Grab Your Free Design Guide Grab Your Free Design Guide Get It Free Get It

Enter your email address below and subscribe to our newsletter

A Black Shou Sugi Ban House on the Aegean

A concept coastal house study, imagined for a high limestone cliff above the Greek Aegean.

The brief was simple. Make a dark house that belongs beside an almost impossible blue sea.

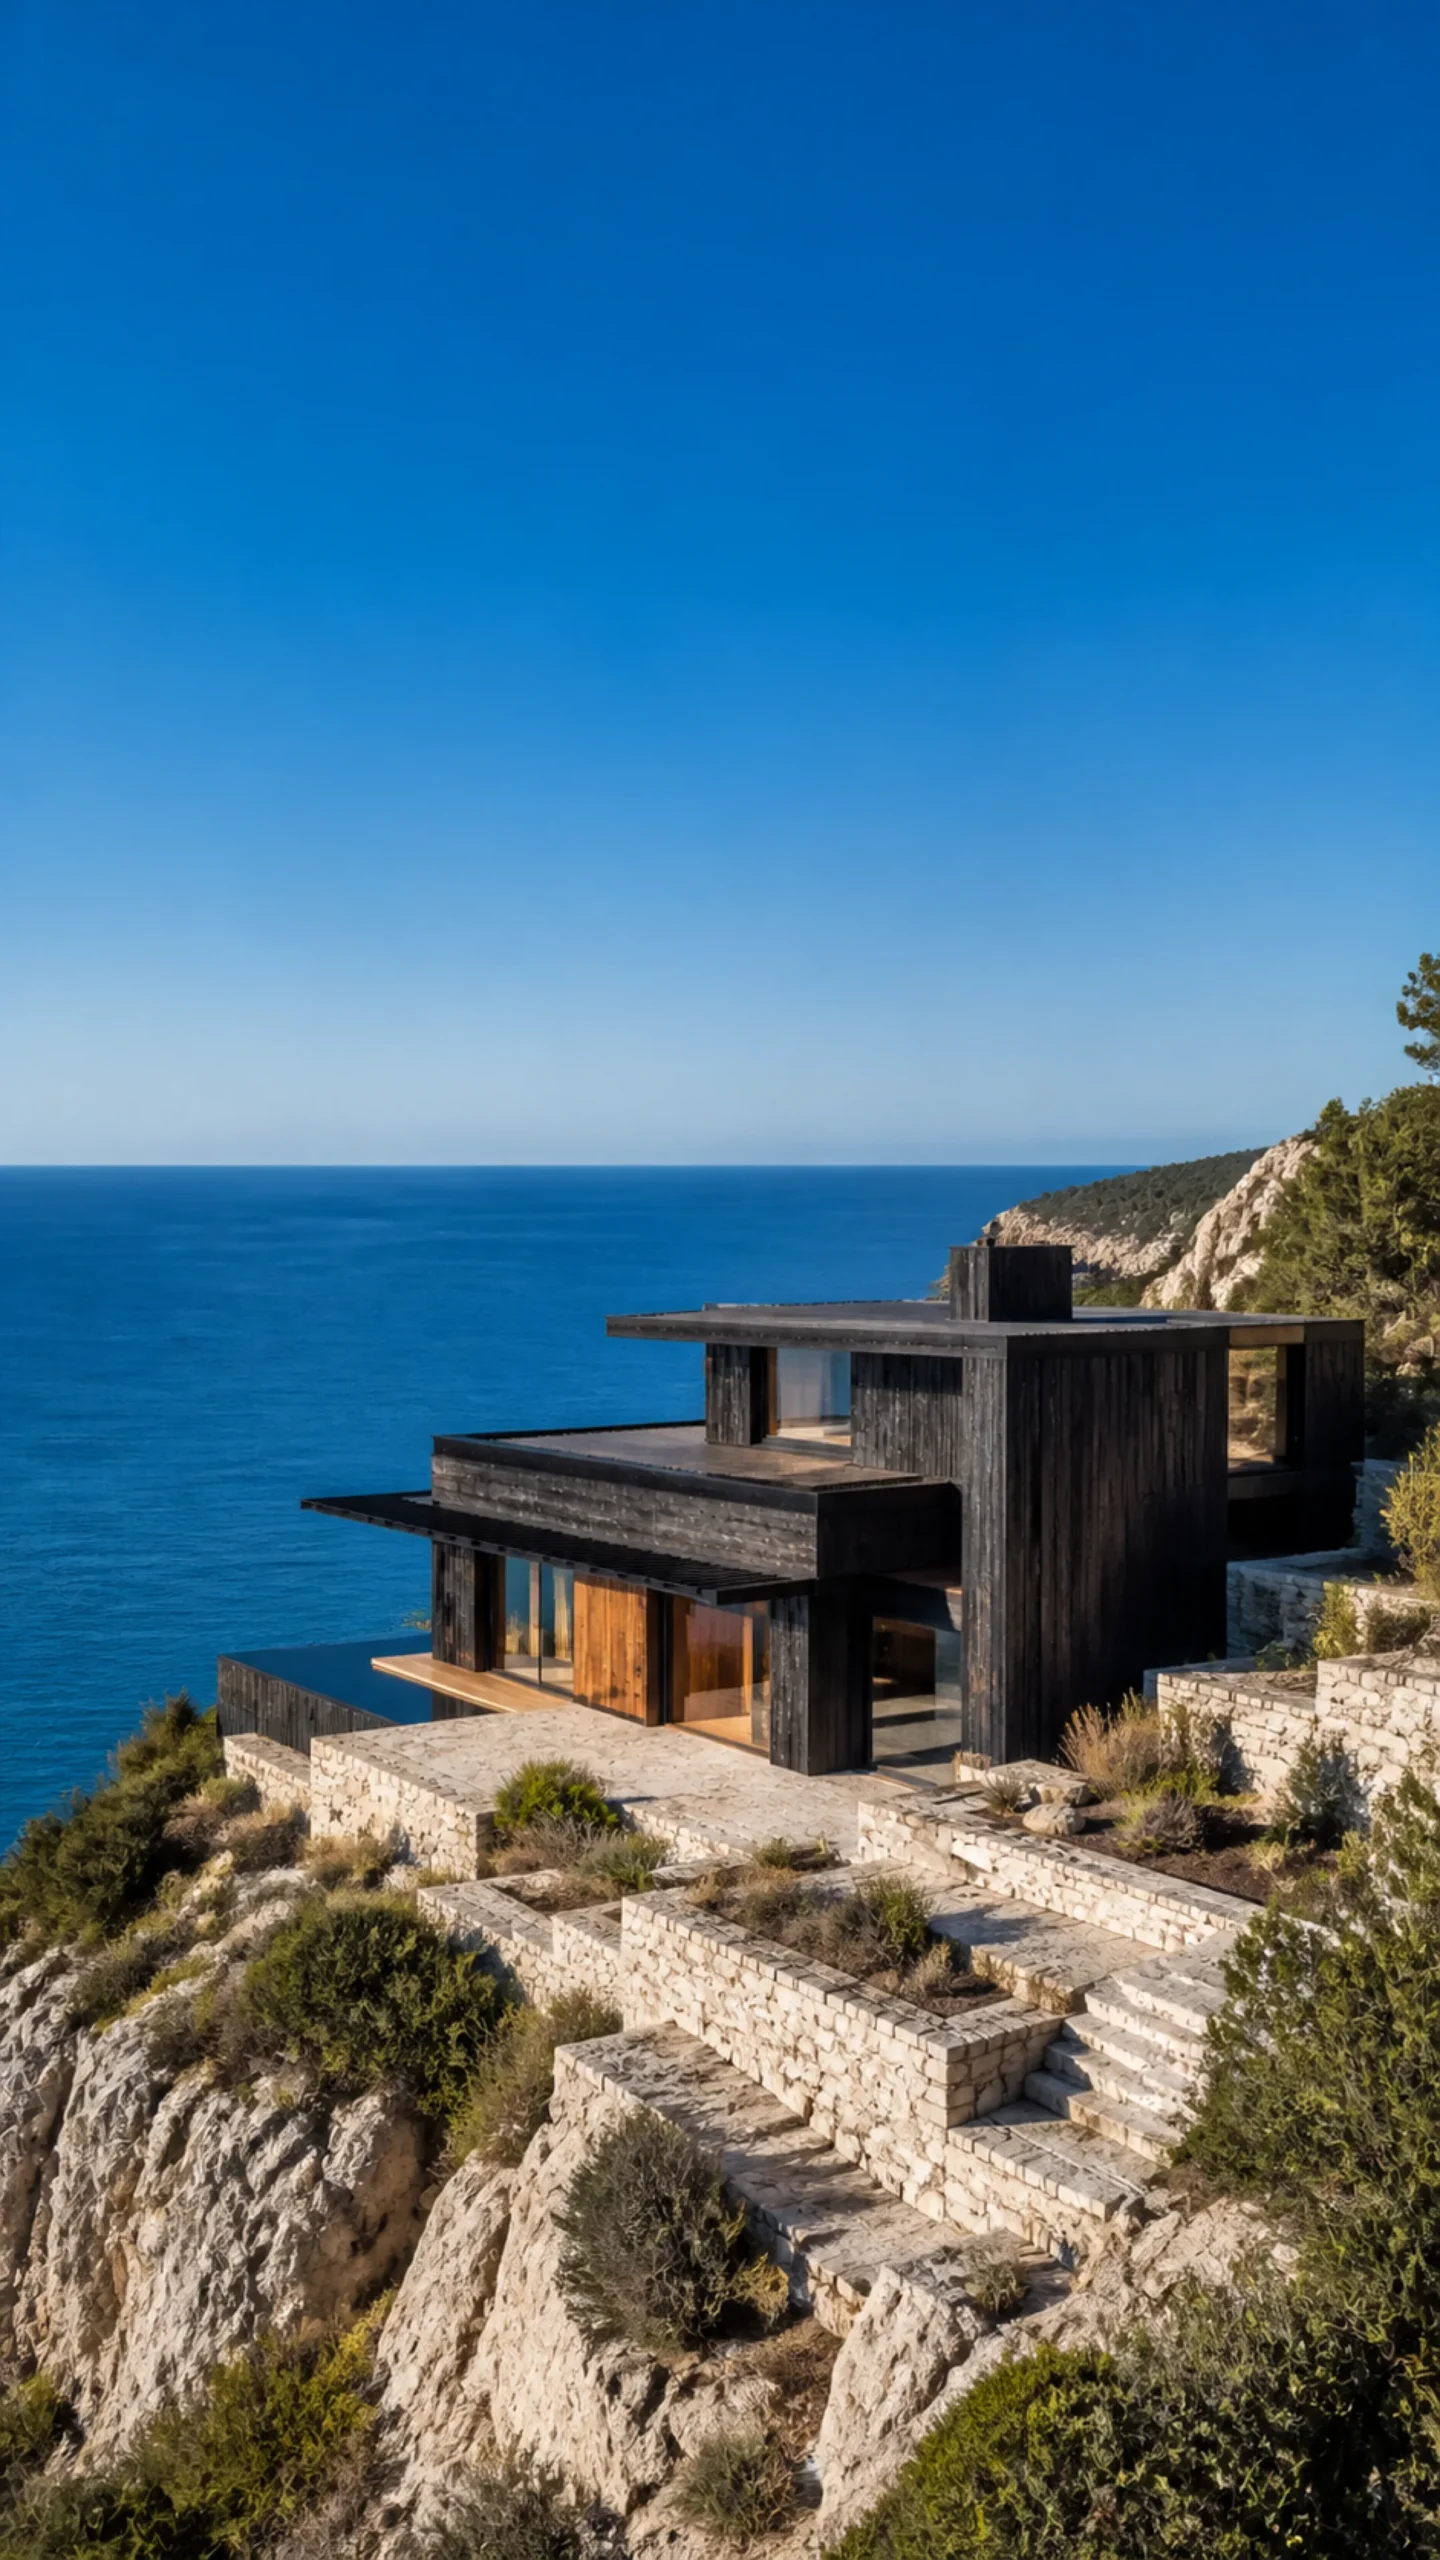
This imagined coastal home uses charred cedar for shelter, then opens itself gradually through limestone courts, oak lined rooms and deep black framed views. The route matters. You arrive through stone and planting before the horizon is allowed into view. By the time you reach the pool terrace, the house has given the sea the full frame.

Whole black cedar house on a pale Aegean cliff with terraces and ocean horizon An original fictional editorial architecture study of material landscape light and spatial atmosphere

Start with the cliff

The house sits low against the high ground rather than reaching for the view. Its charcoal cedar volumes are broken into calm, legible pieces, with pale limestone holding the terraces into the slope. That contrast is the project’s anchor. The cliff and stone are sunlit and rough. The cedar is dark, tactile and protective.
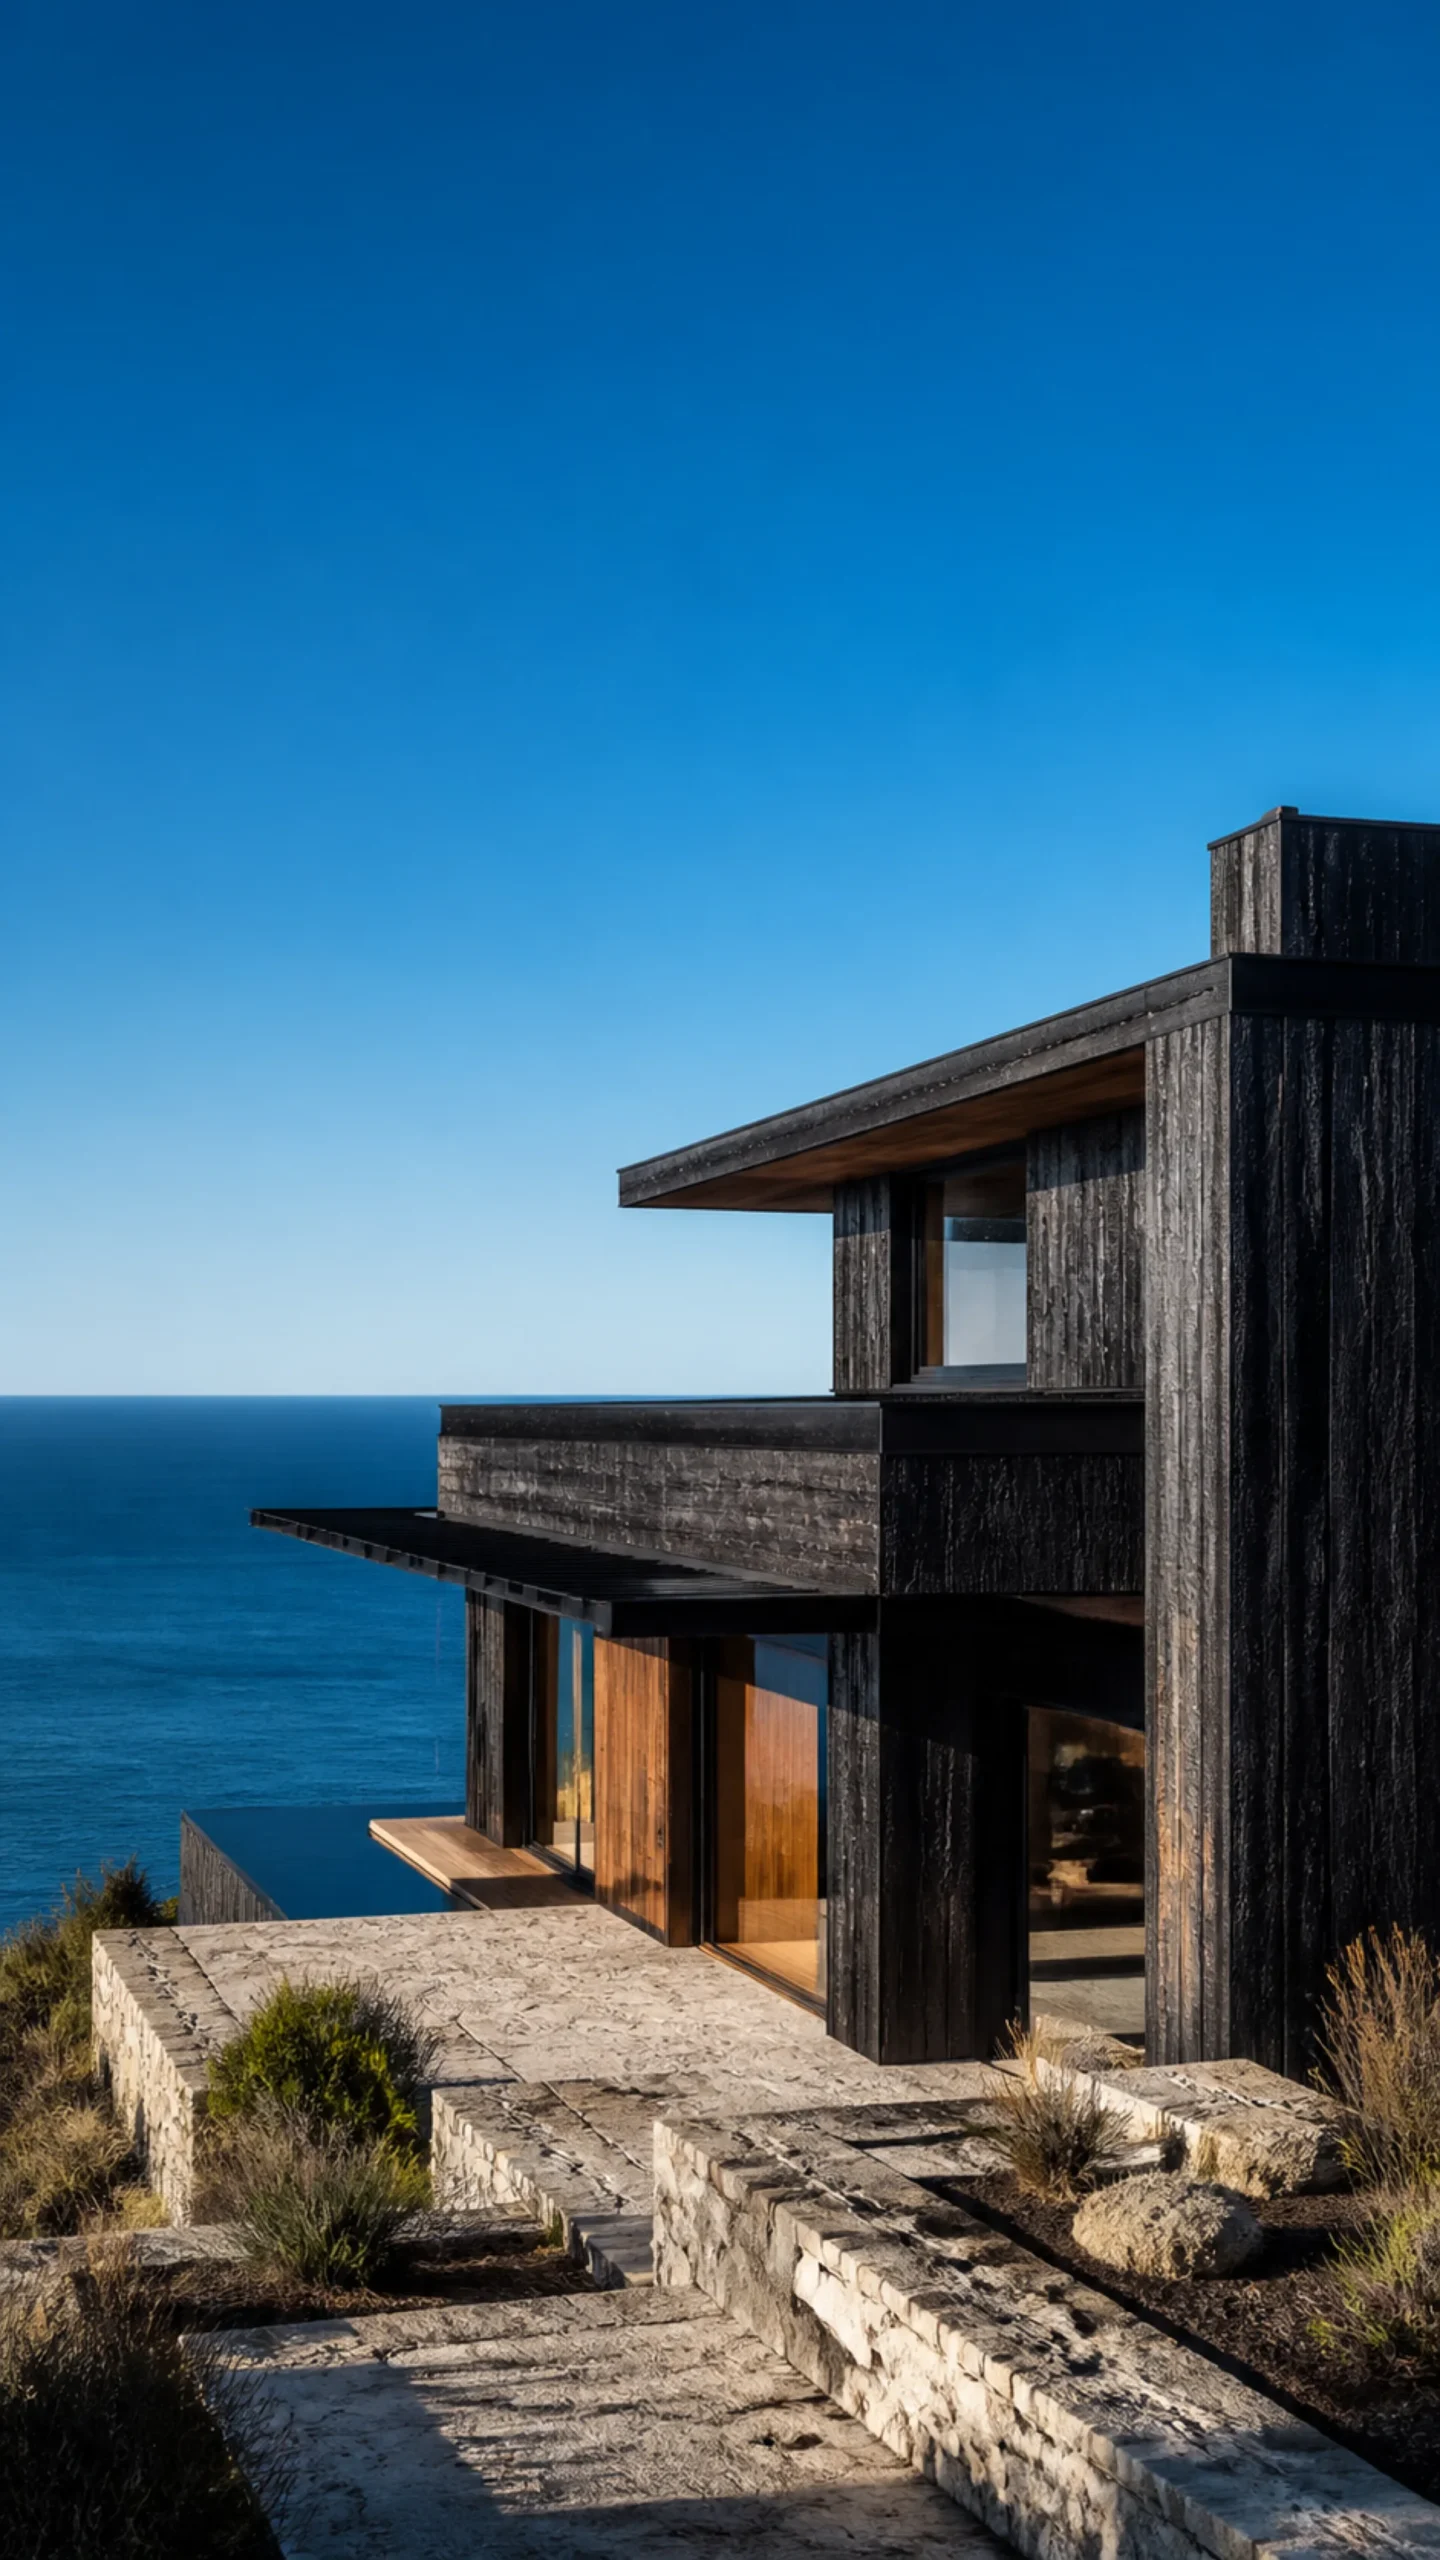
Whole black shou sugi ban coastal house above pale limestone terraces and a deep blue Aegean sea An original fictional editorial architecture study of material landscape light and.
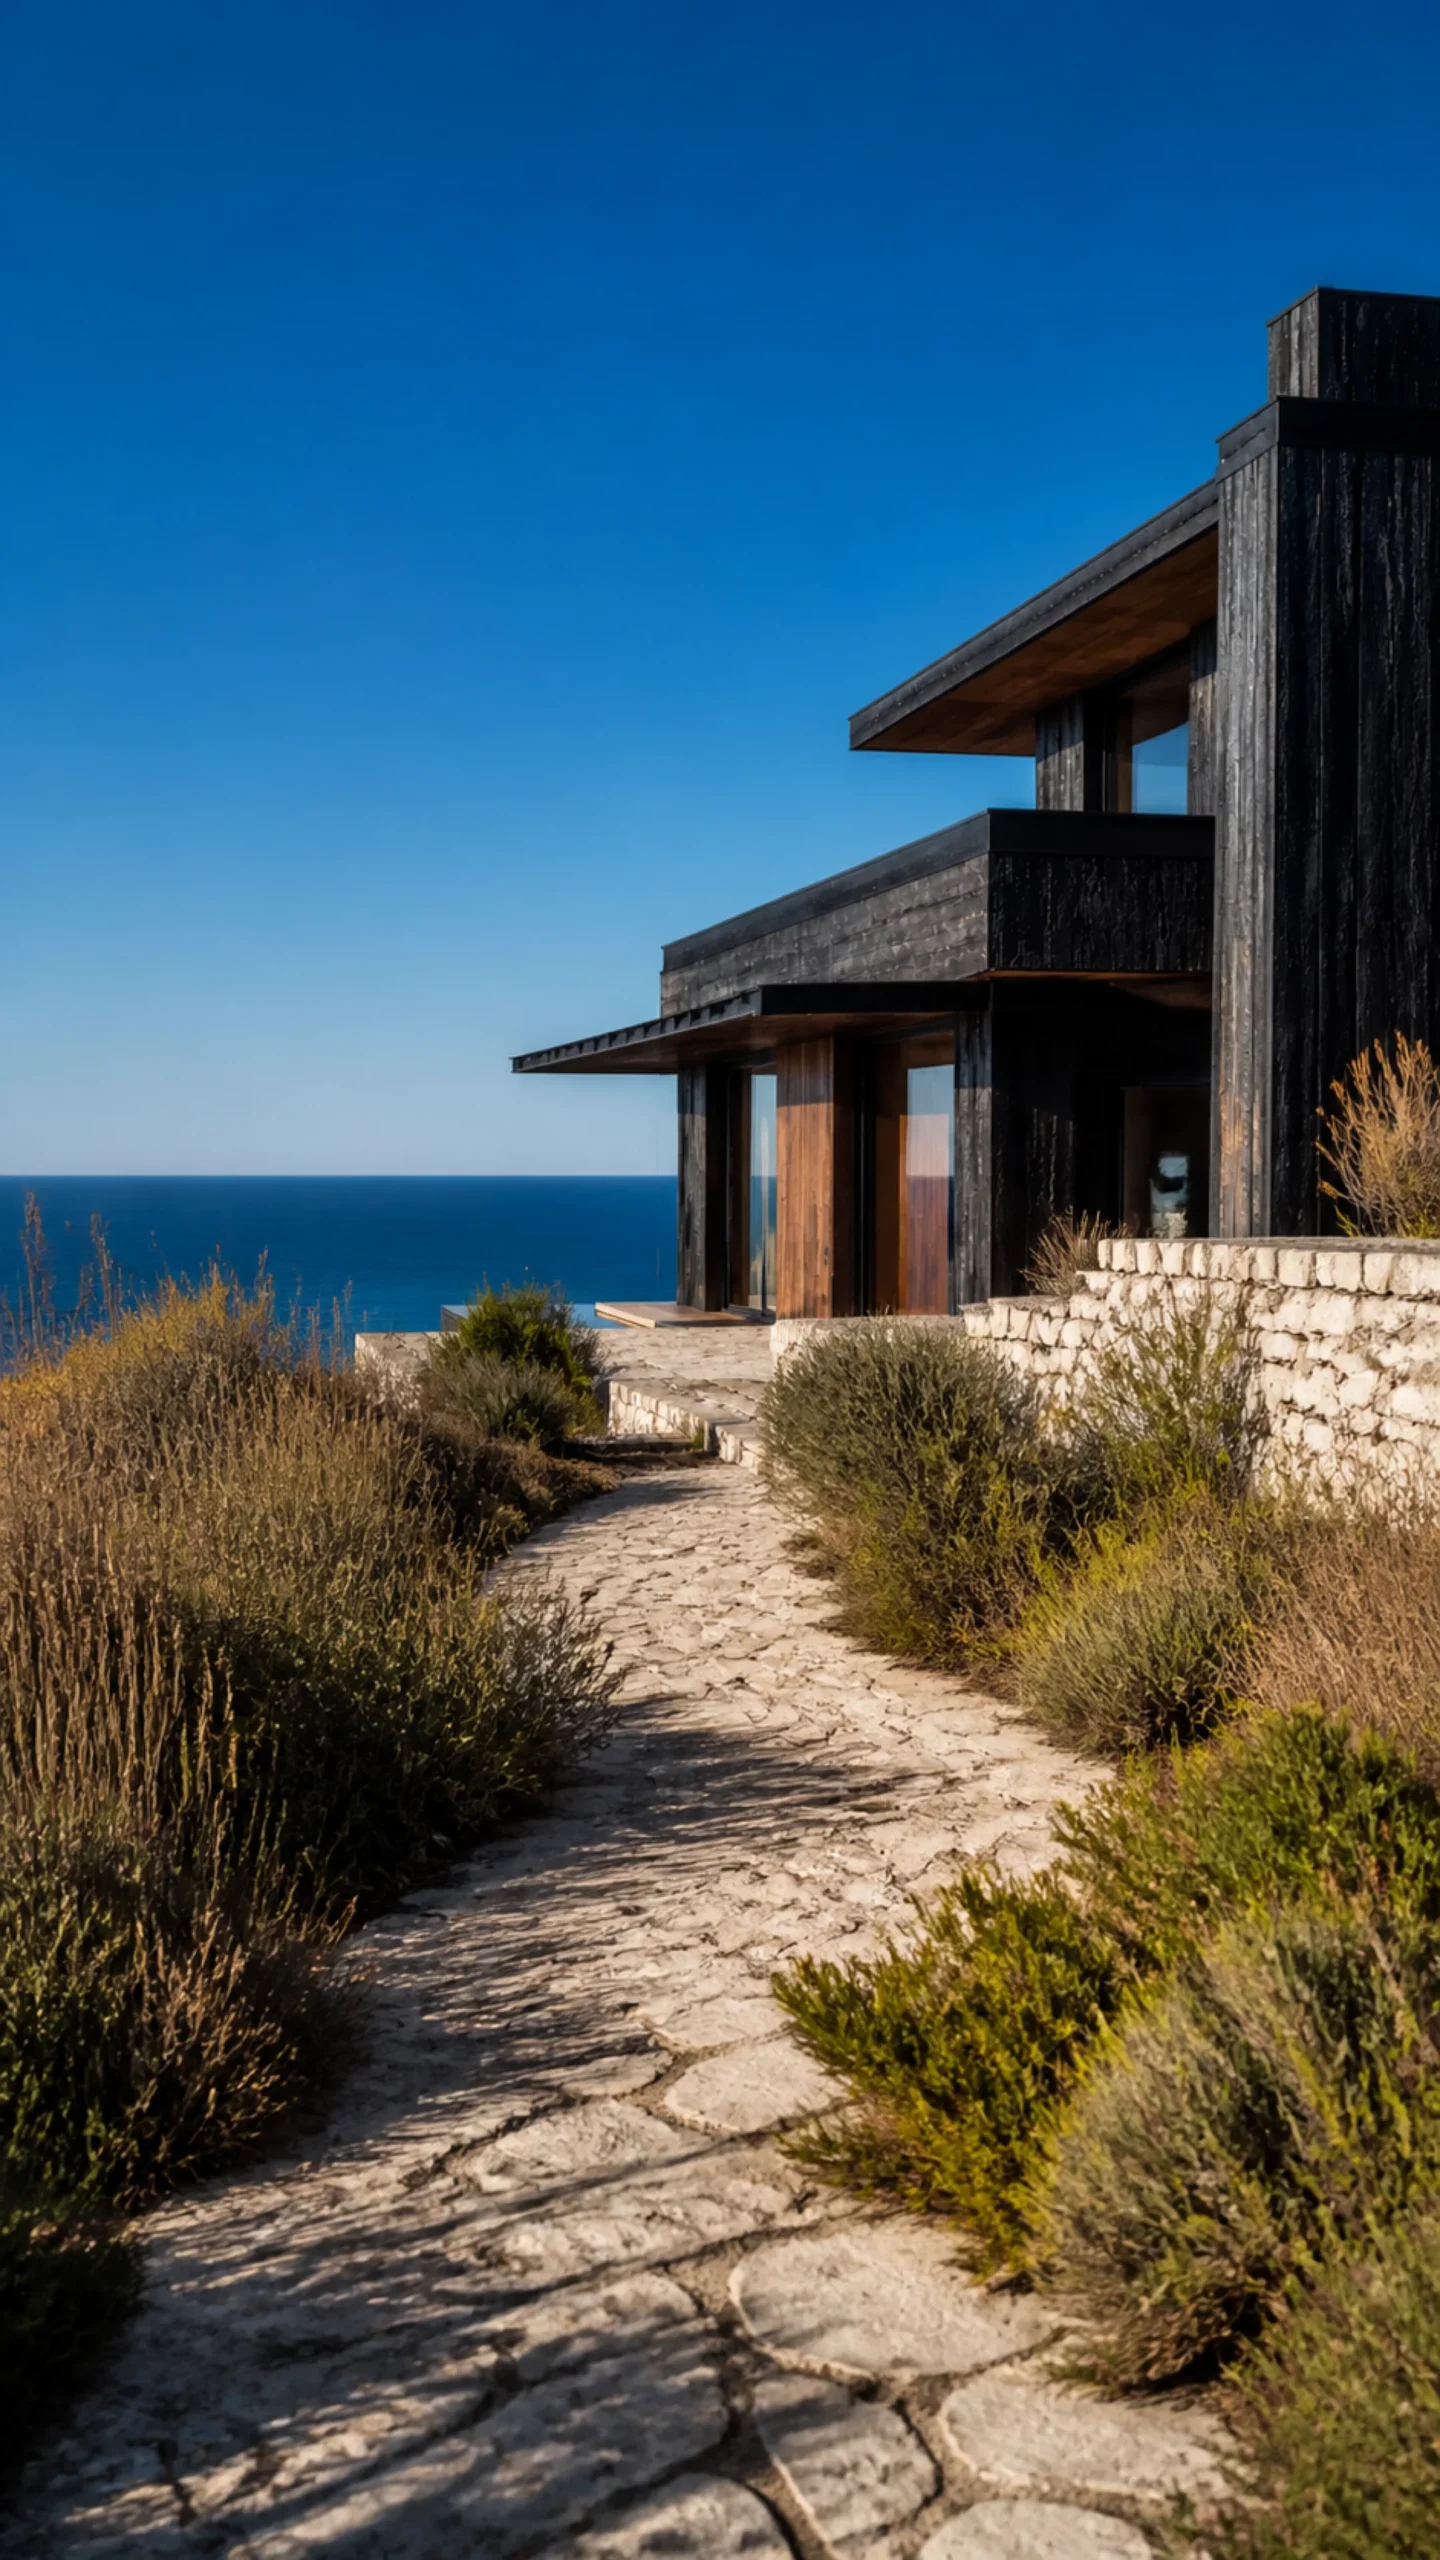
Pale limestone path and coastal planting approaching the black cedar Aegean house An original fictional editorial architecture study of material landscape light and spatial view...

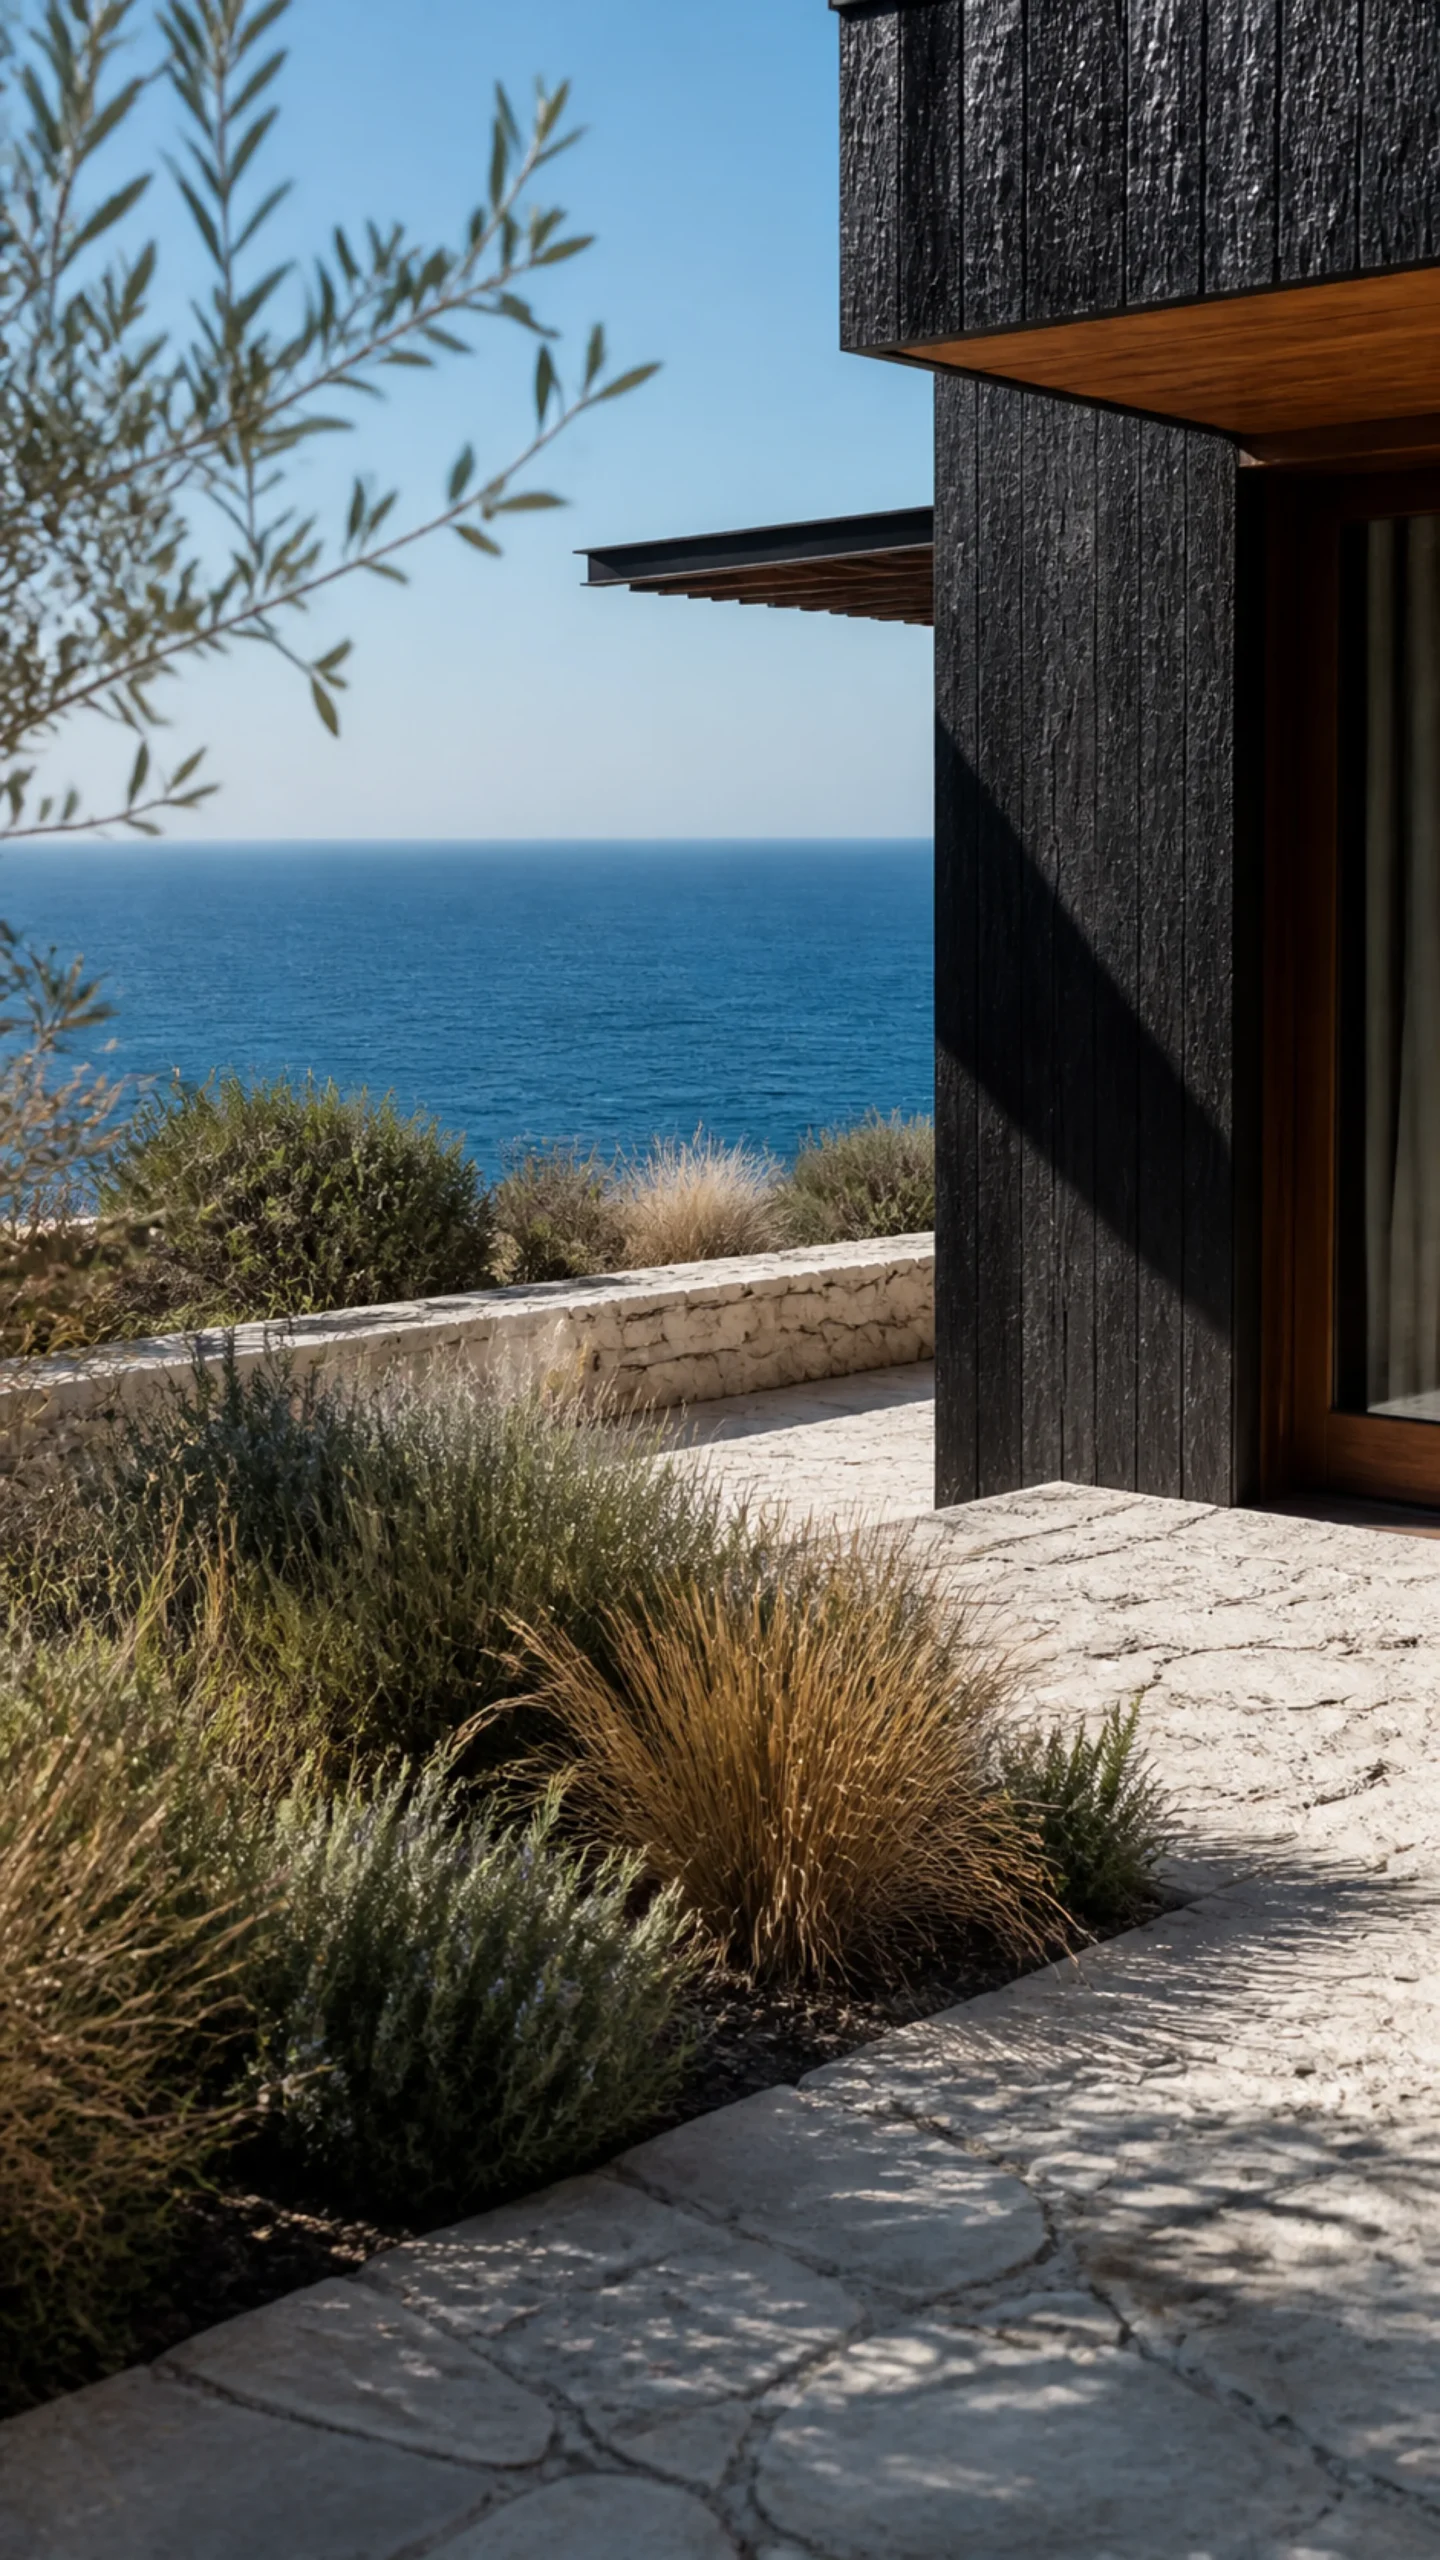
At the arrival, a loose stone path slows the approach. Coastal grasses and low herbs soften the edge of the paving. There is no large gesture at the front door. The architecture relies on compression, shade and the material shift between pale stone and black timber.
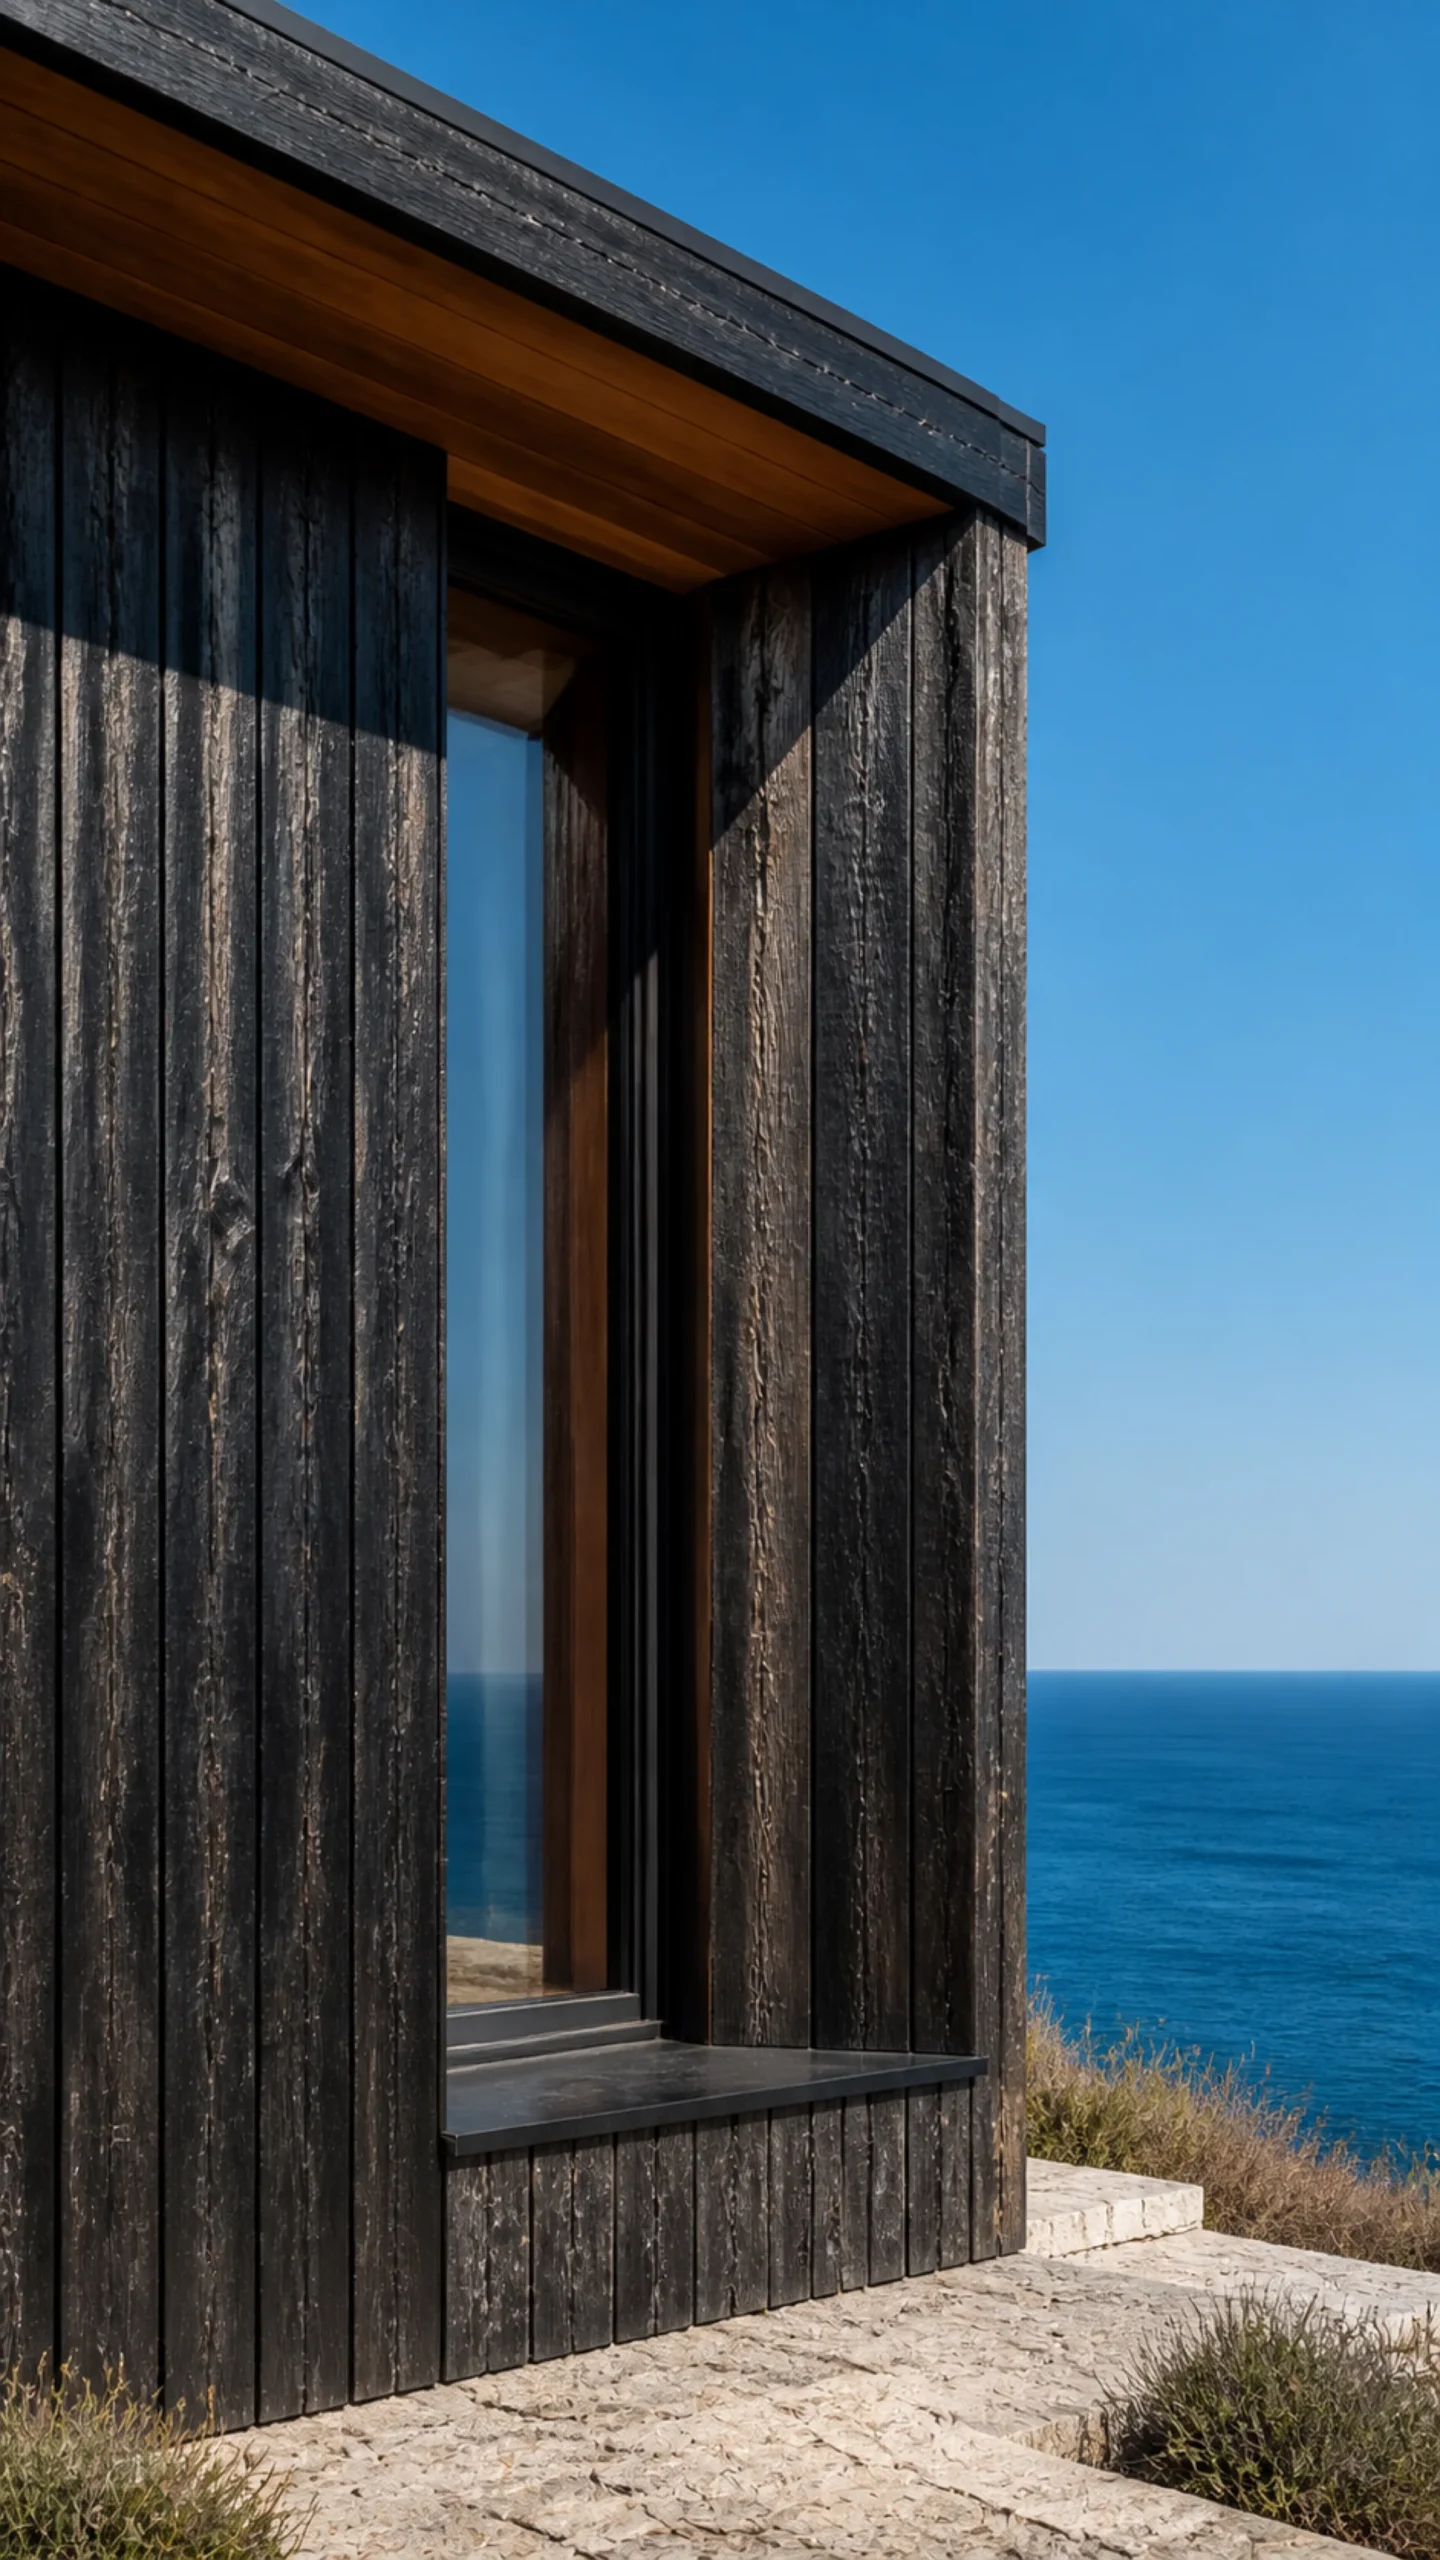
Close study of charred cedar cladding black window reveal and the blue Aegean beyond An original fictional editorial architecture study of material landscape light and spatial view
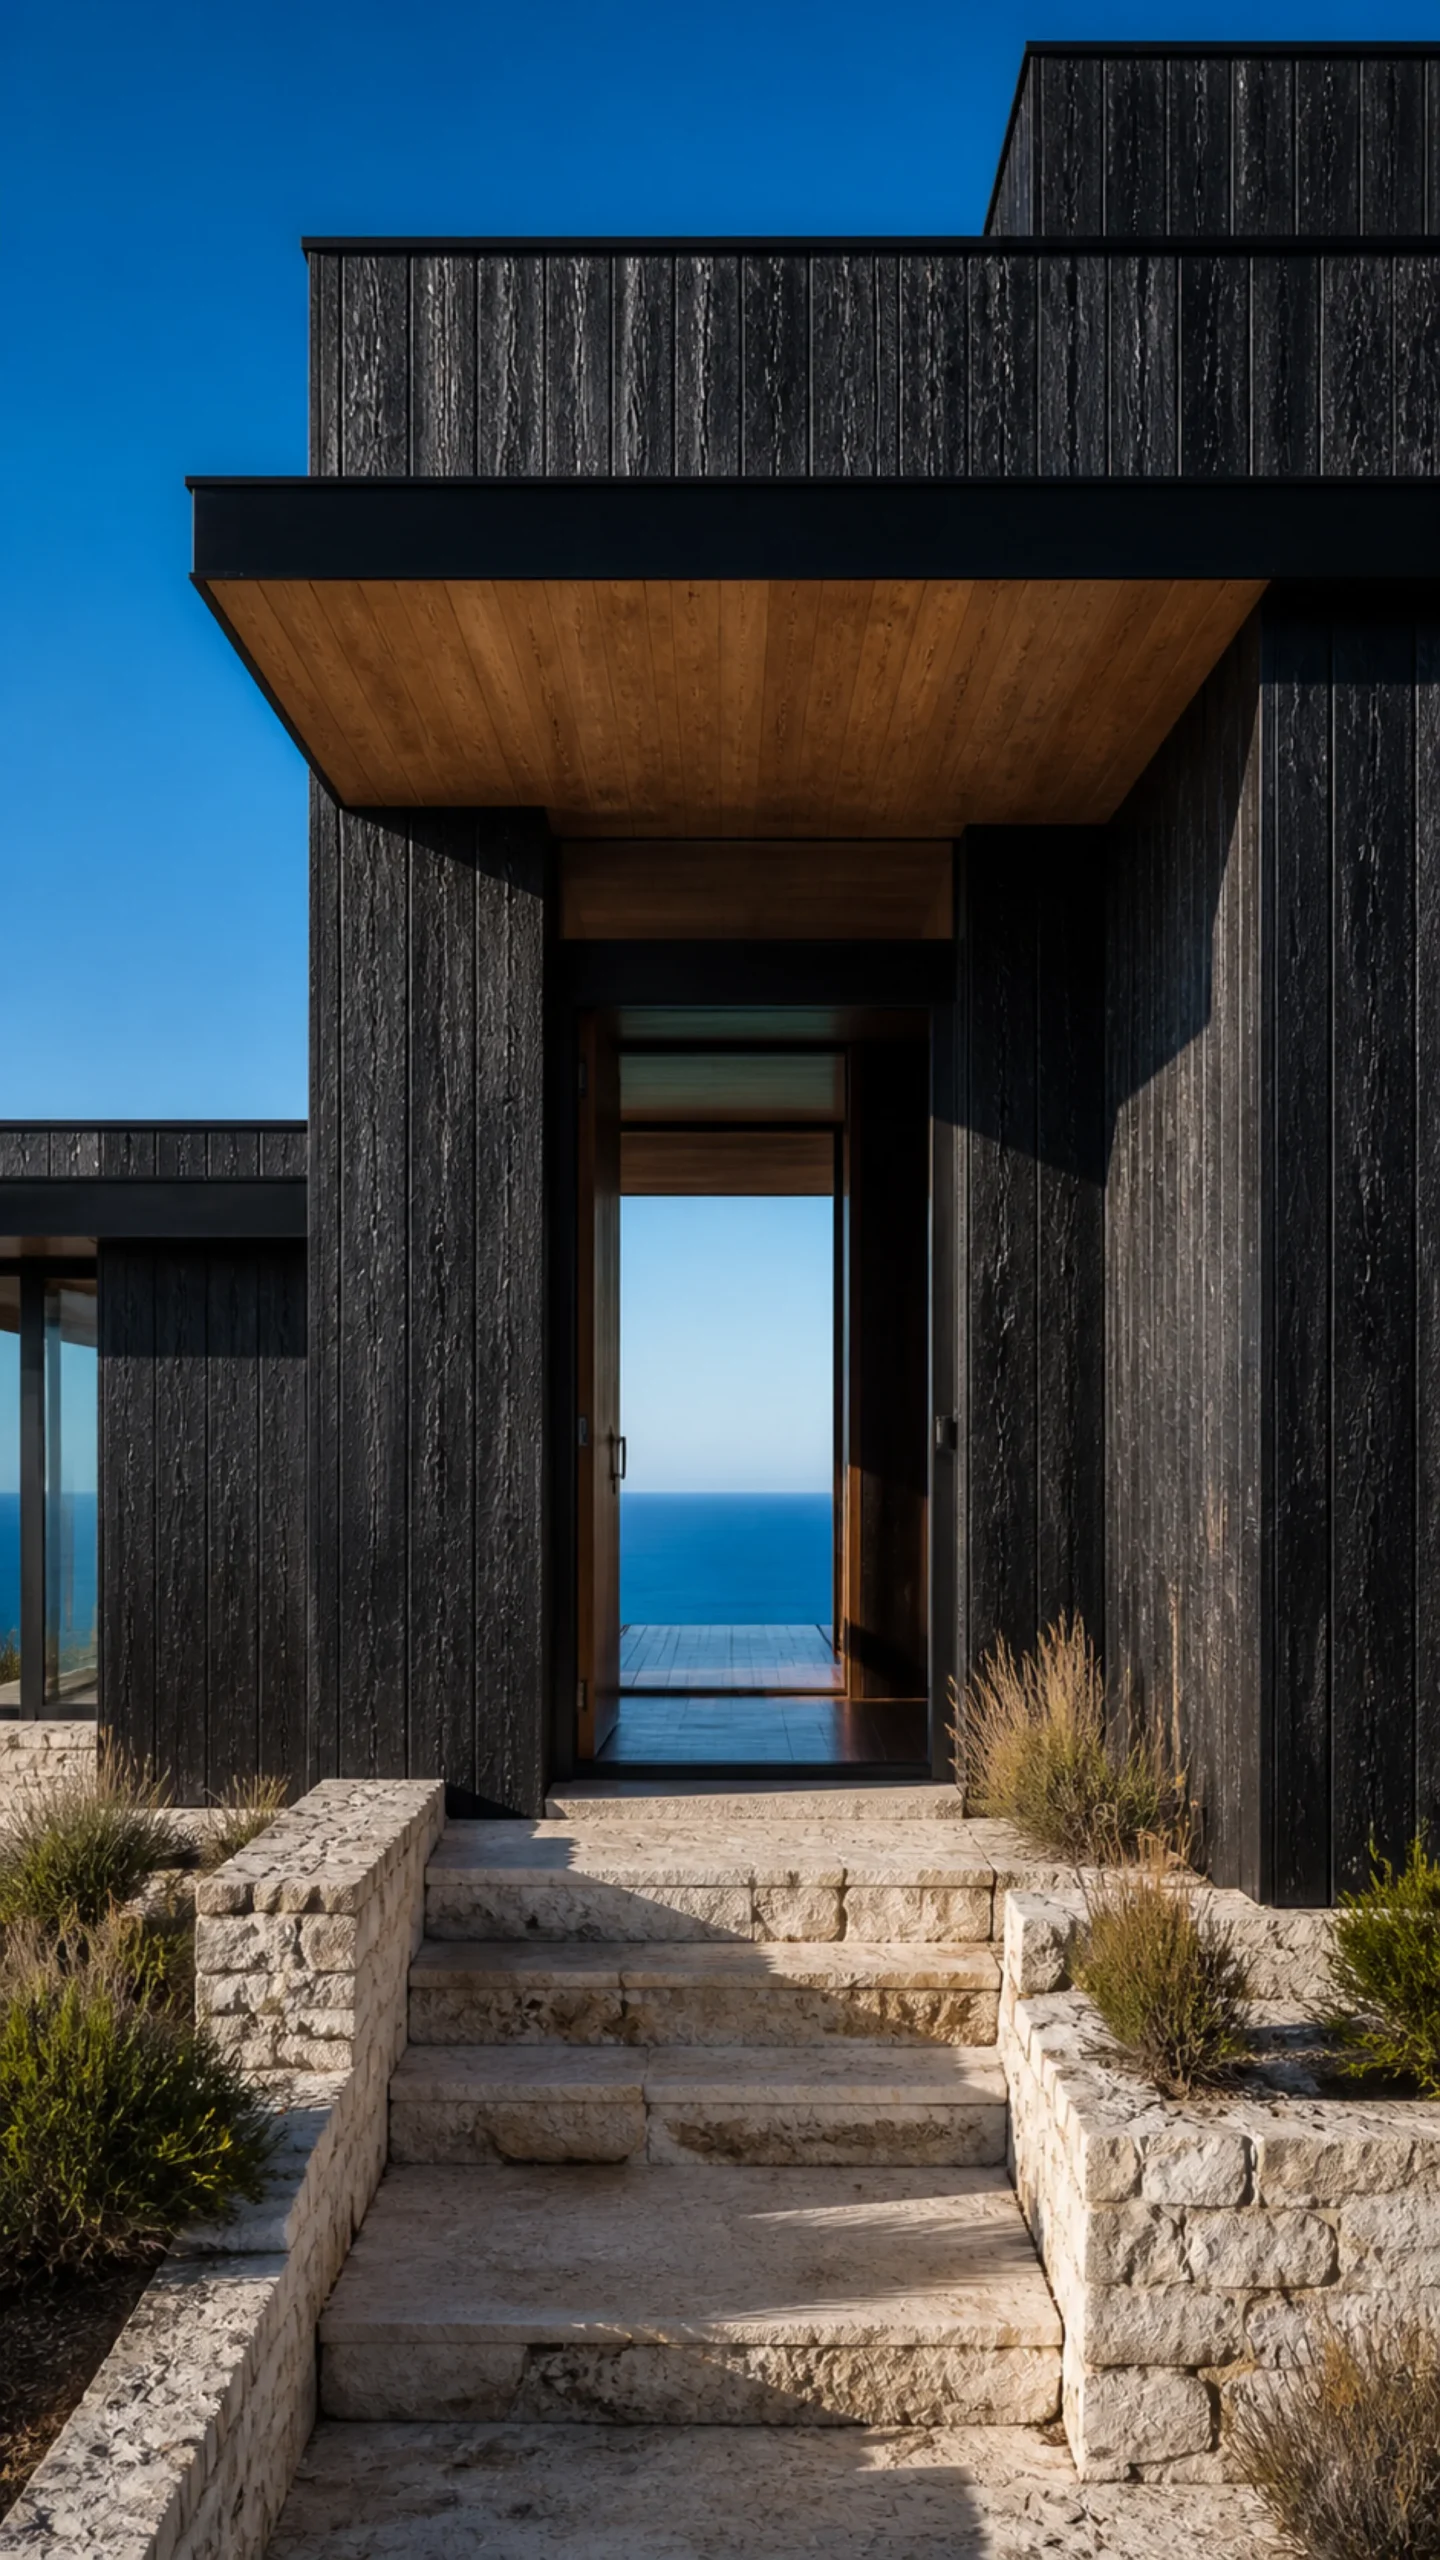
Pale limestone entry threshold and black cedar portal facing a precise blue ocean view An original fictional editorial architecture study of material landscape light and spatial...

Let the threshold do some work

The front door is deliberately recessed under a warm oak soffit. It makes the cedar facade feel thick, not decorative. Inside, the entry hall holds the sea at the far end of the axis. The view becomes a destination rather than a backdrop applied to every wall.
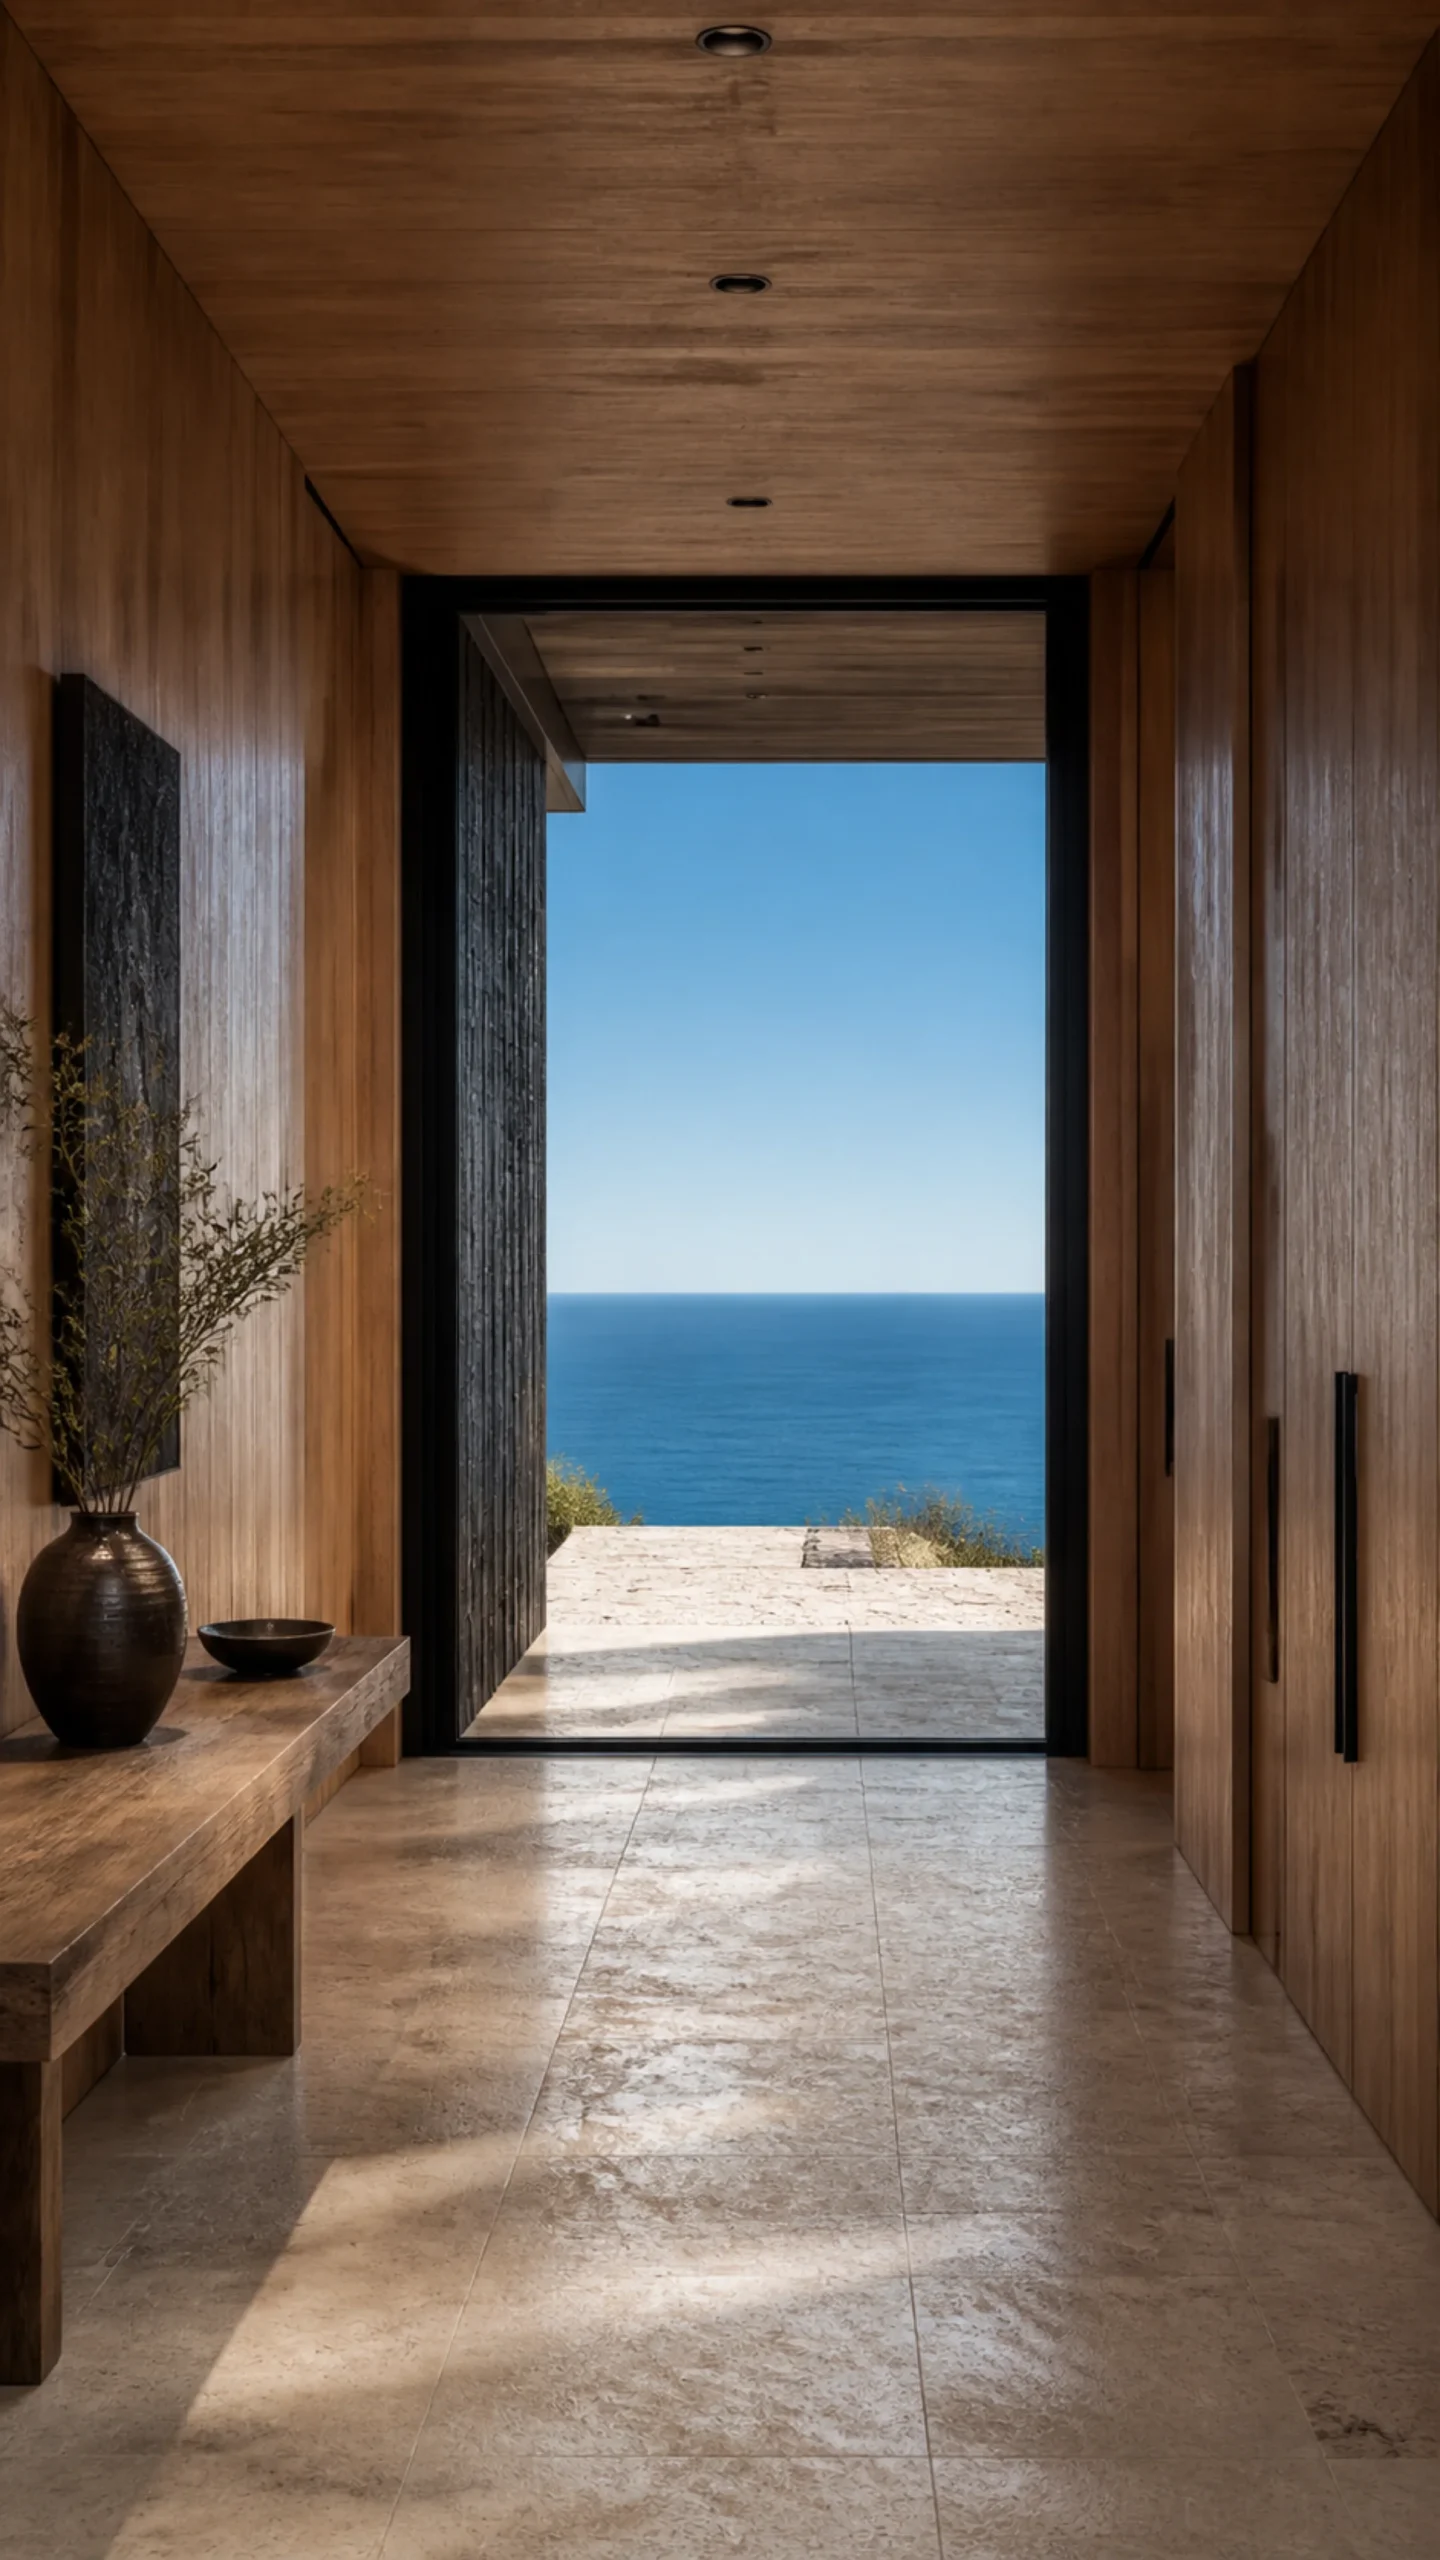
Warm oak entry hall with limestone floor framing the Aegean through a black doorway An original fictional editorial architecture study of material landscape light and spatial view.

The courtyard keeps the middle of the plan cool and sheltered. An olive tree gives the house a living centre, while the black cedar wings make the open sky feel more precise.
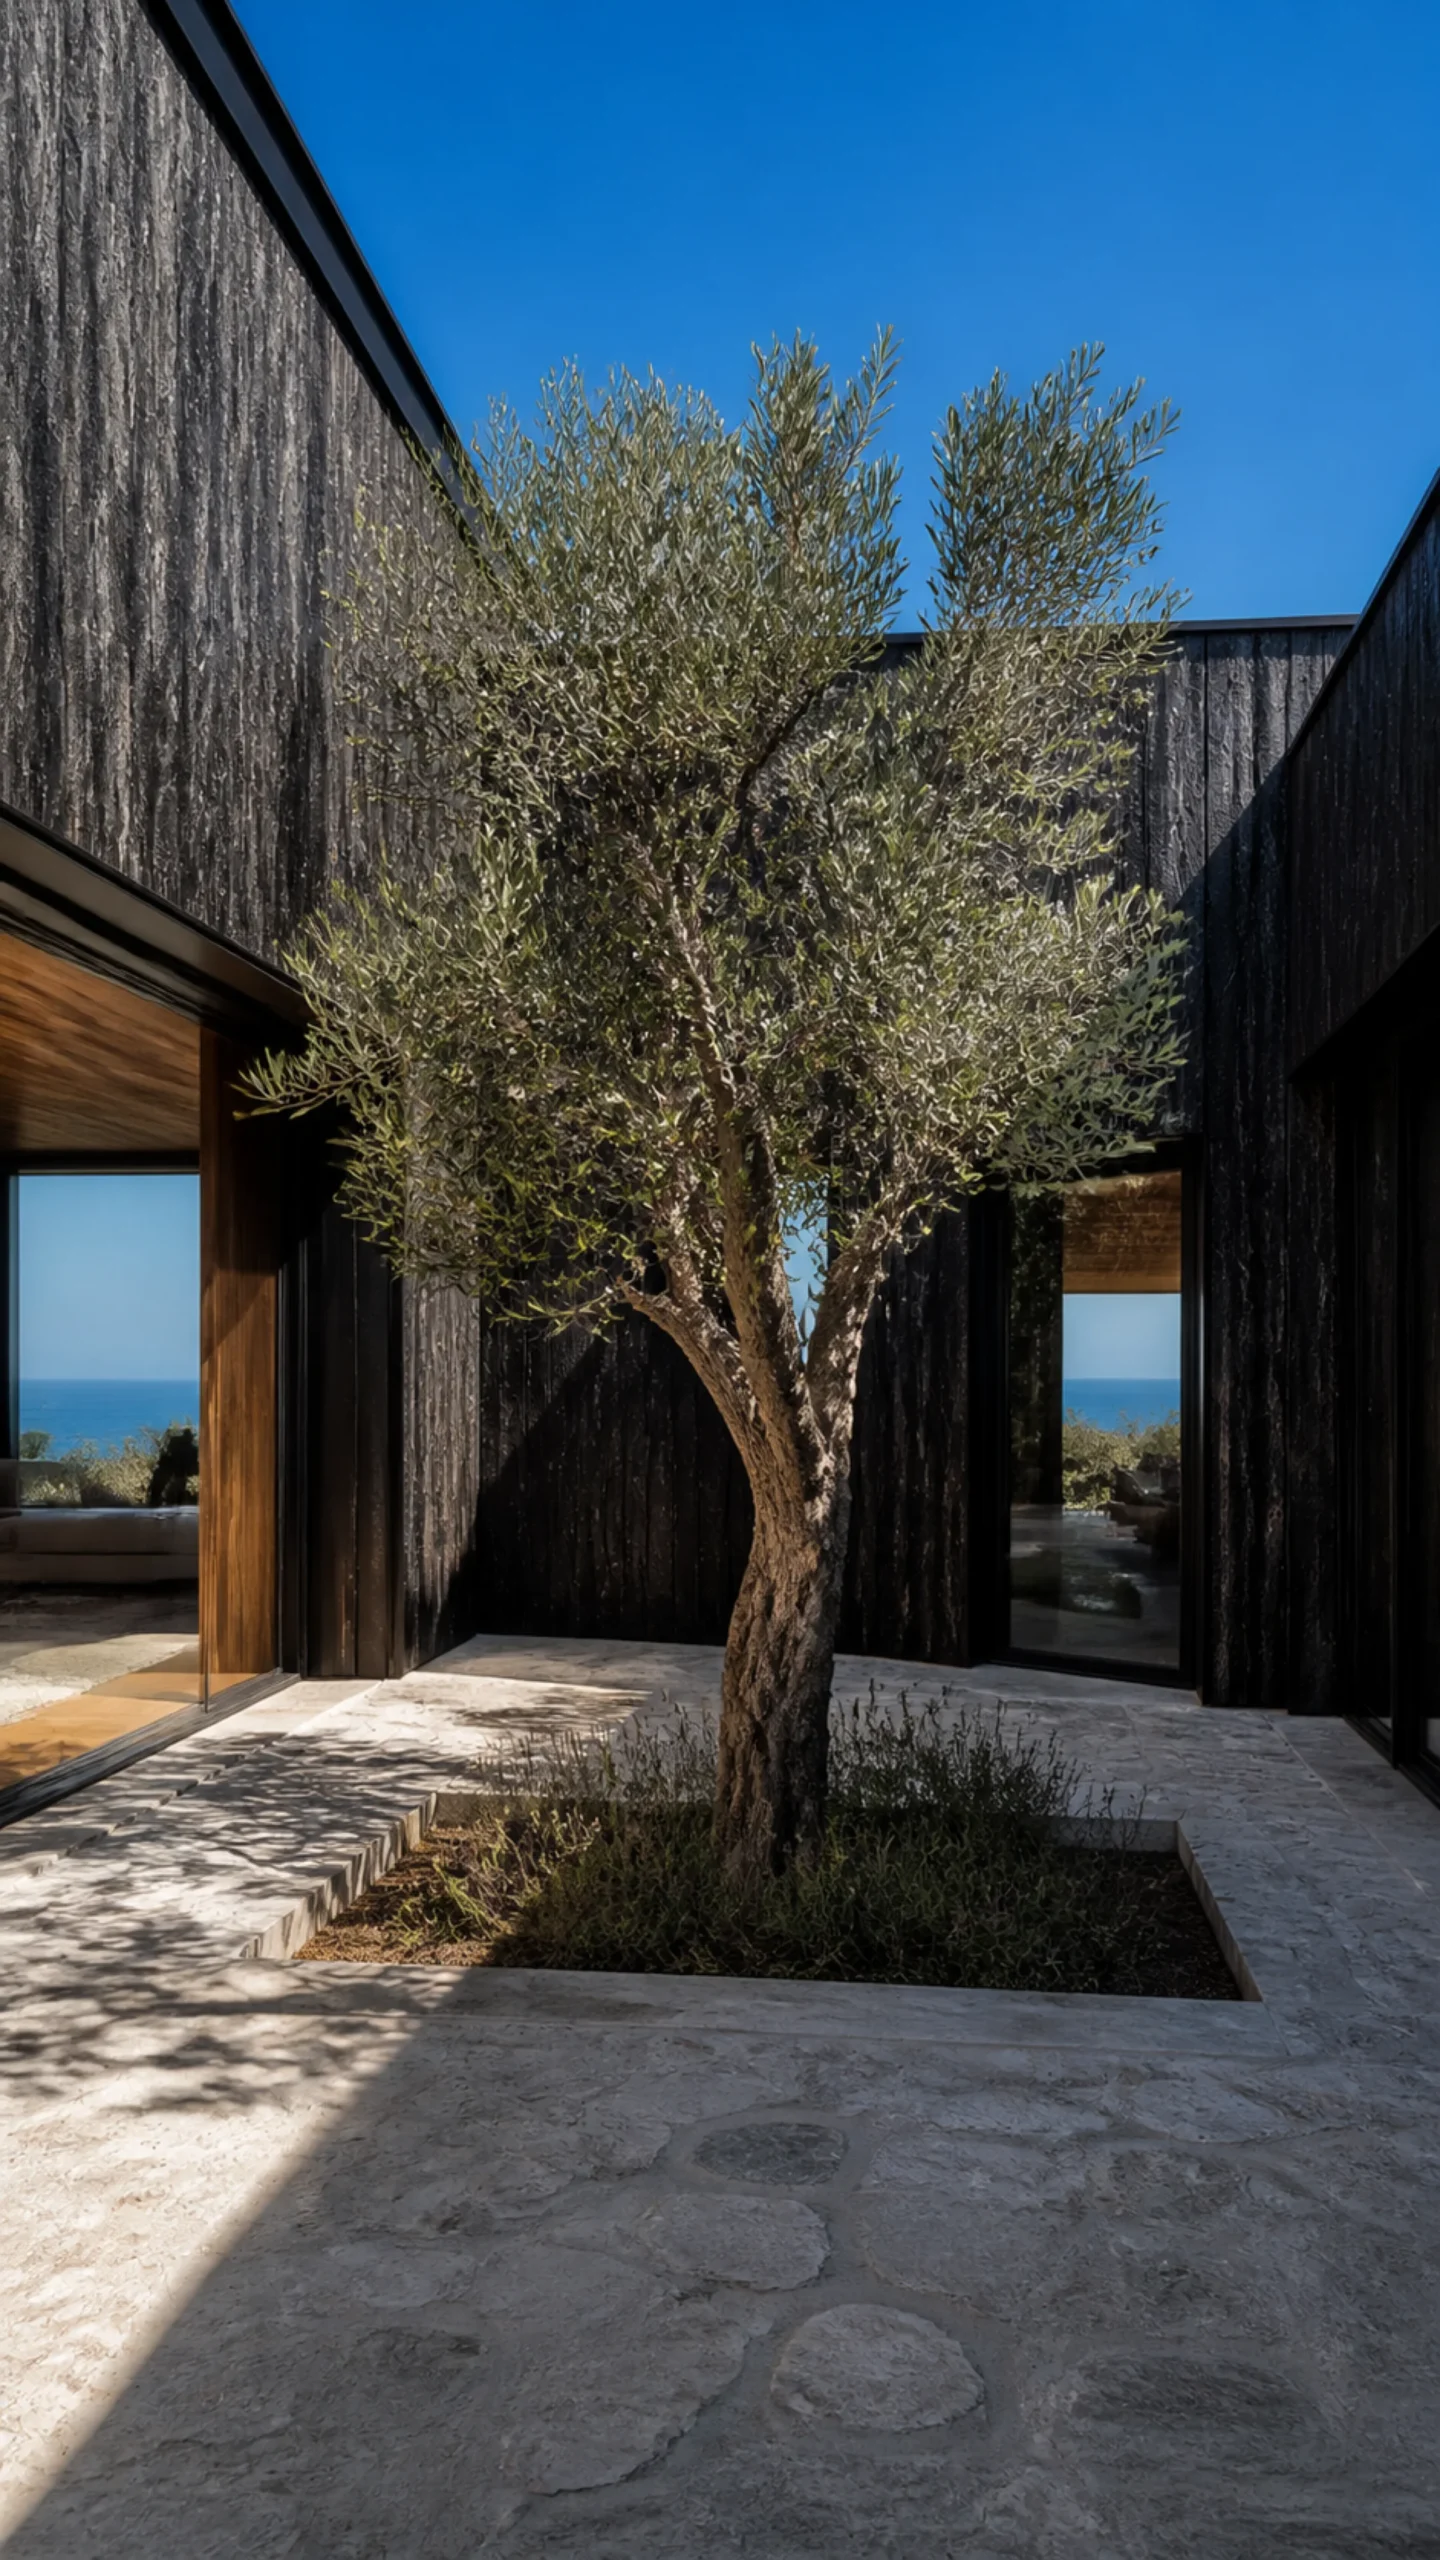
Sunken limestone courtyard with olive tree black cedar walls and clear Aegean sky An original fictional editorial architecture study of material landscape light and spatial view...
Coastal grasses rosemary and olive planting against limestone and charred cedar An original fictional editorial architecture study of material landscape light and spatial view.....

Build the shared rooms around the horizon

The living room keeps its furniture quiet. Pale linen, dark timber, stone and one broad glazed corner are enough. Nothing competes with the water. The ocean is framed by architecture, not merely revealed through a wall of glass.
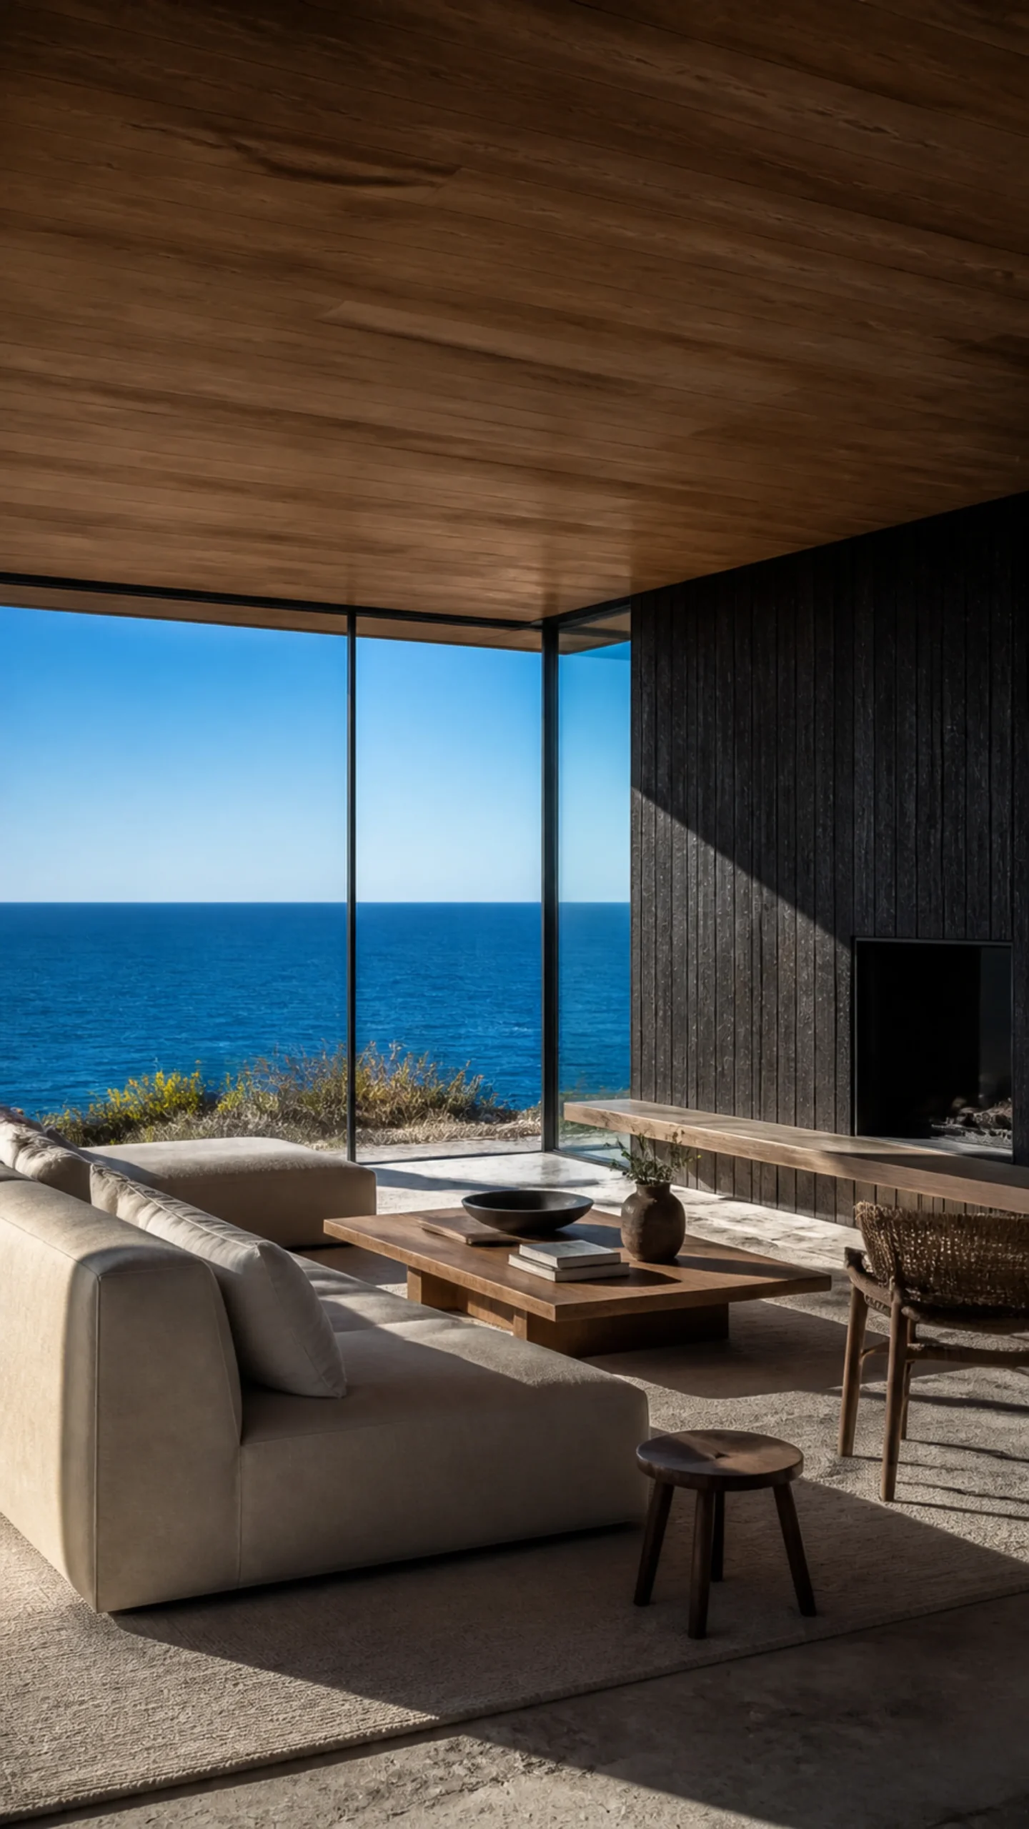
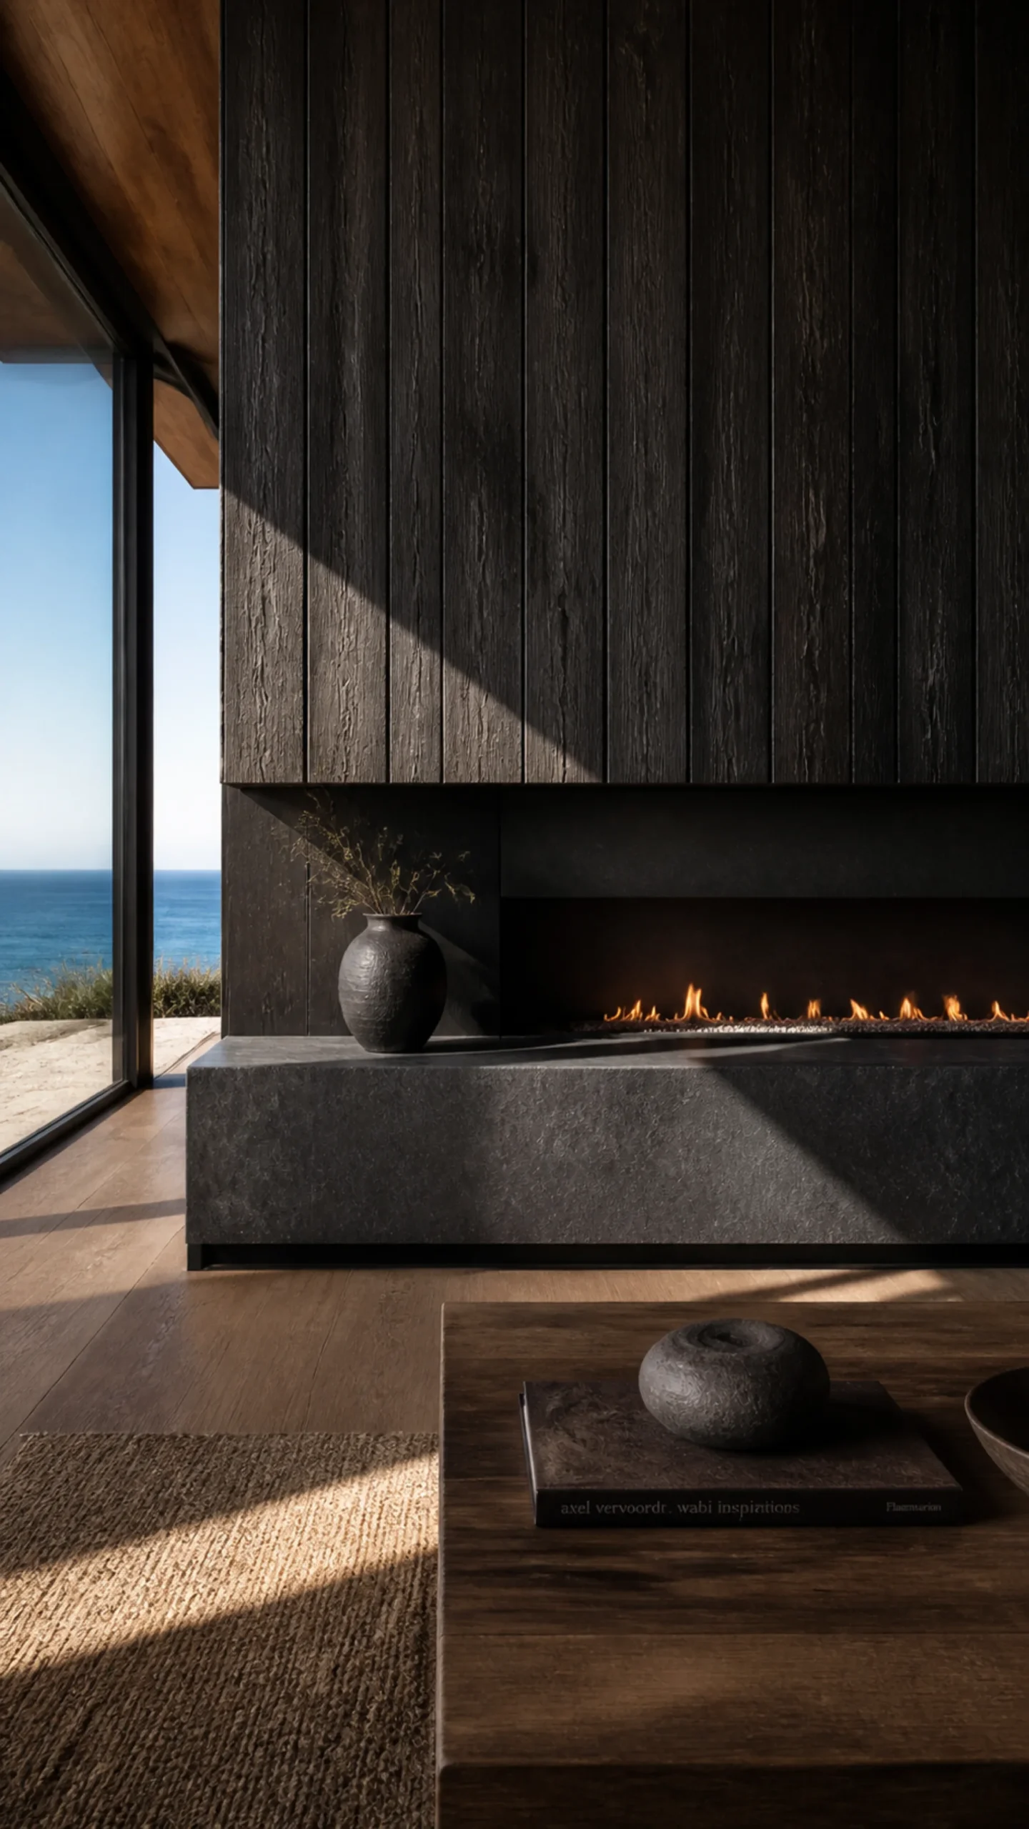
Pale linen living room warm oak ceiling and a broad black framed view of the Aegean An original fictional editorial architecture study of material landscape light and spatial view.
Linear fireplace set into dark stone and charred cedar in the coastal living room An original fictional editorial architecture study of material landscape light and spatial view...

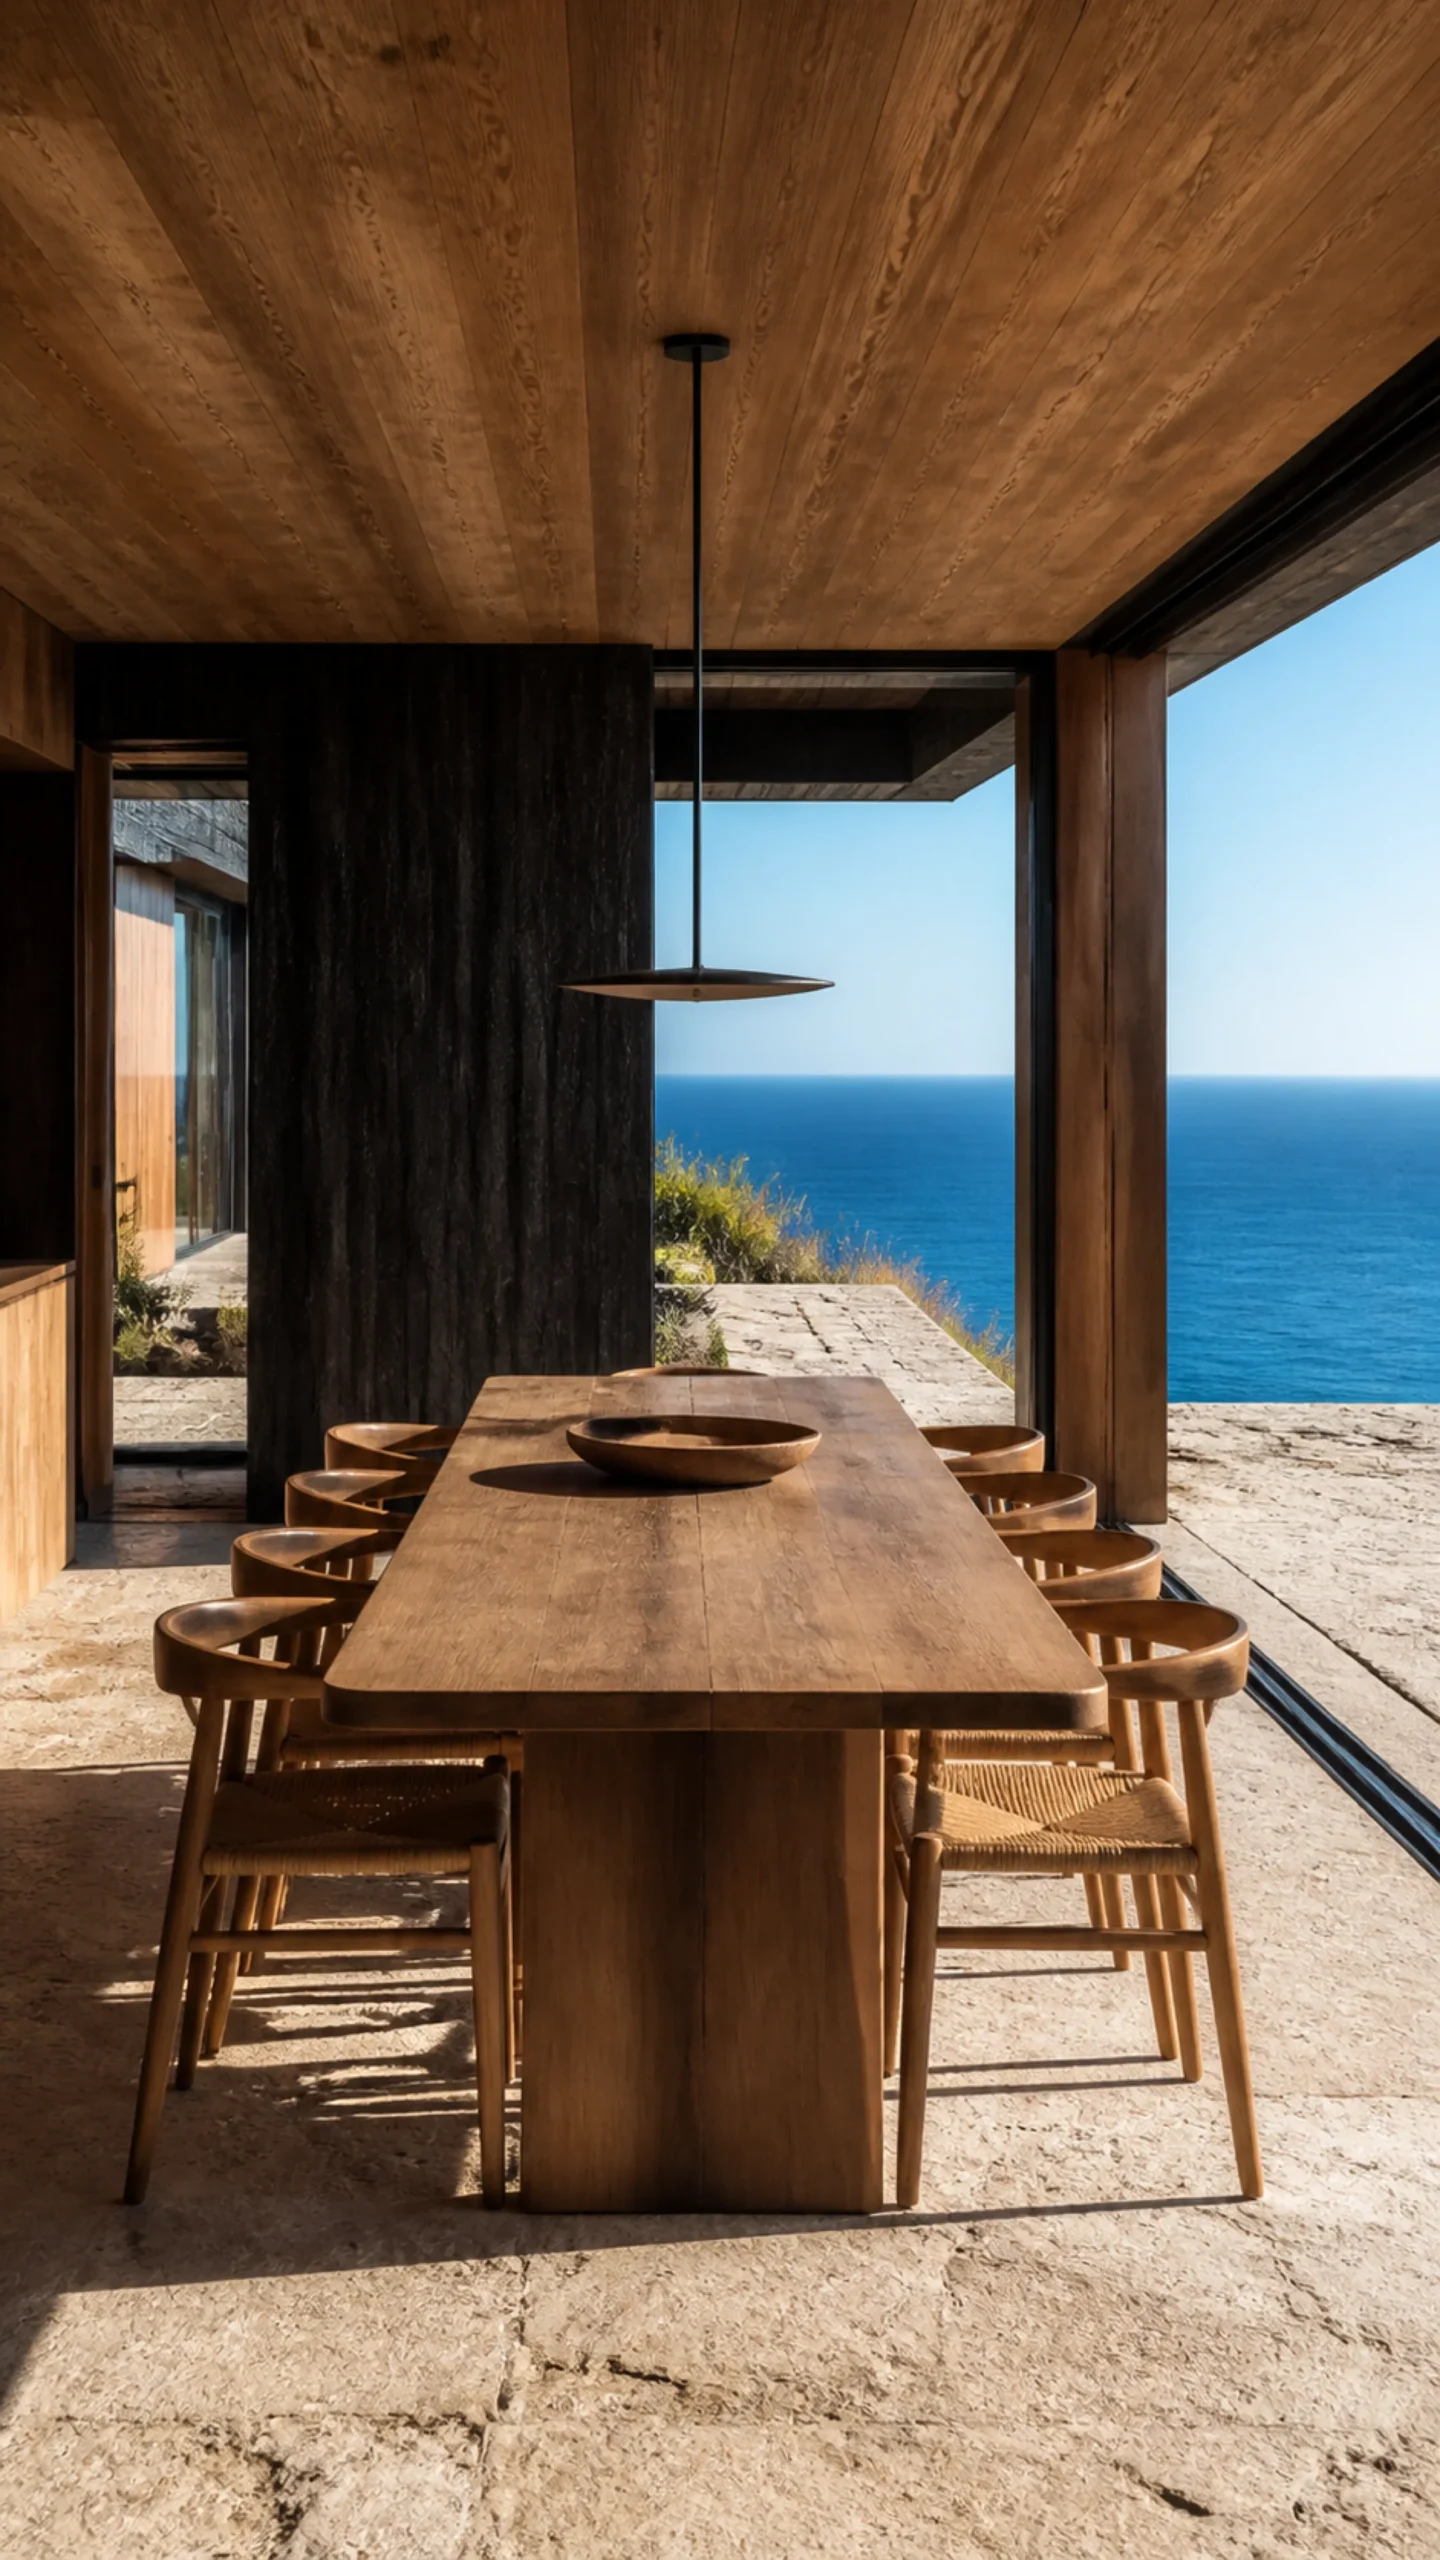
The kitchen takes the opposite approach. It is dense and material led, with a dark stone island, cedar cabinetry and oak above. The dining space returns to the view, using a simple timber table and a single black pendant to keep the room grounded.
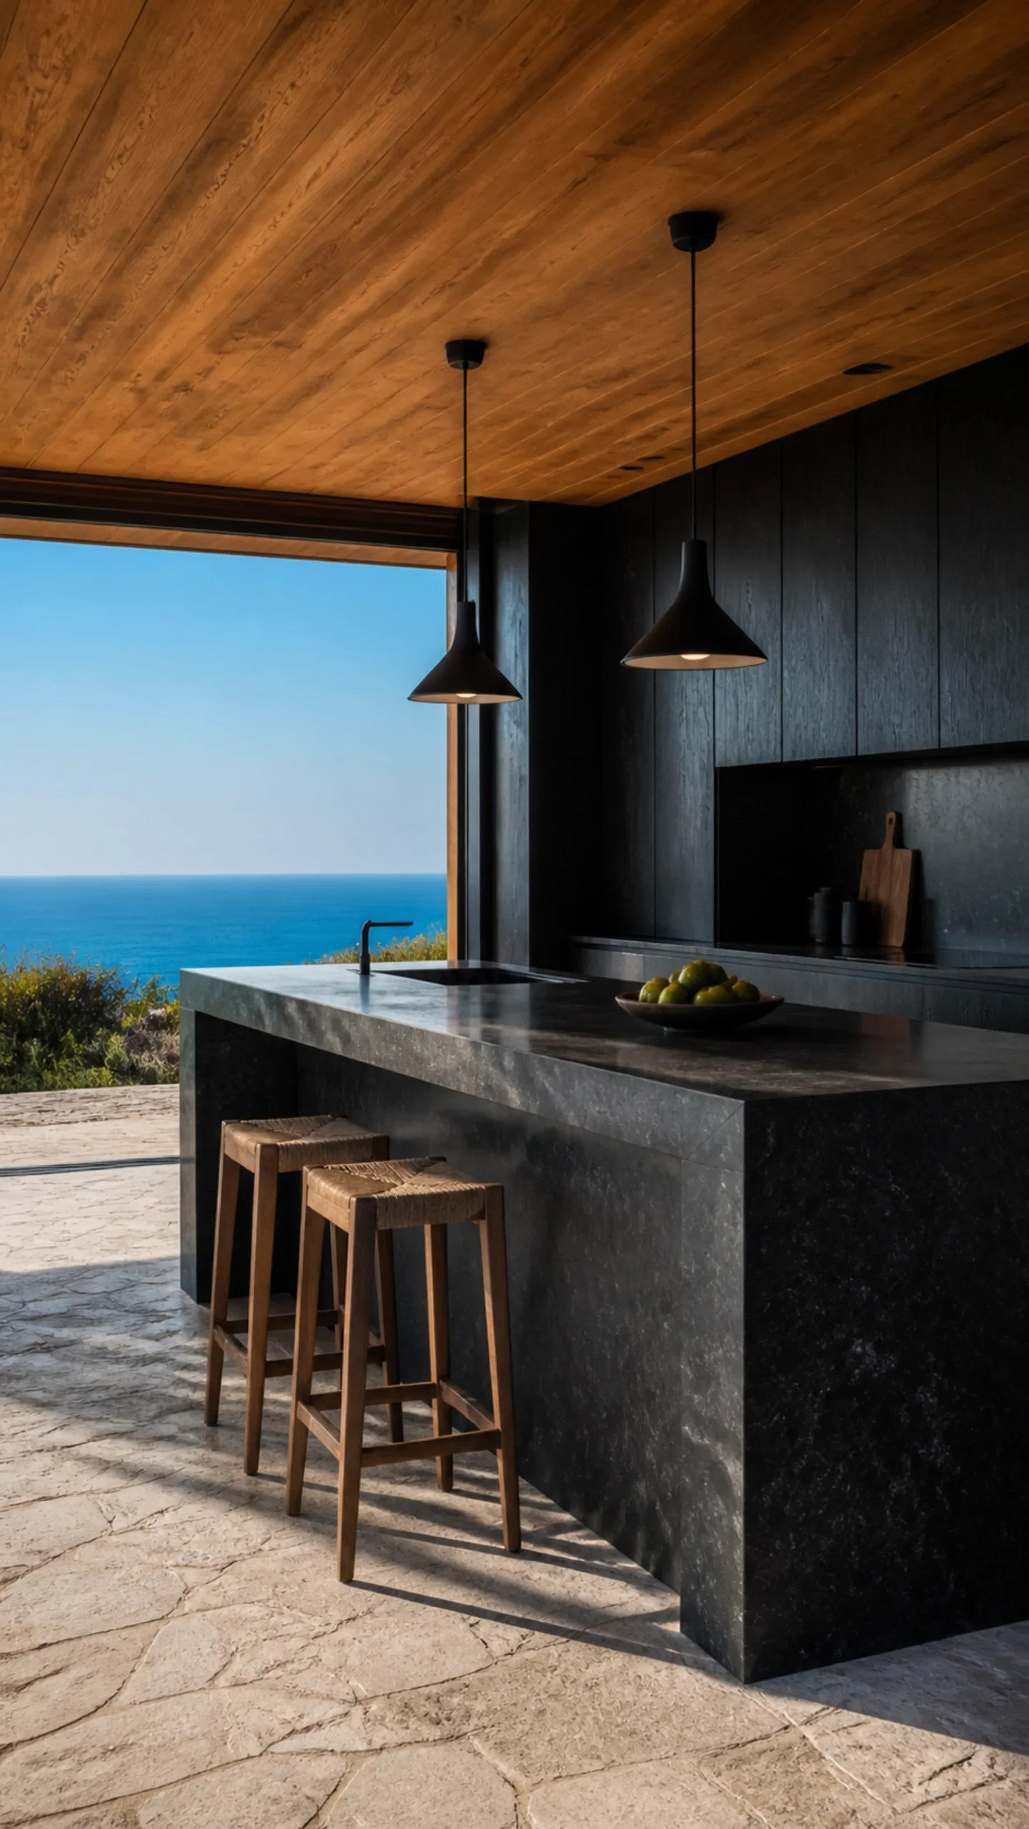
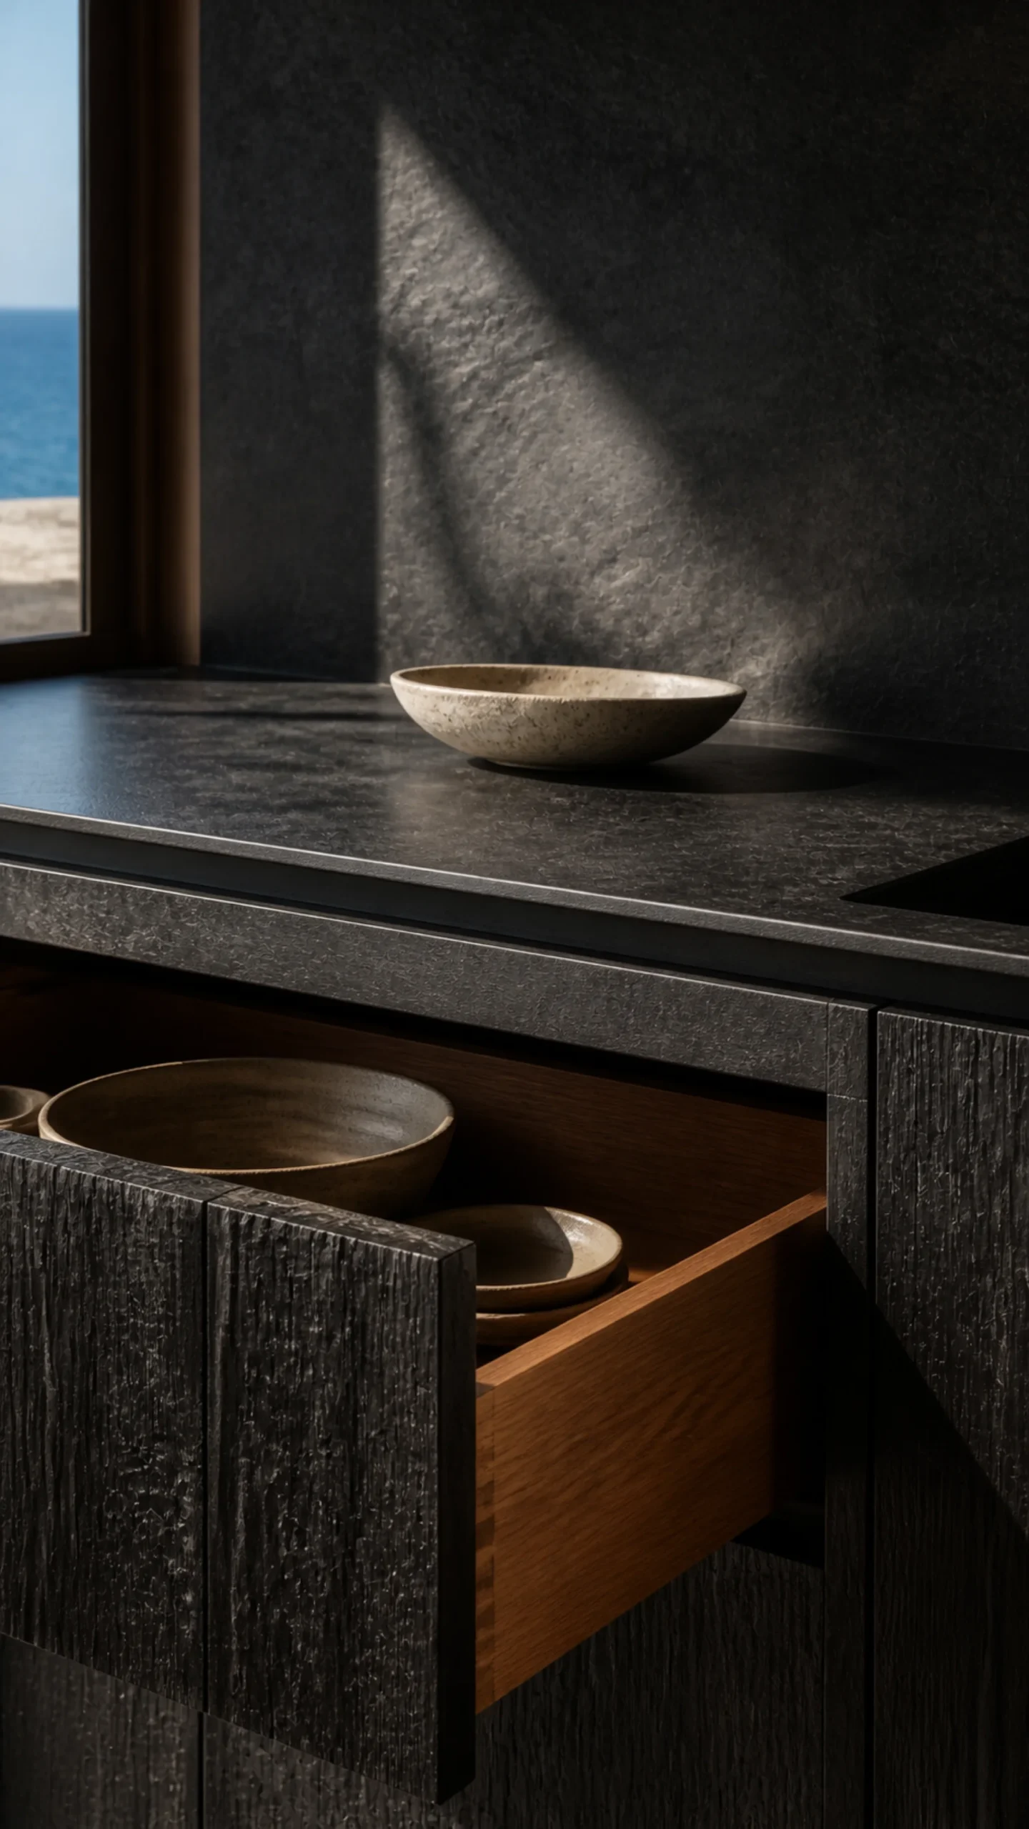
Dark stone kitchen island black cedar cabinetry warm oak and a blue sea view An original fictional editorial architecture study of material landscape light and spatial atmosphere..
Honed dark stone black cedar and handmade ceramic detail in the Aegean kitchen An original fictional editorial architecture study of material landscape light and spatial atmosphere
Simple timber dining room with black framed glazing facing the deep blue Aegean An original fictional editorial architecture study of material landscape light and spatial view.....

The stair hall is a vertical pause between the social rooms and private spaces. Oak treads hang within the dark timber volume, while the ocean runs through the centre of the house as a tall blue slit.
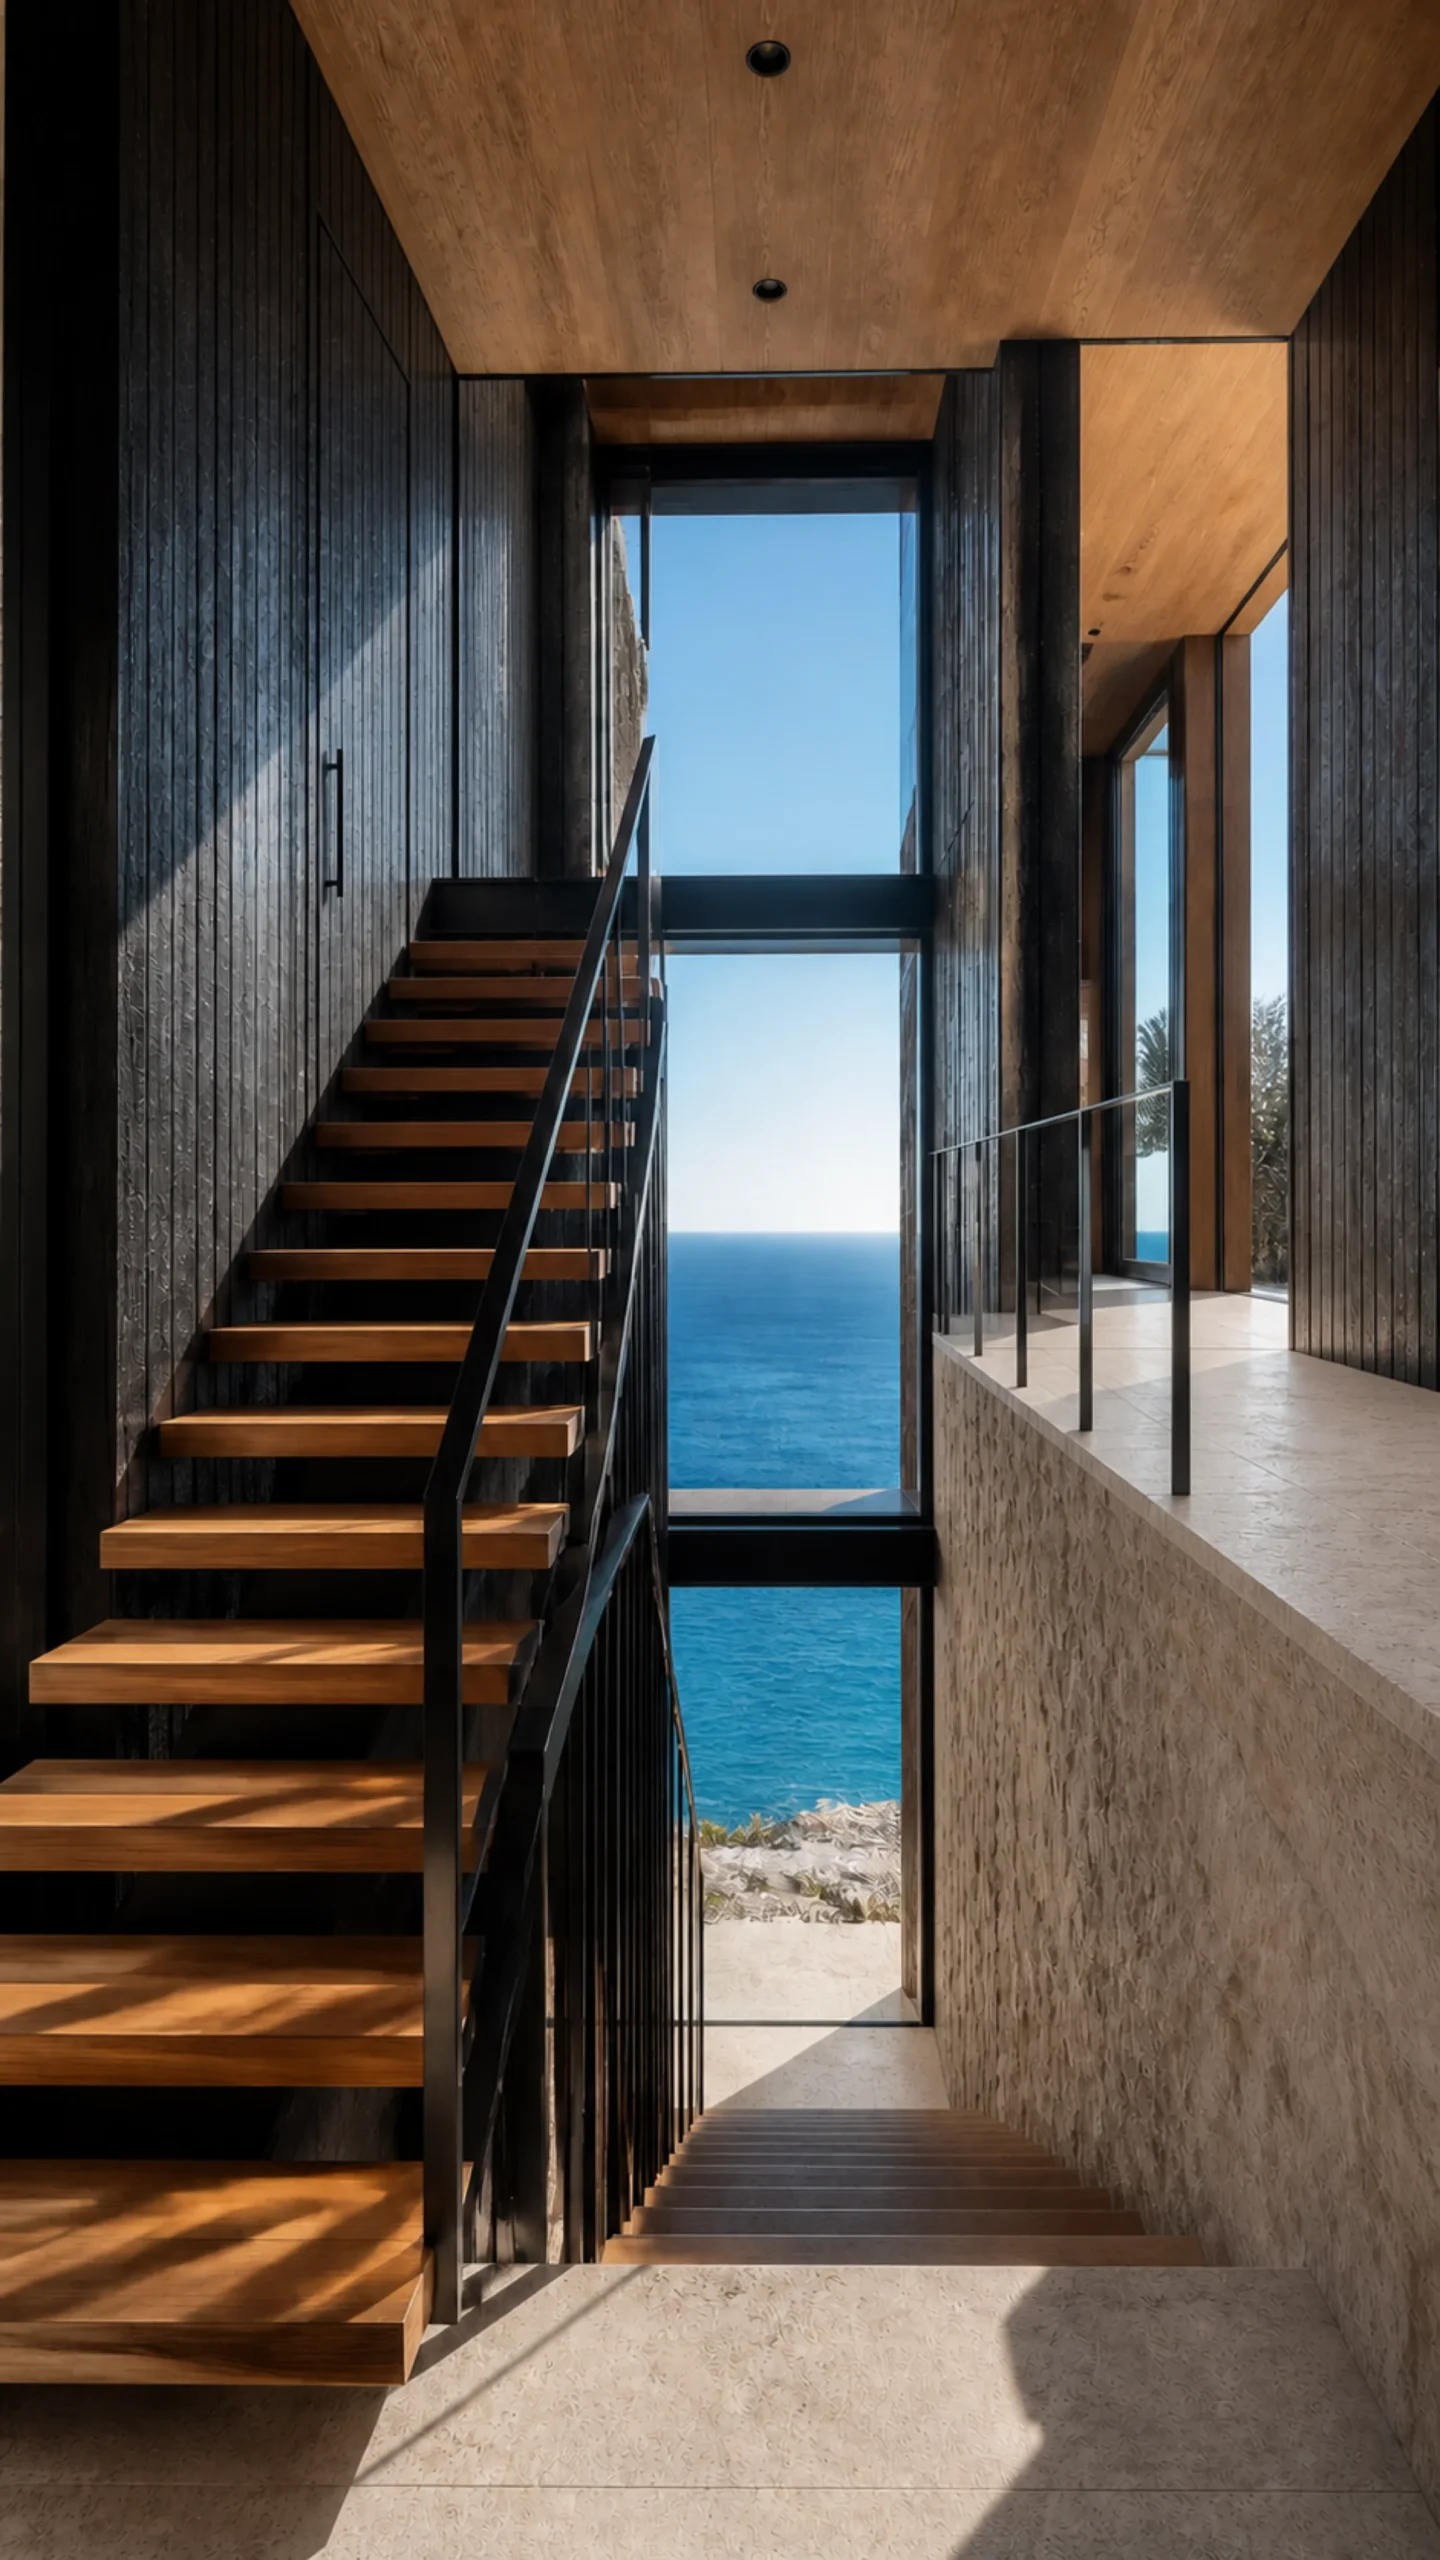
Oak stair gallery with black railing widened landing and tall central ocean view An original fictional editorial architecture study of material landscape light and spatial view....

Keep the private rooms materially calm

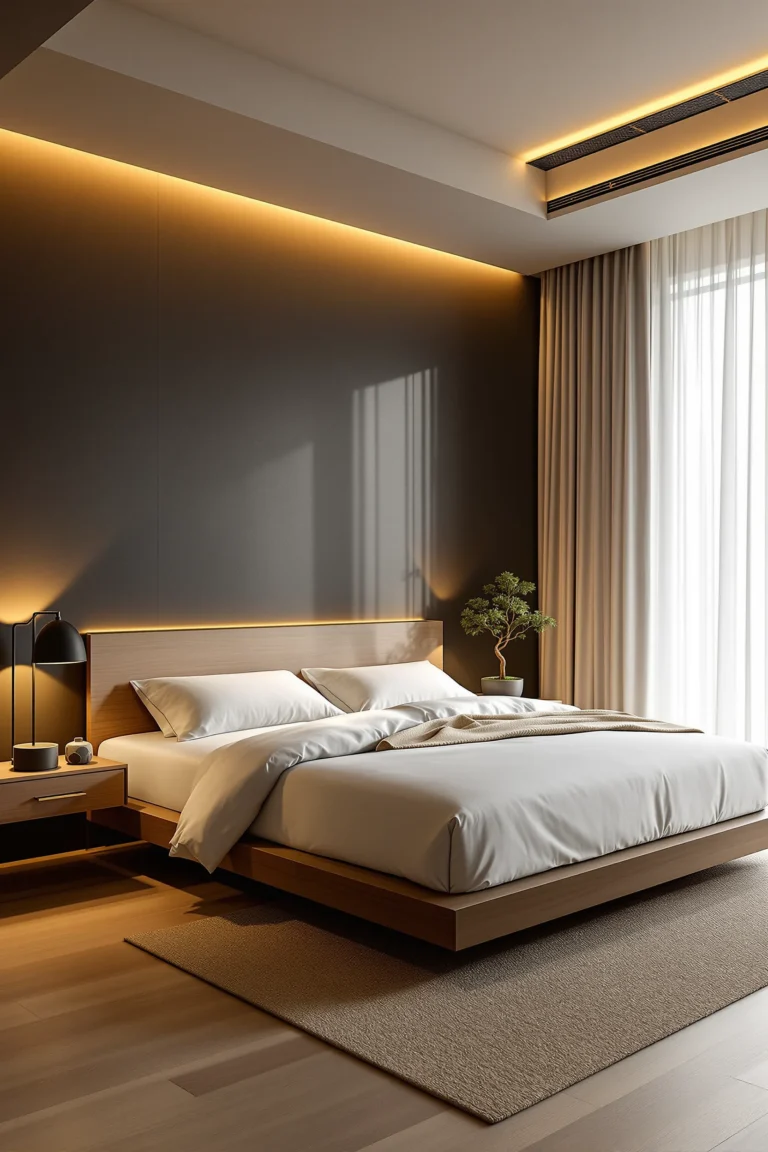
The bedroom uses the same small palette, but reduces the contrast. Oak panels and soft linen bring warmth close to the body, while the black window frame makes the sea feel even more saturated.
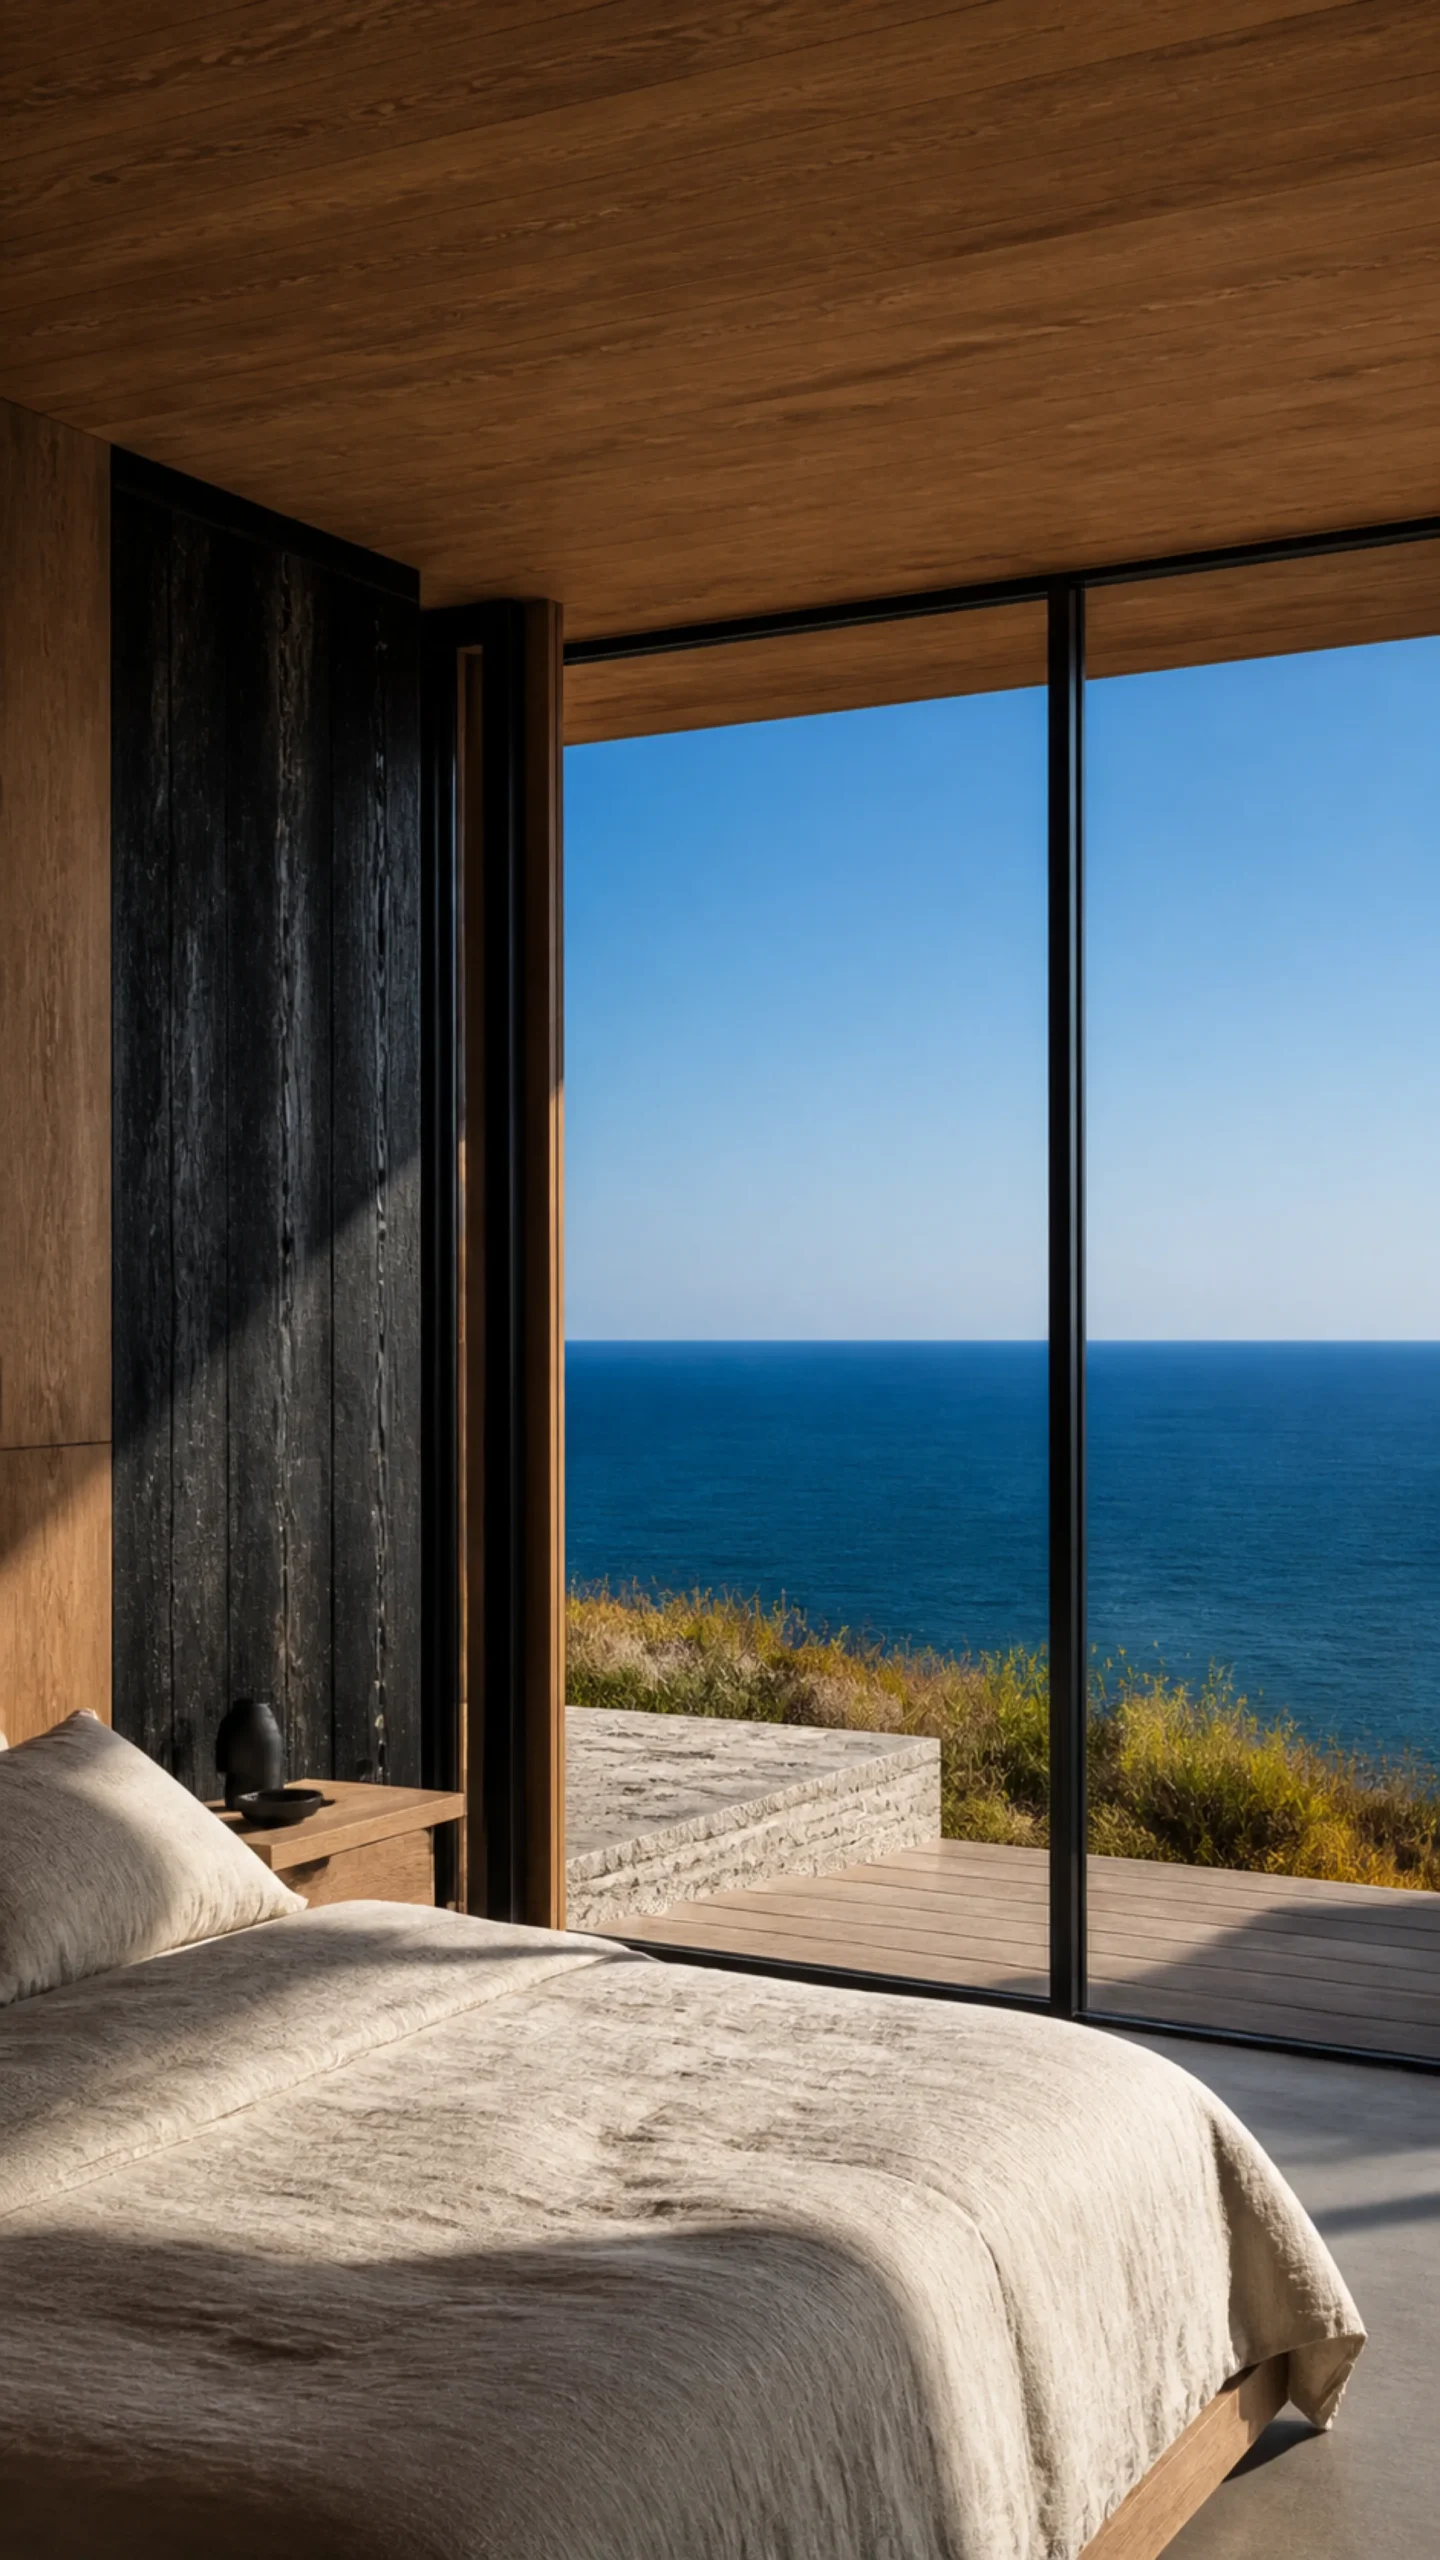
Oak lined bedroom with linen bed black window frame and open view to the Aegean An original fictional editorial architecture study of material landscape light and spatial view.....
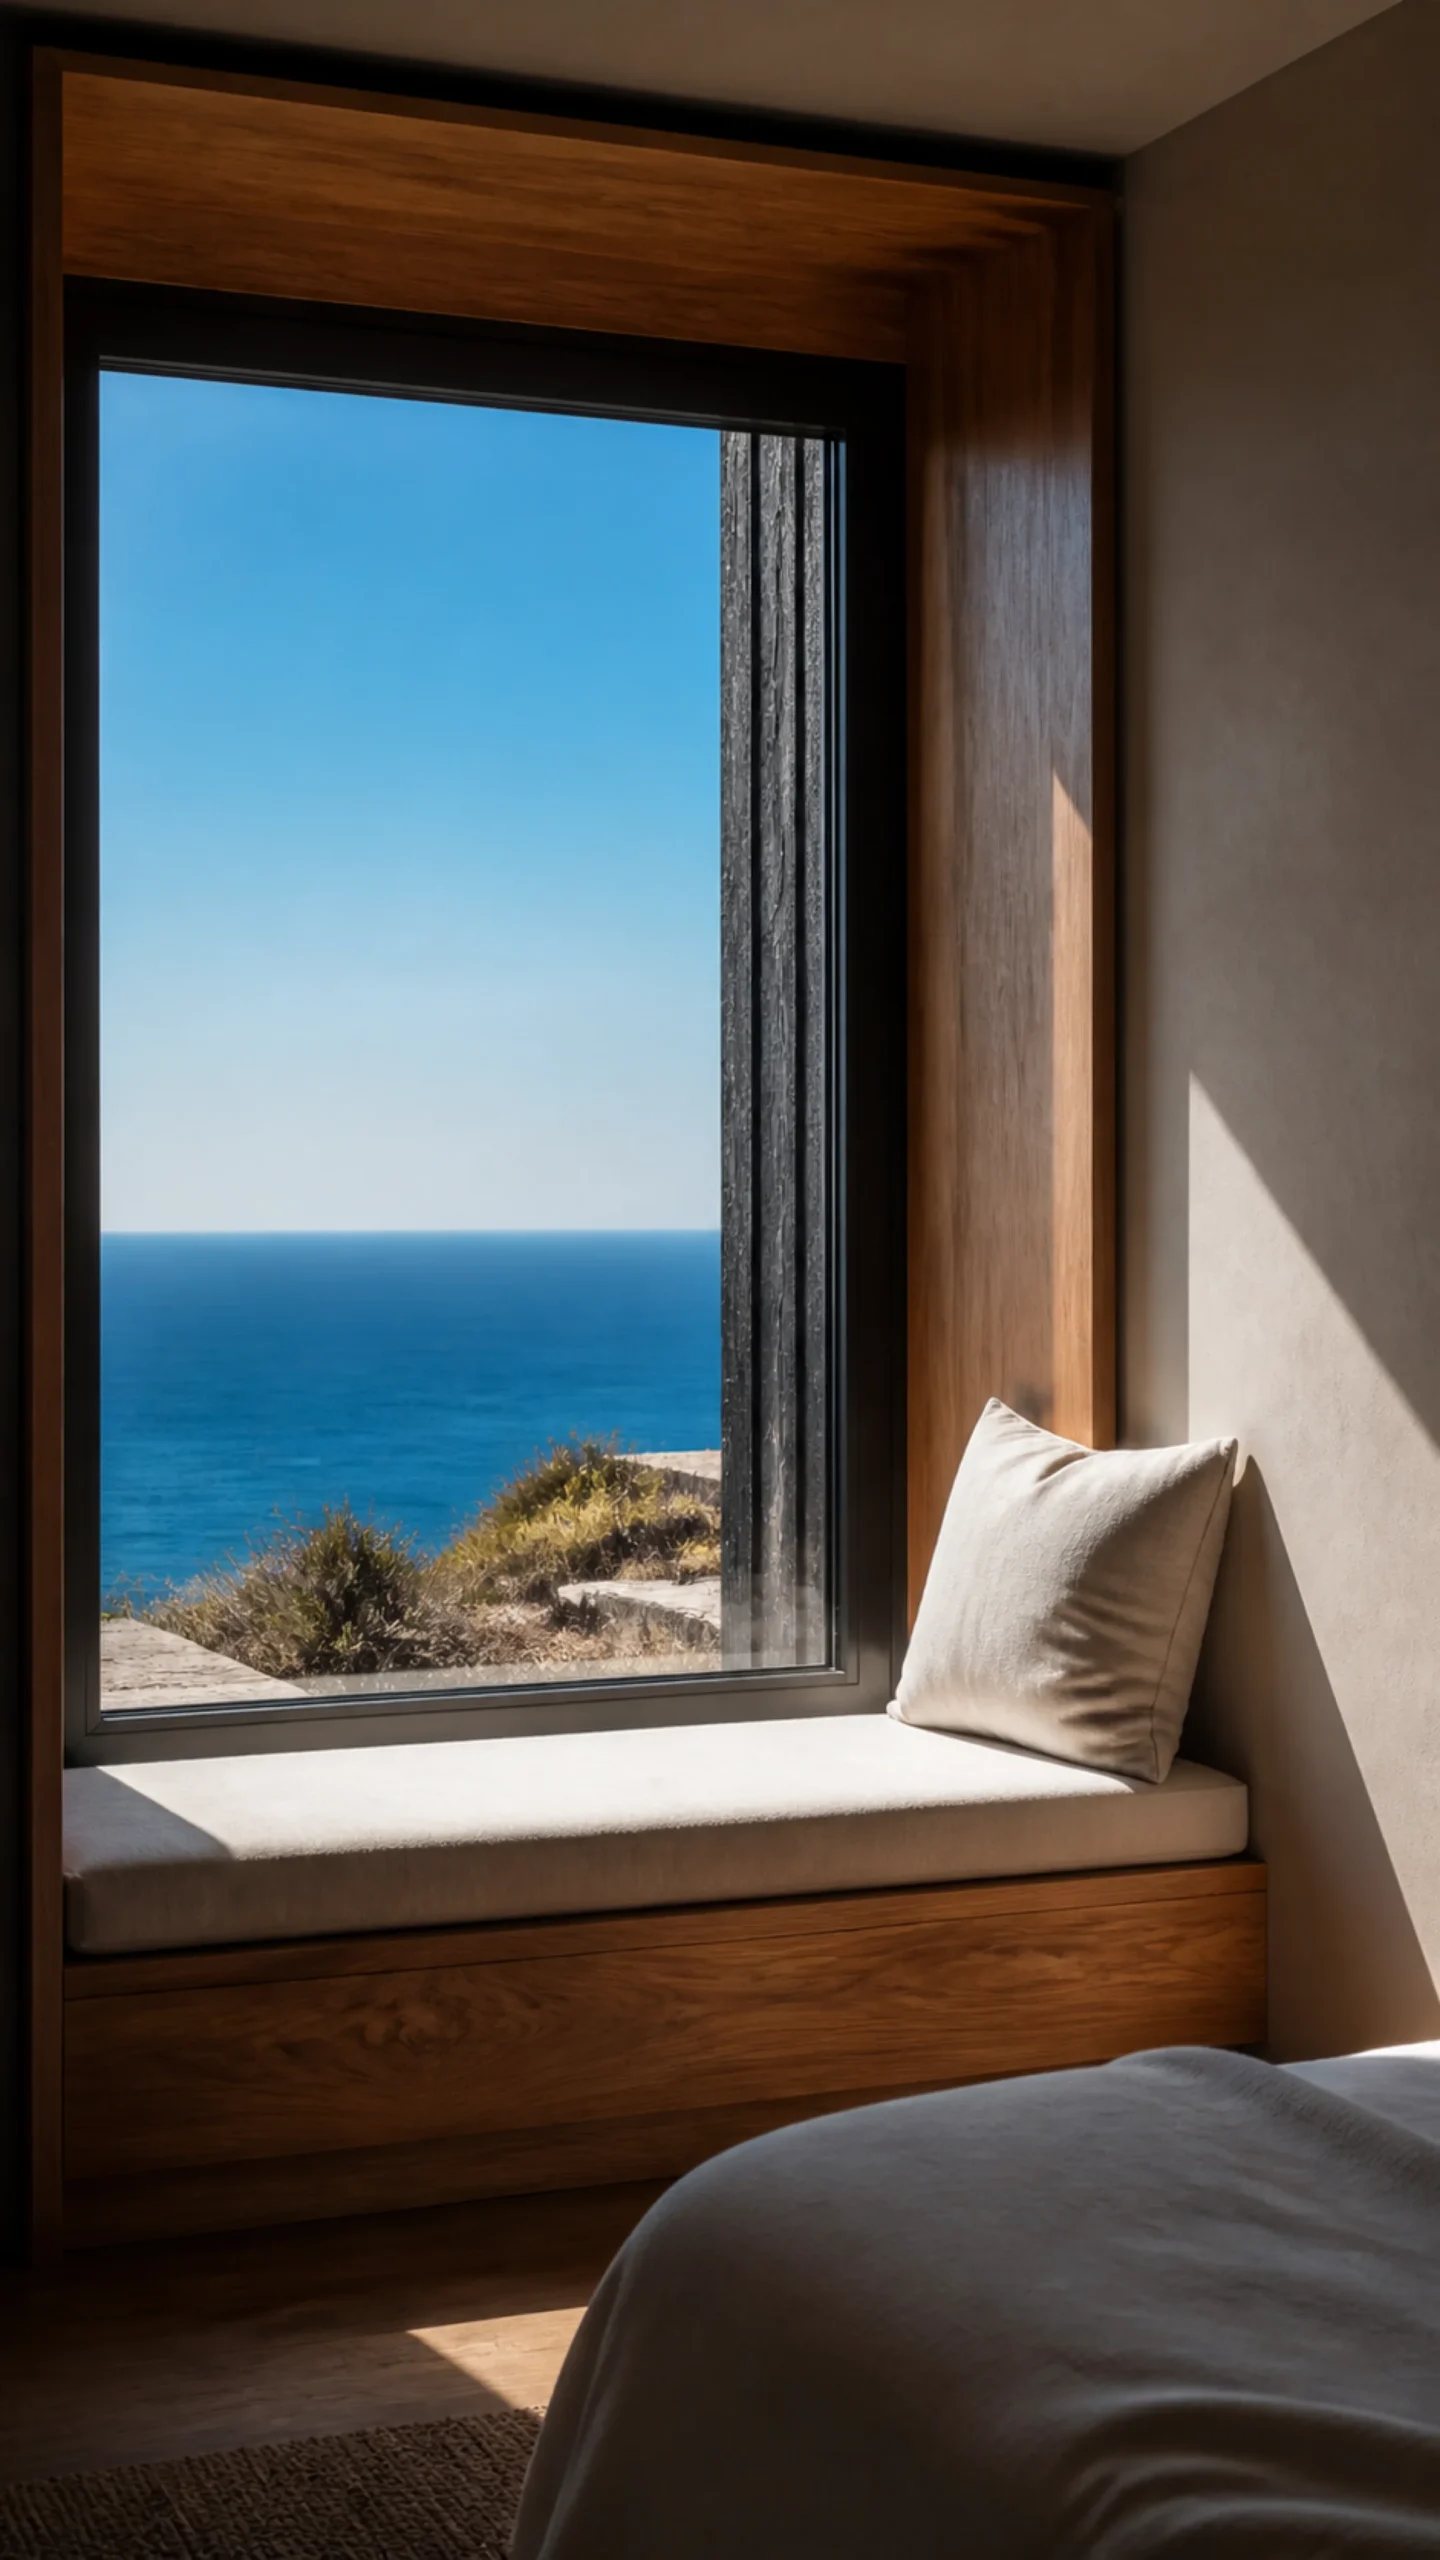
Warm oak window seat with pale linen cushion looking out across the blue sea An original fictional editorial architecture study of material landscape light and spatial atmosphere..

In the bathroom, dark stone and pale plaster make the view feel sharper. The room has no need for decorative fittings. A well placed opening does more than a catalogue of finishes.
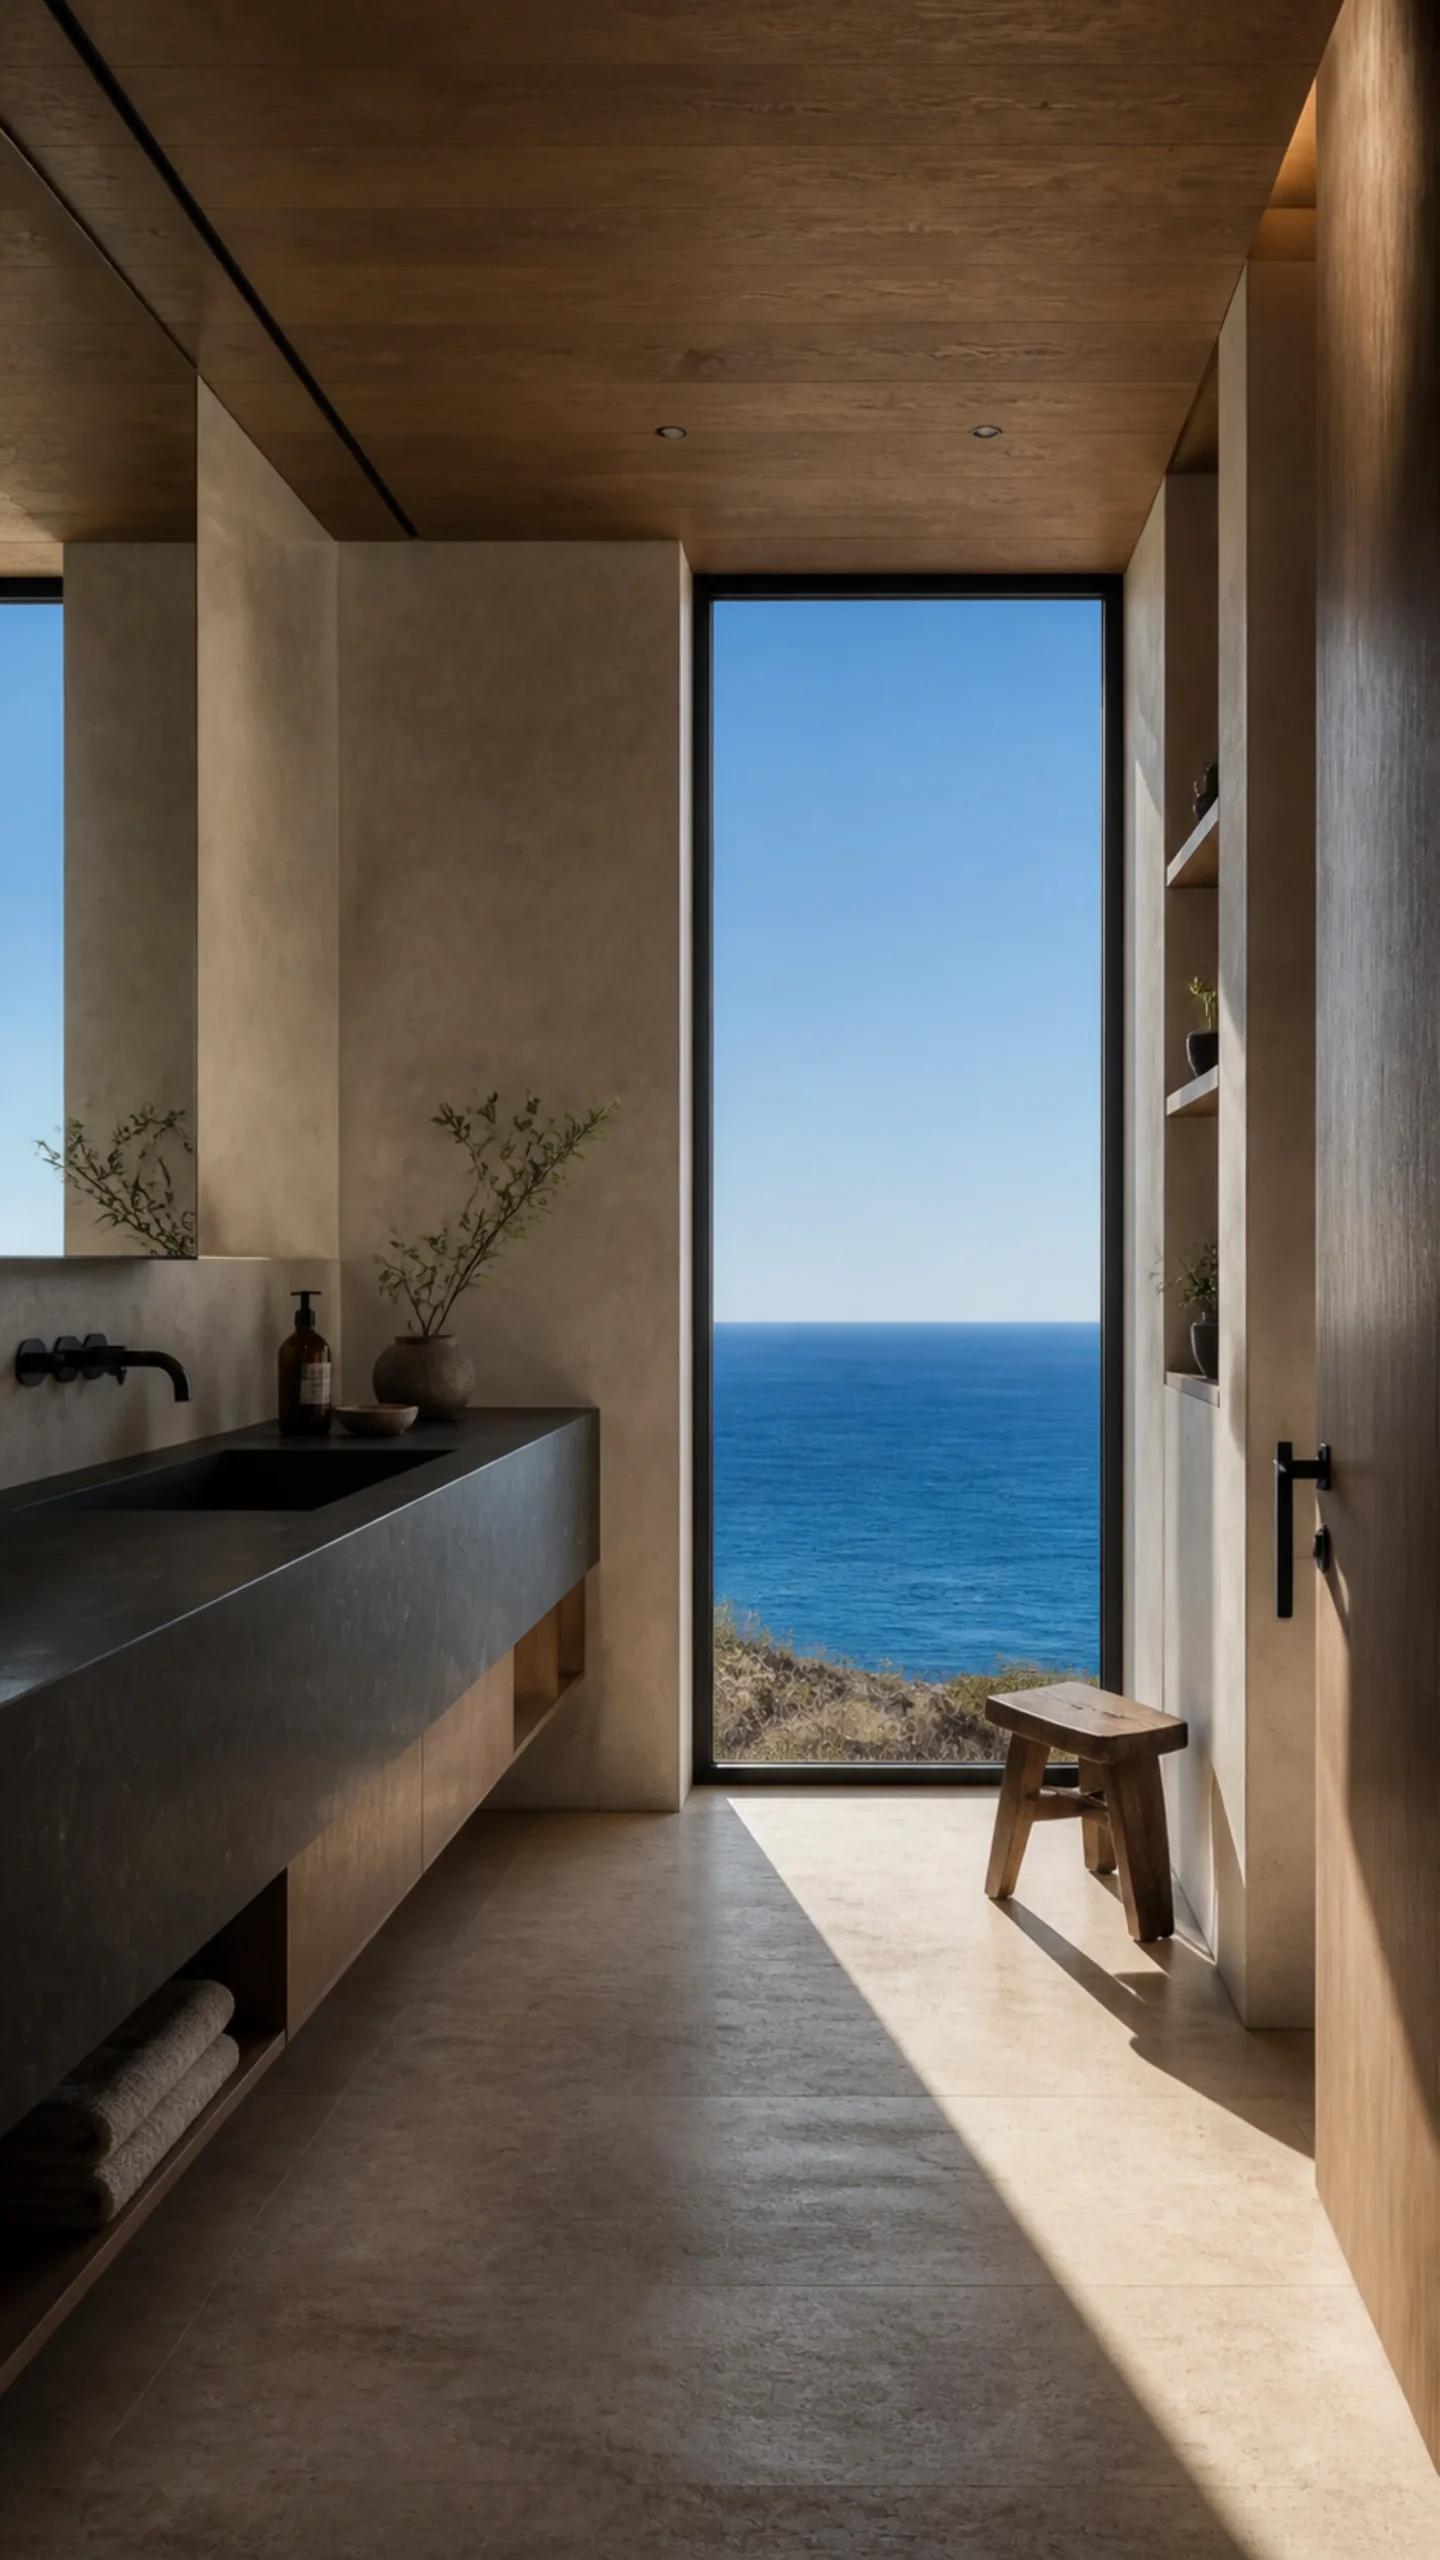
Dark stone bathroom vanity pale plaster and black fixtures beside a sea view An original fictional editorial architecture study of material landscape light and spatial atmosphere..
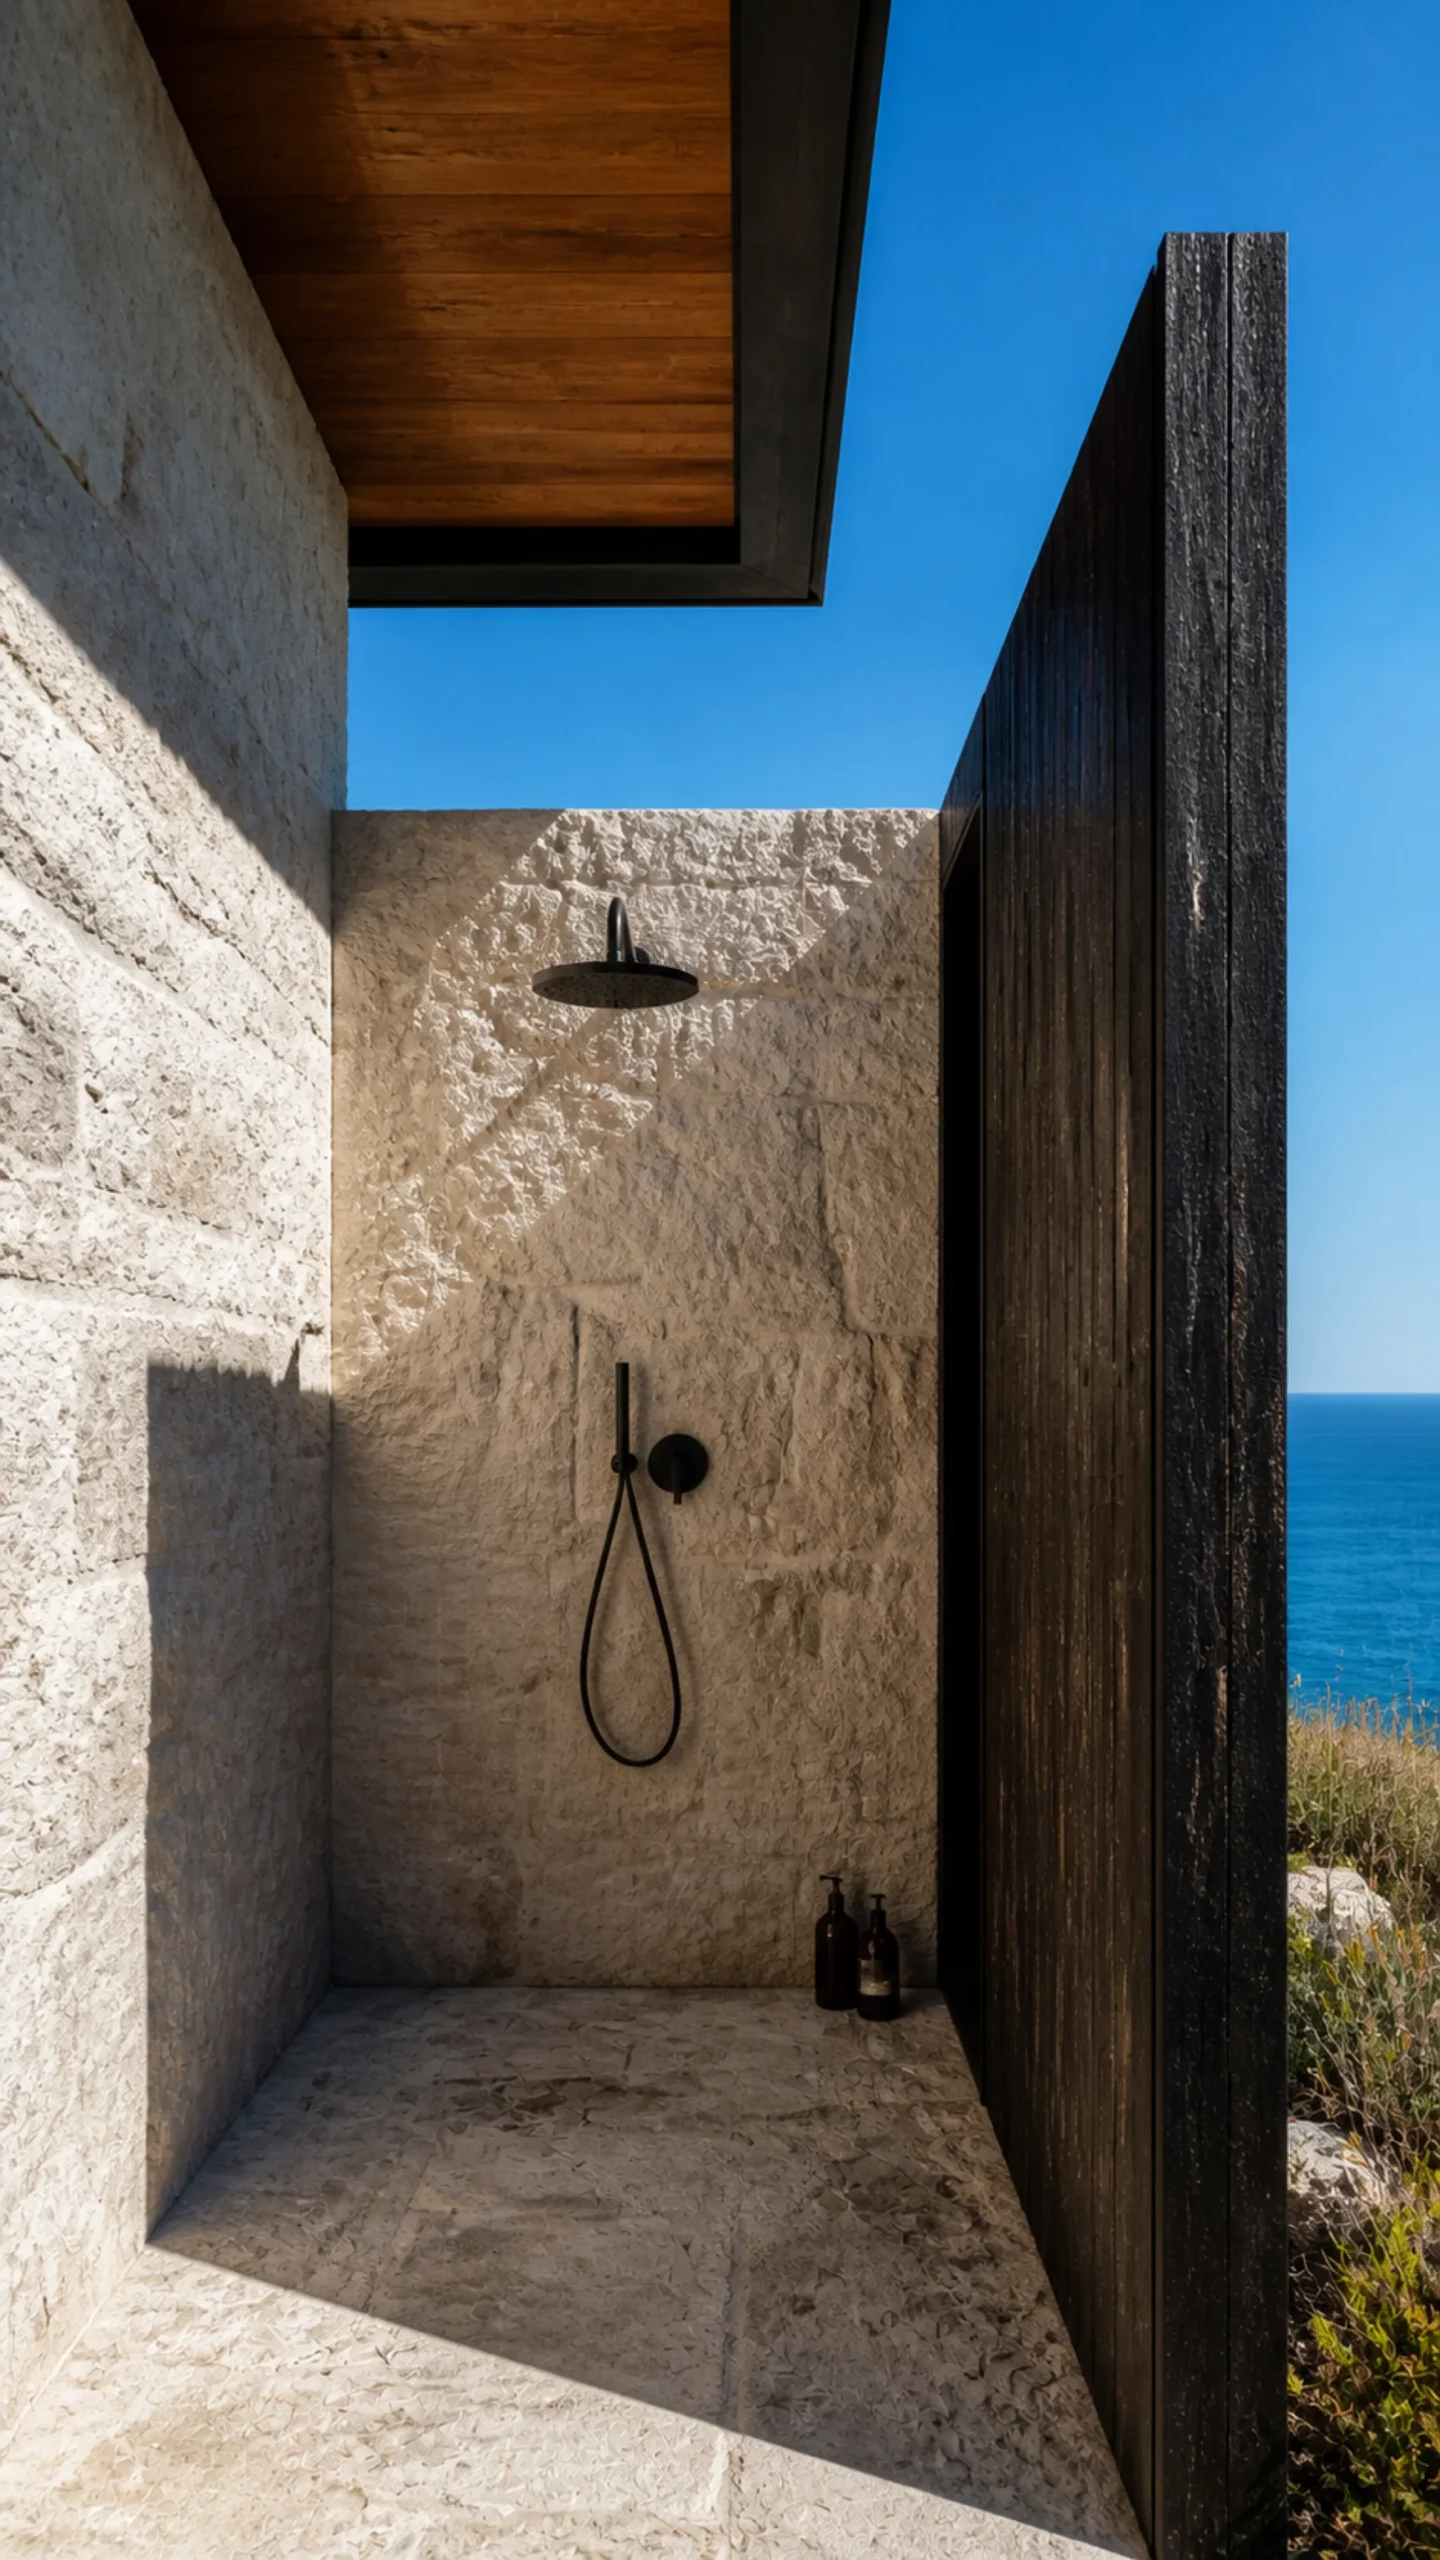
Open air limestone shower court with black cedar screen and bright blue sky An original fictional editorial architecture study of material landscape light and spatial atmosphere on

End at the rear ocean terrace

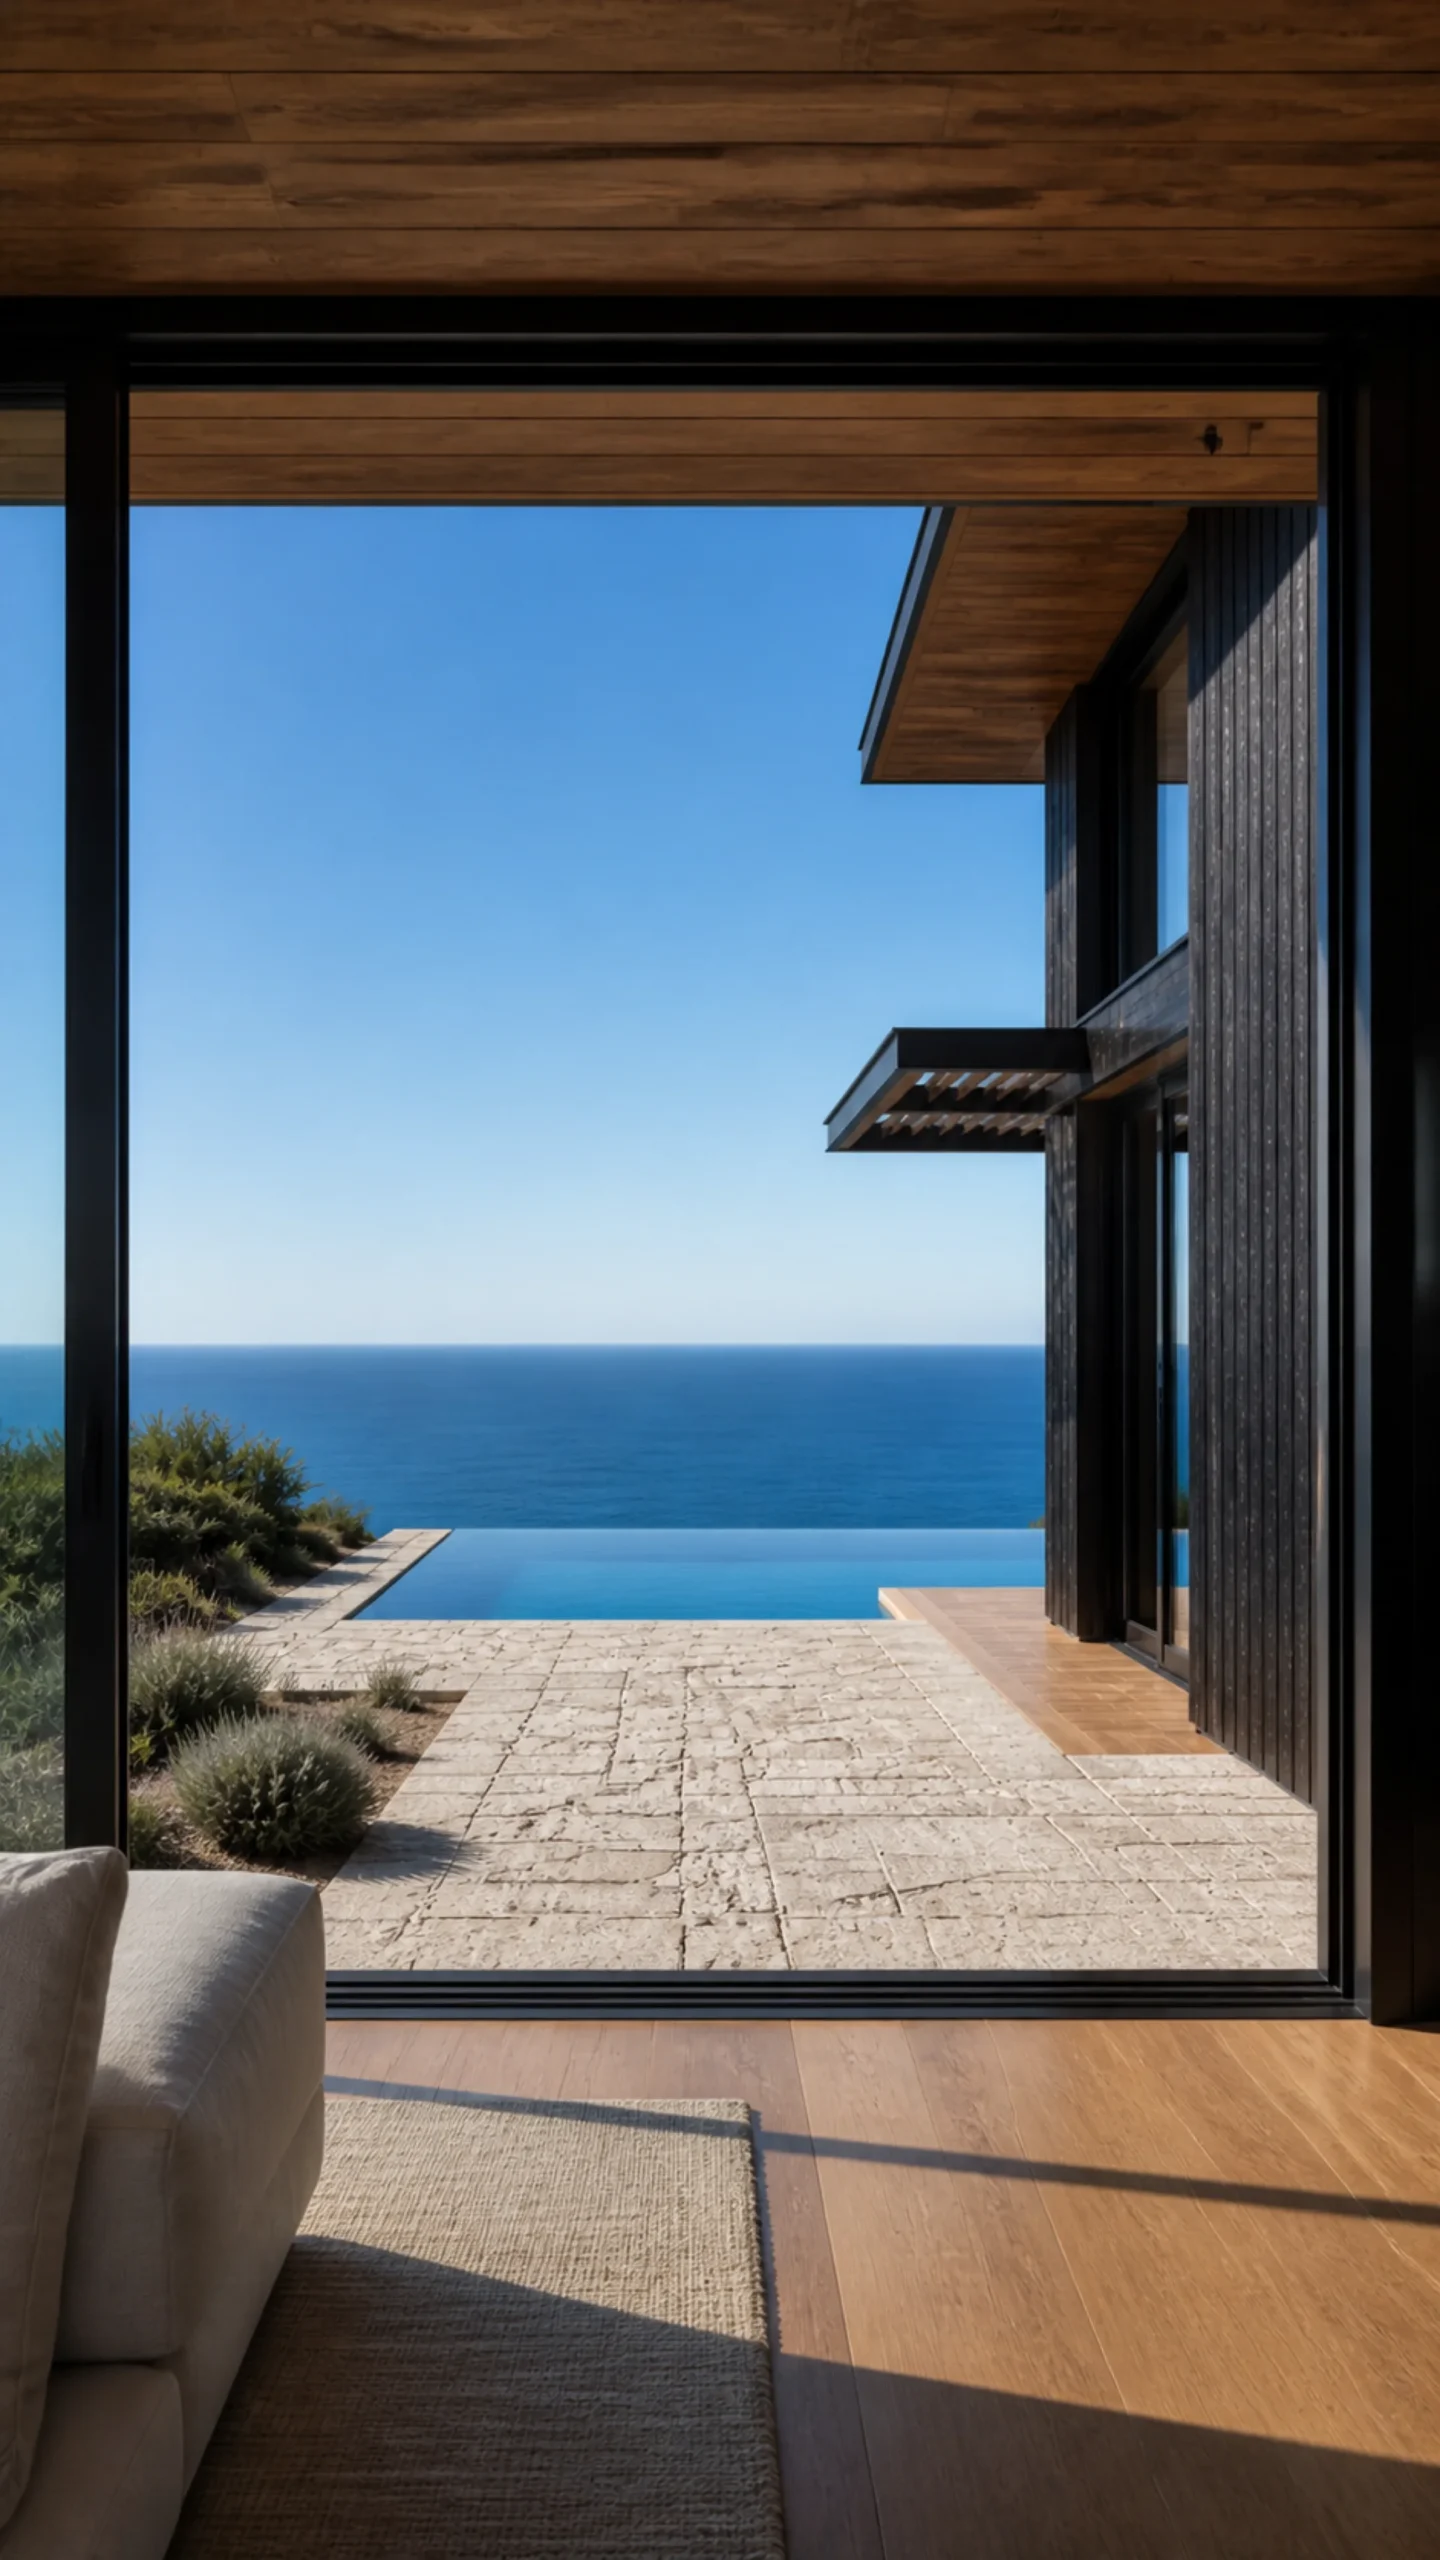
The pool belongs at the back of the house, beyond the living space, not beside the arrival. It sits directly on the ocean terrace with its long edge parallel to the horizon. This keeps the water sequence clear. House, pool, sea.
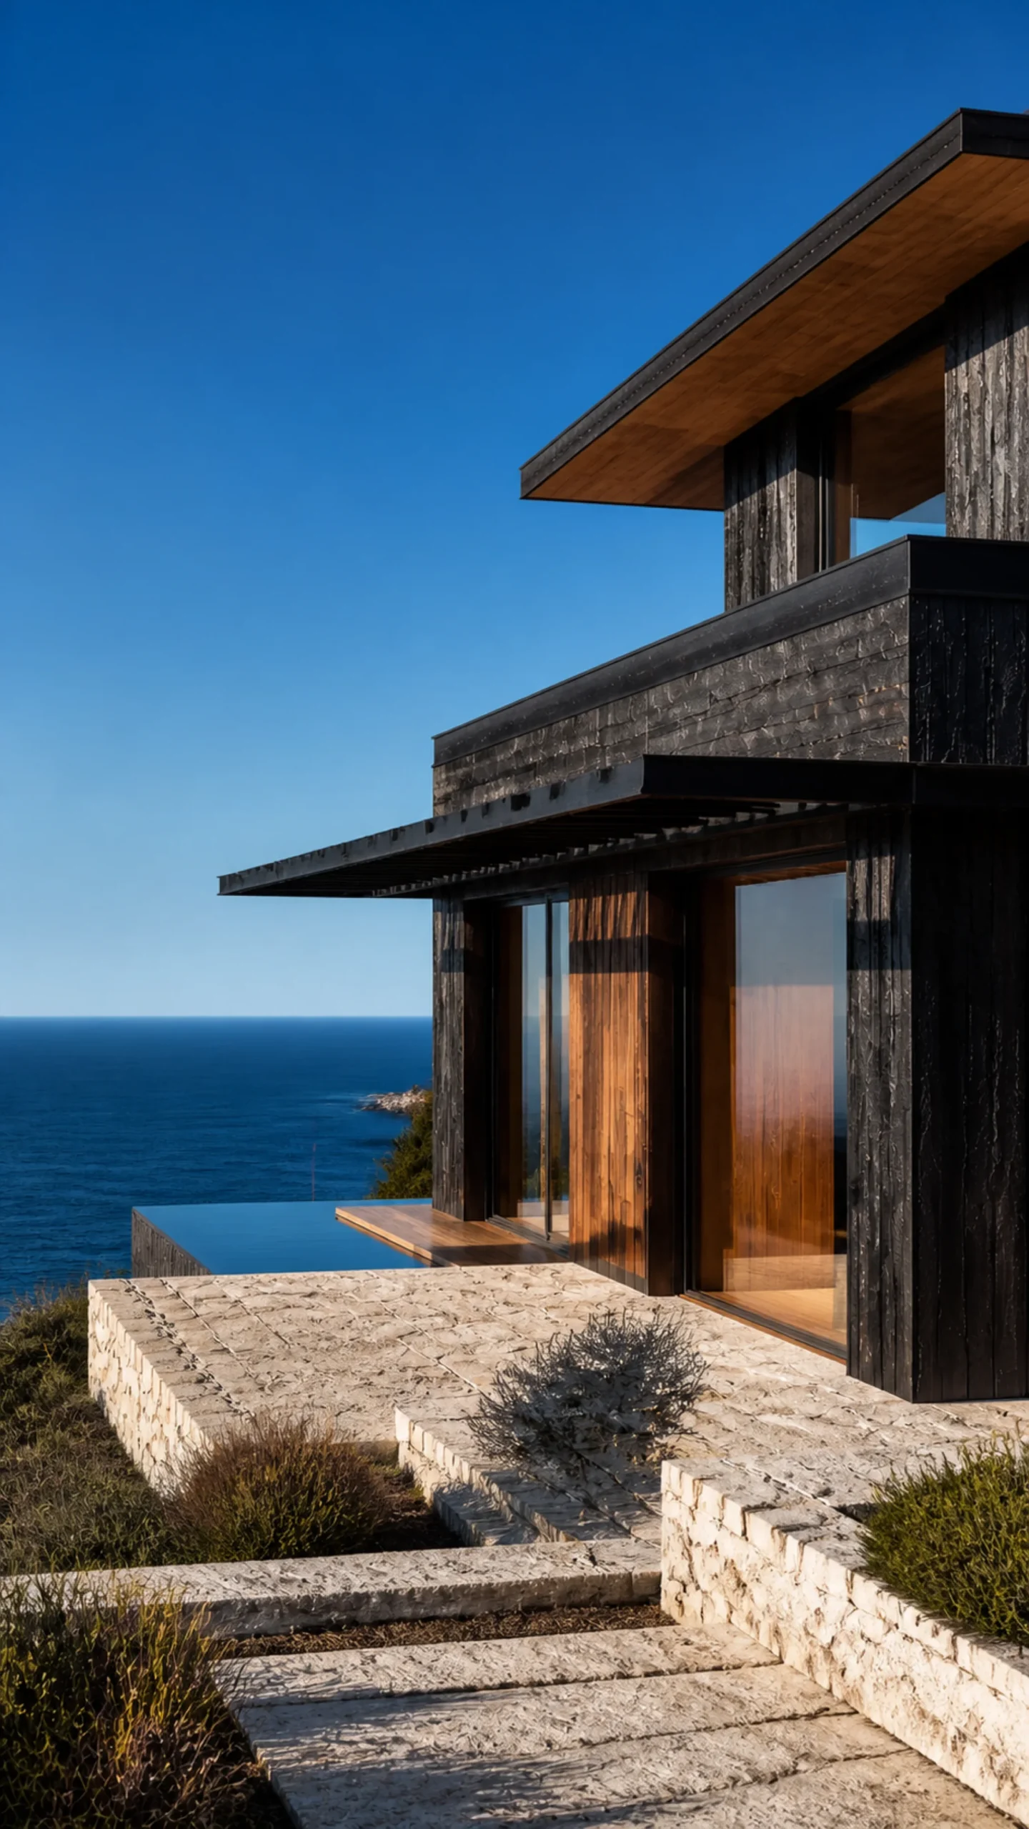
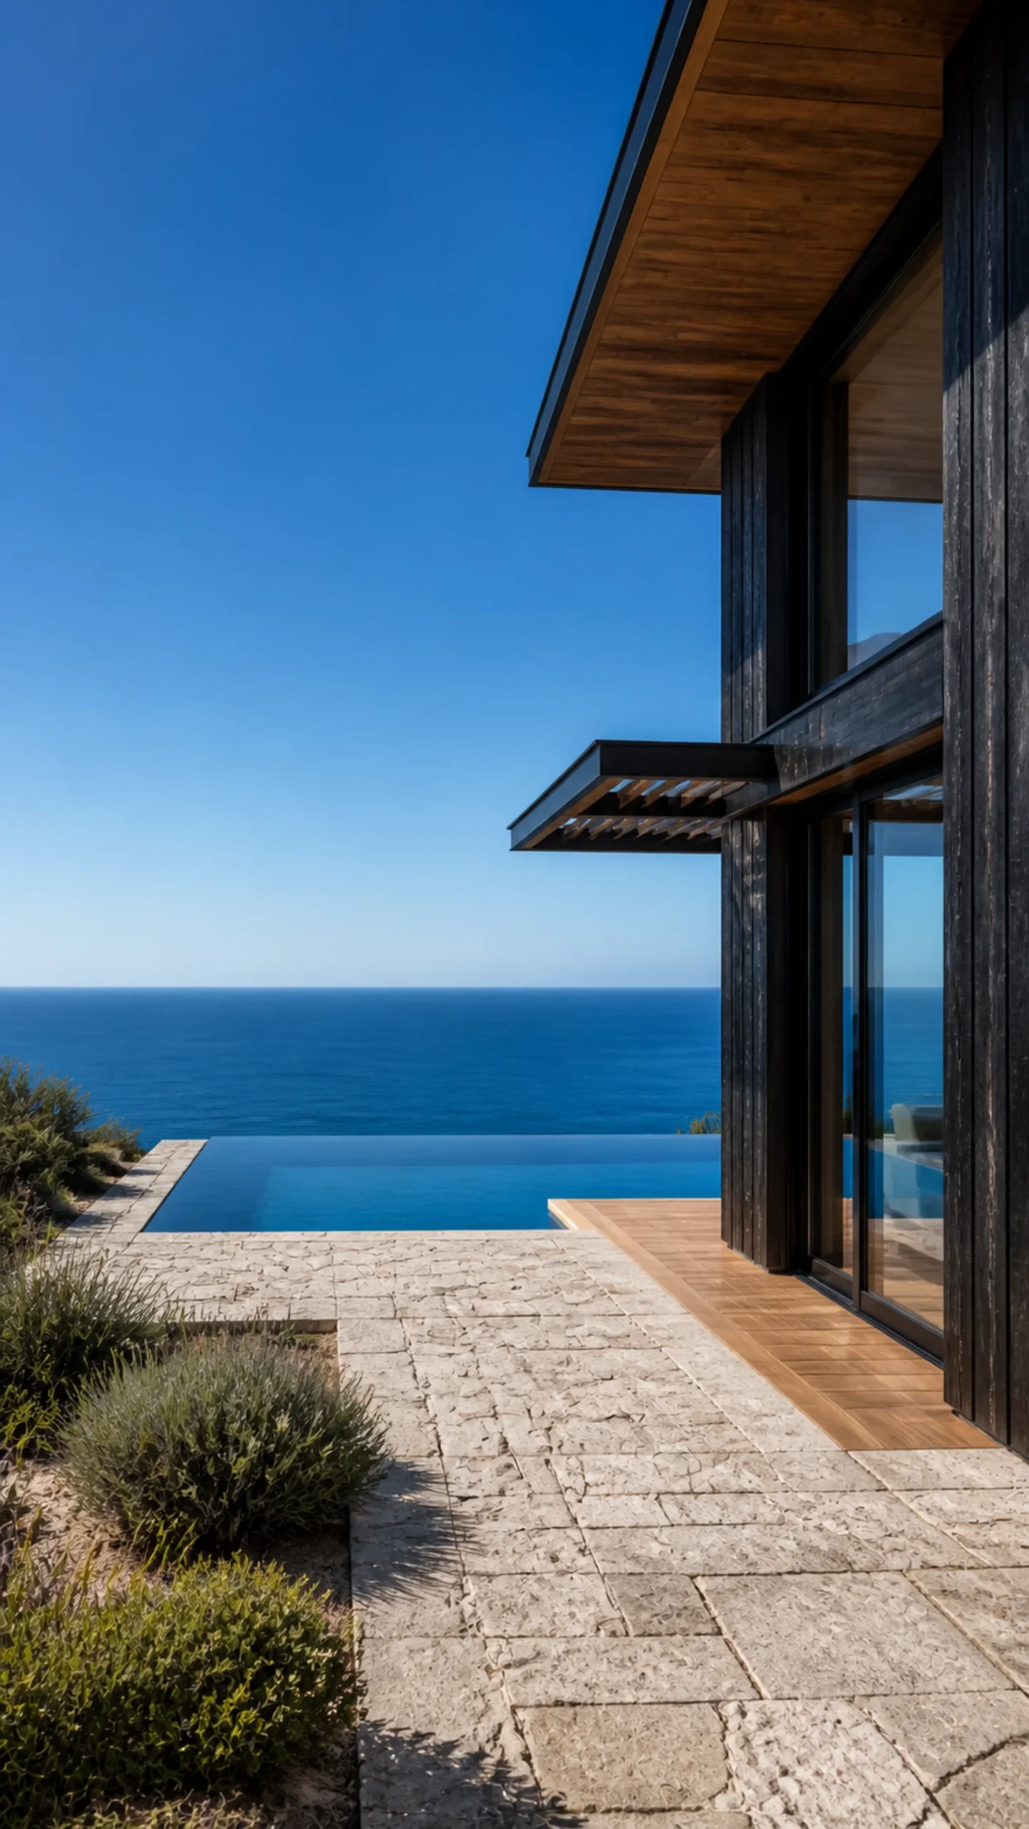
Pale limestone infinity terrace flowing toward the deep blue Aegean horizon An original fictional editorial architecture study of material landscape light and spatial atmosphere on
Rear ocean terrace infinity pool directly beyond the black cedar house facing the Aegean An original fictional editorial architecture study of material landscape light and spatial.
Living room opening through black framed glass to the rear infinity pool and Aegean An original fictional editorial architecture study of material landscape light and spatial view.

From here, the house is no longer trying to compete with the coast. The charred cedar makes the blue feel brighter. The limestone keeps the setting physical underfoot. The pool repeats the horizon and gives the last room of the tour a quieter form of spectacle.
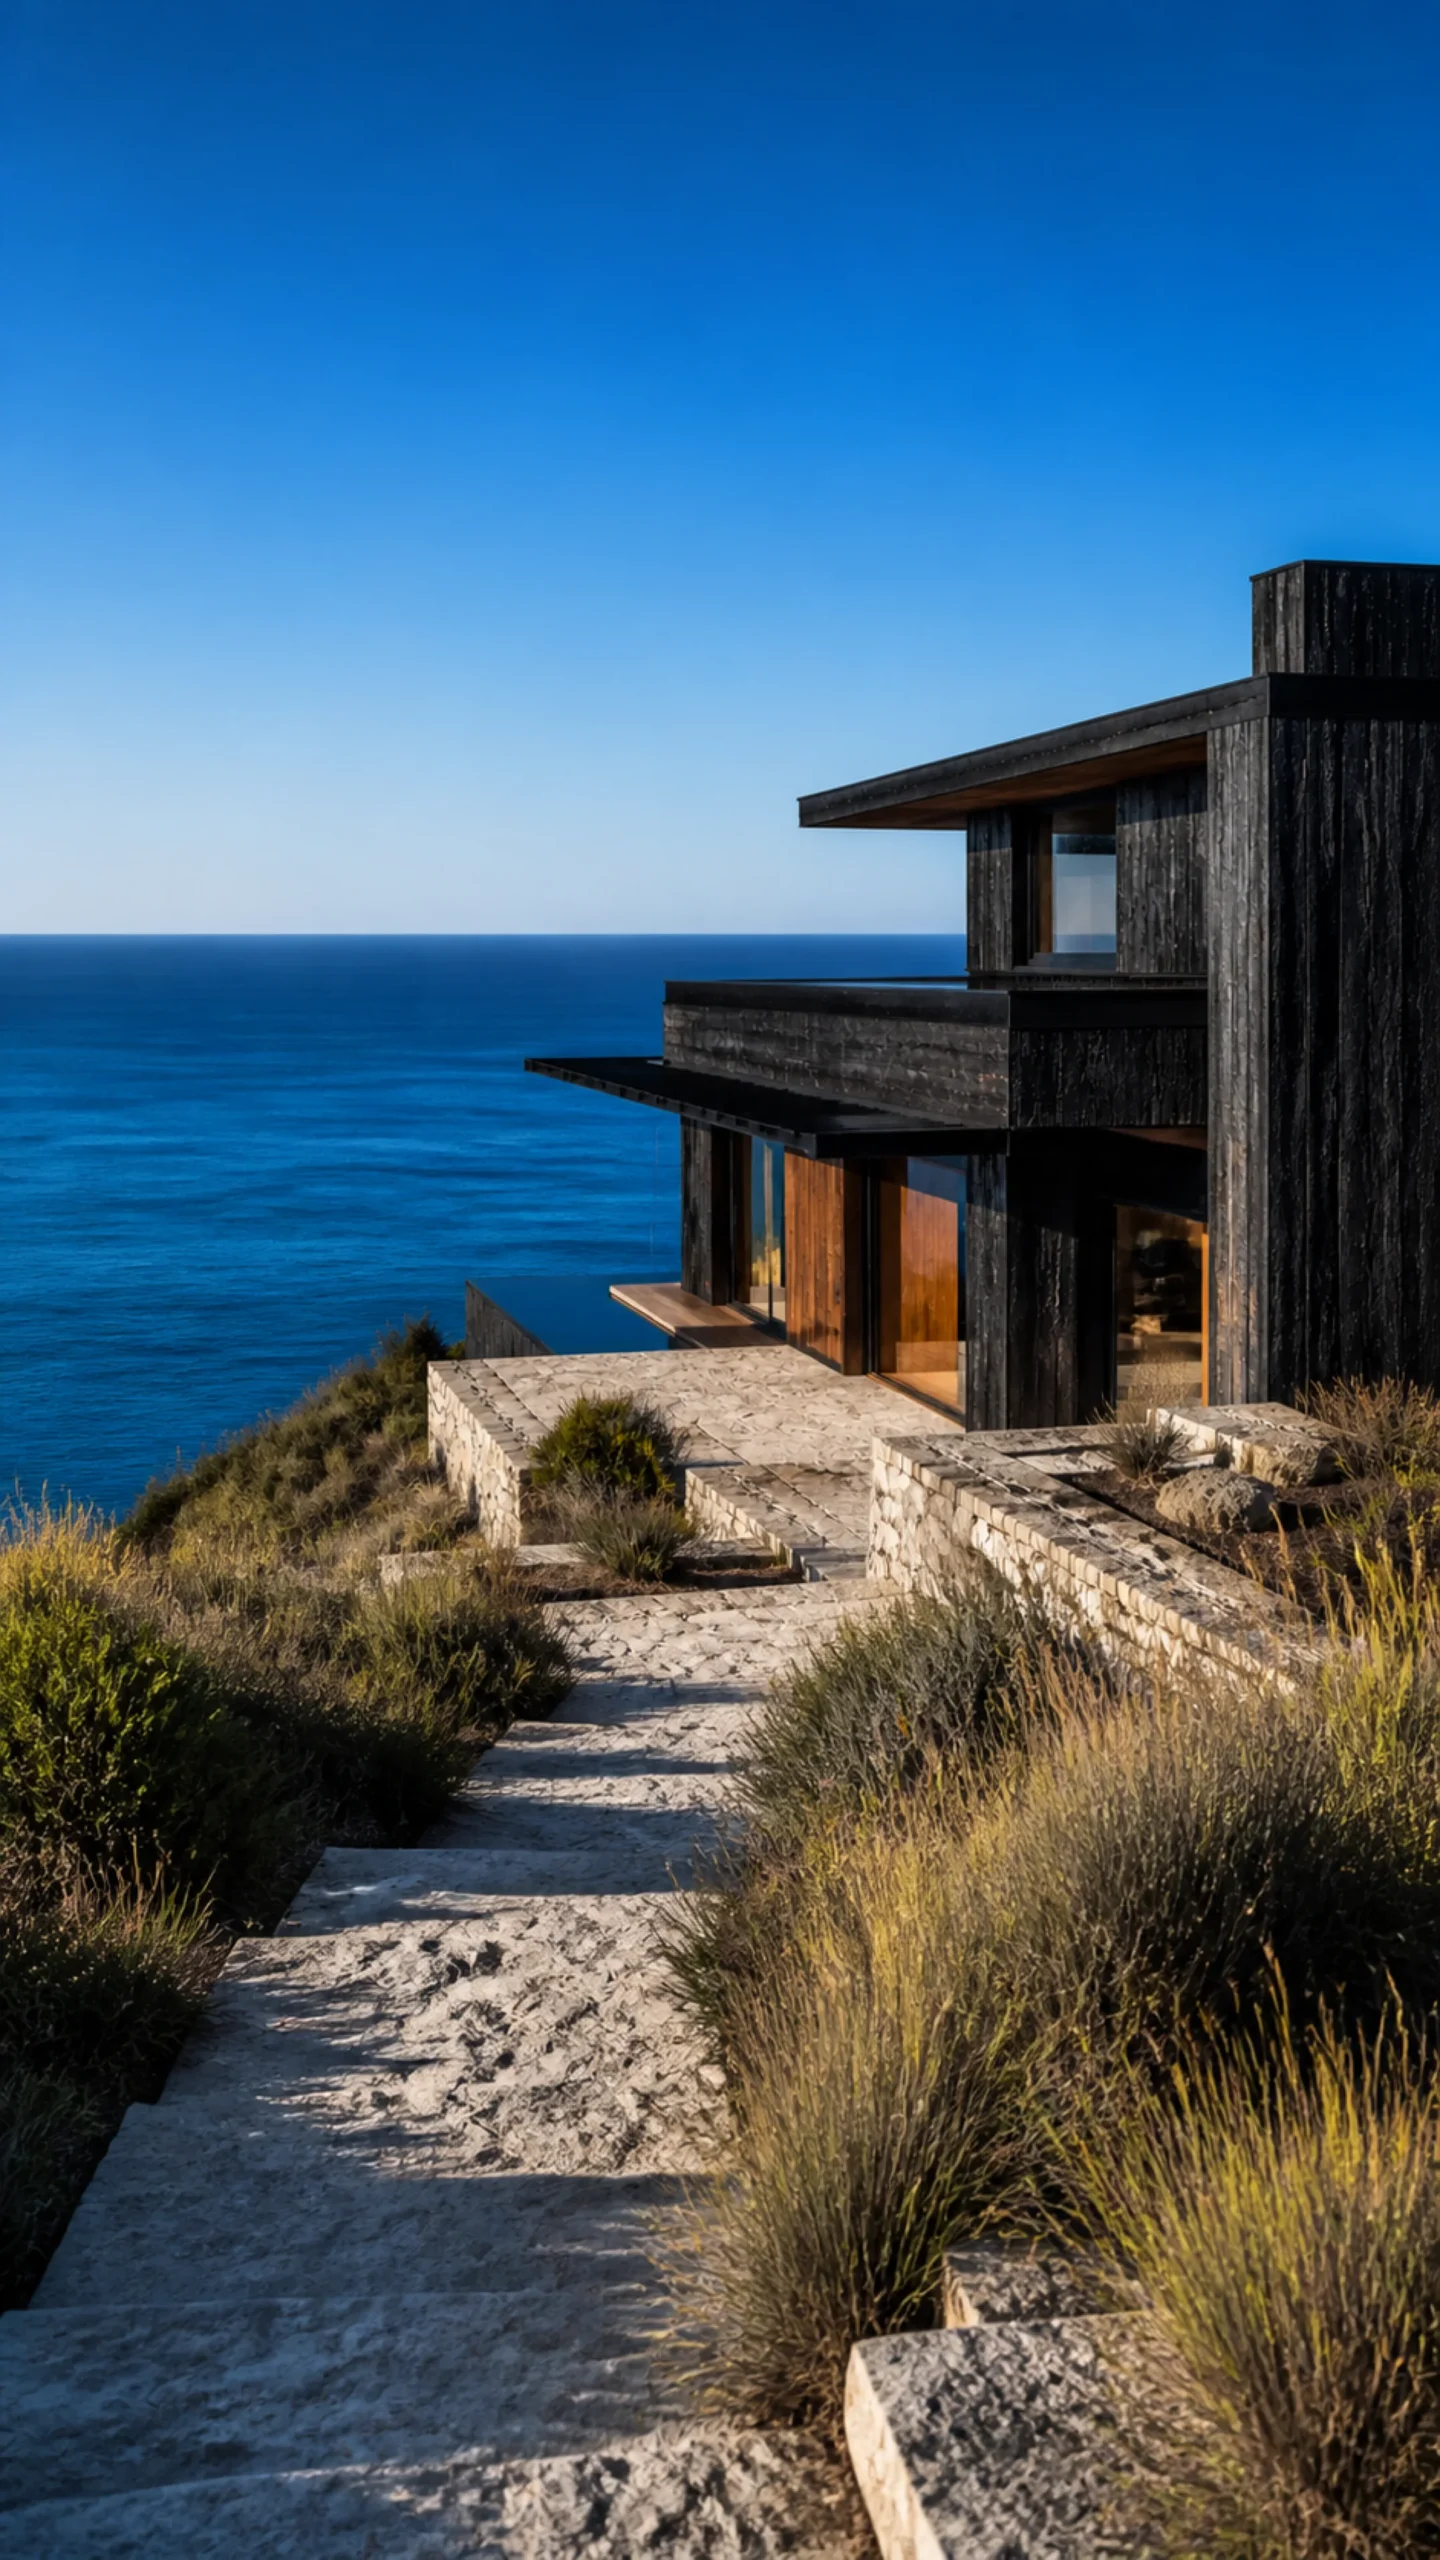
Lower limestone path through dry coastal planting toward the wide blue sea An original fictional editorial architecture study of material landscape light and spatial atmosphere on.
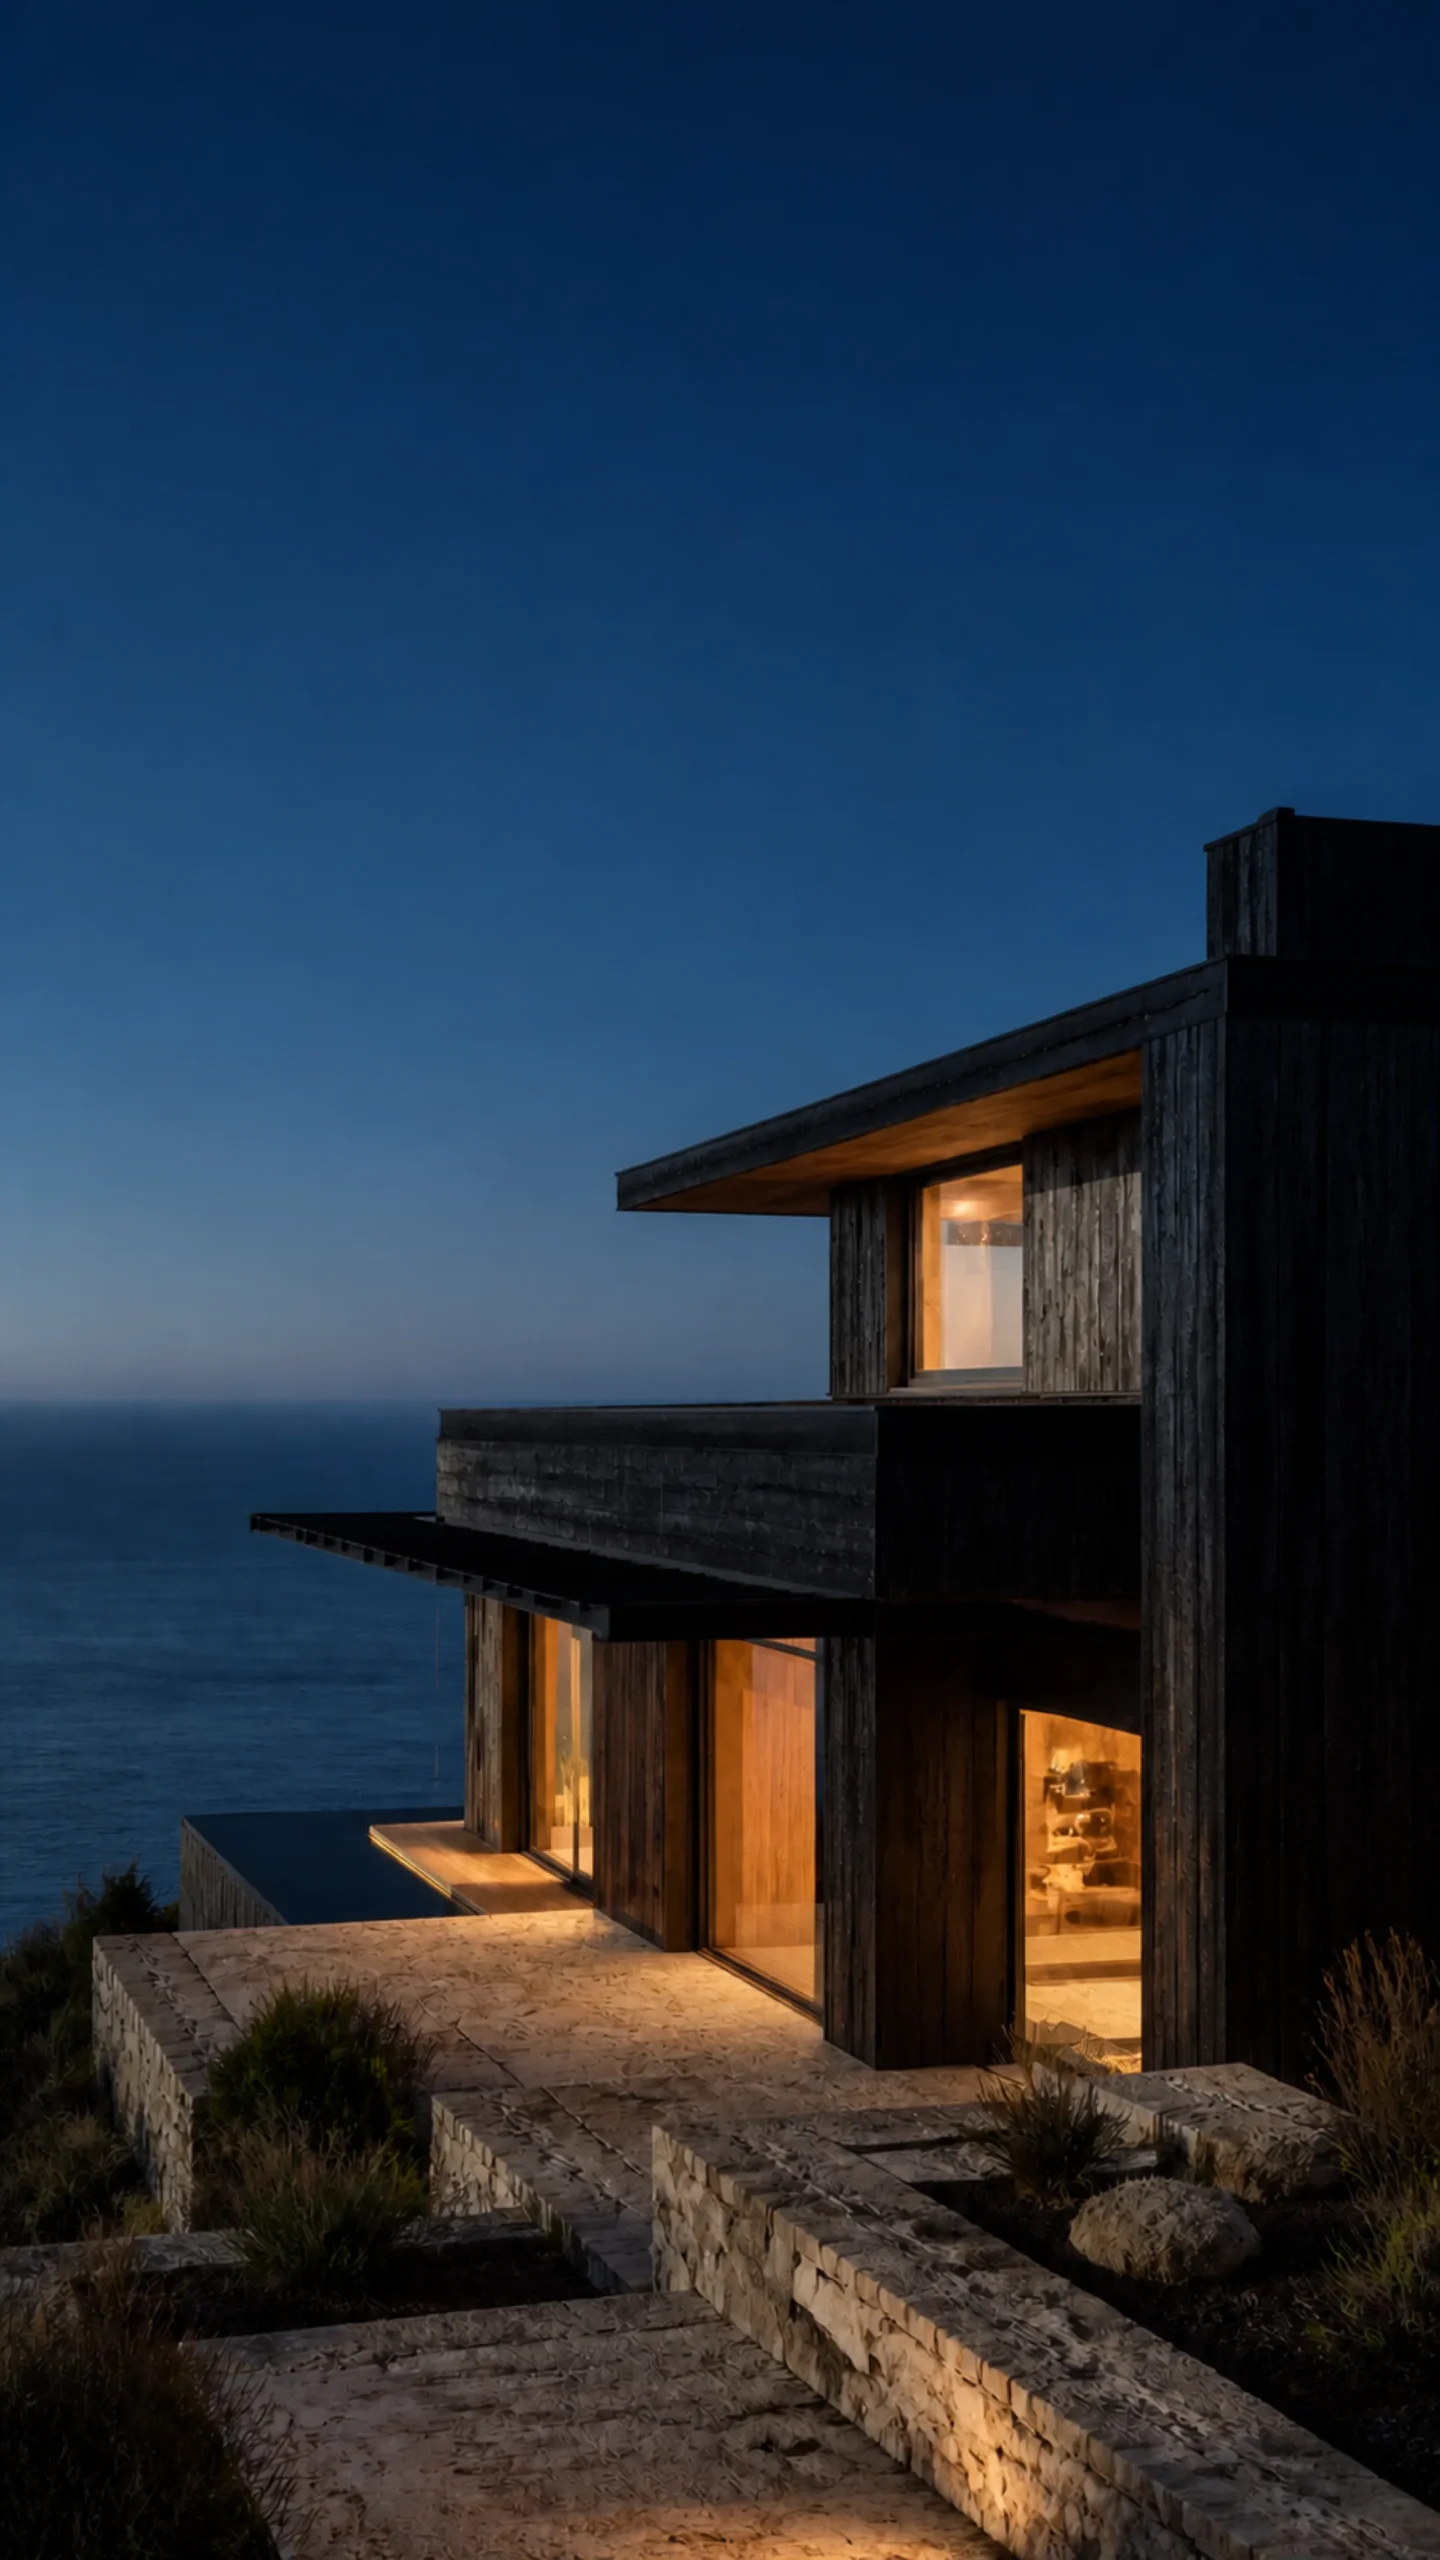
Black cedar Aegean house at blue hour with warm interior glow and dark sea An original fictional editorial architecture study of material landscape light and spatial atmosphere on.

Four decisions worth taking from this house

1. Use one dark protective material against a bright, place specific landscape.

2. Make the first ocean view earned through a threshold or passage.

3. Repeat a short palette across every room, then let the view supply the colour.

4. Put the pool where it extends the living space and faces the landscape with purpose.

This is an original visual concept created as an architectural editorial study.

Alan George
Alan George

Alan launched Edward George London in 2017. Since completing his masters in Town & Regional Planning (MPlan) he has combined the skills he learned at the University of Sheffield with his passion for design, to help create a foundation for those looking to create a beautiful home.