Newsletter Subscribe
Enter your email address below and subscribe to our newsletter

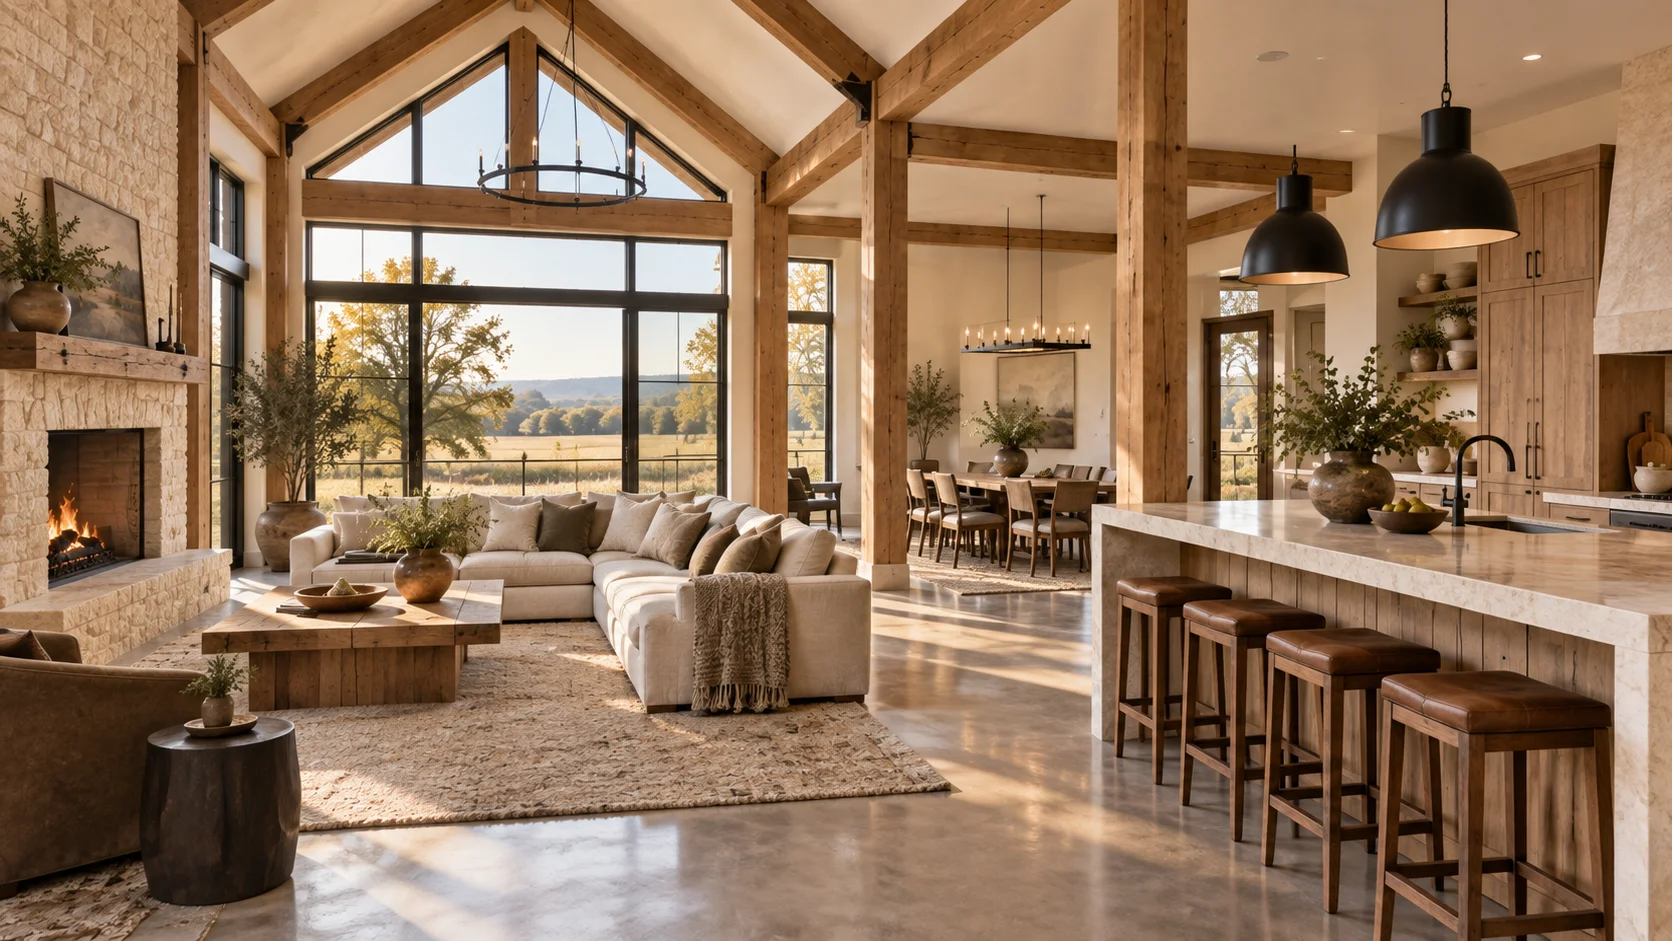
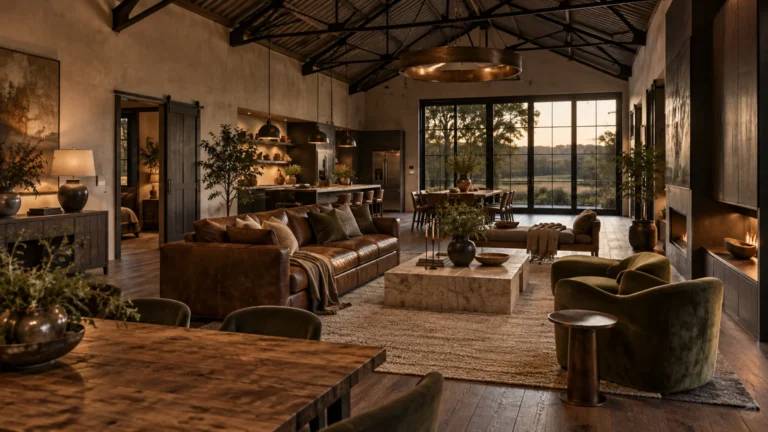
An open concept barndominium can look beautifully spacious on a floor plan, but the room only works when movement, conversation and everyday routines feel natural. Before choosing a sofa or falling in love with a rug, it helps to understand where people enter, where they pause, what they look towards and how the living area connects with the kitchen and dining space. In this guide, I will show you how to turn one large volume into connected zones without losing the openness that makes the architecture special. We will establish a focal point, protect comfortable routes, place the main seating and test the arrangement against real life. By the end, you will have a clear room plan that feels calm, sociable and ready for the furnishing decisions that follow.
If you are still deciding how you want the room to feel, begin with these barndominium living room ideas and return here once the visual direction feels clear.
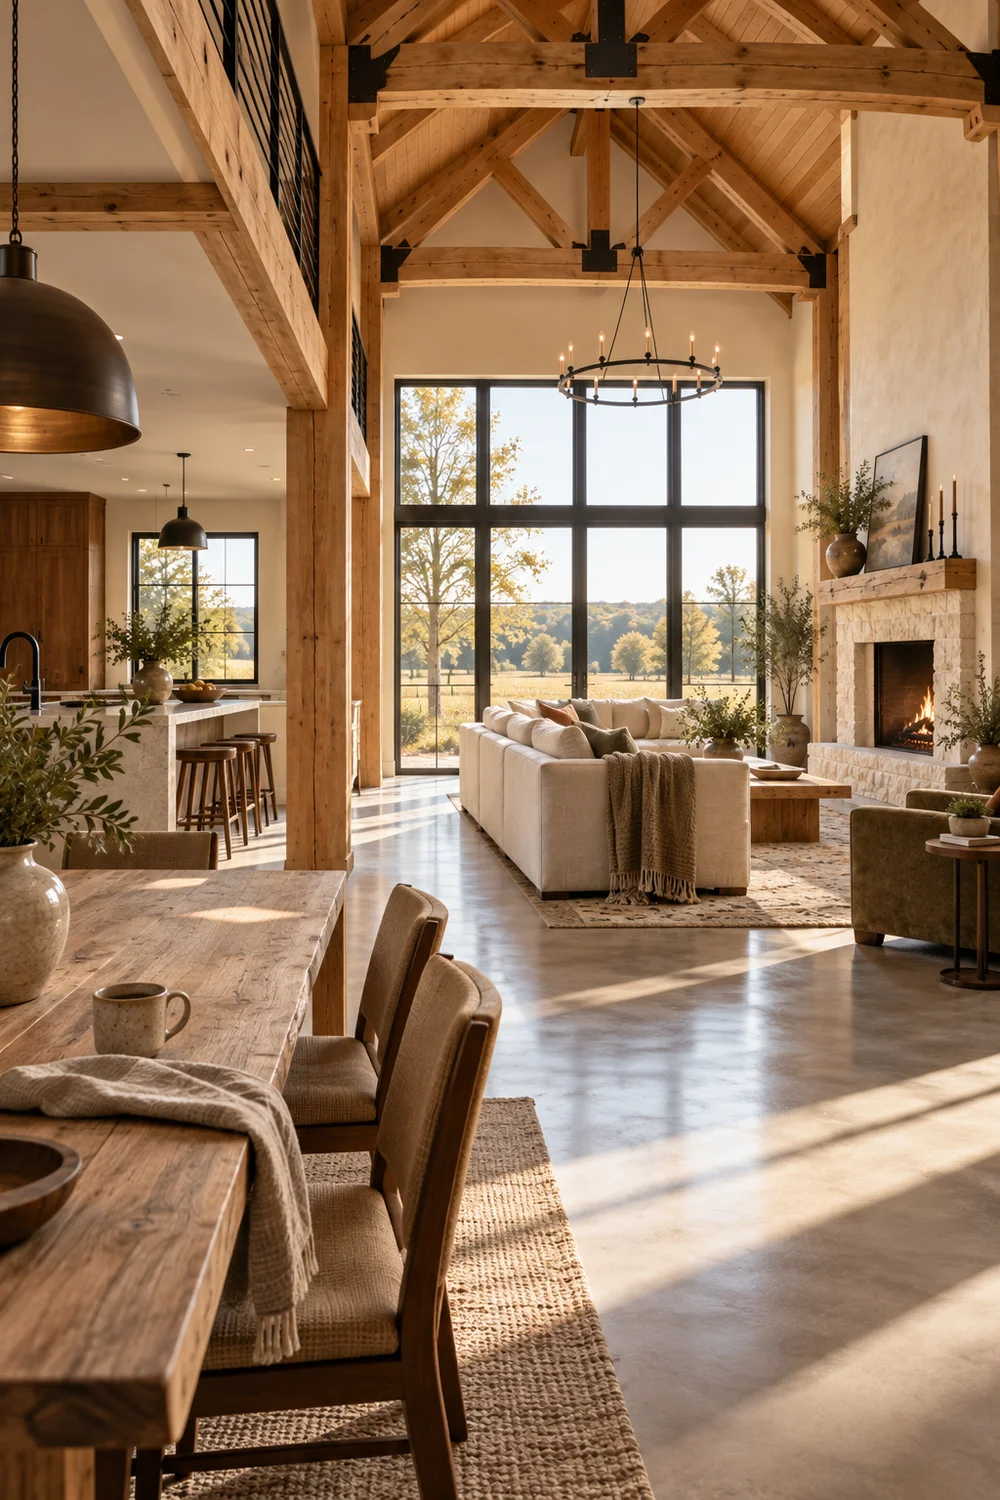
The first marks on your plan should describe movement rather than furniture. Begin with the fixed points that shape daily life. These might include the main entrance, the kitchen, exterior doors, stairs, a hallway and any storage you reach frequently. Then trace the simplest path between them. Those routes form the structure that every later decision must respect.
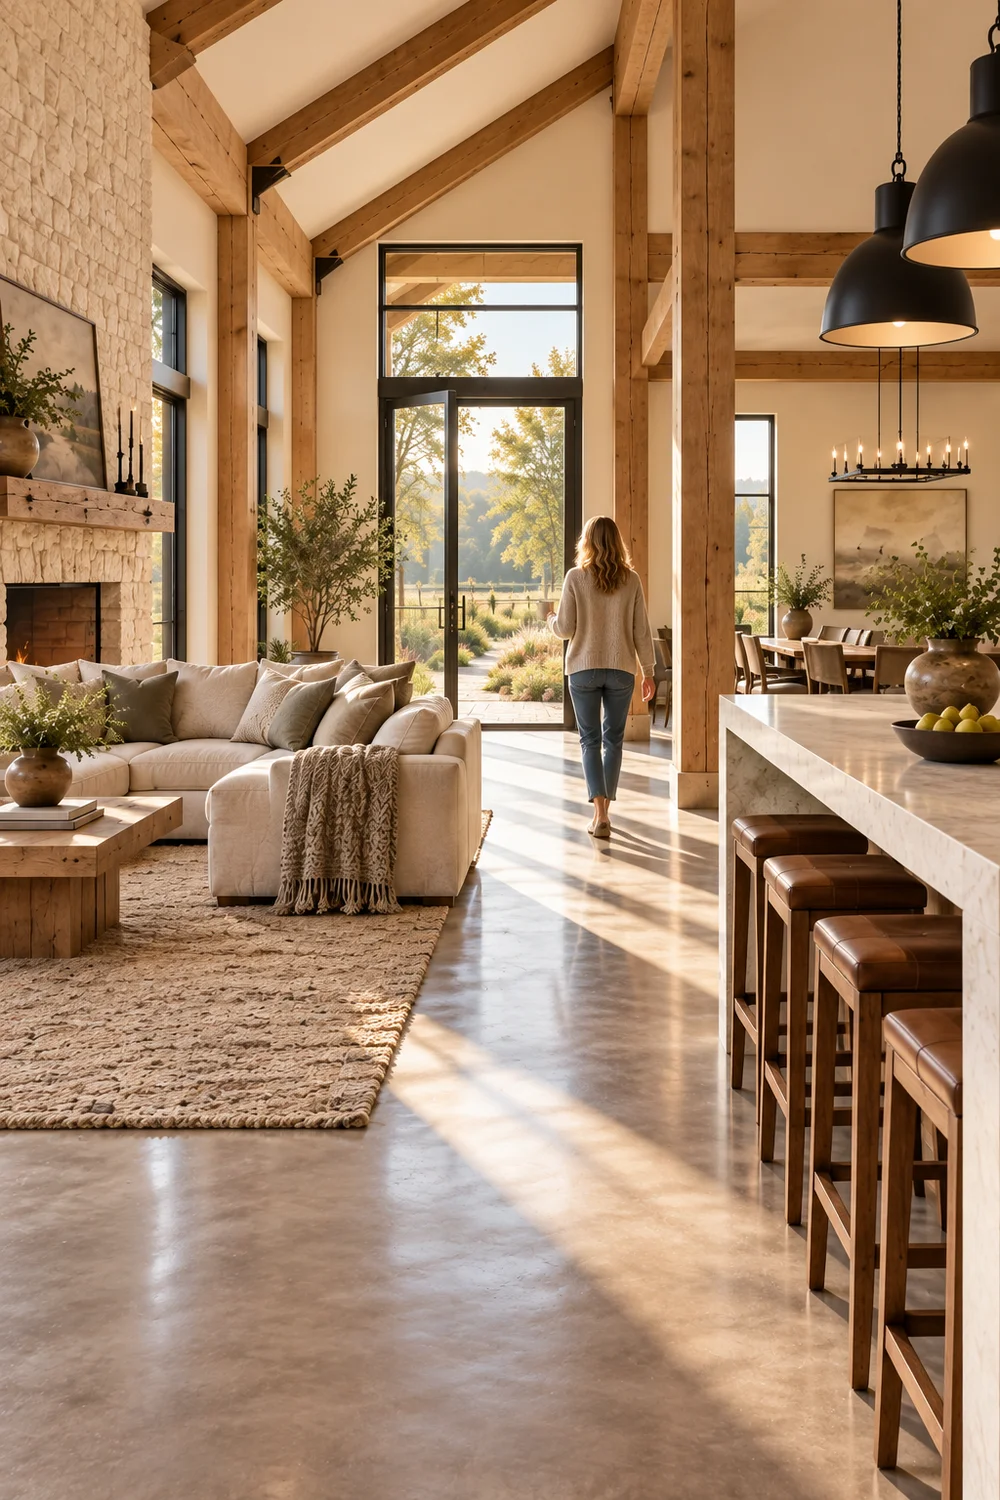
Think through an ordinary morning. Someone may cross from the stairs to the kitchen while another person sits with coffee. A dog may head towards the garden door. Shopping may need to travel from the entrance to the kitchen without weaving through the main seating. Now imagine a busier evening when several people move between the dining table, kitchen and living area. The room should support both moments without making anyone take an awkward detour.
A simple hand drawn sketch is enough. Mark the fixed elements, then draw the routes as broad flowing lines. Notice where several lines overlap and where quieter pockets appear between them. The quieter area is often the natural home for the main living zone because furniture can gather there without interrupting movement.
Do not worry about making the sketch beautiful. Its purpose is to reveal the parts of the floor that need to remain calm and open. Once these routes are visible, you can evaluate every sofa, chair and table position against real behaviour rather than an empty rectangle on a plan.
A barndominium interior open floor plan becomes easier to understand when each activity has a clear centre. The living area might centre on conversation or a fireplace. The dining zone centres on the table. The kitchen centres on preparation and gathering. Giving each zone a purpose prevents furniture from drifting across one large room without a clear relationship.
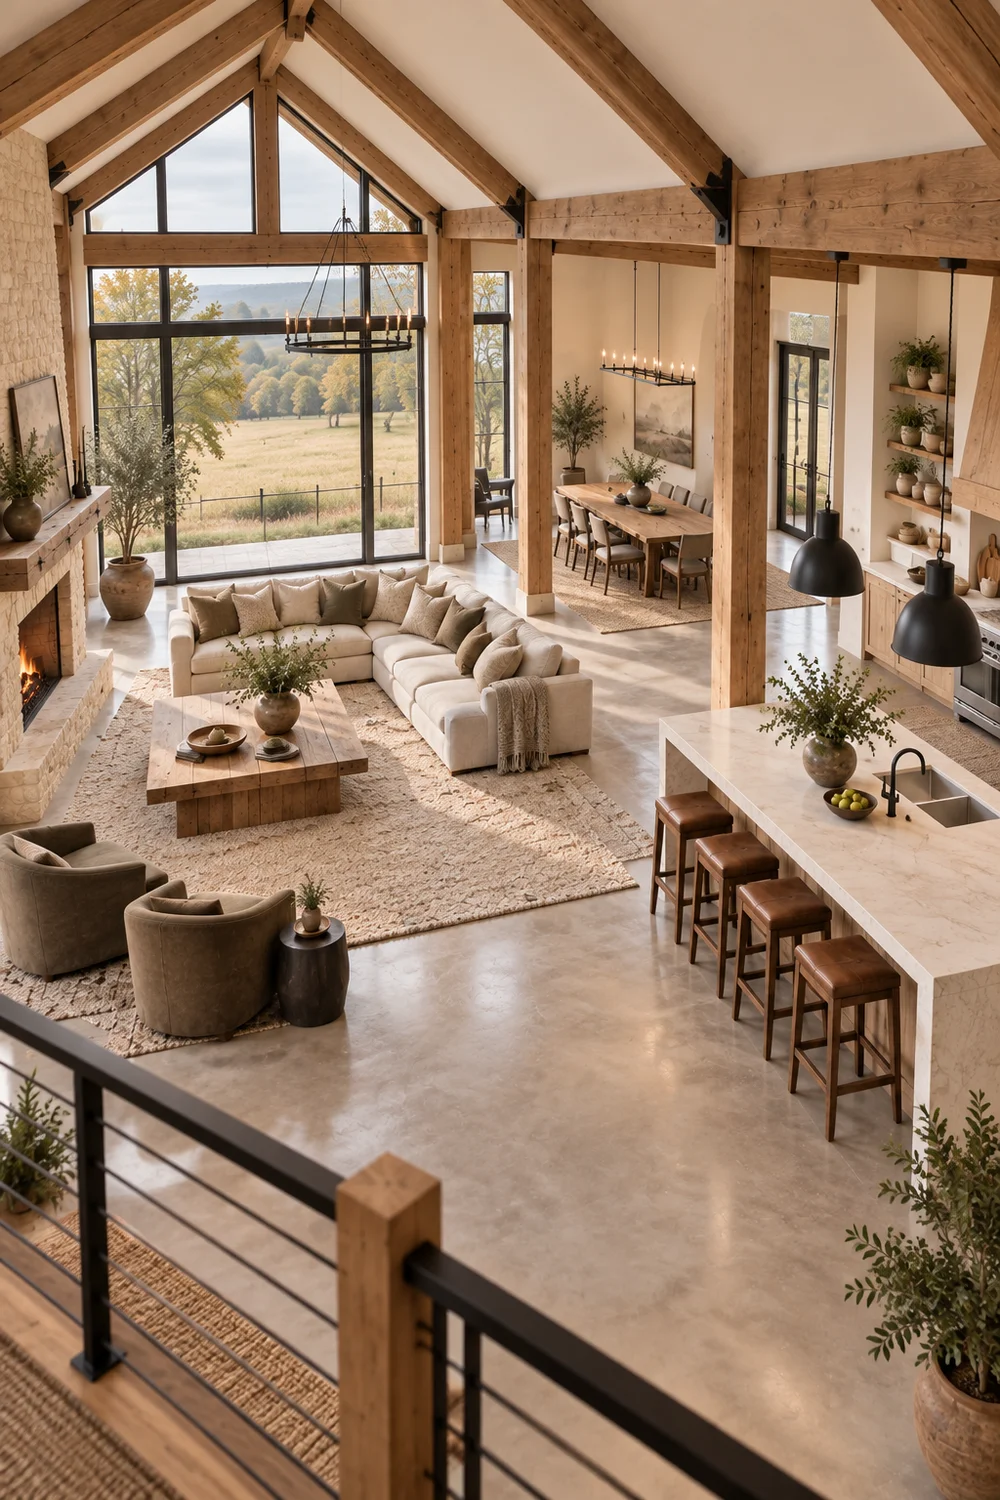
Start by drawing a loose shape around each activity. The shapes do not need to touch, and they do not need to be perfectly symmetrical. What matters is that every zone has enough visual presence to feel intentional while the routes between them remain clear. A rug can suggest the living boundary. A pendant can give the dining table its own centre. The kitchen island can form a natural meeting point without becoming a wall between cooking and conversation.
Connection comes from repetition. A timber line might appear in the kitchen, dining table and living room. A warm neutral can travel through upholstery, curtains and wall colour. Similar curves or repeated lighting finishes can help the eye read the zones as parts of one interior. These are planning cues at this stage, not a shopping list.
Look at modern barndominium ideas for examples of how generous interiors hold several functions within one architectural volume. Then return to your plan and make sure each zone has a centre, a purpose and an easy relationship with the next.
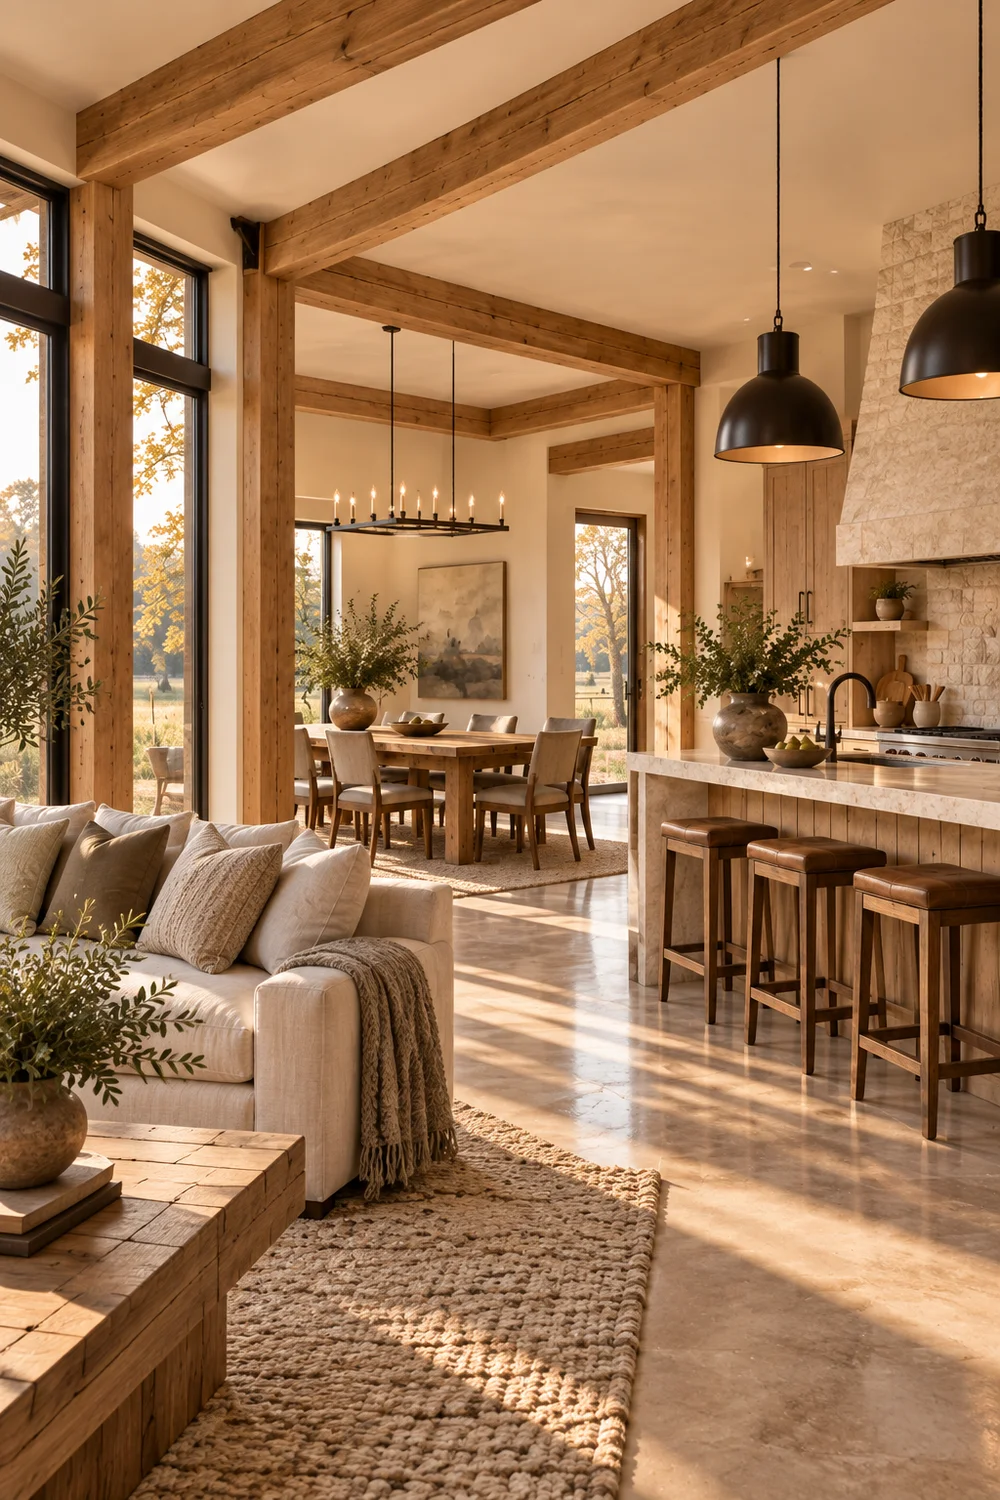
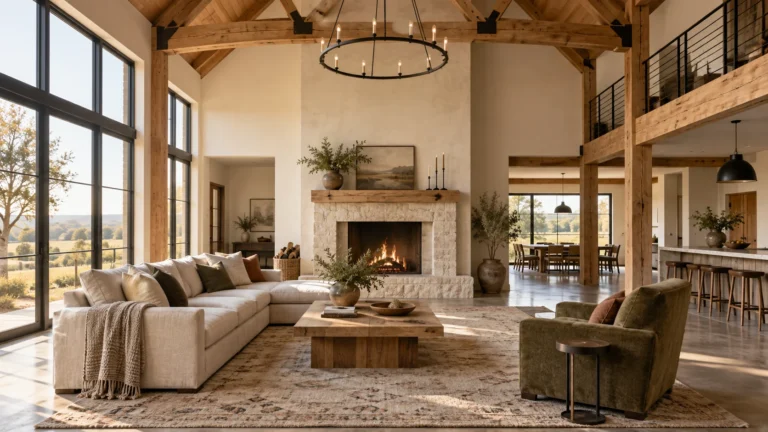
A clear focal point gives the barndominium living room layout a direction. Without one, the sofa may face the television, the chairs may turn towards the fireplace and the room may also try to celebrate the view. Each feature can be attractive, but the seating begins to feel uncertain when all of them demand equal attention.
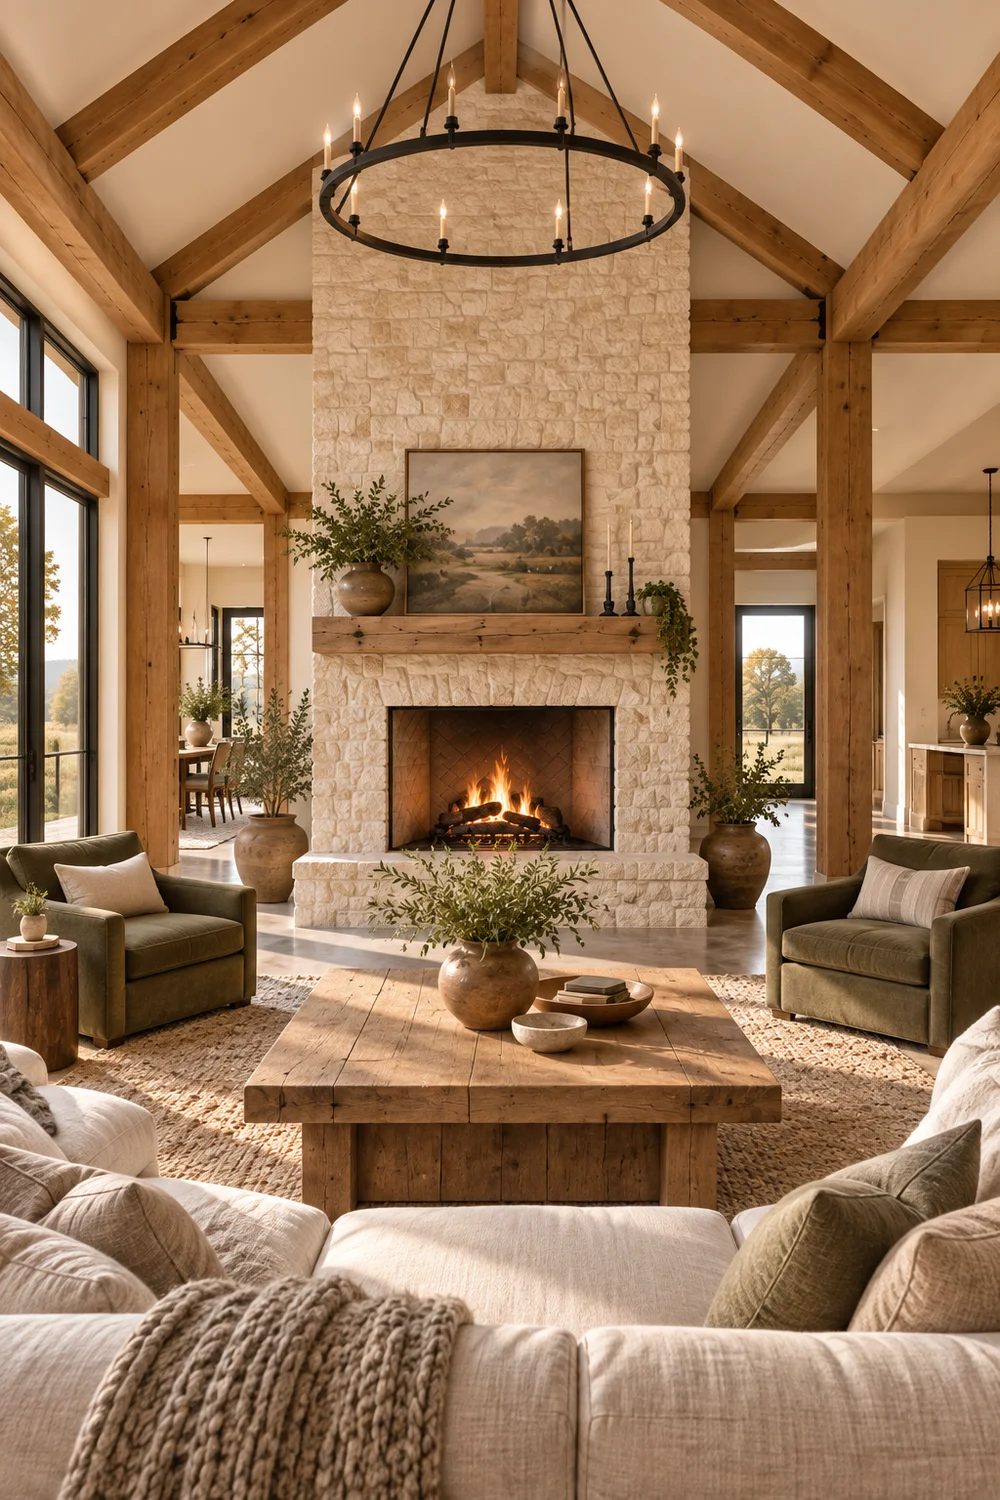
List the fixed candidates already present. A fireplace offers warmth and permanence. Tall windows may frame a landscape that changes through the day. A media wall may matter most to the way your household spends time. Choose the primary focus by asking what you want people to notice first and what the main seats need to support most often.
Now draw the direction of the main seating group. It might face the fireplace directly, sit at an angle towards the view or turn towards a quieter media wall. Secondary features can remain visible without controlling the whole arrangement. A chair can enjoy the window while the sofa addresses the fireplace. A television can sit within the same broad field of view without becoming the room’s dominant object.
Stand at the main entrances to the living area and look towards your chosen focus. The furniture should guide the eye towards it rather than create a barrier. Then imagine sitting in each main position. If the arrangement gives the room one calm centre and still respects the movement map, the rest of the layout becomes much easier to resolve.
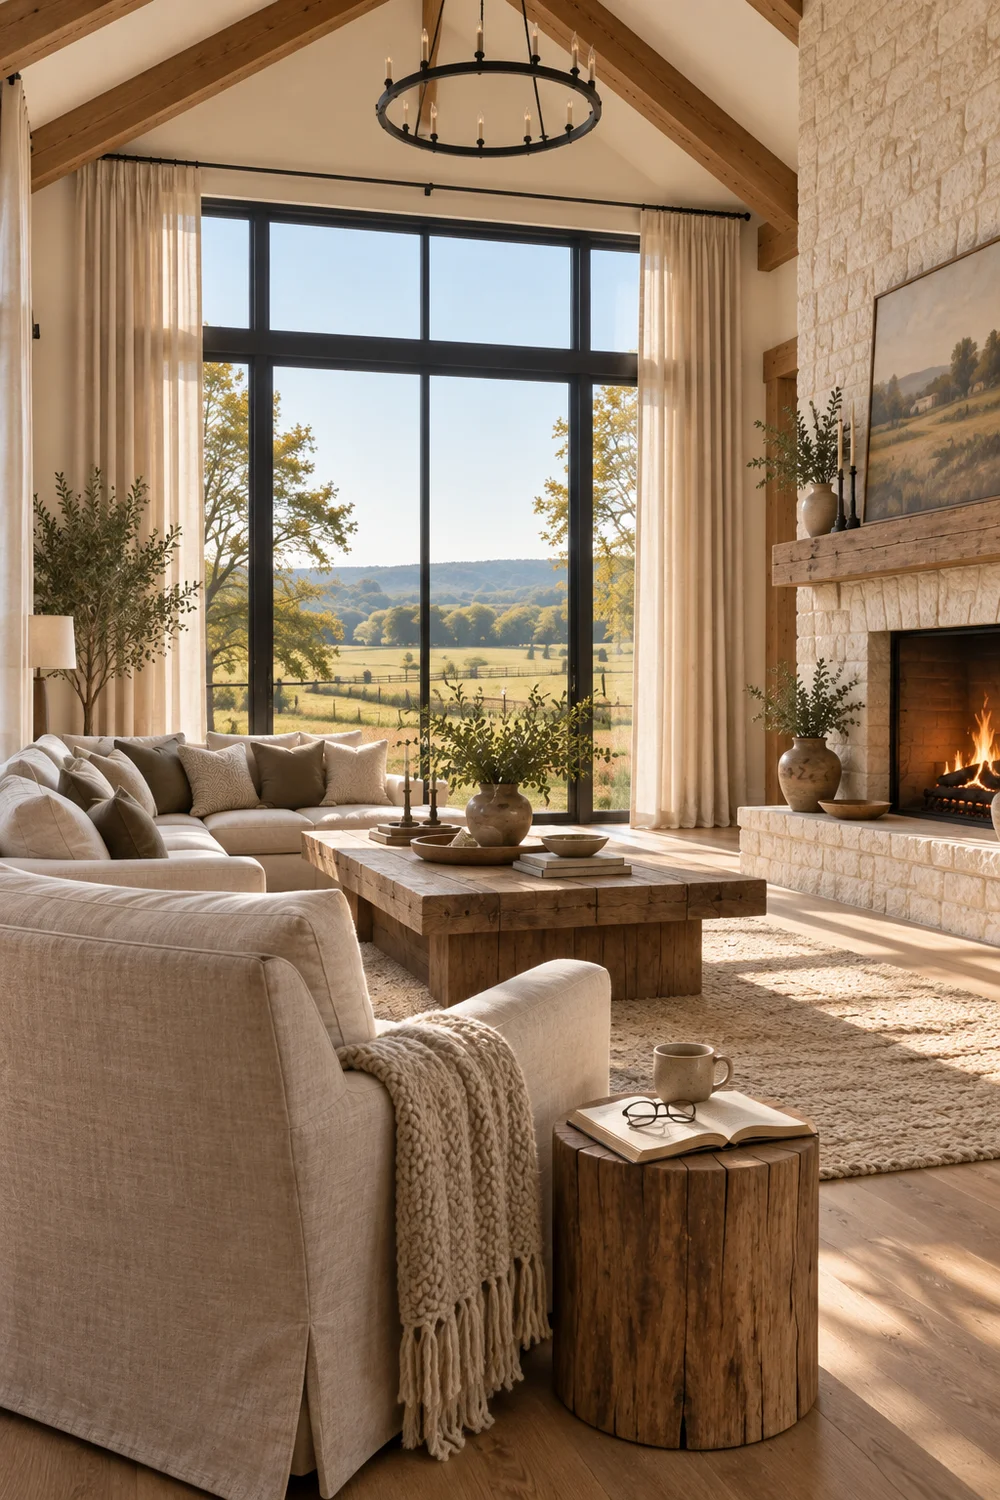
An open concept kitchen living room barndominium should allow easy conversation without making the living area feel like an extension of the kitchen. The relationship begins with distance, orientation and what each zone presents to the other.
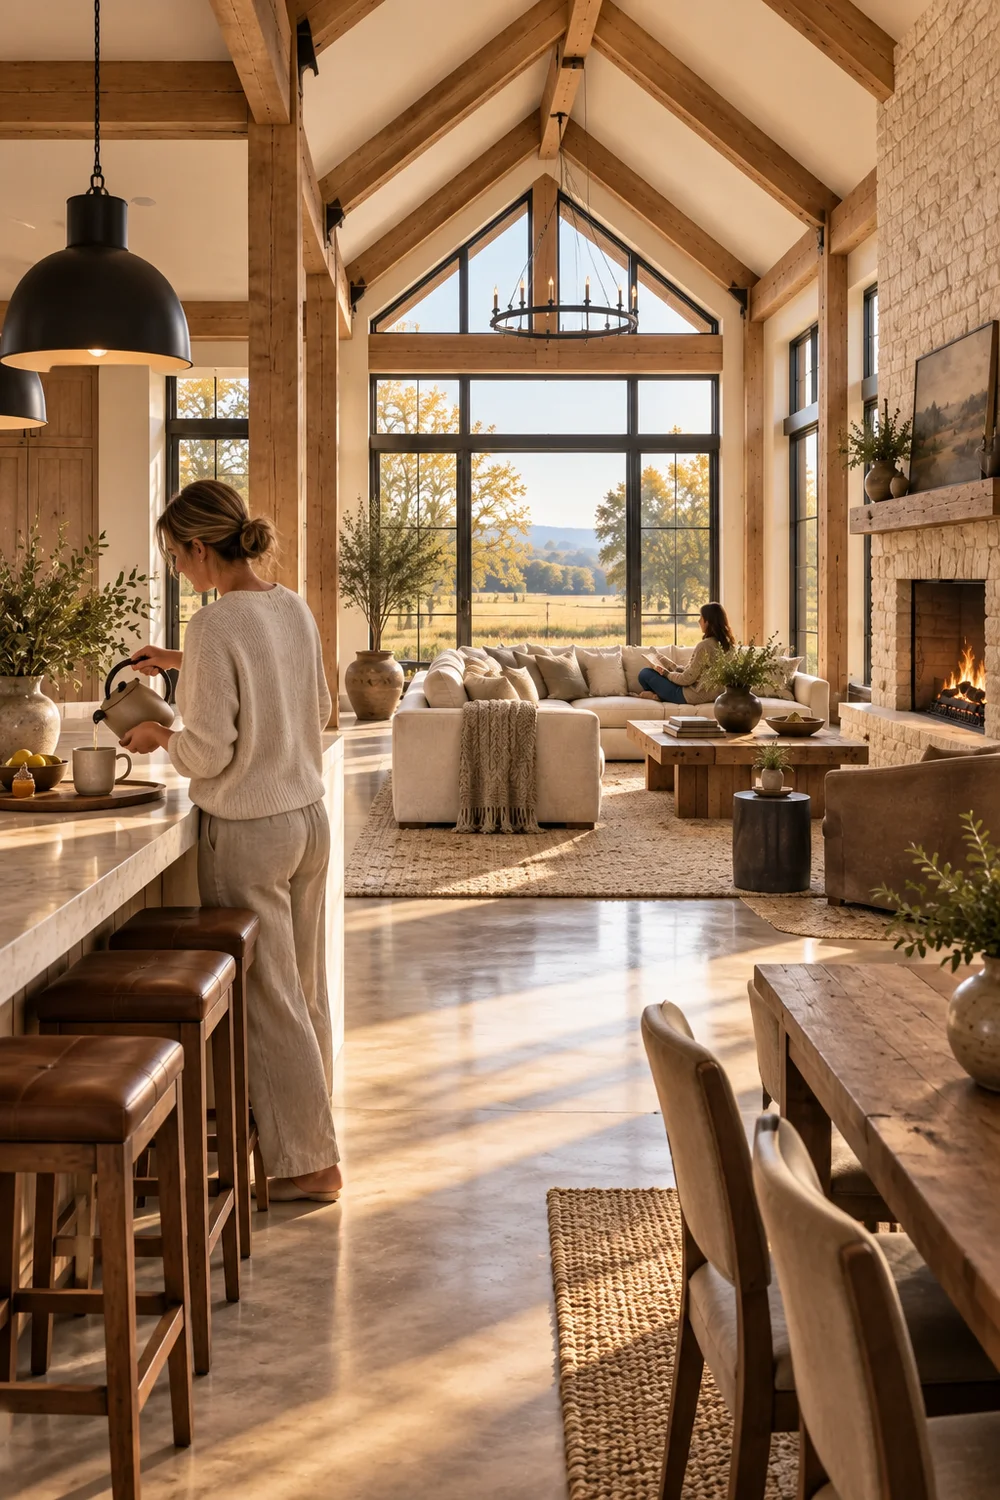
Consider the back of the main sofa carefully. When it faces the kitchen, it can create a useful edge for the living zone, but it should not read as a barrier across the room. Leave a clear route around it and make sure the height does not interrupt the most important view. A narrow console can make the back feel intentional if there is enough room, although the plan should work before any decorative layer is added.
Next, think about how people speak across the space. A chair turned slightly towards the kitchen can keep someone in the living area connected with the person cooking. The end of the island may become a natural pause point between the two zones. The dining table should remain easy to reach from the kitchen without sending people through the centre of a conversation group.
Aligned routes help the transition feel calm. If the path from kitchen to dining runs beside the living zone, rather than through it, each activity can continue without conflict. Repeated visual cues can strengthen the connection, but the layout does the essential work. Your finished plan should make it obvious where cooking ends, where relaxing begins and how people move comfortably between them.
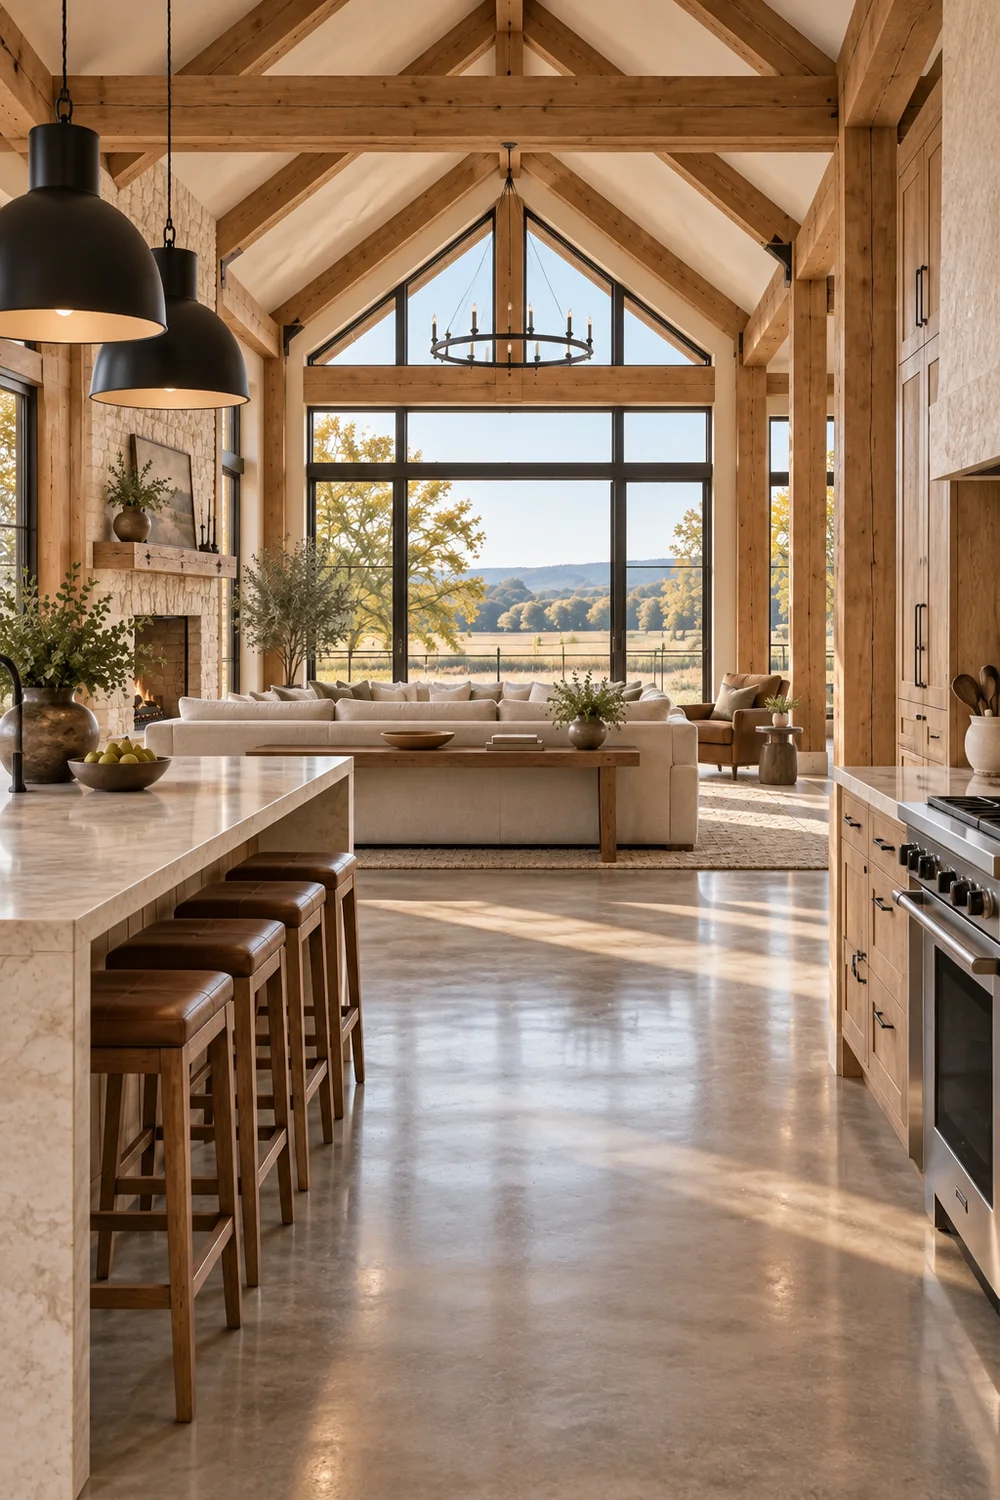
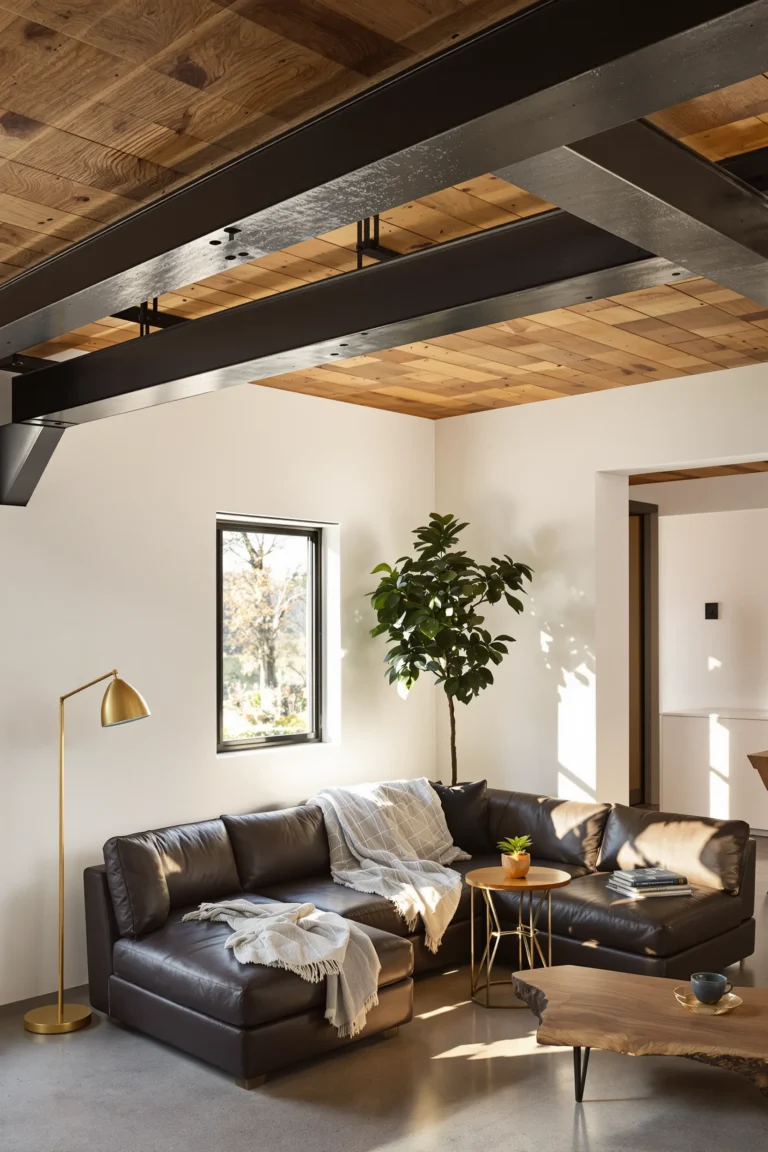
A barndominium living room sectional can give a large seating zone the presence it needs, but its long sides also have the power to redirect movement. The question is not simply whether the room can hold one. It is whether the sectional creates a welcoming centre without forcing people around an obstacle.
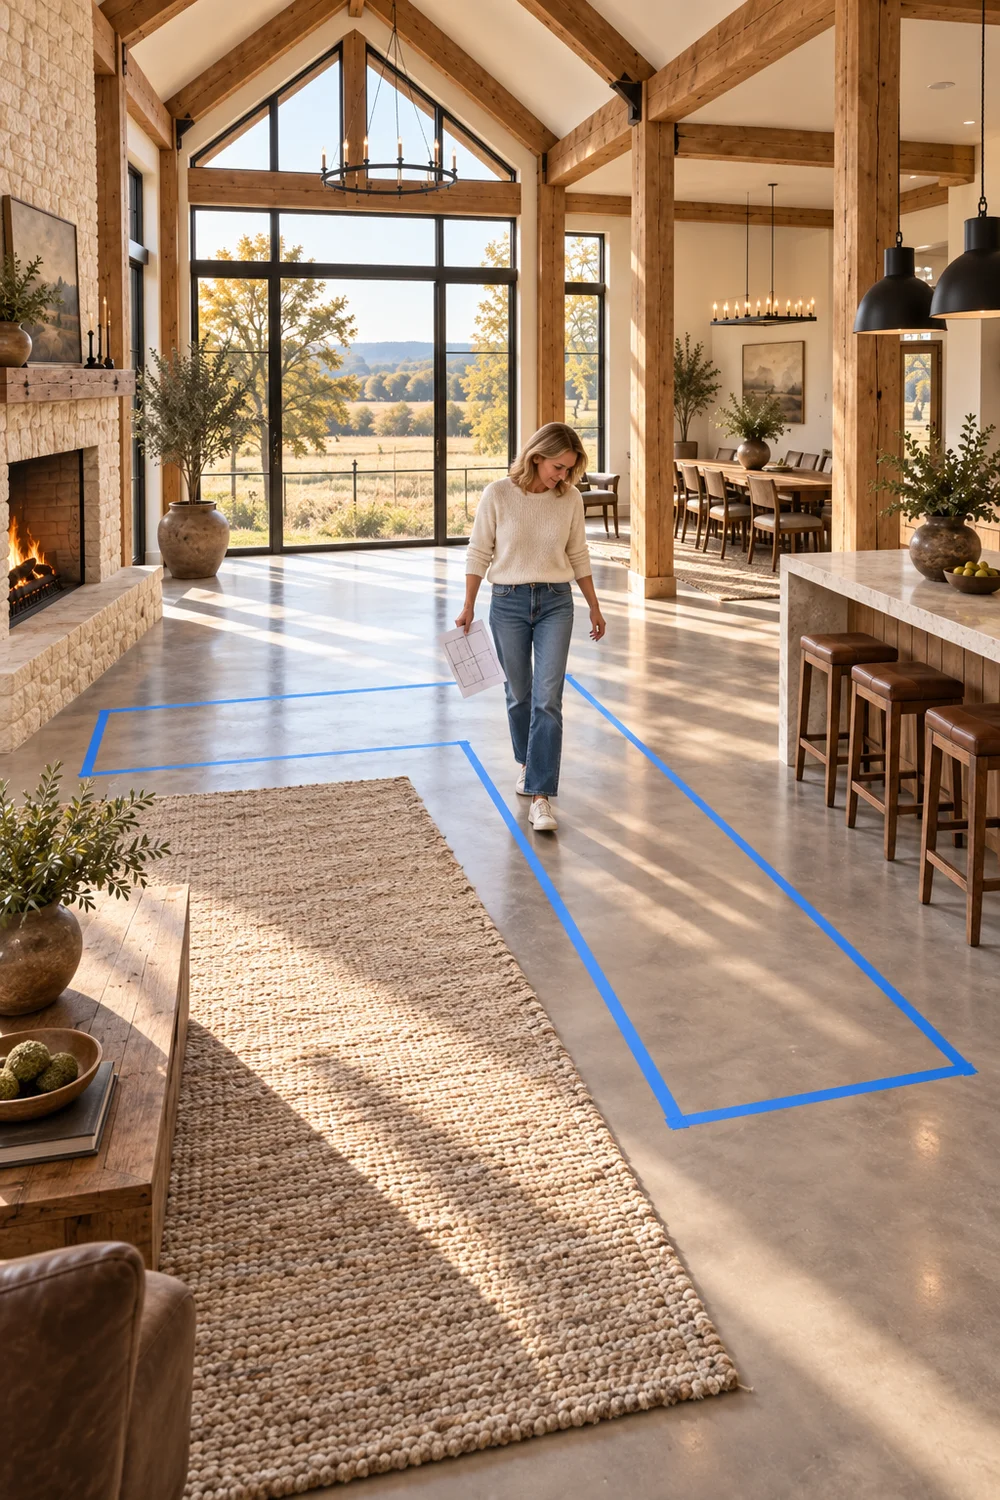
Compare two broad positions. Floating the sectional within the room can define the living zone and preserve the architecture around it. Placing it nearer an outer wall may release more open floor, which can help when the room is compact or several doors compete for space. Draw both options before becoming attached to either one.
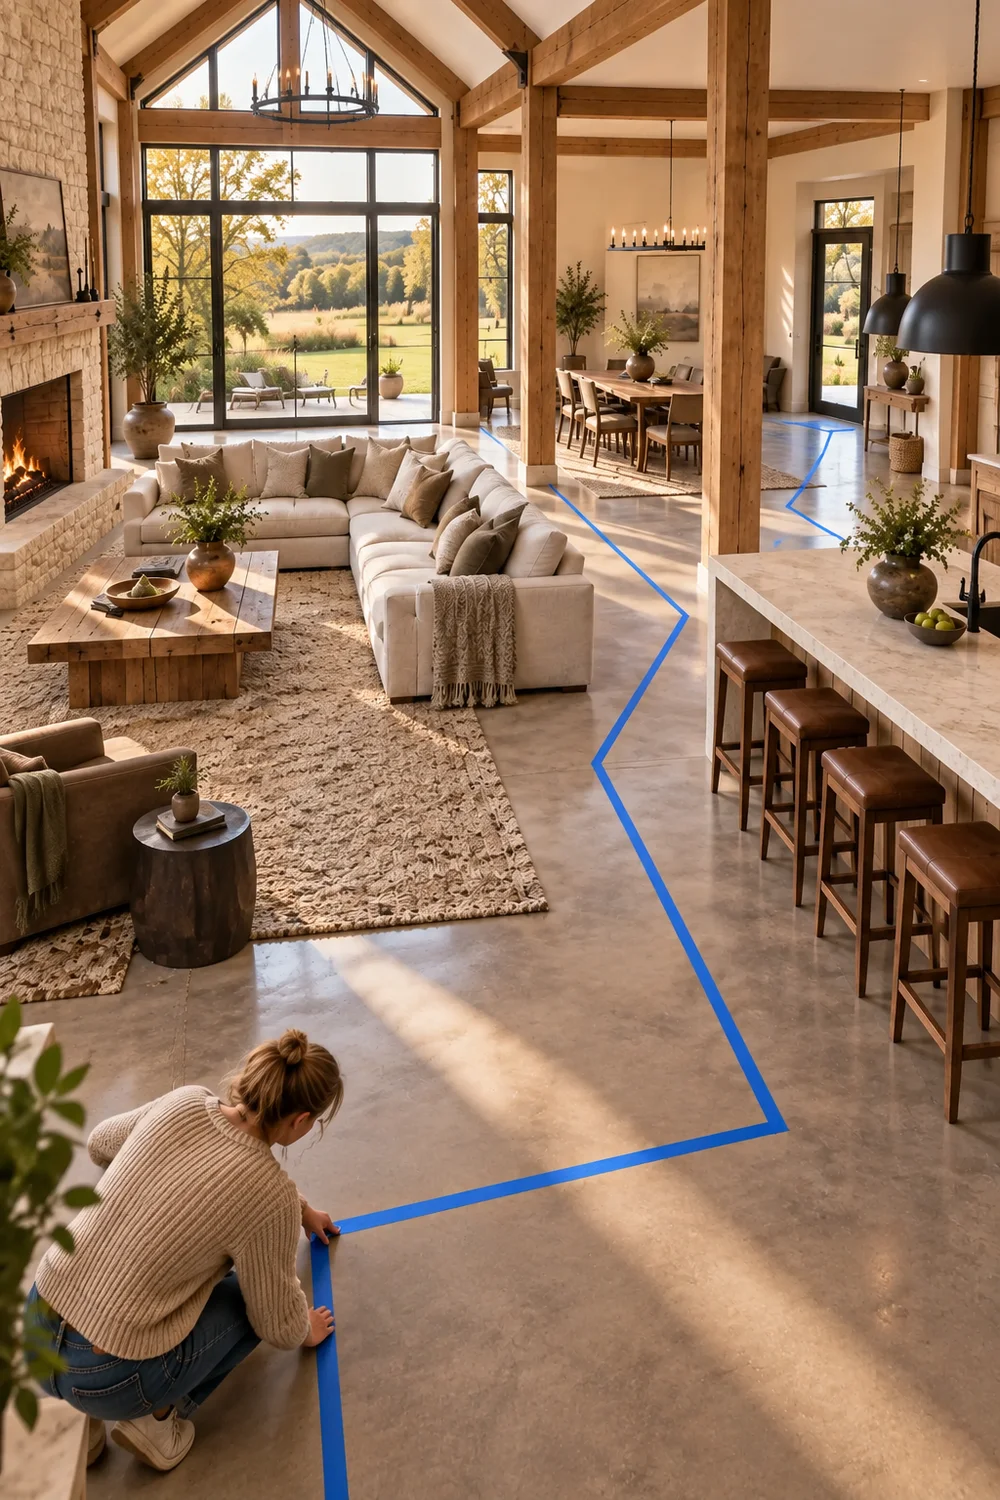
Painter’s tape is useful for testing the preferred footprint on the actual floor. Mark the outer shape, including the return, then live with the outline for a little while. Walk from the kitchen to the garden door. Approach every seat. Carry something through the room. Check whether the return invites people into the seating area or points them away from it.
The sectional should also support the chosen focal point. Its longest side usually establishes the strongest visual direction, while the return can shape the entrance to the conversation area. If the arrangement feels closed, try reversing the return or rotating the whole footprint before changing the wider plan.
This test is about position rather than final dimensions, fabric or brand. The useful outcome is a footprint that feels grounded, allows comfortable movement and makes the purpose of the living zone clear from the surrounding spaces.
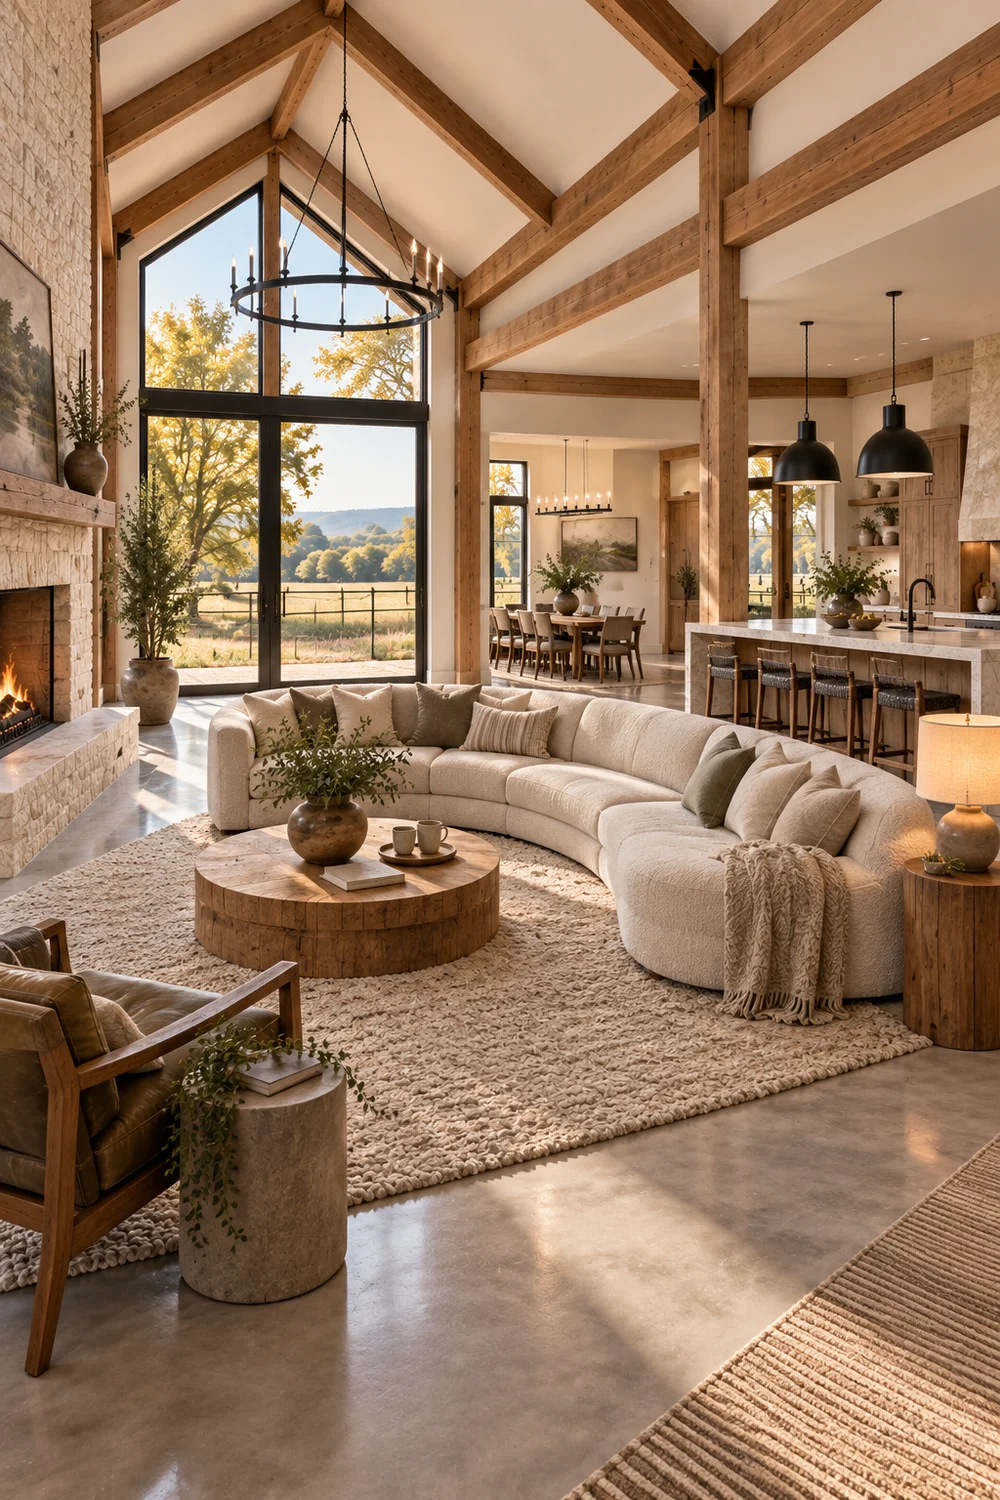
Barndominium living room TV and fireplace arrangements work best when one feature has clear priority. Begin by deciding whether the room mainly supports conversation, watching television or gathering around the fire. The answer can change between households, which is why copying a beautiful photograph without considering daily use often produces an uncomfortable plan.
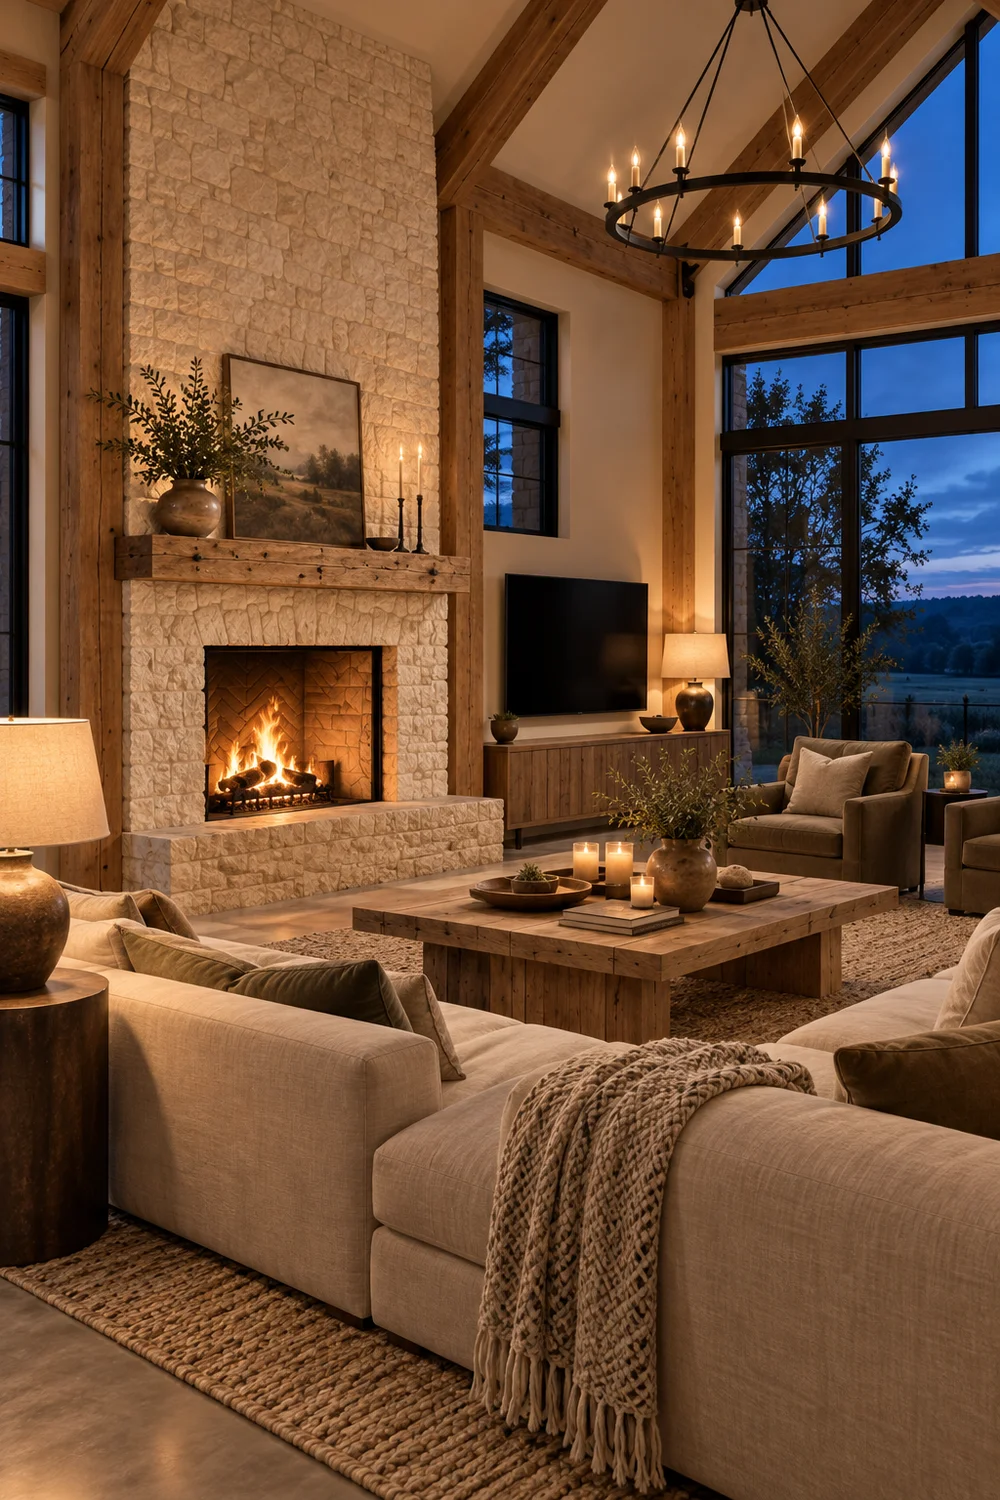
When the fireplace leads, the television may sit beside it or on another wall within an easy secondary view. This keeps the hearth visually calm and avoids making both elements compete for the same central position. When television viewing is the stronger routine, the main sofa can face the screen while a chair turns towards the fire. If both sit within one broad field of view, the composition needs a clear hierarchy so the wall does not feel crowded.
Test the sightlines from the seats people will actually use. Sit at the centre of the sofa, then try the ends and the occasional chairs. Notice whether anyone needs to twist away from the conversation area or whether a passing route crosses directly in front of the main view. Also look from the kitchen and dining area, since a very prominent screen can influence the atmosphere of the entire open room.
Record one primary sightline and one secondary sightline on the plan. That decision is enough for this stage. Electrical positions, heat clearances and installation details require advice suited to the chosen equipment and building, so they should be resolved separately before work begins.
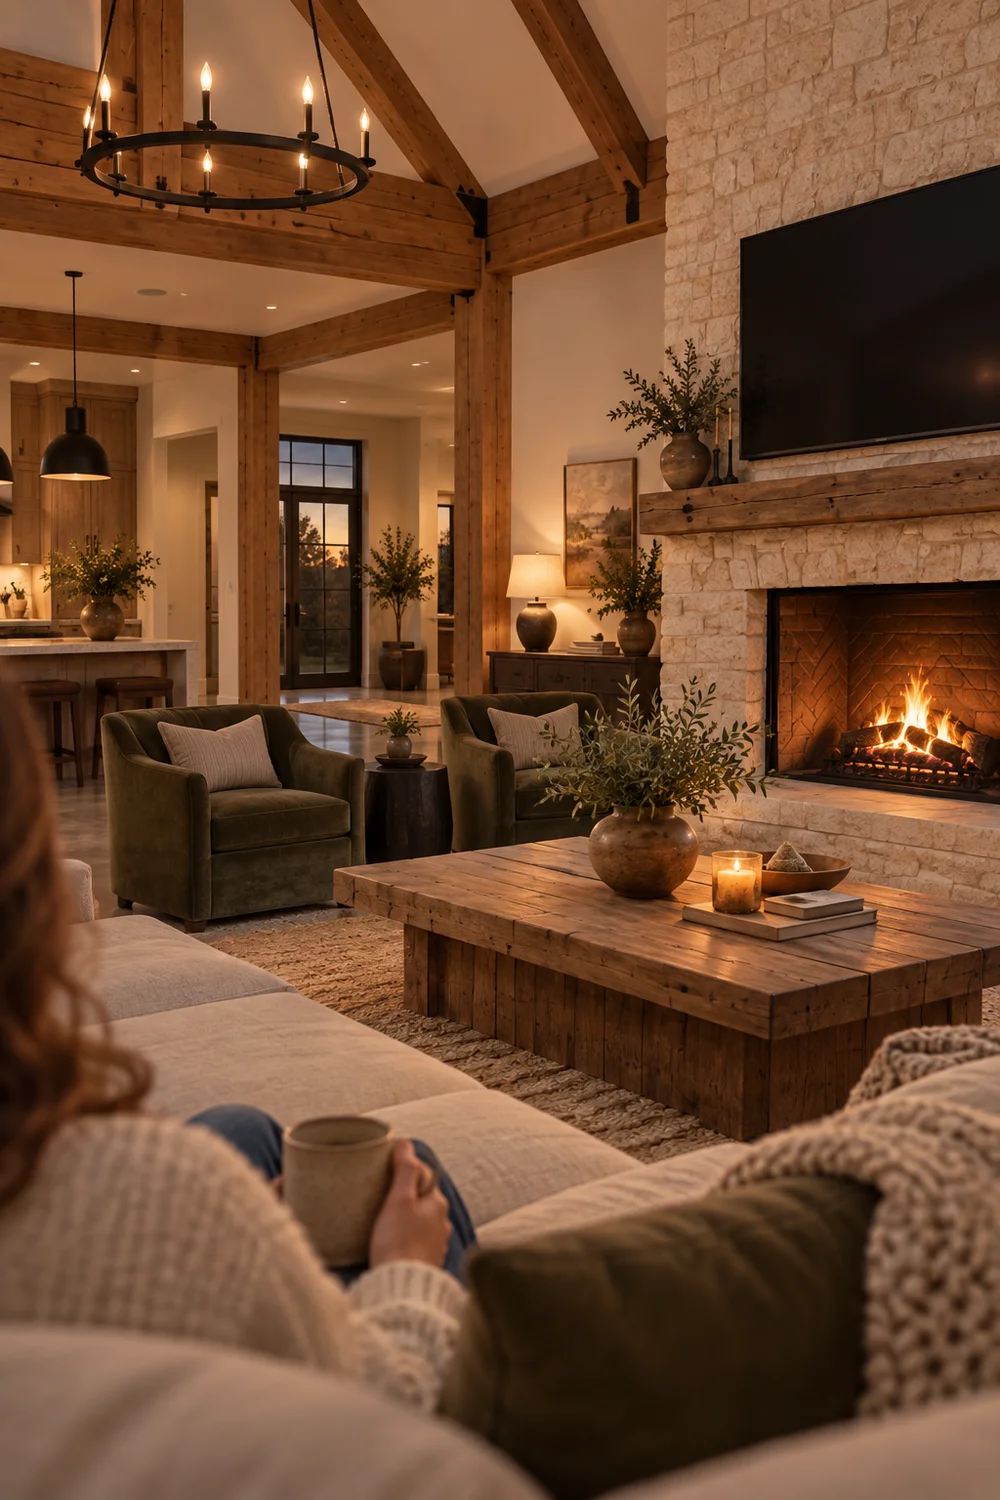
A small barndominium interior open floor plan does not need to imitate a much larger home. It feels more generous when the most important activities have room to work and less useful zones are allowed to disappear.
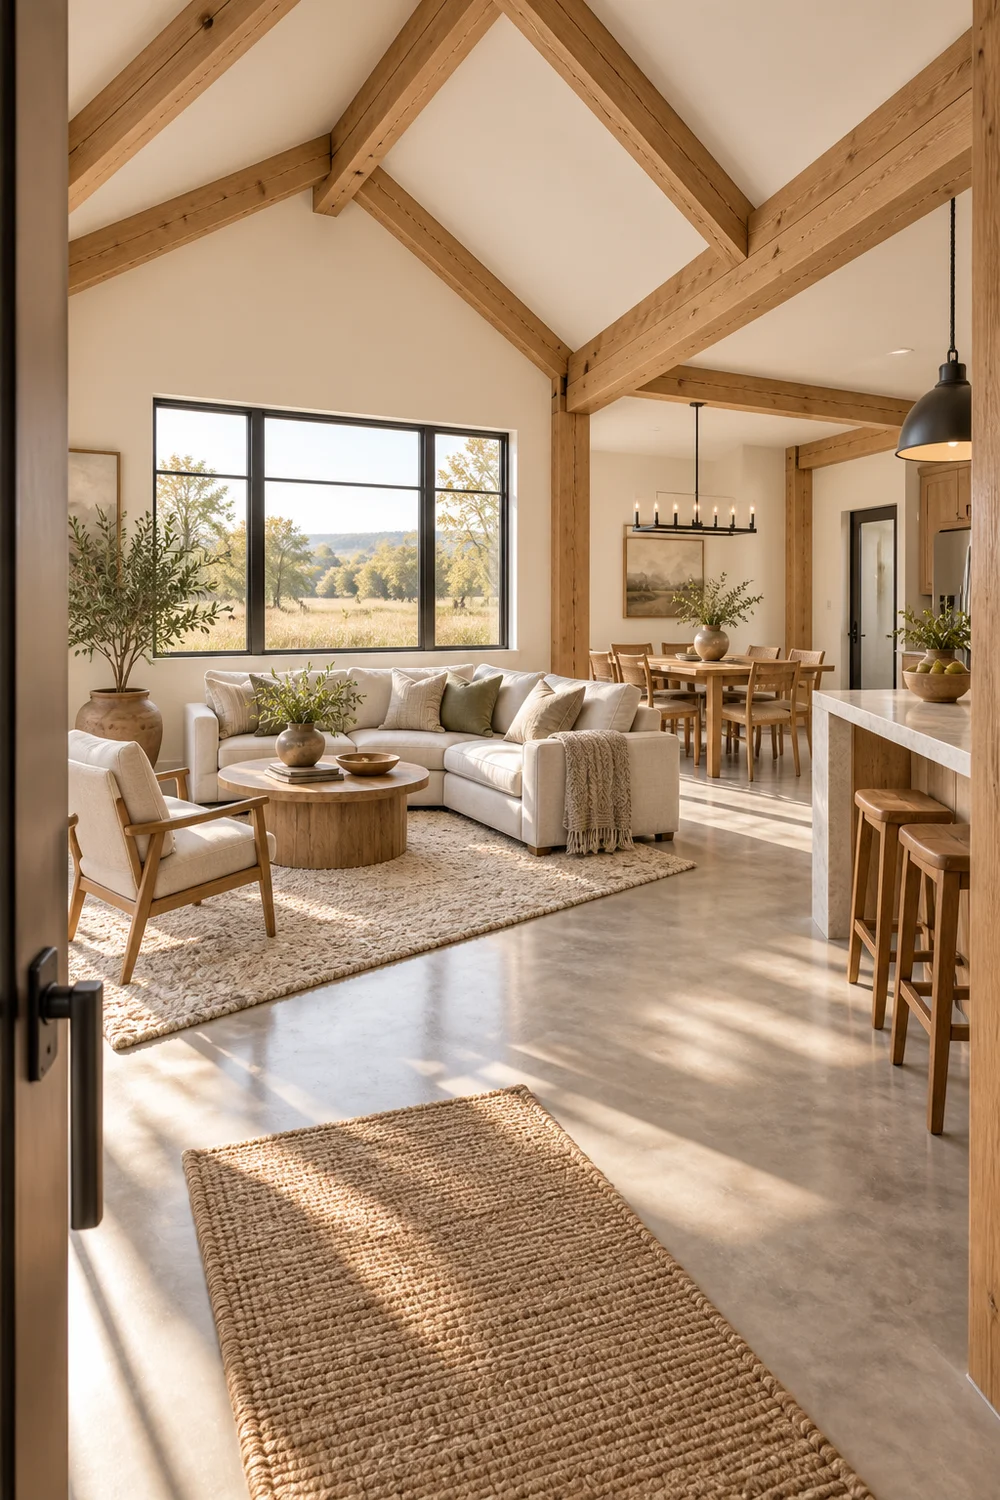
Choose the routines the space must support every day. You may need a comfortable living area, a practical dining place and an easy connection to the kitchen. A separate reading corner, desk and occasional entertaining zone might sound appealing, but asking one small floor to announce all of them at once can make every area feel compromised. Let the main zones lead.
Flexible relationships are more useful than a collection of specialist areas. A dining table can support family meals, work and larger gatherings. An occasional chair can face the conversation group most days and turn towards the view when someone wants a quieter moment. Lightweight pieces can adapt when guests arrive, while the main sofa and table keep the plan visually stable.
Check doors, storage and movement again after simplifying the layout. Cupboards should open freely. The route to an exterior door should remain obvious. Guests should be able to enter the seating area without squeezing past the kitchen or stepping through the centre of another zone.
The final plan should feel calm on an ordinary day, not merely capable of holding the maximum number of people. Protect the uses that matter most, allow a few elements to work in more than one way and leave enough open floor for the architecture to breathe.
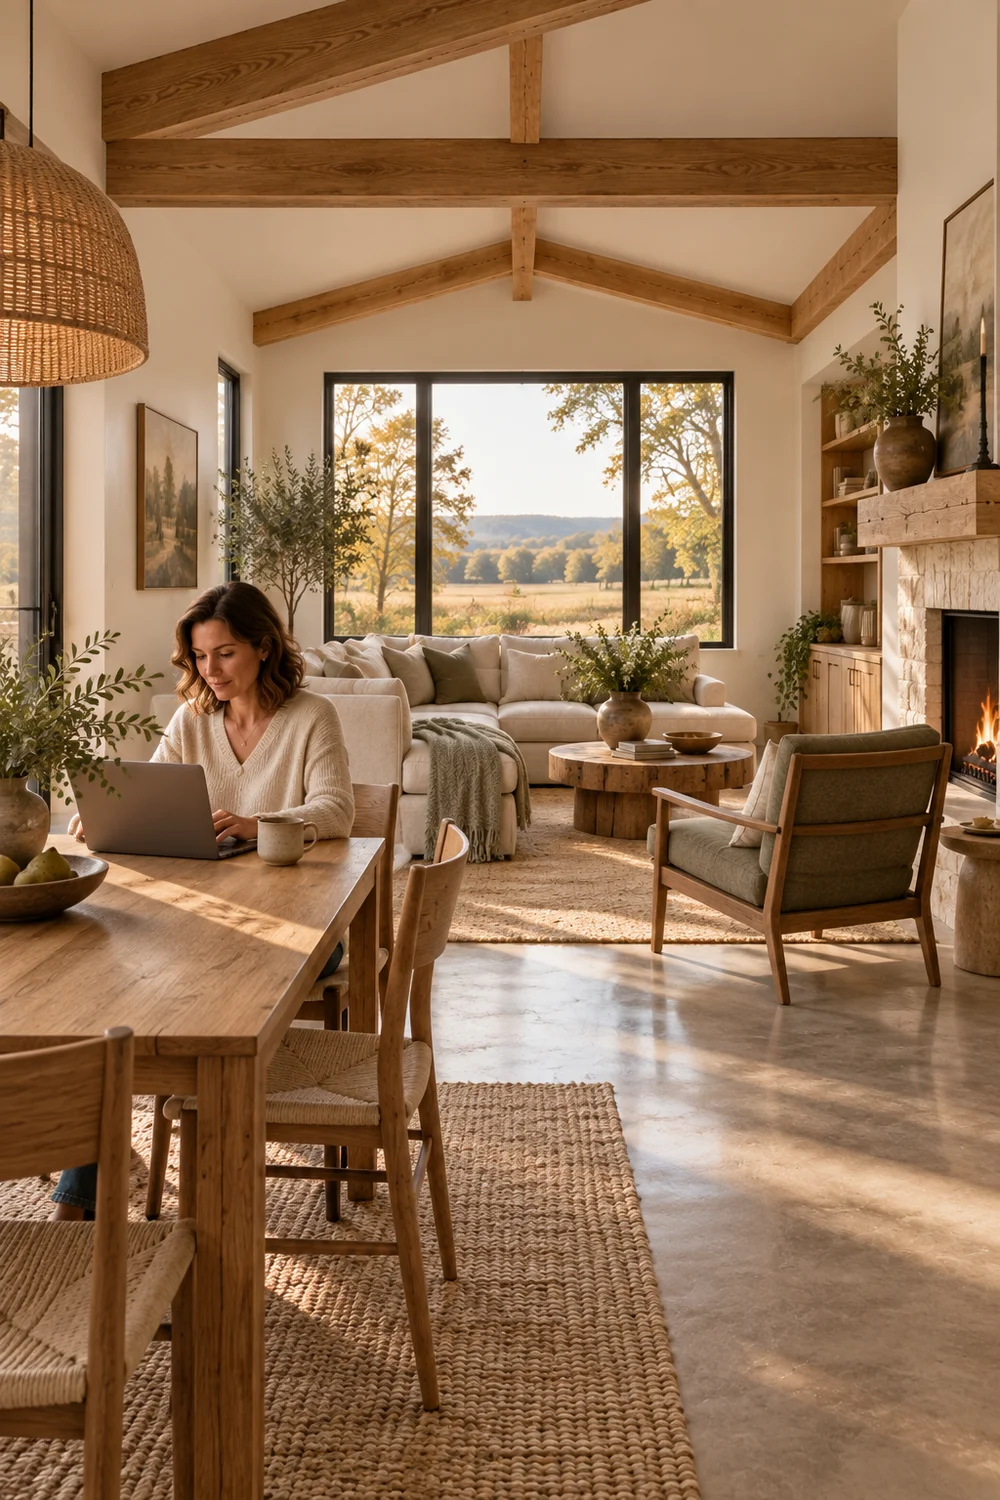
You now have the foundations of a workable open concept barndominium living room: a movement map, connected activity zones, one focal point, a clear kitchen relationship and tested seating and sightlines. Walk through the plan once more as if you were living an ordinary day. If every route feels natural and every zone has a clear purpose, the layout is ready to guide the next decisions.
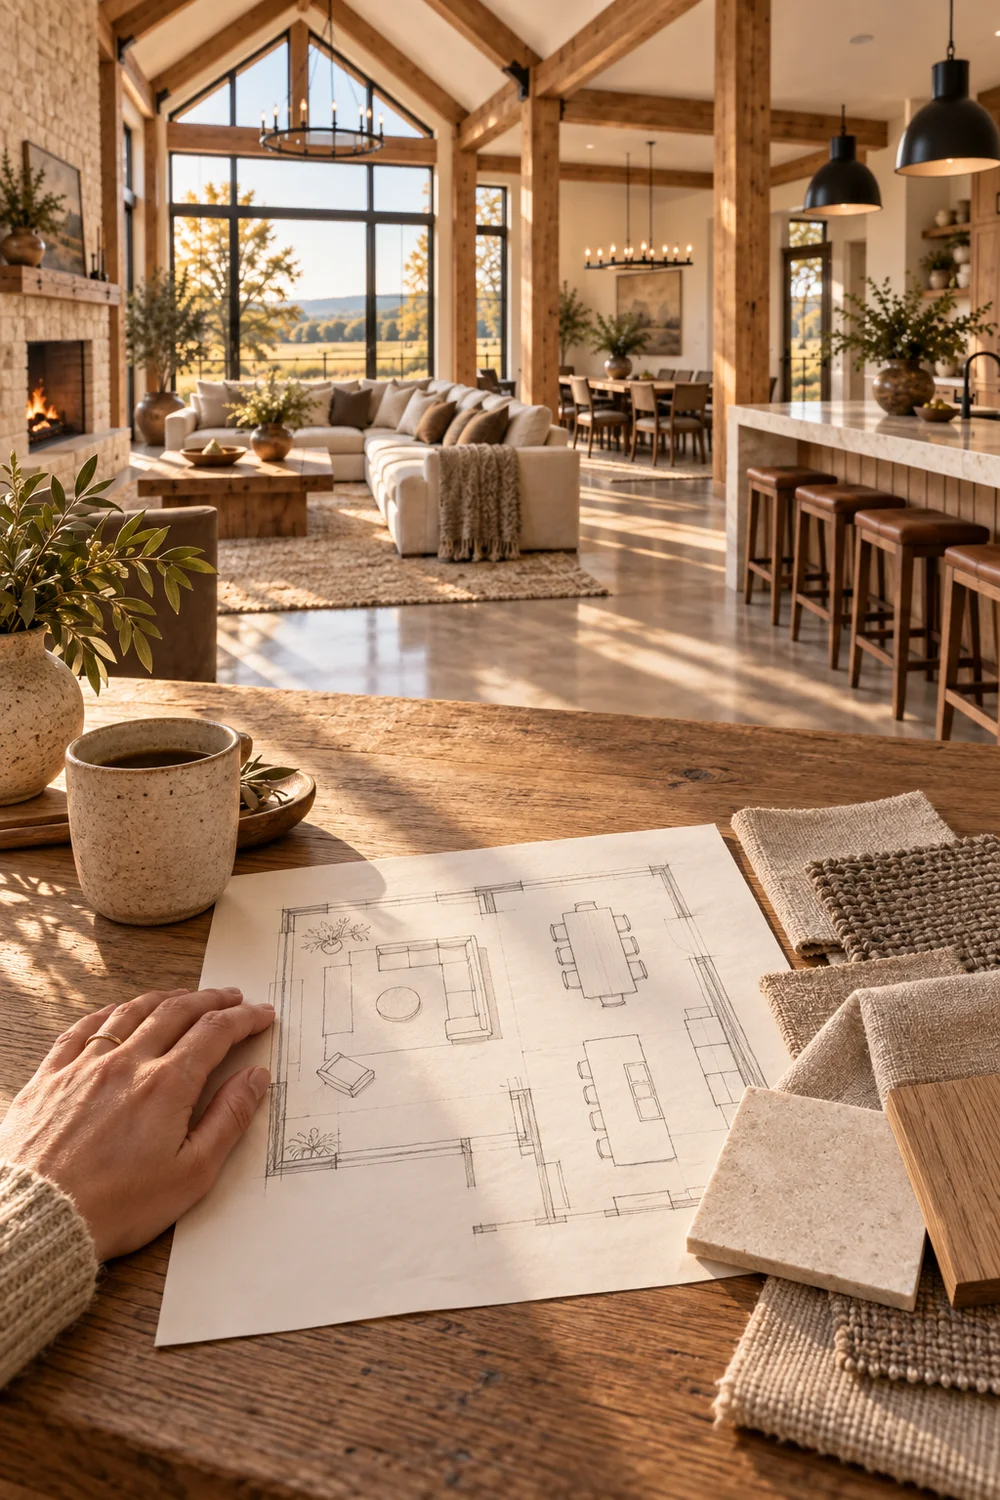
The next step is choosing pieces that suit the scale and character of the plan. Continue with the barndominium living room decor guide for practical help with furniture, rugs, lighting and materials.