Newsletter Subscribe
Enter your email address below and subscribe to our newsletter

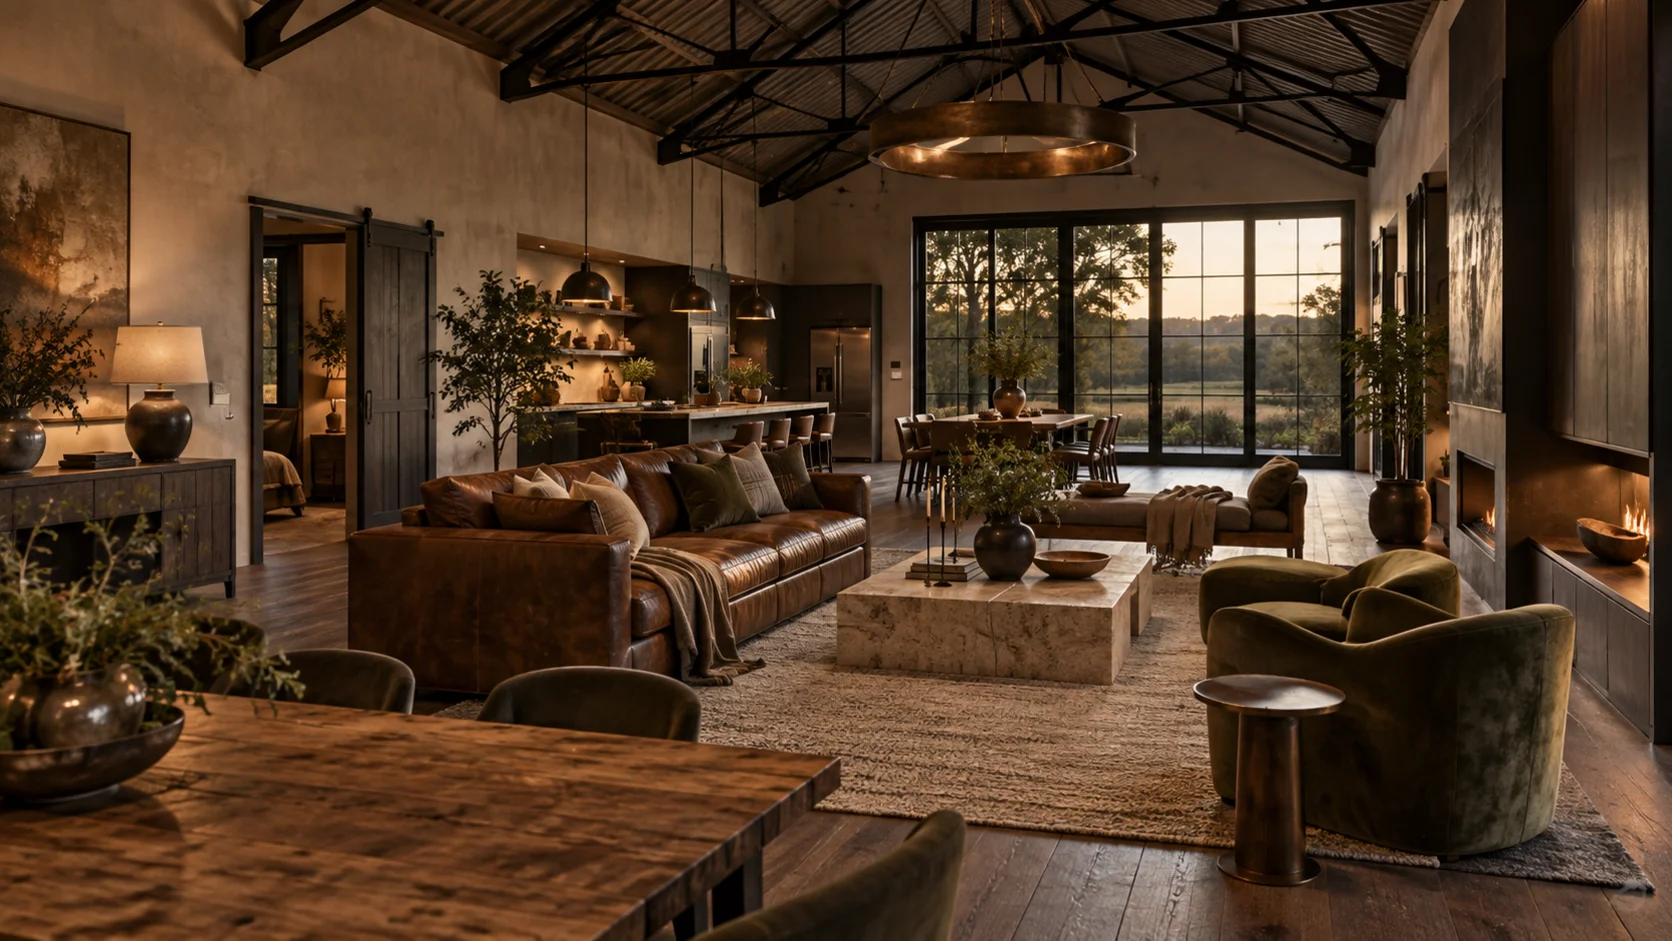
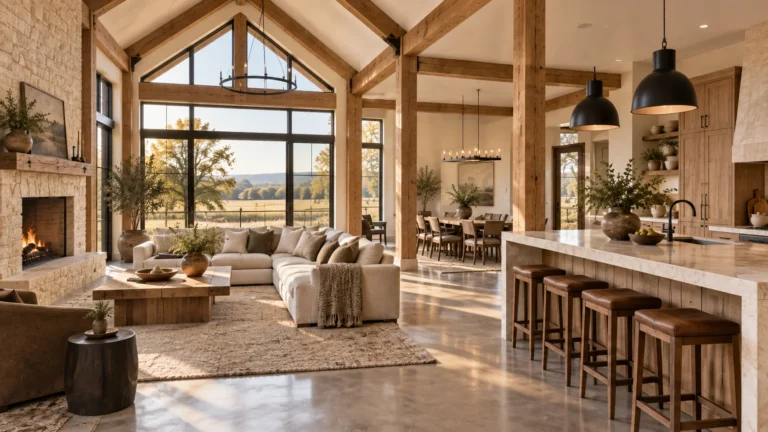
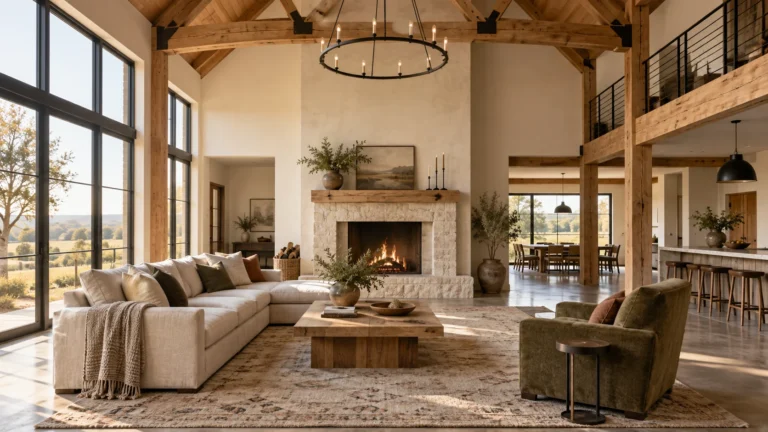
Barndominium living room decor has to do more than make a large room look attractive. It needs to give the open space a centre, soften the architectural scale and connect the living area with the kitchen and dining zones around it. Once your routes, focal point and seating position are clear, the decorating decisions become much easier. You can choose pieces for the job they perform rather than collecting objects and hoping they work together. This guide will help you select the sofa, rug, lighting, tables, colour and finishing details that suit the proportions of your plan. The aim is a room that feels complete from every direction, comfortable in daily life and confident enough to leave some space unfilled.
If the position of the living zone is not settled yet, start with the open concept barndominium planning guide. The measurements and priorities from that plan will become the brief for every choice below.
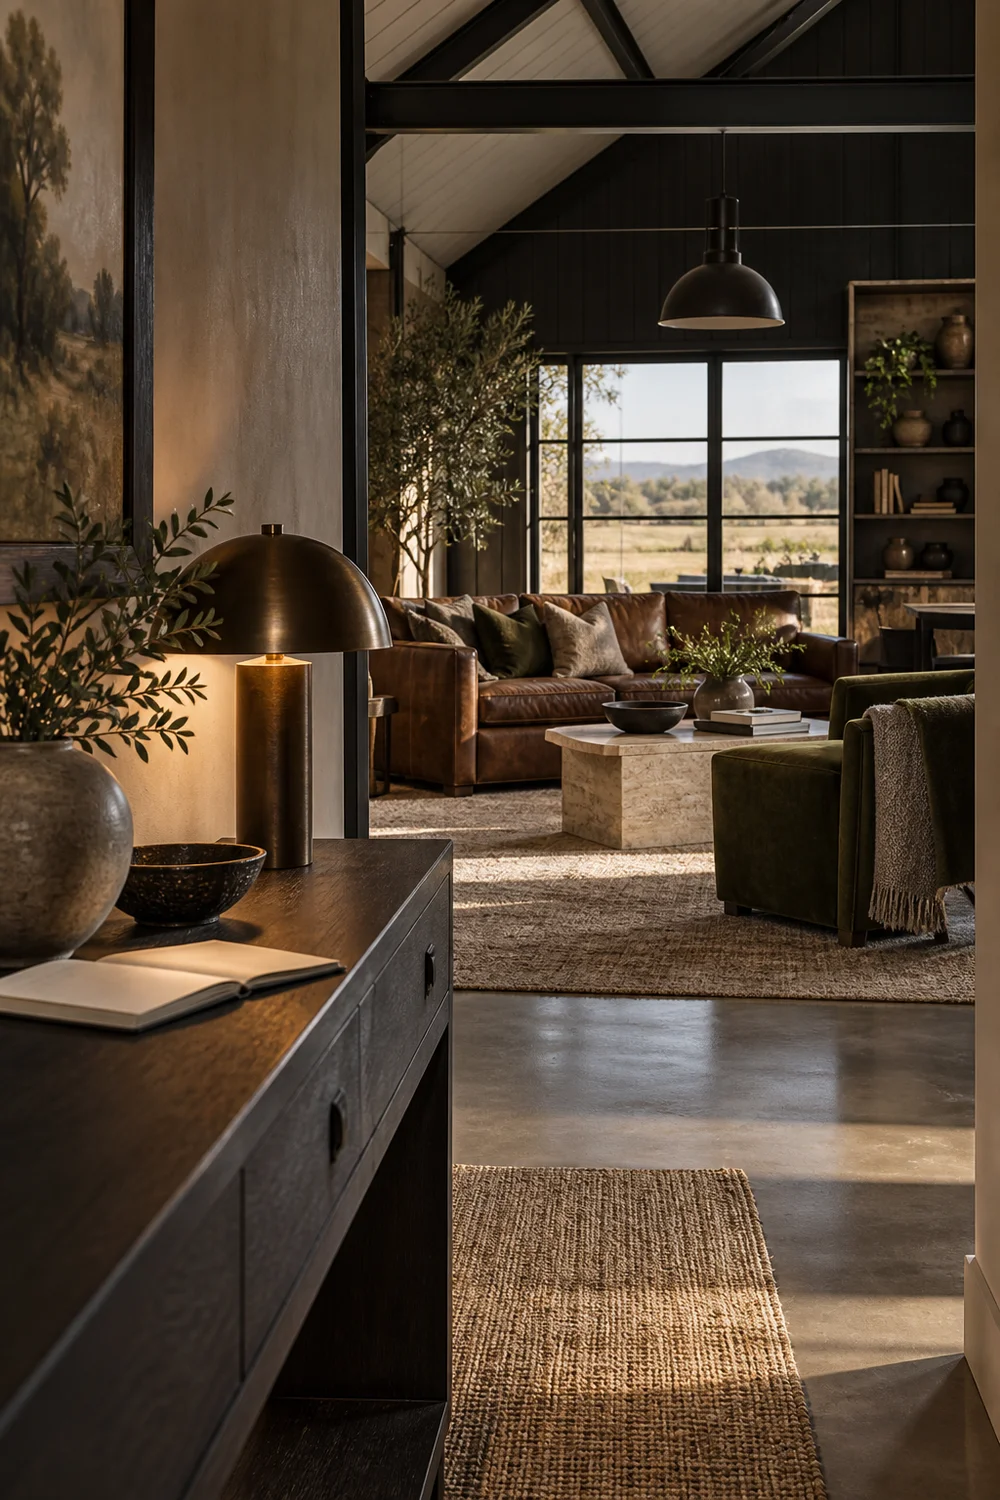
The largest pieces establish the scale and character of the room before smaller barndominium living room decor enters the picture. Begin with the sofa, rug and main light because they create the visual centre that everything else supports. If these three elements feel disconnected, adding cushions, ceramics and artwork will not solve the underlying problem.
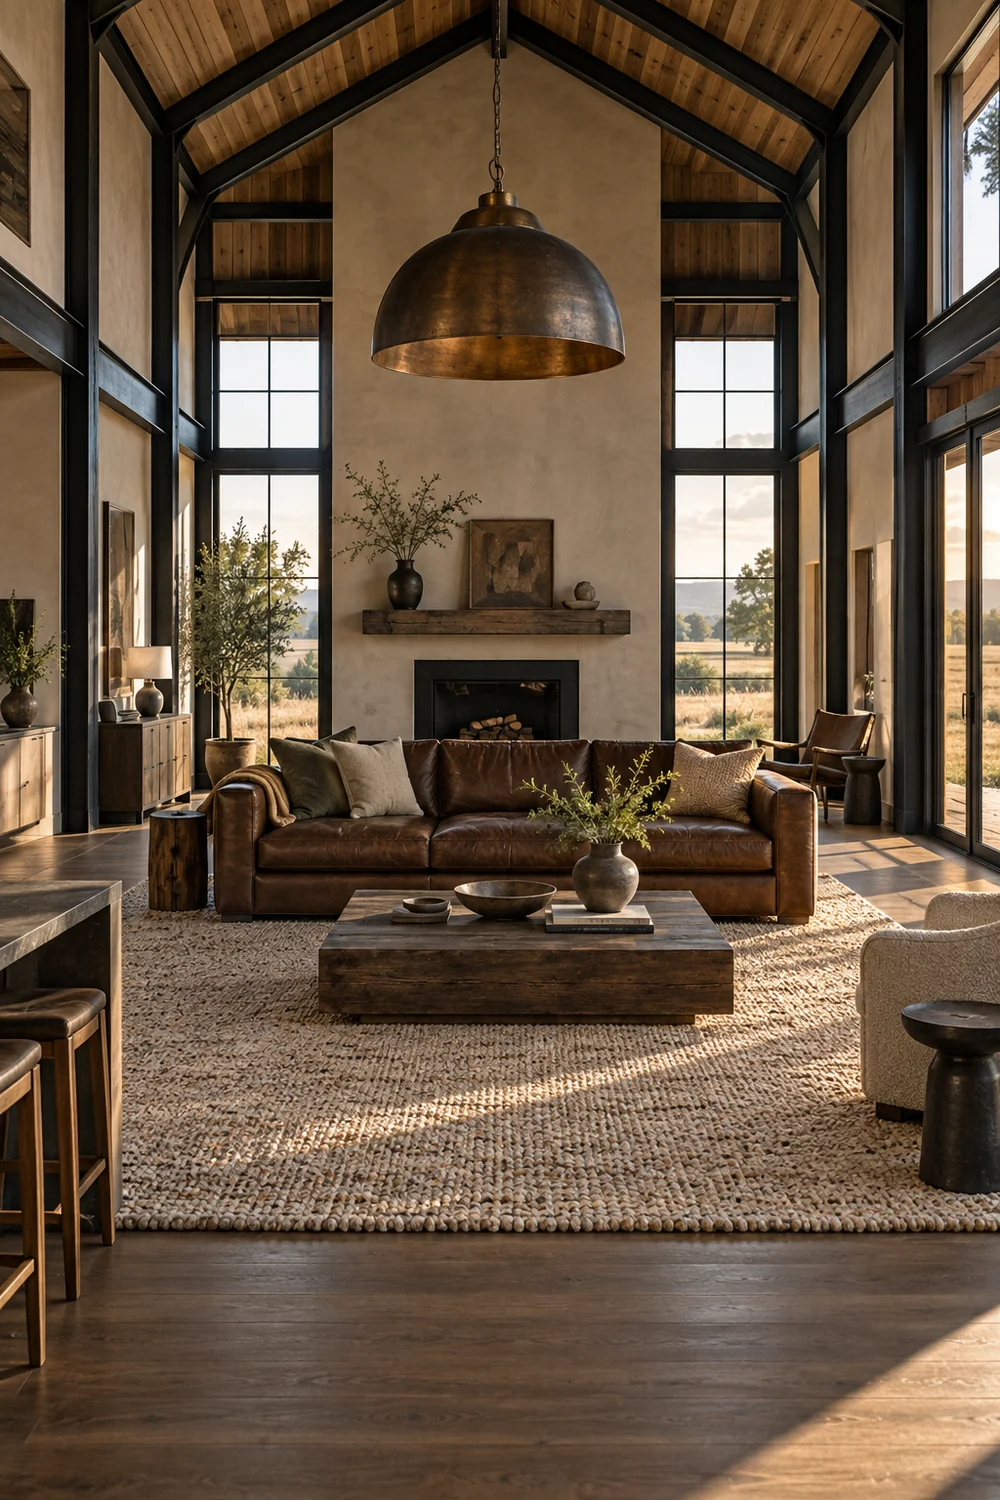
Take the footprint you tested during planning and write down its maximum dimensions. Measure the usable wall lengths, the distance between routes and the space available around the rug. Then look at the room from the kitchen and dining table. A sofa that feels generous from inside the living zone can appear surprisingly small across a broad open volume. Scale needs to work from both near and far.
Choose one element to provide the strongest visual weight. It might be a substantial sectional, a broad wool rug or a sculptural pendant suspended within the tall volume. The other large pieces should support it rather than compete for attention. A heavy sofa and a strongly patterned rug can work together, but they require quieter tables and restrained lighting.
Create a simple specification page with dimensions, material direction and colour notes for these main pieces. Keeping the decisions together makes comparison easier and prevents an attractive object from pulling the room away from the plan.
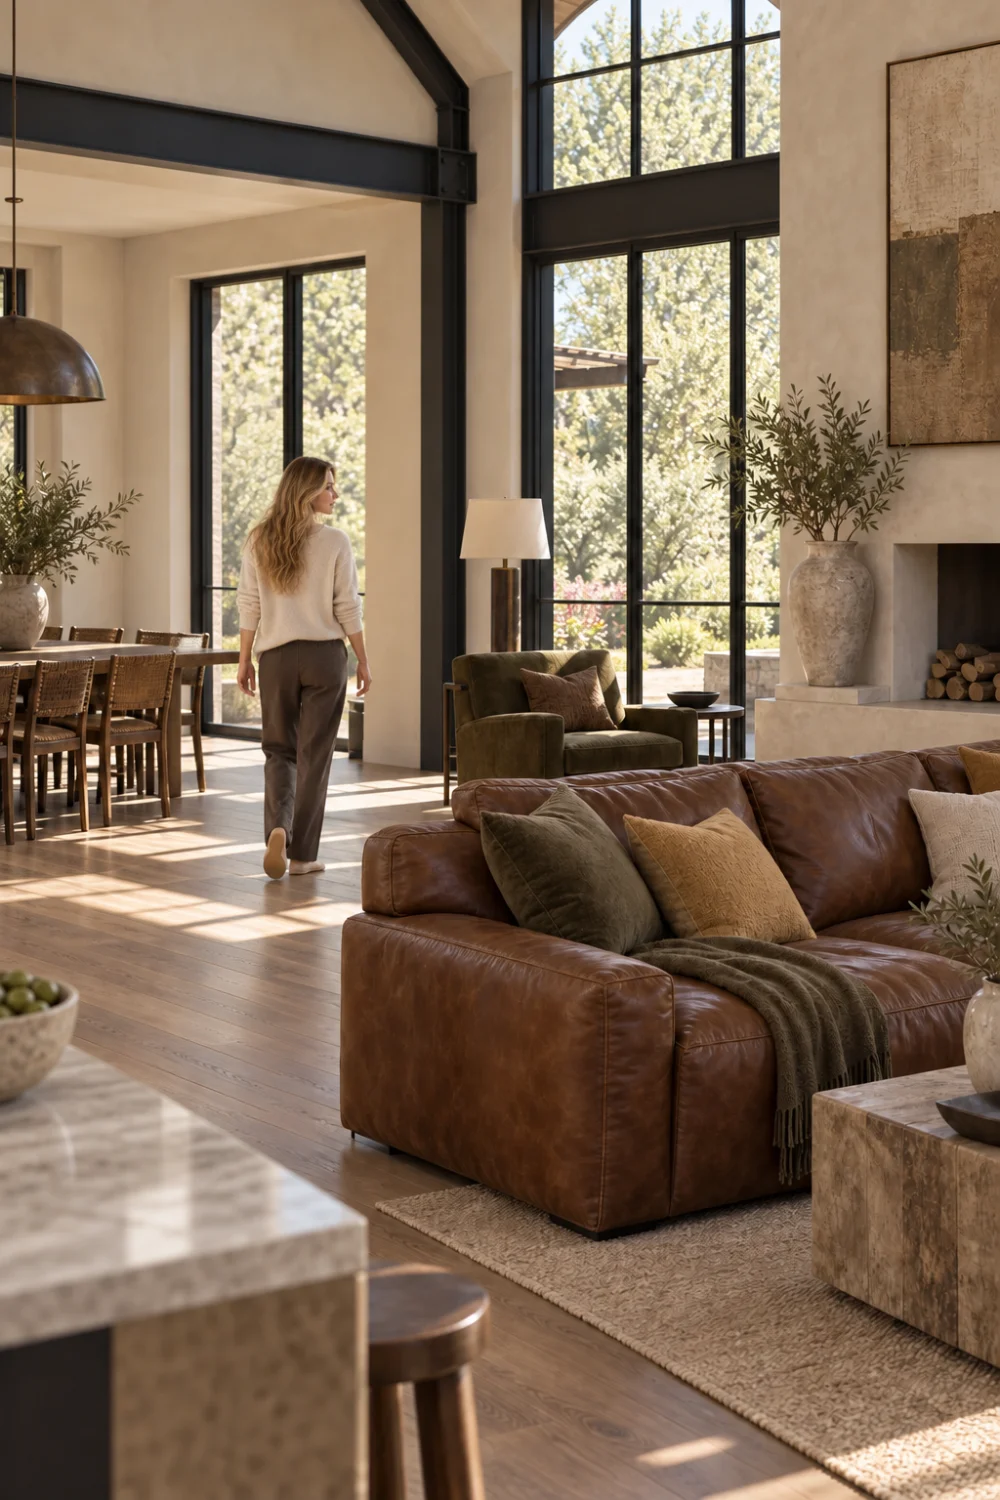
A barndominium living room sectional can define an open seating area beautifully when its shape responds to the routes around it. The return should help form the entrance to the conversation zone rather than point people towards a dead end. Before choosing upholstery, confirm the overall width, depth and orientation against the taped footprint from your plan.
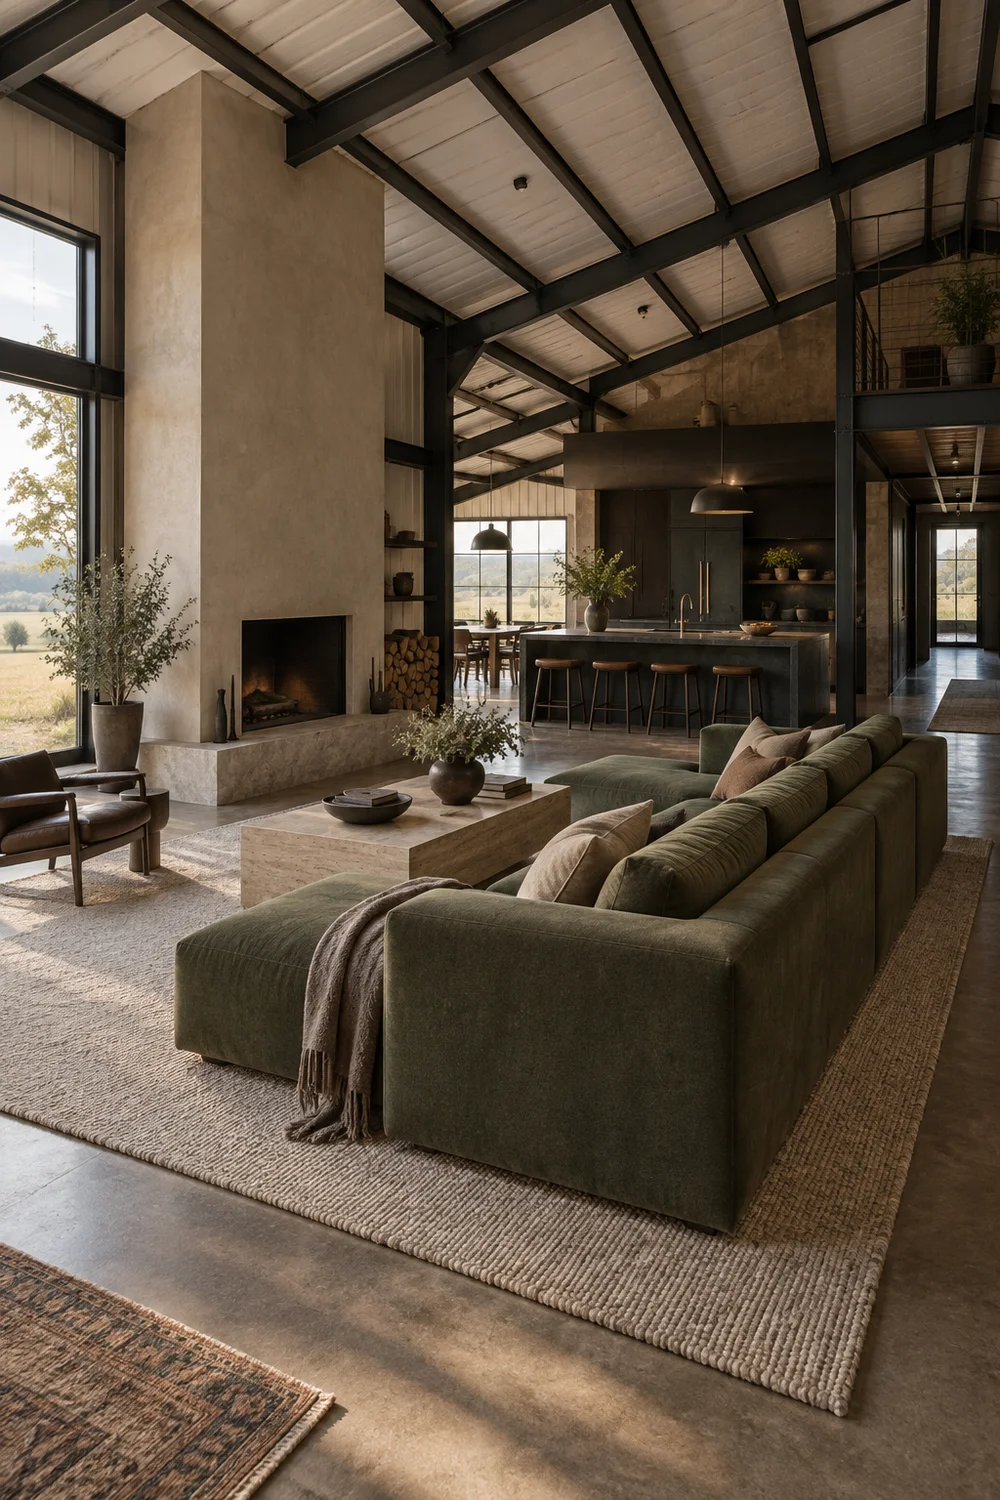
Seat depth changes how a sectional behaves. A very deep seat encourages relaxed lounging but requires more floor area and can make an already generous piece feel visually heavier. A shallower seat may support conversation and upright sitting more comfortably. Think about how your household actually uses the room, then compare the dimensions rather than relying on photographs alone.
The back height matters in an open concept room because the sofa is often viewed from the kitchen. A lower profile preserves sightlines and keeps the architecture visible. A higher back can feel more supportive, but it may create a stronger boundary. Neither is automatically better. The right choice depends on whether you want the living zone to feel softly connected or more sheltered.
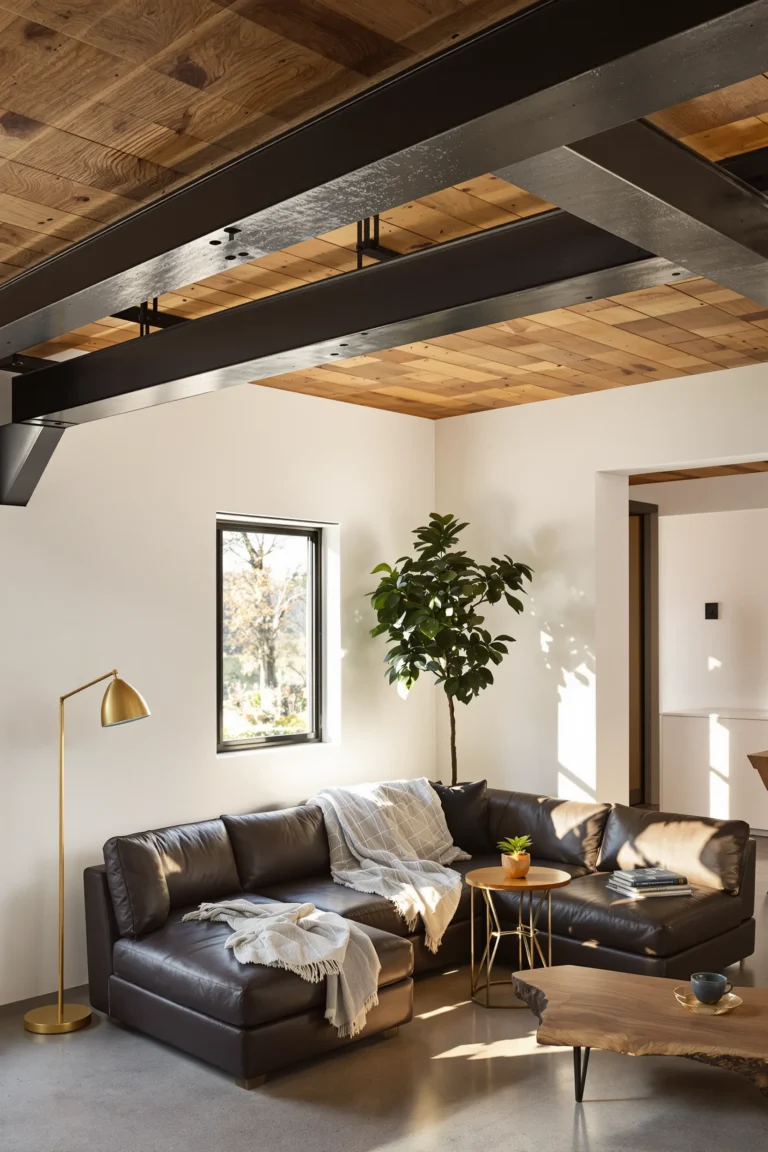
For upholstery, collect physical samples where possible. Linen blends, textured weaves and softly brushed fabrics can absorb light and make the room feel relaxed. Leather introduces depth and can balance pale stone or plaster. Test every sample in morning light, evening lamplight and beside the flooring before making the final decision.
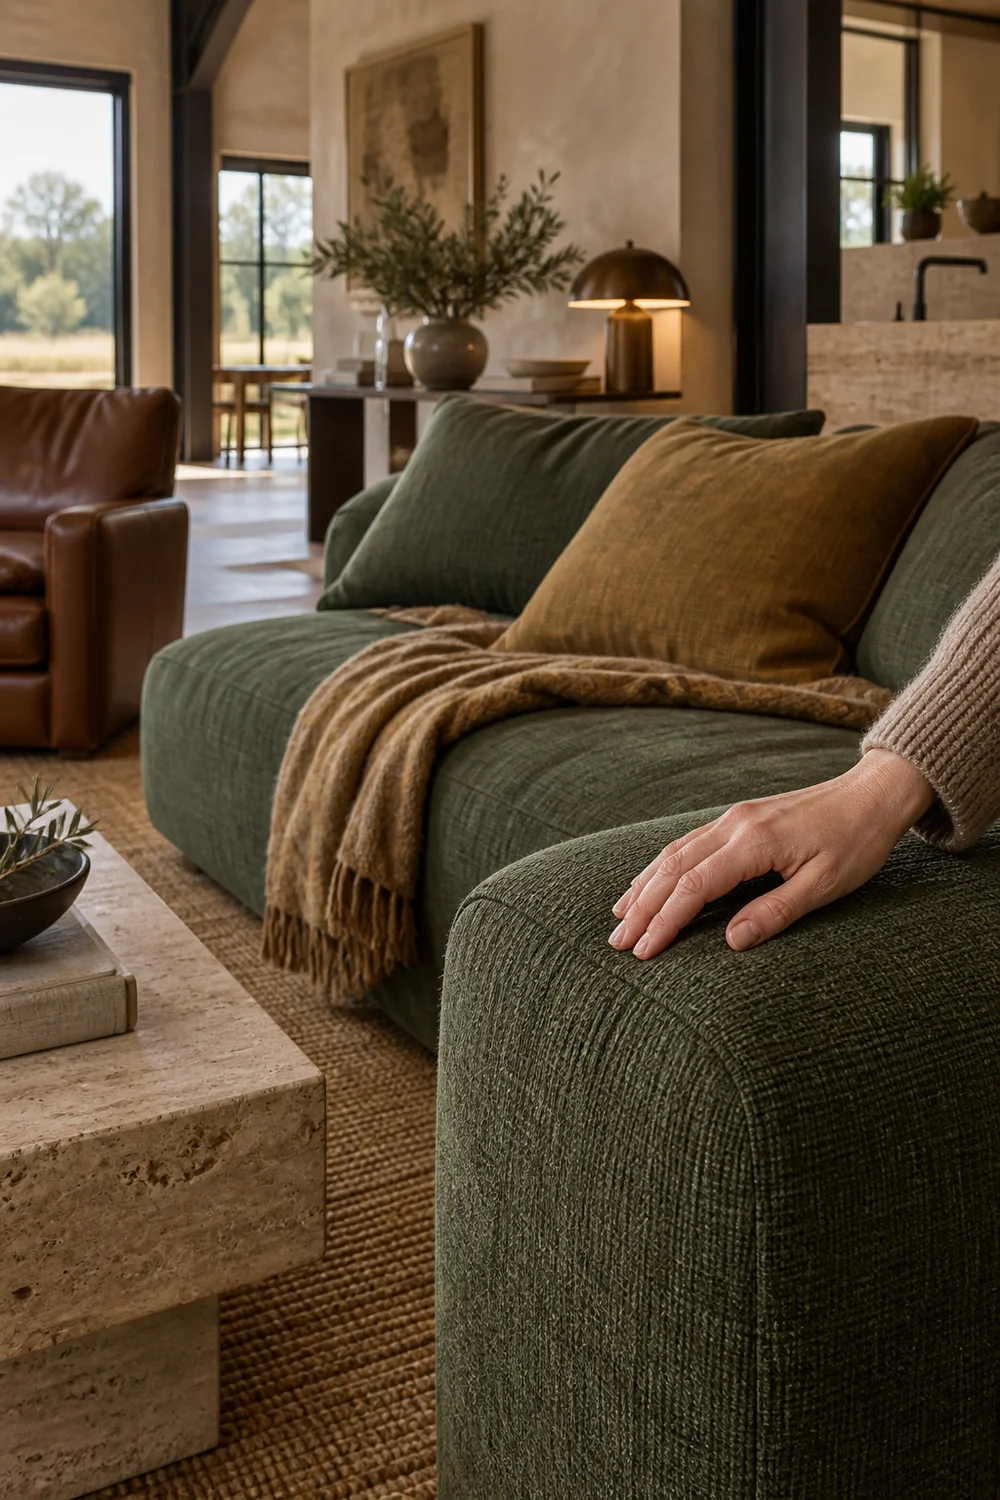
The rug is one of the most useful ways to make a barndominium living room feel intentional. It gathers the seating into one visual field, introduces softness beneath the furniture and gives the open floor a clear centre. A rug that is too small can make substantial furniture appear unrelated, even when the individual pieces are beautiful.
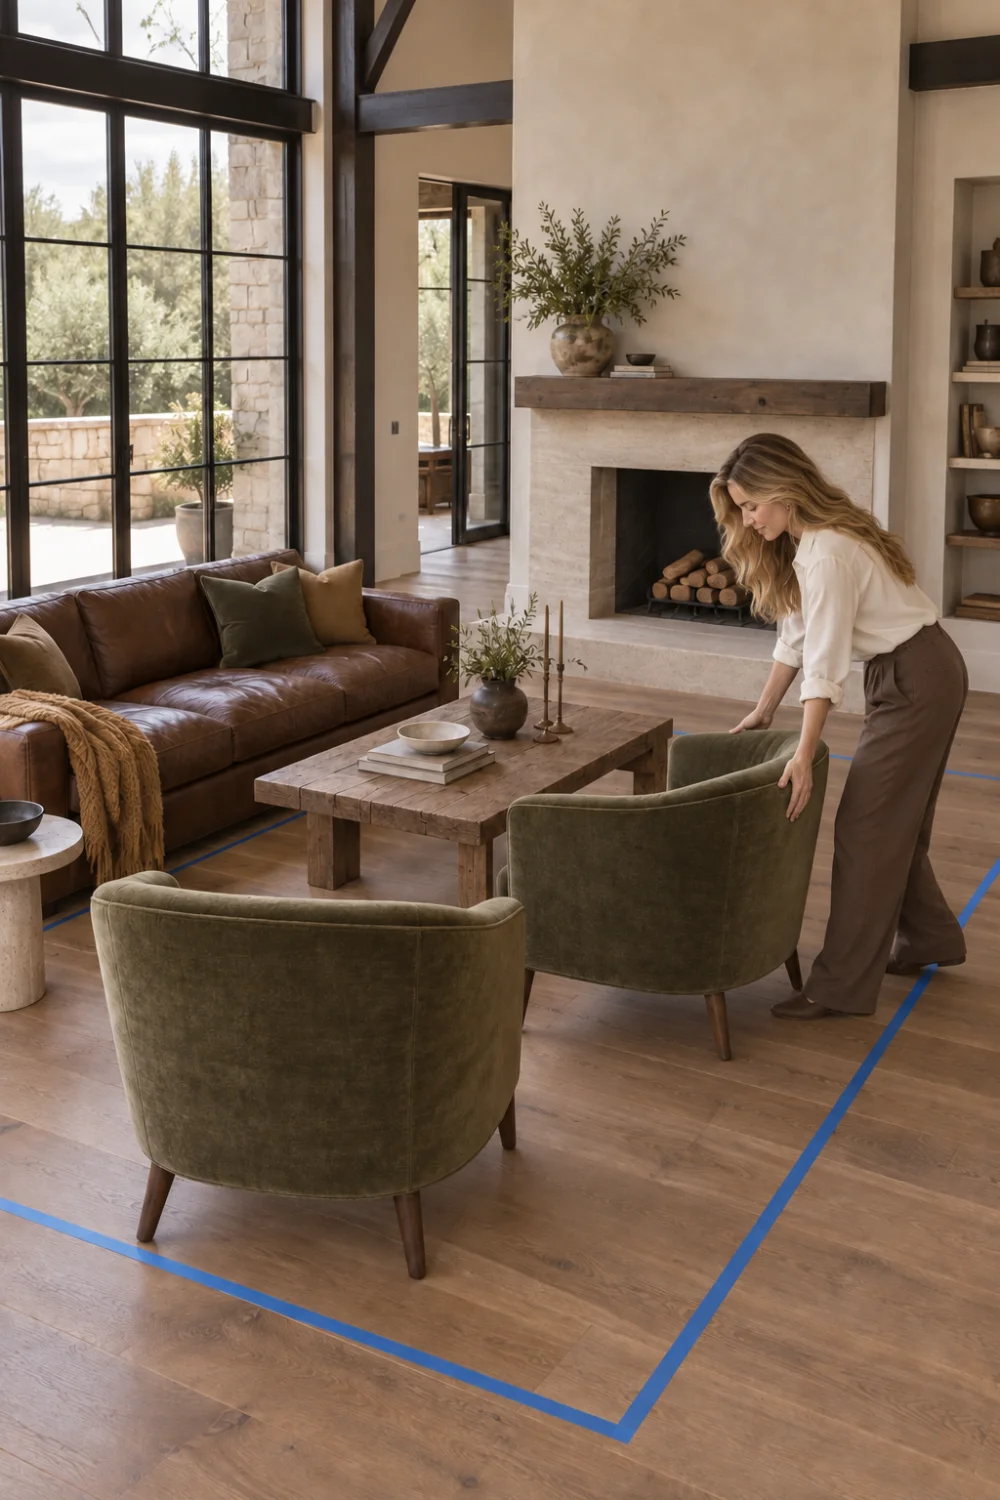
Start with the seating arrangement rather than a standard rug size. Ideally, the rug should connect the sofa, chairs and main table. At minimum, the front legs of the principal seats should sit comfortably on it. In a very large zone, placing the whole conversation group on the rug can create a calm and generous result.
Use painter tape to mark the proposed rug edges on the floor. Look at the outline from the living area, kitchen and main entrance. Check that the border around the furniture feels deliberate and that the rug does not drift into an important route. This quick test is especially useful when online images make scale difficult to judge.
Quiet texture often works better than sharp contrast in an open room. Flecked wool, a faded pattern or a subtle woven structure can bring movement without taking attention from the beams, fireplace or landscape. Consider practical needs as well. A dense flat weave may suit busy households, while a deeper pile creates greater softness in a quieter zone.
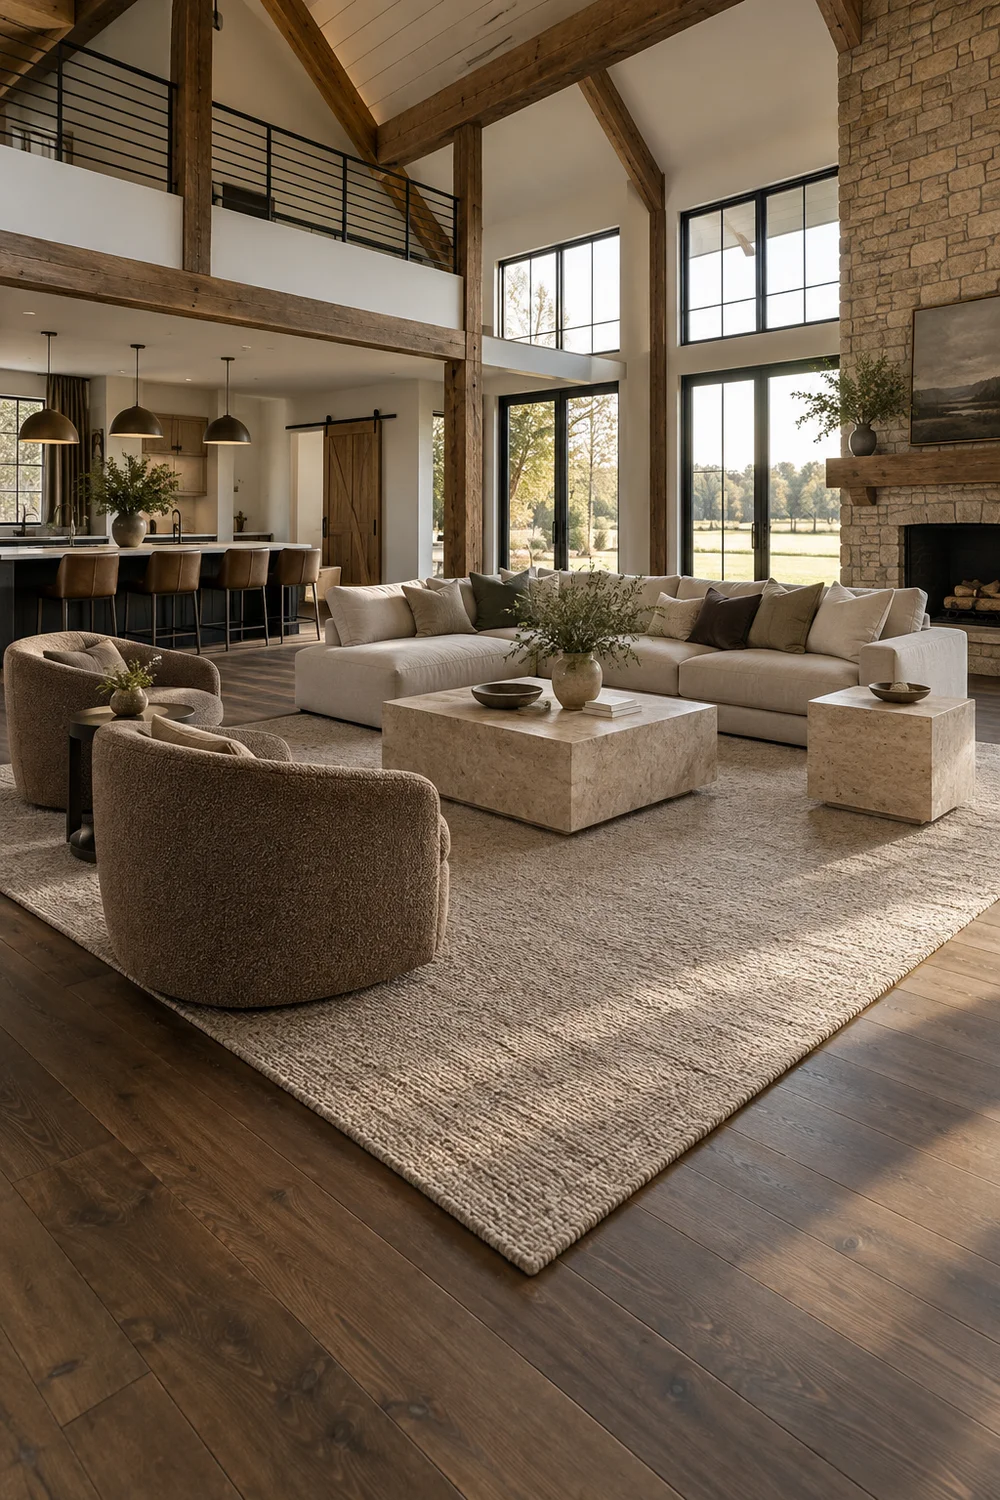
Barndominium living room lighting needs to work at several heights. A single fitting may illuminate the floor, but it rarely gives a tall room warmth or flexibility. Plan one architectural layer for the volume, one ambient layer around the walls and one task layer beside the places where people sit.
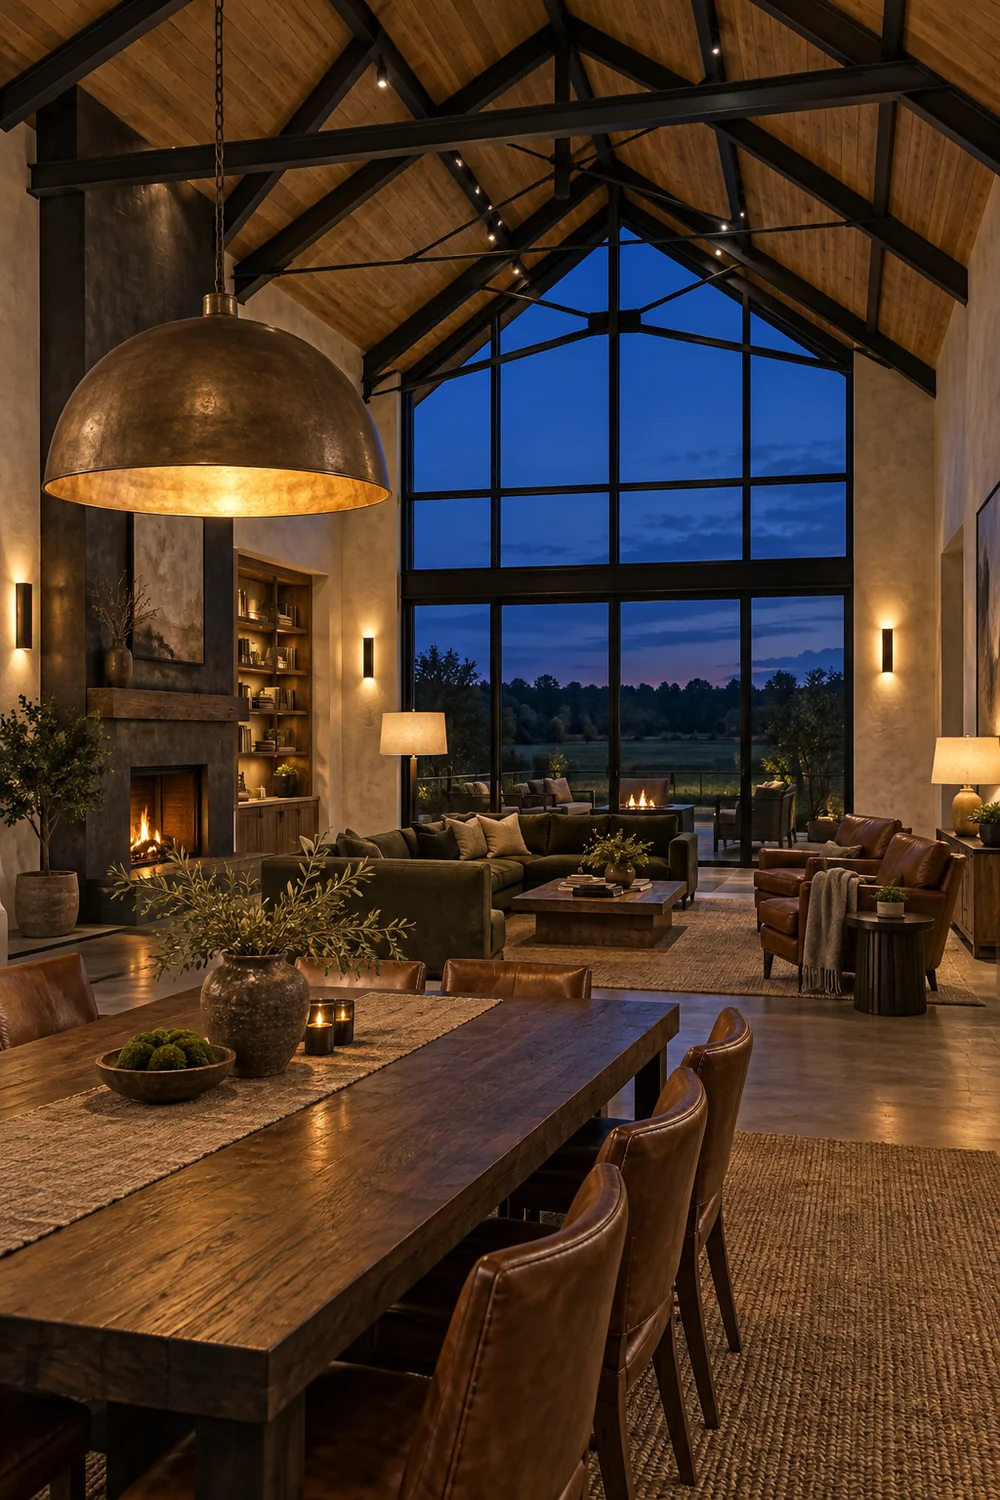
A pendant or chandelier can connect the living zone with the roof above. Its diameter, drop and visual weight should relate to the size of the seating group rather than the room alone. A fitting that is technically large can still disappear against tall trusses, while an overly dense design may interrupt important views.
Wall lights bring the perimeter into the composition and reveal the texture of stone, timber or plaster. Table and floor lamps then create pools of light at human height. Position them according to use. A floor lamp beside a reading chair needs a different reach from a lamp intended to soften the back of a sofa.
Choose a consistent warmth across the visible fittings so one area does not appear colder than another. Dimmers are valuable because an open room may support cooking, conversation, reading and television at different times. The evening test matters most. Switch off the general ceiling light and check whether the remaining layers still make the routes legible and the seating inviting.
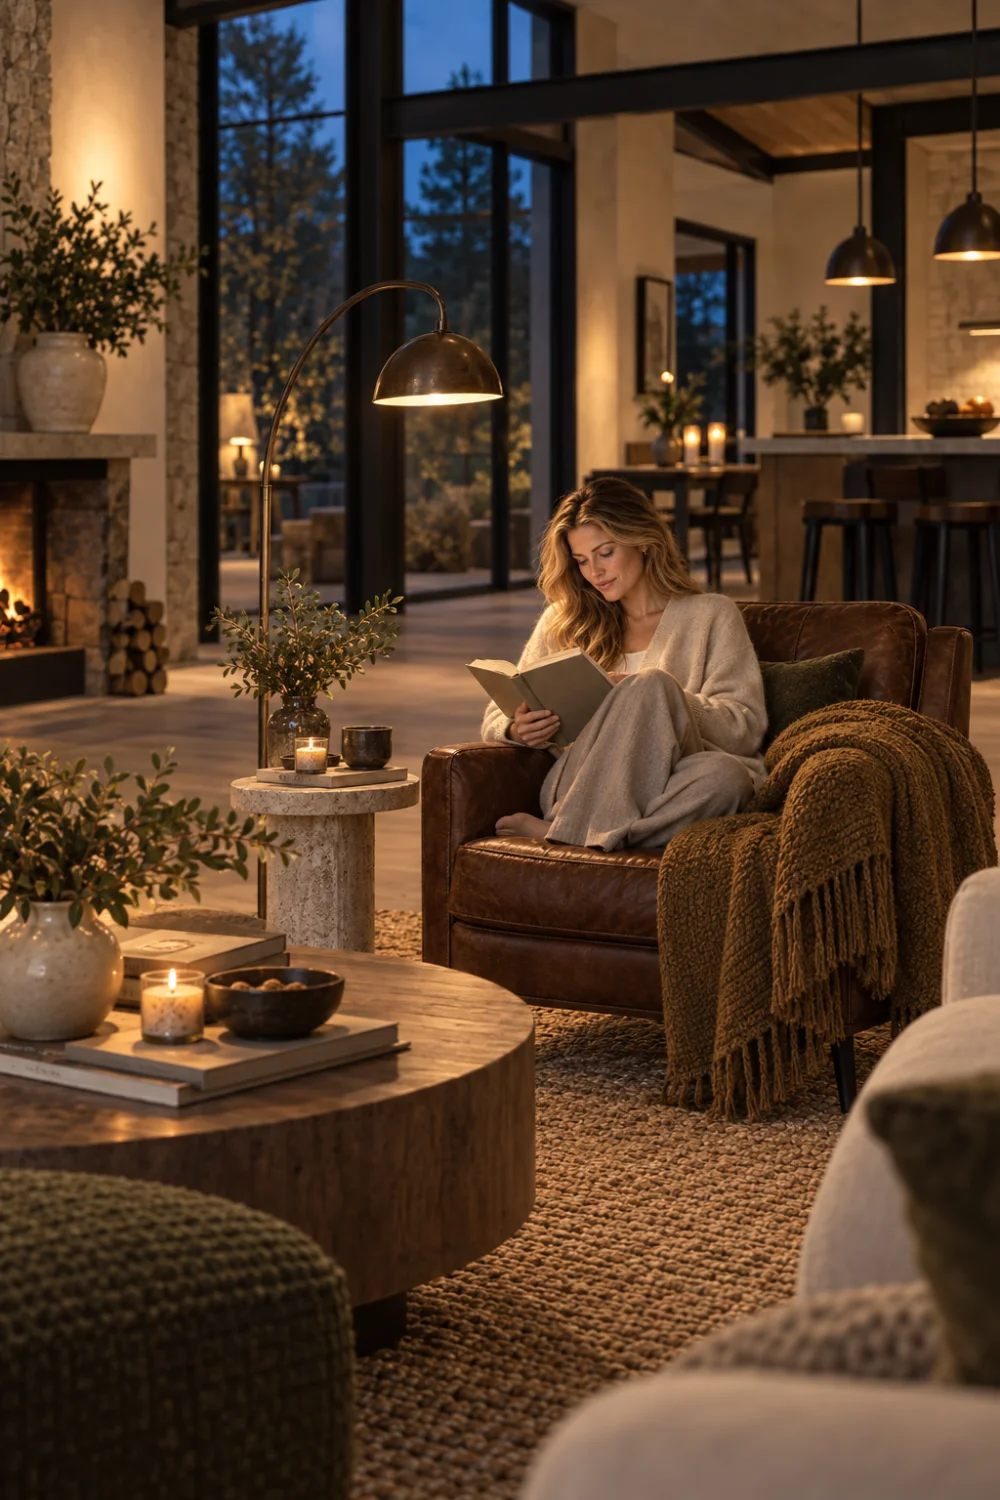
Barndominium living room furniture should feel substantial enough for the architecture without becoming bulky. Visual weight comes from more than size. Dark colour, solid bases, thick arms and dense materials can make a piece feel heavier, while open legs, pale fabric and curved edges can make a similar footprint feel lighter.
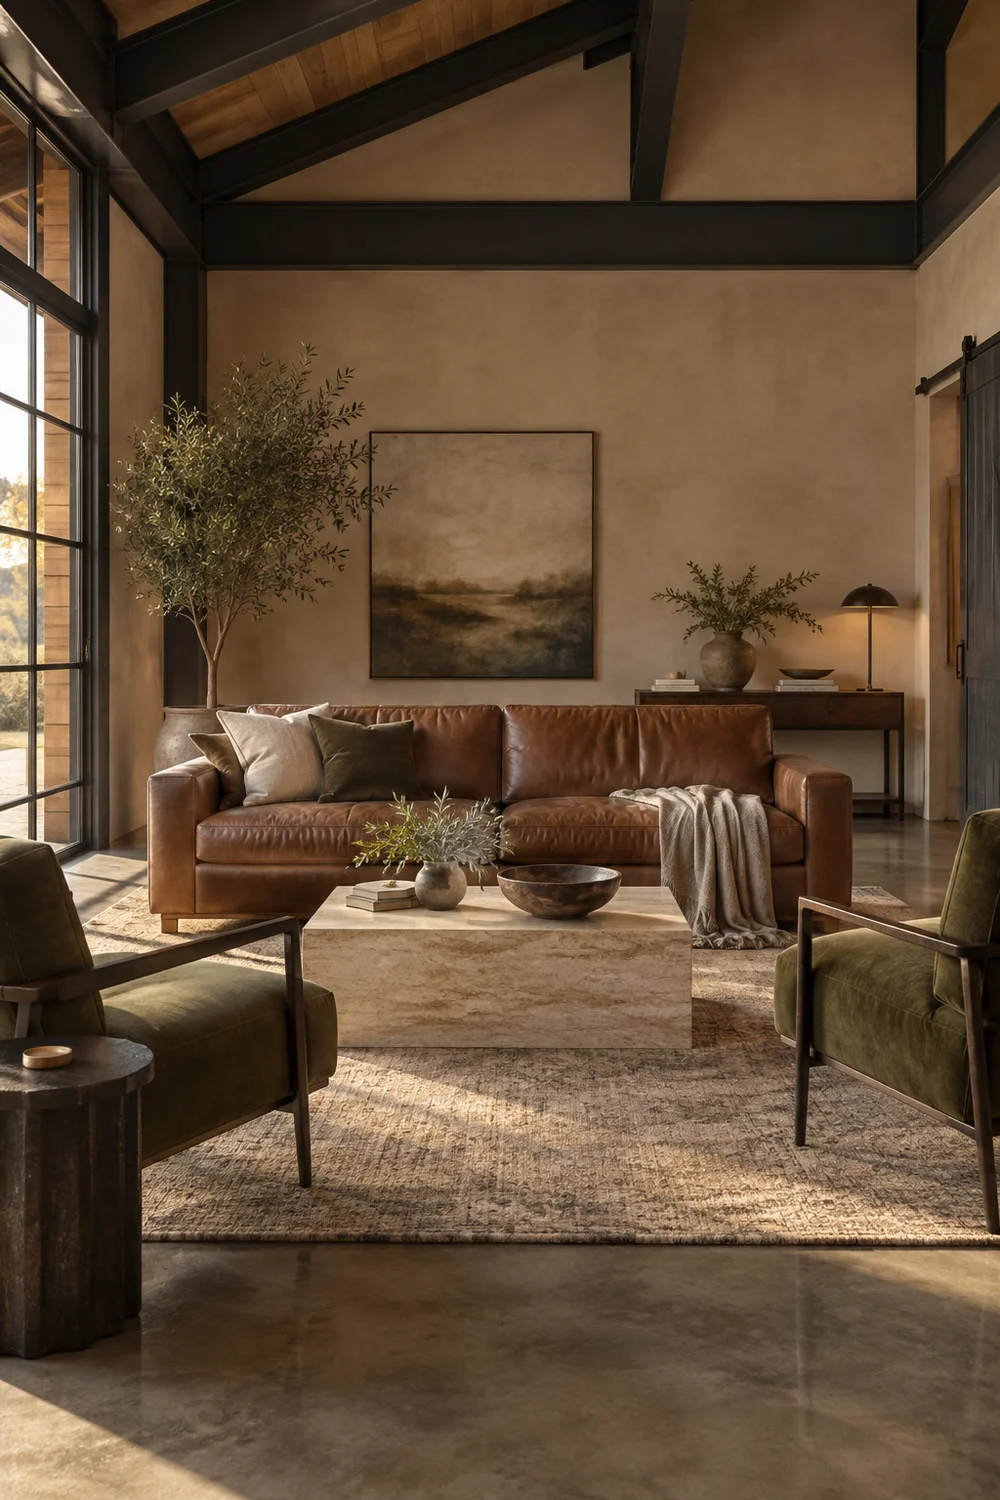
Balance is easier when each piece has a clear role. If the sectional is broad and grounded, chairs with visible legs can introduce air around the group. If a stone coffee table provides a strong central mass, a slender timber console may be enough behind the sofa. Repeating the same weight in every object can make the room feel static.
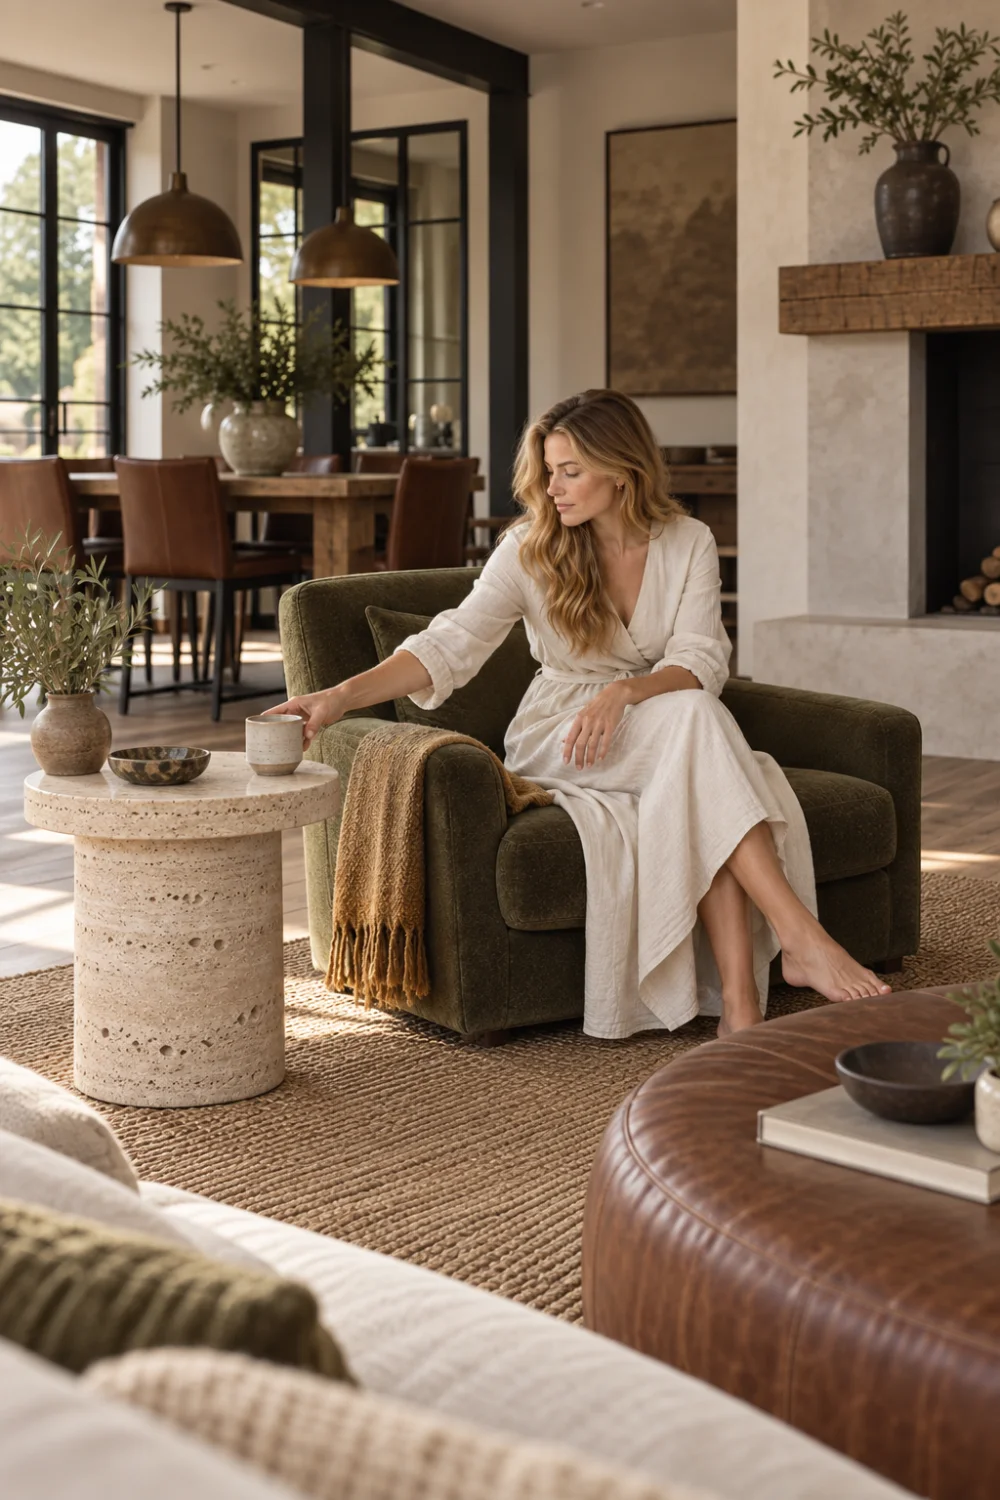
Check table heights against the seats they serve. A side table should be comfortable to reach from the chair beside it. A coffee table needs enough surface for daily use while leaving comfortable space around its edges. In a large room, two smaller tables can sometimes be more flexible than one oversized centrepiece.
Photograph your leading choices side by side and compare their silhouettes, not just their finishes. Ask whether the curves, legs and proportions feel related. This is not about buying a matching set. It is about creating a family of shapes that looks considered from several viewpoints.
Barndominium living room TV decor works best when the screen belongs to a wider composition. A television isolated on a large wall can attract more attention than its actual importance deserves. Give the wall enough structure to feel finished when the screen is off, while preserving the sightlines established in the plan.
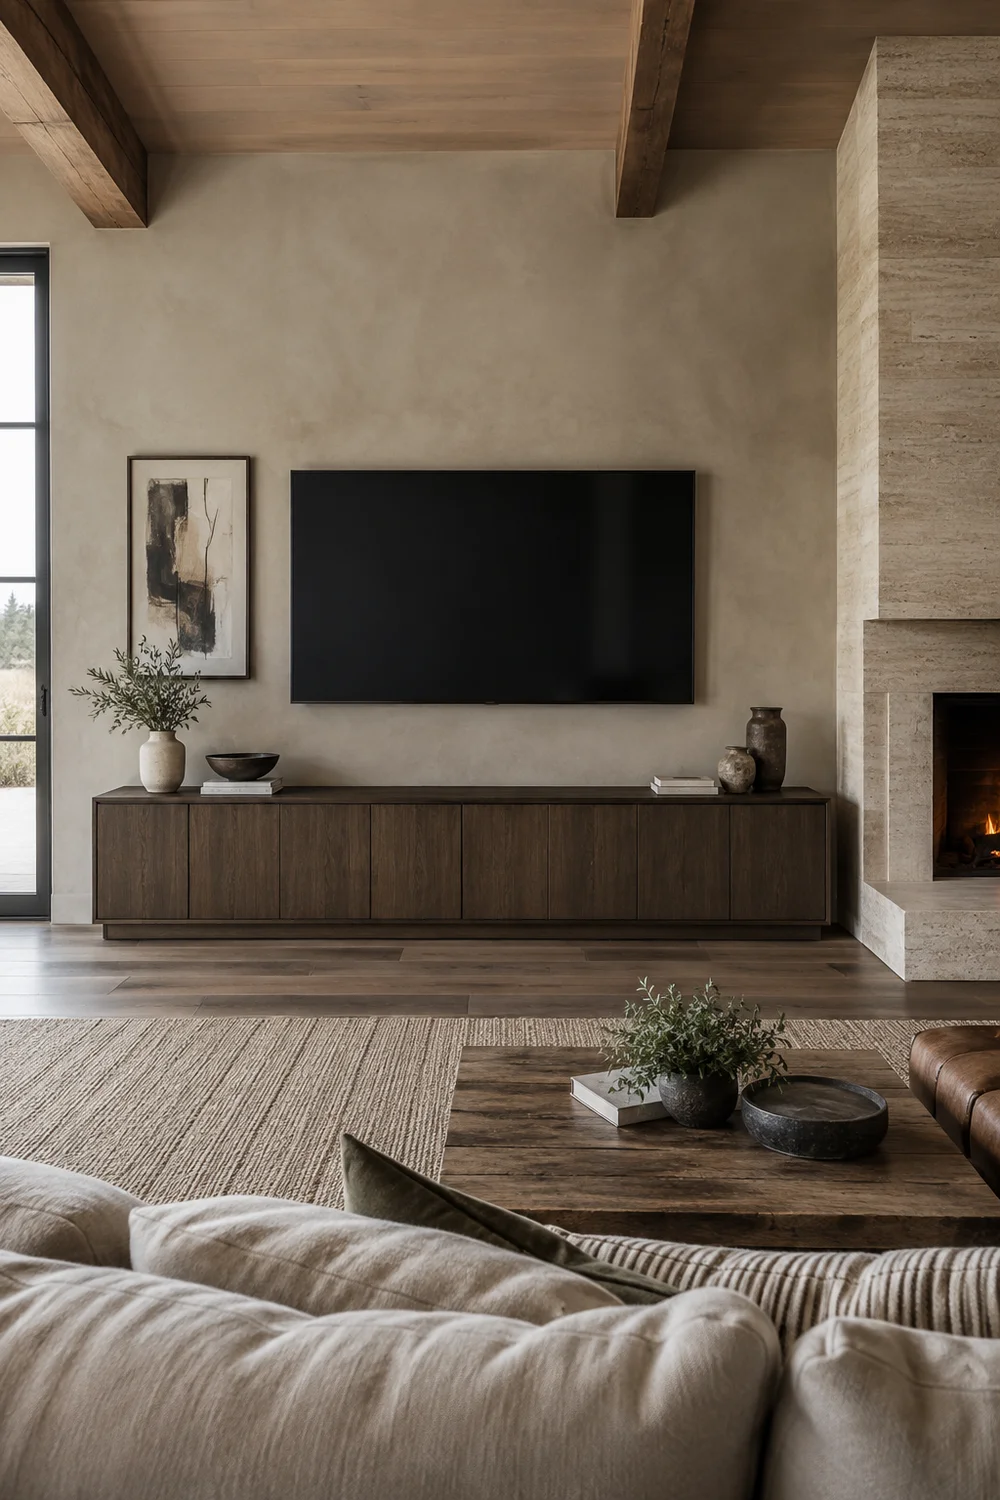
A low cabinet can ground the screen and provide concealed storage for equipment. Its width should relate to the wall and television rather than stopping tightly at the screen edges. Timber can warm a plaster or concrete surface, while a restrained dark finish can help the screen recede.
If the fireplace is the primary focal point, avoid surrounding the television with so many objects that the two features compete. One substantial piece of art, a quiet run of cabinetry or a limited group of ceramics may be enough. Leave breathing room around the screen and keep cables, controls and equipment out of the main view.
Consider reflections before fixing the final position. Check the wall during the brightest part of the day and from the seats most often used. Curtains, the screen angle and the lighting plan can all affect comfort. The best result feels integrated during viewing and visually quiet during conversation.
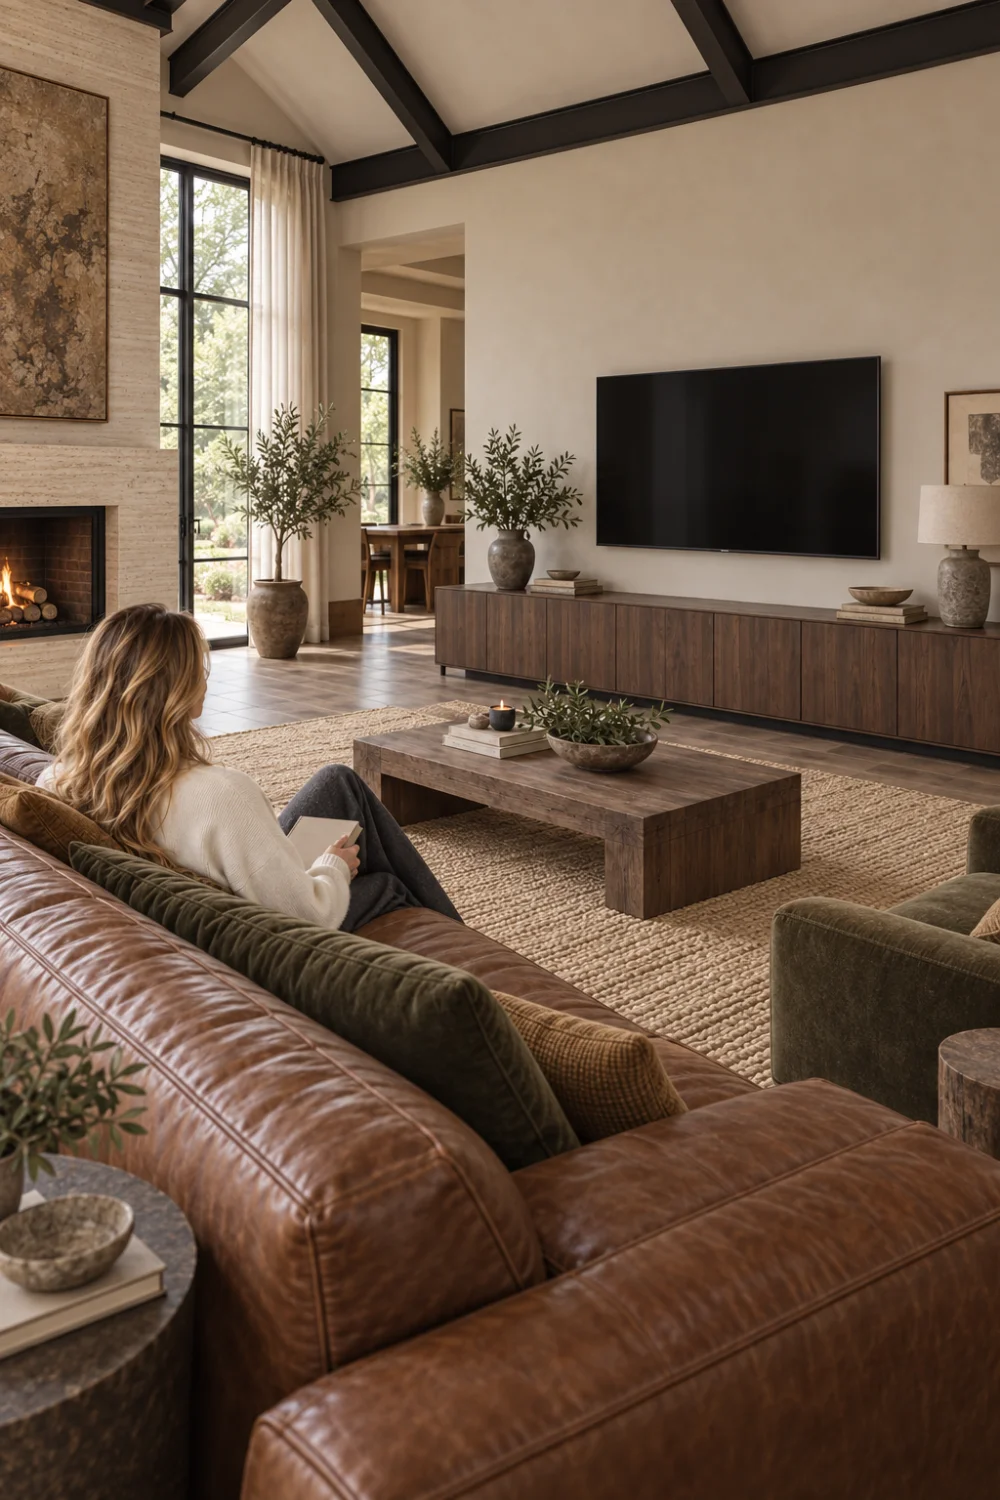
A successful barndominium living room colour palette begins with the materials that cannot easily change. Look at the undertone of the floor, timber, stone, window frames and kitchen finishes. These fixed elements reveal whether the room naturally leans warm, cool, earthy or high in contrast.
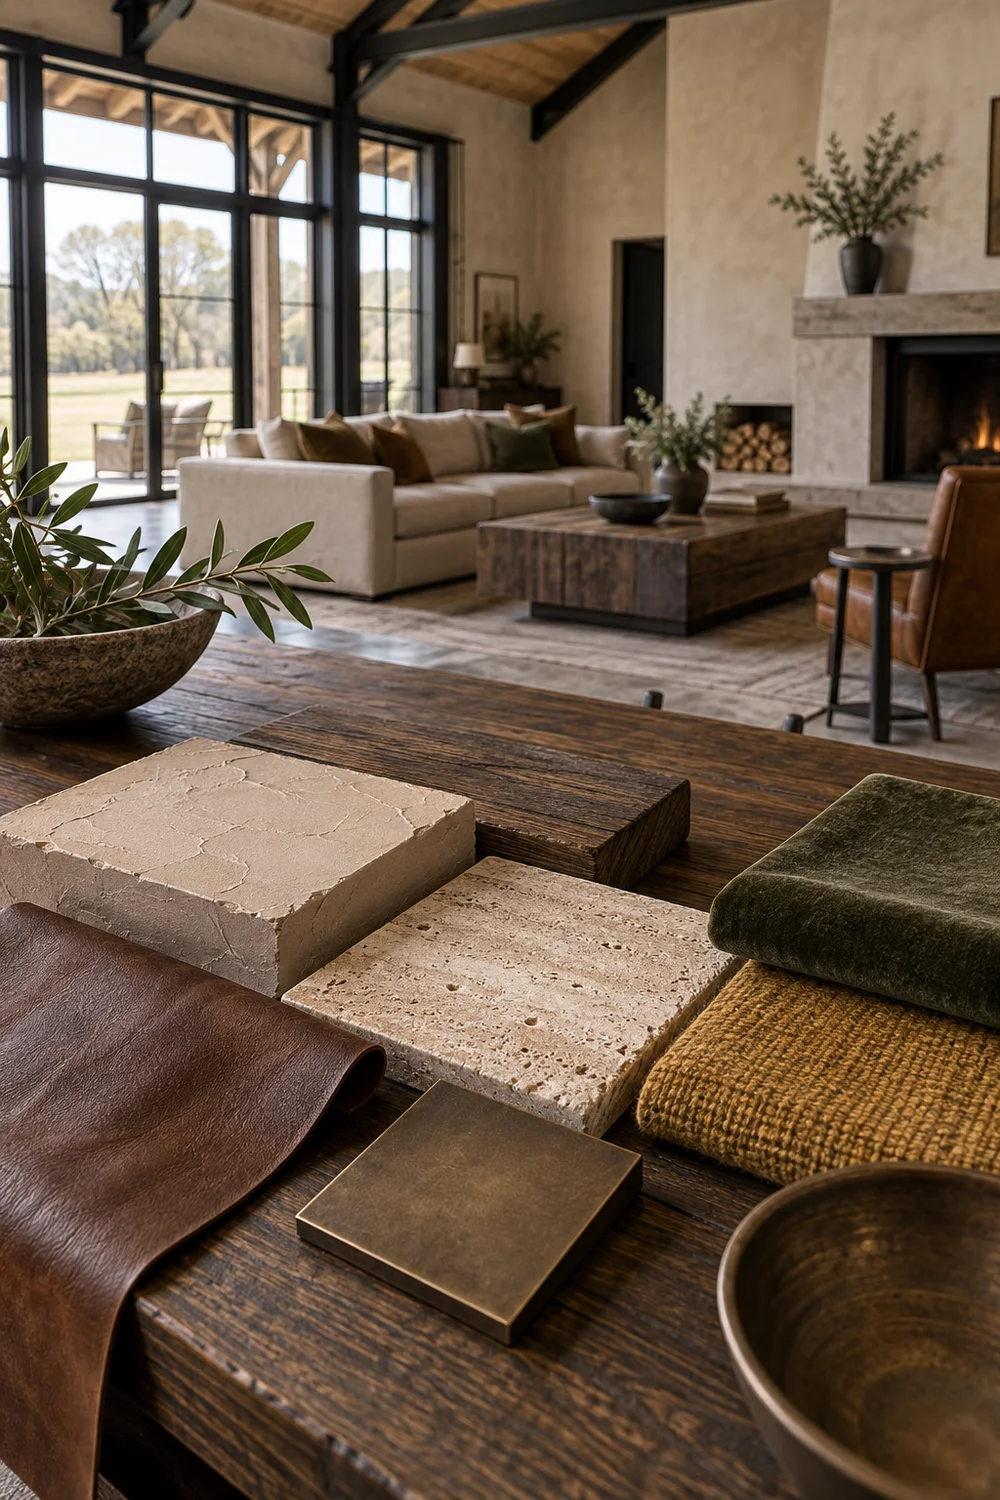
Choose a broad background family before selecting accents. Warm white, soft mushroom, pale clay or muted stone can connect several zones without making every surface identical. Carry the background through the open room, then allow the living area to develop greater depth through upholstery, rugs and smaller objects.
For this furnishing stage, use a limited group of stronger tones. Olive can respond to the landscape and timber. Tobacco brings warmth beside limestone and plaster. Rust or ochre can add a small pulse of colour without overwhelming a neutral room. Deep bronze or soft black can repeat the window frames and give the lighter materials definition.
Place samples together in the actual room. Include flooring, wood, fabric, rug and paint rather than judging each one separately. View the group from the kitchen and in evening light. The palette should connect with the surrounding zones while giving the living area enough character to hold its own.
The final layer should make the room feel inhabited, not crowded. Begin with the places where an object supports a real routine. A lamp belongs beside a chair because someone reads there. A tray belongs on the table because it gathers the things used every evening. A basket earns its place by holding throws rather than occupying an empty corner.
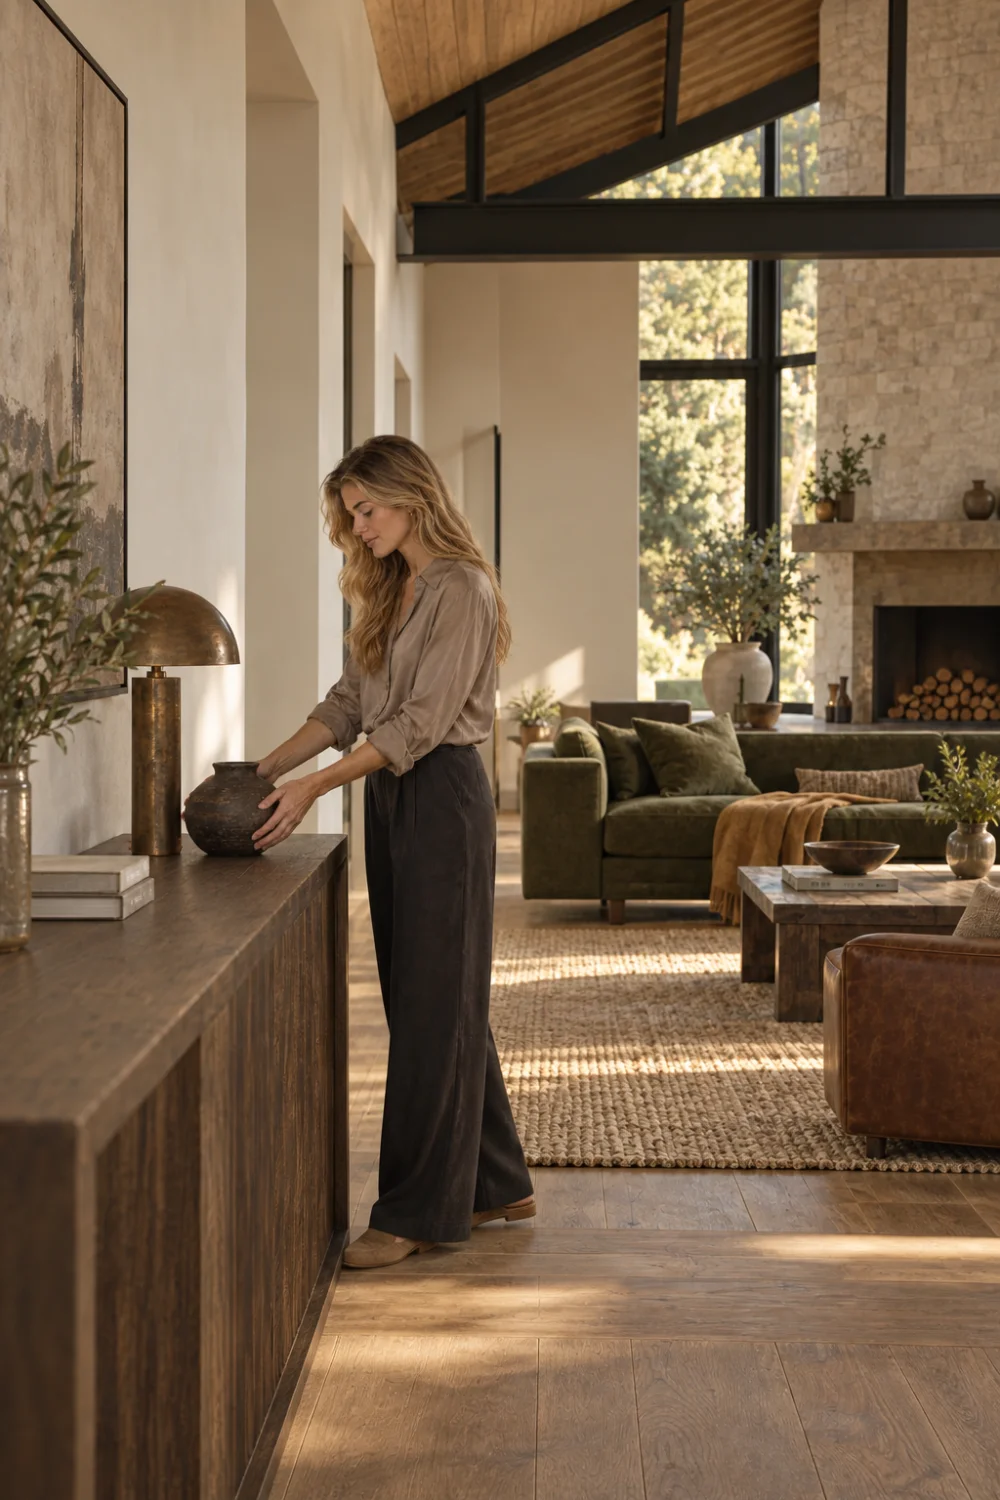
Vary the height and texture of the details, but keep the number of arrangements limited. One broad piece of art can hold a large wall more confidently than several unrelated frames. A group of handmade ceramics can bring character to a console while leaving space around it. Books, branches and textiles introduce signs of life without turning every surface into a display.
Add personal objects after the main composition feels resolved. They should deepen the story rather than repair the scale. Step back to the kitchen and look across the whole open room. If a detail creates noise from that distance, remove it or place it somewhere more intimate.
The strongest finishing decision may be knowing when to stop. Leave clear floor around the seating, quiet wall around the focal point and open space between the visual moments. Your barndominium living room decor will feel more confident when every object has a purpose and the architecture still has room to breathe.
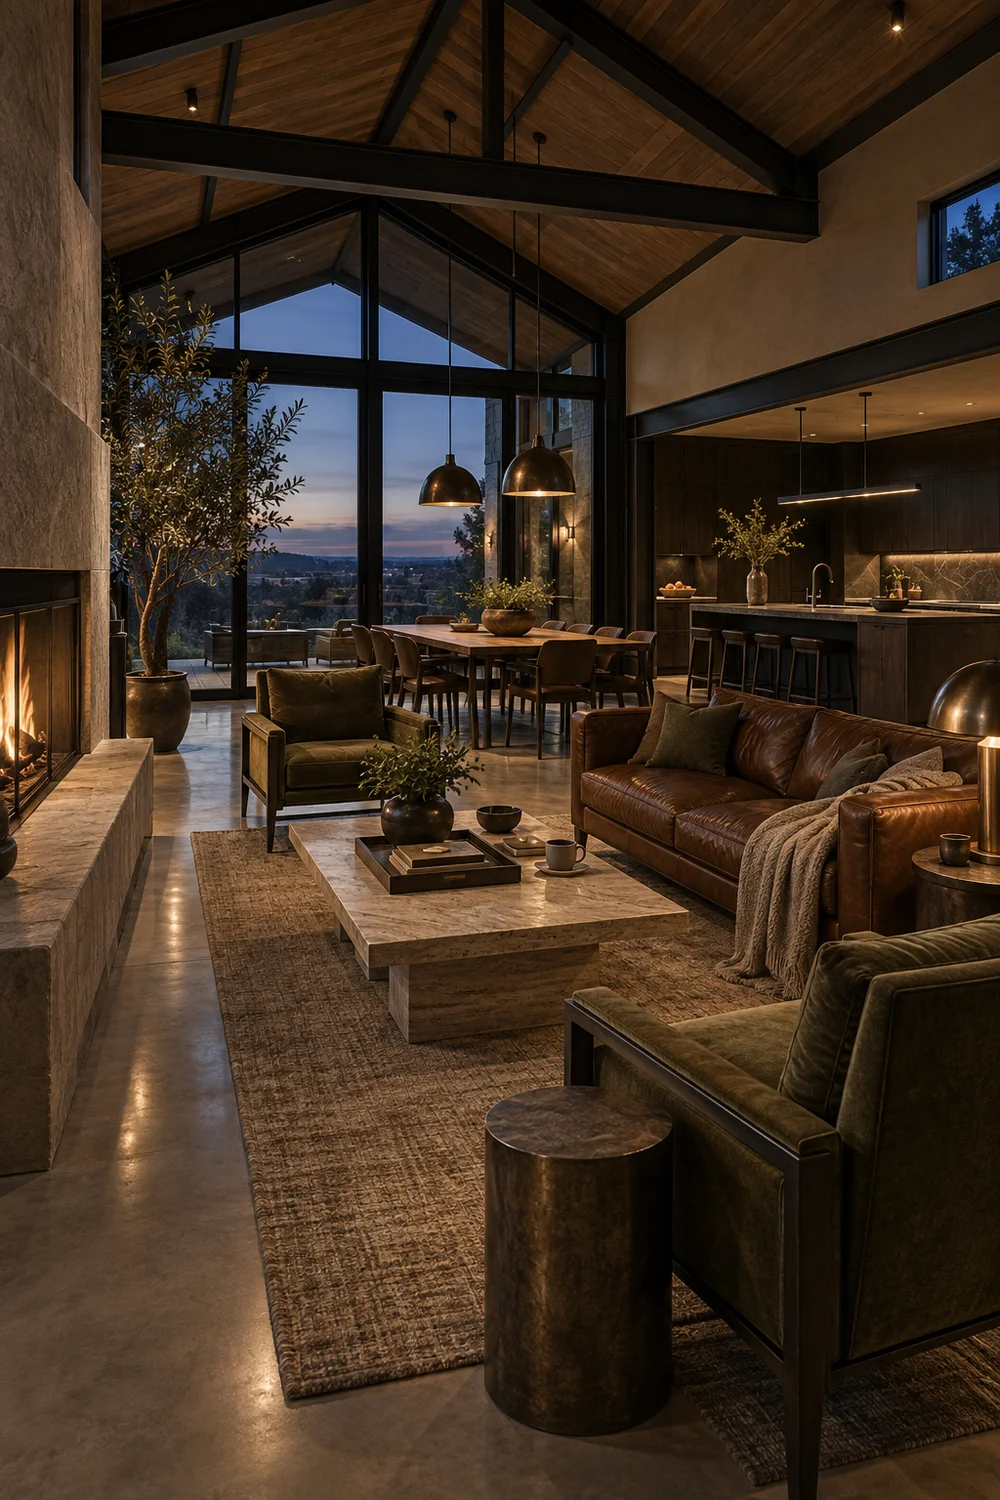
With the main pieces specified, you now have an actionable furnishing plan rather than a loose collection of ideas. Confirm the dimensions, order samples, compare the leading options in the room and make the largest decisions first. The sofa, rug and lighting will establish the foundation. Furniture, colour and personal details can then complete it with intention.