Grab Your Free Design Guide Grab Your Free Design Guide Get It Free Get It

Enter your email address below and subscribe to our newsletter

A Sculptural Cala d’Hort House Framed by Es Vedrà

Cala d’Hort, Ibiza

An original concept house tour. The view from Cala d’Hort can overwhelm a house. This one gives it a slower rhythm, beginning in shade and ending at the waterline.
Arrival

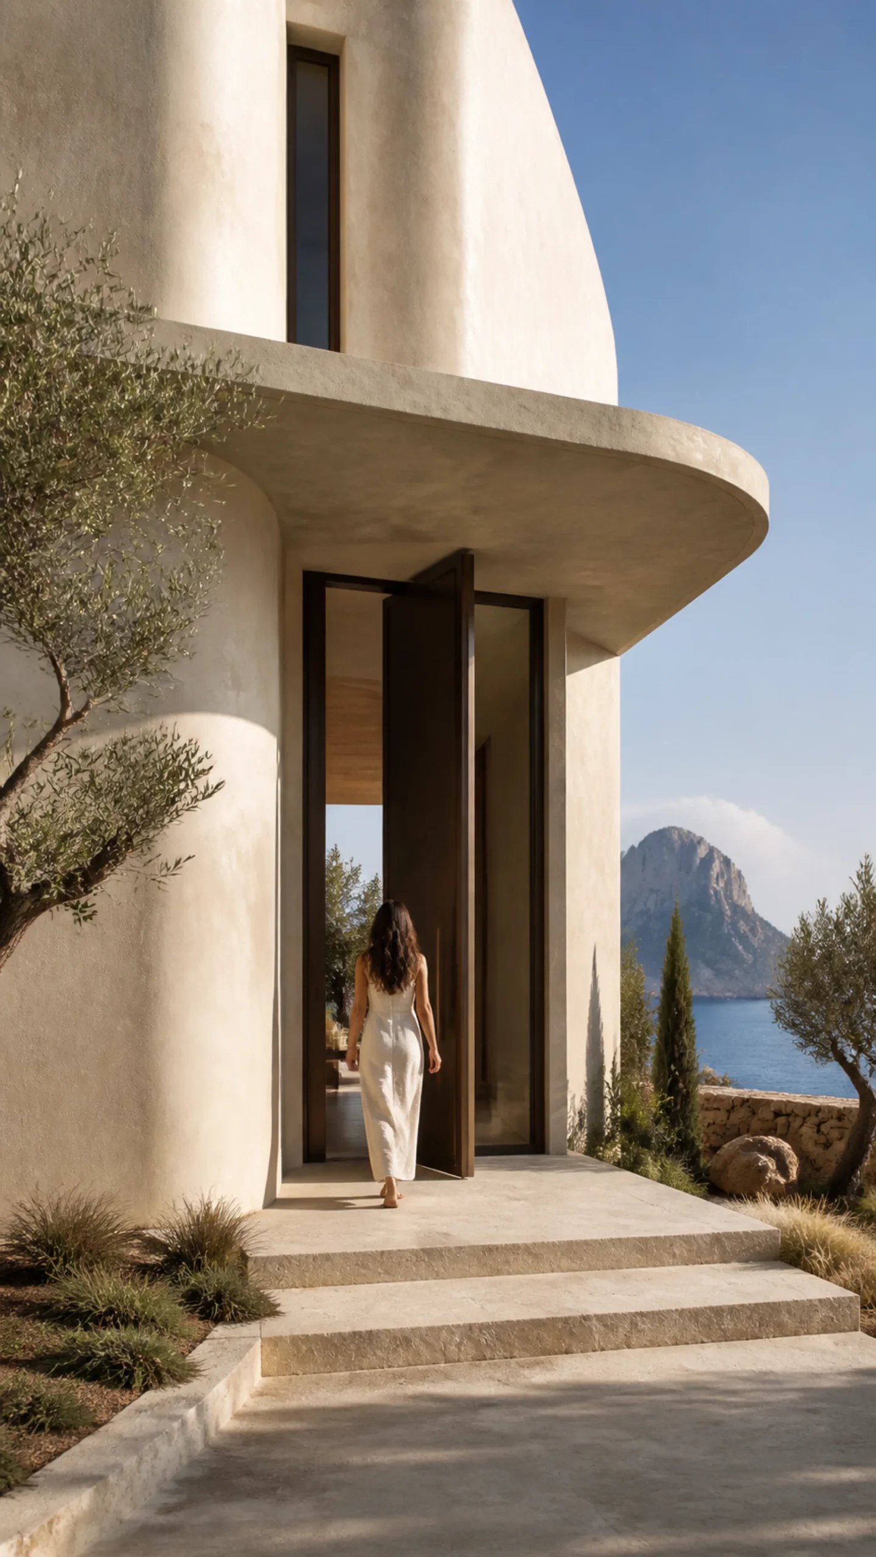
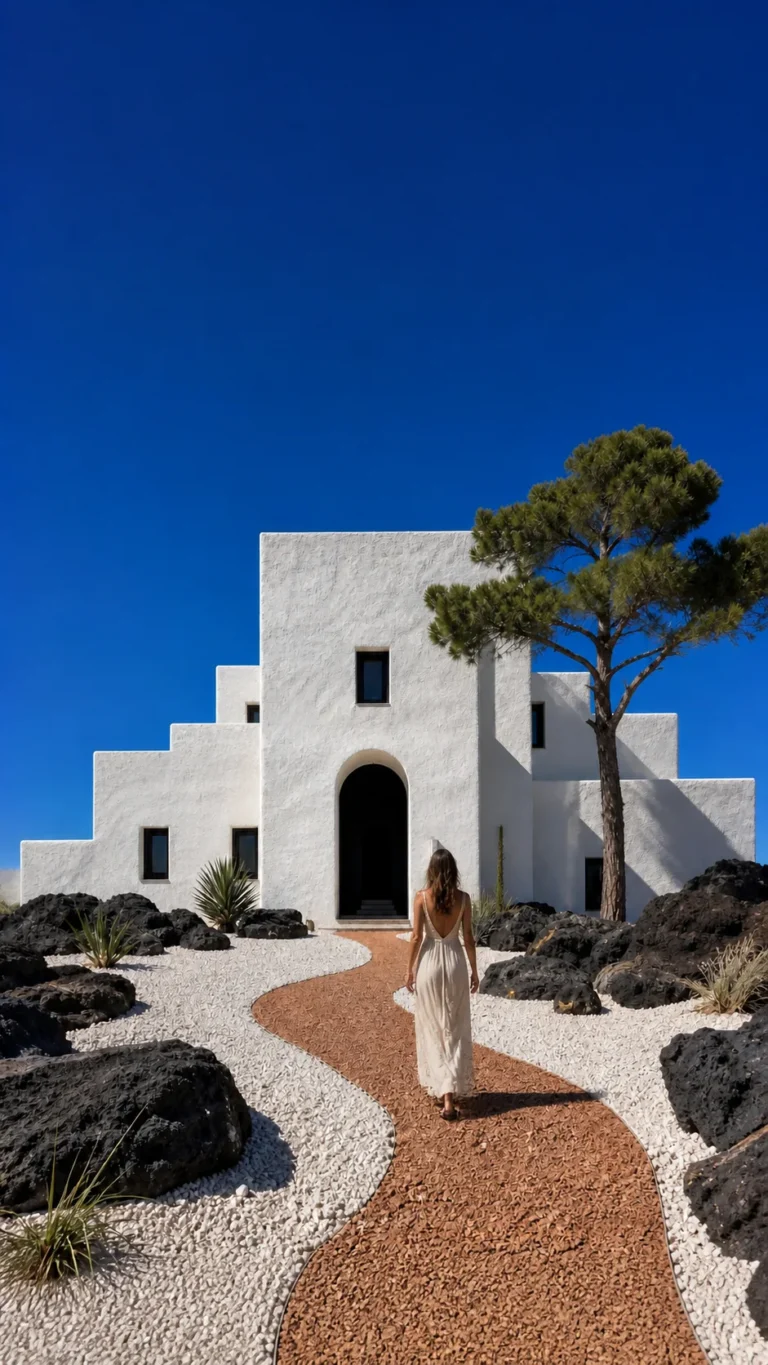
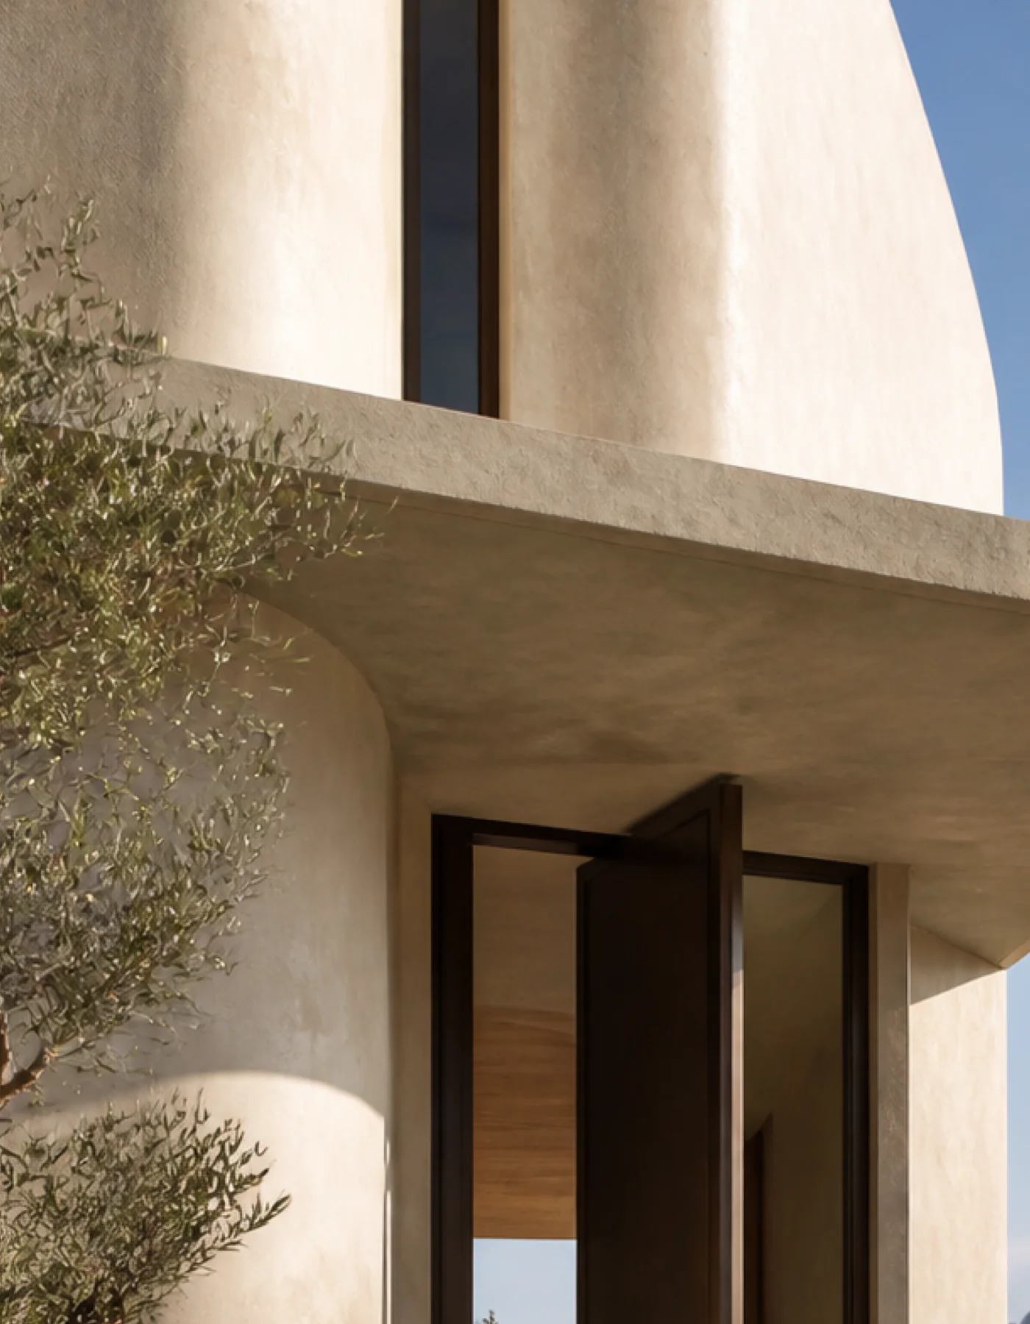
Exterior arrival at the fictional Cala d’Hort house with a woman in ivory linen entering beneath a curved plaster canopy. This original fictional Cala d’Hort architecture study....
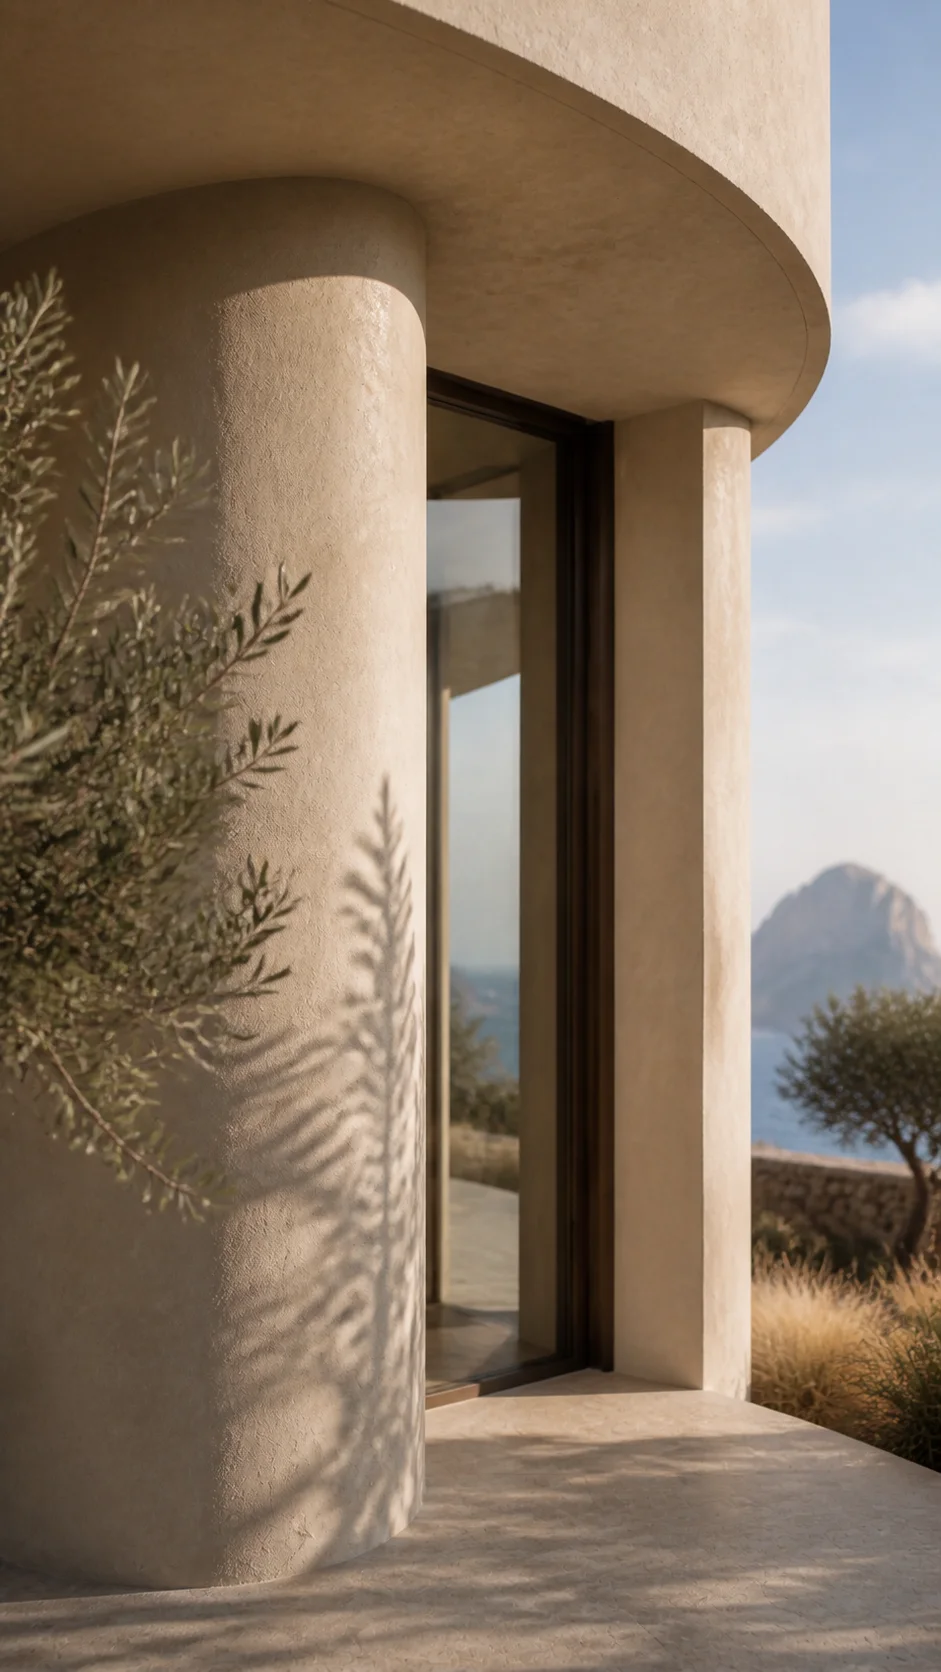
Close view of curved mineral plaster, dark bronze glazing, olive leaves and the distant Mediterranean at the Cala d’Hort house. This original fictional Cala d’Hort architecture....
Pale limestone and the shaded curved canopy of the Cala d’Hort house beside its bronze entrance and olive planting. This original fictional Cala d’Hort architecture study records..

The deep canopy, rough plaster and bronze threshold make the arrival feel cooler before the house opens to the coast.
Threshold and courtyard

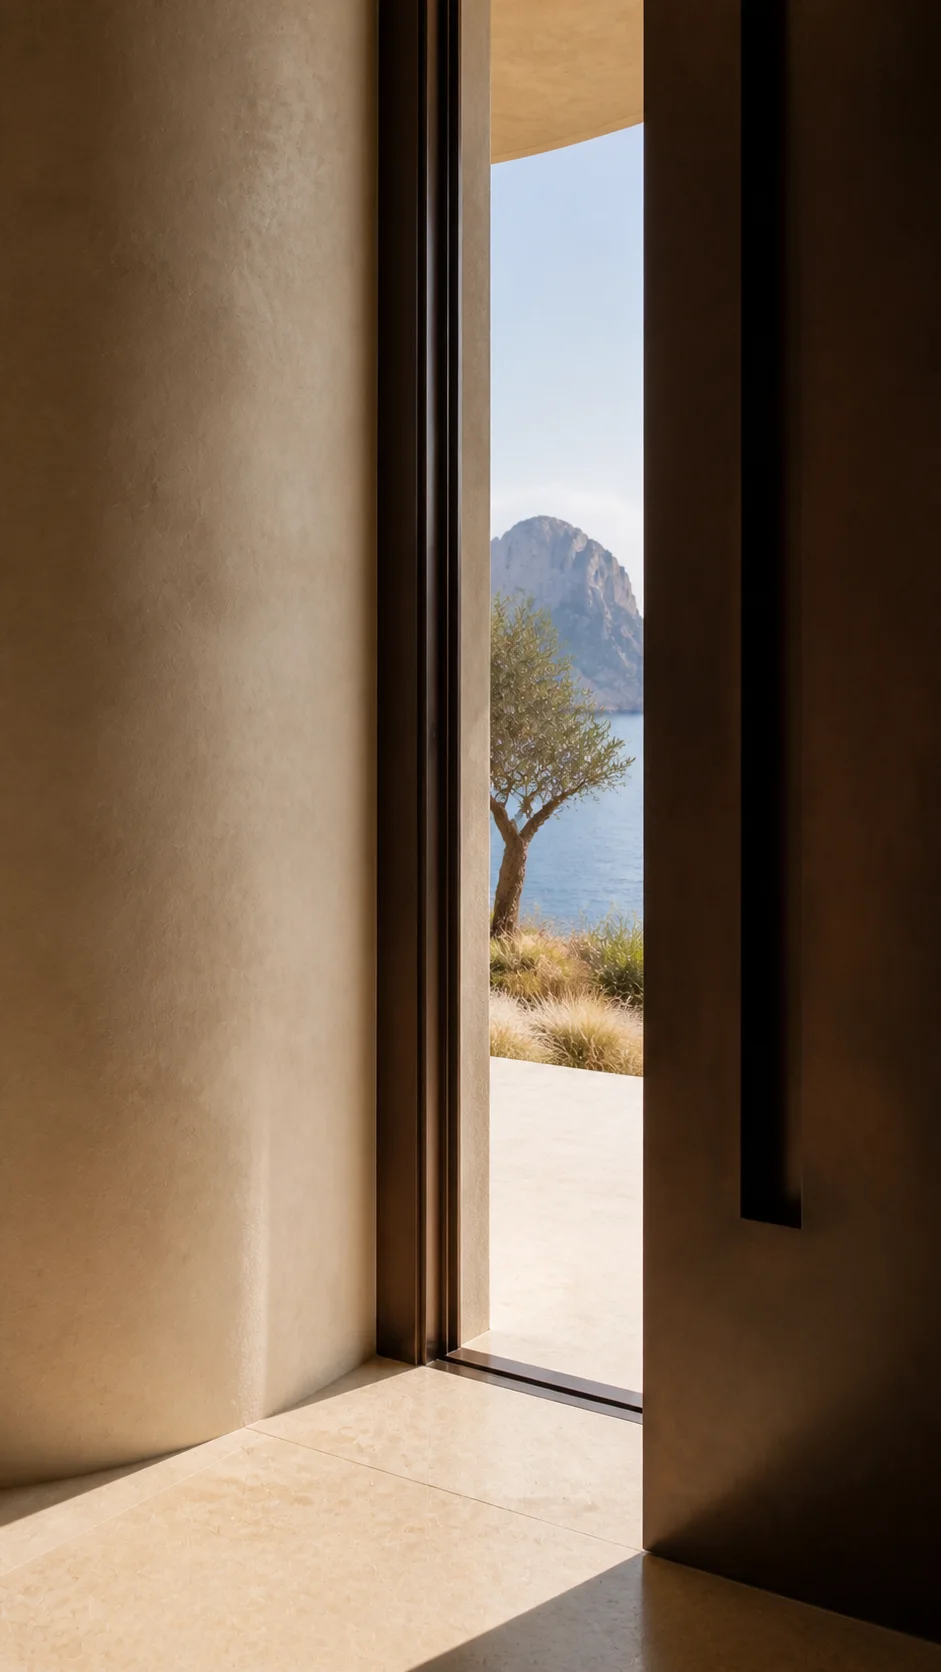
Bronze threshold and pale limestone floor of the Cala d’Hort house framing an olive tree, sea and Es Vedrà beyond. This original fictional Cala d’Hort architecture study records...
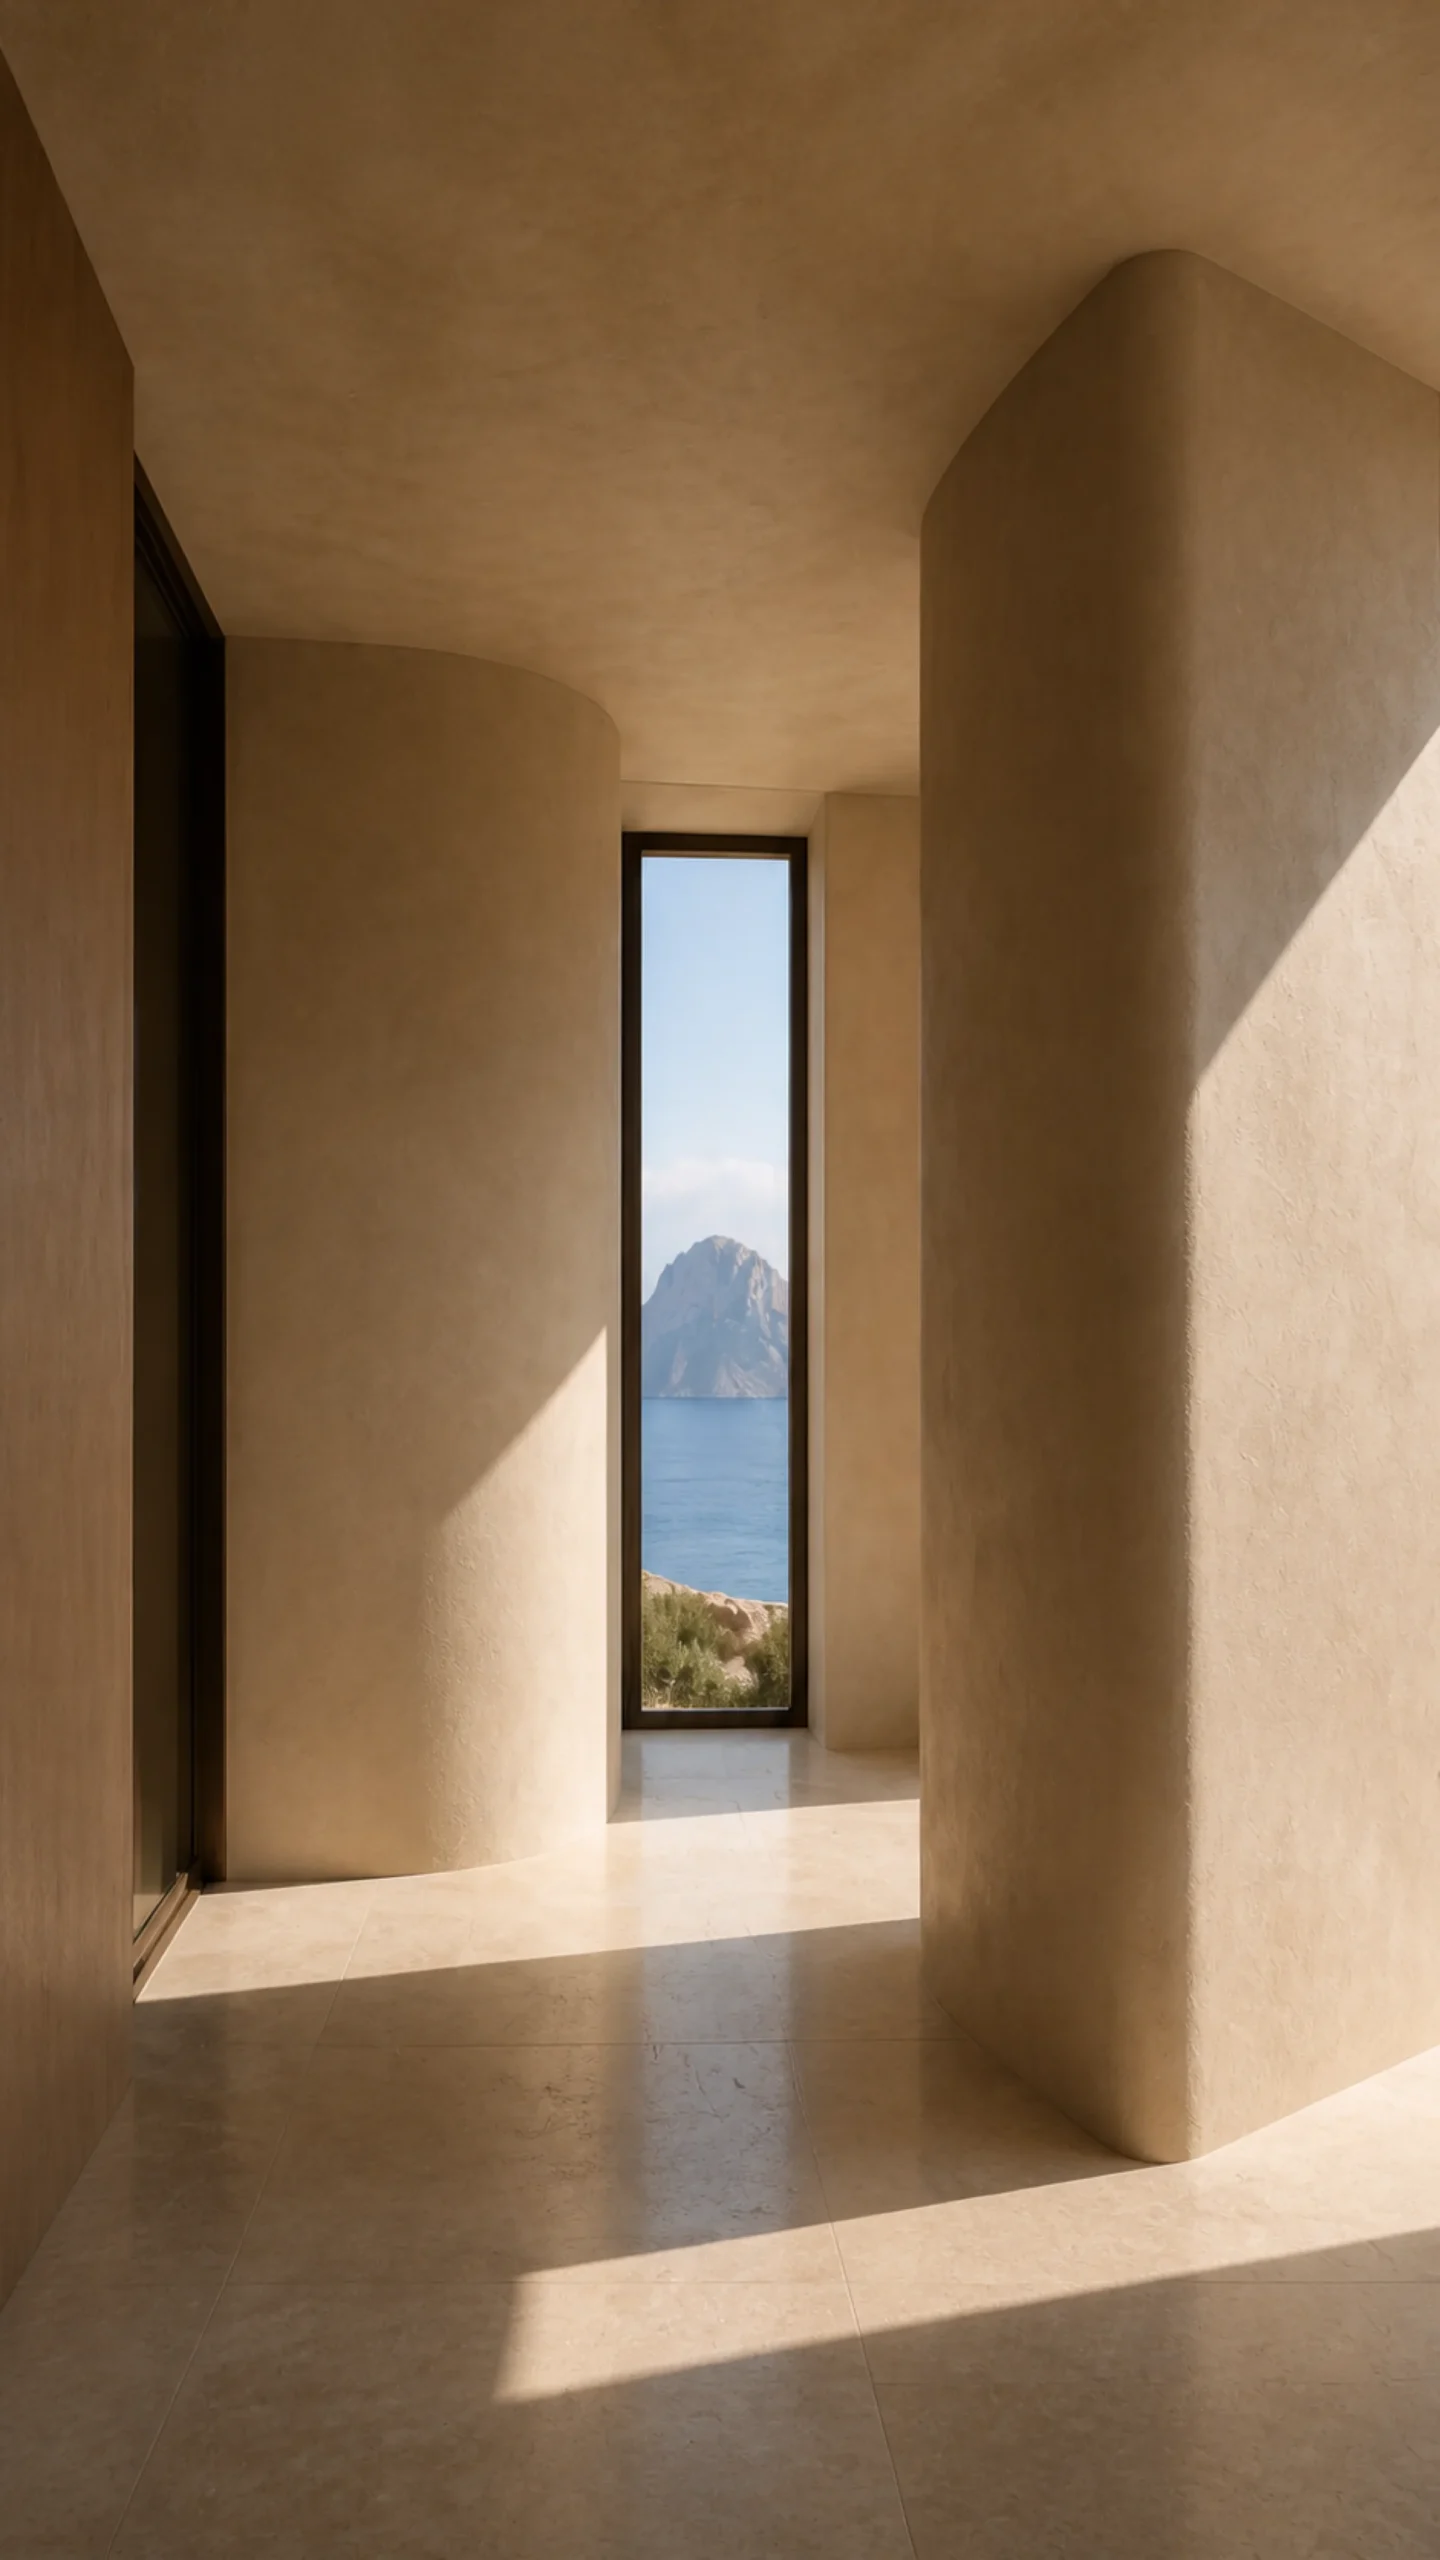
Curving mineral plaster gallery hall in the Cala d’Hort house with pale limestone floor and a narrow view to Es Vedrà. This original fictional Cala d’Hort architecture study view..
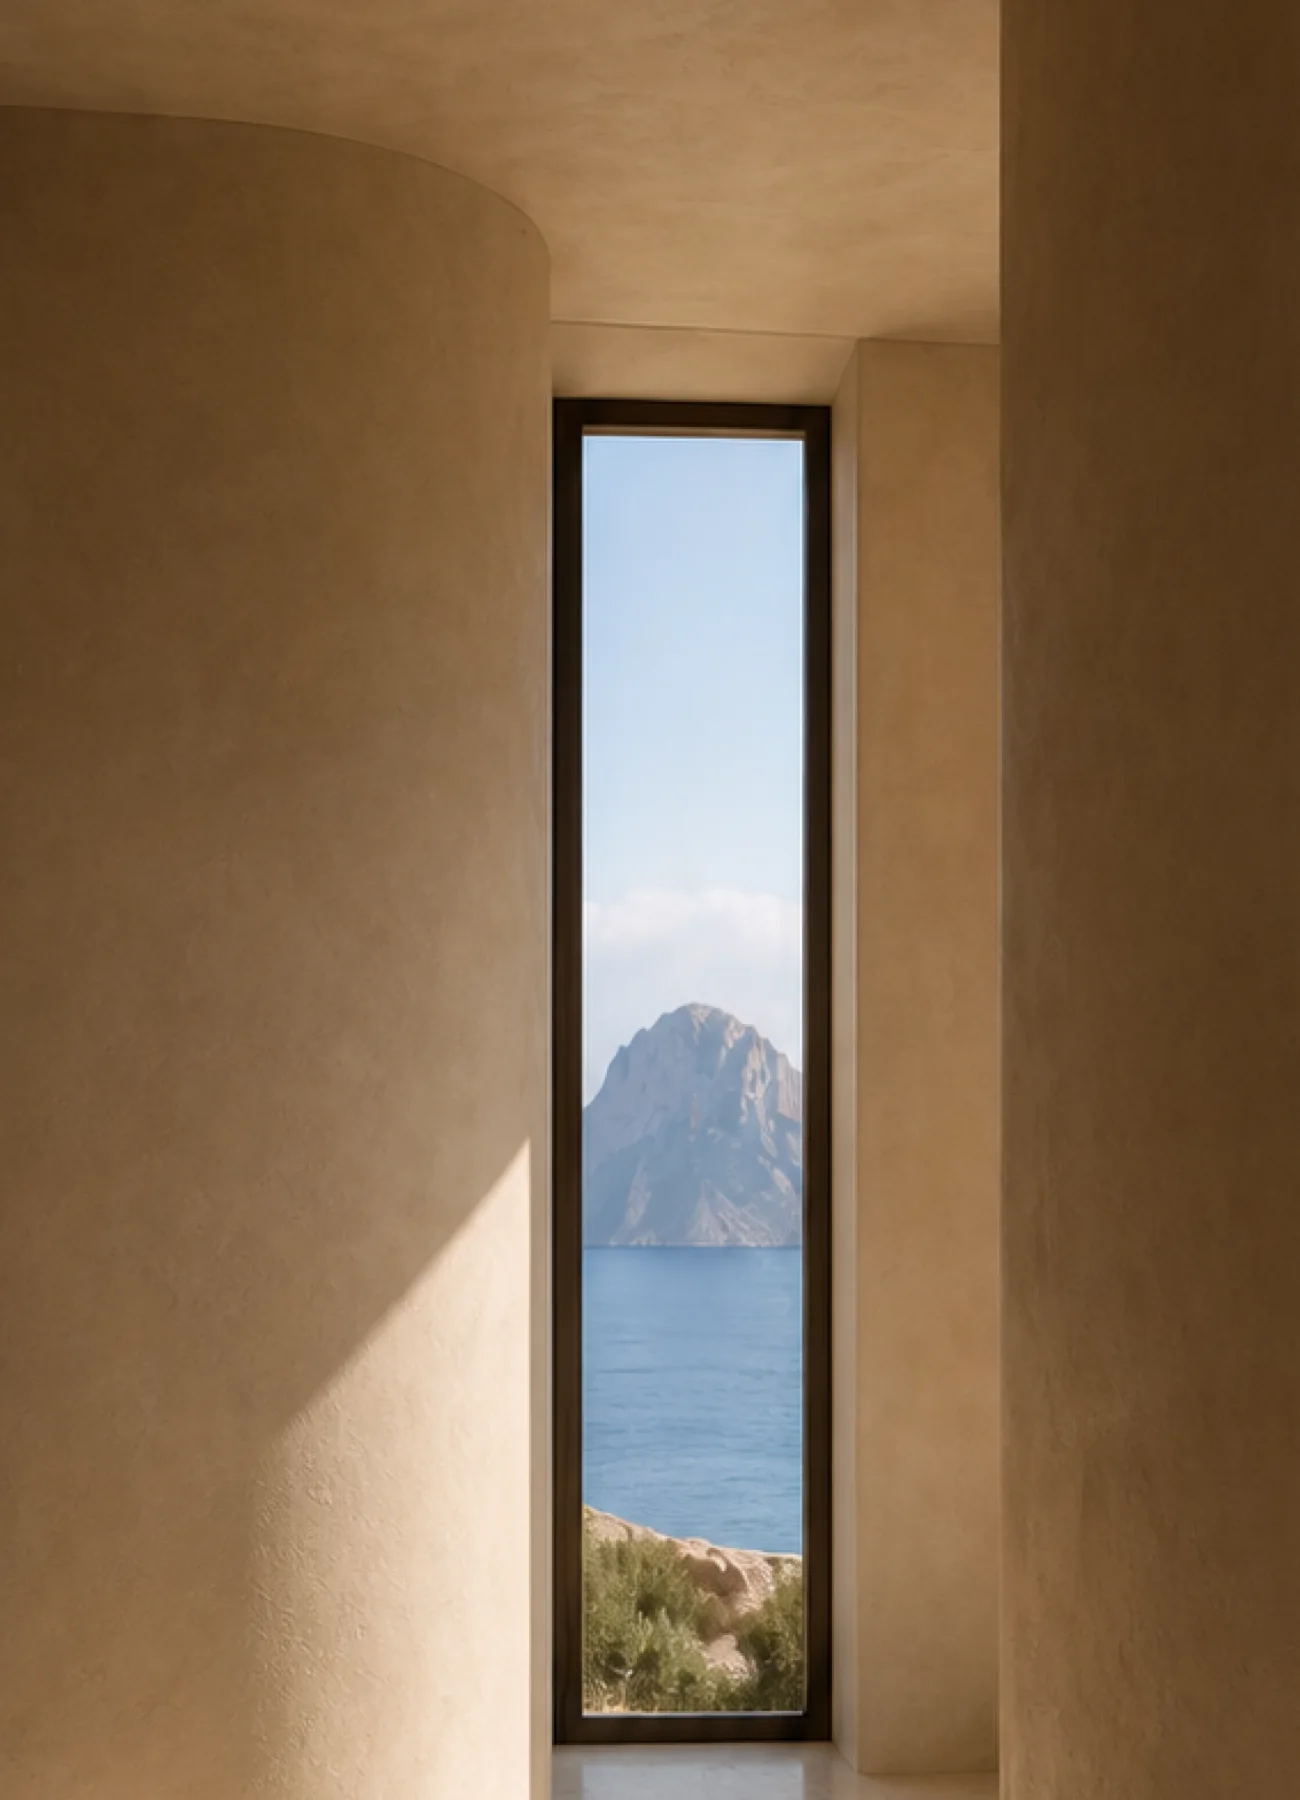
Narrow bronze framed sea reveal from the gallery of the Cala d’Hort house, with pale stone, sky and Es Vedrà. This original fictional Cala d’Hort architecture study records view...
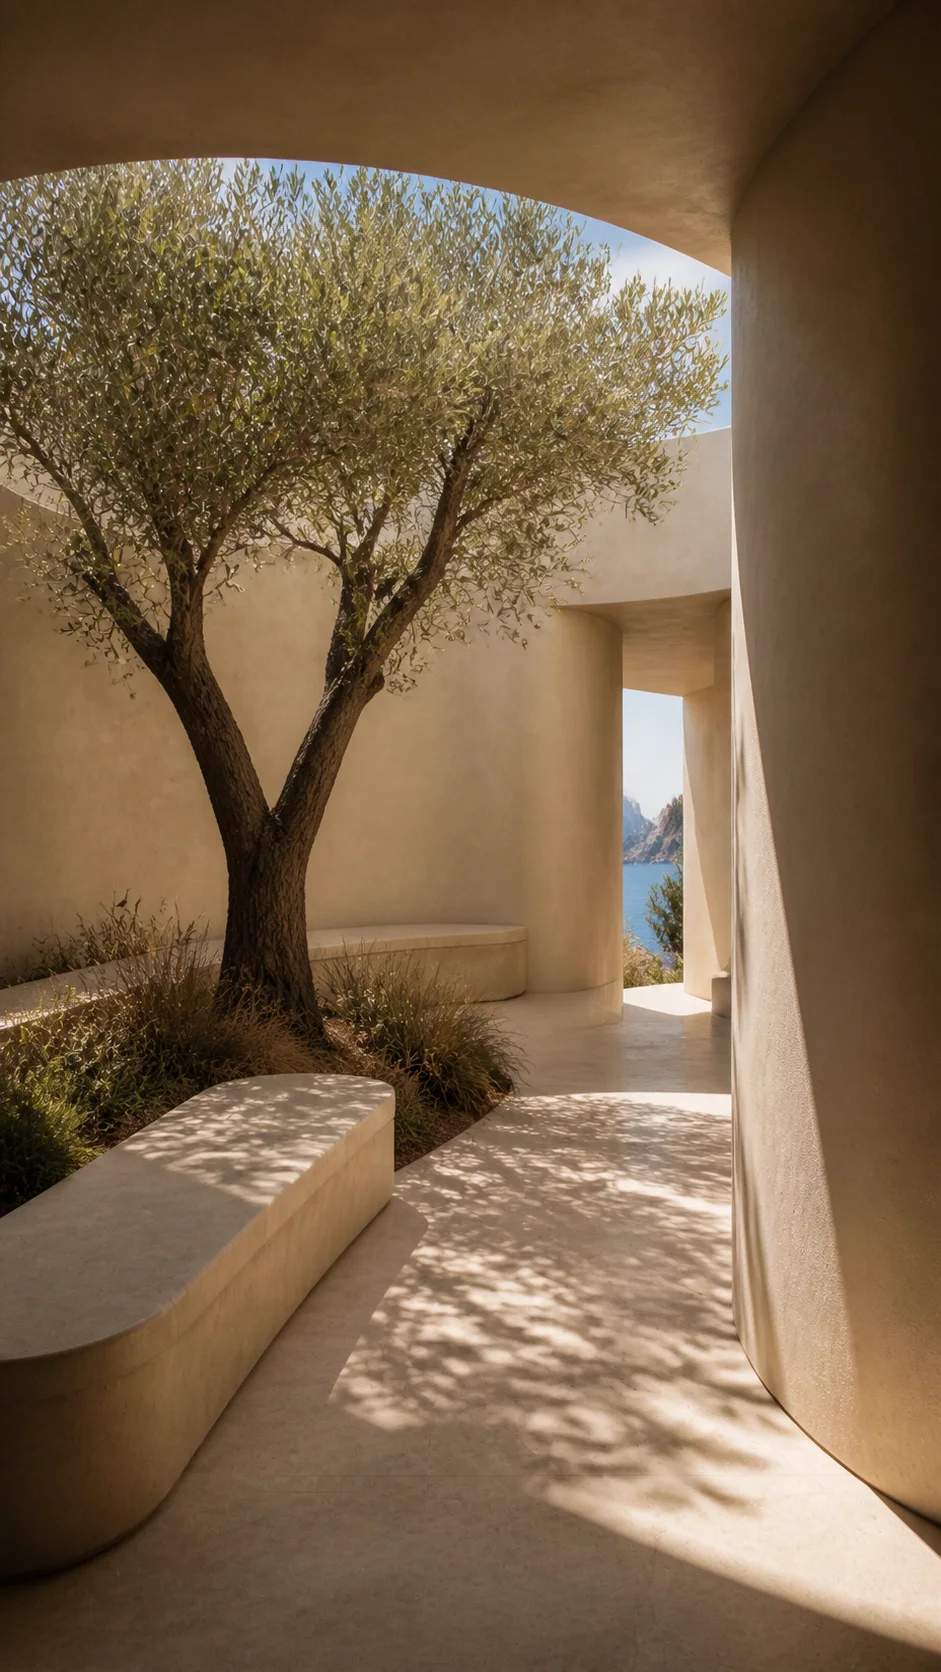
Shaded courtyard at the Cala d’Hort house with a mature olive tree, curved plaster, limestone bench and a distant sea view. This original fictional Cala d’Hort architecture study..
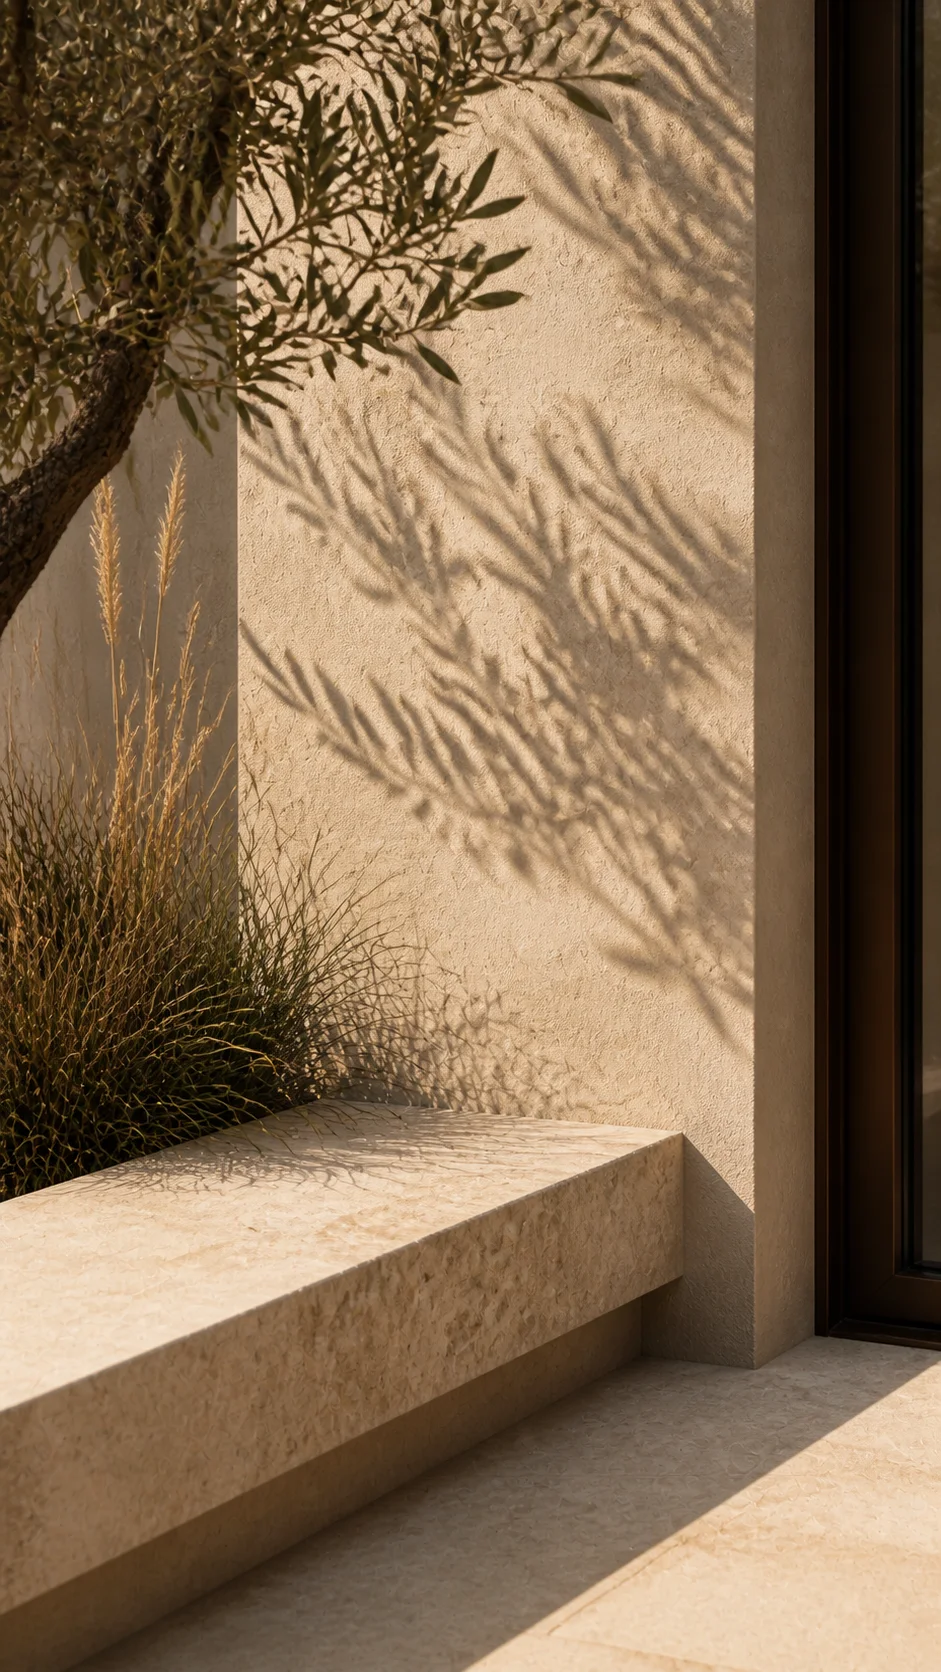
Limestone courtyard bench, warm mineral plaster, olive shadow and dry grasses at the Cala d’Hort house. This original fictional Cala d’Hort architecture study records material,....

The route holds the view back. A narrow sea glimpse is followed by a planted courtyard where shade, limestone and olive foliage do the work.
Kitchen and dining

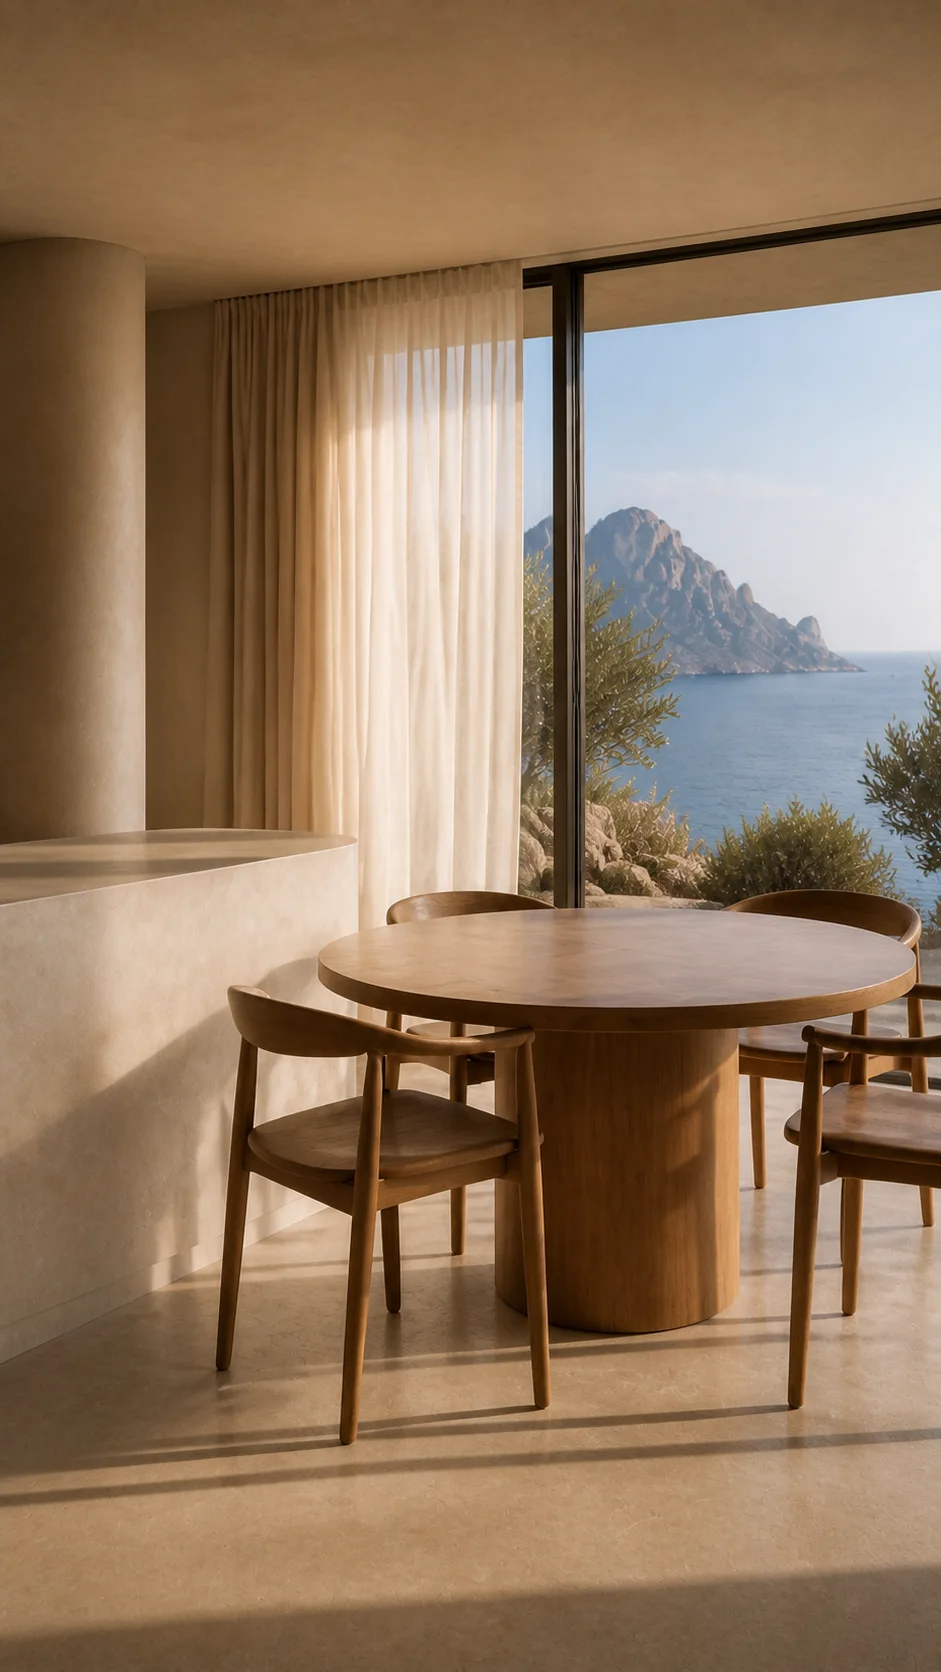
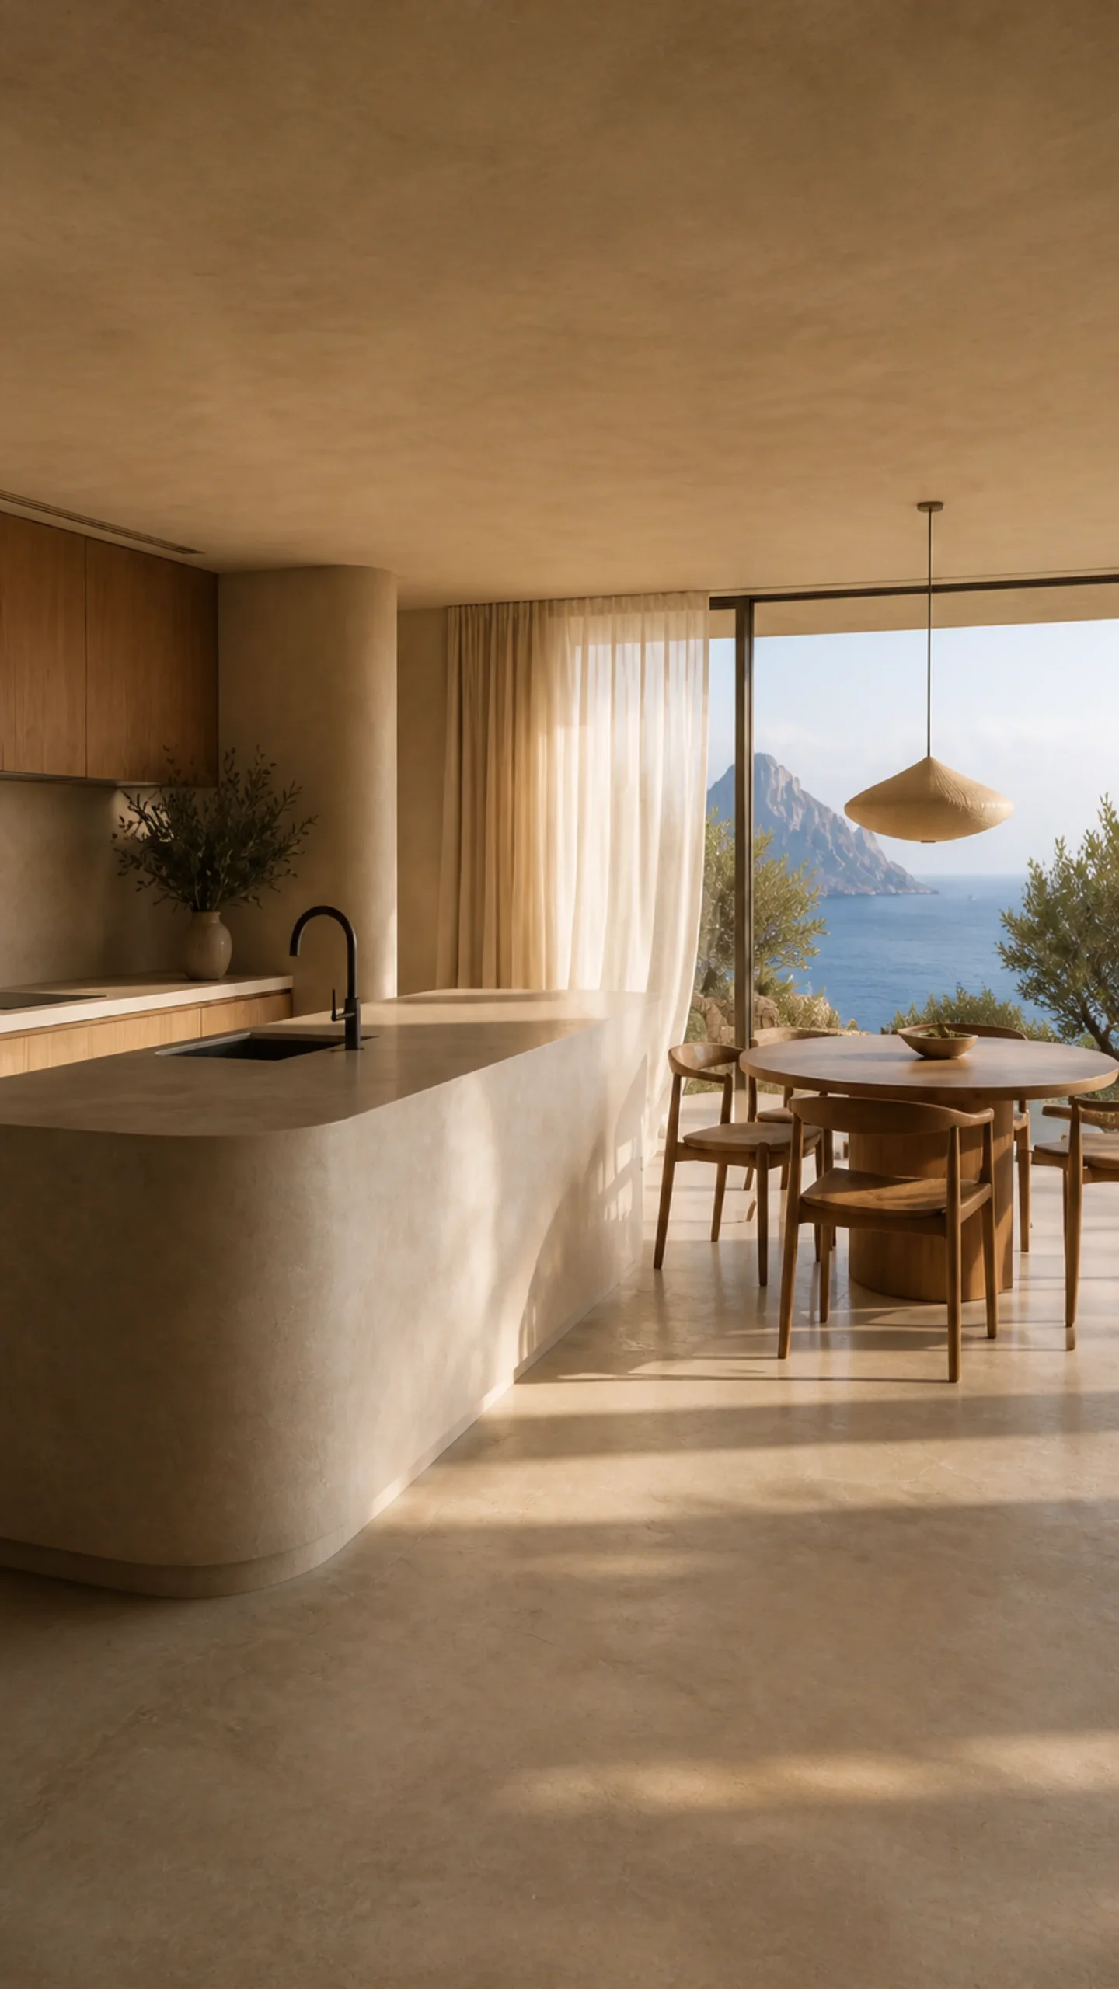
Limestone island, oak dining table and linen curtains in the Cala d’Hort kitchen opening toward Es Vedrà and the sea. This original fictional Cala d’Hort architecture study records
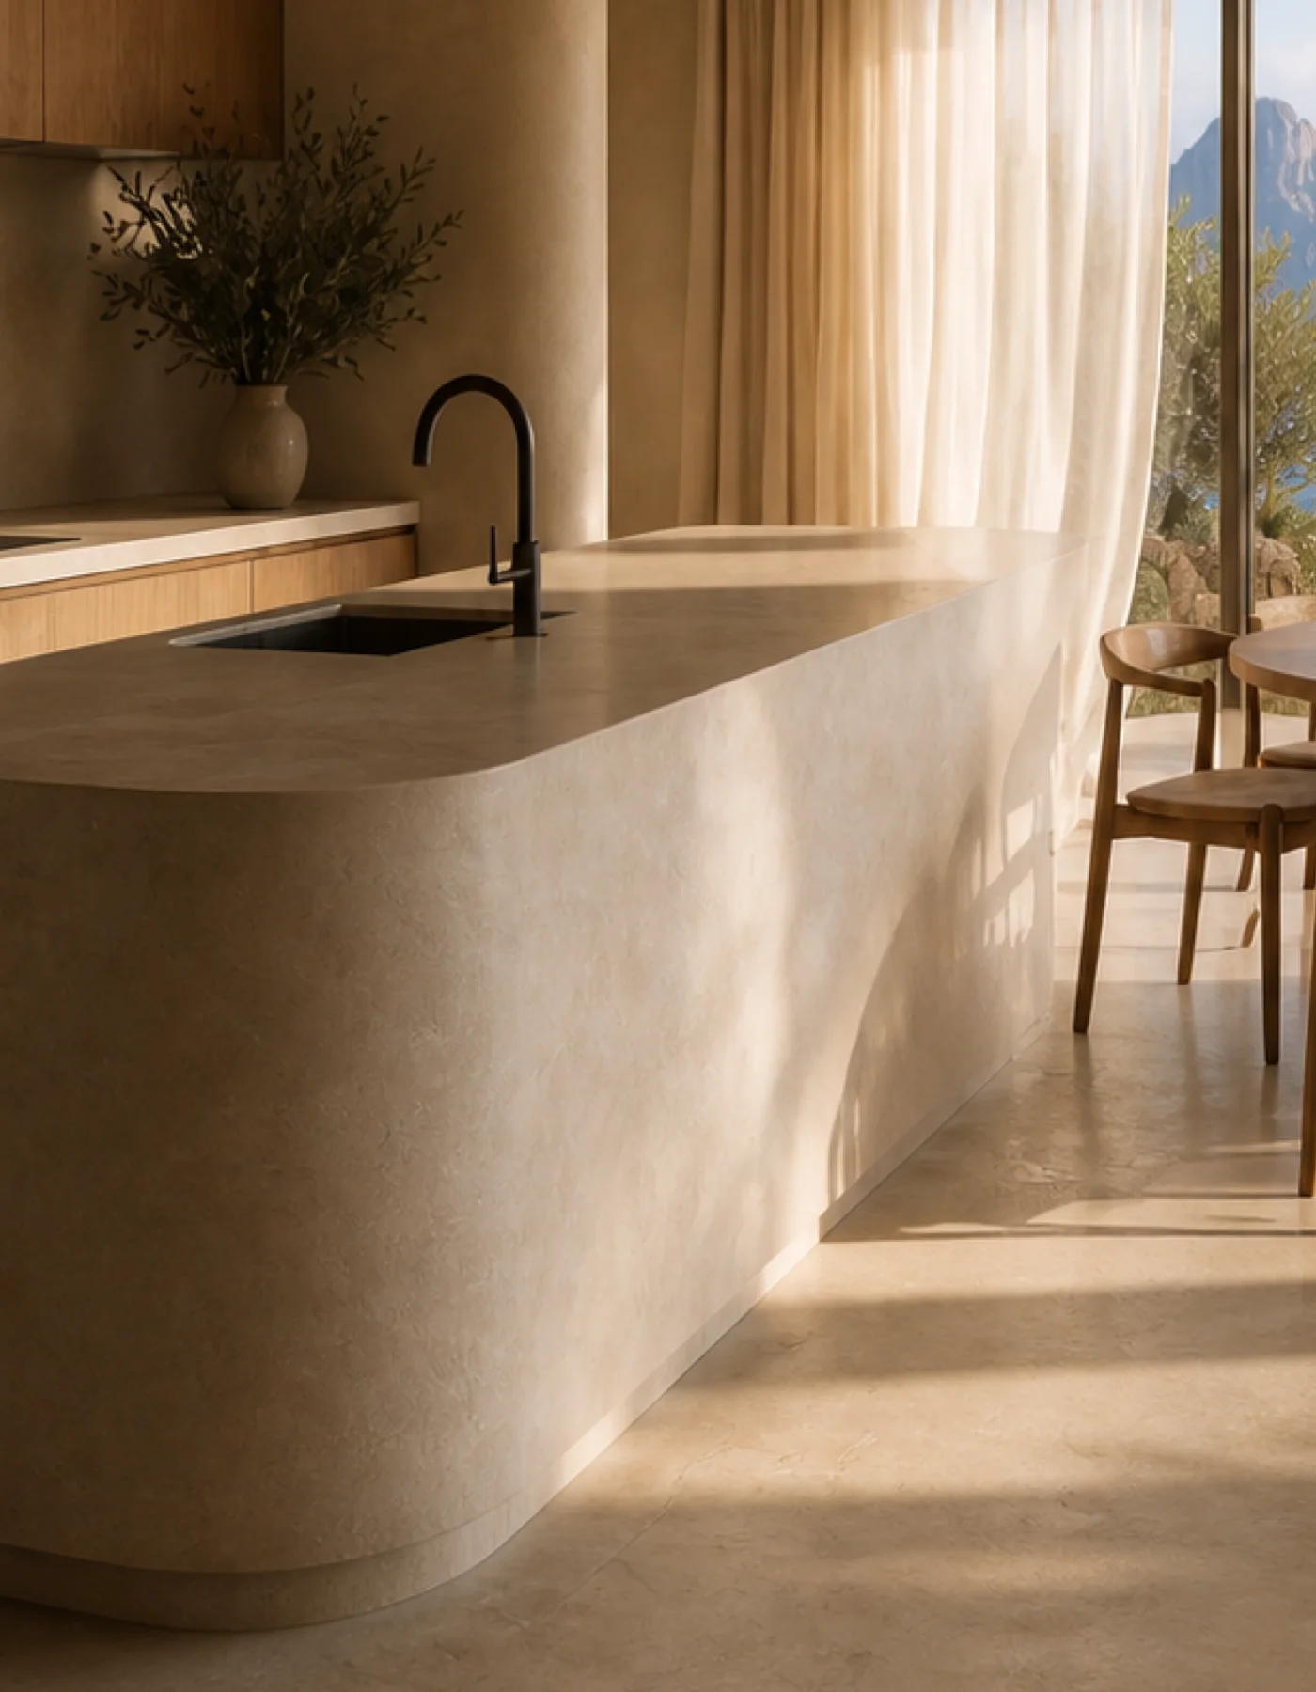
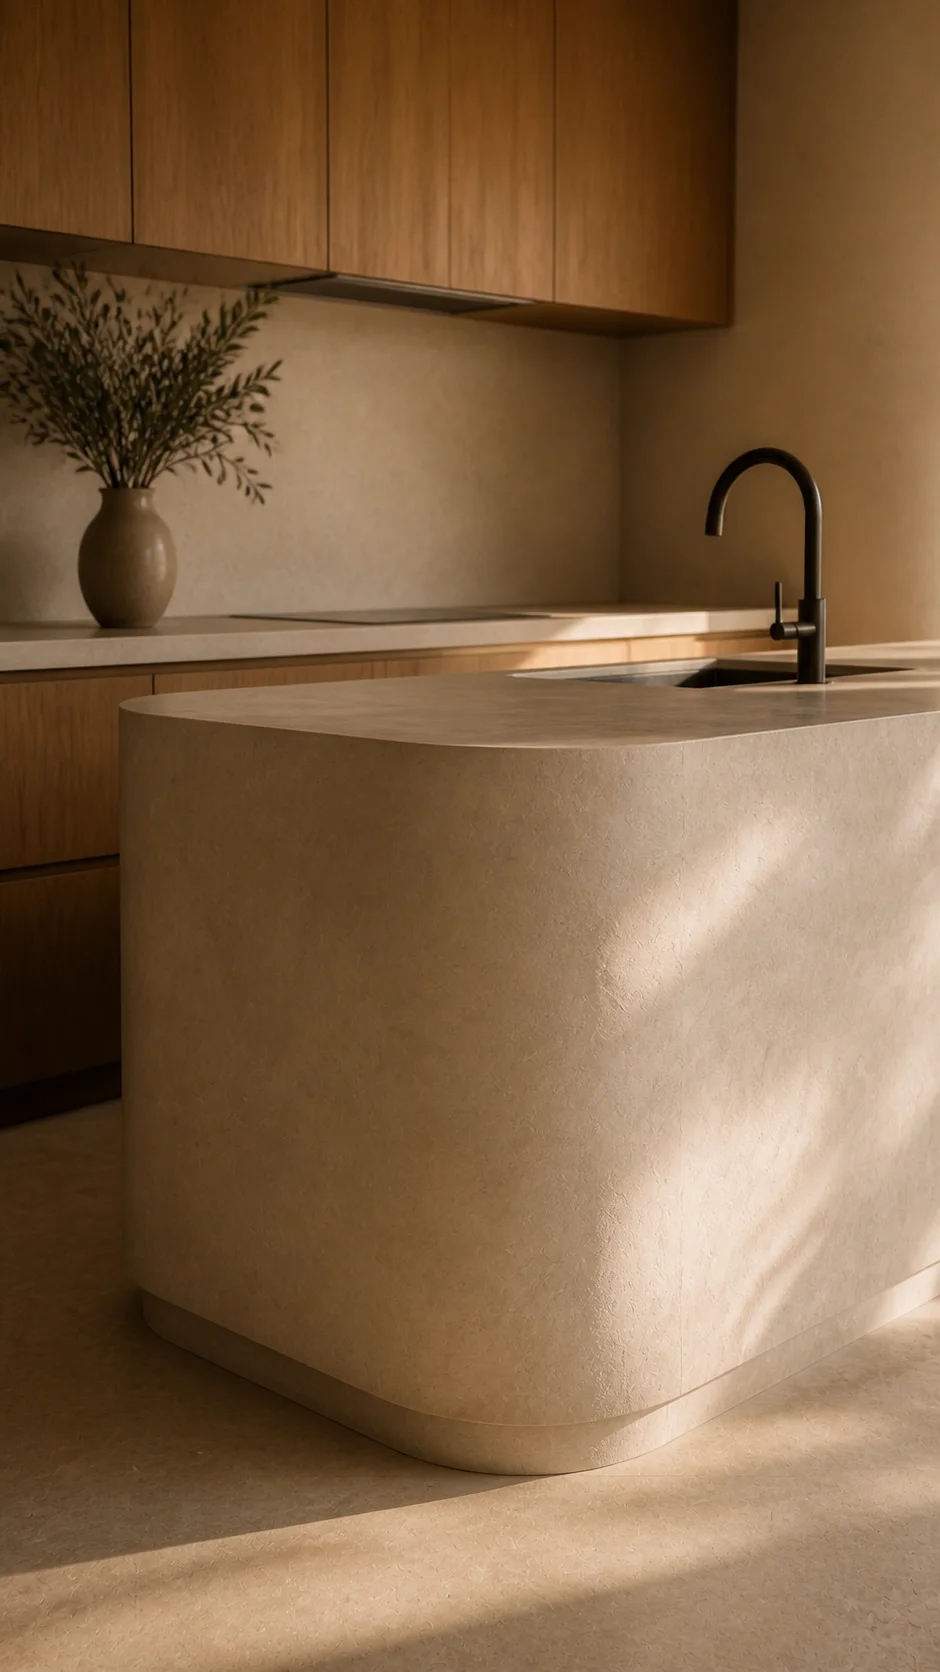
Rounded limestone kitchen island, dark bronze tap and smoked oak joinery in late sun at the Cala d’Hort house. This original fictional Cala d’Hort architecture study records view..
Oak dining table and timber chairs beside linen curtains and the Mediterranean view in the Cala d’Hort house. This original fictional Cala d’Hort architecture study records view...
Close limestone island crop from the Cala d’Hort kitchen showing its curved edge, honed surface and late afternoon light. This original fictional Cala d’Hort architecture study....

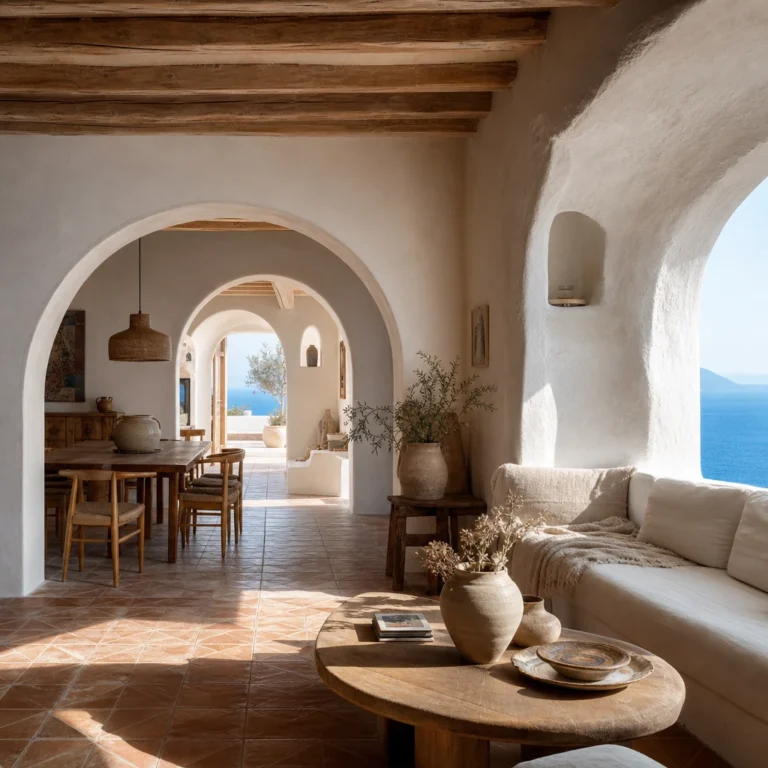
Pale limestone gives the kitchen its mass. Smoked oak, linen and the rounded table keep the social rooms warm enough to sit beside the blue beyond the glass.
Living with water

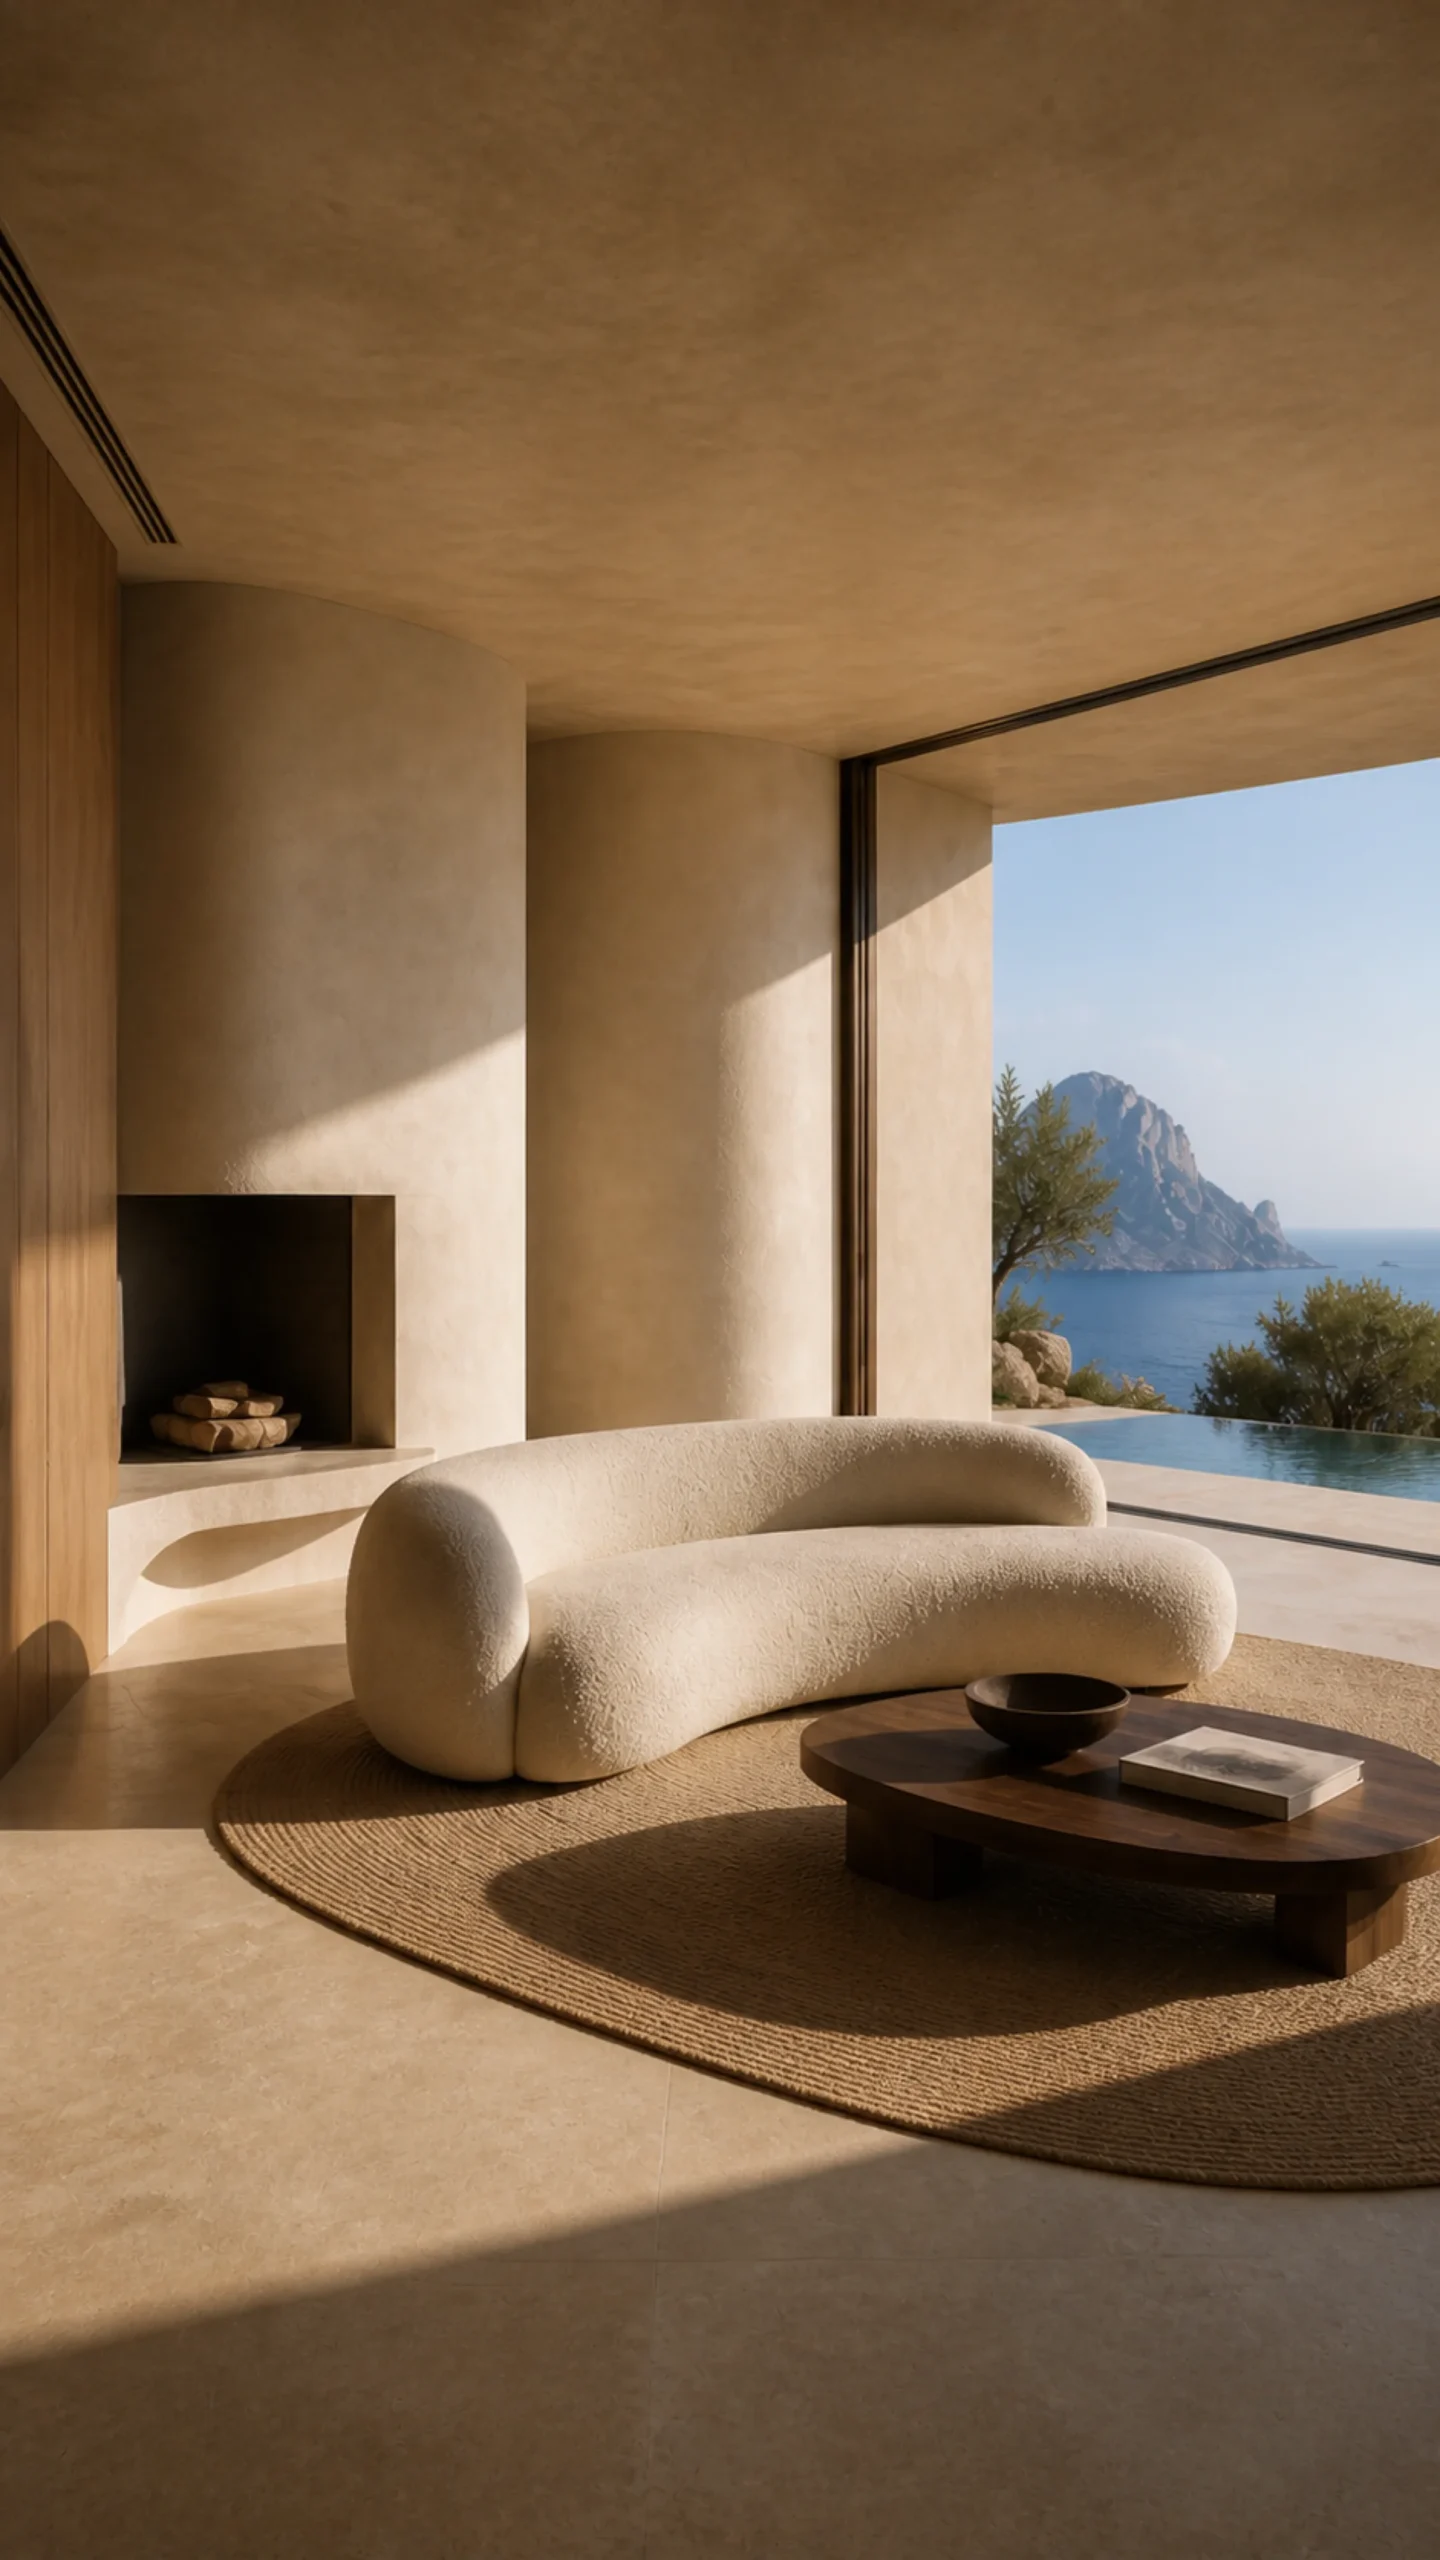
Cream bouclé sofa, walnut table and the partial infinity pool view from the living room of the Cala d’Hort house. This original fictional Cala d’Hort architecture study records....
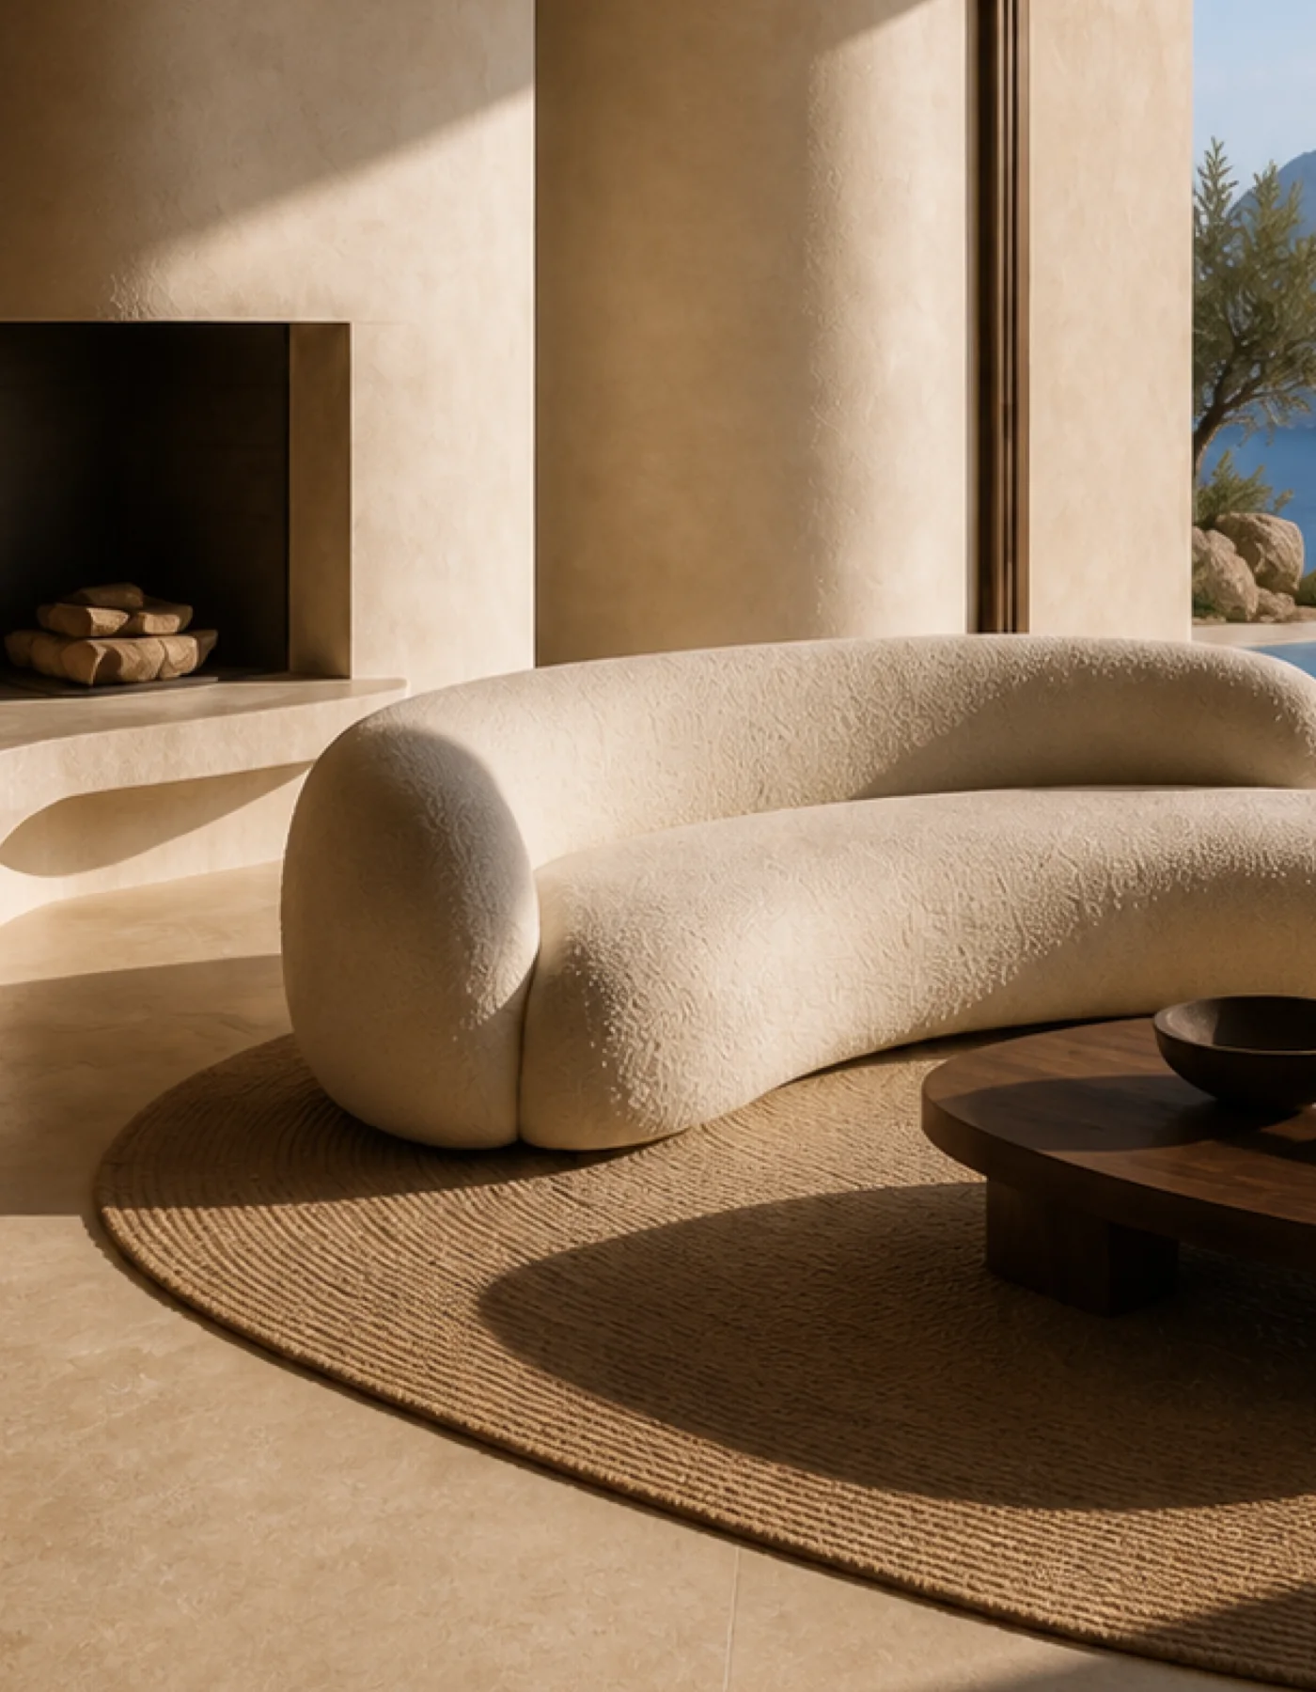
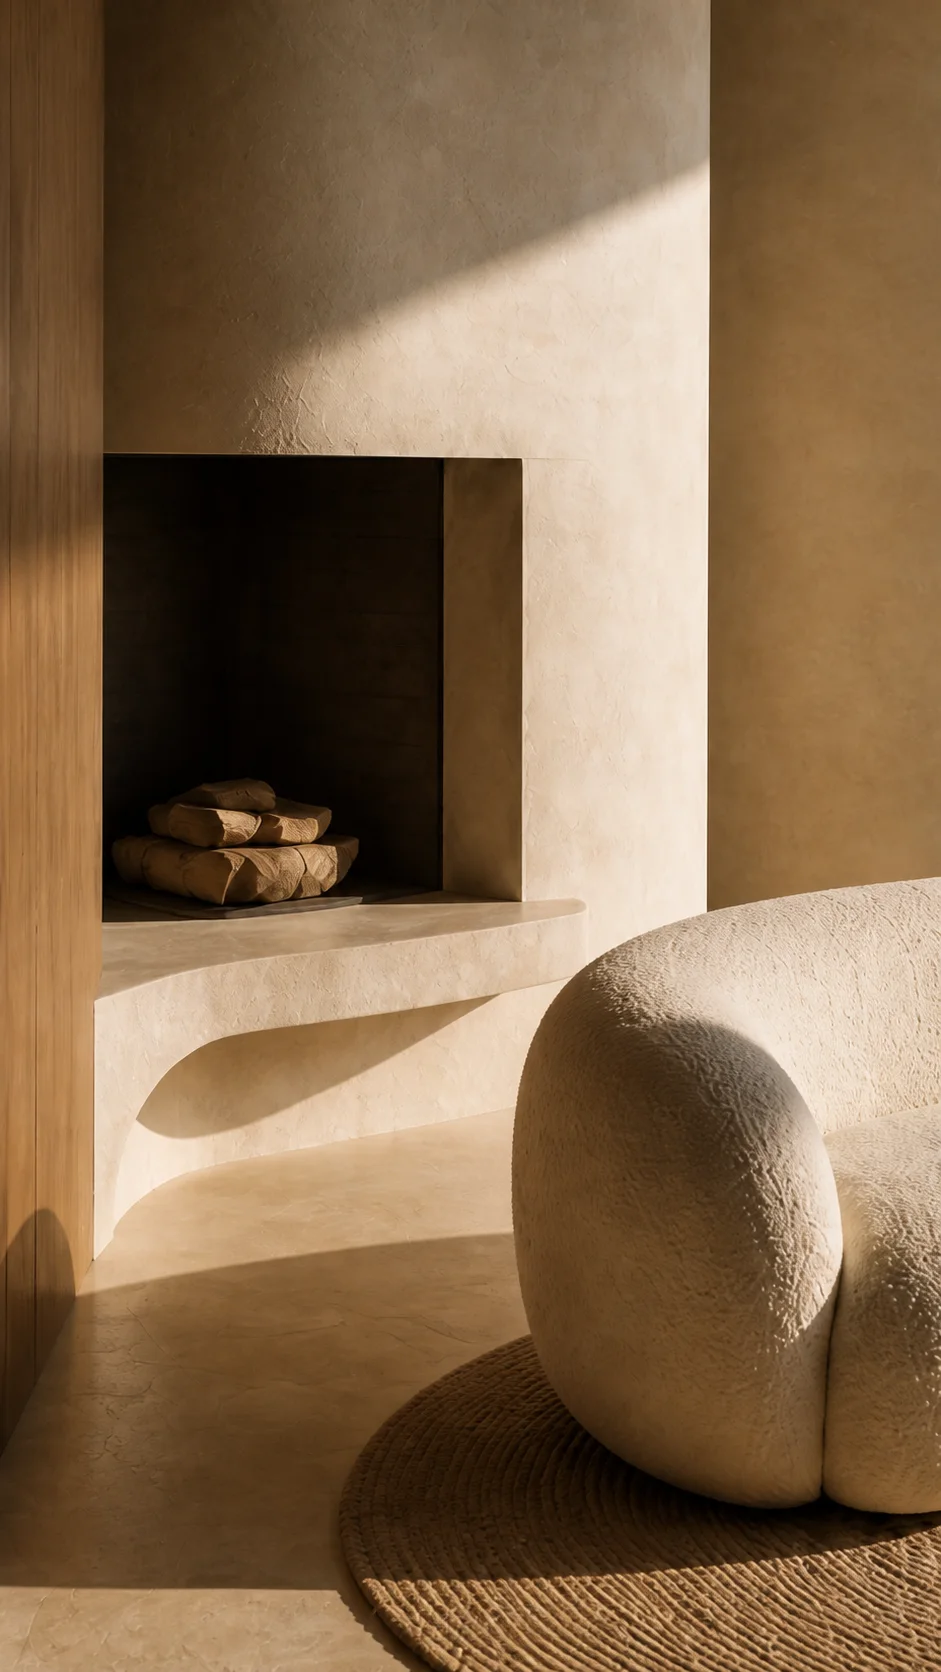
Limestone fireplace, stacked logs and cream bouclé seating in the warm plaster living room at Cala d’Hort. This original fictional Cala d’Hort architecture study records material,.
Close view of the curved cream bouclé sofa and woven rug in the sunlit Cala d’Hort living room. This original fictional Cala d’Hort architecture study records material, light, view
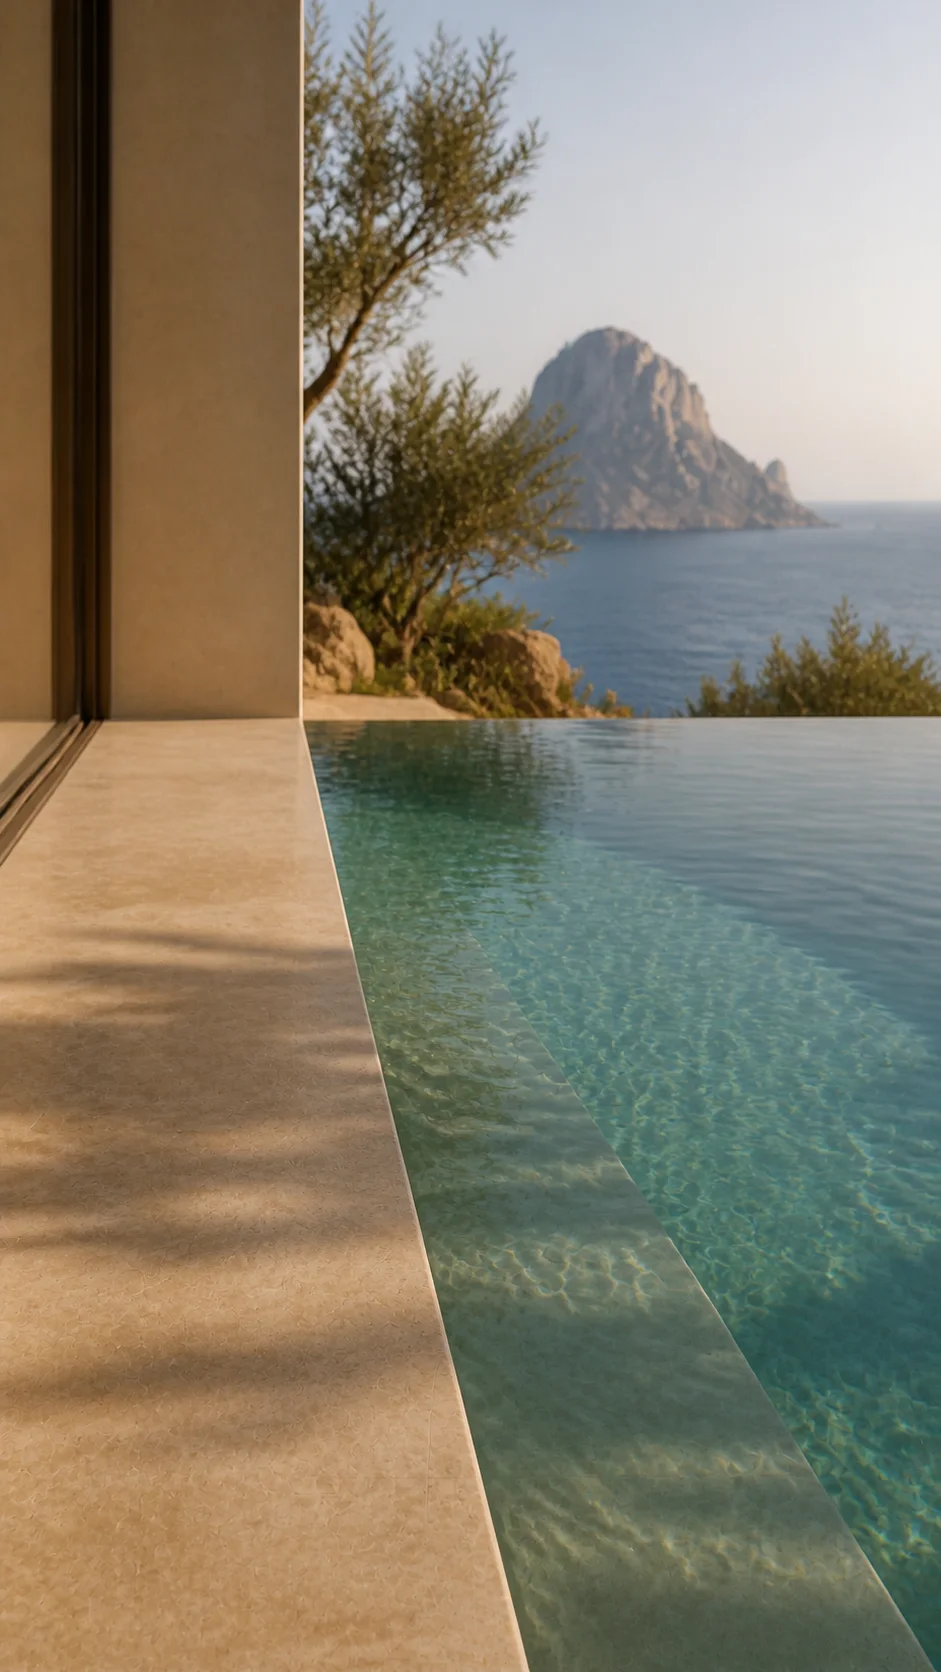
Pale limestone infinity pool edge and clear water at Cala d’Hort with olive branches and Es Vedrà beyond. This original fictional Cala d’Hort architecture study records material,..

The pool is seen only in fragments from the living room. It becomes the final line of the house rather than a decorative backdrop.
The private room

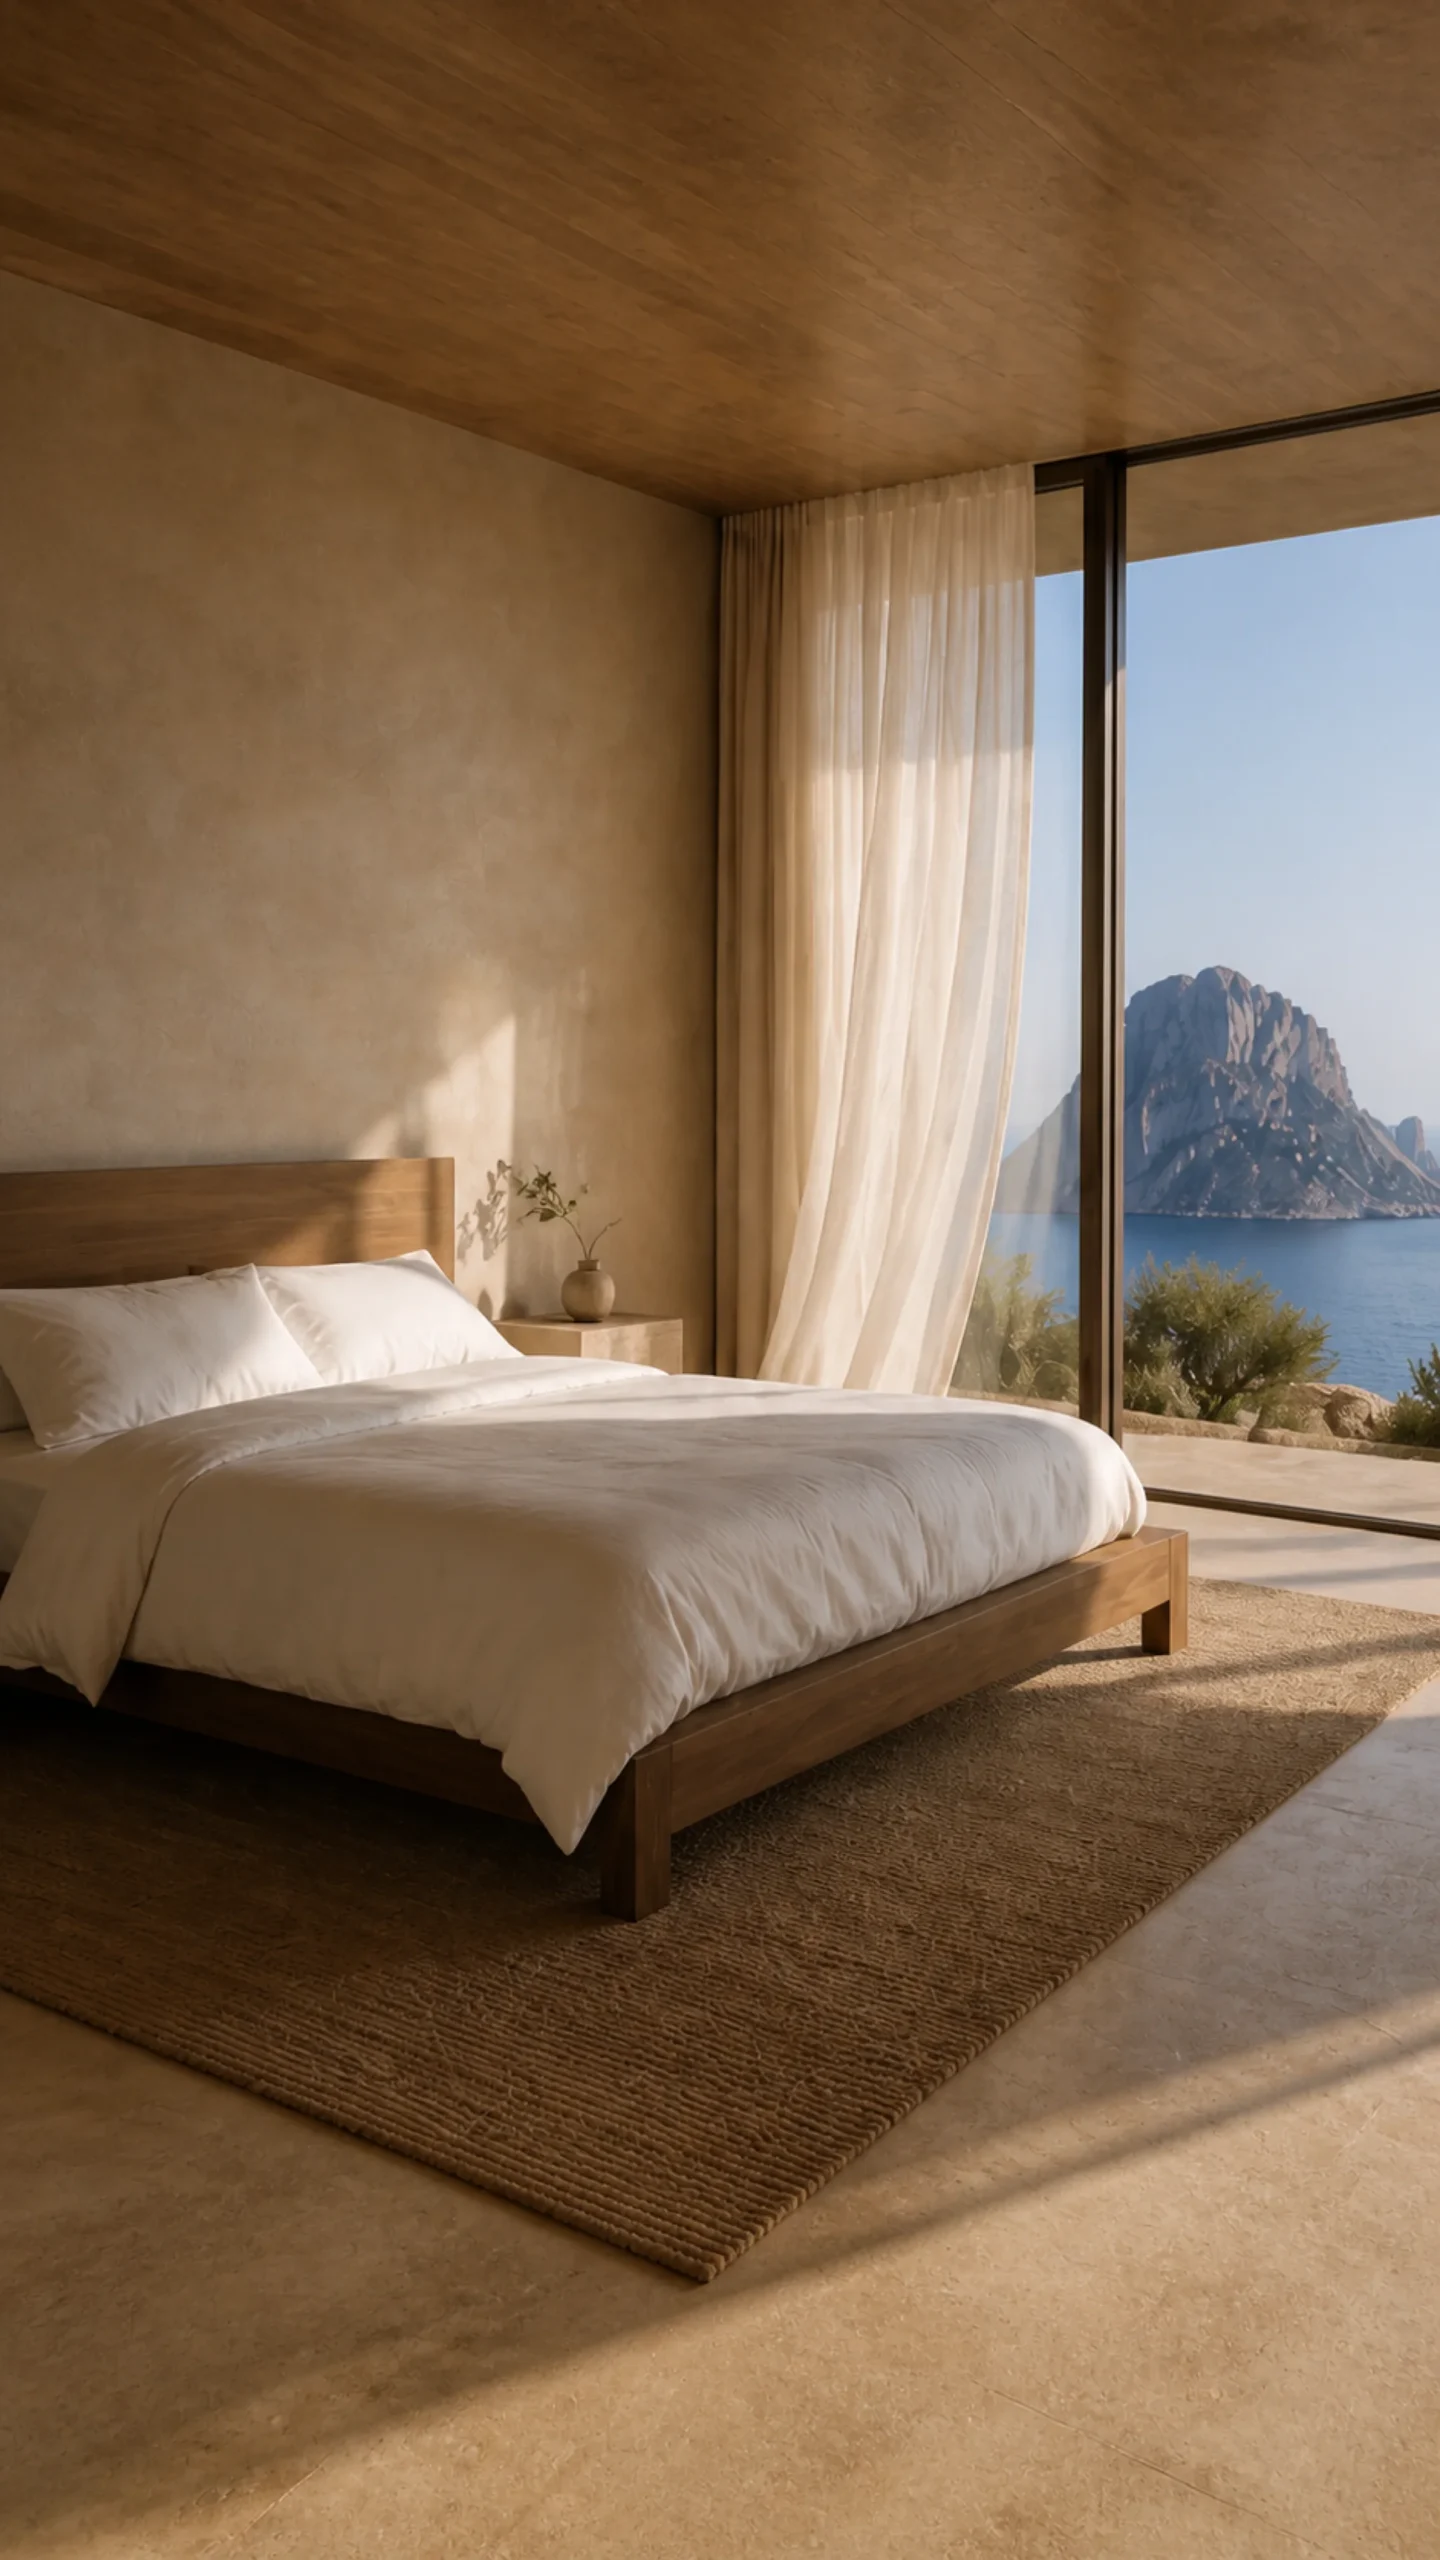
Low oak bed, crisp white linen and a private bronze framed sea view in the Cala d’Hort primary bedroom. This original fictional Cala d’Hort architecture study records material,....
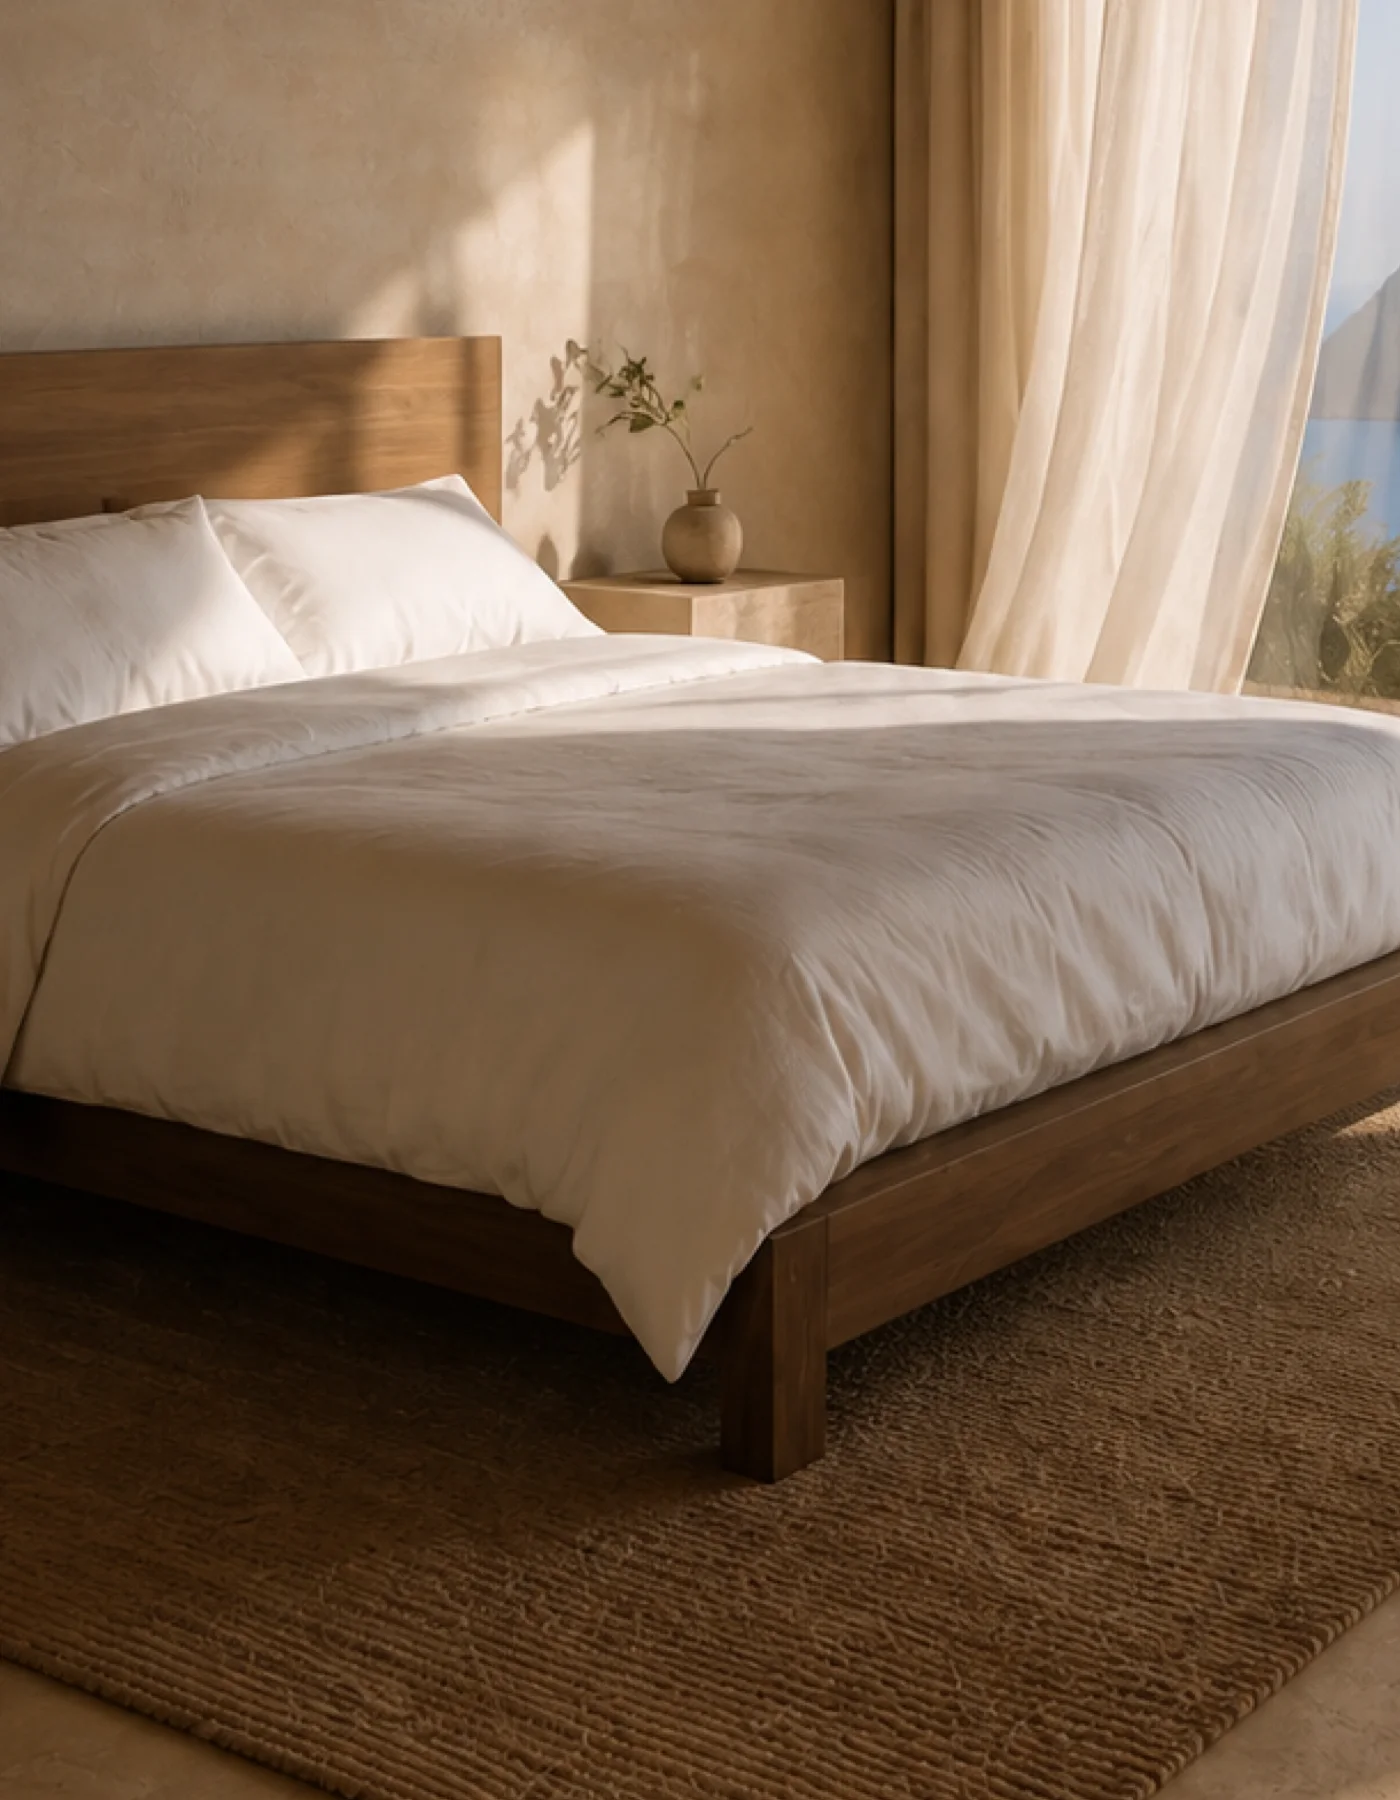
White linen, oak platform bed and limestone bedside plinth in soft late afternoon light at the Cala d’Hort house. This original fictional Cala d’Hort architecture study records....

The low oak bed, limestone plinth and single curtain reduce the bedroom to light, fabric and a private framed view.
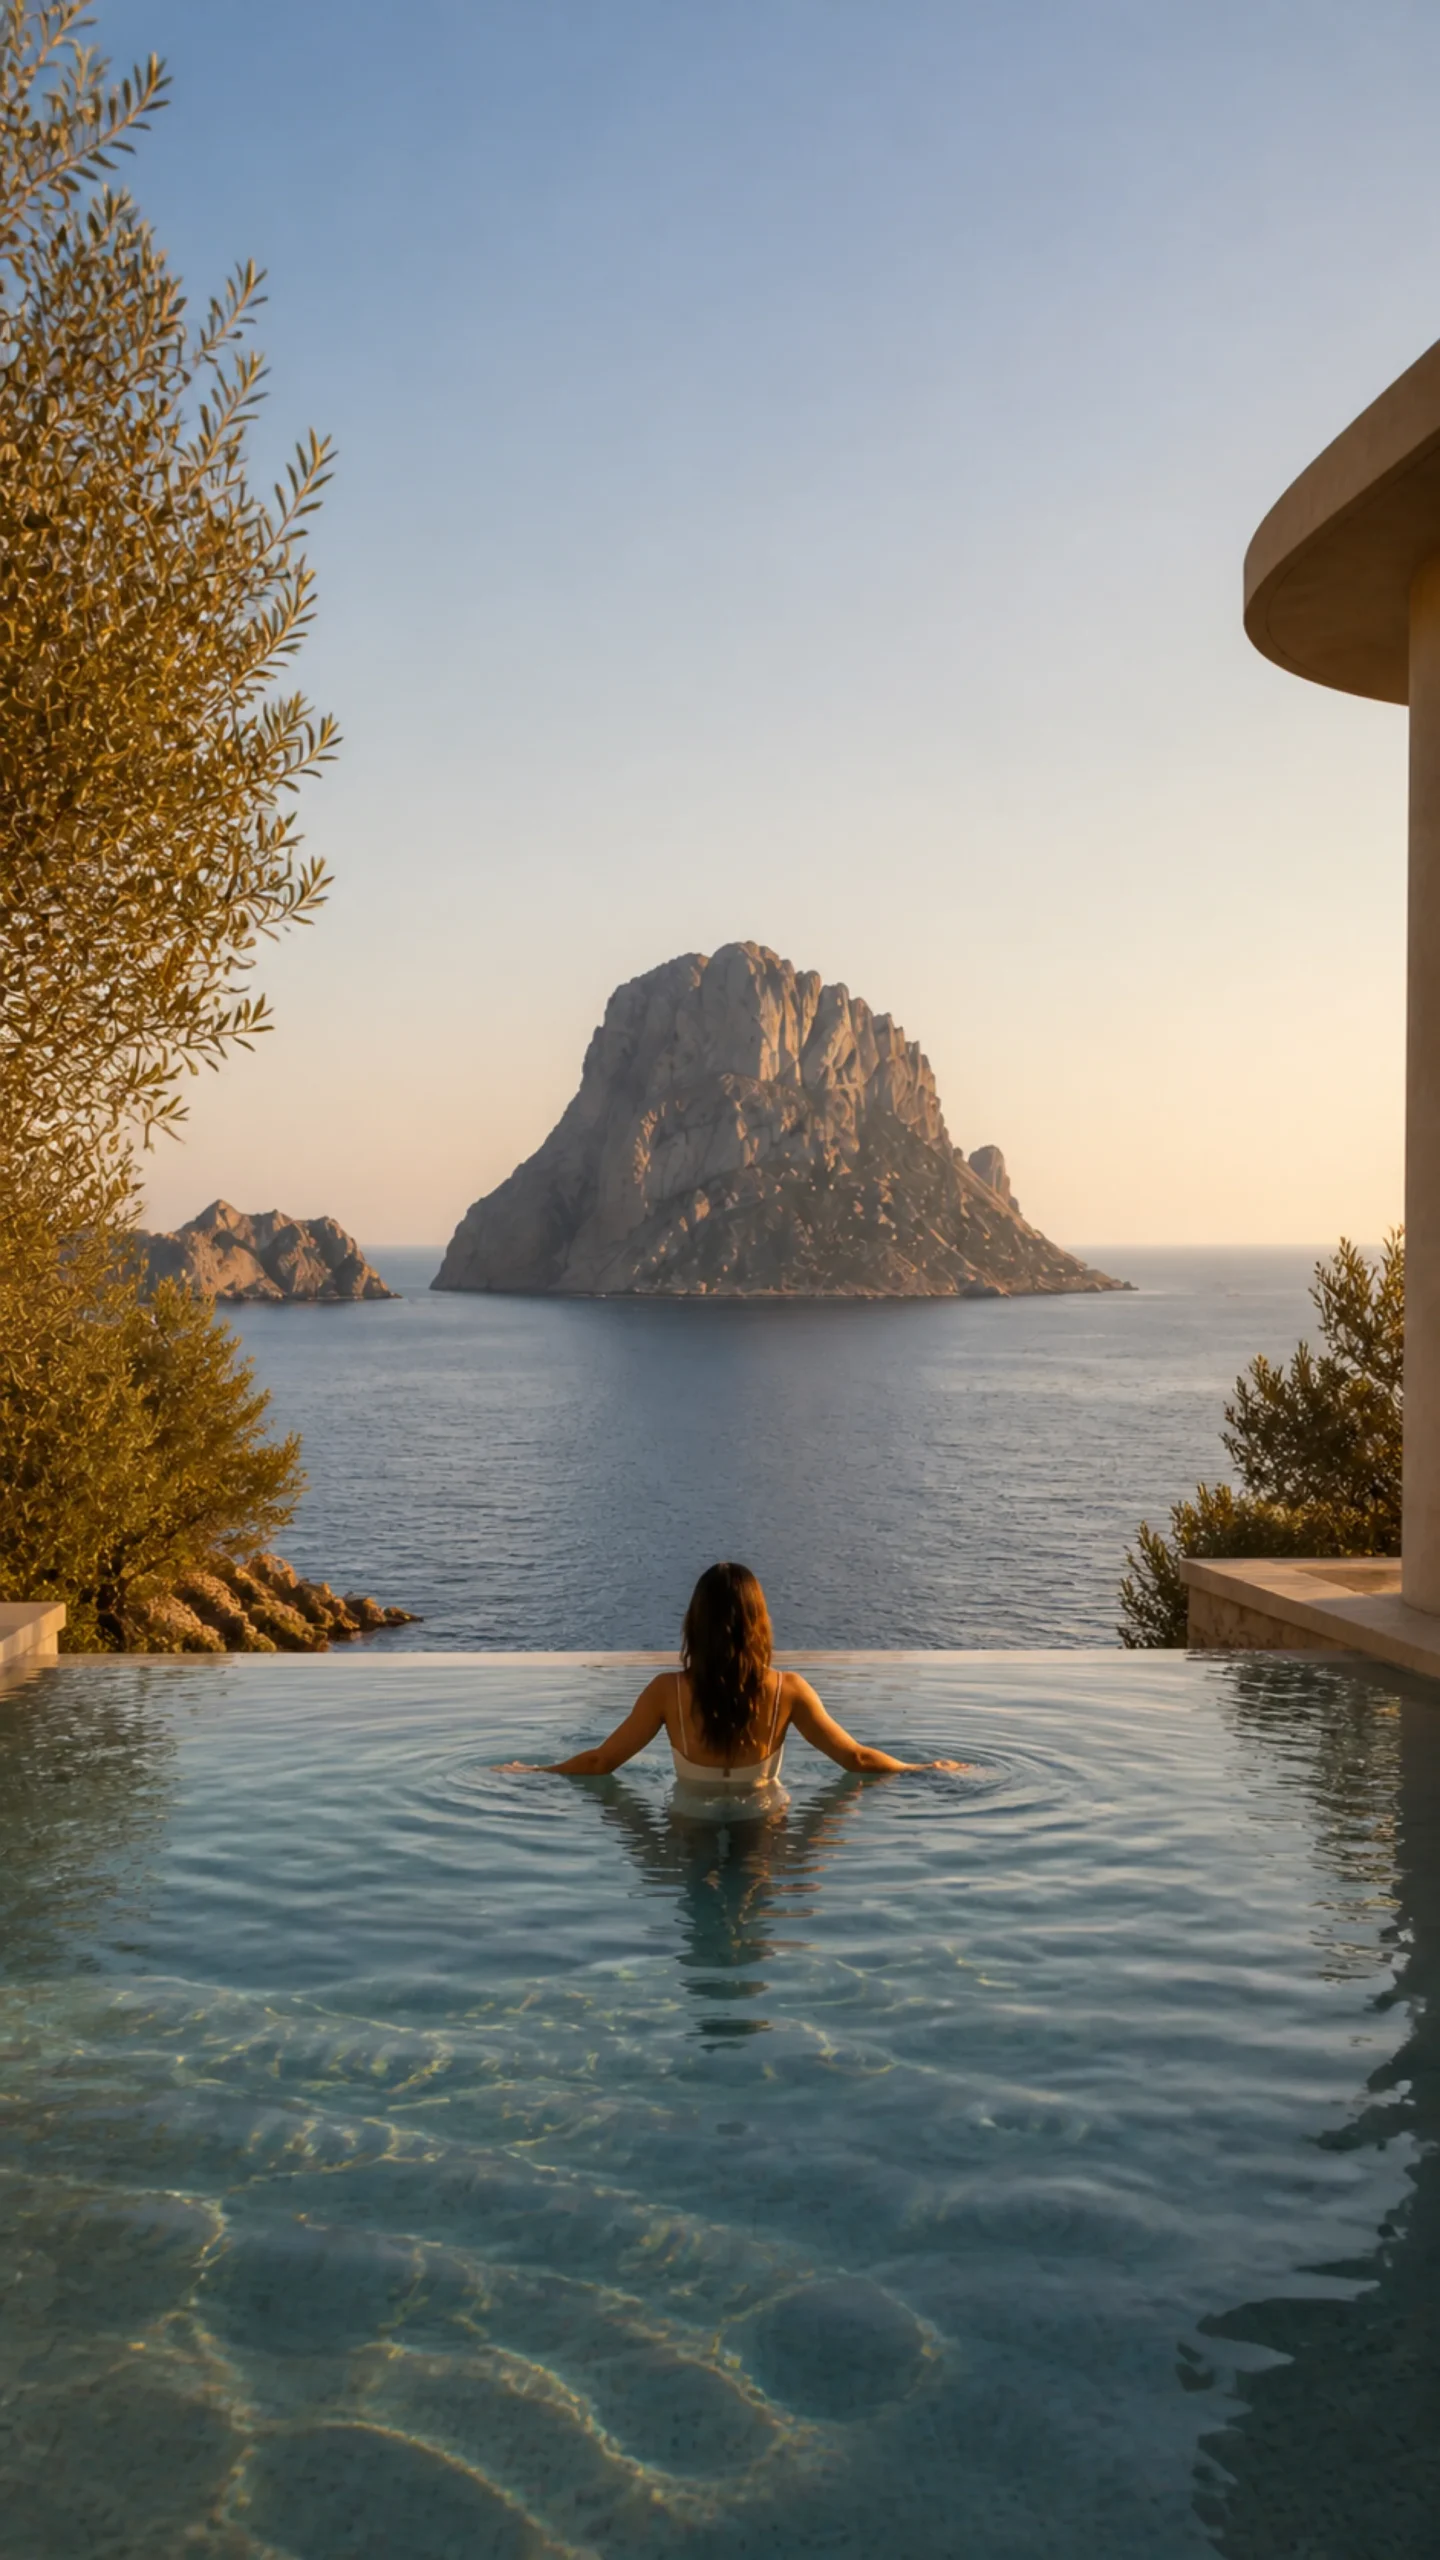

The water line

Woman swimming in the infinity pool of the fictional Cala d’Hort house with Es Vedrà and the Mediterranean beyond. This original fictional Cala d’Hort architecture study records...
Close clear pool water and pale limestone detail at the Cala d’Hort house in late golden afternoon light. This original fictional Cala d’Hort architecture study records material,..

The infinity edge meets the Mediterranean at the final beat. Es Vedrà remains present, but the material edge of the house keeps the image grounded in Cala d’Hort.

Four decisions worth borrowing

  1. Use a deep external overhang to cool the arrival.
  2. Frame the largest view once before revealing it fully.
  3. Repeat a small material palette so the landscape stays dominant.
  4. Let water resolve the route after the rooms have found their own atmosphere.

This is an original fictional visual study of a house at Cala d’Hort, Ibiza.

Alan George
Alan George

Alan launched Edward George London in 2017. Since completing his masters in Town & Regional Planning (MPlan) he has combined the skills he learned at the University of Sheffield with his passion for design, to help create a foundation for those looking to create a beautiful home.