Newsletter Subscribe
Enter your email address below and subscribe to our newsletter

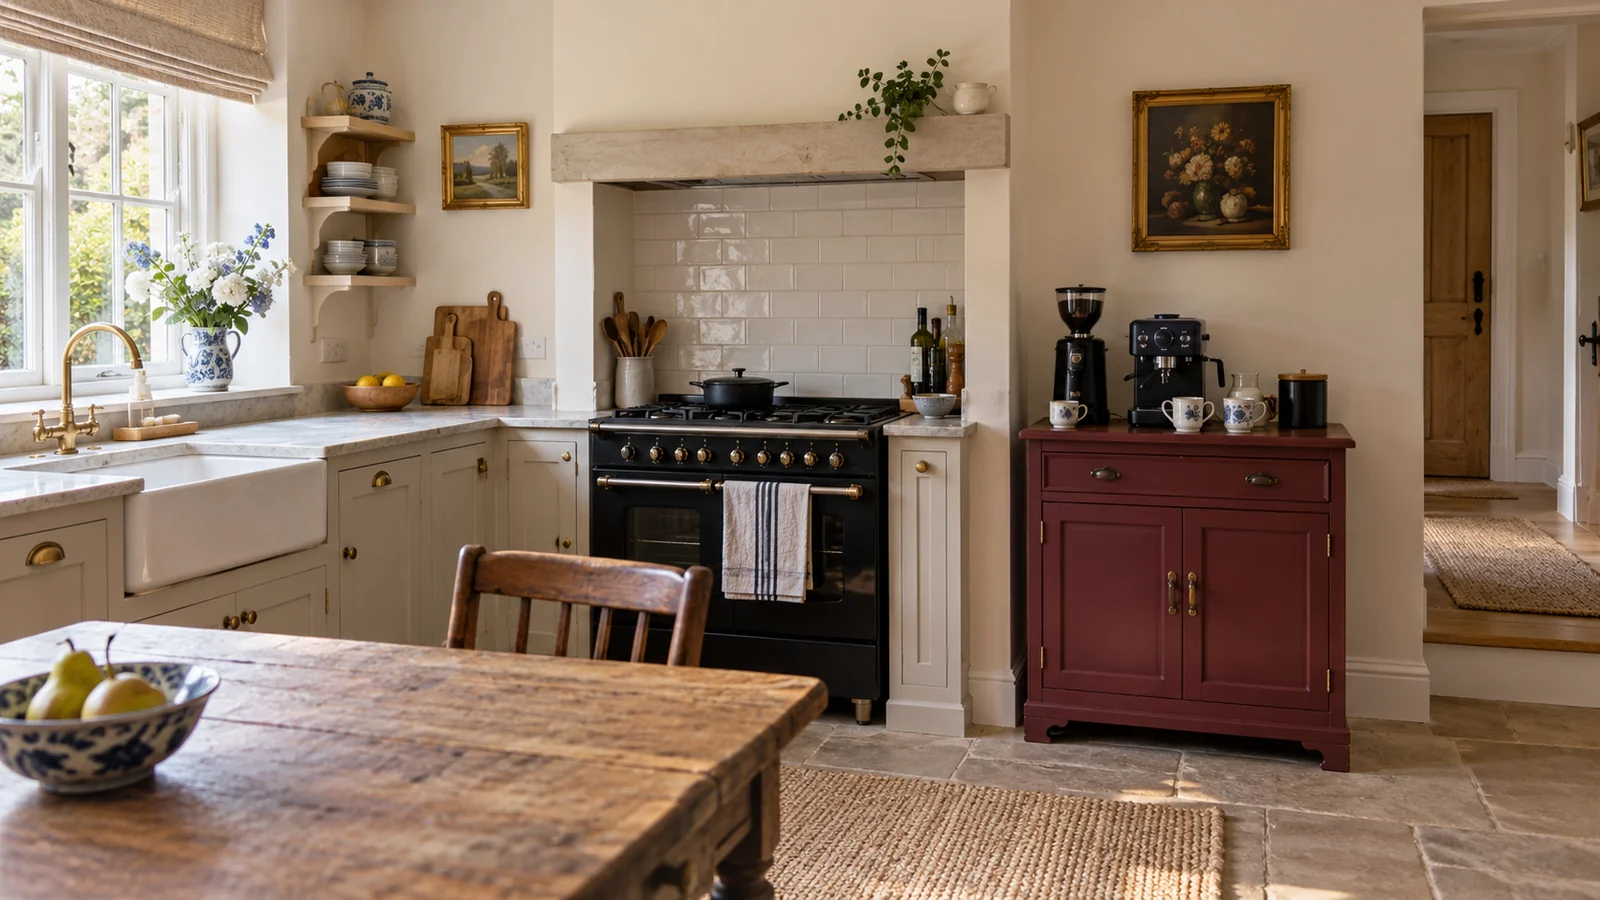
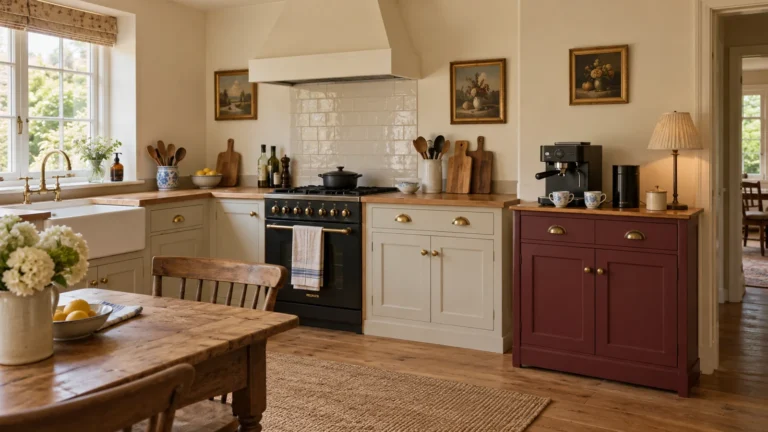
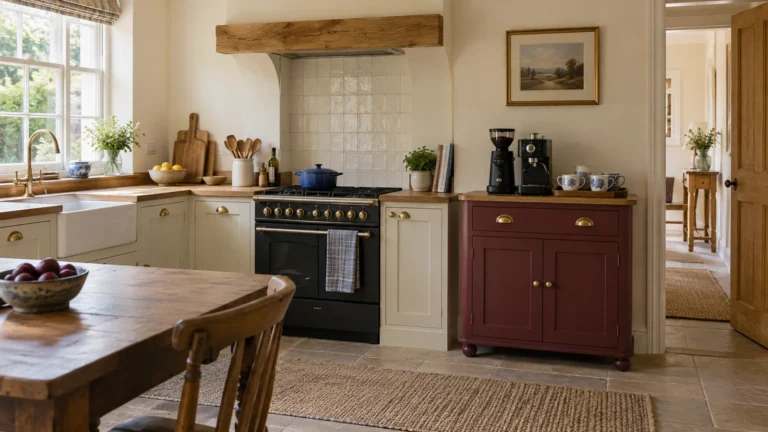
A kitchen coffee station needs a plan before it needs another beautiful cup. If you make coffee at home and your counter is already busy, the real question is where preparation, brewing and clearing away can happen without interrupting the rest of the kitchen. I would keep the vintage direction simple: warm cream, one muted burgundy cabinet or cupboard face, honey toned oak and a little blue and white china. Then I would test that direction against the equipment and routines you already have. This guide shows how I would compare an existing counter with a compact freestanding cabinet, protect cooking space and give every part of the coffee habit a workable position. The result is a location and priority plan rather than a shopping list. You should be able to finish it knowing what must fit, what can stay visible and which practical checks come before choosing furniture.
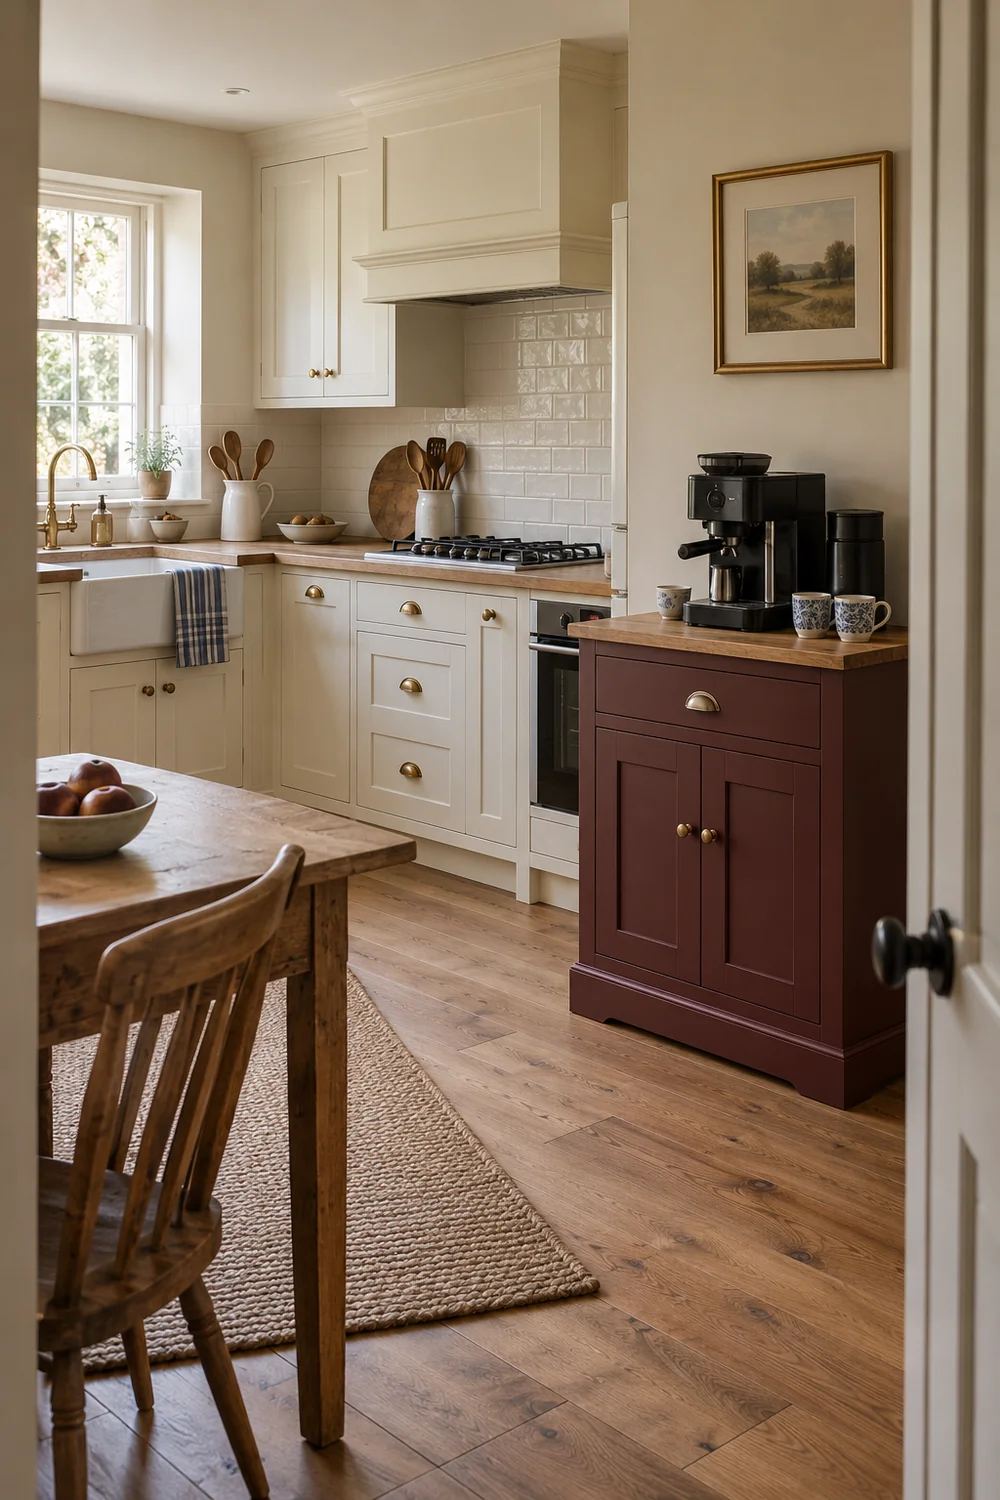
I would begin with an ordinary morning, not with the maximum amount of equipment you might own one day. Write down the drink you usually make, the objects you touch and the order in which you use them. An espresso routine might involve a machine, grinder, cup, spoon and cloth. A filter routine might need a kettle, brewer, scales and somewhere for the wet filter afterward. The corner should serve that real sequence rather than a generic photograph of a home café.
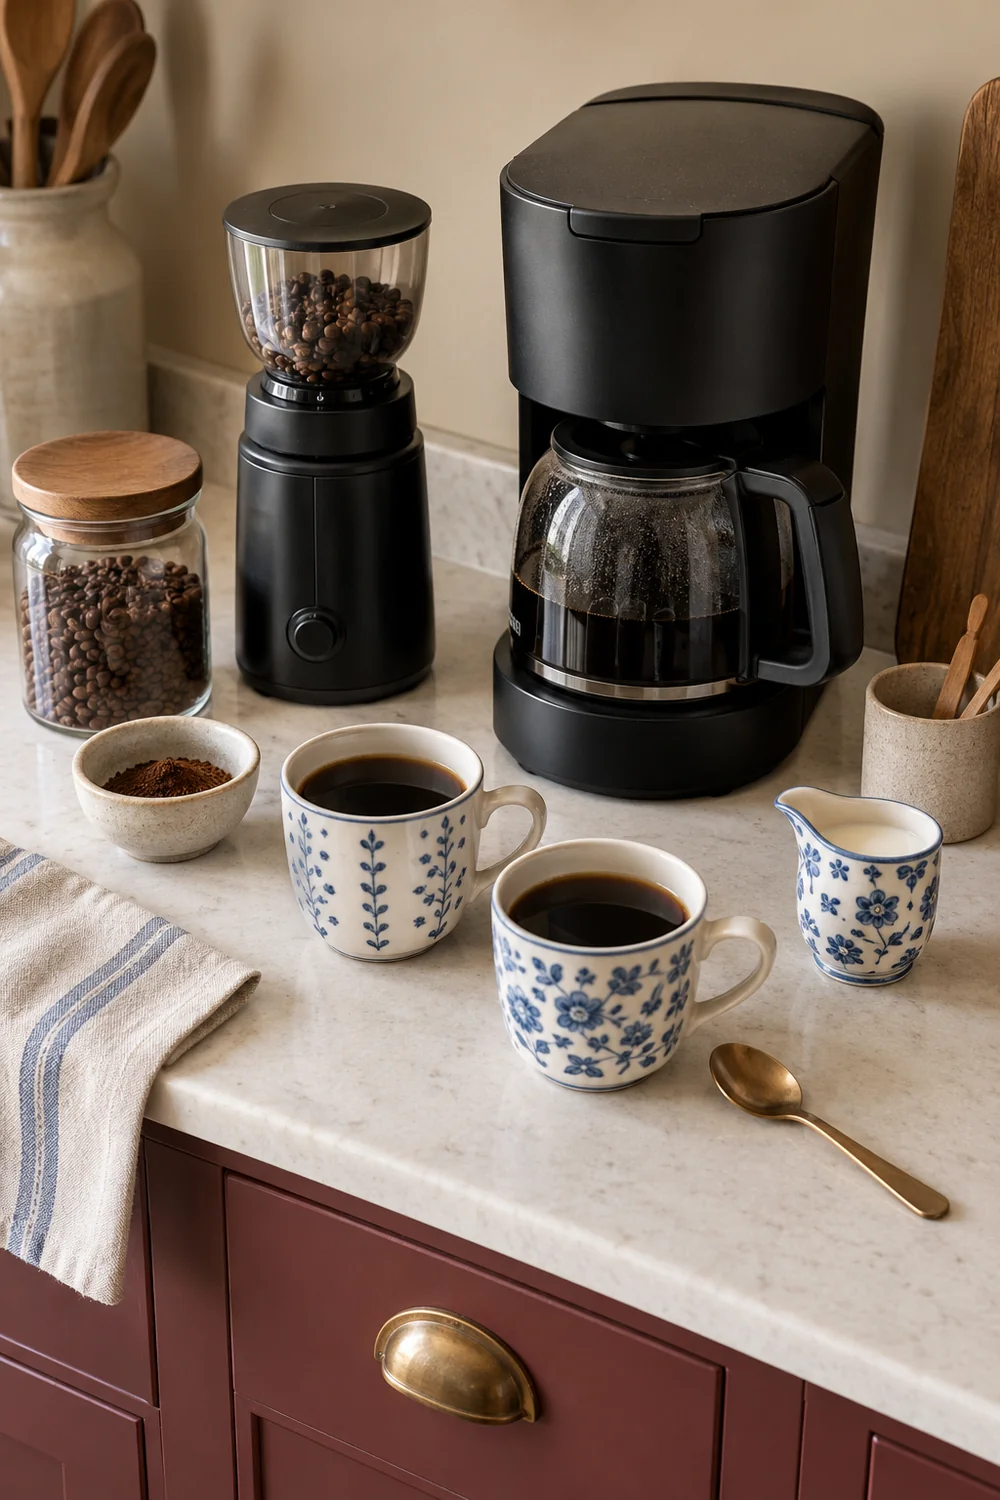
Put the actual objects on a table and group them by use. Equipment that operates in place belongs in one group. Things that come out briefly belong in another. Spare beans, filters and extra cups form a third group that may live inside a cupboard. This exercise prevents a small station from becoming the permanent home of every coffee related object. It also shows which items need a clear working surface and which simply need a reachable storage position.
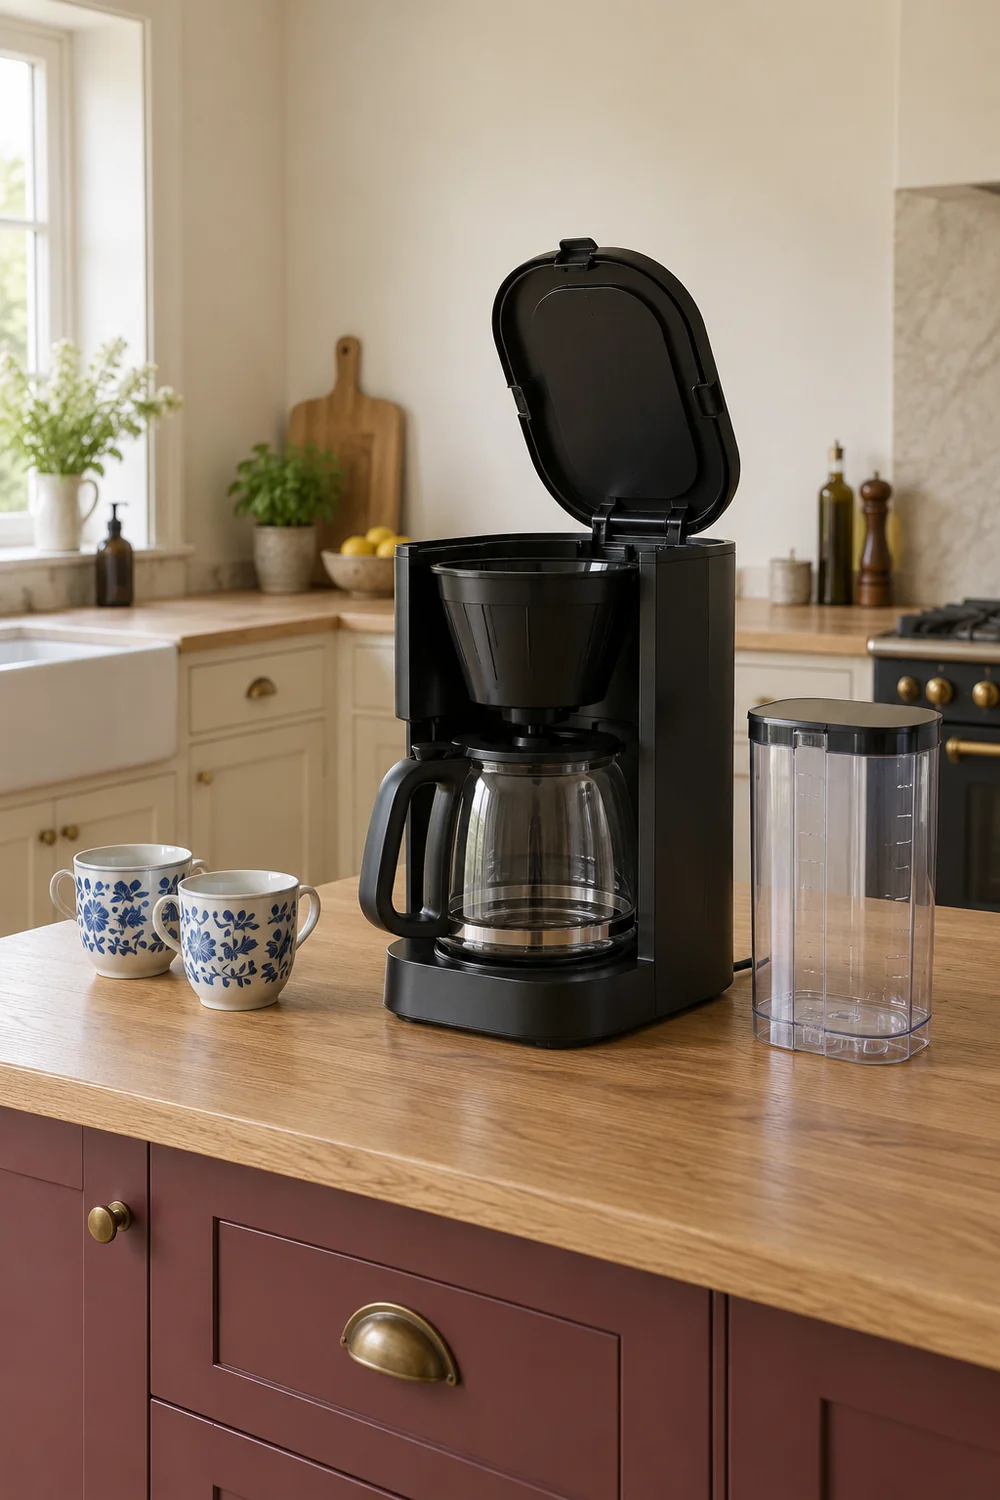
Measure more than the closed appliance. Record its width and depth, then open the reservoir, move the steam wand or lift the lid as you normally would. Note where your hands go and where the plug and cable emerge. Consult the exact manufacturer instructions for installation, ventilation, heat and cleaning requirements. I would write those model specific requirements beside the measurements, rather than add a universal clearance number taken from a room photograph. A compact machine can still require generous access during ordinary use.
Describe the surrounding kitchen at the same time. What else happens on this counter before breakfast? Where is the bread cut, where do dishes dry and which cupboard is opened most often? If you share the kitchen, observe that overlap rather than assume the coffee routine has sole use of the room. The broader english country kitchen reference can help keep the collected furniture direction coherent, but your own task list decides how much space the corner genuinely needs.
Finish this first step with a small routine sheet: drinks made, fixed equipment, temporary tools, stored supplies and opening or service requirements. Include a photograph of the objects in use, with the cup in its real position and the reservoir open if that is part of the routine. That image is more useful for planning than an attractive closed appliance. It reveals the working arrangement you need to accommodate before you decide whether an existing counter or a cabinet can do the job.
An existing counter is often the simplest starting point because its working height, surface and relationship to the sink are already established. I would consider it first if the coffee group can occupy one end without spreading into the main preparation area. The arrangement also needs convenient power suitable for the equipment, with leads kept clear of heat, water and movement. If power needs changing, that belongs in a qualified installation plan rather than a decorating workaround with a lead stretched across the room.
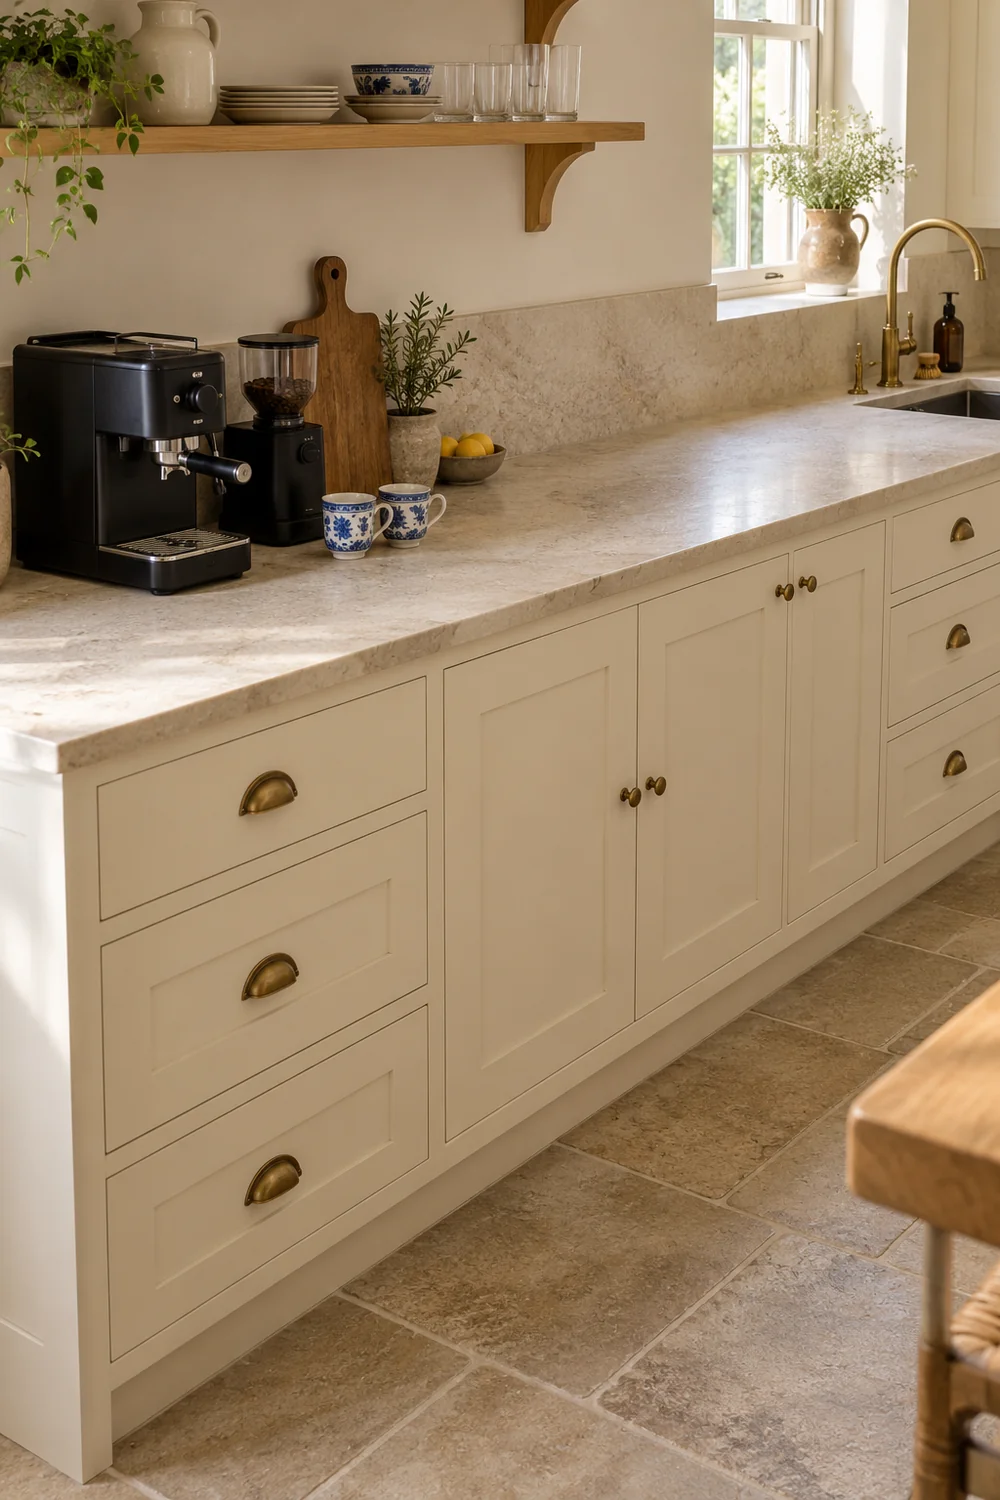
A freestanding cabinet can be a better option when the existing counter cannot spare a useful area. It can hold cups and supplies below the equipment, keeping the corner visually concentrated. But a cabinet that fits an empty wall may still obstruct a door or make the kitchen feel narrower when someone is standing in front of it. I would compare the occupied position, not just the furniture outline. The cabinet is only a solution if the rest of the room remains comfortable to use.
Make two location sketches before committing. On the counter sketch, mark the actual equipment, the preparation area and the nearest useful storage. On the cabinet sketch, add its proposed outline, an open door or drawer and a person standing in front. Mark the route to the sink on both. You are not drawing a professional kitchen plan. You are making competing demands visible so that one attractive option does not win simply because its disadvantages are hidden.
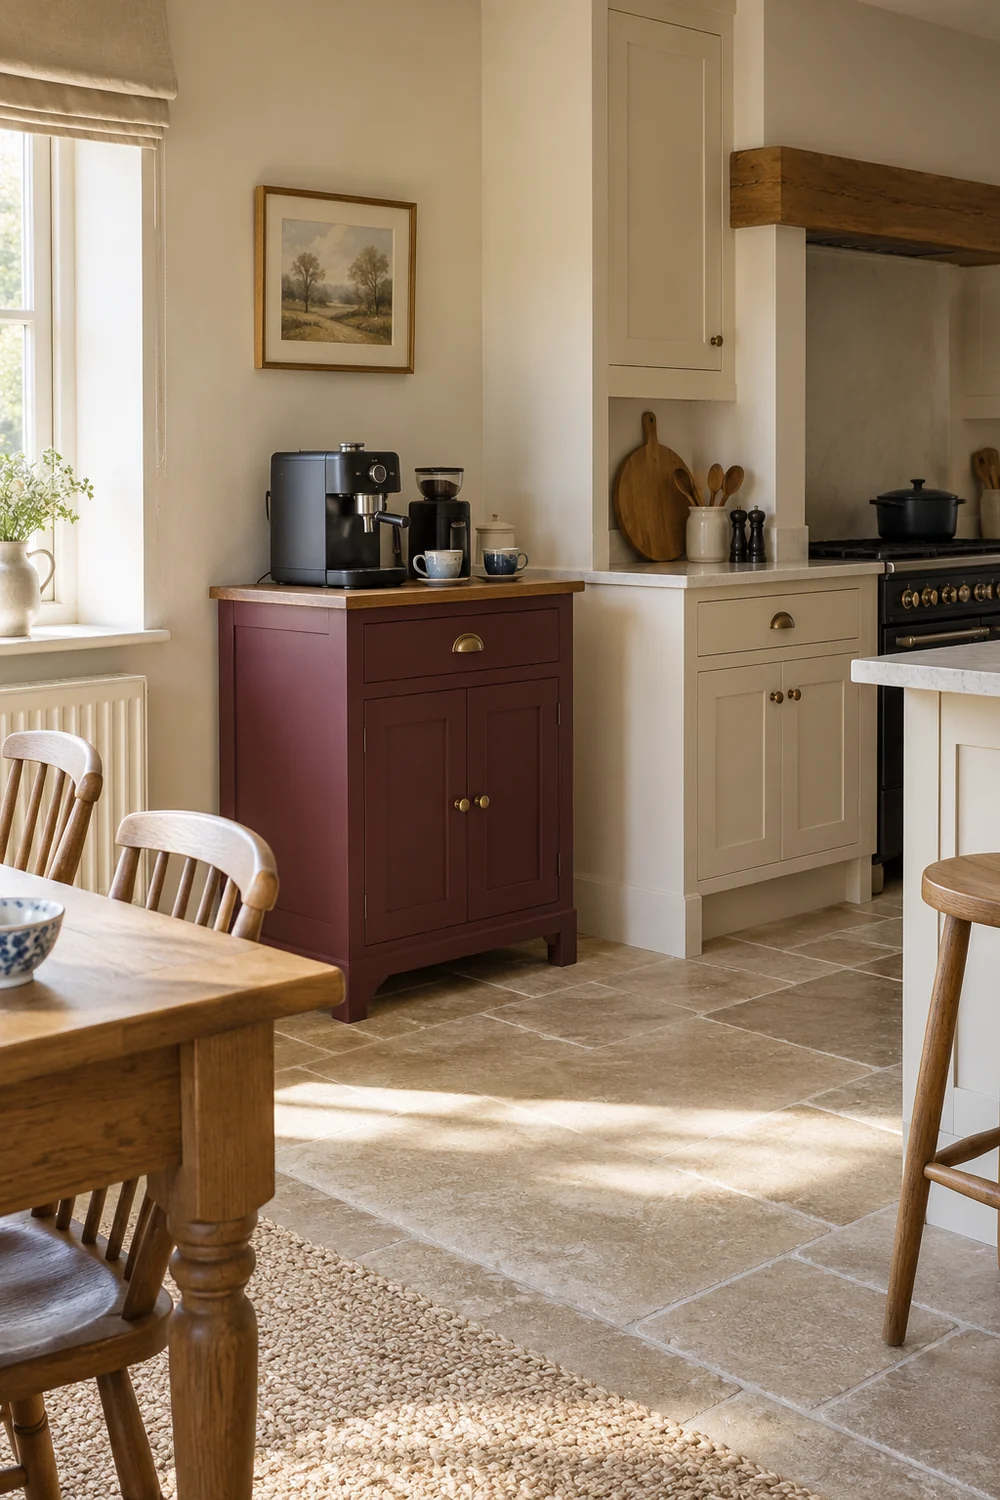
Vintage furniture deserves the same scrutiny as new cabinetry. Its appearance might be exactly right while its usable depth, support surface or opening arrangement is wrong for the equipment. At this stage, record the space and functions the furniture would need to provide. The kitchen cabinets reference explains the broader construction and storage choices, while the later coffee specific selection guide will turn your plan into checks for actual pieces.
I would choose the location that creates fewer daily compromises, even if it is the less dramatic photograph. A counter arrangement with modest display can be more successful than a striking cabinet that blocks access. Equally, a useful separate cabinet may free an entire preparation area that currently disappears under coffee tools. If neither option works, narrow the visible group or store temporary equipment between uses. A smaller coffee station is preferable to making the whole small kitchen less usable.
Protect the kitchen job that already works before adding a new one. I would identify a piece of surface where you can prepare an ordinary meal and treat that as a genuine requirement. Use the chopping board, bowl or baking tray you normally need to test it. A leftover strip that exists only when the kettle, coffee jar and cup rack have been moved is not a reliable preparation area. The coffee plan should leave room for real cooking, not simply claim that some counter remains.
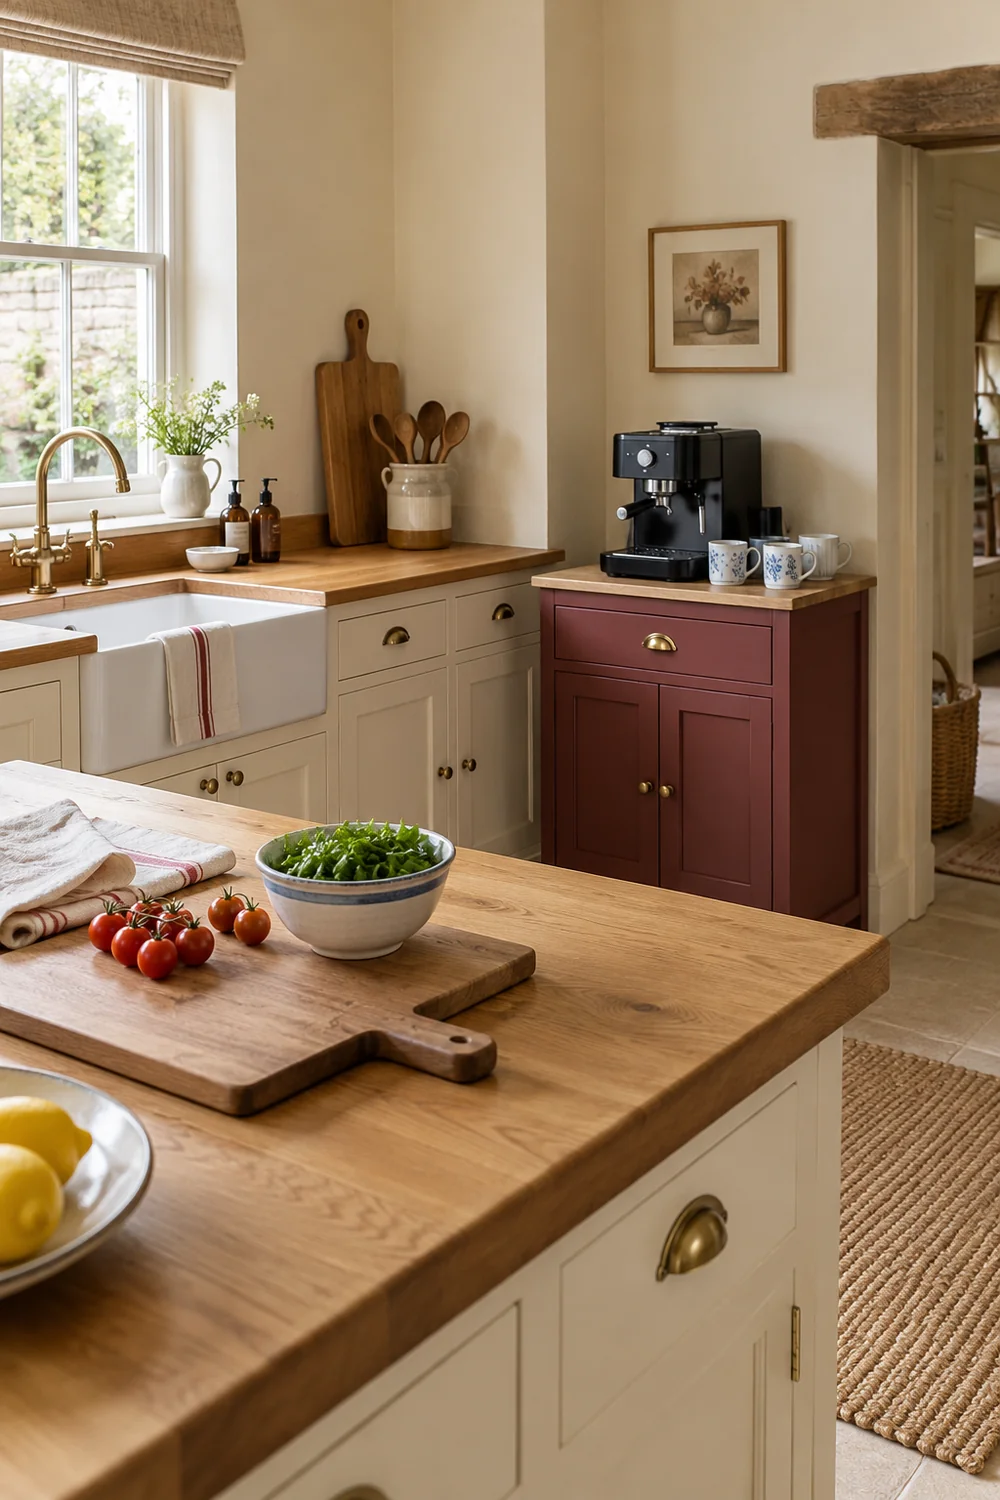
Here is an illustrative comparison, with invented dimensions to show the method rather than prescribe a layout. Suppose an available counter run is 1,200 millimetres wide. You decide that 600 millimetres must remain clear for your own food preparation. The other 600 millimetres becomes the maximum proposed coffee area. Two equipment outlines 180 and 130 millimetres wide occupy 310 millimetres before operating access or model specific allowances are added. That arithmetic starts a test; it does not prove the arrangement works.
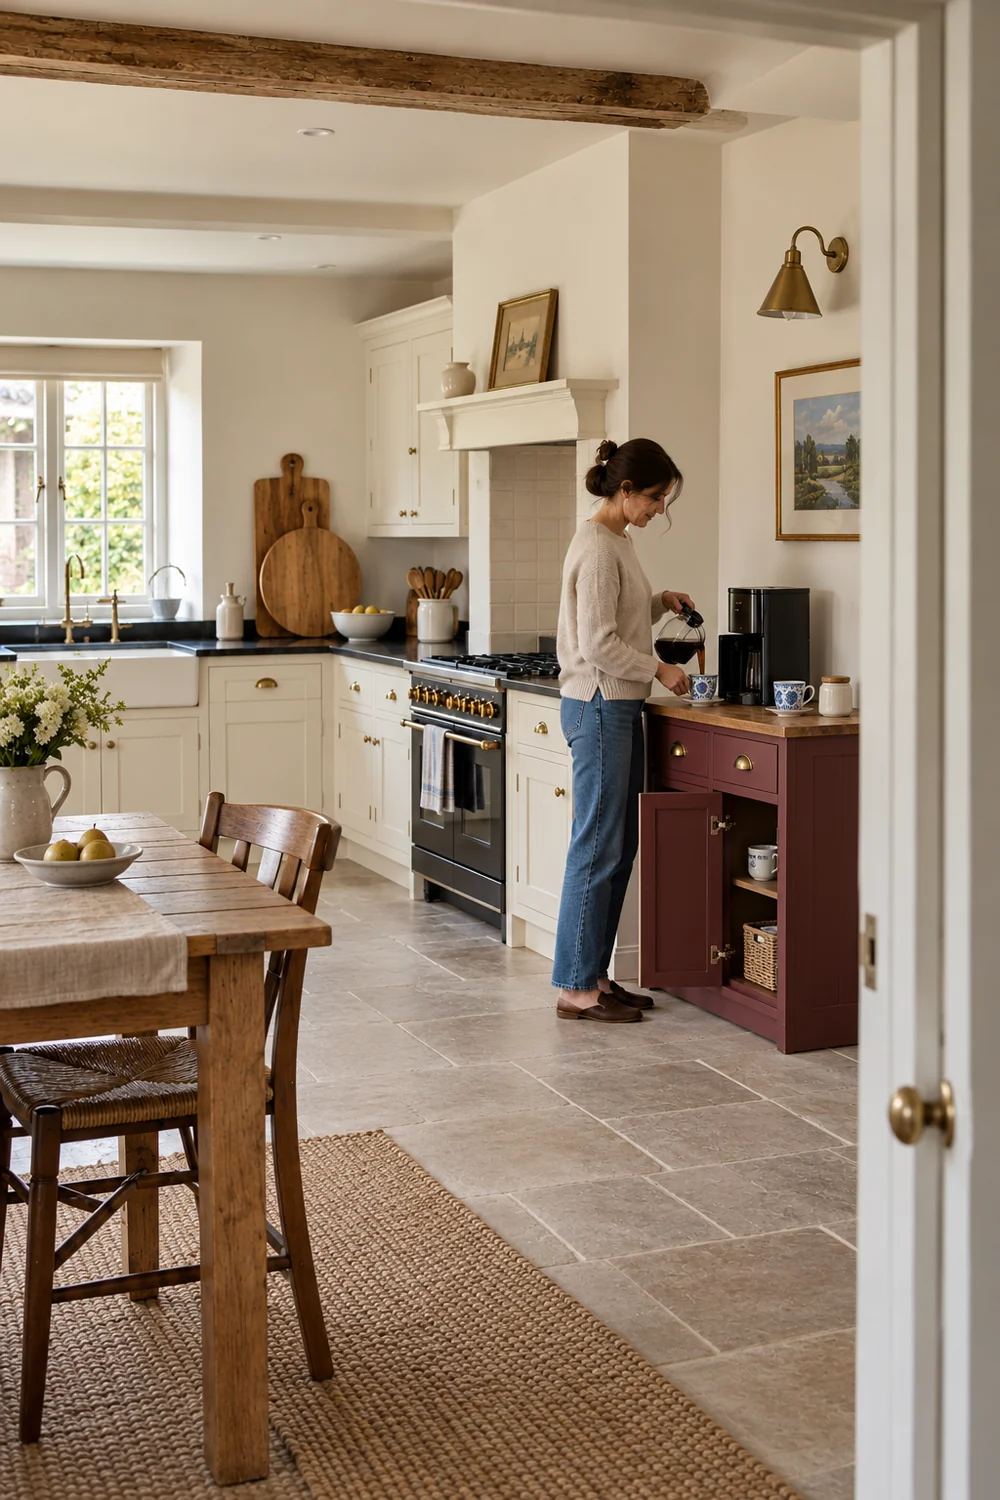
Now place the actual cup, spoon and any tool used briefly beside the equipment outlines. Simulate removing the reservoir and putting down a wet component. If those actions reach across the protected preparation area, the 600 millimetre coffee group is too optimistic for that routine. You might move stored supplies below, use one appliance at a time or test the separate cabinet instead. The useful result is a choice between workable arrangements, not a rule that every coffee station needs a particular width.
For the cabinet option, tape the proposed furniture footprint onto the floor and add its open door or drawer. Stand in front as you would while making a drink, then let the other kitchen tasks continue around you. Check access to the fridge, the room door and any cupboard opposite. You should not have to turn sideways around open furniture or step over a lead. Use the room and furniture guidance that applies to your actual home rather than treating a styled photograph as evidence of adequate circulation.
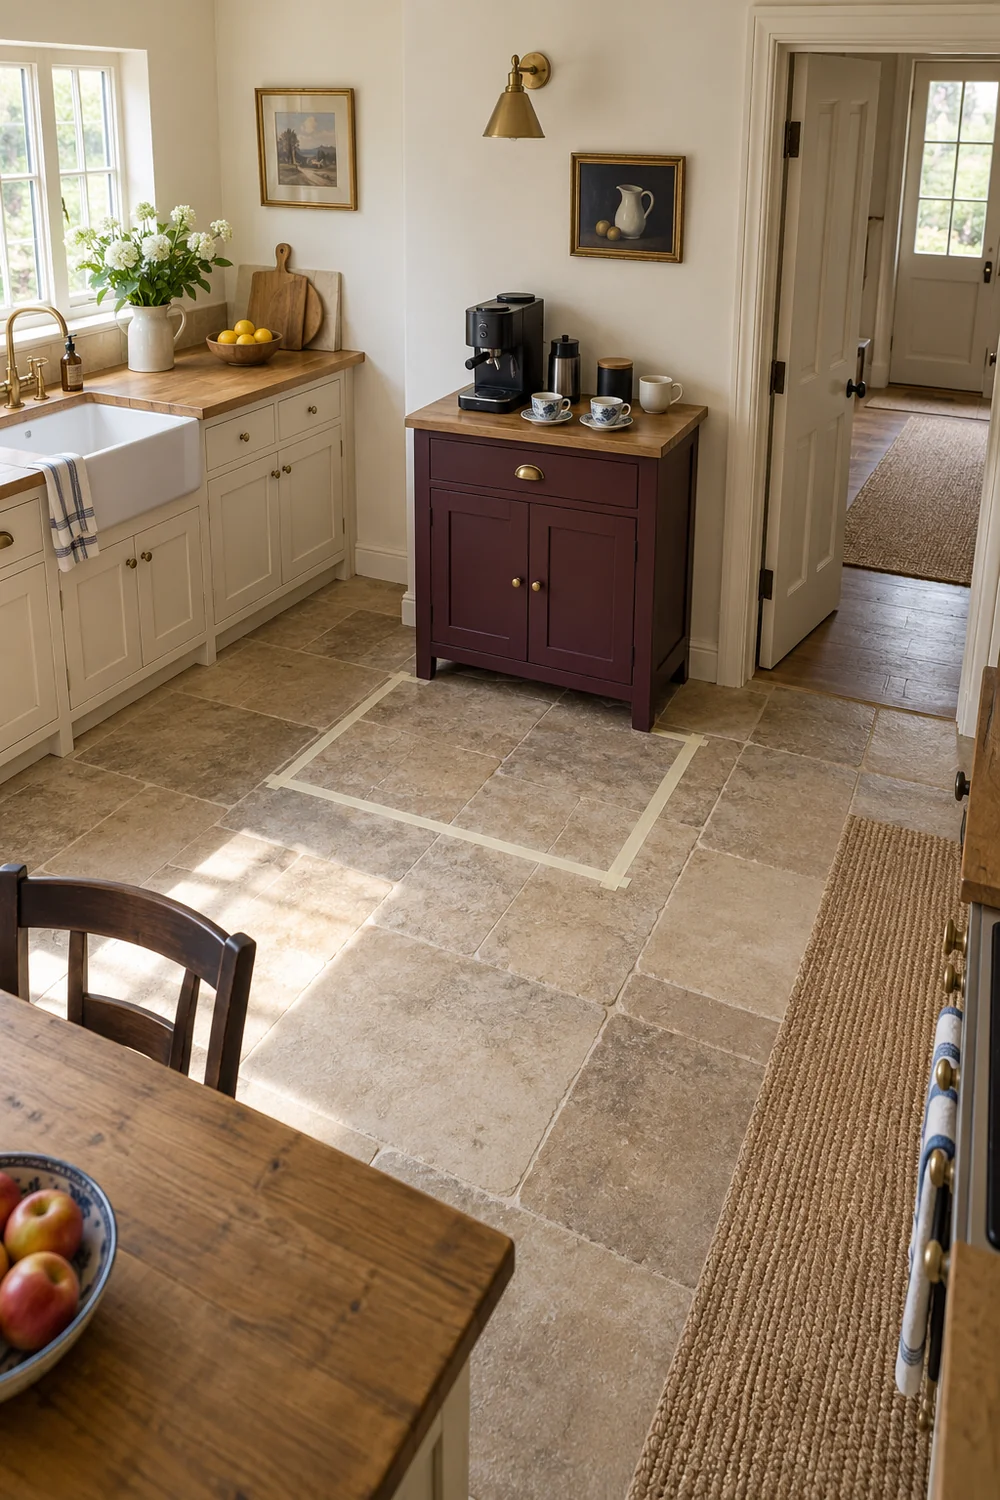
I would record the outcome plainly: counter option passes, cabinet option passes, both need revision or no dedicated corner fits yet. A plan can be successful even when it tells you to keep the coffee group smaller. The room should not require a permanent furniture purchase to accommodate a routine that can work with a brewer stored between uses. Protecting the cooking surface and walking route gives the vintage corner a chance to be enjoyable, because it is no longer competing with every other kitchen job.
A coffee corner is a small sequence of movements. I would make sure the clean cup, the preparation surface and the operating equipment sit in a useful relationship, then consider what happens after the drink is made. Where do the wet parts go? Where is the cloth kept? Can the reservoir reach the sink without passing around an open door? These questions matter more to a daily home coffee maker than whether the jars form a symmetrical row on the shelf.
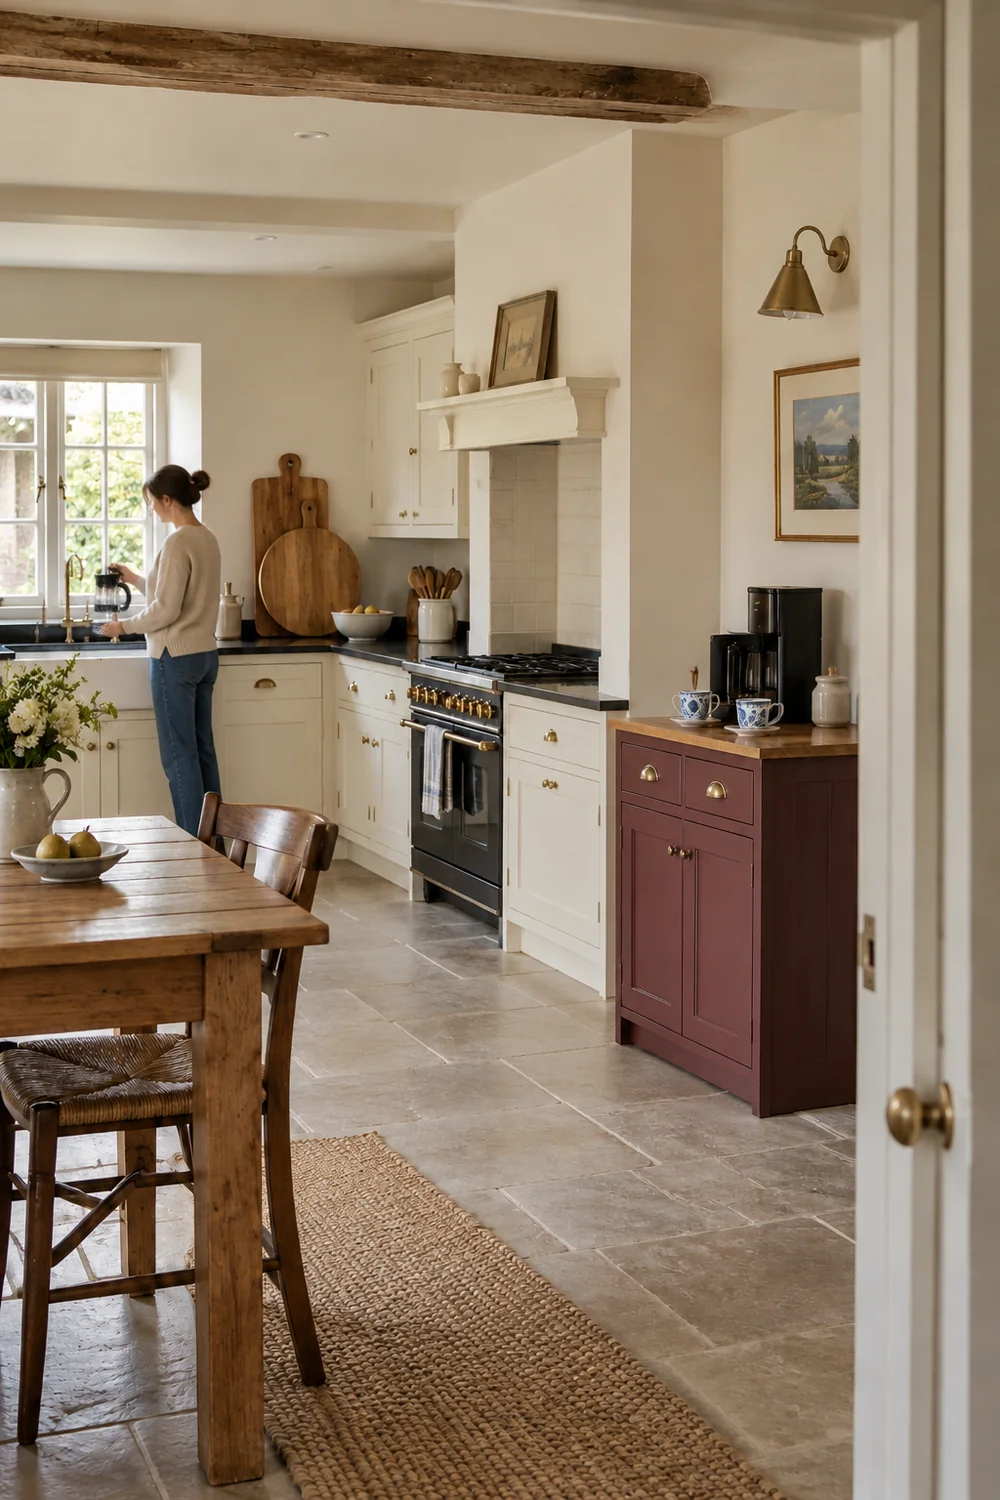
The sink does not have to become part of a new dedicated installation. An existing nearby sink may serve the routine perfectly well. Test the trip with the actual removable container or component, following the appliance instructions. If you repeatedly have to move decorative pieces to refill or rinse, change their position in the plan. This is also a reason to keep trays and display objects away from the areas where water is carried or components are set down temporarily.
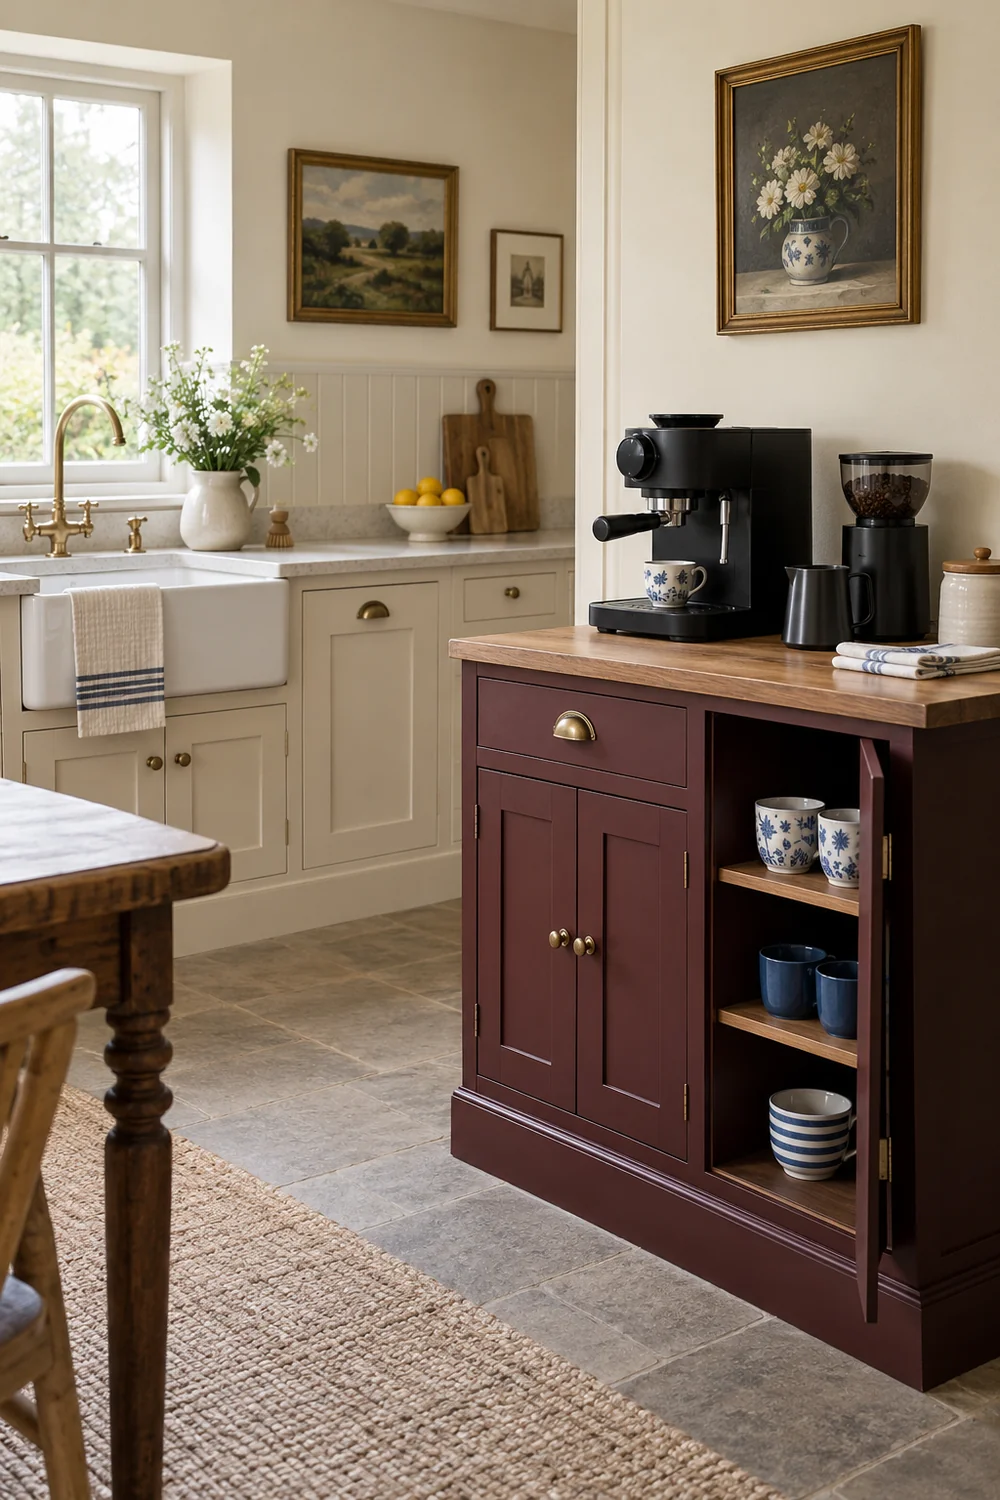
I would separate dry storage from the area used for wet tasks. A drawer or cupboard can hold filters, spare cups and the coffee supplies appropriate to your own storage guidance. A cloth needs an ordinary practical home where it can dry and be changed, rather than being tucked behind the machine purely to disappear from view. The plan should make clearing away obvious. It should not require you to remember a special arrangement that looks tidy only when no one is using it.
Surface character must support that sequence. The earthy kitchen reference can help you choose natural textures for the wider palette, but a lovely unfinished surface is not automatically the right place for daily splashes. In the plan, identify where a wipeable surface or suitable protective tray will be needed. The final material choice belongs to the selection guide, informed by the finish and care requirements of the furniture you actually consider.
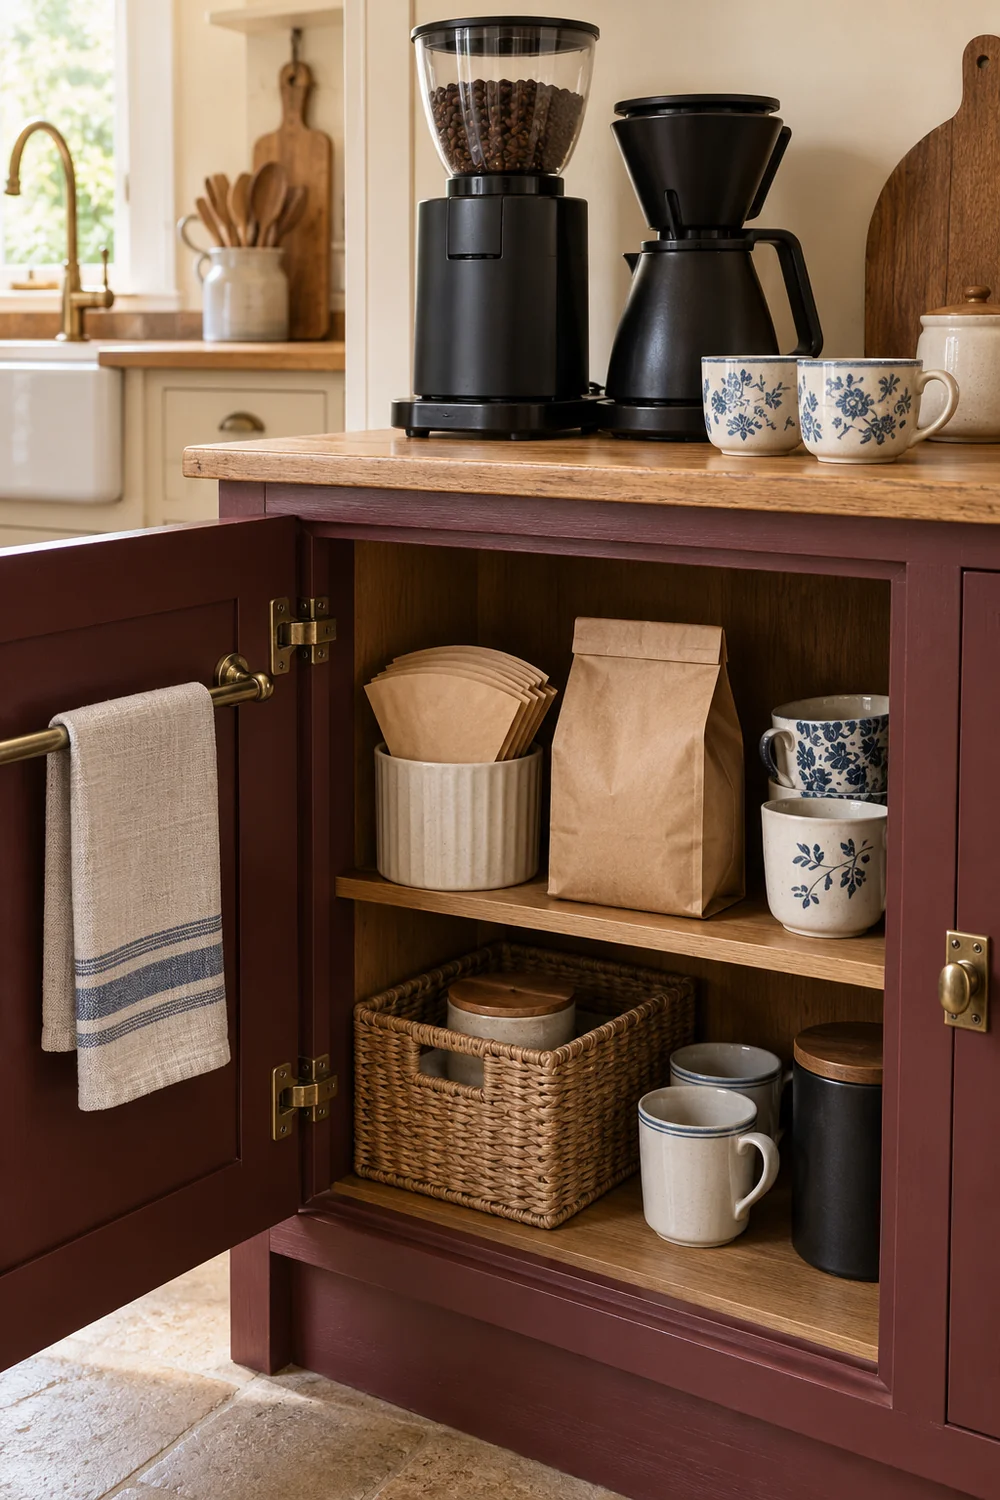
Walk through the routine once more with the area temporarily arranged. Start with the cup in storage, prepare the drink, return the tools and clear the used parts. Notice any repeated reach, crossing movement or object that has no home. Change the layout while it is still represented by tape and existing furniture. It is much easier to move a drawn cabinet or a temporary cup position than to discover after delivery that the entire morning ritual has to happen around a beautiful obstruction.
Storage should follow frequency rather than display value. I would keep the daily cup or pair of cups within a comfortable reach of the preparation area and put less frequently used pieces behind a door or somewhere else in the kitchen. You can still have a small visible group of blue and white ceramics. The important thing is that its position supports the routine. A shelf that requires stretching over hot equipment is not a useful home for the cup you want each morning.
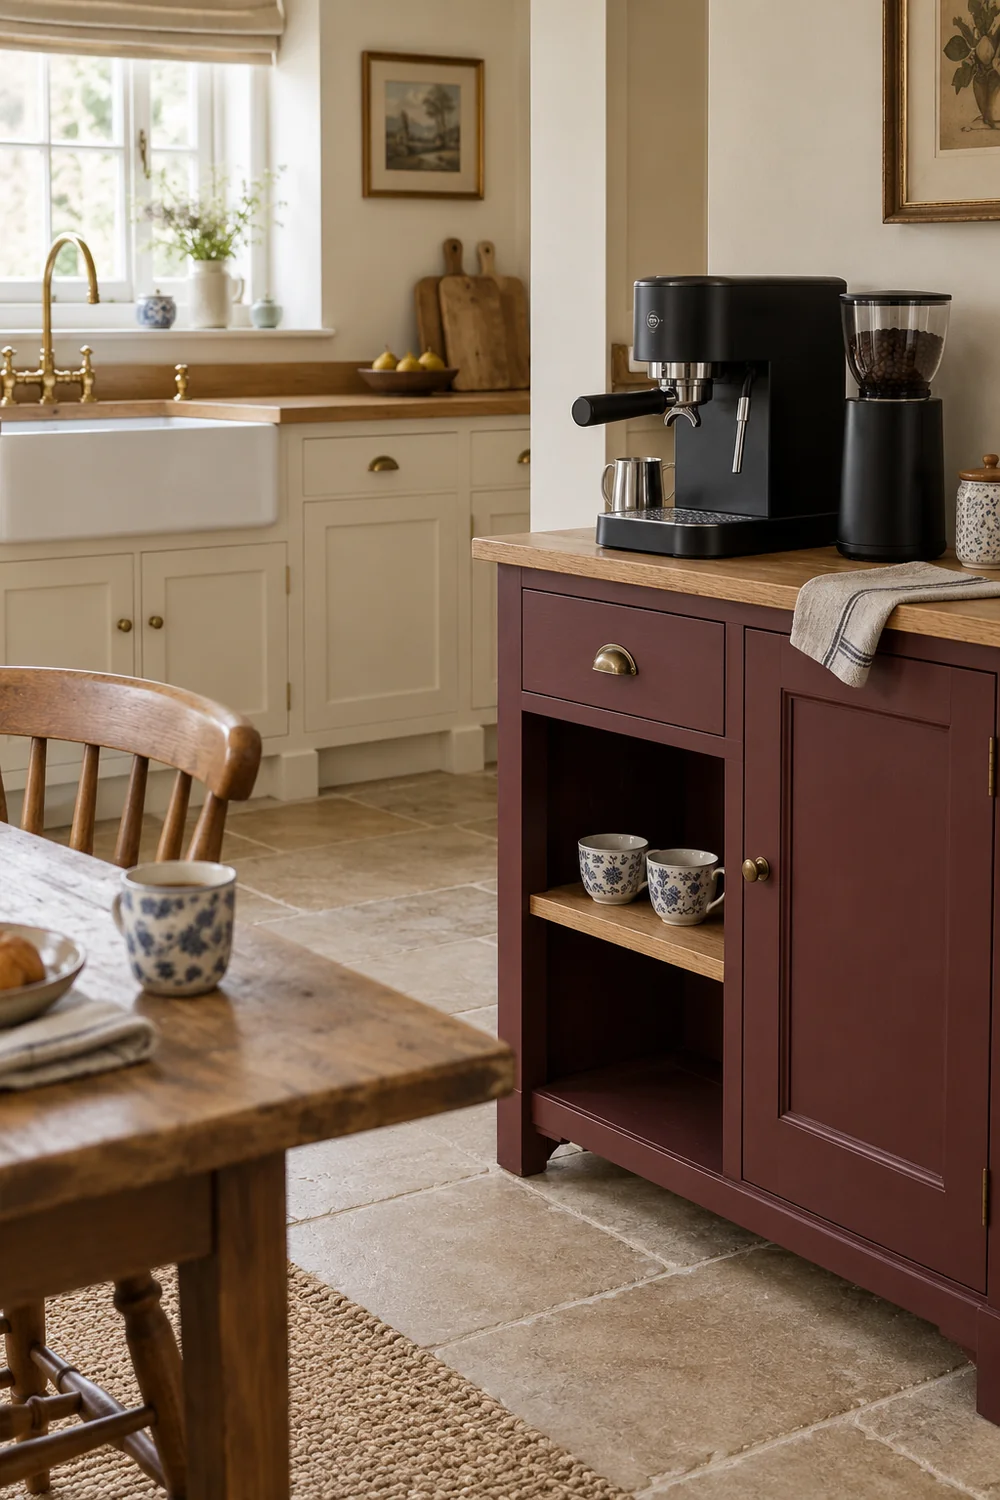
Draw the storage as usable spaces rather than furniture names. For example, note a place for two daily mugs, one short drawer for the temporary tools and a cupboard area for the supplies you actually keep. This gives you an honest requirement when you later compare pieces. It also prevents the cabinet from being filled with decorative cups before you have made room for the unglamorous objects that would otherwise return to the cooking counter.
Light should help you see the work surface and read the controls. Look at the corner in the daylight you normally have, then at the time you make your first or last drink. An existing kitchen light may already do enough. If extra task light is needed, record the useful area it must illuminate and any fixing or electrical constraints. Do not select a lamp simply because its aged brass finish suits the palette. Its placement and suitability for the kitchen still have to work.
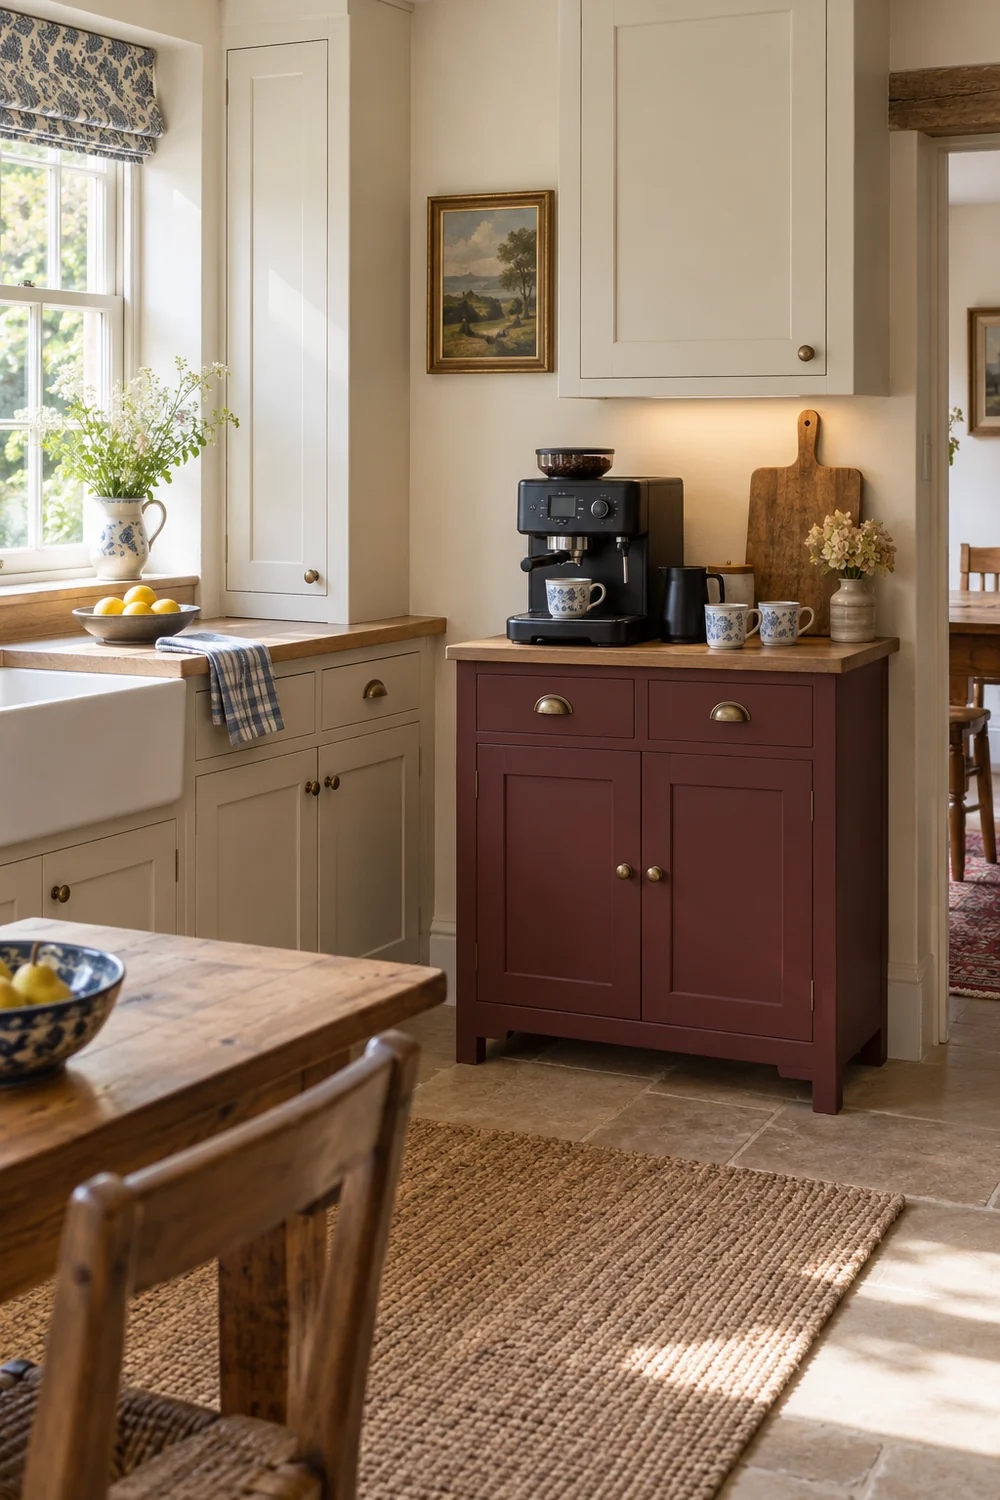
The broader cottage kitchen reference shows how modern equipment and characterful display can coexist. I would apply that principle by giving the cabinet, one print and the useful cups separate roles. The burgundy furniture provides the main colour. Oak and a plain cloth provide texture. The china introduces a small pattern. Leave the refill and preparation area clear before adding a vase or an object with no part in making the drink.
Once the practical positions are marked, sketch the visual group from the room entrance. This is where you can check whether the coffee corner feels concentrated or scattered. A cup display halfway across the kitchen and a supply basket on the opposite side may be practical storage, but they should not all be treated as one decorative station. Let the working area have a clear identity and allow secondary storage to remain ordinary kitchen storage. The vintage feeling will be stronger when you do less, deliberately.
Your finished plan should fit on one sheet. I would include the chosen location, the equipment outlines, its actual opening and service requirements, a protected cooking surface, the occupied movement test and the route for refill and clearing away. Add the storage jobs and the light requirement, then describe the vintage palette in a short sentence. This is enough information to compare furniture without turning the project into a complete kitchen redesign.
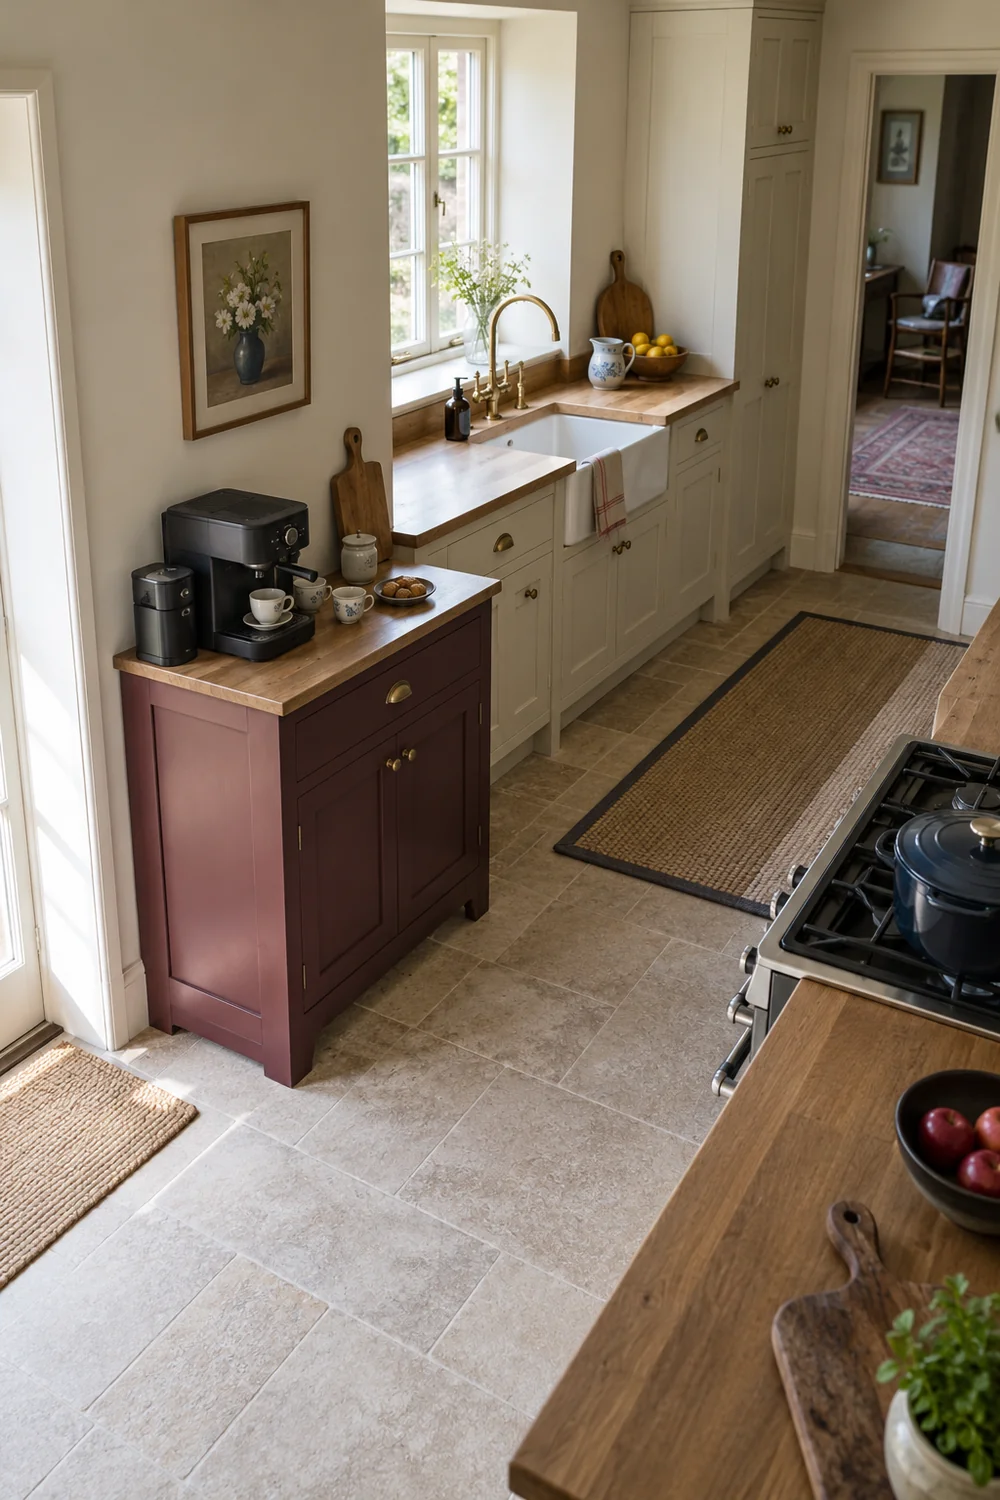
Include the alternatives you rejected and why. If the countertop location spread into the chopping area, write that down. If a cabinet blocked the fridge when its door opened, keep that sketch beside the accepted one. Recording the reason prevents an attractive piece from drawing you back to a location that already failed. It also helps when your equipment changes, because you can see which part of the plan would need to be tested again rather than start from a blank page.
A useful priority order is location first, functioning equipment and work surface second, accessible storage third and the small decorative finish last. That sequence does not make the corner less beautiful. It gives the burgundy cupboard and collected cups a clear role, instead of asking them to conceal a plan that never worked. If the budget is limited, retain the existing appliance and solve the inconvenient reach or clutter before buying extra visual details.
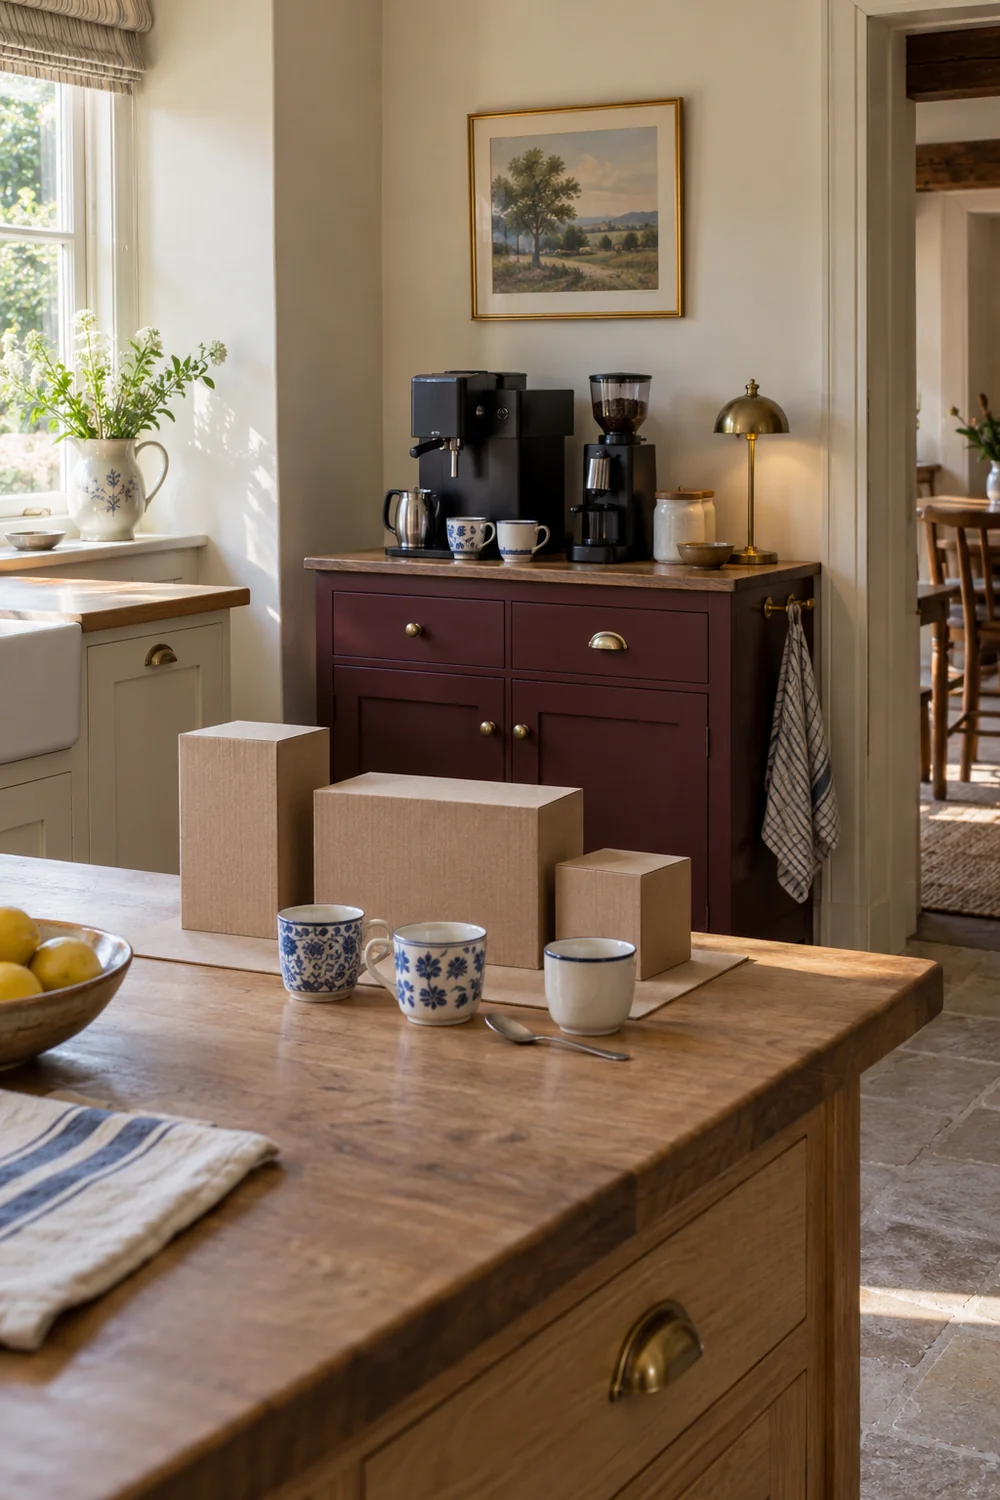
You can now move to the separate coffee station cabinet guide. It compares the actual furniture depth, opening access, surface protection and cup storage choices that have to satisfy this plan. Take your routine sheet and photographs with you. A furniture description that says compact or ideal for a coffee bar is less useful than evidence that the piece supports the measurements and movements you have already tested.
I would call the plan complete when the daily routine can be described without moving unrelated objects or borrowing the cooking surface unexpectedly. You know where the equipment belongs, where the cups and tools return and what must remain clear. The vintage direction stays visible in the cabinet, colour and ceramics, while the actual layout respects the kitchen you have. That gives you a sound basis for choosing pieces slowly, checking them properly and finishing a coffee corner that earns its space every morning.