Newsletter Subscribe
Enter your email address below and subscribe to our newsletter

An Edward George concept development
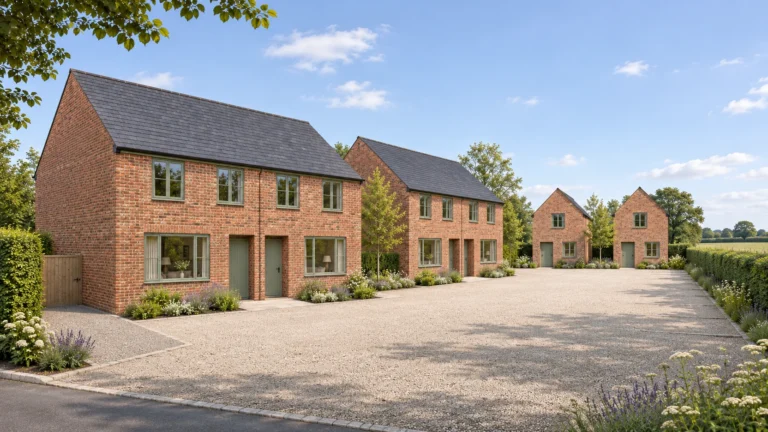
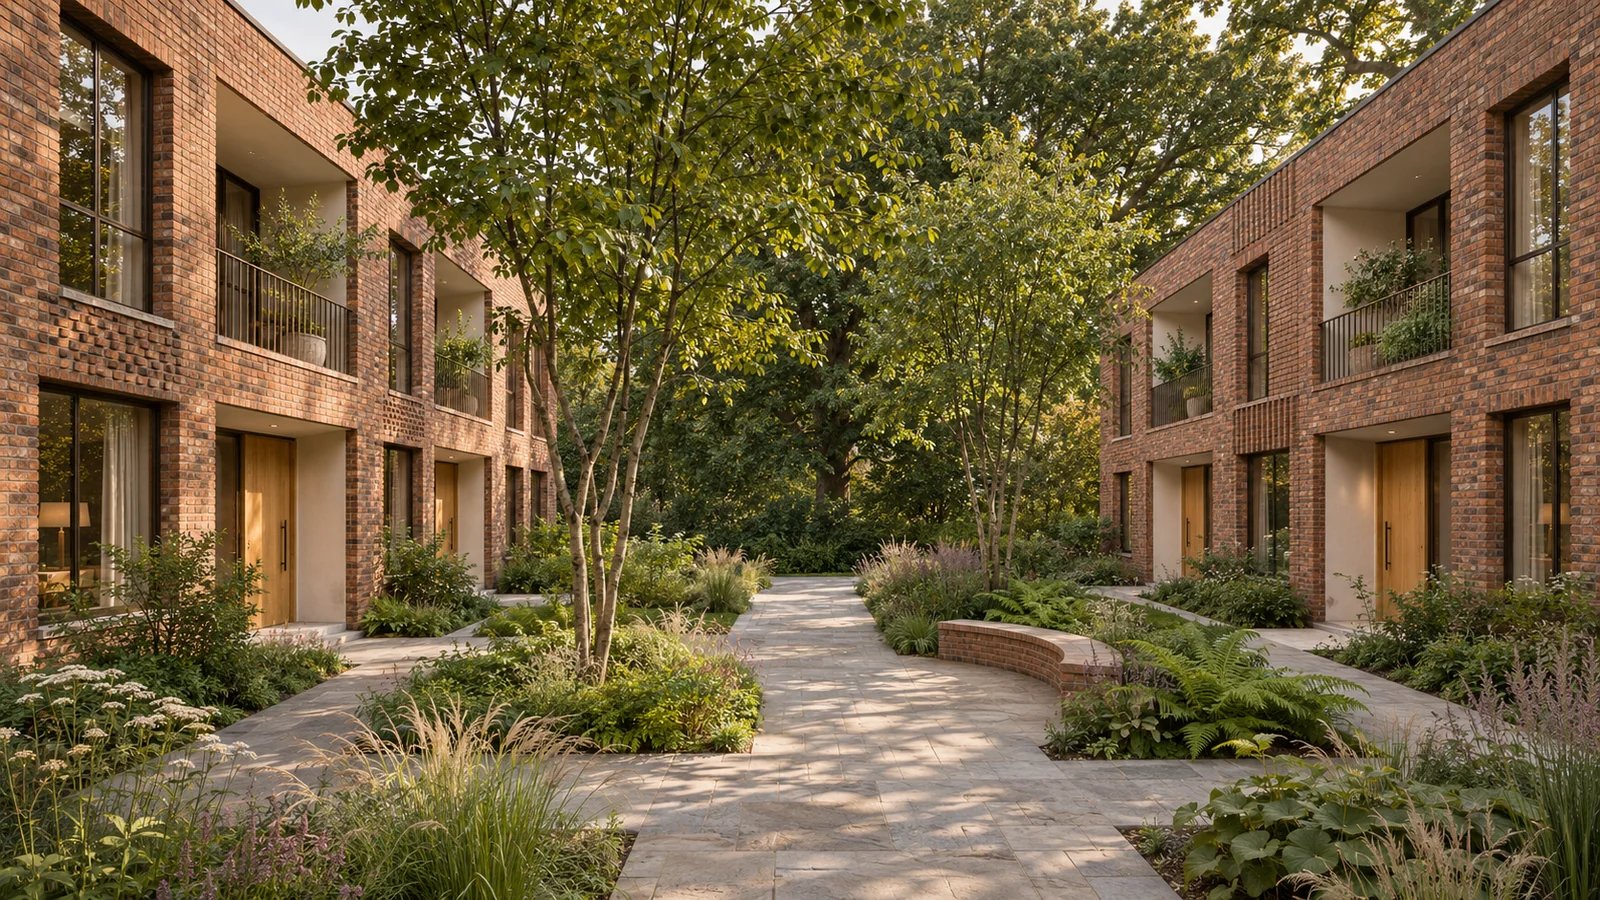
Alder Court is an Edward George concept development exploring a simple question: how could six homes share a garden while keeping their own sense of privacy? Two short brick terraces face a planted pedestrian court, with recessed entrances, upper terraces and small rear gardens. The design begins with the route home, then carries its materials into the rooms.
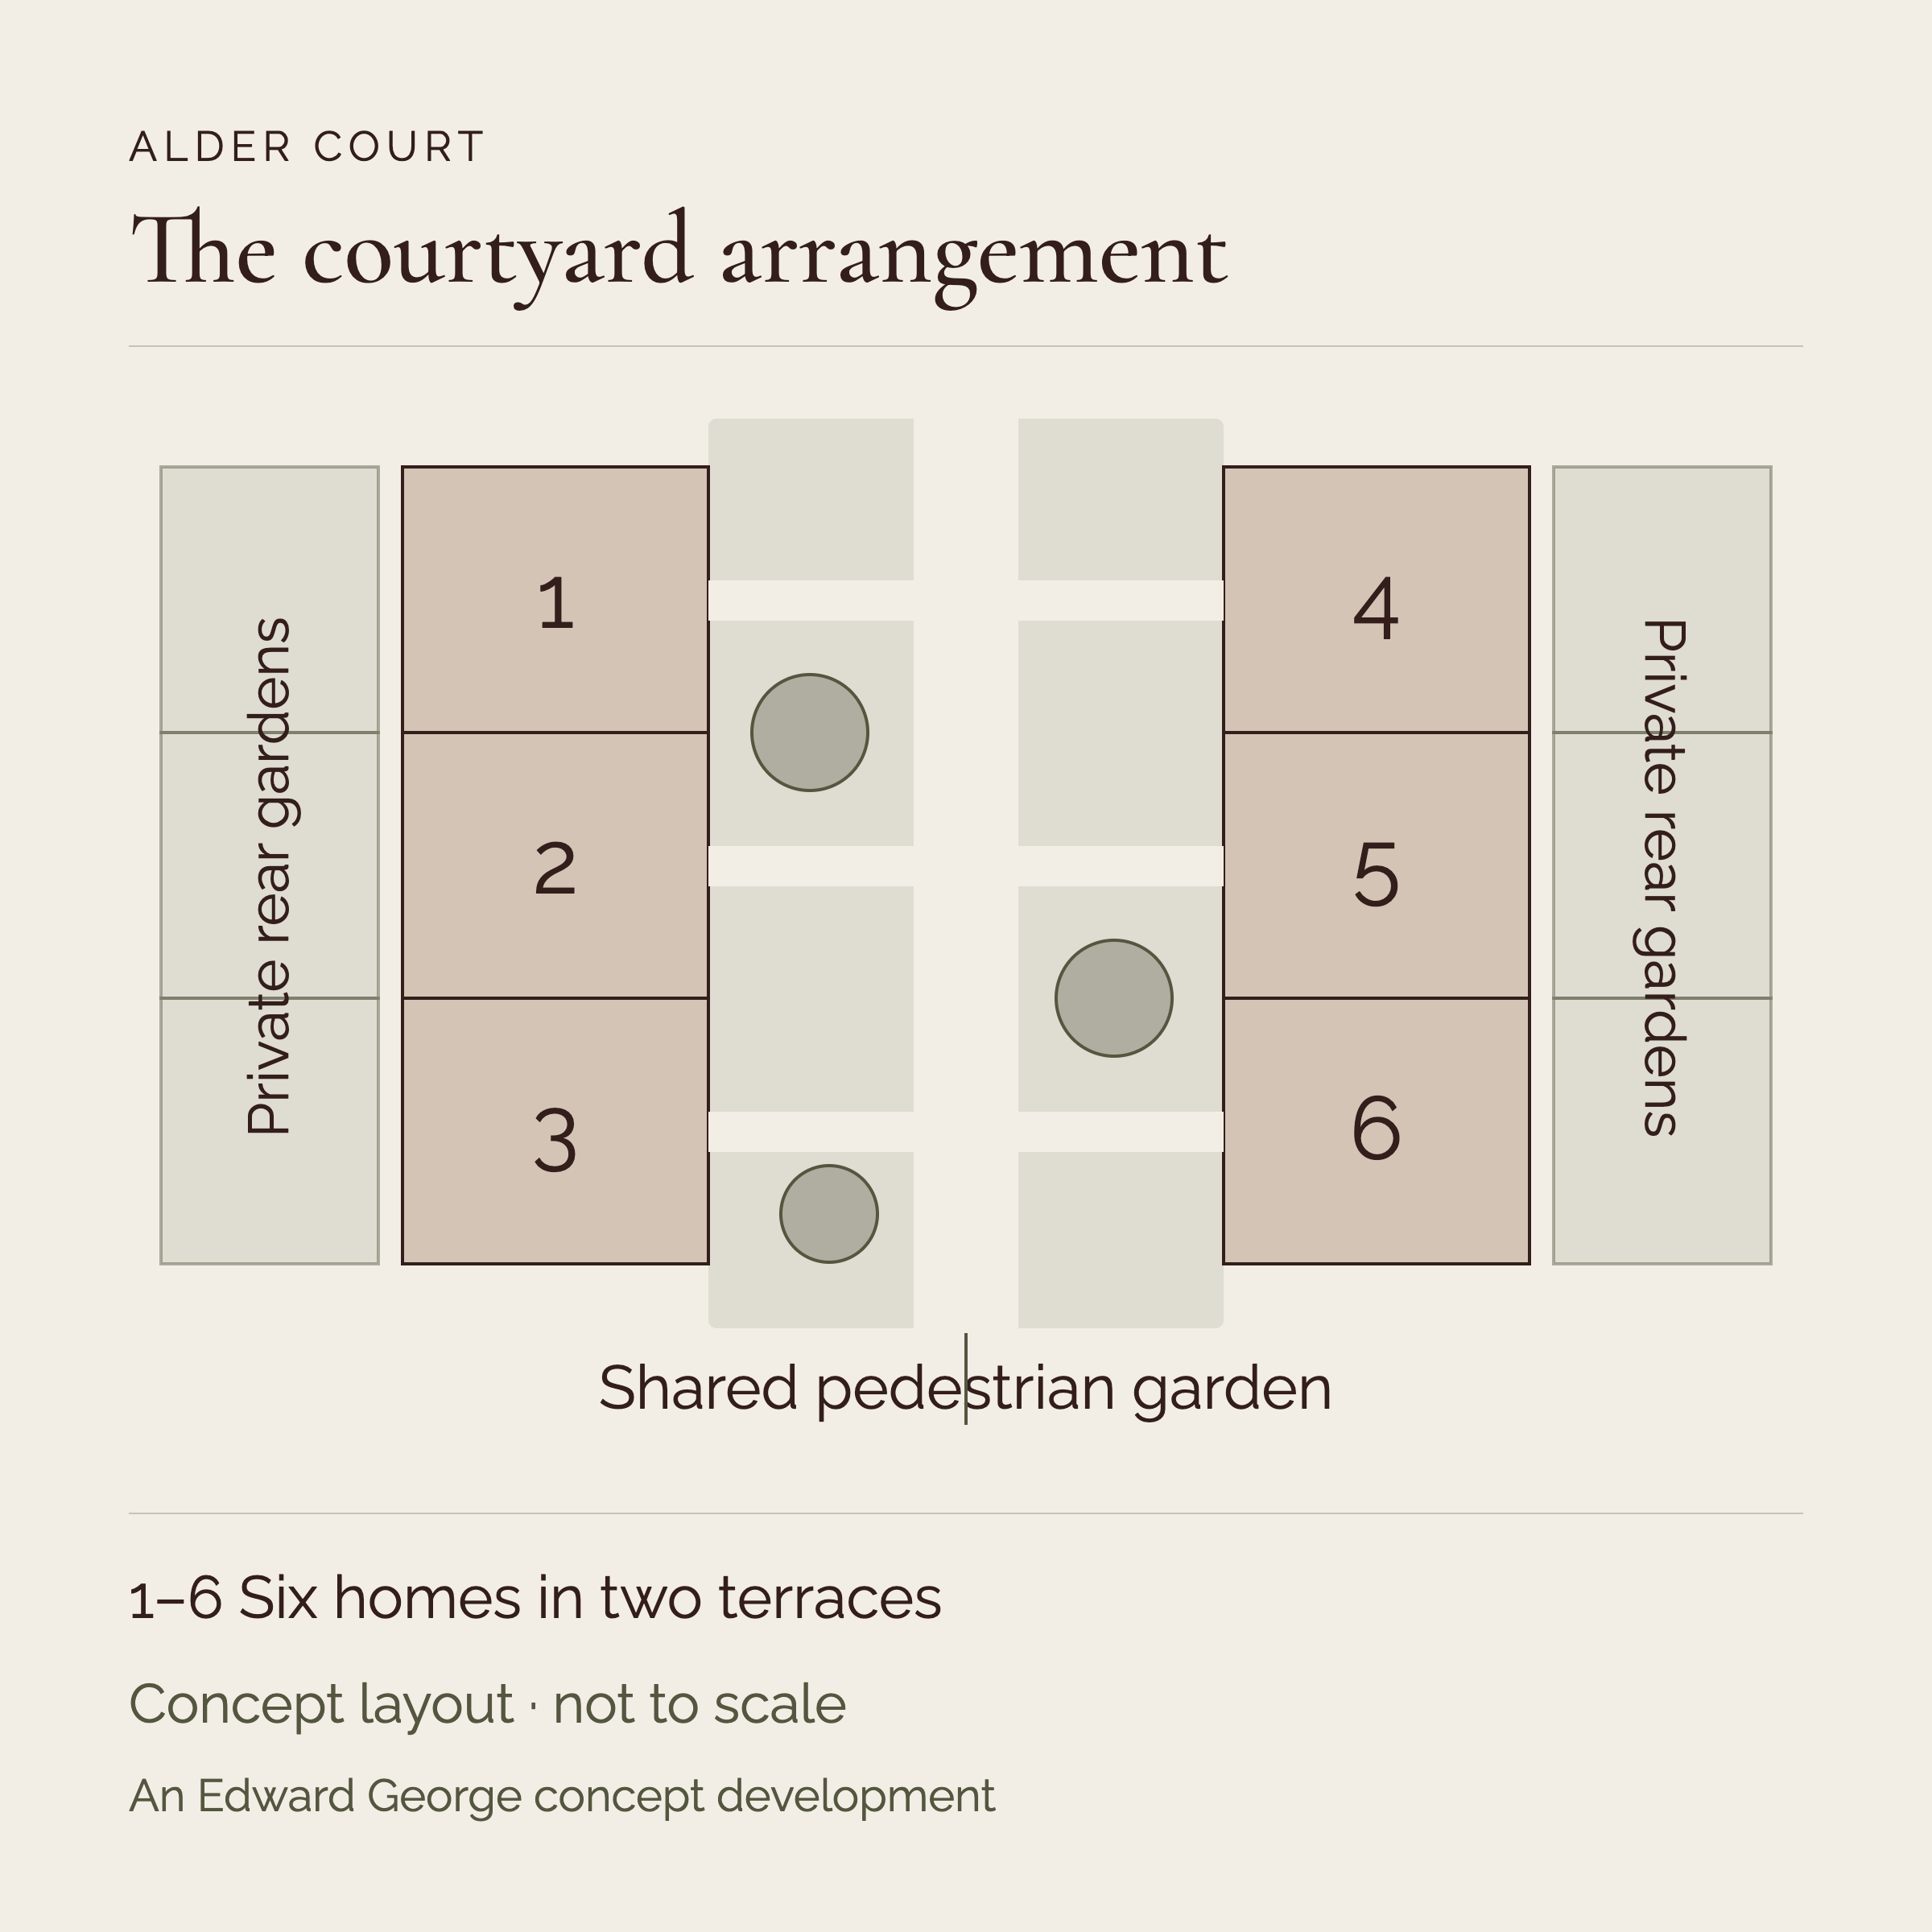
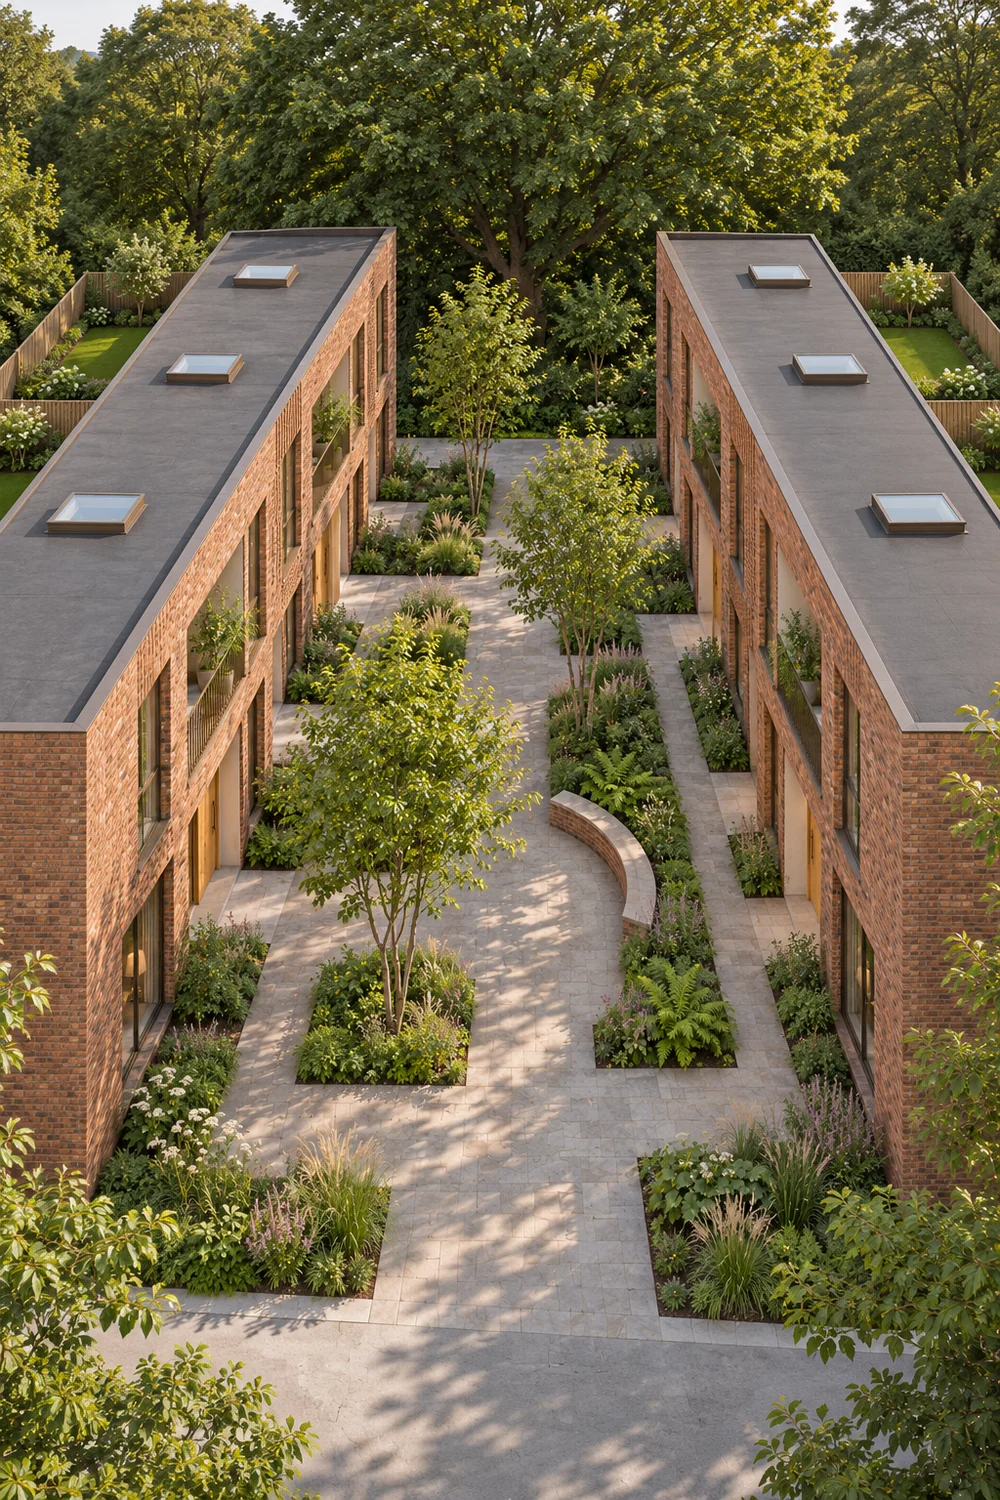
Three homes sit on each side of the court. Their front doors face the shared garden; their rear living spaces look onto individual gardens. This gives the concept a clear distinction between the place neighbours share and the outdoor space each household can use privately.
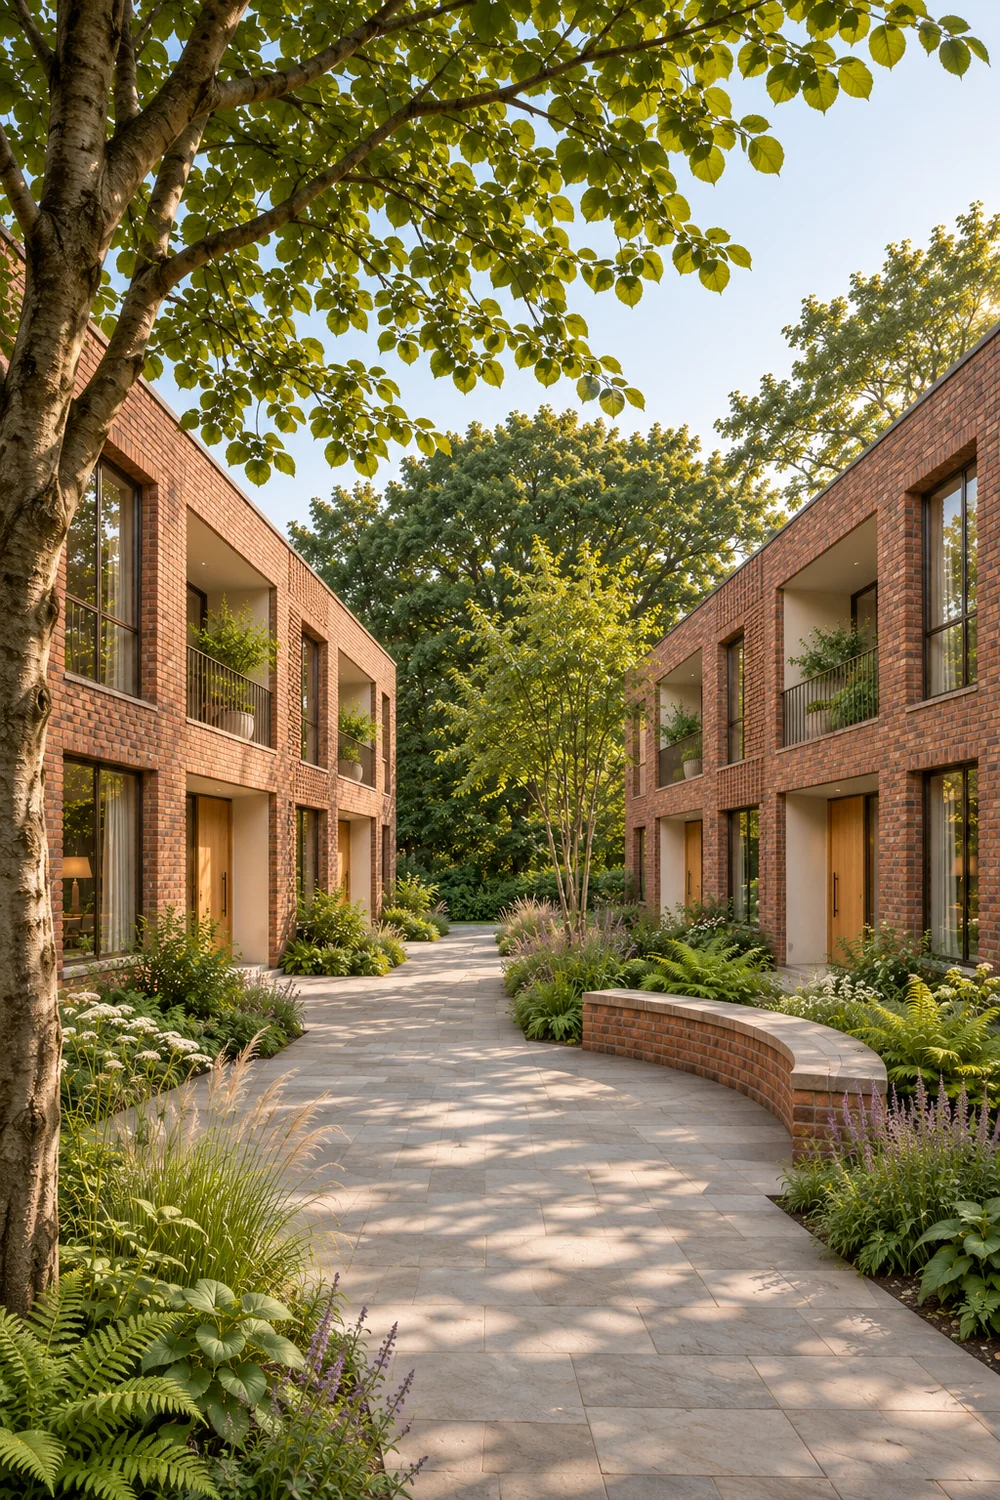
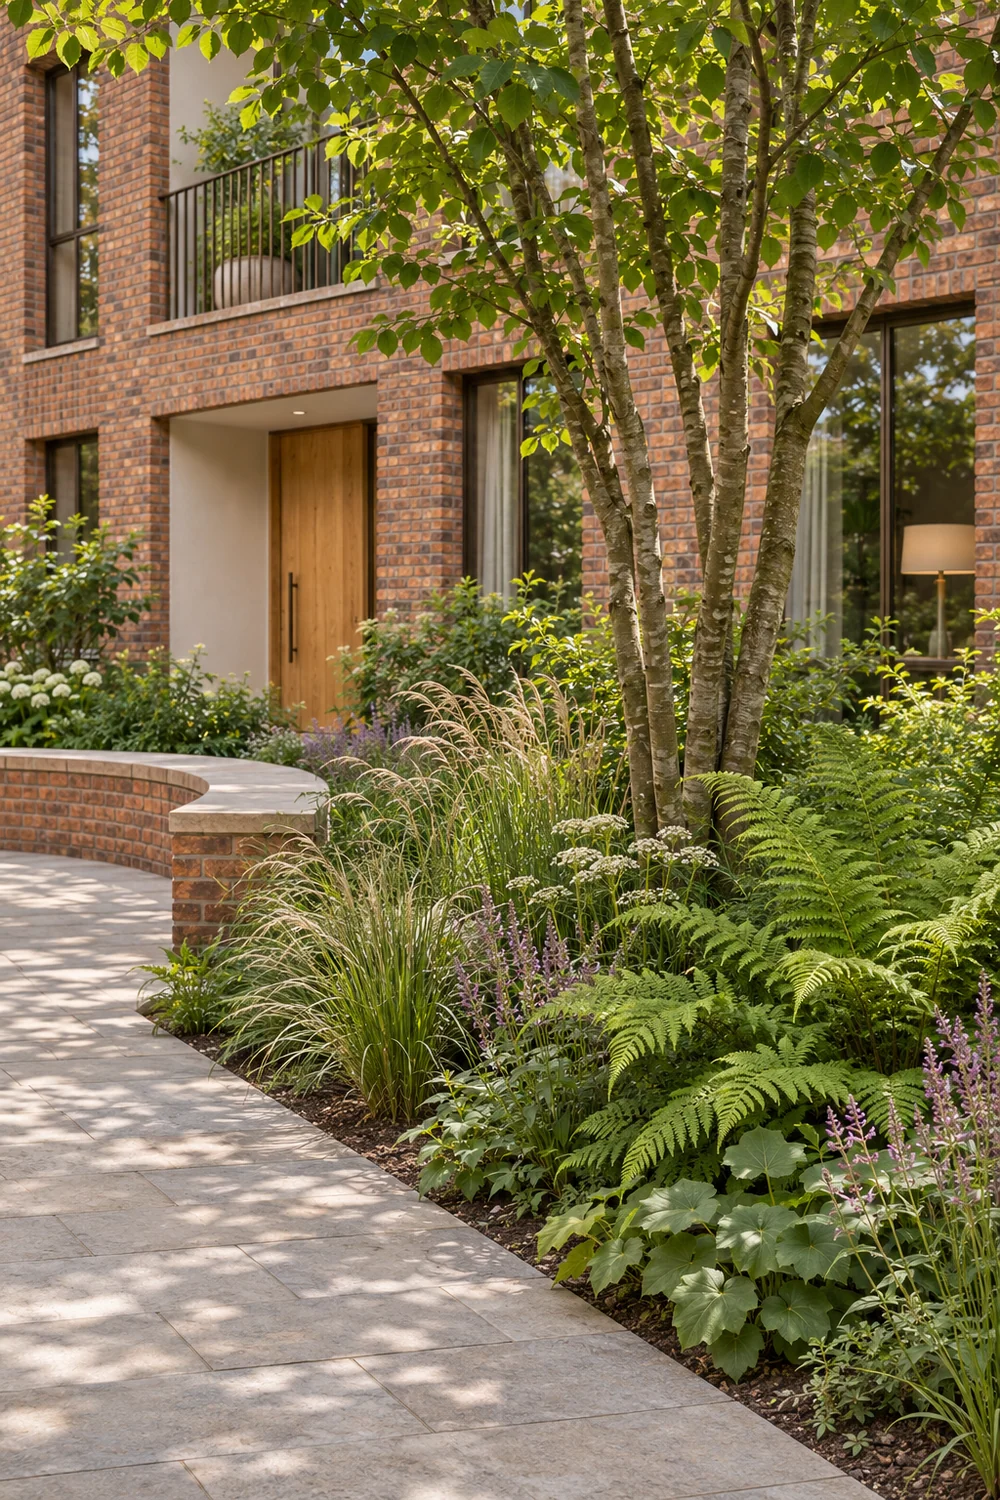
The central path connects the entrances, with planting and a curved brick bench creating places to pause along it. For a developer, this is the organising decision to make early: the courtyard needs enough space to work as both a route and a garden. Its planting, upkeep and shared ownership would belong in the brief from the start.
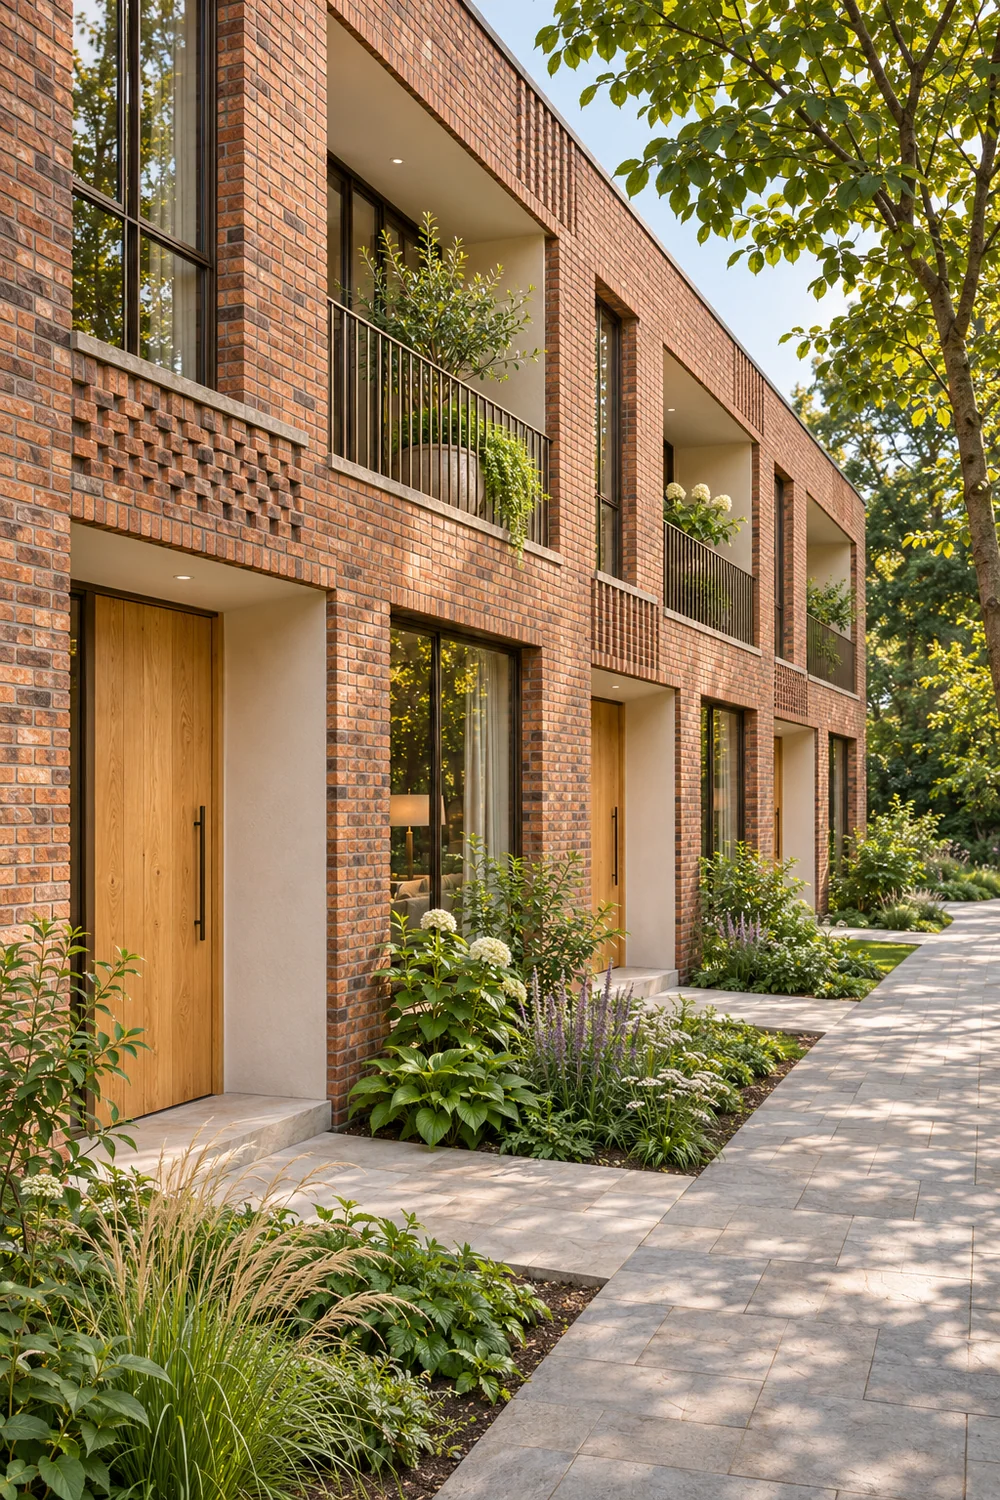
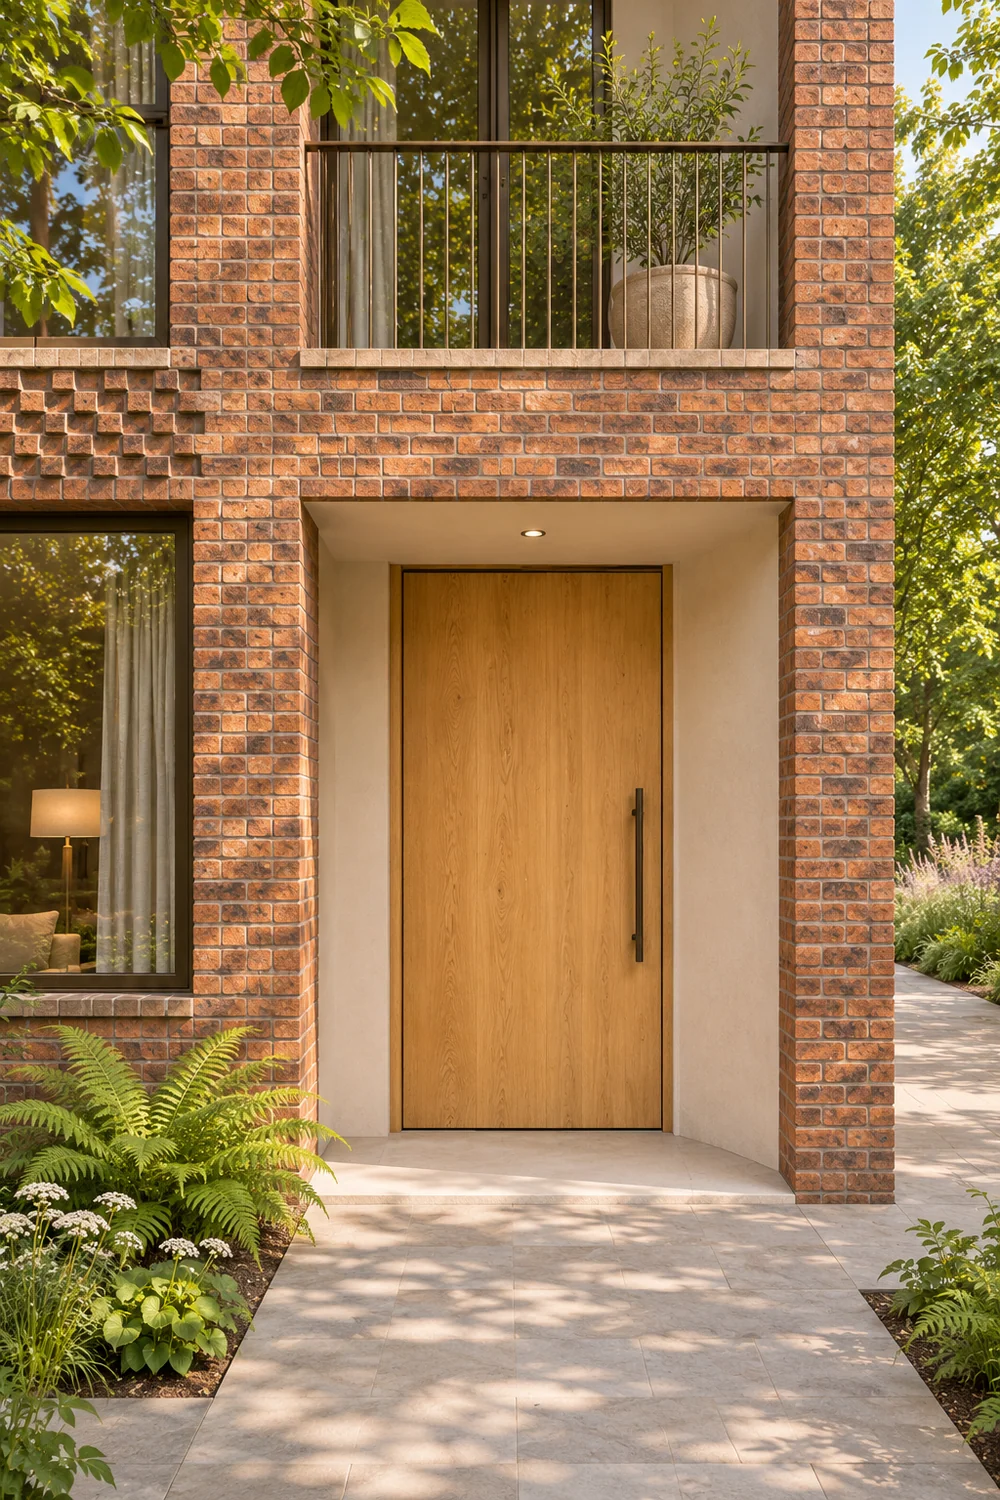
An oak door sits within a pale recess, framed by the brick façade. Short paths branch towards each entrance, while the planting stays beside the route. Repeating this arrangement gives the six homes a recognisable address and a consistent architectural rhythm.
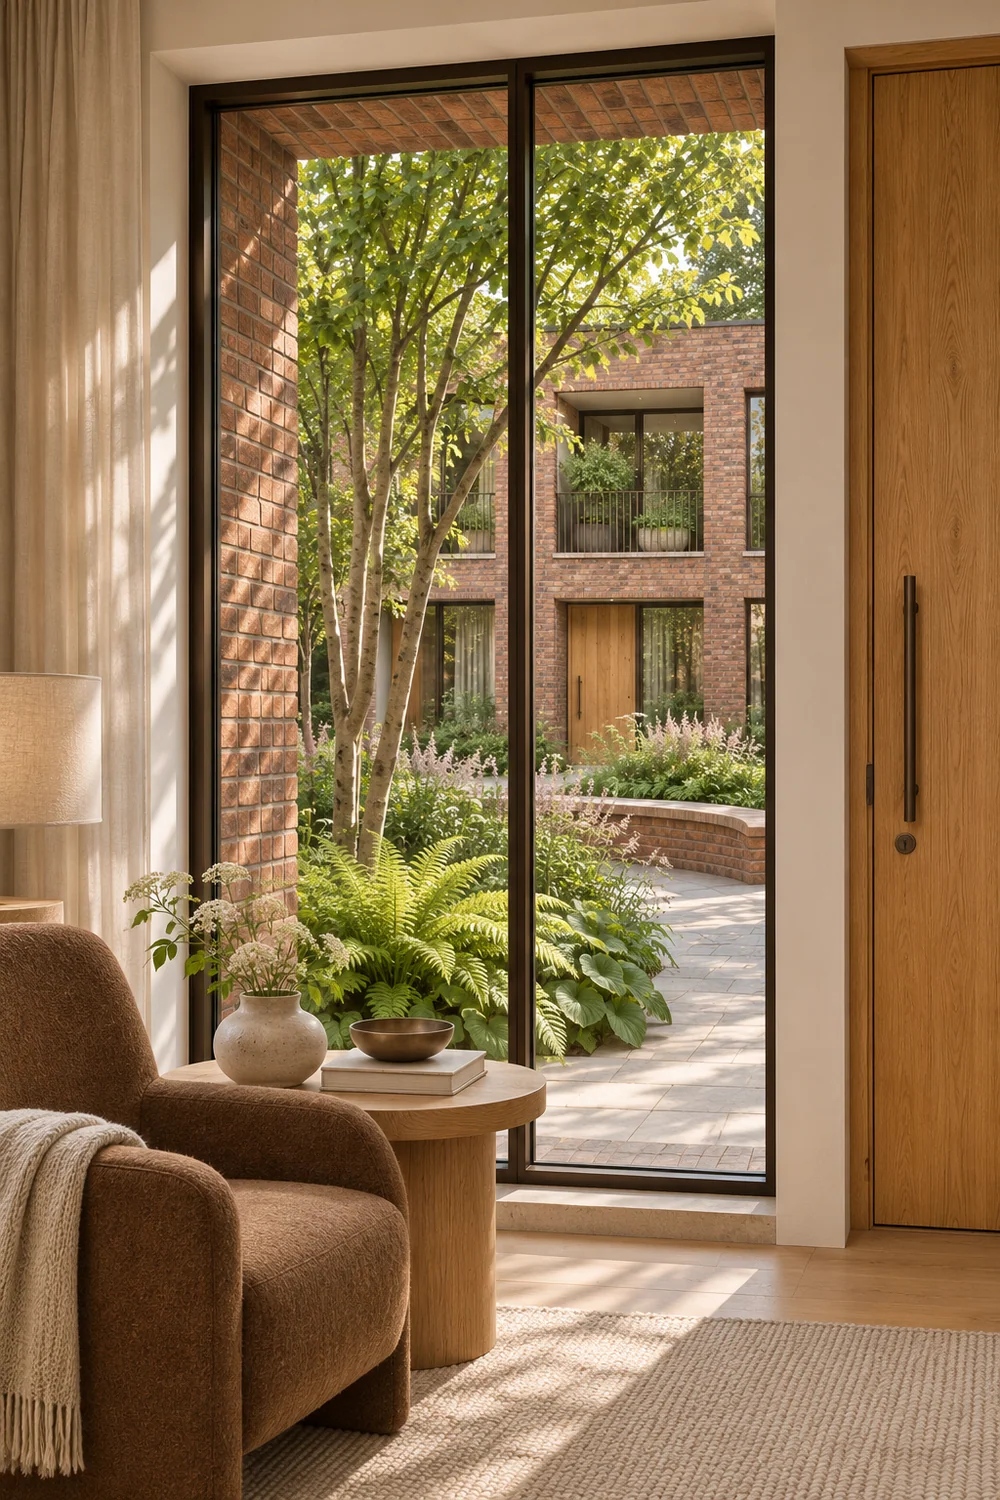
At the front-room window, depth comes from the brick reveal, curtains and planting beyond the glass. Those layers are intended to make the threshold feel more private. On a real site, the distance between opposing windows and views from the footpath would need testing in plan and section, including the garden in winter.
The upper terraces sit behind the brick face. Solid side walls give them enclosure, while slender balustrades keep a view towards the garden. Keeping the terrace within the building volume also gives the façade a repeated pattern of solid brick and recessed openings.
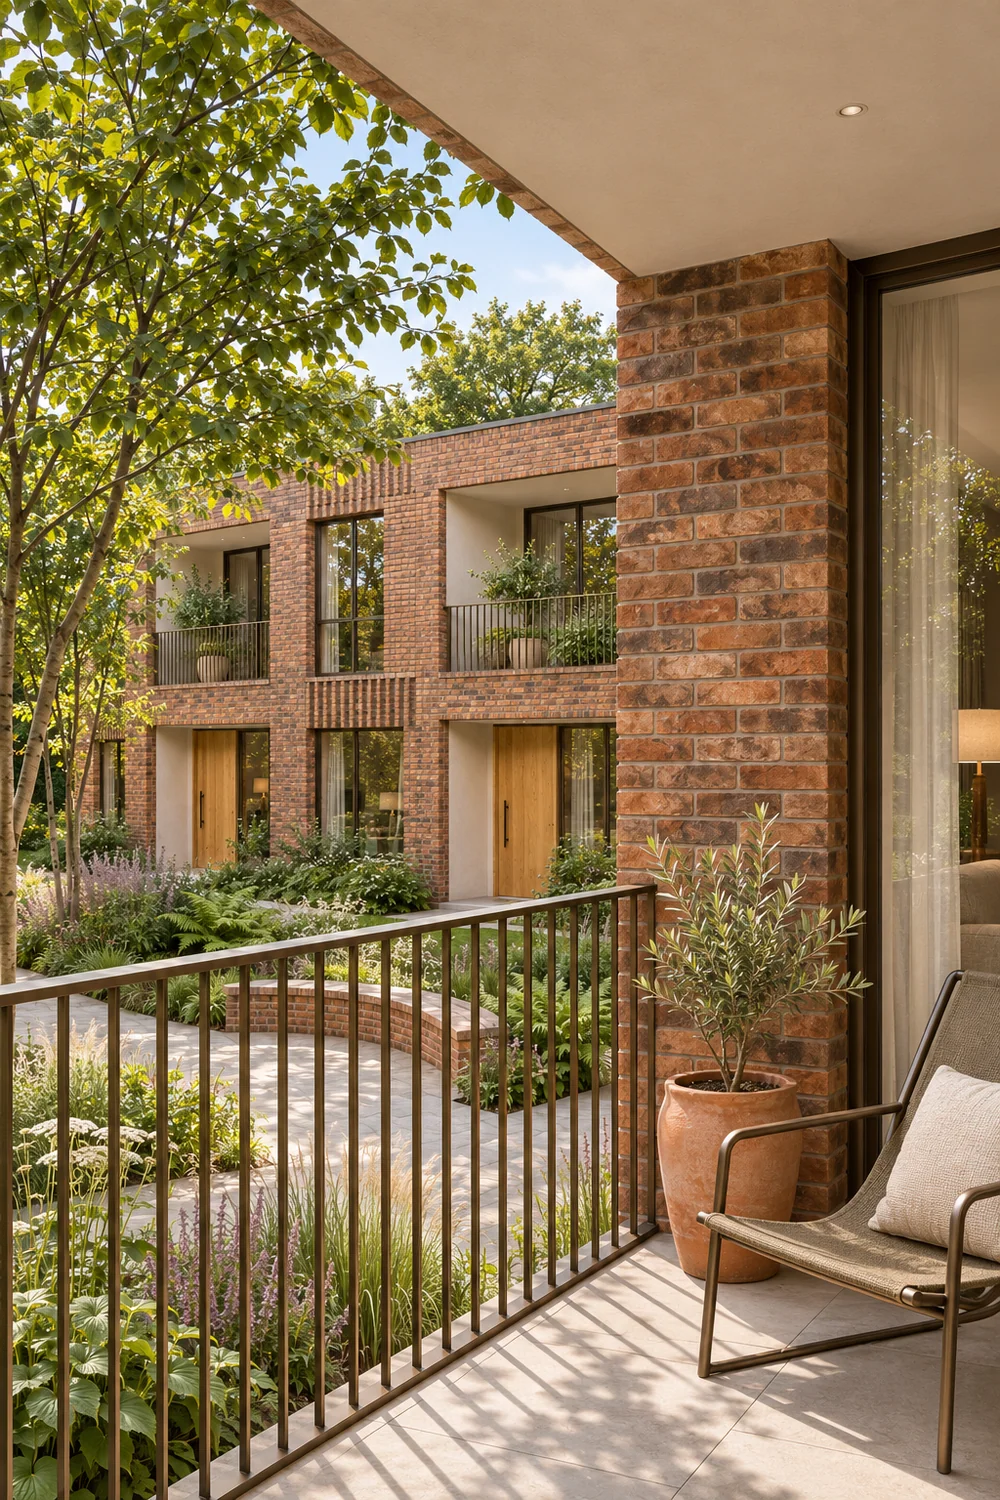
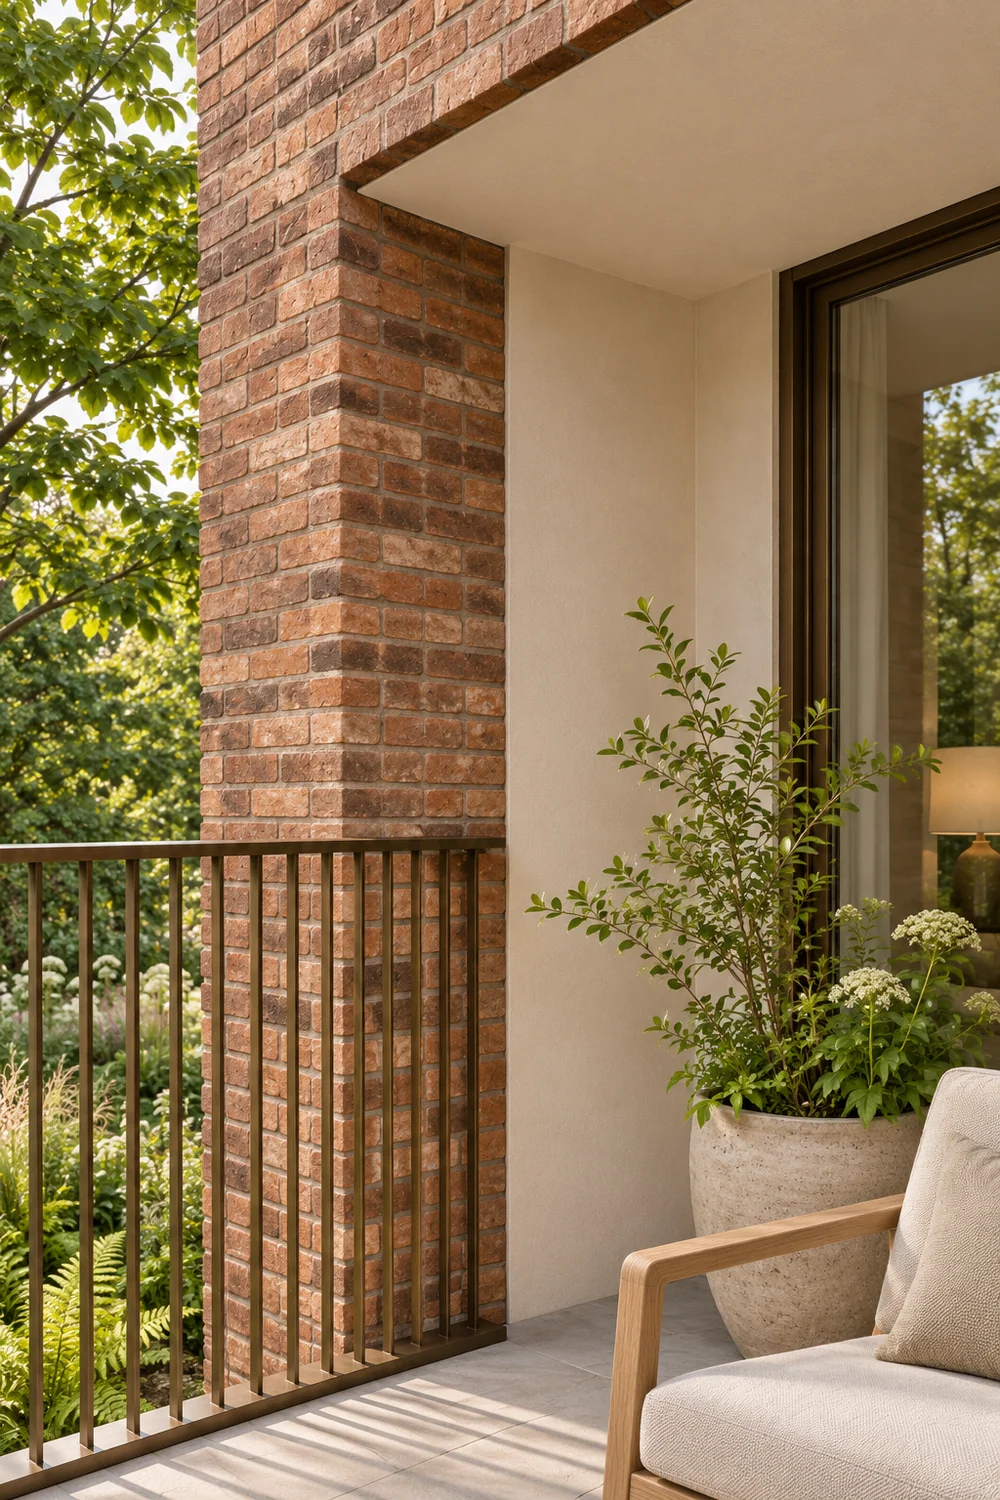
The useful test is whether the terrace can accommodate a chair, planting and a clear route through the door. Here, its proposed role is modest: somewhere to sit outside above the shared court. Privacy between neighbouring terraces would be part of the next design study.
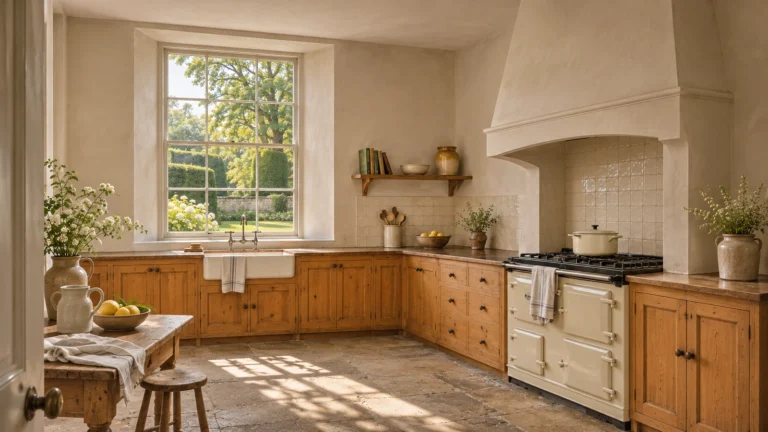
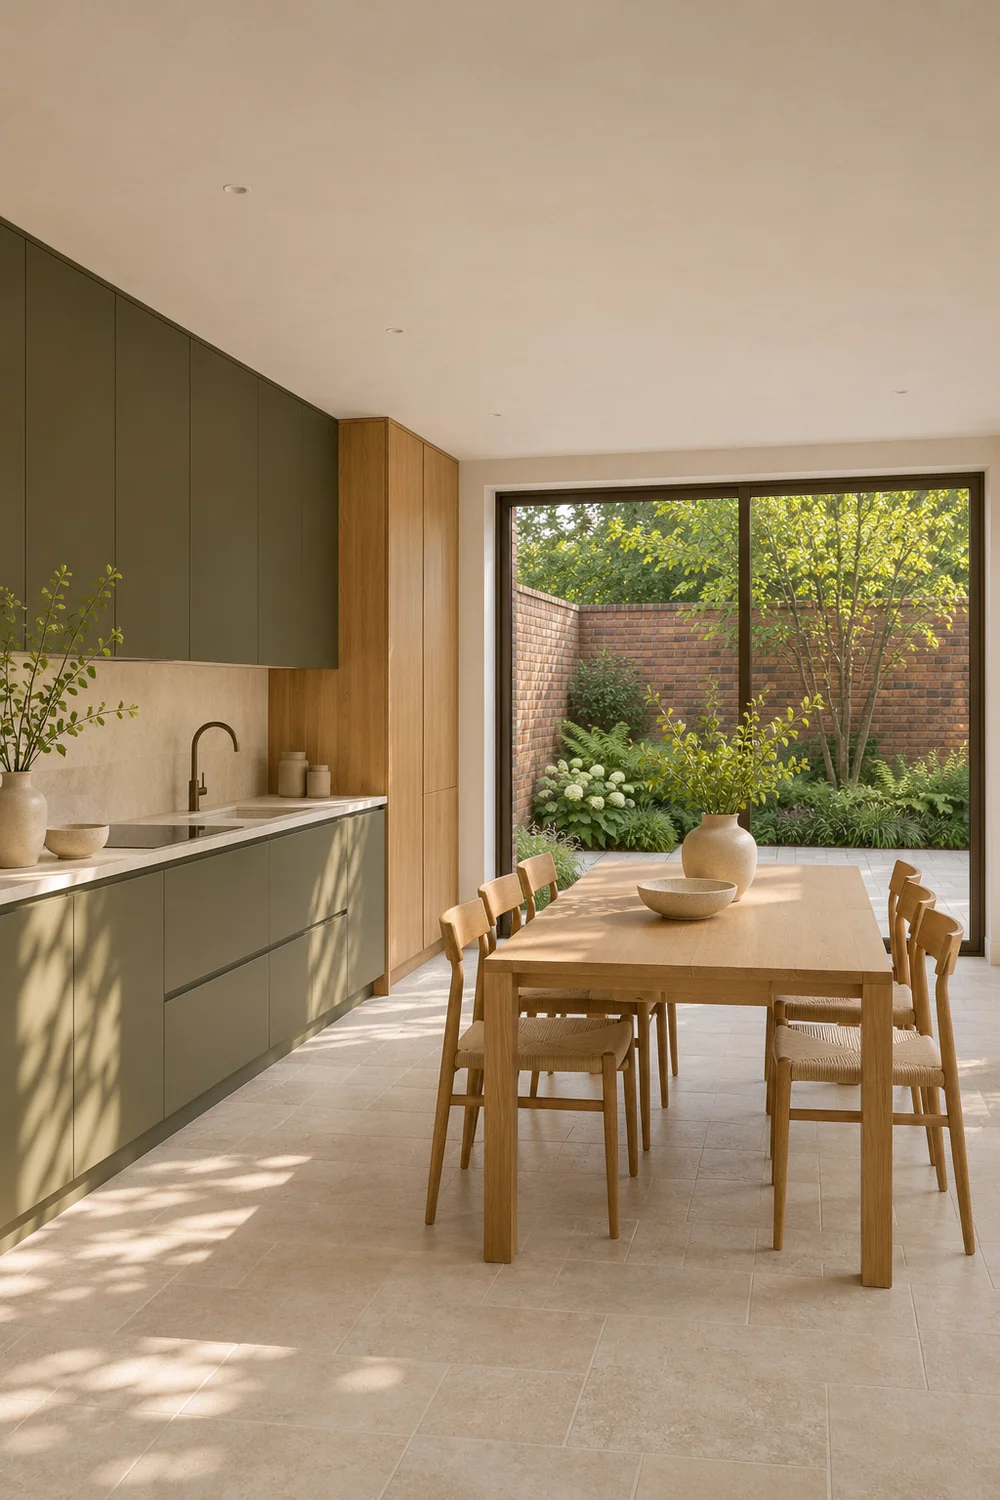
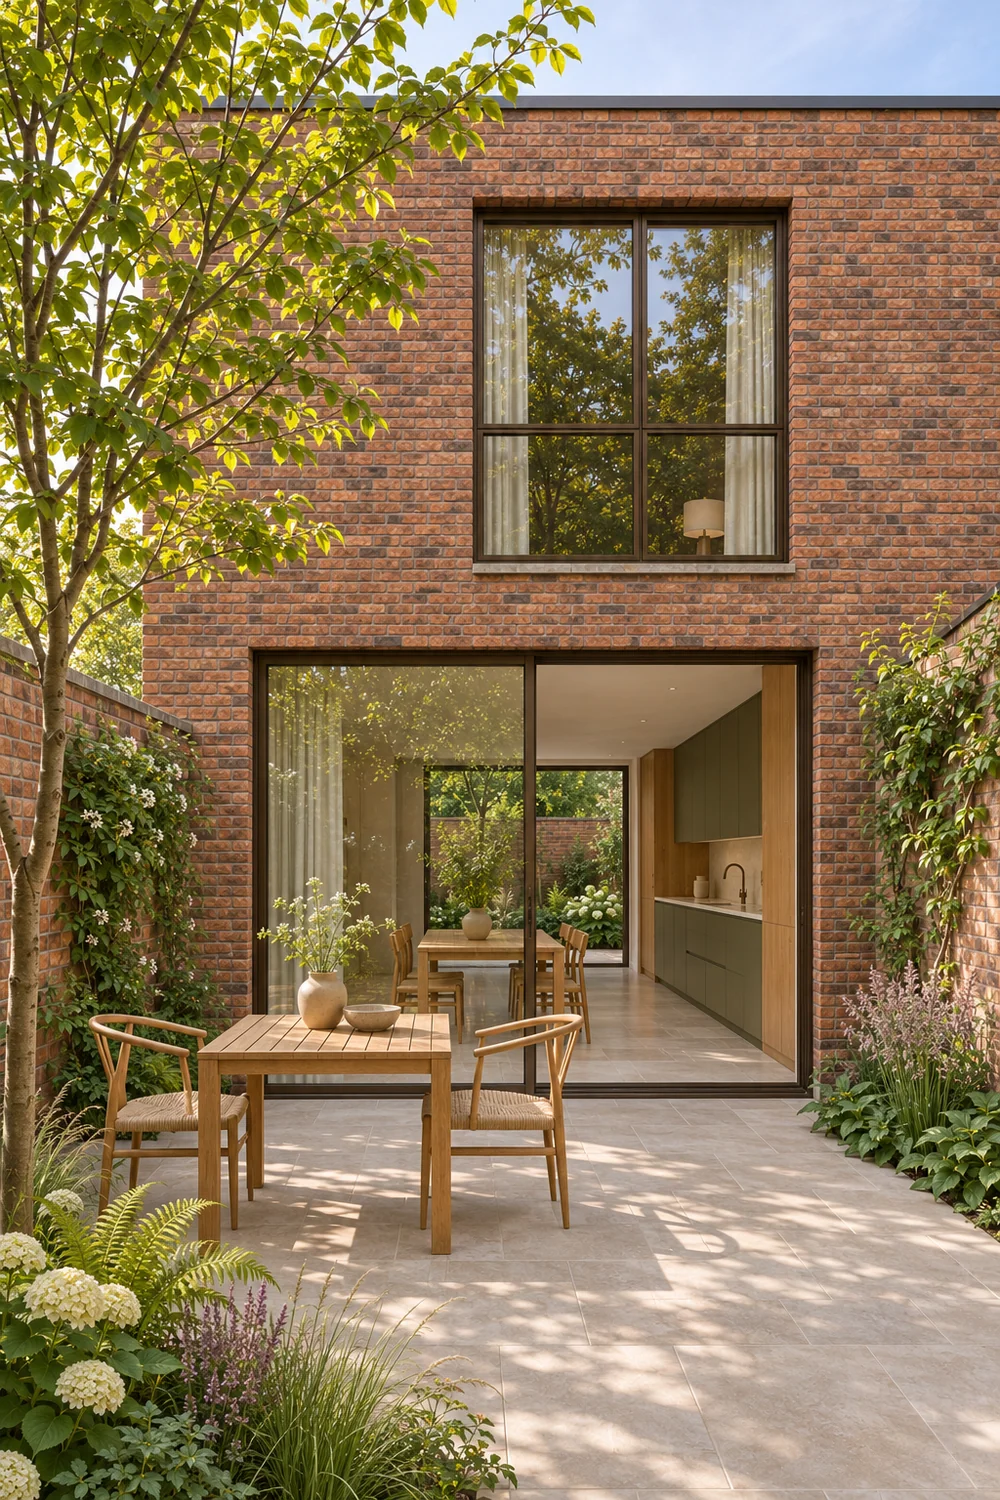
Brick, oak and dark bronze establish the exterior. Inside, oak joinery and pale stone continue that palette, with olive kitchen cabinetry introducing a deeper colour. The kitchen sits along one wall, leaving the dining table and the view to the rear garden as the focus.
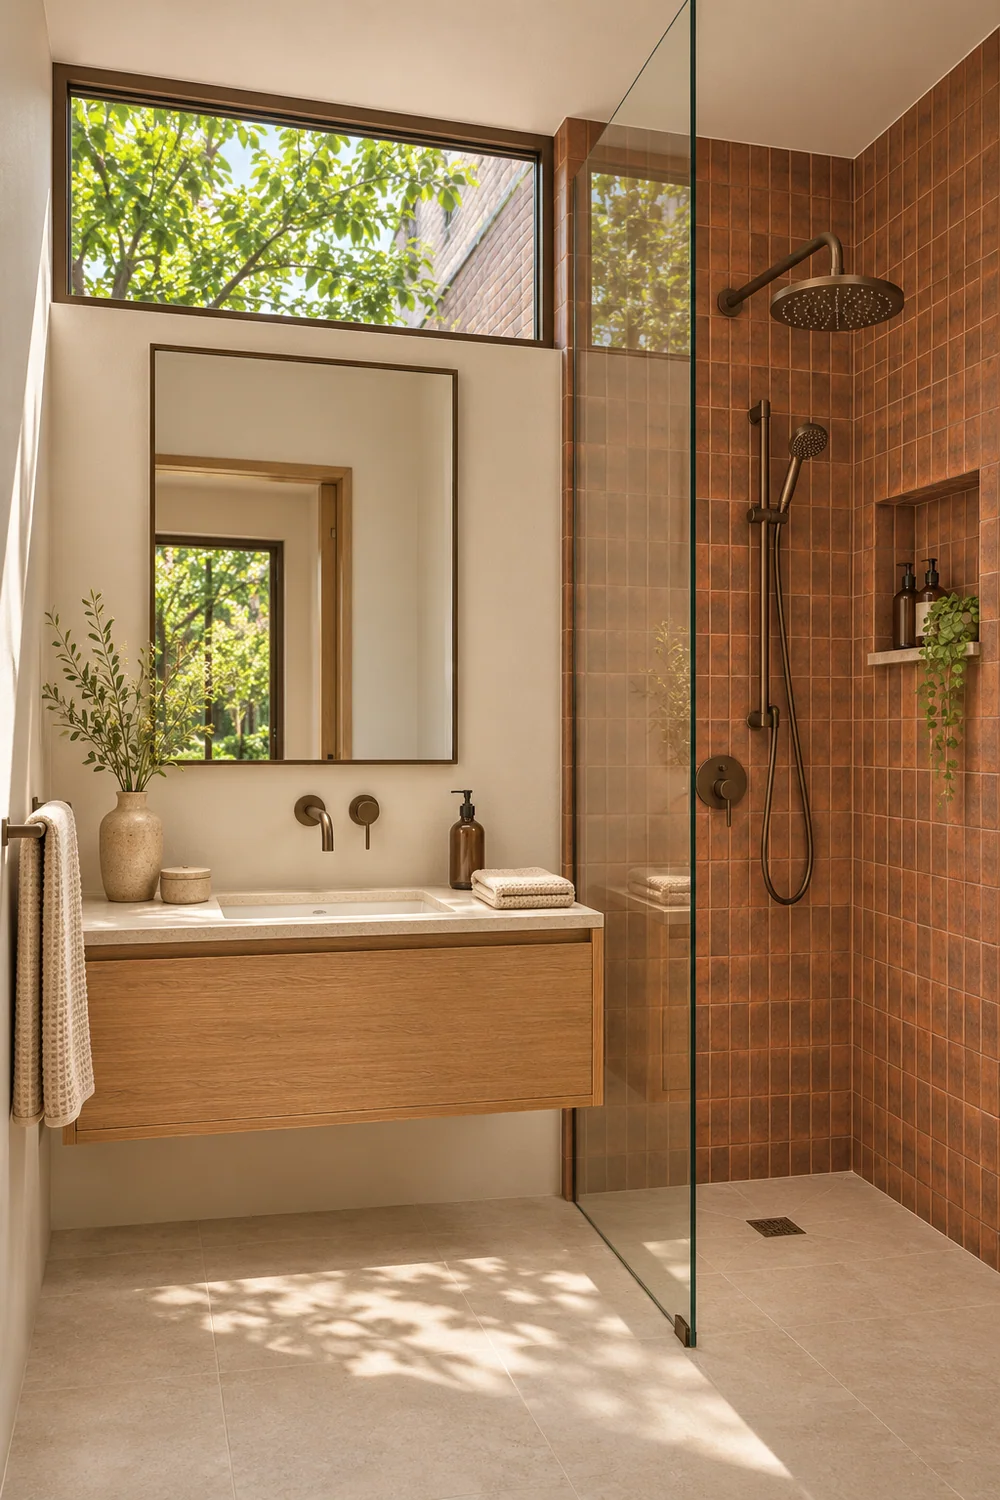
The bathroom takes its red-brown colour from the exterior brick, using clay-toned tiles alongside an oak vanity. Repeating a small family of materials gives the rooms a relationship to the architecture. The precise products and details would still need a specification.
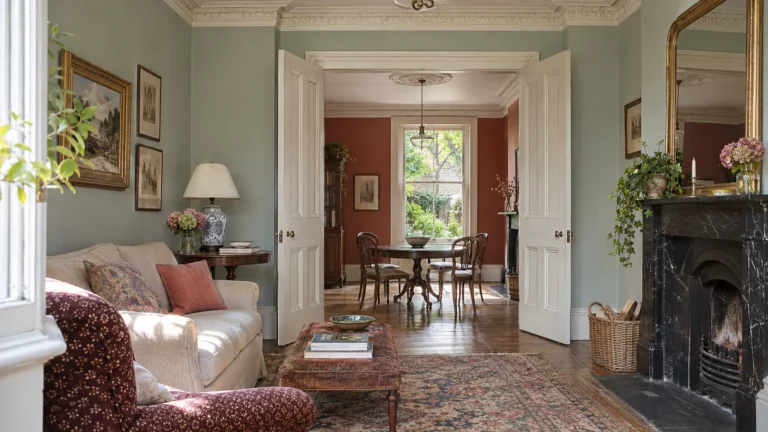
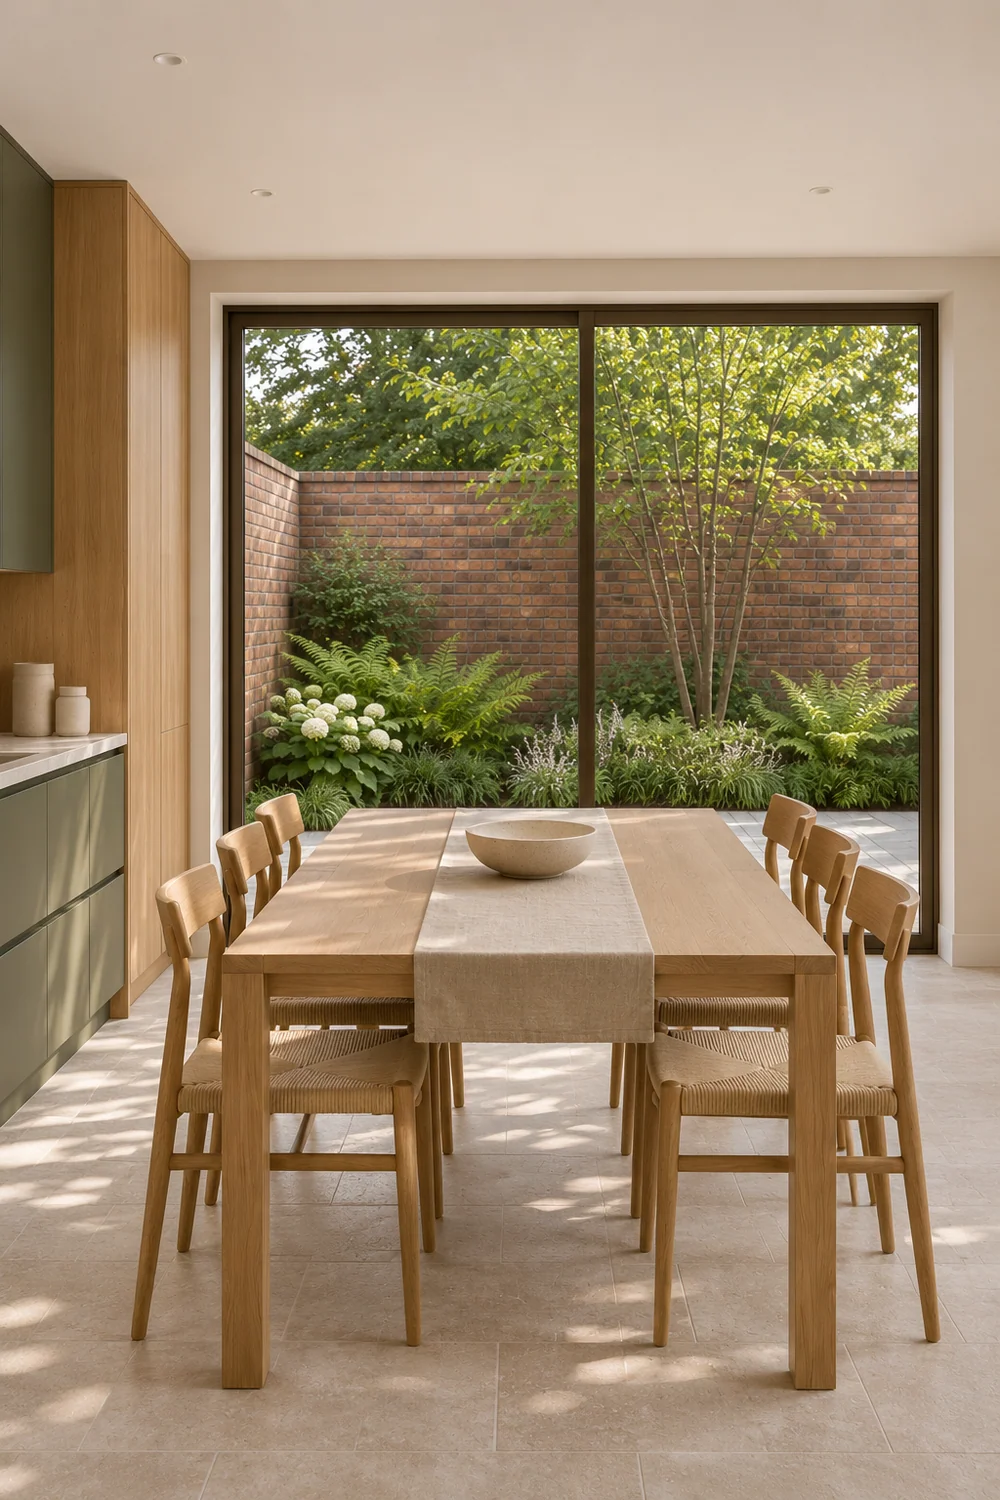
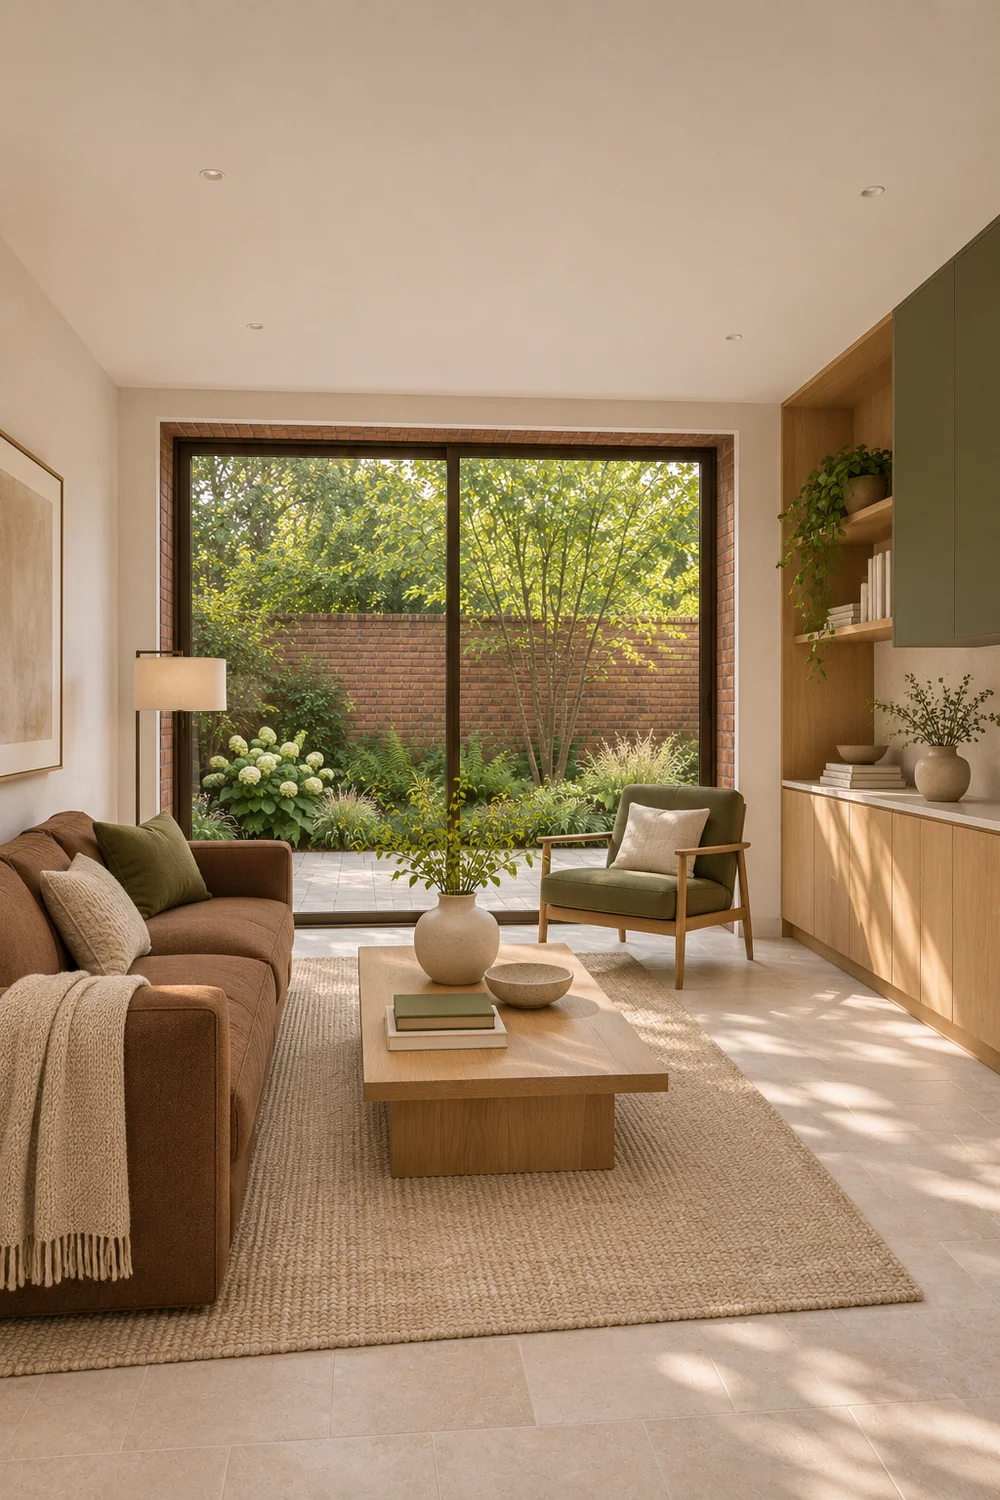
The dining space looks onto the private rear garden, and the living room uses low furniture to keep its garden view open. These are the relationships worth showing when explaining a development: where a table fits, how someone moves around a sofa, and what they see through the window.
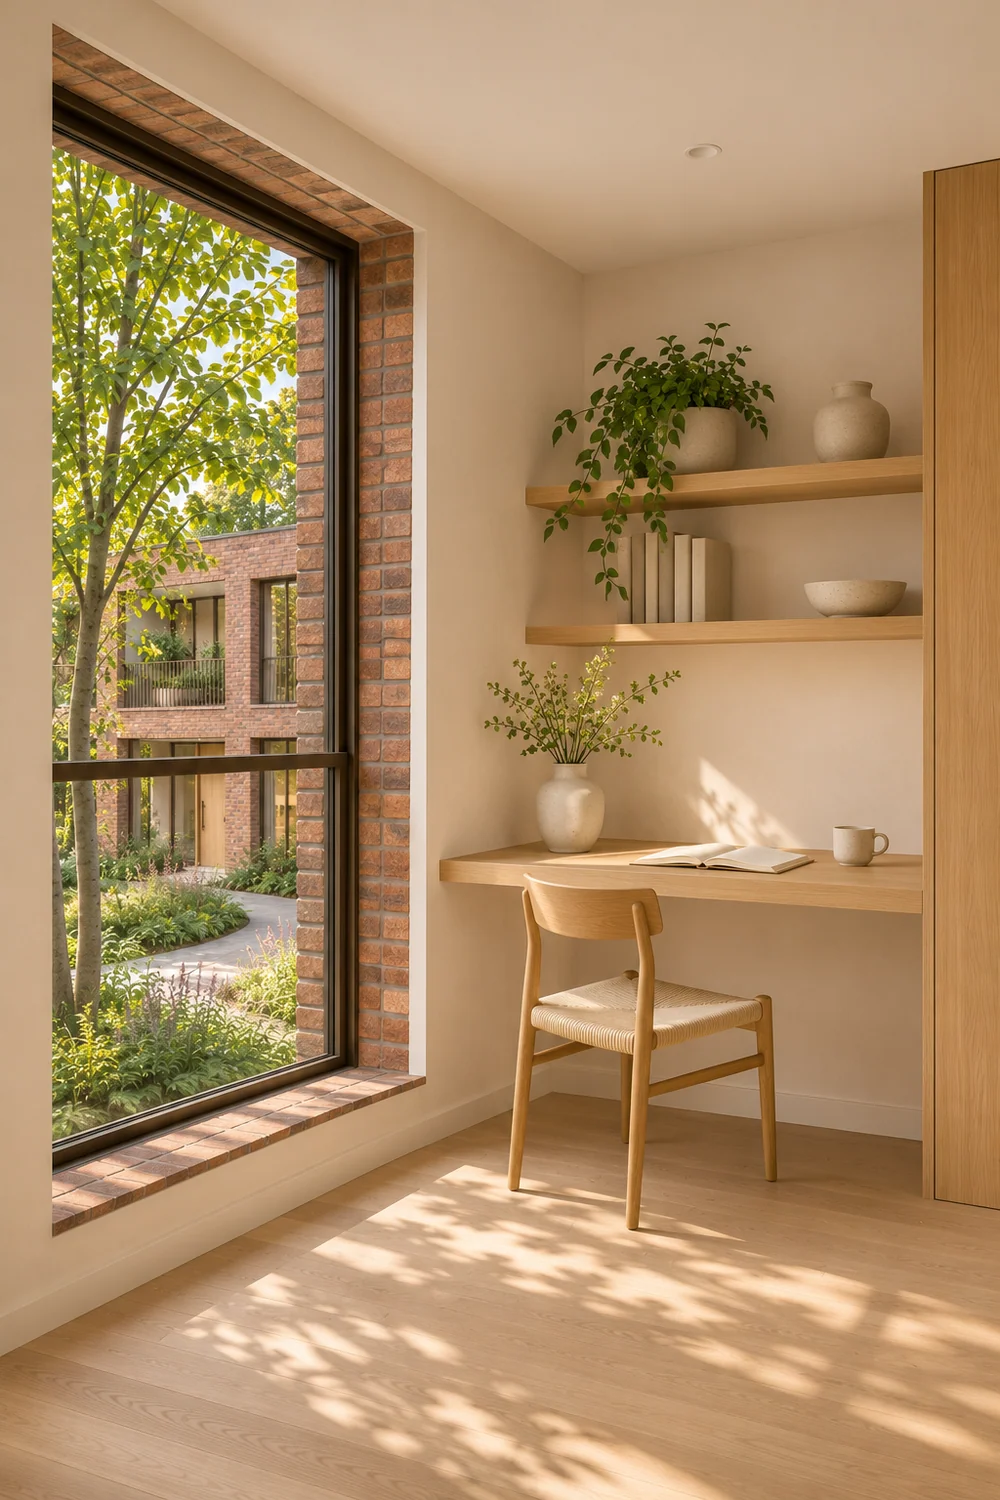
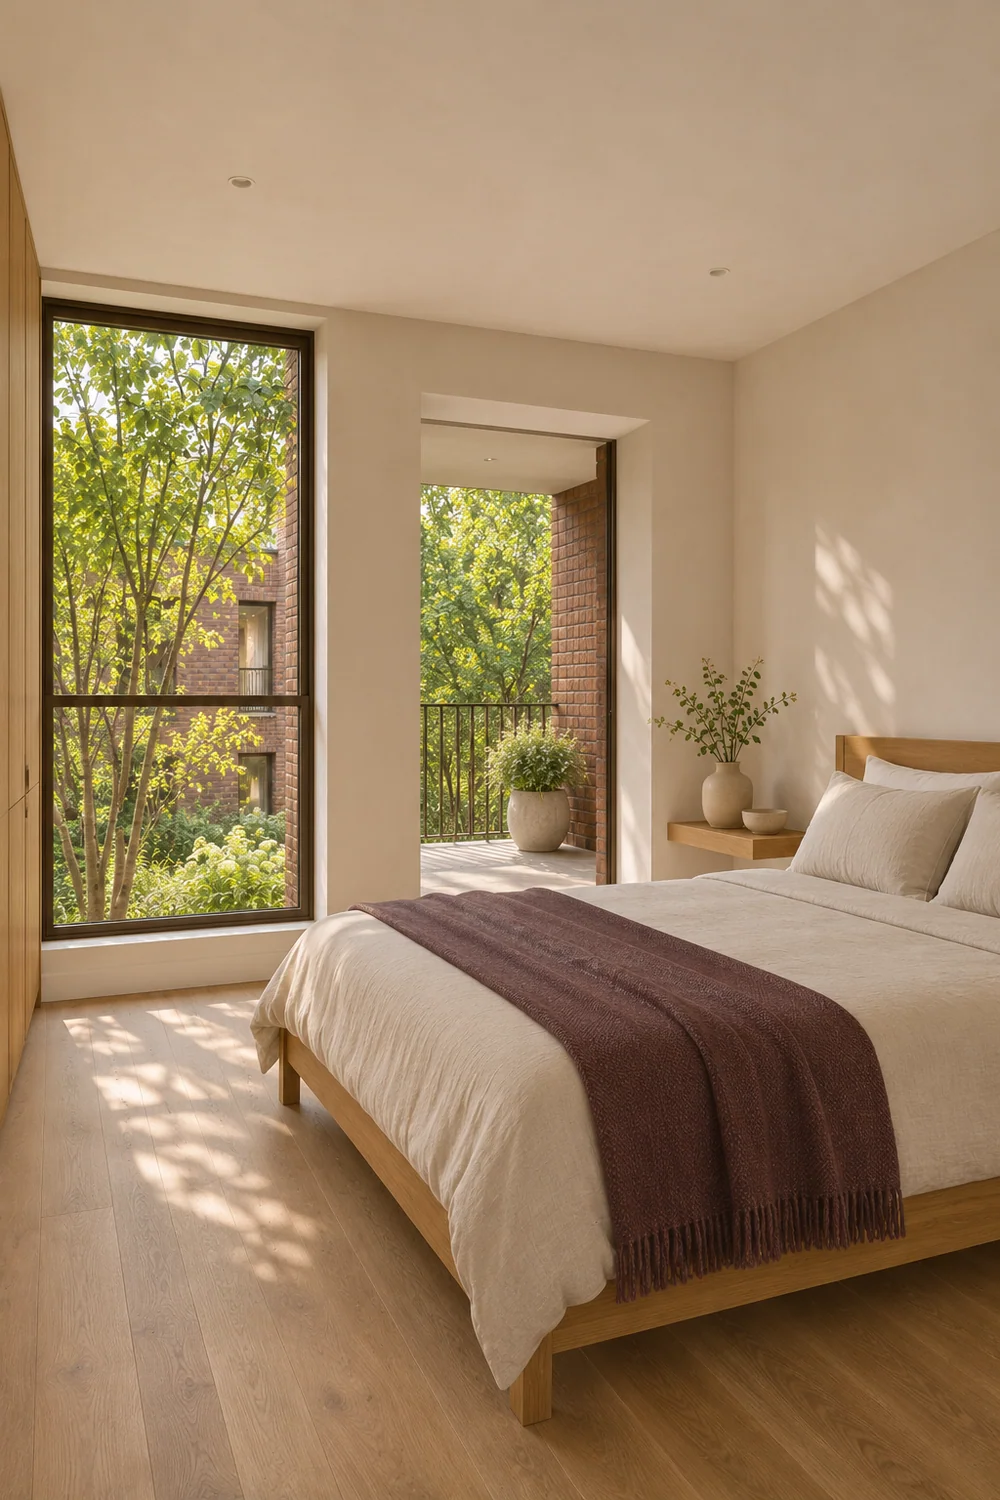
Upstairs, the concept explores a shallow desk beside a window and a bedroom with access to an inset terrace. The desk would need to leave the landing clear; the bedroom arrangement would need to work with the circulation and storage plan. These views develop the interior character rather than establish a completed floor plan.
The shared garden carries the arrival sequence, with trees, textured planting and a place to sit. The rear garden gives each household a smaller outdoor space for a table, planting and time away from the court. Both belong in the development’s identity.
To take Alder Court into a site-specific study, I would resolve four things next:
Once a real scheme has that information, the next question is what buyers can be shown before the show home opens.