Newsletter Subscribe
Enter your email address below and subscribe to our newsletter

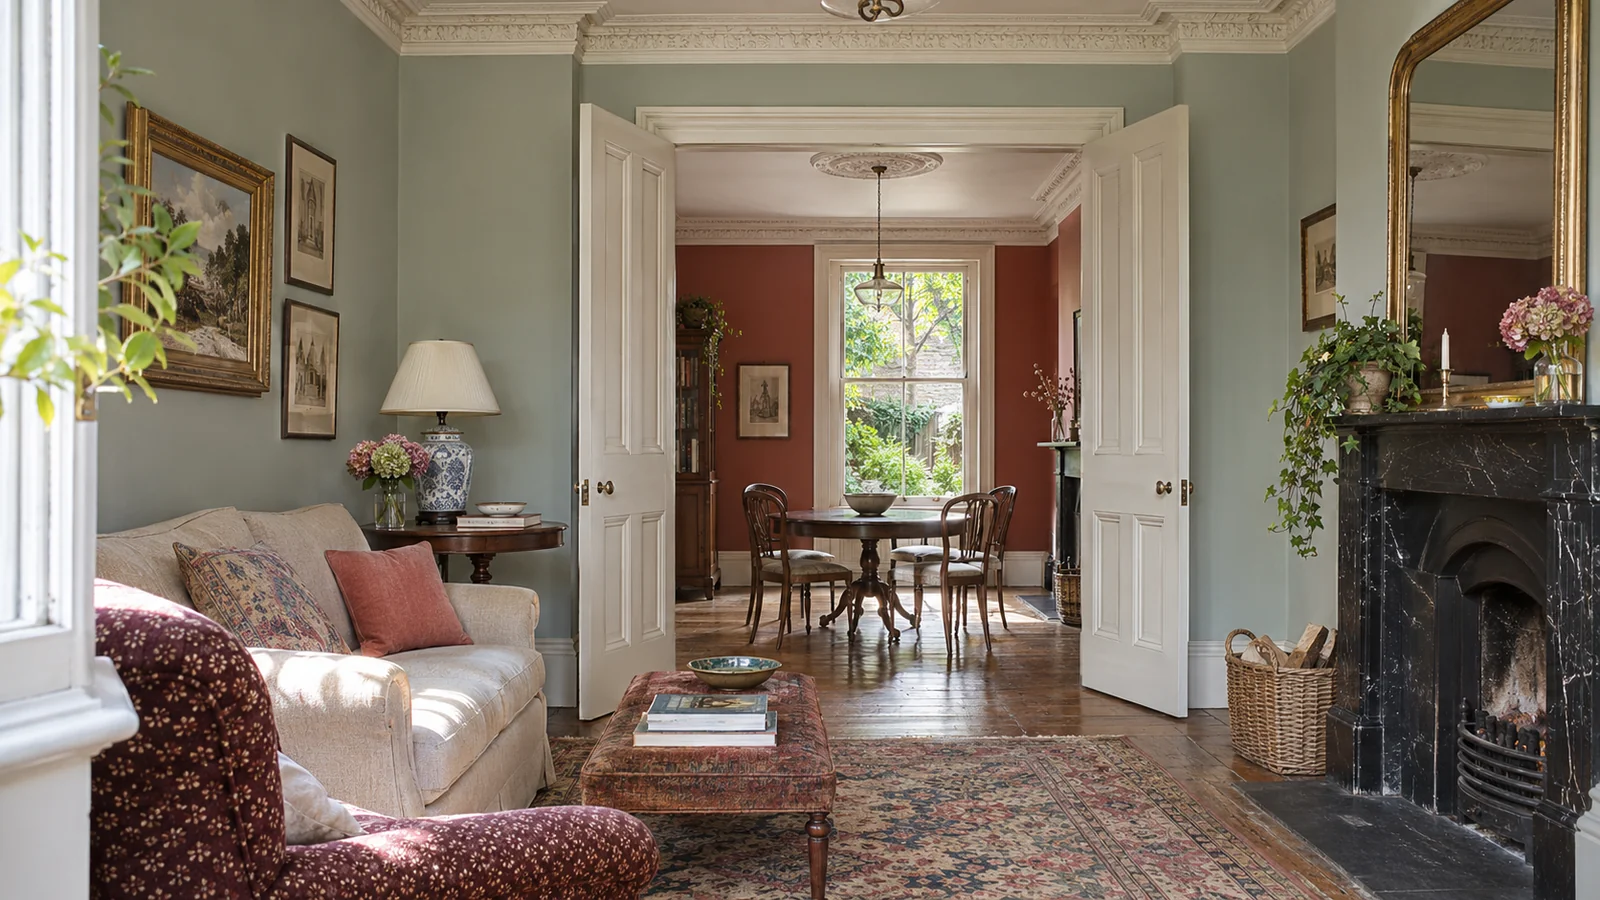
The front sitting room has a bay window; the dining room has a sash looking into the garden. Between them sit a wall and a pair of tall double doors. Before advising the seller to knock through this Victorian house, I would open those doors and test what a larger opening would actually improve.
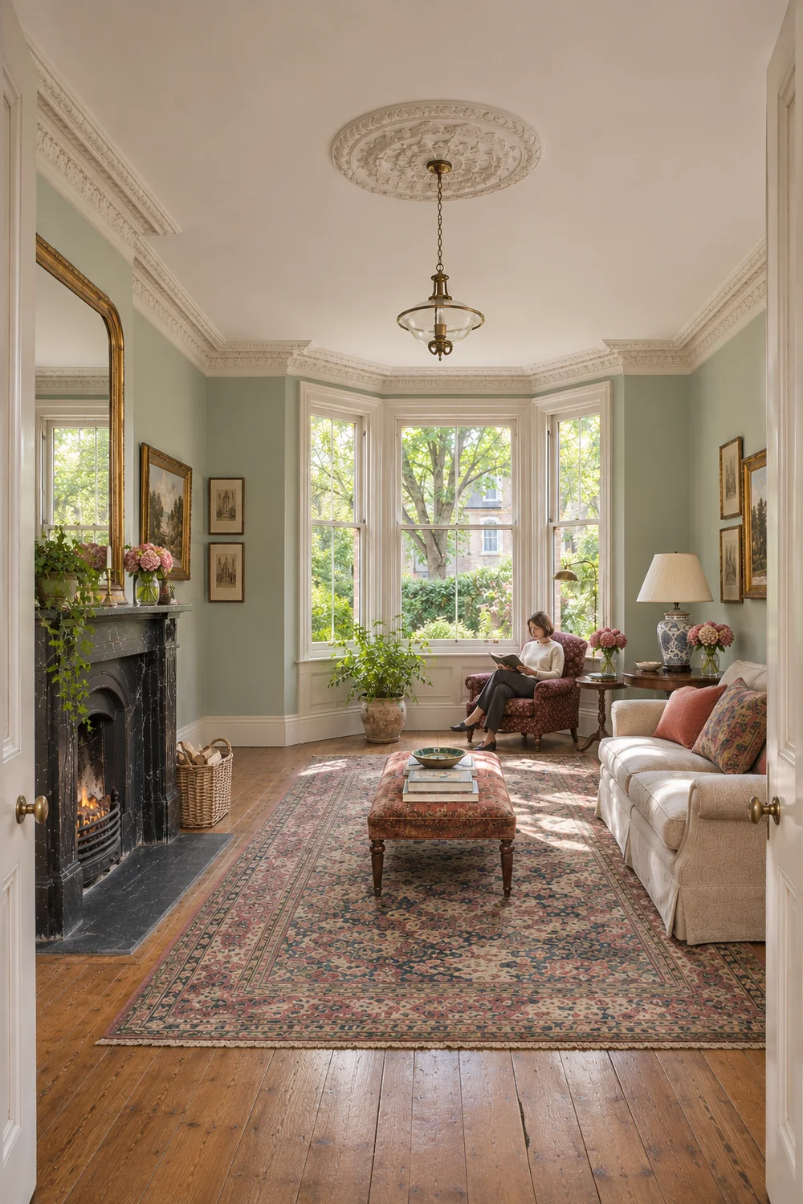
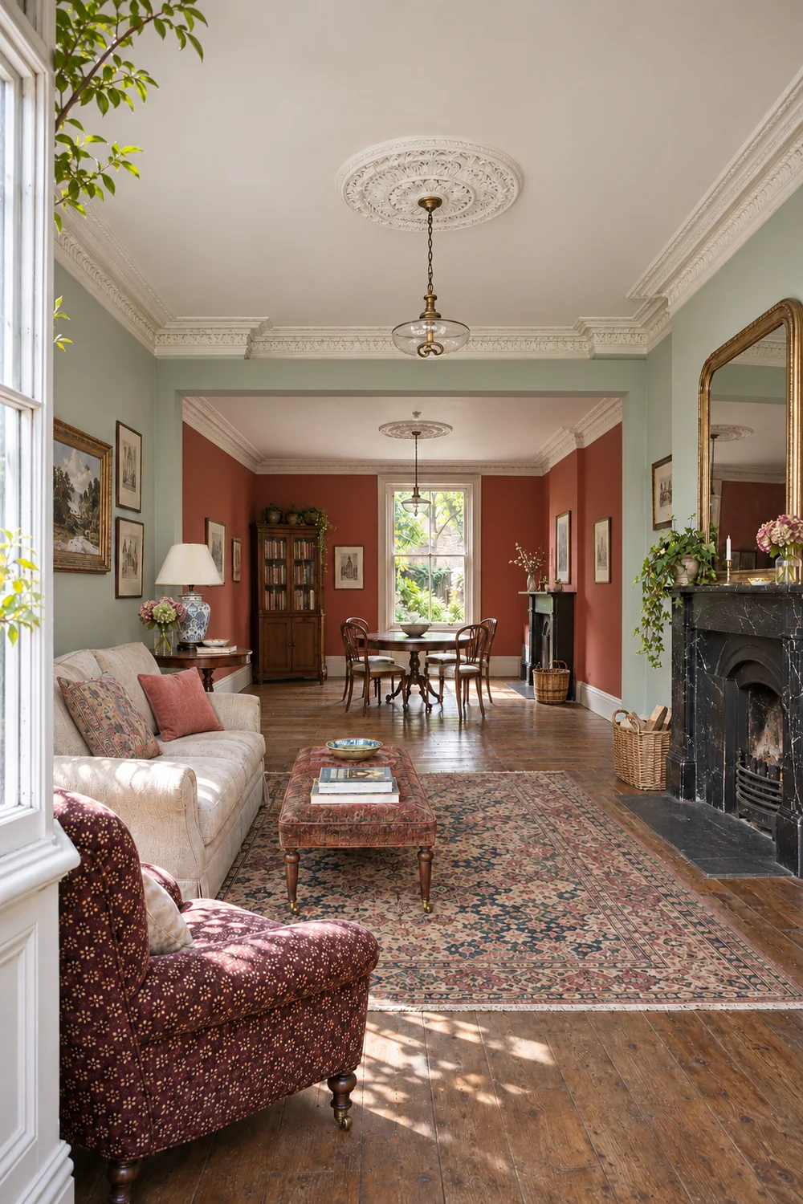
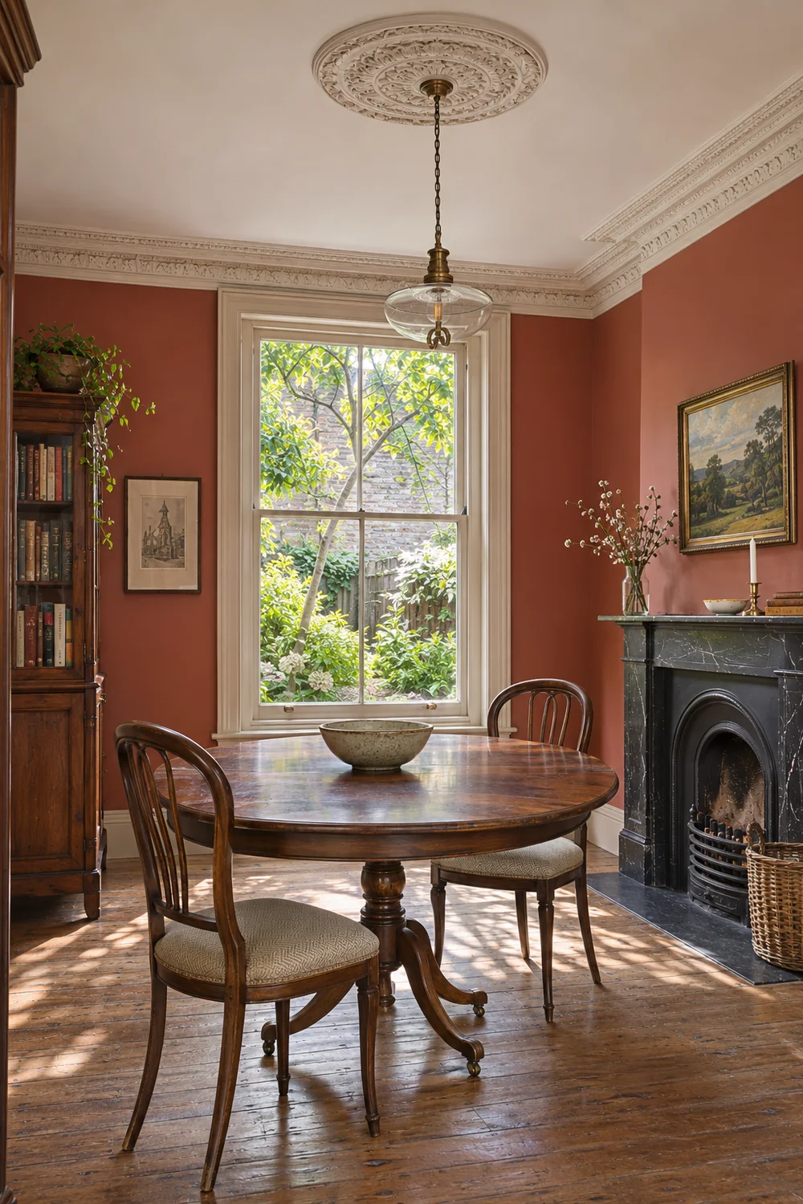
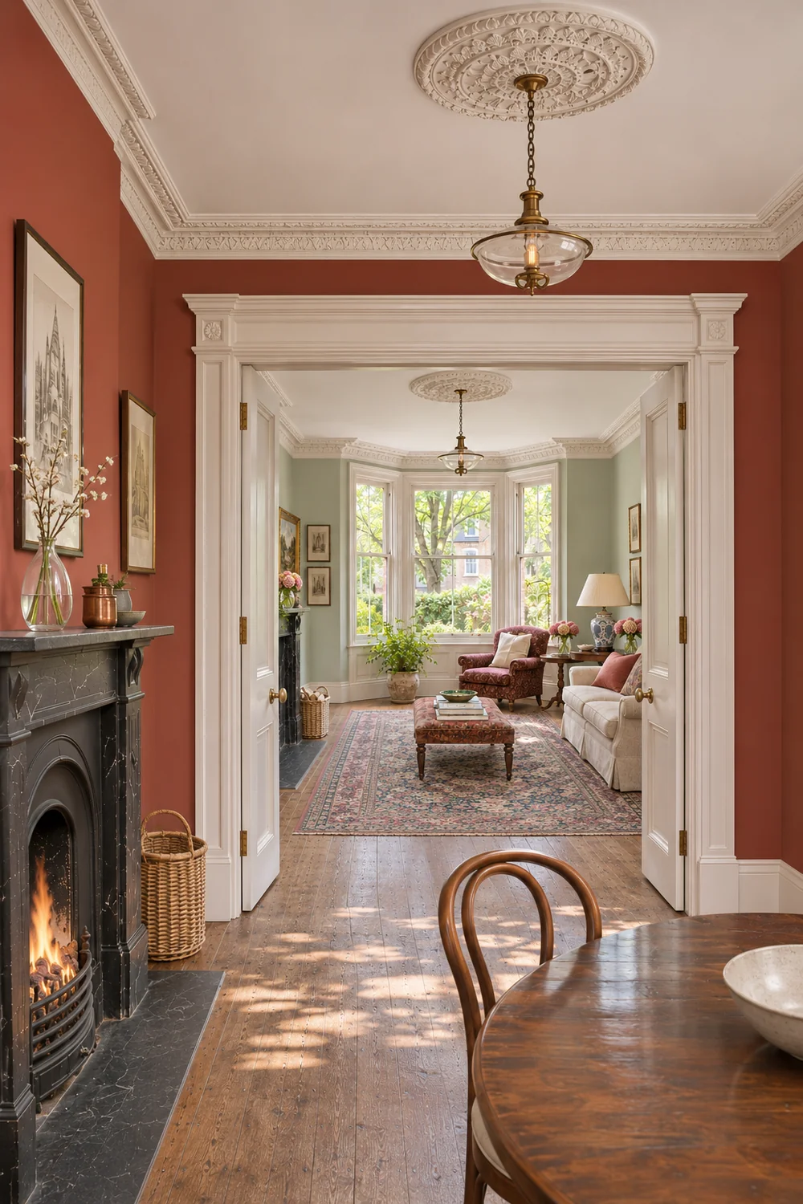
This fictional English terrace has a pale celadon sitting room and a clay red dining room. Compare the existing division with the proposed opening below. The windows, fireplaces, furniture and footprint stay the same. The opened version is a design illustration, with feasibility still to be checked.
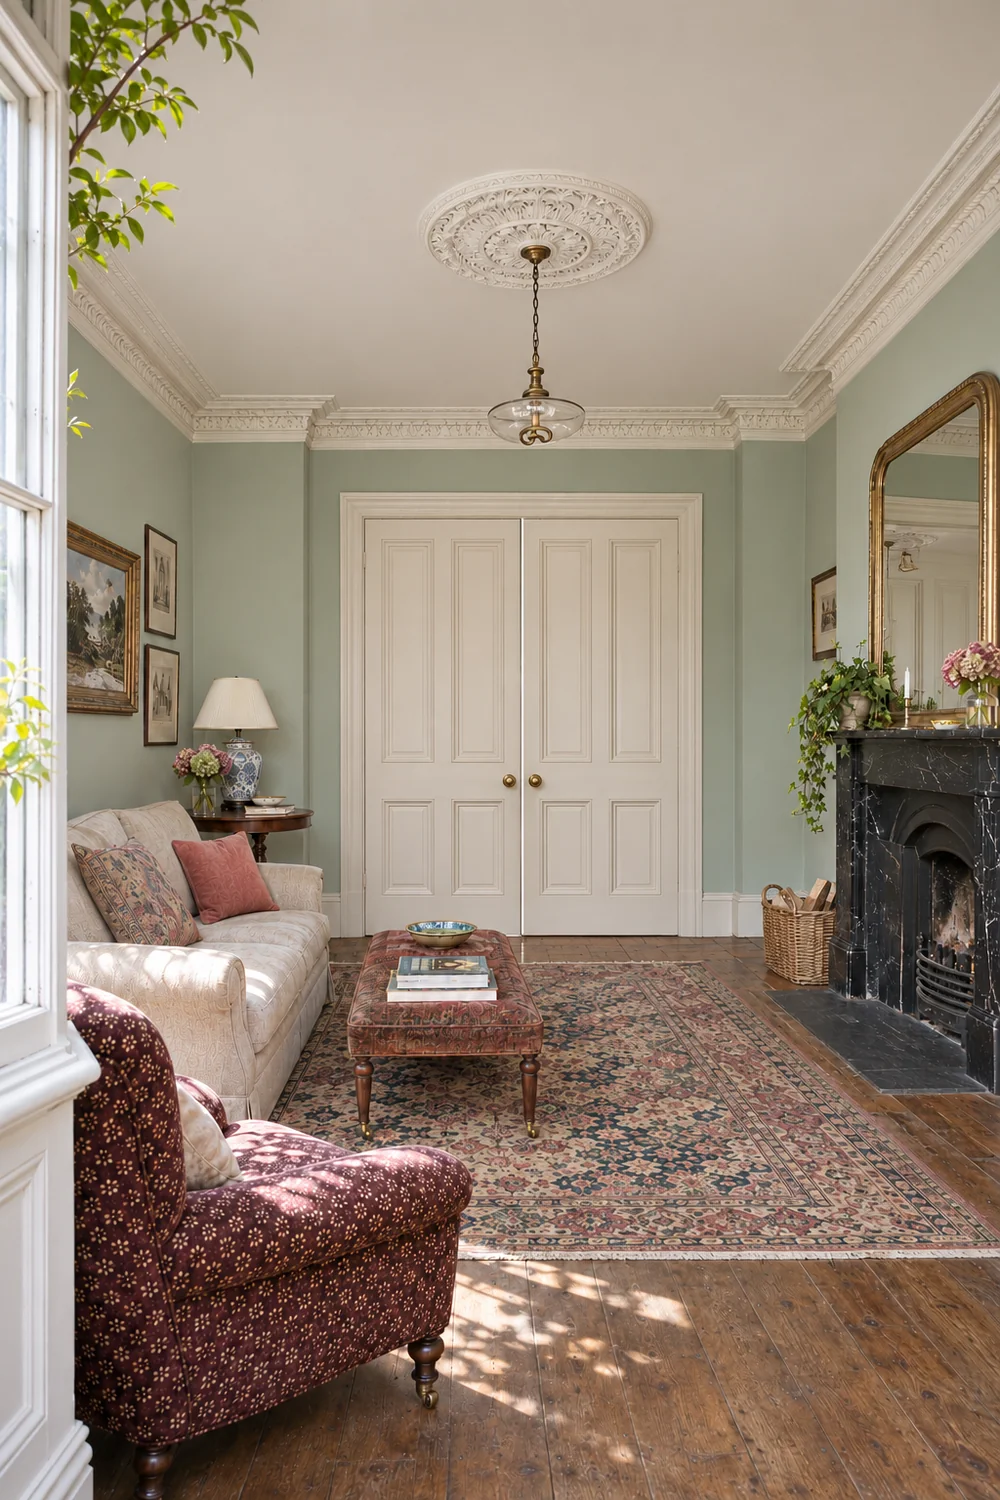
There is a third choice: keep the wall and use the existing double doors. That gives us something useful to try before commissioning a structural change.
The longer view connects the bay to the rear sash. Someone sitting at the front can see the dining table, and a gathering can occupy both ends without a doorway between them. These are useful gains if the two rooms currently feel disconnected.
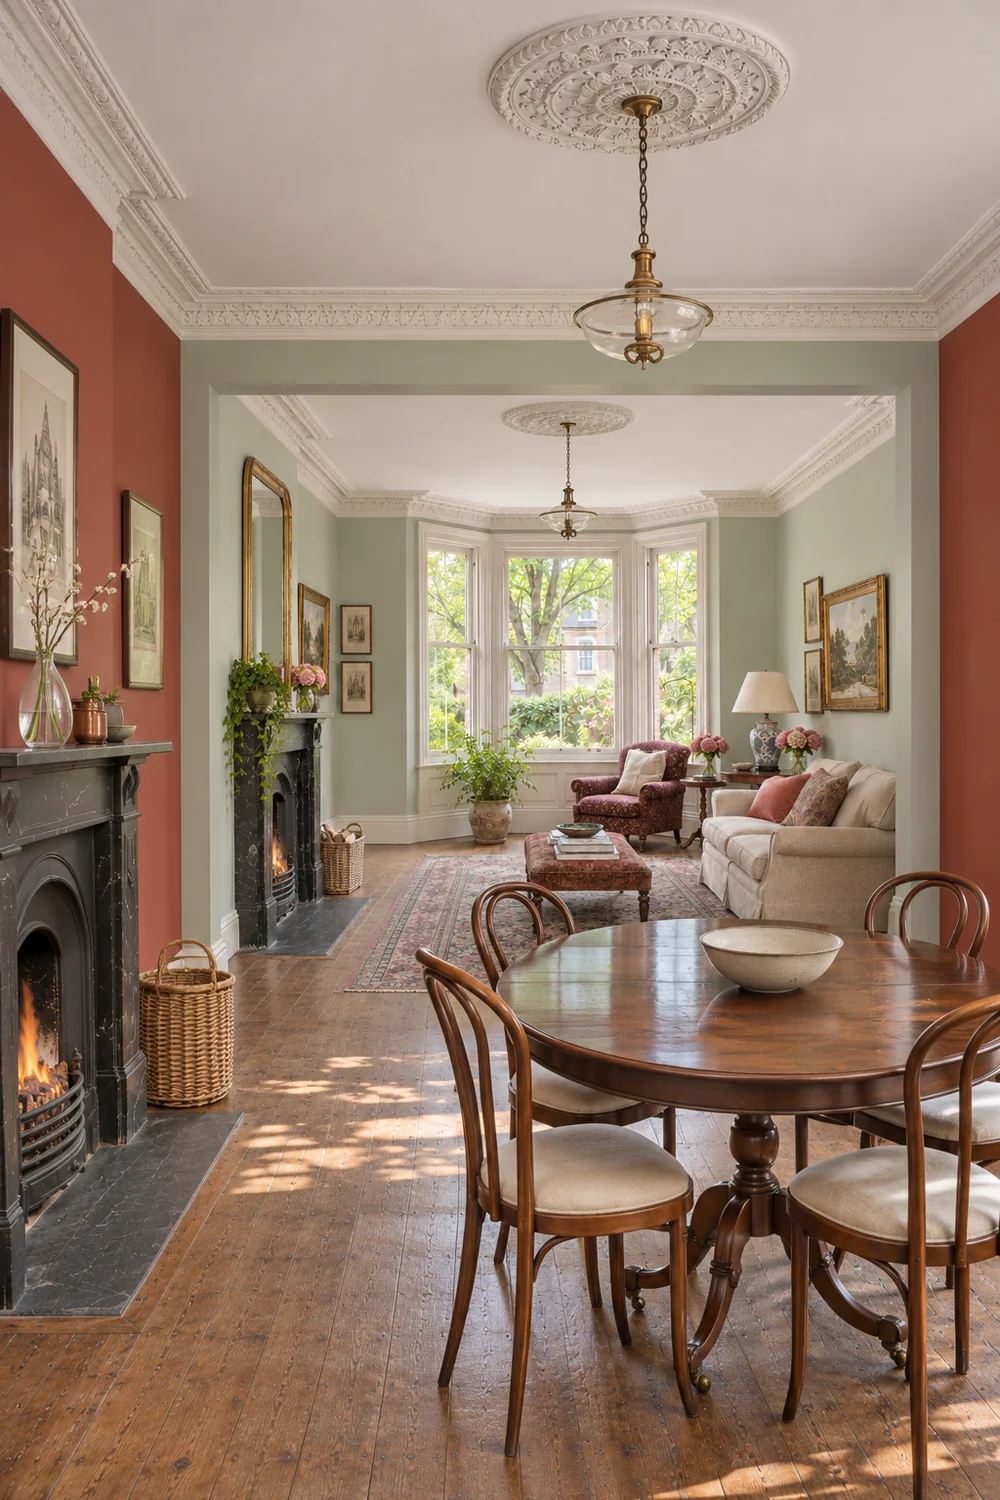
Walk through at different times of day. Does the dining end need more daylight, a clearer view or simply better furniture placement? A brighter illustration cannot tell you how much daylight your own house would gain. The windows and orientation still matter.
Imagine an ordinary evening: one person reading at the front while someone takes a call at the dining table. Then imagine friends visiting for dinner. Which arrangement handles both comfortably?
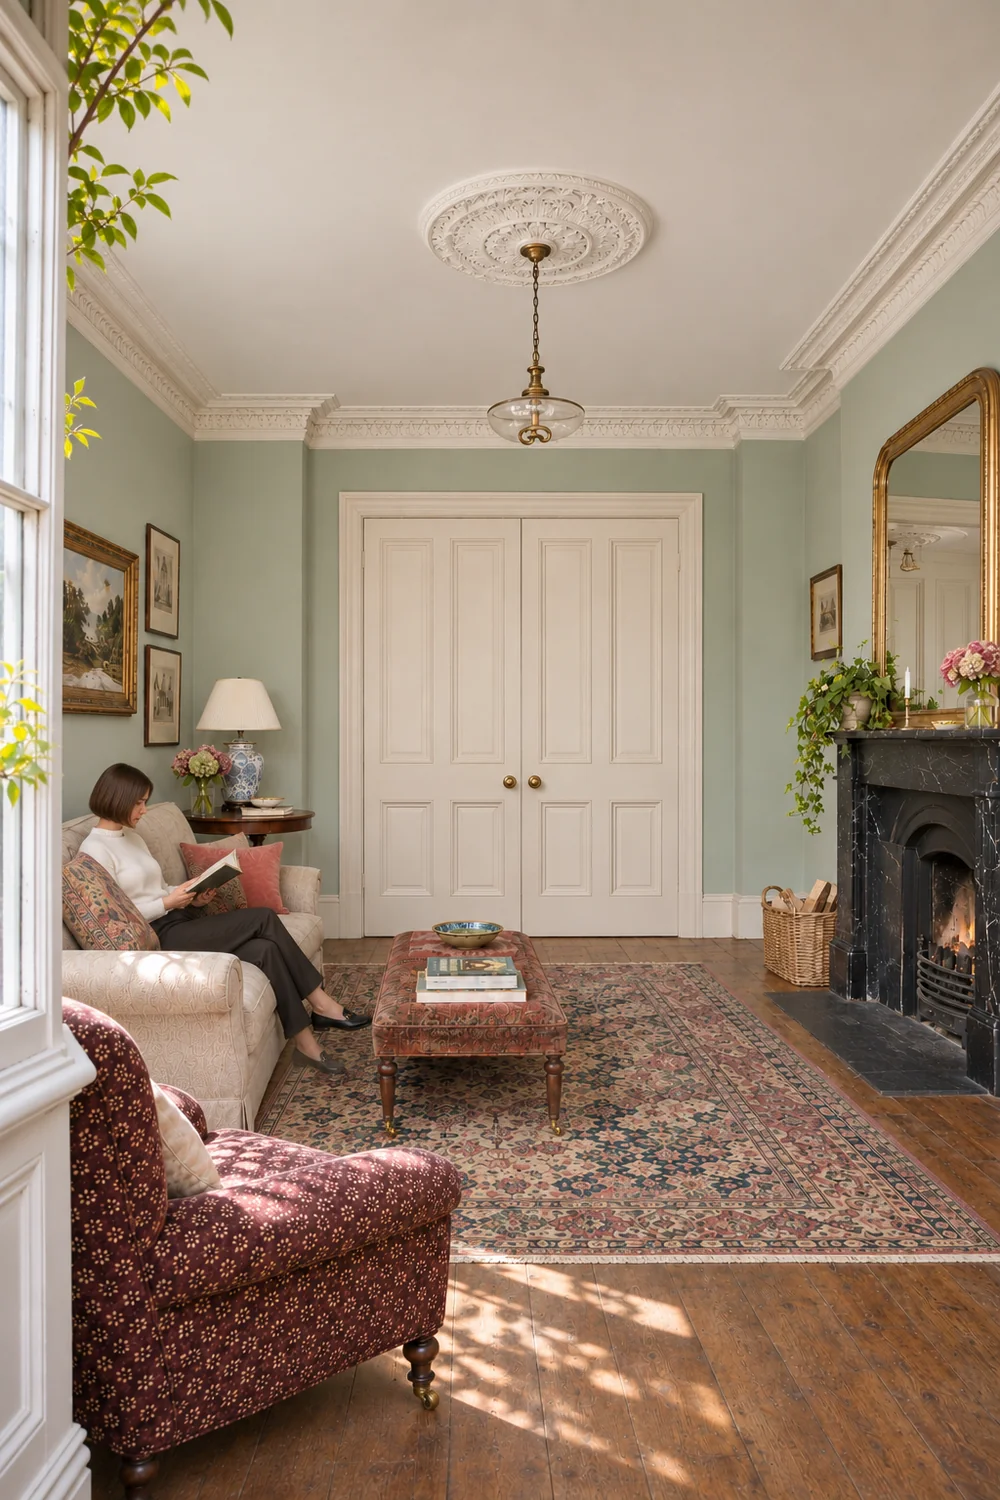
Removing the division also removes the ability to close these rooms off from one another. Check whether there is another comfortable place for a private conversation. An agent should ask how buyers might use both rooms, rather than assume everyone wants the longest possible view.
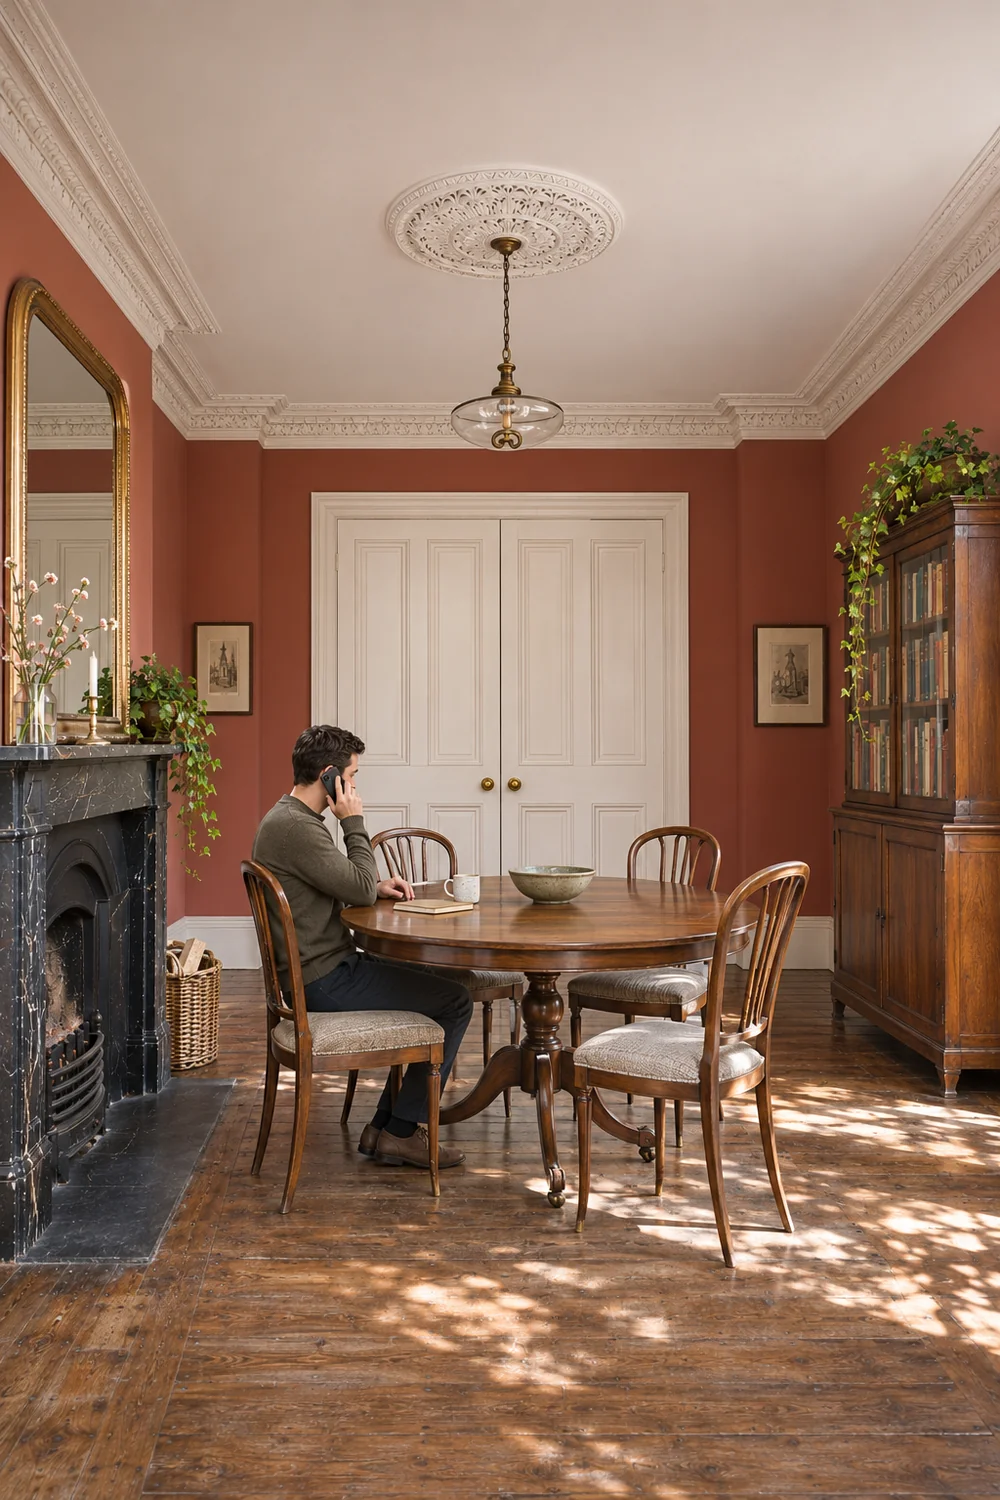
Draw both layouts using the actual sofa, table and storage dimensions. Include chairs pulled out from the table and doors swung open. Walk the routes between the hall, seats and dining area.
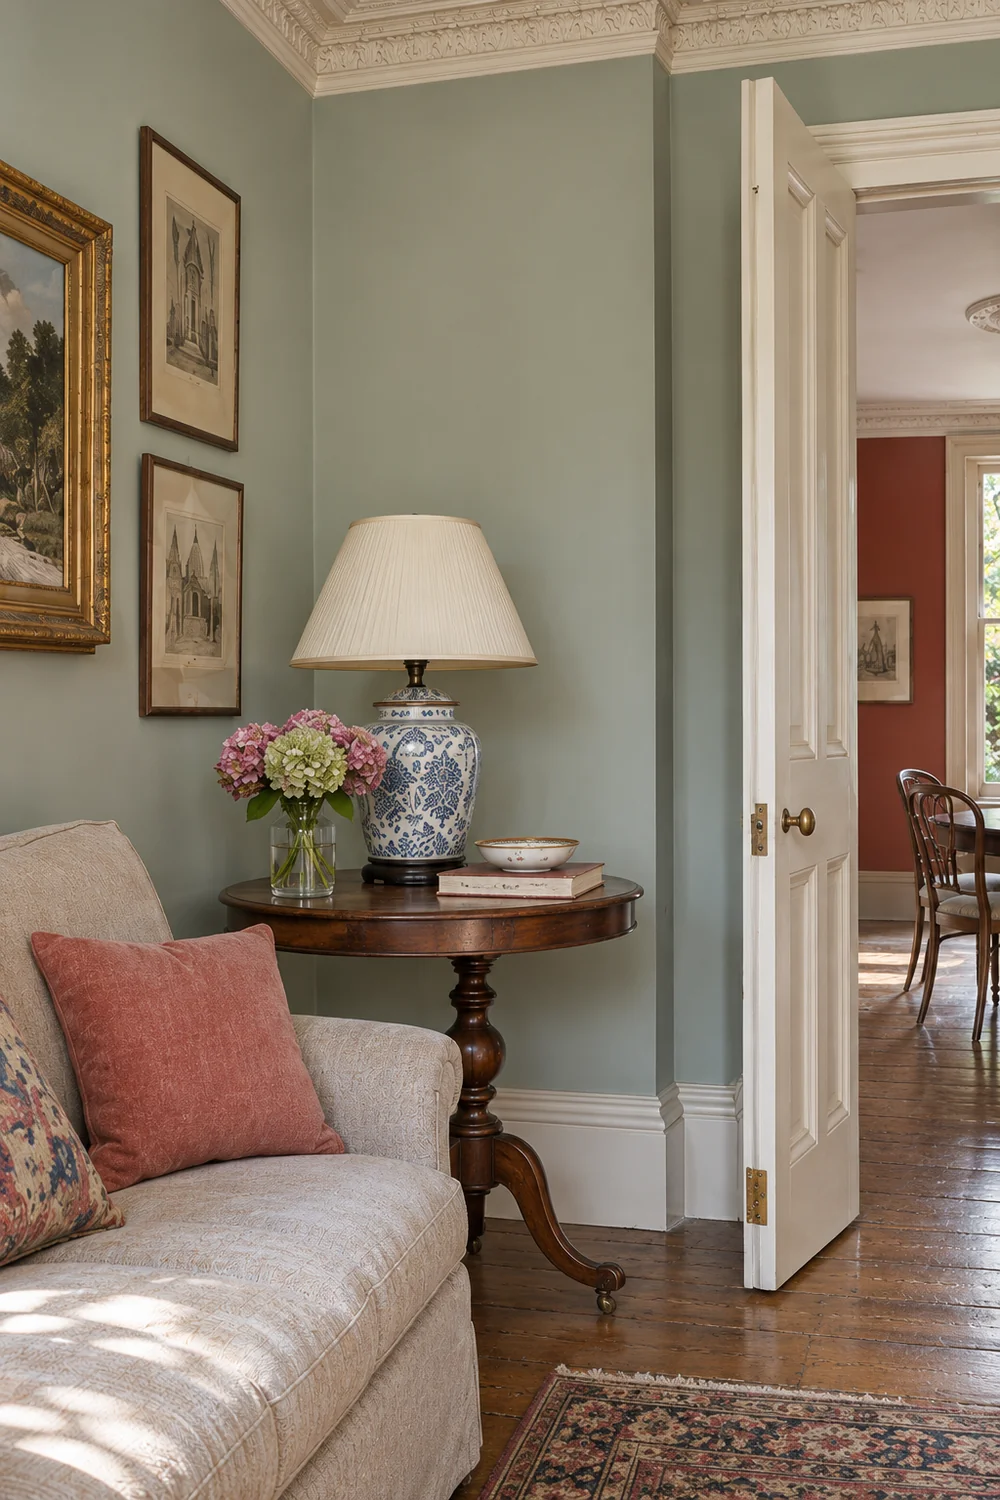
The dividing wall may hold a cabinet, pictures or a radiator. Give each displaced item a credible home. If the sofa ends up blocking the fireplace or people must squeeze behind dining chairs, the larger view has not resolved the layout.
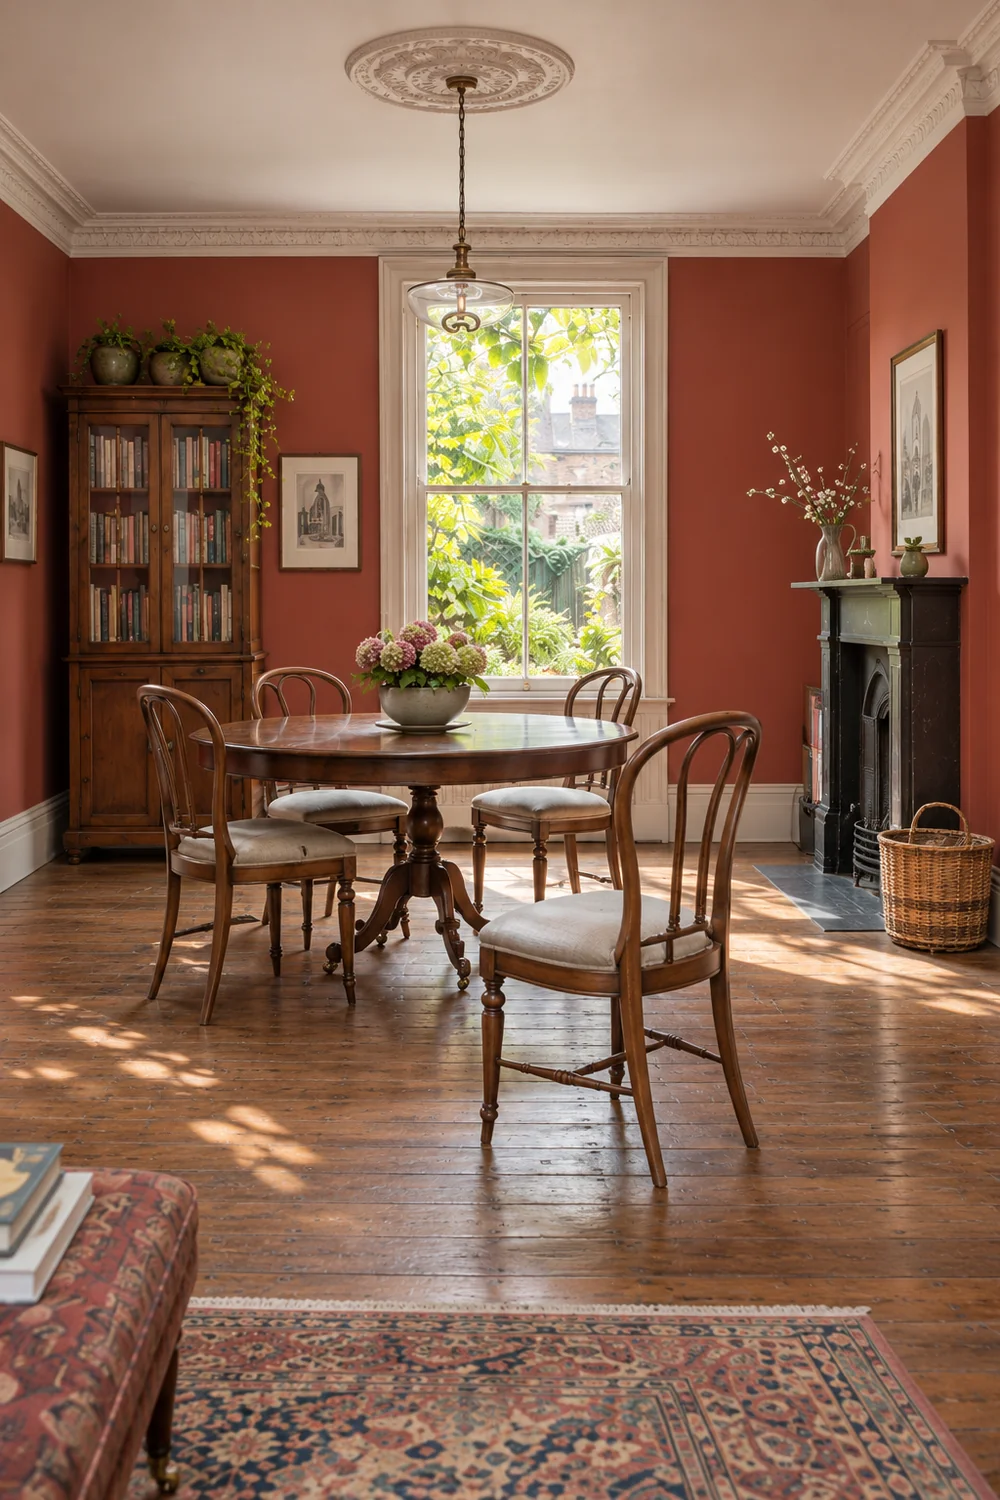
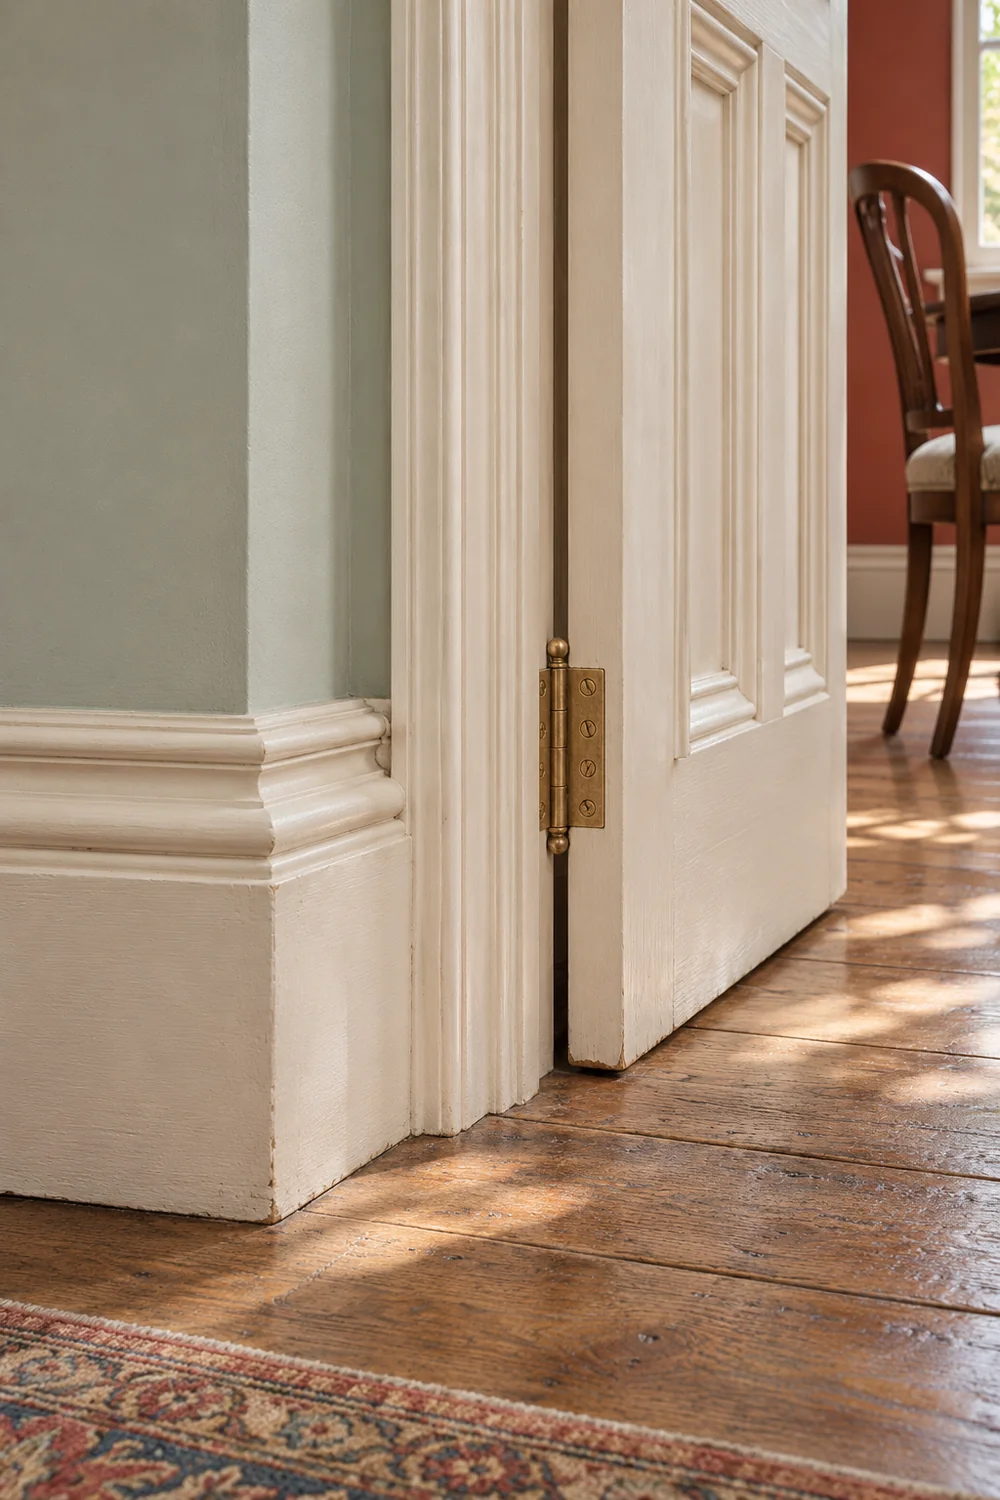
Here, the broad painted doors can stand open while the two rooms keep their shape. Try that arrangement during meals and evenings, then close them when quiet matters. Keep the furniture in the same positions so you can judge the opening itself.
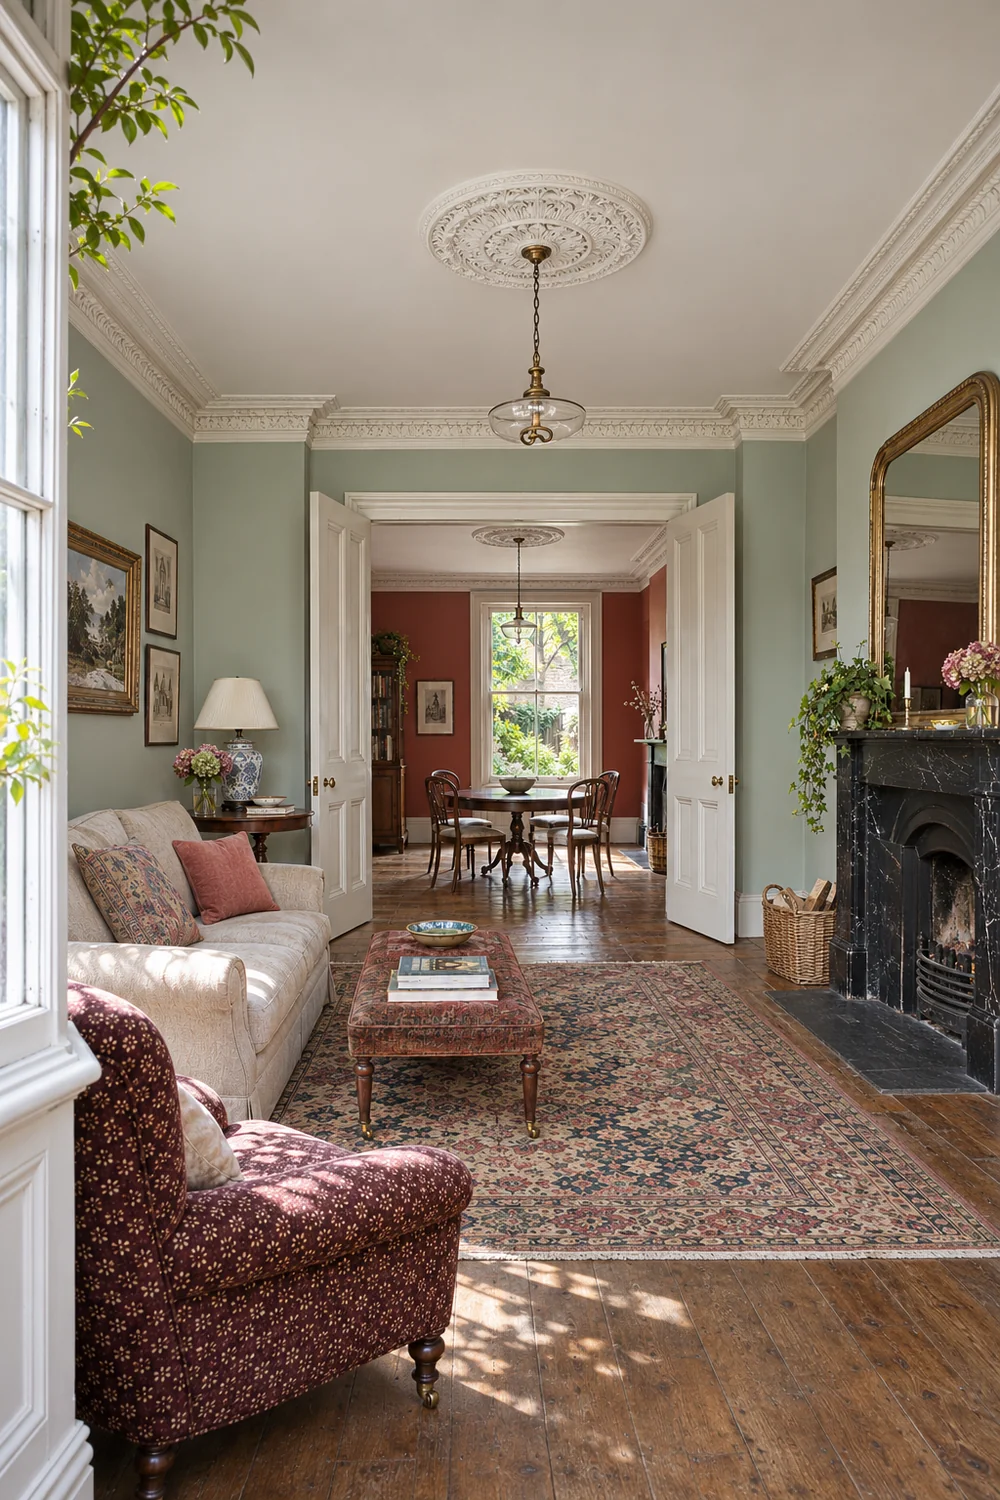
If the open doors provide enough connection, I would keep them. If their opening still interrupts a routine that matters, write down exactly where and when. That becomes a useful design brief.
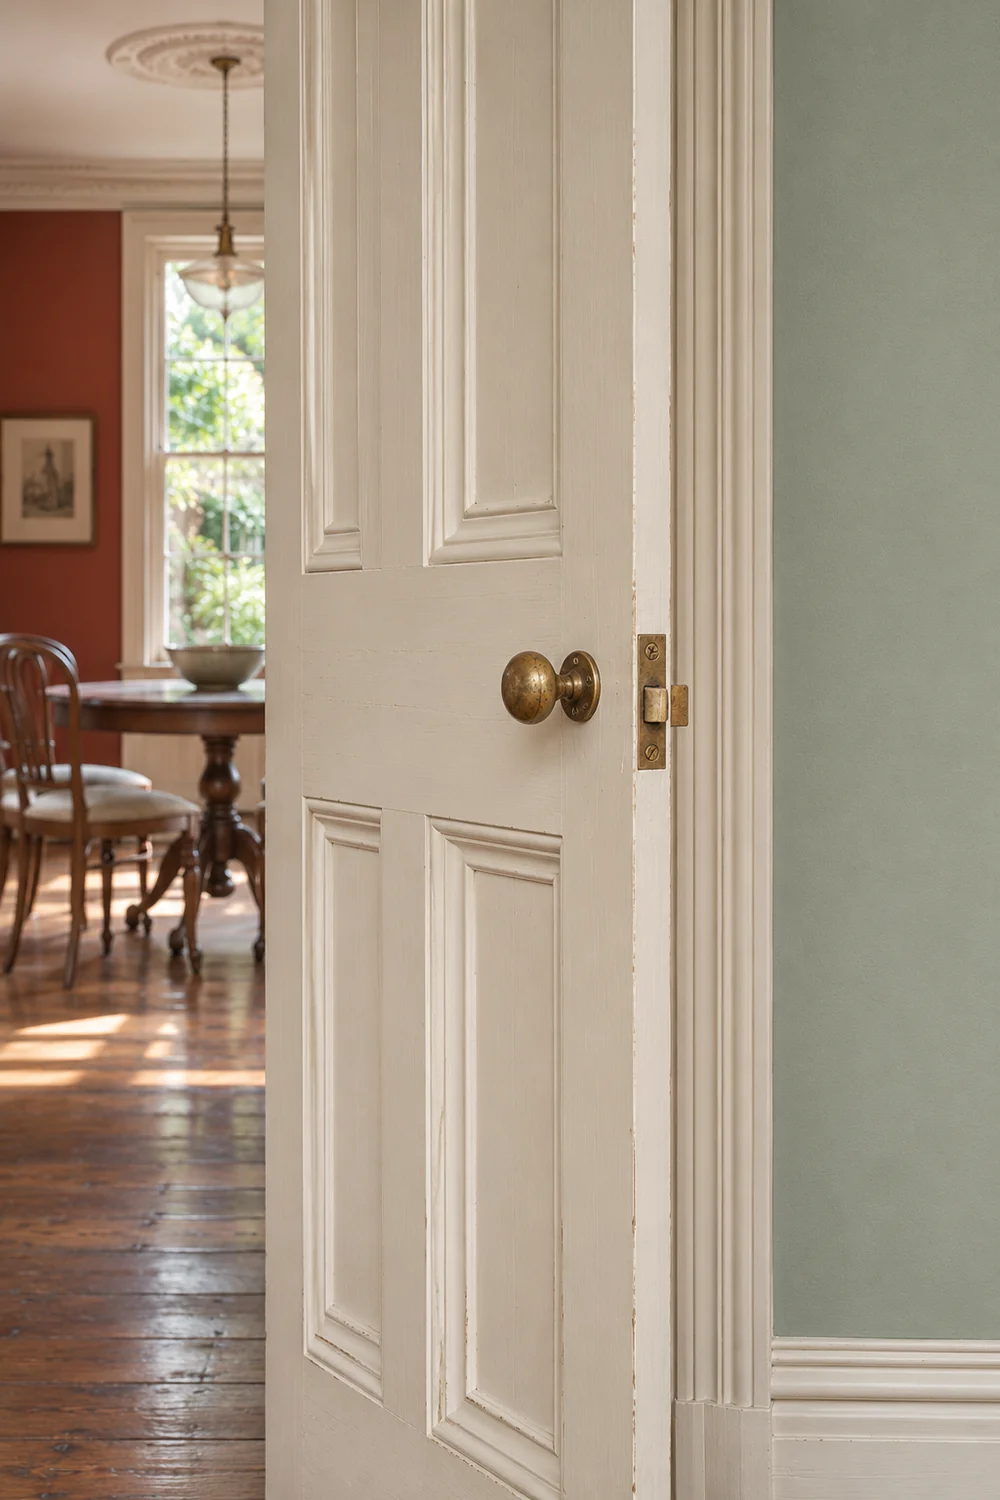
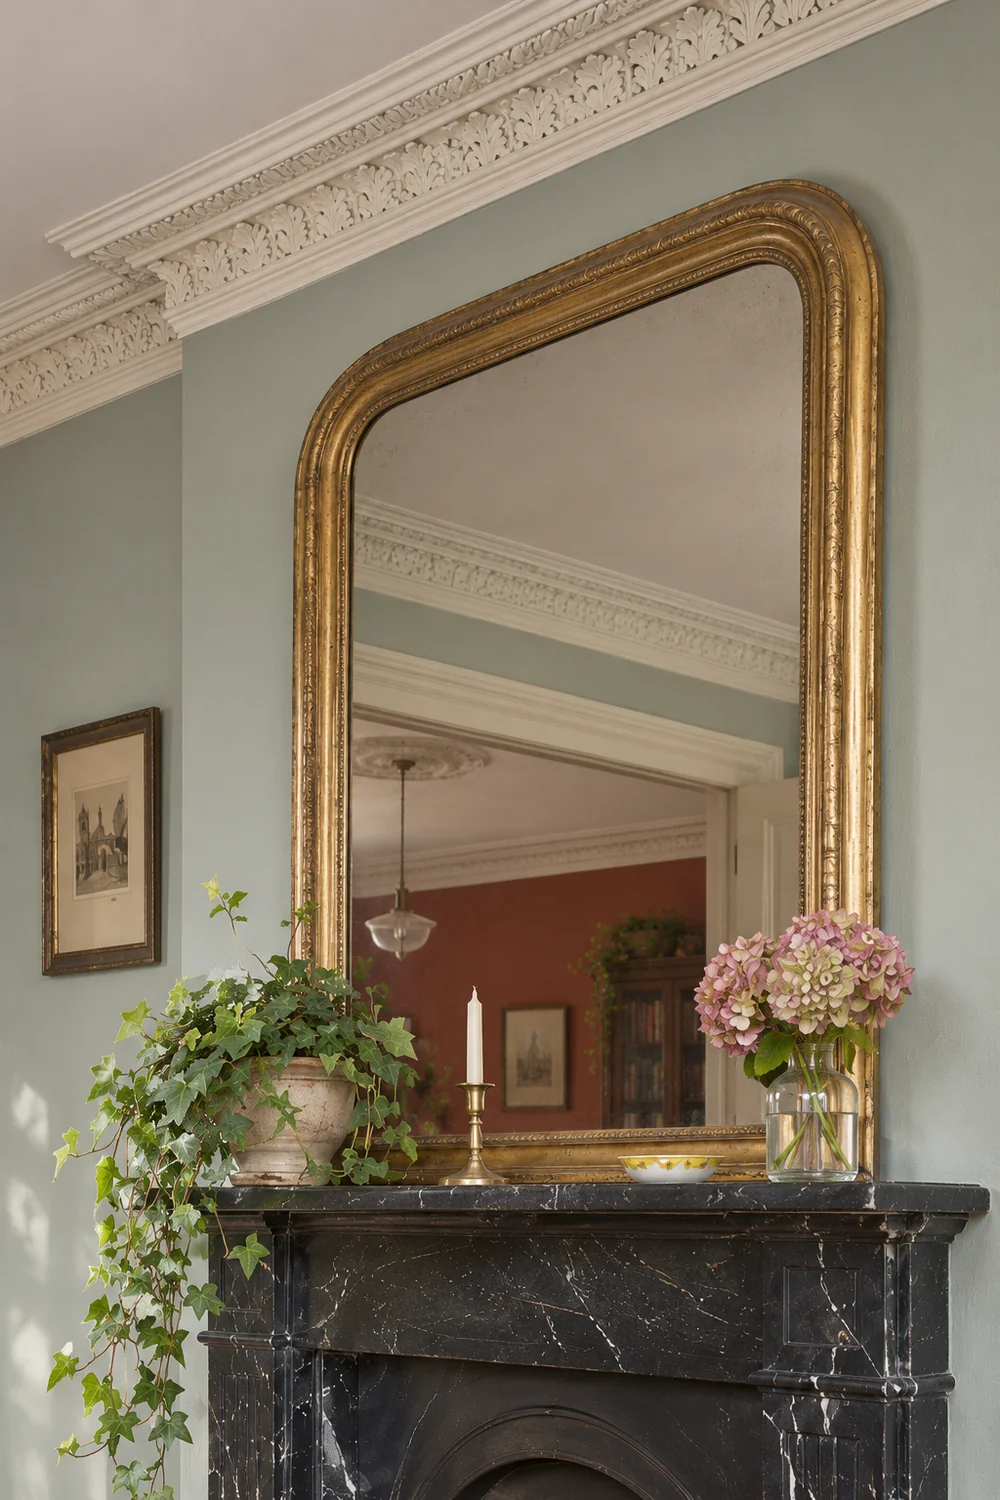
The cornices, fireplaces and proportions give these rooms much of their appeal. Historic England advises understanding an older house’s layout before altering it. Ask how any proposed opening would meet the cornices, skirting and floorboards, and include that work in the scope.
Once the layout is settled, our Victorian living room ideas offer a starting point for the mouldings, furniture and textiles.
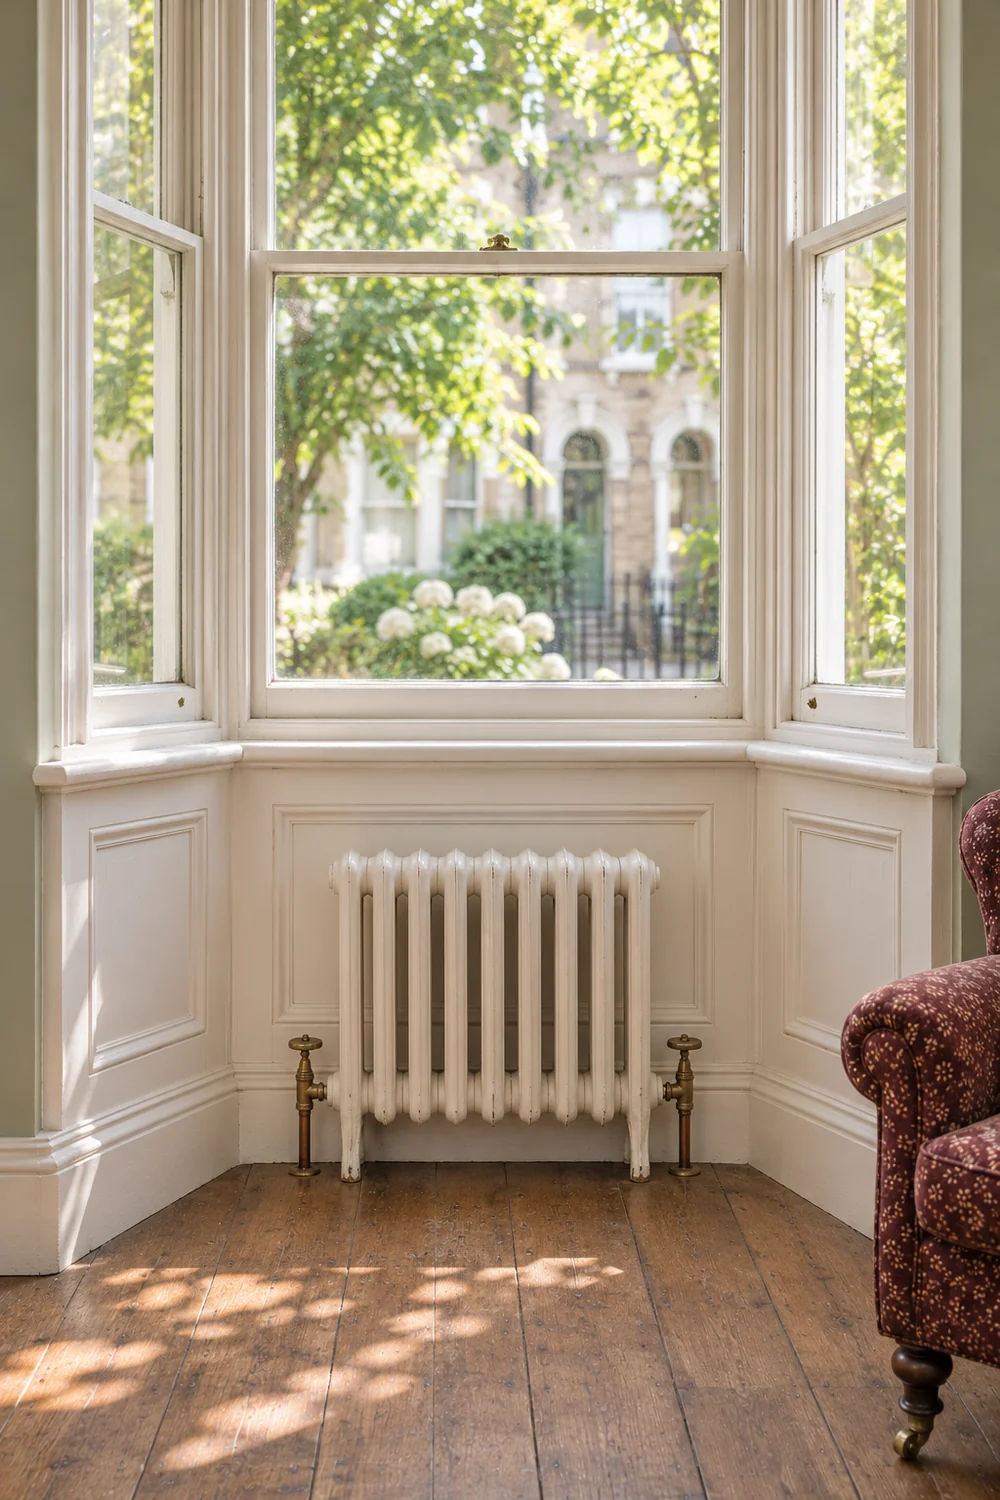
Heating deserves its own check. Ask a heating professional whether the existing radiators and controls suit the proposed combined space, including where any displaced radiator would go. Do not infer running costs from a photograph or assume removing a wall will make the house warmer.
For this English example, I would ask an architect or surveyor experienced in older houses to coordinate the checks: structure and engineering advice, building regulations, escape routes, any relevant consents and whether work affects a party wall. If the house is listed, establish the consent position before changing its layout.
Planning Portal explains that internal walls can serve several purposes. A visual comparison cannot establish what this particular wall supports or which approvals the work needs. Get a defined scope covering the opening, services, finishes and professional fees before comparing quotations.
For this house, I would first retain the rooms and open the existing doors. Both rooms already have windows and useful proportions, while the doors allow connection and separation. I would reconsider if a measured layout and professional assessment showed a clear practical improvement that the existing opening cannot provide.
Before recommending works solely for a sale, bring the seller recent local comparables, a complete cost estimate and a realistic launch date. Account for differences beyond the reception layout. An attractive opened room does not establish that buyers will repay the cost of creating it.
If kitchen spending is also being discussed, use the same discipline when deciding what to change before selling. Once the house is ready, choose the listing’s lead photograph to show what it actually offers.