Newsletter Subscribe
Enter your email address below and subscribe to our newsletter

An Edward George concept development
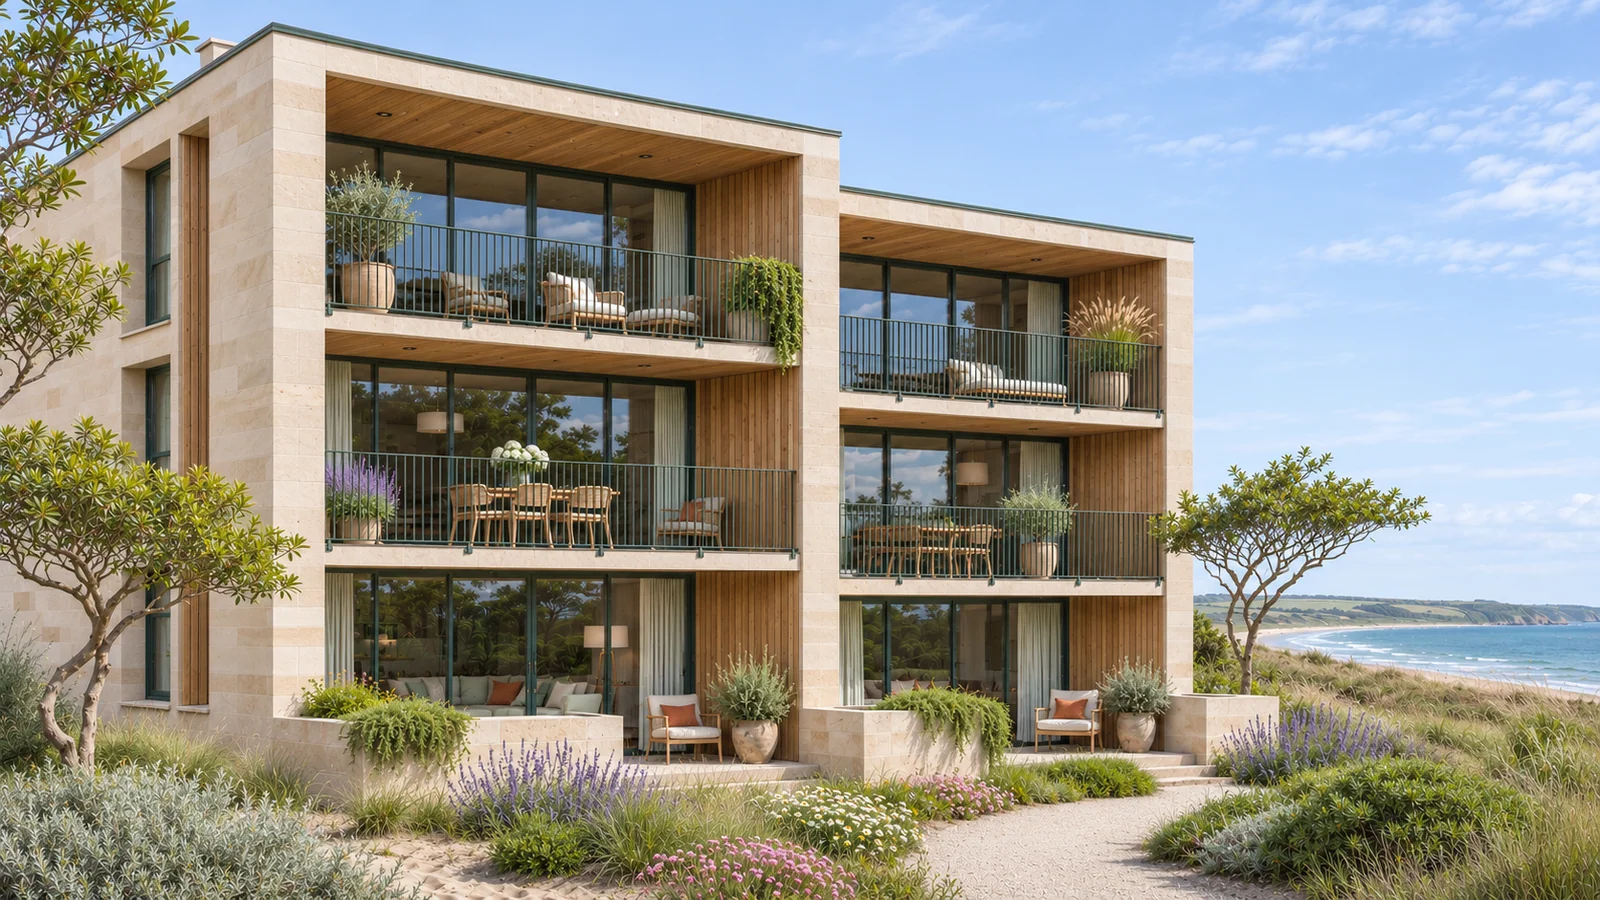
Dune House is my concept for six coastal apartments, shaped around the relationship between an open outlook and a sheltered place to sit. Two staggered volumes pair pale stone with timber, green metalwork and a layered garden. I would carry those choices from the approach to the terraces and into the rooms, giving the development a consistent character.
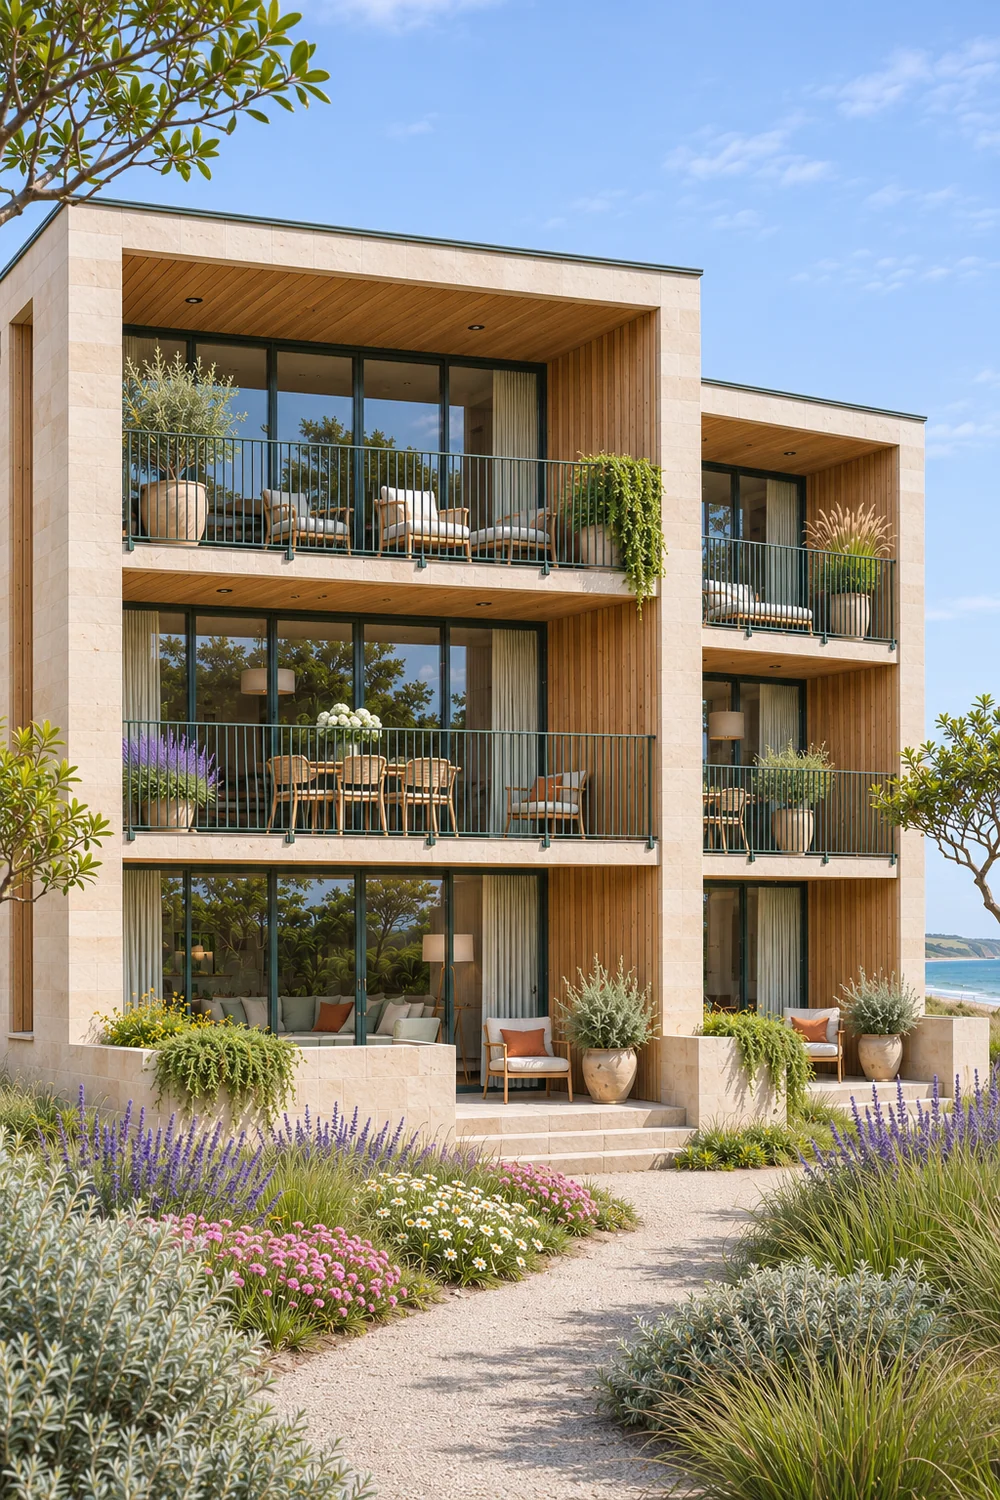
I have arranged the concept as two three storey volumes, with one apartment on each level of each volume. Their slight stagger breaks up the seaward frontage. The broad openings give each home a clear relationship with its terrace and outlook, while the solid sides make the building feel grounded.
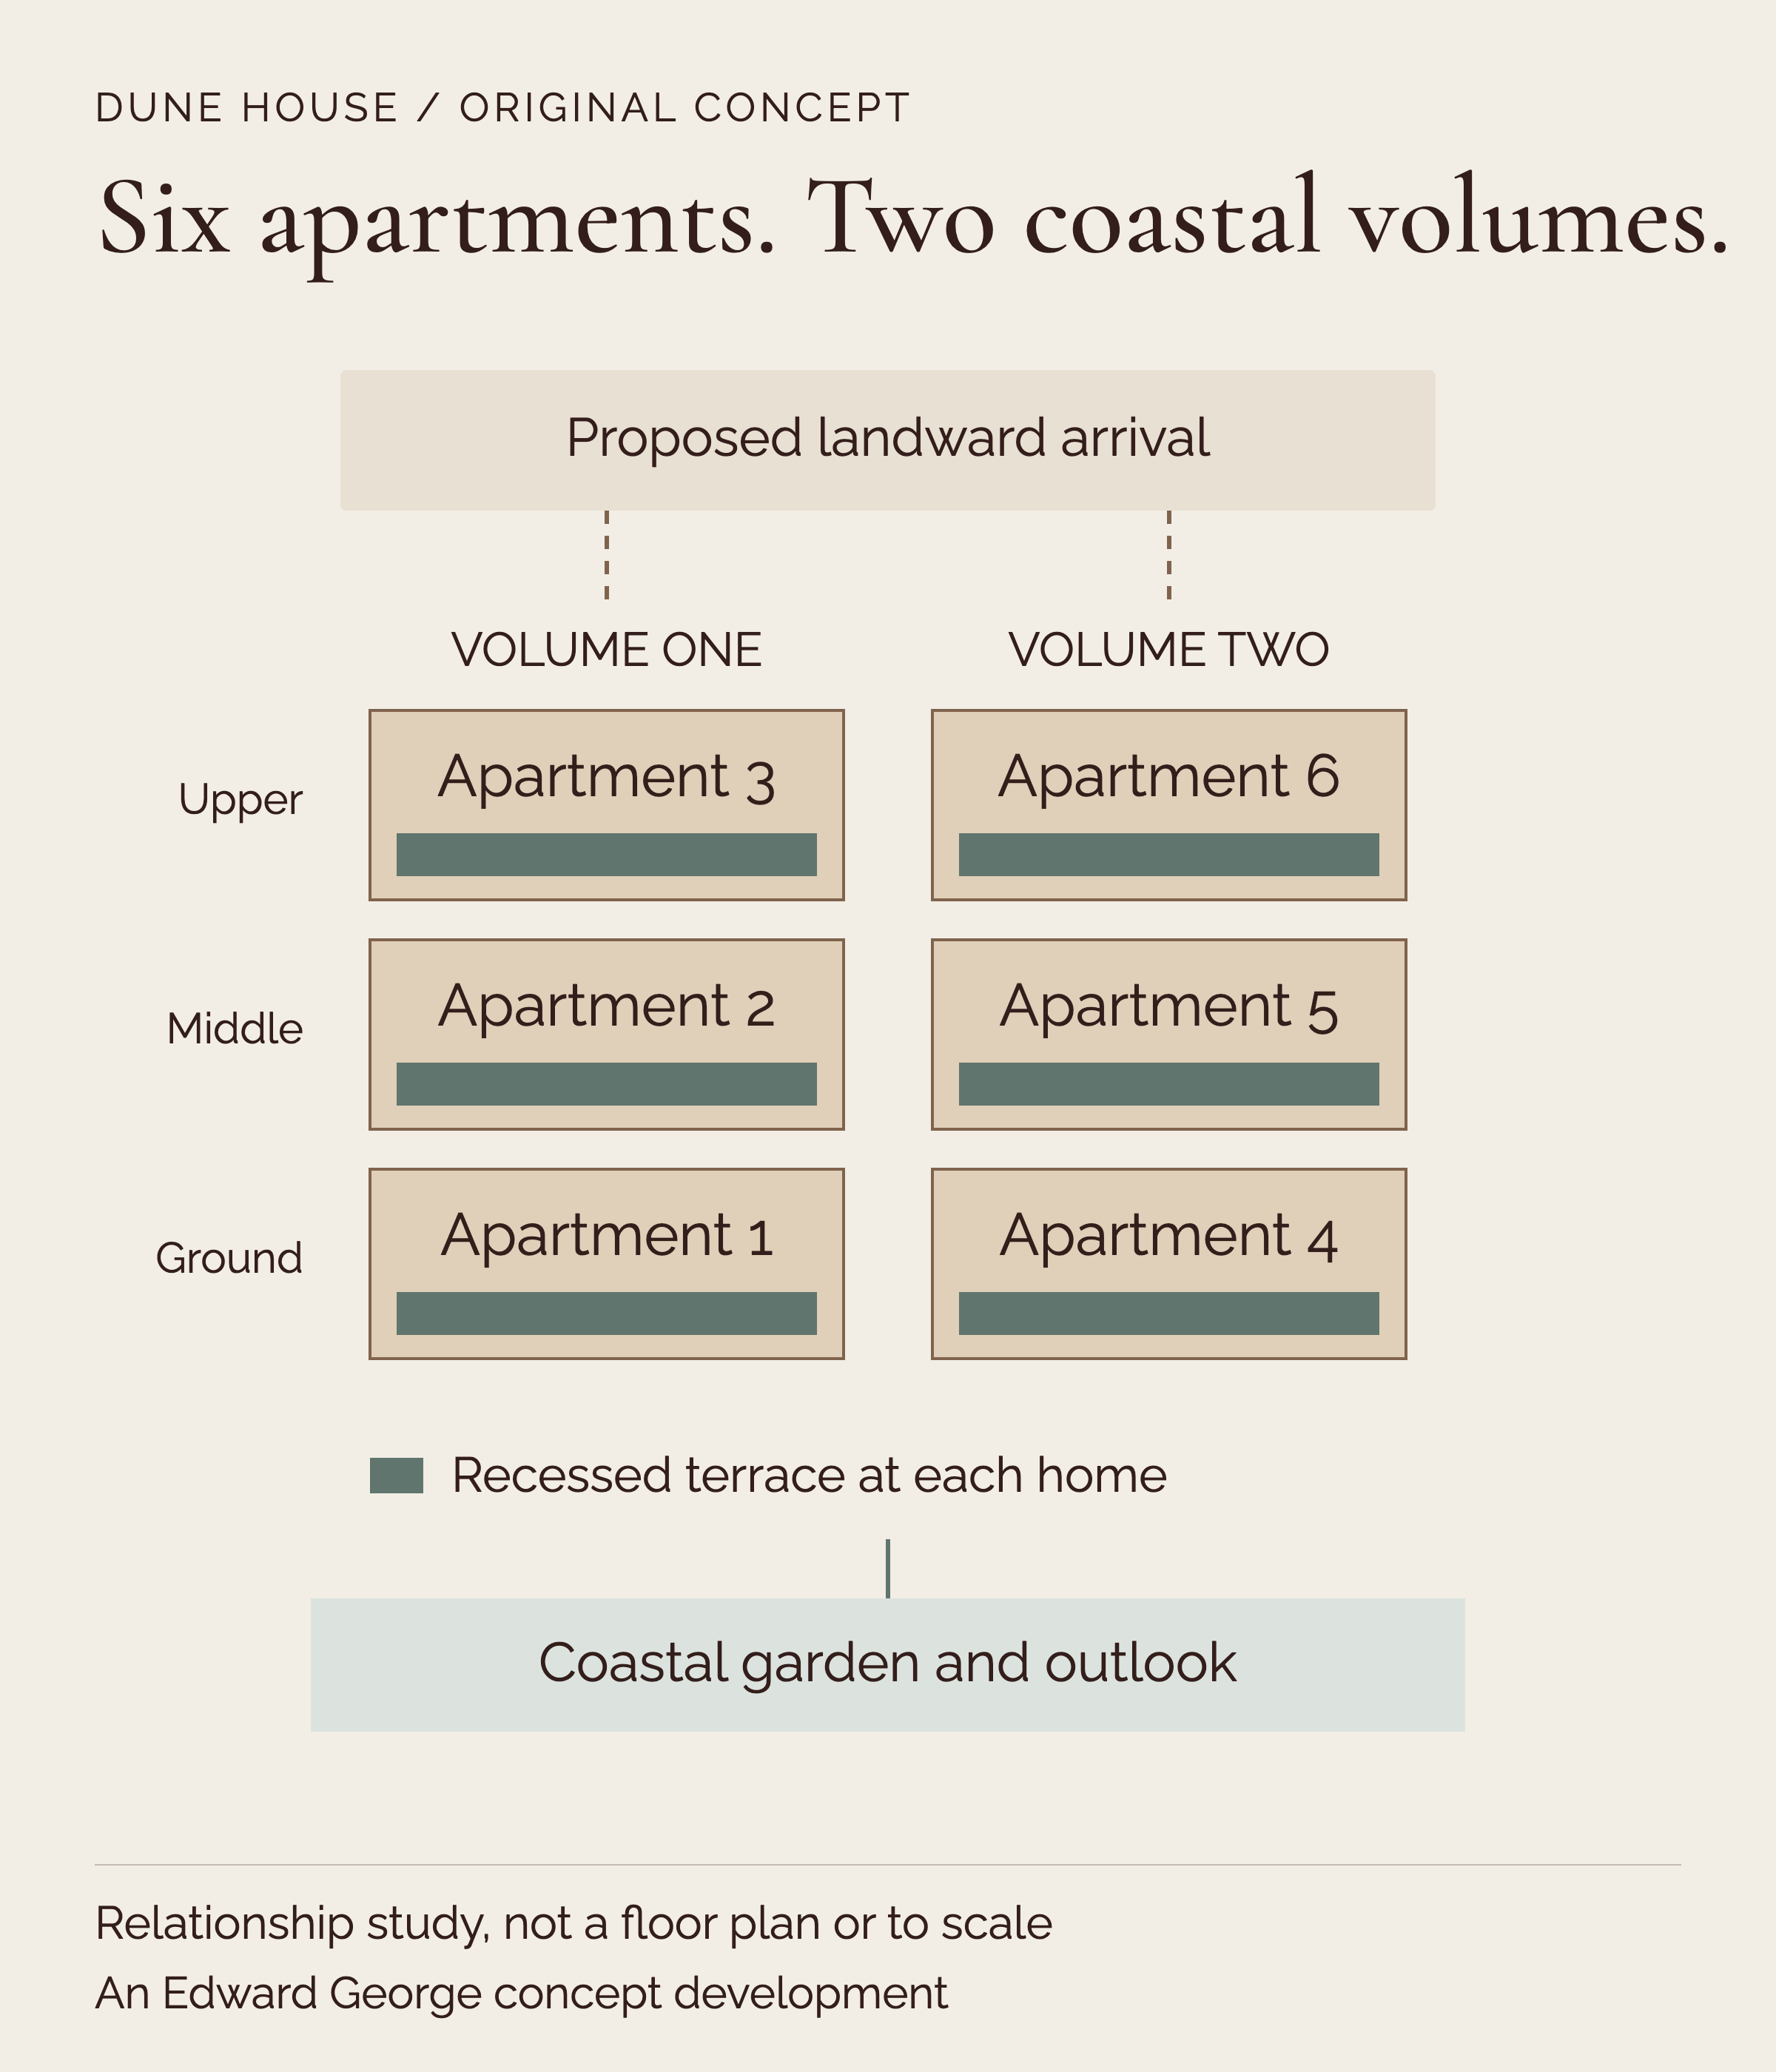
This is an architectural direction rather than a resolved site plan. On a real site, I would test orientation, neighbouring views, ground levels and access before fixing the arrangement. The diagram separates the proposed landward arrival from the terraces facing the coast; it does not establish a technical circulation plan.
The terraces sit behind the stone frames, beneath timber lined ceilings. I would treat that depth as useful outdoor space: room for two chairs, a small table and a clear route back inside. The solid side and timber screen give the seating area a sense of enclosure without filling its open edge.
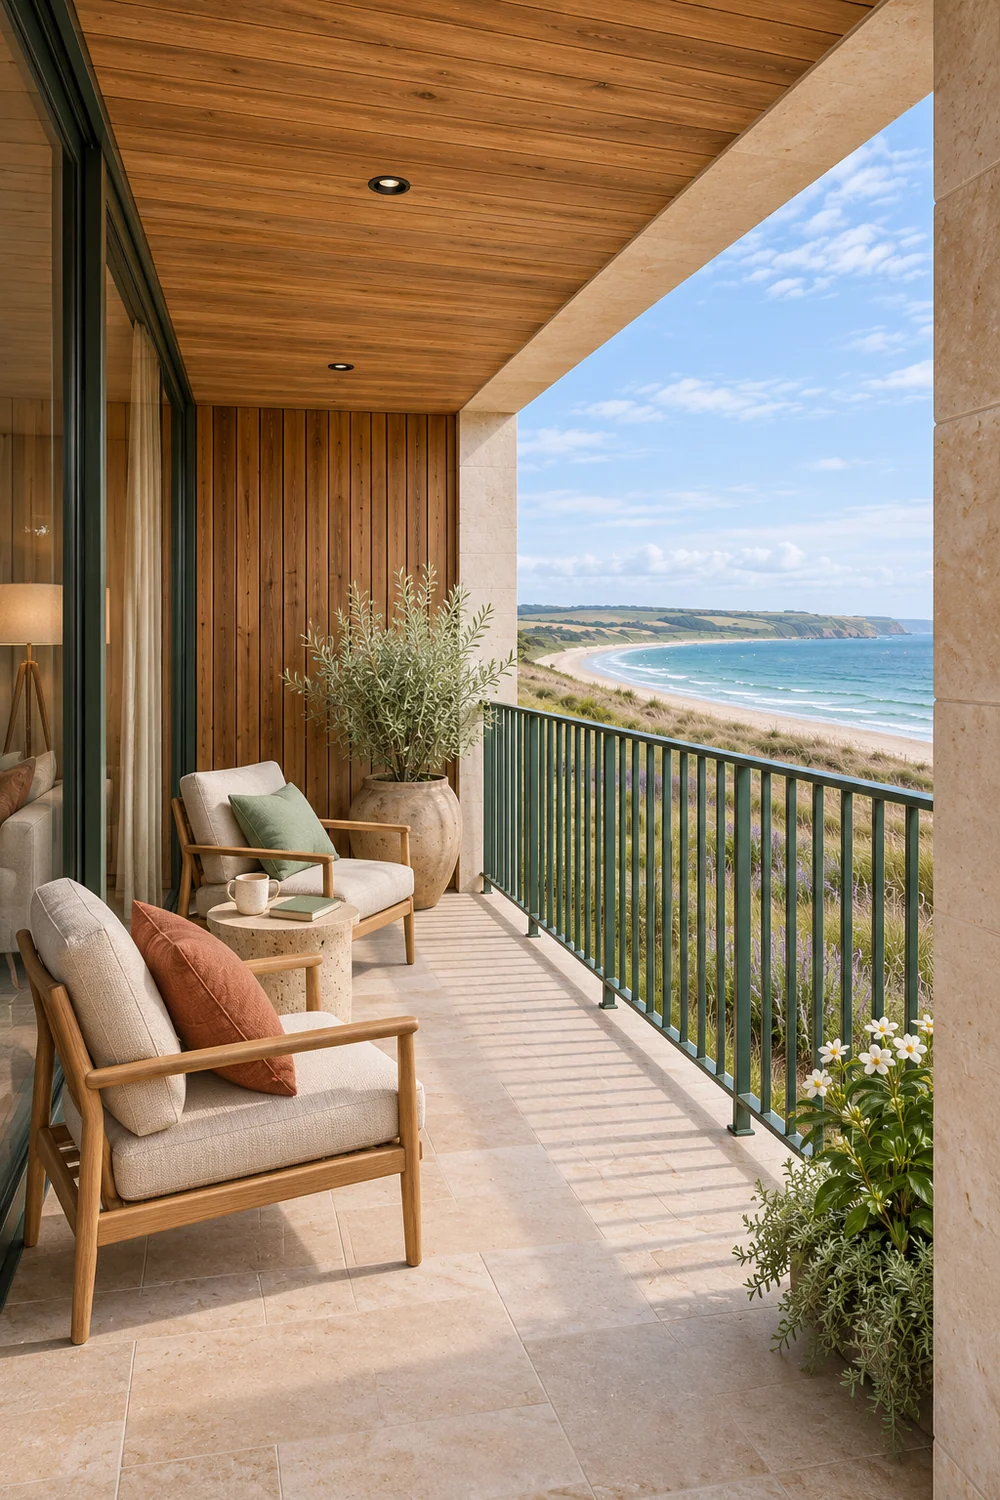
The green balustrade keeps the same slender rhythm across the frontage. Where neighbouring terraces meet, I would use the solid return and screening to separate their sitting areas. Their actual privacy and shelter would need checking against sightlines and local wind conditions, including how the spaces behave outside summer.
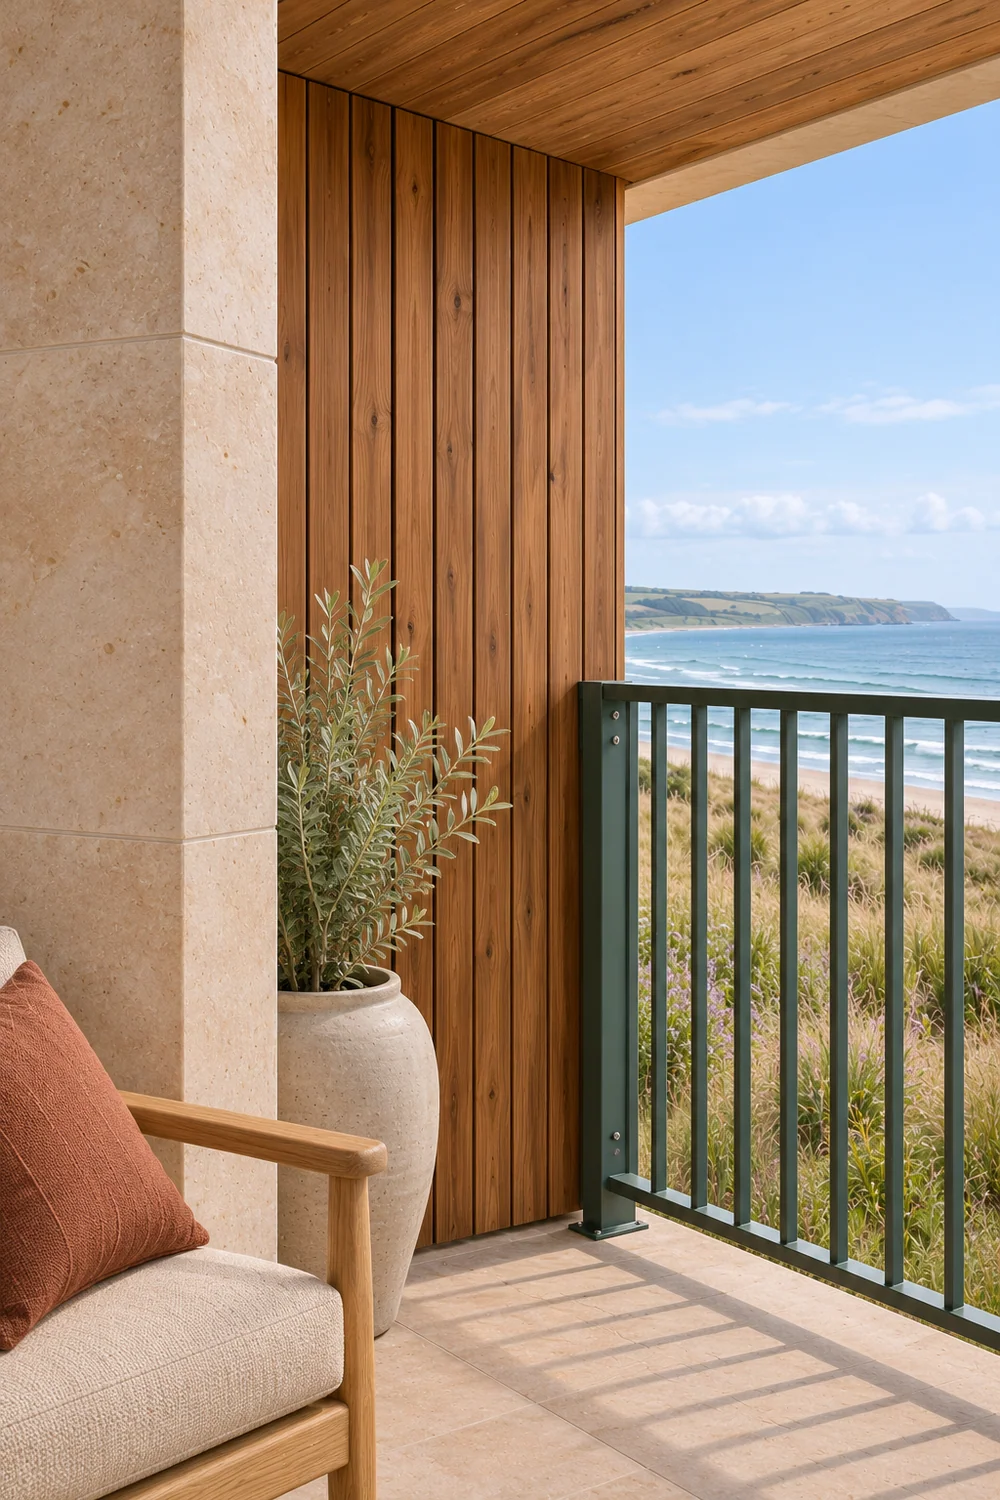
Pale stone defines the openings; warmer timber sits inside them. Green window frames and railings give the façade a quieter colour than black, with the deeper recesses providing much of its shadow. I would keep that small family of materials consistent, rather than give every apartment a different finish.
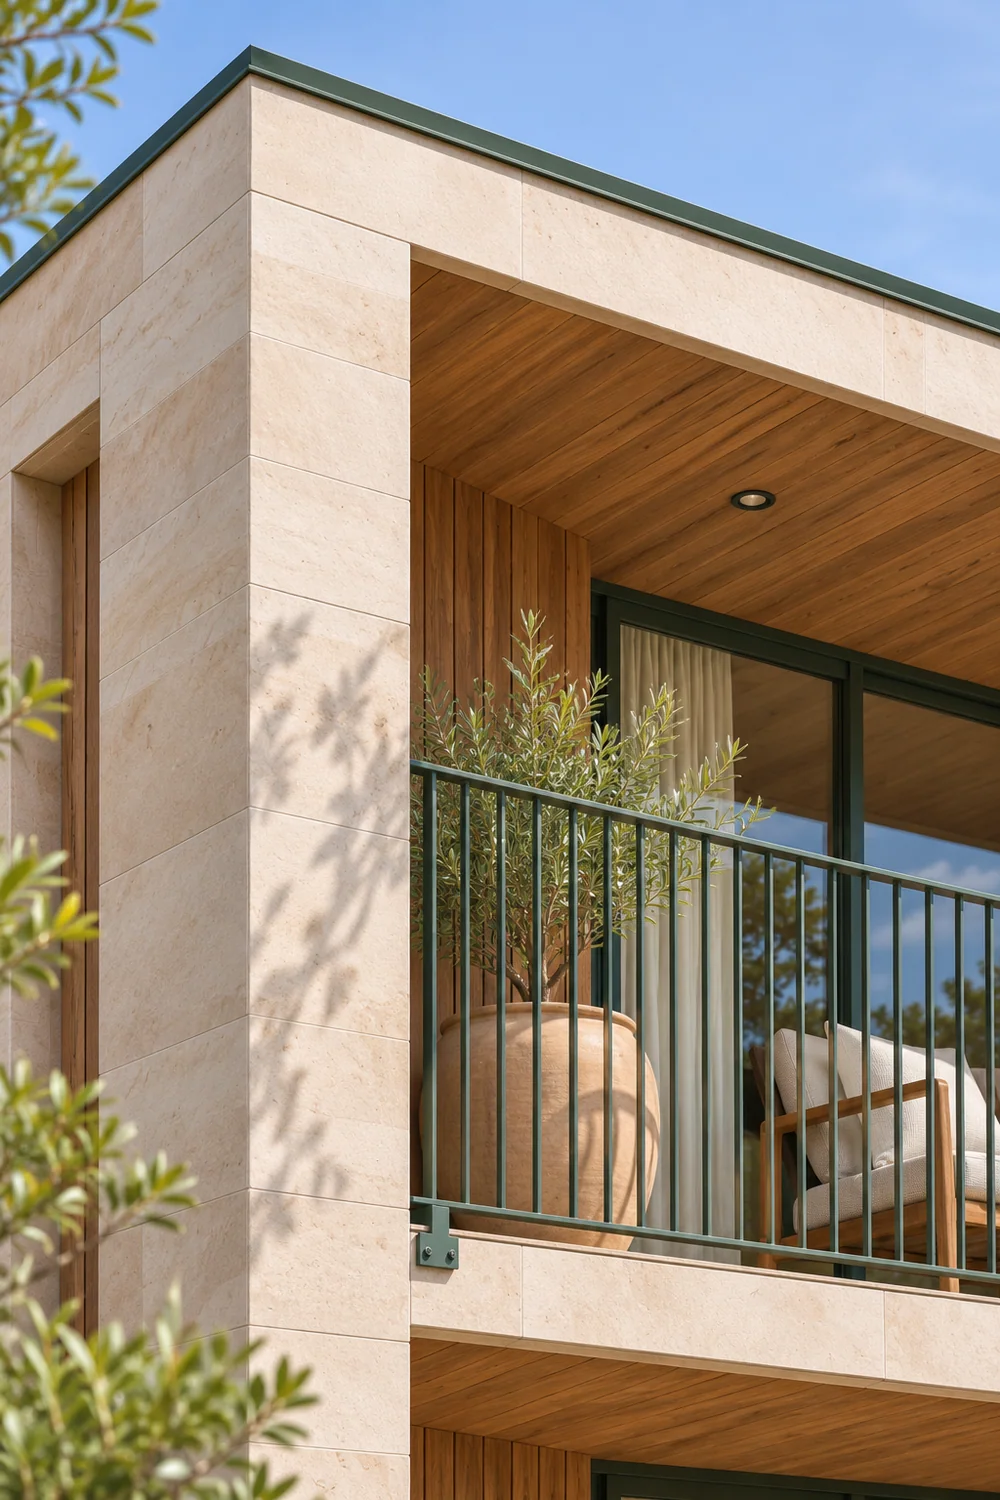
The next step would be a sample panel at a real junction: stone, window, metalwork and timber together. Colour alone is not a coastal specification. Fixings, finishes, drainage, weathering and access for maintenance would need resolving with the project team and suppliers.
The garden moves from silver foliage to deeper green shrubs, loose grasses and small drifts of white, pink and violet flowers. I would use the taller planting to frame parts of the building, keeping lower groups beside the path so the route stays legible.
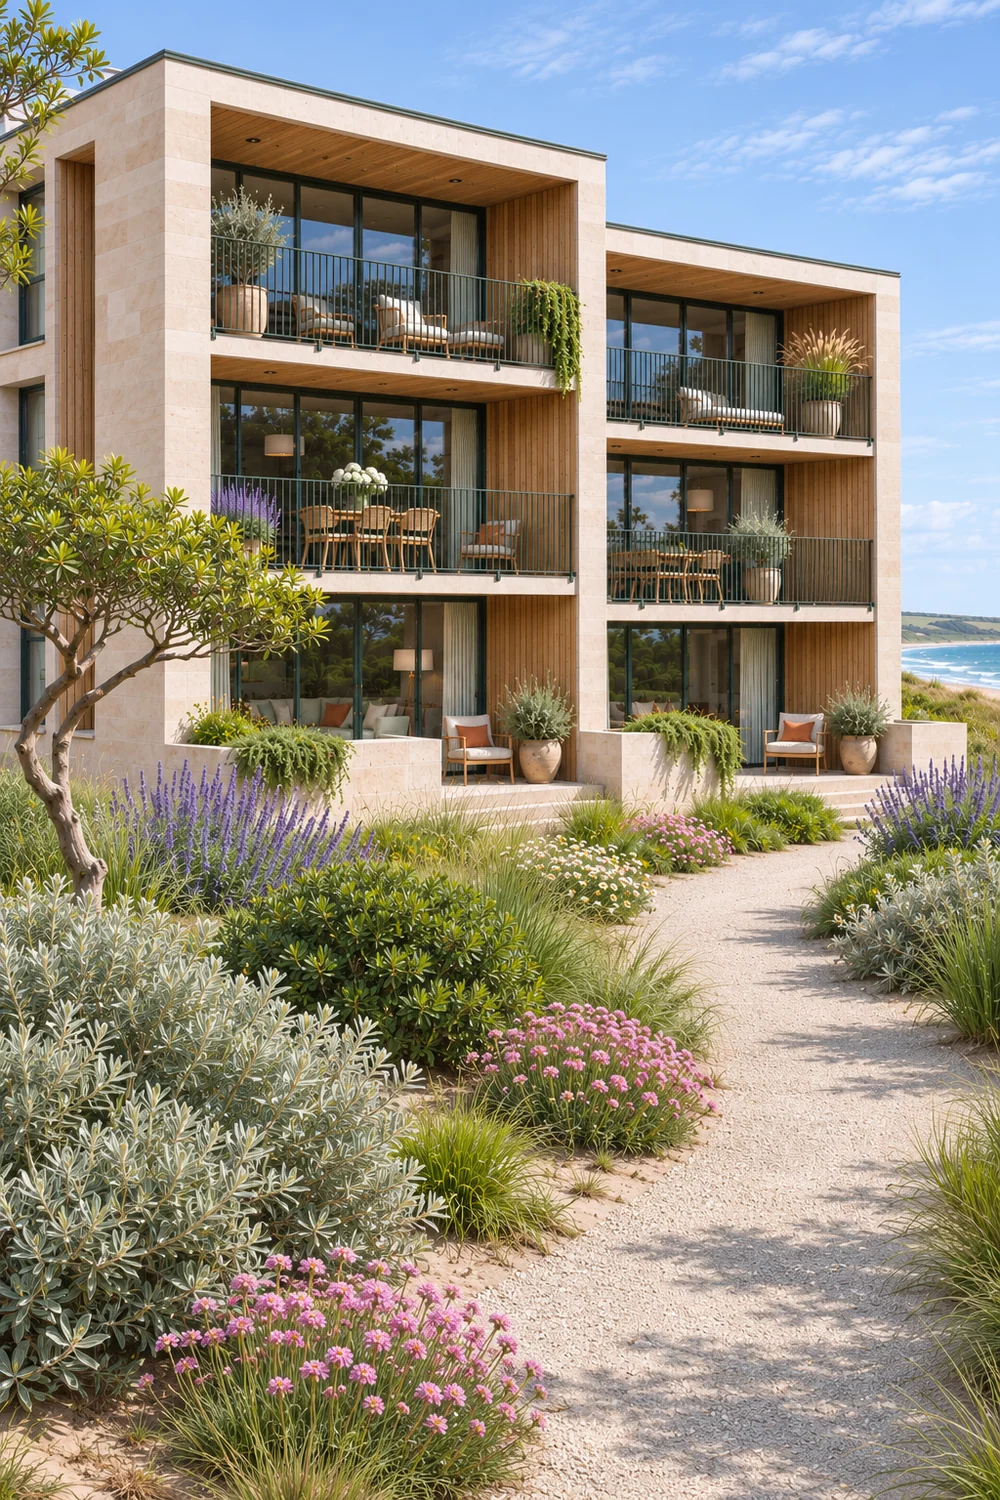
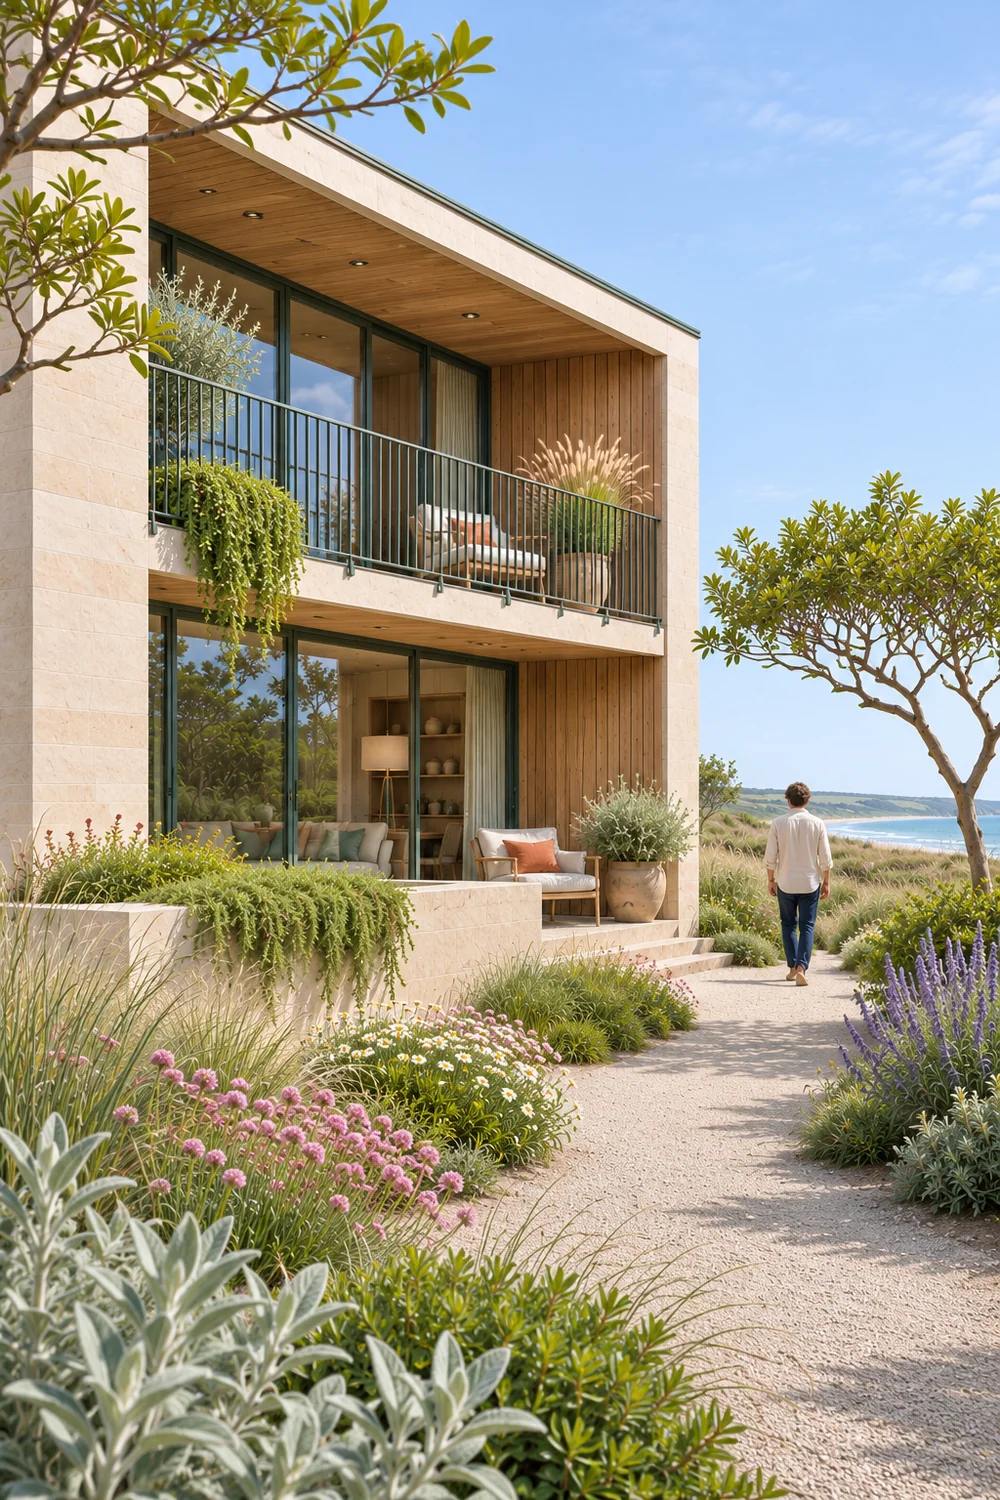
These views explore colour, height and texture. A landscape plan would still need to establish what suits the actual soil, exposure and maintenance budget, and how it looks through the seasons. The planting should frame entrances and views as it grows; it should not become the only thing providing privacy.
I would bring the stone, timber and green metalwork around to the entrance, with planting beside a clear approach. Inside, a modest shared hall can continue those materials without becoming a hotel lobby. A bench and a visible route onward give the arrival a useful purpose.
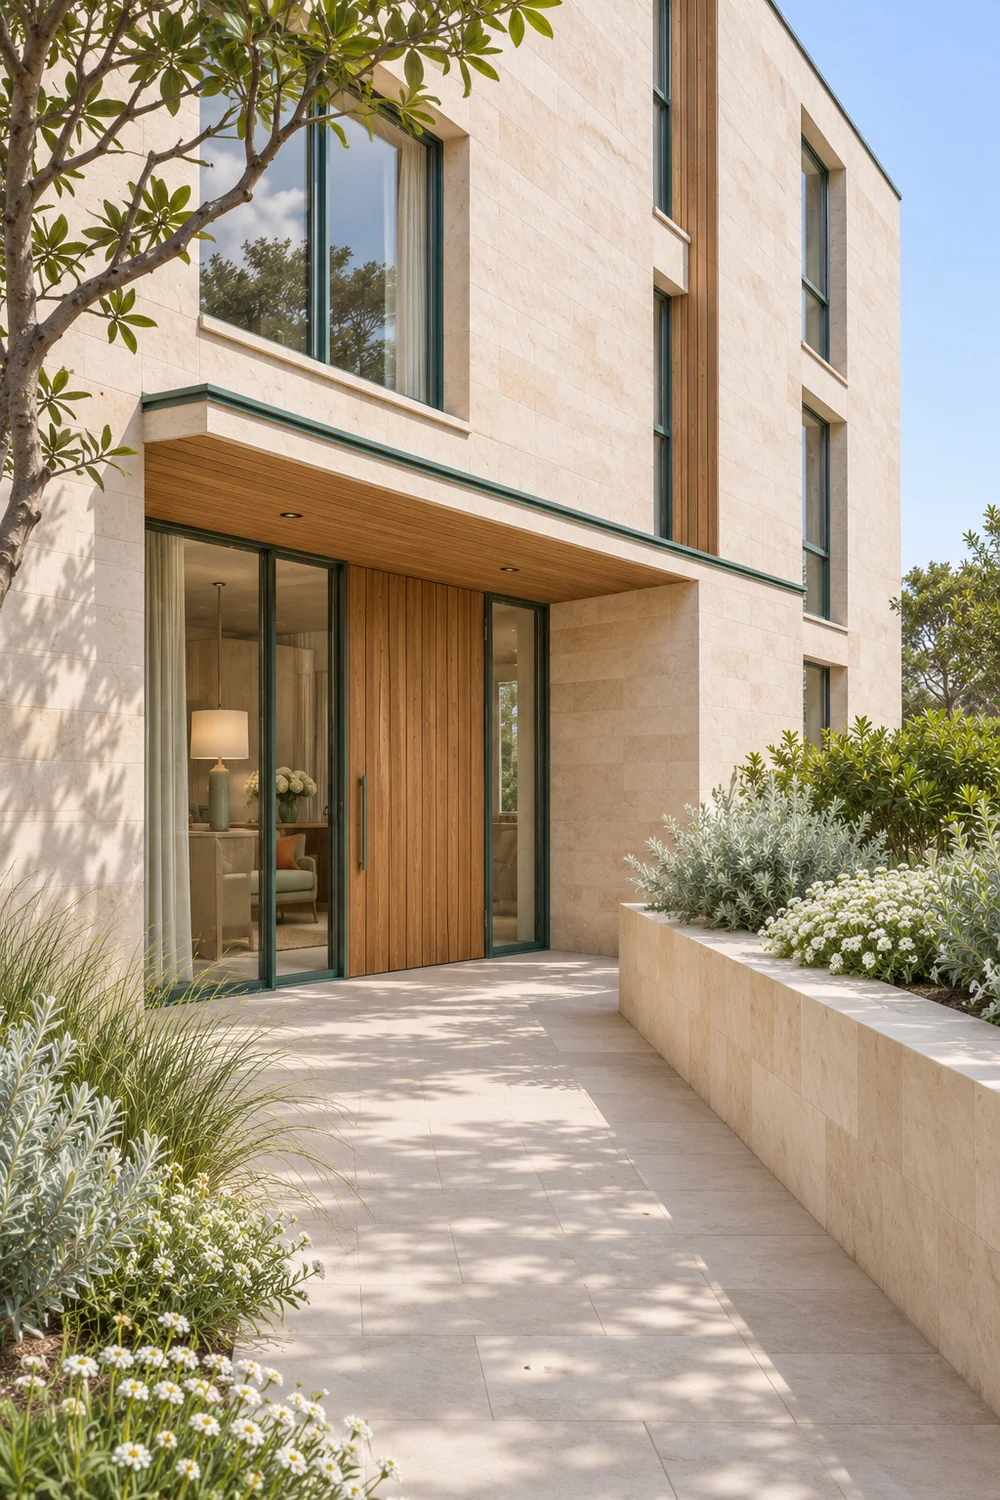
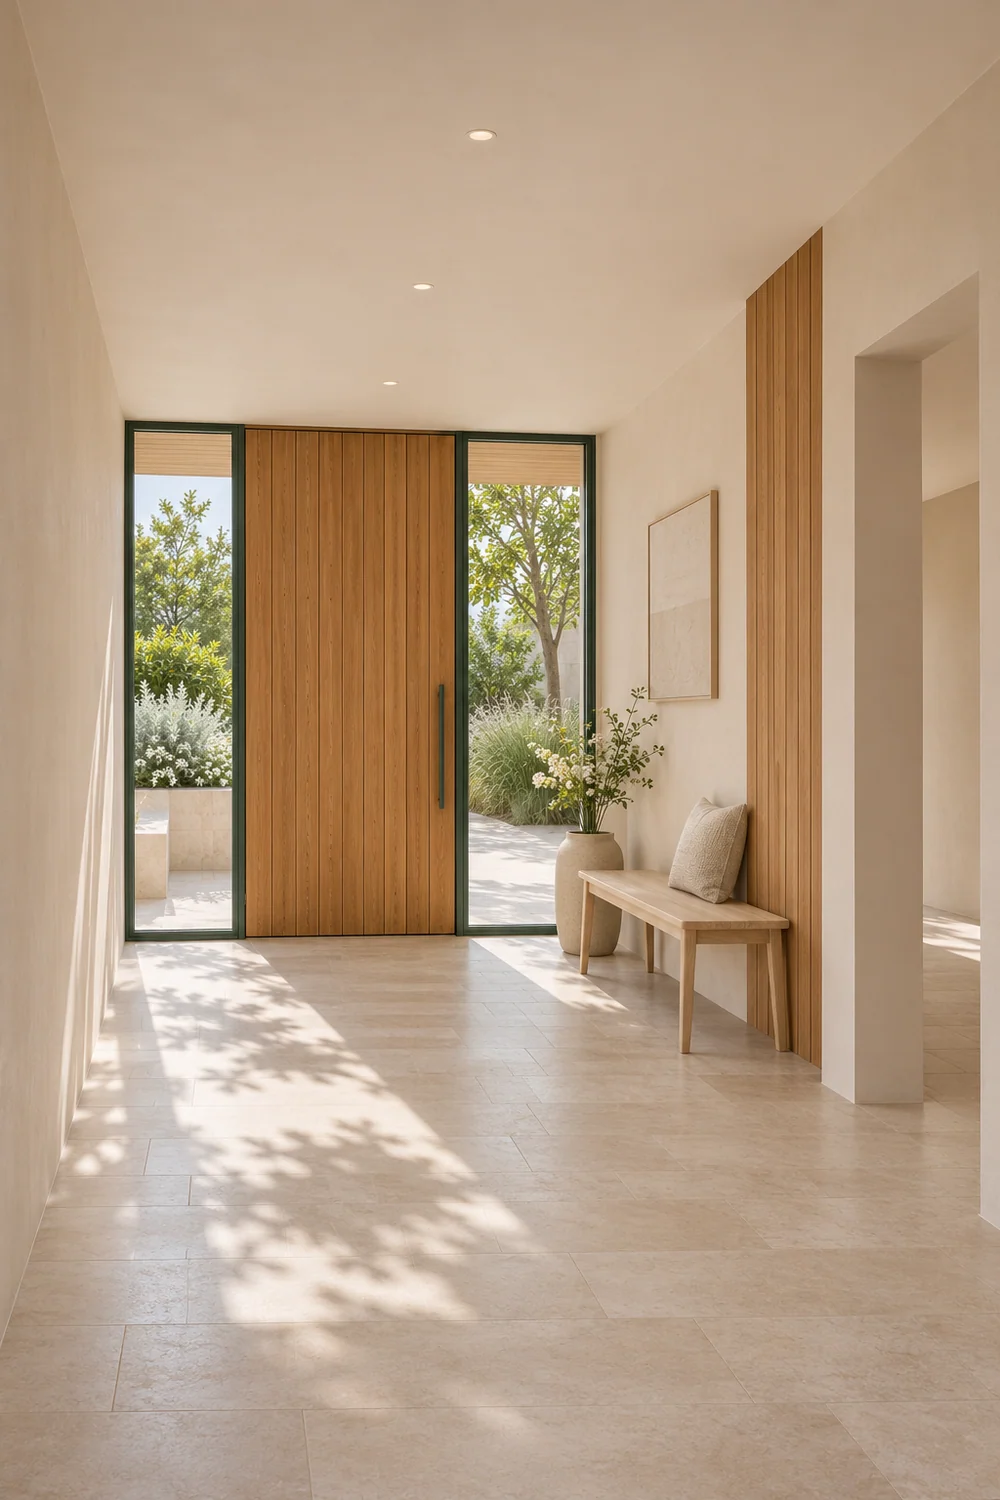
This side of the concept is a study of character. The real brief would also need to locate step free access, vertical circulation, deliveries, cycles, refuse and emergency routes. Those decisions belong in the plans before the shared entrance is presented as resolved.
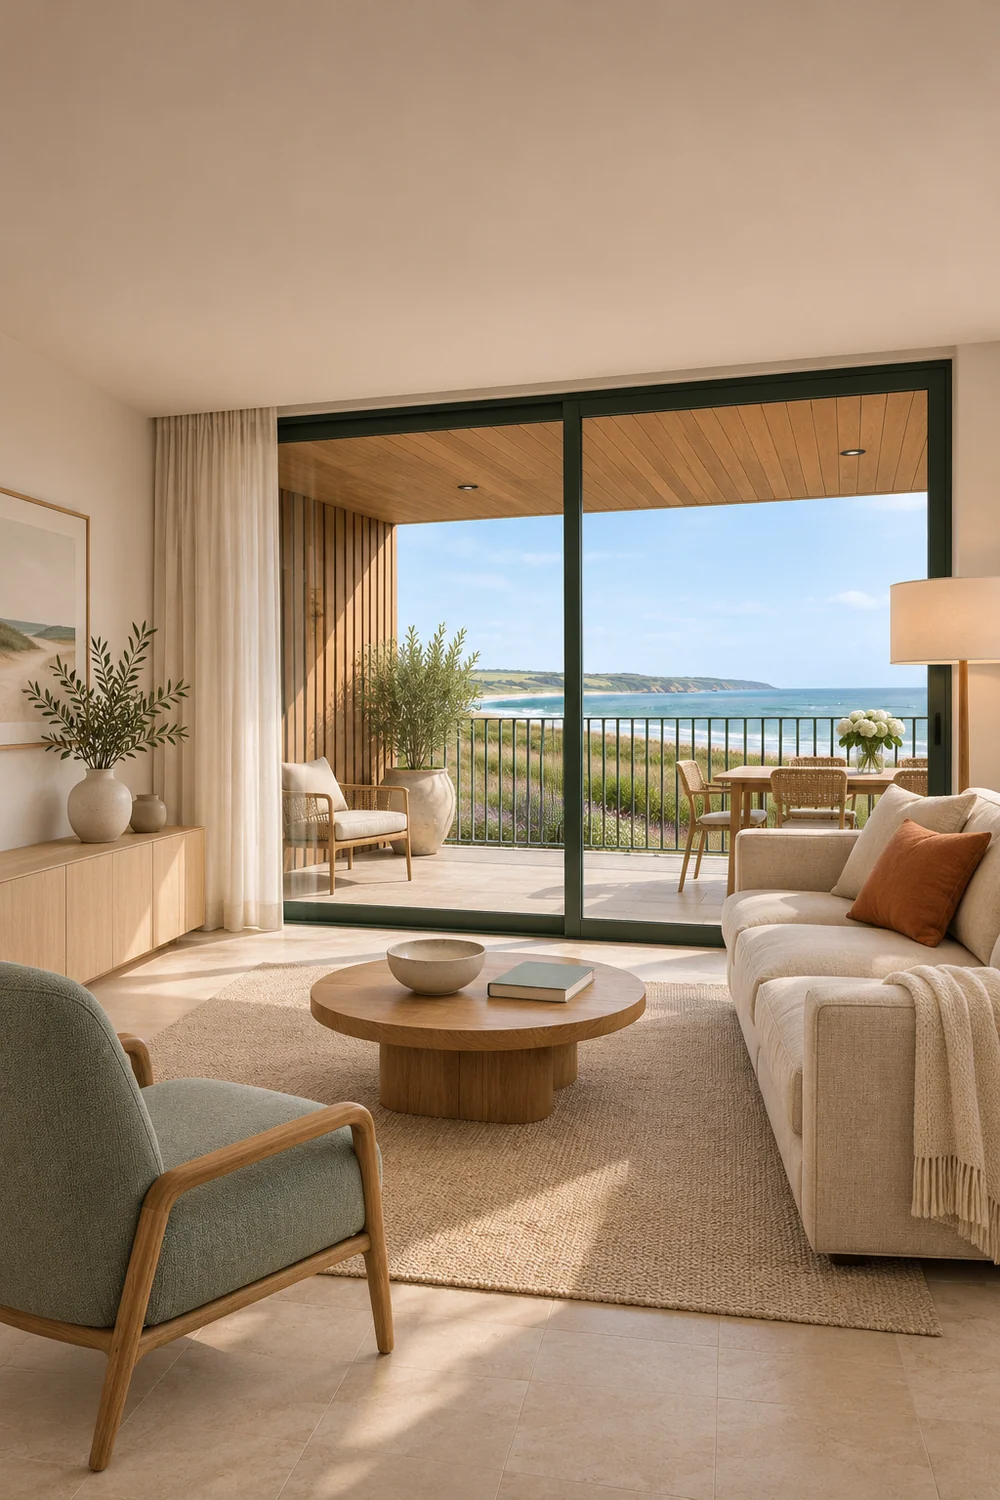
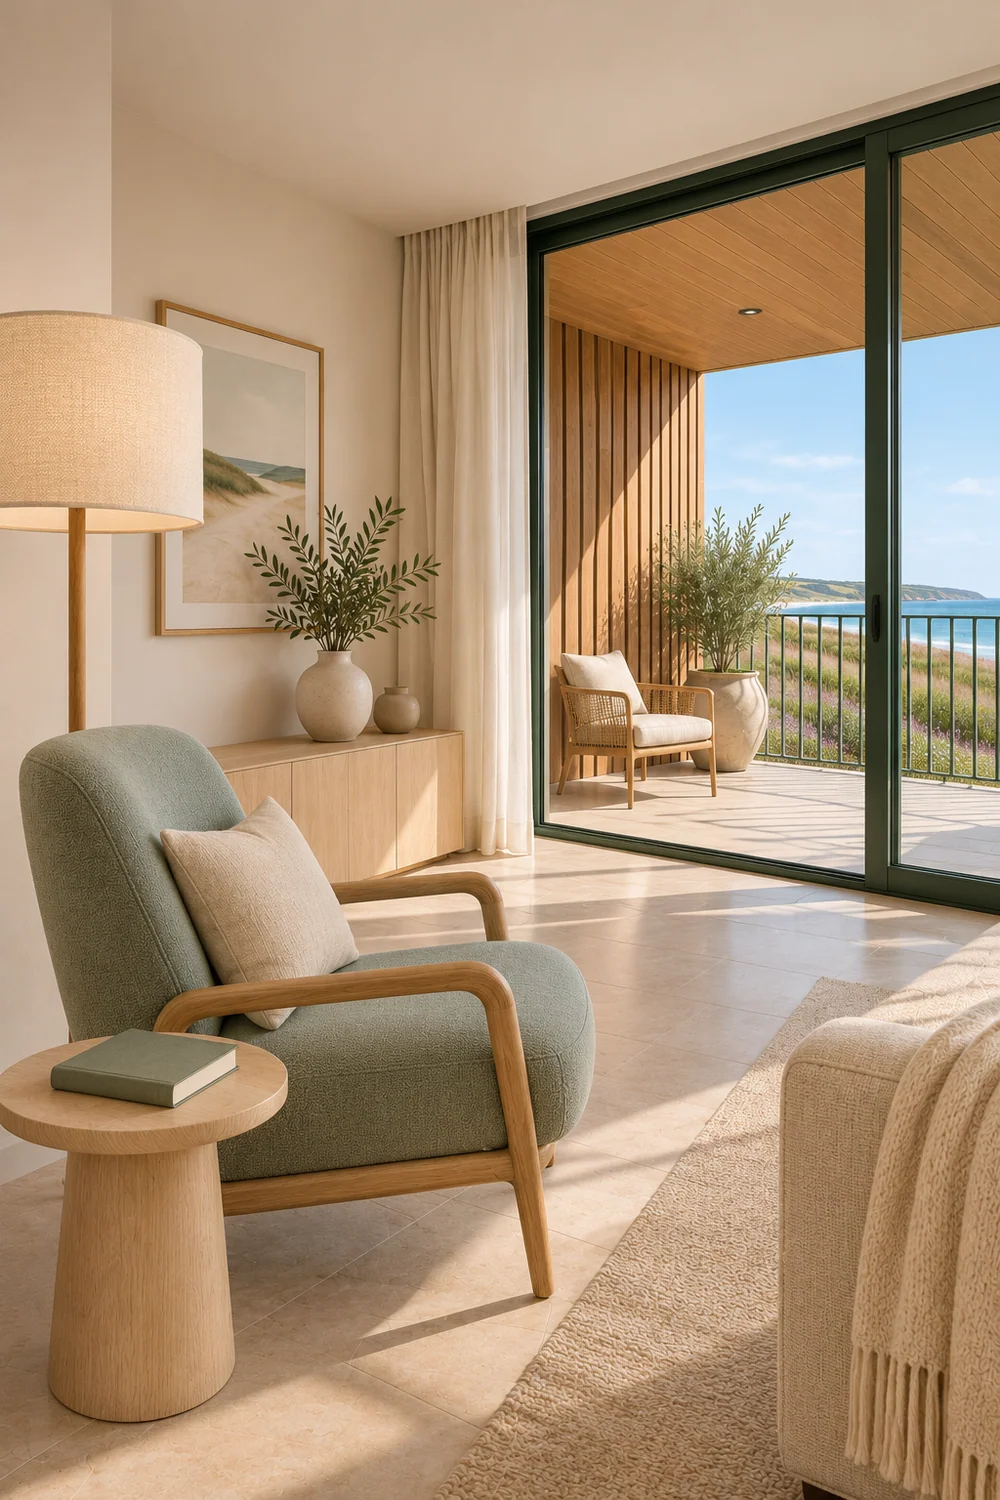
In the living room, pale upholstery, natural timber and small rust and green accents pick up the exterior palette. I would leave a clear route beside the seating towards the terrace, and use the window side for a quieter chair rather than fill every edge with furniture.
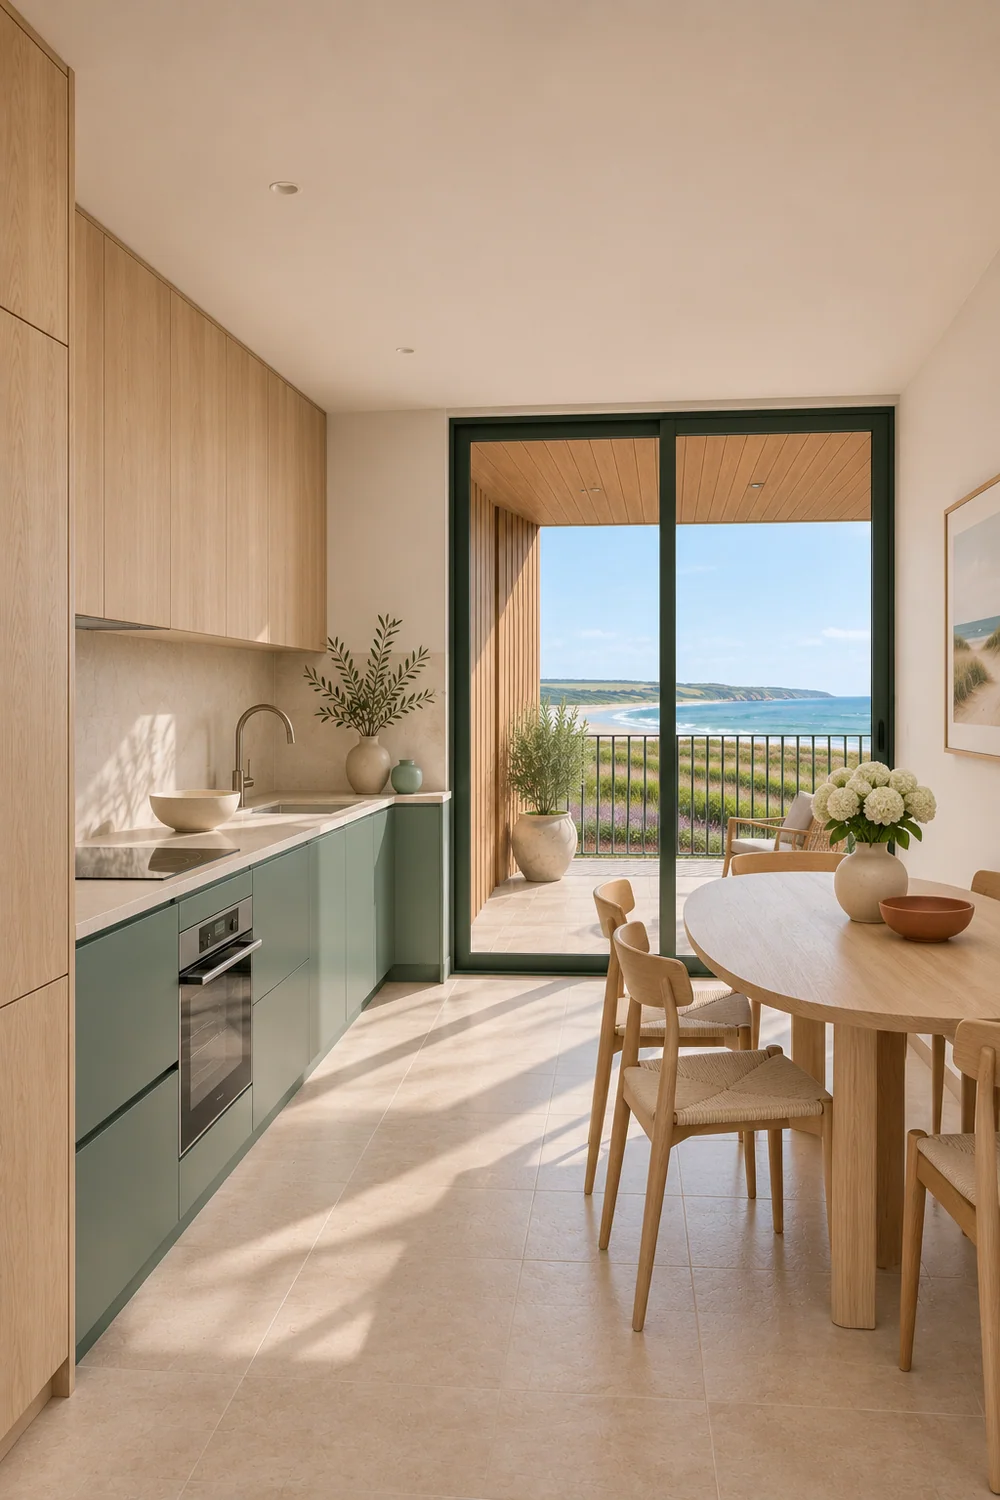
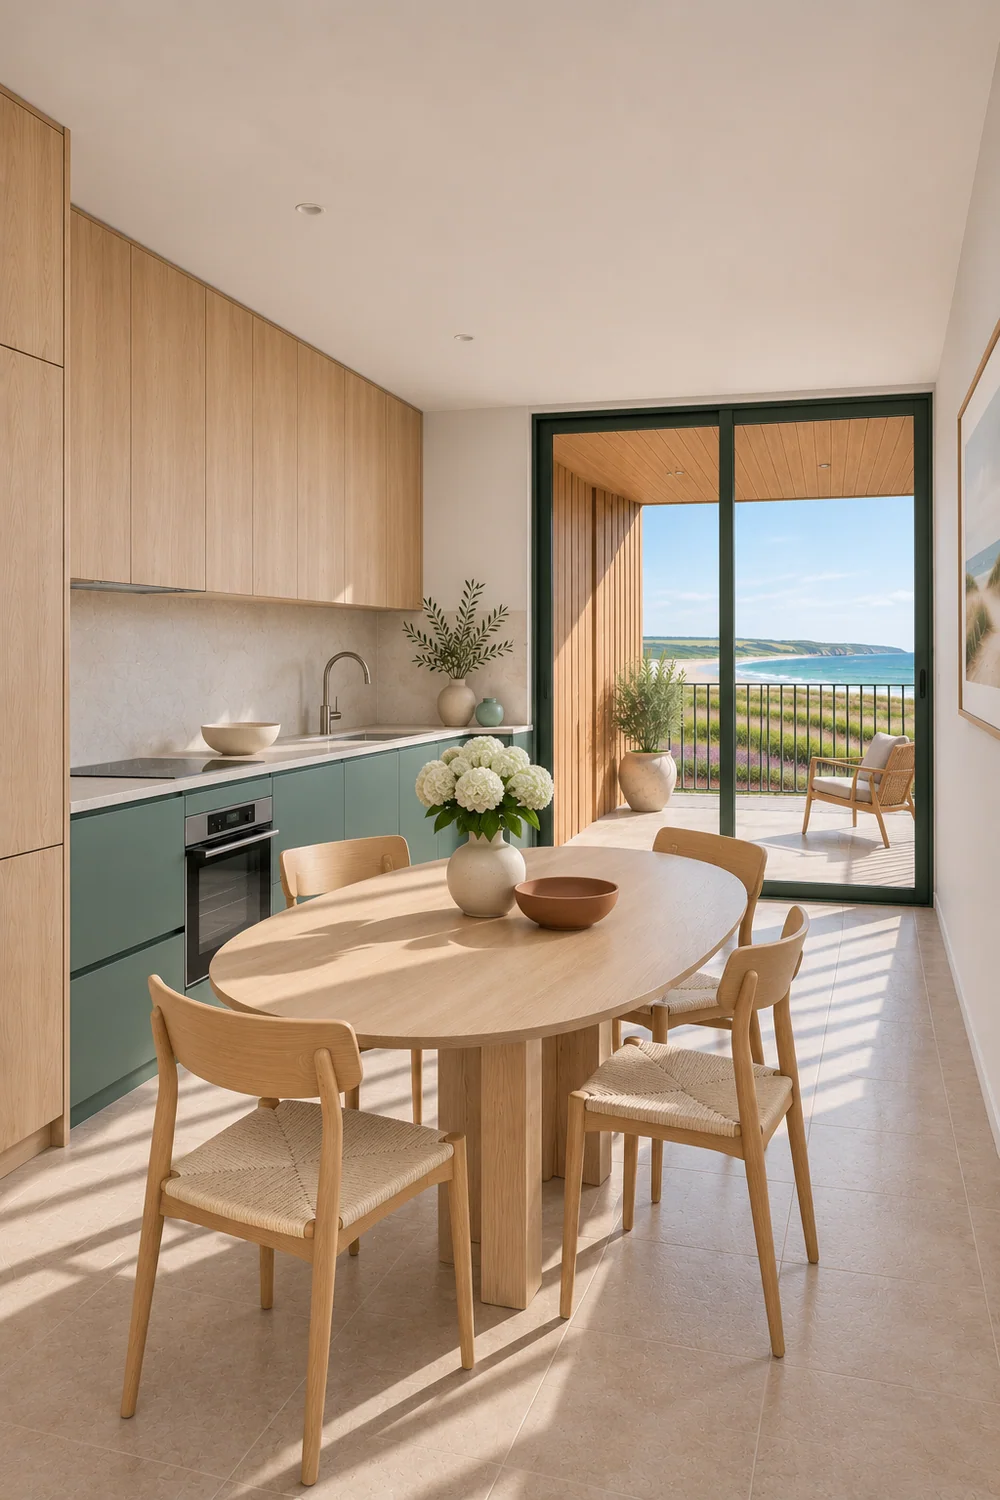
The kitchen introduces green cabinetry alongside timber and pale stone. A separate dining table gives the room another useful focus. For a developer, these are relationships worth drawing at real dimensions: where a chair pulls out, where a cupboard opens and how someone reaches the terrace while the room is in use.
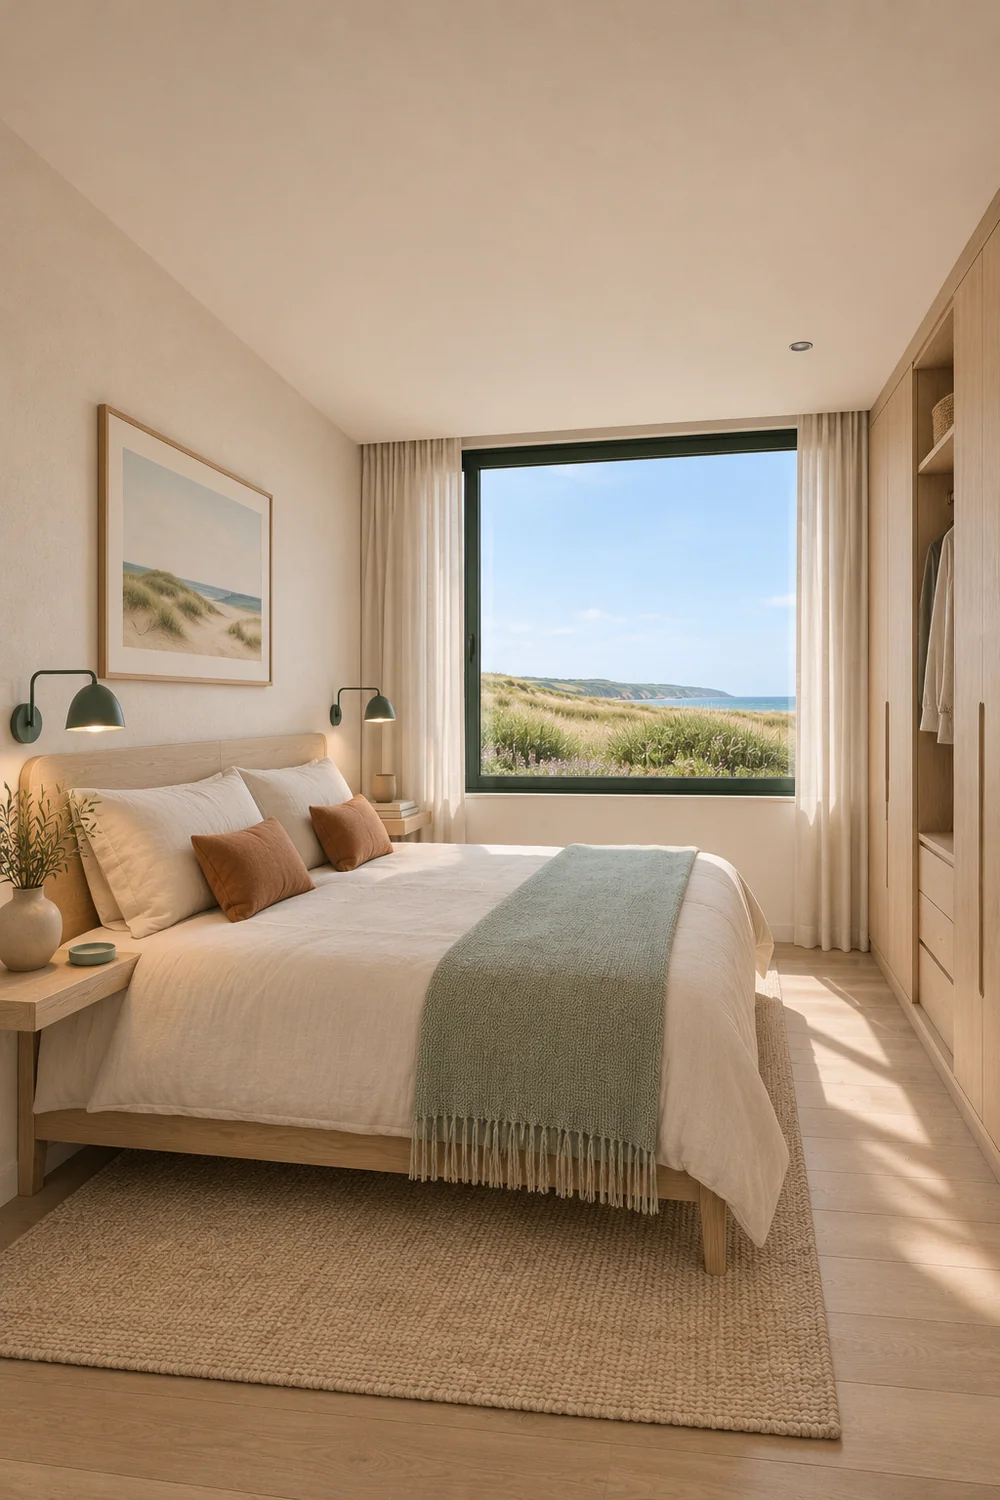
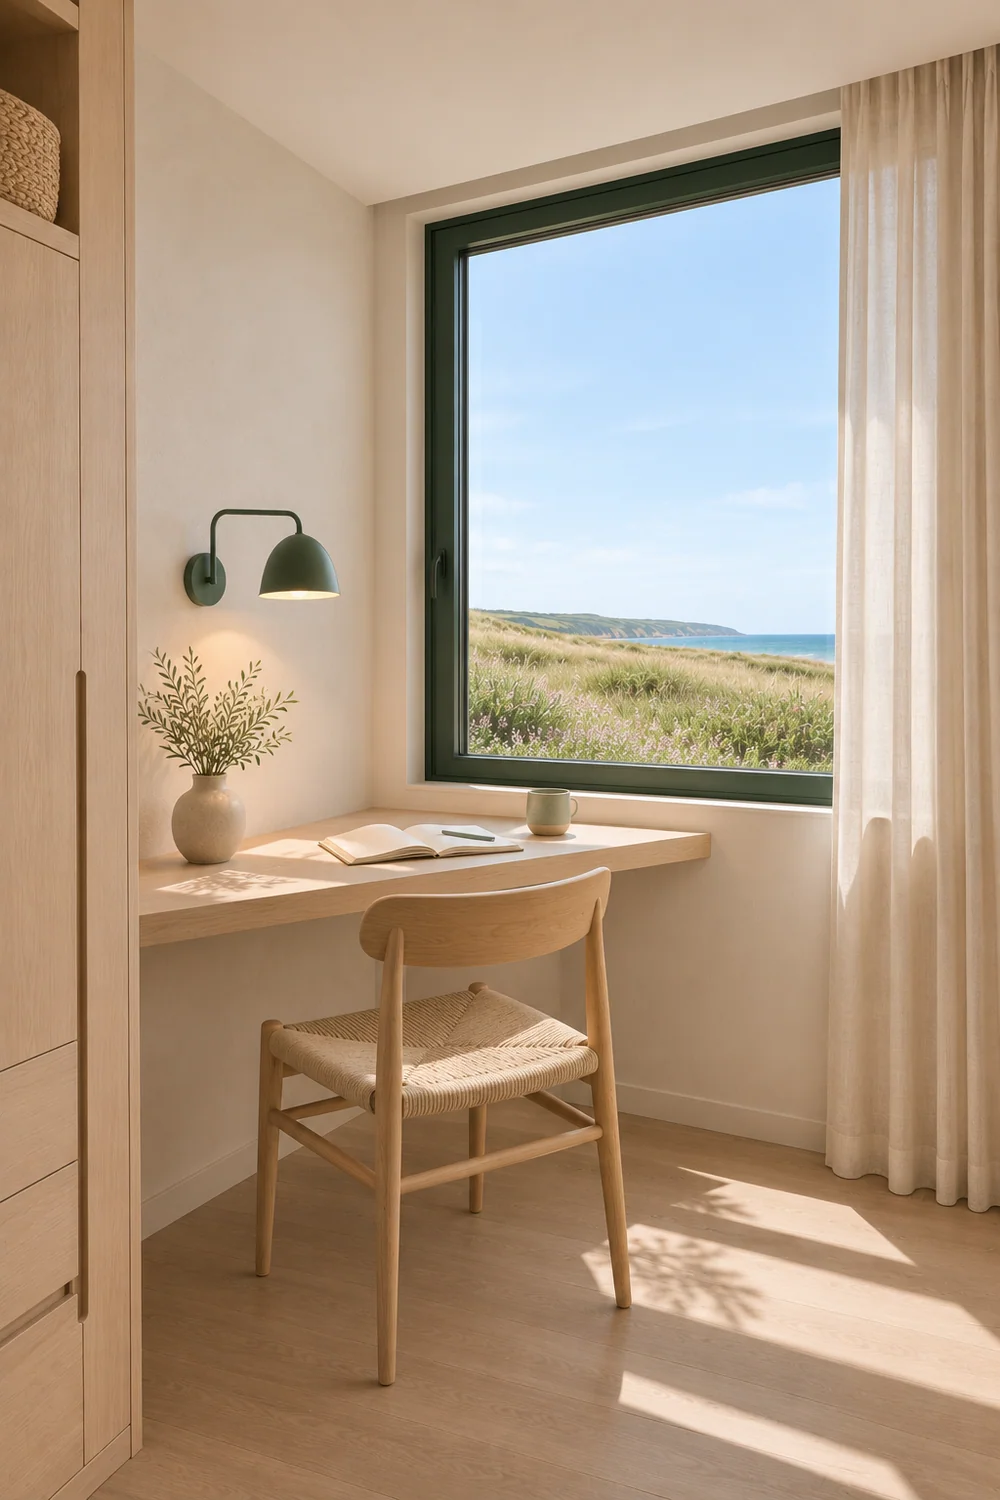
The bedroom uses softer colour and a more enclosed furniture arrangement. A small window seat or desk can offer a second place to spend time, provided it leaves circulation clear. I would use these views to develop the interior language, then test the bed, storage and working space together in plan.
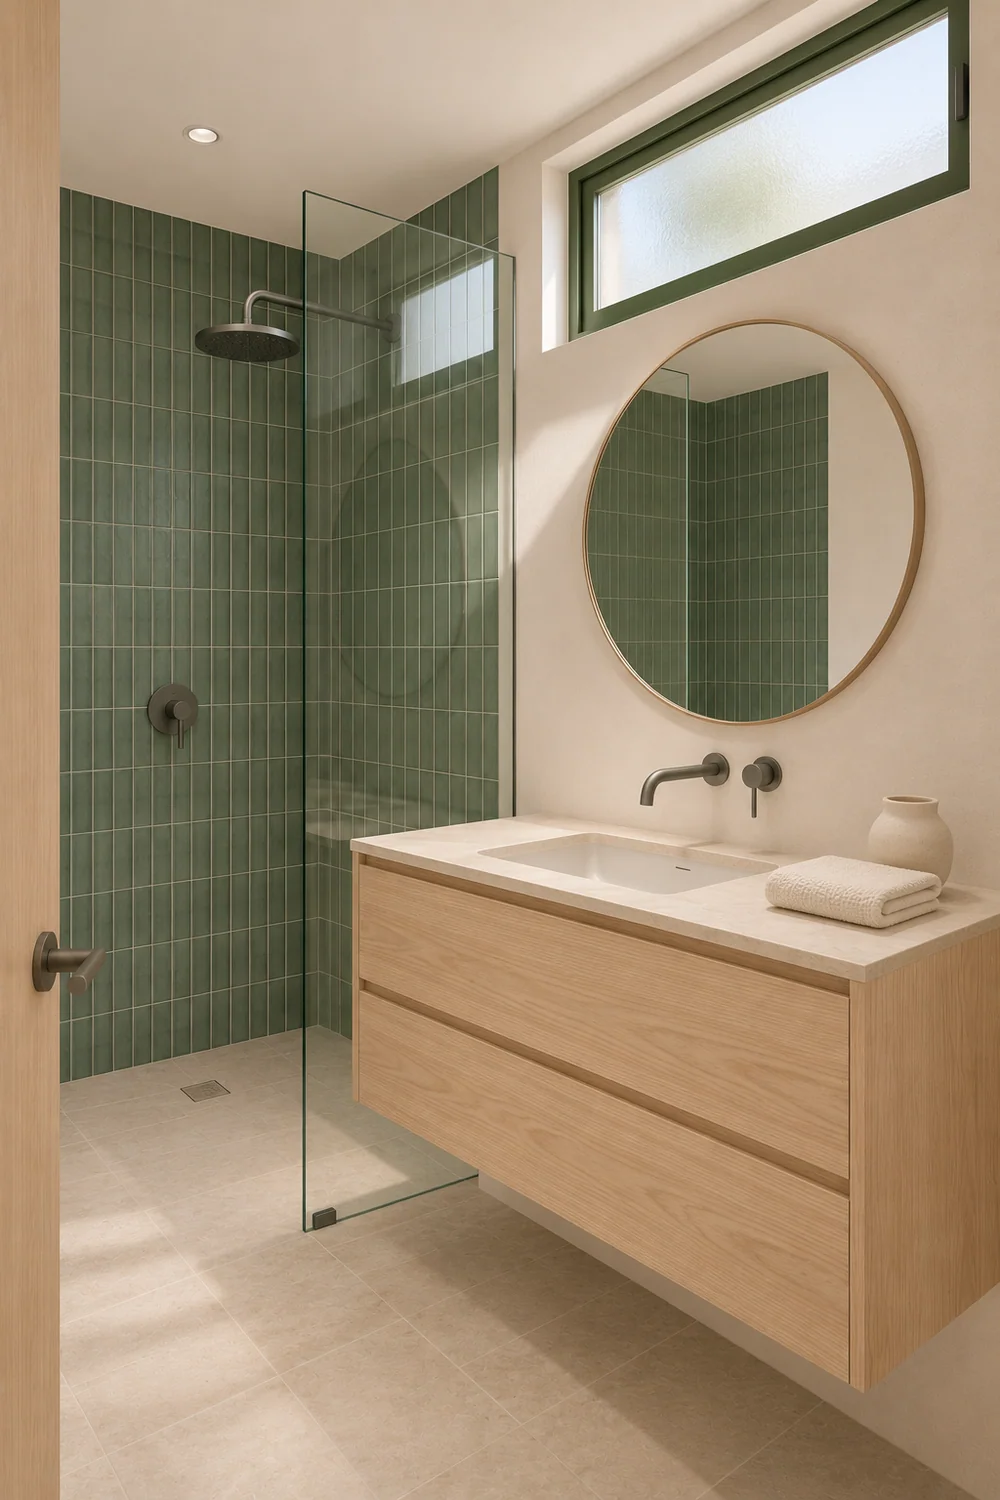
In the bathroom, green tile, timber and pale stone make the connection more compact. The important next decisions are practical: clearances, wet and dry zones, ventilation, cleaning and storage. An attractive concept view cannot settle those details.
I would take four questions into the next design study:
Dune House explores a coastal identity; Alder Court takes a different organising idea through six homes around a shared garden. For a real development with its plans and specification established, the next question is what to show before the show home opens.