Newsletter Subscribe
Enter your email address below and subscribe to our newsletter

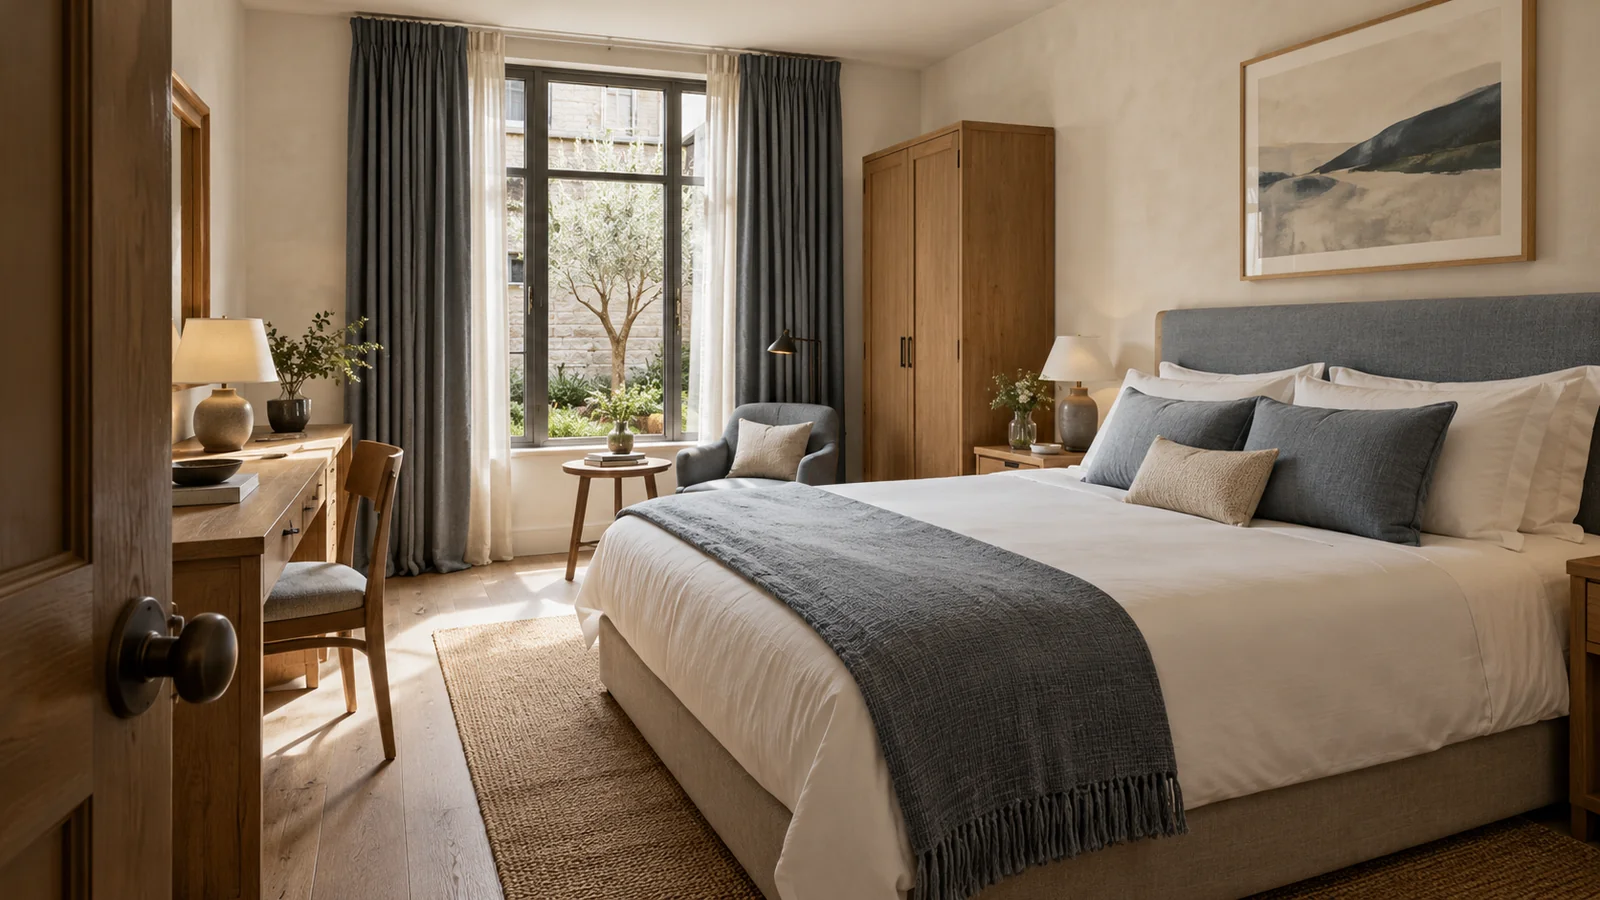
I would plan a hotel video by separating the hotel’s shared character from the room categories guests can book. A suite terrace should stay attached to its suite. Here is the category matrix, scene order and missing view list I would prepare before photographs reach the edit.
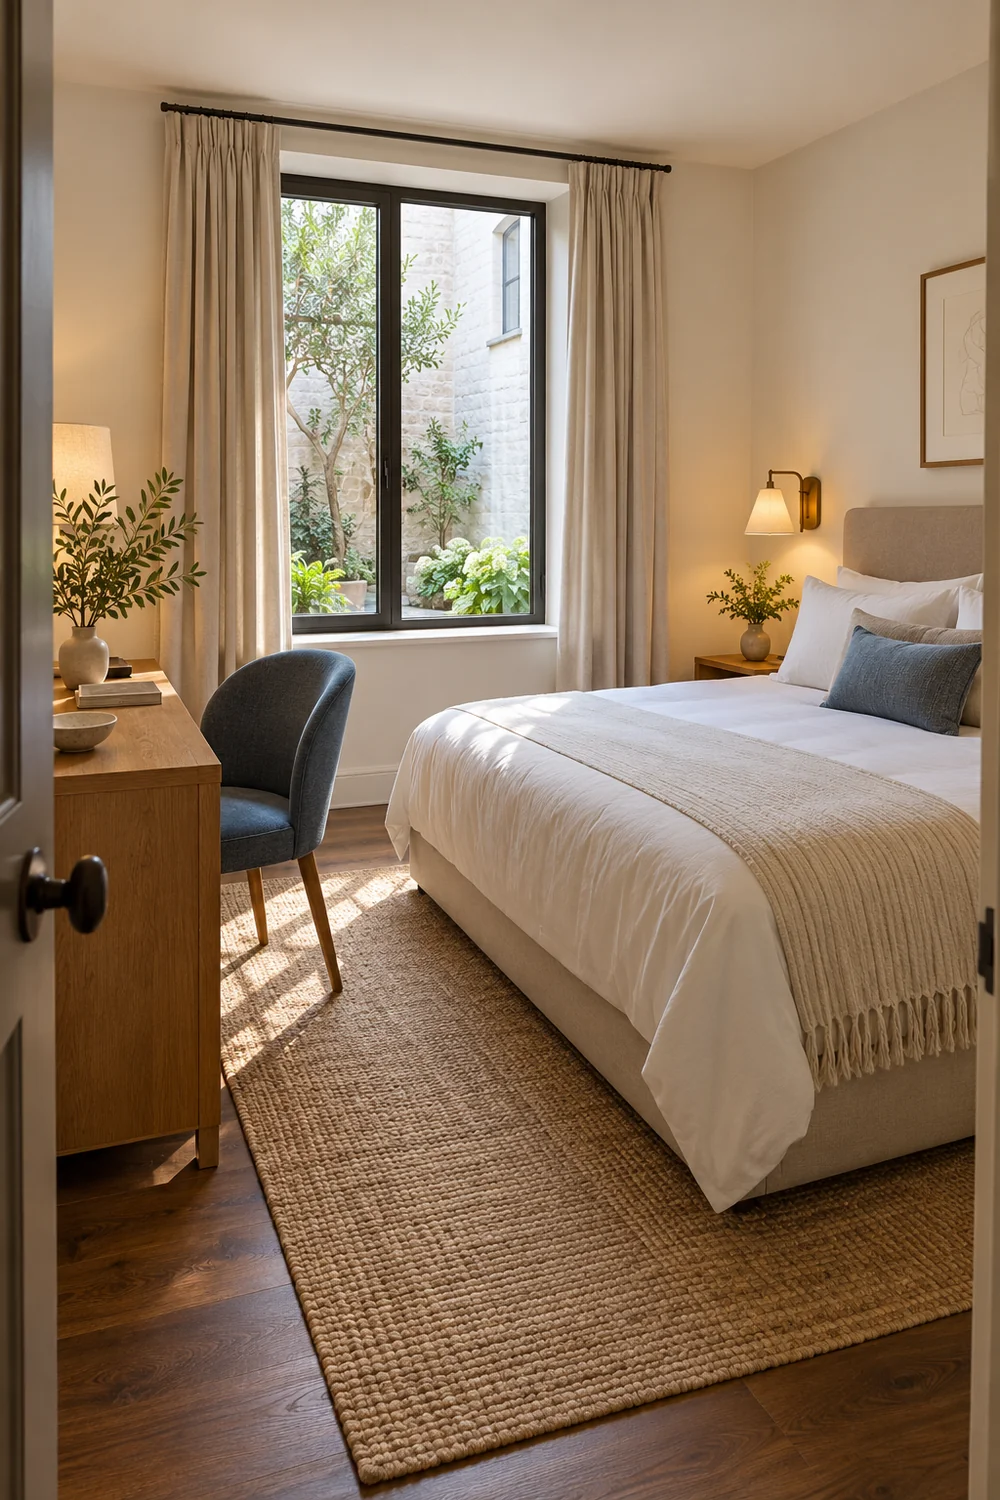
Start with two lists: the hotel as a whole, and the accommodation categories being considered. Keep setting, entrance and common spaces separate from room specific features.
For each category, confirm its current name, bed arrangement, outlook, sitting space, bathroom and outdoor access. A courtyard window and a door onto a private terrace need different descriptions.
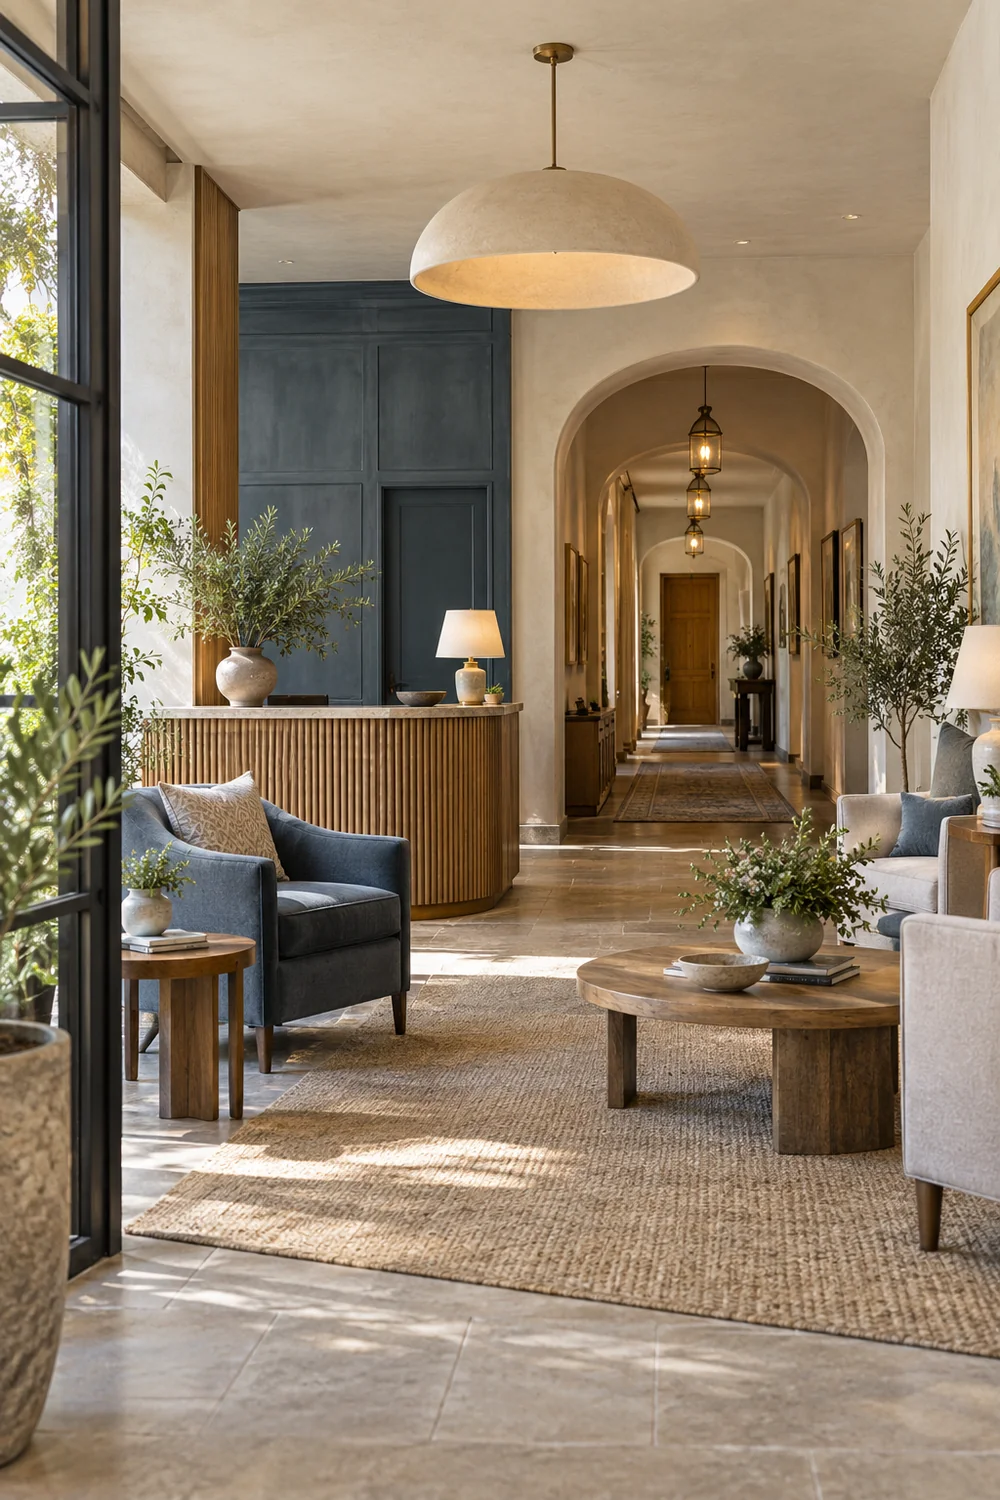
Use the current booking information and a named accommodation contact to resolve uncertainties. A beautiful photograph with an unknown room assignment is not ready to represent a category.
If the film’s purpose remains unclear, my hotel video ideas help you choose a direction before planning individual scenes.
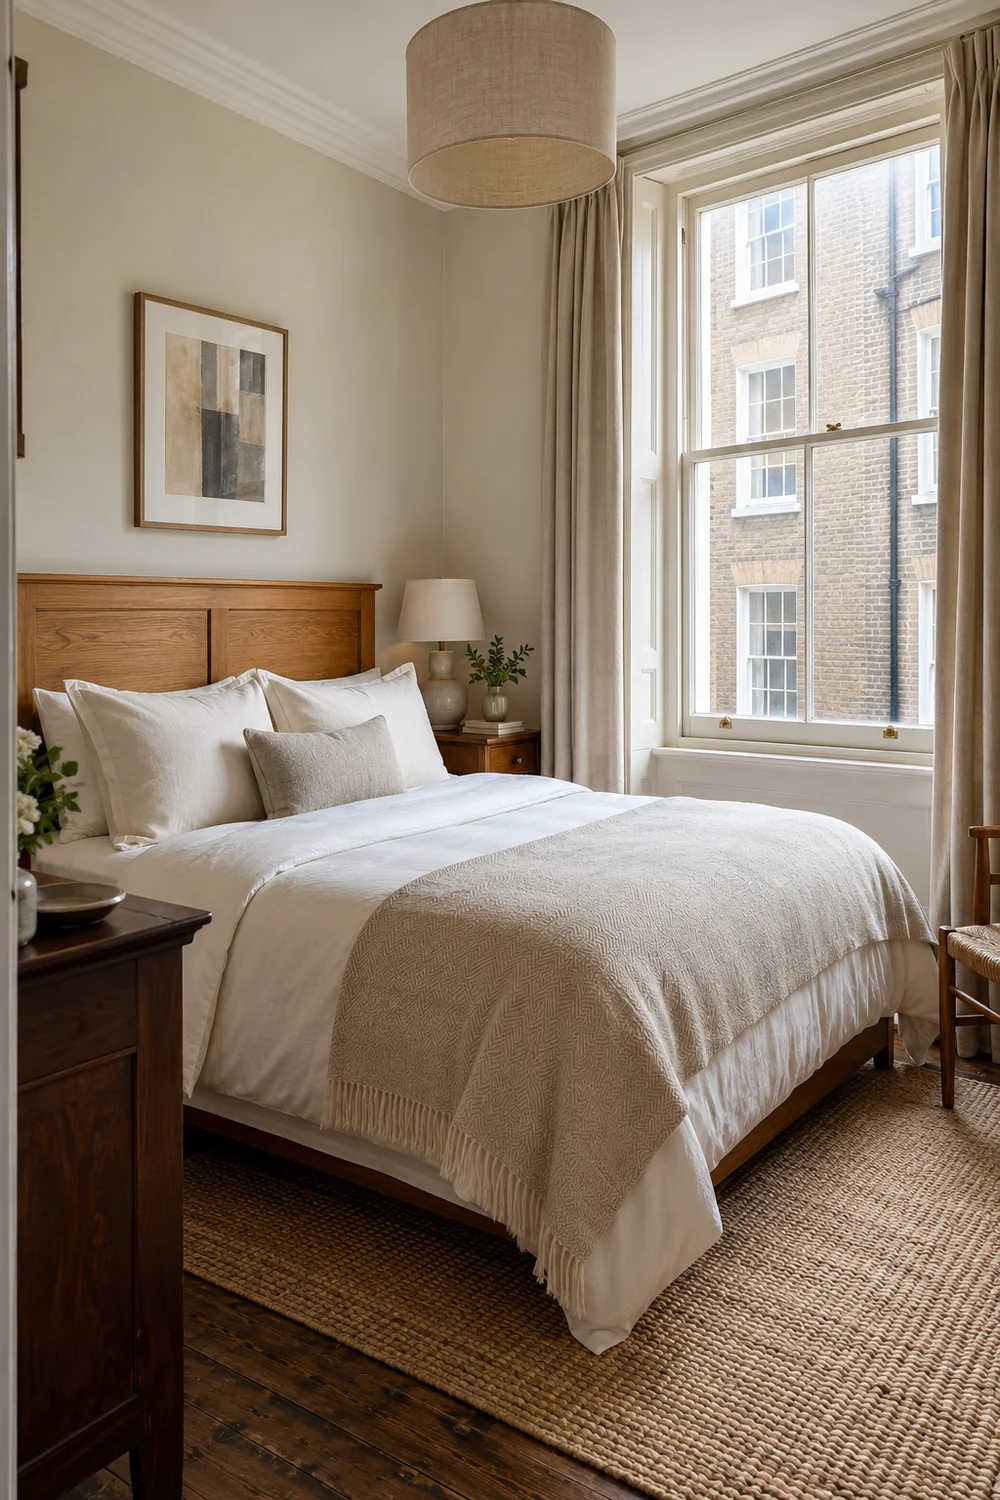
I would give each category its own entry, recording only differences that matter to a guest. Here is a fictional example to adapt:
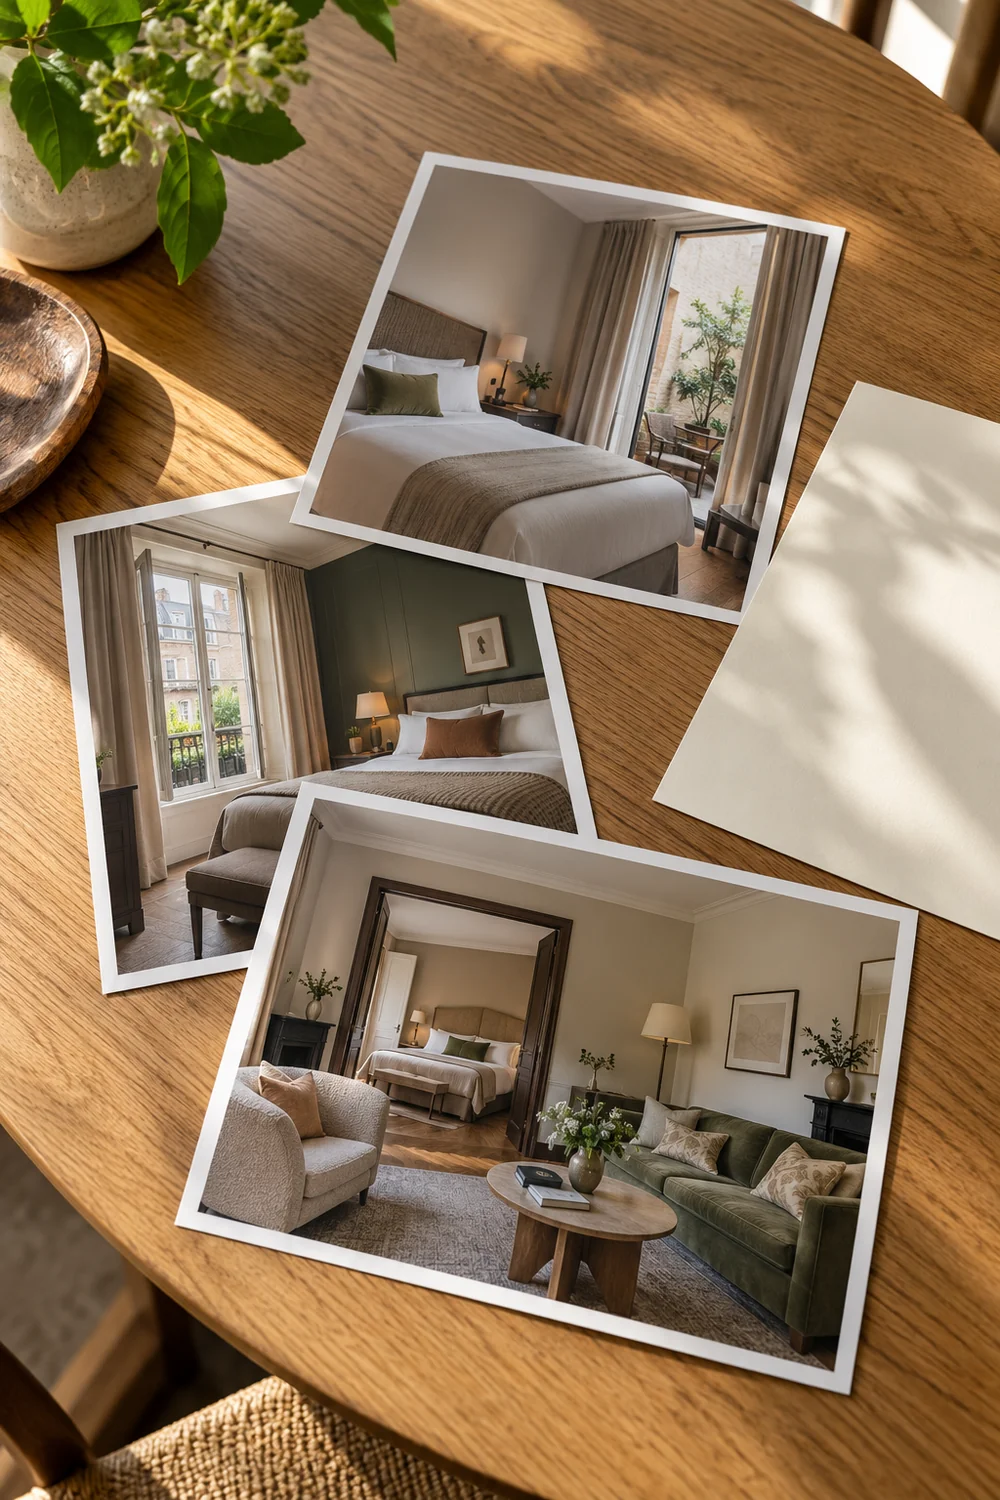
Beside each entry, record the supporting files, exact wording and facts still awaiting confirmation. The examples describe a method, not your hotel’s inventory.
Use the matrix to test every scene. A private terrace source belongs with the Garden Suite rather than becoming an attractive transition after a standard bedroom.
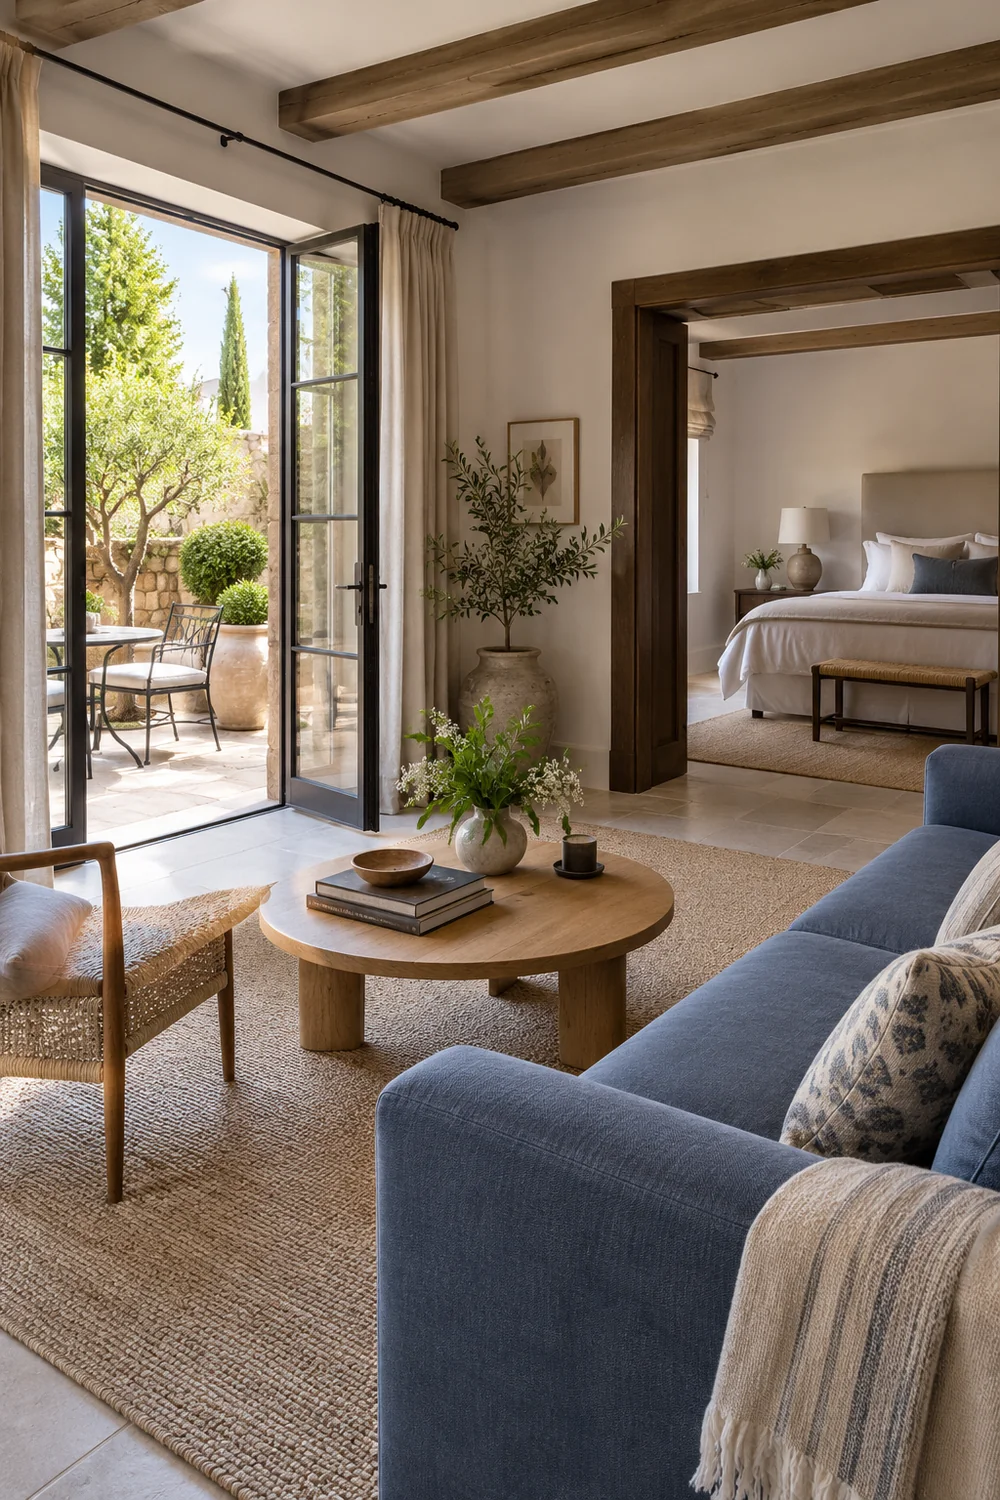
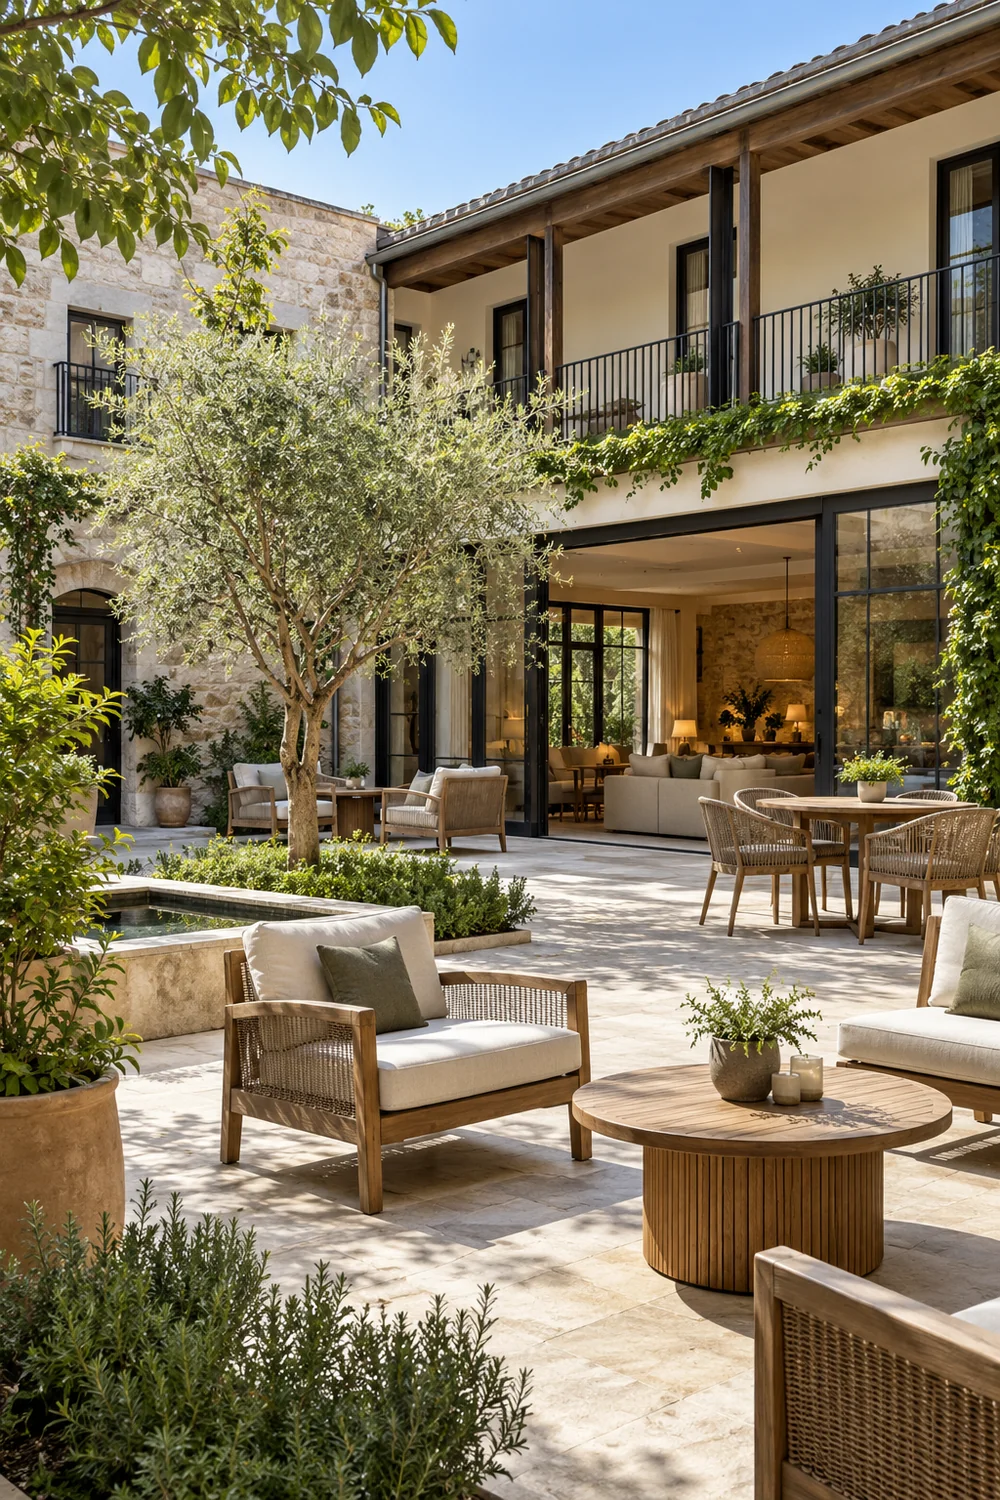
Give the breakfast room, sitting room, reception and garden their own shared space group. A common sofa should not become an implied sitting area inside every bedroom.
Record who can use each facility, when it is available and whether the promoted offer includes it. Availability and inclusion are separate facts.
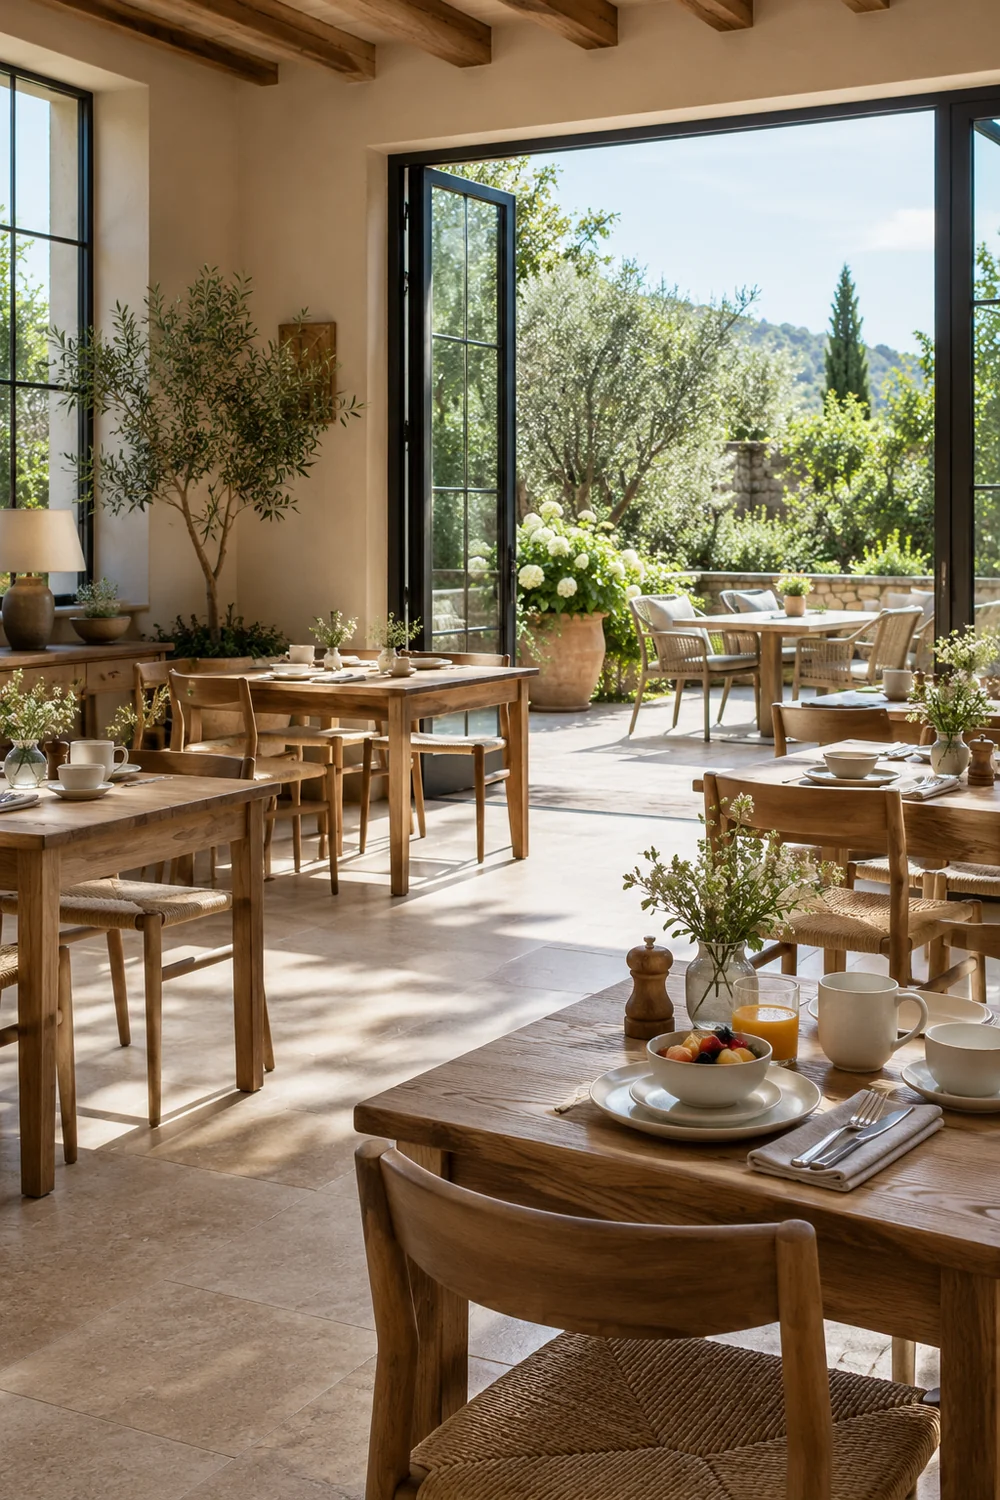
For example, a restaurant can be open while dinner is separately charged. A shared terrace can contribute to the stay without belonging exclusively to one room.
Agree necessary wording with the hotel contact, then keep the scene labels and linked accommodation information consistent.
I would give every proposed view a guest question. A complete bedroom establishes the room; a supporting angle can explain a desk, luggage bench or useful sitting corner.
Keep the relationship that answers the question visible. A tightly cropped chair is less informative when the point is how it sits beside the bed and window.
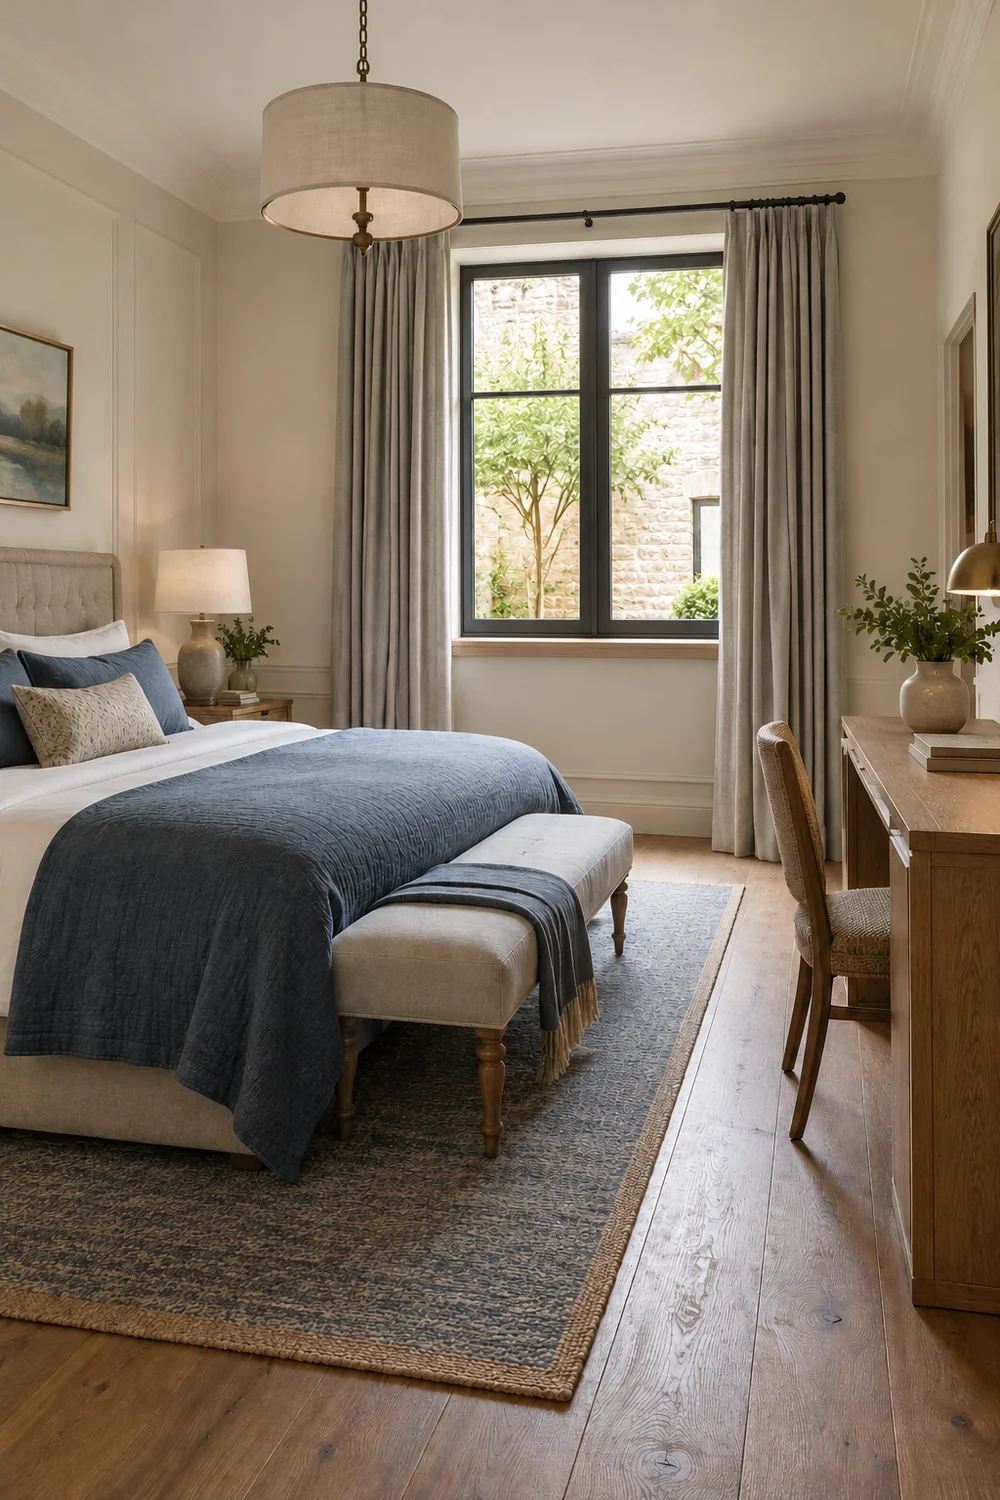
Use a distinct role for each source: establish the space, explain a relationship or show a relevant detail. Repeated angles should earn their place through different information.
A photograph cannot establish exact dimensions, accessibility or an unseen route. Leave those questions with accurate written information and your team.
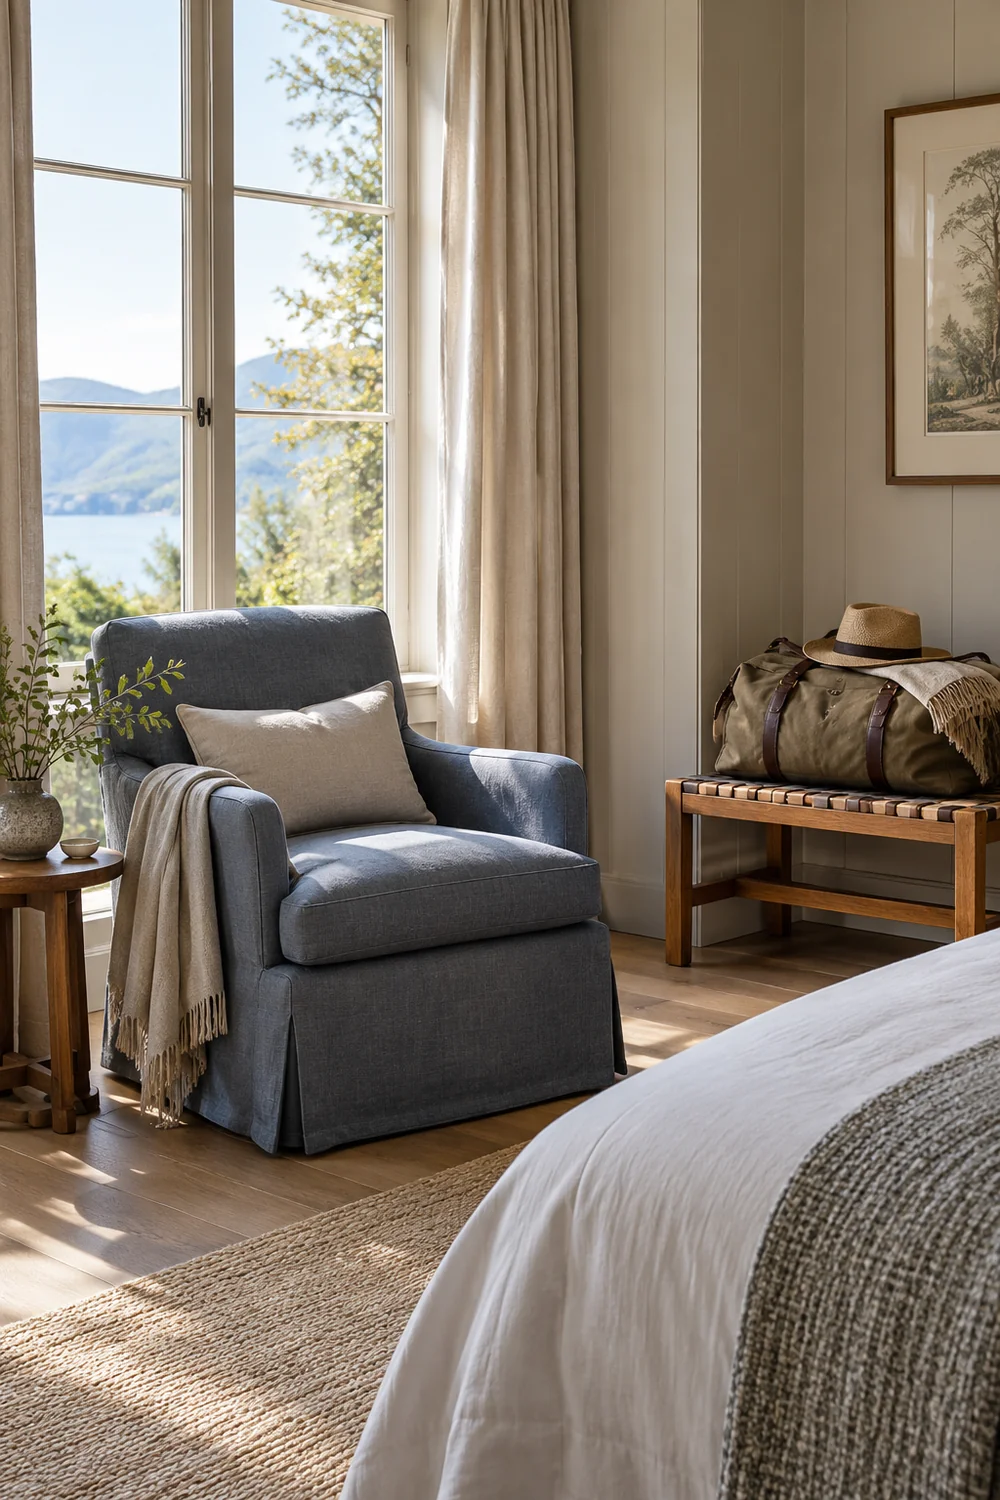
I would begin with the hotel introduction, establish the first accommodation category and make a deliberate transition before introducing another. Shared facilities can follow as their own group.
Keep each category’s defining views together. A Garden Suite introduction can lead to its bedroom, sitting area and terrace without borrowing features from another offer.
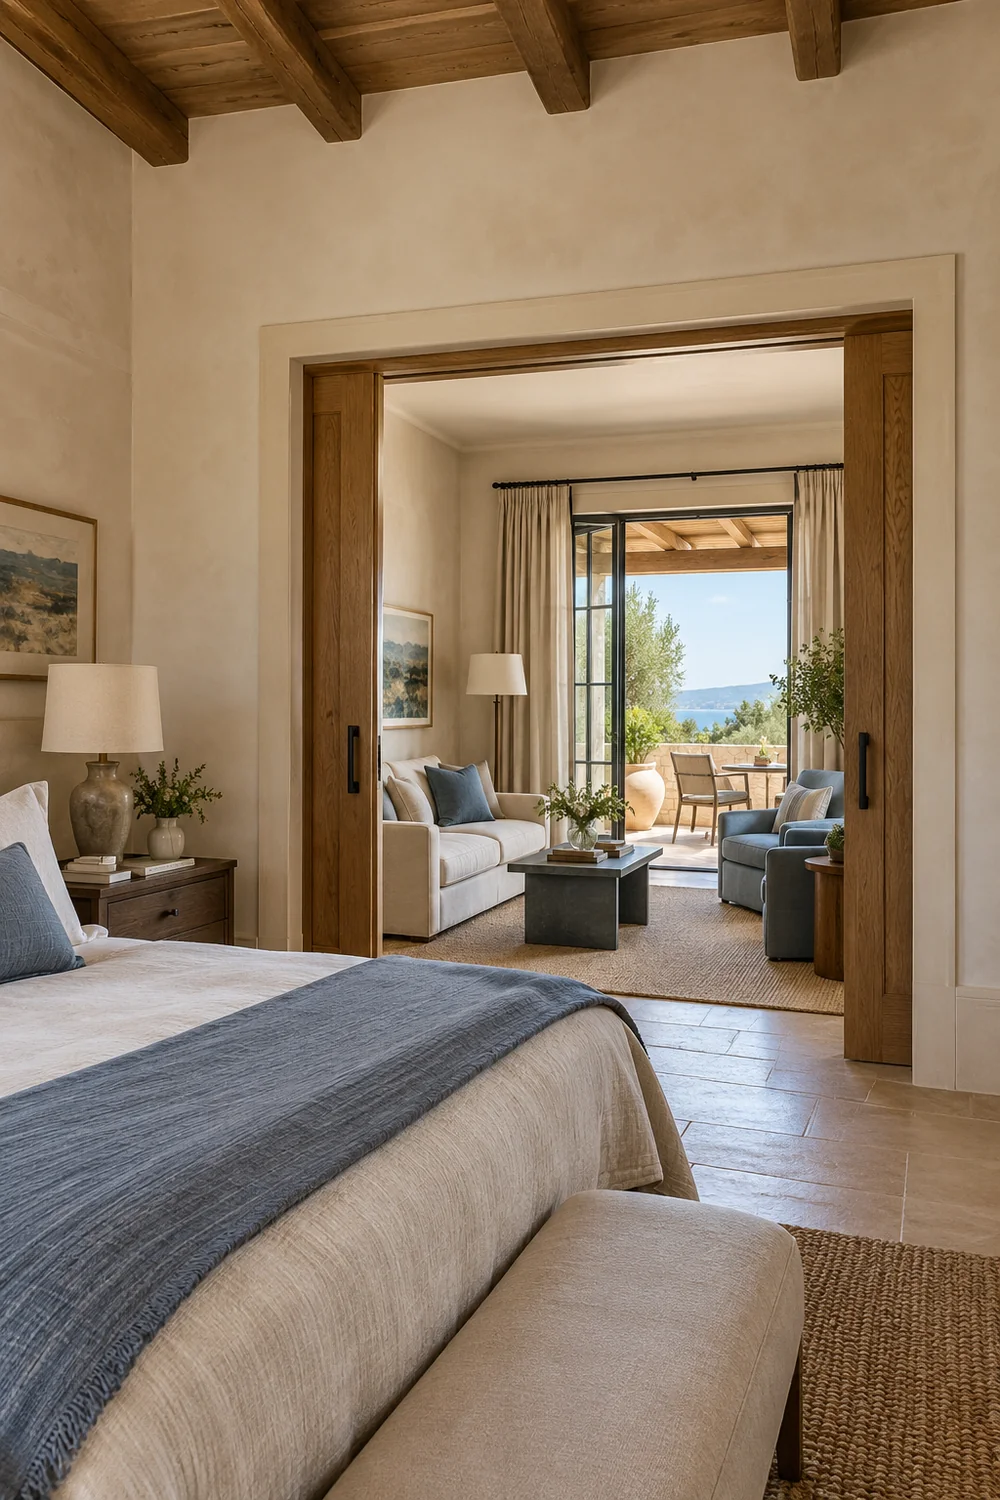
Attach the agreed label to the scene where it applies. A list of names at the end of the film cannot explain earlier category changes.
Review the whole order for accidental connections. Still photographs should not imply a continuous walkthrough or create a room that combines separate categories.
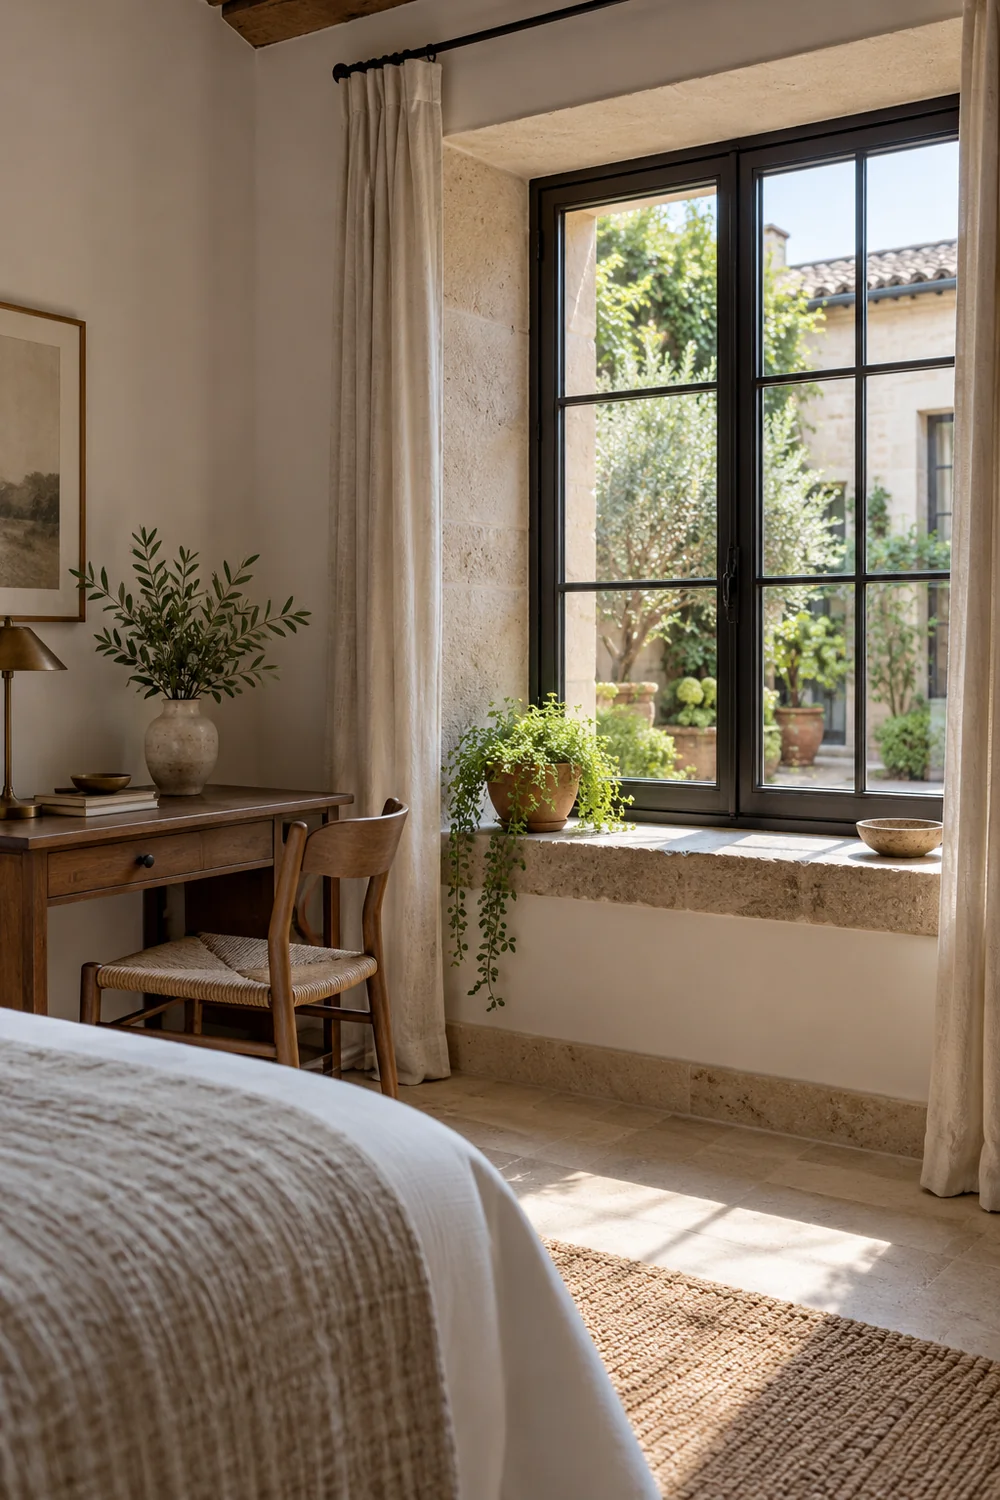
I would give each scene one working status:
Give each open item an owner. A missing category assignment needs identification; a missing terrace threshold needs a view that keeps the doorway and outdoor boundary visible.
Review the actual source quality and framing before commissioning more images. A better original or another truthful direction may solve the problem.
Test the plan with someone who knows the current offer. Ask which category each scene describes, what seems included and whether the next page uses the same names.
The handover should contain the category entries, source roles, shared facility wording, sequence and a finite missing material list.
Confirm the intended placement and required versions before production. Hotel Video Tours explains the Studio service if you want help working from existing photographs.
When the plan is settled, my hotel video brief connects the actual files, labels and approval owners so an editor can work from confirmed instructions.