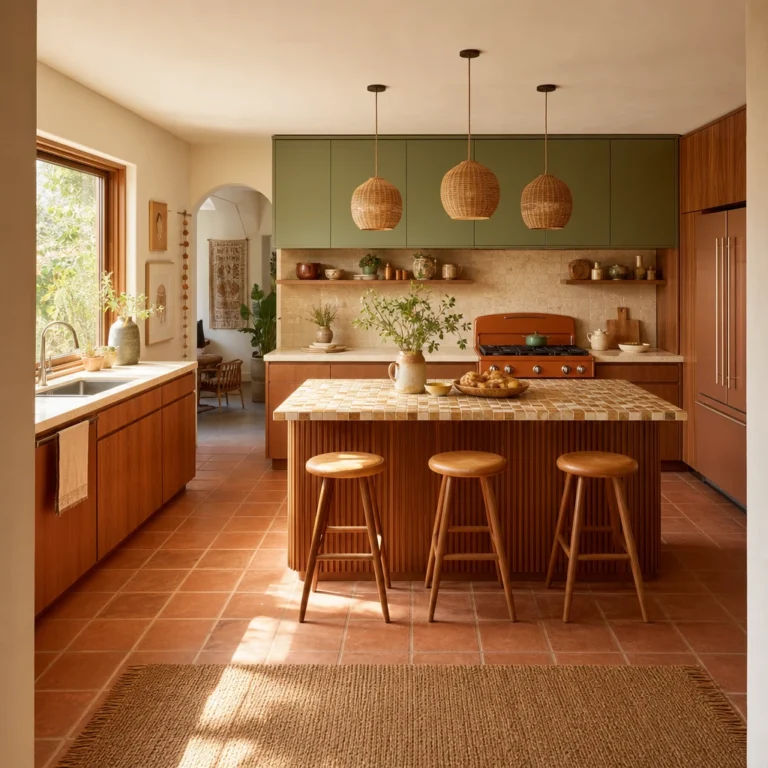
I’ve always thought the most beautiful kitchens feel like they were designed for living in, not just looking at, and the Mid Century Modern Japandi Kitchen sits right at that sweet spot. What I love most about this style is how warm wood tones, honest materials, and calm restraint work together to make every corner feel intentional. In this piece I’ll walk you through the cabinet choices, tile ideas, layout tricks, and lighting moments that give each look its quiet pull. Every one of them is a look you can genuinely steal.
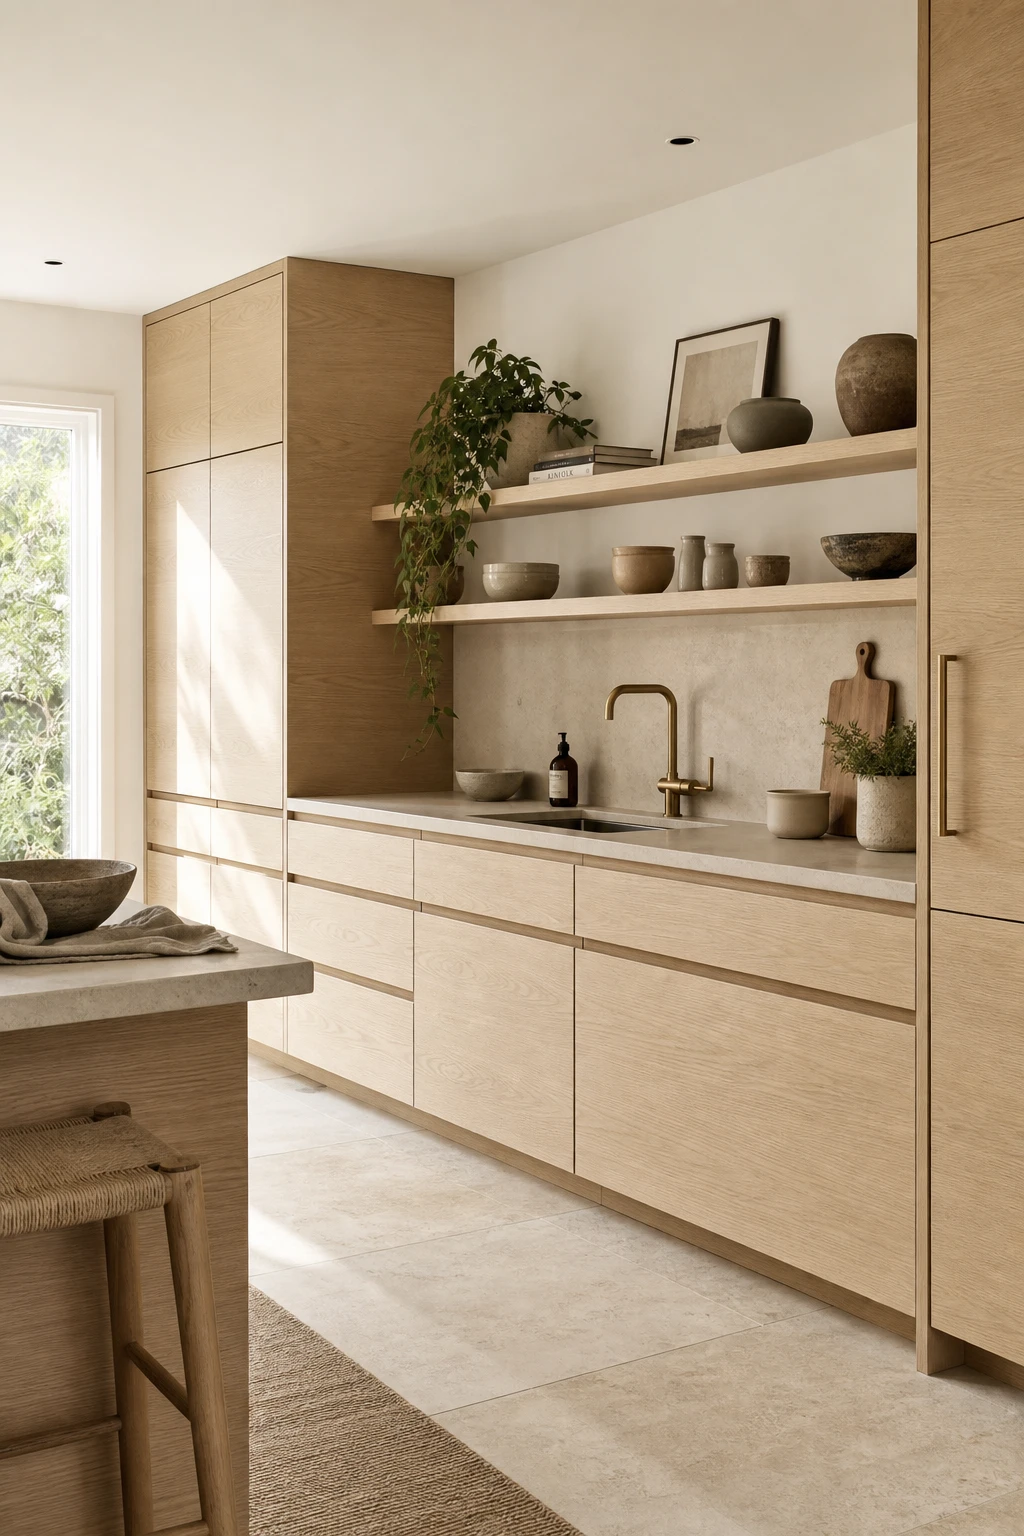
How Japandi Style Kitchen Cabinets Set the Whole Mood
Flat front cabinets are the quiet handshake between Mid Century Modern and Japandi, and what wins me over every time is how little they ask of the eye. Pair that clean face with a slim warm wood bar handle and you get a surface that feels both grounded and effortlessly light. You will notice the grain does the decorating, so nothing fights for attention and the whole kitchen breathes.
The Key Details
Flat front ash veneer lower and upper cabinets
Slim integrated wood bar handles
Honed greige limestone countertops
Open walnut display shelf with ceramic vessels
Brushed brass tap and deep undermount sink
Pro TipRun a matte painted upper cabinet alongside a raw wood grain lower to give the scheme warmth without losing that signature Japandi stillness.
AvoidSwapping those slim wood handles for chunky mixed metals pulls the hardware into the spotlight and the calm the whole design depends on simply vanishes.
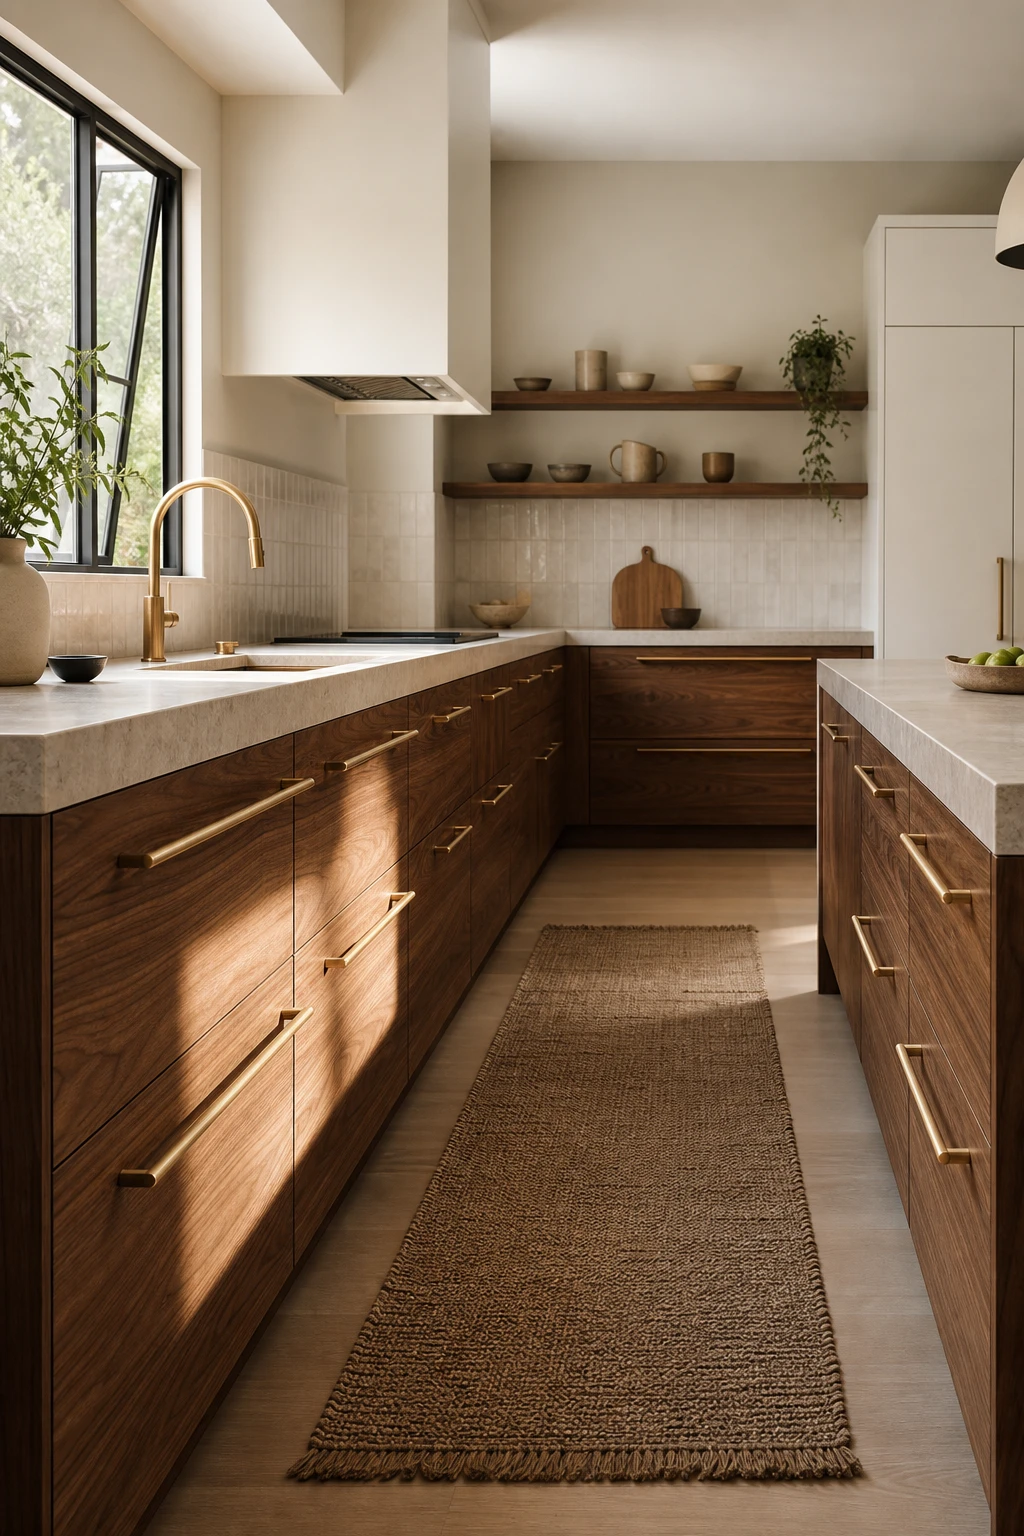
Why a Modern Walnut Kitchen Always Looks Richer Than You Expect
Walnut on the lower cabinets does something no paint can quite replicate: it pulls the eye down and makes the whole room feel anchored and calm. What I love is how the grain carries so much warmth on its own, so you get that rich, layered look without touching a single wall. Pair it with matte white uppers and you will notice the contrast does the heavy lifting, keeping everything feeling open rather than heavy.
The Key Details
Flat bar pulls in brushed brass
Honed limestone countertop
Handmade ceramic tile backsplash
White matte upper cabinets
Open wall shelving with ceramic vessels
Pro TipSeal your walnut cabinets with a hardwax oil rather than a lacquer so the wood stays breathable, ages to that warm honey tone, and is easy to refresh in five years with a single coat.
AvoidMixing walnut with a second competing wood tone, like a pine open shelf or an oak floor in a clashing grain, splits the eye and the walnut loses the quiet authority that makes it special.
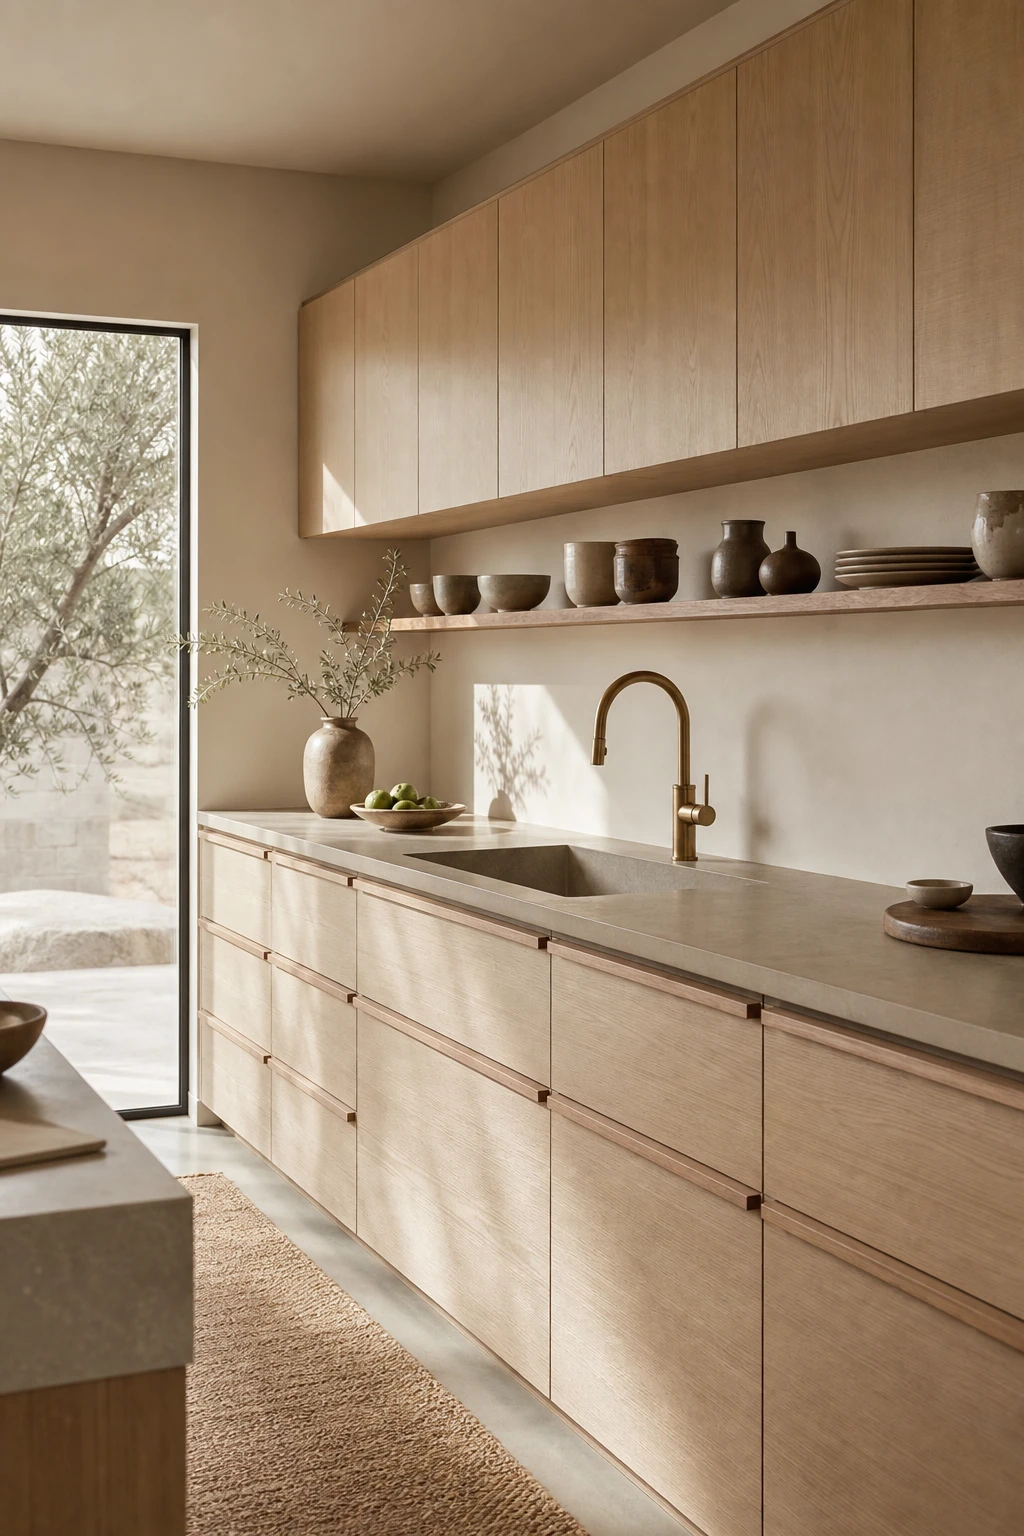
White Oak Modern Kitchen Cabinets and the Airy Calm They Create
Floor to ceiling white oak cabinets could easily feel like too much, but the open grain saves them every time. Because the wood is pale and honest, light bounces around rather than getting absorbed, and the room stays airy even when the joinery runs wall to wall. I keep recommending white oak precisely for that trick: you get a kitchen that feels full and considered without ever tipping into heavy.
The Key Details
Flat front white oak floor to ceiling cabinets
Integrated finger pull hardware
Honed stone countertop in warm greige
Open upper shelves with ceramic vessels
Single lever brushed brass tap over undermount sink
Pro TipPaint the walls a cool, slightly chalky white so the warm amber in the oak grain stands out clearly against it rather than blending into a flat beige wash.
AvoidStaining white oak with a medium or dark finish strips away the very quality that makes it special, and you are left with something that reads as generic rather than calm and airy.
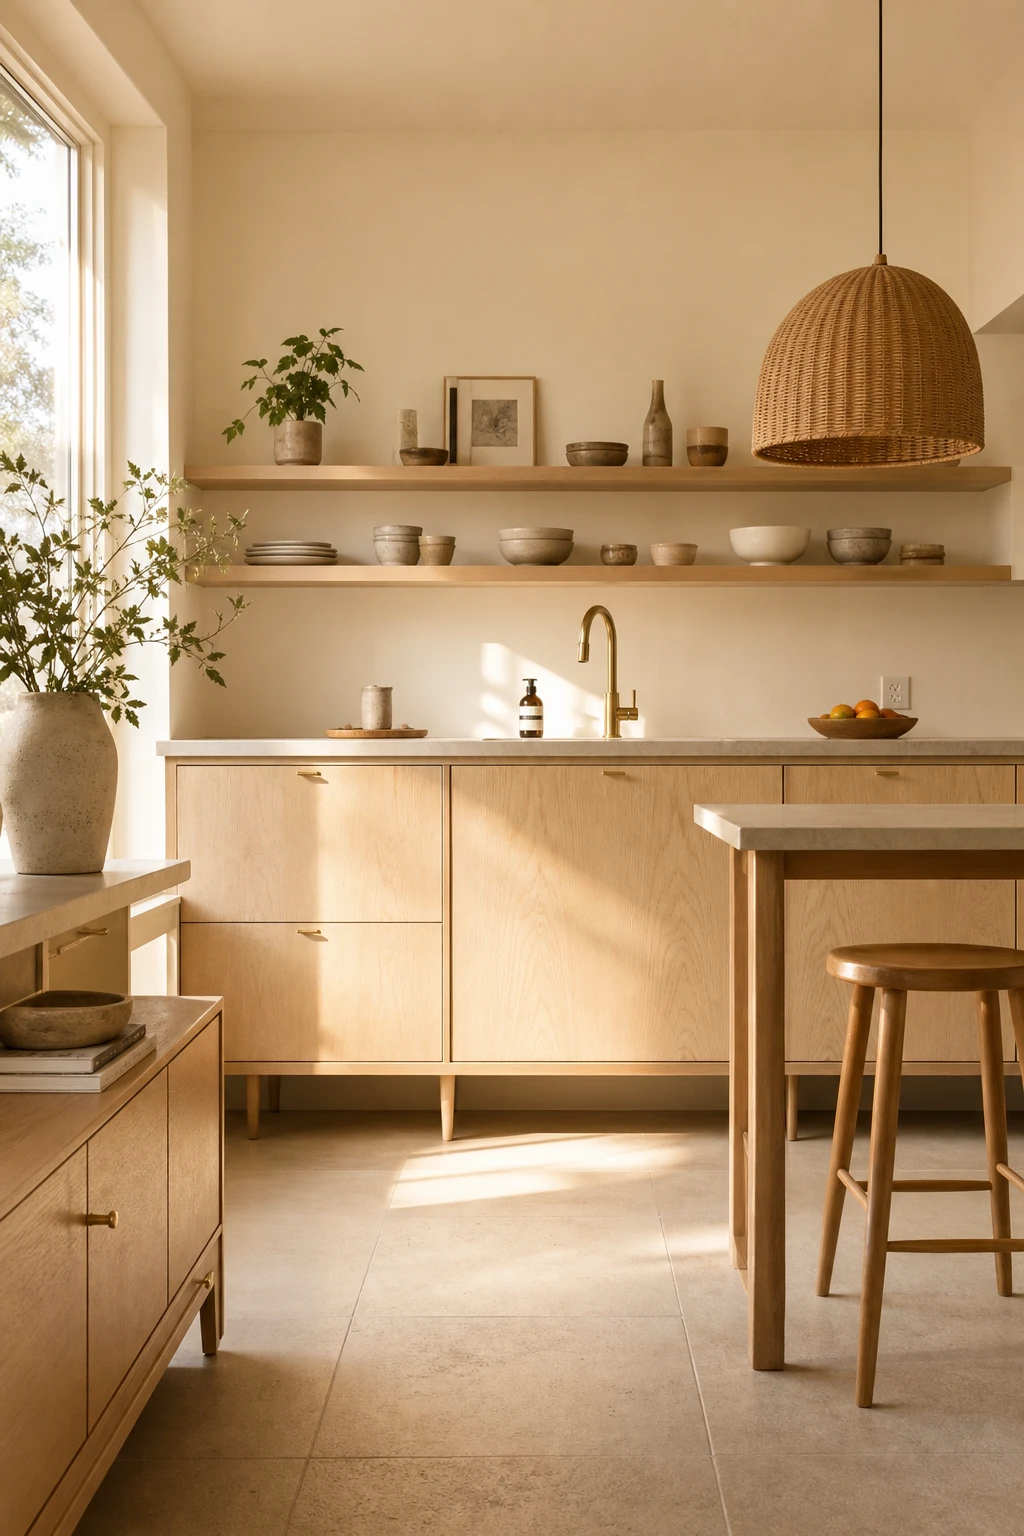
Birch Wood in the Kitchen Gives You That Scandinavian Warmth for Less
Birch is one of my favourite quiet heroes in a Japandi kitchen. Its pale, almost creamy grain reads as light and airy in a way that pulls the whole space toward that calm Scandinavian tone, and you get it at a fraction of what white oak or walnut costs. What wins me over is how well birch sits next to painted cabinets: you get warmth without weight, and the contrast keeps the room feeling considered rather than flat.
The Key Details
Flat panel birch cabinet fronts
Honed limestone countertop
Woven rattan dome pendant
Tapered solid wood cabinet legs
Open birch floating shelves
Pro TipRun one or two open birch ply shelves between your painted cabinet sections to break the run and let the natural grain do the work of a feature wall.
AvoidLeaving birch unsealed in a kitchen means grease and steam absorb straight into the grain within weeks, and the pale tone you chose it for turns patchy and dull.
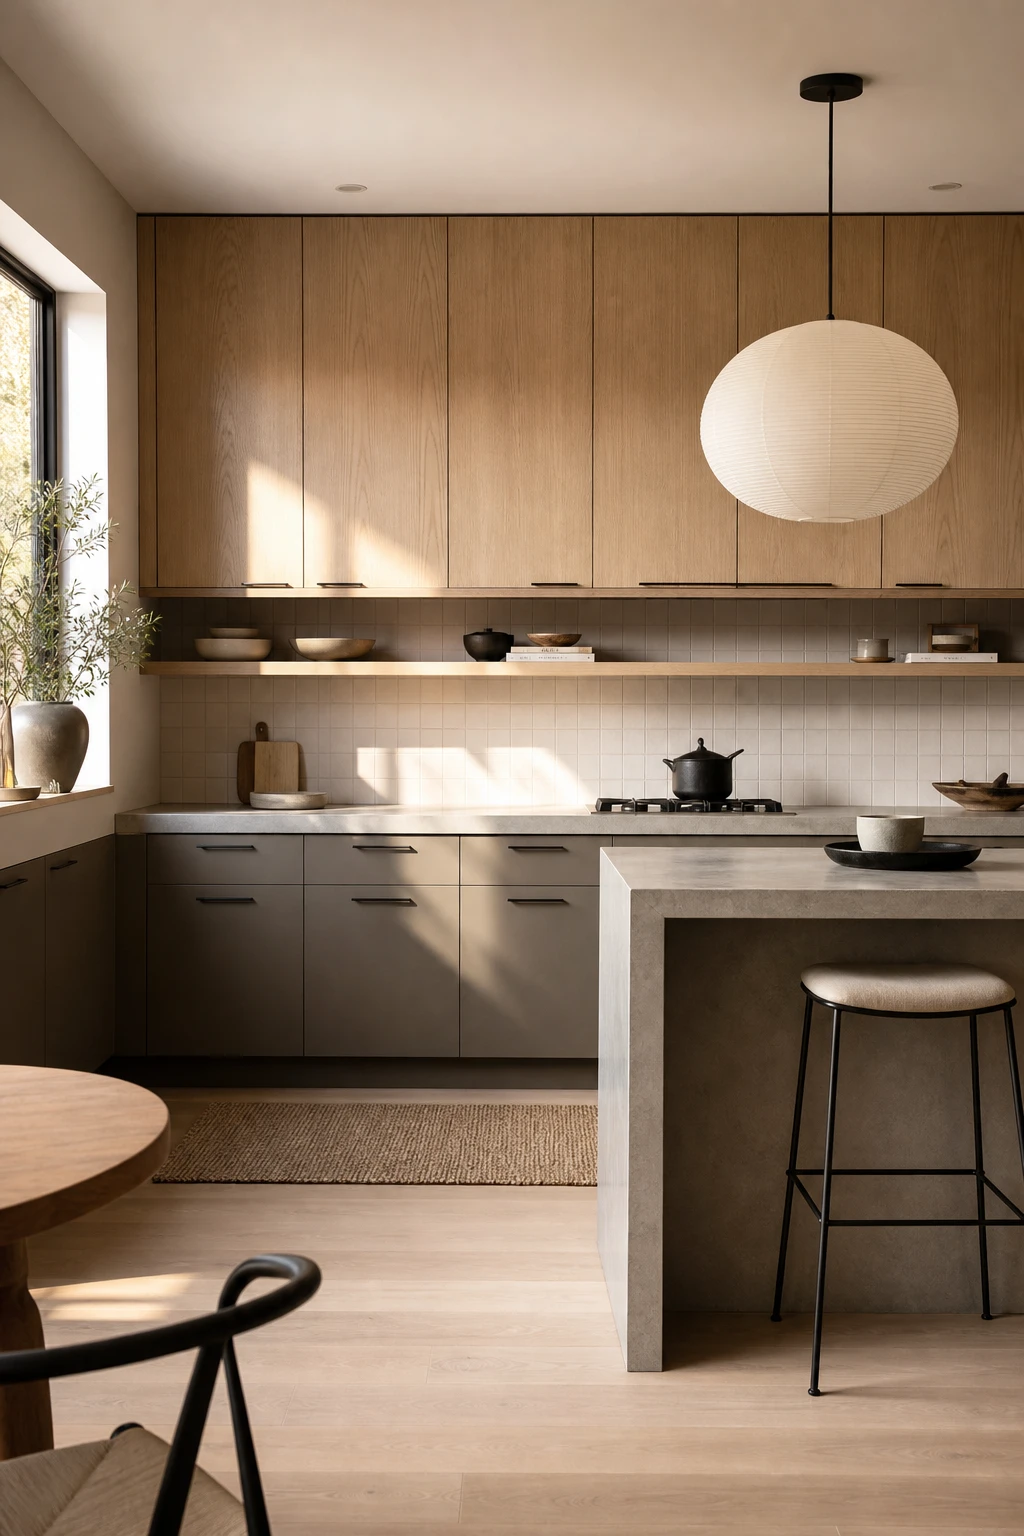
Mixing Painted and Raw Wood Cabinets Is the Smartest Way to Layer the Look
Two materials reading as one scheme is harder than it sounds, and this combination earns it. The painted base grounds the room while raw wood doors up top stay light and airy, so the eye moves between calm and warmth without any friction. My favourite detail is the transition point, usually right at counter height, because that horizontal shift does most of the compositional work and makes the whole kitchen feel quietly considered rather than busy.
The Key Details
Raw white oak upper cabinet doors
Honed concrete waterfall counter
Blackened steel slim cabinet pulls
Paper lantern pendant over island
Open oak bridging shelf between zones
Pro TipPull a colour sample from the darkest grain line in your wood doors and match your painted cabinets to that exact tone, so both materials feel cut from the same quiet palette.
AvoidPicking a paint colour that sits in a completely different temperature to the wood pulls the two halves apart, and the kitchen ends up feeling like two unfinished rooms pushed together.
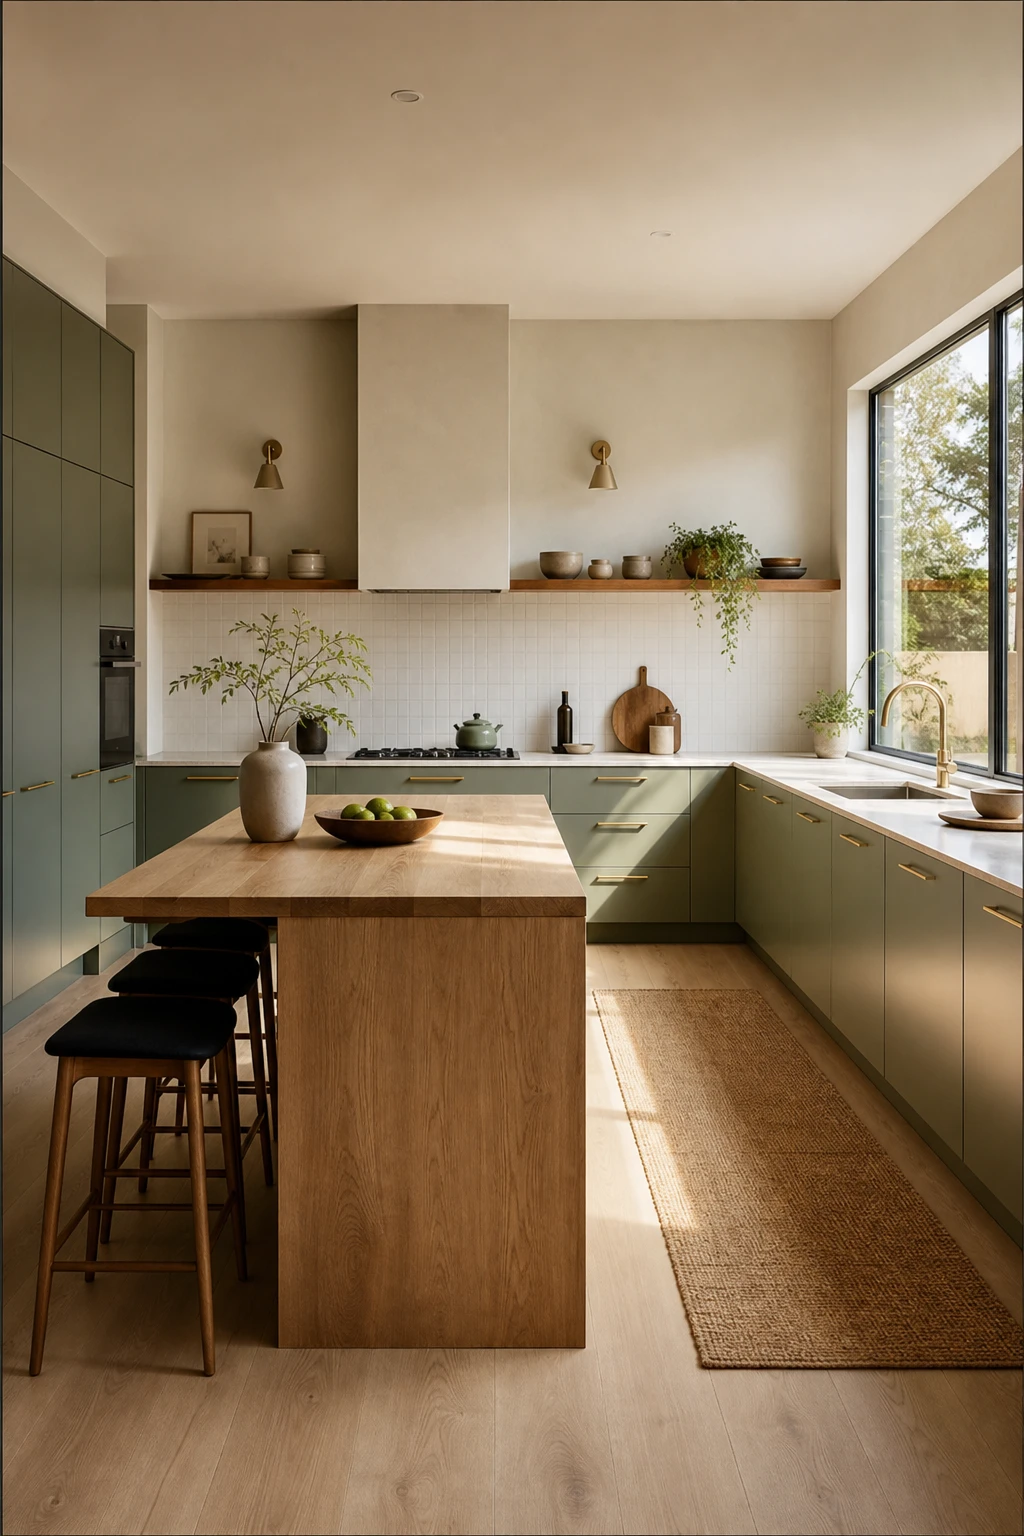
Green Kitchen Cabinets With a Wood Island Feel Grounded and Fresh at Once
Green cabinets can tip into overwhelming fast, and the wood island is exactly what stops that from happening. The warm oak gives your eye somewhere to land before the colour takes over, and I find that anchor is what keeps the whole room feeling balanced rather than bold. Sage and timber together bring freshness and groundedness in equal measure, and the two together feel easy rather than effortful.
The Key Details
Flat front sage green perimeter cabinetry
Thick white oak butcher block island
Open walnut floating shelf with ceramics
Slender legged bar stools
Honed limestone countertop
Pro TipPull a paint chip with a grey or brown undertone rather than a yellow one, as muted sage sits closer to nature and keeps that Japandi stillness intact.
AvoidPicking an island wood with orange or red tones when your cabinet green leans cool will create an undertone clash that no amount of styling can fix.
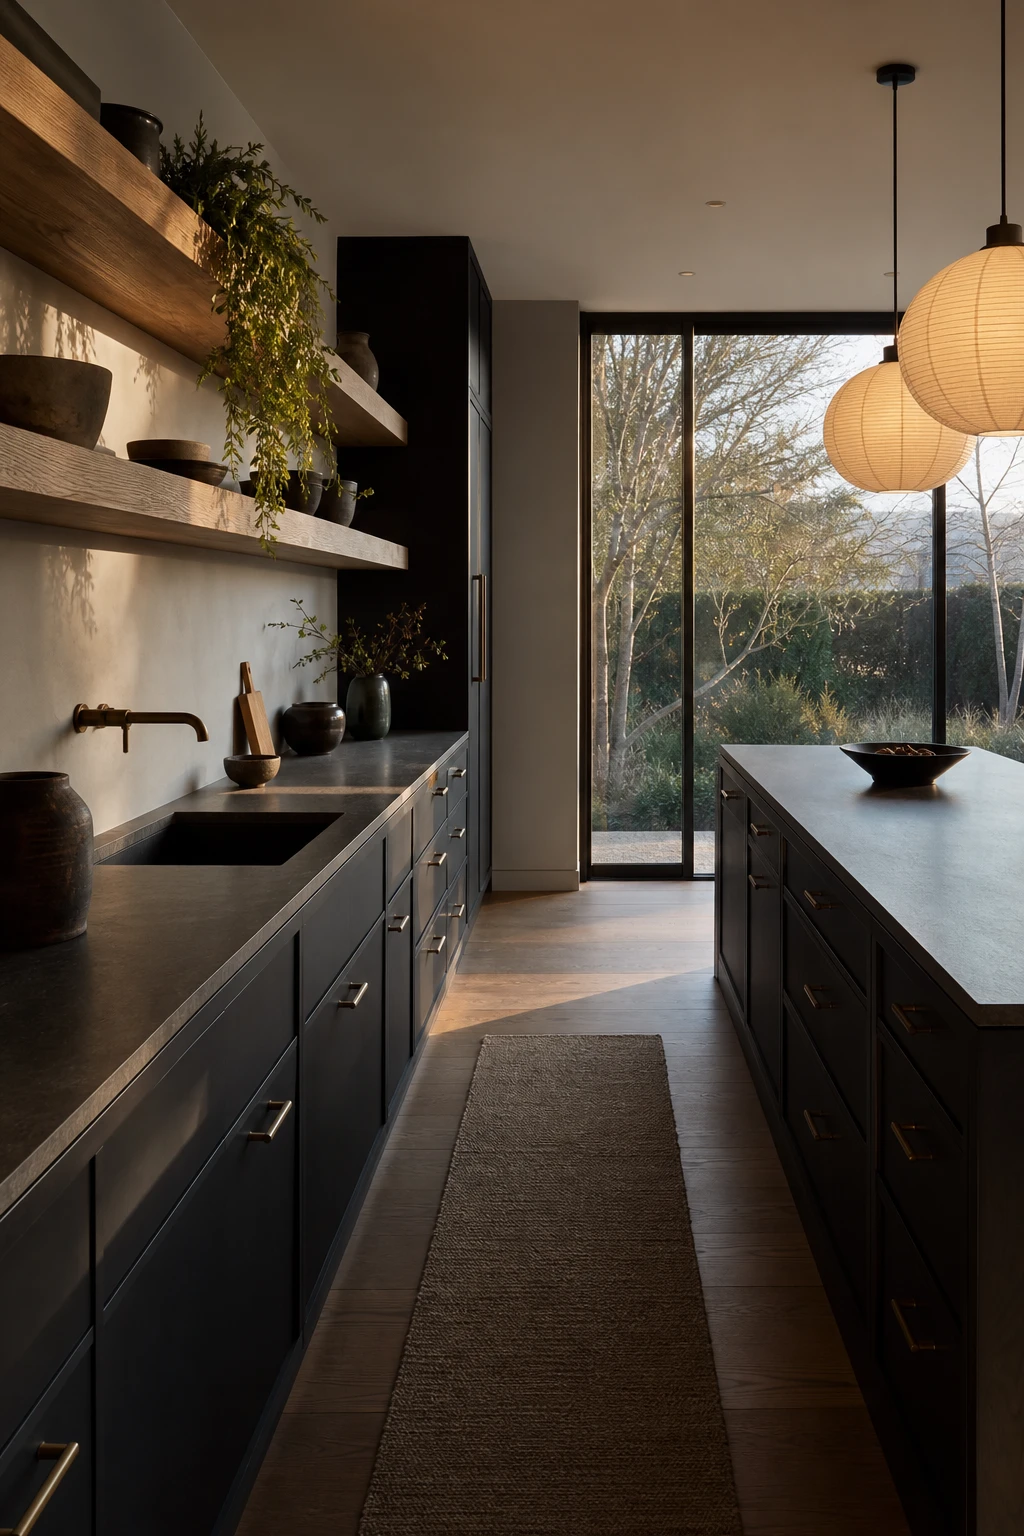
A Japandi Black Kitchen Is Bolder Than You Think and Calmer Than You Expect
Black cabinets read as grounded and still rather than dramatic when the finish is matte and the wood beside them is raw and warm. What I love about this pairing is the way aged brass and honed limestone pull the eye without competing, so you get depth across the whole room. The washi pendants do quiet work too, casting a soft amber glow that wraps around the dark surfaces and keeps the mood calm rather than stark.
The Key Details
Matte black lower cabinets
Raw grain oak open shelving
Washi shade pendant lights
Honed limestone countertops
Aged brass cup pull hardware
Pro TipChoose a flat or ultra matte cabinet paint rather than satin, so the black absorbs light and holds that still, Japandi quality instead of throwing reflections around the room.
AvoidMixing too many metal finishes across handles, taps, and lighting pulls the palette in too many directions and drains the quiet confidence that makes this look work.
Mid Century Modern Blue Cabinets That Bring a Playful Edge to the Japandi Kitchen
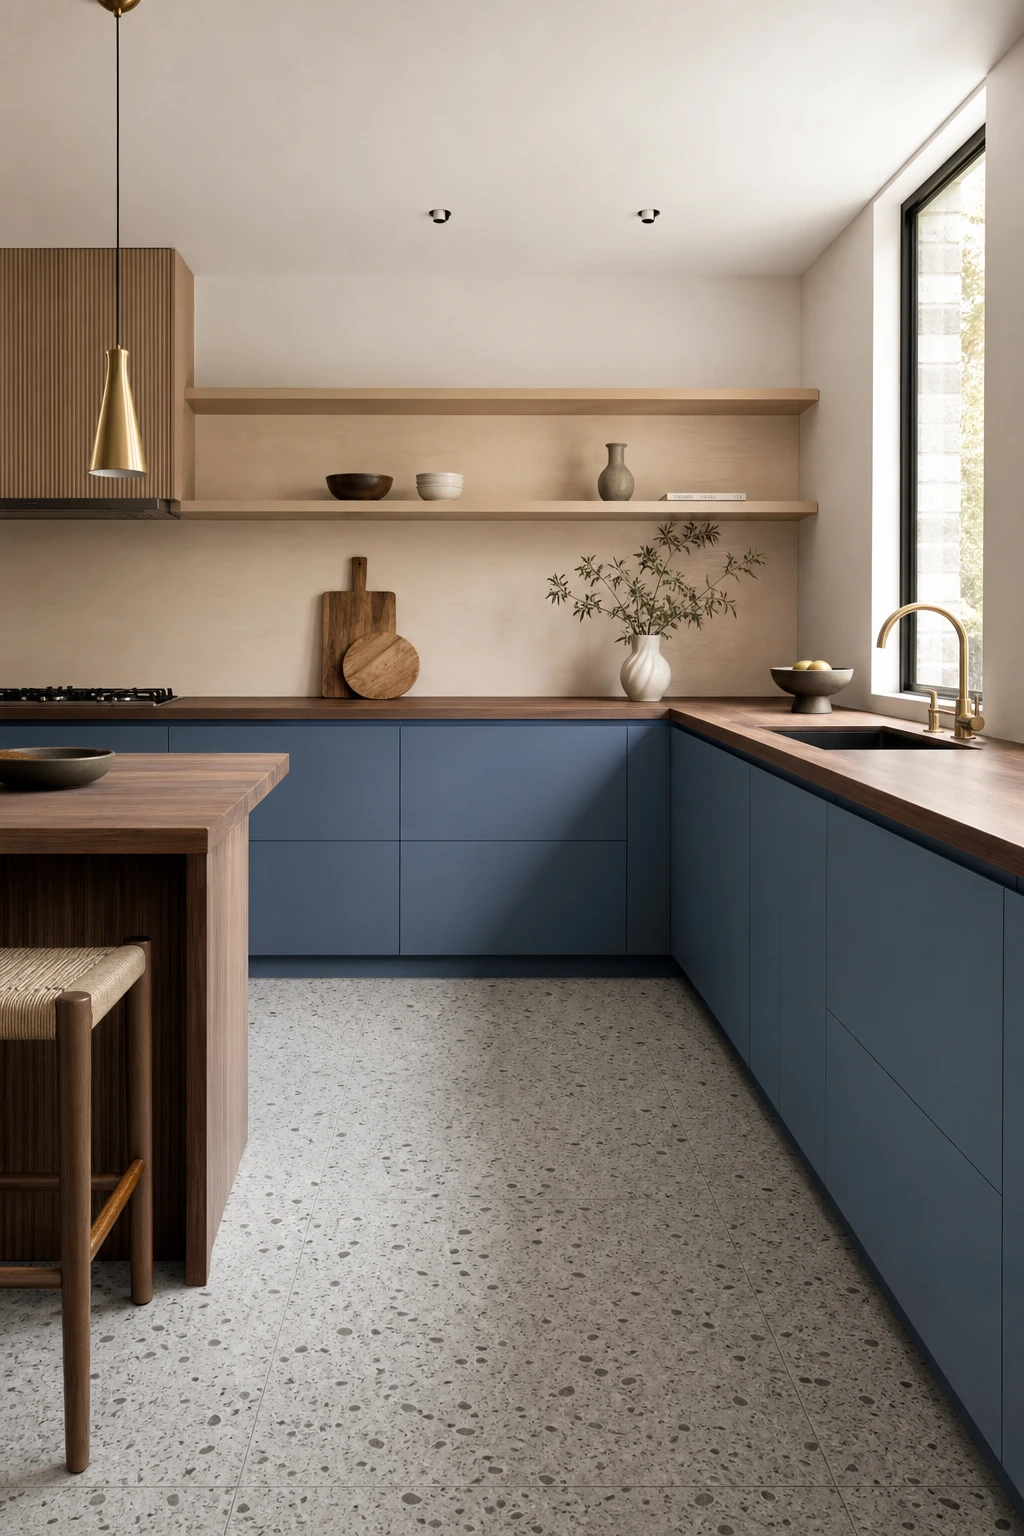
Dusty mid tone blue is one of those colours that somehow belongs to two eras at once, and that double life is exactly what I reach for in a Japandi kitchen that wants a little character. You get the optimism of a 1950s diner without losing the stillness that Japandi demands, because the grey undertone keeps the blue quiet enough to sit beside oiled walnut and pale ash without shouting. Watch how the warm wood counters pull the coolness of the blue back toward calm rather than contrast.
The Key Details
Flat slab lower cabinet doors
Oiled walnut countertops
Open pale ash upper shelving
Tapered leg brushed brass pendant
Large format honed terrazzo floor tiles
Pro TipRun the blue on your lower cabinets only and leave the uppers as open shelving in pale ash, so the eye reads colour and warmth at worktop height and light and air above.
AvoidReaching for a bright cobalt or a deep navy pulls the whole palette into bold territory and the Japandi calm you built with natural wood and pale stone simply disappears.
Cream Wood and Black Together Make the Softest Kind of High Contrast Kitchen
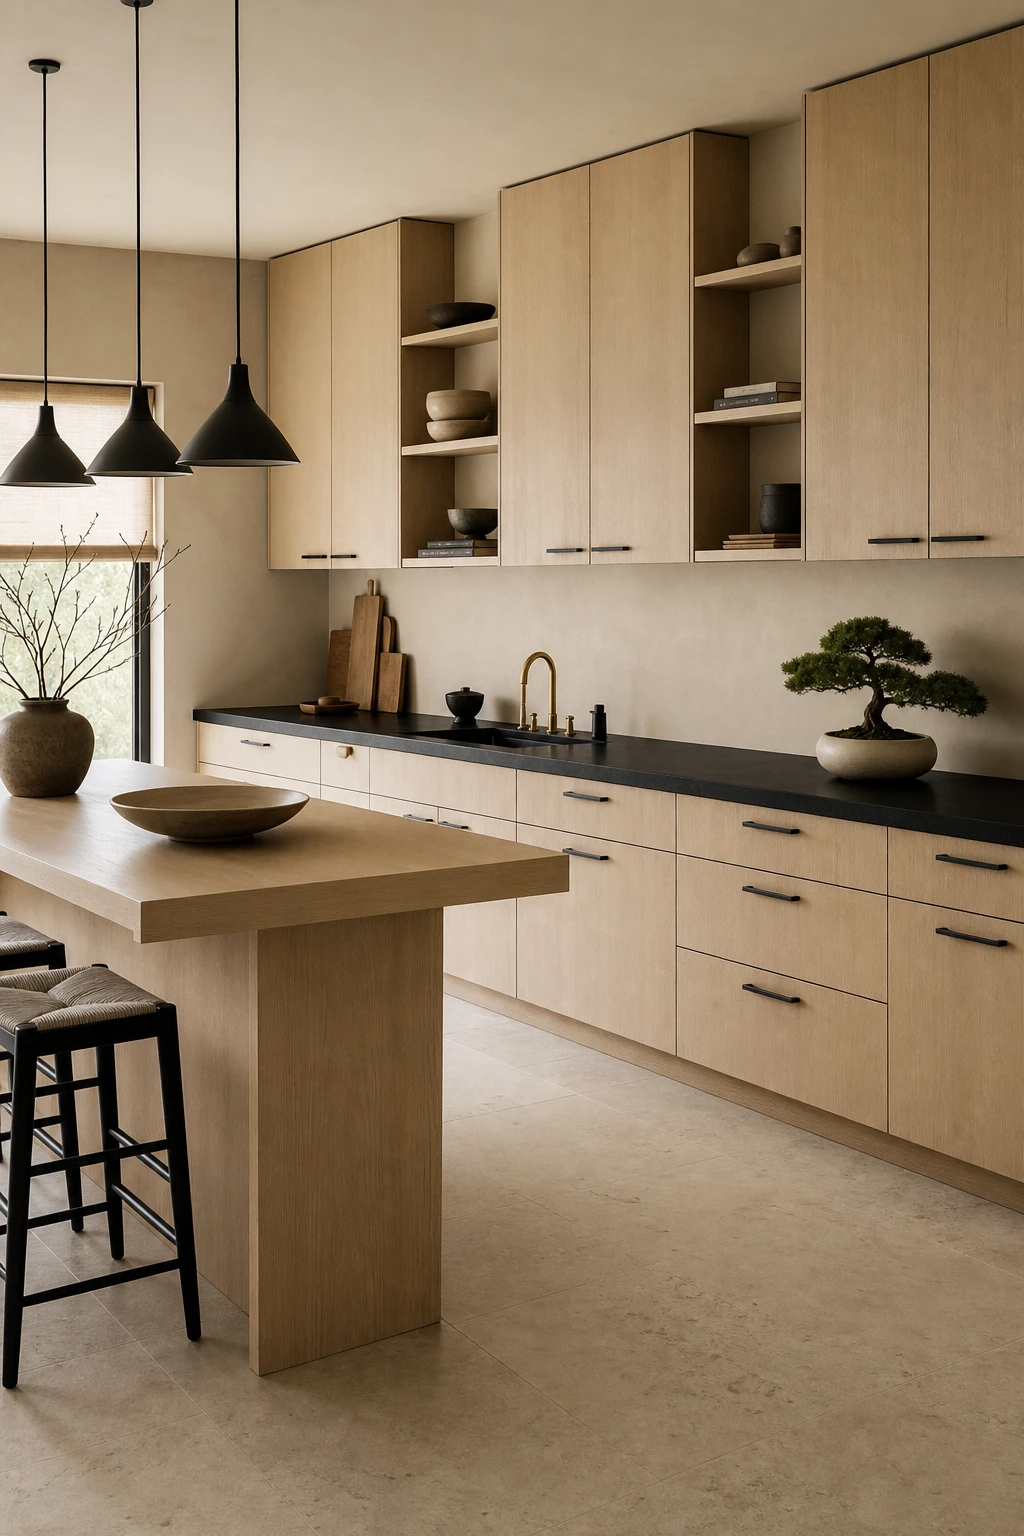
Cream wood and matt black is the contrast pairing I reach for when someone wants definition without drama. The warmth in the timber stops the black reading as cold or stark, so you get punctuation rather than tension. What I find most satisfying is how the eye moves easily between the two tones, settling into the cream and finding its full stop in the black. A sharp white and gloss black combination almost never pulls that off.
The Key Details
Flat front cream oak cabinetry
Honed black granite worktop
Matt black pendant lights over breakfast bar
Pale limestone tile floor
Slim matt black cabinet hardware
Pro TipRun cream wood open shelves along the upper wall above black lower cabinets and you naturally draw the eye upward, making the room feel taller and keeping the black from weighing the space down.
AvoidSwapping cream for a cool bright white strips out the warmth the timber grain is carrying, and the whole pairing suddenly feels clinical rather than considered.
An Earthy Tones Kitchen Is the Easiest Way to Make Cooking Feel Restorative
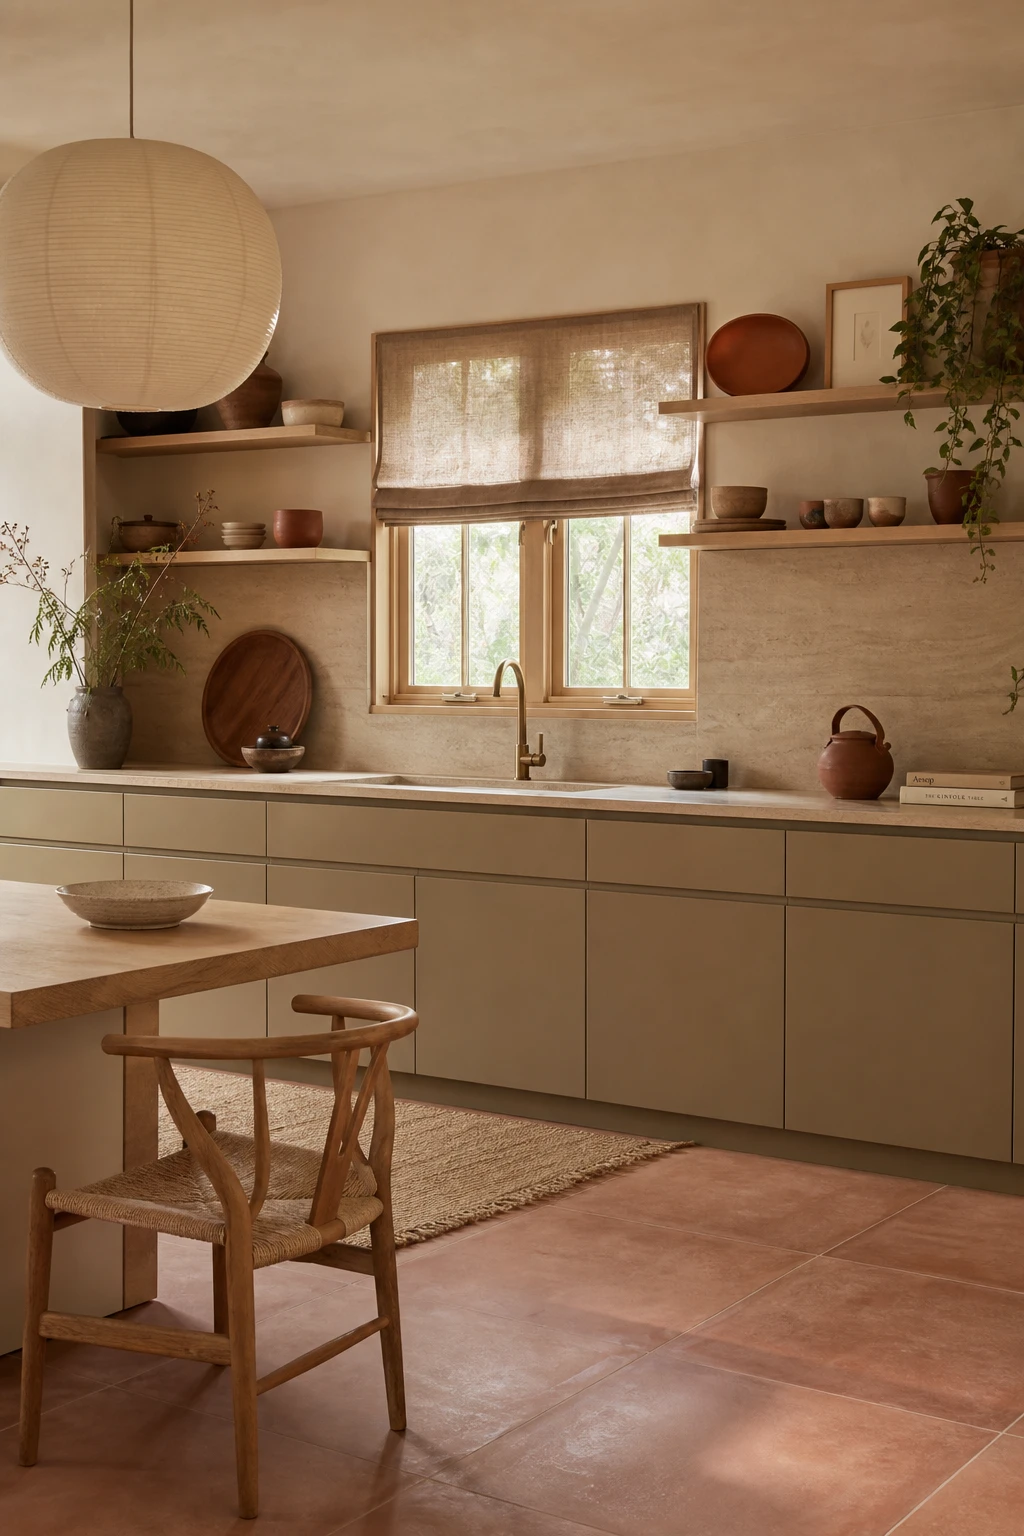
Terracotta, warm sand, and raw linen work together because each tone shares the same warm undertone, so the eye reads the room as one quiet whole rather than a collection of separate choices. What I love about this palette is the texture doing as much work as the colour: oiled ash, honed stone, and matte tile all absorb light softly, and you get that restful, almost tactile calm that makes a kitchen feel genuinely good to spend time in.
The Key Details
Flat front oiled ash open shelving
Honed sandstone countertop
Hand thrown stoneware ceramics in dusty rust and cream
Raw linen Roman blind
Matte terracotta tile floor
Pro TipPull the palette back from feeling too soft by adding one hard, dark anchor, a matte black tap or a deep plinth, and suddenly every warm tone around it looks more intentional.
AvoidRunning terracotta, sand, and rust across every surface without a single neutral break turns warmth into muddiness, and the room loses all its depth.
A Checker Tile Backsplash Gives the Japandi Kitchen Its One Moment of Pattern Play
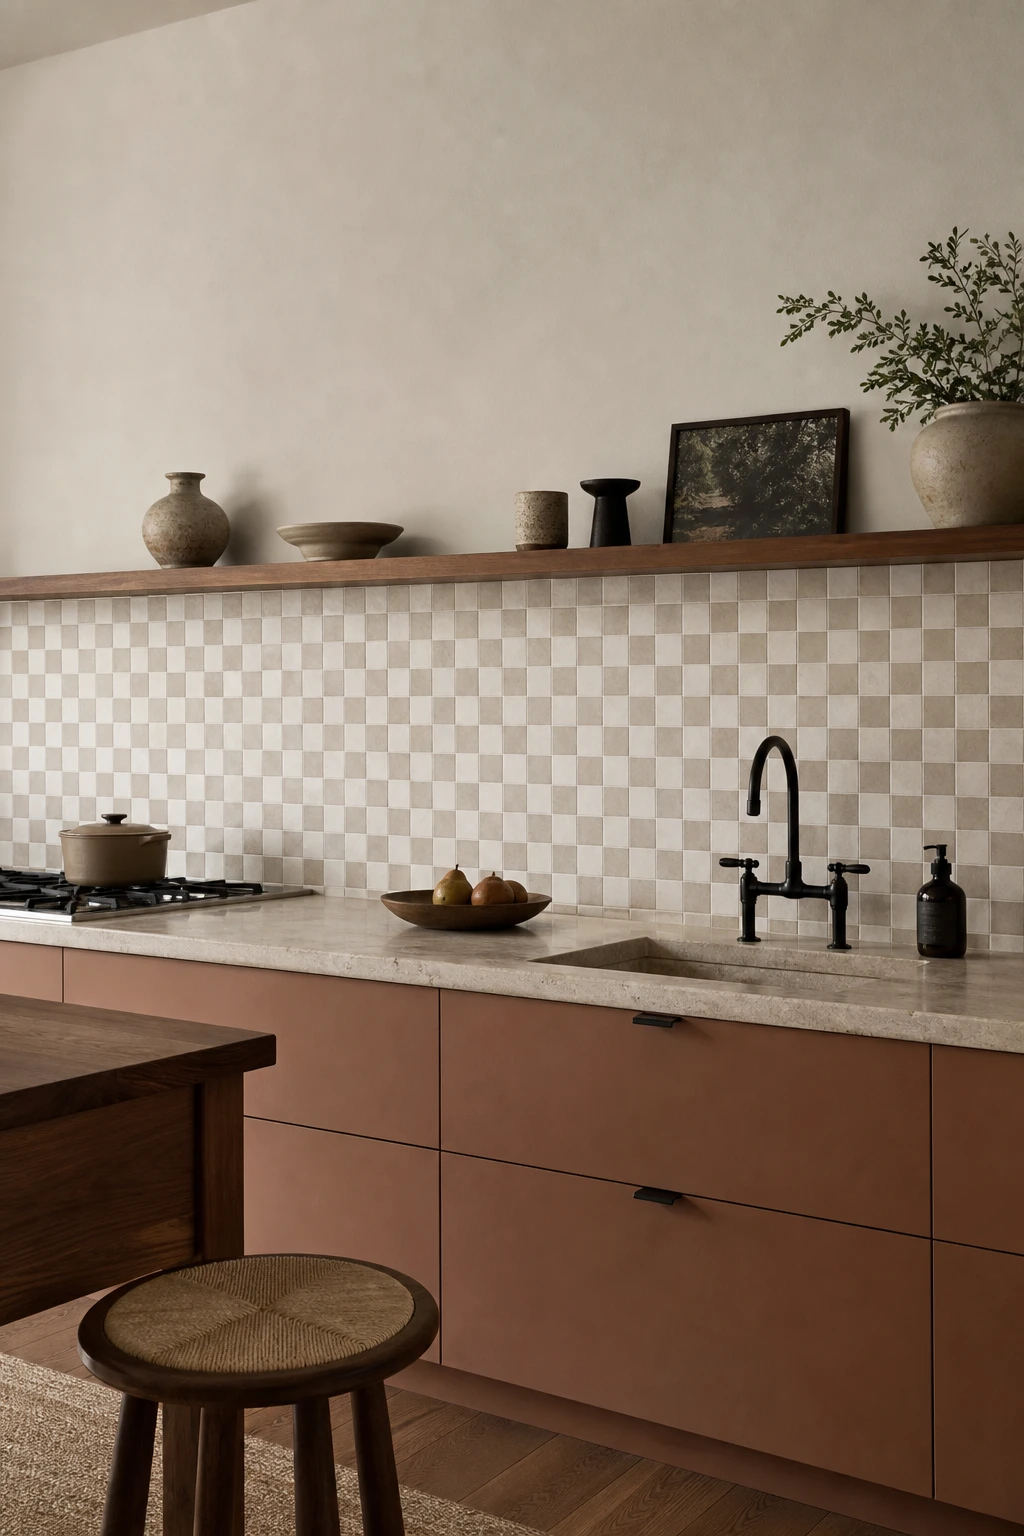
Checker tile has such a strong mid century pedigree, and the thing I always check is whether the tones are warm enough to keep it calm. When you drop the contrast right down, clay against linen rather than black against white, the grid becomes texture more than pattern. You notice the geometry only on second glance, and that quiet reveal is exactly what Japandi interiors reward.
The Key Details
Small scale warm neutral checker tile backsplash
Flat front clay toned cabinetry
Open walnut shelving with ceramic vessels
Matte black bridge tap and undermount stone sink
Honed travertine countertop
Pro TipRun the checker tiles only between the counter and the upper cabinets so the pattern has a clear frame and the rest of the kitchen stays completely calm.
AvoidReaching for a classic high contrast black and white checker pulls the whole kitchen toward retro diner territory, which undoes every calm, considered thing the Japandi palette is working to achieve.
Kit Kat Tiles Laid Horizontally Do Something Clever to a Narrow Kitchen Wall
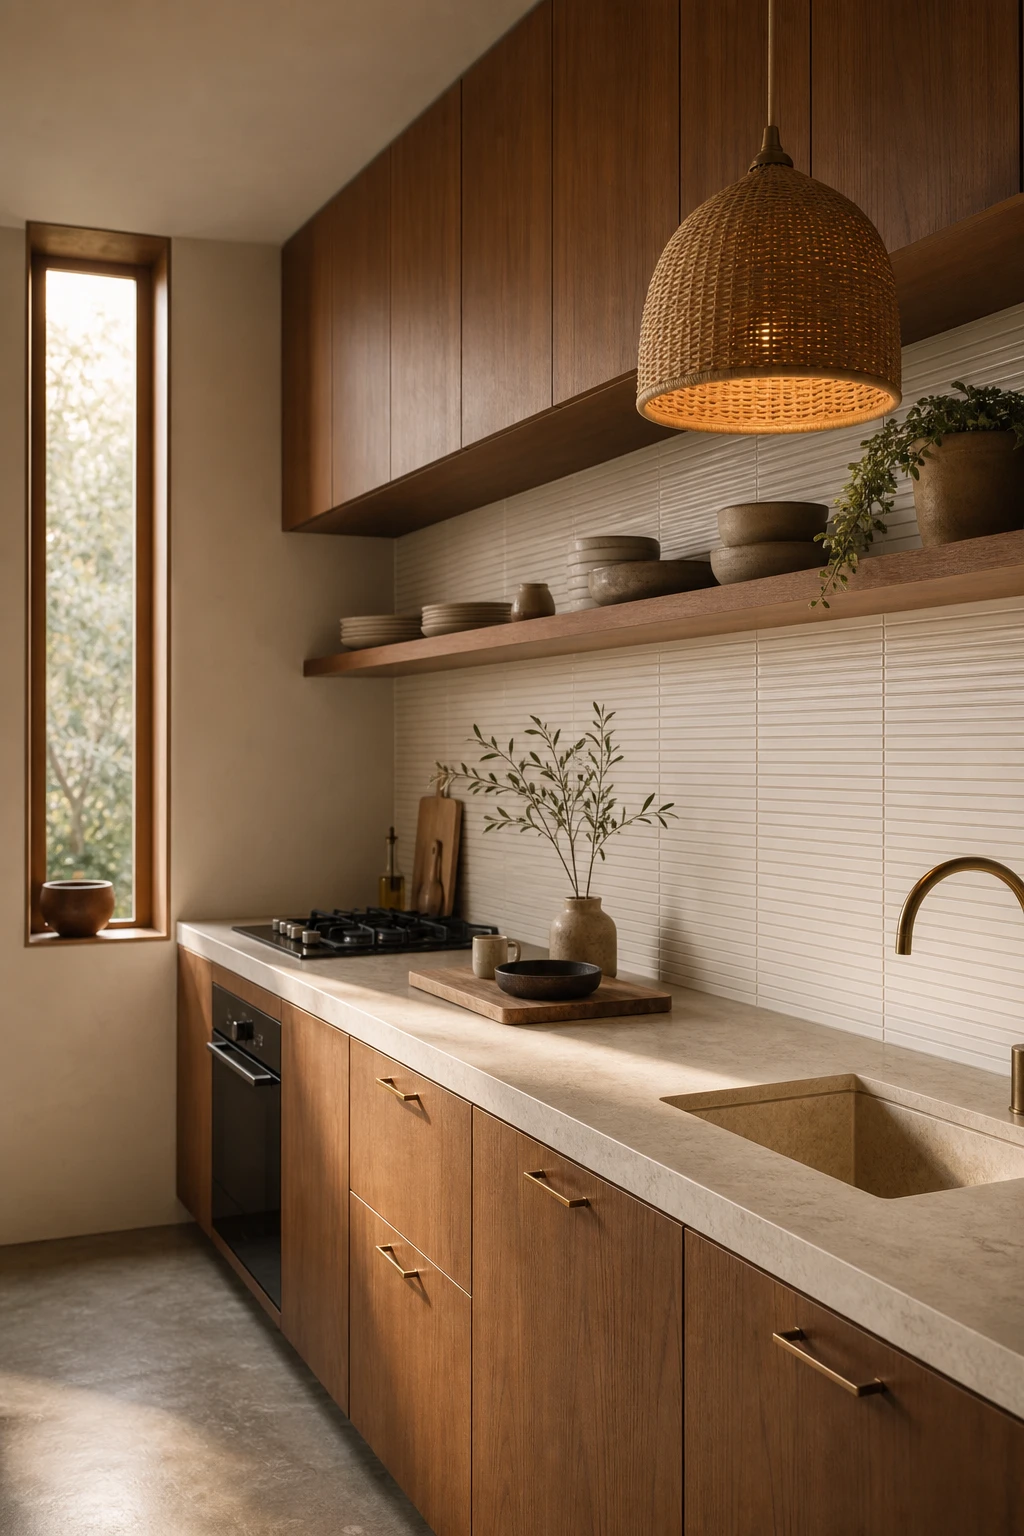
Turning kit kat tiles on their side is one of my favourite quiet tricks. The eye follows each long horizontal line outward, so a narrow wall reads as wider and more settled than the same tile stacked upright. You get real texture without any visual noise, and that calm suits the Japandi side of this kitchen perfectly.
The Key Details
Horizontal kit kat ceramic tile backsplash
Flat front walnut cabinetry
Open timber shelf with ceramics
Woven rattan pendant light
Honed limestone countertop
Pro TipMatch your grout to the tile body as closely as possible, a warm off white works beautifully, so the lines read as soft shadow rather than a bold graphic.
AvoidChoosing a dark contrasting grout turns every joint into a visible stripe, and the whole backsplash becomes a busy grid that fights everything else in the room.
Vertical Green Tiles on the Kitchen Wall Draw the Eye Up in the Loveliest Way
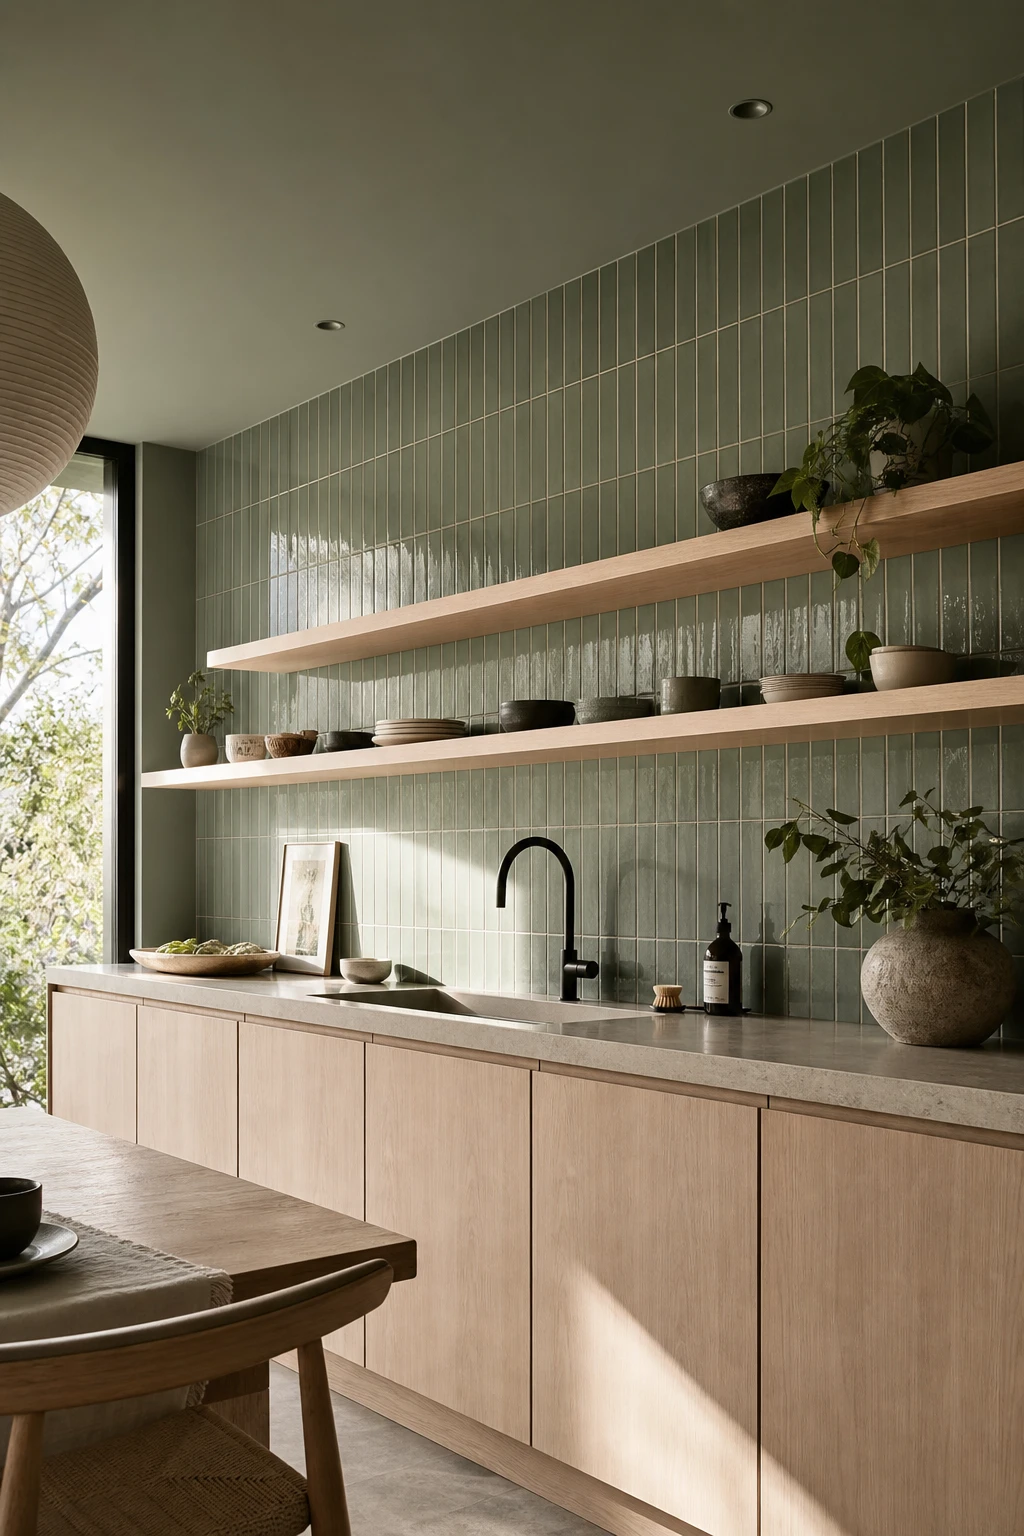
Vertical green tiles are one of those moves that quietly does a lot of heavy lifting. The tall format pulls the eye upward and you get an immediate sense of height that painted cabinets simply cannot replicate. What I love here is the muted tone: not a bold emerald, but a soft sage that reads almost like a natural material, sitting peacefully beside the ash veneer and honed stone. You will notice the wall feels alive without shouting.
The Key Details
Stacked bond vertical ceramic wall tiles
Flat front ash veneer cabinetry
Honed greige stone worktop
Floating open timber shelving
Slender brushed black tap and undermount sink
Pro TipRun the tile continuously from the worktop all the way to the ceiling with no break, no shelf cutting through, and no change of material, so the vertical line stays uninterrupted and the full height effect lands properly.
AvoidStopping the tile at an arbitrary mid wall height creates a dense horizontal band that visually presses the ceiling down rather than lifting it.
Pink Kit Kat Tiles Are the Unexpected Detail That Warms a Japandi Kitchen Right Up
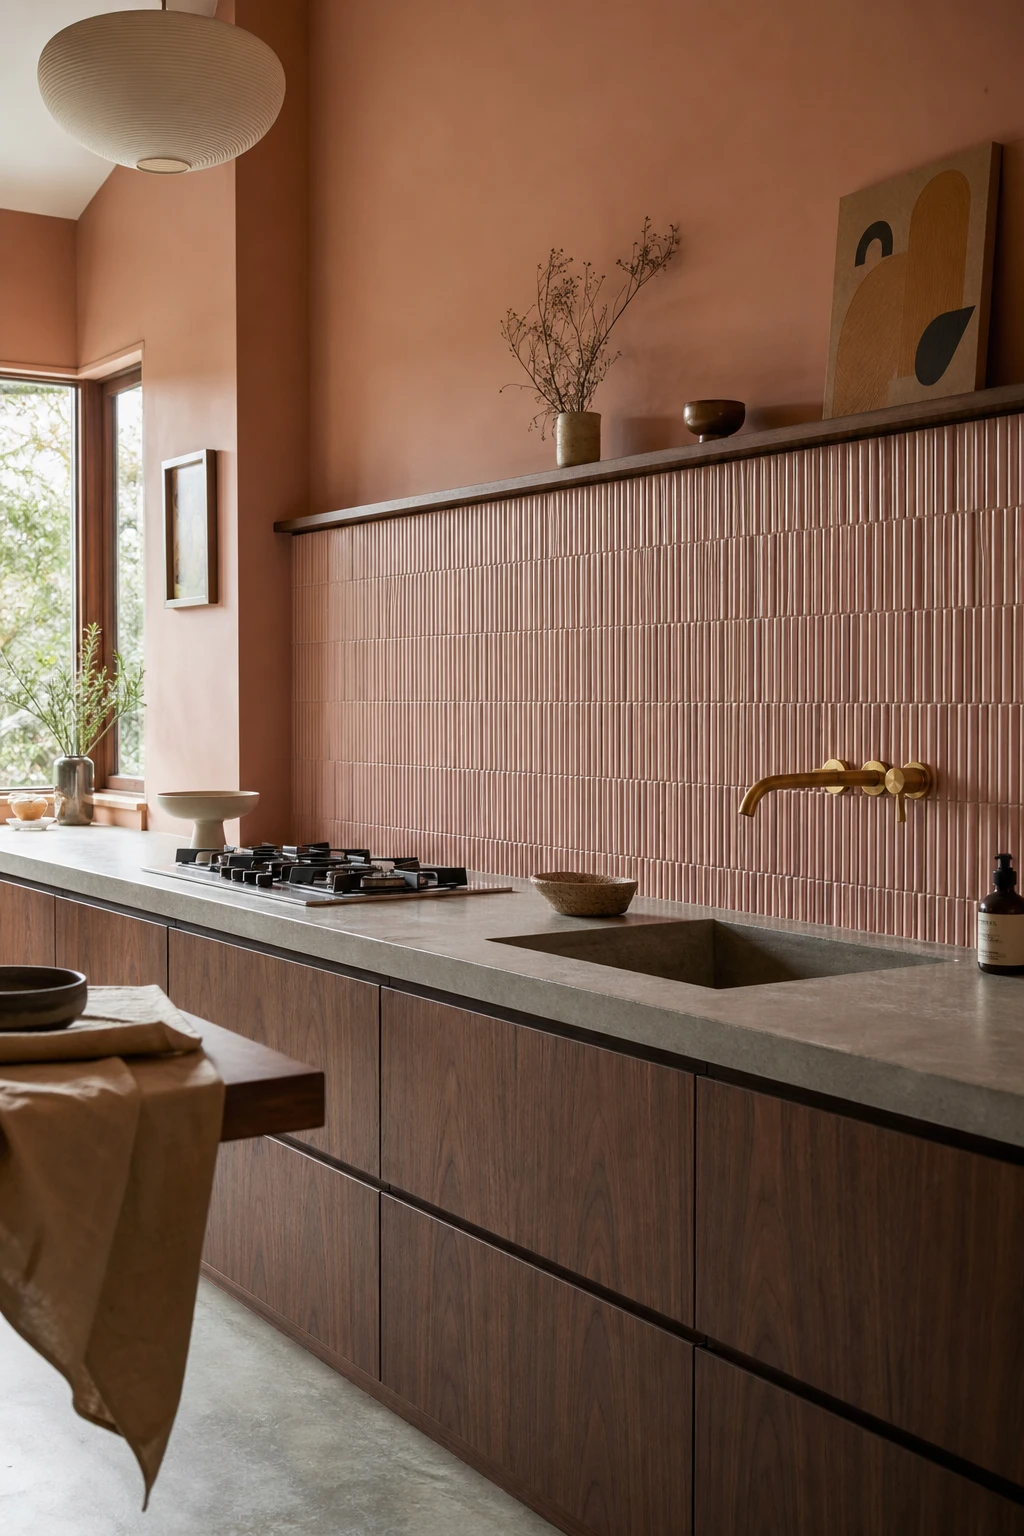
Pink kit kat tiles are the quiet surprise I keep coming back to in a Japandi kitchen. A blush or dusty pink tone reads as warmth rather than colour, so it sits comfortably beside walnut timber and honed concrete without pulling focus. What wins me over every time is how the finger tile format catches light across its narrow ridges, giving the wall a gentle texture that feels tactile and calm all at once. You get softness without sweetness, which is exactly the balance Japandi asks for.
The Key Details
Vertical blush pink kit kat mosaic splashback tiles
Flat front oiled walnut timber cabinetry
Honed concrete countertop
Brushed brass wall mounted tap
Undermount stone sink
Pro TipPair blush kit kat tiles with warm white flat front cabinets and brushed brass fixtures so every element shares the same soft, golden undertone and the whole kitchen feels pulled together rather than decorated.
AvoidReaching for a bright or candy pink tile is the one move that unravels the whole scheme, because it clashes with natural materials like timber and stone and tips the mood from serene into sweet.
A Walnut Backsplash Swaps Cold Tile for Something That Actually Feels Like Home
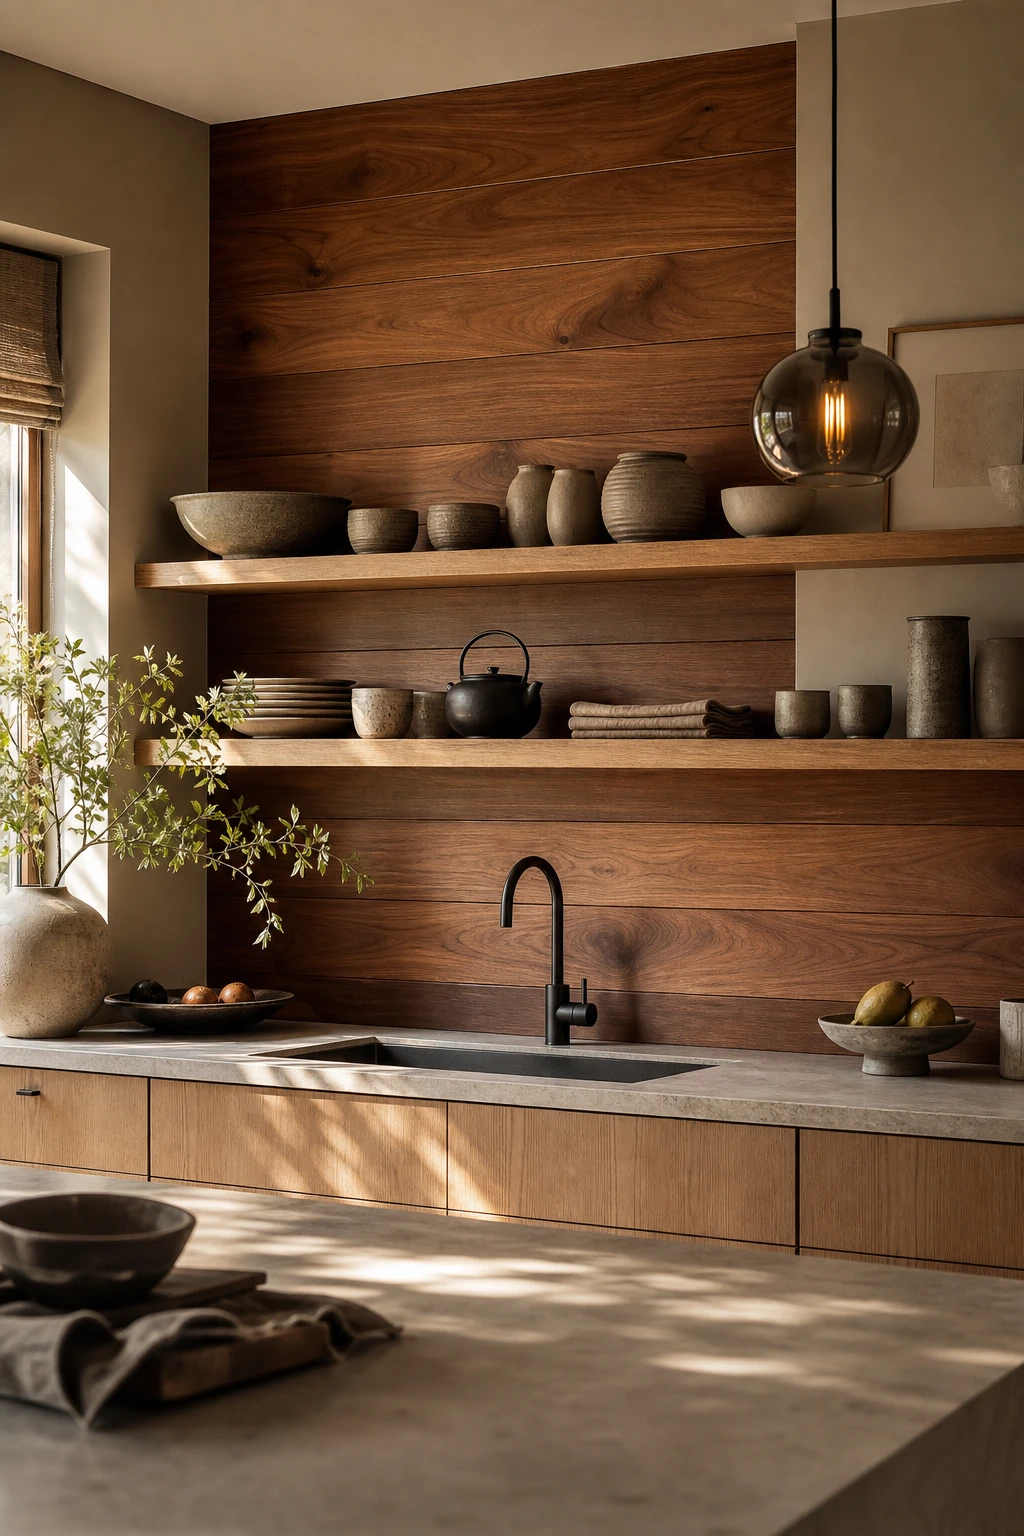
Swapping tile for a walnut backsplash behind open shelves is one of my favourite moves in a Japandi kitchen because wood does something cold, reflective surfaces simply cannot: it settles the room. You get a warm, grainy backdrop that makes ceramics and glassware pop without competing for attention. The horizontal grain carries your eye across the wall and I find it reads as calm and considered rather than busy, which is exactly the balance this style asks for.
The Key Details
Horizontal grain walnut backsplash panels
Open white oak floating shelves
Smoked glass pendant light
Honed limestone countertop
Matte black tap and undermount sink
Pro TipSeal your walnut slat panels with a hard wax oil before fitting and position them away from the hob zone so steam and daily cooking moisture never reach the grain.
AvoidFitting wood panels directly behind the hob is a mistake that leads to warped, greasy boards within months and an expensive replacement job.
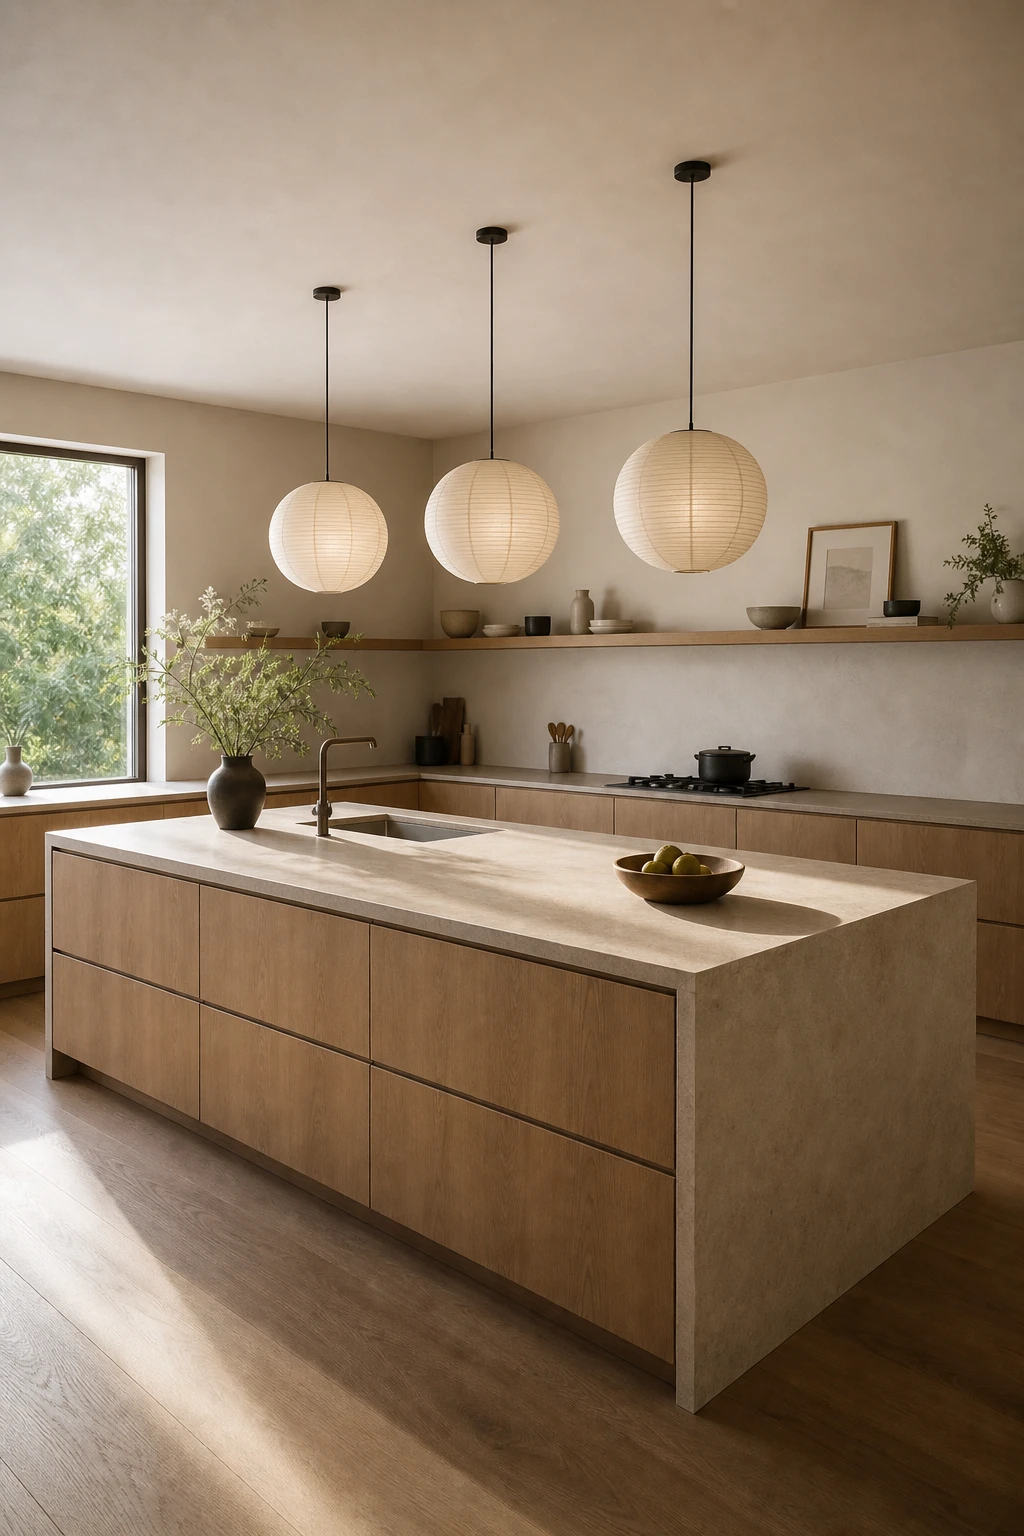
The Japandi Island Shape That Makes a Kitchen Feel Like the Heart of the Home
The form is doing all the talking here, and that is exactly why a well designed Japandi island wins me over. A waterfall oak edge and push to open drawers keep every surface unbroken, so your eye travels the full length without a single handle snagging your attention. Storage practically disappears into the joinery, and the whole kitchen reads calmer and larger for it.
The Key Details
Waterfall oak island with push to open concealed drawers
Washi paper pendant trio above island
Flush recessed ceramic sink
Handleless perimeter cabinetry
Open oak shelving with minimal ceramics
Pro TipDrop a lower open shelf into the island base and style it with one or two woven baskets and a single ceramic bowl, giving you texture at floor level without breaking the clean lines above.
AvoidLeaving a coffee machine, toaster, and fruit bowl all sitting out on the island surface at once chips away at the stillness the design was built on, and the whole Japandi feeling collapses.
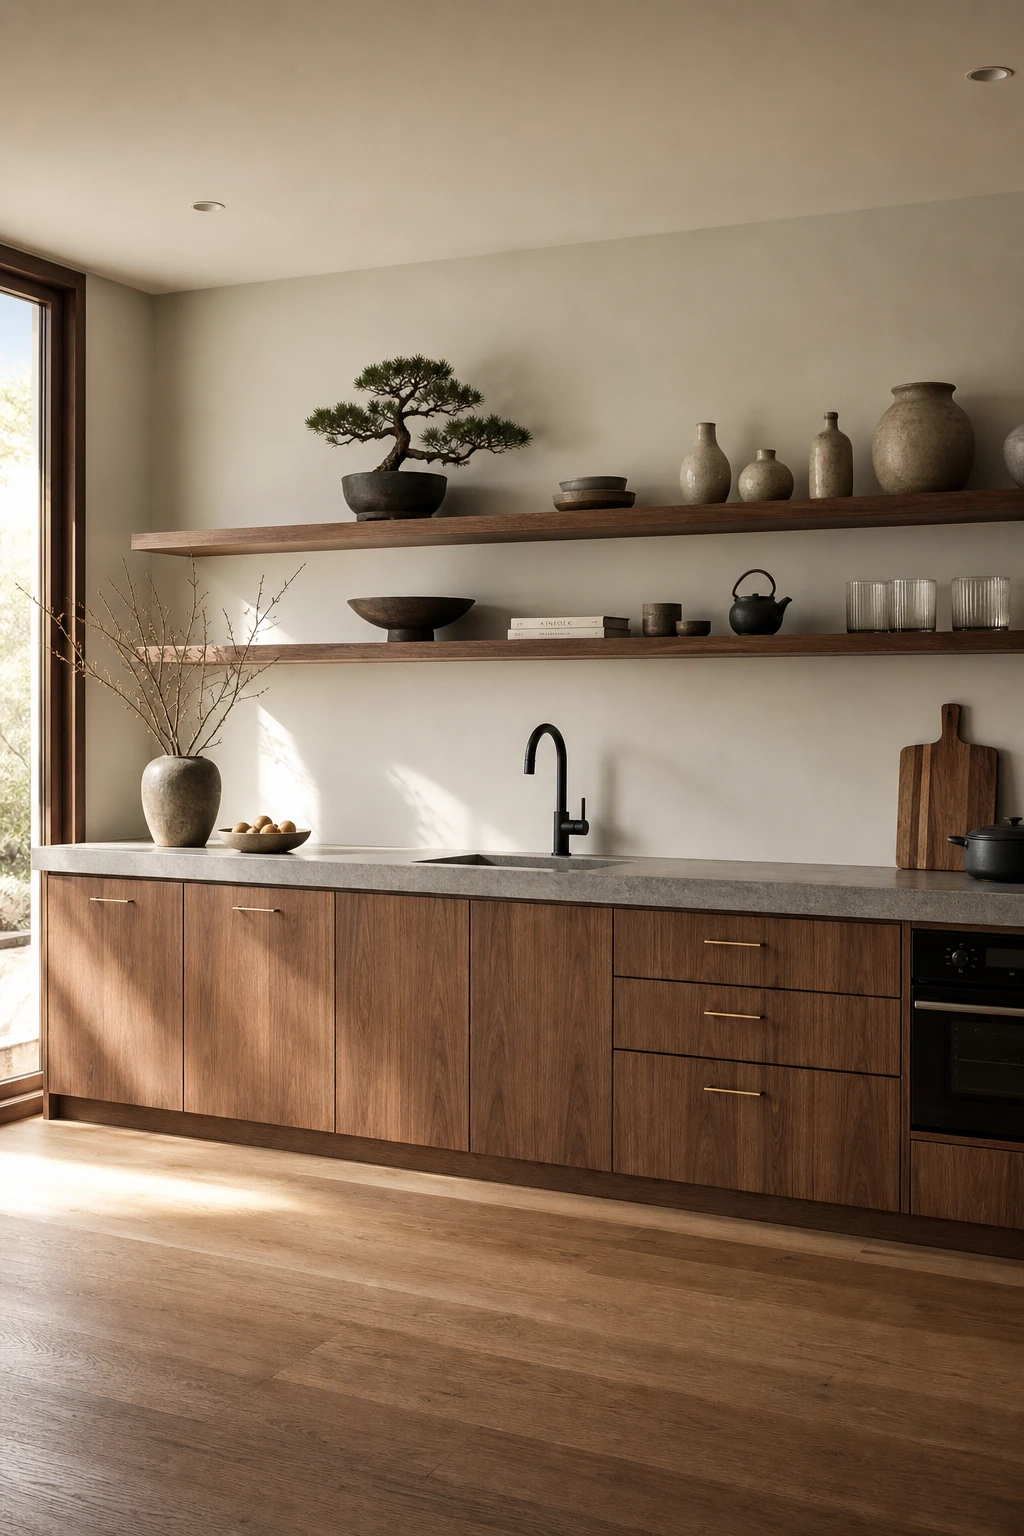
A Single Wall Kitchen Layout Is Smaller Than You Think and More Beautiful Than You Imagine
Lining everything along one wall is one of my favourite moves in a compact kitchen because it turns a practical run of cabinets into something closer to a composed artwork. You get a single, considered frame to work within, so every material choice lands with more weight. The walnut veneer, the honed concrete, the brass hardware all sit side by side and you can read them together in one glance. That gallery quality is what makes small feel intentional rather than squeezed.
The Key Details
Flat front walnut veneer cabinetry
Honed concrete countertop
Floating open timber shelving
Matte black undermount sink tap
Brushed brass cabinet hardware
Pro TipLet the countertop run 30 to 40 cm past the last cabinet and overhang it slightly so two stools can tuck underneath and the layout earns its keep at breakfast time.
AvoidRunning wall cabinets the full length of the run closes the whole wall in and turns what could feel like a curated gallery into a low corridor with a ceiling pressing down on you.
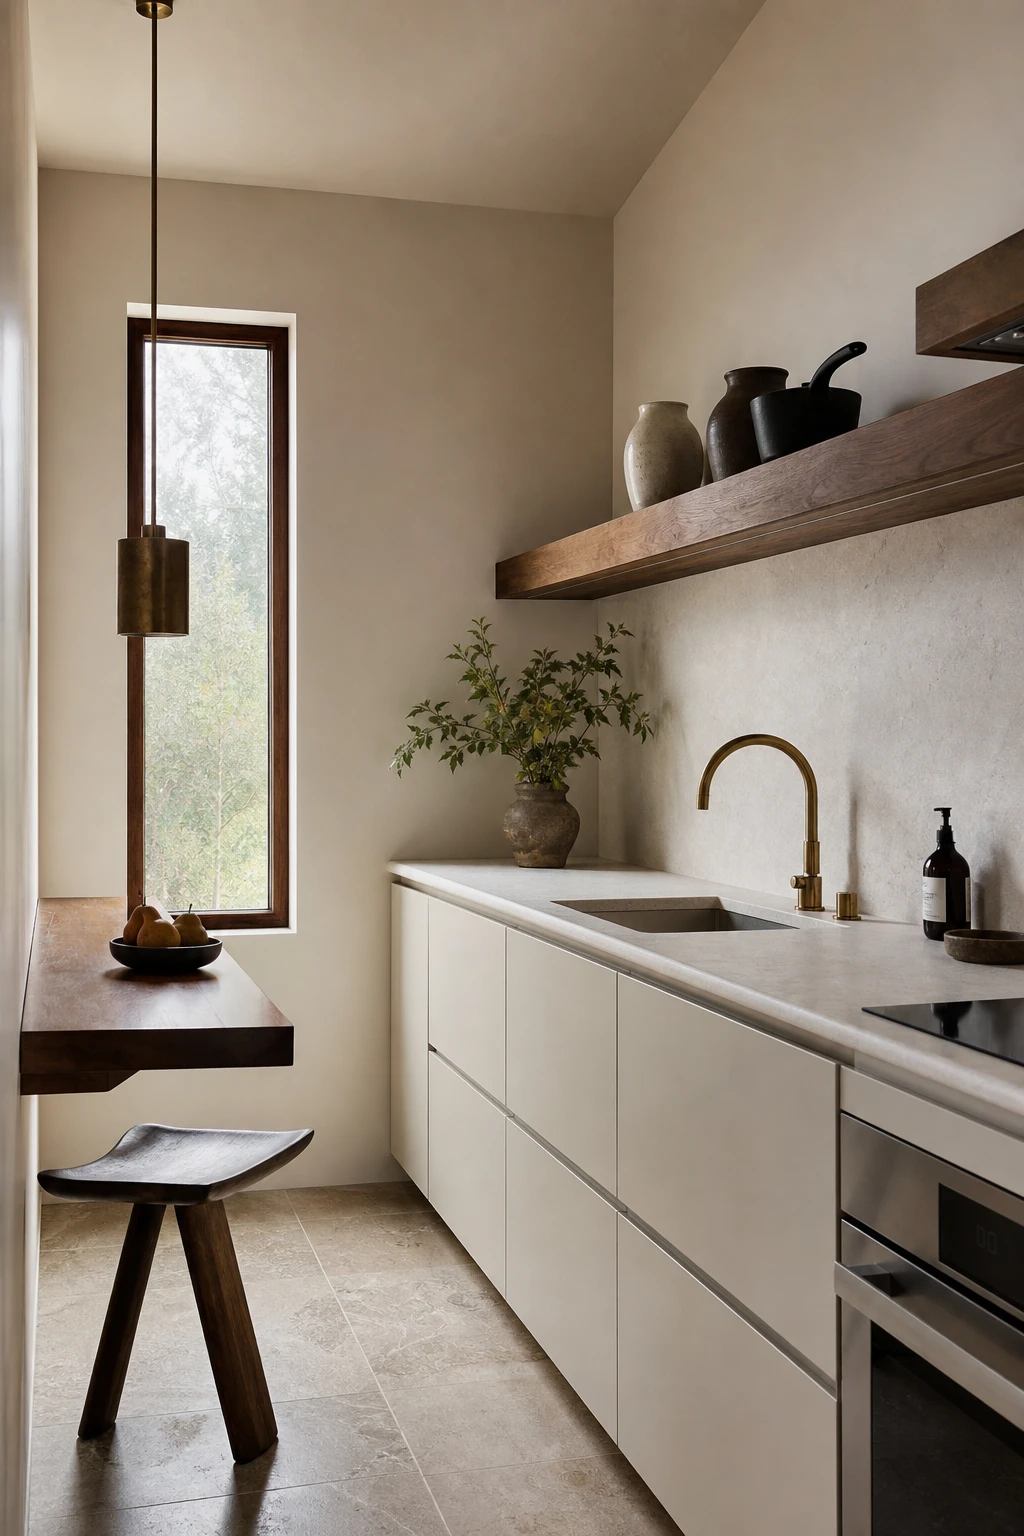
Small Japandi Kitchens Prove That Having Less Space Gives You More Style
Editing a small kitchen down to only what you truly need is one of the smartest moves I know, and this space shows exactly why it works. You get flat fronts, open walnut shelving, a cantilevered teak counter, and honed limestone, and nothing more. Watch how the absence of handles and the careful gaps between objects give your eye room to rest, which is what makes the room feel designed rather than squeezed.
The Key Details
Flat front cabinetry
Open walnut shelving
Cantilevered teak breakfast counter
Aged brass slim pendant
Honed limestone countertop
Pro TipFit push to open hinges on every cabinet so the faces stay completely clean, giving a small kitchen the calm, unbroken look that makes it read as intentional rather than compact.
AvoidFilling every cupboard, shelf, and corner with storage strips out the breathing room that makes a Japandi kitchen feel serene, and the space ends up looking cluttered even when everything is technically put away.
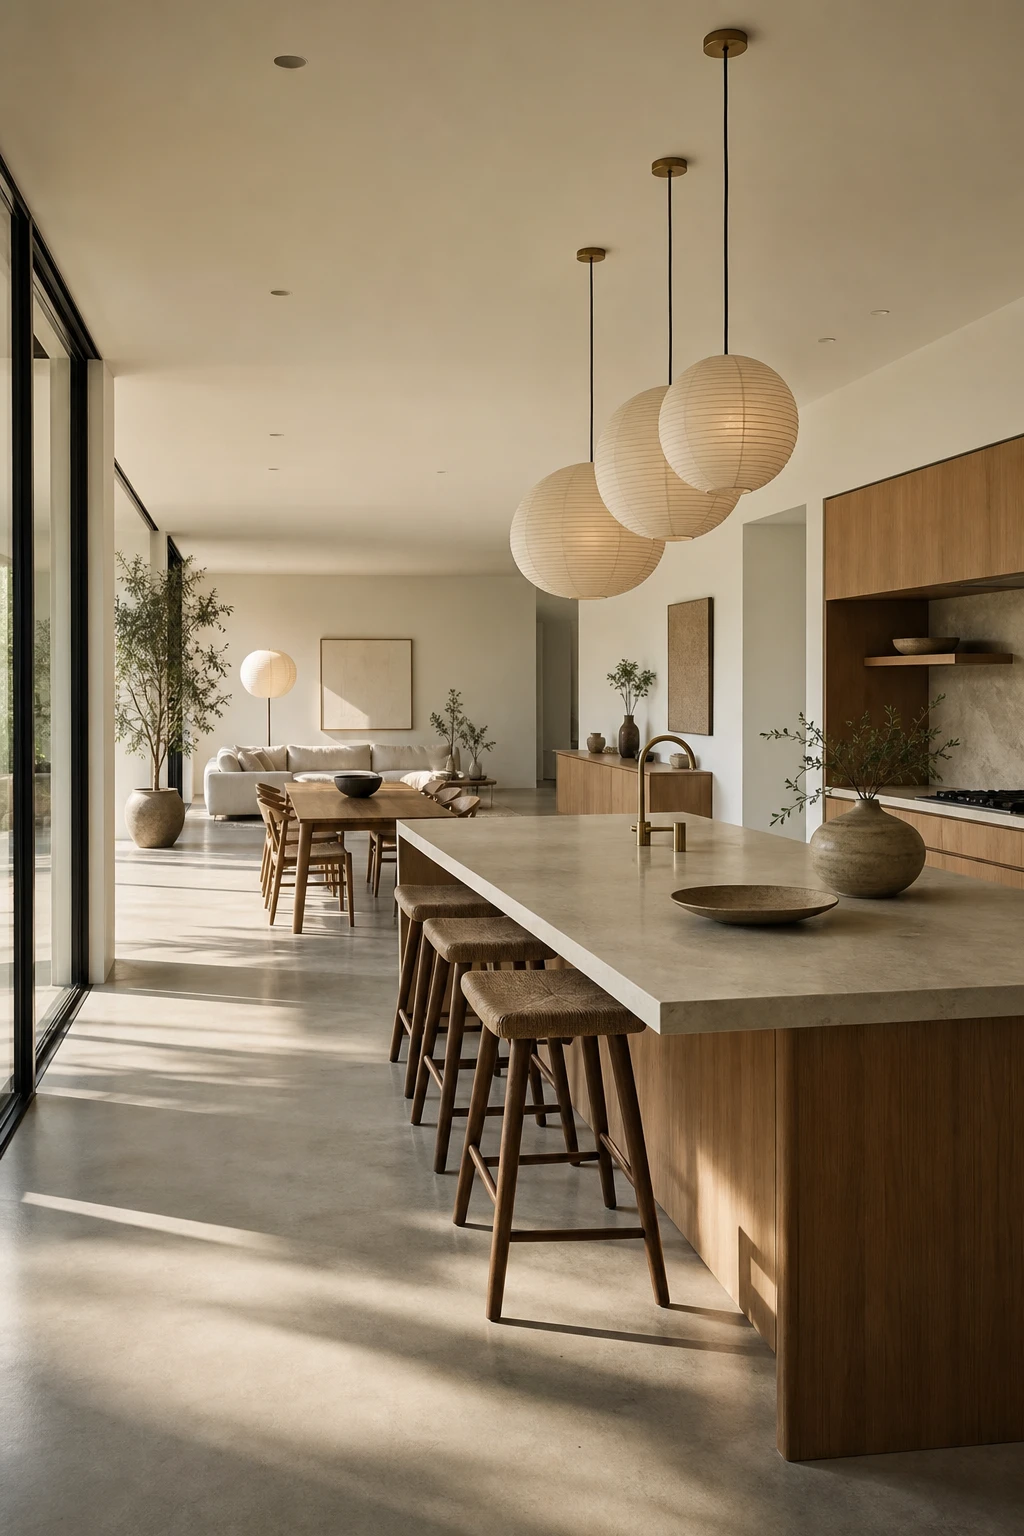
An Open Living Dining Kitchen Layout Lets the Japandi Story Flow Through the Whole Home
Pulling one material thread, here the honed concrete floor, across kitchen, dining, and living zones is the move that makes an open plan feel designed rather than accidental. You get a calm, unbroken ground plane that lets each zone read as its own space while the whole room breathes as one. The walnut and matte oak surfaces then echo each other from cabinet to sideboard, so the Japandi story carries itself naturally without any zone feeling like an afterthought.
The Key Details
Walnut dining table with tapered mid century legs
Paper lantern pendant grouping over island
Flat fronted matte oak cabinetry repeating as sideboard
Honed concrete floor running continuously across all zones
Full height glazing flooding the open plan with morning light
Pro TipUse a change of flooring material, such as a jute rug under the dining table or timber boards in the sitting area, to mark each zone clearly without closing the space off with a wall.
AvoidSwitching design styles between zones, such as keeping the kitchen minimal Japandi then adding a heavily patterned maximalist sofa, breaks the calm thread you have spent the whole room building.
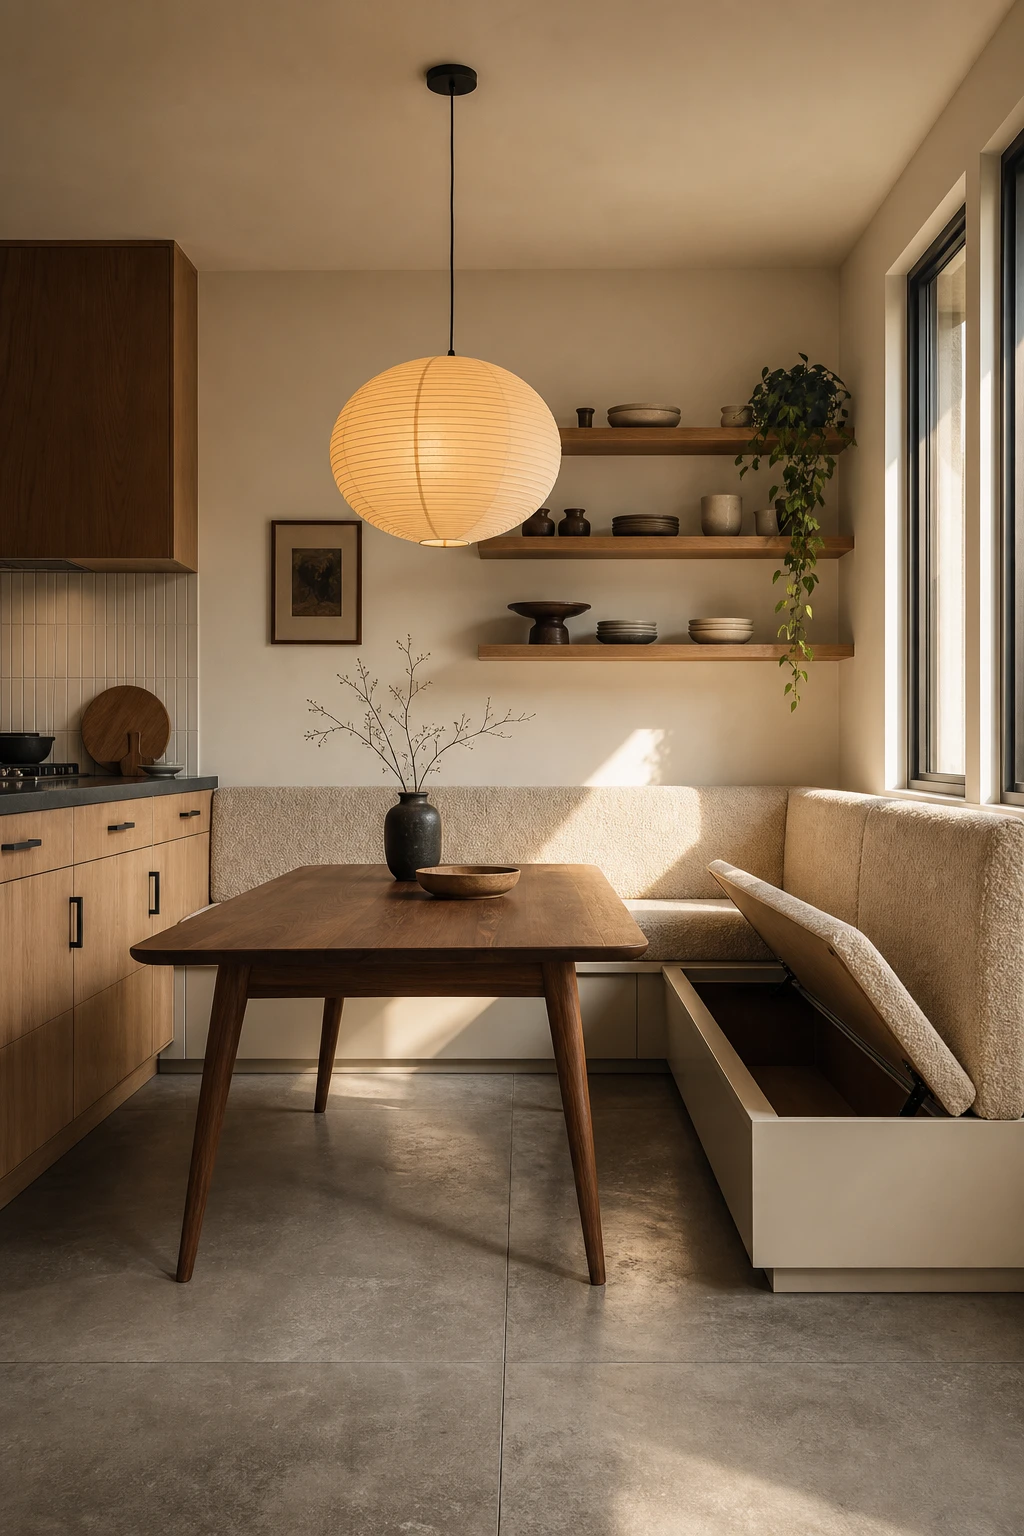
A Built In Banquette Turns a Kitchen Corner Into the Warmest Spot in the House
A corner banquette is one of those moves that makes a kitchen feel genuinely lived in rather than just designed. What I love is how the built in bench anchors the whole eating zone, so you get a sense of permanence and ease in the same breath. The lift top storage underneath is the quiet win I always point out to clients, because it clears clutter without adding a single extra piece of furniture. You will notice how the whole corner reads as one considered gesture rather than a collection of separate choices.
The Key Details
Corner wrap banquette bench with lift top storage
Tapered leg walnut dining table
Washi paper pendant light
Open timber shelving with ceramic vessels
Honed concrete floor tiles
Pro TipUpholster the seat cushion in a natural linen or bouclé that picks up a tone already in your Japandi palette, and the banquette will feel like it grew there rather than arrived later.
AvoidPushing the table too close to the bench turns what should feel like a cosy nook into a squeeze that guests dread climbing in and out of.
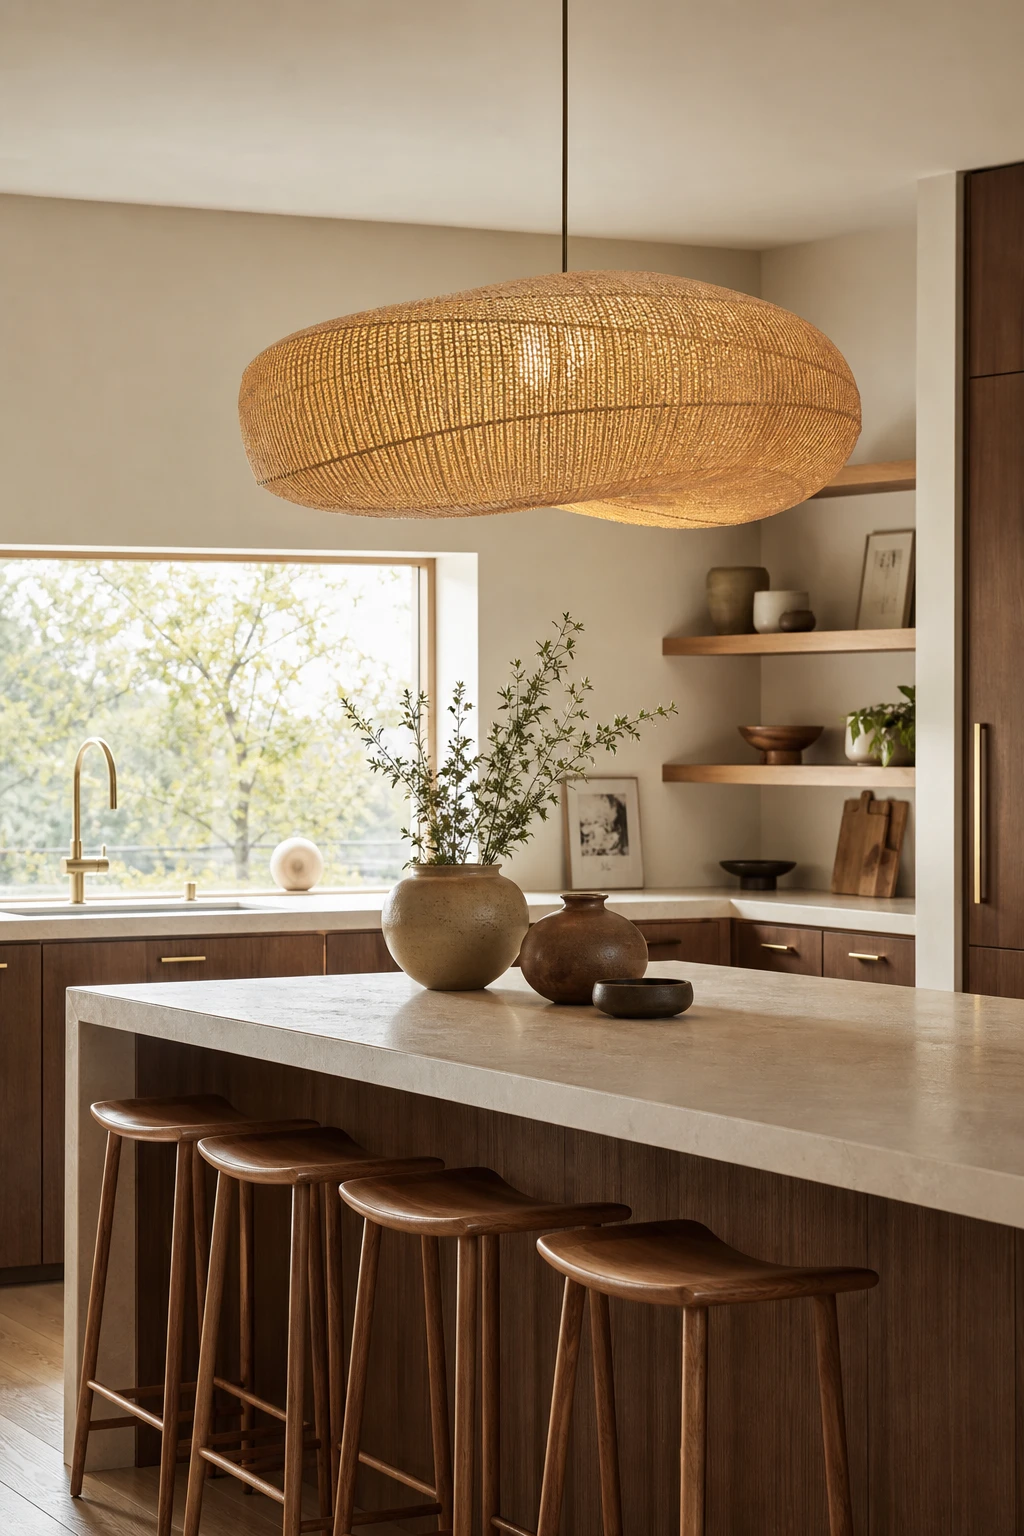
The Right Japandi Kitchen Pendant Does More Work Than Any Other Single Piece
A pendant is the one place where mid century form and Japandi material genuinely want the same thing, and what I love about a woven bamboo or rice paper shade is how it earns that double duty. The organic texture reads as pure Japandi restraint while the sculptural silhouette gives you that clean mid century confidence. You get a warm, diffused glow that softens the limestone and brass below rather than competing with them, and the whole room settles into one quiet, considered mood.
The Key Details
Woven bamboo and rice paper pendant shade
Flat front walnut cabinetry with brushed brass pulls
Honed limestone waterfall island countertop
Matte clay ceramic vessel grouping
Slender teak island stools
Pro TipHang your pendant lower than feels instinctive, dropping it to around 70 cm above the island surface so the light pools tightly over the work zone and gives the space a genuinely intimate quality.
AvoidChoosing a shade that is too narrow for the ceiling height leaves it looking like a lost detail rather than an anchor, and the whole island loses the visual full stop it needs.
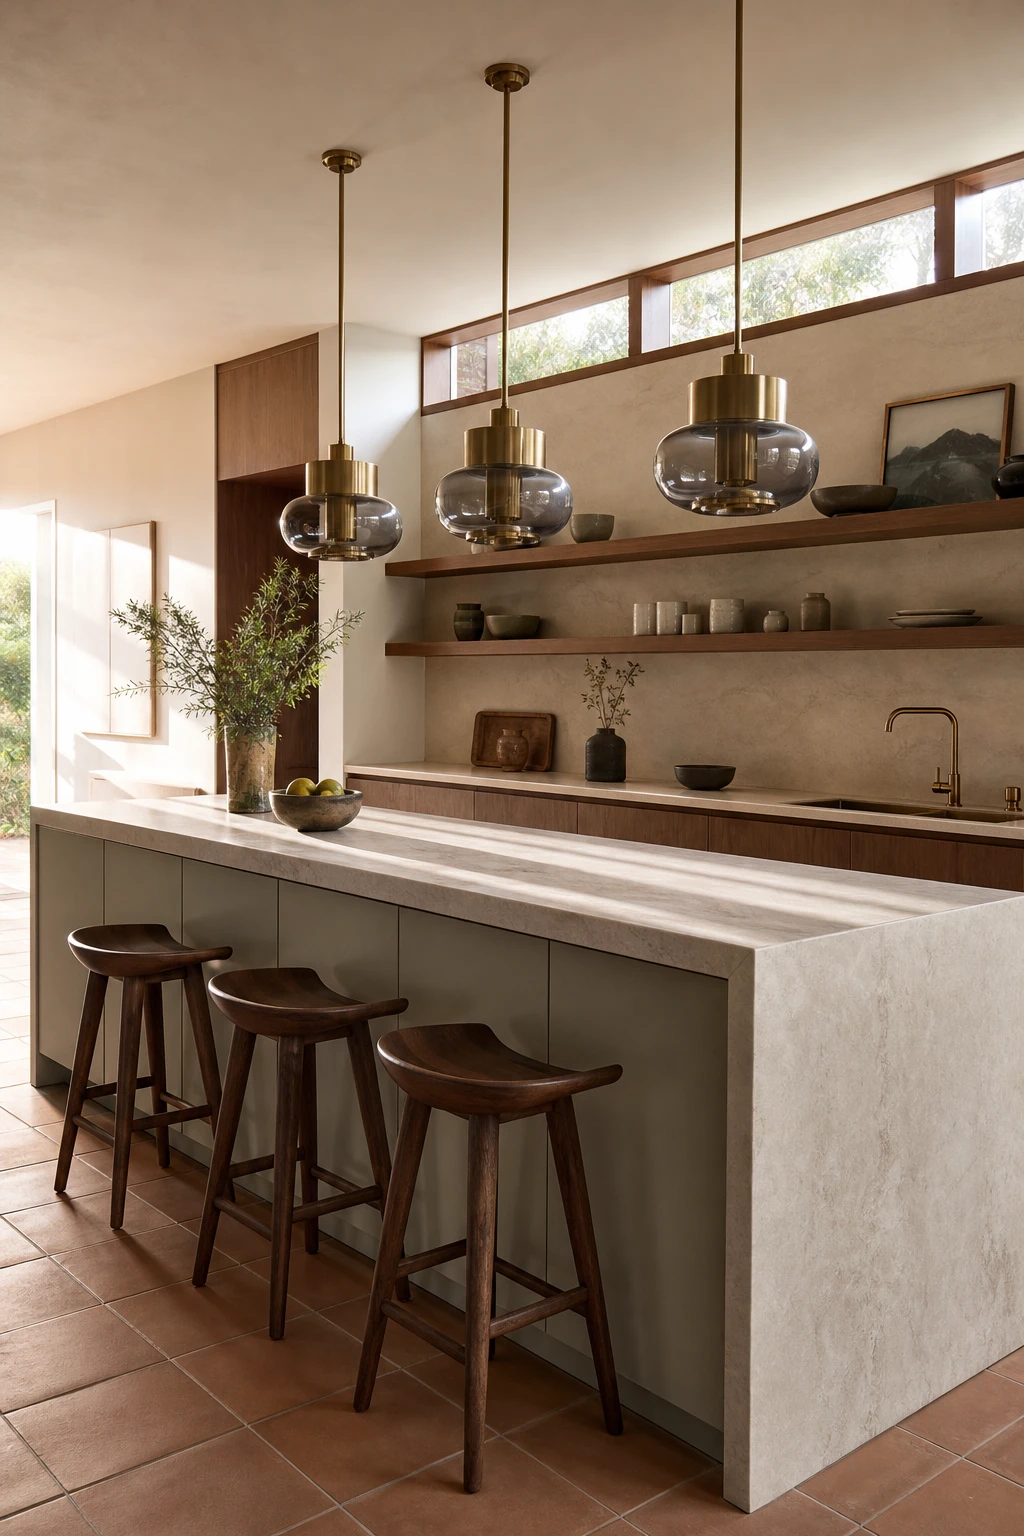
Kitchen Island Lighting Is Where You Can Finally Have a Little Fun With the Design
A row of sculptural pendants over the island is one of my favourite moves in a Japandi kitchen because it gives you a rare permission slip to be a little bolder. The smoked glass and brass forms hold visual weight above the stone without competing with the calm timber cabinetry below. You get a focal point that draws the eye down the length of the island, and the repetition of three matching pendants actually reinforces the quiet rhythm the whole room is built on.
The Key Details
Smoked glass and brass sculptural pendant row
Waterfall honed stone island countertop
Oiled walnut open upper shelving
Flat front timber island cabinetry
Wide format unglazed terracotta floor tiles
Pro TipSpace each pendant roughly one third of the island length apart so the light falls evenly across the worktop and the row looks intentional rather than crowded.
AvoidMixing two or three different pendant styles over one island breaks the rhythm and turns what should be a considered moment into a visual argument.
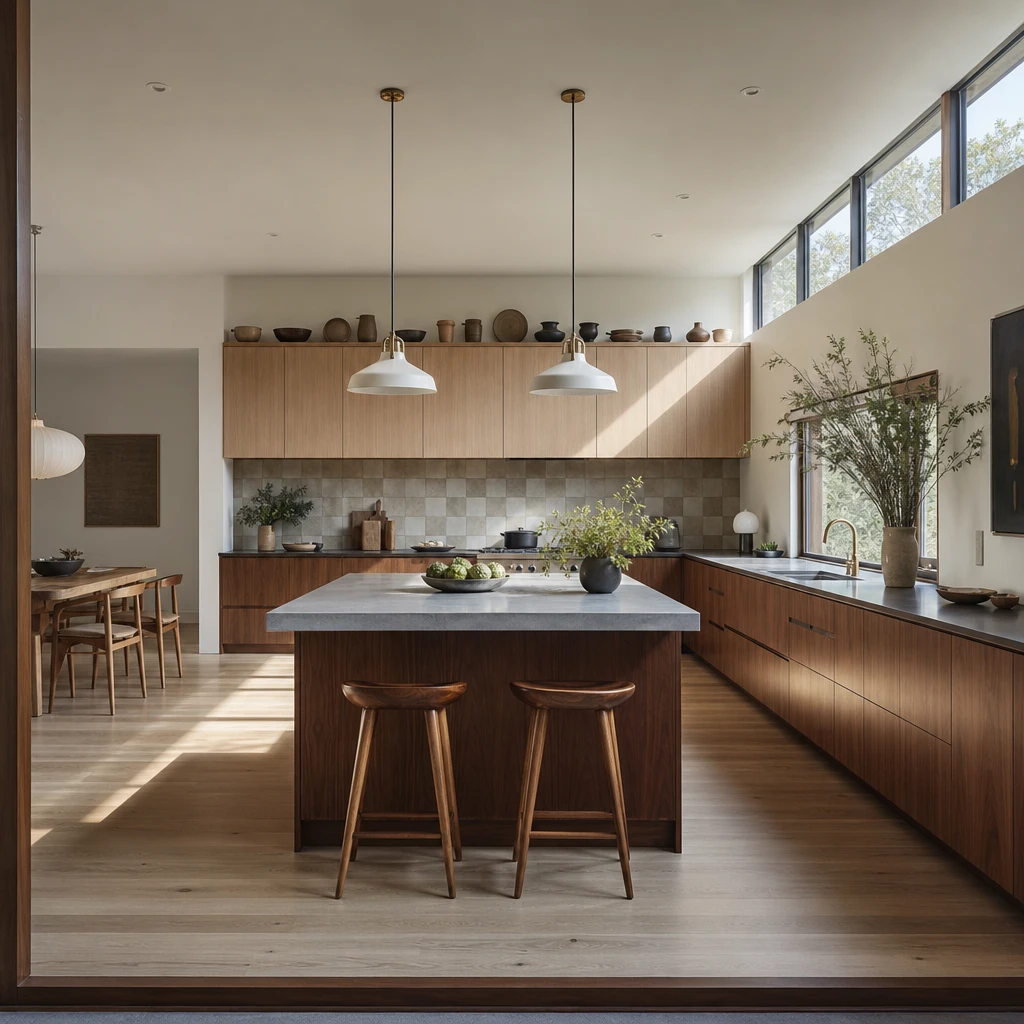
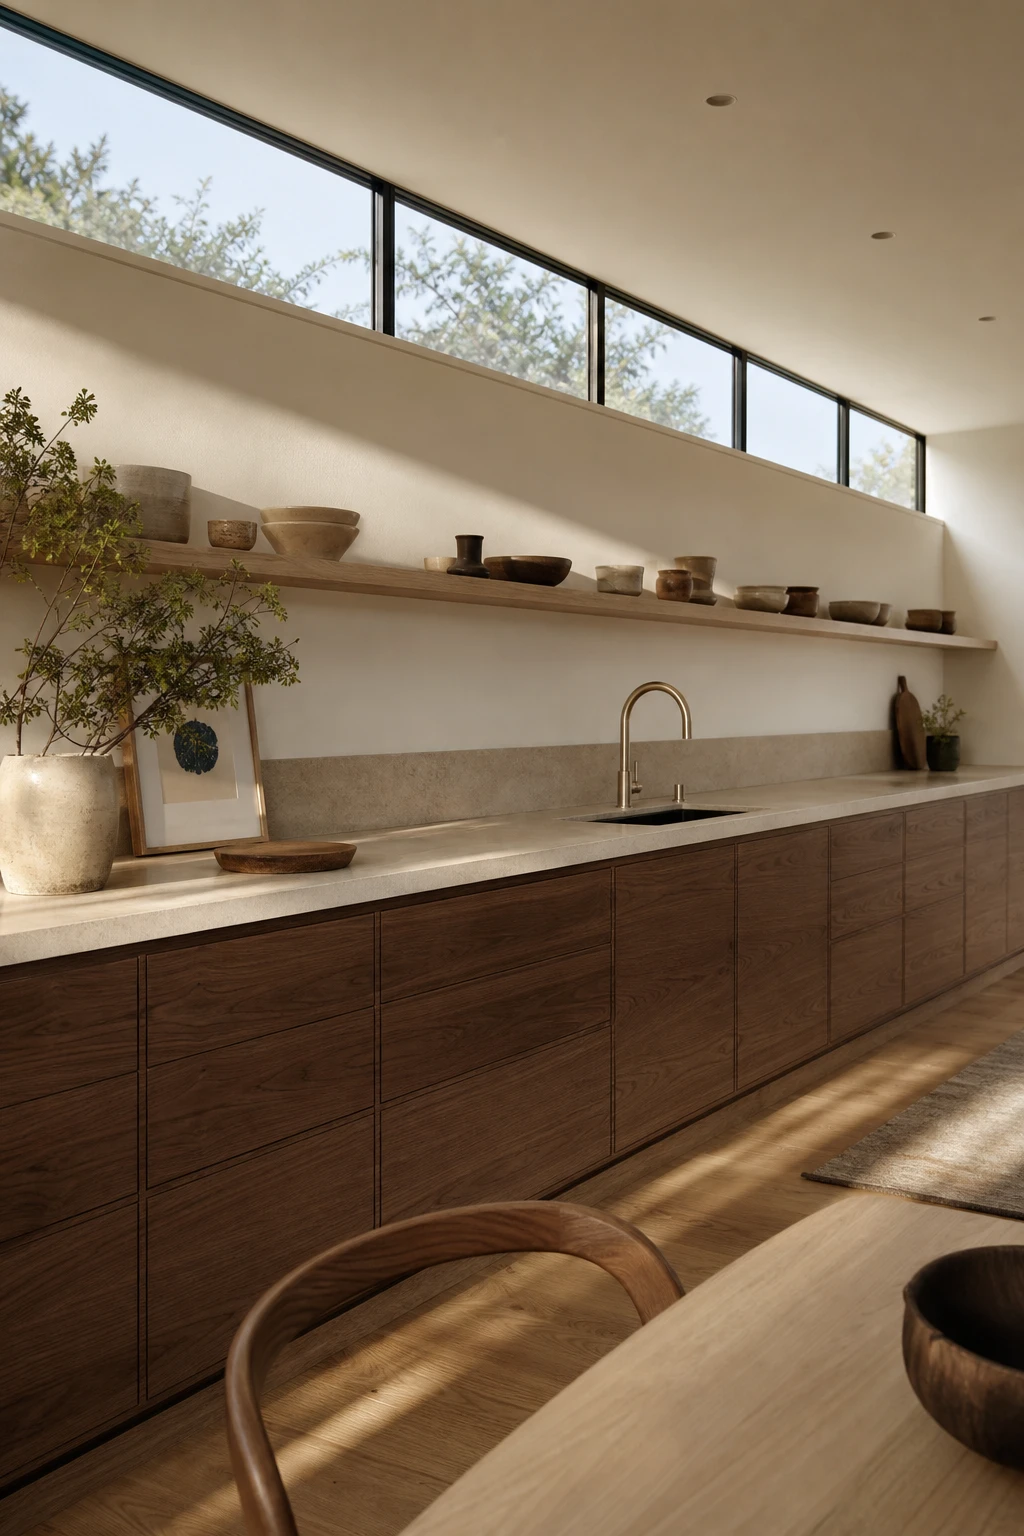
Clerestory Windows Bring in the Softest Light Without Giving Up a Single Cabinet
Clerestory windows sit high on the wall and pour a steady ribbon of daylight across the ceiling, and what I love is that you get all that brightness without losing a single metre of cabinet or worktop space below. The light feels calm rather than harsh because it never hits you directly. Watch how the pale ash shelving and honed stone seem to glow from within when the sun catches them from above rather than straight on. It is one of those quiet moves that rewards you every morning.
The Key Details
Clerestory window band
Flat front walnut lower cabinets
Open pale ash upper shelving
Honed stone countertop
Stacked ceramic and earthenware vessels
Pro TipPosition clerestory windows on the north or east wall and you will get that soft, consistent daylight all day rather than the hard afternoon glare that comes from a west facing run.
AvoidLeaving clerestory windows bare strips out the warmth the rest of the room is working hard to build, and a simple timber frame would tie them straight into the Japandi palette at very little cost.
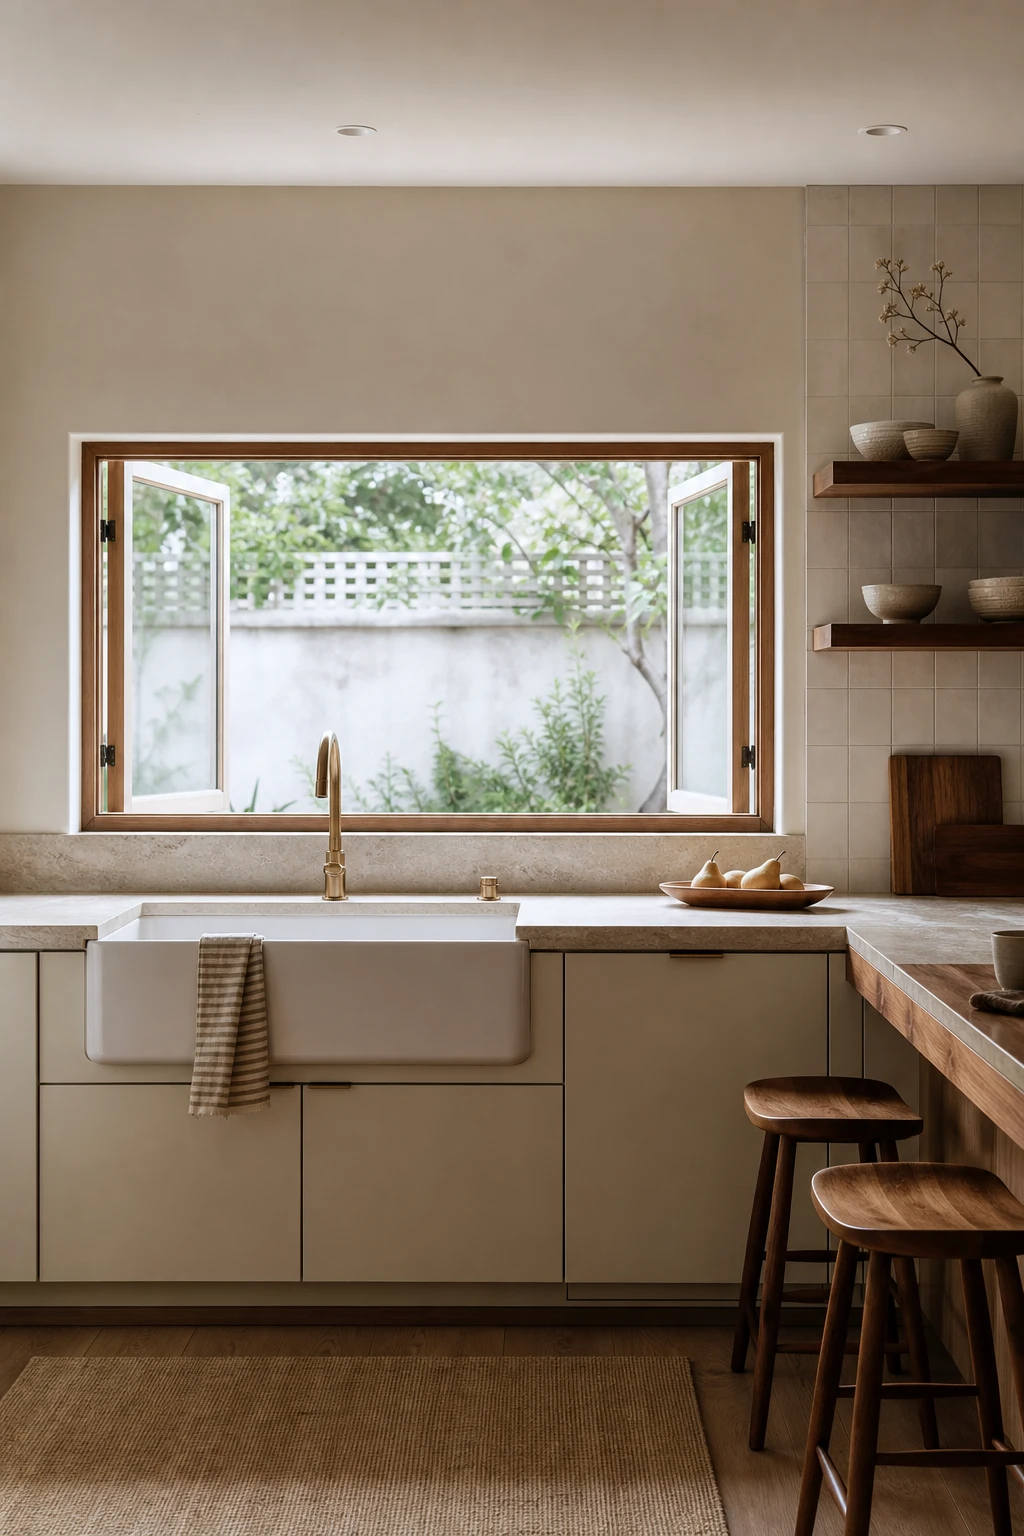
A Window Over the Sink Turns the Most Mundane Kitchen Task Into a Quiet Pleasure
A window over the sink is one of those quiet decisions that changes how the whole kitchen feels to live in. You stop rushing through the washing up and start noticing the light shifting across the garden wall, and that pause is exactly what Japandi is asking for. The slim timber frame keeps the glass honest and lets the view do the work, while the deep ceramic basin anchors you right where the moment happens.
The Key Details
Wide casement window with slim timber frame
Deep single basin ceramic farmhouse sink
Honed travertine slab countertop
Floating open walnut shelving with ceramic vessels
Tapered leg wood breakfast bar stools
Pro TipKeep the windowsill to one small plant and one ceramic vessel so your eye lands there first and the view behind feels like a natural extension of the room.
AvoidLining the windowsill with cleaning products turns the calmest spot in the kitchen into a utility shelf and the whole meditative quality disappears.
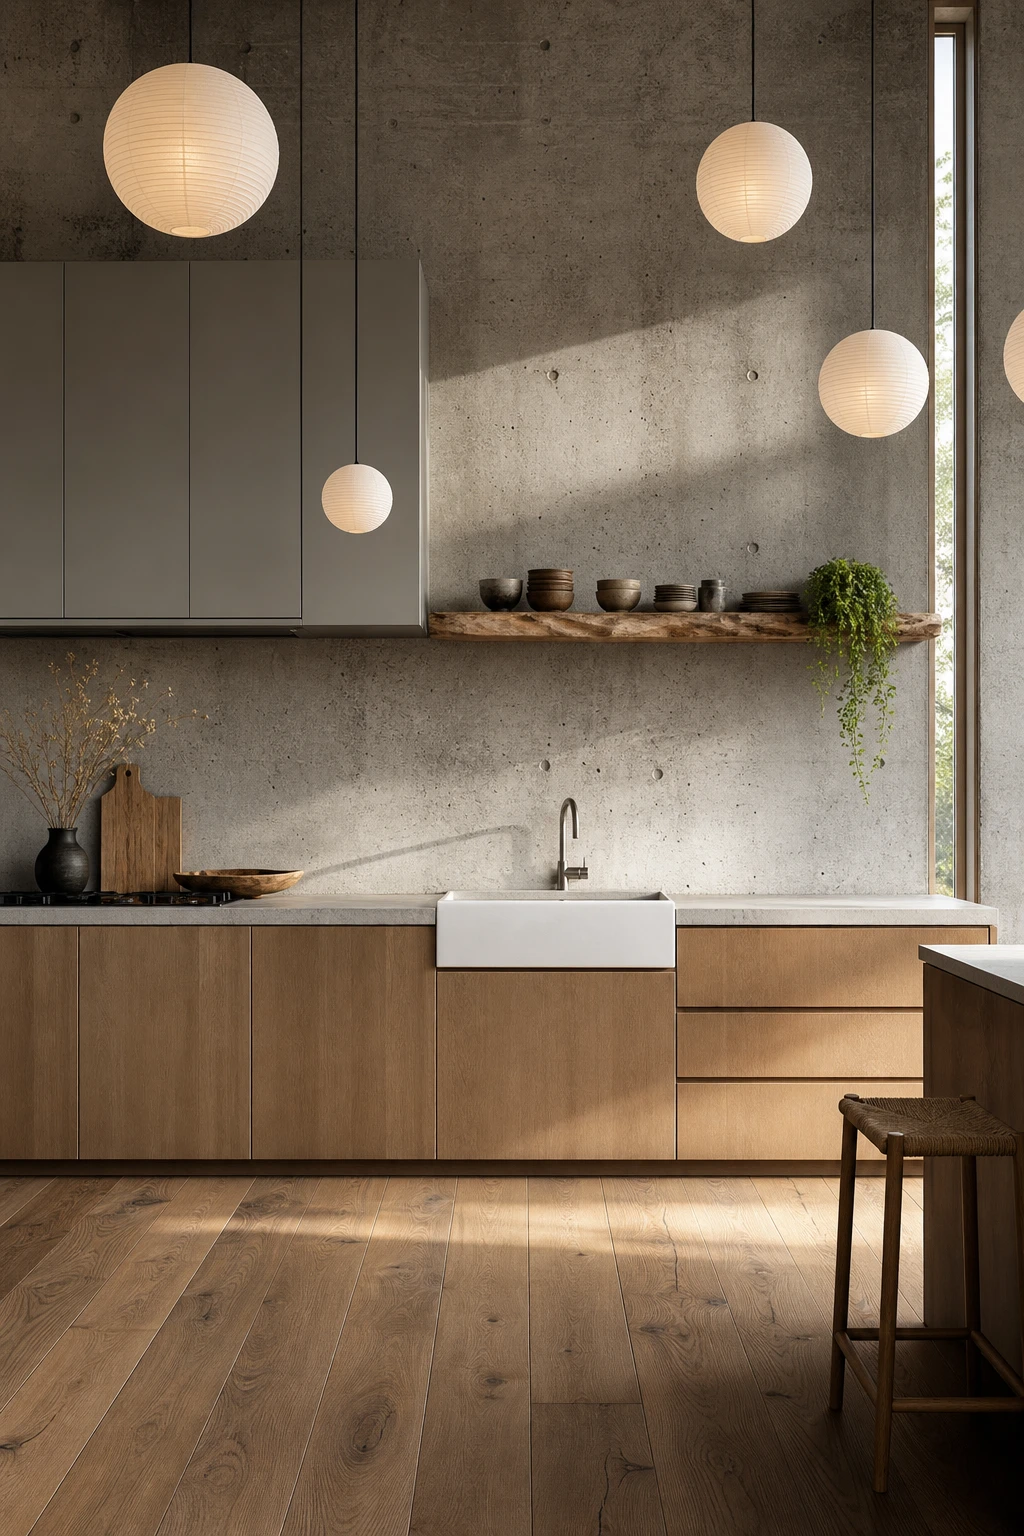
Concrete Walls and a Wood Floor Are the Rawer Side of Japandi and They Look Stunning
Raw concrete beside warm timber is the combination that gives Japandi its quiet tension, and I find it works because neither material is trying to be perfect. The concrete brings a cool, still quality to the walls while the timber floor pulls warmth back into the room underfoot. You get that wabi sabi feeling naturally, without forcing it, because the imperfections in both surfaces are doing the decorating for you.
The Key Details
Raw concrete feature wall
Wide plank white oak timber floor
Washi paper globe pendant cluster
Live edge open timber shelf
Flat front matte low slung cabinetry
Pro TipApply microcement over your walls rather than exposed raw concrete, as it gives you the same textured, matte look but sits far closer to cabinetry edges without cracking or dusting.
AvoidStaining the timber floor grey to match the walls closes down the contrast between the two surfaces and leaves the whole room feeling flat and cold rather than layered.
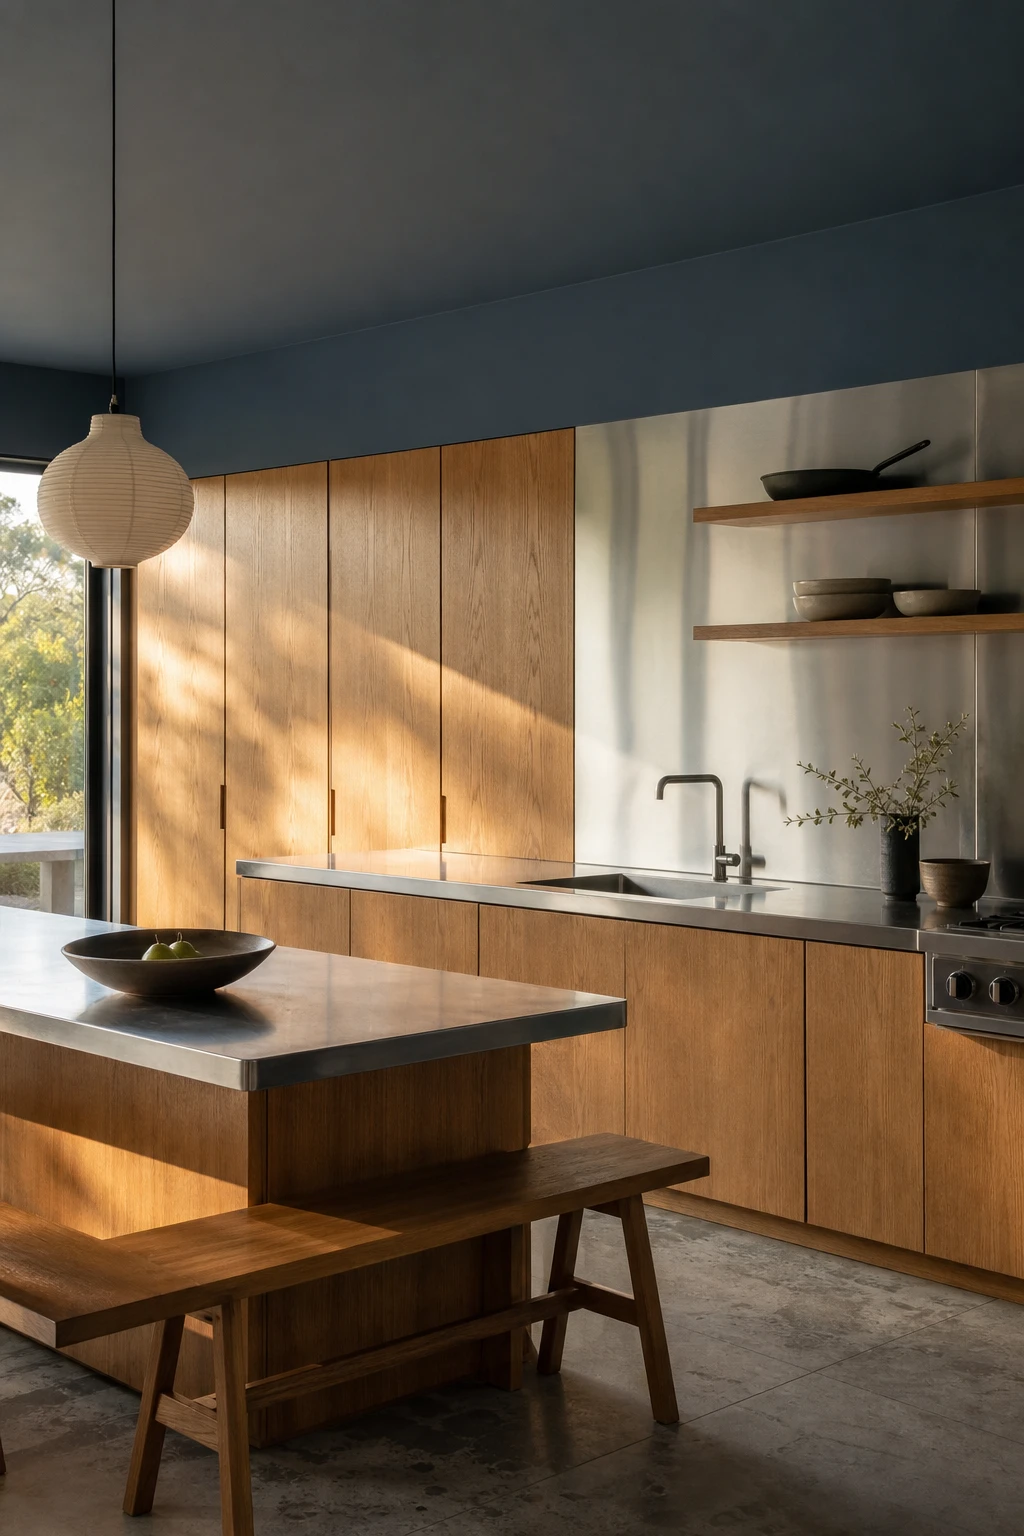
Oak and Stainless Steel Together Prove That Industrial and Japandi Are Closer Than You Think
Oak and brushed stainless steel is one of those pairings that wins me over every single time, because the two materials sit at opposite ends of the warmth scale yet somehow pull each other into balance. You get the professional, no nonsense energy of a working kitchen from the steel, and the oak quietly wraps it in something that actually feels like home. What I love is how the matte brushed finish on the steel echoes the grain texture of the wood, so neither material shouts over the other.
The Key Details
Solid oak floor to ceiling cabinet fronts
Brushed stainless steel countertop and splashback
Open oak floating display shelves
Washi paper dome pendant light
Honed concrete floor tiles
Pro TipAlways specify brushed or satin stainless steel rather than mirror polished, so the surface reads matte and sits inside the natural material palette instead of jumping out of it.
AvoidChrome fittings read as bathroom hardware the moment they sit alongside oak cabinetry, and they cheapen every warm material around them.
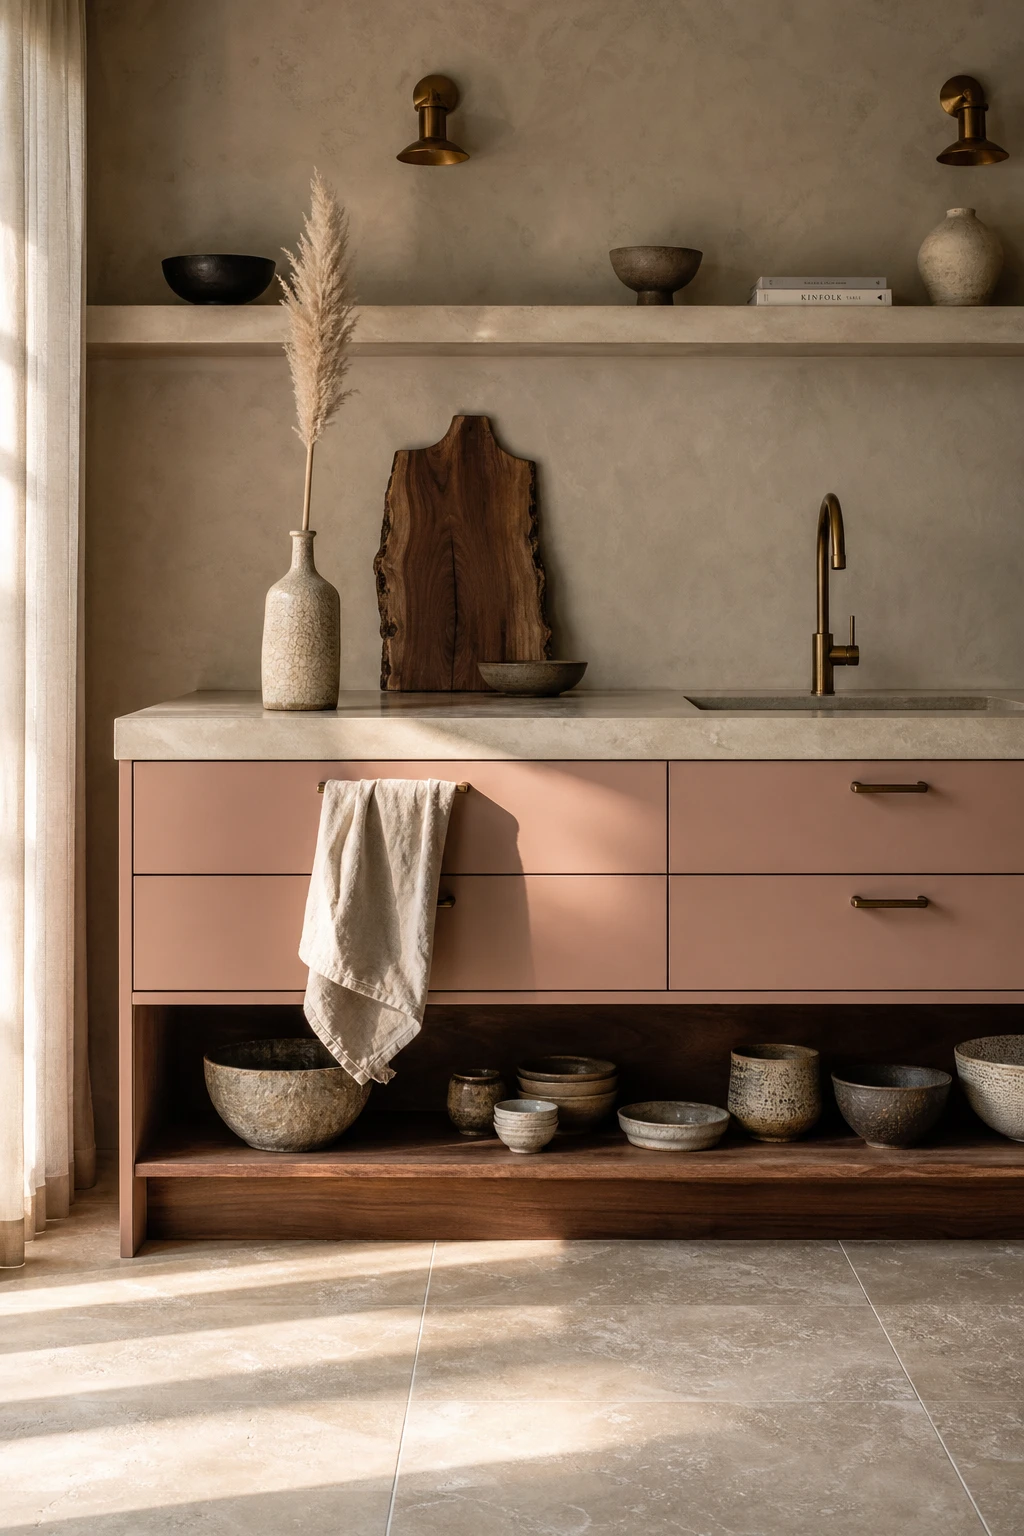
Wabi Sabi Decor in a Modern Kitchen Makes Imperfection Look Like the Best Design Choice
Wabi sabi earns its place in a kitchen by doing the one thing perfect finishes cannot: it makes the room feel lived in from day one. What I love is how a pinch bowl with a slightly uneven rim or a linen towel that has already softened in the wash pulls the eye away from any surface that is too smooth, too uniform. You get warmth without trying, and that balance is exactly the point.
The Key Details
Handmade stoneware vessels and pinch bowls
Raw edge walnut chopping board
Undyed linen tea towel
Dried pampas stem in crackle glaze bottle
Honed limestone countertop
Pro TipOn open shelves, place one handmade piece directly next to every machine made item so the contrast reads as intentional without looking like a collection.
AvoidArranging every imperfect piece into a tight, considered vignette turns the whole philosophy on its head and leaves the room feeling as curated and precious as the polished kitchen you were trying to soften.
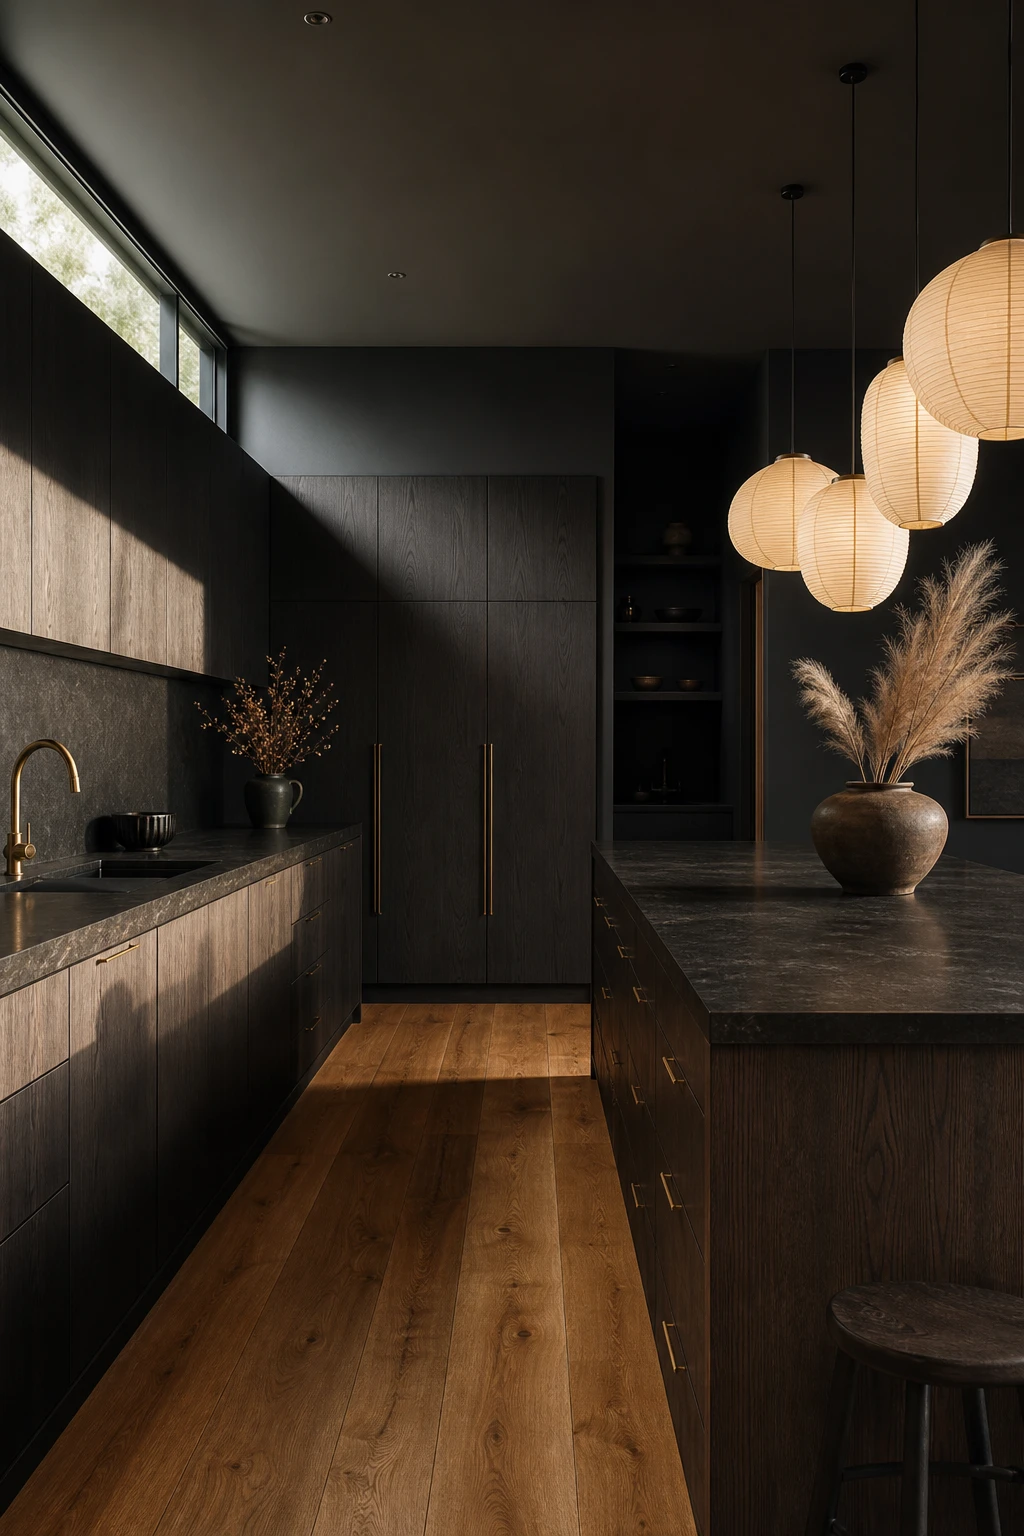
A Japandi Dark Kitchen Feels Like the Most Sophisticated Room You Have Ever Cooked In
Going dark across every surface is a commitment, and the natural materials are what make it pay off. Smoked oak, honed granite, and warm timber underfoot absorb light softly rather than bouncing it around, so you land in depth and calm rather than drama. I love what happens after sundown most of all: a low pendant at counter height pulls amber warmth across those dark surfaces and the whole room feels wrapped and intimate rather than closed in.
The Key Details
Smoked charcoal oak flat front cabinetry
Washi paper staggered pendant lights
Honed black granite worktops
Warm honey toned timber floorboards
Aged brass cabinet pulls
Pro TipPosition amber Edison pendants or candles at counter height rather than relying solely on ceiling downlights, so the warm glow skims across the surfaces and keeps the room feeling alive after dark.
AvoidCool white LED lighting in a dark Japandi kitchen strips out every trace of warmth the materials are working hard to create, leaving the room feeling stark and unwelcoming rather than serene.
Alan launched Edward George London in 2017. Since completing his masters in Town & Regional Planning (MPlan) he has combined the skills he learned at the University of Sheffield with his passion for design, to help create a foundation for those looking to create a beautiful home.