Newsletter Subscribe
Enter your email address below and subscribe to our newsletter

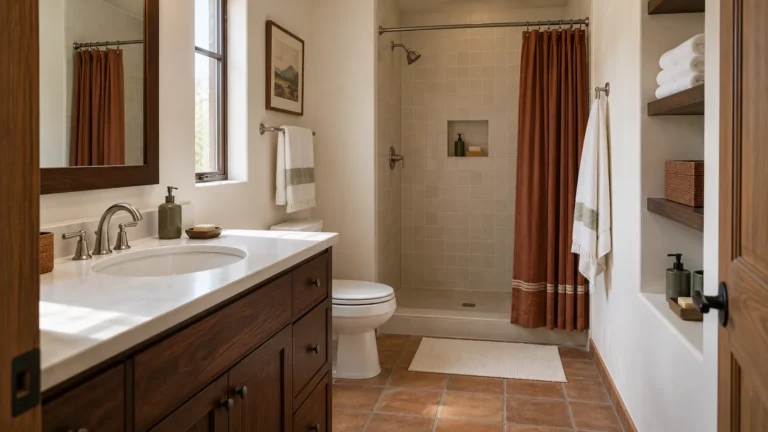
When I plan a Southwestern bathroom for a guest casita, I start with the moment someone arrives after travelling. They need to find a towel, set down a wash bag and understand the shower without moving a collection of decorative objects. You need a room that feels connected to its desert setting, but you also have to clean and prepare it again before the next stay. I would keep that balance at the centre of every decision. Warm clay, quiet mineral colour and dark timber can provide the character while the working surfaces remain clear. This is my approach to an existing bathroom with a usable shower, basin and toilet, rather than a complete building project. I would work through what to retain, where the style belongs and how guests actually use the room, then turn those decisions into a brief before choosing the final accessories.
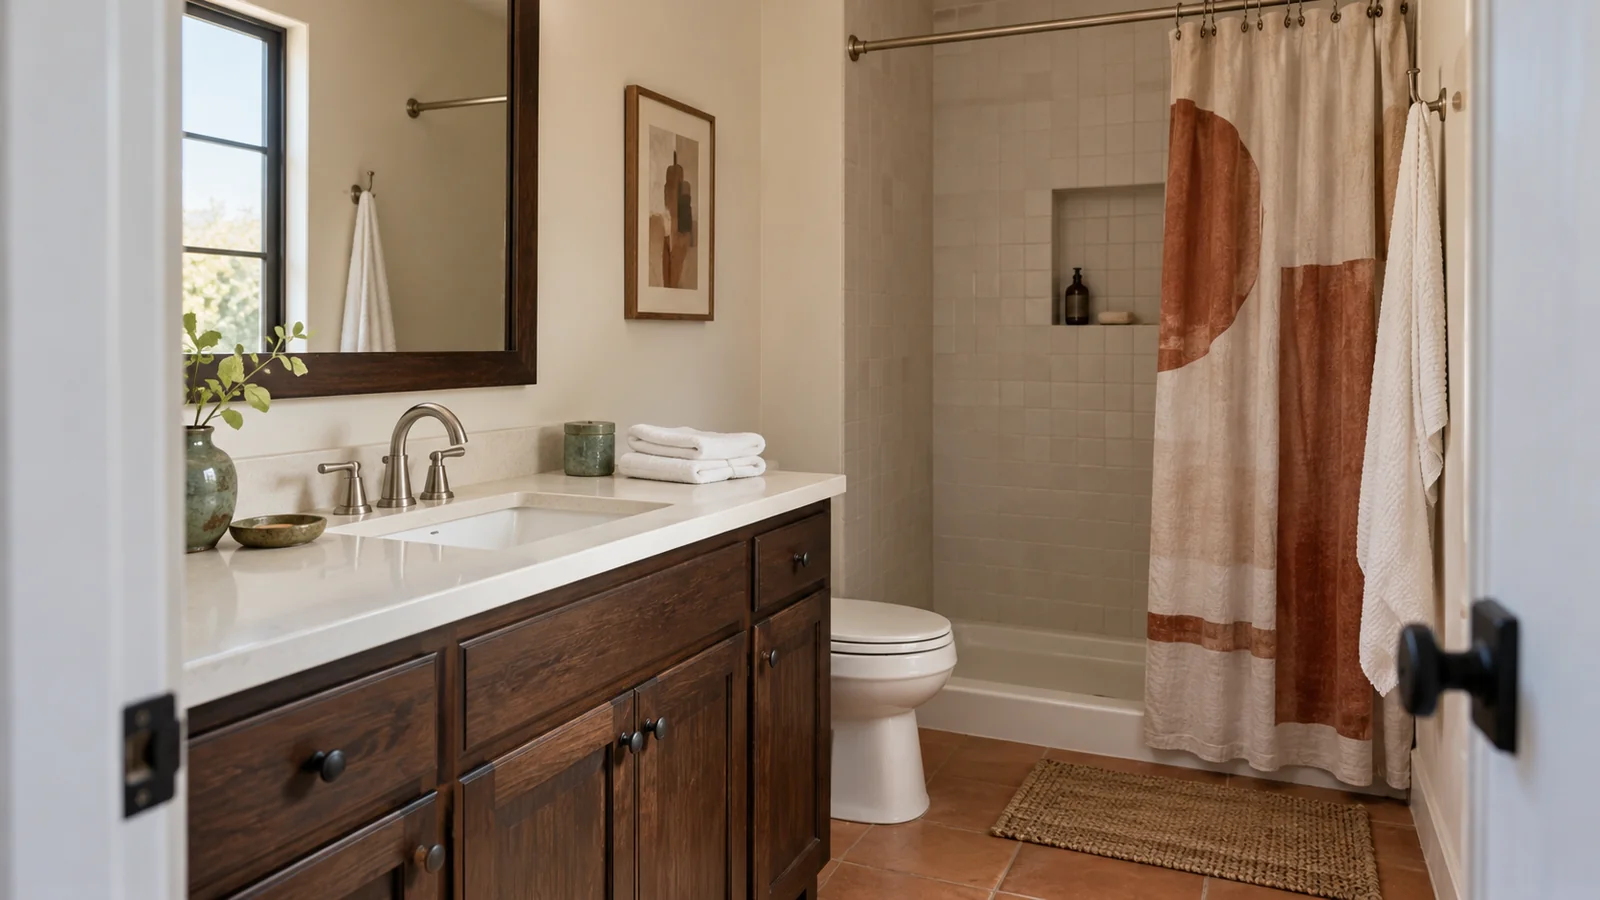
I would photograph the bathroom before buying anything, with the shower curtain open and the cabinet doors visible. A styled photograph can hide the awkward part of a guest bathroom. The useful photograph shows the narrow route beside the basin, the space behind the door and the ledge that currently holds everything. Those are the relationships your new scheme has to respect. A pretty mirror does not make an obstructed cabinet easier for a guest to use.
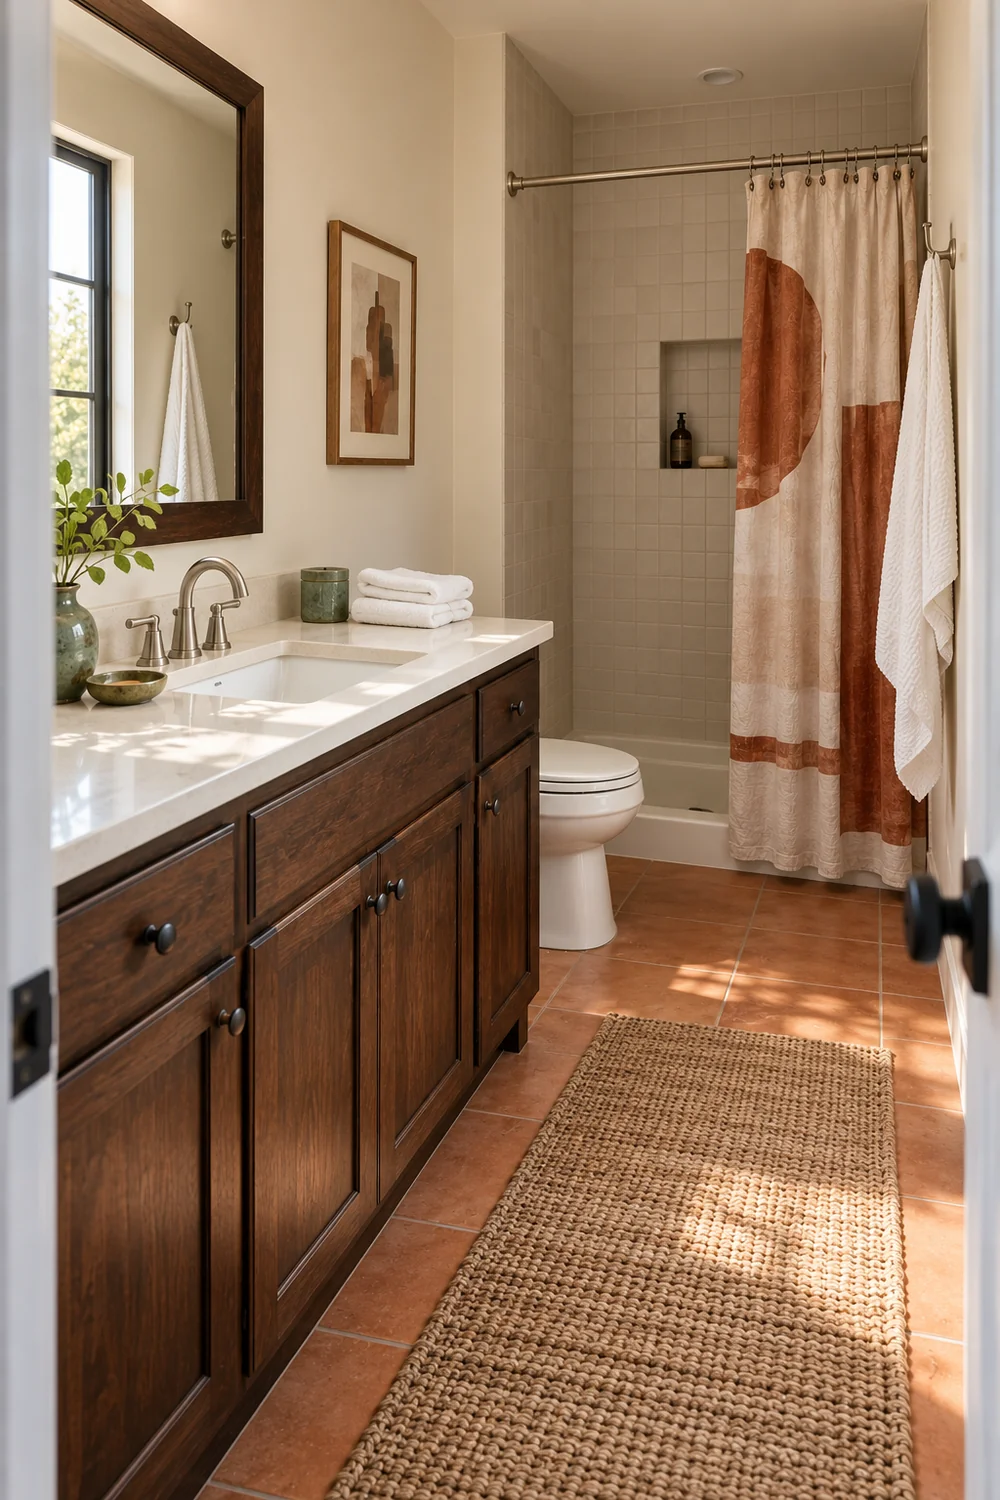
Next I would make three columns called retain, improve and remove. Sound existing tile, a working basin and serviceable fittings belong in retain until their condition or operation gives you a real reason to replace them. A chipped dispenser, unclear towel arrangement or crowded shelf belongs in improve. Decorations that occupy the only dry landing space belong in remove. This keeps a simple visual refresh from quietly becoming a renovation because the photographs you saved happen to show new plumbing.
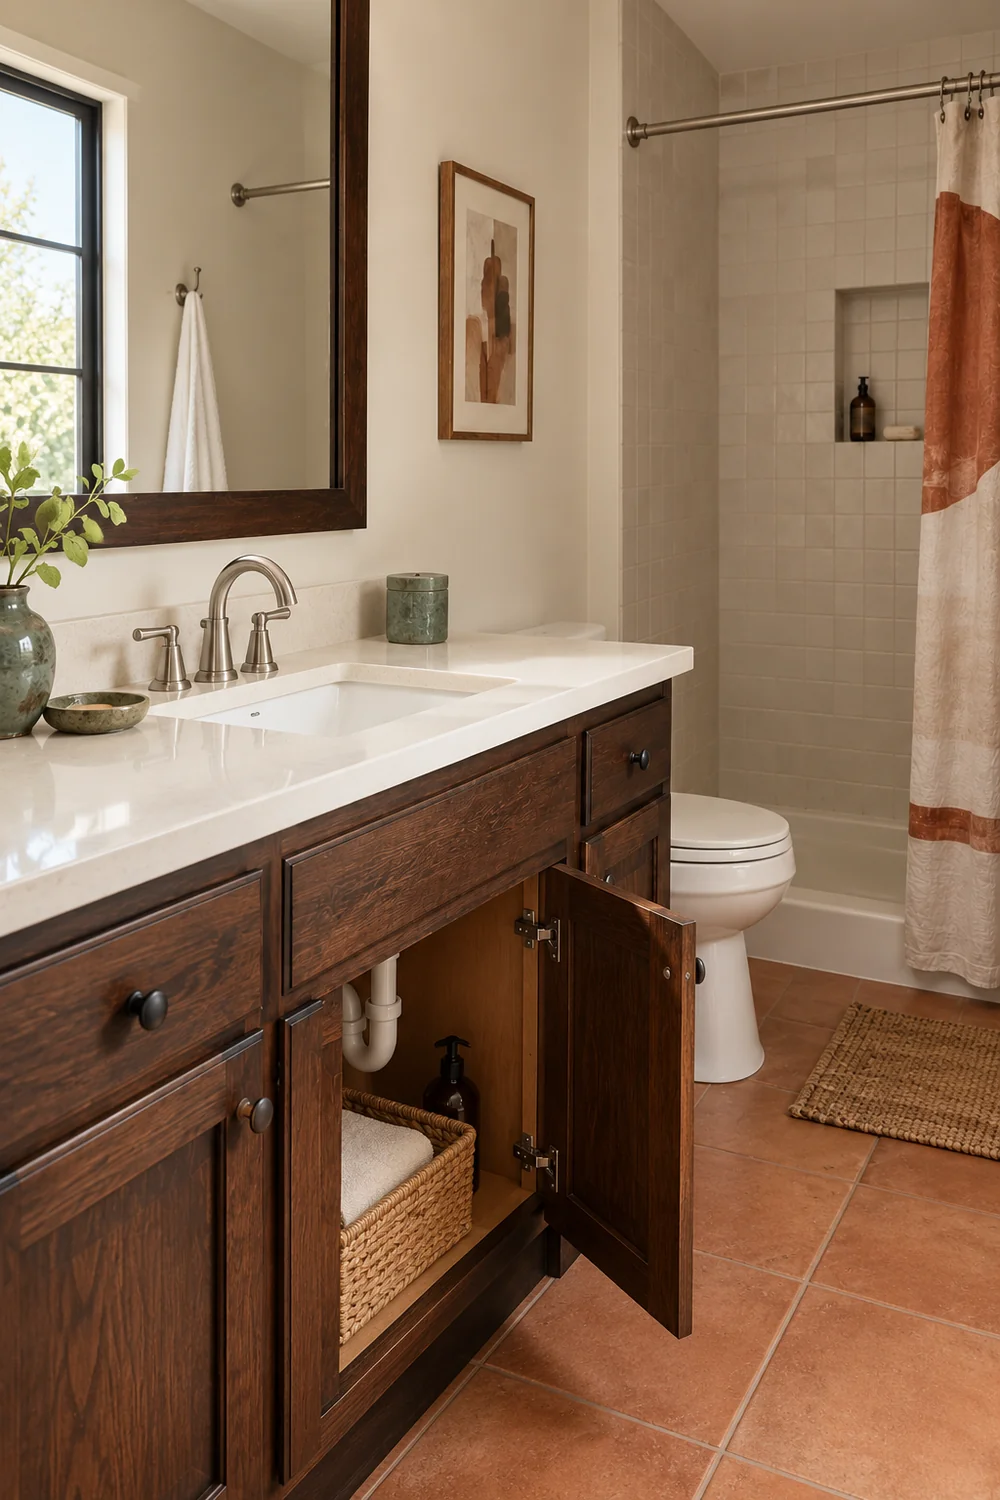
I would separate appearance concerns from faults. A tap finish that feels slightly cool beside terracotta can be incorporated into the palette. A leaking fitting is a repair to resolve before styling. The same distinction applies to the shower enclosure, ventilation and storage. I would record any defect and seek the appropriate professional help rather than conceal it behind baskets. Your guest preparation plan should begin with a working room, not with an image that suggests everything has been fixed.
Walk the route yourself with a wash bag and a towel. Open the entry door, then the vanity. Stand where someone dries off and check whether the wet towel can reach its hanging place without brushing toiletries. If a second guest shares this bathroom, work through where their belongings would go while the first person is using the basin. You do not need a complicated drawing to discover a cupboard door that collides with the entrance.
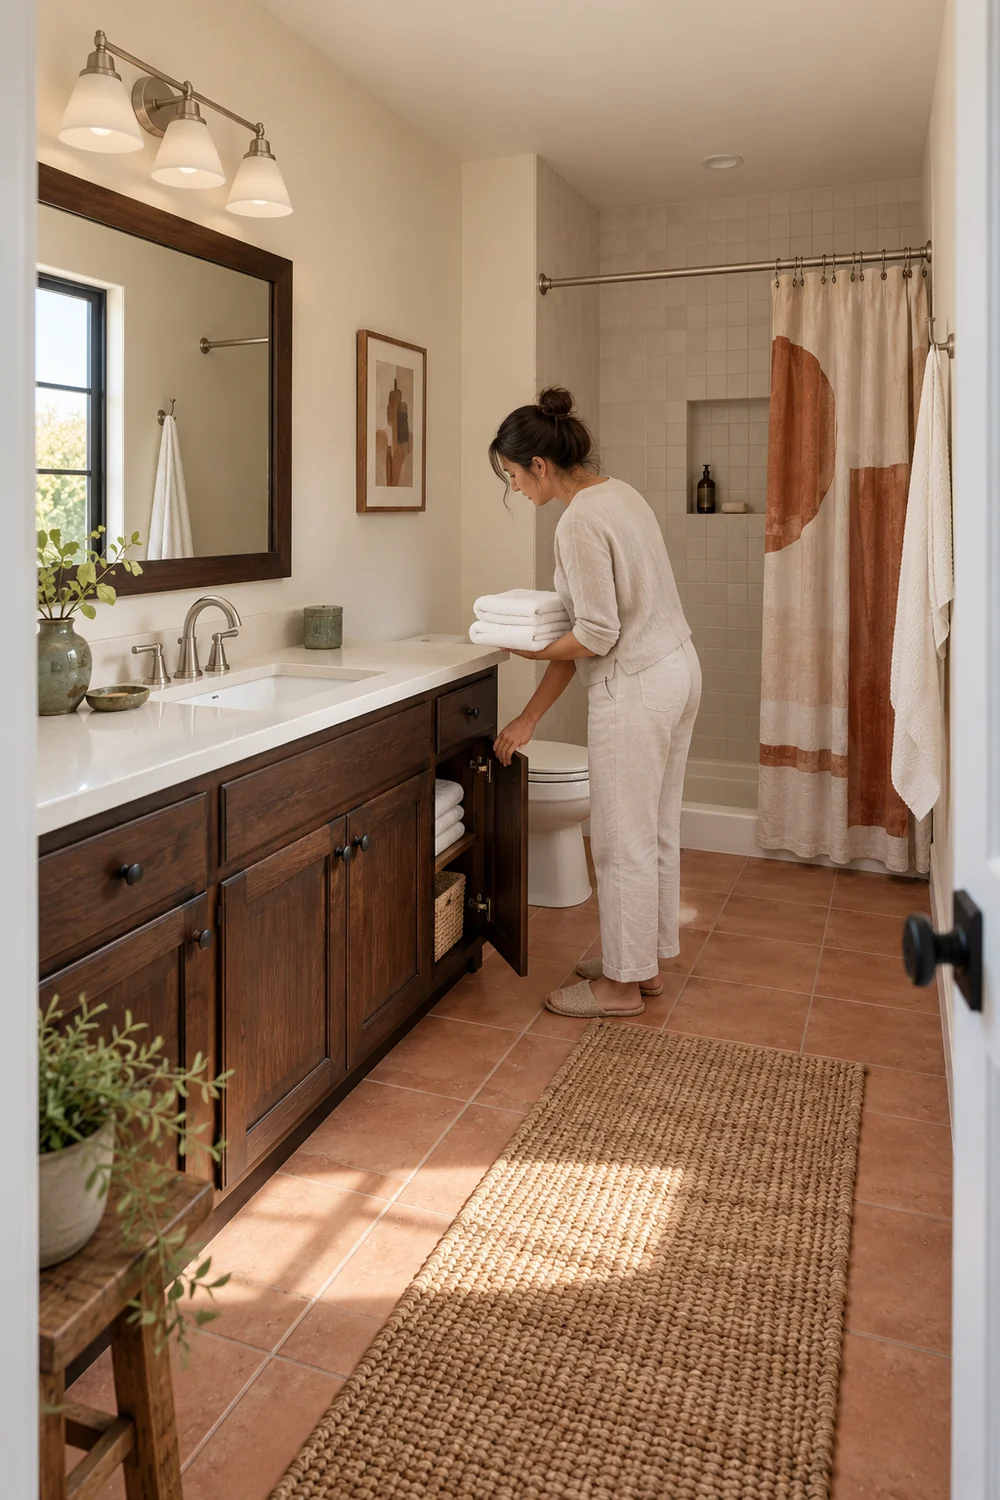
If the retained room cannot meet those basic jobs, the scope may need to change. The broader bathroom remodel article gives you a useful view of the decisions involved in a larger project. For this casita refresh, I would finish the first page of the brief with a clear statement of what stays, which faults need attention and which improvements can happen without moving the existing bathroom layout.
I would choose the palette with the actual floor, basin and tap in view. The colour of the largest retained surface is more useful than the colour of the smallest object in a saved Pin. A warm clay floor gives you one starting point; pale stone effect tile gives you another. If you begin with a new terracotta towel before looking at those surfaces, you may spend the rest of the project trying to make unrelated undertones agree.
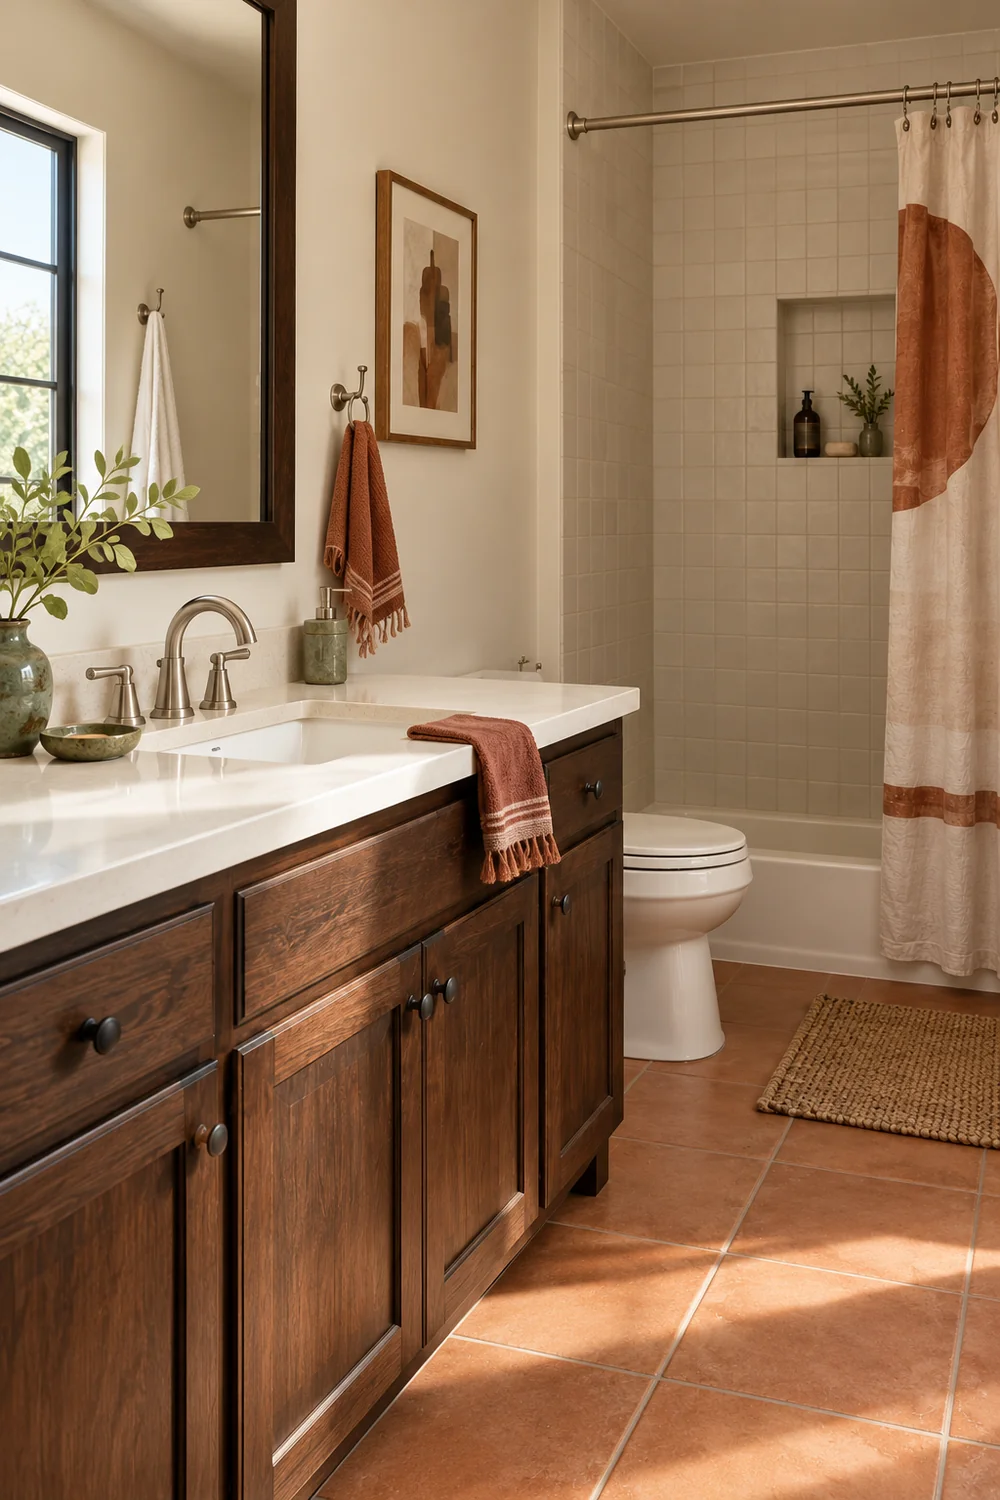
For the room I am imagining here, I would use warm chalk as the quiet base, oxide rust as the main accent and a small amount of mineral green. A darker timber cabinet can ground that combination. Retained brushed nickel fittings would stay part of the scheme rather than being replaced solely to match a brass inspiration photograph. I would repeat their quieter silvery finish in one useful detail, then let the clay and rust supply the warmth.
The published desert bathroom inspiration is useful for recognising these material relationships. I would use it to identify what you like about the style, such as a warm mineral backdrop or a restrained textile accent. I would then translate that preference to your actual guest room. A large cactus beside the basin might supply the shape in a photograph, but it does not earn the same position if it takes away the space your guests need.
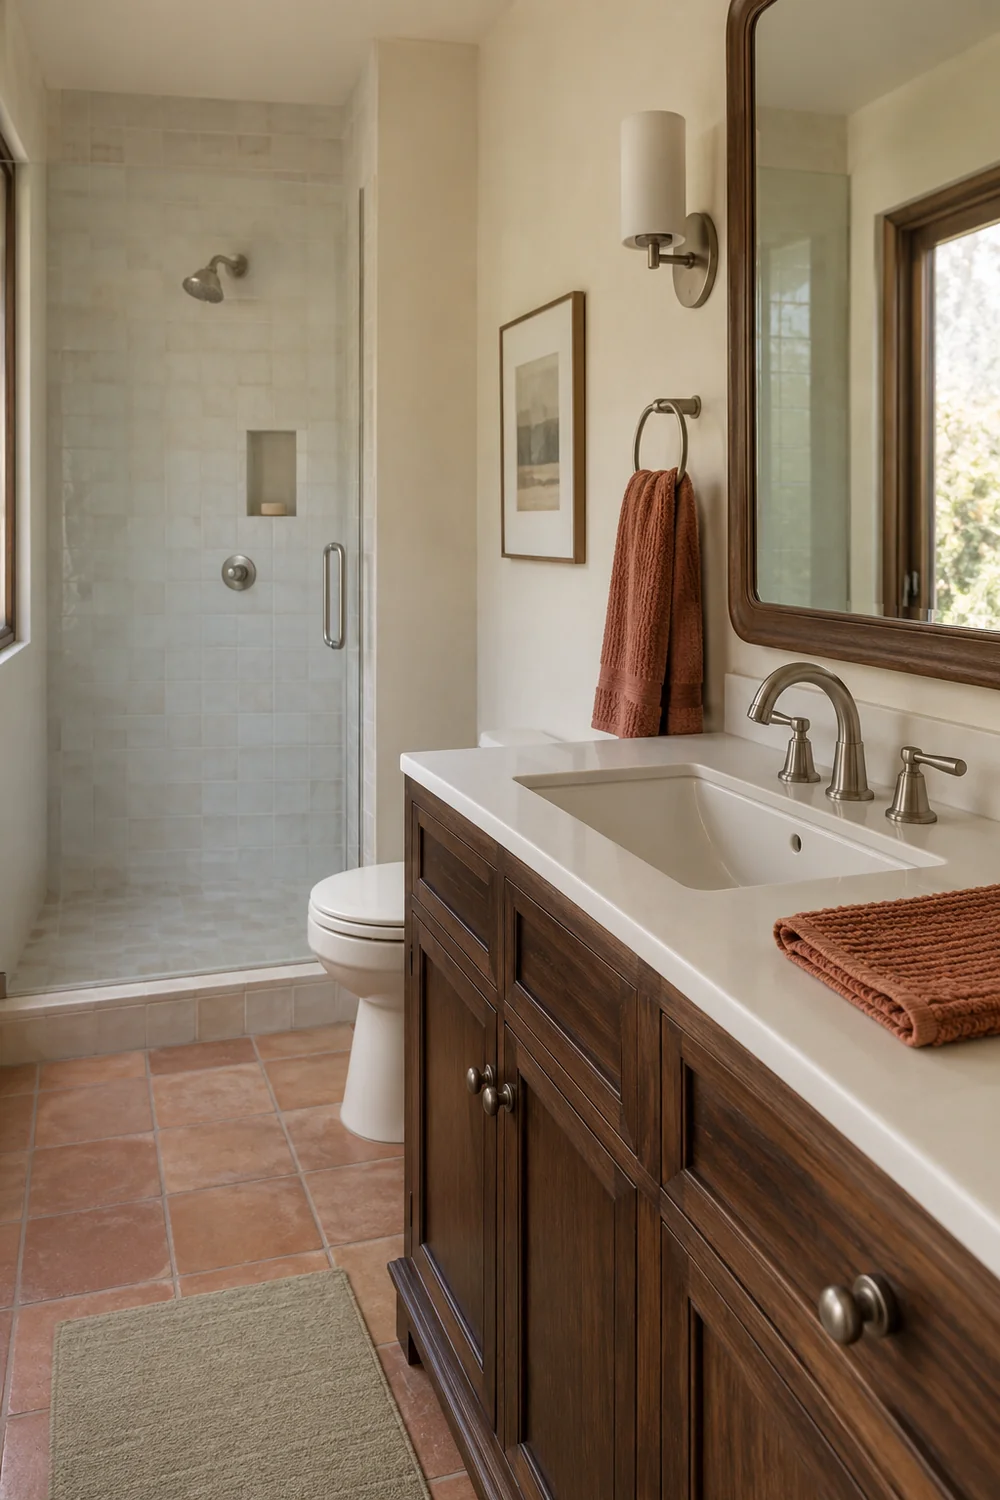
Before deciding on paint, I would put samples beside the retained tile and inspect them during the daylight and artificial light that the bathroom really receives. Look at the room with its normal door position too. A colour that looks softly chalky with the door open may look dull under the lighting a guest switches on at night. I would judge the combination rather than try to identify a universally correct desert white from a screen.
I would keep the palette brief short enough that you can use it when replacing a worn item later. Name the base, the main accent and the finish that already exists. Give rust a specific job, such as the shower curtain pattern or the hand towel, instead of scattering it across every object. The result should remain recognisable when a spare towel comes into service. That repeatability matters more in a guest casita than an elaborate palette that only works with one perfectly arranged set of accessories.
I would give the room one place where the Southwestern character is strongest. In a retained bathroom, that might be a patterned curtain, a framed work on a dry wall or the existing clay tile. The right choice depends on what is already present. If the floor carries a pronounced pattern, I would not automatically add another large pattern behind the basin. Guests should be able to recognise the useful things without every surface asking for attention.
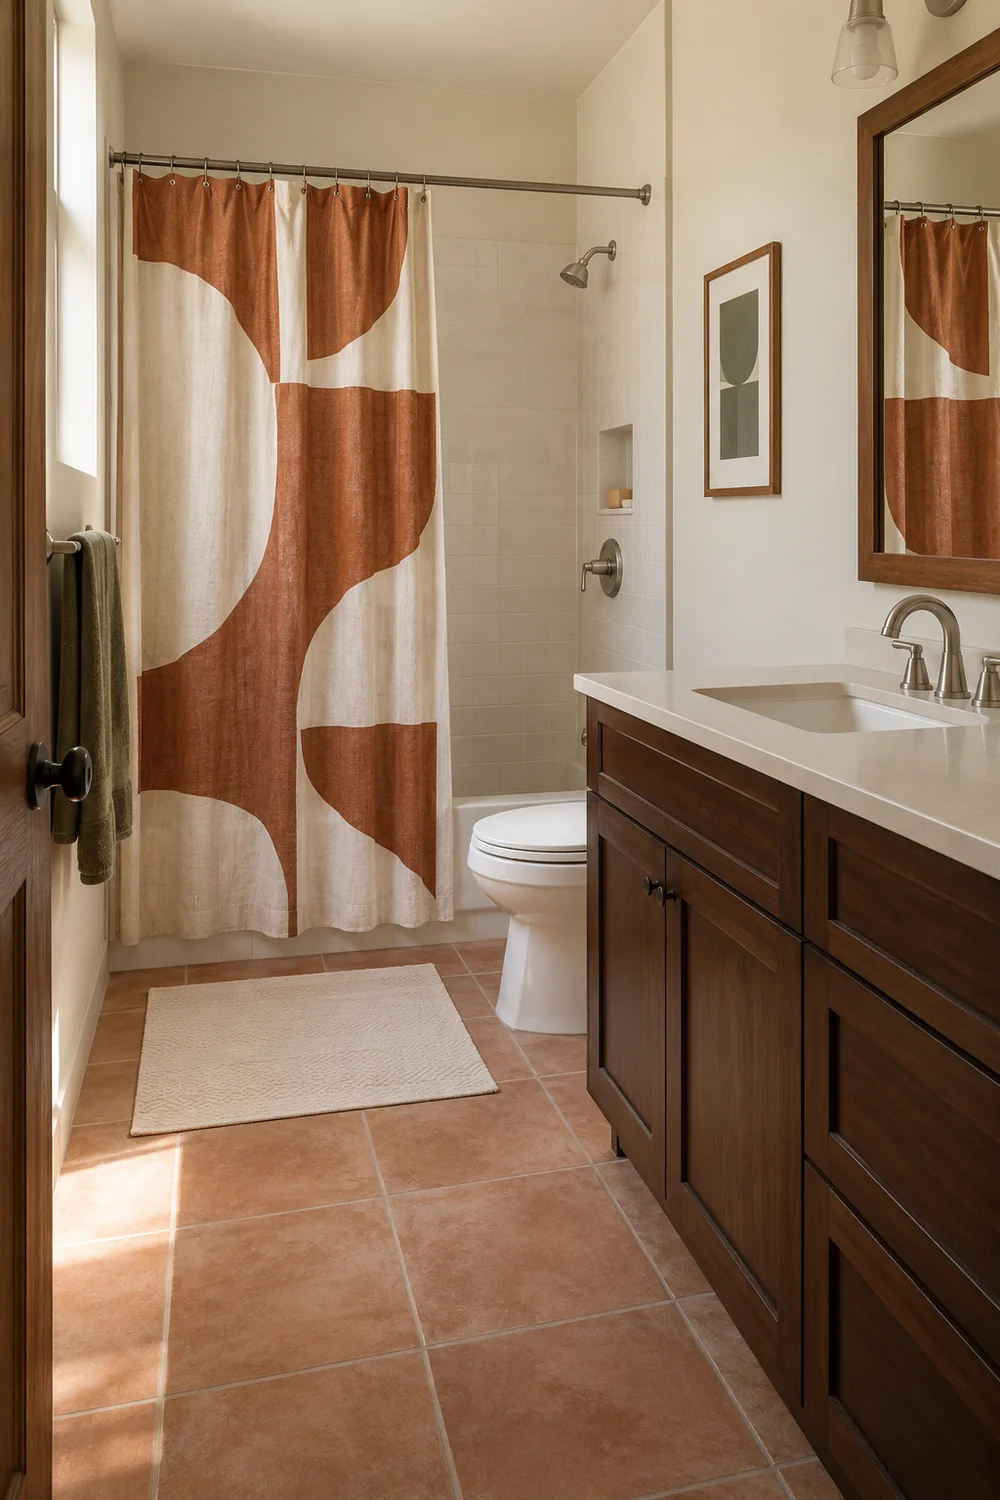
The zone needs to make sense as part of the room, not merely as the centre of a photograph. A curtain can become the main pattern if it fits the existing shower arrangement and can be cared for within your laundry routine. A framed piece can work on a suitable dry wall where it does not interfere with a switch, mirror or towel position. If you already have a tiled feature, I would start by making the surrounding accessories quieter rather than covering another surface.
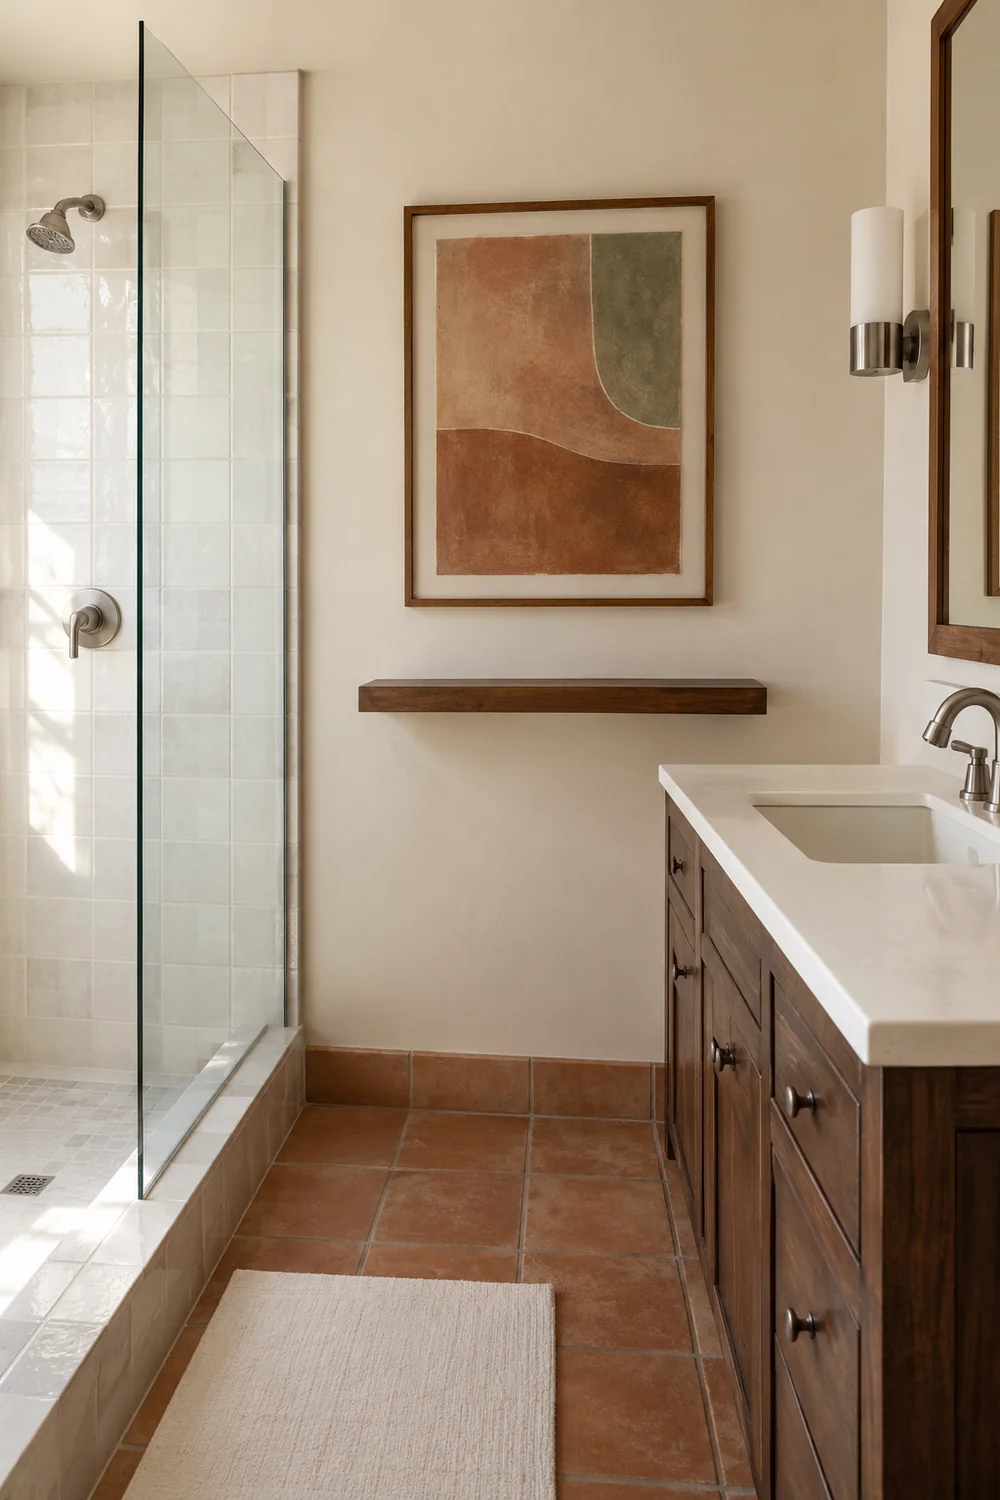
I would take care with references as well. Contemporary desert colour and regional craft are a useful direction, but I would not treat every geometric print as an interchangeable Southwestern motif. Choose work with an identifiable maker or provenance where that is relevant to the piece. You can build a convincing room with clay colour, timber and restrained texture without inventing cultural claims for an anonymous pattern. The room does not need to become a collection of themed symbols to feel connected to its setting.
The Spanish bathroom examples offer an optional comparison for a single tile detail or framed pattern. I would borrow the principle of one strong feature with quieter surroundings, then keep the casita's own character visible. This is a style reference, not a reason to copy the article's every surface treatment or turn an accessory refresh into new wet area construction.
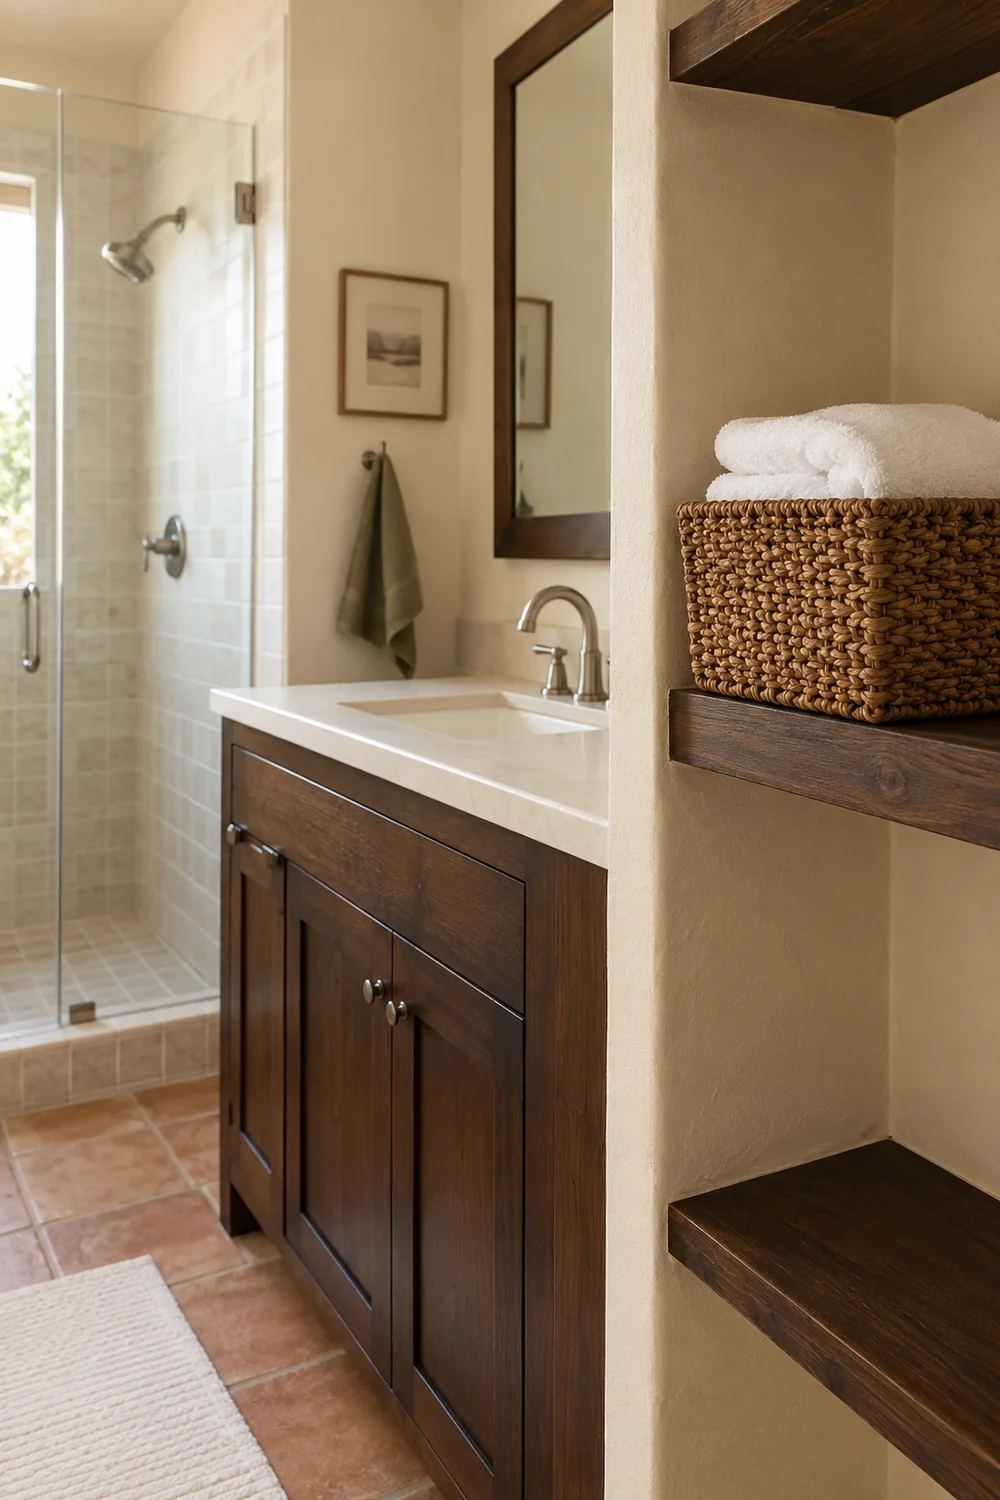
Texture would have a similarly clear limit. I would favour a small number of tactile elements that can be lifted, cleaned or laundered separately. A woven basket may work on a dry shelf, but a rough decorative vessel beside the tap creates another object to move every time you wipe the basin. In the brief, name the main pattern zone, the secondary texture and the working areas that remain visually quiet. That gives your later choices a practical boundary without flattening the room into a completely plain box.
I would draw the guest routine before drawing a decorative arrangement. Someone enters with a wash bag, uses the toilet, washes their hands, showers and hangs a towel. They may also want to put down glasses, jewellery or a hairbrush. Your room does not need a separate furnishing for every action, but it does need a clear answer to where the personal items go. A shelf full of host supplied bottles is not an answer if it leaves nothing for the guest.
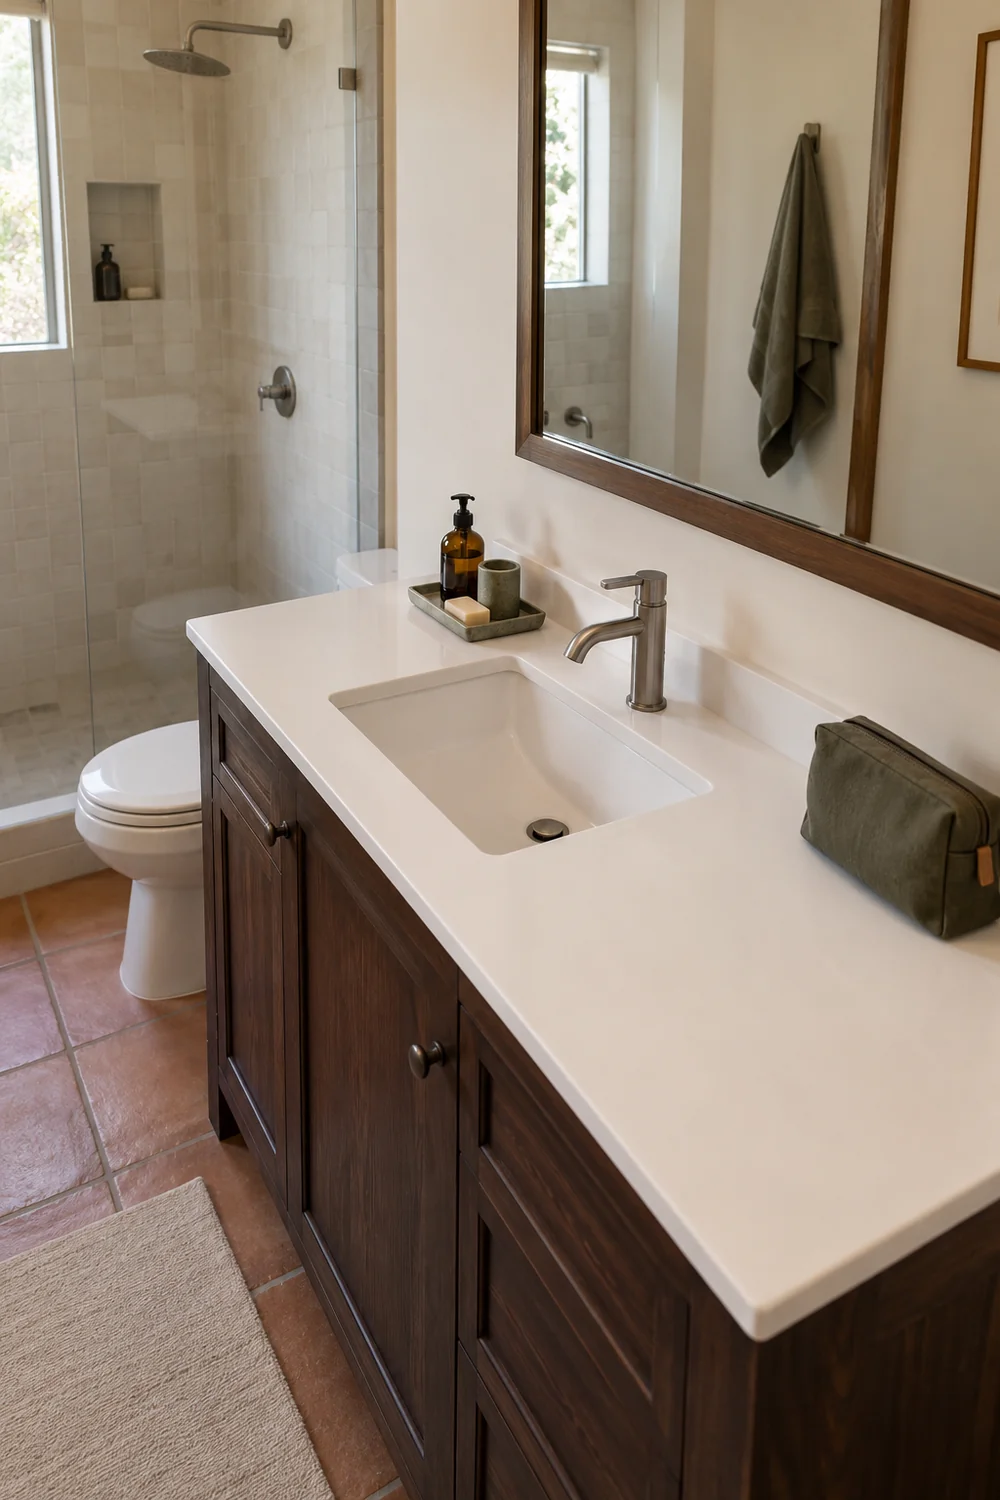
At the basin, I would distinguish the host essentials from the guest landing space. Keep soap easy to find, put any other supplied items together and leave a genuine clear area beside them. I would test this with the largest wash bag you realistically expect to accommodate rather than with a tiny cosmetic pouch chosen for styling. Check that placing it there does not obstruct the tap, the cabinet door or the edge of the basin.
For towels, I would plan an obvious dry storage position and a different place for towels in use. A guest should not have to guess whether the folded towel in the basket is decorative or available. Airbnb's published essentials guidance includes a towel per guest, alongside soap and toilet paper. I would use the actual guest capacity and your listing promises to plan what is supplied, then check where the used towels can hang. This is a quantity and placement decision, not just a colour decision.
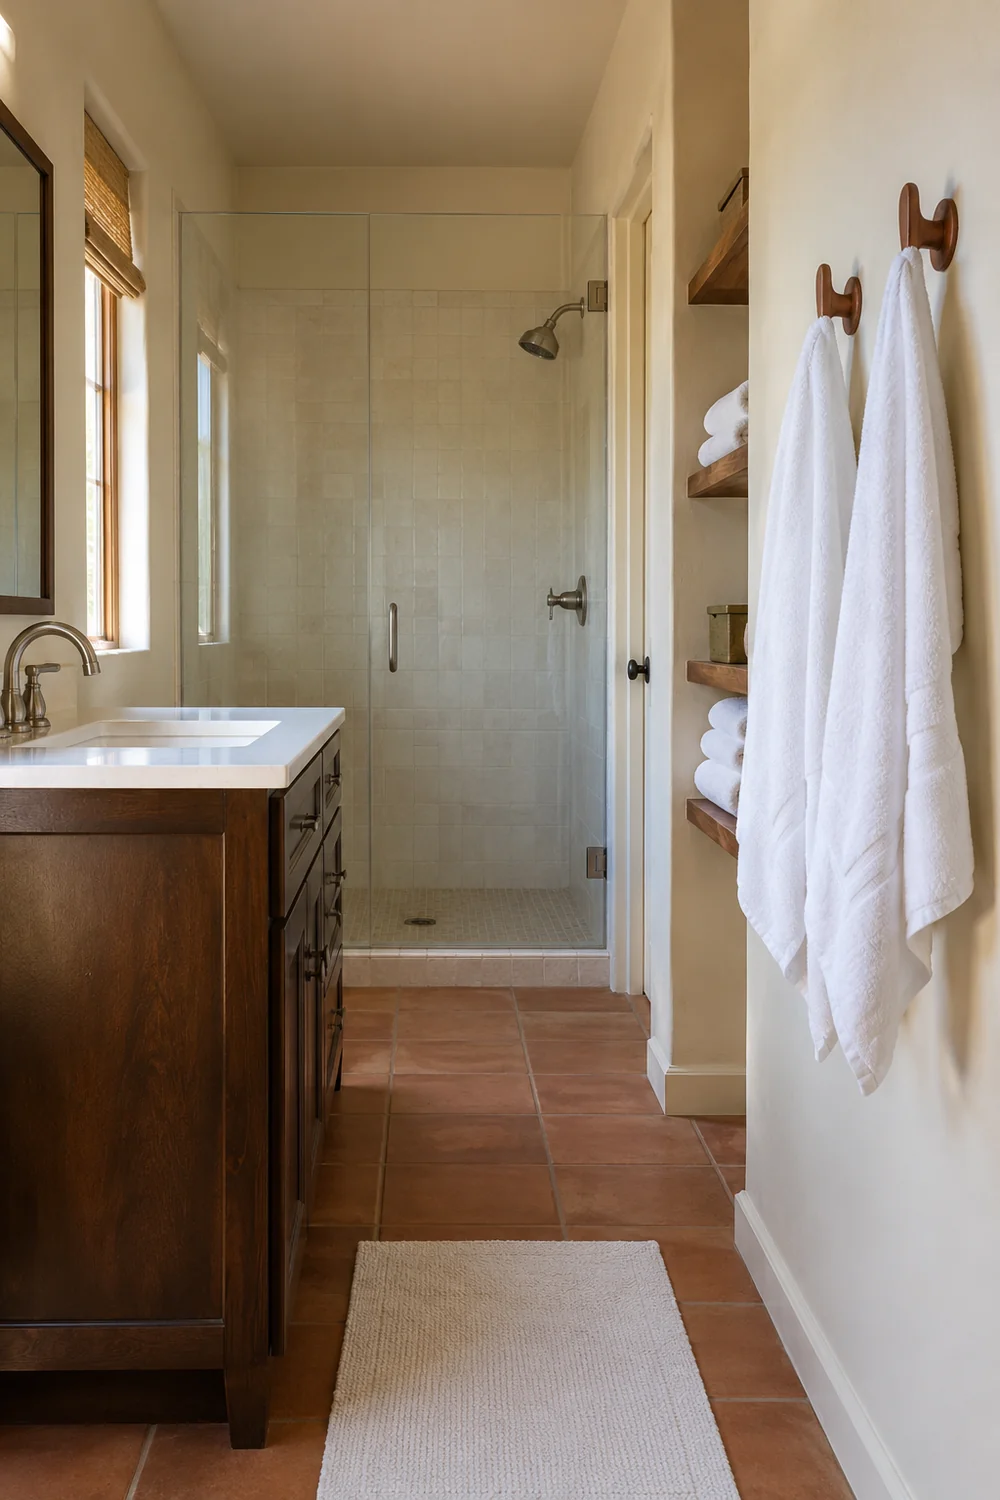
If you need to compare recessed storage forms, the small bathroom ideas article shows medicine cabinets and shower niches within a broader modern renovation. I would use those as a visual comparison when a suitable existing recess is available. Creating a new recess is a separate construction decision, rather than part of this accessory refresh. A projecting shelf beside a narrow route can make a compact bathroom harder to use. Any new fixed storage still needs suitable mounting and permission for the surface, which must be checked before ordering.
I would keep cleaning stock and the guest supply separate. A spare roll can be available without displaying every refill bottle. The guest needs a simple visible arrangement; the person resetting the room needs an efficient reserve. In the brief, record where each lives, how it is reached and what must be moved to access it. Once those positions are settled, the Southwestern styling can frame the routine instead of forcing the routine to work around the styling.
I would walk through the reset as carefully as the arrival. Start with the things you remove after a stay, then the surfaces you clean, the items you replenish and the pieces you return. If the basin ledge requires five decorative objects to be lifted before you can wipe it, that is a design decision worth reconsidering. The room may look beautifully layered once, but you are designing for repeated preparation, not only for the first photograph.
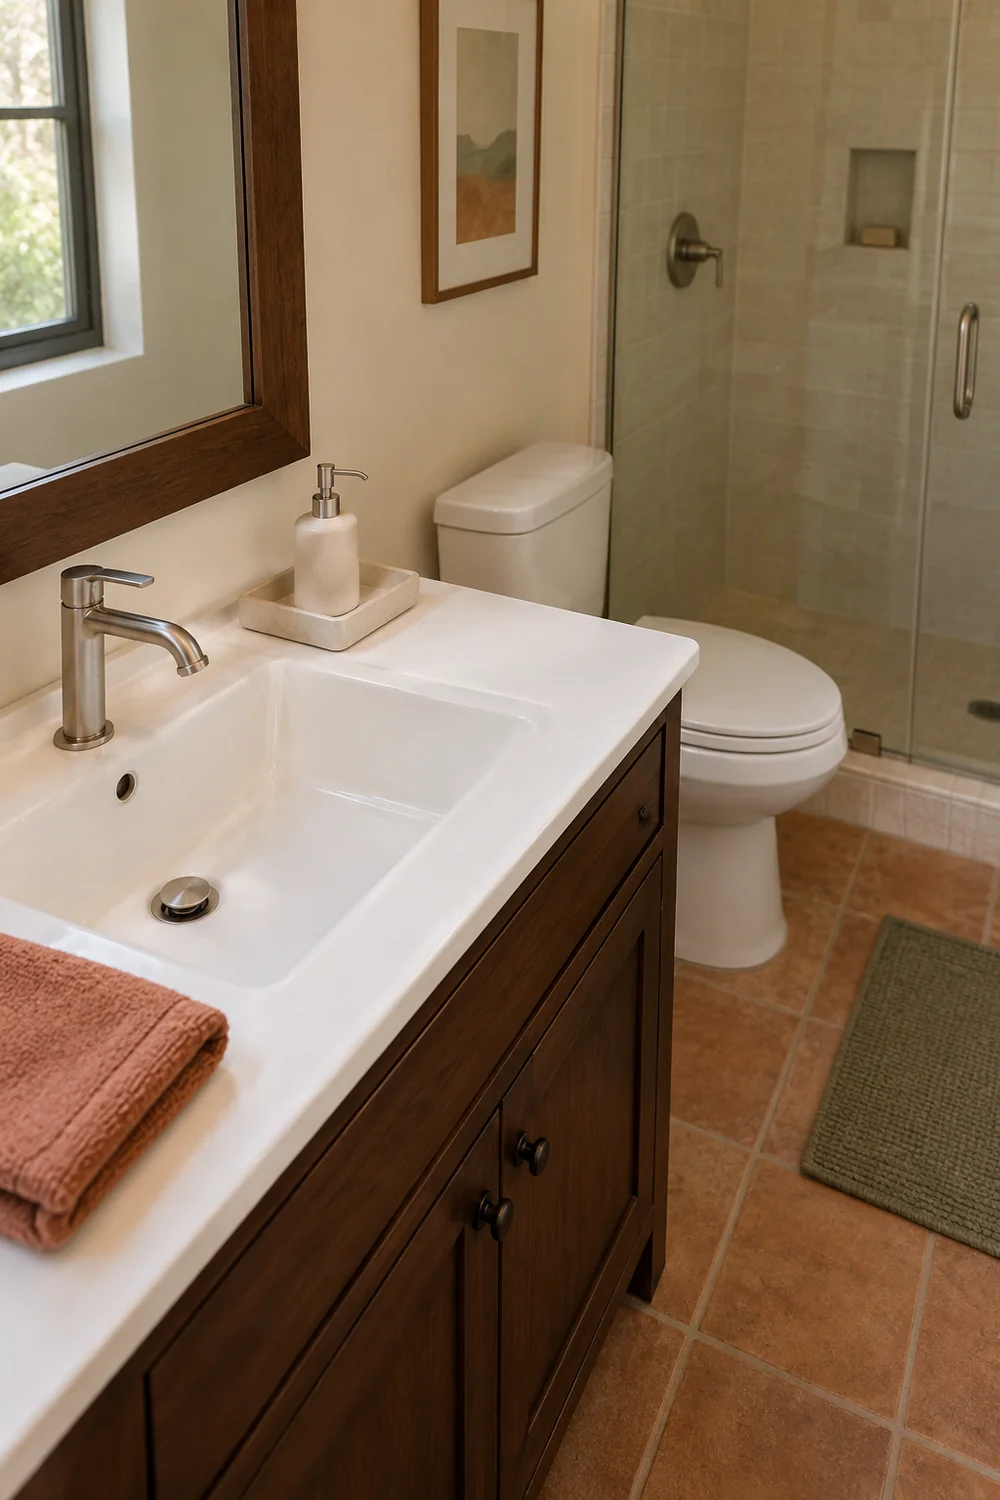
I would compare materials by the care information for the actual product. Natural stone, painted surfaces, metal finishes and glazed tile do not all have the same cleaning instructions. A general claim that a material is easy to maintain cannot tell you whether the cleaner you already use suits that exact finish. I would keep those instructions with the room brief and avoid combinations that demand an undocumented cleaning method during a hurried changeover.
The earthy bathroom article is a useful wider reference for natural material character and care considerations. Here I would take the question a step further: can the particular piece be cared for consistently by the person who prepares this casita? If the answer depends on remembering an exception for every vessel and fixture, I would simplify the arrangement. Retaining one characterful surface is often easier to manage than introducing several new delicate finishes at once.
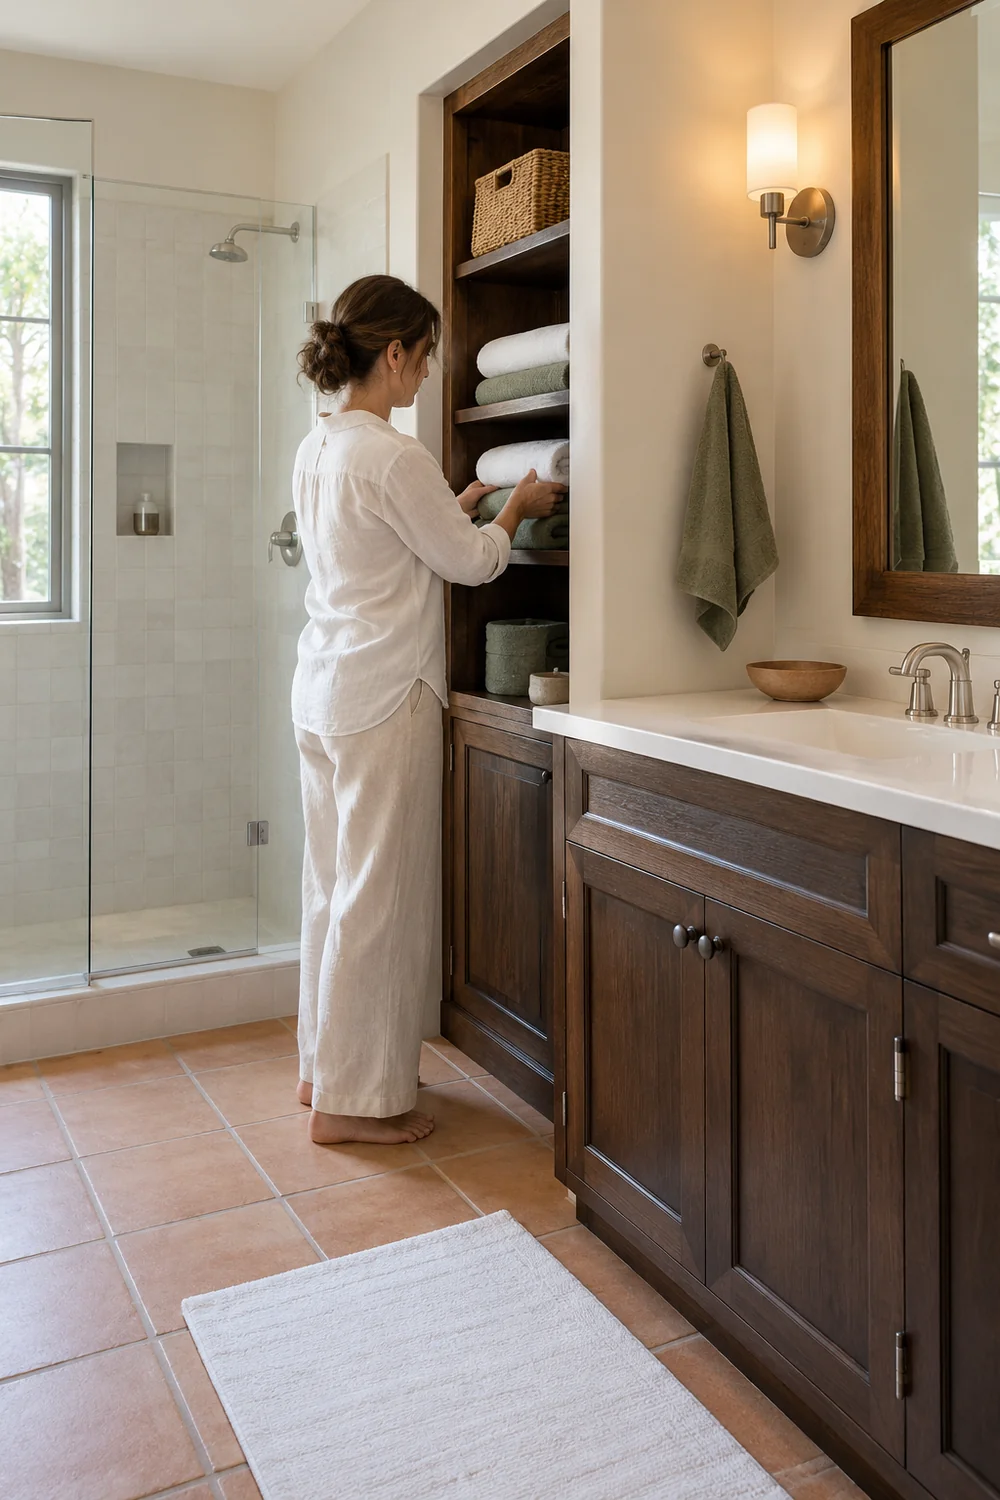
Textiles would be planned as a small working system. Choose a towel arrangement that remains coherent when one item is replaced, then check the laundering instructions and the capacity of your usual wash and dry routine. I would not assume that the thickest towel is the best choice for your property. The useful towel is comfortable, suitable for the guest promise and practical to return to service within the preparation time you actually have. A curtain or decorative textile has to fit that same routine.
I would also look at the objects that collect moisture or residue between stays. A tray that can be lifted in one movement may be useful; a tightly packed basket at floor level may complicate cleaning underneath. Keep the clear floor and basin areas in the drawing so those working spaces are protected when you start choosing accessories. The brief should explain what gets cleaned and replaced, where the spare items wait and which decorative pieces are worth the extra care they require.
At this point I would put the decisions onto one page before making a shopping list. Start with the retained floor, basin, shower and fittings. Add the palette, the one pattern zone, the guest landing space and the dry and used towel positions. Finish with the cleaning and laundry routine. This is the document that keeps an appealing product photograph from pulling the room away from its actual job. You can compare a possible purchase against the plan instead of judging it in isolation.
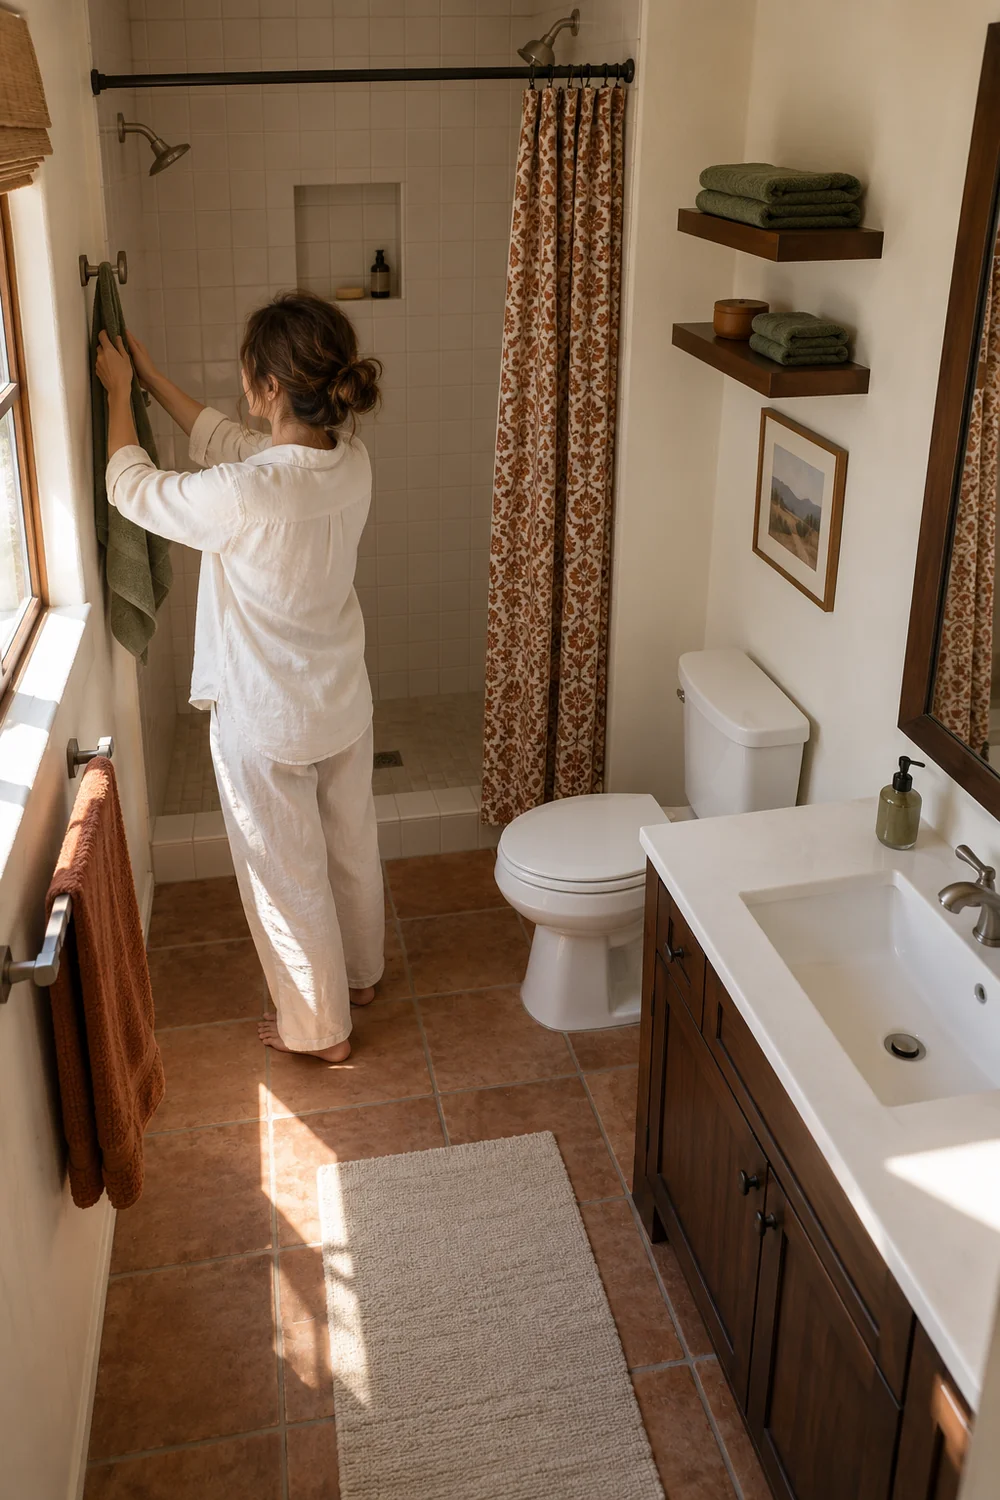
I would give each proposed change a reason. A new curtain might provide the main pattern while replacing one that is worn. A storage tray might group supplied toiletries while preserving a clear guest ledge. A mirror replacement might resolve a poor existing fit, rather than merely introducing another metal finish. If you cannot state the useful change in one sentence, the item may be optional. That makes it easier to prioritise the refresh when the available time or budget is limited.
The next question is which specific pieces meet those decisions. My southwestern bathroom decor guide takes the brief into surface care, storage fit, mirror and lighting choices, textiles and repeatable accessories. I would use that separate specification step once the room relationships are clear. Choosing a beautiful basket first and inventing a place for it afterwards is exactly the sequence I would avoid when preparing a compact casita for guests.
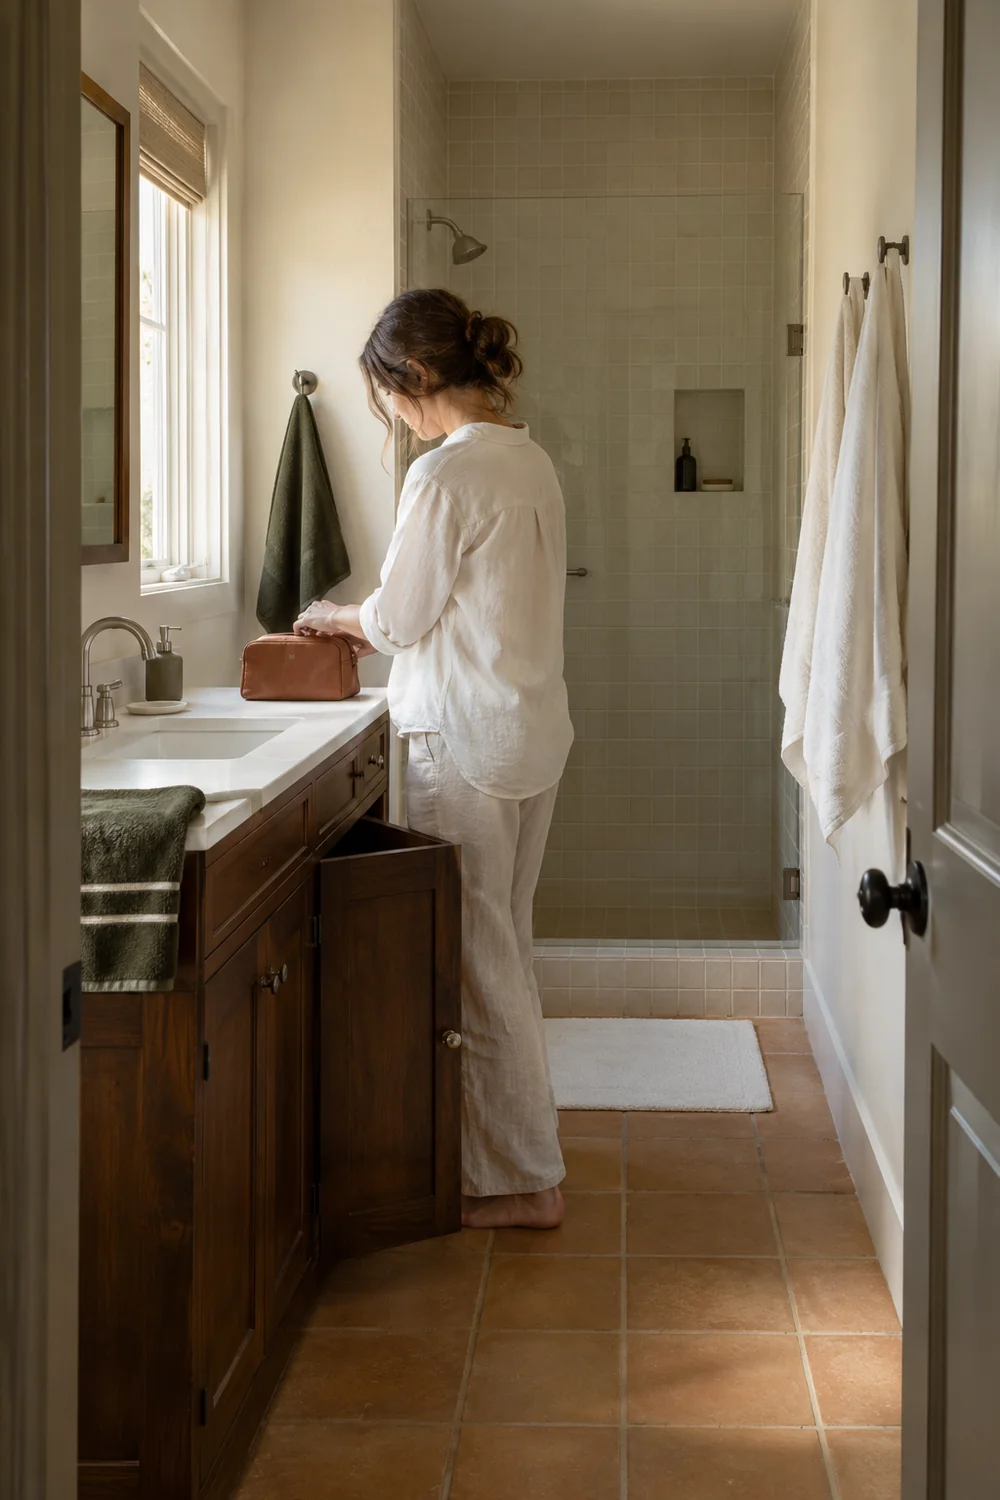
Before committing, I would make a simple rehearsal with the objects you already have. Set out the planned number of towels, place a real wash bag on the guest ledge and open every door. Move through a simulated reset with the usual cleaning supplies. The exercise can reveal a shelf that blocks access or a towel position that only works when nobody is showering. Revise the brief now, while the change is a drawing or a temporary arrangement, rather than after installation.
I would consider the planning stage complete when you can explain both the visual direction and the daily sequence without relying on a perfectly styled photograph. The clay and mineral colours should still read as Southwestern, and the unfamiliar guest should still find the essentials. You should know what stays, what changes and how the room returns to its prepared state. That is the balance I would aim for: a casita bathroom with a clear sense of place, supported by a plan you can use every time another stay begins.