
Newsletter Subscribe
Enter your email address below and subscribe to our newsletter

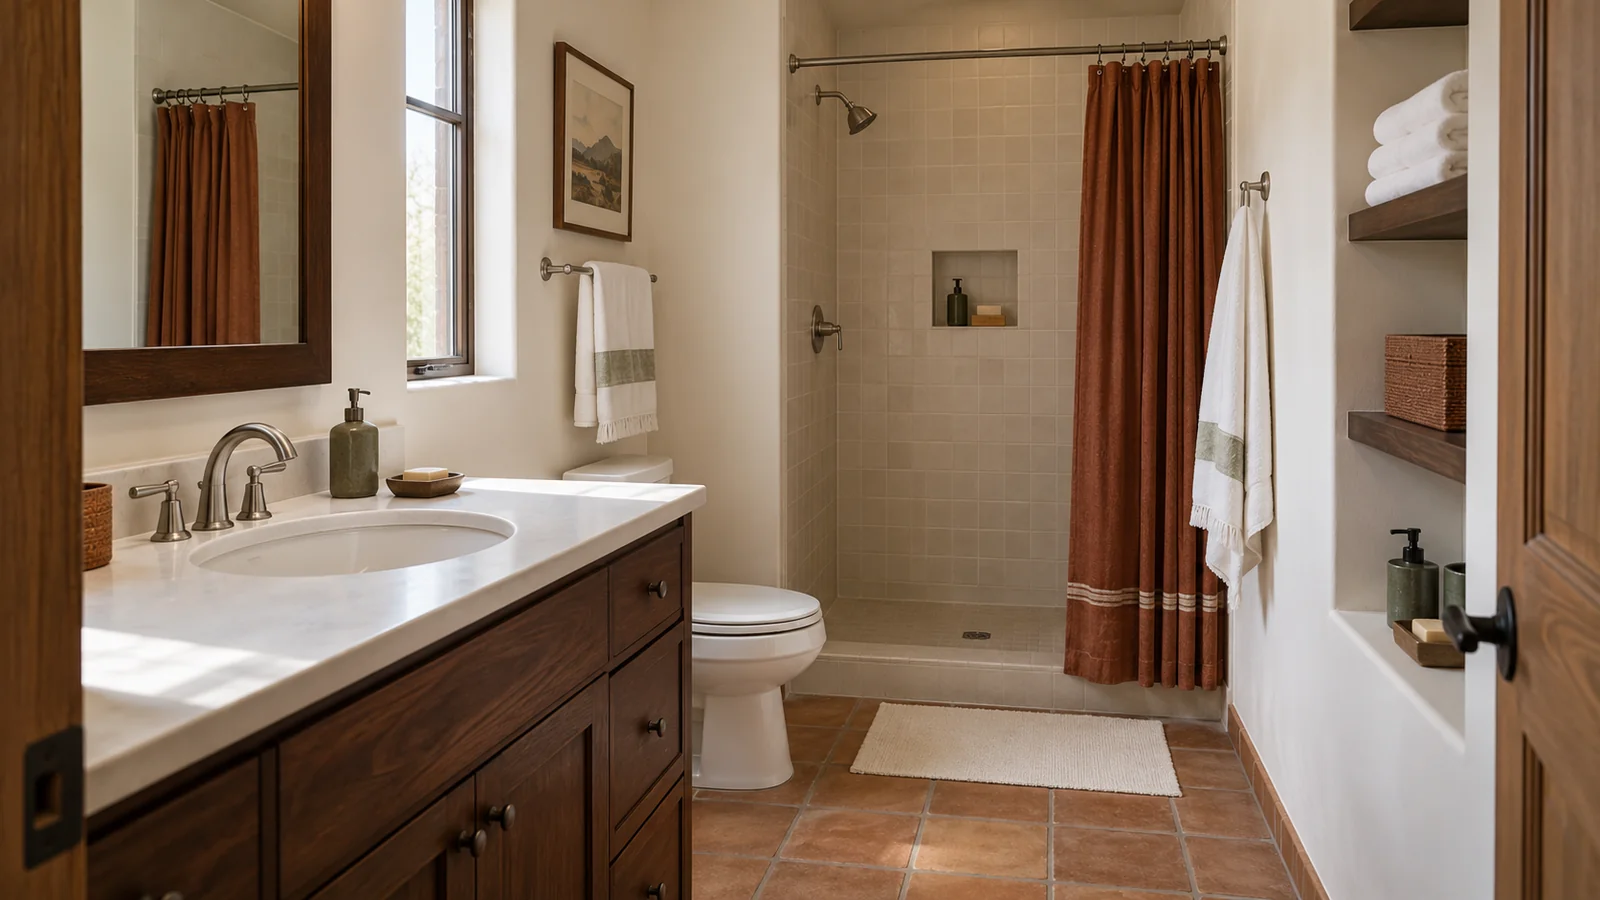
The Southwestern bathroom decor I would choose for a guest casita has to earn its place twice: when a guest first sees it and when you prepare the room again after their stay. A clay coloured curtain may create exactly the atmosphere you want, but it still needs to fit the shower and your laundry routine. A timber tray may look beautifully grounded, but it cannot take over the only place for a wash bag. I would make these choices from a completed room brief, with the existing layout, guest capacity and retained surfaces already understood. Here I take that brief into the actual finish, storage, mirror, lighting, towel and accessory decisions. The aim is a coherent desert inspired bathroom that can be used by someone unfamiliar with the room and reset without rebuilding a decorative display. I would finish with a repeatable check between stays, because the scheme needs to keep working after the first photograph.
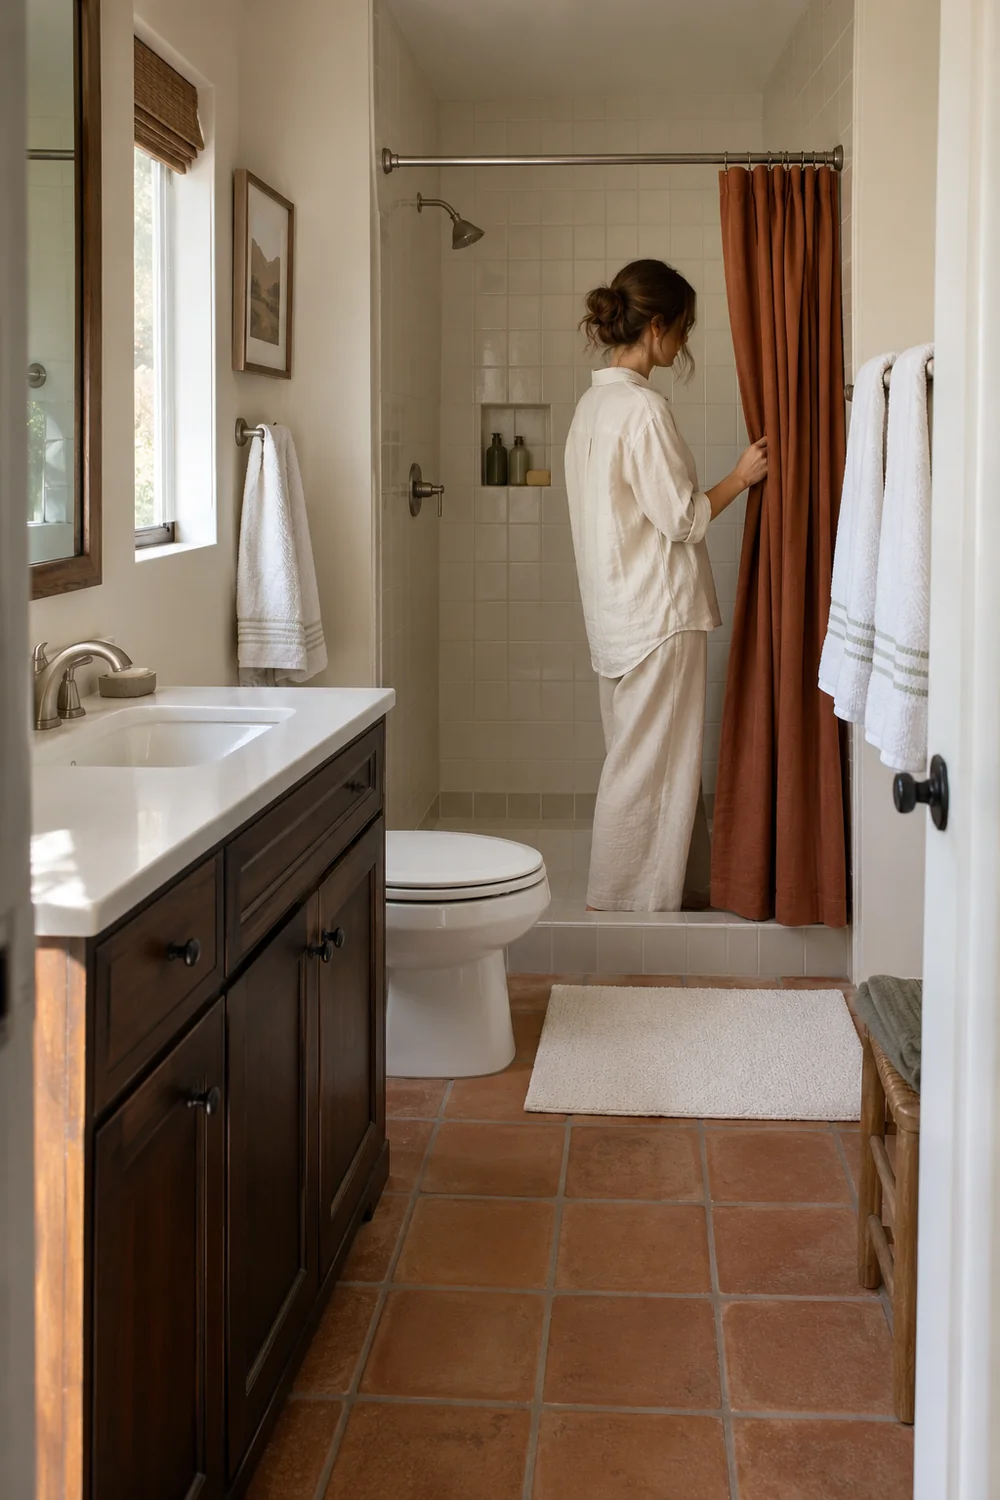
I would begin by identifying the surfaces that are staying. Record the existing floor tile, shower finish, basin, cabinet and tap as accurately as you can, including any product information or maintenance notes you already hold. A photograph may make natural stone and stone effect porcelain look similar, but their care requirements are not interchangeable. If you cannot identify a surface, I would resolve that question before selecting a cleaner or proposing a coating over it.
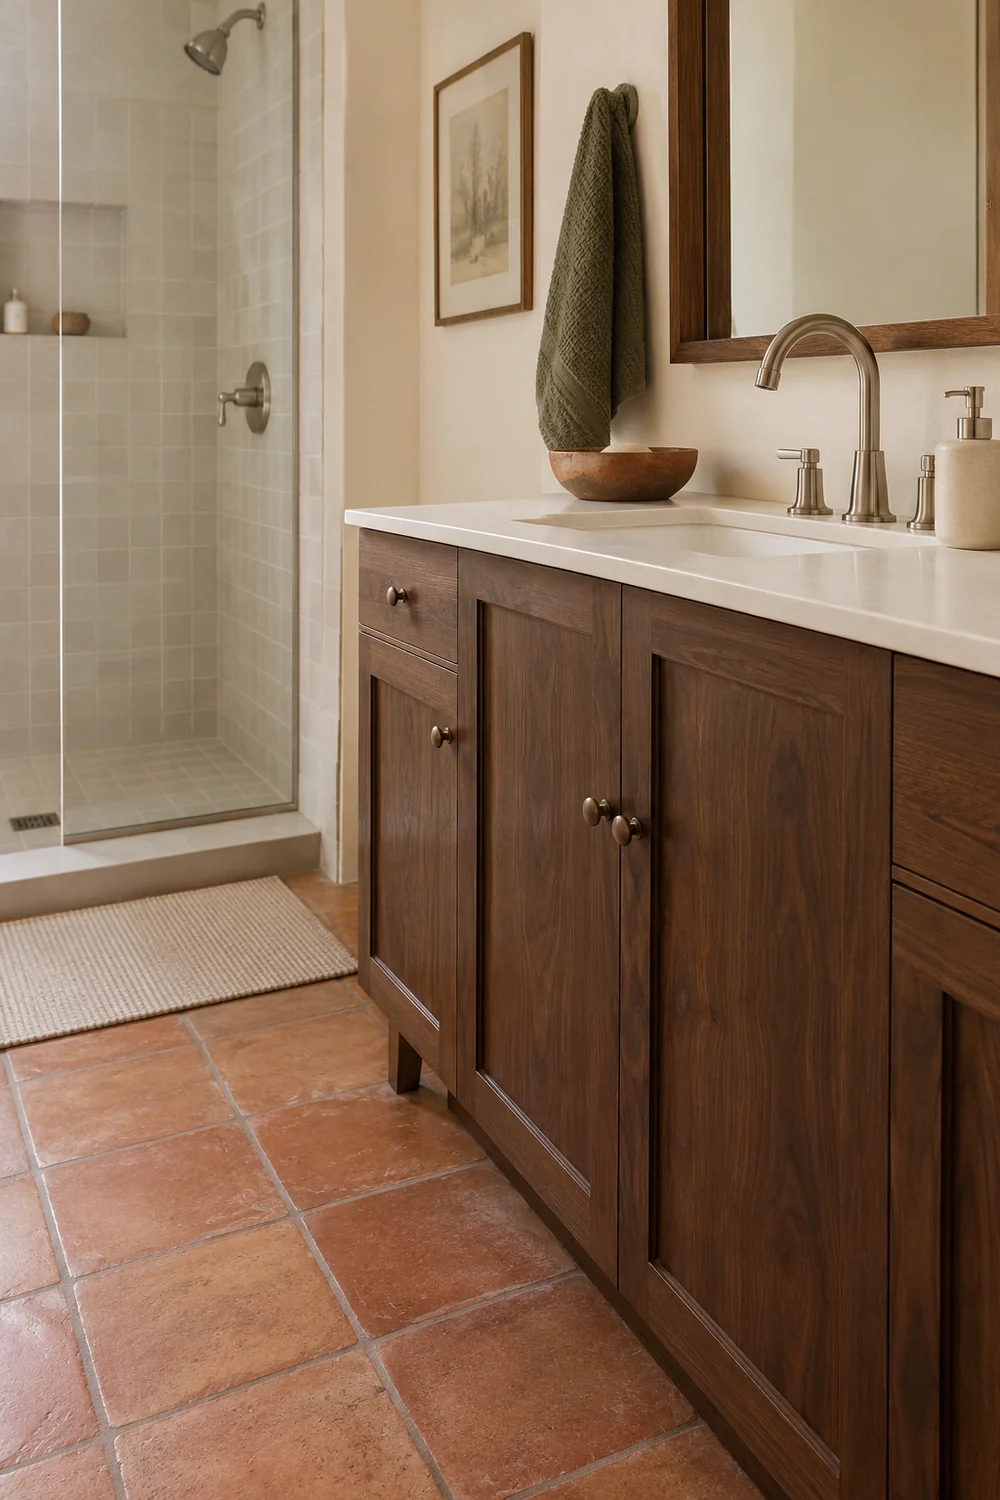
The room brief in my southwestern bathroom planning guide sets the limits for the refresh. For this existing casita, I would retain sound wet area finishes rather than introduce raw plaster or decorative tile simply because those materials appear in an inspiration image. A colour sample, a towel or a dry wall feature can supply the desert character without changing the shower system. If a wet area needs replacement, that becomes a separate professional specification task.
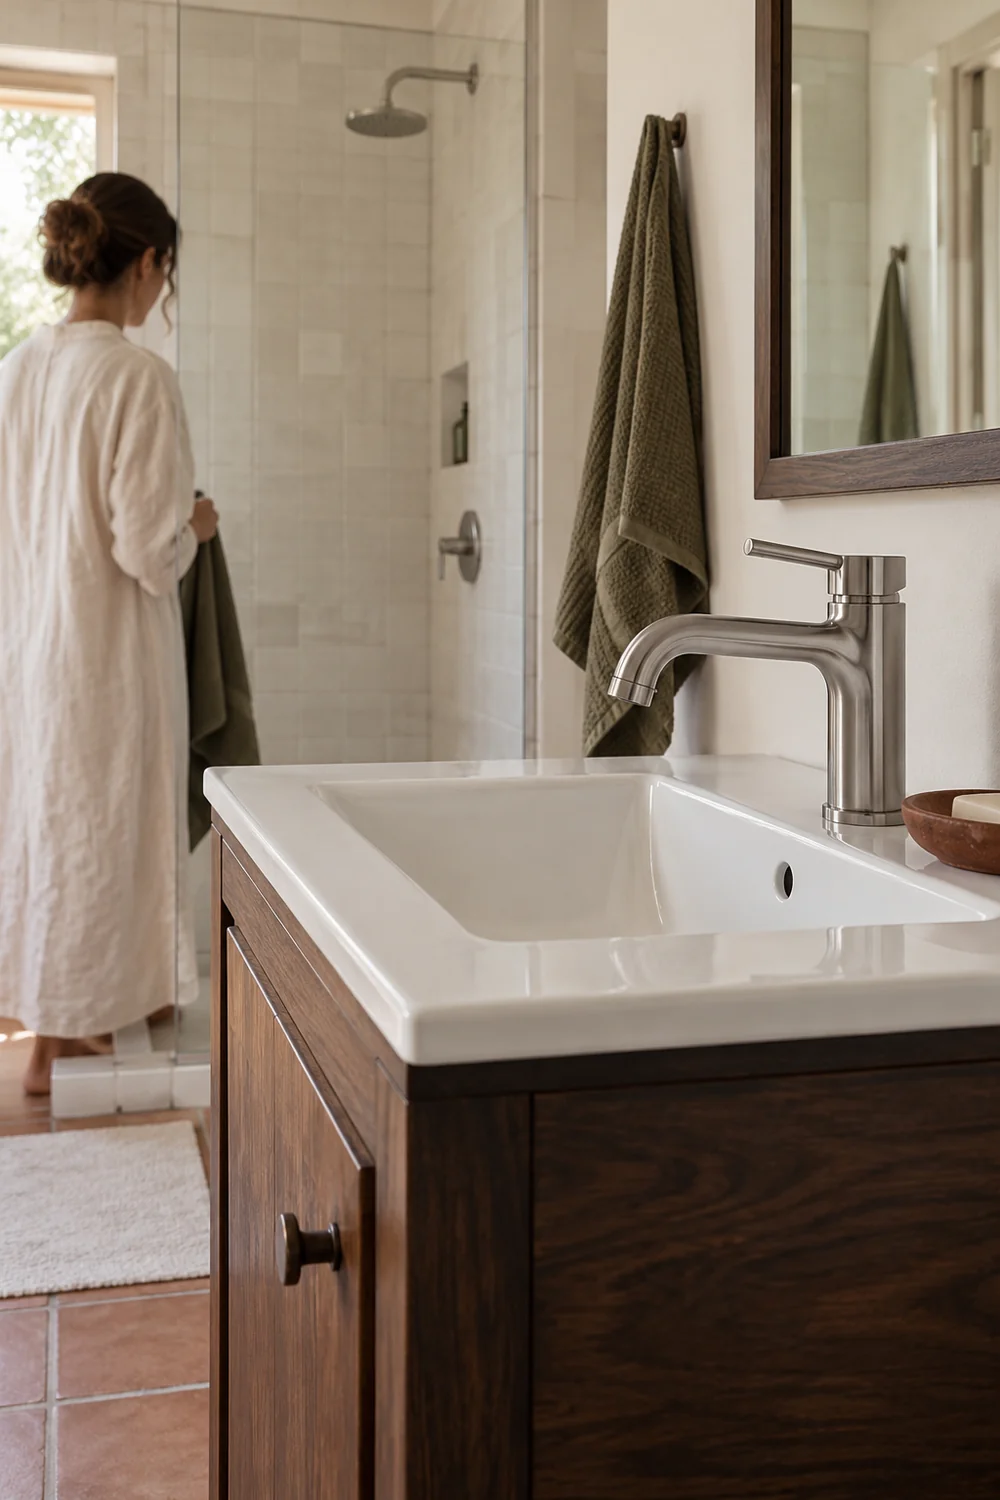
For any new surface or finish, I would compare three pieces of information together: the intended location, the manufacturer's approved use and its care instructions. Daltile, for example, publishes separate guidance for ceramic and porcelain tile and for natural stone. That distinction is a useful reminder to judge the actual material rather than a broad visual category. I would also check the associated grout or sealant information where relevant, instead of assuming the tile instructions cover every part of the installation.
The same discipline applies to metal. I would keep serviceable brushed nickel fittings and choose accessories that sit comfortably beside them. Moen's finish guidance shows why care should be tied to the particular finish rather than a universal bathroom cleaning recipe. I would record the instructions supplied with your actual fitting, including any exclusions, and make sure the person resetting the room can find them. A matching colour is not proof of matching maintenance needs.
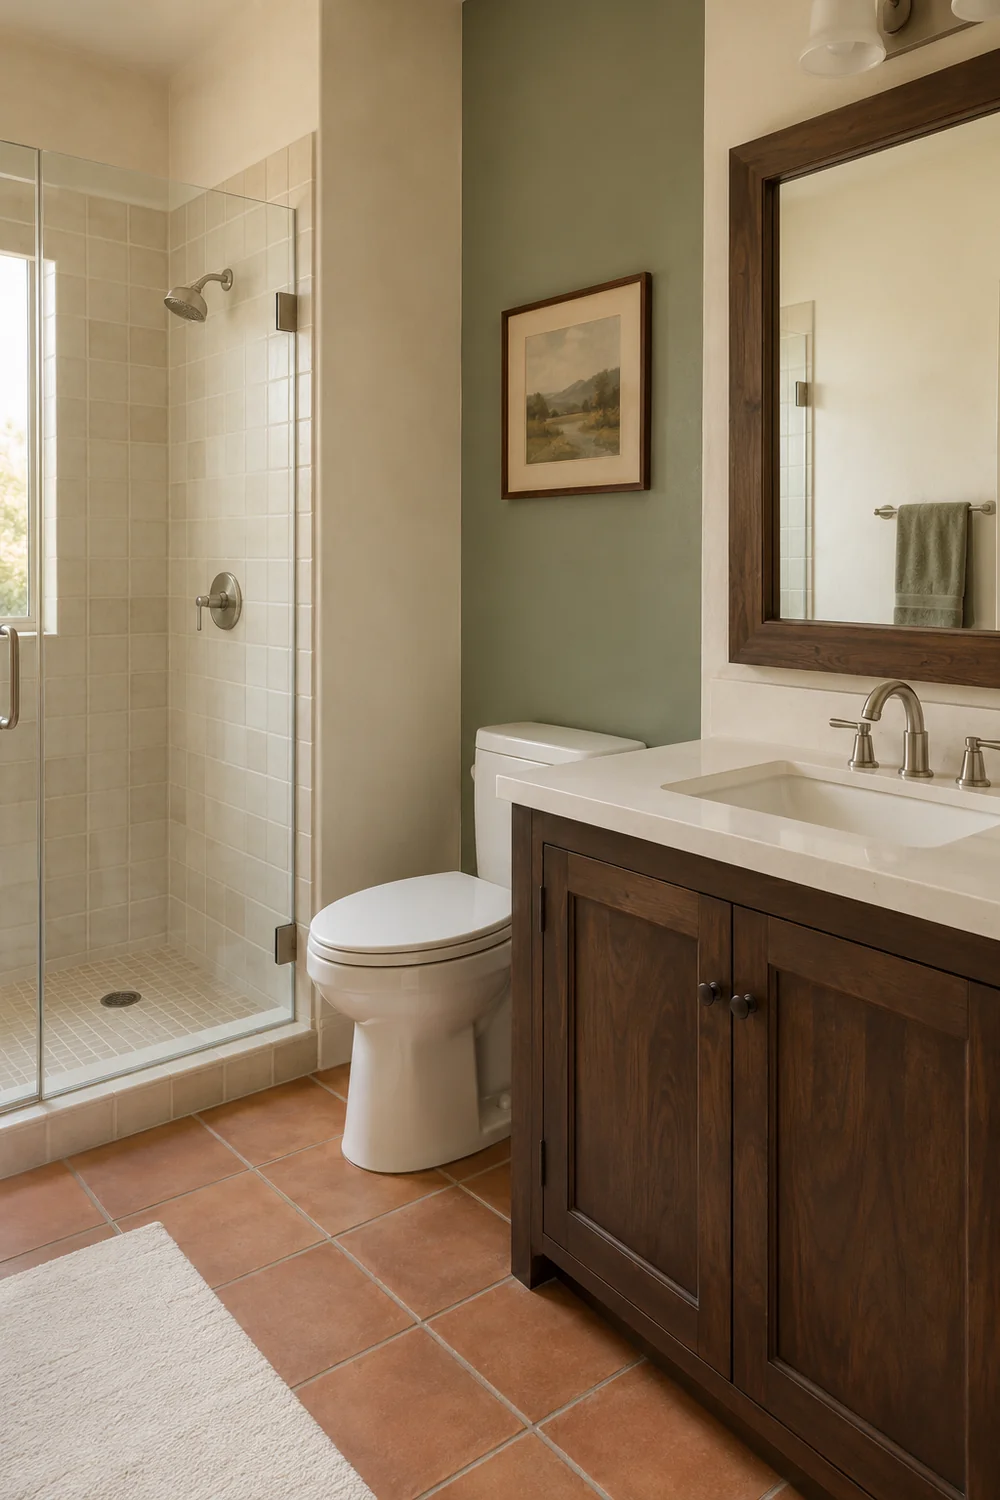
My shortlist would favour compatibility first and visual character second. Warm chalk, retained clay tile and dark timber can be brought together with rust and mineral green accents, but no accessory should require you to disregard the room's existing surfaces. I would test samples beside the real materials, reject a finish that conflicts with the approved care routine and keep the winning combination in the brief. That gives replacement choices a useful reference when an item wears out later.
I would measure usable space, not just the outside size of the vanity. The countertop measurement needs to account for the basin, tap, splash area and any supplied toiletries. Inside the cupboard, note the plumbing and the opening movement of the doors. A tray that fits the overall width may still leave no useful guest ledge. A storage box that fits on paper may prevent a cupboard from closing once the pipes and spare towels are included.
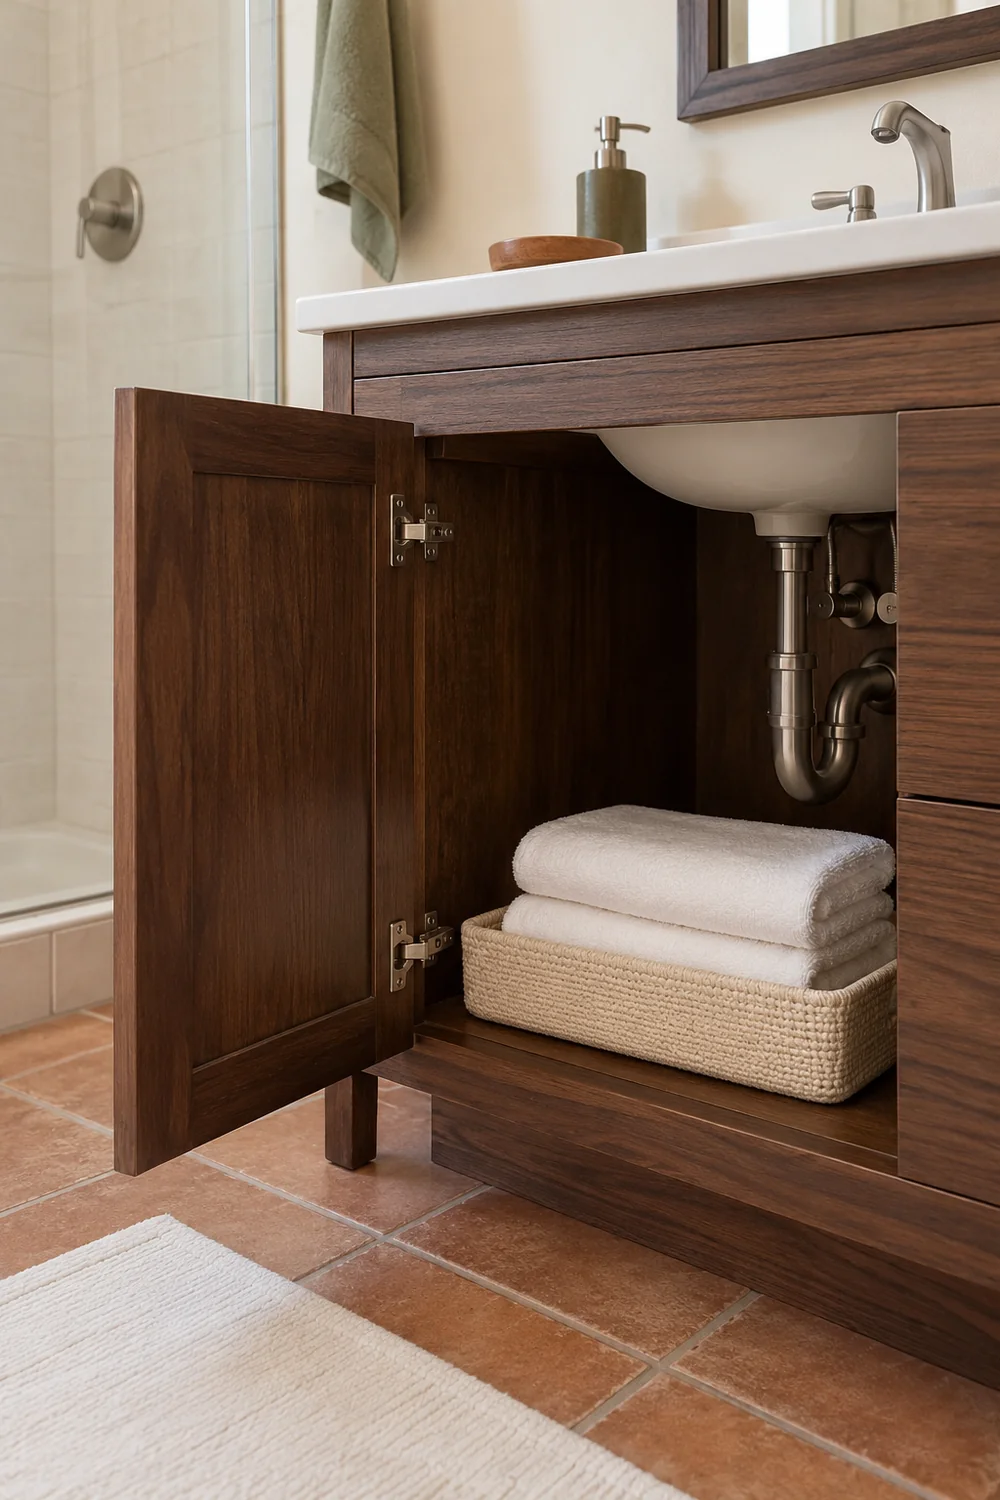
For the guest landing area, I would compare a shallow tray, an open section of countertop and a suitable dry shelf. The clear countertop is my first choice when it already supplies enough room. A tray is useful when it groups host supplies and can be lifted in one movement for cleaning. A shelf is a possibility when the wall position, mounting and access are suitable. I would not add one merely because the countertop photograph looks more balanced with a projection beside it.
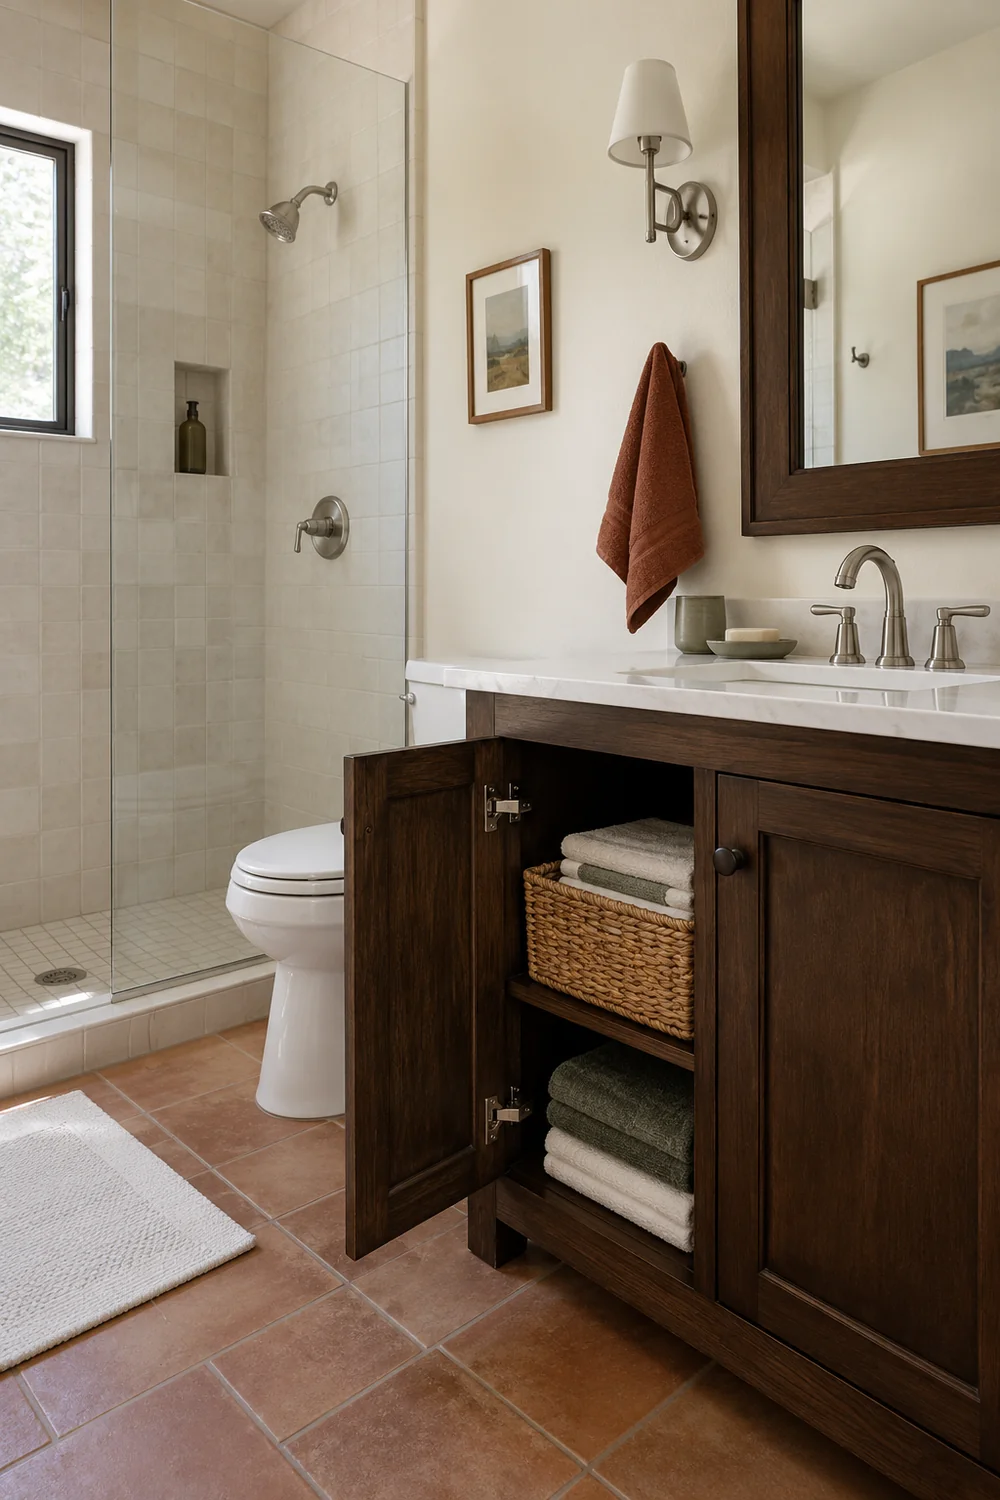
The ranch bathroom examples include built in niches as part of their storage vocabulary. I would use those as an optional visual comparison if an existing recess is available. Creating a new recess is outside this accessory refresh, especially in a shower wall. An already usable niche can hold guest products, but it still needs to remain accessible and clear enough for someone to understand which items are supplied and which space is theirs.
I would check each proposed storage item with its actual contents. Put folded towels into the basket, refill bottles into the reserve cupboard and a wash bag on the guest ledge. Then open every nearby door. The item should fit when it is in use, not just when it is empty. If two guests share the room, test a second set of belongings too. This is how I would distinguish a useful storage improvement from another attractive object that needs to be moved around.
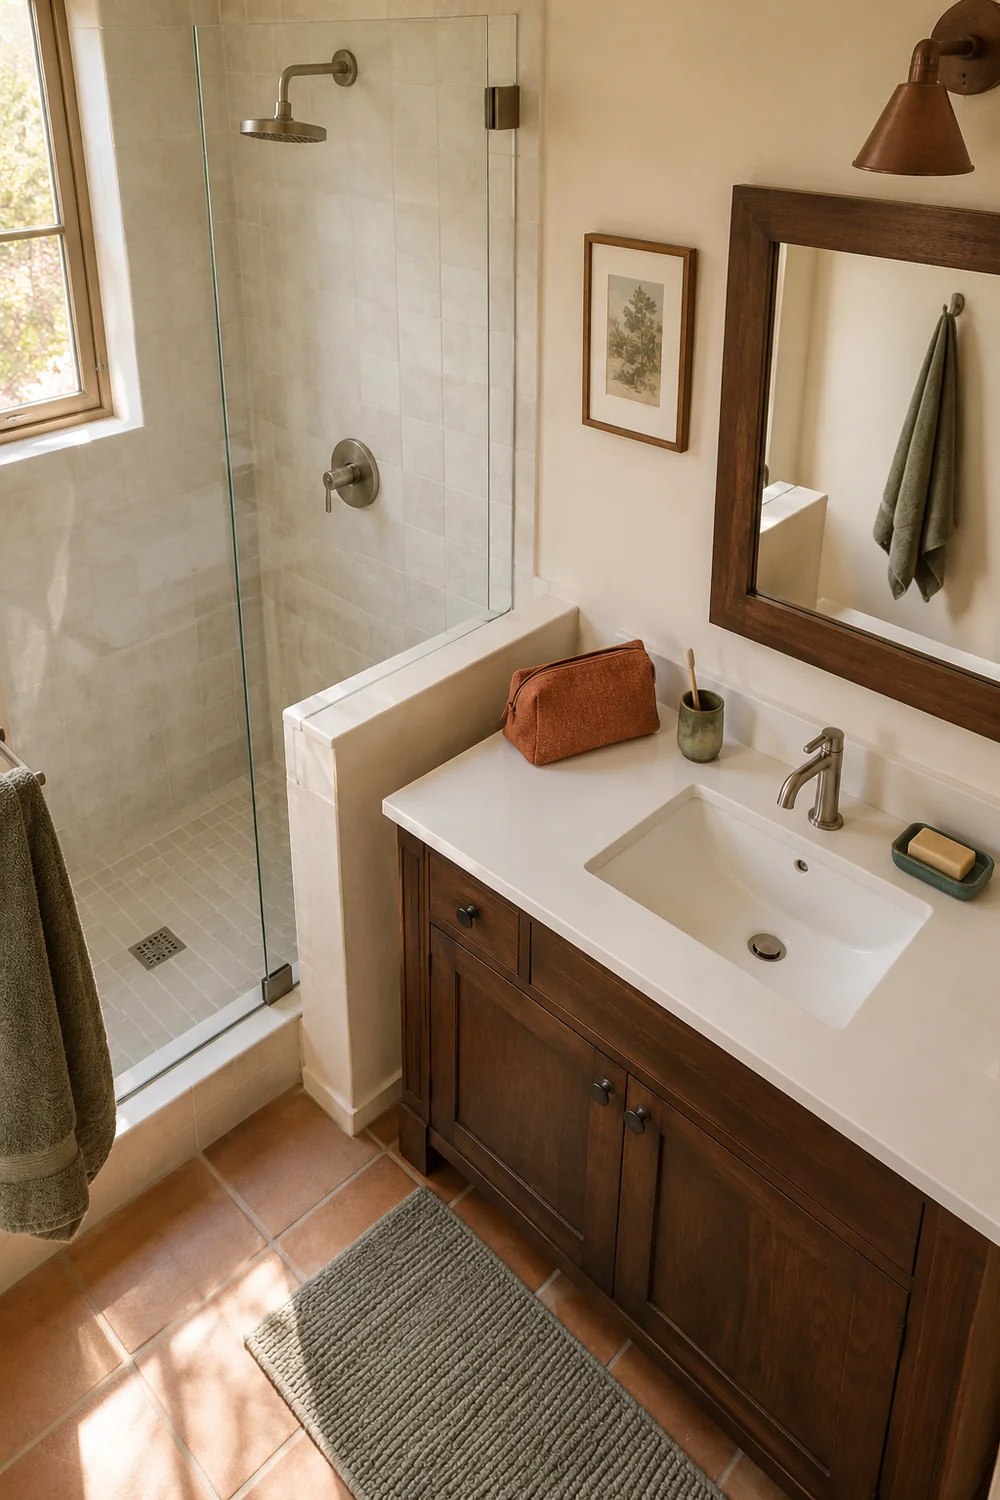
On my final specification, I would record the item's external dimensions, the available space, the opening clearance and its cleaning method. For a fixed piece, add the mounting requirements and confirm suitability for the actual wall before installation. For a loose tray or basket, check that it can be removed without disturbing the other essentials. I would leave the guest landing area visibly clear in the final arrangement so a traveller can use it immediately, without interpreting a decorative display.
I would review the existing mirror before selecting a new shape. Stand at the basin as a guest would, then check the useful reflection with the normal lighting on. A mirror that looks generous from the doorway may be poorly positioned for someone actually using the basin. I would consider its width in relation to the vanity, the surrounding fittings and any cabinet movement, rather than treat a large round mirror as an automatic improvement.
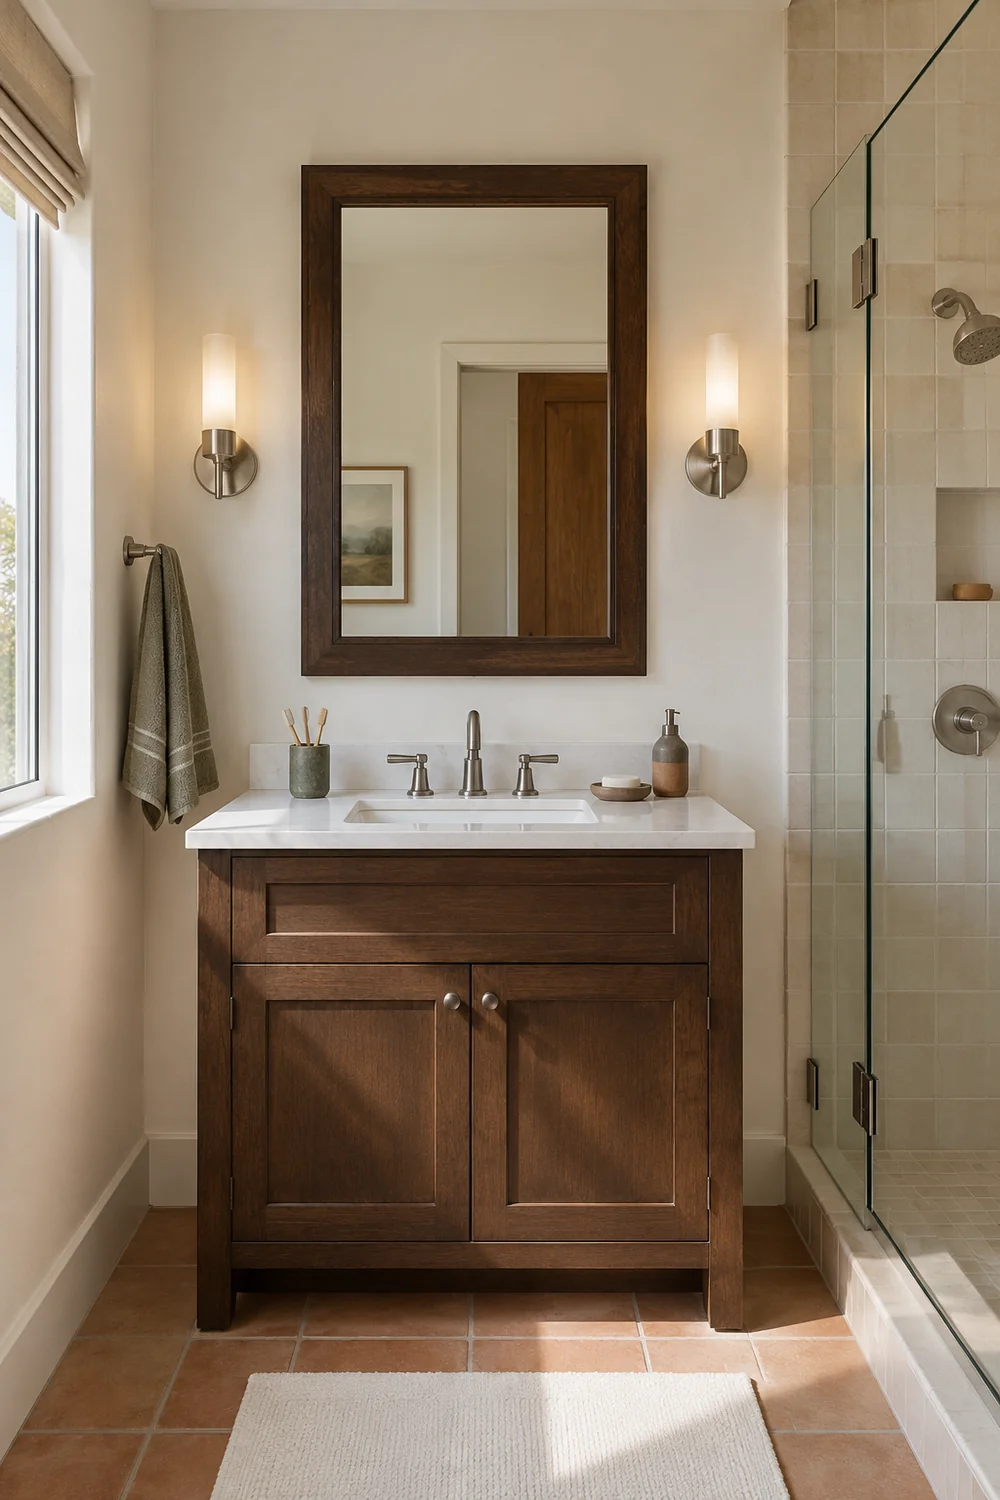
For the visual direction, a restrained dark timber frame or a simple metal edge can sit well with clay and chalk. I would choose the one that relates to the retained cabinet and fittings. A heavily carved frame might provide plenty of character, but it also adds a surface to care for. If the room already has a patterned curtain or tile feature, I would usually let the mirror be quieter. Its first job is to be useful to the guest.
The lighting layers in the earthy bathroom article provide a wider starting point for comparing task and ambient light. In this casita, I would check how the existing light falls on the face, how clearly the shower and floor can be seen and whether the switches make sense on arrival. A warm atmosphere should not depend on making the working areas dim. The same palette has to look coherent under the light that guests actually use.
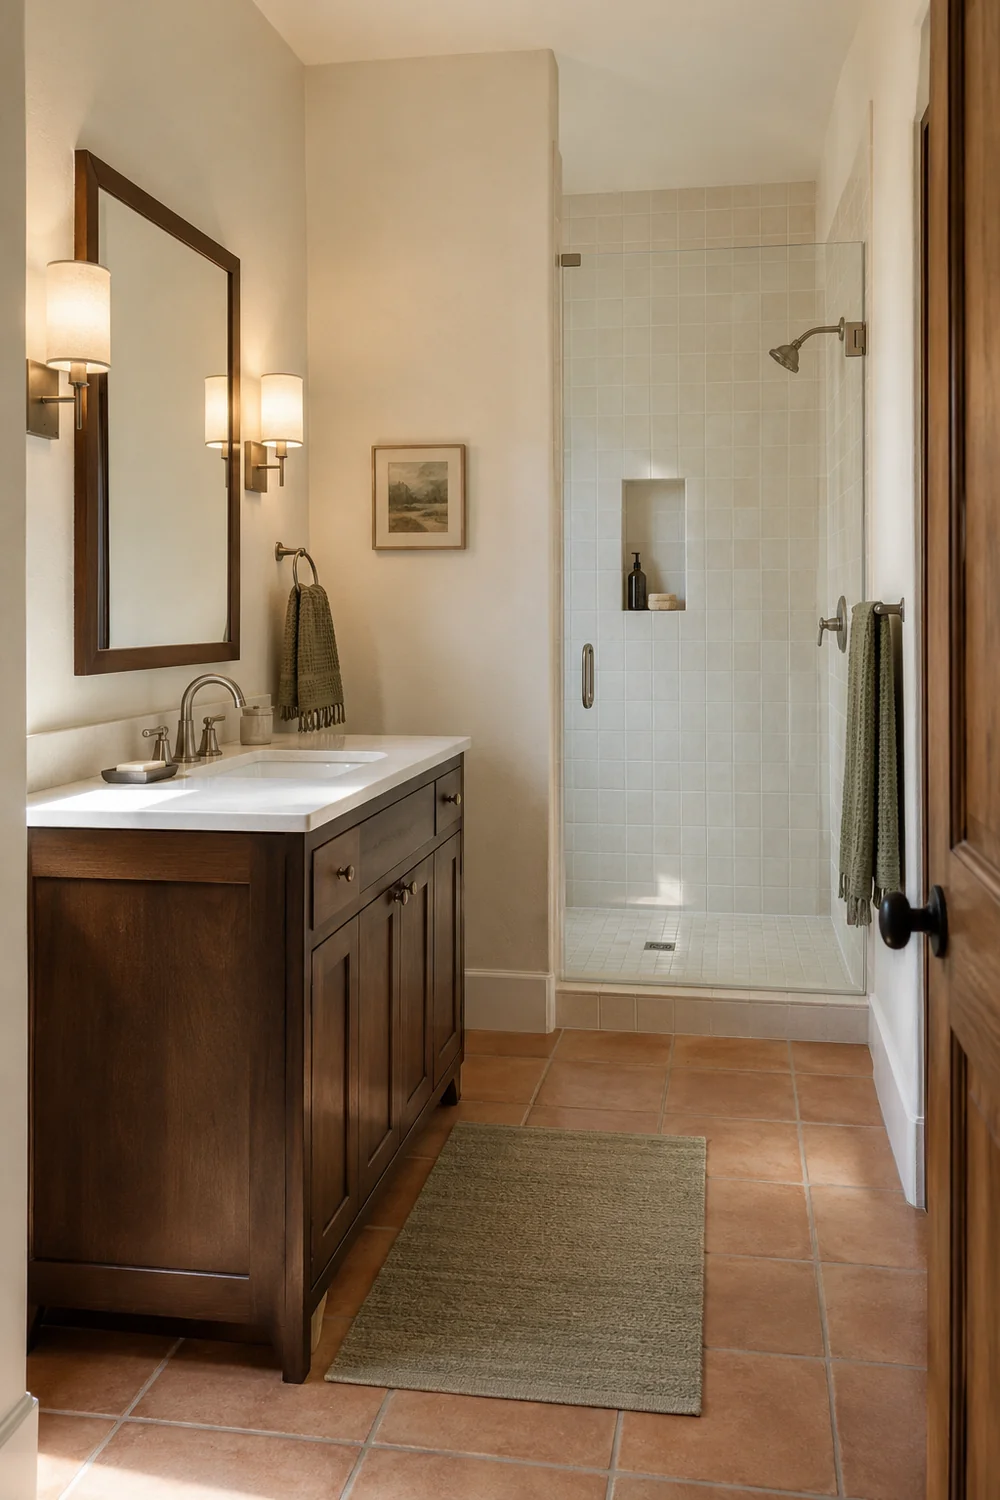
I would put the practical requirements ahead of an ornate fixture shortlist. Any replacement needs to suit its bathroom location and the applicable installation requirements, with the relevant professional confirming the specification. I would not prescribe a universal fixture height or electrical rating from an inspiration photograph. The existing wiring, wet area relationship, fittings and users determine what is appropriate. In a simple refresh, a serviceable light may stay while the mirror and accessories provide the visual change.
Before approving the arrangement, I would use the basin with the room's evening lighting and the door in its usual position. Check whether your face falls into shadow, whether the mirror creates an awkward glare and whether the towel space remains visible. Record what is satisfactory and what needs professional review. That gives a lighting change a specific purpose, rather than a vague hope that a new pendant will make the whole bathroom feel more welcoming.
I would choose towels from the guest capacity and the routine first, then work out how colour supports the room. Airbnb's essentials guidance includes one towel per guest, but your actual listing and stay arrangements may promise more. I would make those quantities explicit rather than let a styled stack determine the supply. Include the hand drying arrangement, bath mat and any other textile you provide, then decide where clean items wait and where used ones go.
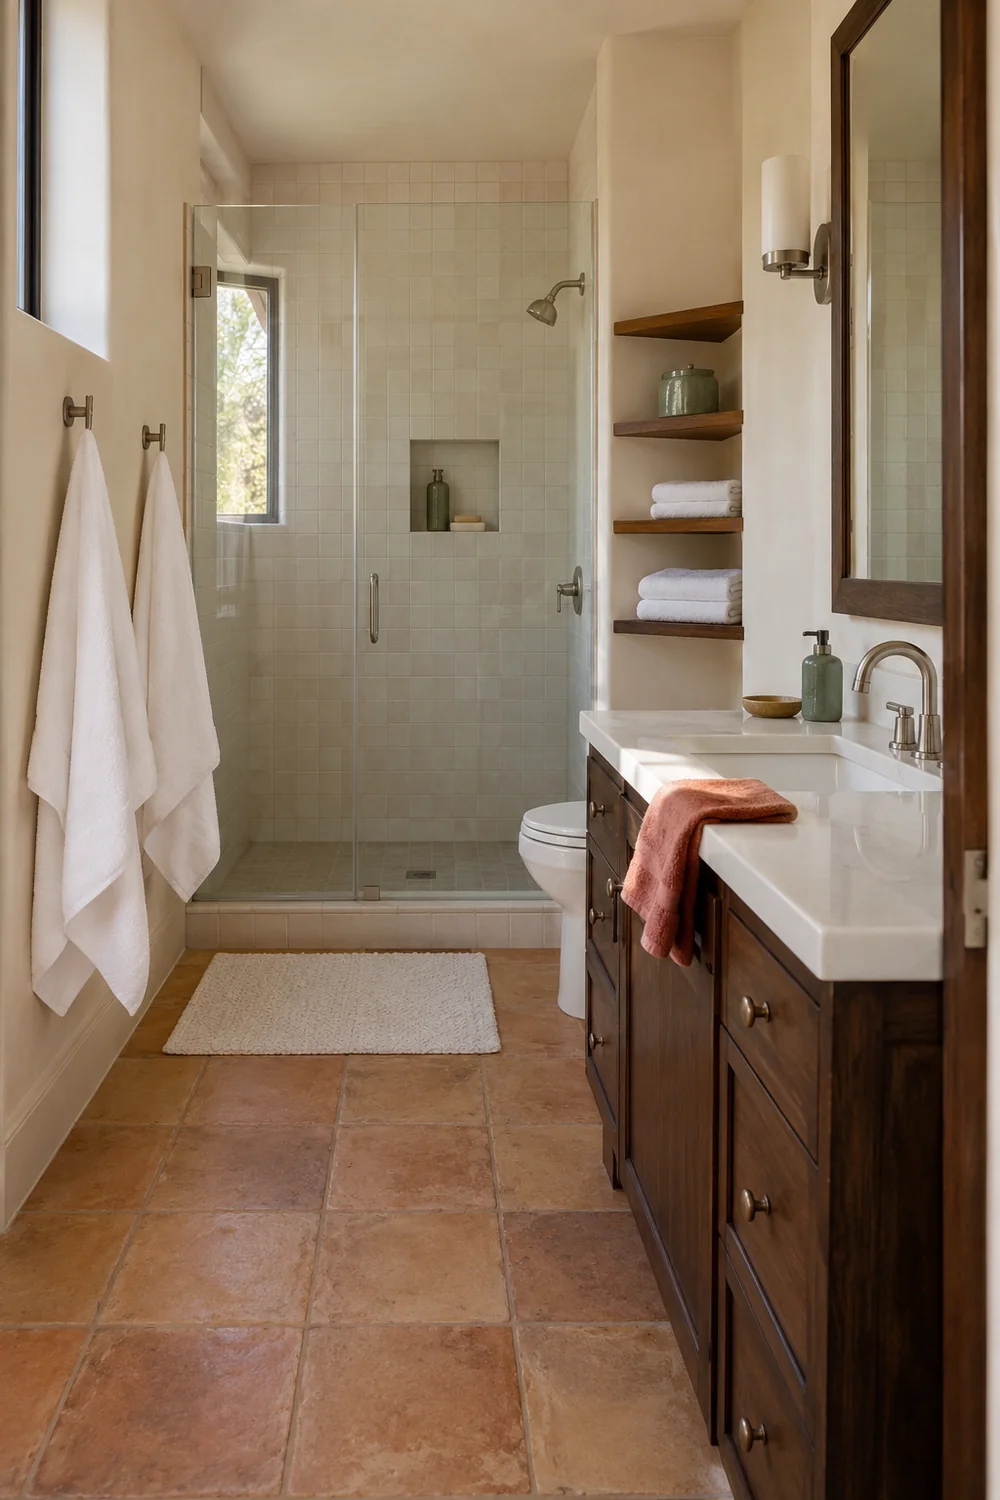
White bath towels with a limited rust or mineral green accent would be my starting point for this scheme. That allows the Southwestern colour to remain visible without requiring every towel to match a hard to replace decorative set. I would compare the fabric feel, laundering instructions and drying requirements of the real products. The right choice is one your preparation routine can support consistently. I would not assume that heavier fabric, an unusual weave or a higher price automatically makes the guest experience better.
The textile sections in the desert bathroom inspiration show how warm colours soften a mineral room. For a guest casita, I would translate that into usable towels and a suitable mat rather than a throw draped over the bathtub. A textile earns its position through an actual guest job. The decorative image can tell you the colour relationship you like without deciding which object needs to perform it.
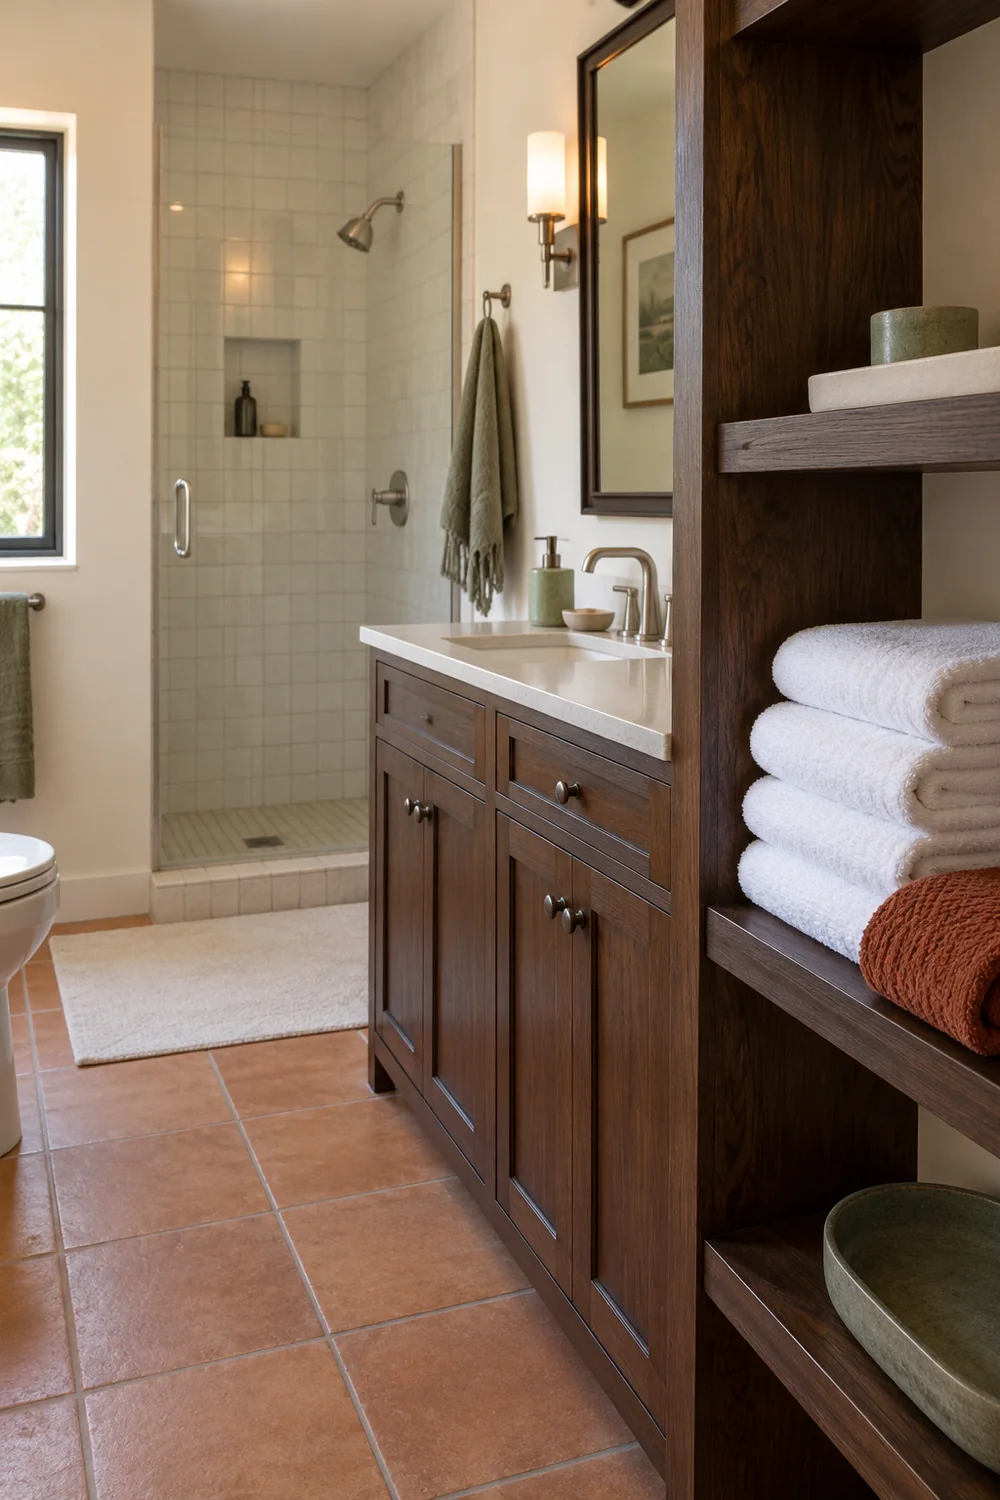
For the shower curtain, I would check the actual opening, the existing rail, the drop and the clearance before selecting the pattern. Confirm the laundering and liner requirements for the specific product too. A curtain that supplies the main rust and chalk pattern should still hang as intended and return to service through your normal preparation method. If the existing enclosure does not use a curtain, I would find a different dry zone for the accent rather than invent a new shower arrangement.
I would keep the accessory set deliberately small: an obvious soap arrangement, a useful guest ledge and the items you have genuinely promised. If a basket or tray is included, its surface and shape should be practical to clean according to its instructions. I would check replacement availability for the working pieces and save their dimensions. The goal is a room that remains coherent when something is damaged or worn, not a collection whose whole visual balance depends on one irreplaceable ceramic bottle.
I would assemble the choices as a single specification rather than approve each one separately. Include the retained surfaces, mirror, lighting decision, towel quantities, hanging positions, storage dimensions and the one main pattern. Put the samples together beside the actual basin. A rust towel and green curtain can both be appealing on their own while competing when they occupy a small room together. I would let one carry the stronger accent and keep the other quieter.
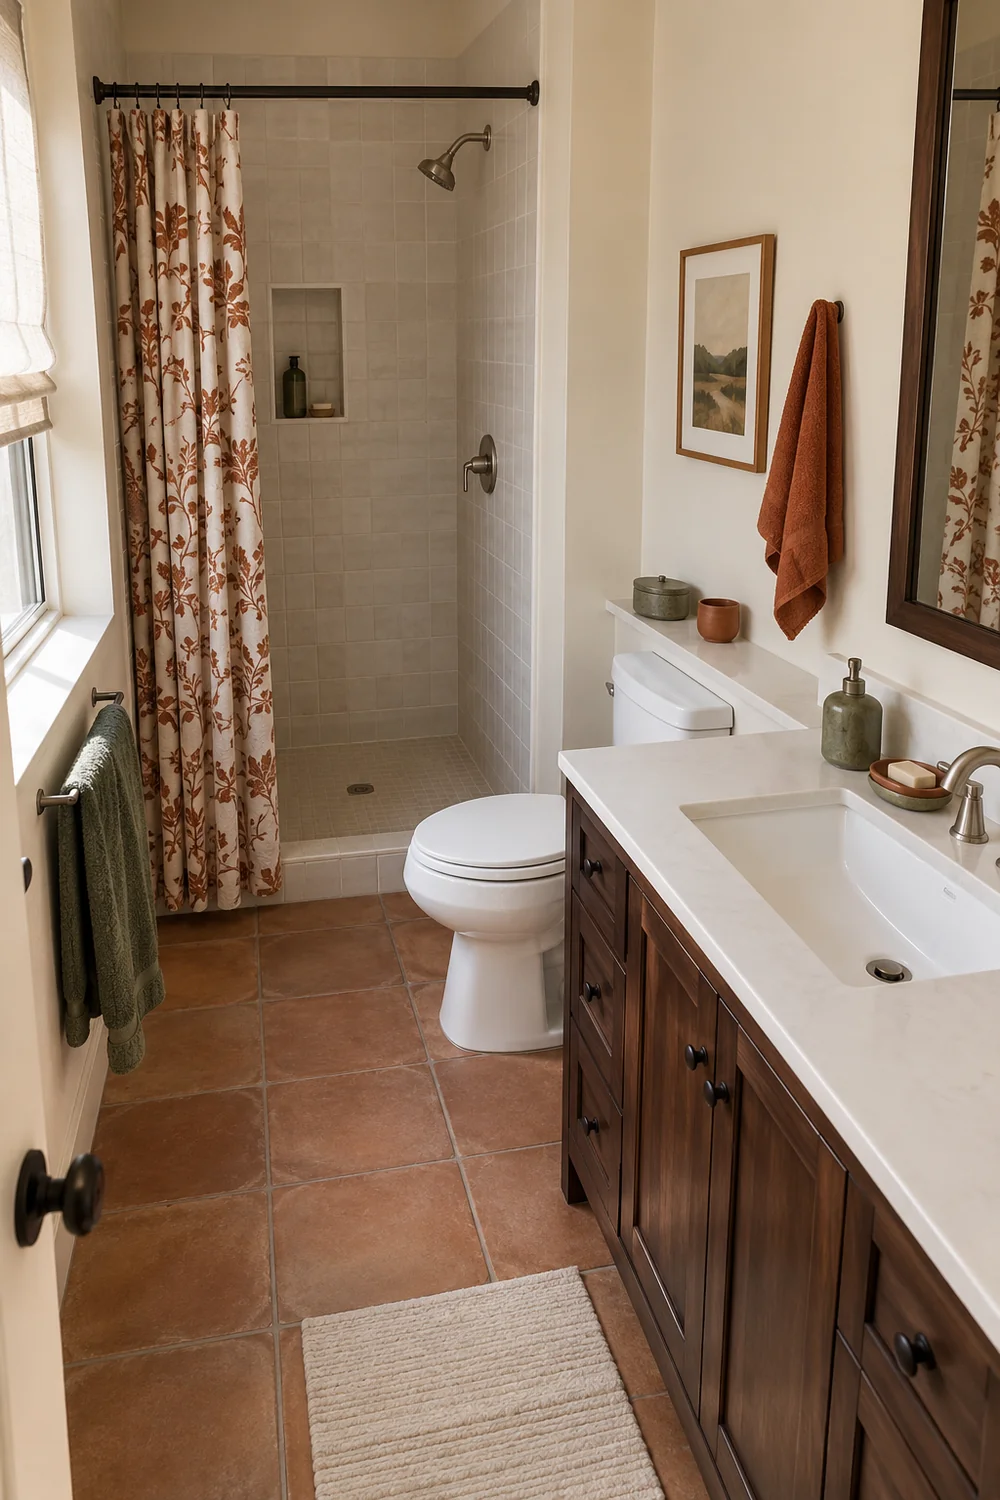
The Spanish bathroom article offers an optional reference for editing strong tile and warm material details. I would use that principle of restraint here, without pretending the styles or regional references are identical. If the existing floor is already expressive, choose an accessory pattern that supports it. The guest should still be able to distinguish the towel from the curtain and find the basin without a crowded composition competing for attention.
My ordering check would have four columns: the reason for the item, the exact size, the care requirement and the fit result. A mirror needs more than its diameter recorded; it also needs the proposed position and clearance beside other fittings. A storage basket needs its filled size and the opening space above it. A curtain needs the fitting and laundering details. Those small checks are what turn a collection of saved ideas into a specification you can actually carry out.
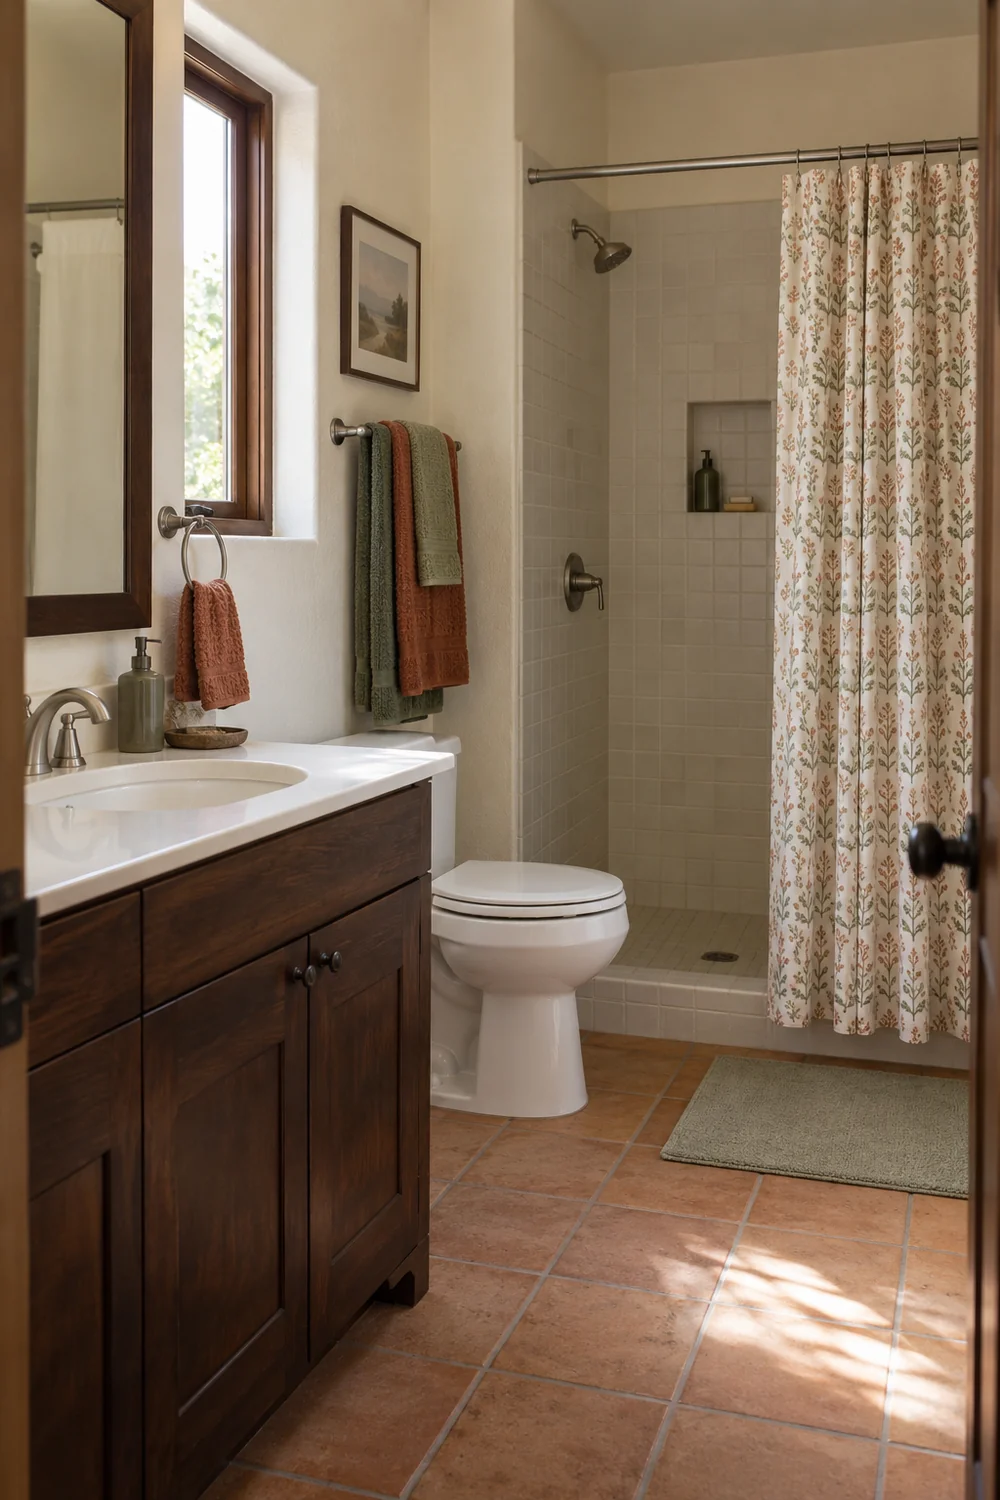
I would also sequence the changes around your guest calendar. Resolve repairs before decorative replacements, confirm any fixed installation before booking it and allow for the drying or curing instructions of the actual products. I would not assume a painted surface or new fixing is ready for guests as soon as it looks finished. If preparation time is short, keep the serviceable elements and introduce the loose accessories first, provided they do not conceal a fault or interfere with use.
Before you place the order, use temporary stand ins to test the positions. A cardboard outline can show a mirror's scale; existing towels can test the intended hanging arrangement; an empty box can reveal the projection of a proposed tray. These are fit rehearsals, not substitutes for the final mounting checks. I would remove any item that fails the real room test, even if it was the most attractive part of the original mood board. That keeps the specification tied to the guest bathroom you have.
I would check the completed room from the arrival sequence before taking the final photographs. Open the entrance, find the light, put down a wash bag and take a towel to the shower. Test the cabinet doors and the use of each hanging place with the supplied textiles. Any new fixed item should have been installed to its own instructions and confirmed suitable for the location. The guest route is the final check that the specification has translated into a usable bathroom.
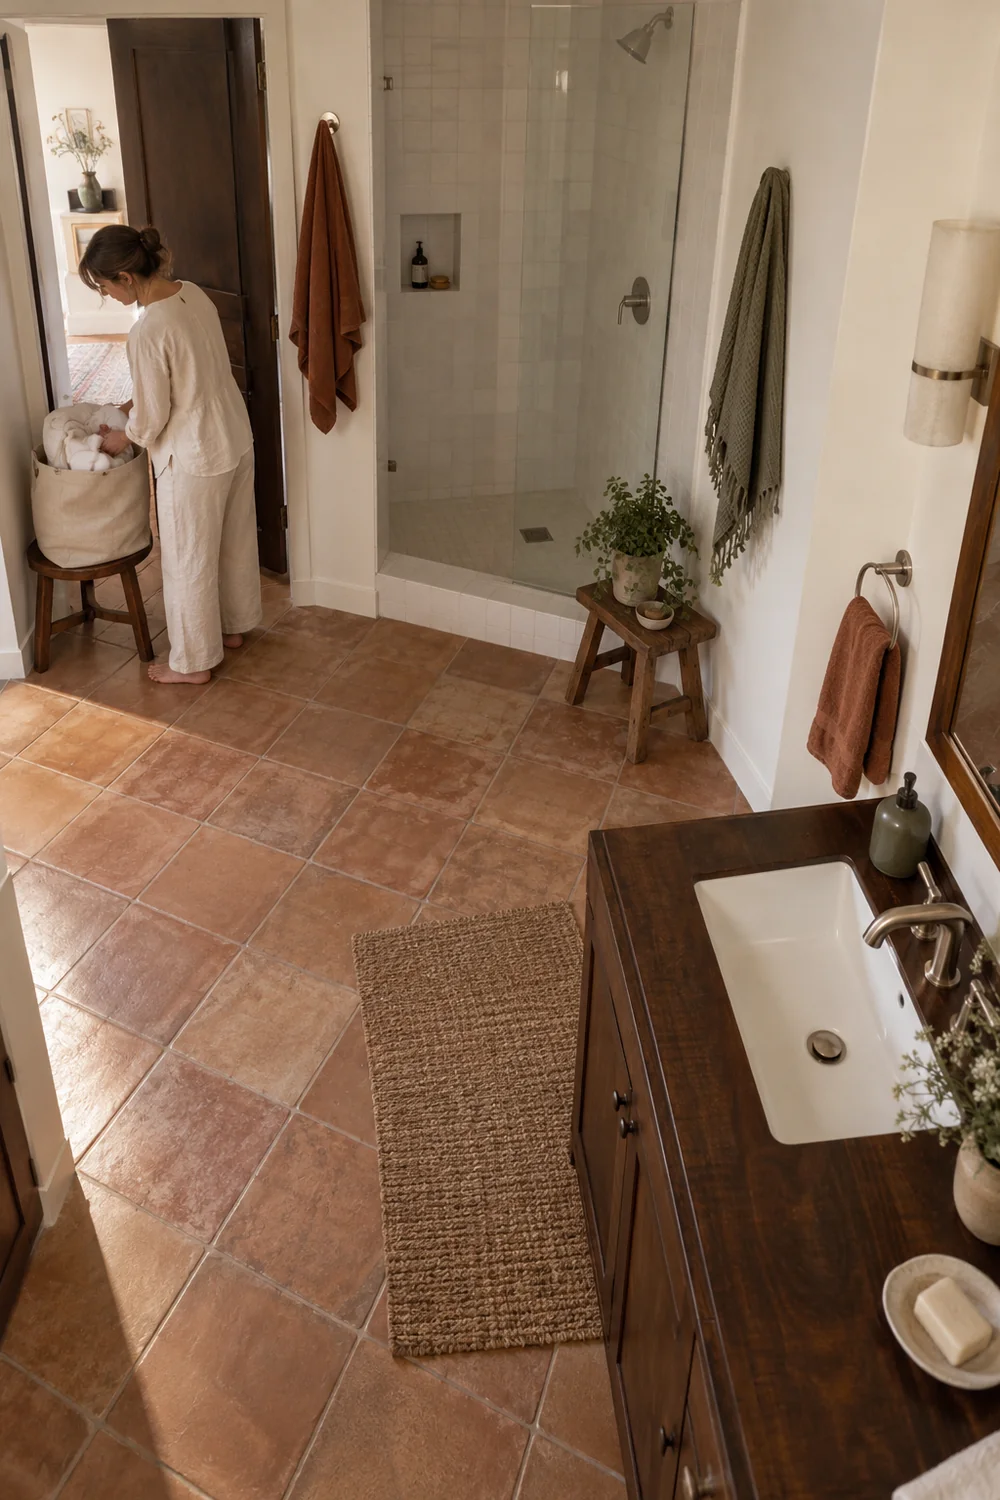
For the between stay routine, I would keep a short inventory beside the room brief. Record the normal towel quantities, supplied toiletries, spare roll location and the items that should remain on the guest ledge. Photograph the prepared arrangement so the person resetting the room can recognise it without rebuilding a complicated display. I would keep the record practical and private. It is there to support preparation, not to add another sign the guest has to read before using the basin.
After each stay, remove used textiles and review the room before returning the clean set. Follow the instructions for the actual surfaces, fittings and fabrics, using the approved products and allowing the prescribed drying conditions. I would check for residue around dispensers, moisture beneath a tray and damage to the items that are handled frequently. Replenish what you promise, return only the working accessories and preserve the clear space for the next guest's belongings.
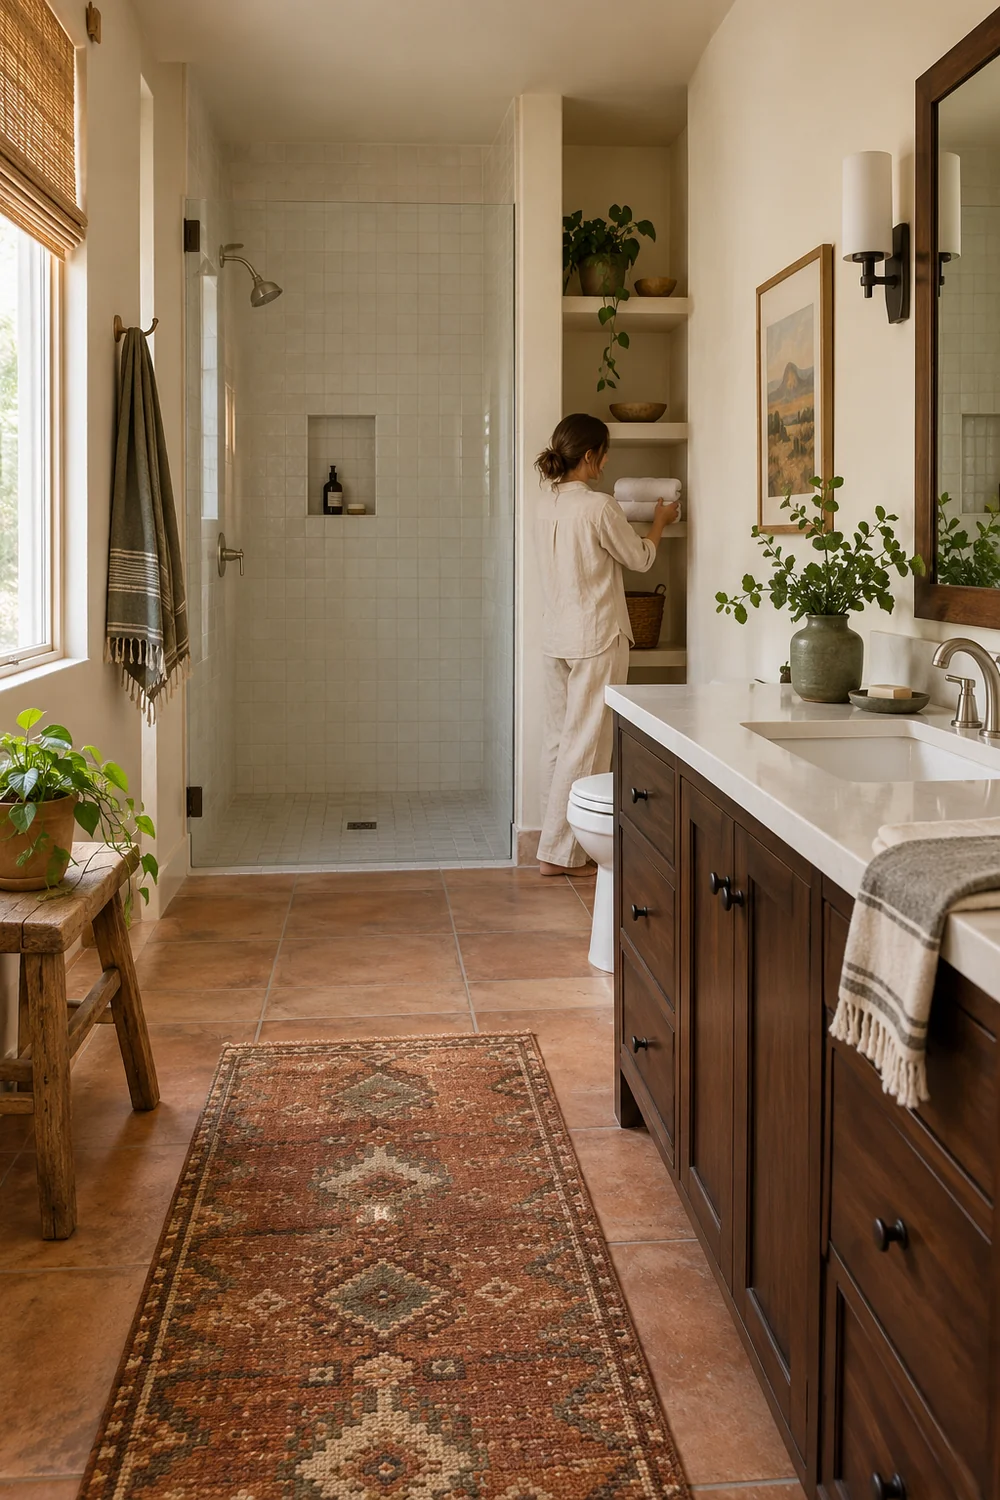
If you repeatedly find towels draped over the same unsuitable surface, or guests consistently move the same tray, treat that as useful feedback about the arrangement. My southwestern bathroom planning method is the return point for a genuine layout or routine problem. Revisit the guest landing space or the towel position before buying another decorative object. The aim is to resolve the repeated friction while keeping the parts of the scheme that already work.
I would consider the refresh successful as a design project when the room keeps its sense of place through ordinary use. Chalk, clay and rust should still feel connected when the towels are in service and the cupboard is open. The unfamiliar guest should be able to find what they need, and you should be able to prepare the next stay from a clear routine. That is the Southwestern bathroom I would choose: warm and distinctive, with specific decisions that continue to make sense long after the first carefully arranged photograph.
