Newsletter Subscribe
Enter your email address below and subscribe to our newsletter

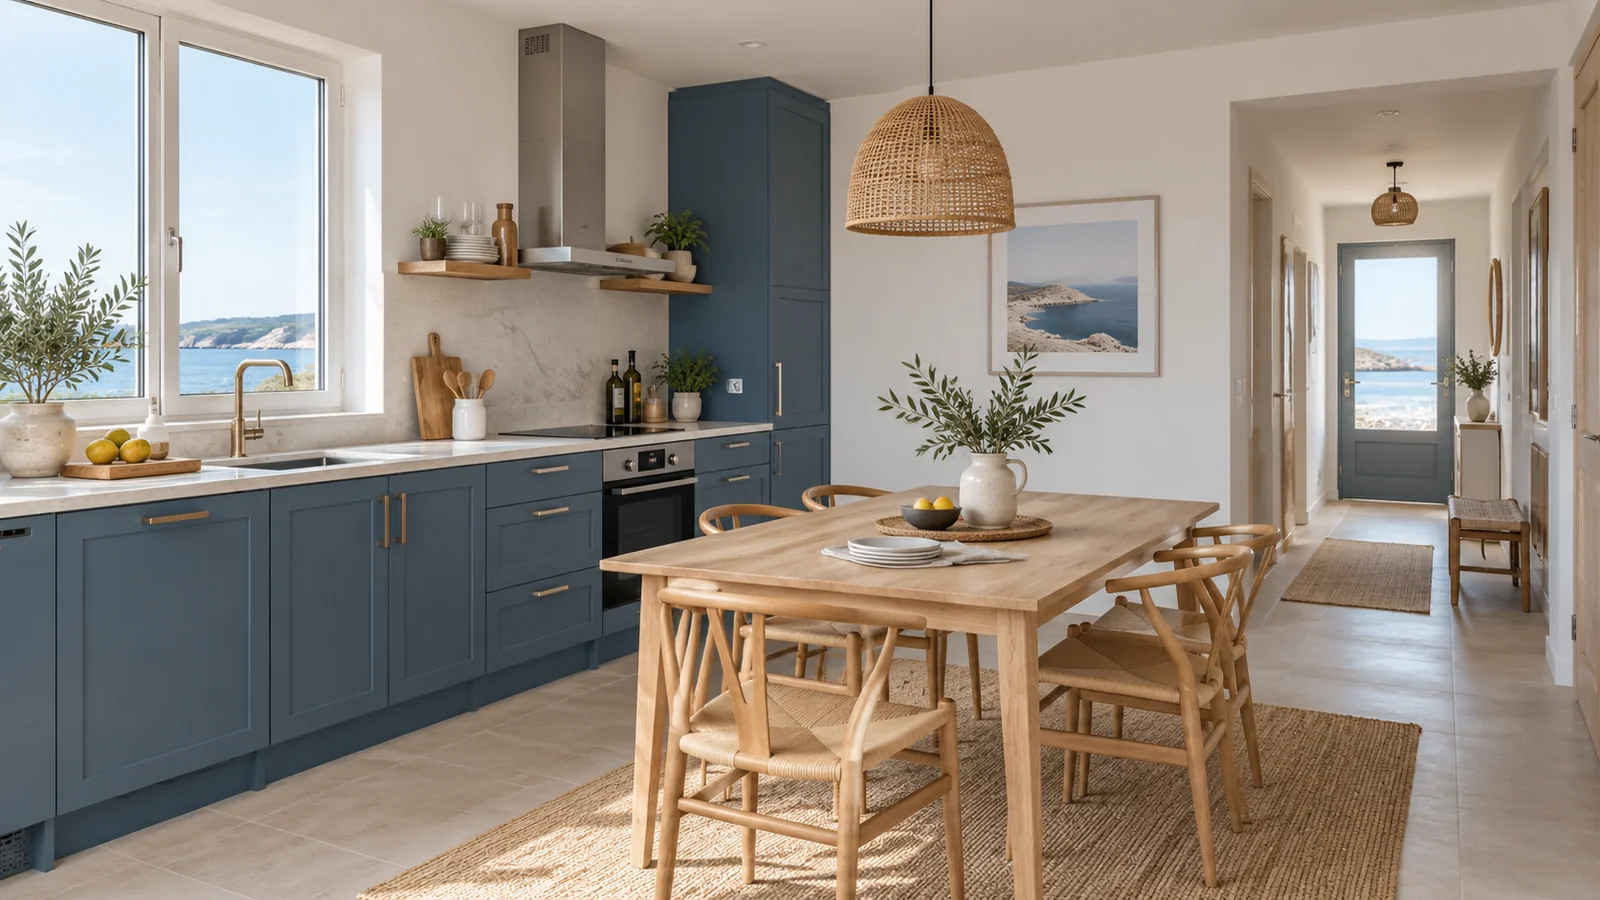
I would plan Airbnb photography around the questions guests need answered before choosing a holiday home. Start with the spaces they can actually use, match each with a useful view and identify what is missing. That gives you or a photographer a focused brief instead of another folder of disconnected pictures.
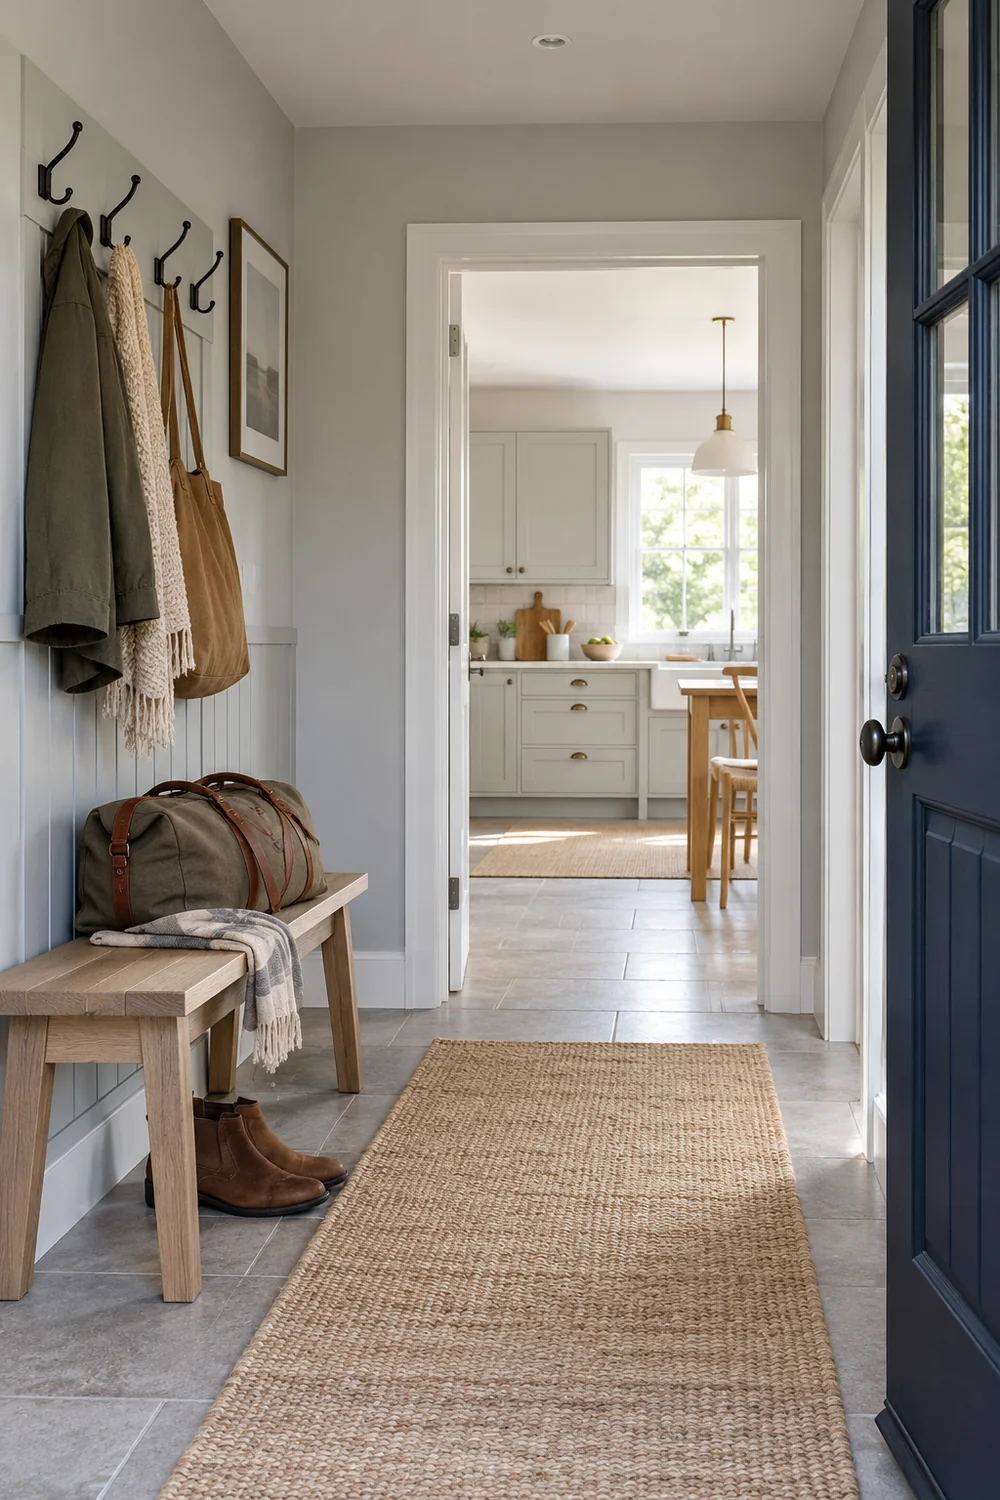
Walk through the accommodation as offered for the booking period. Give each guest room and outdoor area a consistent name that matches the listing and image folders.
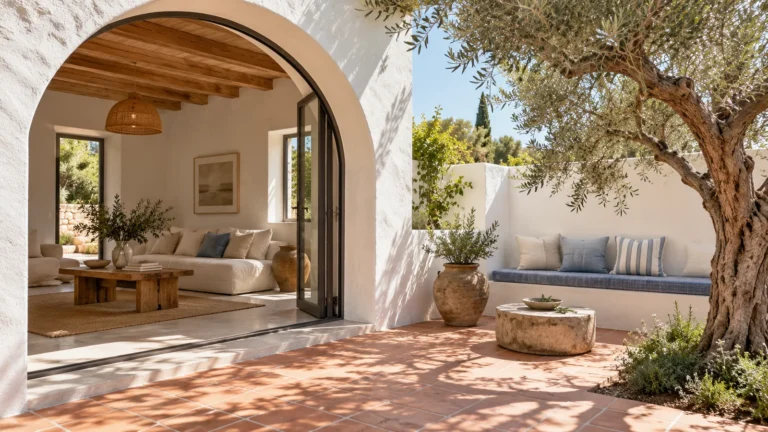
Record its function and relevant features. A small courtyard may seat two without being suitable for the whole group to dine.
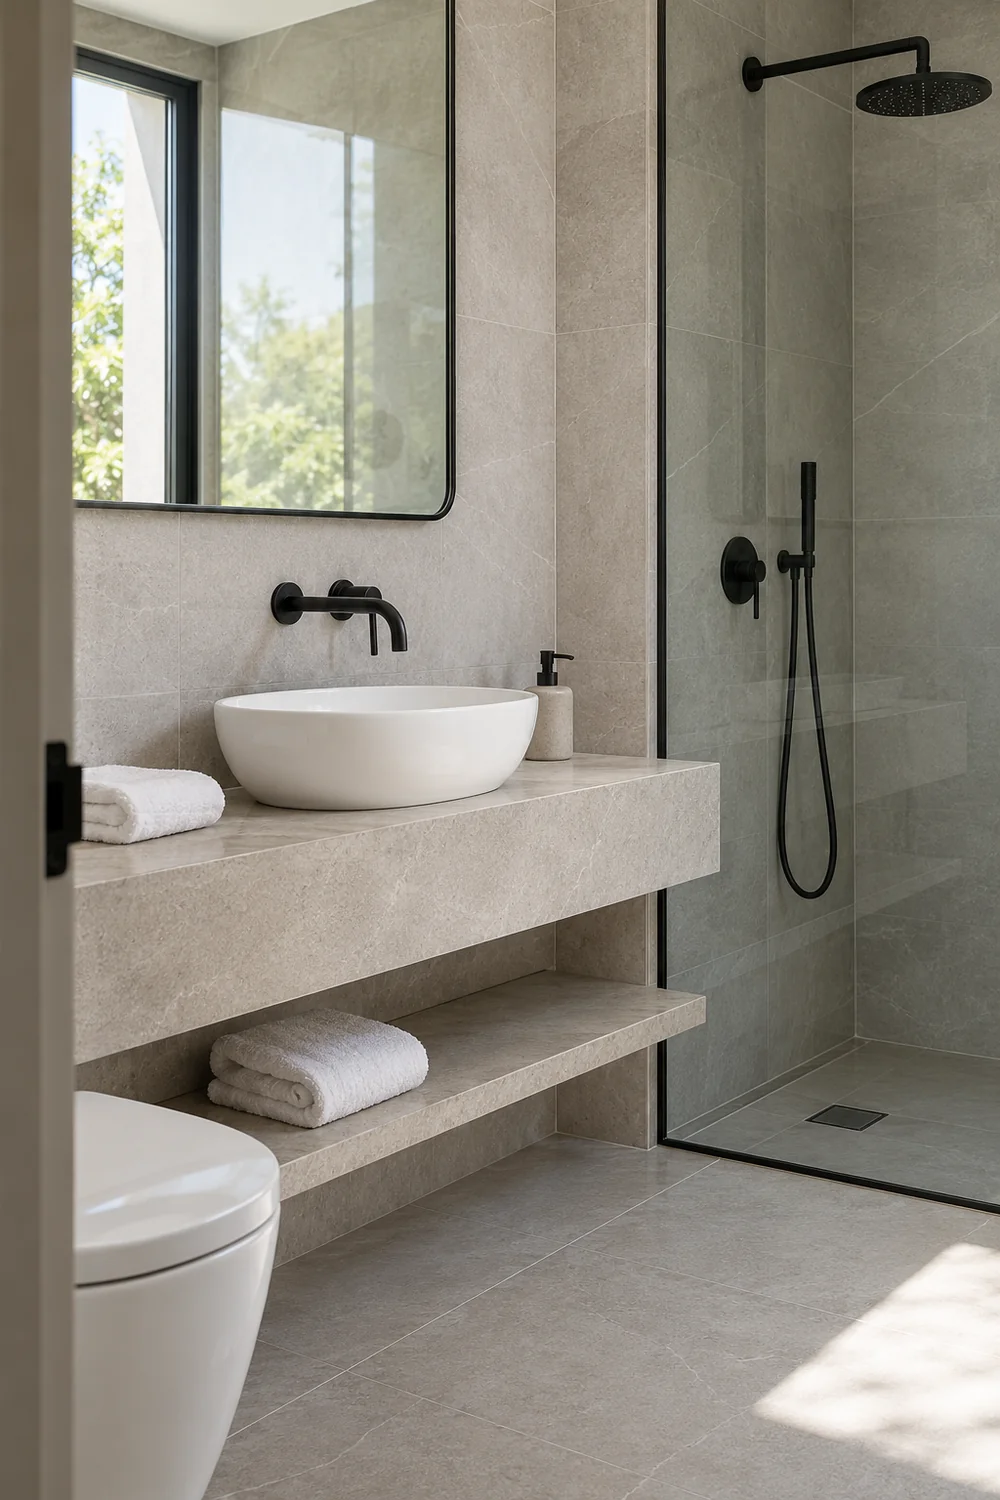
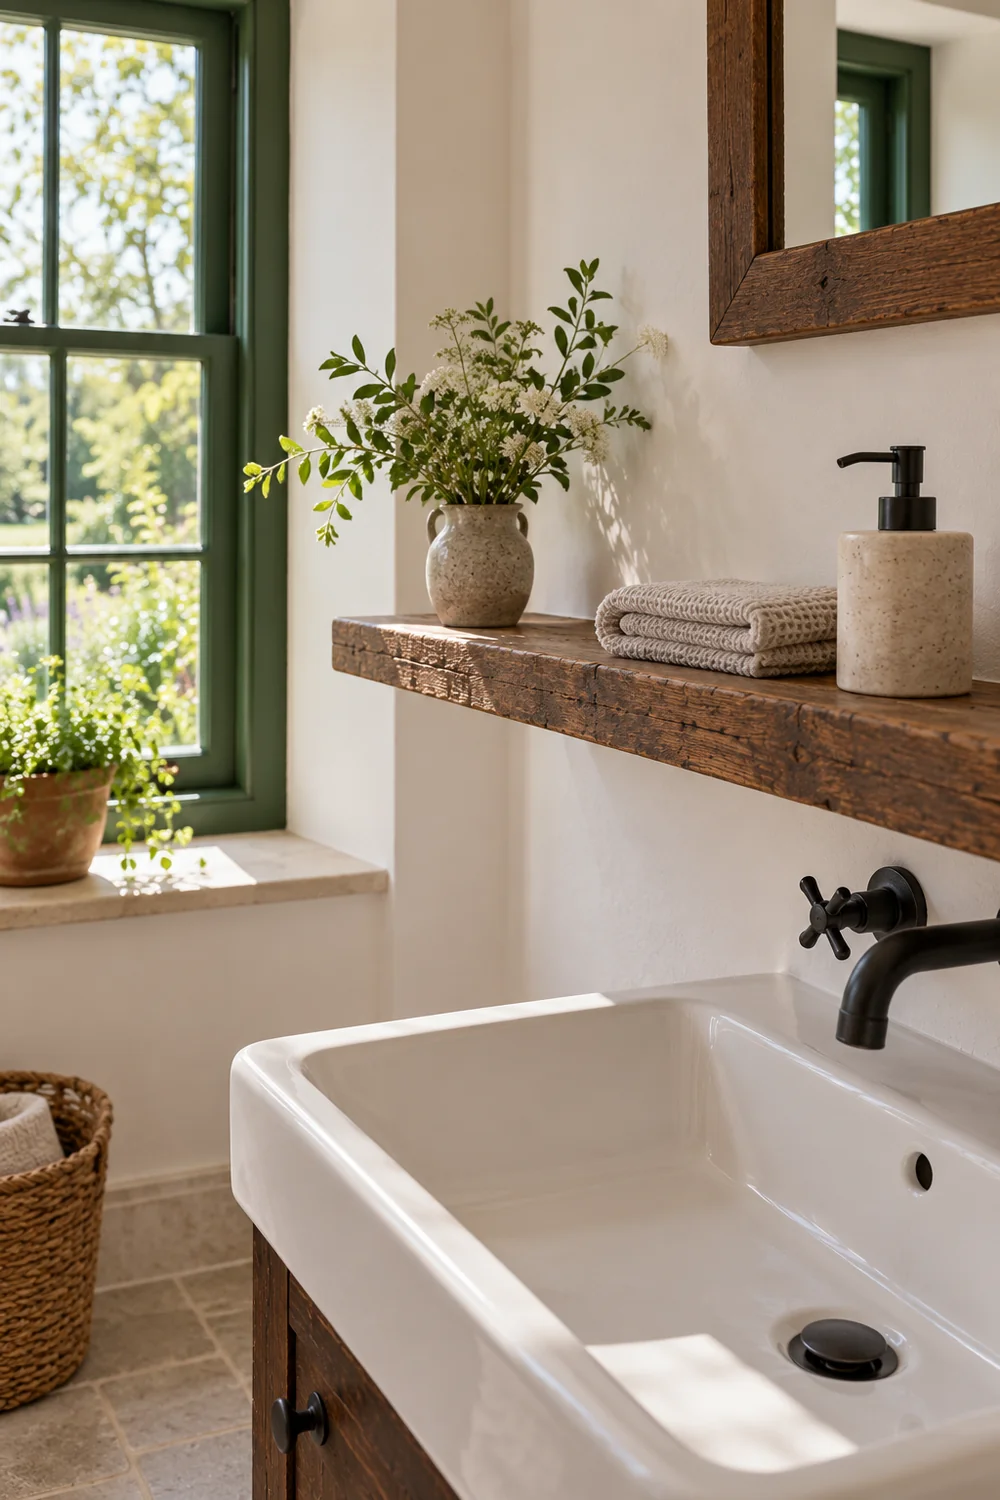
A compact bathroom needs its fixtures, useful surfaces and circulation understood. My Southwestern bathroom example explains those guest use questions.
Keep private, shared, unavailable and nearby spaces distinct. A locked utility cupboard is not a guest amenity simply because it appears in a photograph.
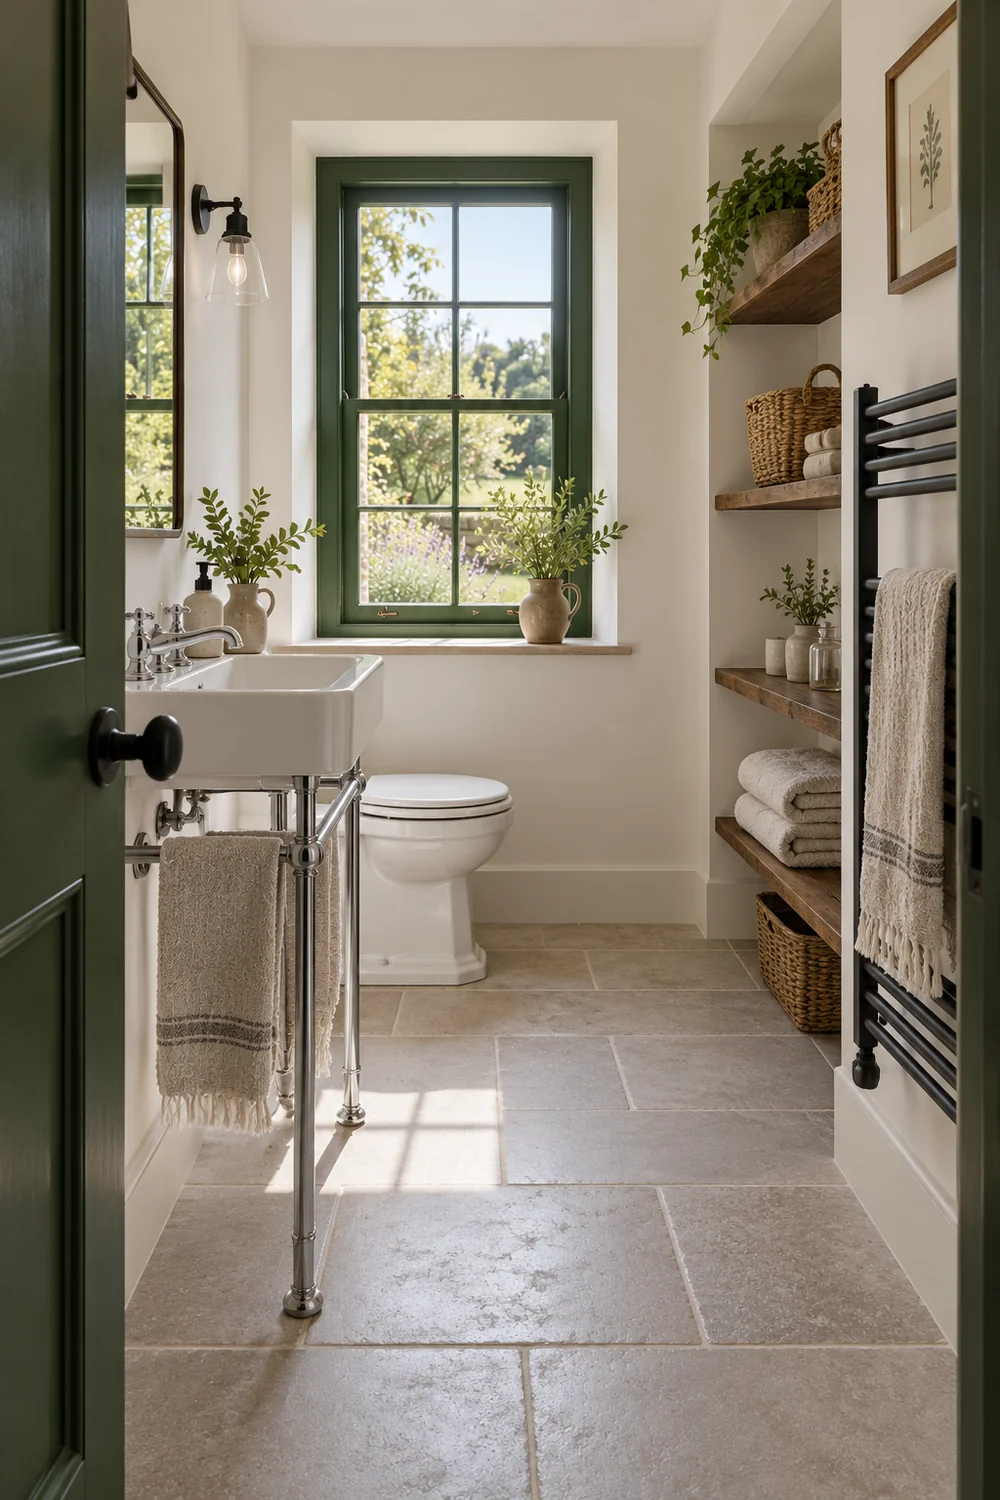
Arrange the inventory around arrival, settling in, eating, sleeping and outdoor use. This reveals missing information; it does not impose one compulsory listing order.
For a cottage entered through a side door, show the correct entrance and its relationship with the main living space before collecting more decorative details.
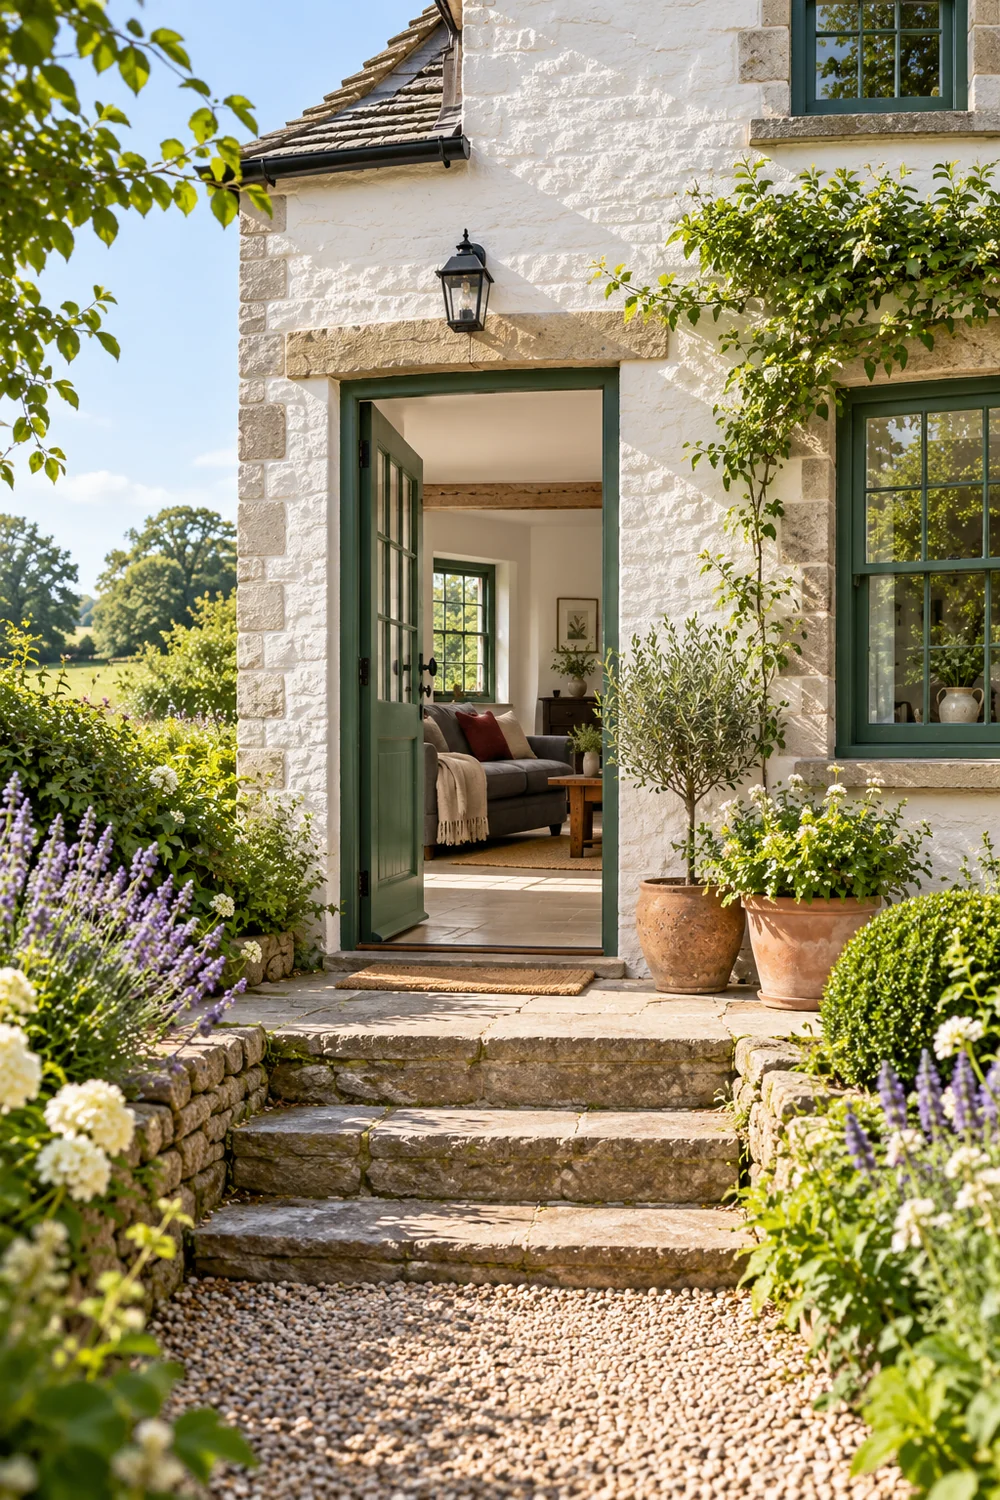
If the overall direction remains unclear, my Airbnb photography ideas help you choose what the accommodation should communicate.
Flag upstairs rooms, shared entrances or detached bathrooms for accurate written explanation. Photographs should support those facts without asking guests to infer an entire layout.
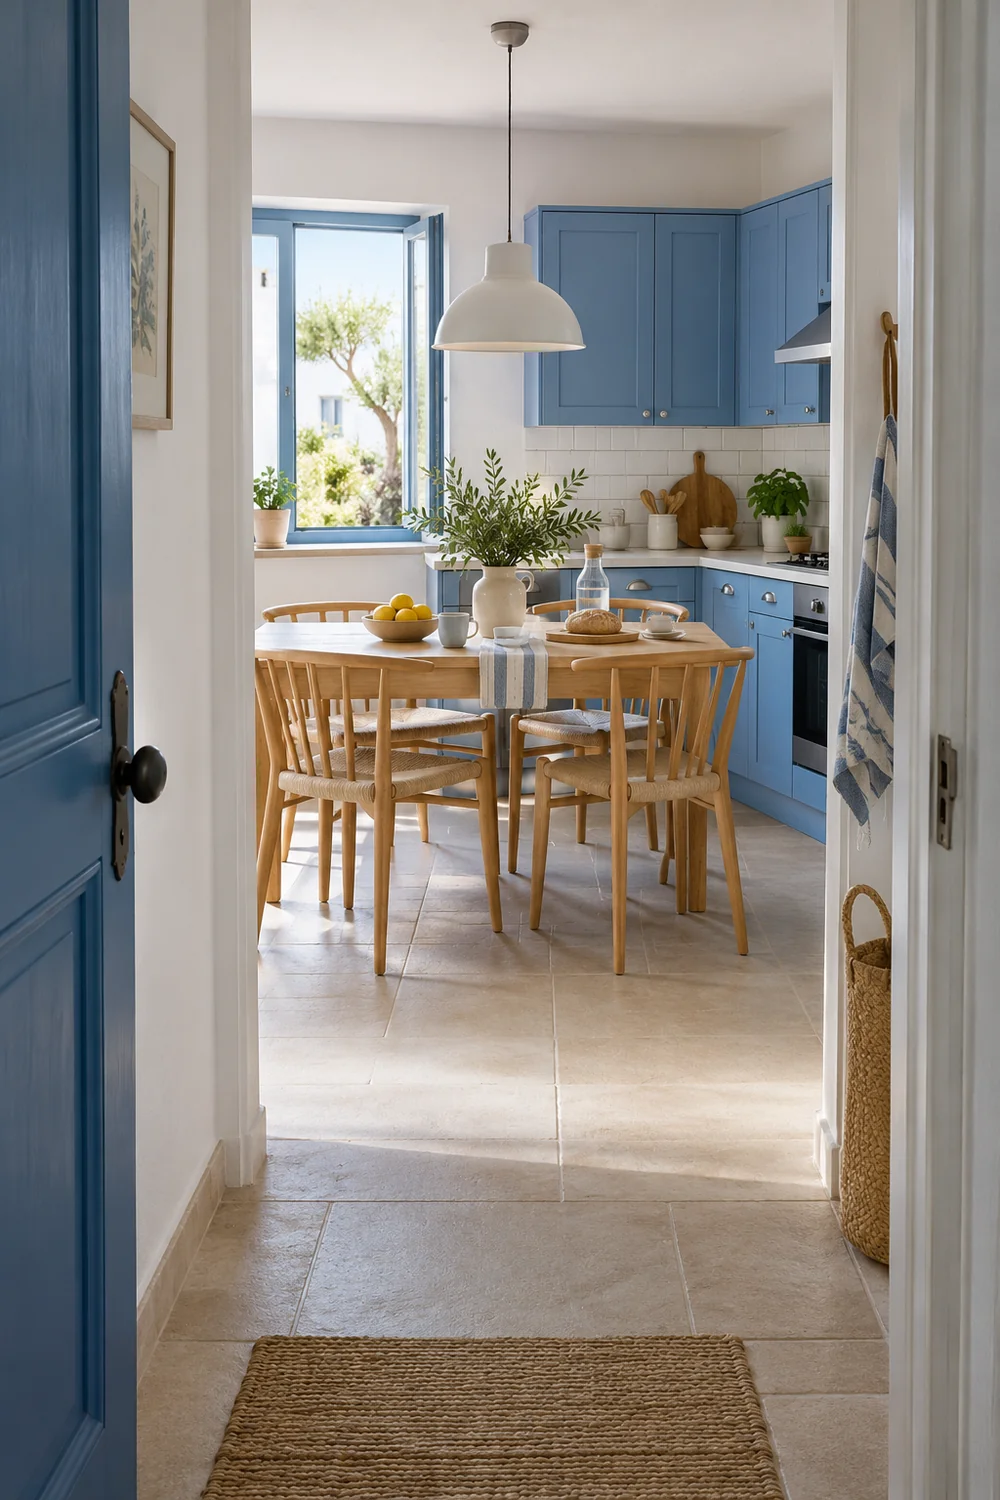
Give different views different jobs:
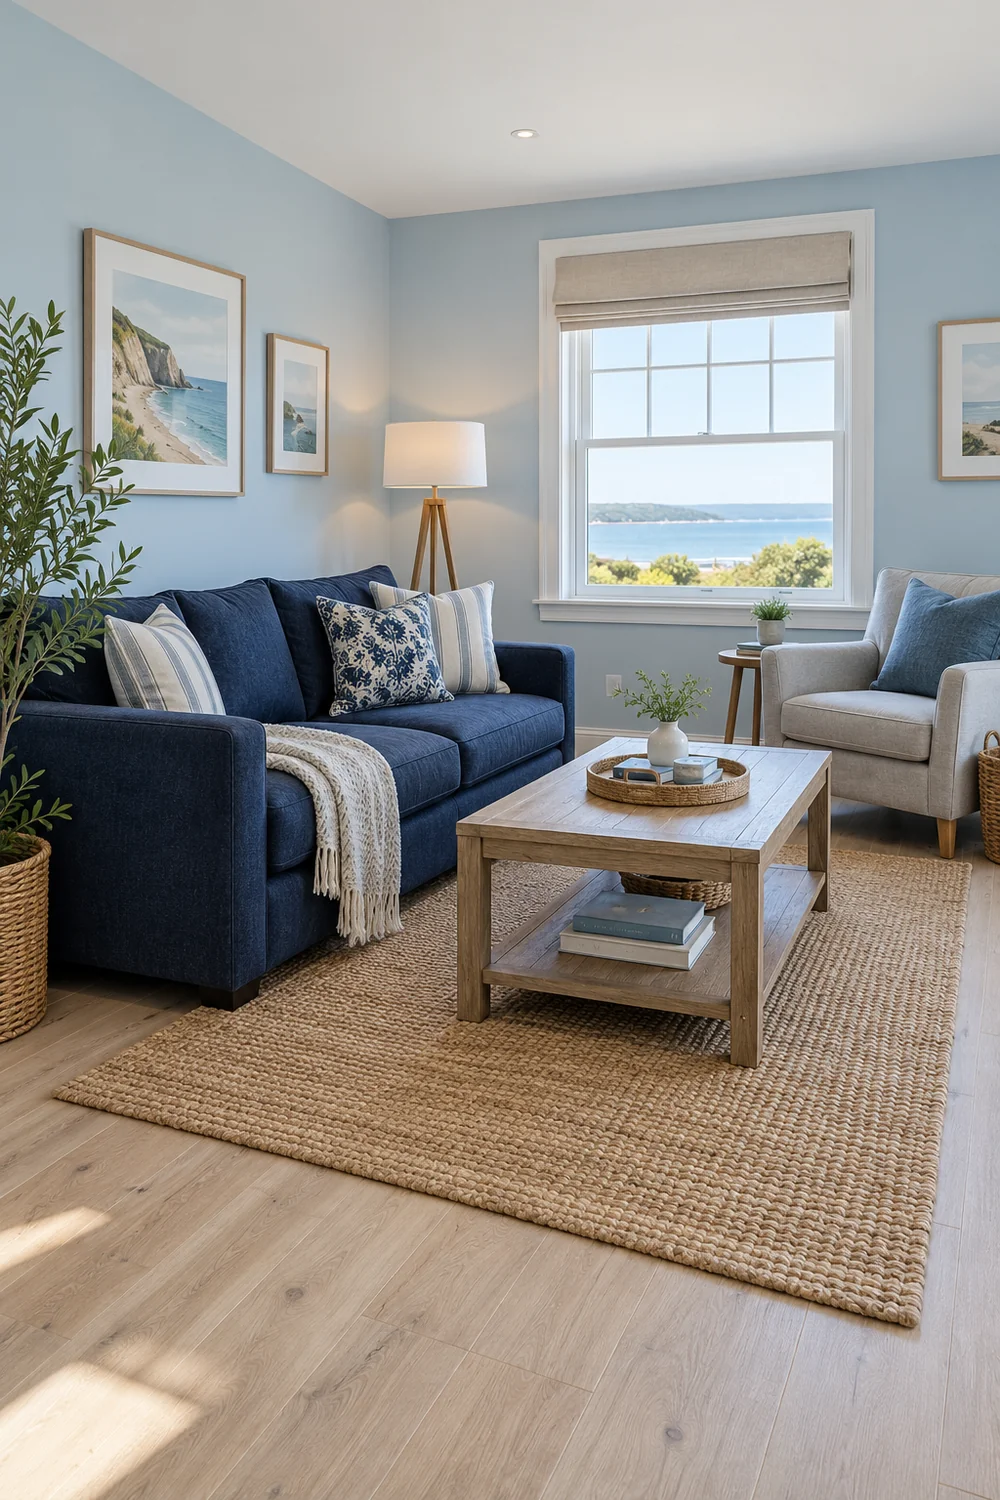
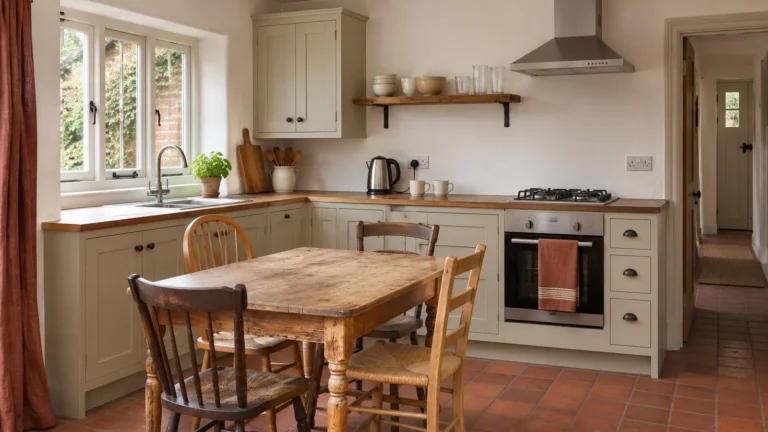
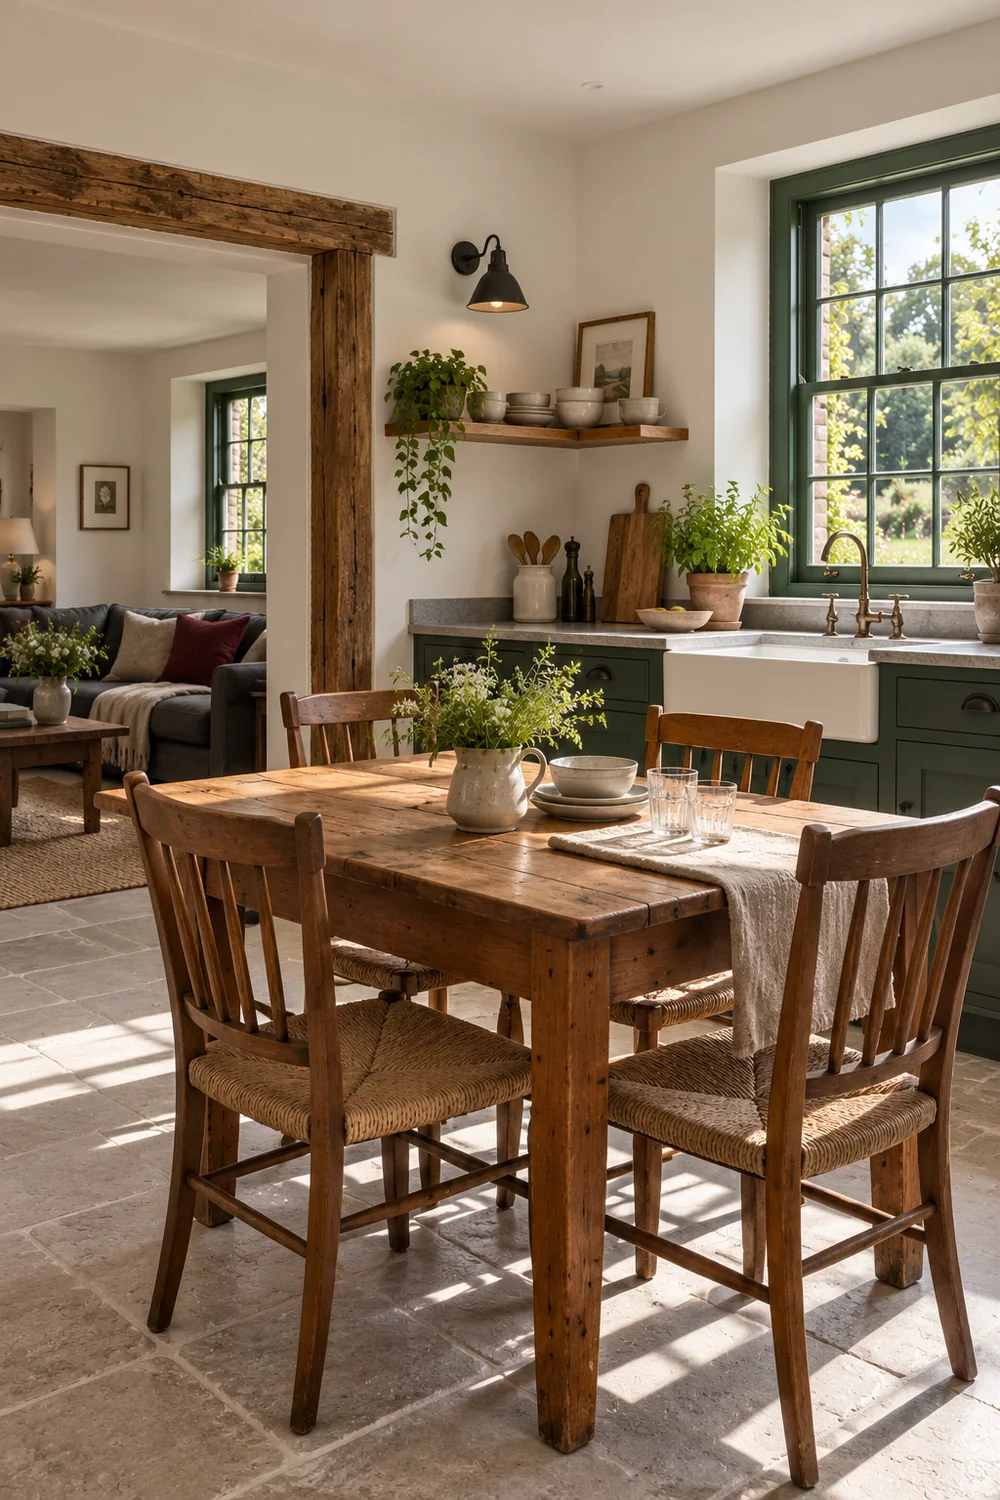
Write a visible task for each image: show the ordinary dining table, chairs and surrounding space. Avoid asking only for a beautiful room.
My Southwestern bathroom decor example is a useful preparation check: does the detail belong to the room guests normally receive?
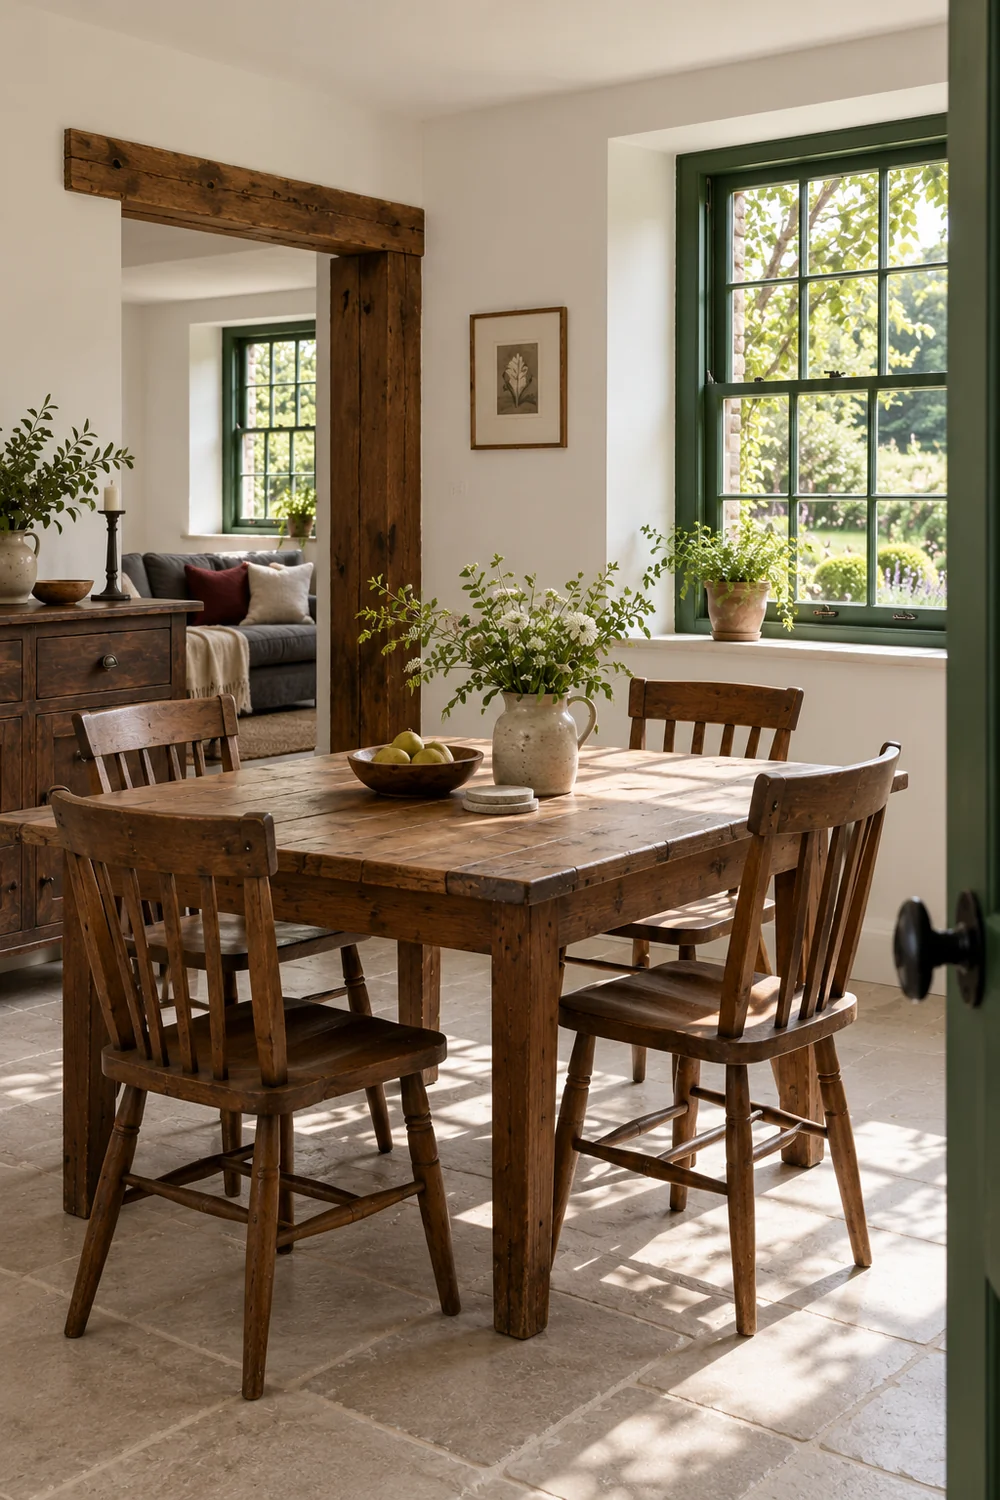
Do not force every space into three photographs. Keep additional views only when they contribute different information.
Give each sleeping room its own entry, even when the decoration is similar. Establish the actual bed arrangement and usable space around it.
Where alternative configurations are offered, identify the arrangement shown. An extra bed can change circulation and should not be mixed into the set without explanation.
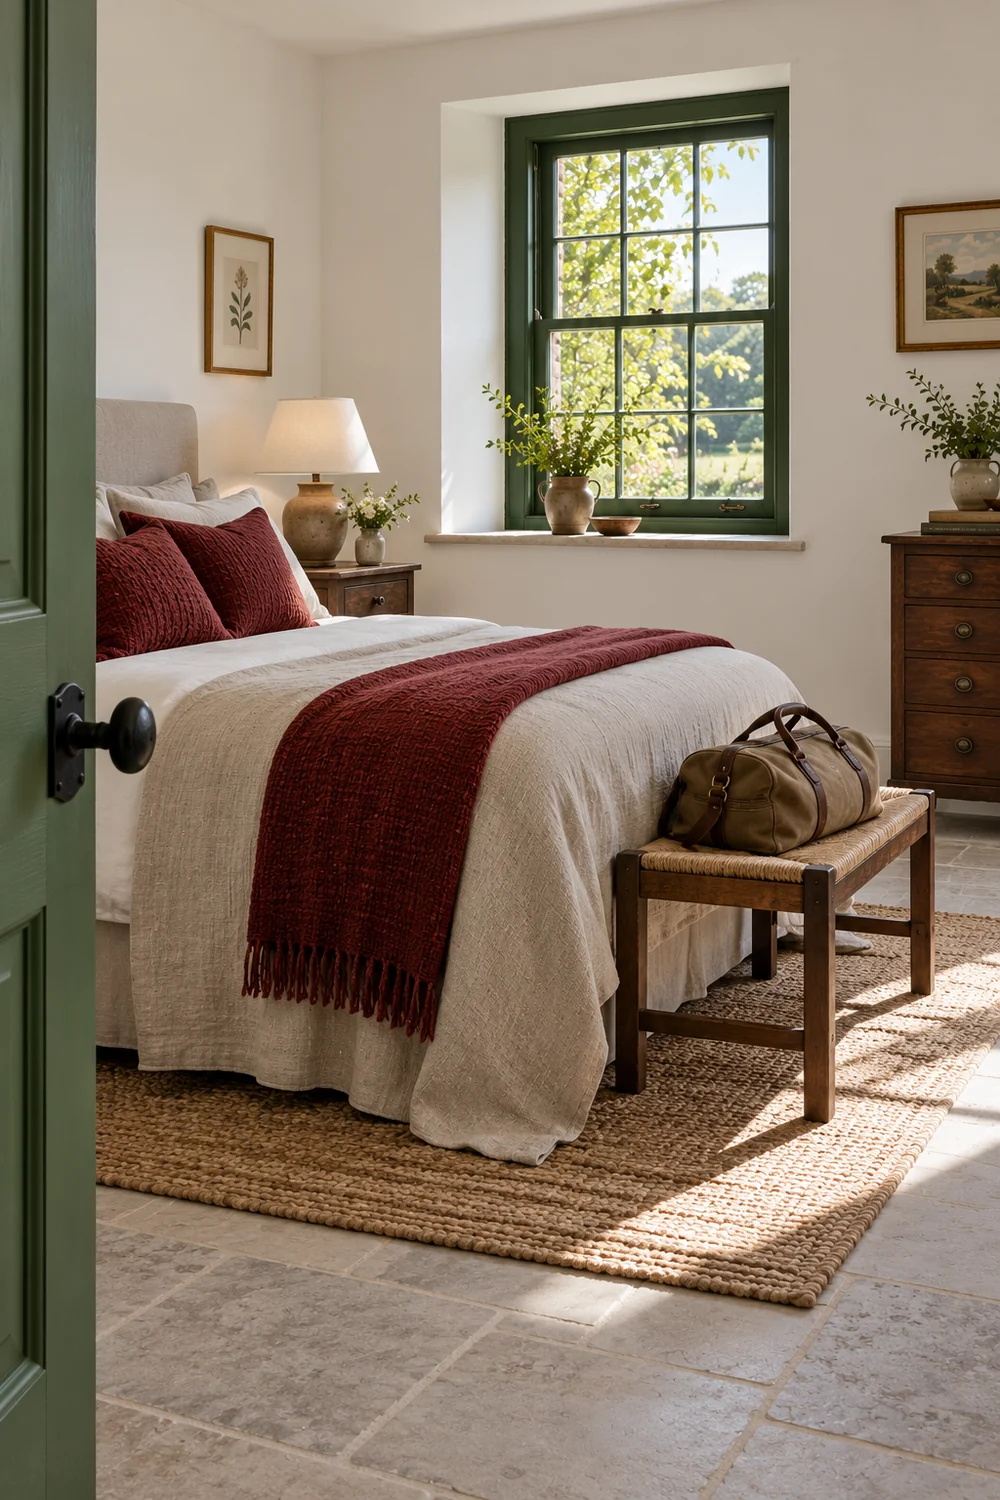
Use the practical questions in my Italian guest bedroom example: where can a suitcase go, which light serves the bed and what storage is available?
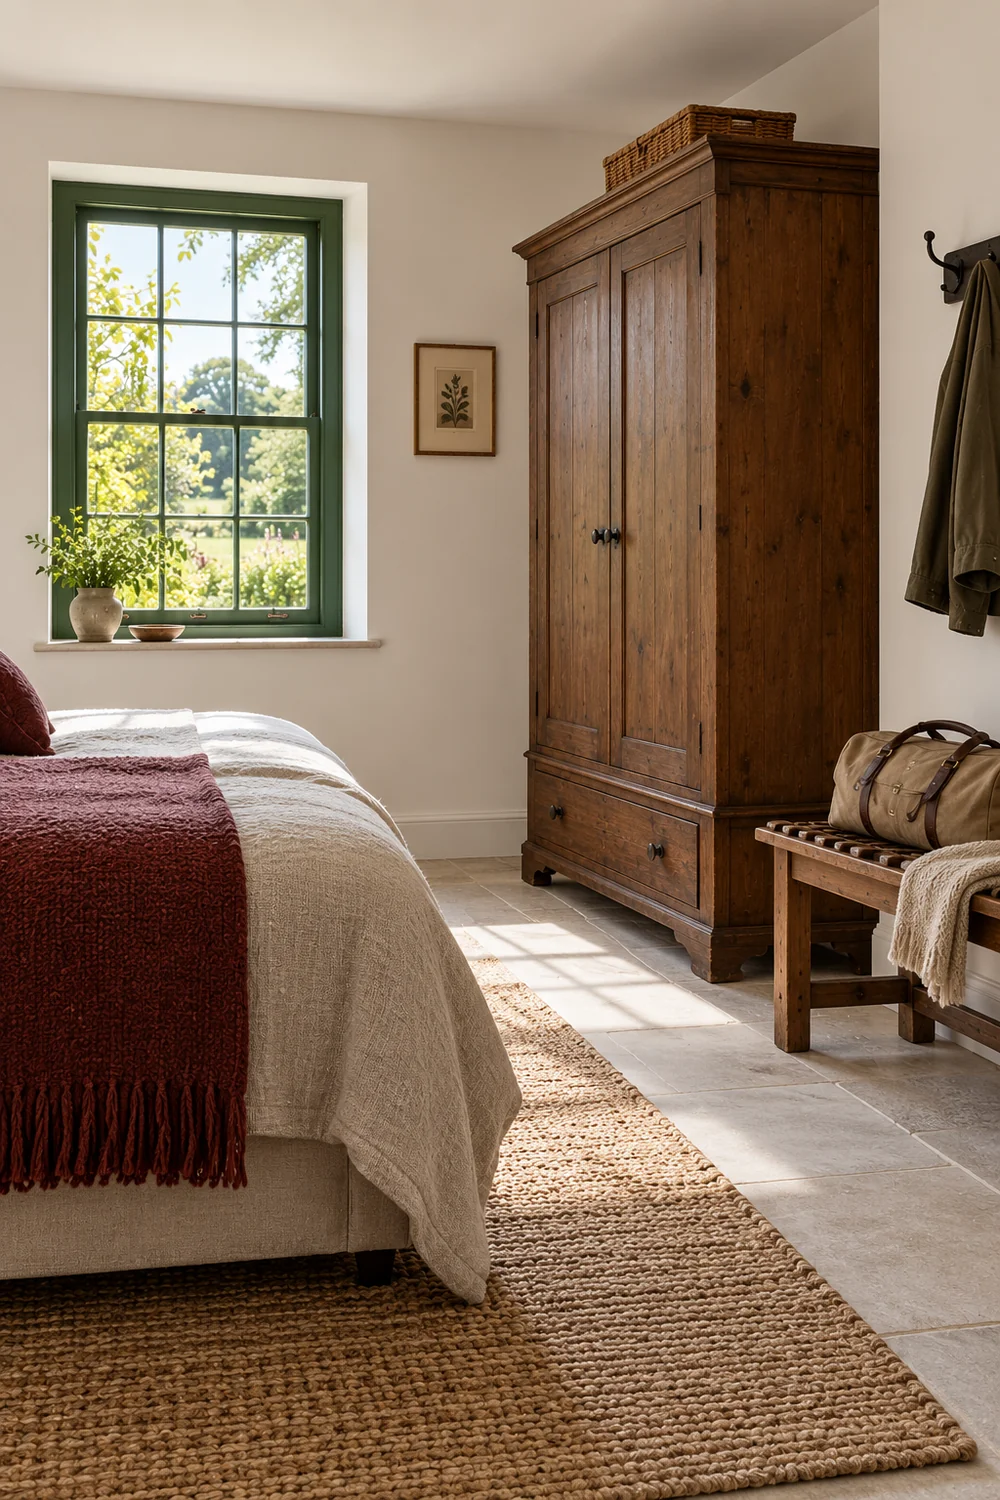
Prepare the usual linen, working lamps and clear guest storage. A curtain detail can show material character, but cannot establish how dark the room becomes at night.
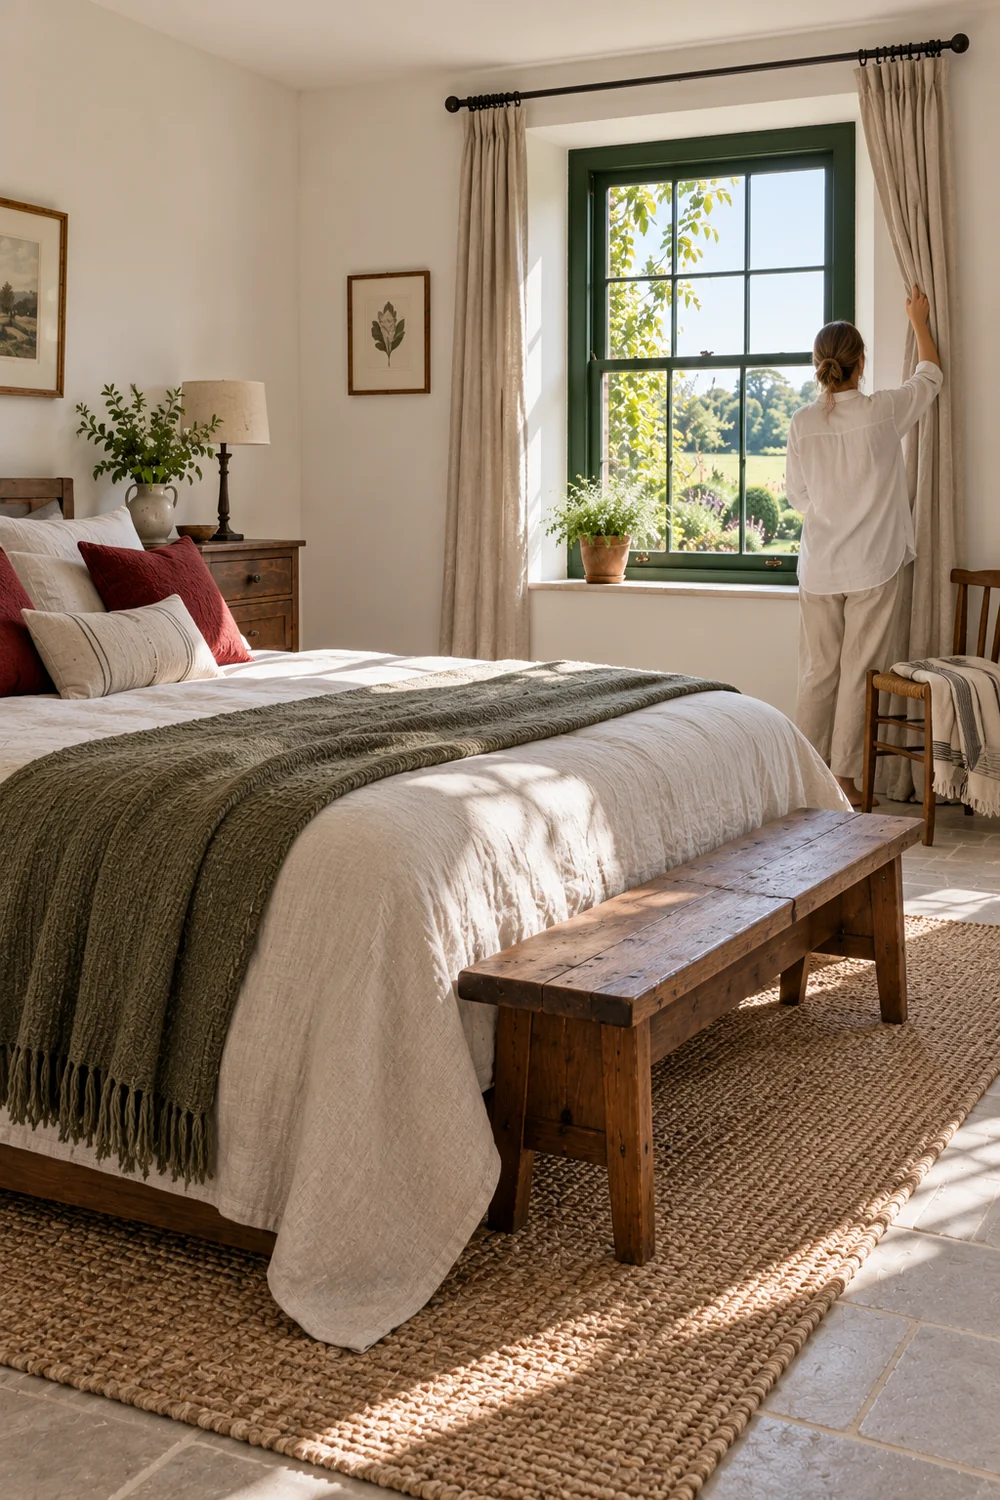
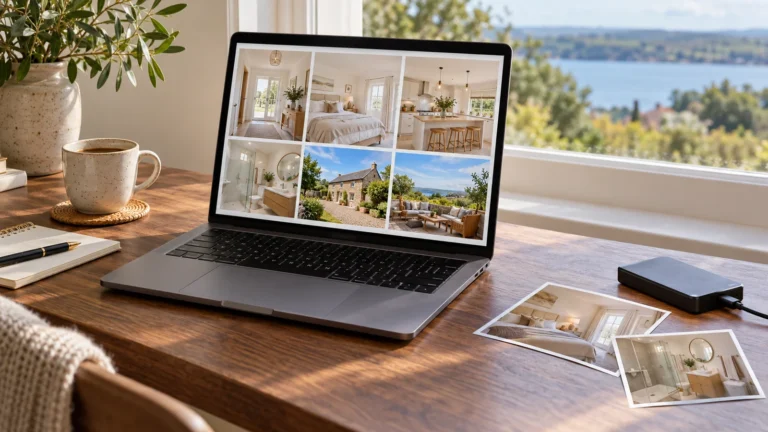
Compare required views with the existing collection. Mark each available to review, missing, or needing a new photograph because the space has changed.
Describe a gap precisely: no view connects the private seating area with the accommodation. That is more useful than outdoor photograph missing.
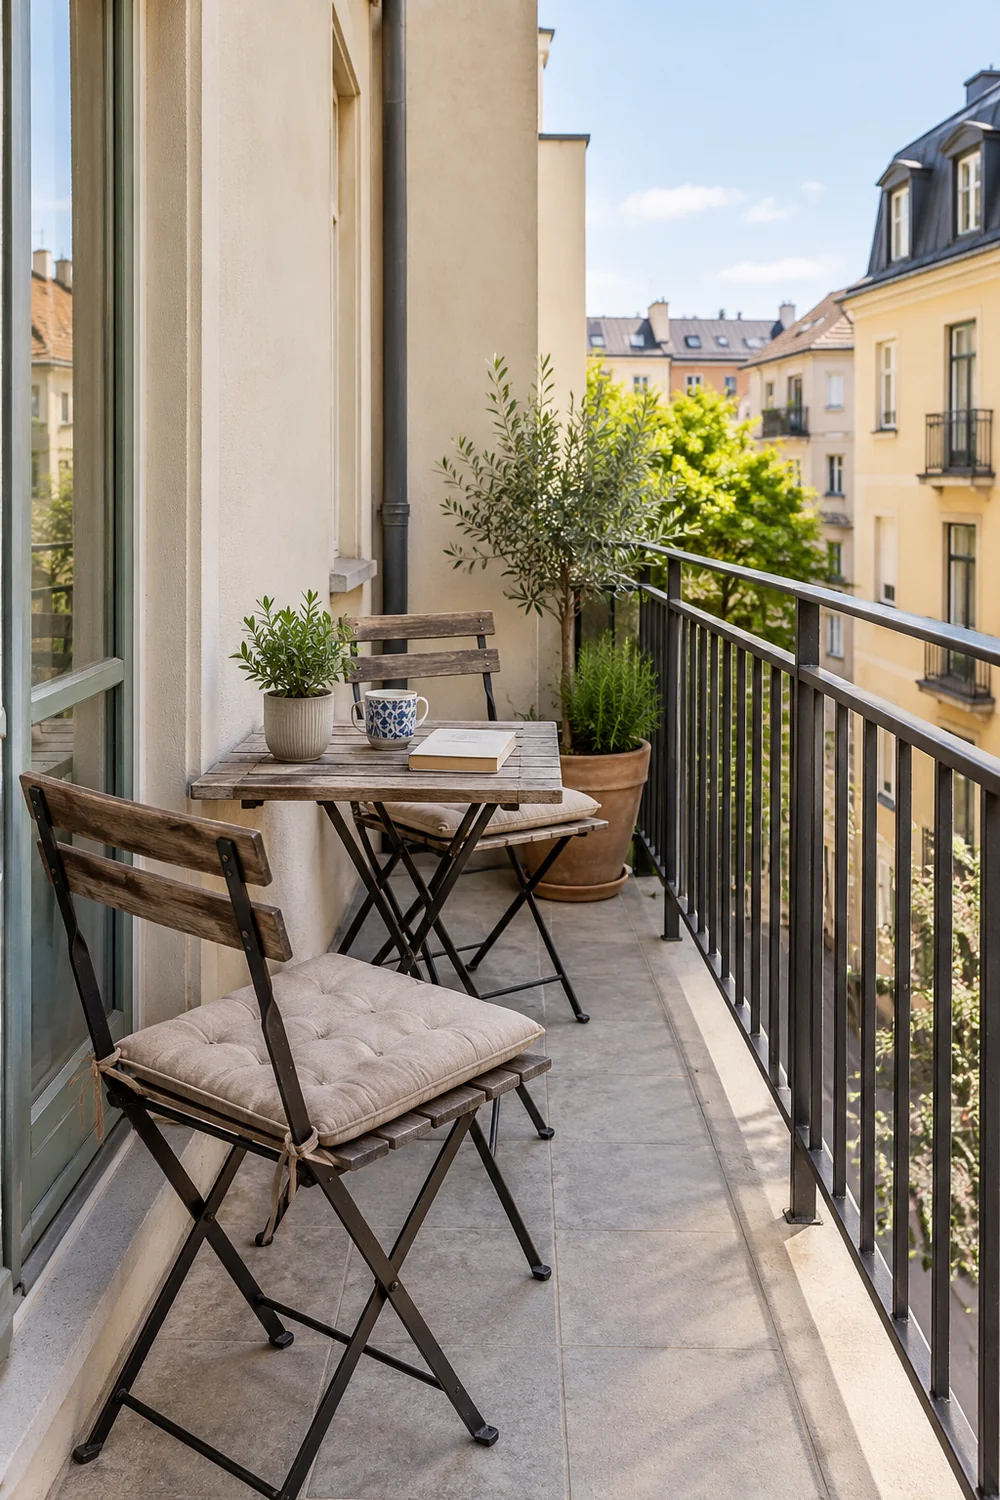
Plan around the daylight each space receives. Note when rooms are bright, where strong sun obscures finishes and which windows need to remain legible.
An available file still needs an accuracy and quality review. My Airbnb photography tips provide that next check before the image counts as accepted coverage.
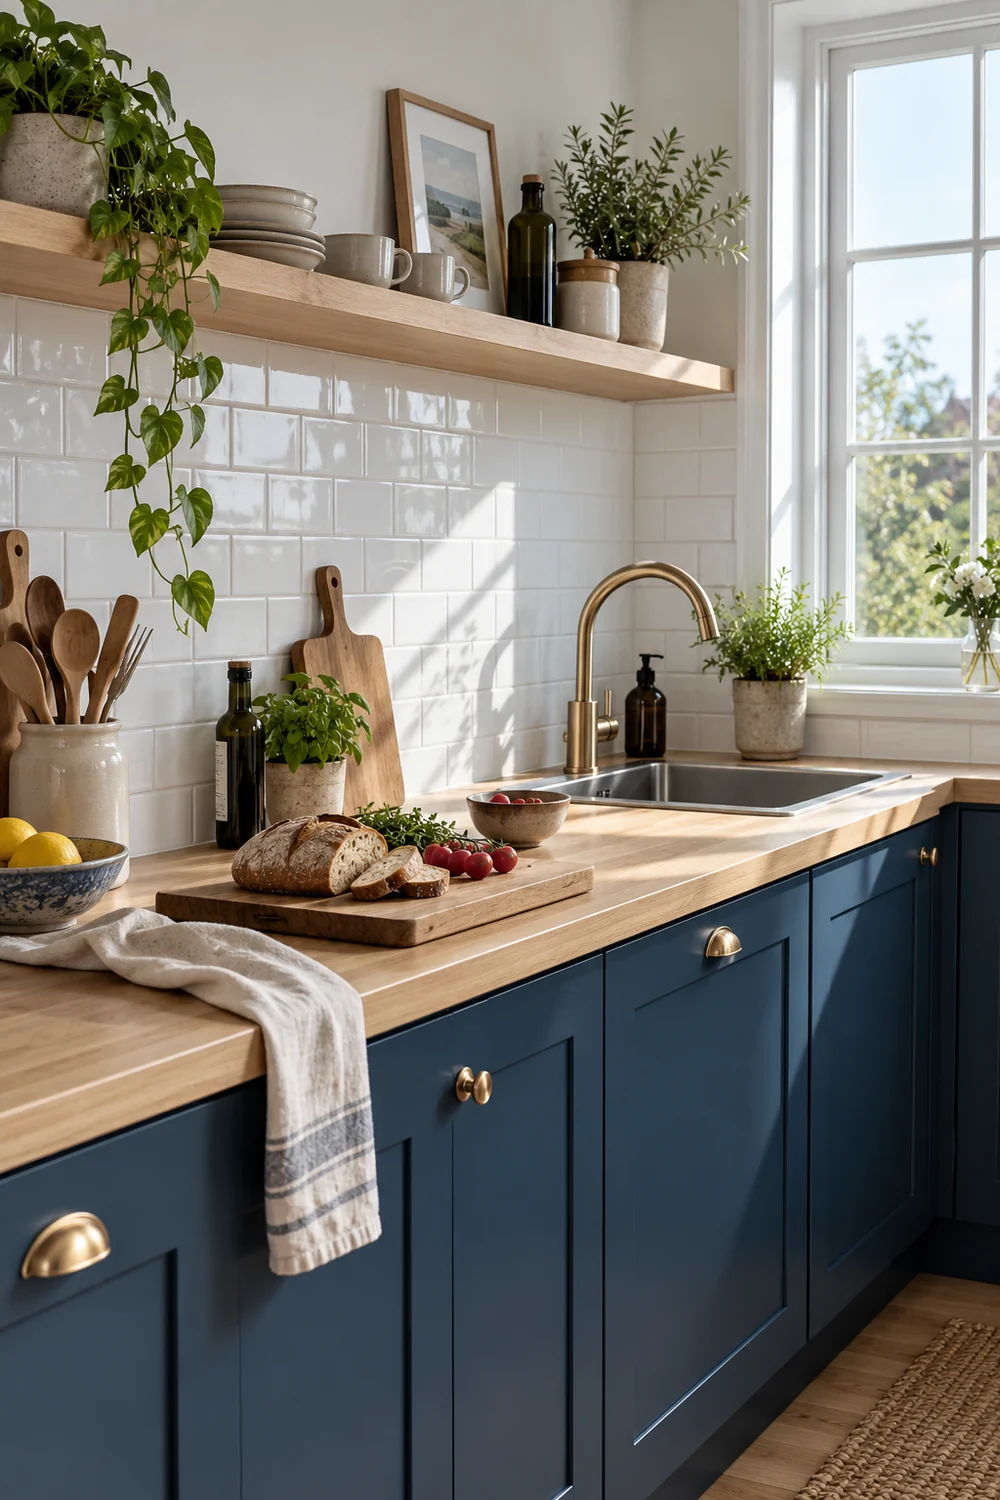
Bring the inventory, intended use and presentation direction into one short brief. Keep room names consistent and prioritise missing essential information over extra atmosphere.
Here are fictional coverage entries to adapt:
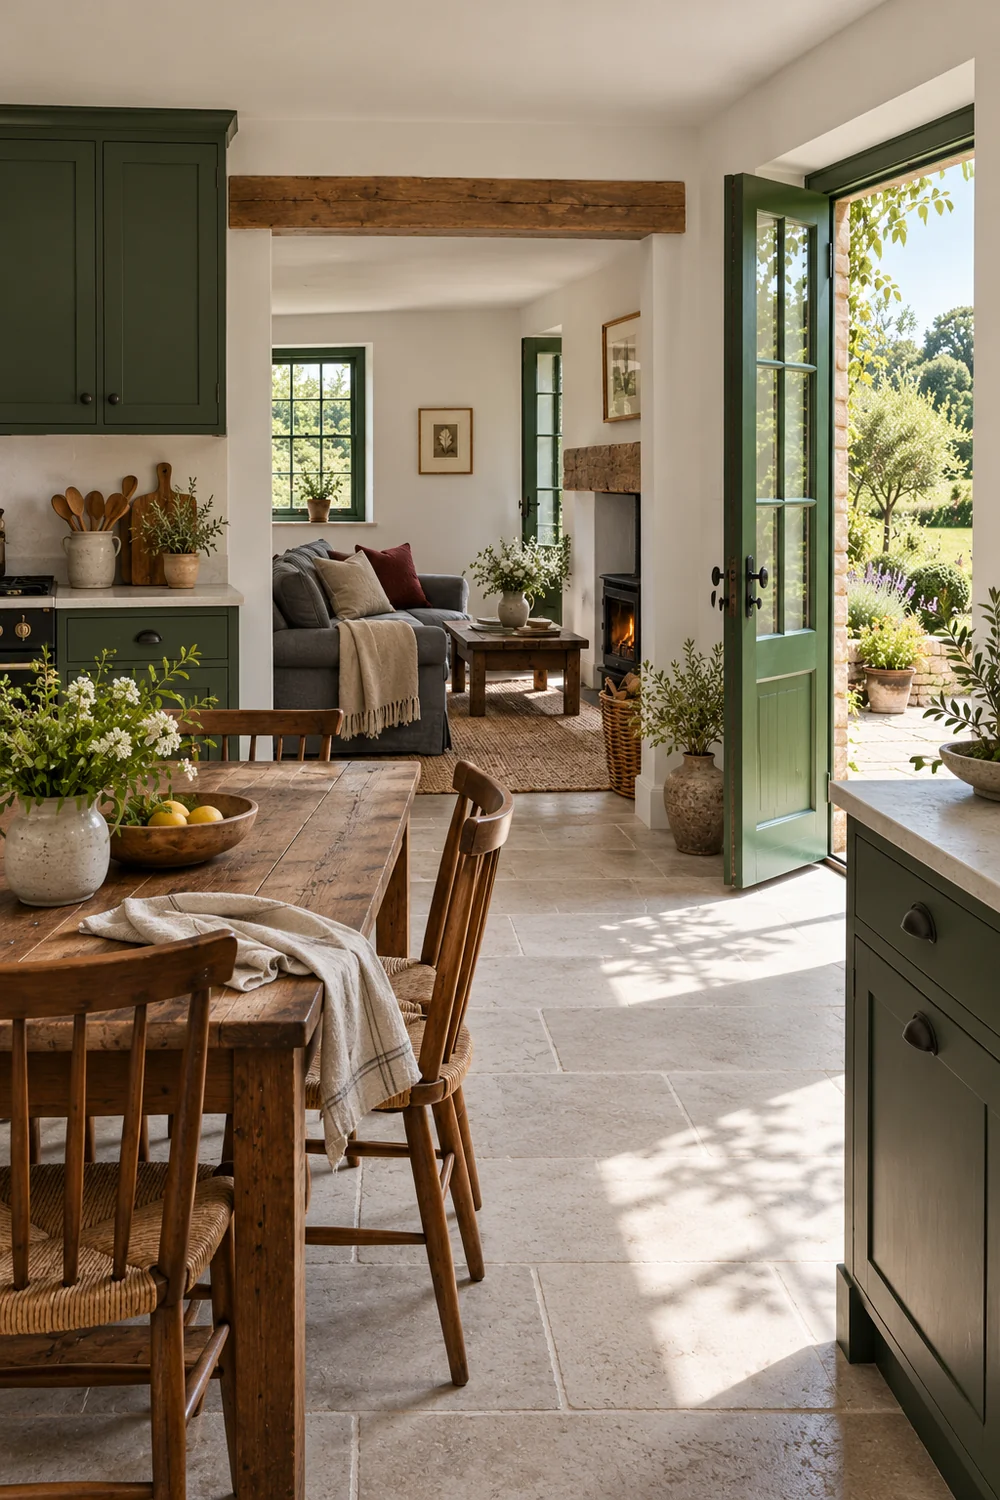
Add each view’s preparation, status and responsible contact. A changed bedroom needs current coverage; an existing useful sitting room image may simply need review.
Keep a dated brief with the inventory. For a separate film using the accepted photographs, Holiday Home Video Tours explains the Studio process.