Newsletter Subscribe
Enter your email address below and subscribe to our newsletter

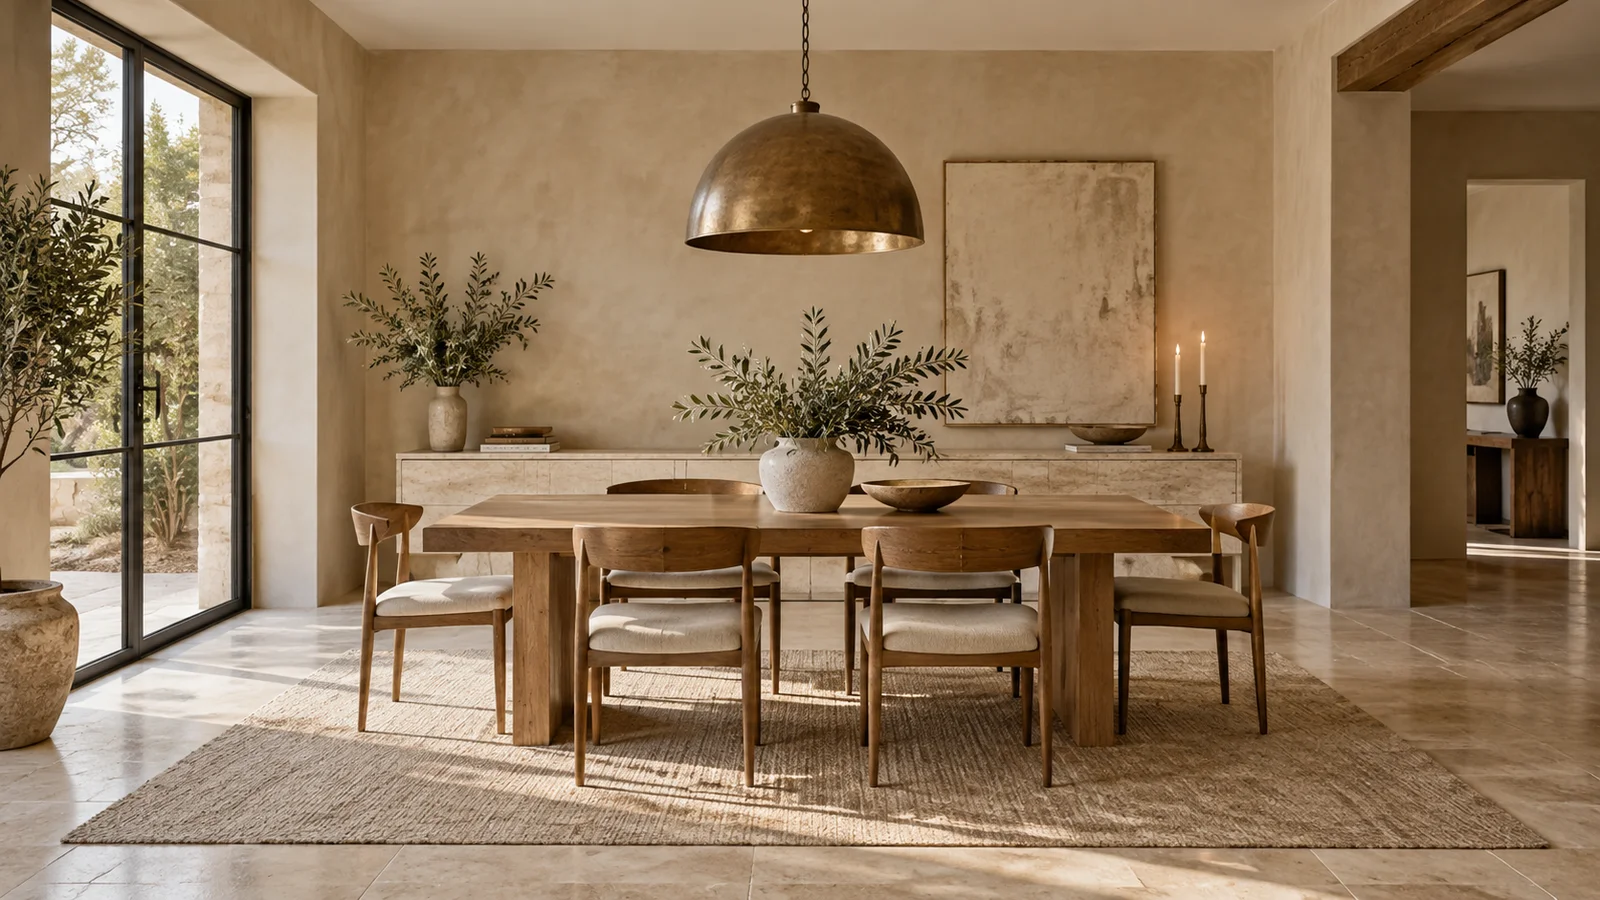
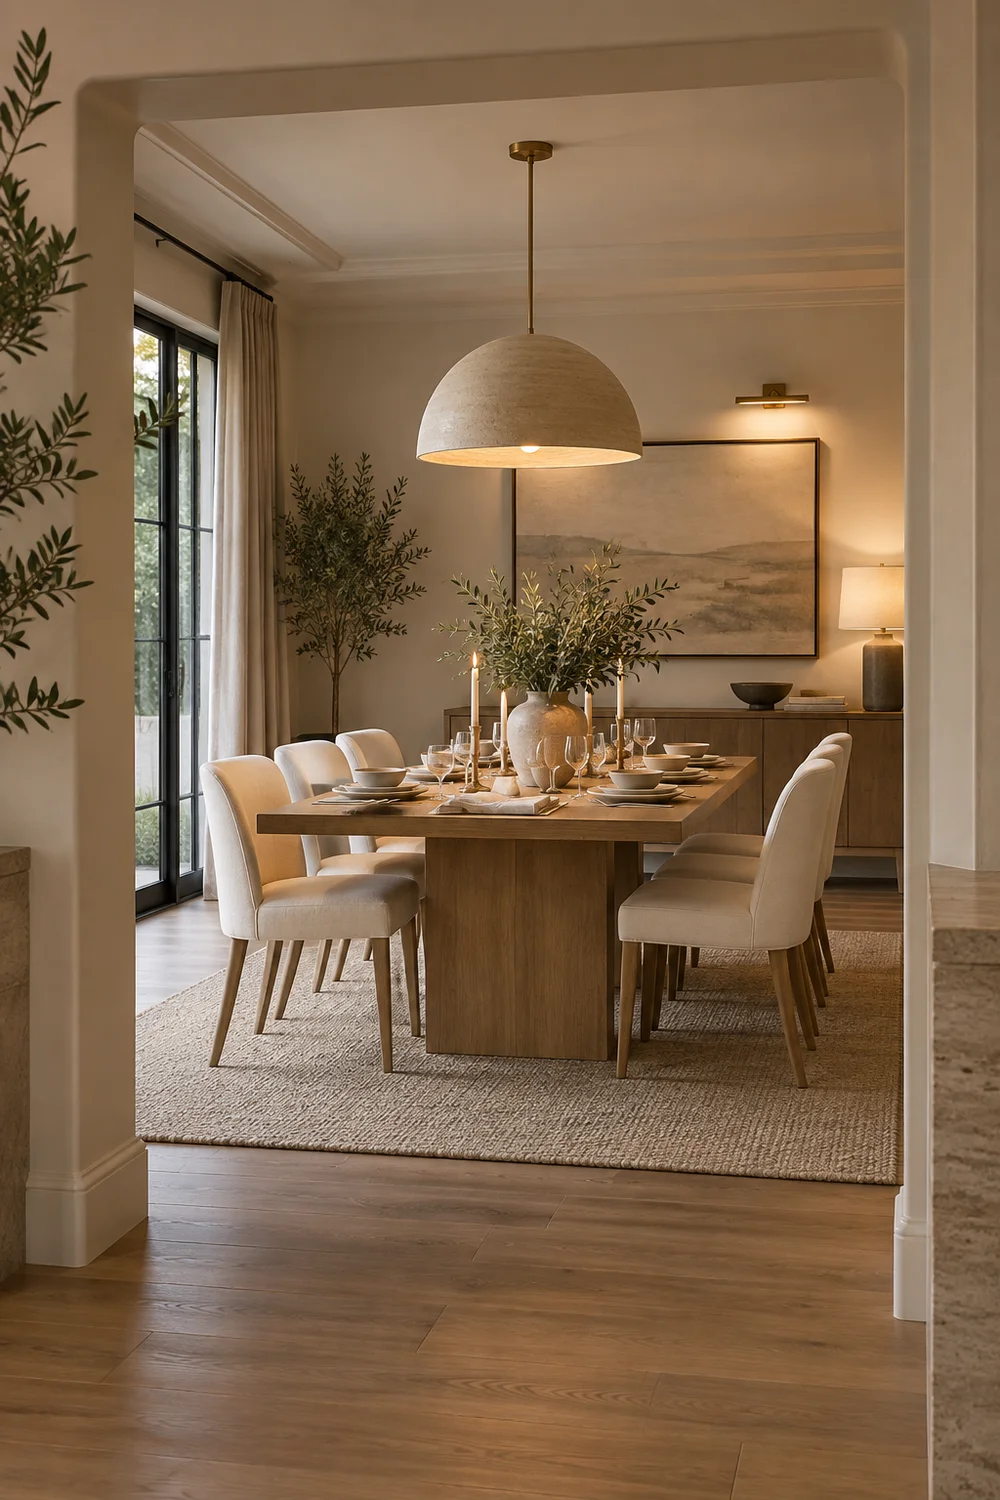
Planning a modern organic dining room is mostly an exercise in giving the room a clear job. Before choosing a pendant or a bowl, decide how many people it needs to hold, how people will move around it and which surface should carry the visual weight. Once those decisions are settled, the natural palette becomes much easier to build. This approach is deliberately practical. The inspiration in our organic modern dining room ideas guide can help you identify the look; this guide turns it into a room that works every day.
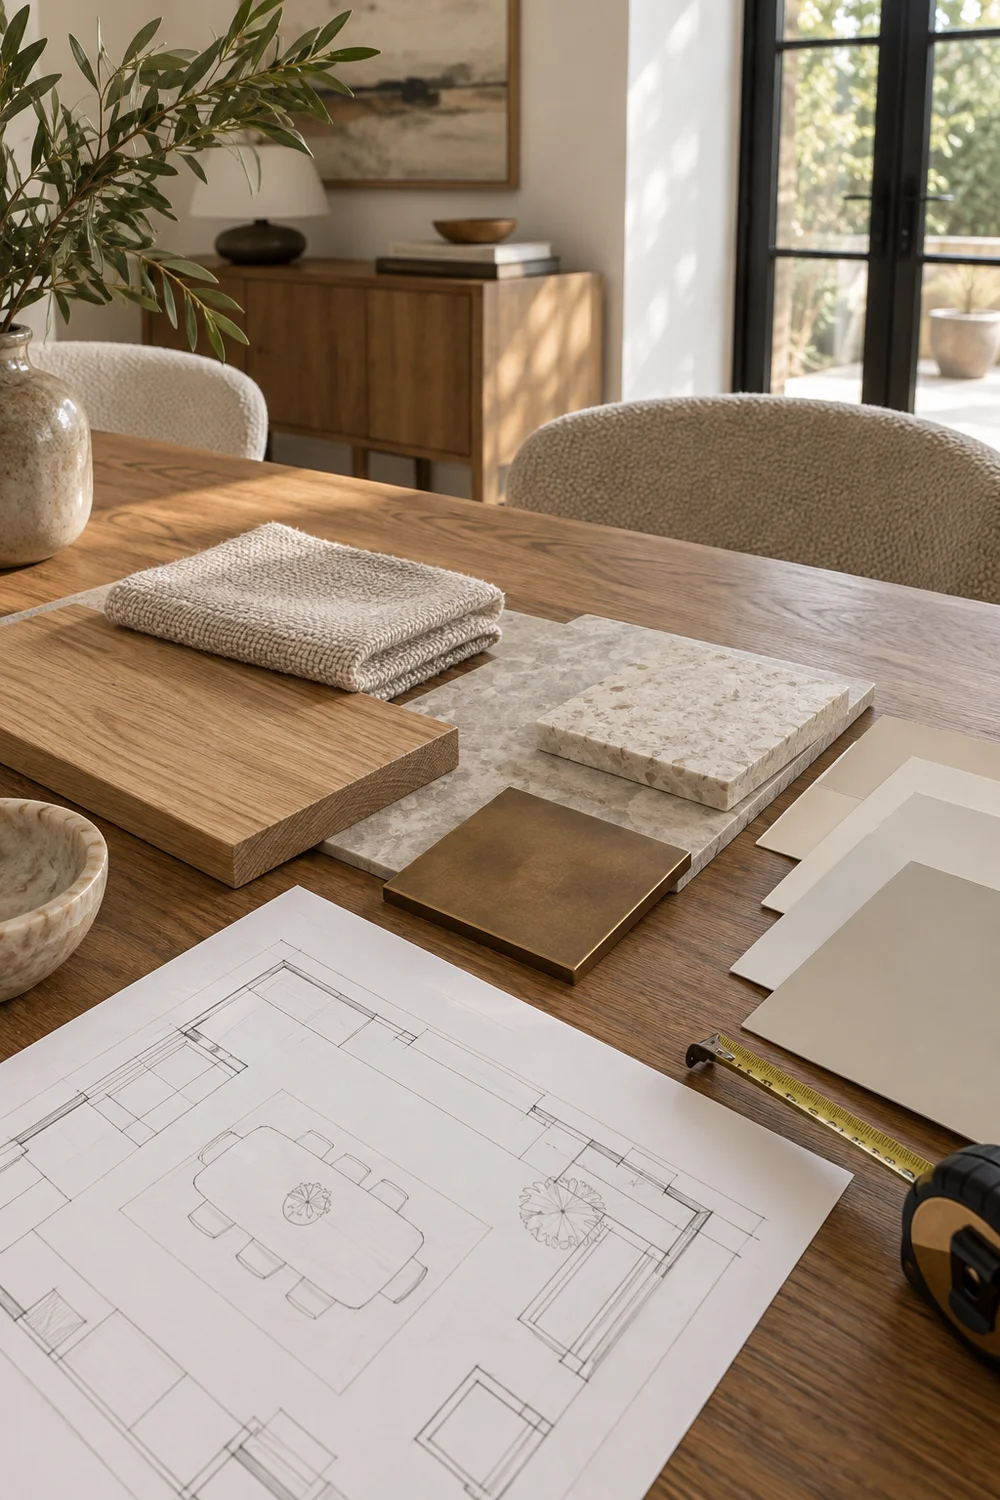
Begin with the largest realistic table, not the smallest one that can technically fit. You need enough space to pull a chair back, pass behind someone seated and serve food without turning the dining room into an obstacle course. Mark the proposed table on the floor with tape and live with it for a day. The outline reveals far more than a product photograph can.
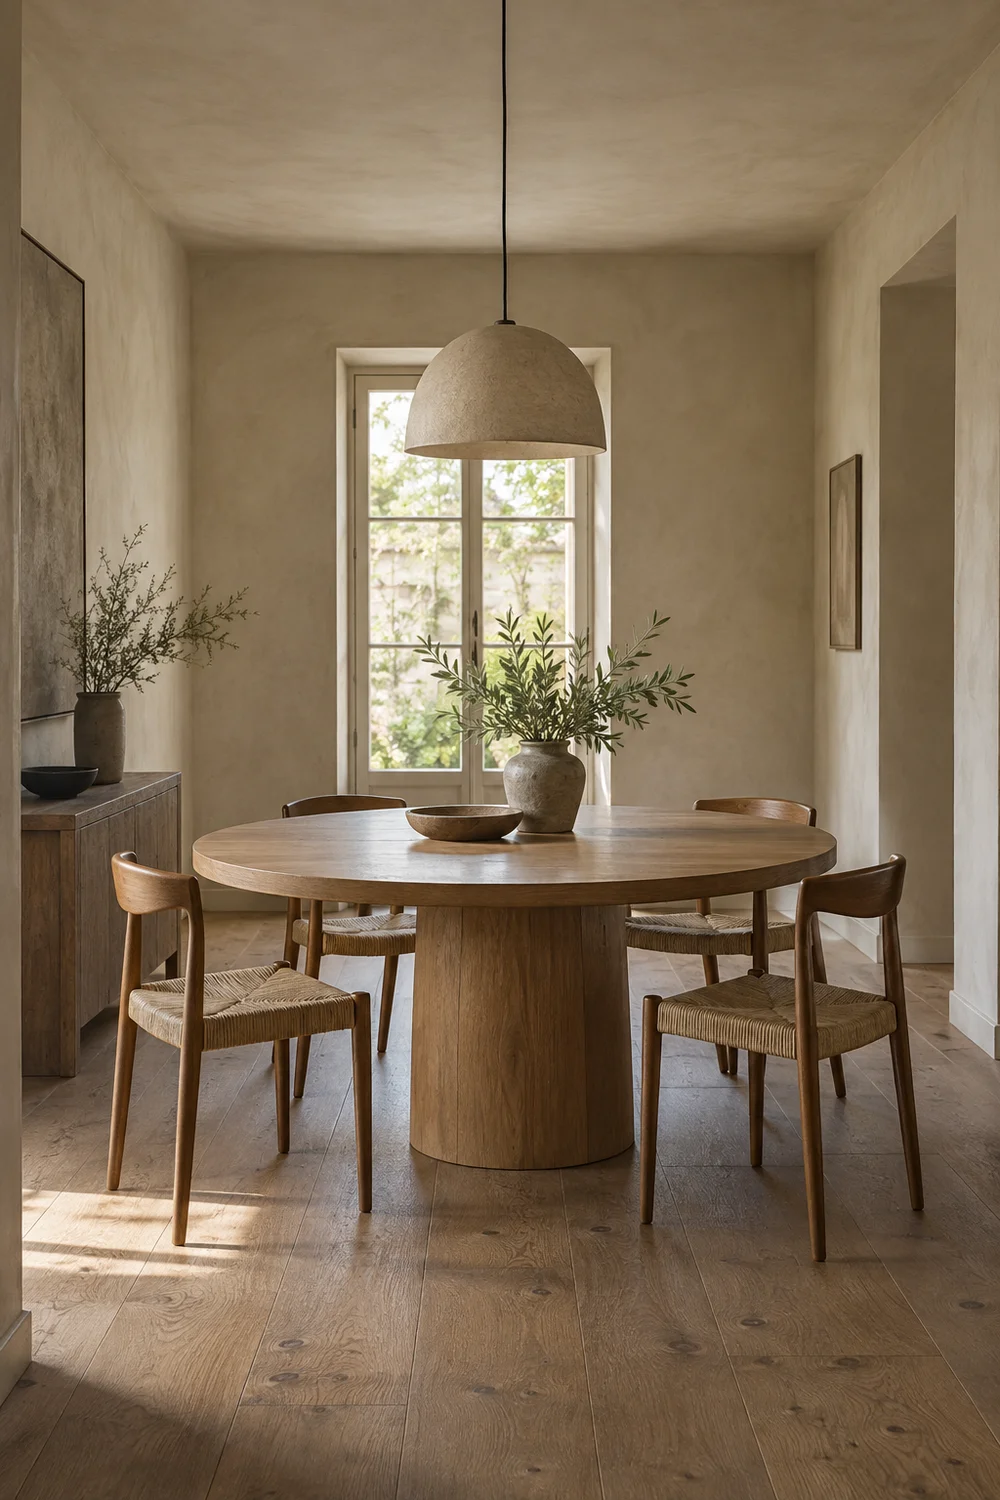
As a useful starting point, allow about 90 centimetres from the table edge to a wall or large piece of furniture. More is better where it is the main route through the room. In a narrow room, a round or oval table can soften circulation because there are no corners to negotiate. In a long room, a rectangular table usually gives the architecture a calmer rhythm.
Do not choose the shape purely on style. The table should make the room easier to use, then its material and detailing can make it feel organic modern.
The most successful palette normally has three levels. First comes the dominant material, usually timber or a mineral wall finish. Second comes the soft material, such as upholstered chairs, linen curtains or wool underfoot. Third comes the accent, perhaps aged bronze, dark timber, olive glass or a charcoal drawing.
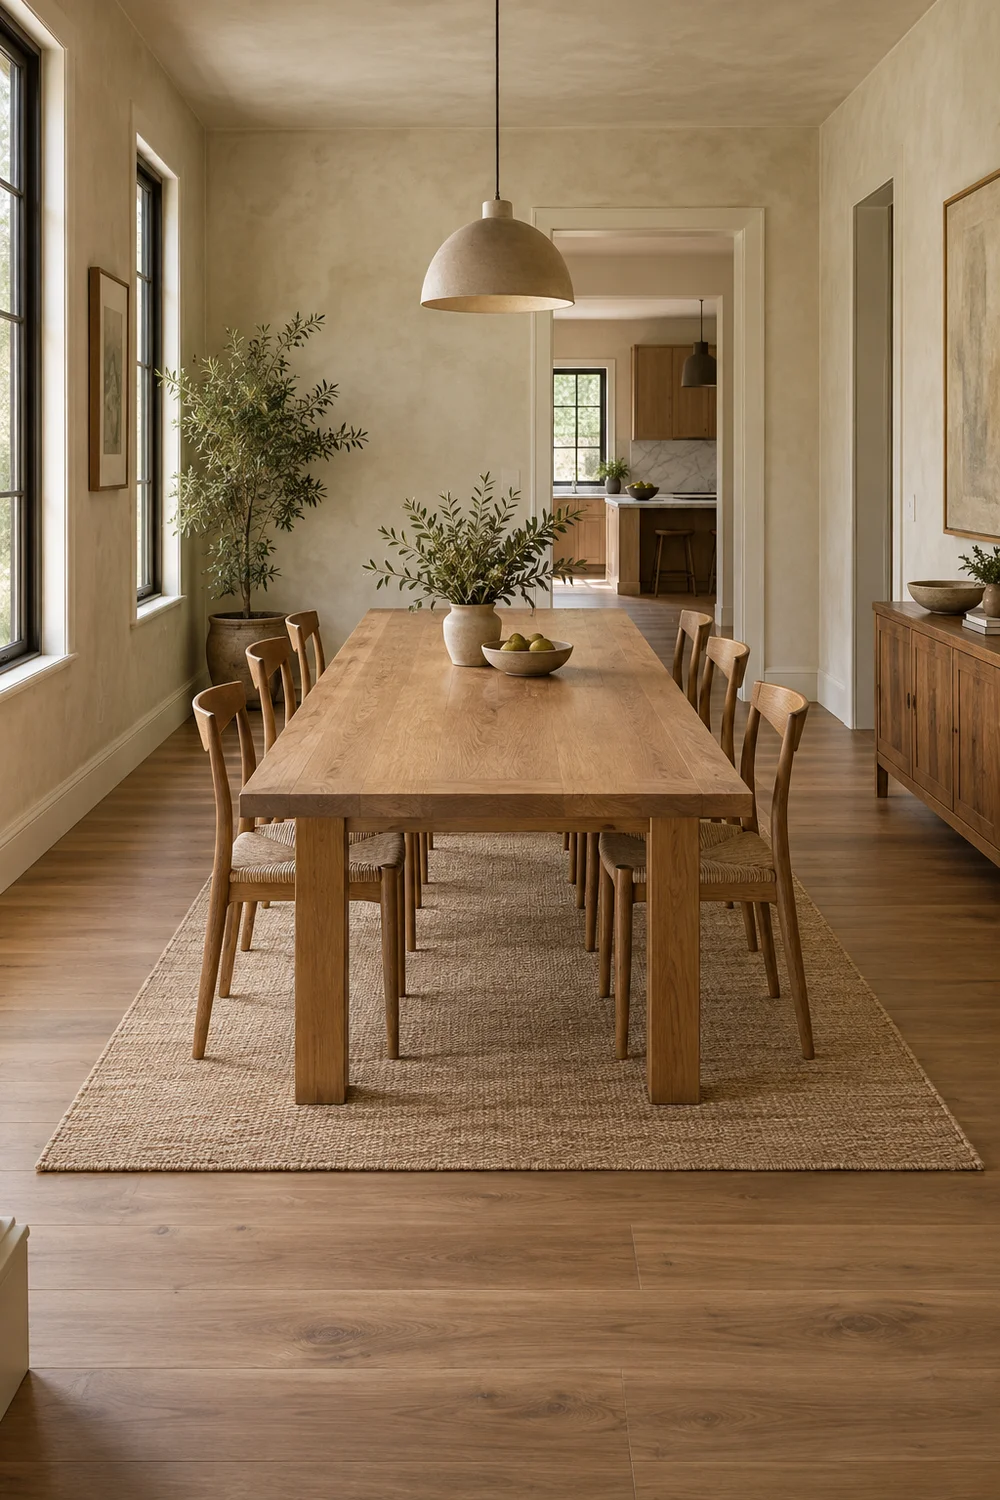
This hierarchy prevents every surface from asking for attention. If the table is richly grained oak, the chairs can be pale and textural rather than patterned. If a dramatic stone sideboard is already in the room, use a simpler pendant. A dining room feels restful when one element leads and the other materials support it.
Start by noting the fixed colours you cannot easily change: floor, window frames, timber trim and existing stone. The wall colour should connect those elements rather than compete with them. Warm white, pale putty, muted mushroom and soft sand tend to work with oak and limestone because they contain enough warmth to avoid a grey cast.
Next, select upholstery one shade lighter or darker than the wall rather than a stark contrast. This creates a continuous envelope around the table. Add a darker note only in small amounts: an aged bronze pendant, a blackened frame, a deep olive branch or a smoked glass vase.
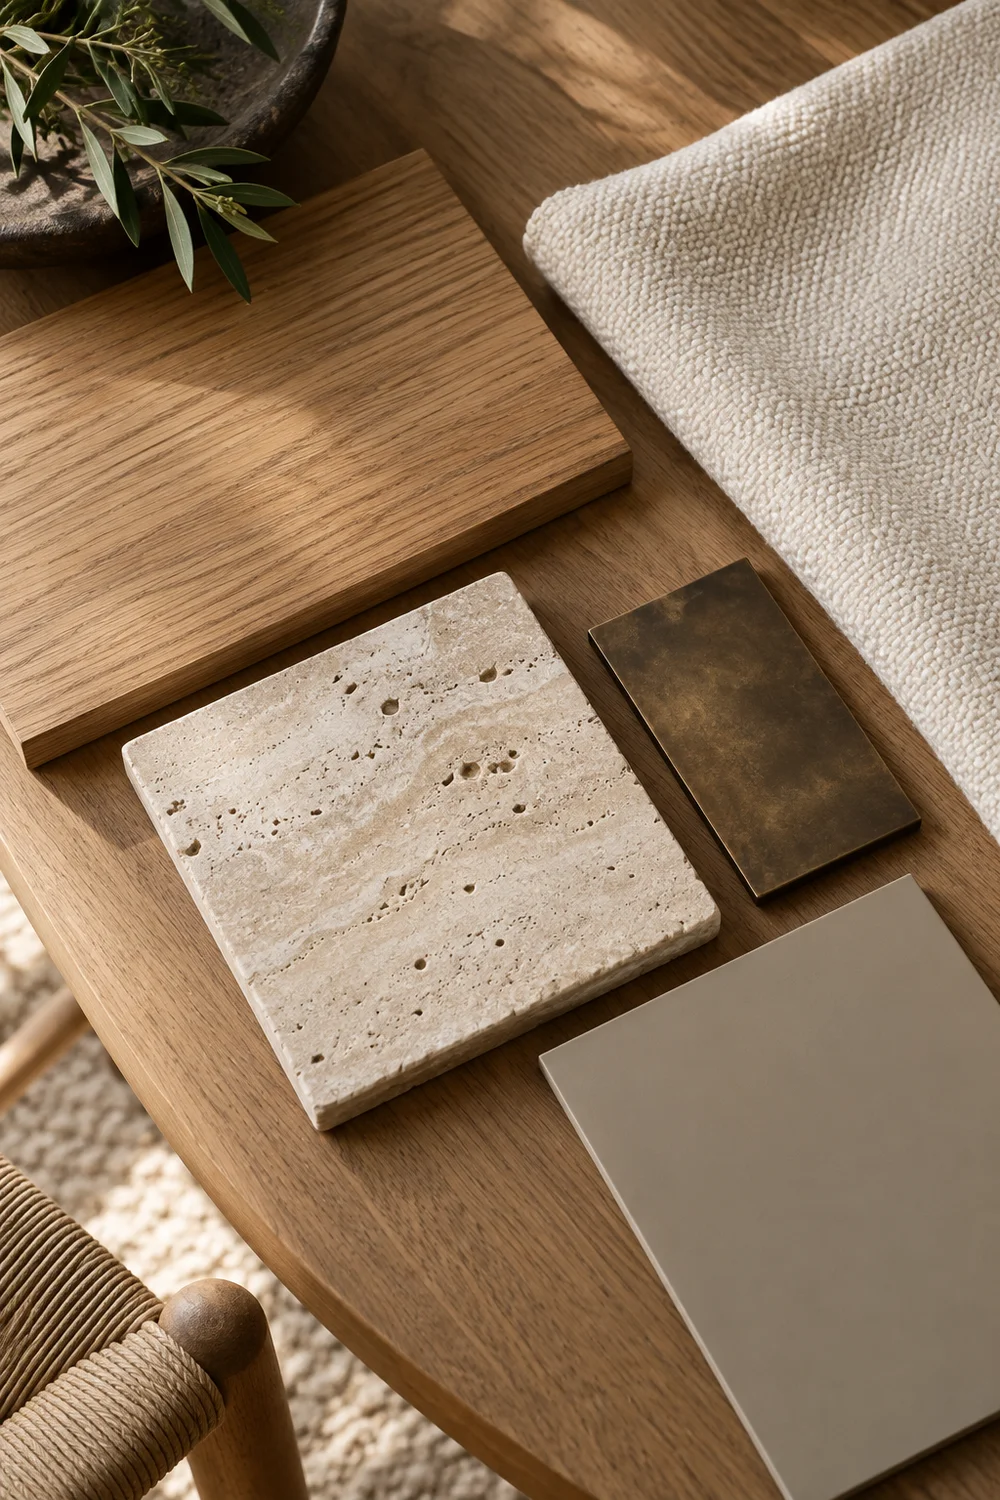
Review samples together in the room at morning, afternoon and evening. Paint colour and oak tone can look cooperative in a shop and completely unrelated under your own light. The goal is not perfect matching. It is a family resemblance.
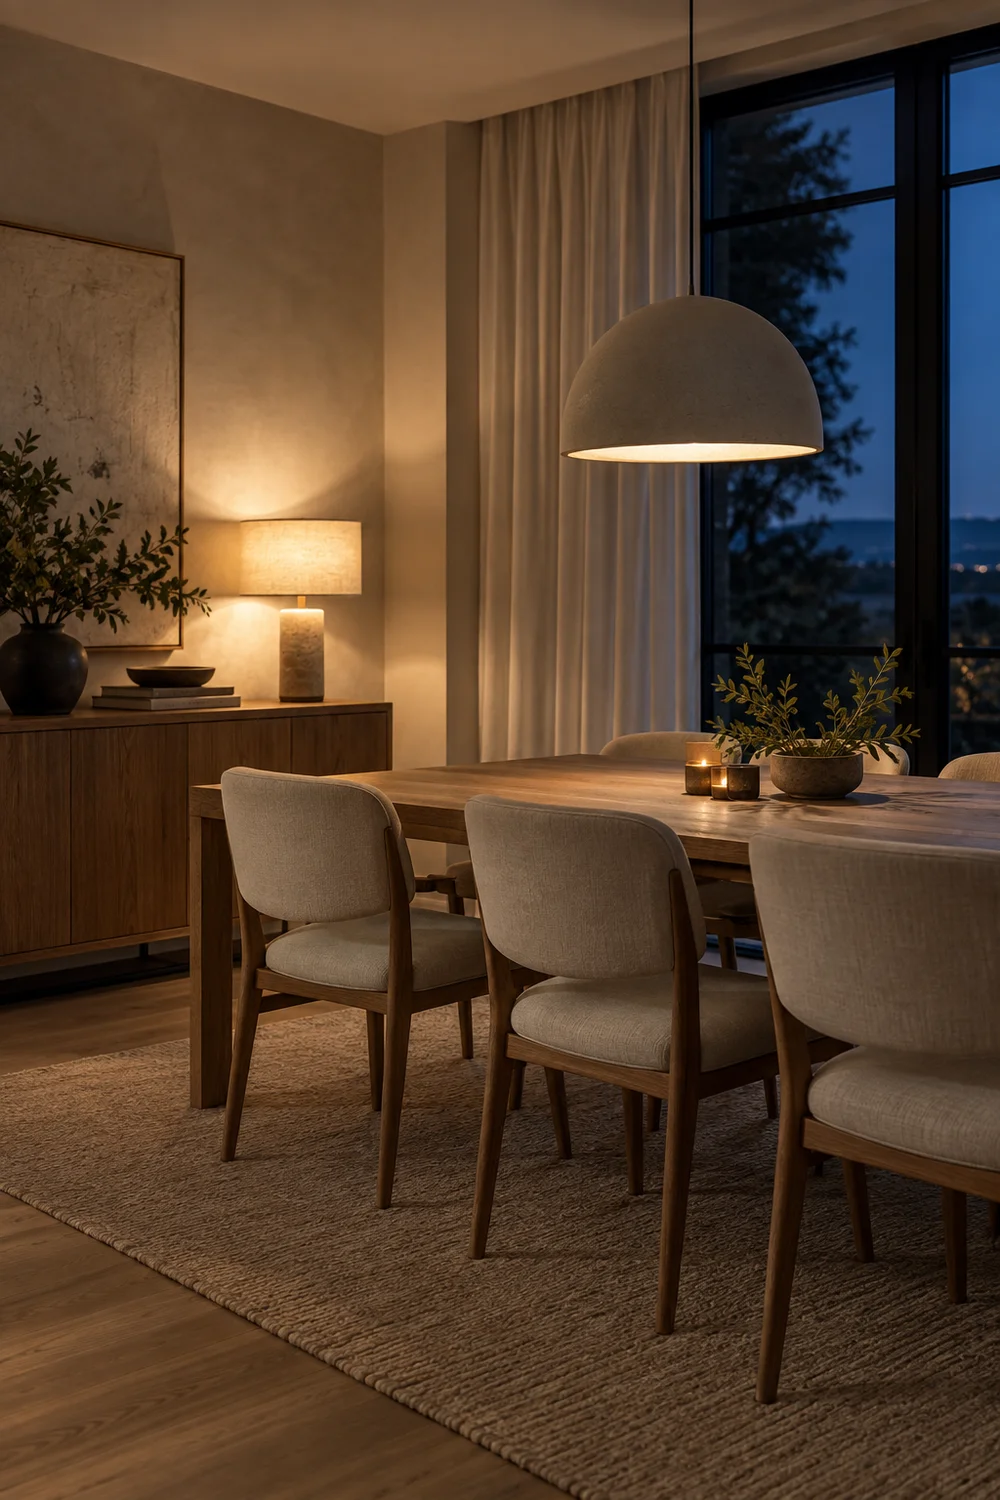
One pendant centred over the table is a useful starting point, but it is rarely enough for the whole room. Plan three layers: daylight control, the table light and a lower ambient light. Linen curtains or a woven blind soften daylight. A dimmable pendant gathers people around the table. A lamp on a sideboard gives the room warmth when the pendant is off.
Set the pendant height after the table has arrived, not before. It needs to feel connected to the table without blocking sightlines. If your ceiling is high, a larger diameter with a gentle shape is usually more grounded than a small fixture hung on a very long cord.
Texture is what keeps a restrained palette interesting. Put it in places people naturally approach: the edge of the timber table, chair upholstery, a woven rug, a plastered wall, a stone top and a ceramic vessel. You do not need every one of these. Two or three well chosen textures are enough.
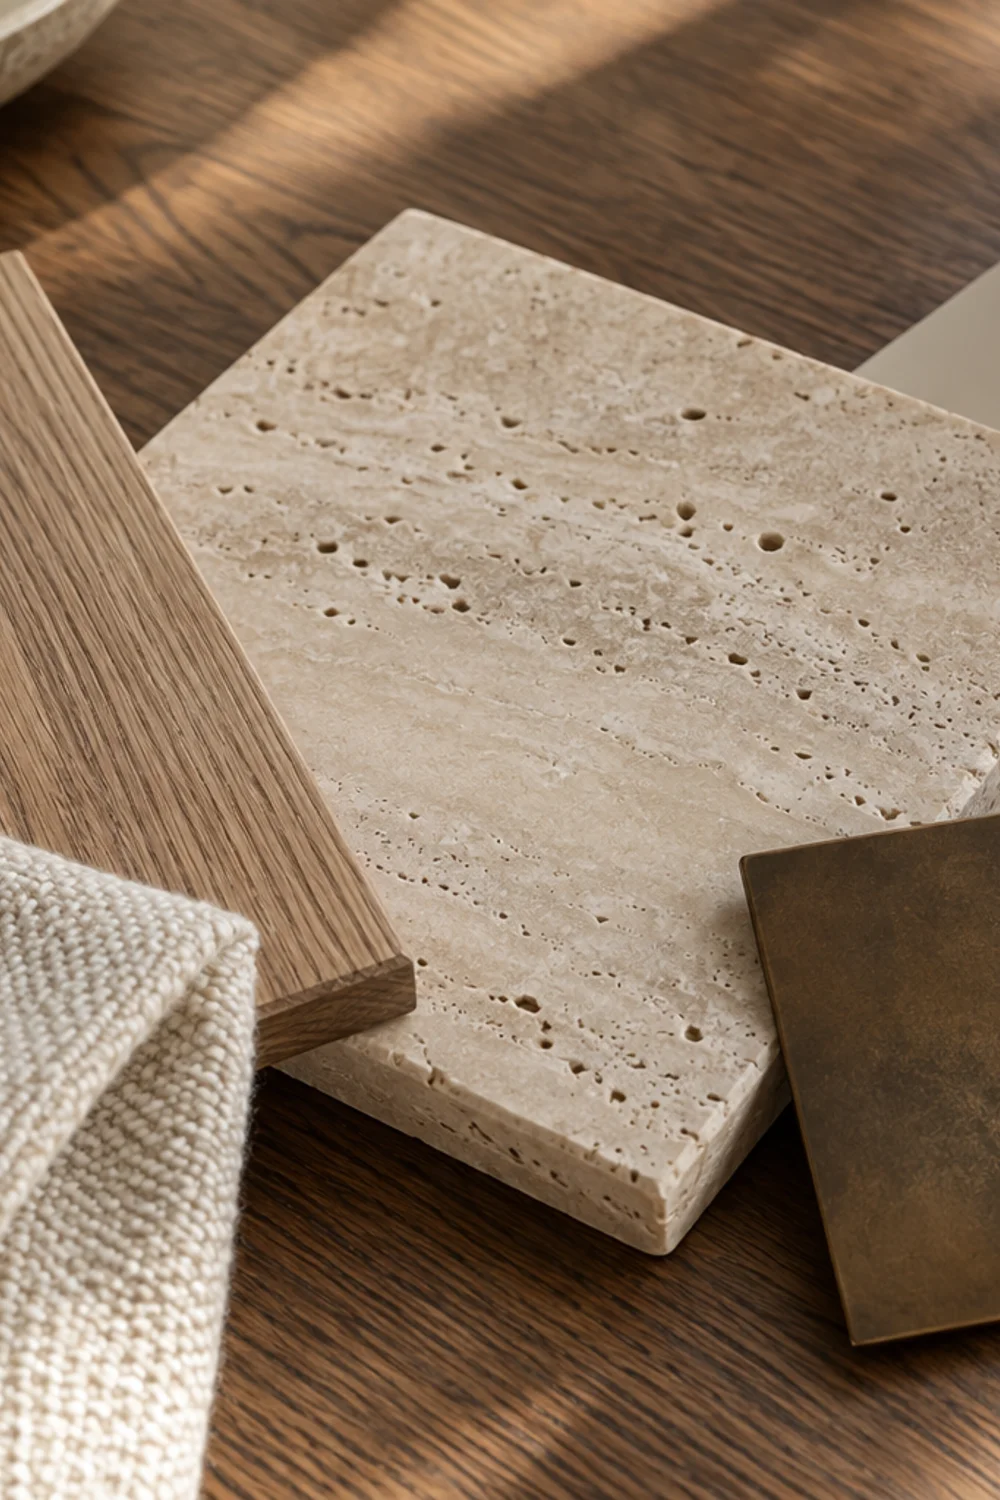
Mix finishes as well as materials. Honed stone, brushed bronze, matte paint and visible oak grain sit together more naturally than glossy stone, polished chrome and high sheen lacquer. When most surfaces absorb or gently diffuse light, the room reads as warm even when the colours are very pale.
An organic modern room does not need every material to be expensive, but it does benefit from putting the budget in the places you touch and see most often. Prioritise the table, chairs, window treatment and lighting before decorative accessories. Those are the choices that determine comfort, scale and the quality of light.
Save on the pieces that can be changed later. Art can be collected gradually, a simple ceramic can replace a costly sculpture and a good vintage stool may offer more character than a new accent table. This order also makes it easier to identify the real gap in the room. You might discover that the room needs a softer curtain rather than a new sideboard.
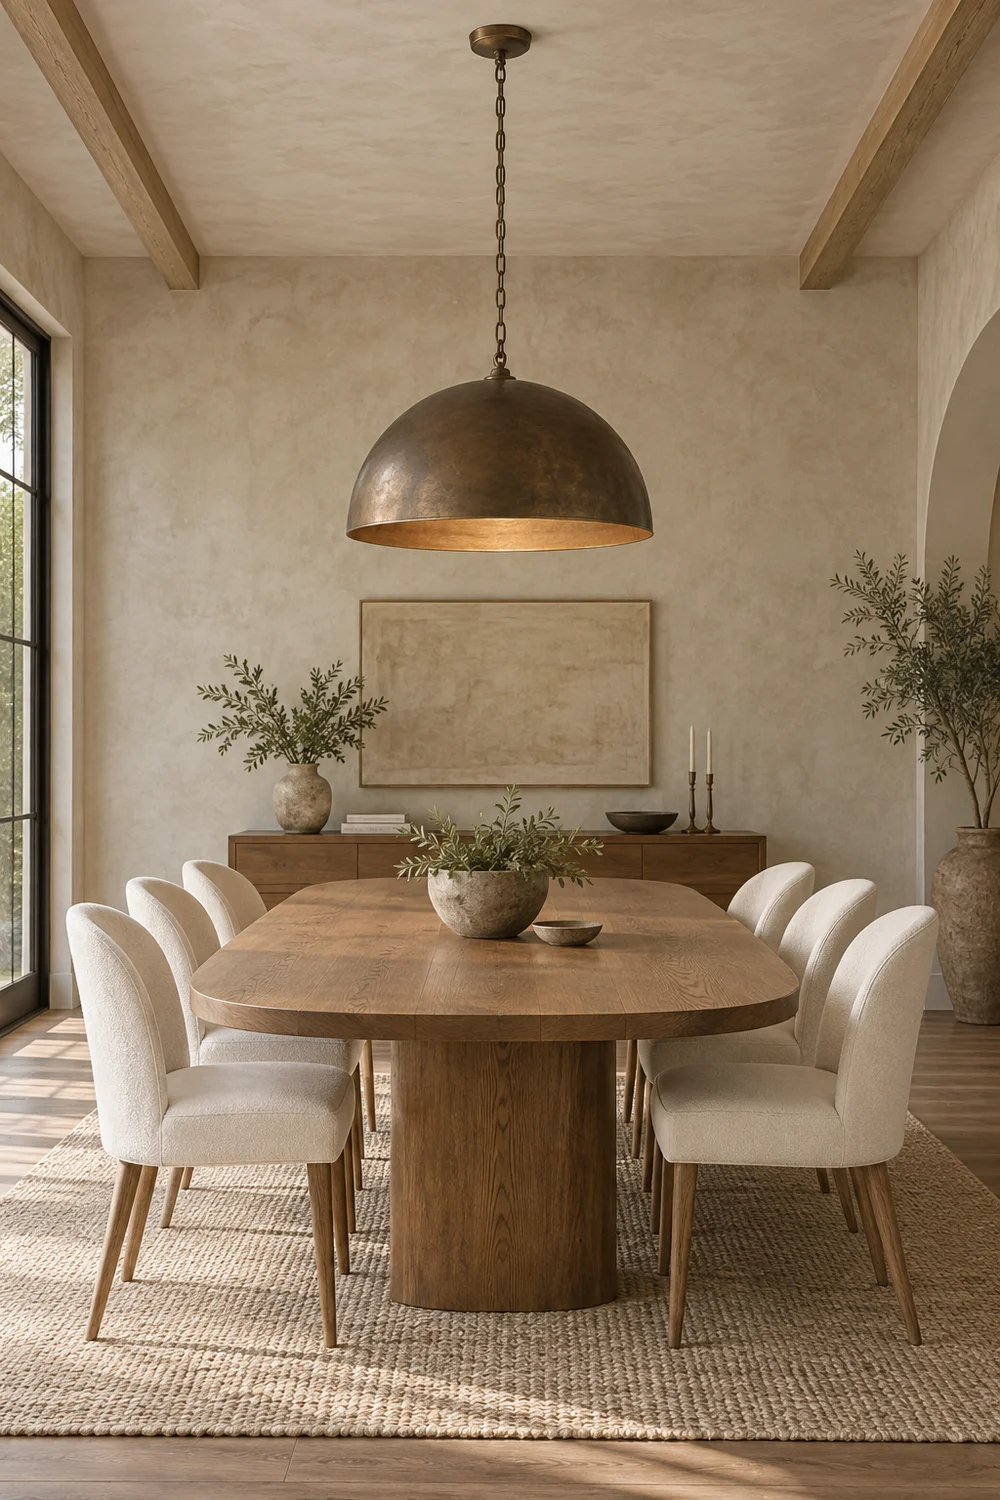
Before ordering a table, hold a timber sample beside the floor, trim and window frames. The aim is not an exact match. It is to avoid a tone that makes every existing timber look either orange or grey. Oak with a lightly oiled, medium warm finish is often the easiest bridge between pale stone and dark window frames.
If the house has deep walnut or stained beams, choose a table that is either clearly lighter or close enough in depth to relate. The awkward middle ground is a timber that almost matches but carries a different undertone. Use upholstery and a rug to connect them when you cannot change the existing wood.
In an open plan home, the dining room needs a sense of boundary without a hard division. A pendant, rug, art wall or sideboard can create that visual edge. Pick one main device and let it do the work. Repeating every device at once can make the room feel over zoned.
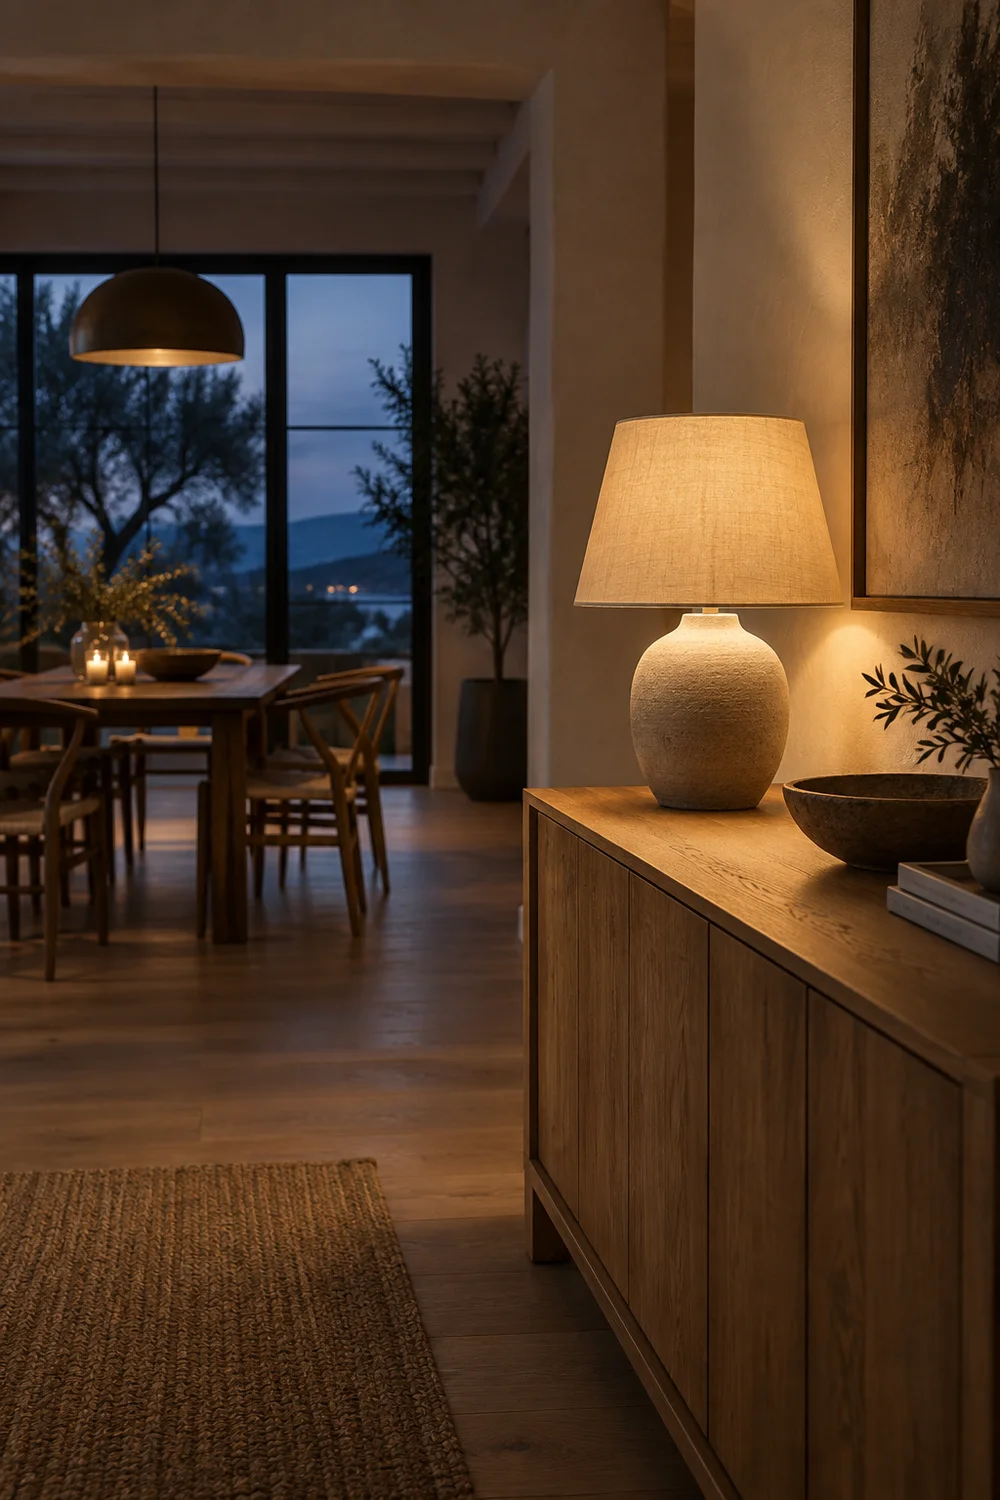
The table should also relate to the neighbouring living or kitchen area. Carry one material across the threshold, perhaps the bronze finish of a lamp, the oak tone of a coffee table or the warmth of the wall paint. This is enough to make the spaces feel connected while allowing the dining area its own identity.
Lay paint cards, upholstery, wood, stone, metal and flooring samples together on a board. Move it near the table position at different times of day. Photograph it in daylight and under the evening lights. A camera often shows an unwanted yellow, green or grey cast more quickly than the eye does.
Limit the board to the materials that will actually be visible. Bringing in too many aspirational samples makes it harder to judge the plan. The finished palette should feel like a short conversation between a few strong materials, not a catalogue of natural finishes.
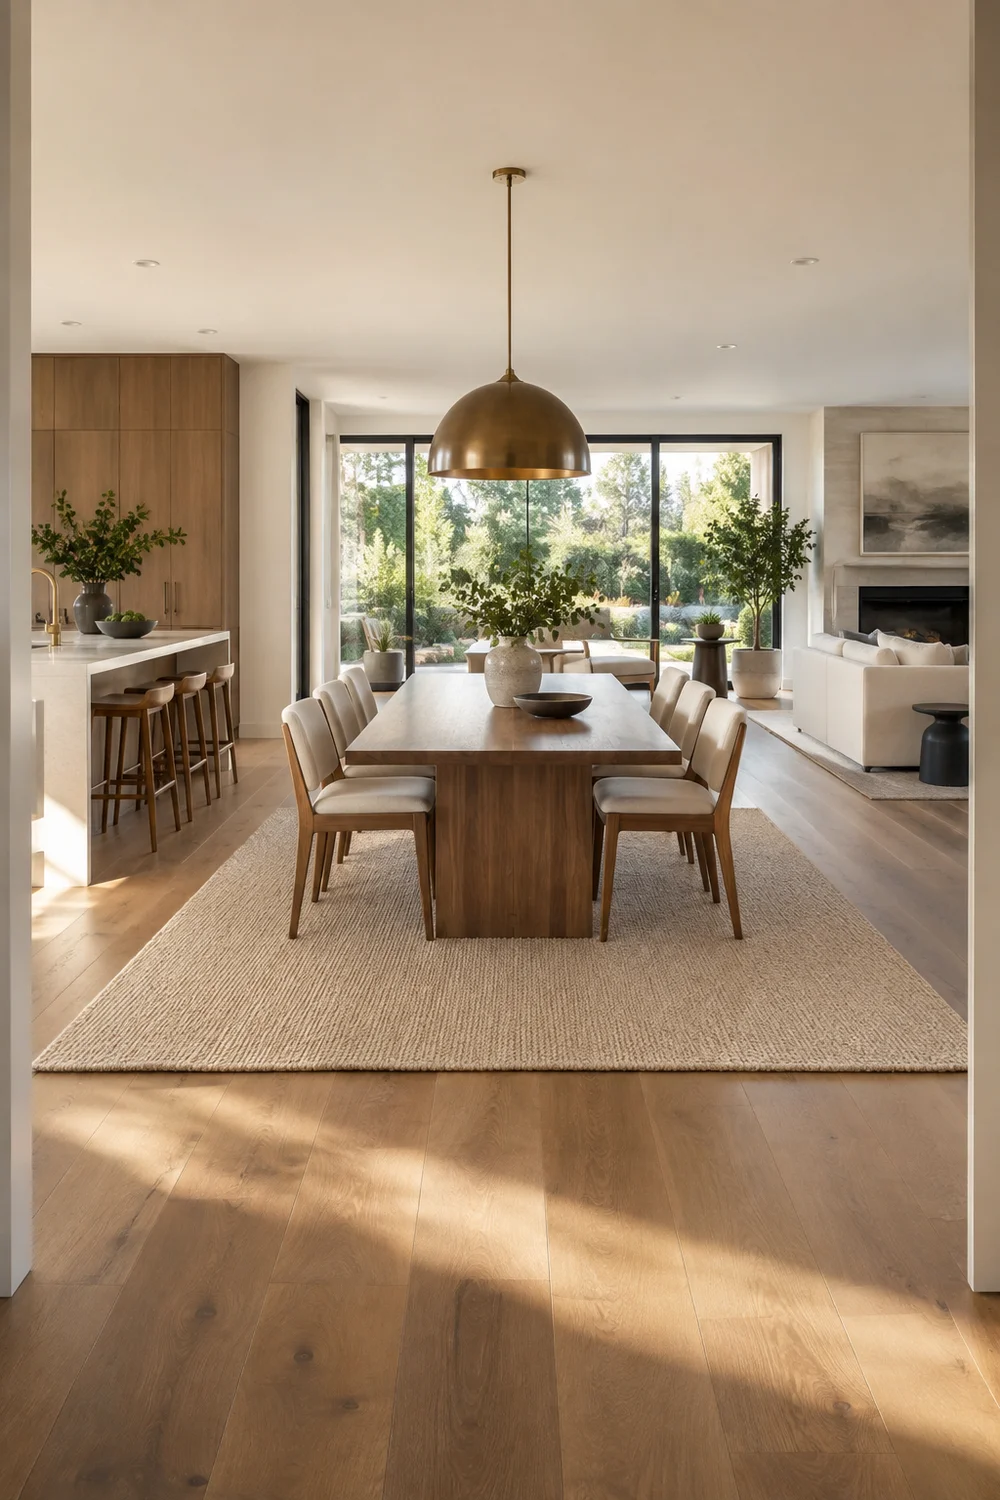
A rug can define the dining area in an open plan space, soften acoustics and make the table feel anchored. It should extend beyond the chairs when they are pulled back. If it cannot, leave the floor exposed. A small rug creates a fussy island beneath a generous table.
Choose a low pile wool, flat weave or structured natural fibre that can tolerate chair movement. Keep the pattern quiet. The rug is a background plane, not a competing focal point.
A sideboard, console or built in niche gives everyday items somewhere to go. It can also supply the stone or timber note that balances the table. Measure it like furniture, not decoration: its depth should leave the circulation path clear and its height should sit comfortably beneath art, a mirror or a lamp.
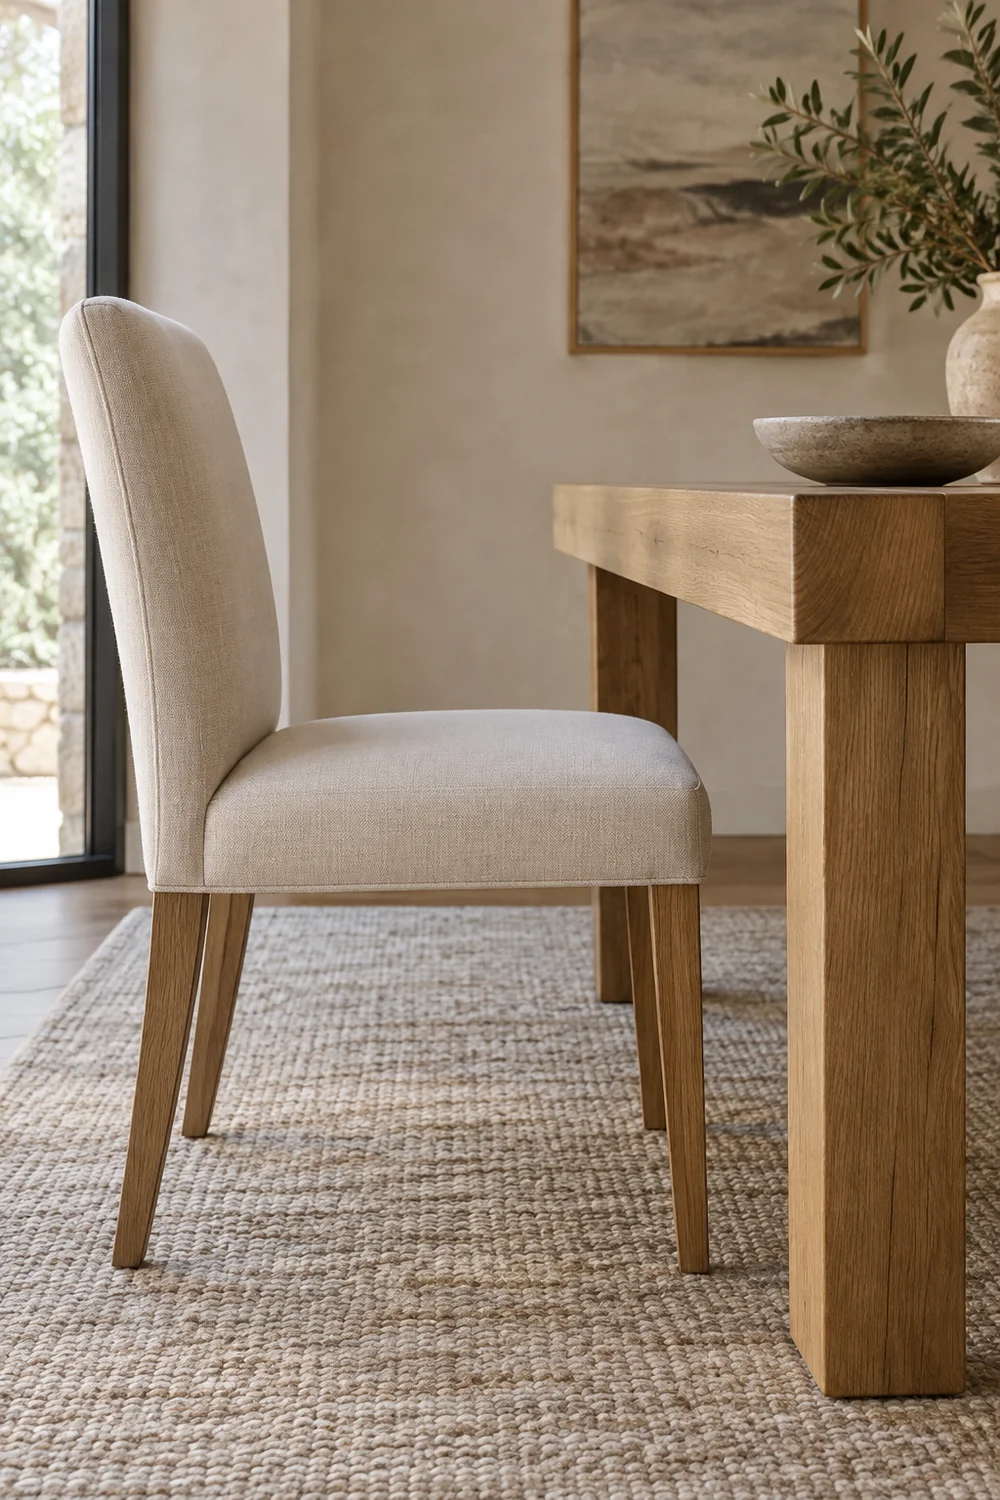
Closed storage is especially useful if you like the organic modern look because it protects the calm visual field. A few visible pieces can be beautiful, but stacks of serving ware, cords and paperwork will quickly overwhelm the material palette.
Before ordering, walk the path from kitchen to table with a tray. Pull every chair back. Imagine a child doing homework, a guest arriving with flowers or the table extended for a celebration. These small tests expose the weak points in a plan early.
When the layout, palette and lighting are decided, you can move onto the final layer without second guessing the foundation. Our guide to organic dining room decor that makes every piece feel intentional will help you choose the art, ceramics, textiles and small furniture that finish the room with restraint.
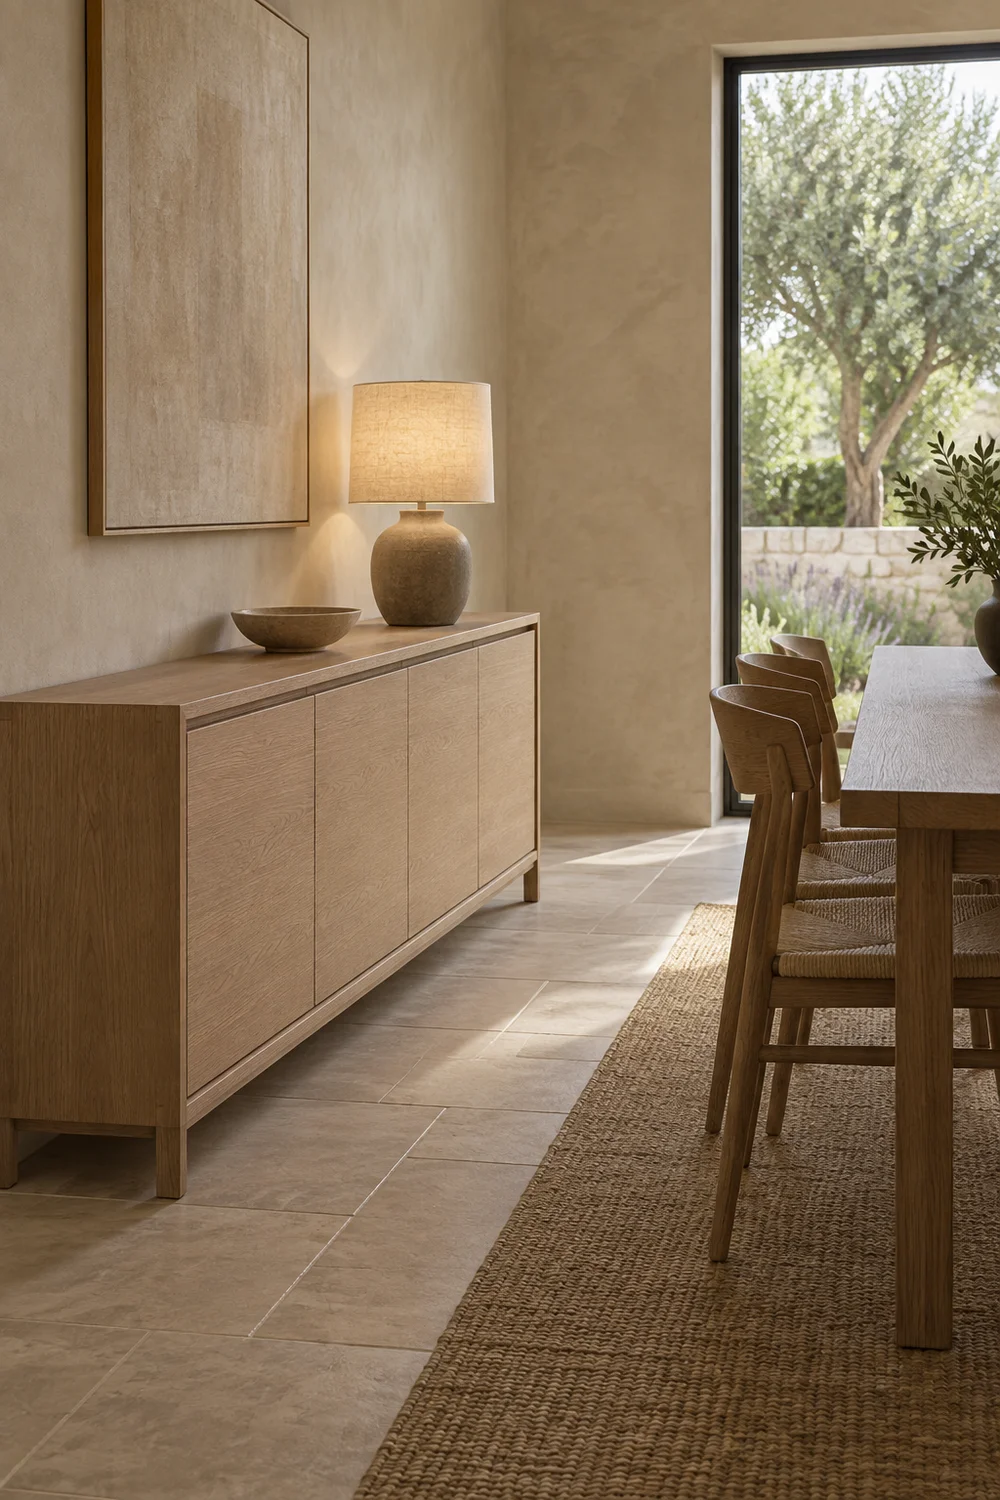
Write down the decisions that have been made: table dimensions, chair quantity, pendant diameter, wall colour, wood tone, rug size and storage depth. This small list prevents the familiar problem of choosing lovely pieces that do not agree once they arrive together. It is also useful when you need to compare alternatives, because you can ask which option supports the established plan rather than starting the entire decision again.
Add a second list for questions that remain open. Perhaps you need to see curtain fabric in the room, decide whether the rug is necessary or find art at the right scale. Leaving those questions visible is more useful than rushing to resolve them with a placeholder purchase.
Formal dining rooms can tempt us into planning for the rarest event. Start instead with the ordinary weekday meal. Make sure the chairs are comfortable, the path to the kitchen is clear and the lighting can be softened in the evening. A room that works every day will still be ready for a celebration, while a room built only for celebration can feel oddly unused.
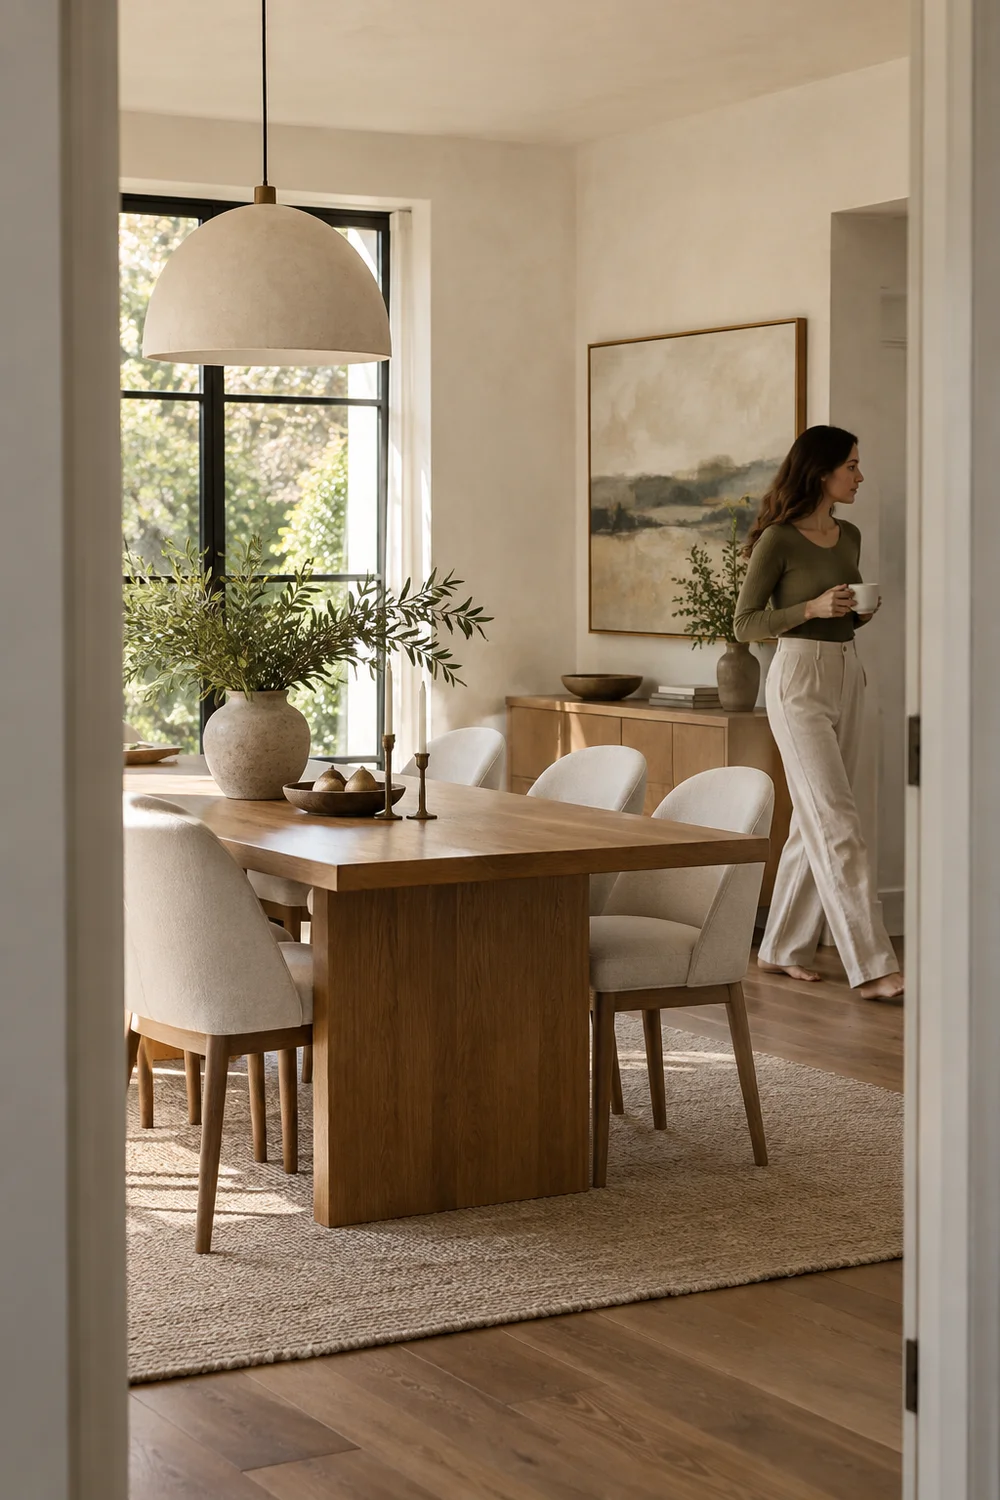
That is the real value of a calm natural palette and a well tested plan. It does not ask for attention. It makes the time around the table feel easier.
Dining chairs are where an organic modern plan can become either welcoming or merely picturesque. Check seat height against the actual table, not a standard measurement. Most tables and chairs work within a familiar range, but an unusually deep apron or a thick upholstered seat can change the clearance quickly. Sit in a sample if possible and make sure knees have room beneath the table.
Consider how the chair will look when occupied and when pushed in. A high curved back can be beautiful in a large dining room, while a lower profile may preserve the sightline to a view or open kitchen. Upholstery should feel inviting but be practical for the way you eat. A textured performance fabric, wool blend or washable slipcover may make more sense than a delicate pale linen in a busy household.
The number of chairs matters too. It is better to have six comfortable seats with generous spacing than eight tightly packed seats that make the table feel crowded. Keep additional chairs elsewhere in the home if they are only needed for larger gatherings.
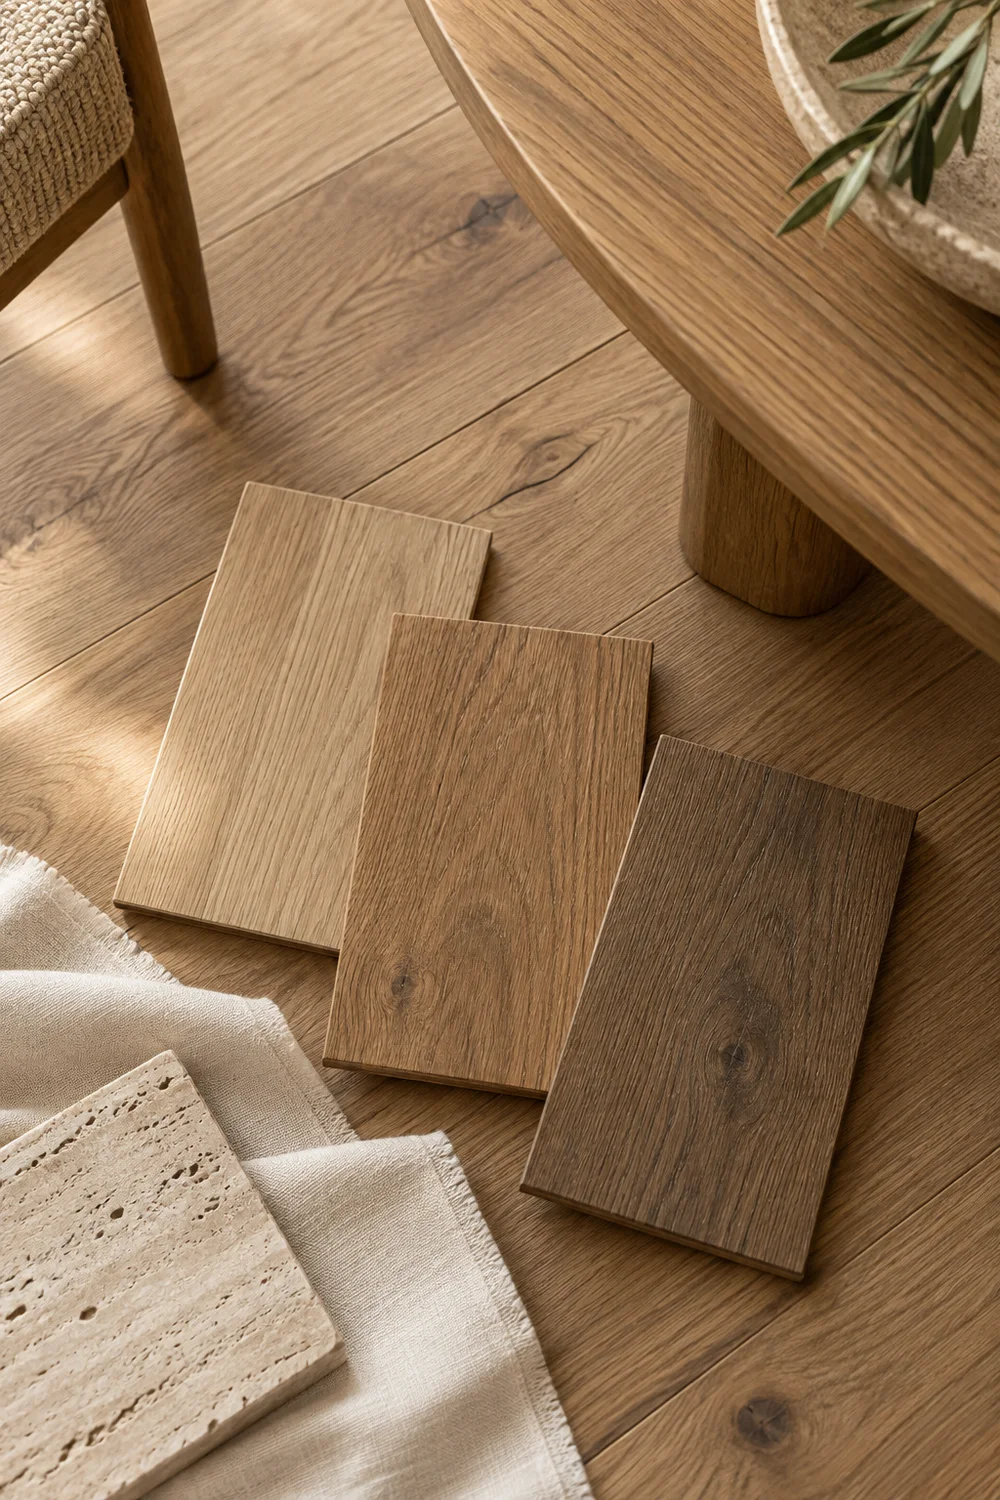
Sit or stand at each position around the proposed table and notice what the eye meets. Ideally there is a pleasing view, an artwork, a window or simply a calm wall rather than a utility zone. This is especially important in rooms connected to kitchens, where bins, small appliances and open shelving can become the dining room backdrop.
Use a sideboard, curtain, artwork or a carefully placed plant to redirect a poor sightline. The solution does not need to conceal the whole kitchen. It only needs to give diners somewhere restful to look.
Plan where serving dishes, glasses and a hot tray will land during a meal. A sideboard within easy reach is ideal, but even a clear stretch of worktop can help if the route is direct. This practical thinking keeps the table free for food and people rather than turning it into a staging surface.
If the room must store table linen, candles or extra crockery, decide that before selecting the final furniture. A shallow console may be enough for a lamp but not useful storage. A deeper sideboard needs more circulation space. Designing around these realities makes the finished room feel effortless.
Do one final review after dark. Switch on the pendant, the secondary lamp and any adjoining kitchen lights. Notice whether the dining table is warmly lit, whether the wall colour still feels calm and whether the room has an obvious glare source. A small adjustment to bulb warmth, shade material or dimmer level can change the whole atmosphere.
Planning for this second life of the room avoids a common disappointment: a scheme that looks serene in sunlight but flat or harsh by dinner. The goal is enough light to eat and talk comfortably, with shadows that let timber, plaster and upholstery keep their depth.