Newsletter Subscribe
Enter your email address below and subscribe to our newsletter

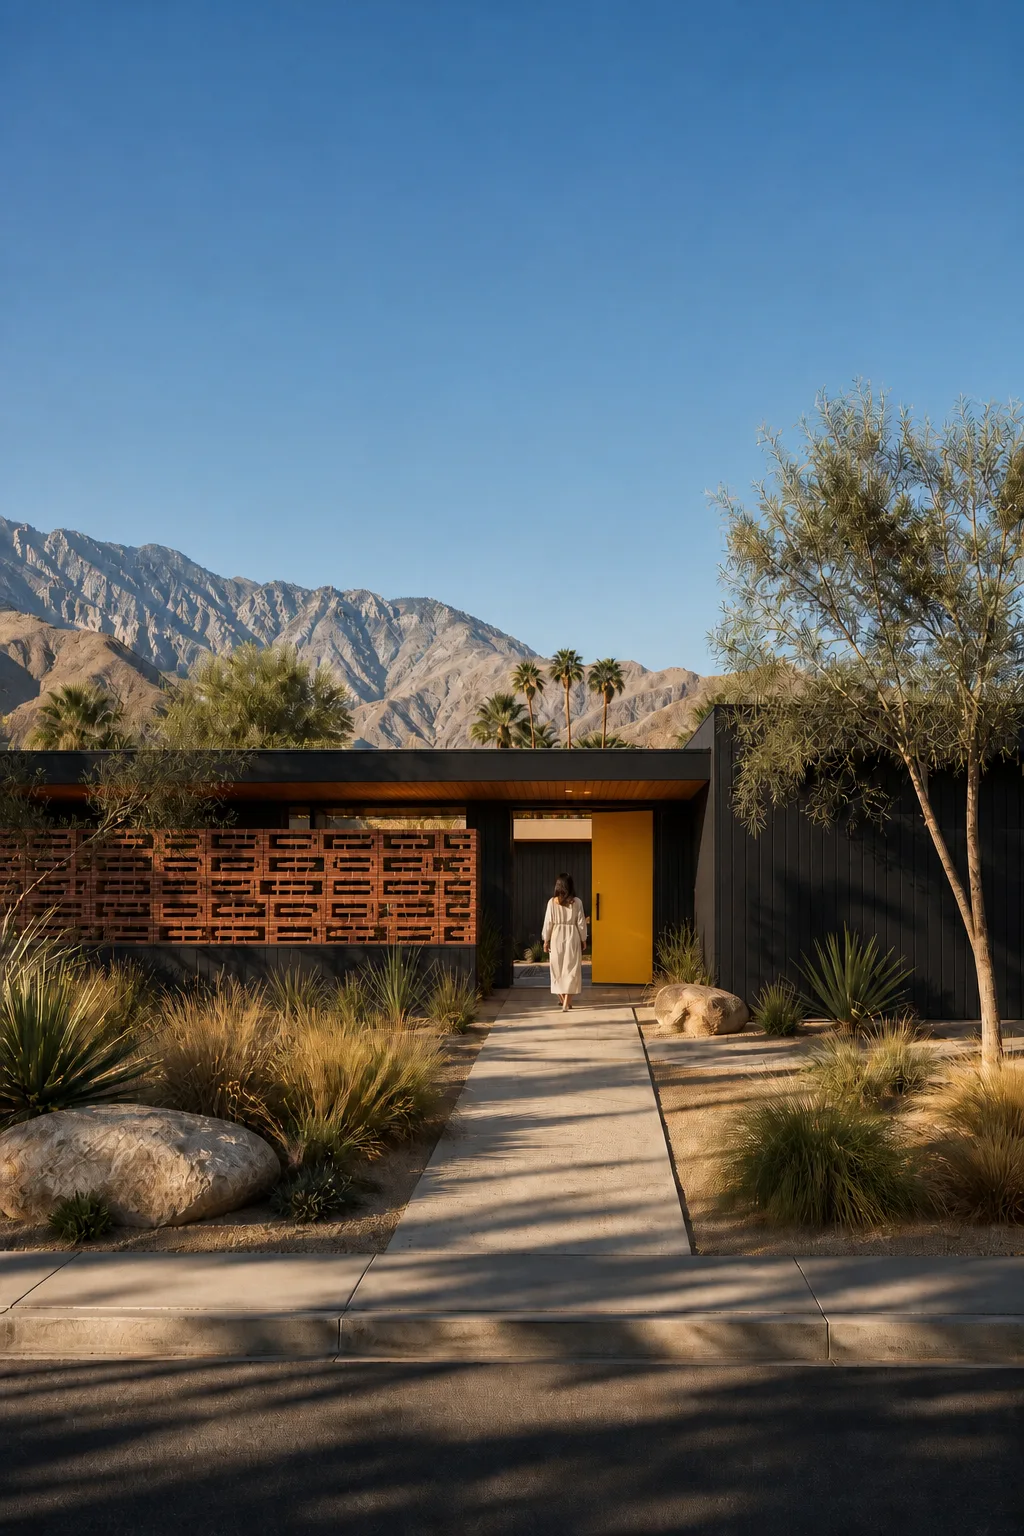
Palm Springs, California.
An original editorial architecture concept, created to explore a Mid Century Modern material palette rather than document a built property.
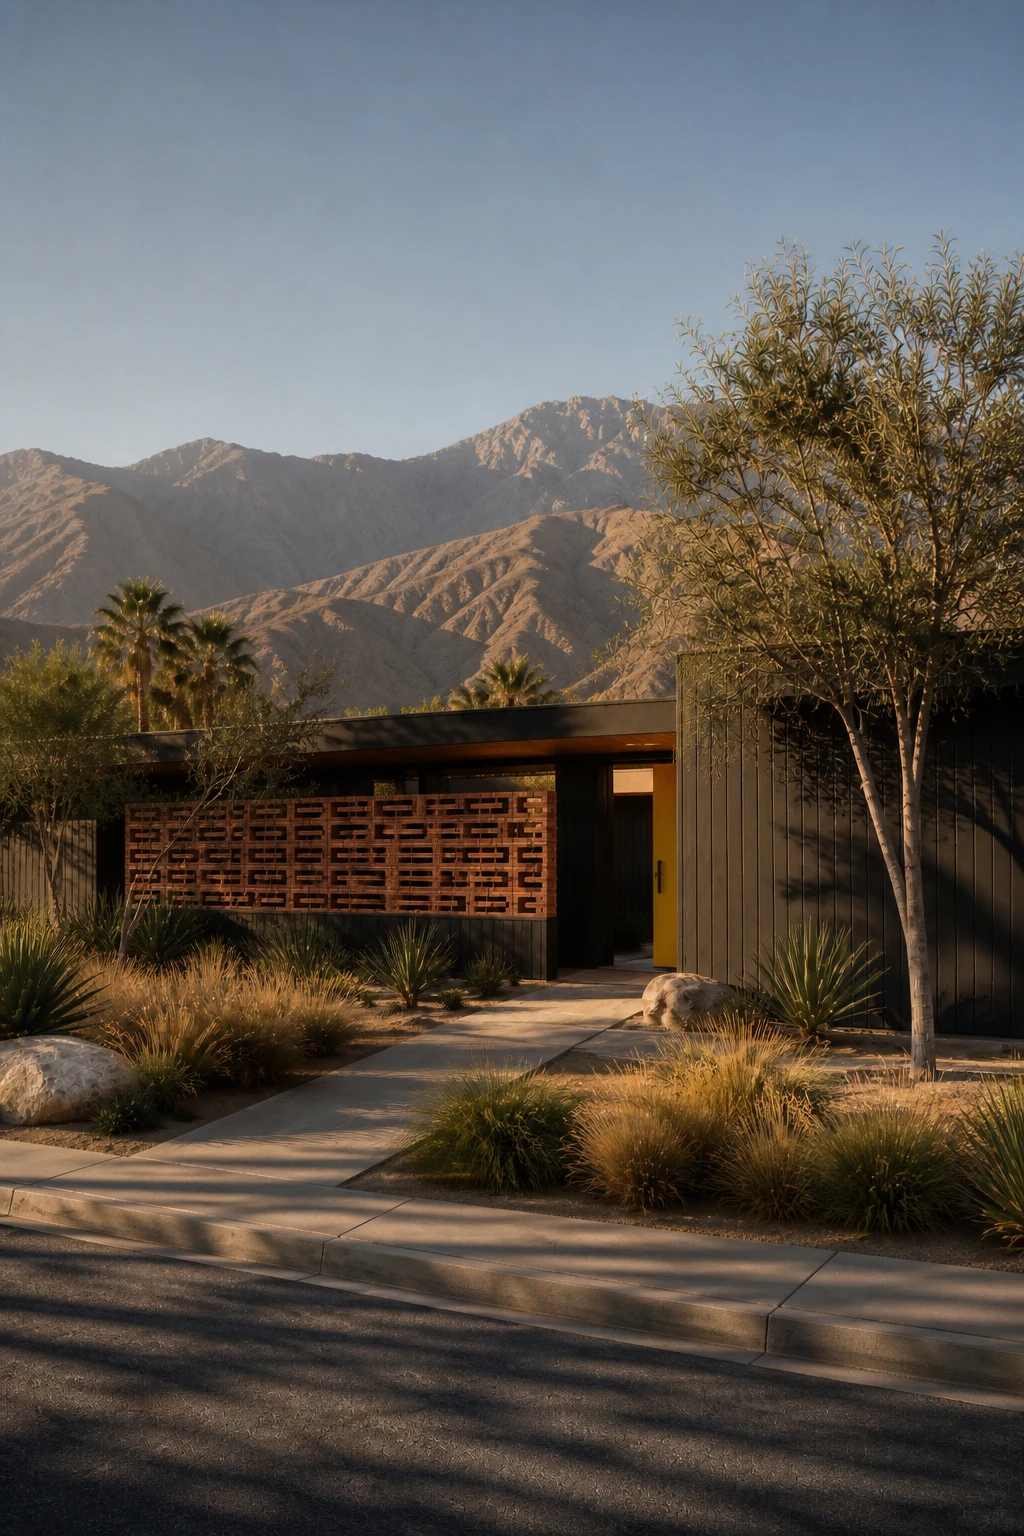
This house begins with one clear contrast: a near black exterior set against a bright desert morning.
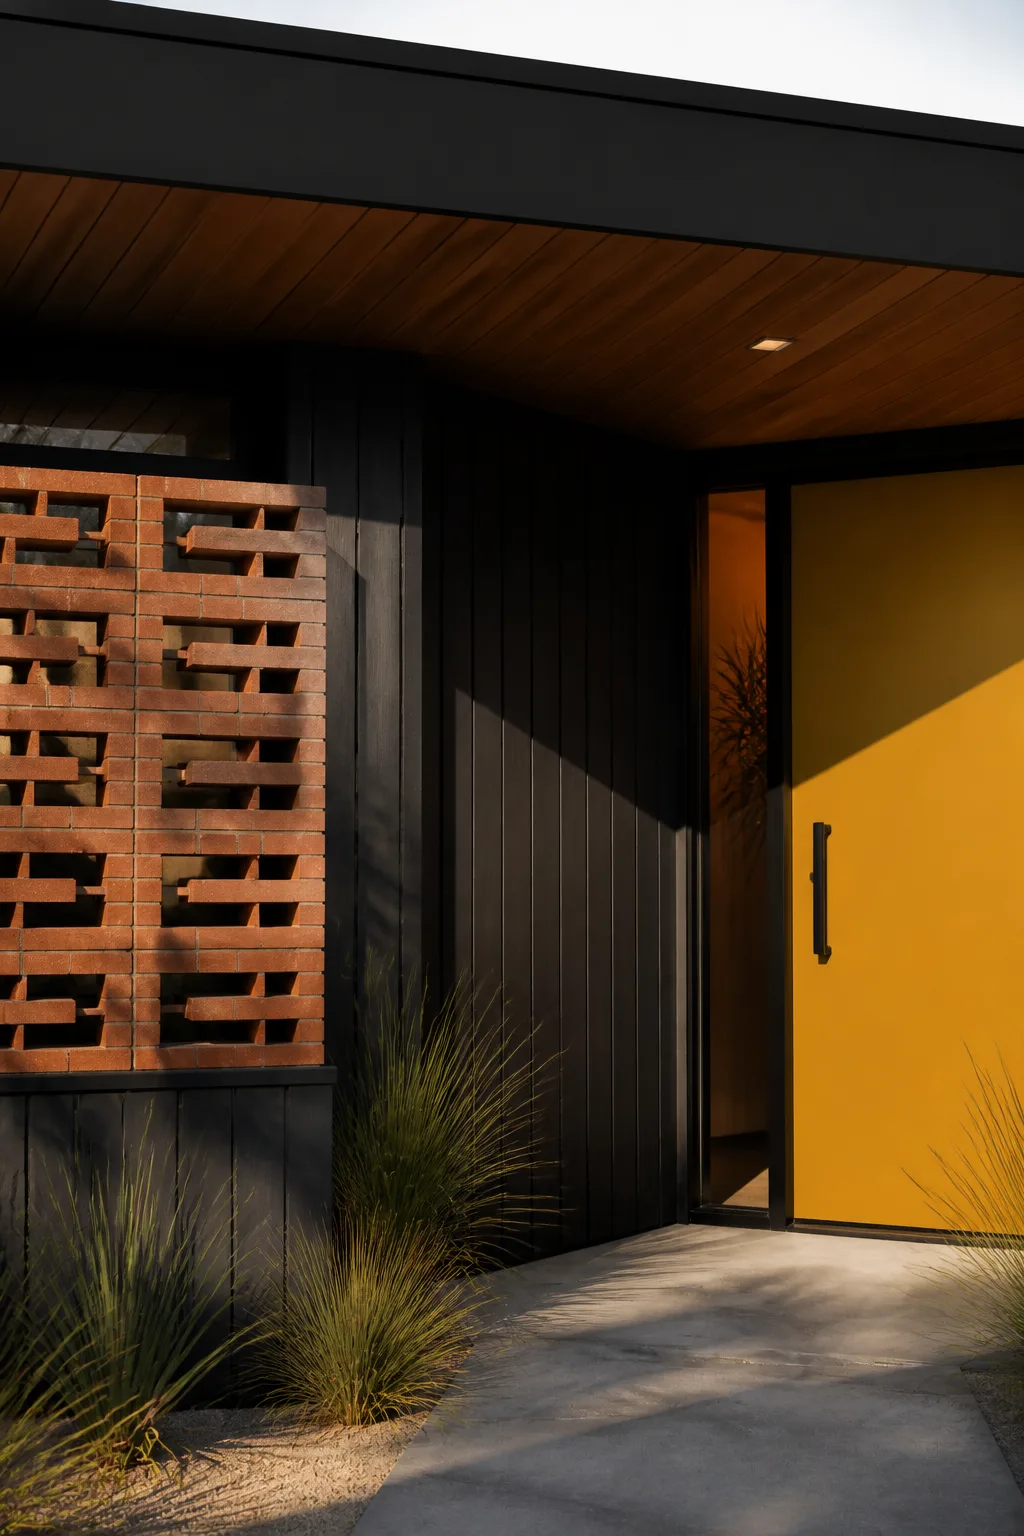
The street facade stays low and quiet. Black timber absorbs the hard sun while the brick screen breaks it into small, shifting fragments. The yellow door is the only saturated note. It gives the approach a focal point without competing with the mountains. One confident colour works because the surrounding field stays calm.
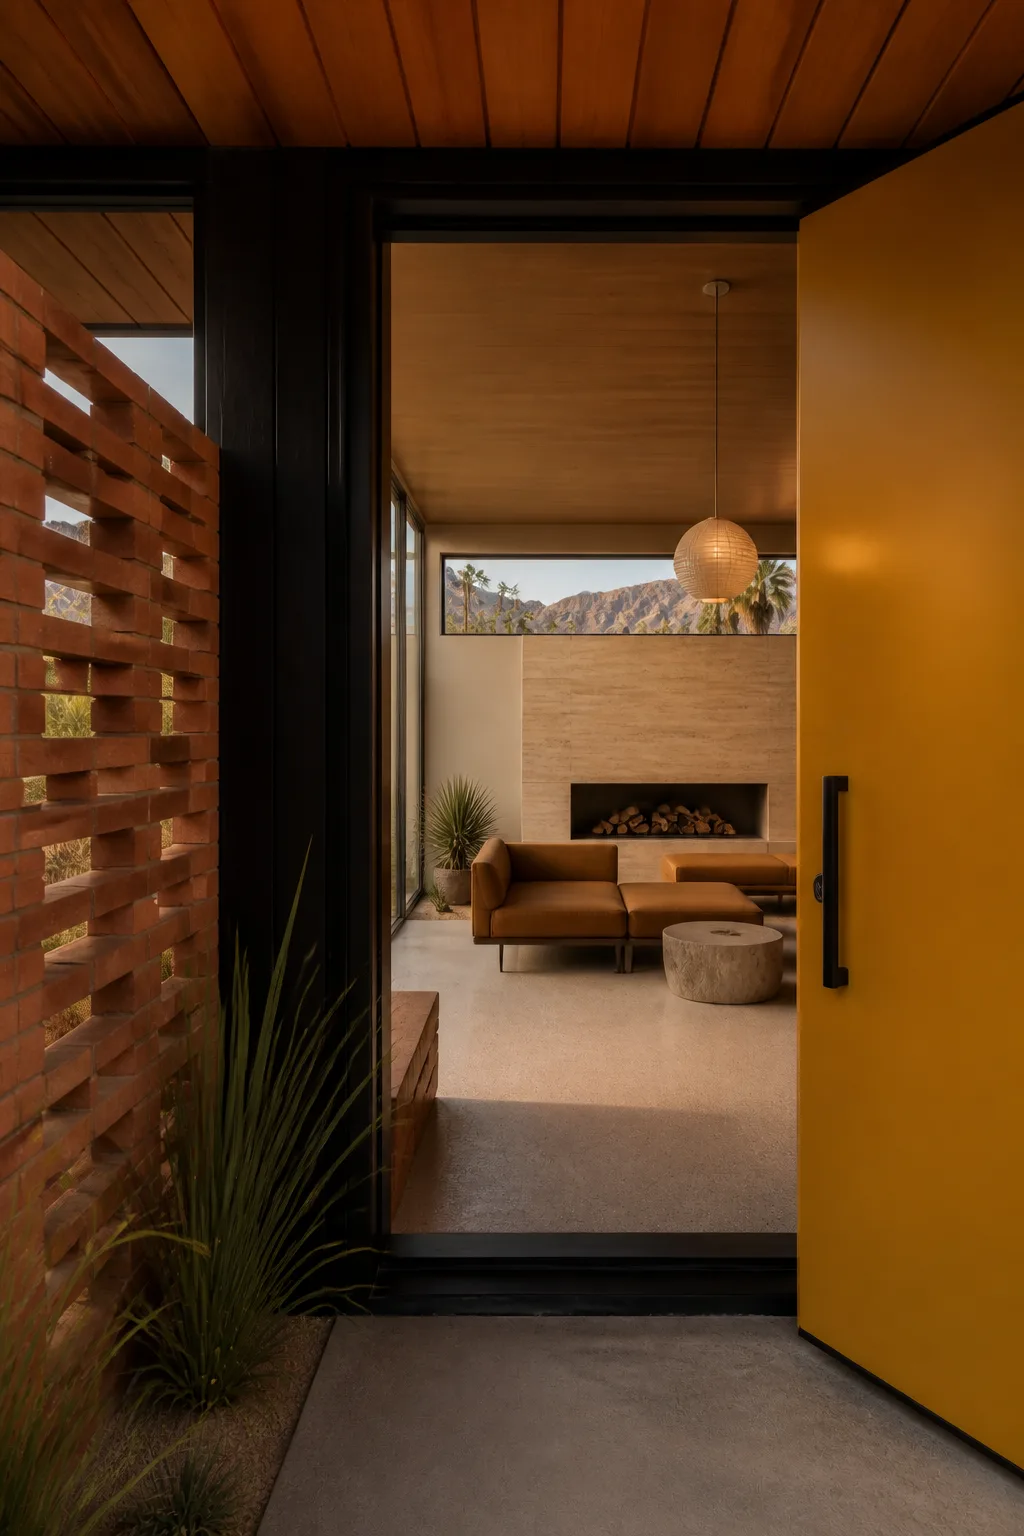
The entry compresses before the house opens out. A deep black frame, warm timber soffit and pale terrazzo floor make the first view into the living room feel sheltered.
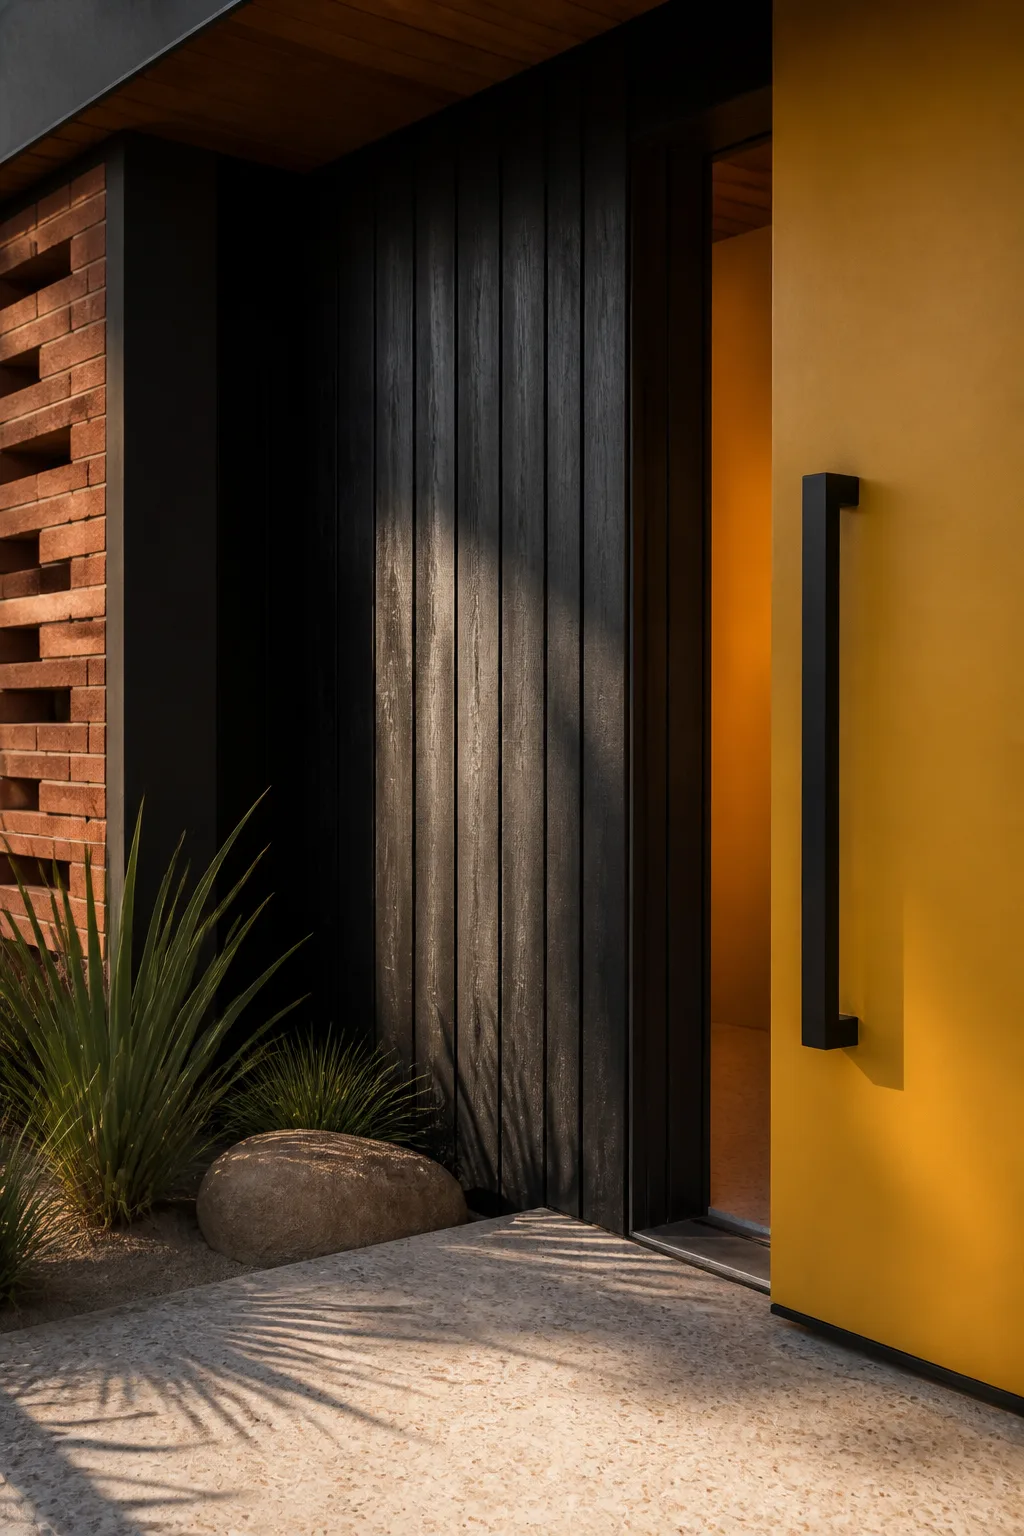
Each material has a practical job. Timber gives the facade depth. Brick filters light and air. Terrazzo carries the same pale tone from outside into the rooms. Repeating these materials at different scales makes the route feel intentional.
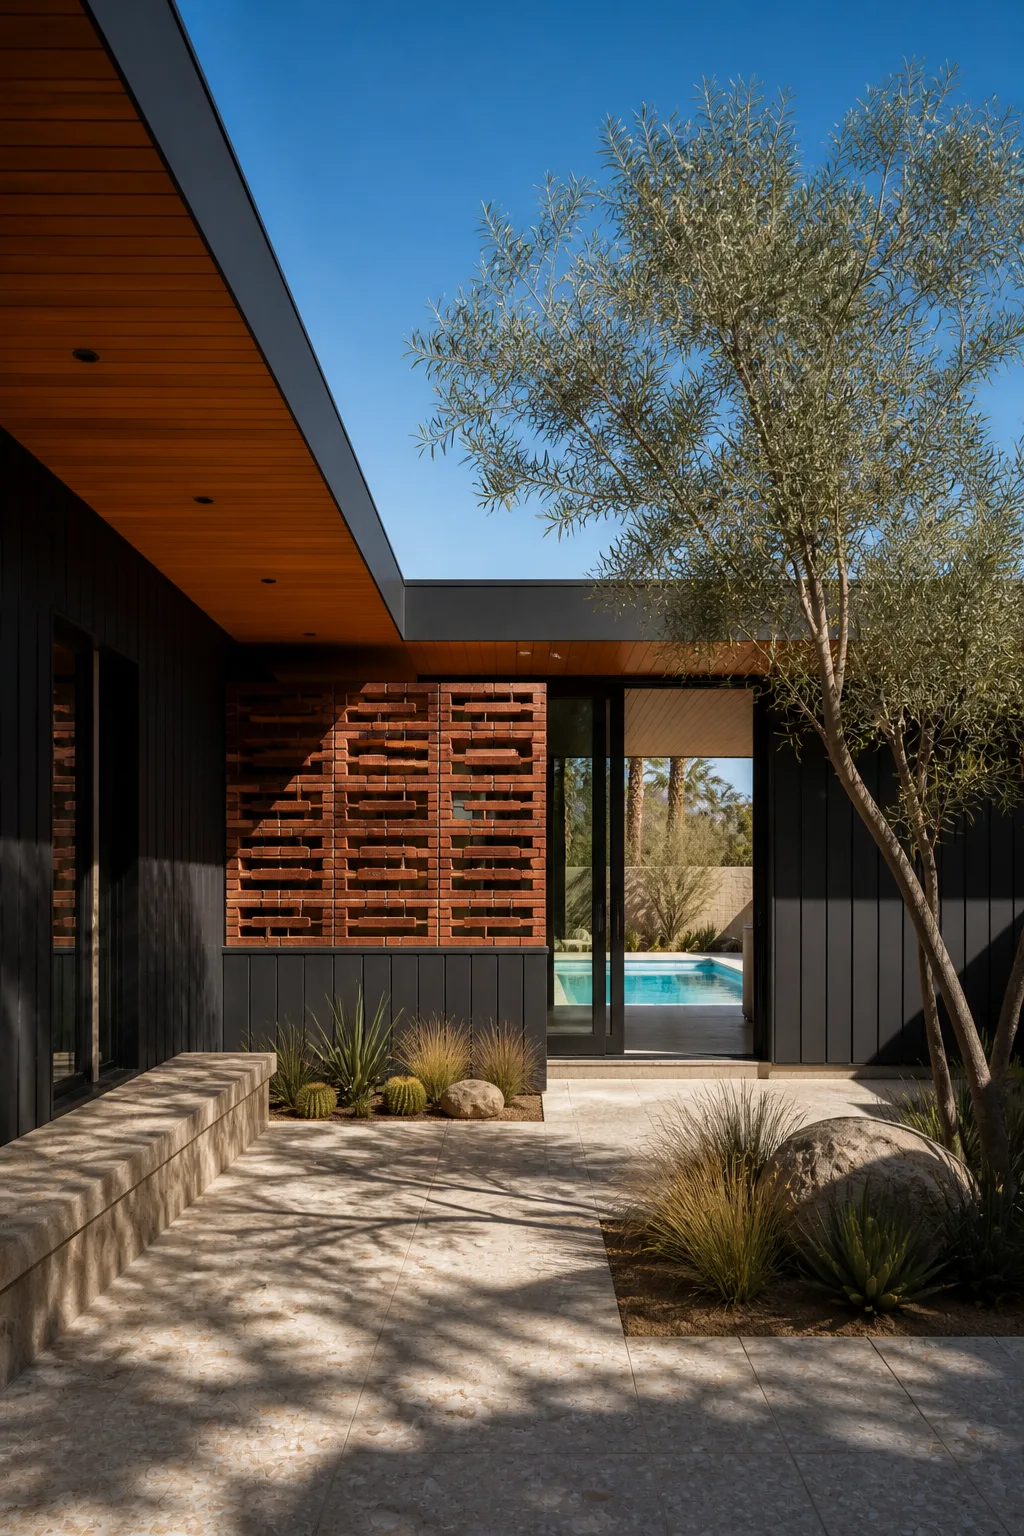
The courtyard is the pause between arrival and living space. An olive tree softens the grid of black walls, while a long travertine bench gives the passage a place to stop.
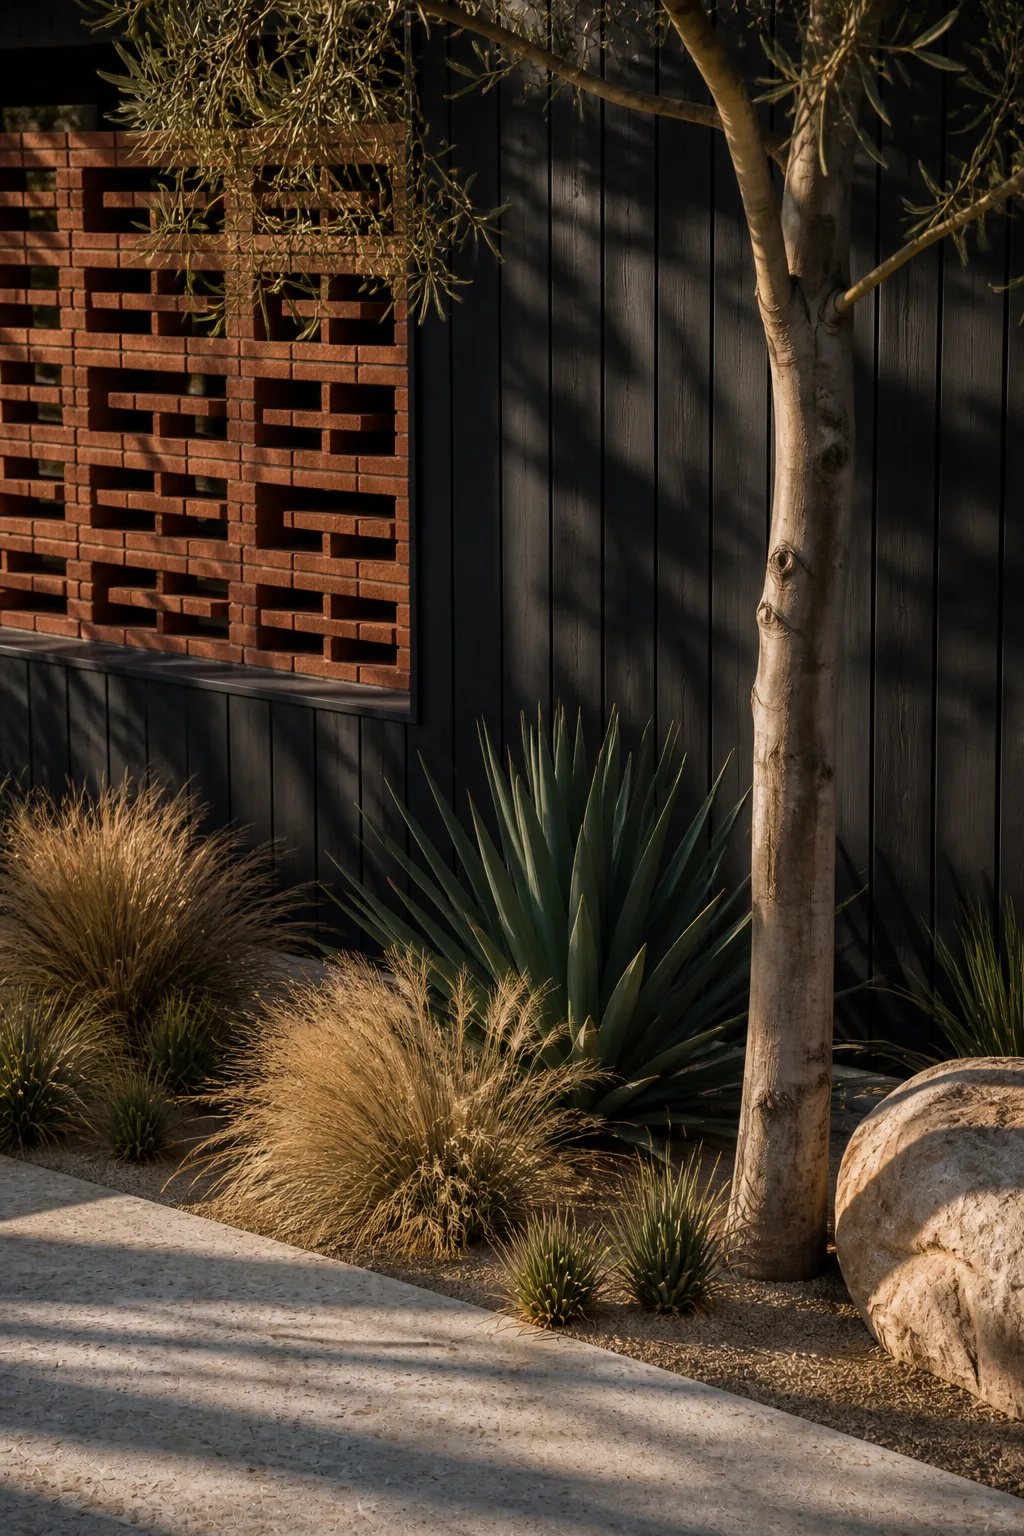
The planting is spare and low. Desert grasses, agave and olive leaves let the building remain legible while their shadows bring movement across the stone. It acts as a soft foreground, never a screen that hides the proportions.
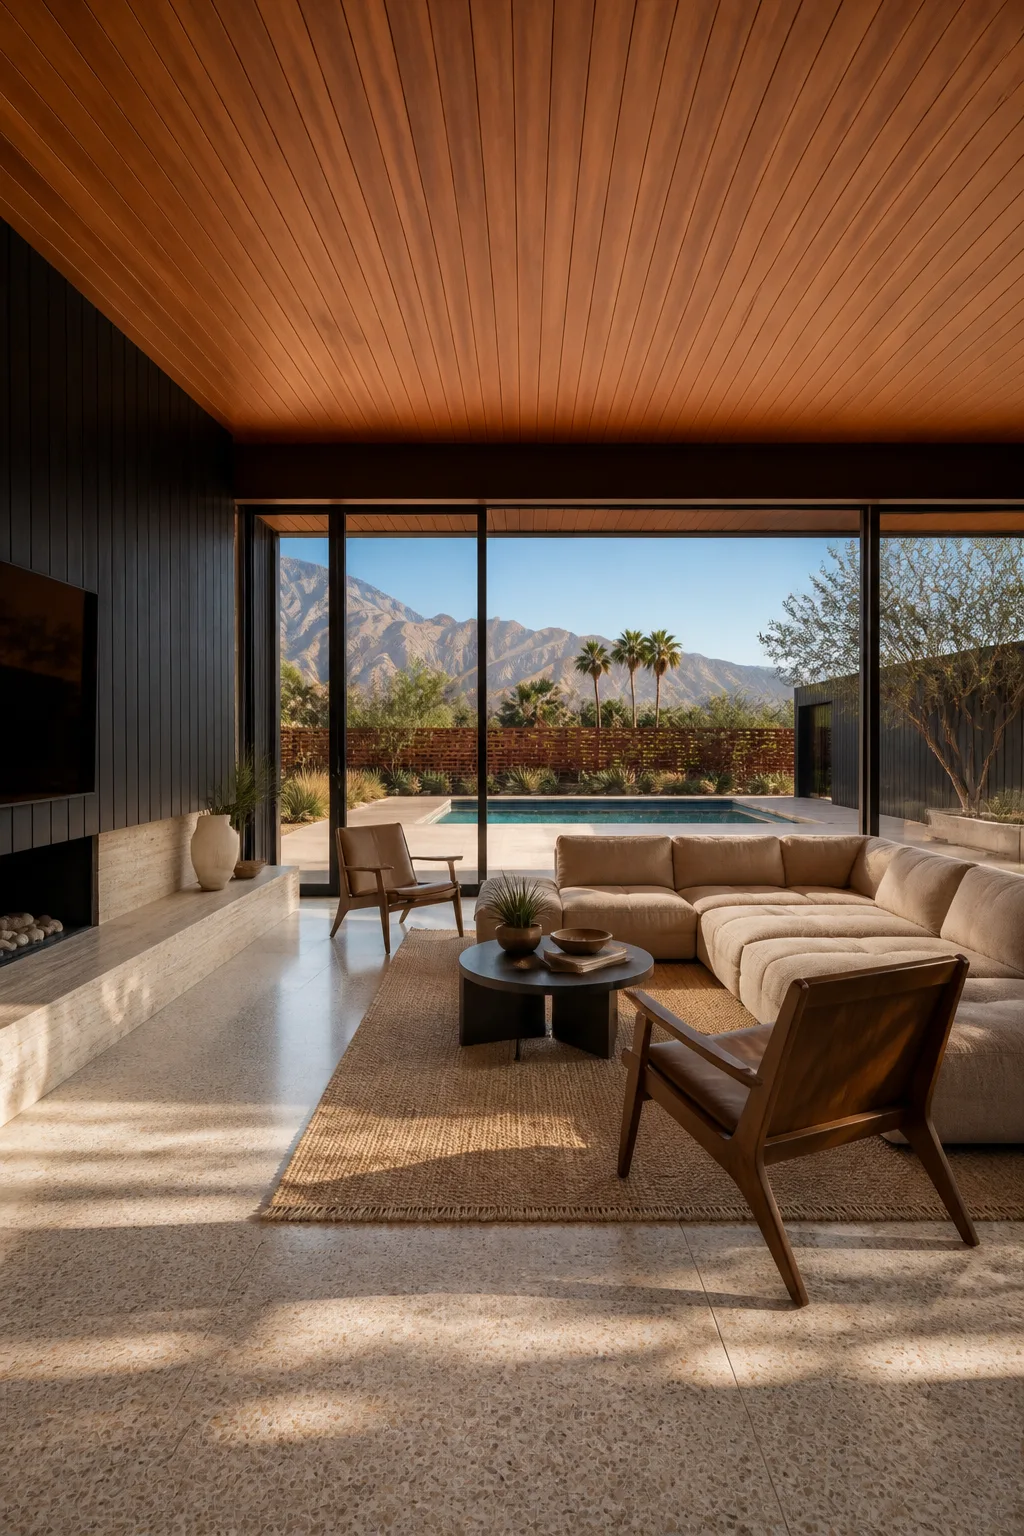
The living room uses deep eaves to control the desert light. Camel upholstery warms the pale terrazzo and travertine, while the black window frames keep the pool and mountains sharply defined. The deep fascia and timber soffit create a useful line of shade in every room.
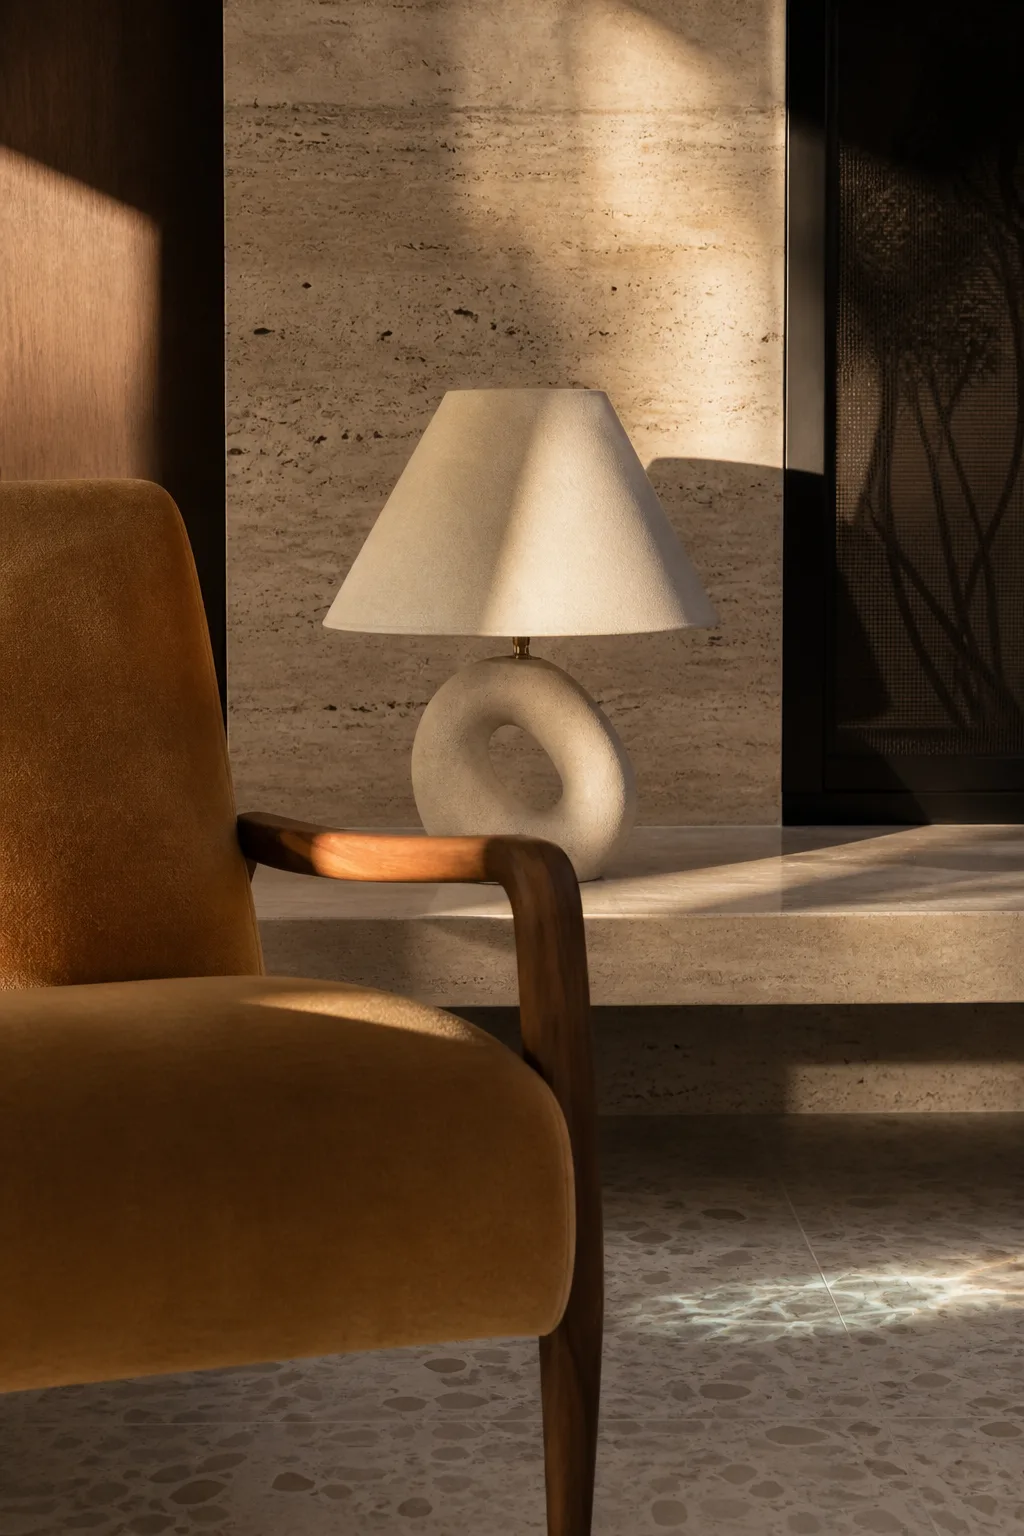
The detail is deliberately tactile: mohair, walnut, stone and a small pool reflection. Nothing needs to be over styled when the materials already have enough character.
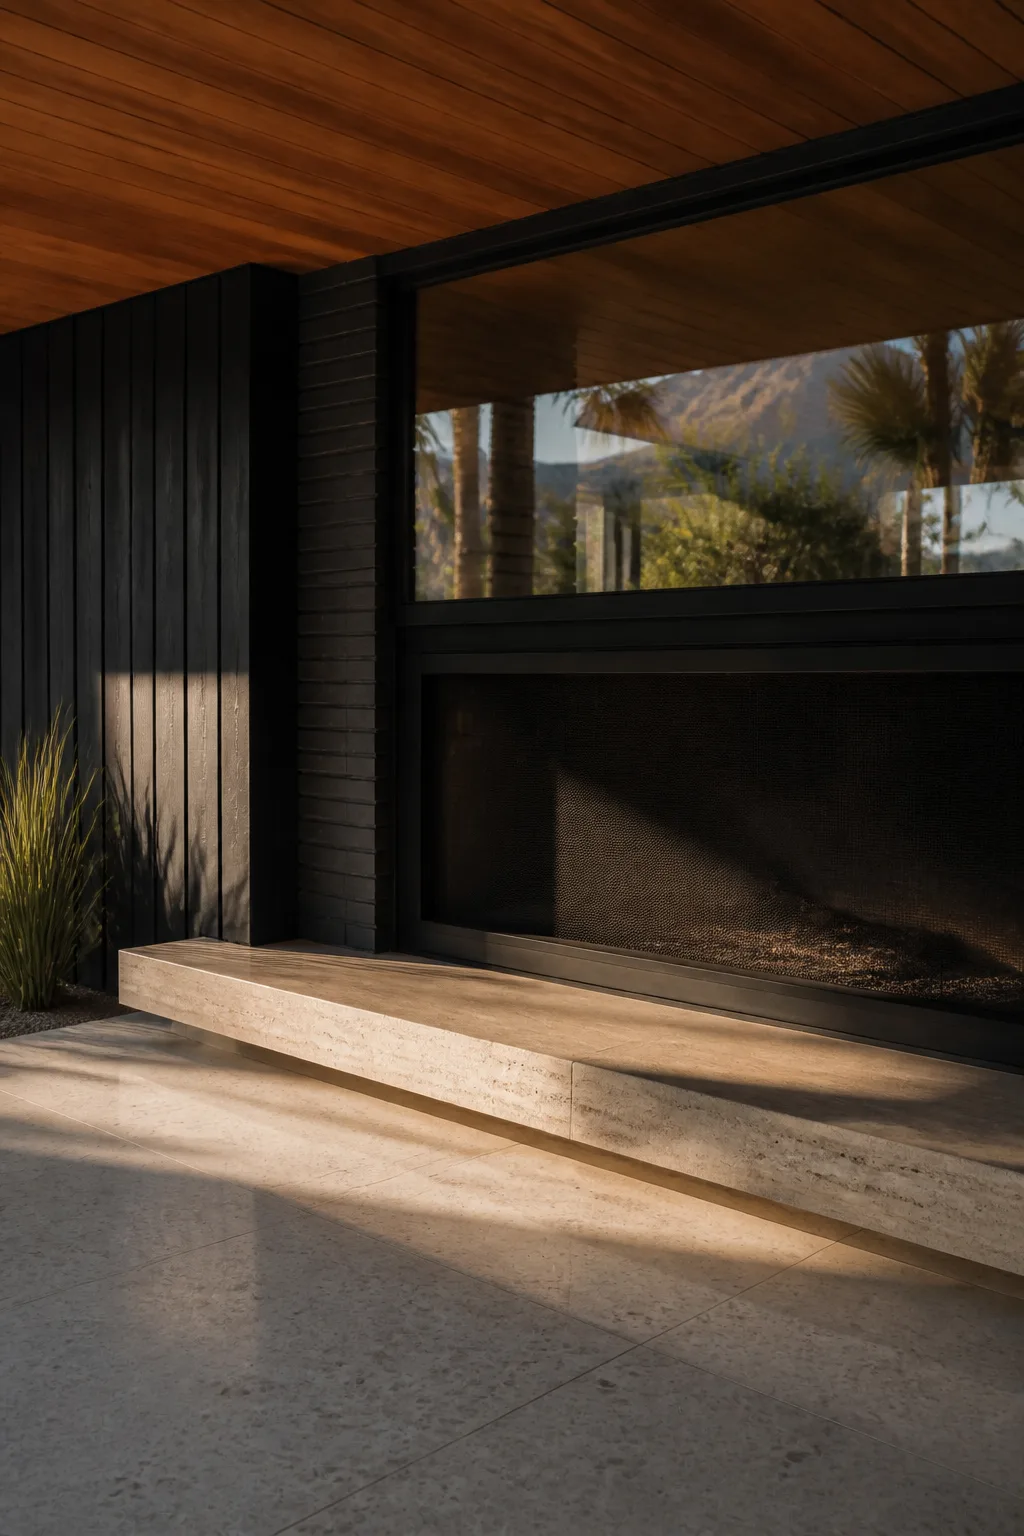
The hearth keeps the long horizontal emphasis of the house. Its stone ledge also gives the dark firebox a lighter edge in the shade.
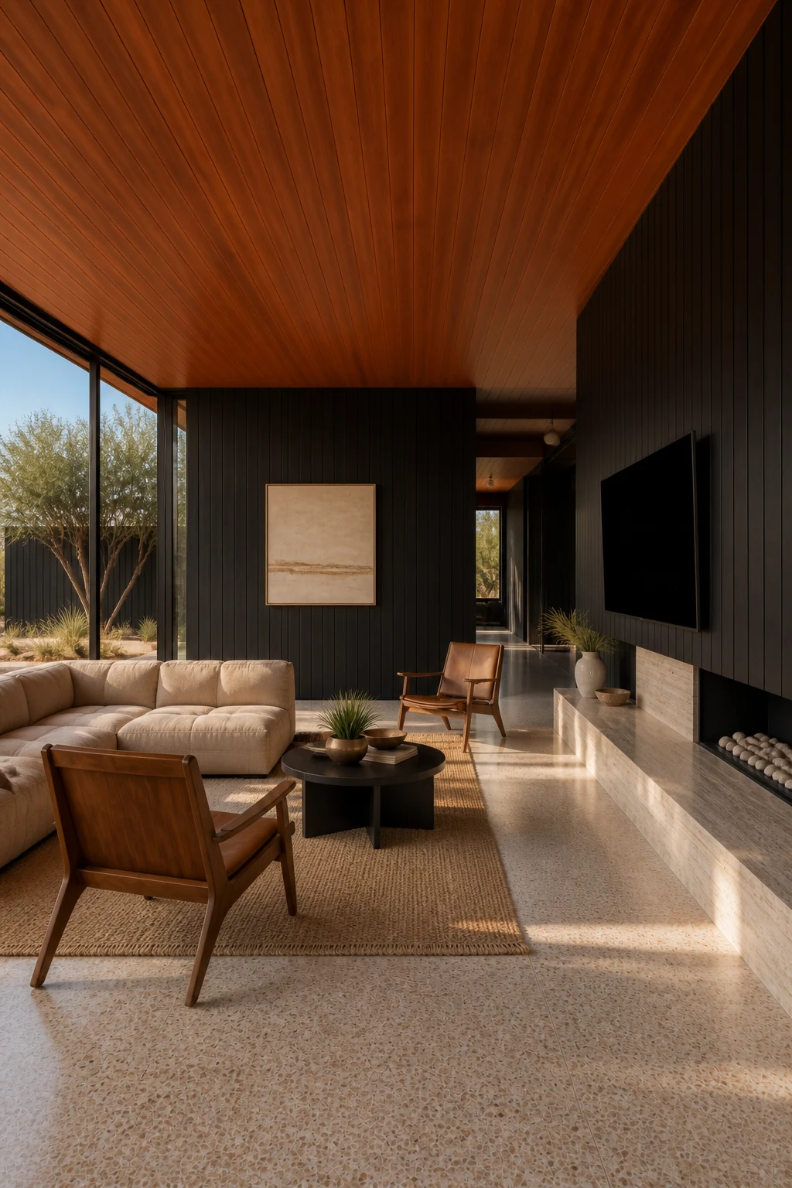
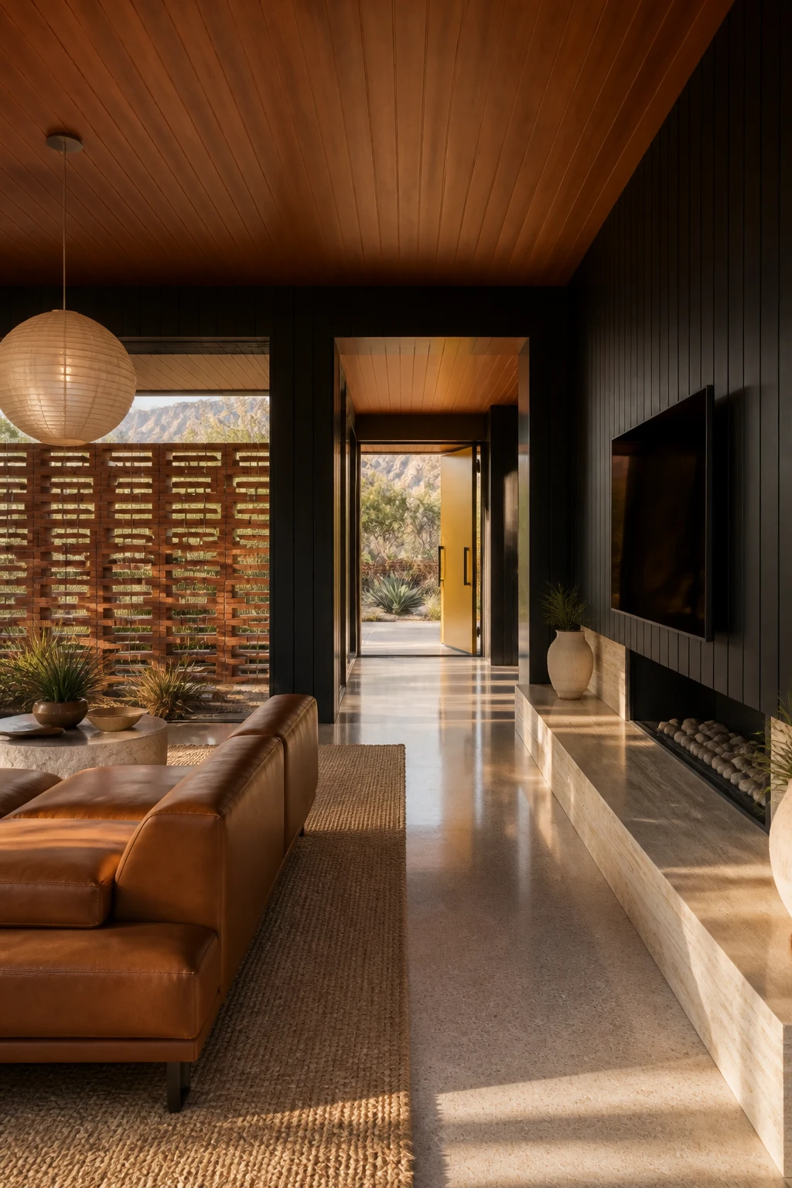
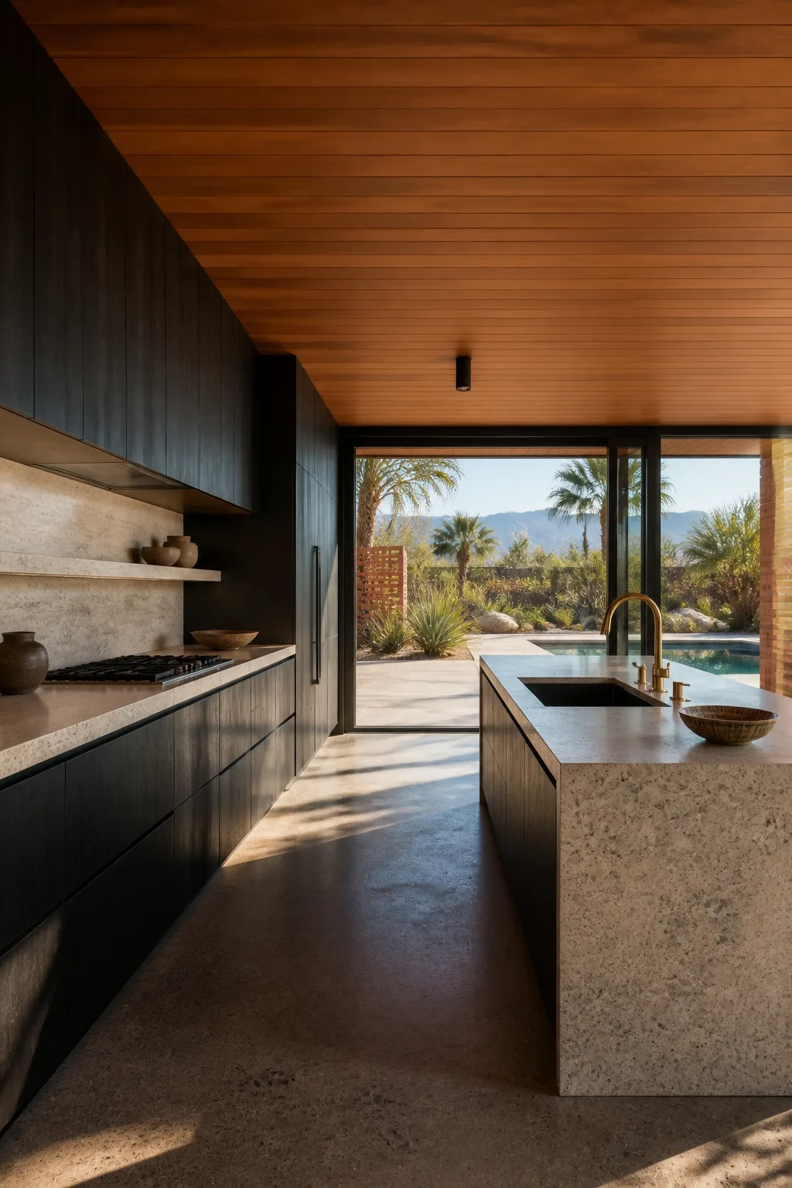
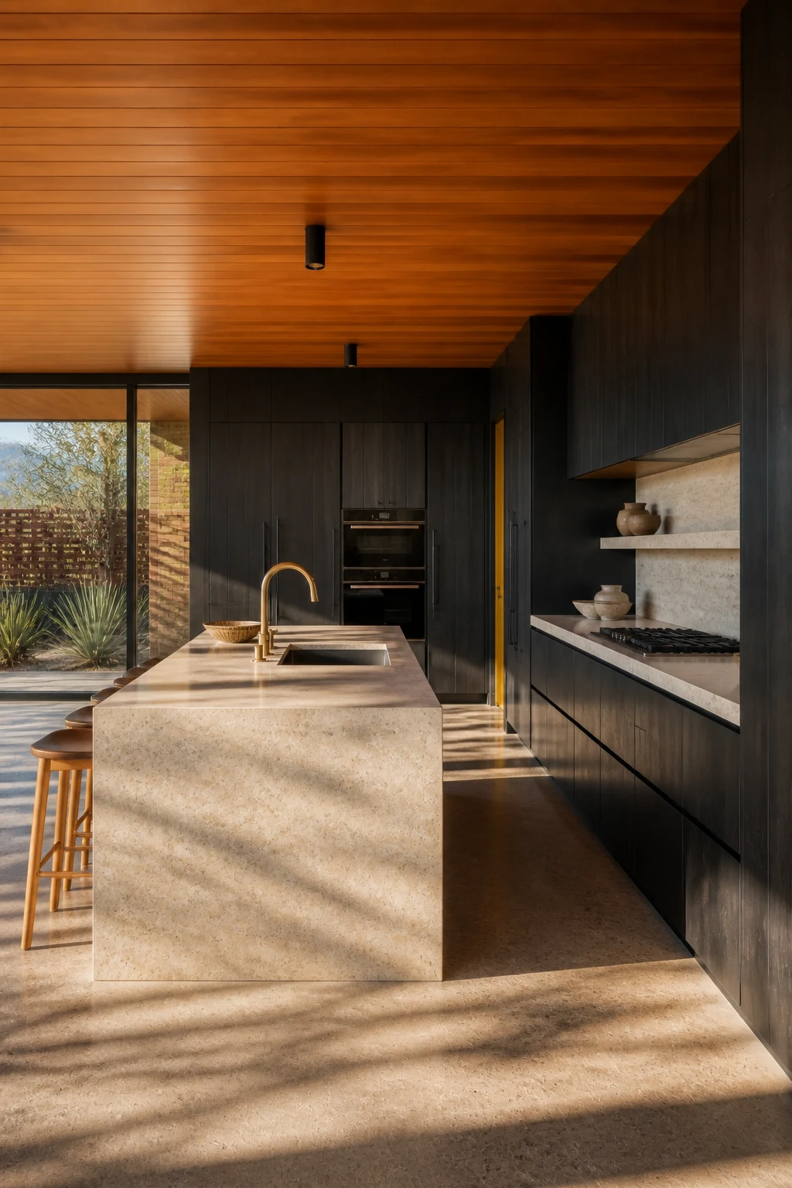
The kitchen is compact and linear. Black cabinetry recedes, allowing the pale terrazzo island and brass tap to catch the daylight from the pool terrace.
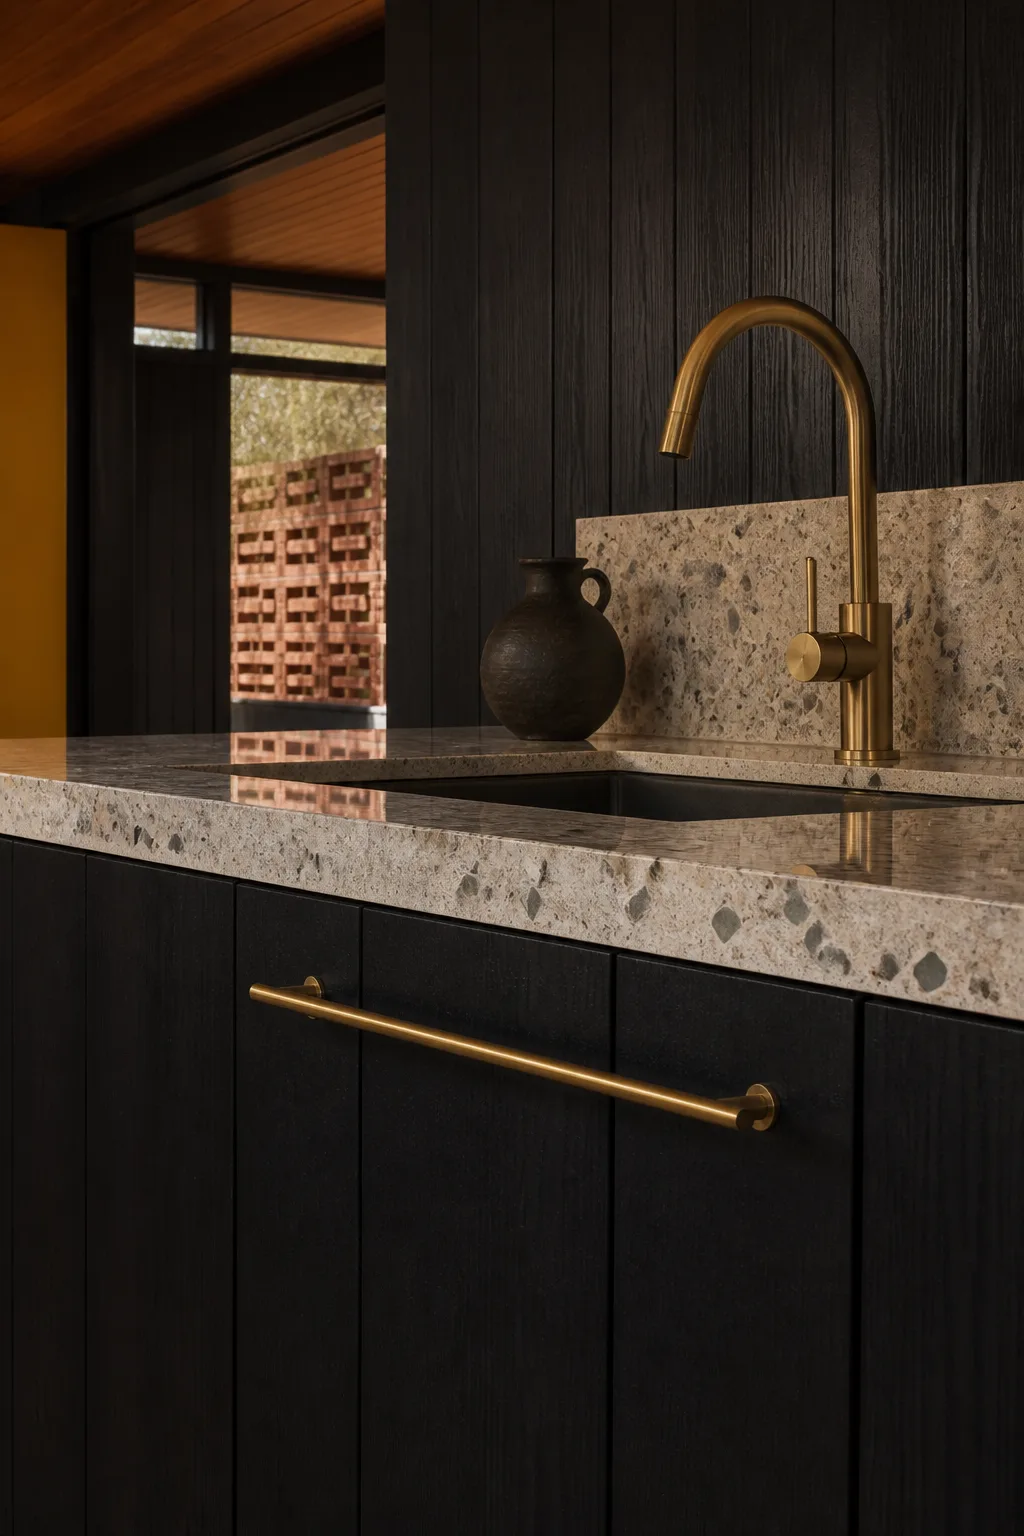
The brass is used sparingly. It brings warmth to the black timber without turning the room into a collection of finishes.
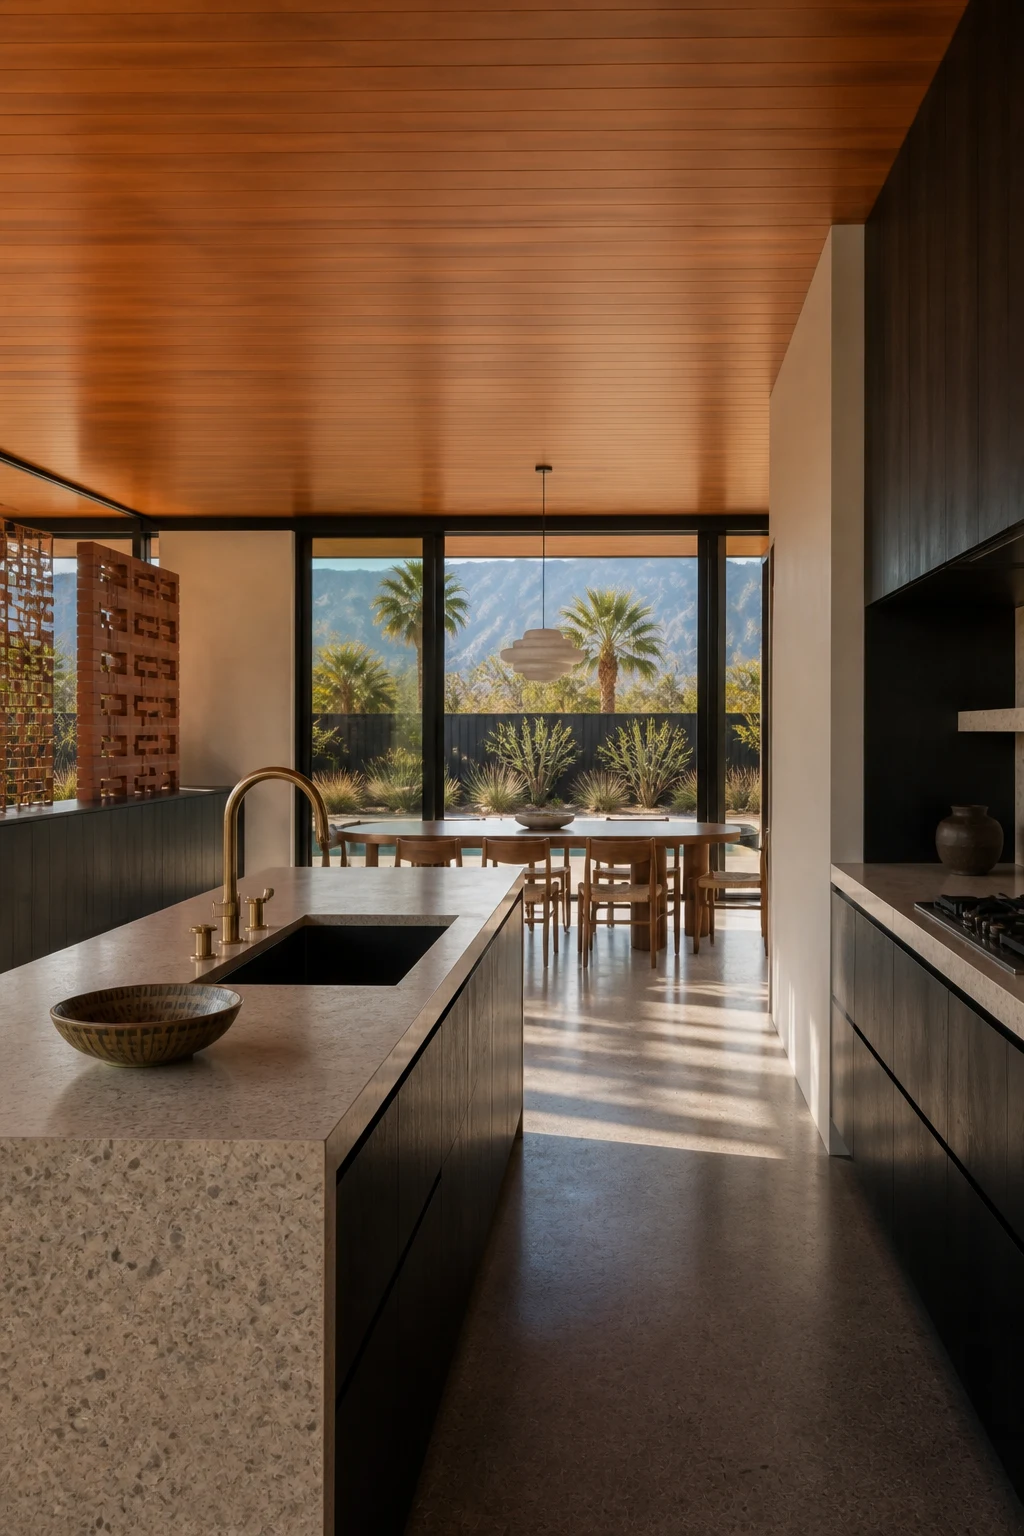
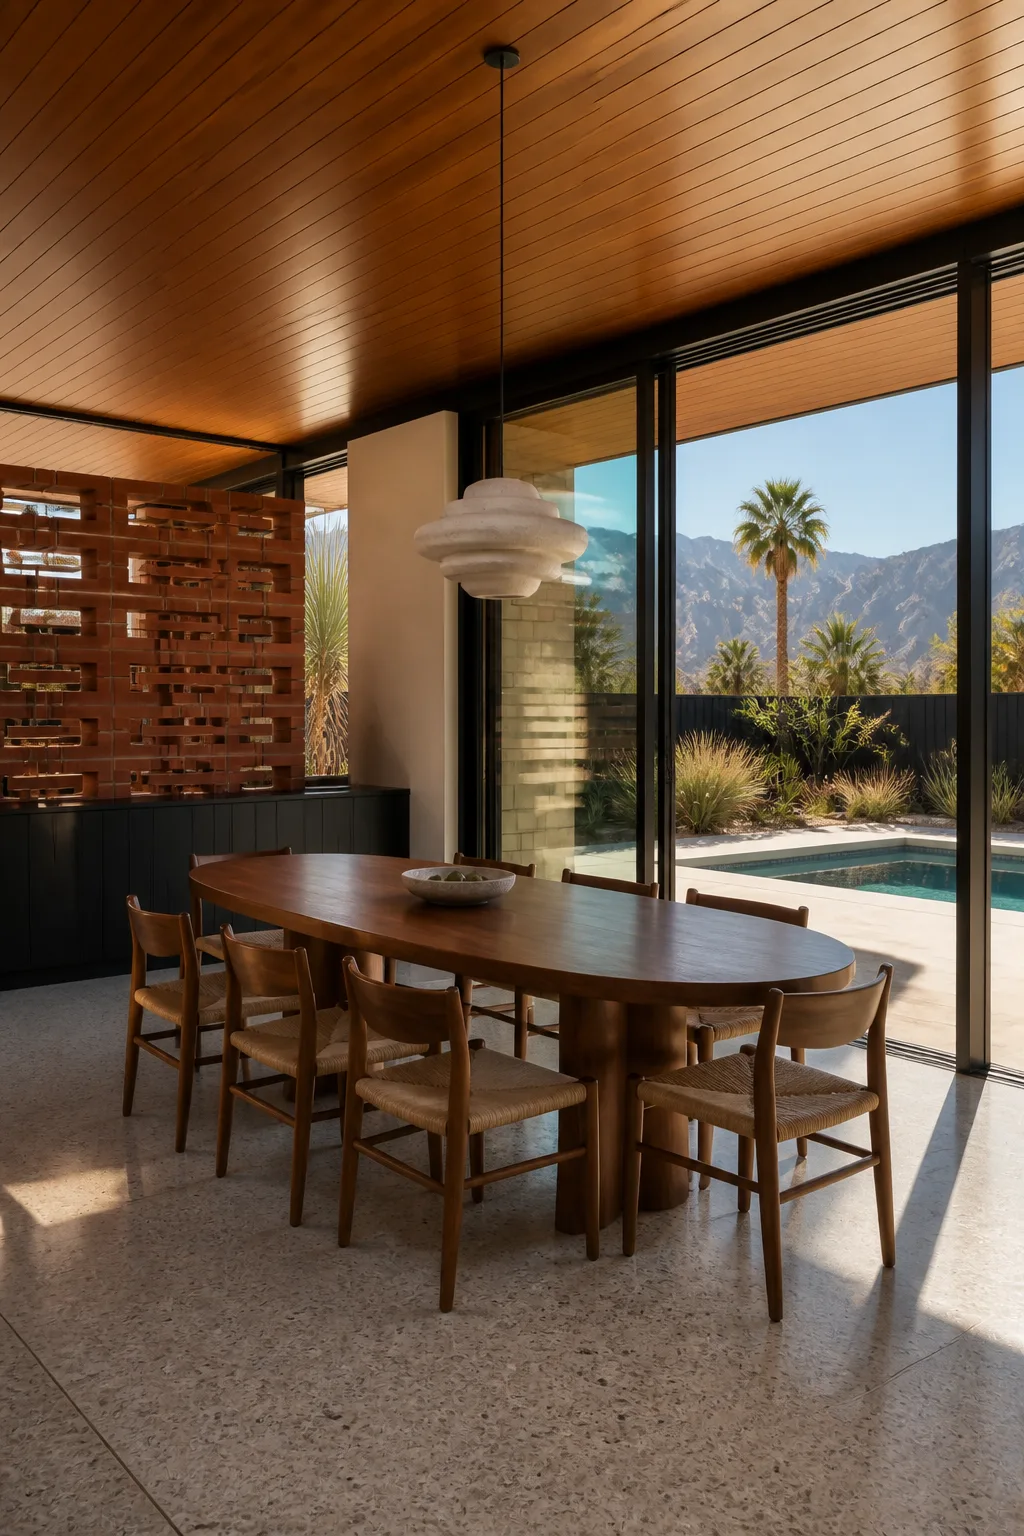
The dining room sits beside the pool rather than behind it. Sliding glass keeps the room connected to the terrace, while the woven chairs introduce a softer texture against timber and terrazzo.
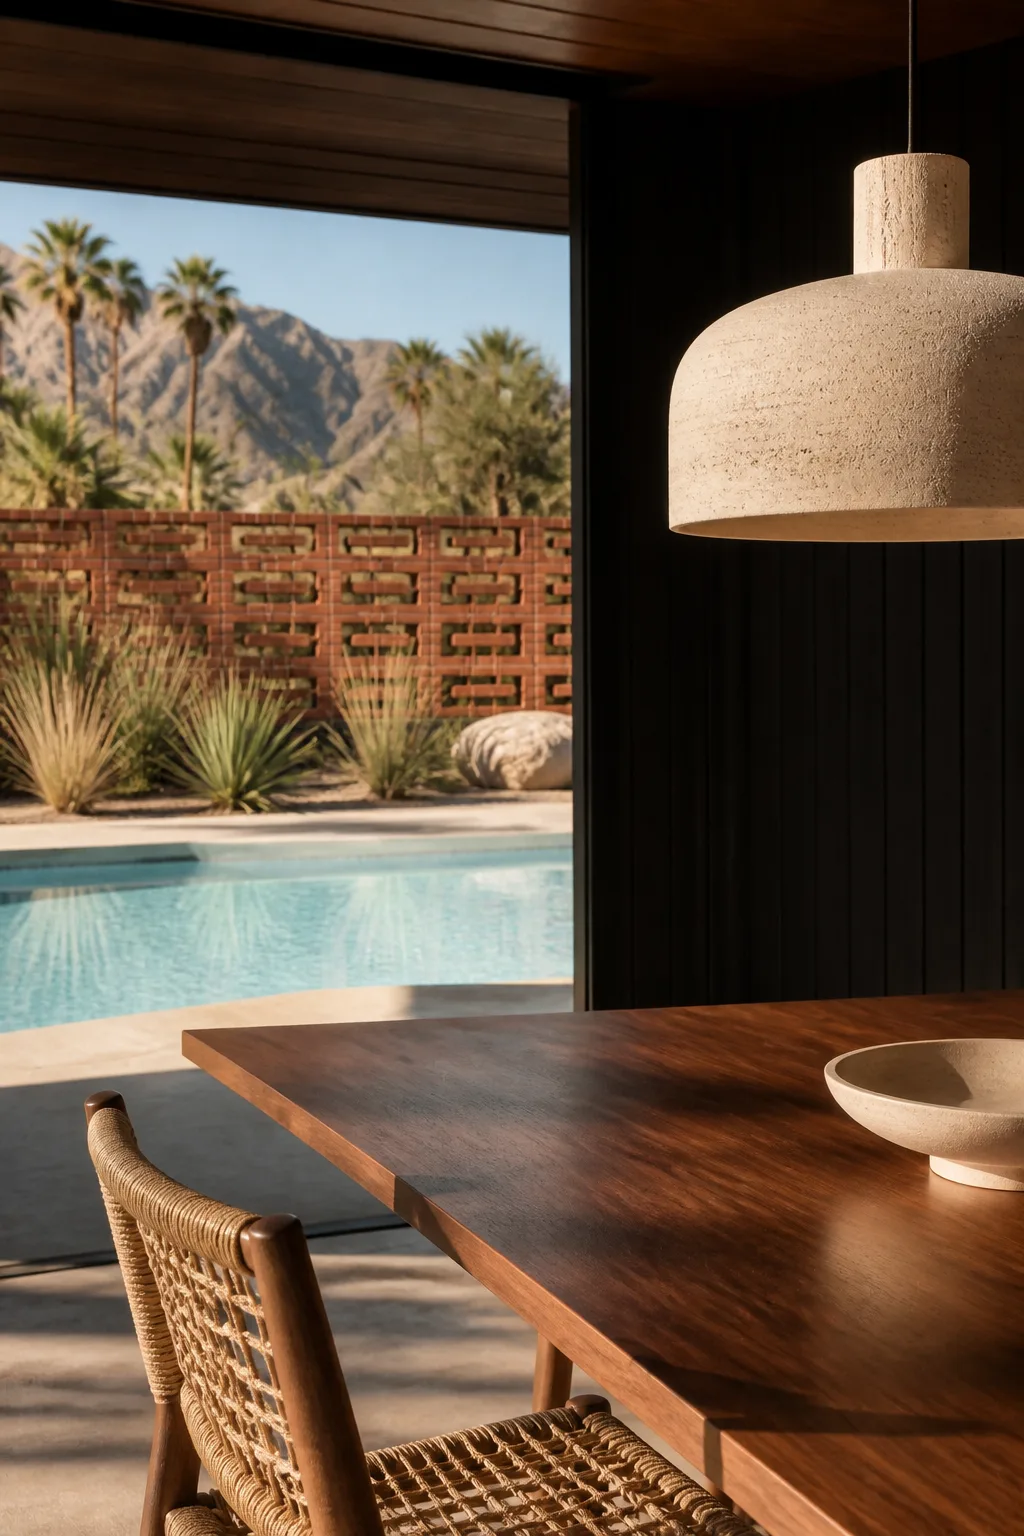
At this scale, a walnut edge, a woven seat and a pool reflection are enough to carry the room.
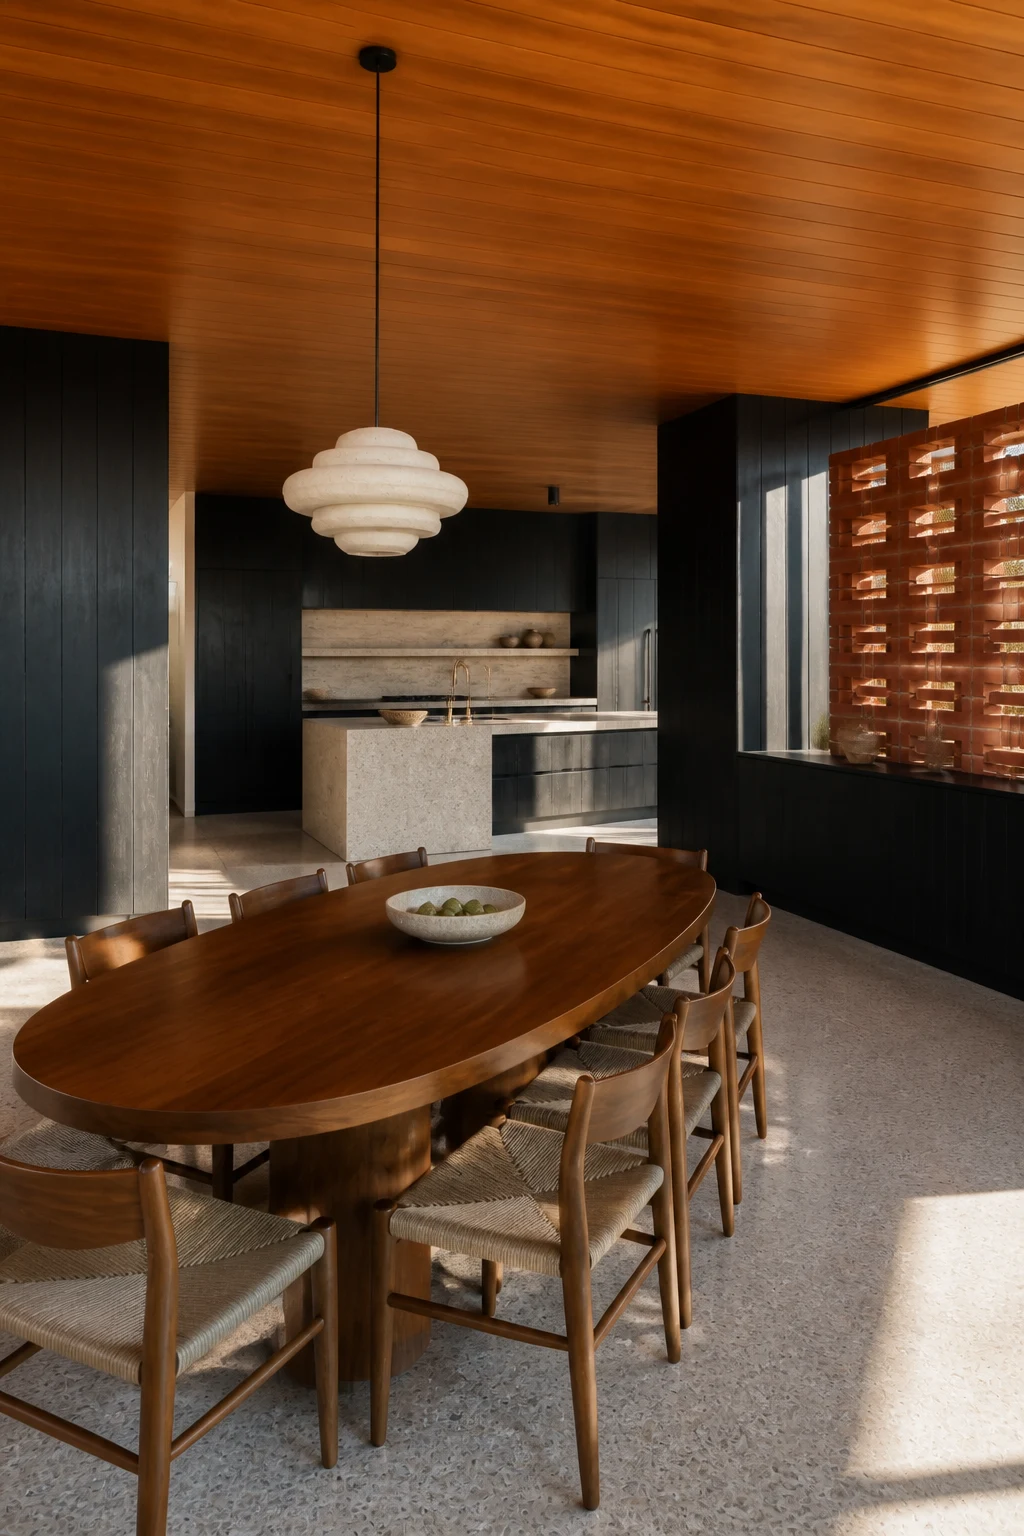
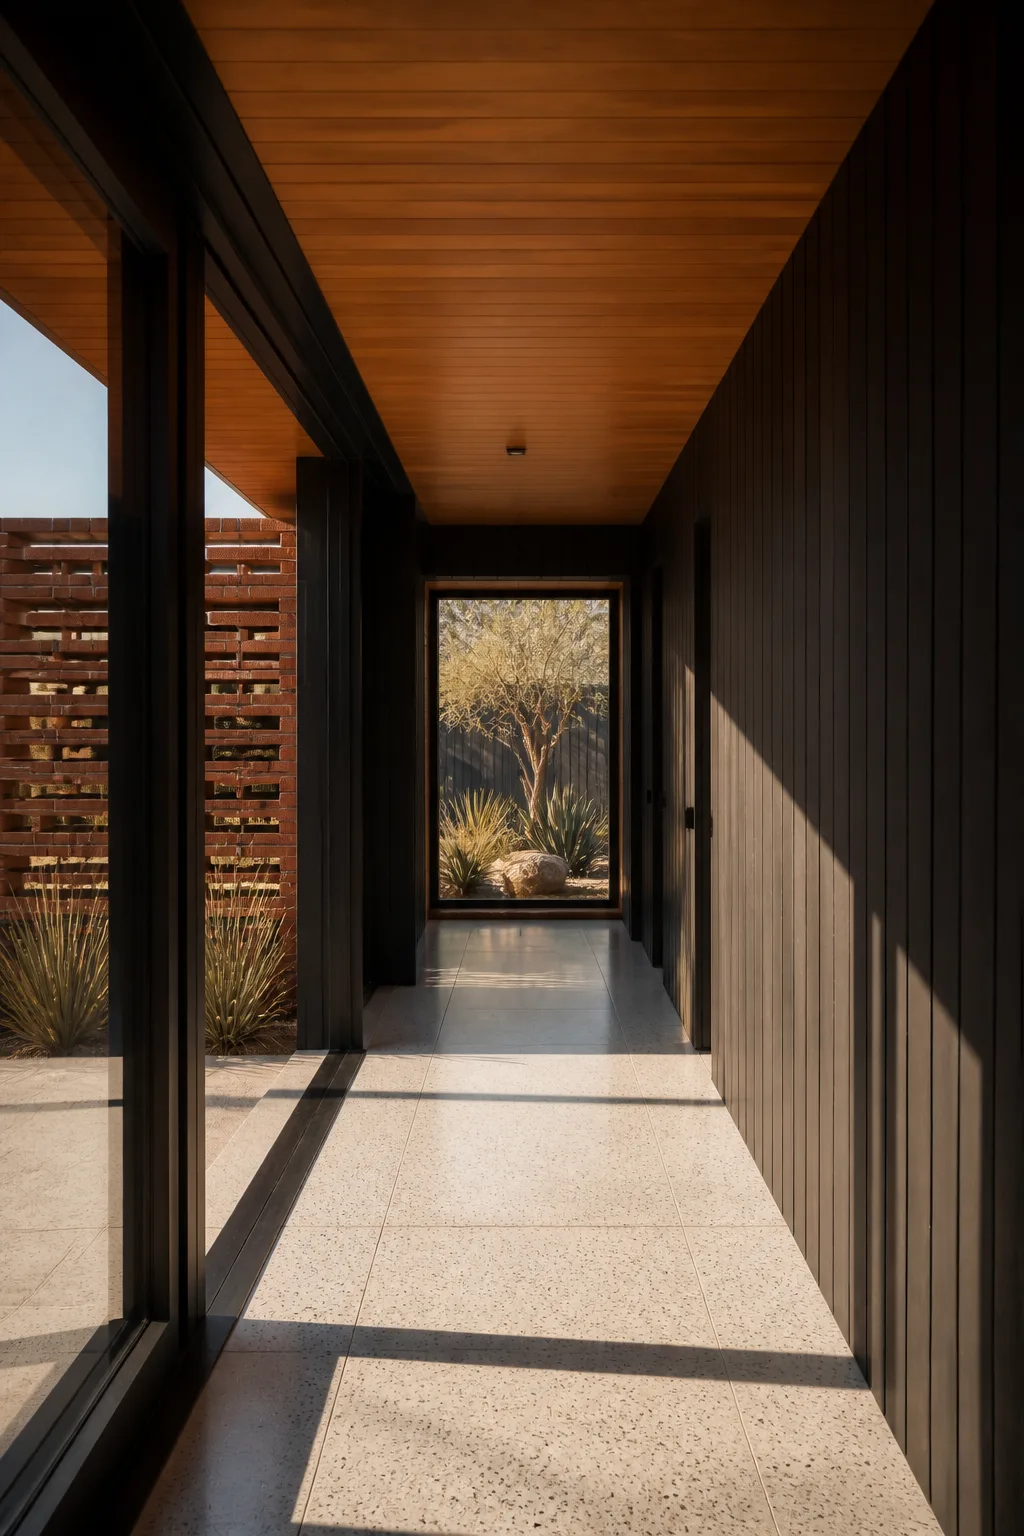
The hallway turns circulation into a measured sequence of light. Brick appears on one side, the olive tree sits at the end, and the timber ceiling draws the eye forward.
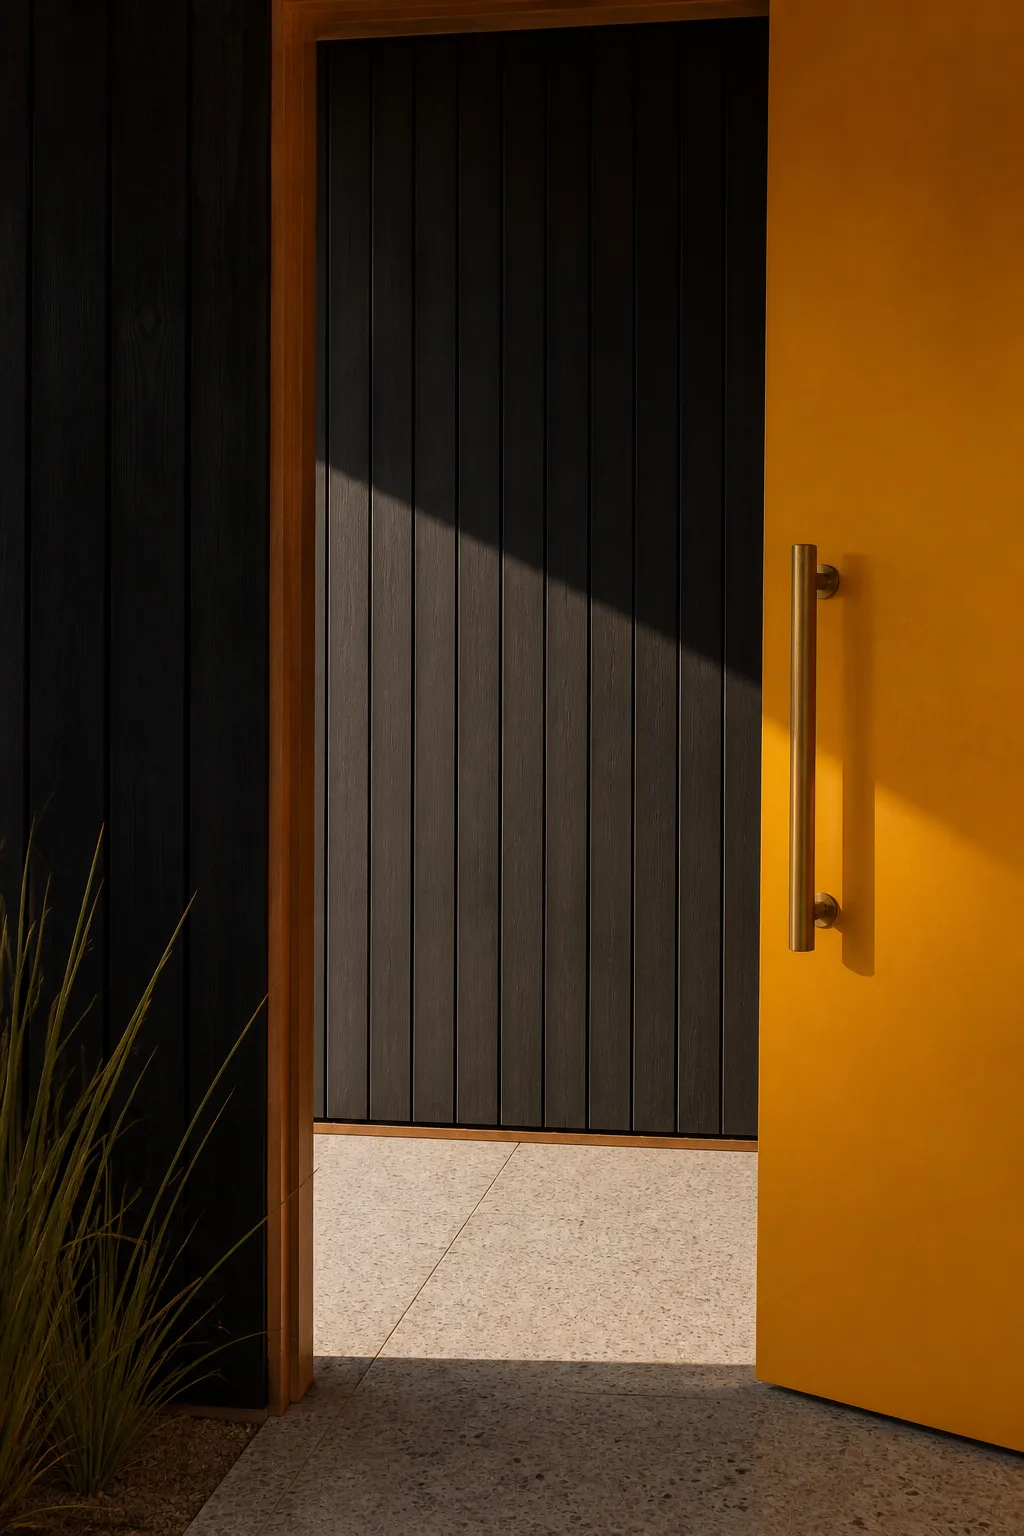
The yellow door reappears as a small colour signal. It connects the private rooms to the first moment of arrival.
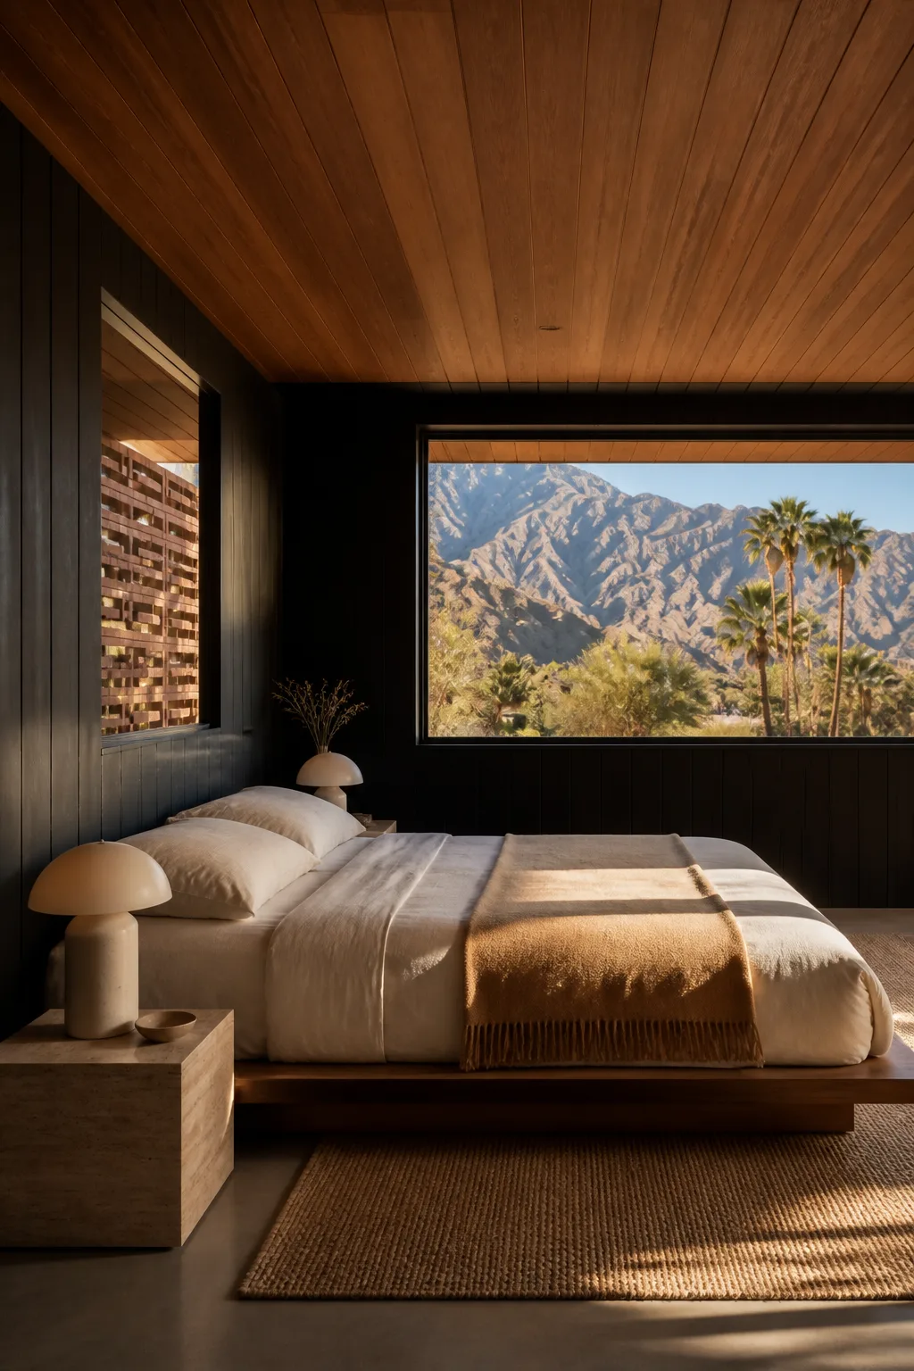
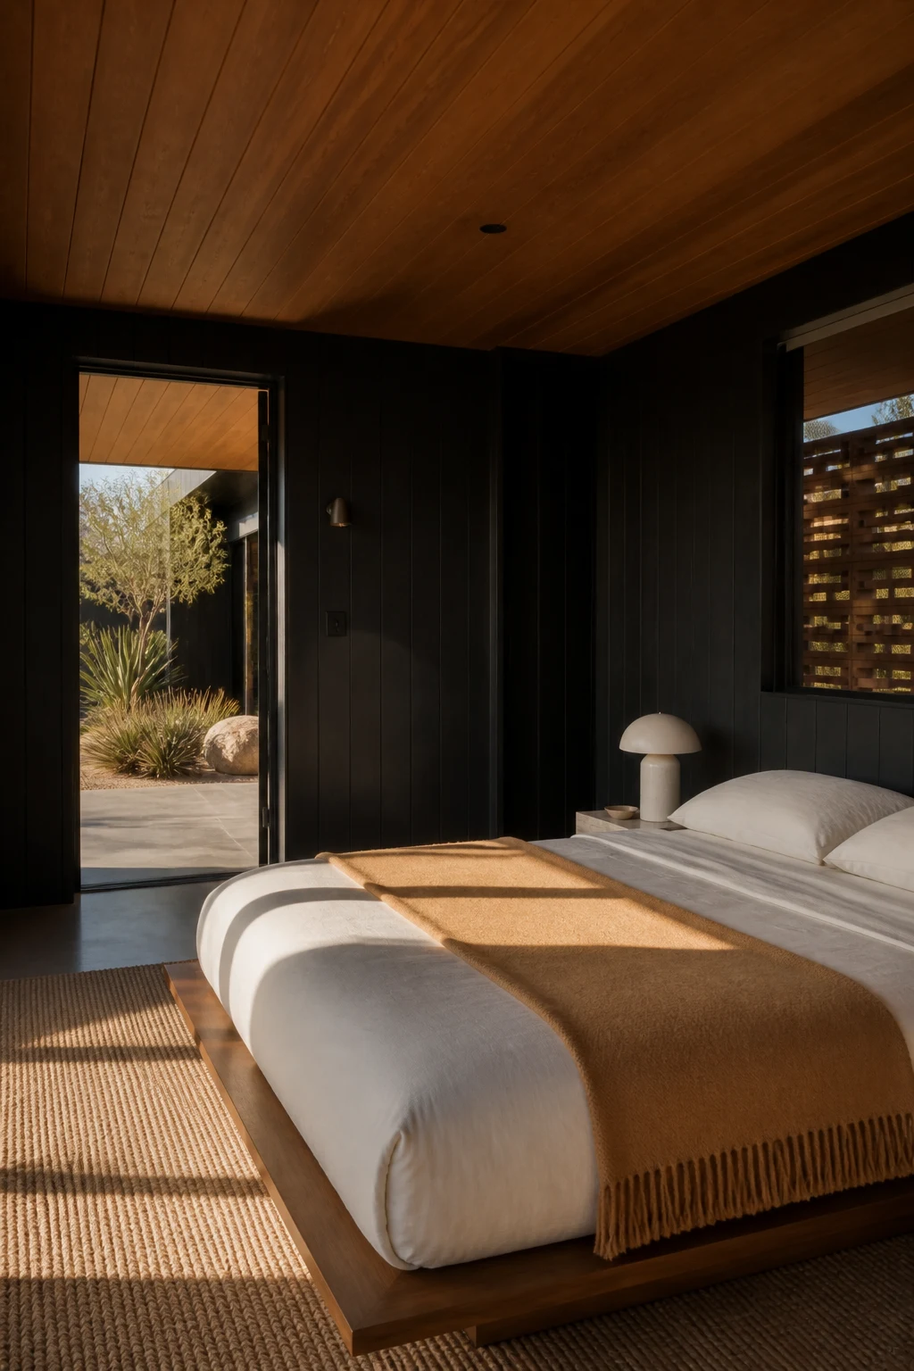
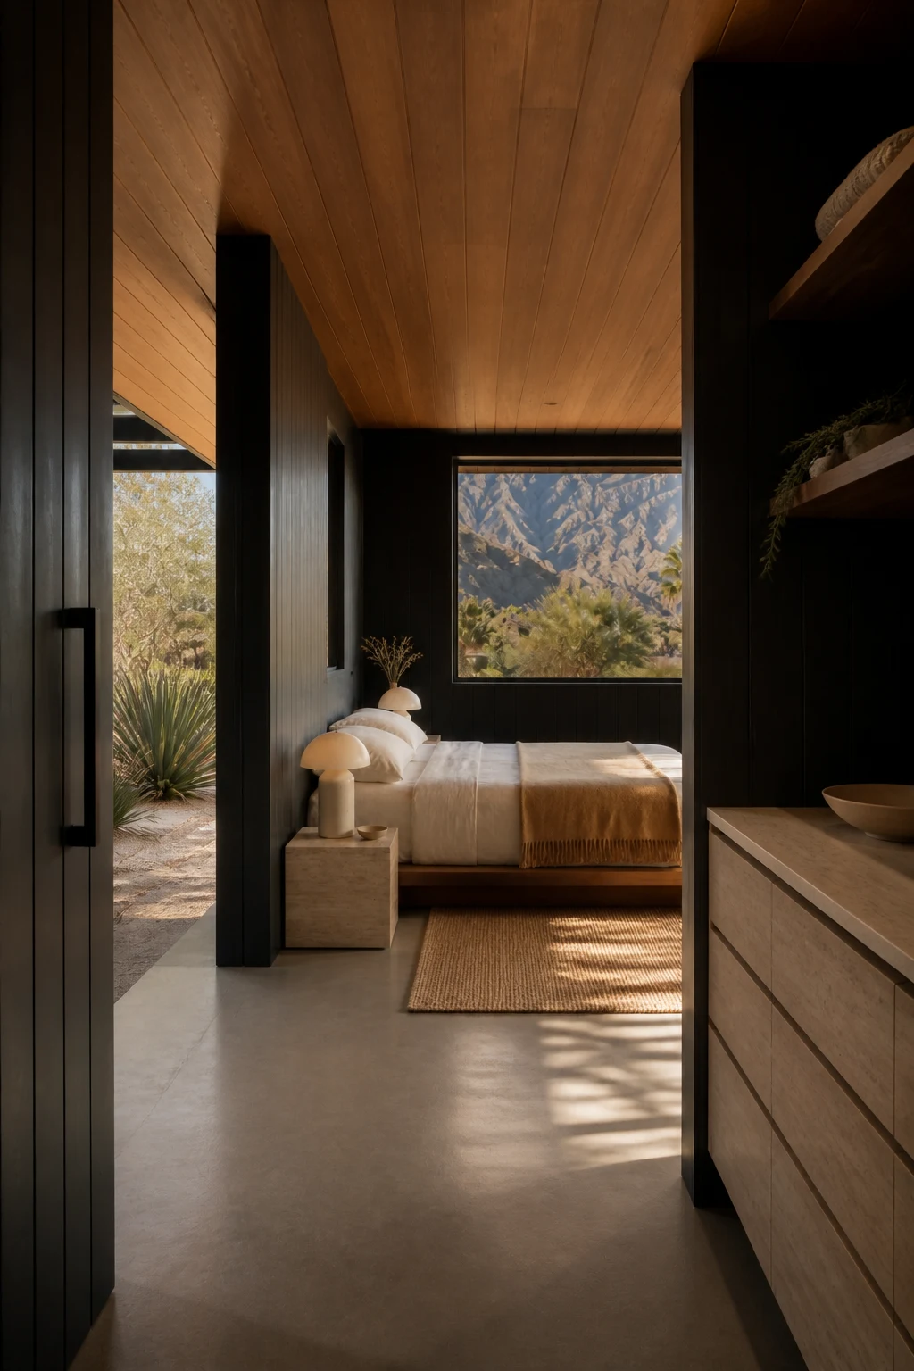
The bedroom uses the same palette at a quieter volume. Cream linen and camel wool lift the dark wall, while the large mountain view acts as the only artwork the room needs.
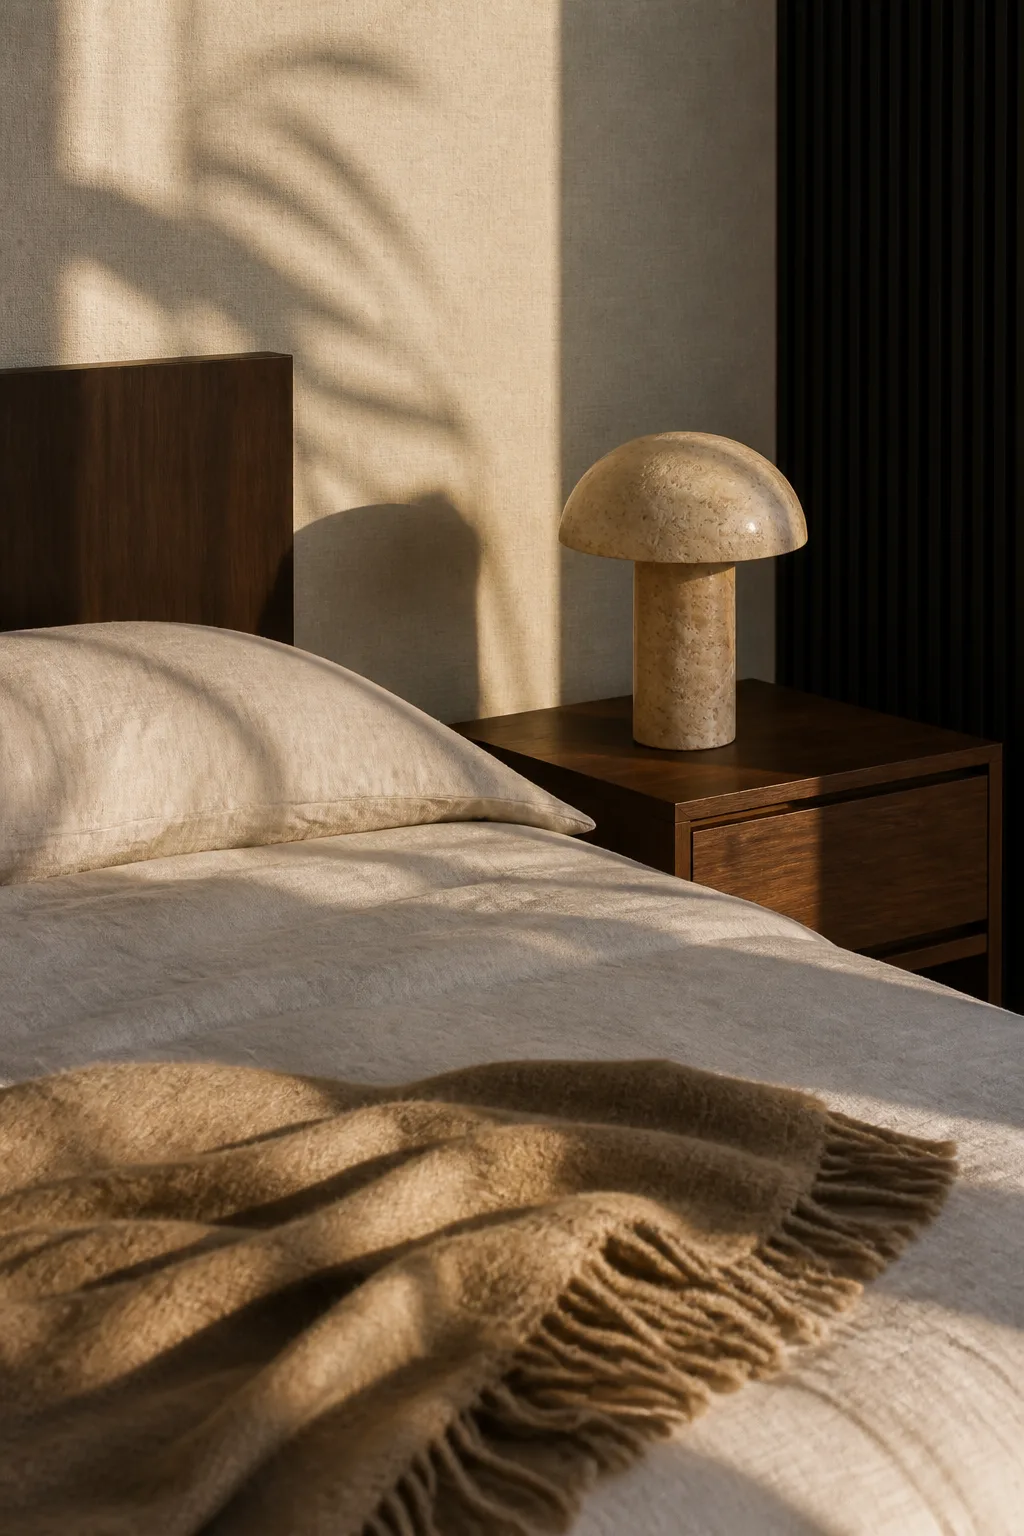
Here, the long afternoon shadow is part of the decoration. It changes the surface of the linen and keeps the room connected to the desert outside.
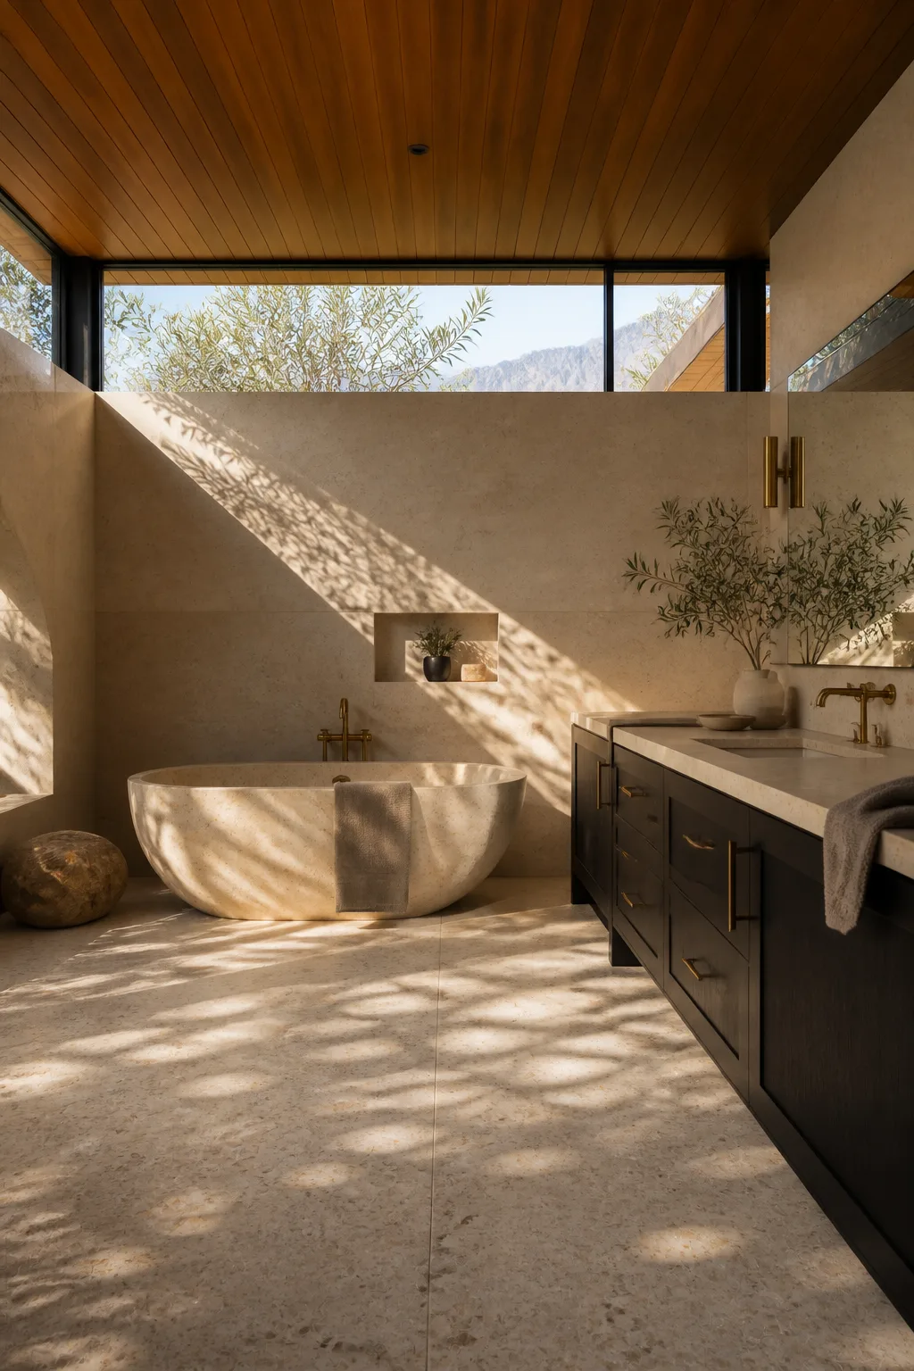
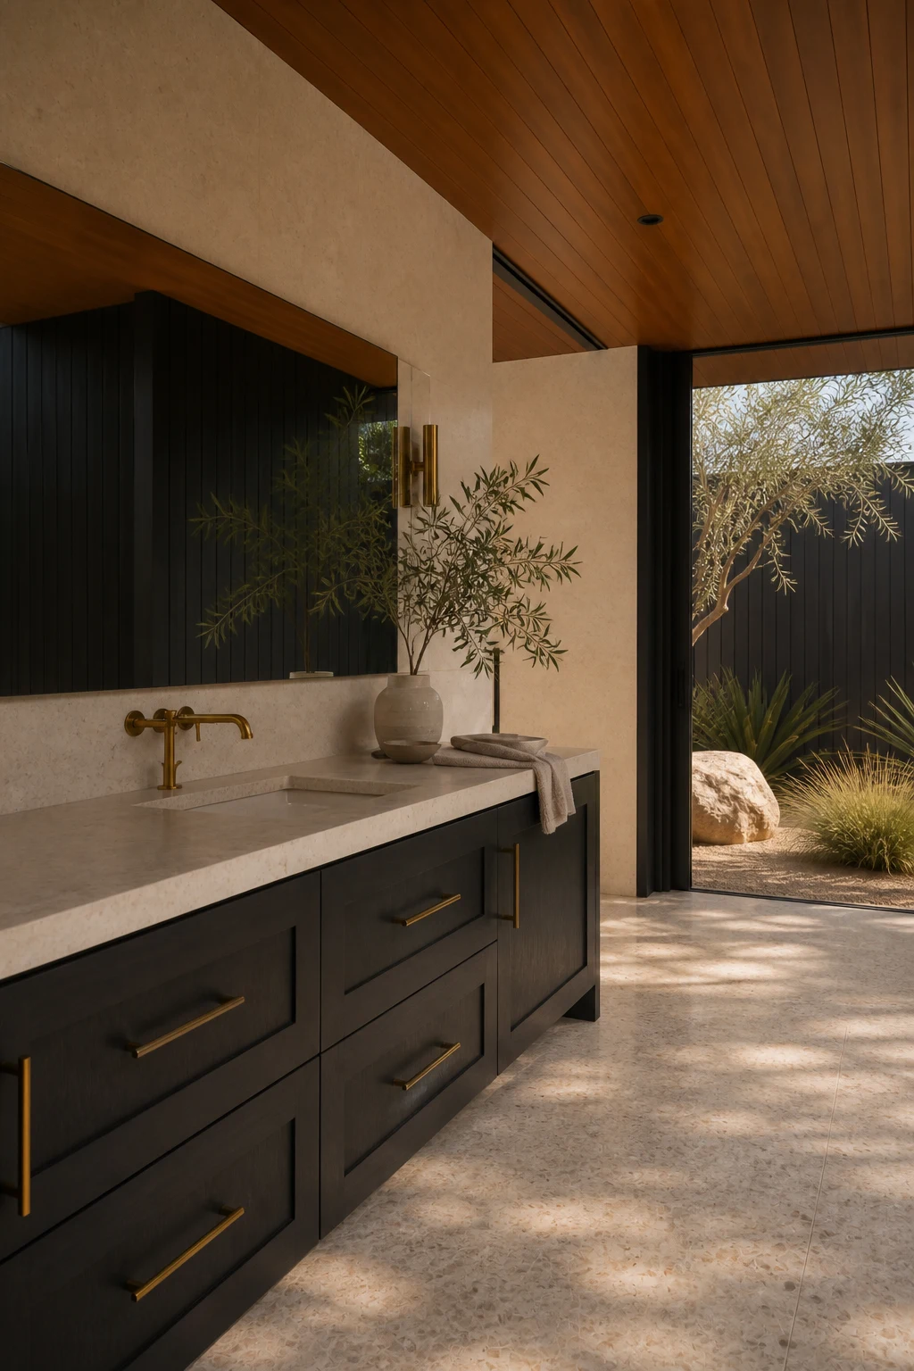
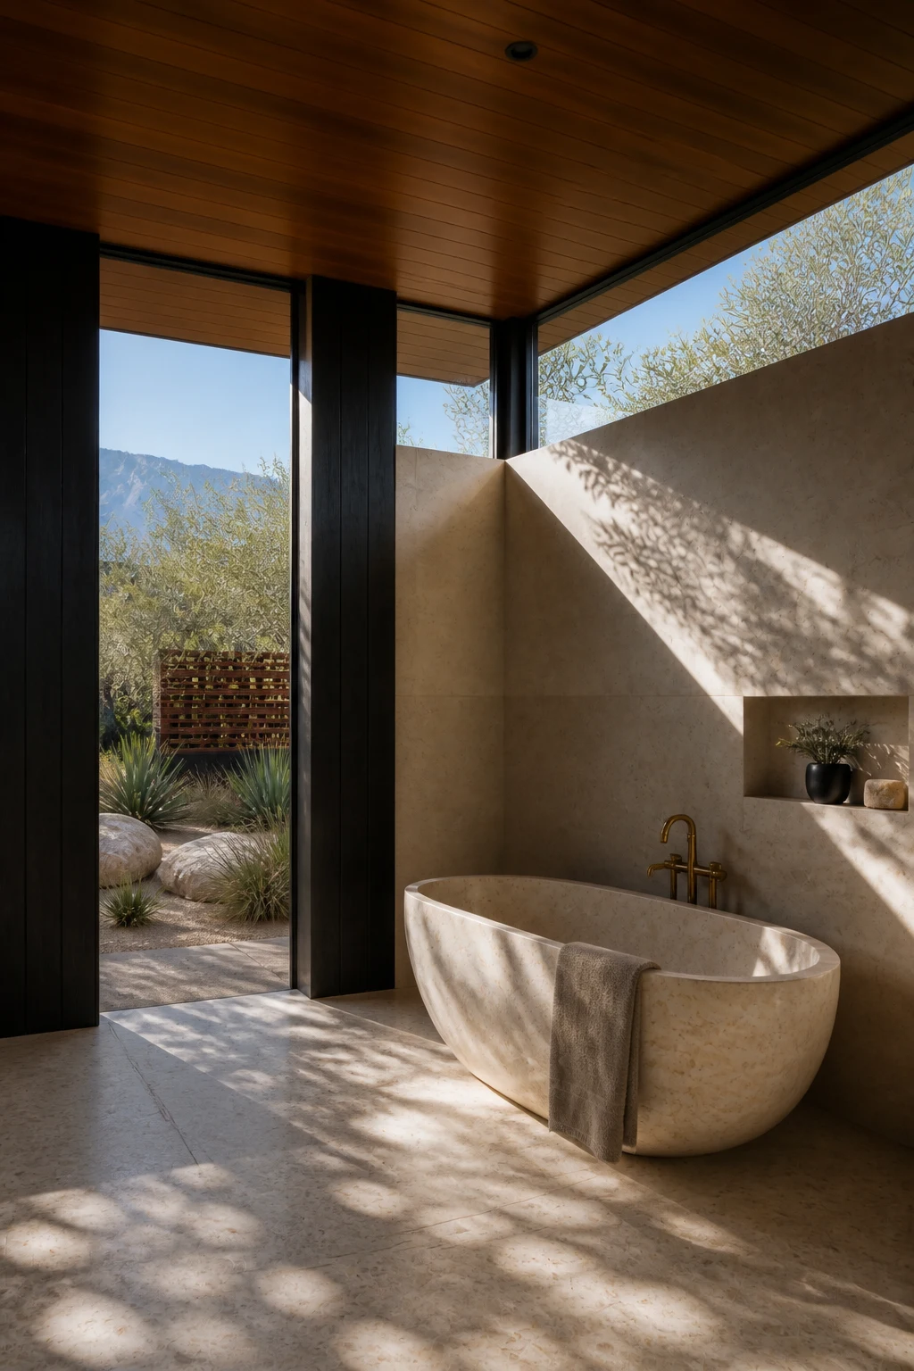
The bathroom takes the palette back to stone, timber and brass. High clerestory glass brings in olive leaf shadows while maintaining privacy.
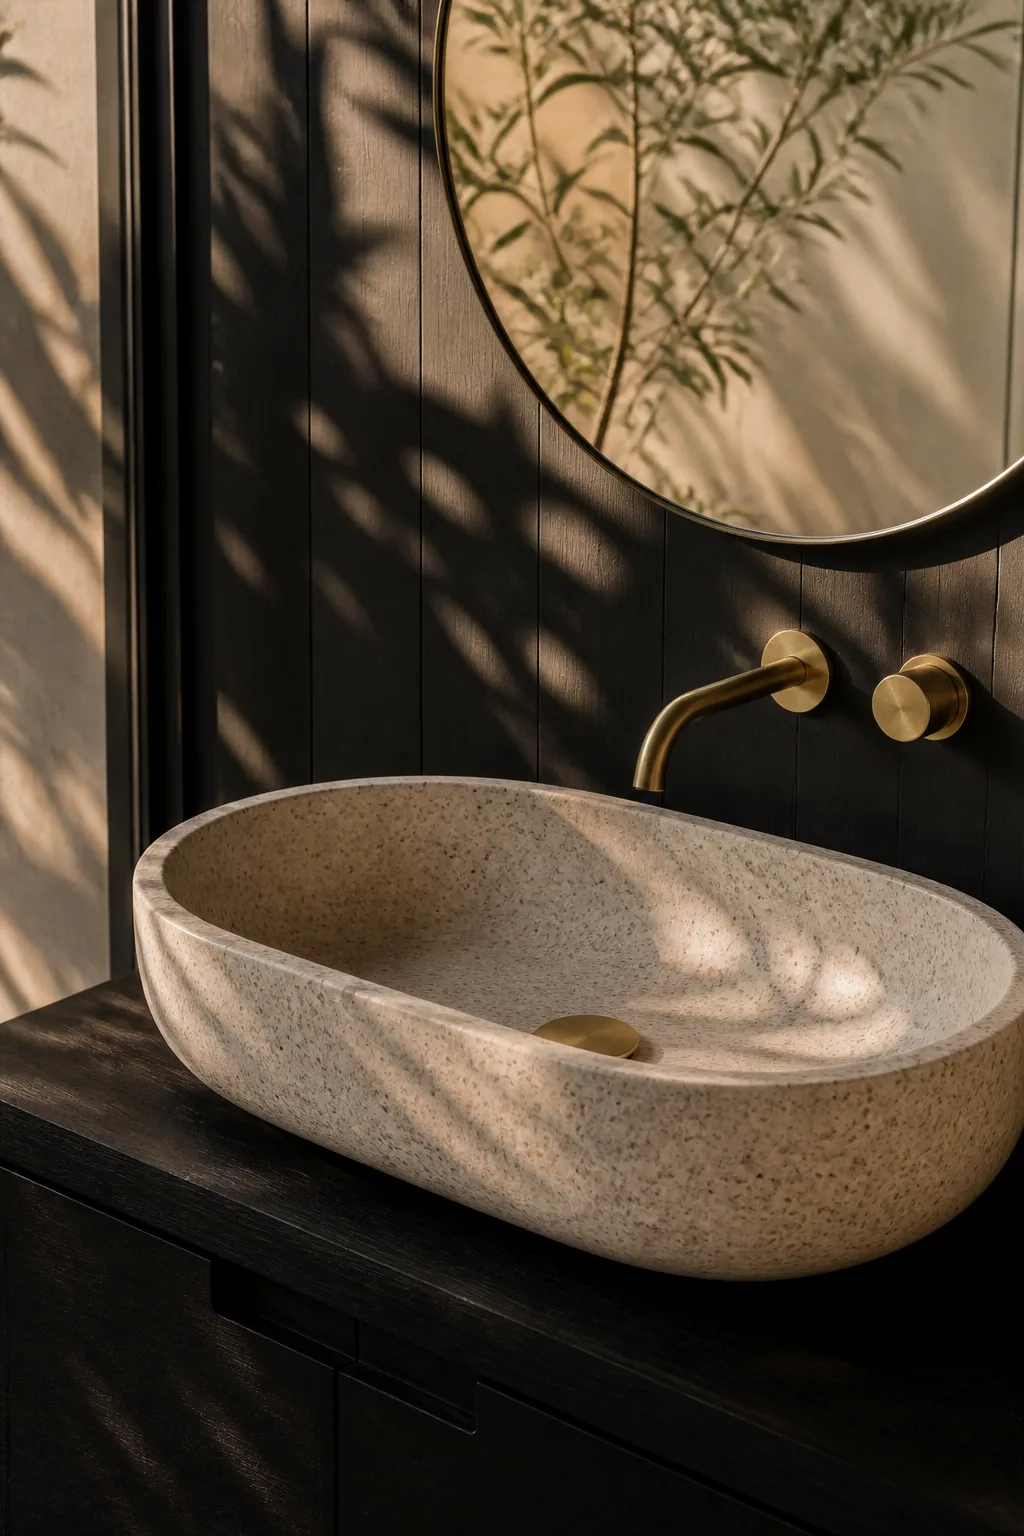
The rounded basin softens the room without changing its disciplined material logic.
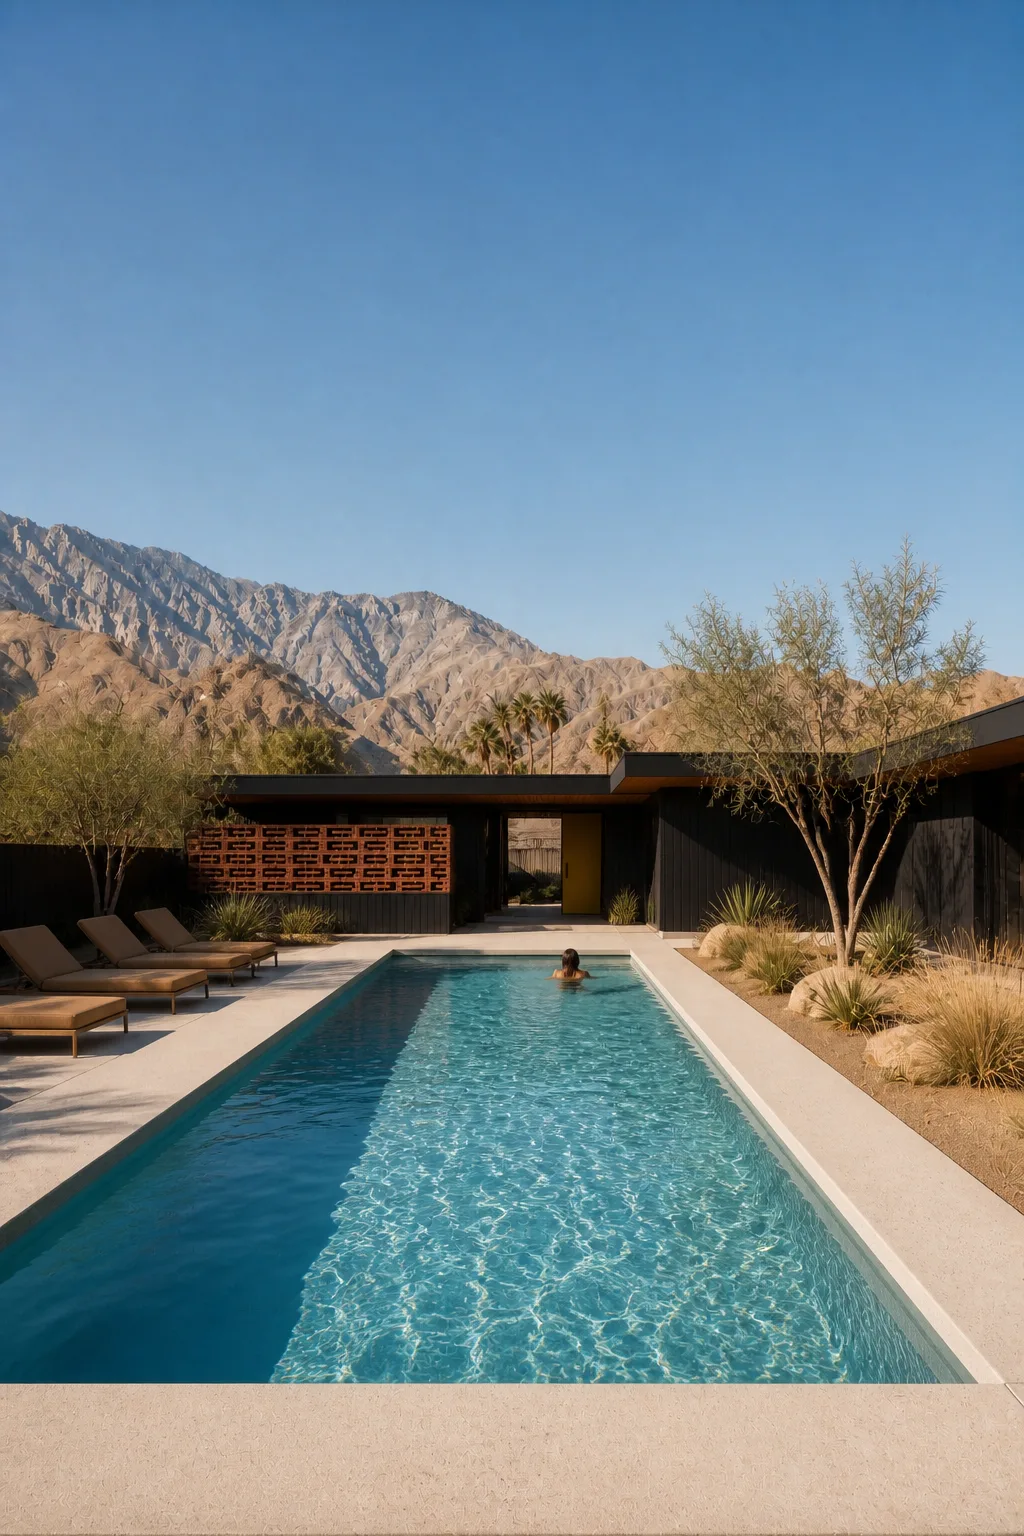
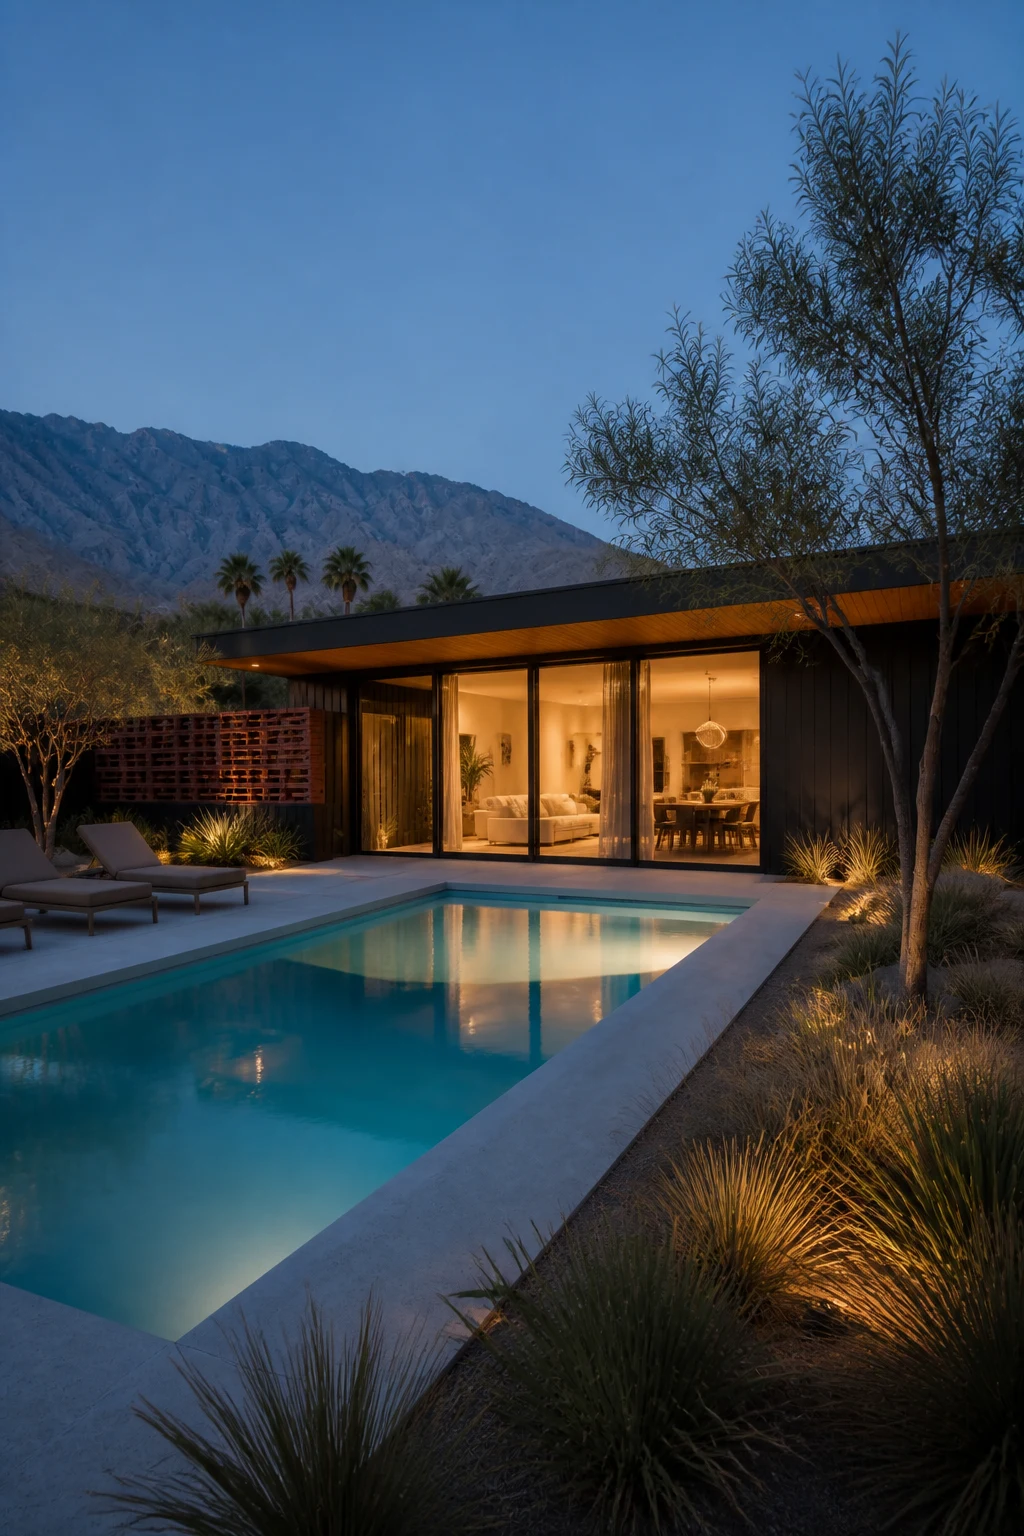
The pool is the longest horizontal line in the garden. Its clear blue surface gives the black house a cool counterpart and returns the sky to the ground plane.
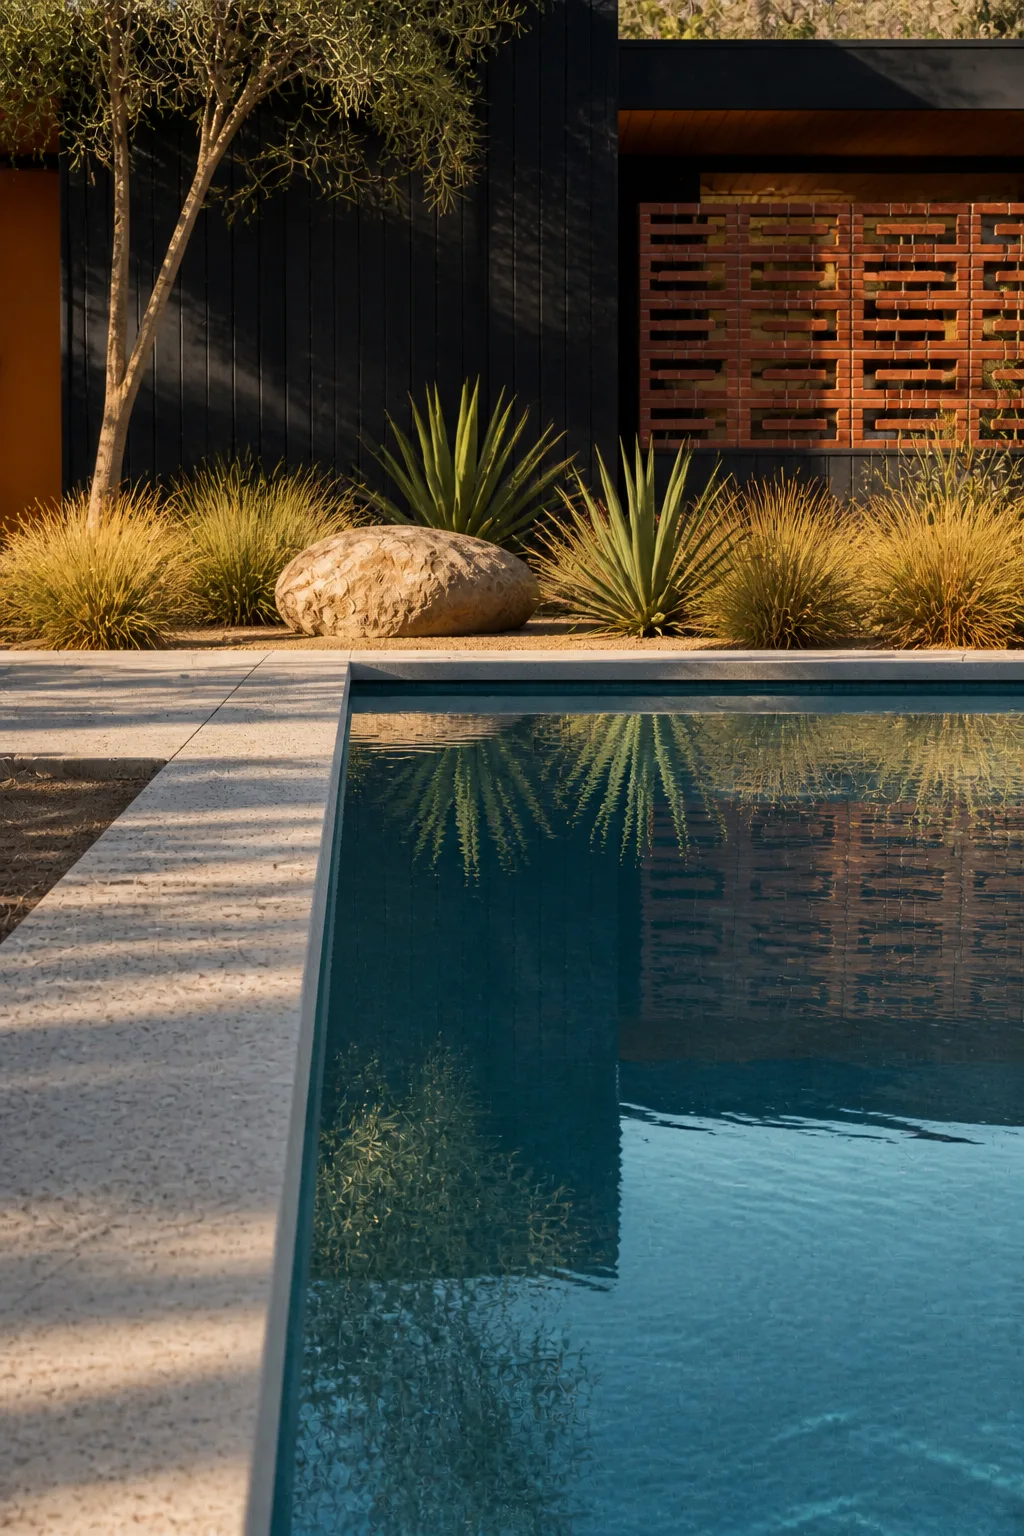
Pale terrazzo at the water edge keeps the terrace bright underfoot. The darker building then reads in the pool as a softened reflection.
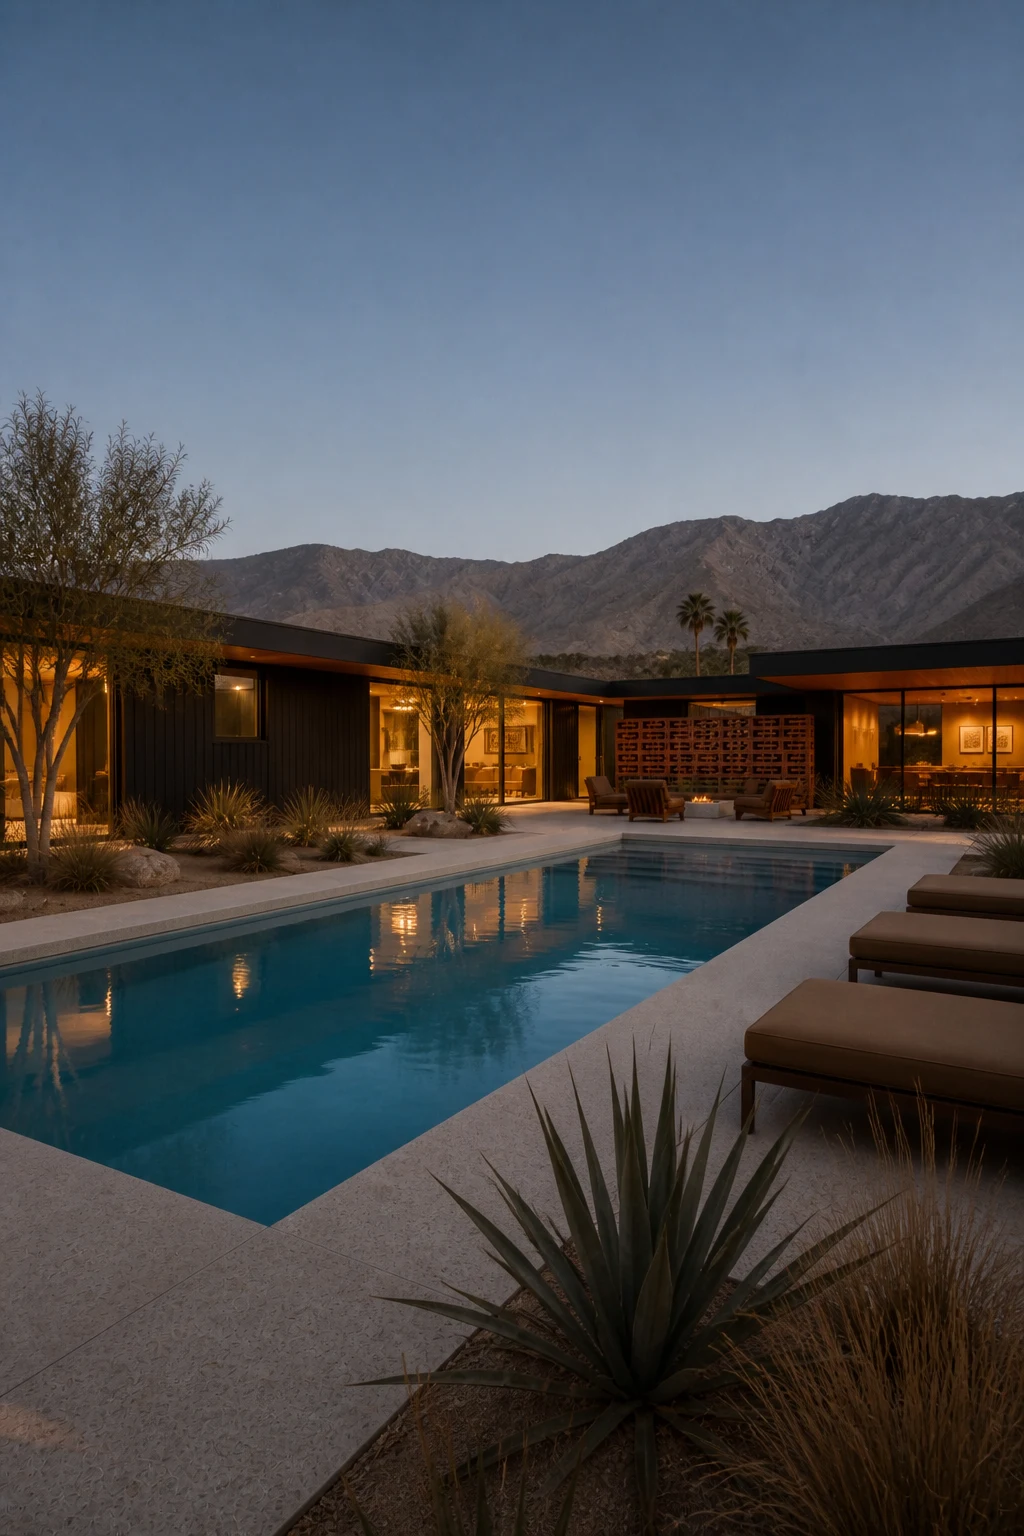
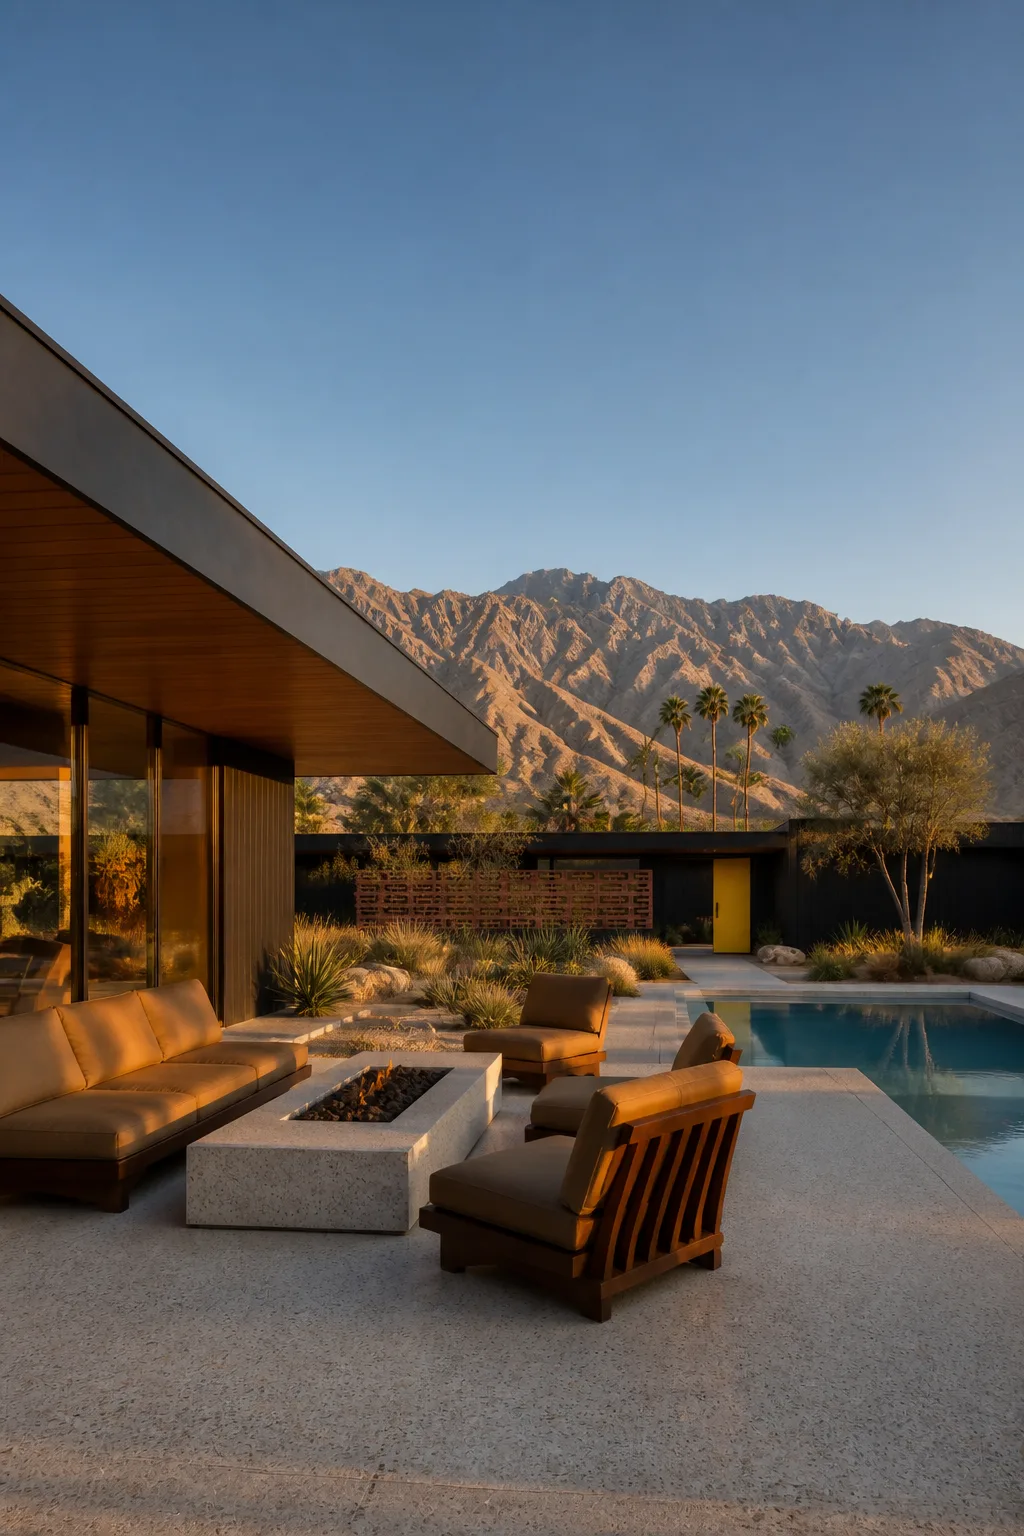
The terrace holds the same conversation between timber and stone, but with more sky and distance. Low seating keeps the mountains visible above the roofline.
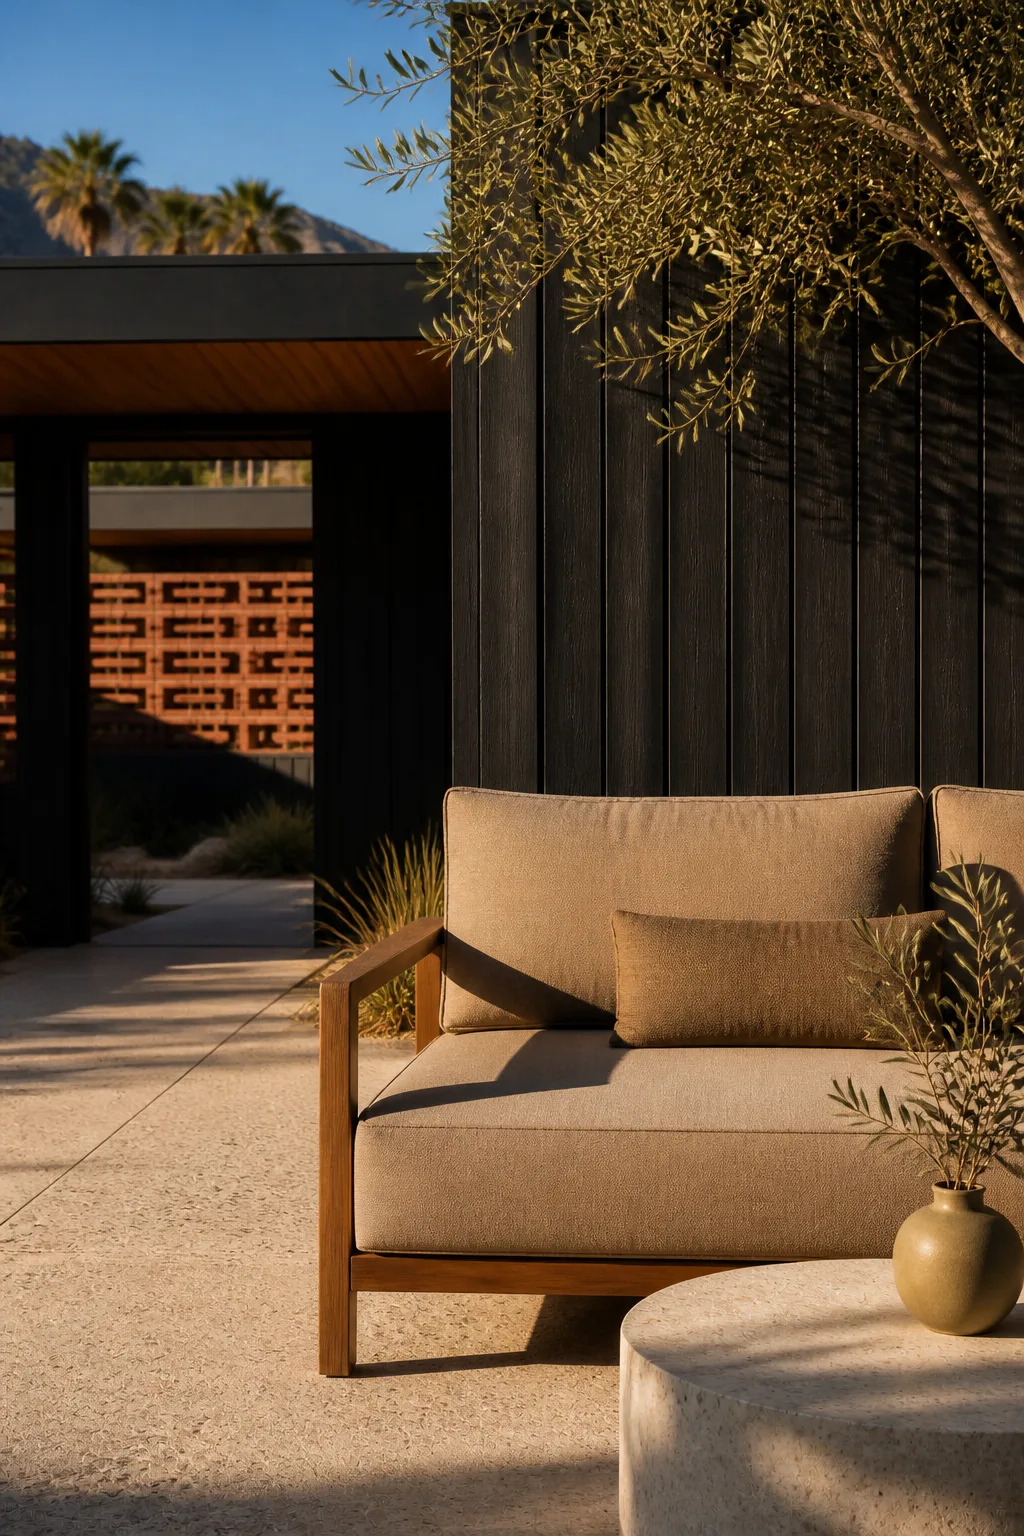
The furniture is simple and low. Its warm timber frame picks up the soffit above, while the camel upholstery takes on the colour of late sun.
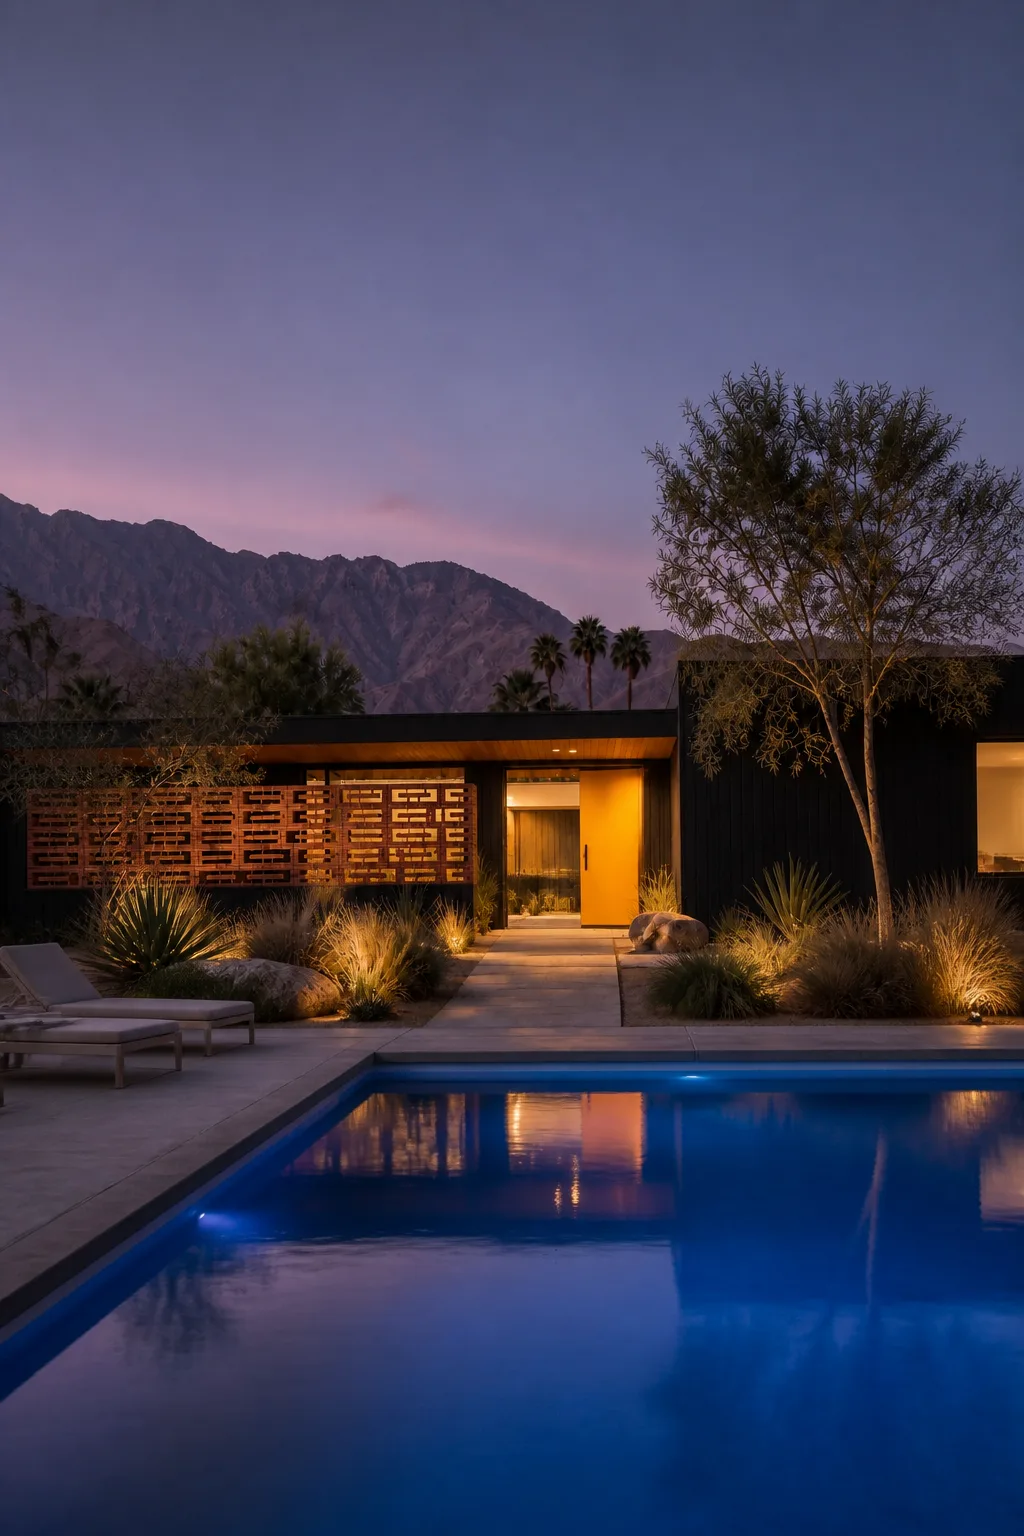
At dusk, the yellow door becomes warmer and the brick screen begins to glow from behind. The house does not need more light than that.
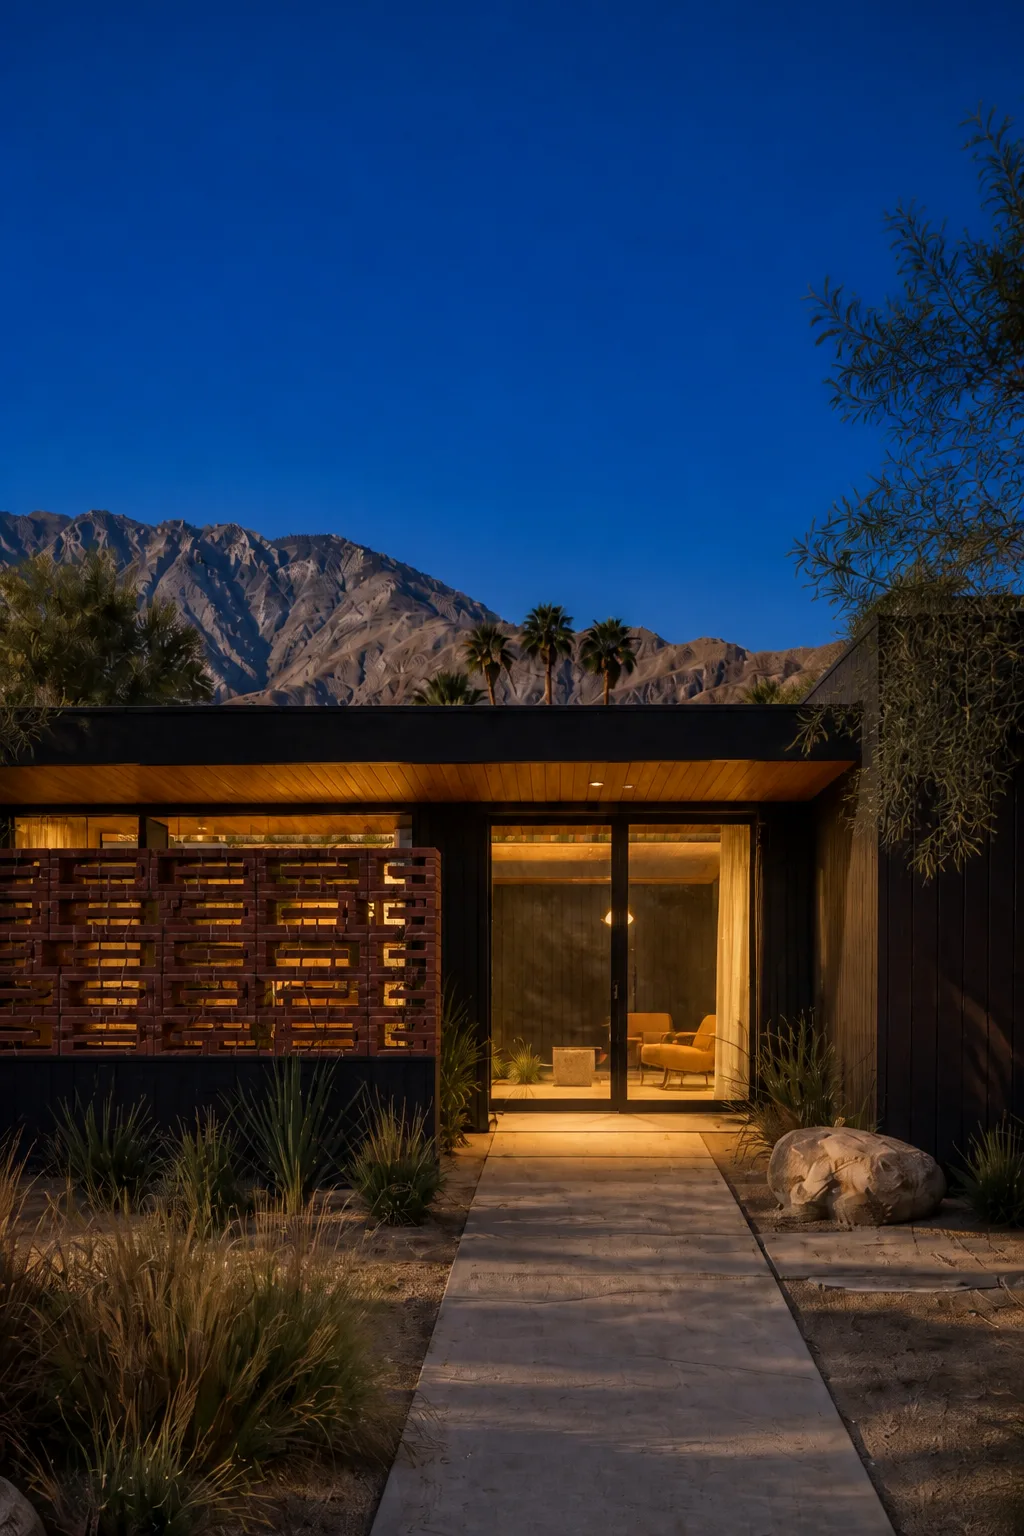
Interior light stays contained within the deep roofline, so the exterior still reads as a calm dark silhouette.
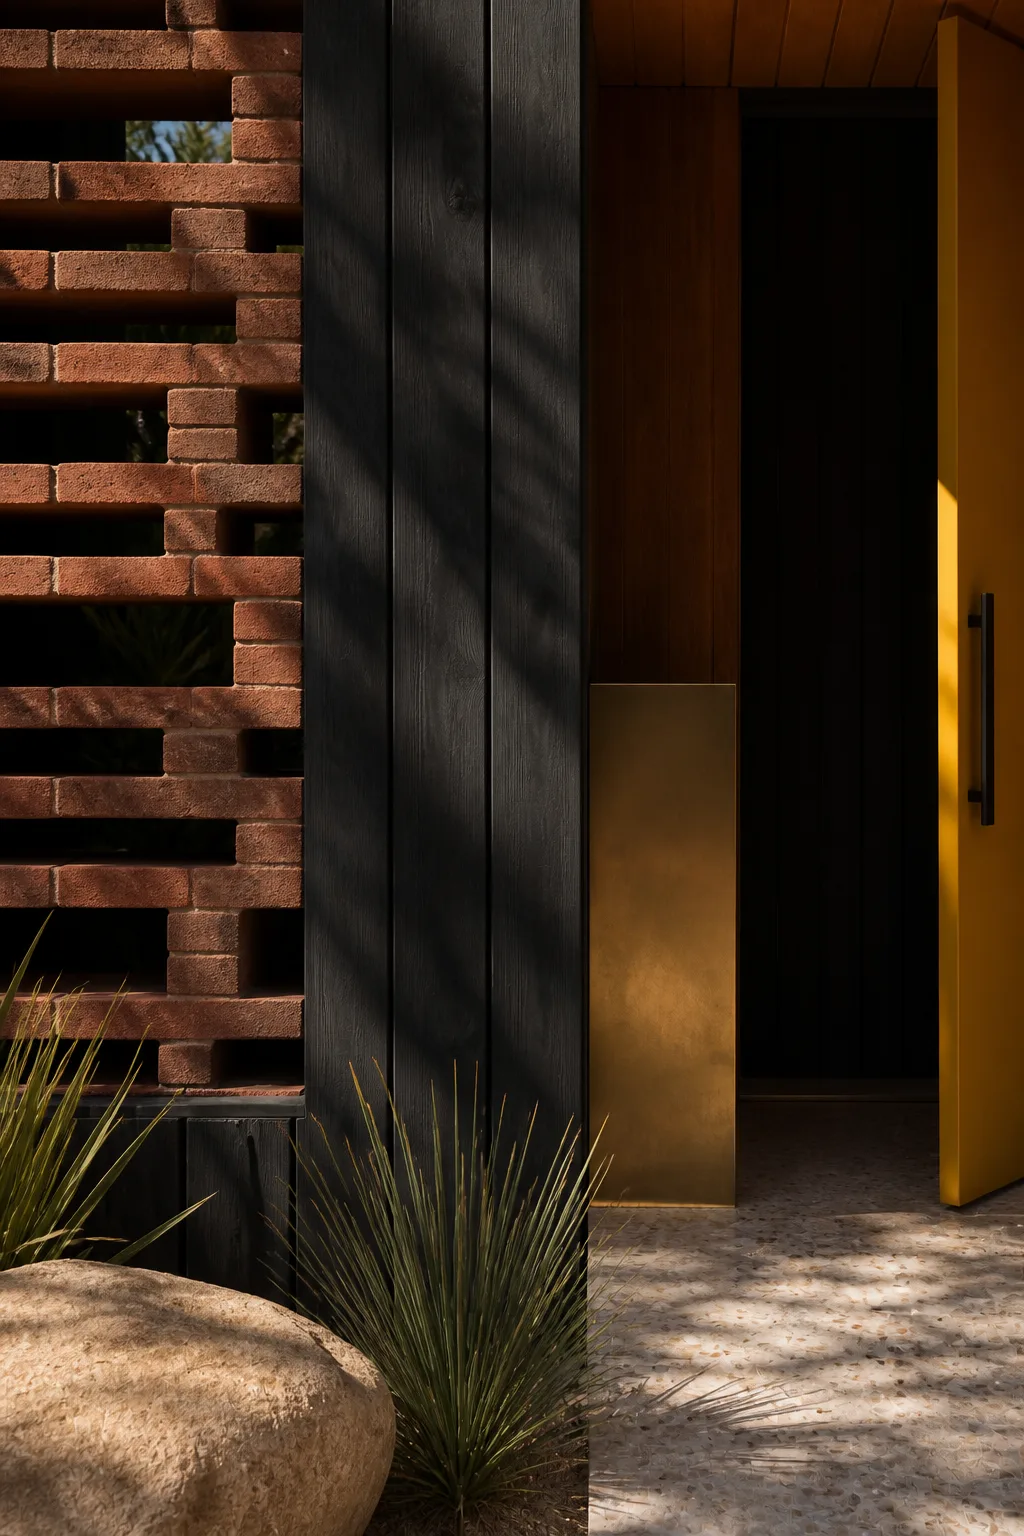
The palette is small enough to repeat without becoming flat: black timber for depth, brick for texture, pale terrazzo for relief and yellow for one deliberate point of energy.
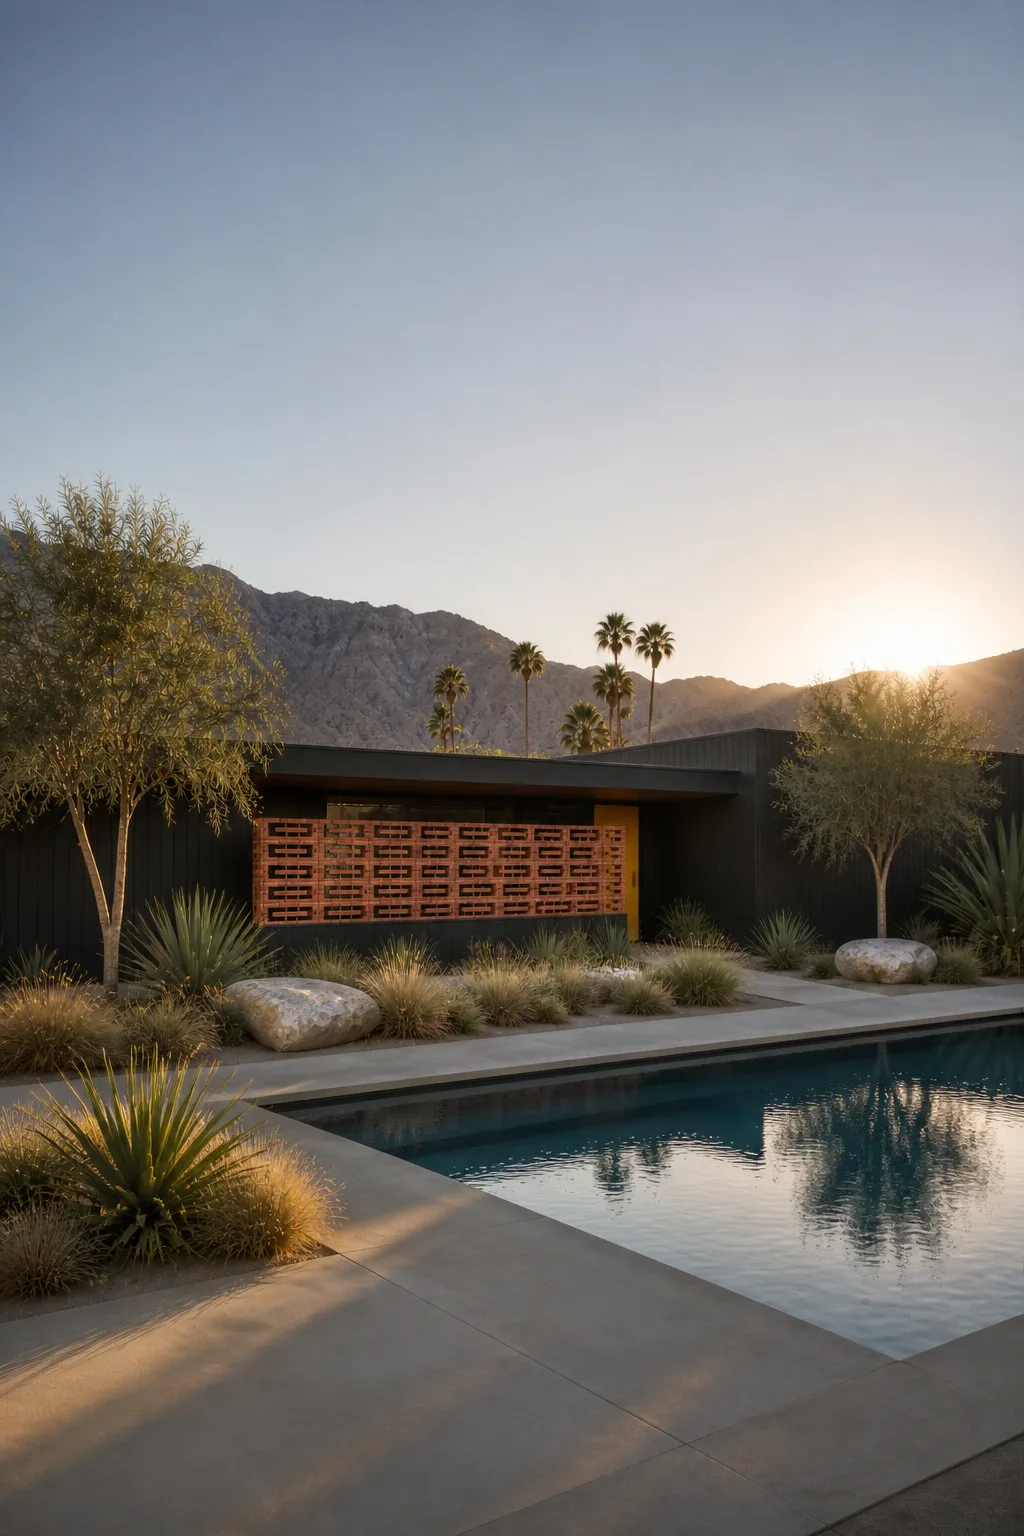
From the garden, the house is designed as a long horizon line. The brick screen creates a porous centre, while the planting sits low enough to preserve the mountain view.
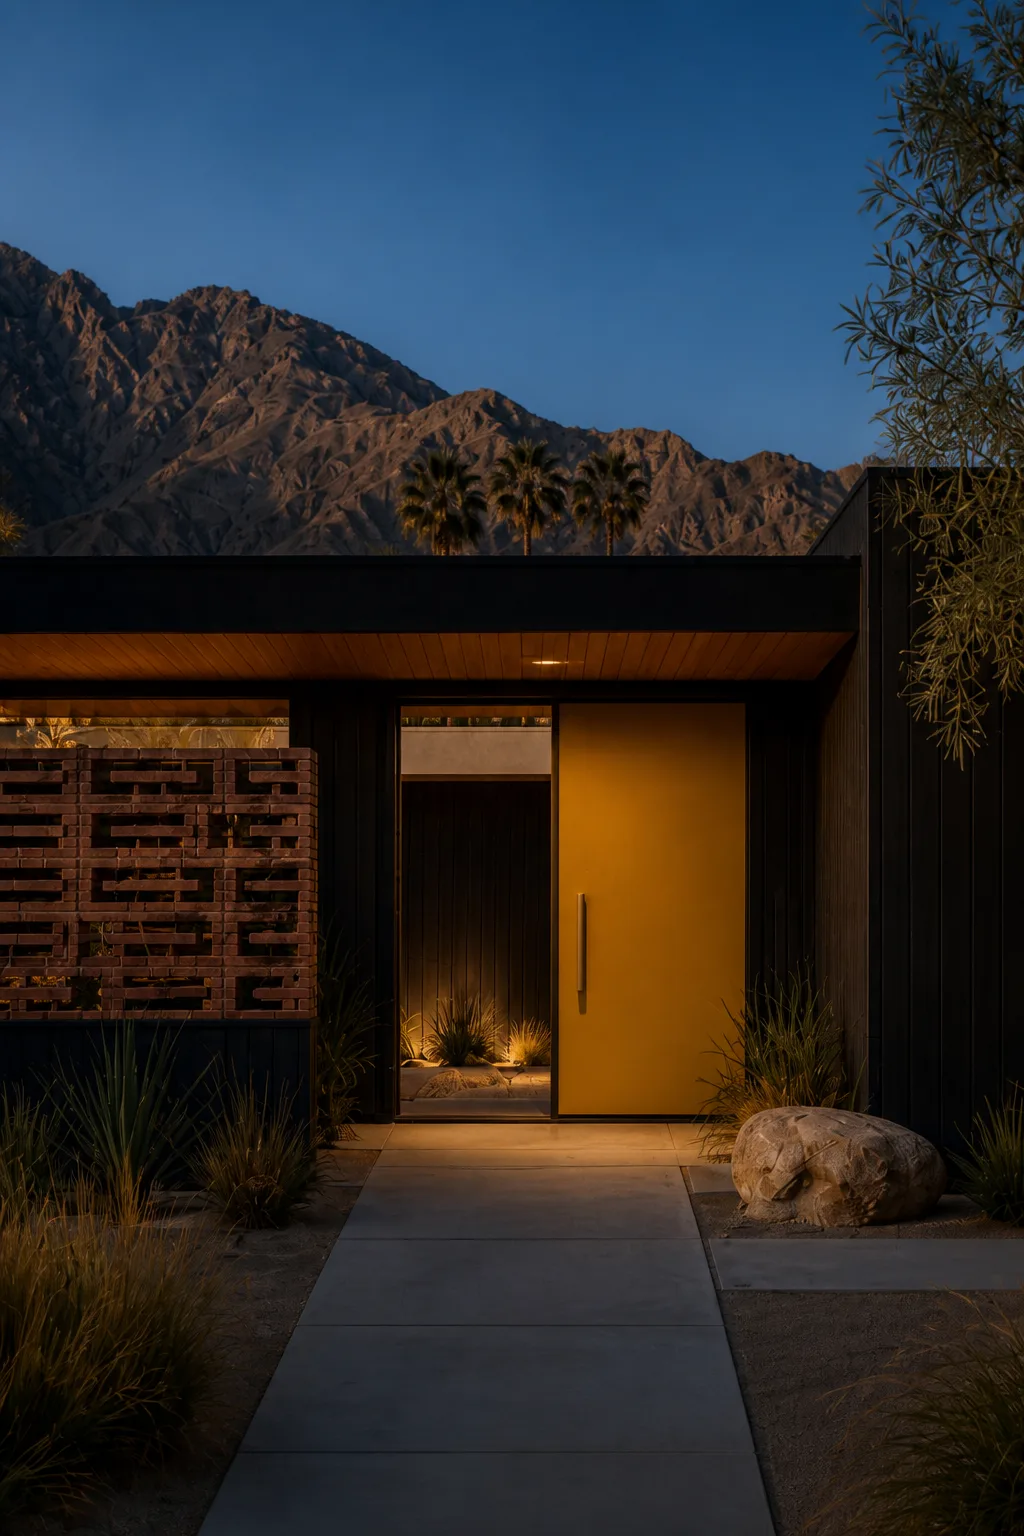
The entry closes the loop. The same door that marked arrival now becomes the warmest element in the evening facade.
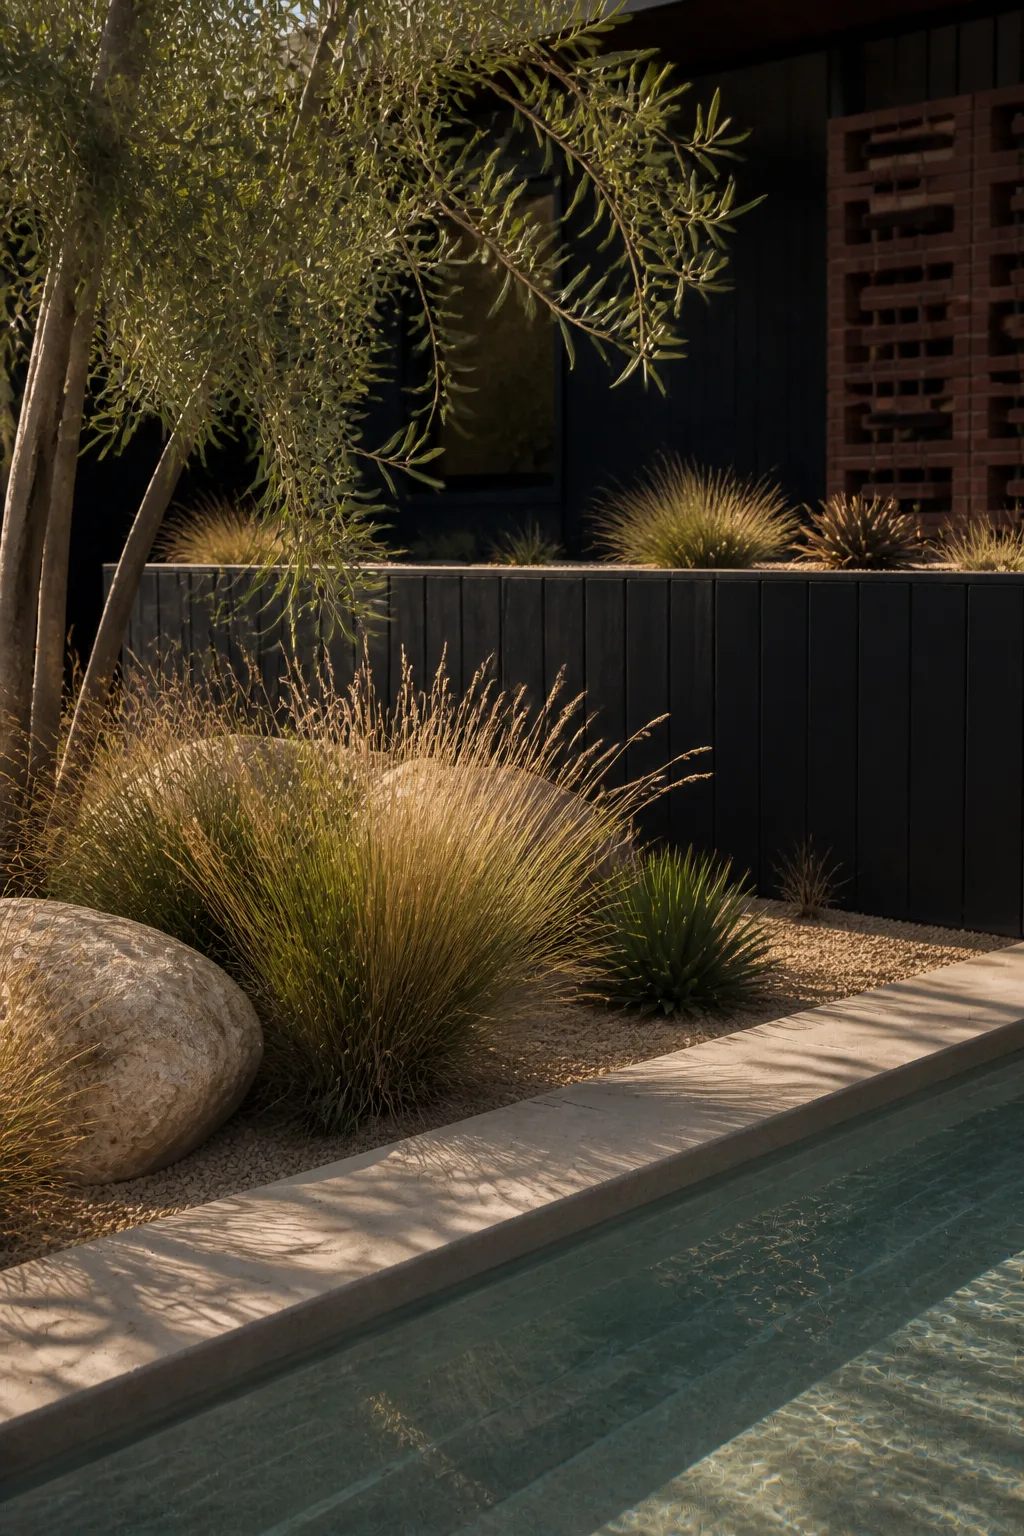
Planting is used as a soft foreground rather than a screen. It leaves the architecture visible while giving the pool edge a looser texture.
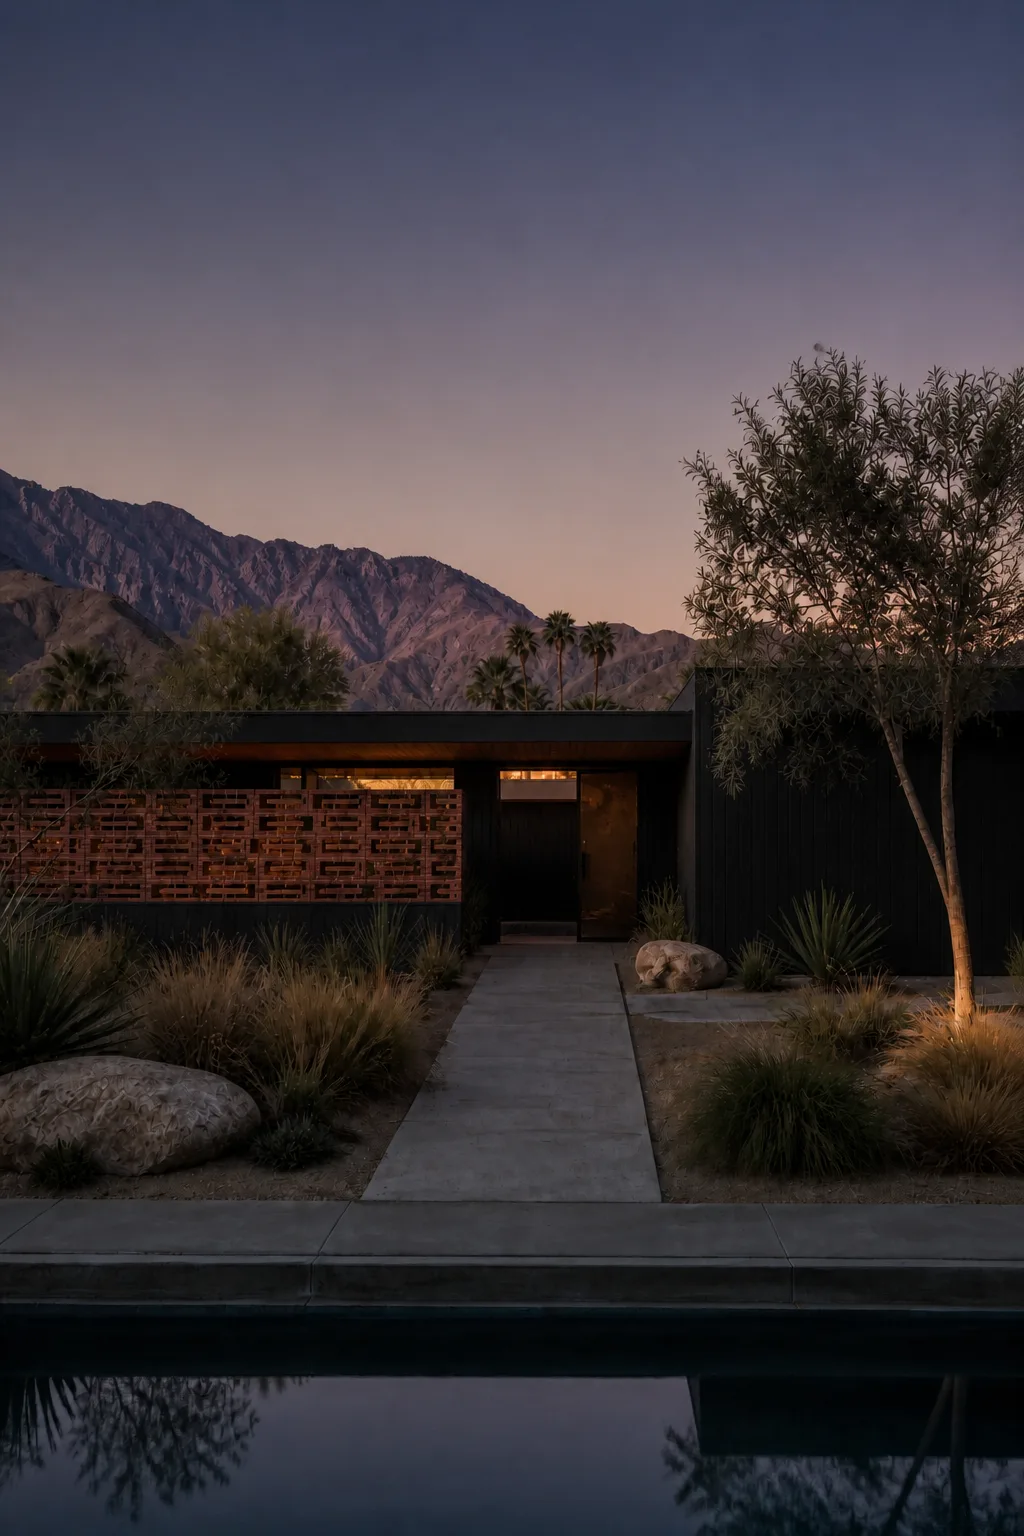
The final view resolves the whole house in one frame: dark structure, warm interior, blue water and the fading desert ridge.