Grab Your Free Design Guide Grab Your Free Design Guide Get It Free Get It

Enter your email address below and subscribe to our newsletter

Casa del Pati: A Mid Century Modern Hacienda in Barcelona

Barcelona Casa del Pati turns a compact hillside plot into a sequence of shade, terracotta and open sky.
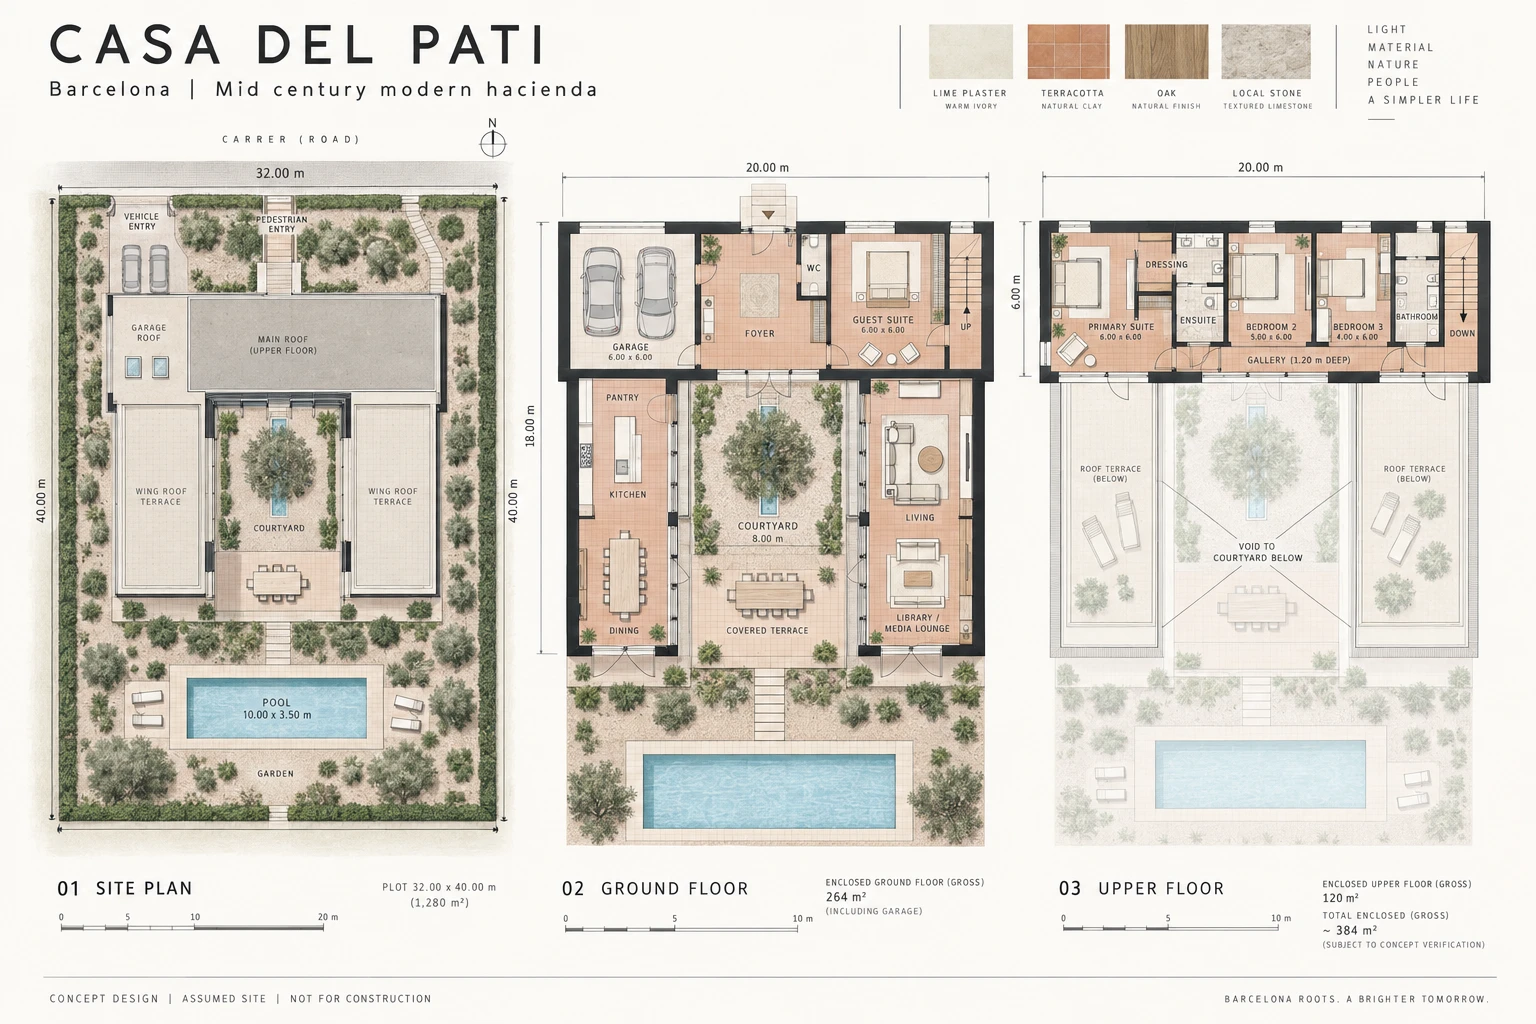
Casa del Pati site, ground floor and upper floor concept plan for the Barcelona courtyard house

Arrival

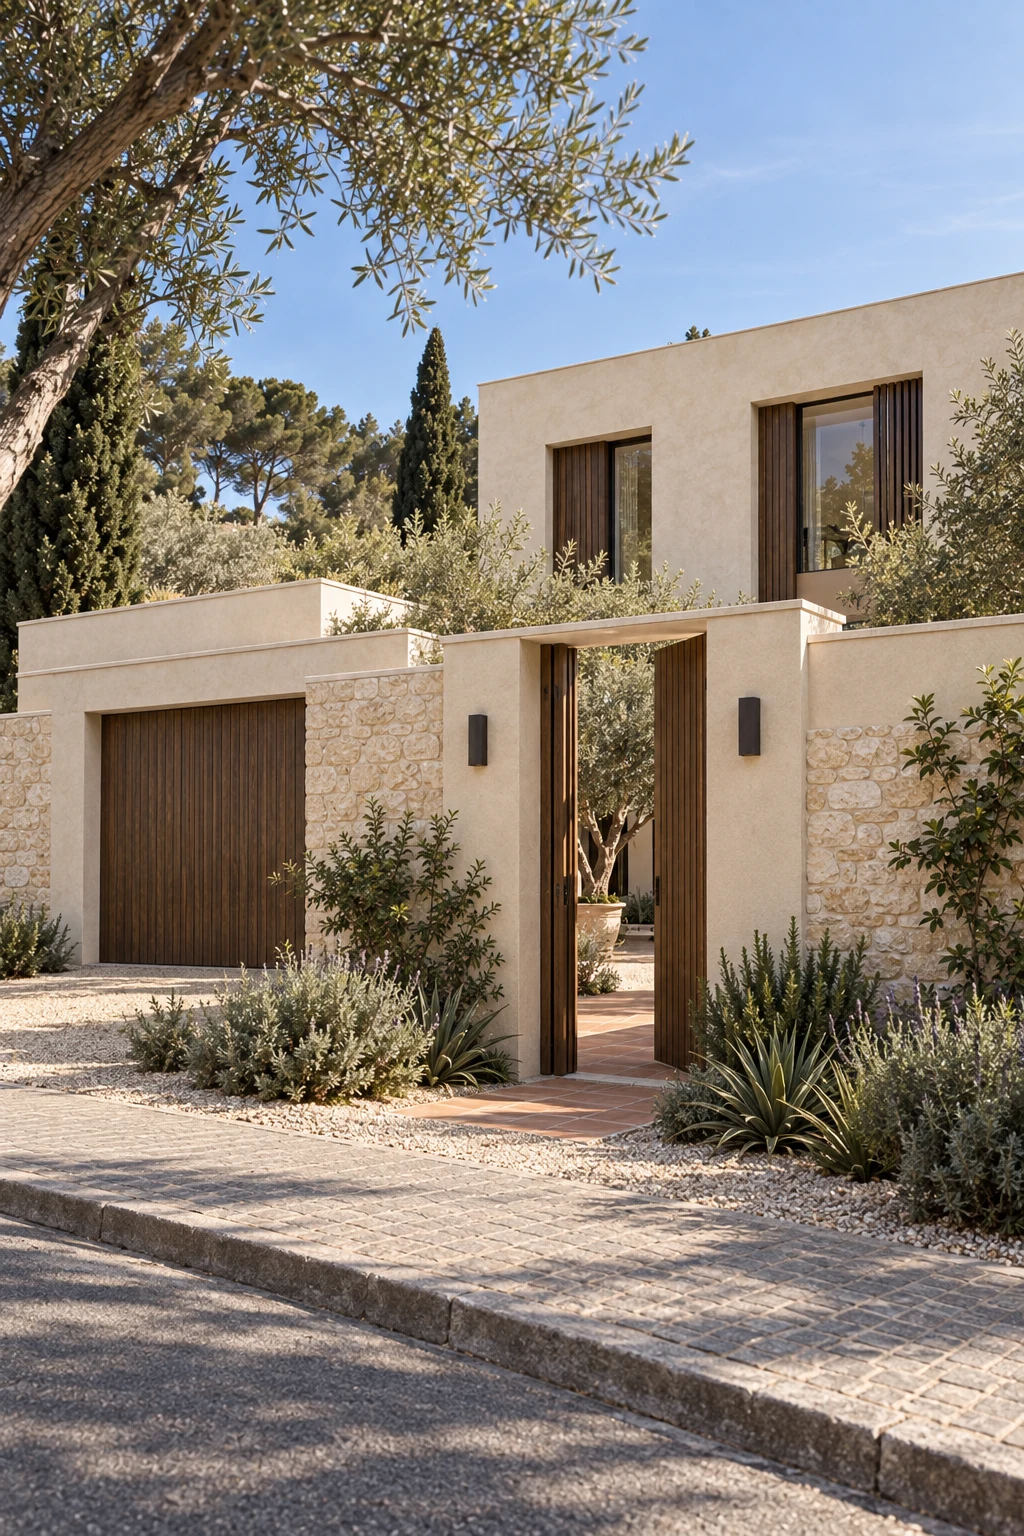
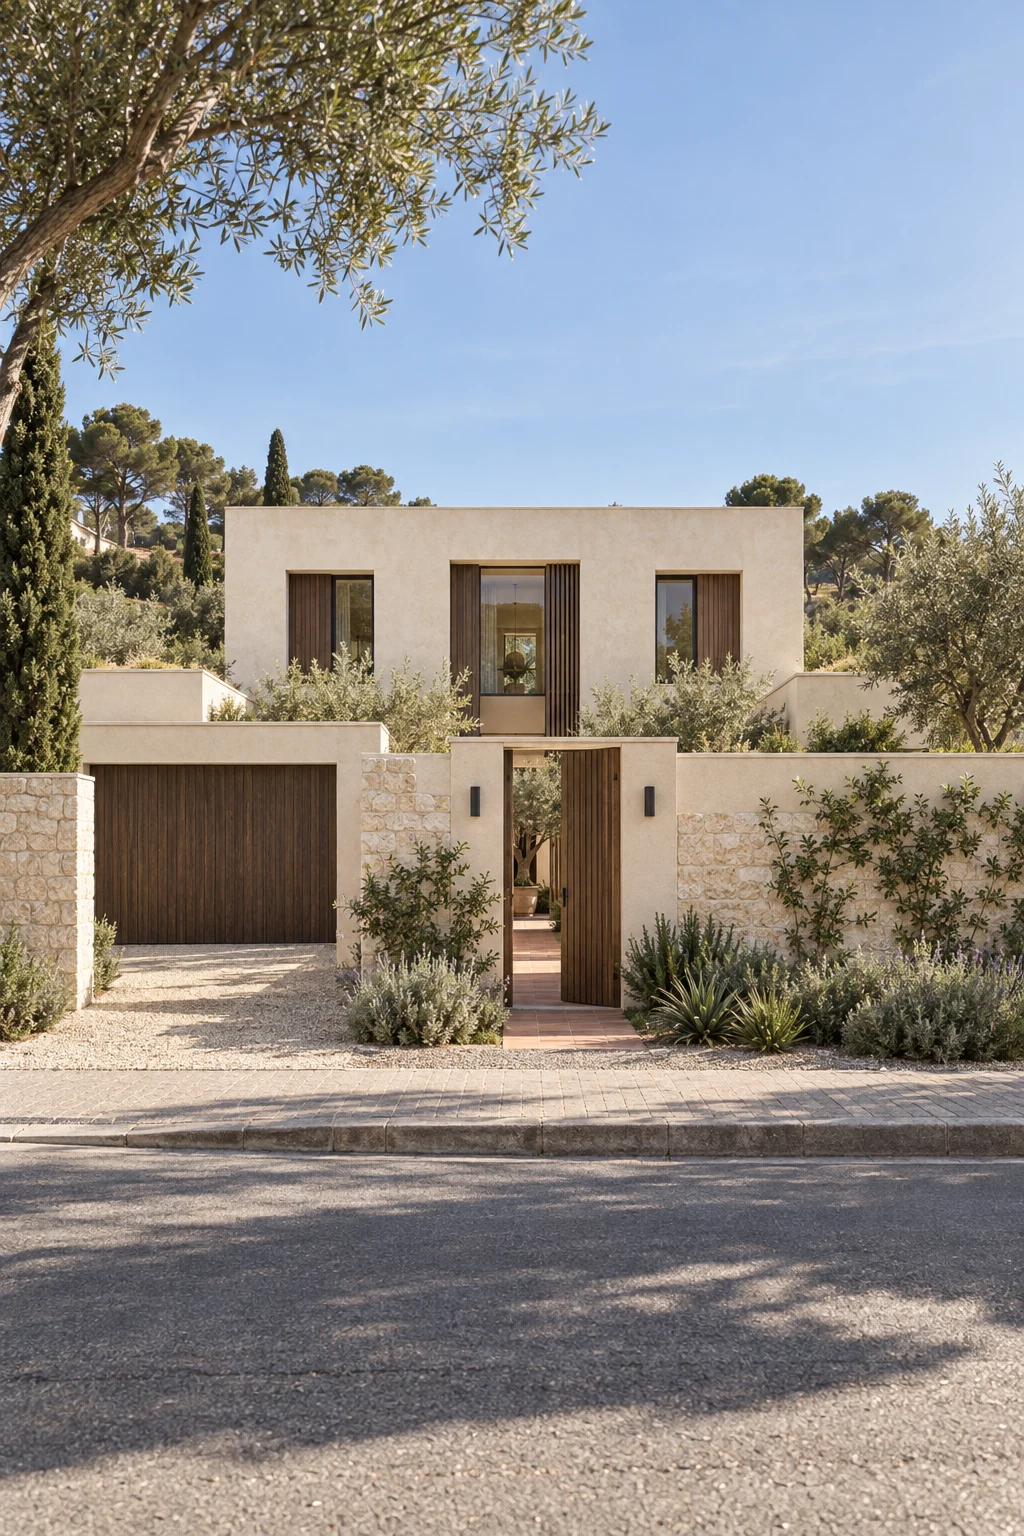
Street entrance of Casa del Pati with ivory lime plaster, a low limestone wall and a central timber gate
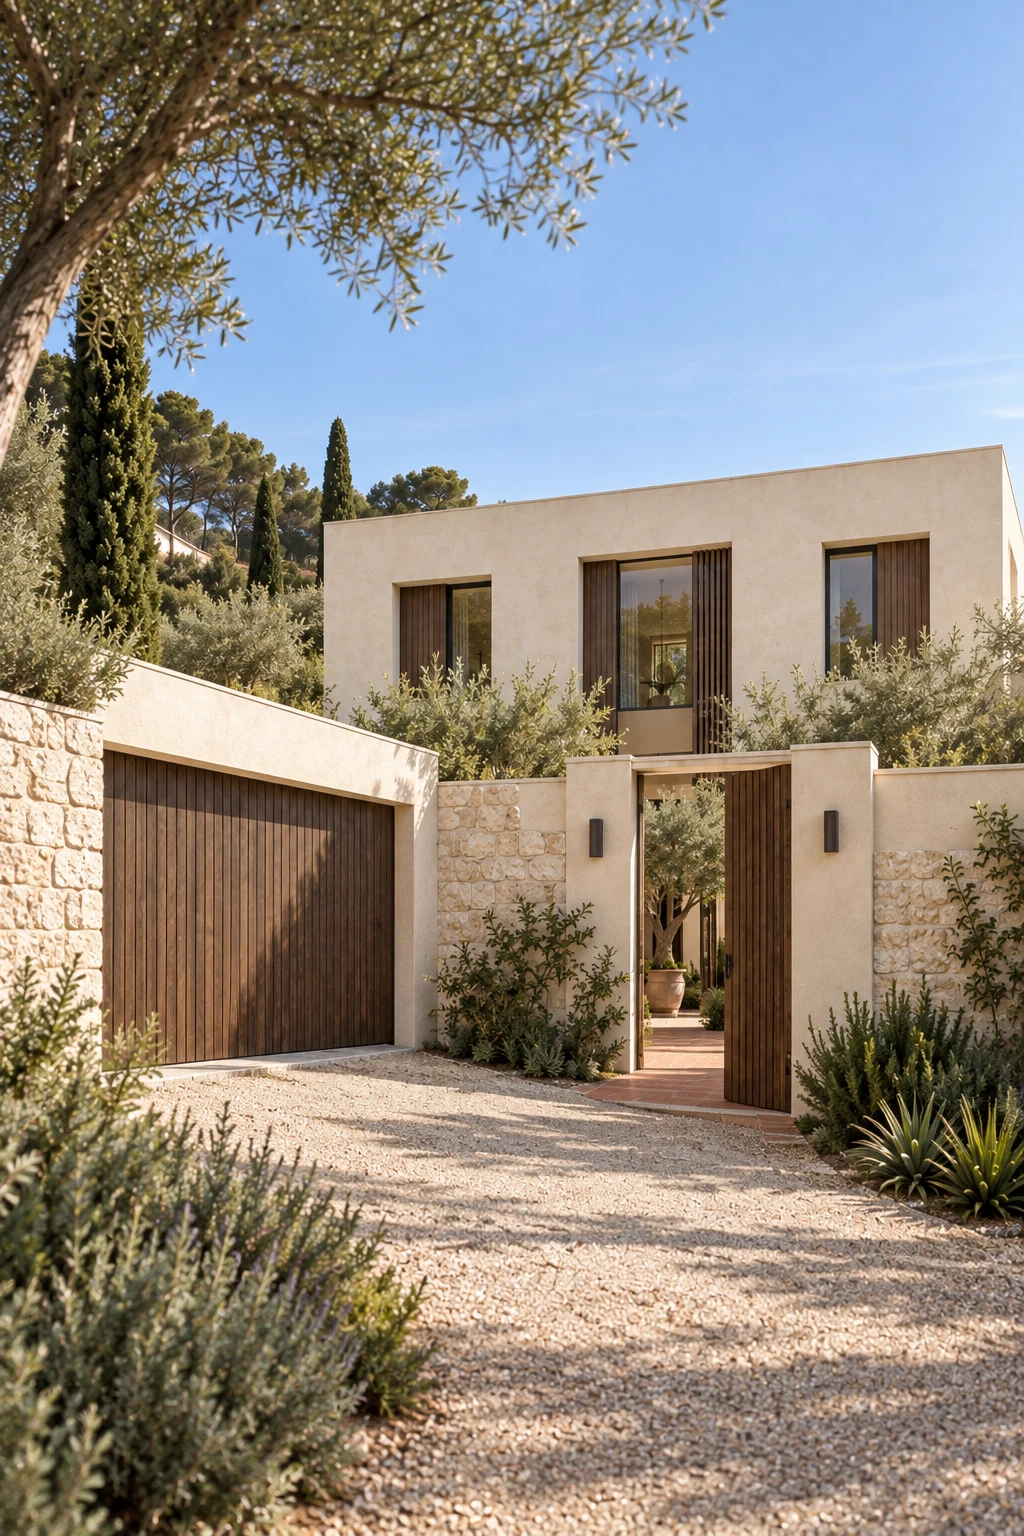
Gravel driveway approaching the timber garage door beside Mediterranean planting at Casa del Pati
Close view of hand finished lime plaster, pale limestone and smoked timber at the Barcelona house entrance

The street elevation keeps the house deliberately quiet. Ivory lime plaster, pale limestone and smoked timber establish the complete palette before the courtyard appears. The offset garage lets the pedestrian gate hold the centre of the approach.
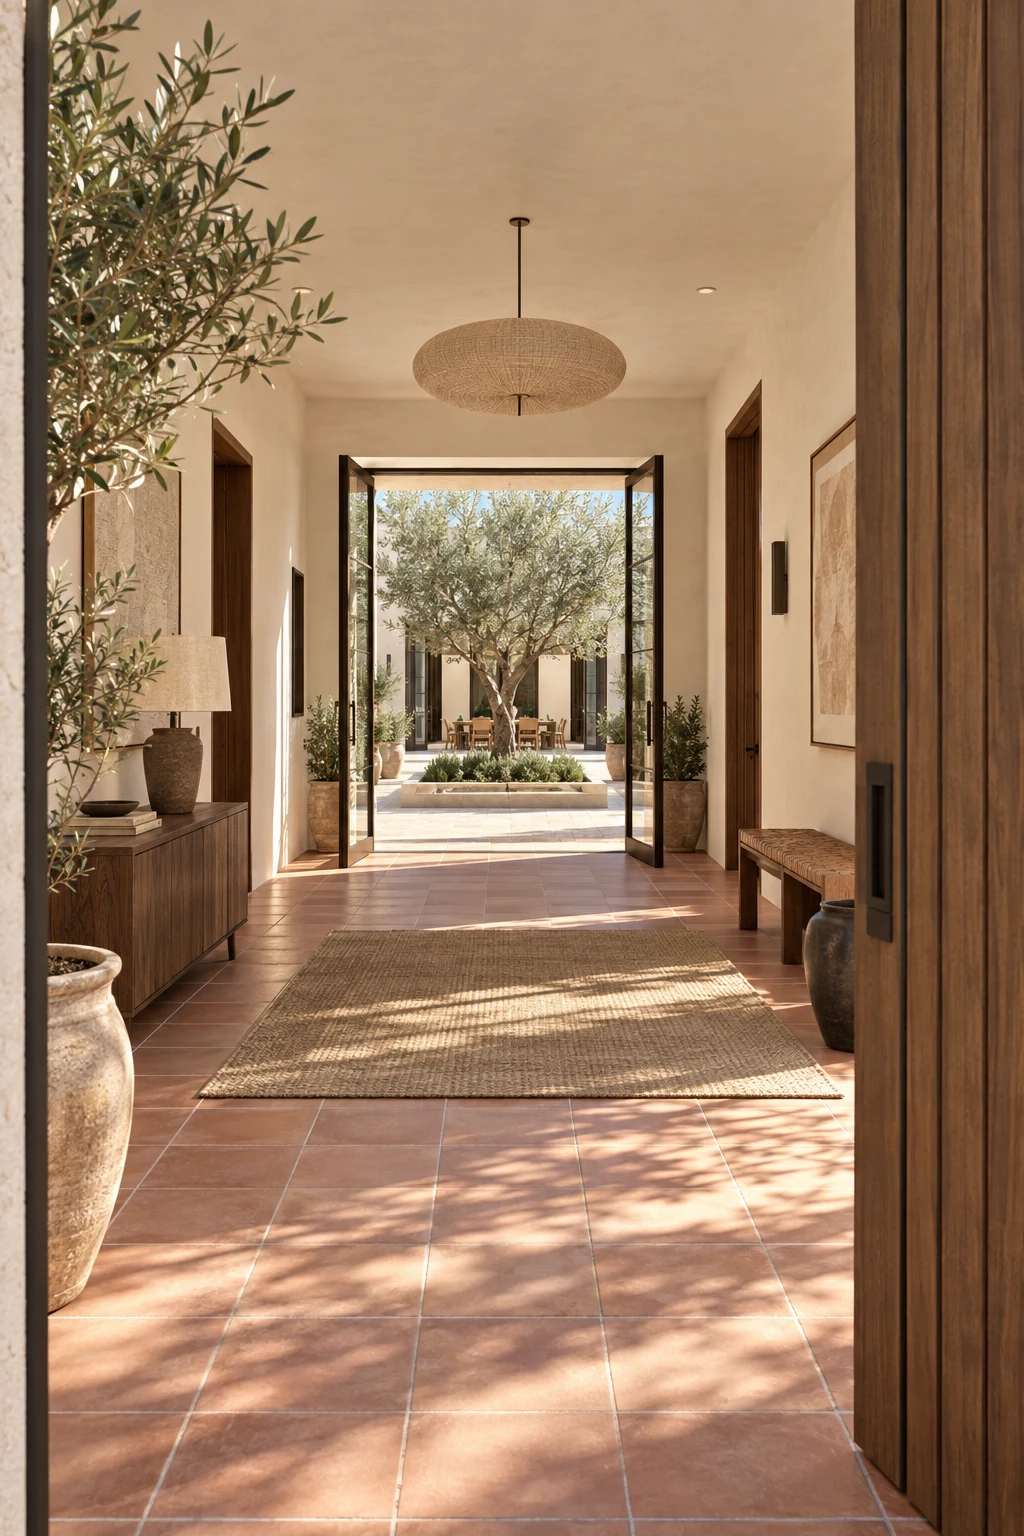
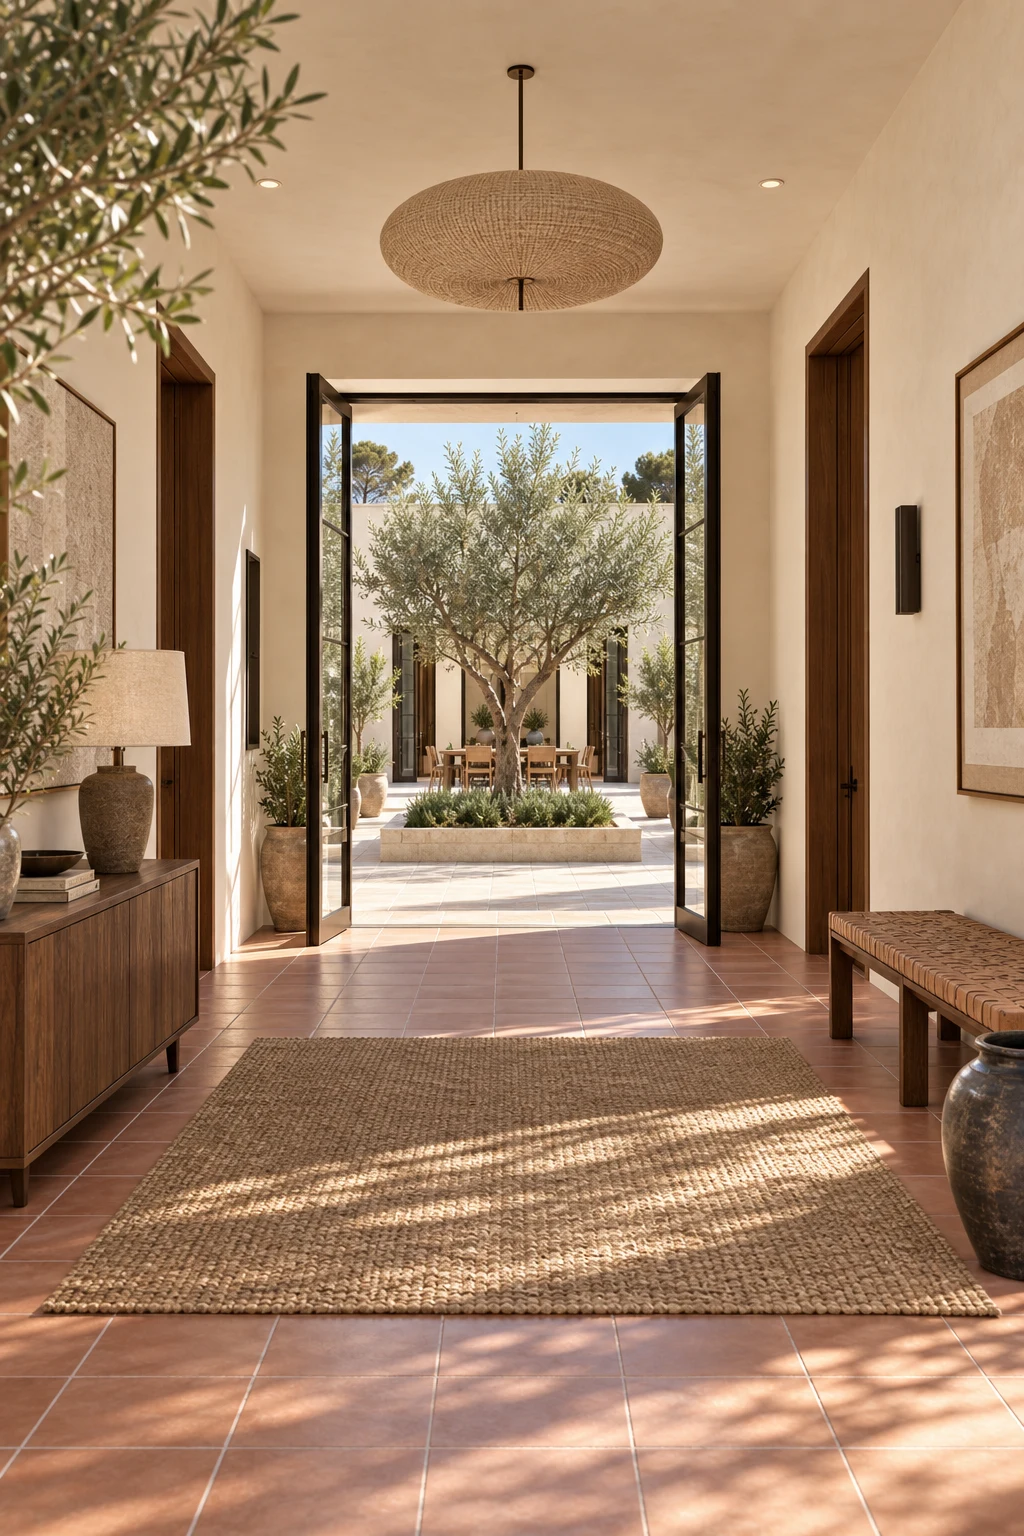
Threshold

View through the open timber entrance gate toward the shaded foyer and courtyard olive tree
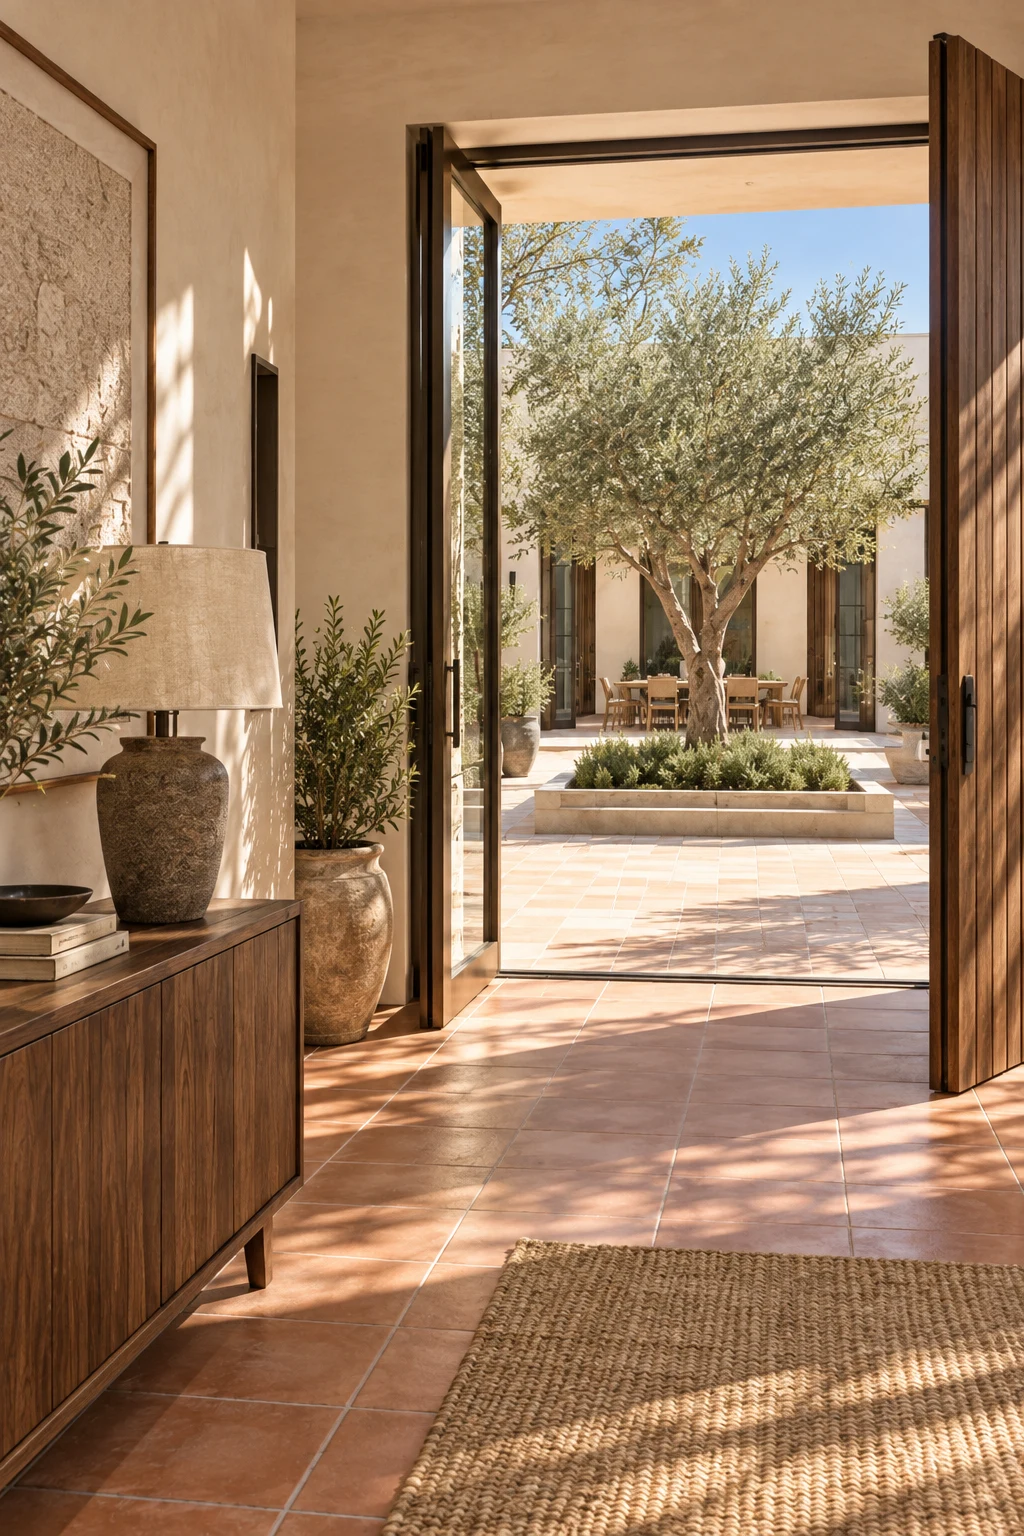
Terracotta floored foyer framing the sunlit olive courtyard beyond
Entry detail with pale stone, smoked timber, woven runner and soft Mediterranean shadow

The entrance compresses into a shaded passage, then opens directly toward the olive tree. Terracotta continues through the foyer, allowing the route from street to courtyard to read as one warm surface.
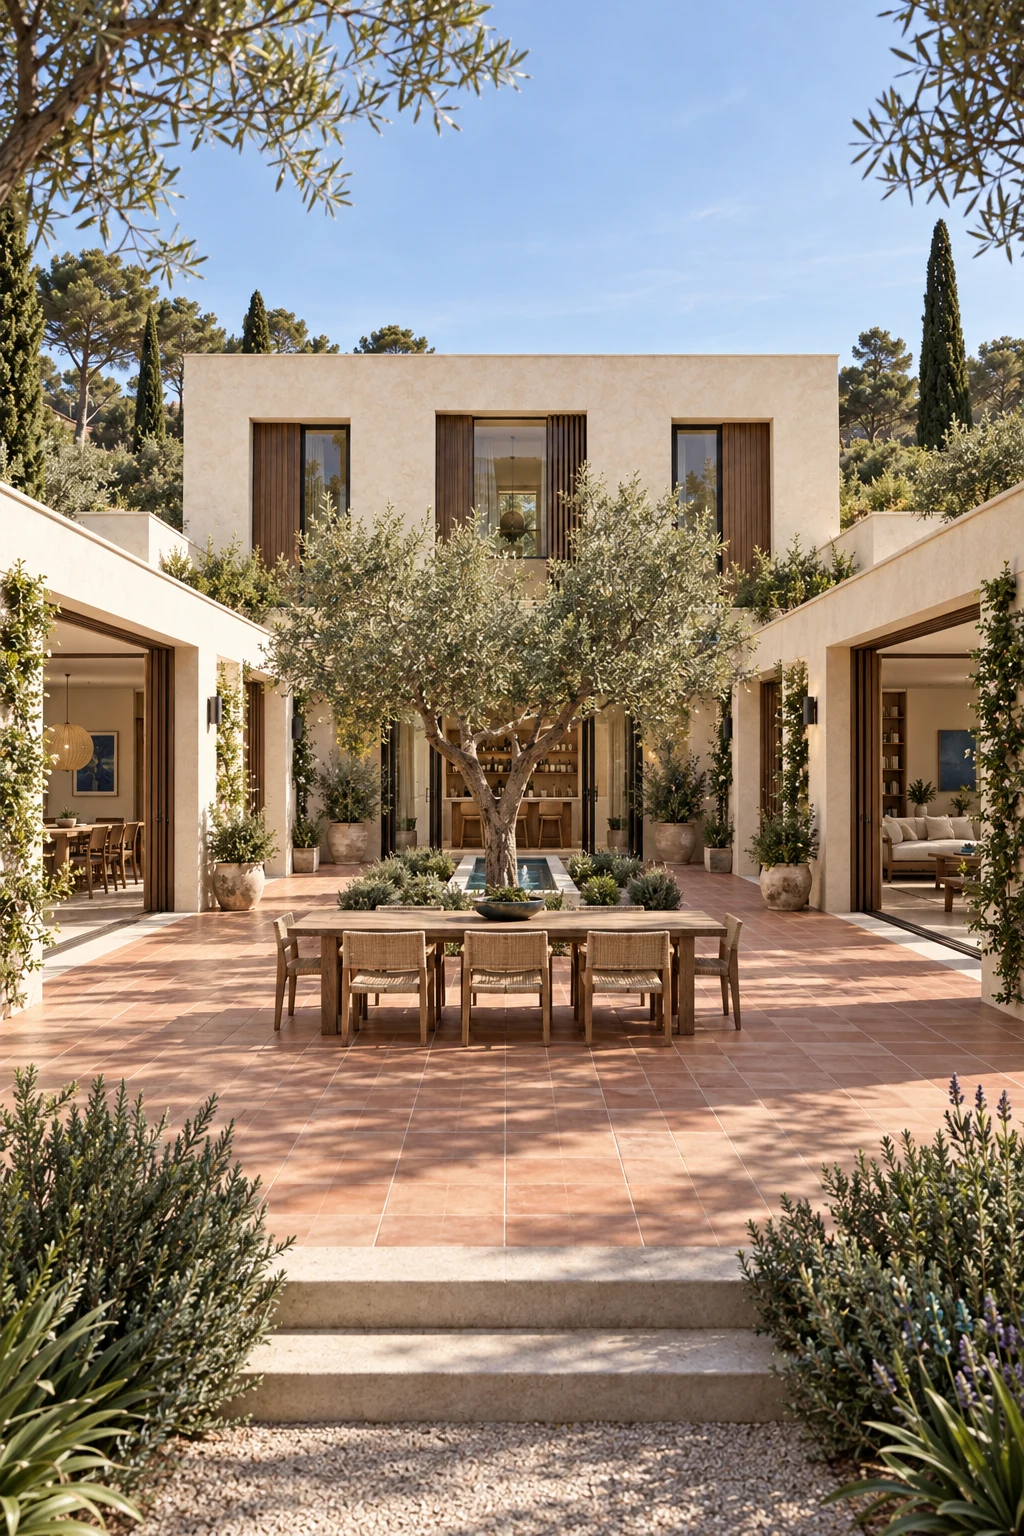
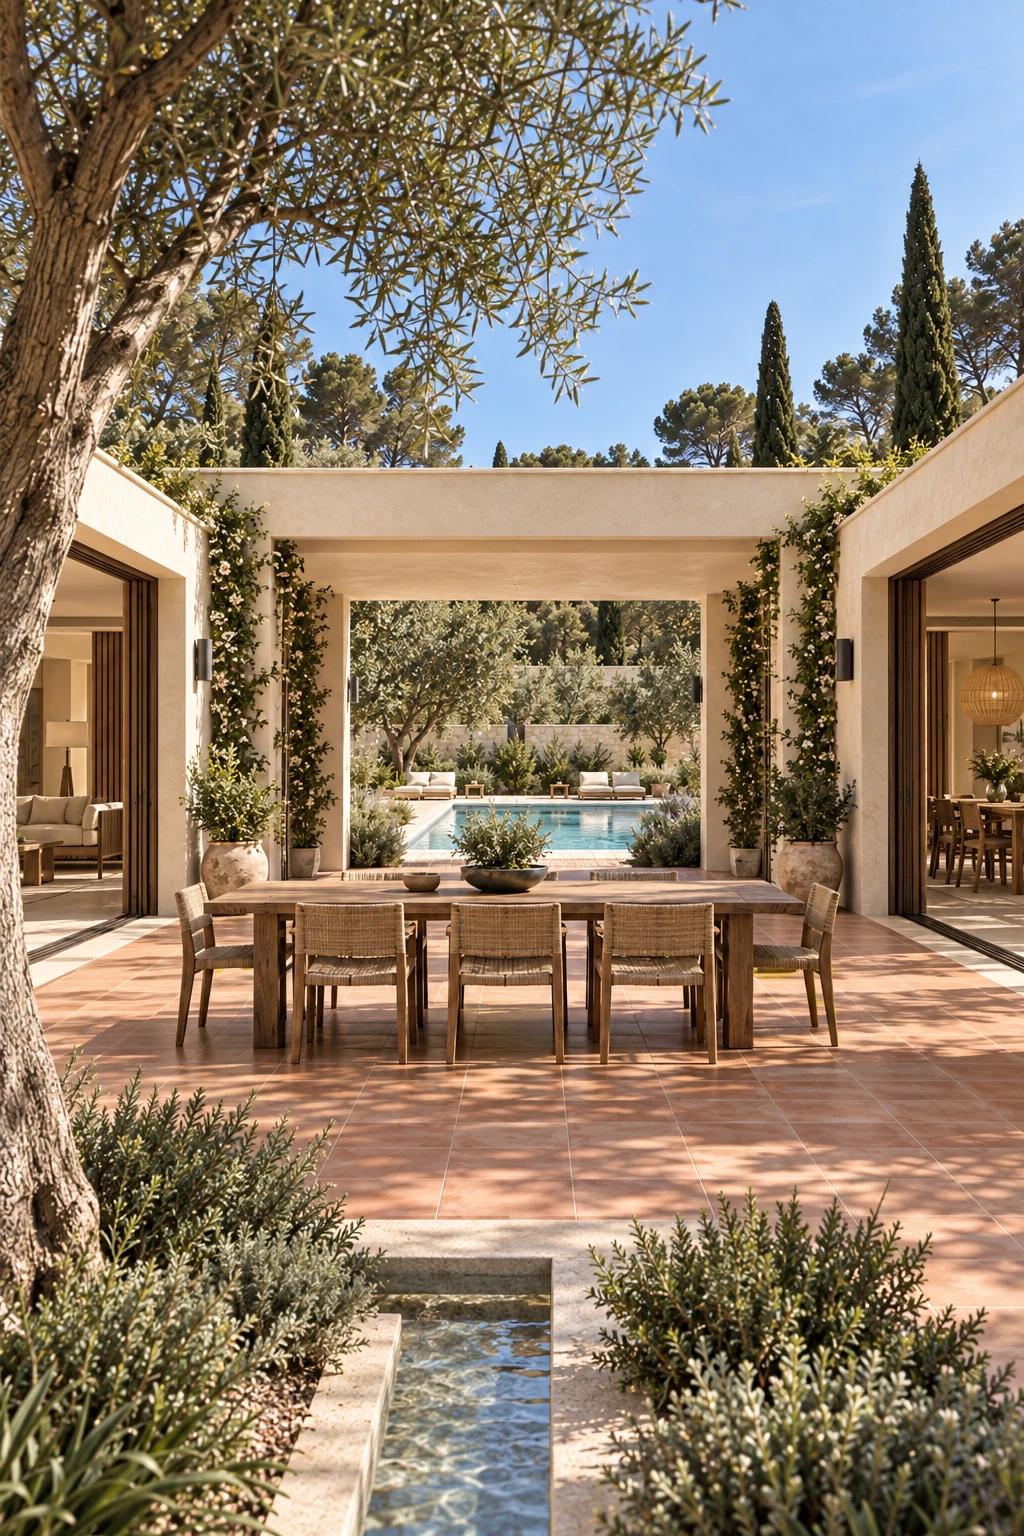
Courtyard

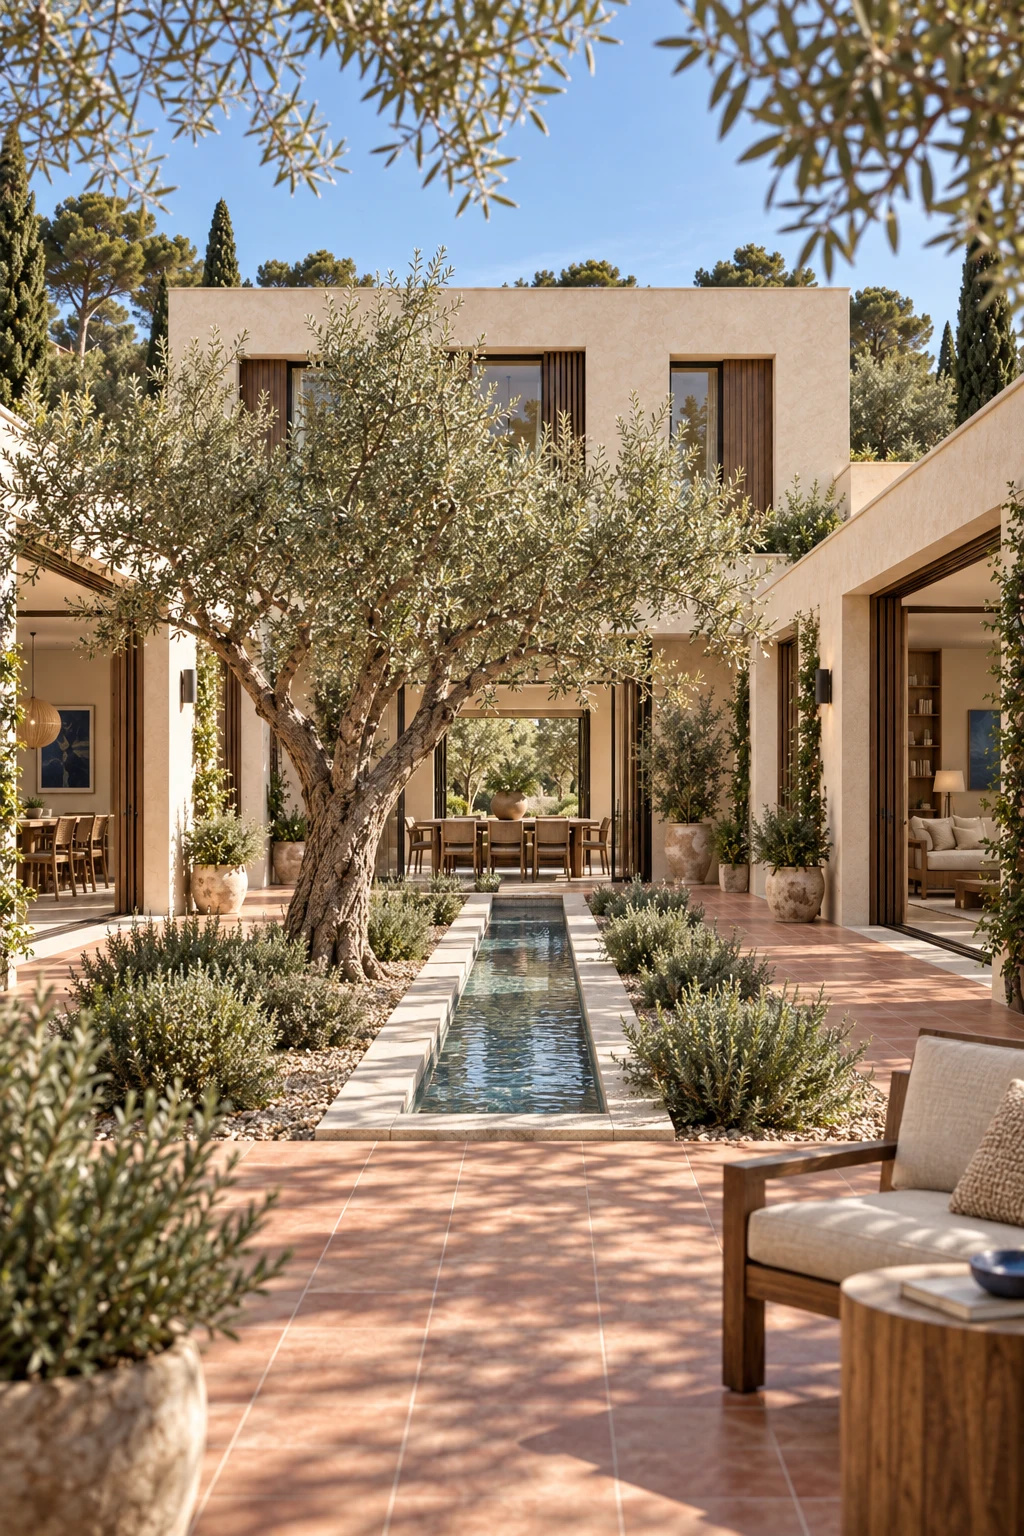
Central courtyard with a mature olive tree framed by two low wings and the upper bedroom floor
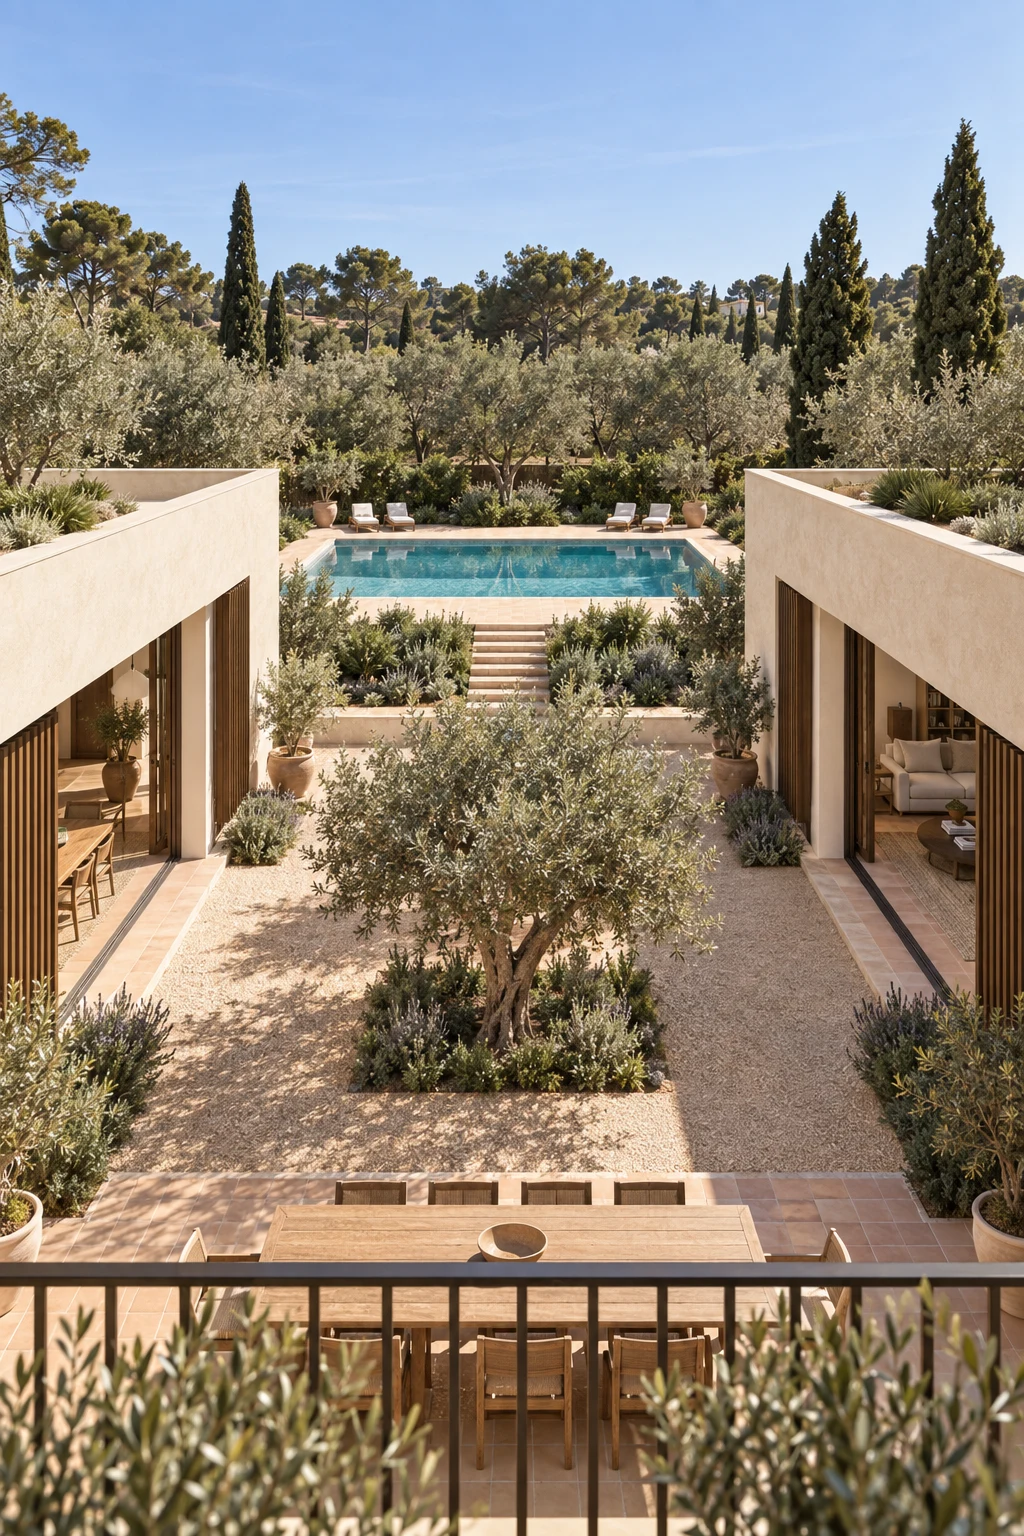
Timber dining pergola in the courtyard looking south toward the swimming pool
Courtyard water rill surrounded by olive foliage, rosemary and terracotta paving
Upper gallery view across the olive courtyard toward the pool and south garden

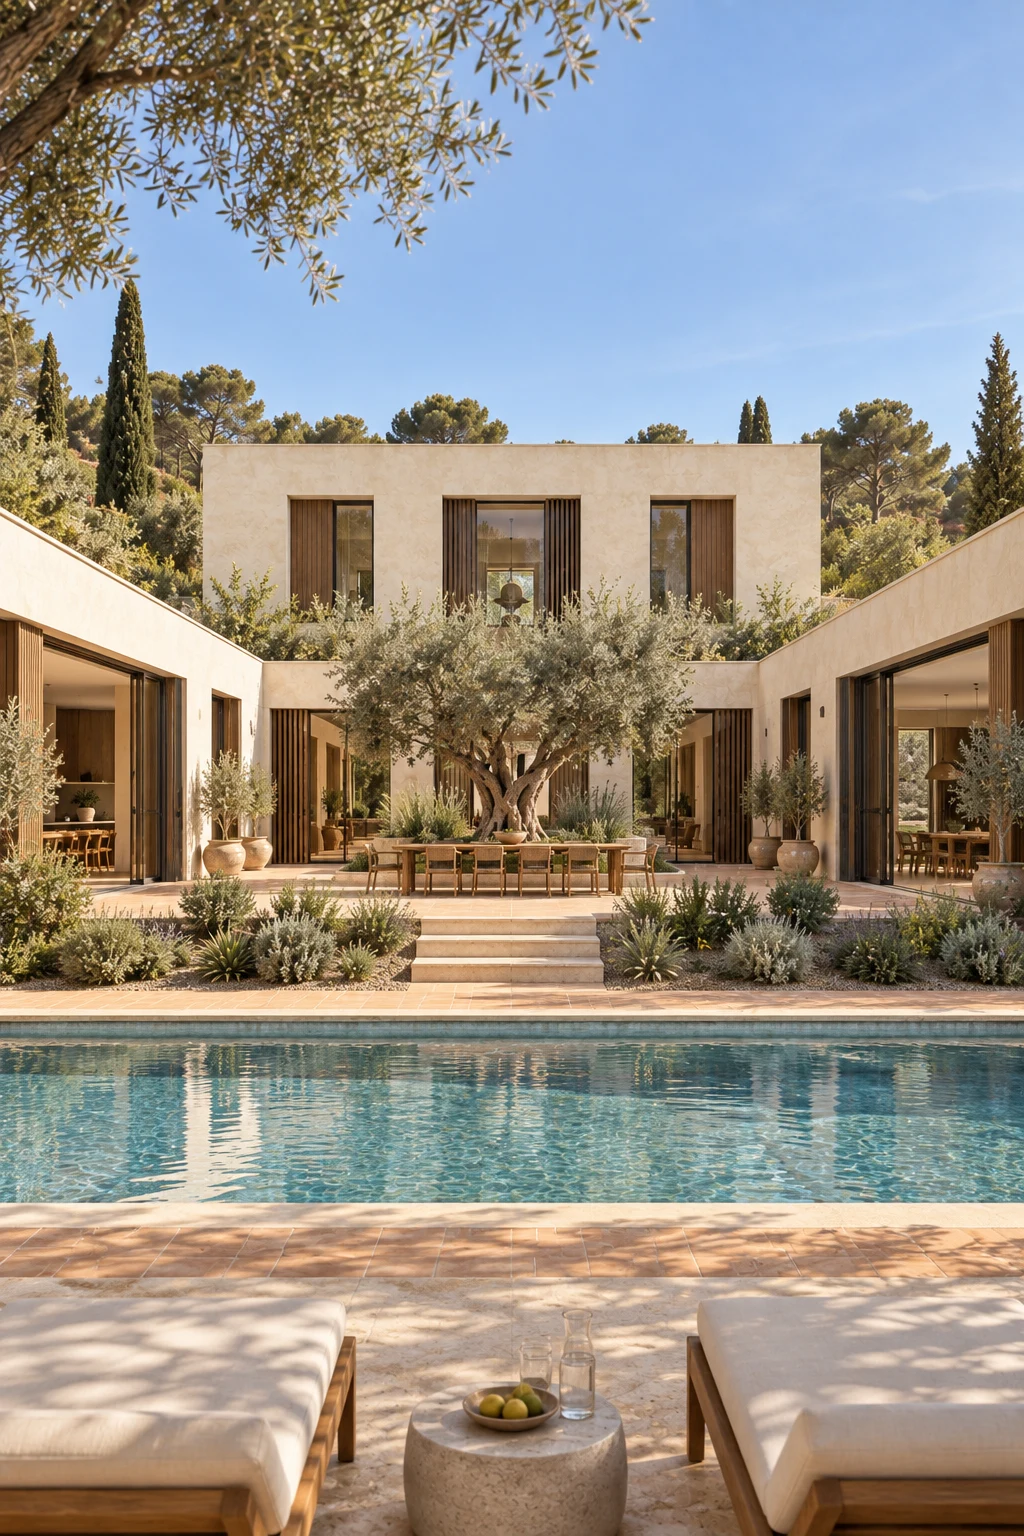
The courtyard is the centre of the plan. A mature olive tree anchors the northern end, while the narrow water rill cools the planted ground beneath it. At the southern edge, the light timber pergola connects outdoor dining with the pool garden.
Living Room

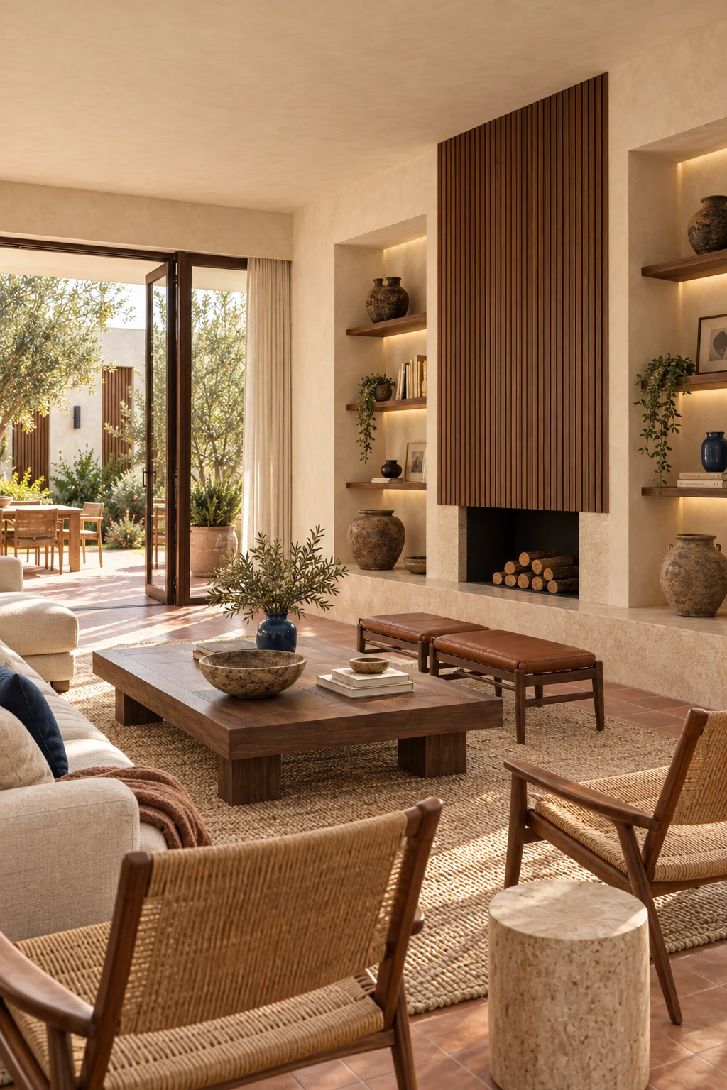
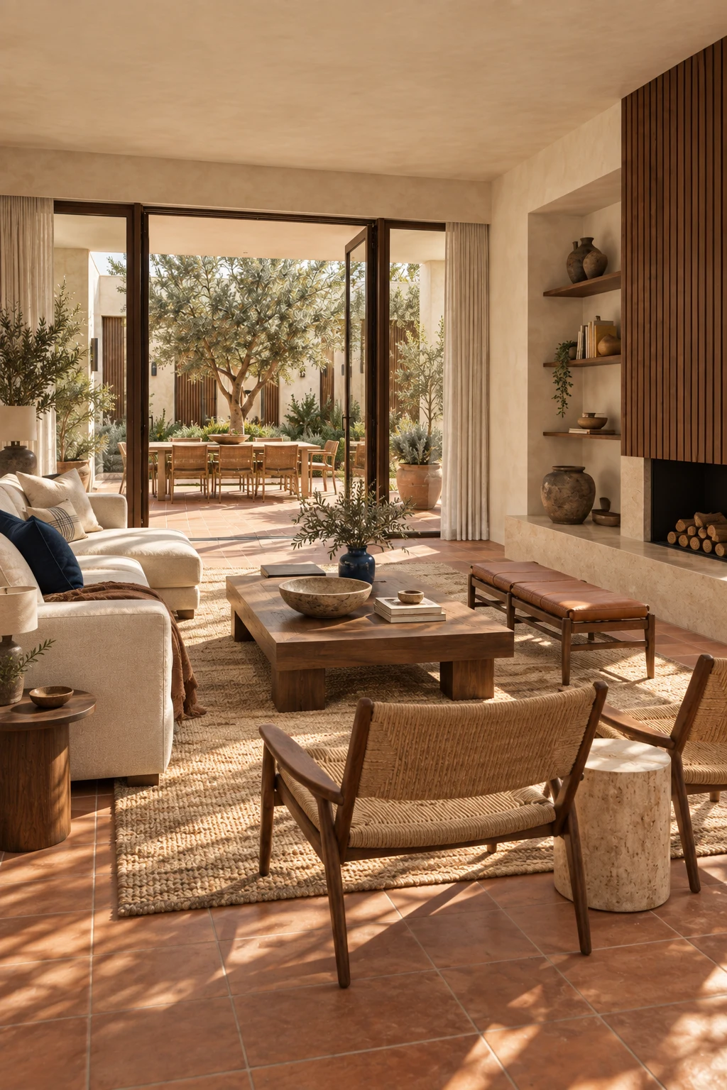
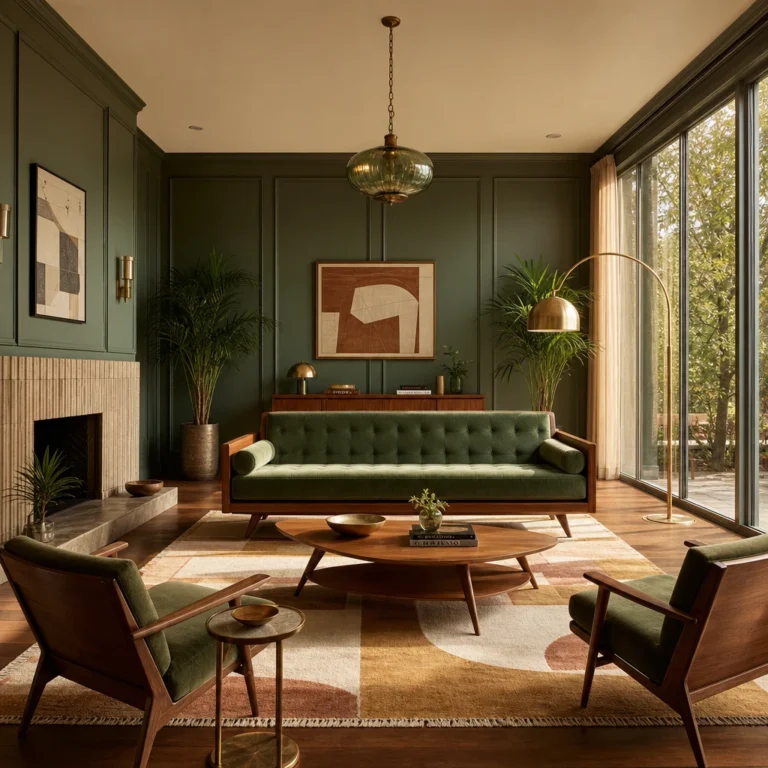
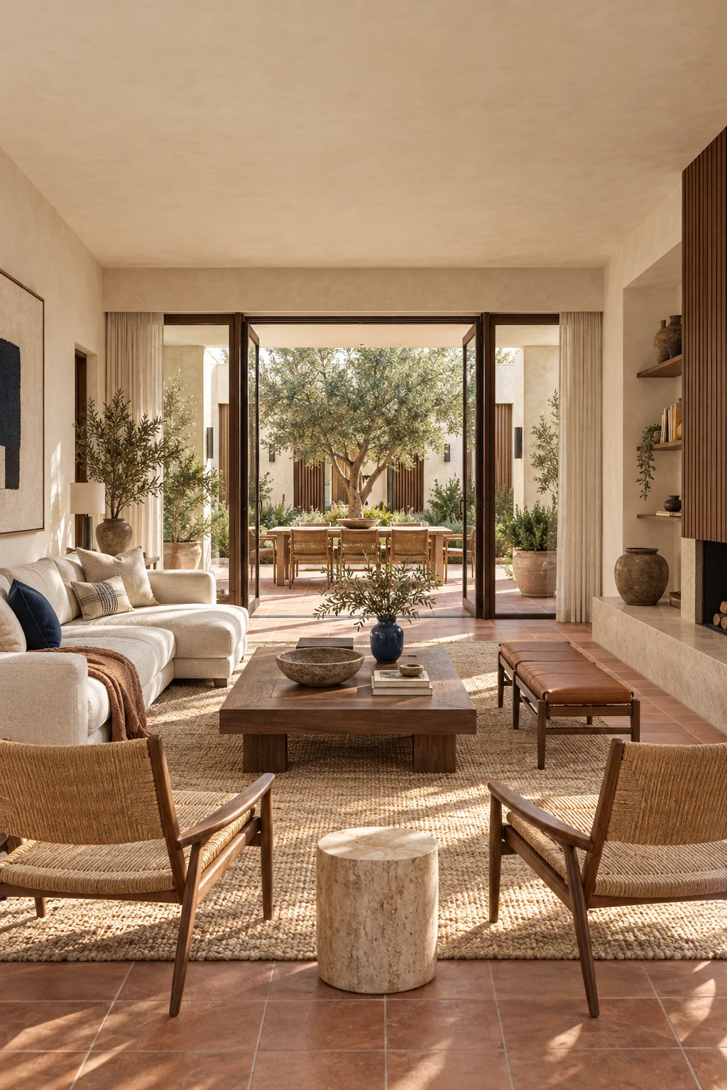
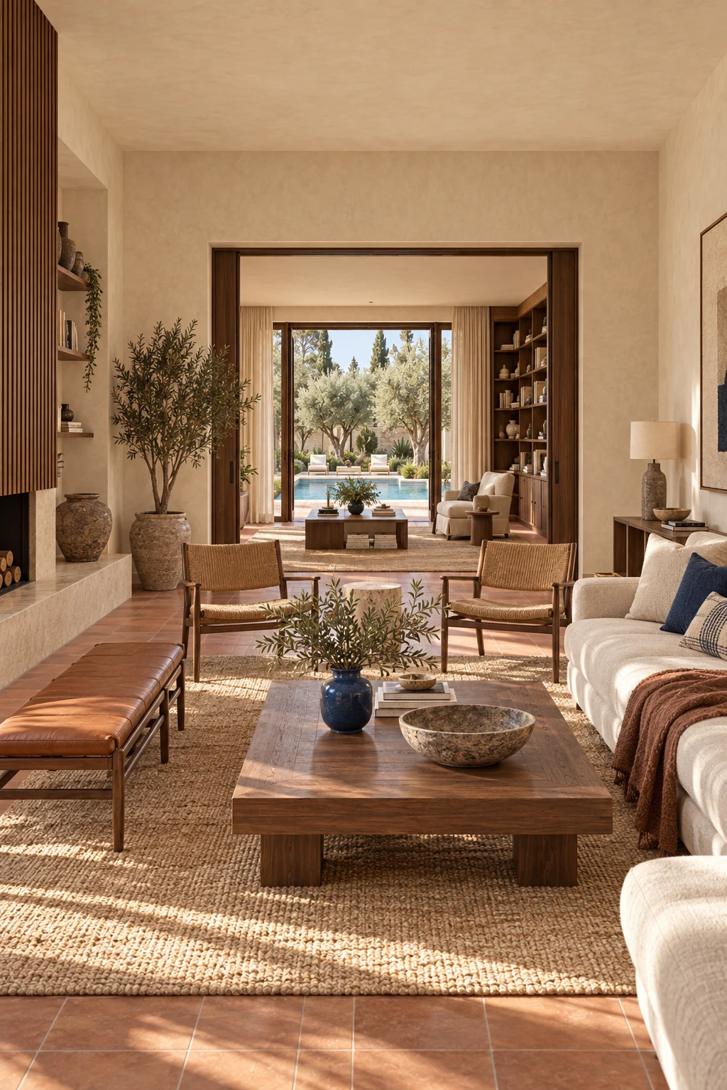
Mid century living room with lime plaster walls, timber framed glazing and a direct view into the courtyard
Living room looking through the library toward the planted south garden
Smoked timber screen and built in seating with linen cushions in the living room
Late afternoon sunlight crossing terracotta tiles and low timber furniture in the living room

The living room occupies the east wing and looks west across the courtyard. Deep roof edges soften the afternoon sun, while low timber furniture preserves the long view through the library and into the garden.
Kitchen

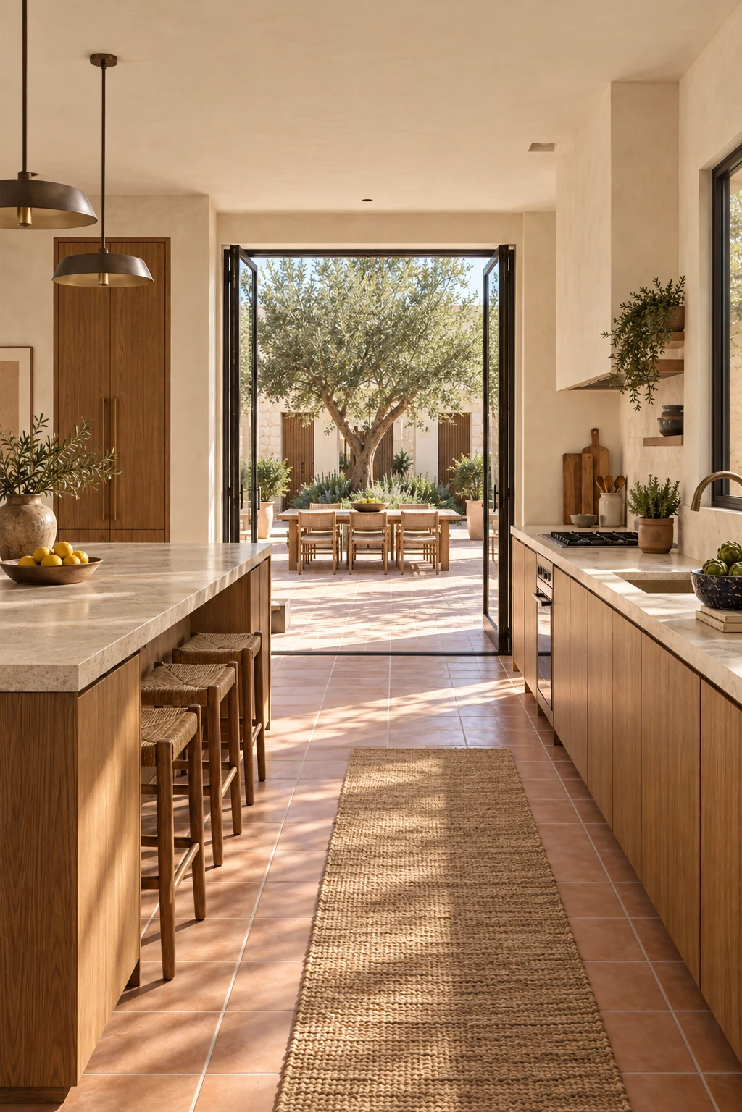
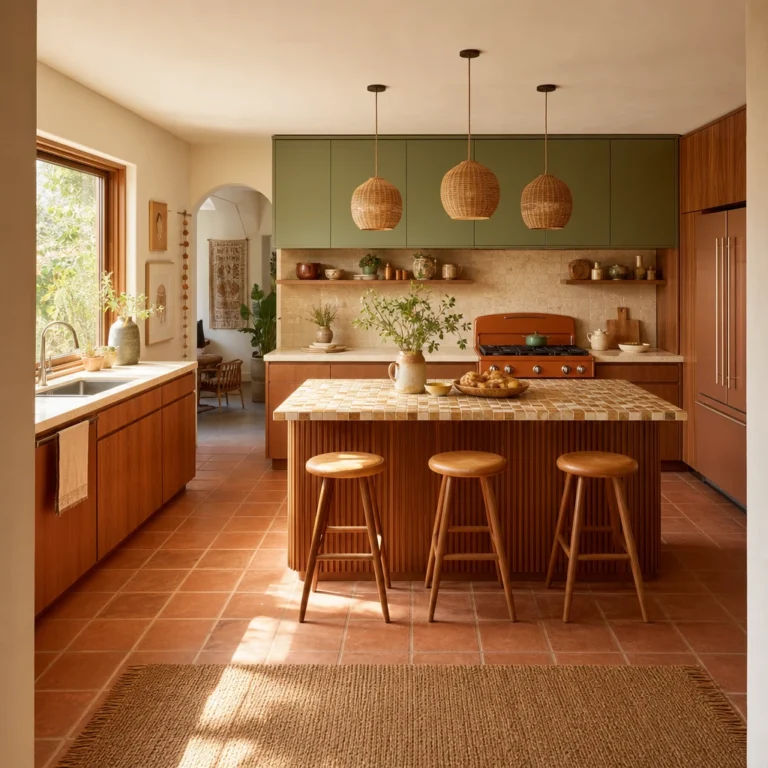
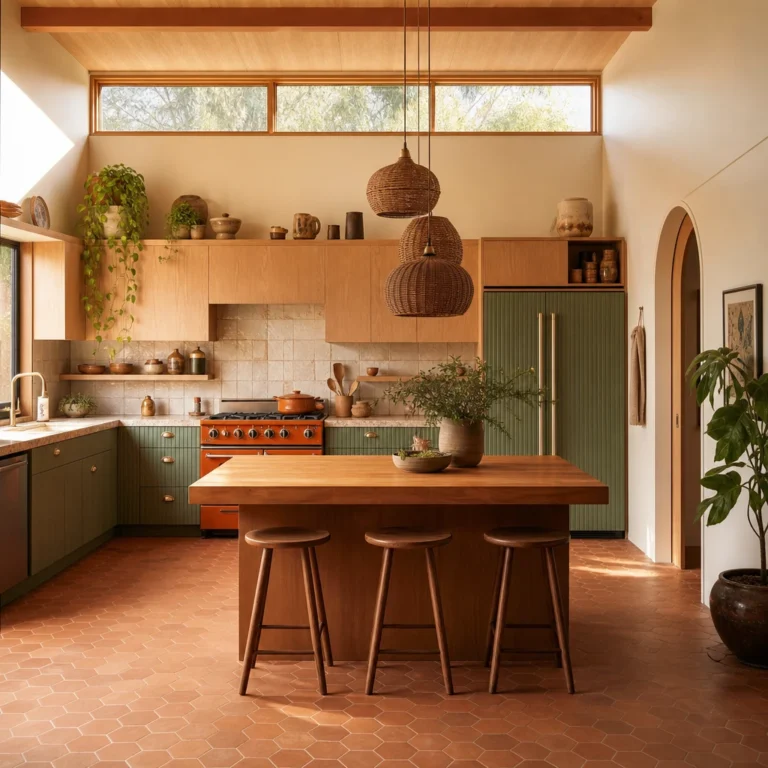
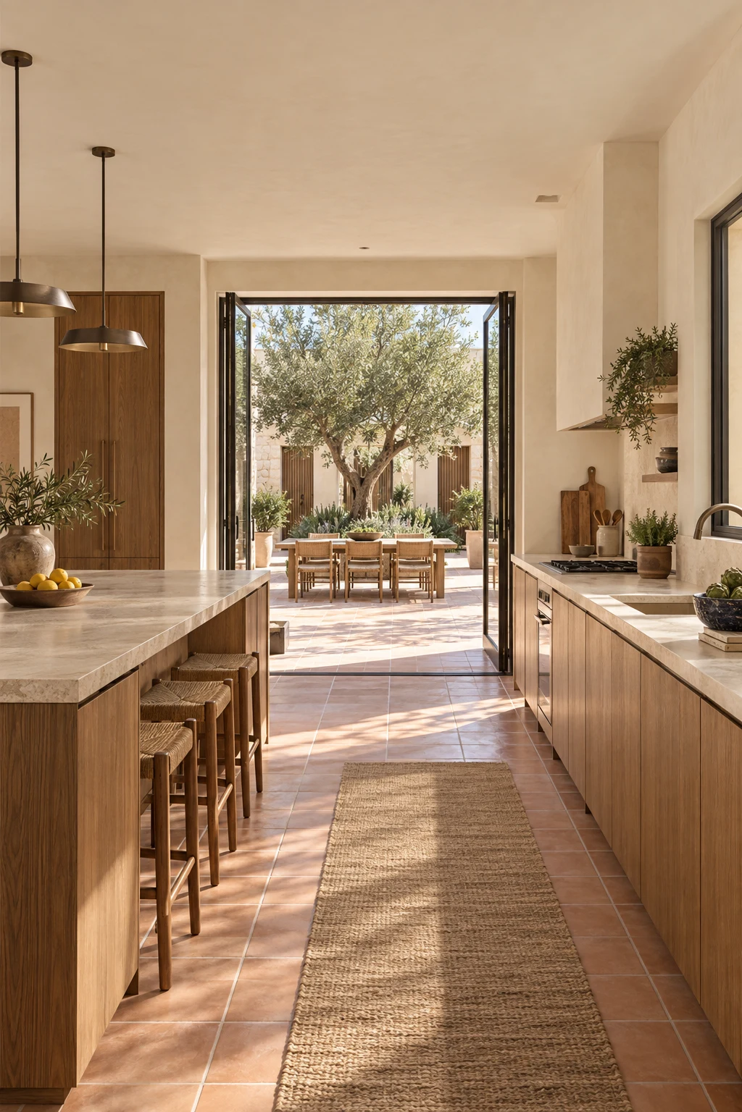
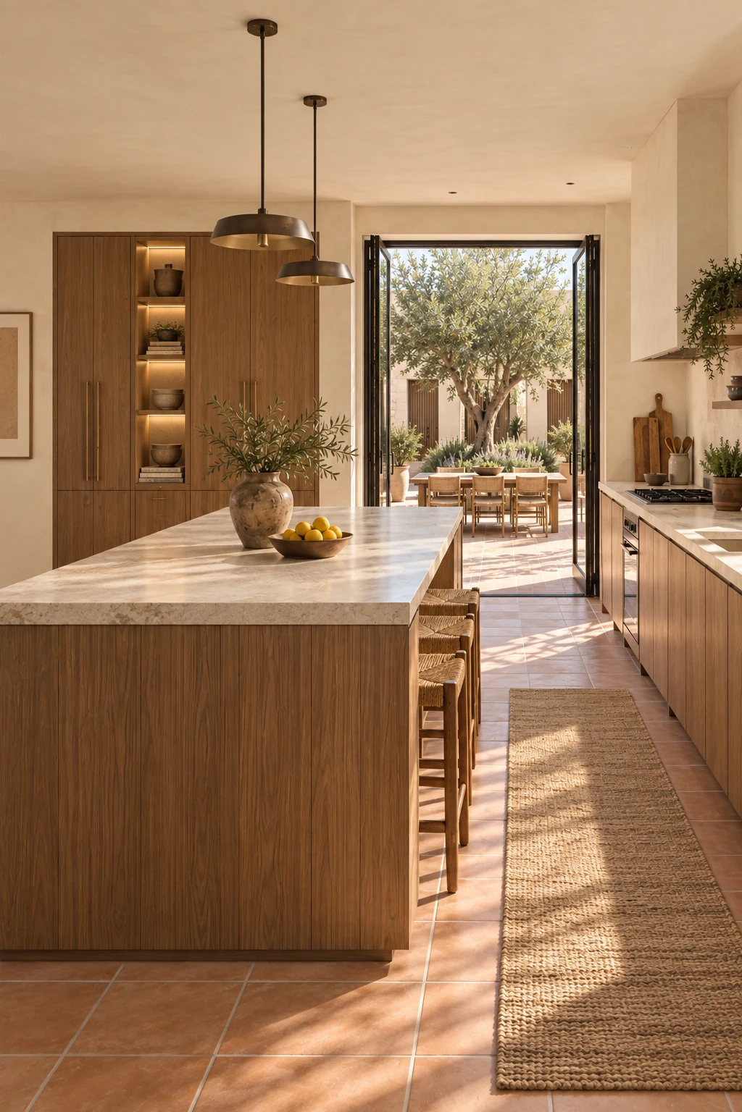
Oak and limestone kitchen opening directly onto the central olive courtyard
Kitchen island with oak cabinetry, pendant lights and a framed garden opening
Close view of honed limestone, oak joinery and varied terracotta kitchen tiles

Honed limestone and oak bring the exterior material language into the kitchen. The island faces the courtyard opening, making the olive tree and the movement between both wings visible from the centre of the room.
Dining Room

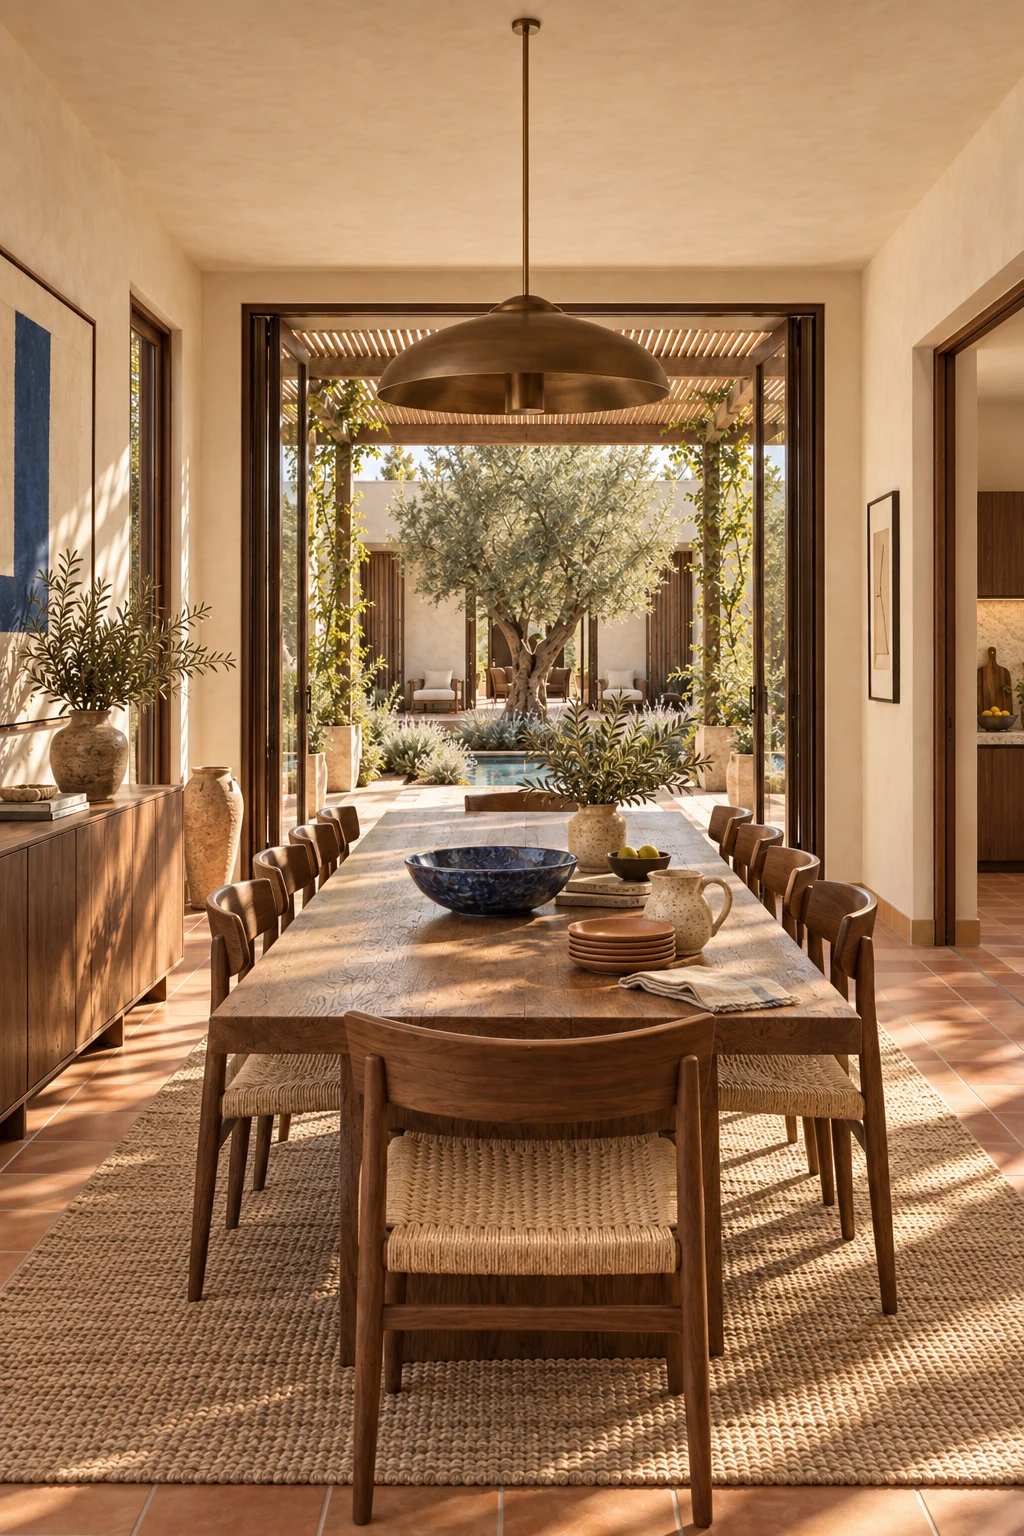
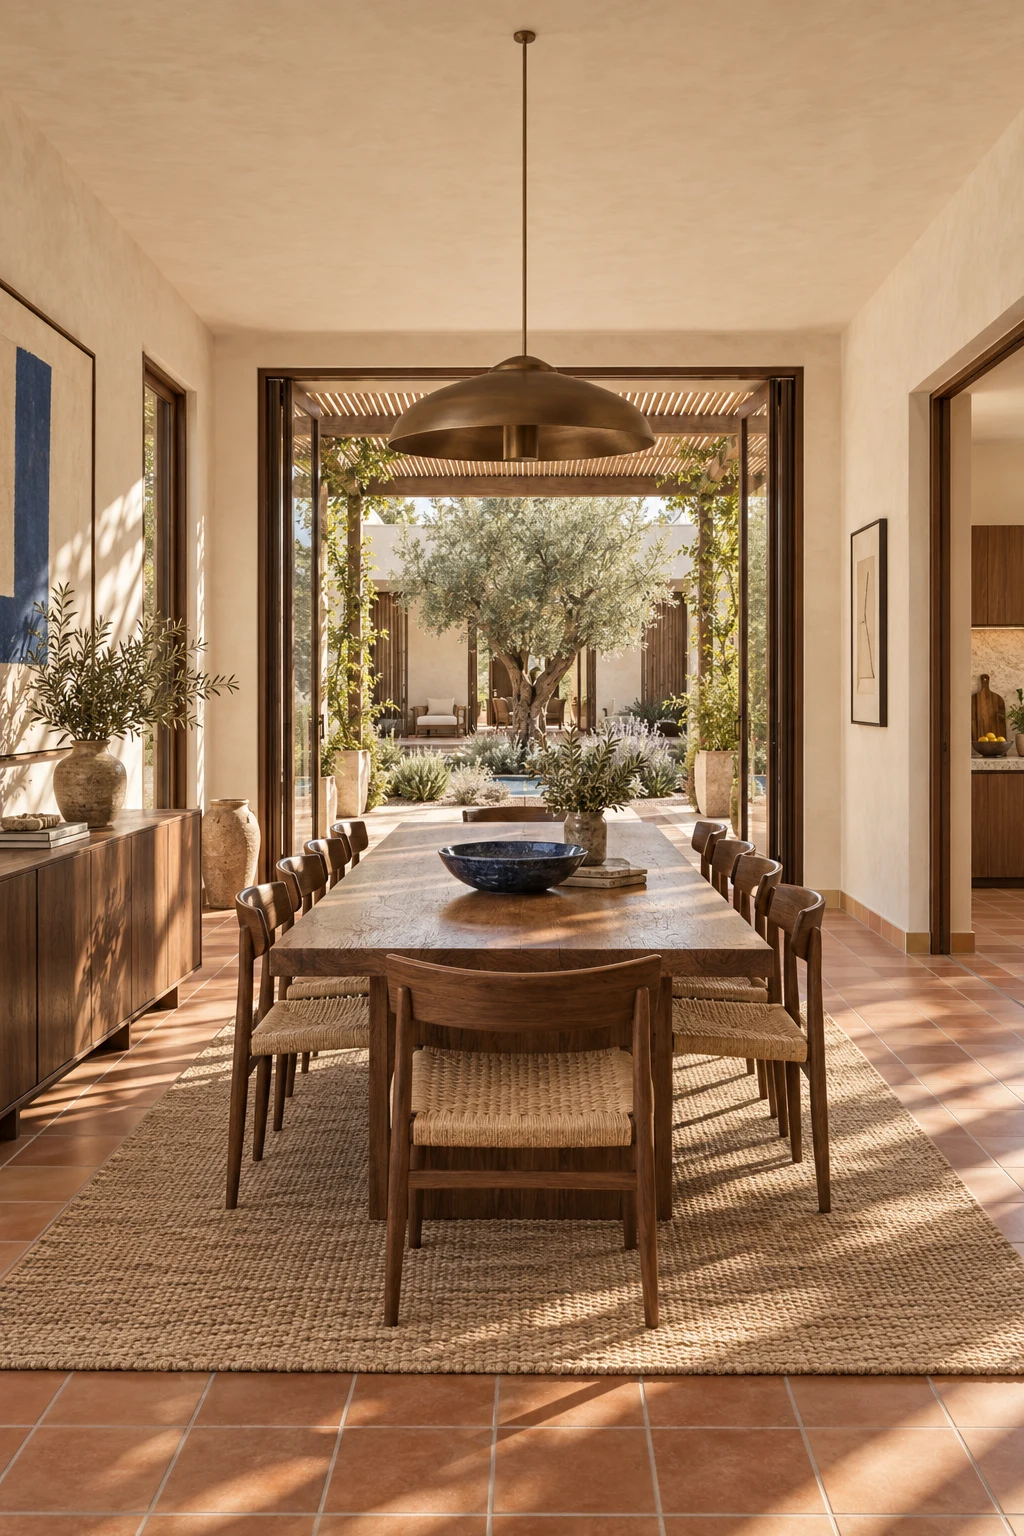
Dining room with a woven pendant and timber table aligned with the courtyard pergola
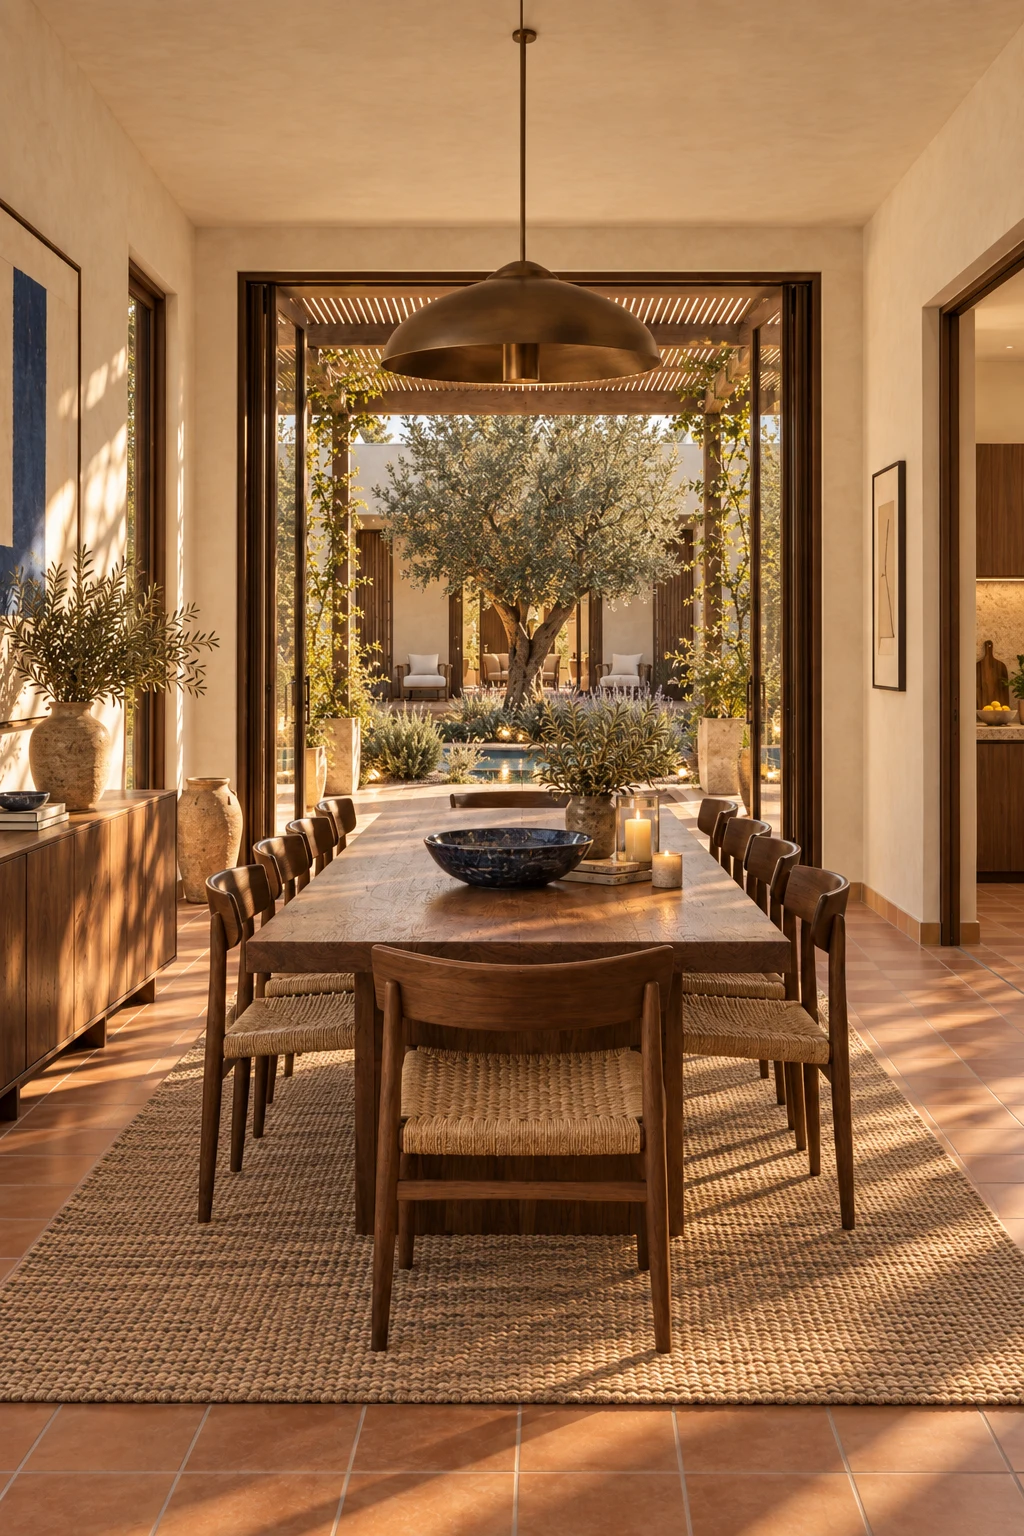
Open dining room table beside the courtyard as warm evening light enters
Dining detail with smoked timber, cream linen and handmade clay tableware

Dining sits at the southern end of the west wing. When the glazing is open, the terracotta floor runs toward the pergola without a visual break, placing the table between the kitchen and pool.
Primary Bedroom

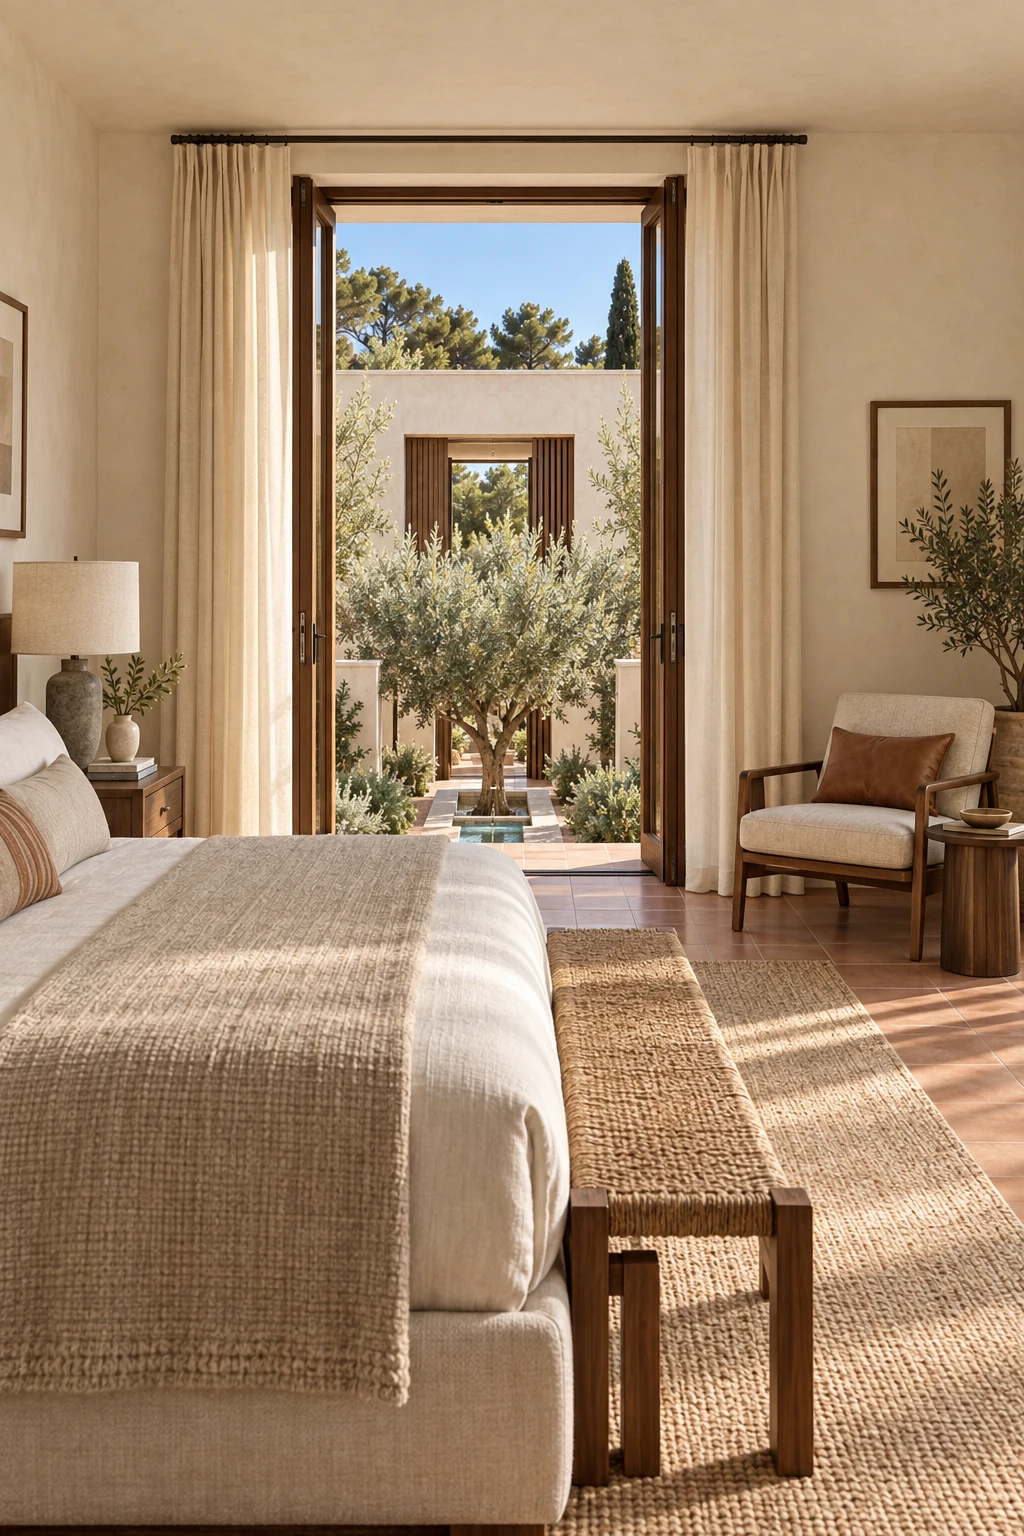
Primary bedroom with calm lime plaster walls and glazing onto the roof terrace
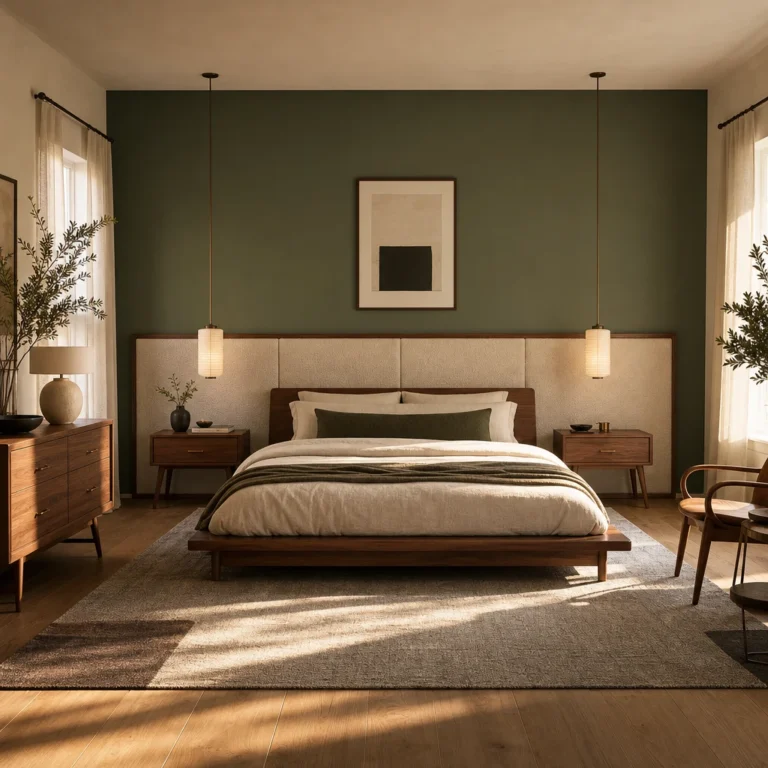
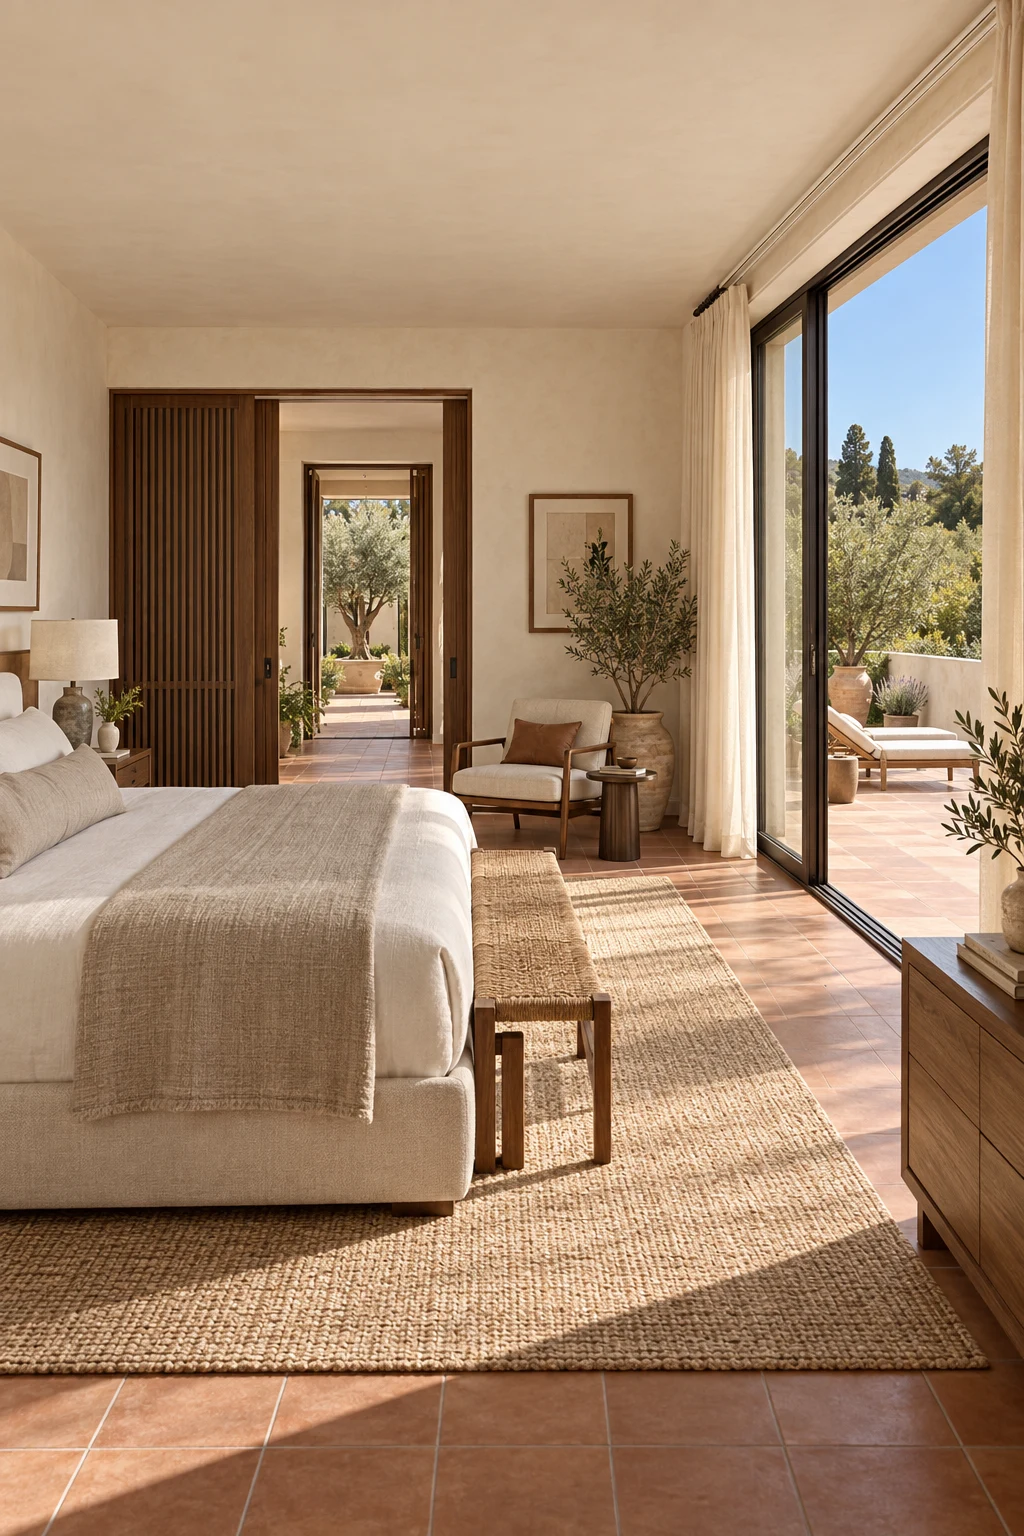
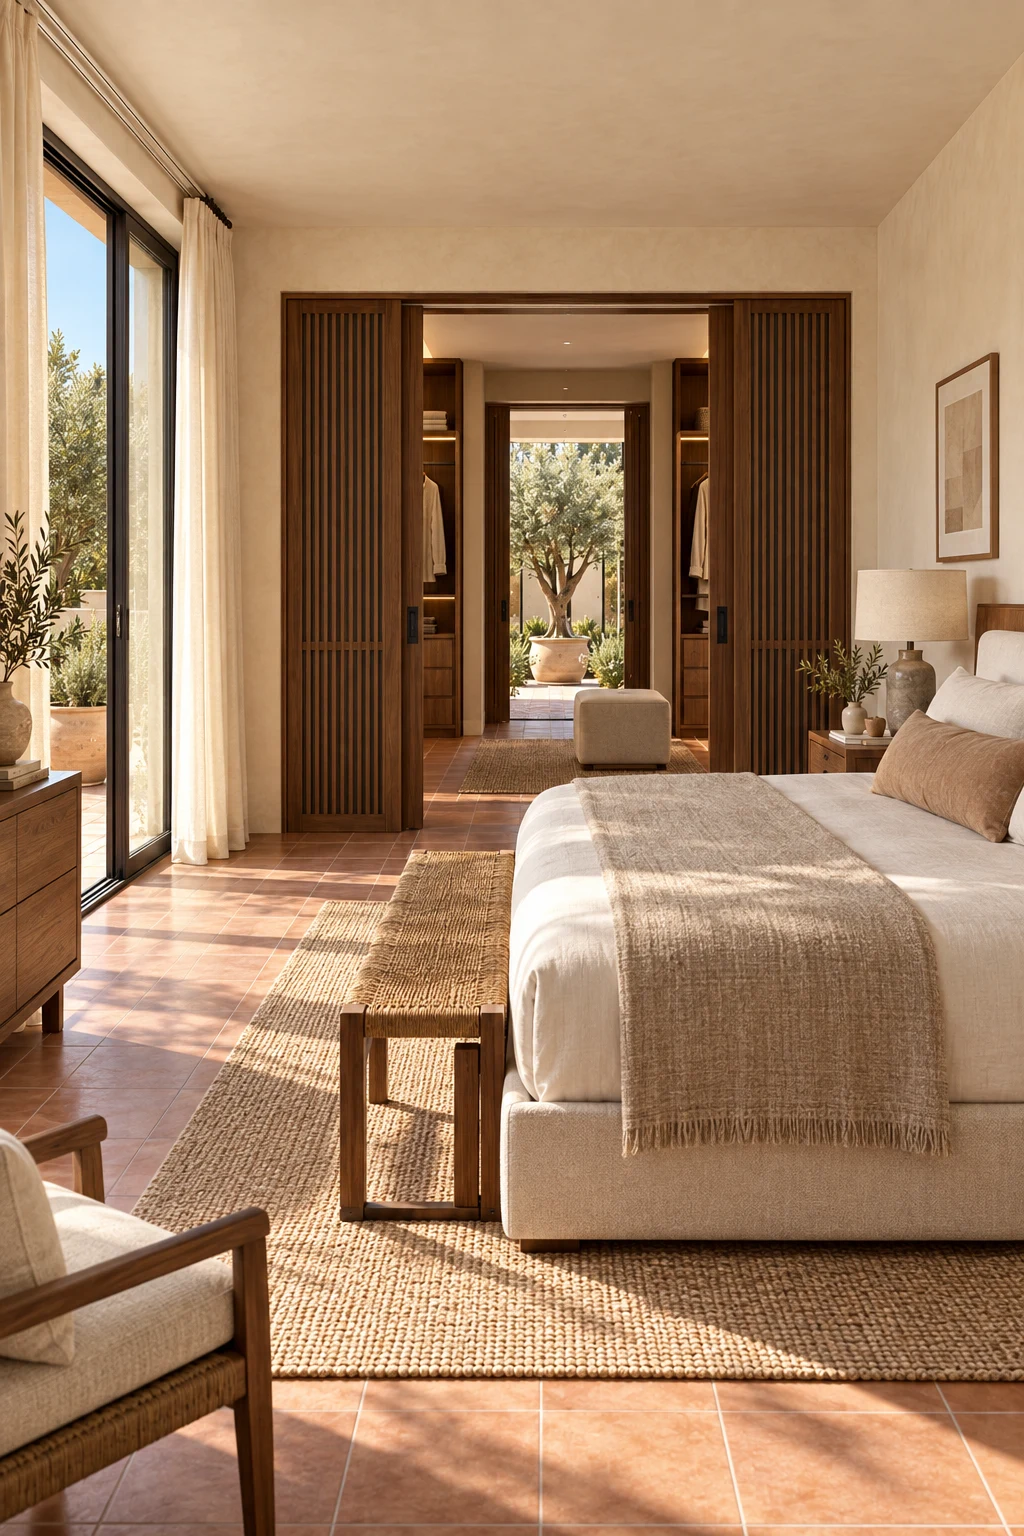
Primary bedroom with a linen bed, woven rug and full height smoked timber dressing joinery
Primary bedroom window looking across the courtyard olive canopy

The primary bedroom occupies the upper floor across the north side of the house. Its low bed and full height timber joinery keep the room calm, while the window looks over the olive canopy rather than another roof volume.
Primary Bathroom

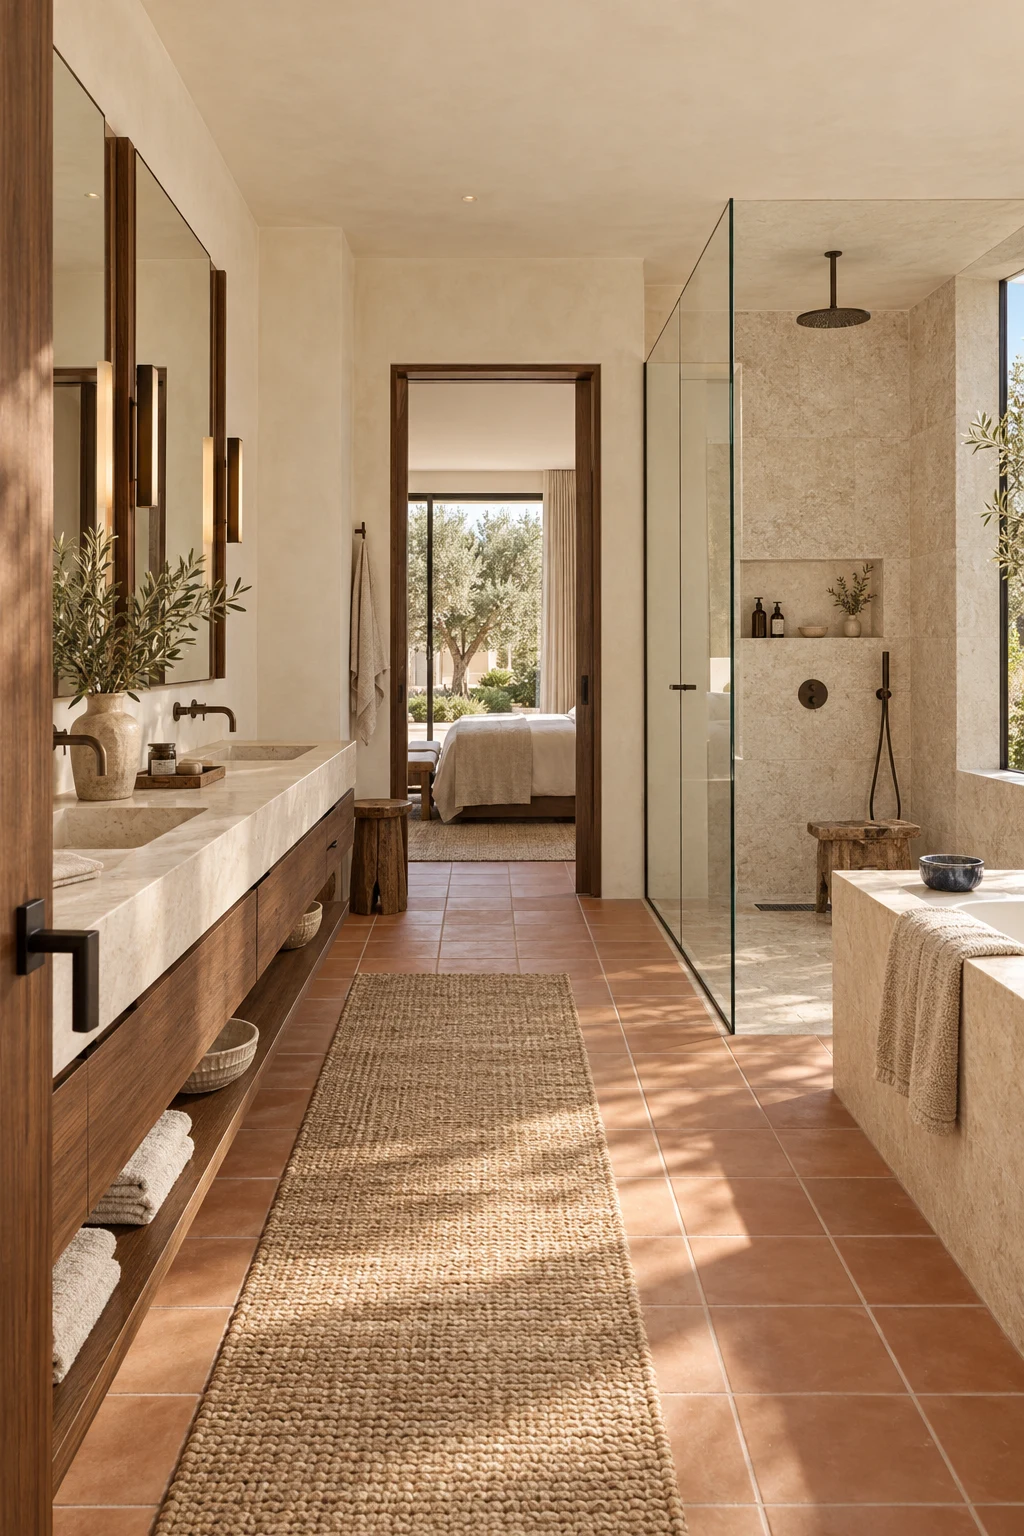
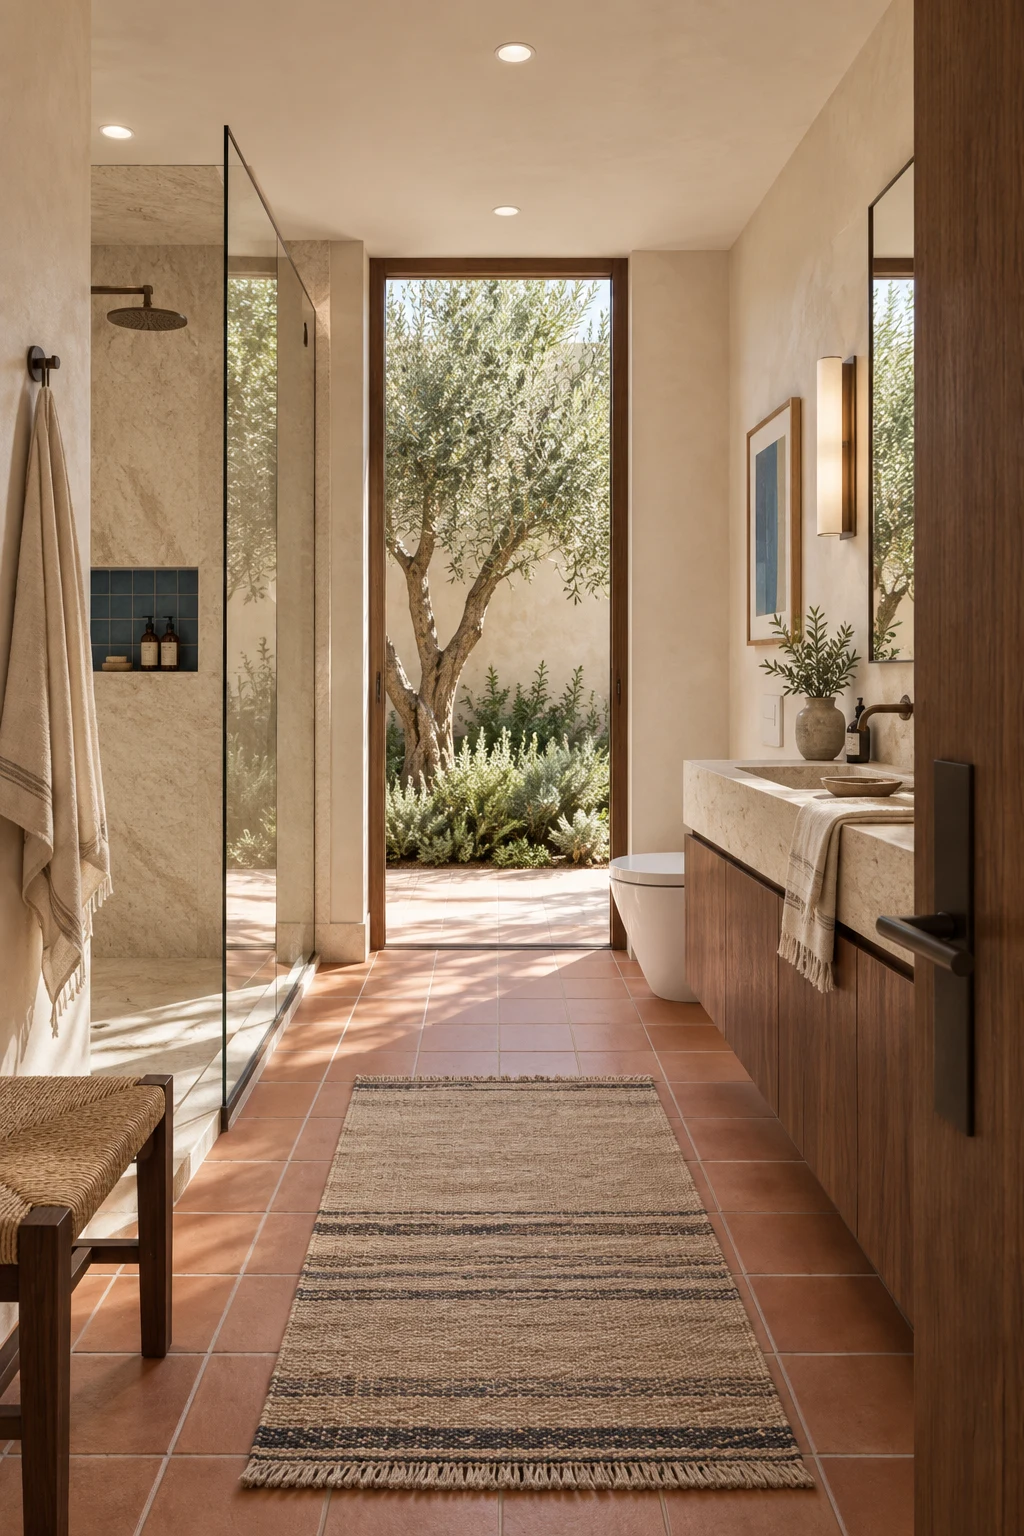
Primary bathroom with a long stone vanity, glass shower and warm terracotta floor
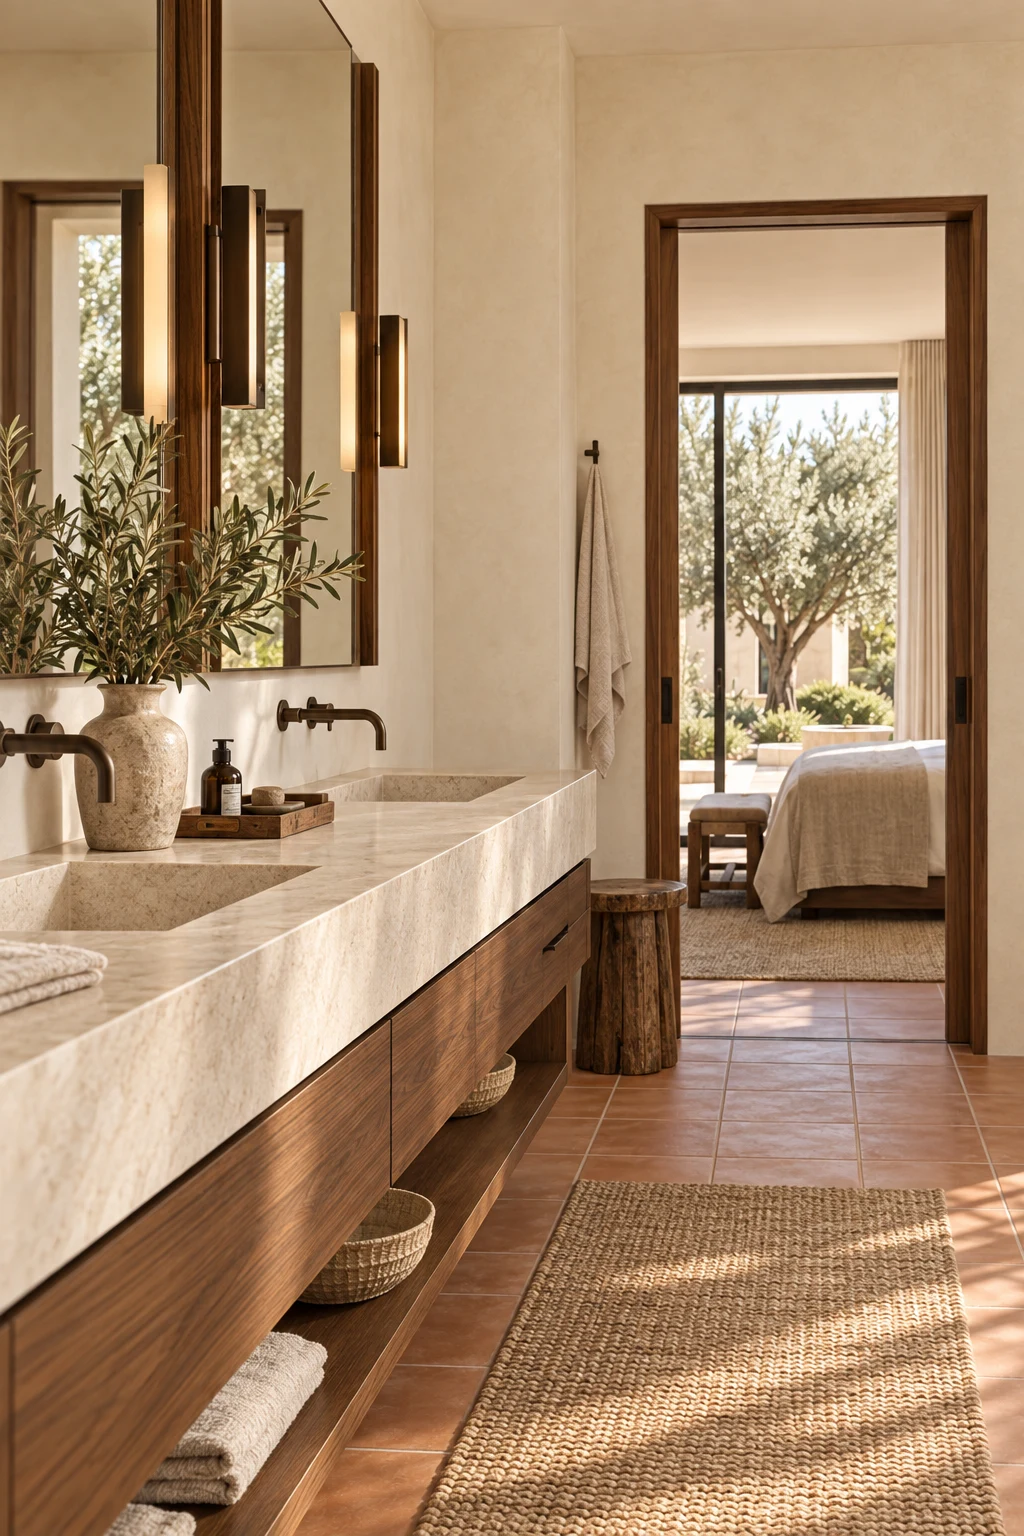
Stone basin and lime plaster bathroom detail with restrained oak storage

Pale stone, lime plaster and recessed oak storage give the bathroom the same tactile character as the rooms below. The long vanity and clear shower screen preserve a generous sightline to the garden.
Bedroom Two

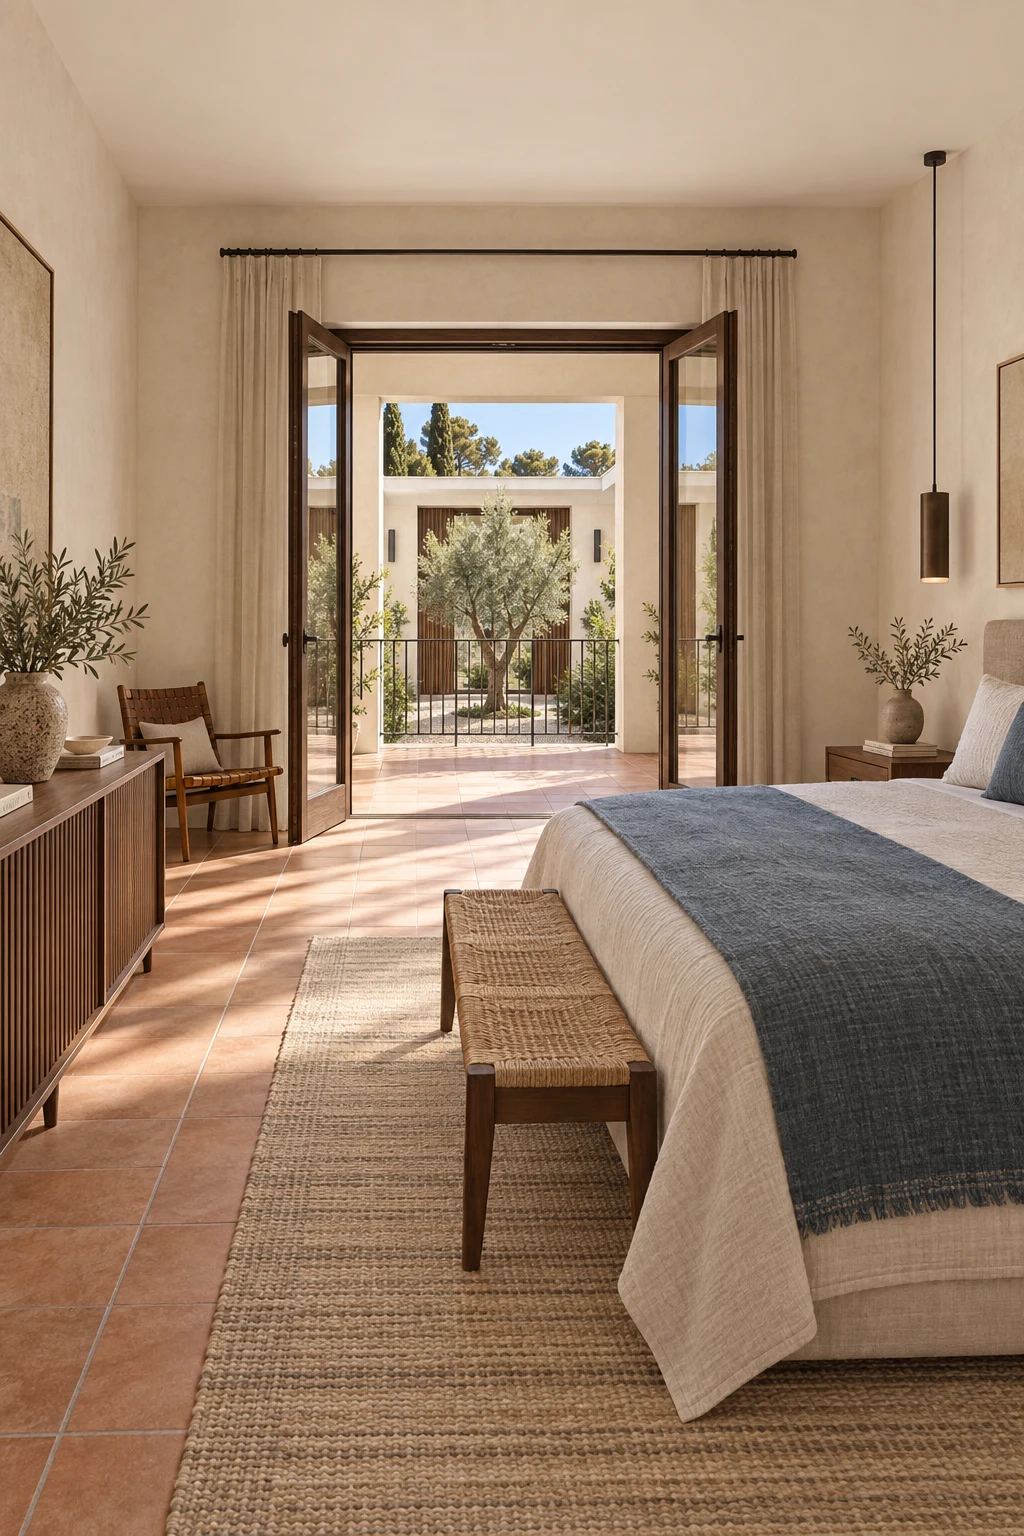
Second bedroom with a low linen bed, terracotta floor and a view toward the courtyard

The second bedroom repeats the restrained upper floor palette. A terracotta floor and soft linen bring warmth to the simple room, with the courtyard remaining the main orientation point.
Bedroom Three

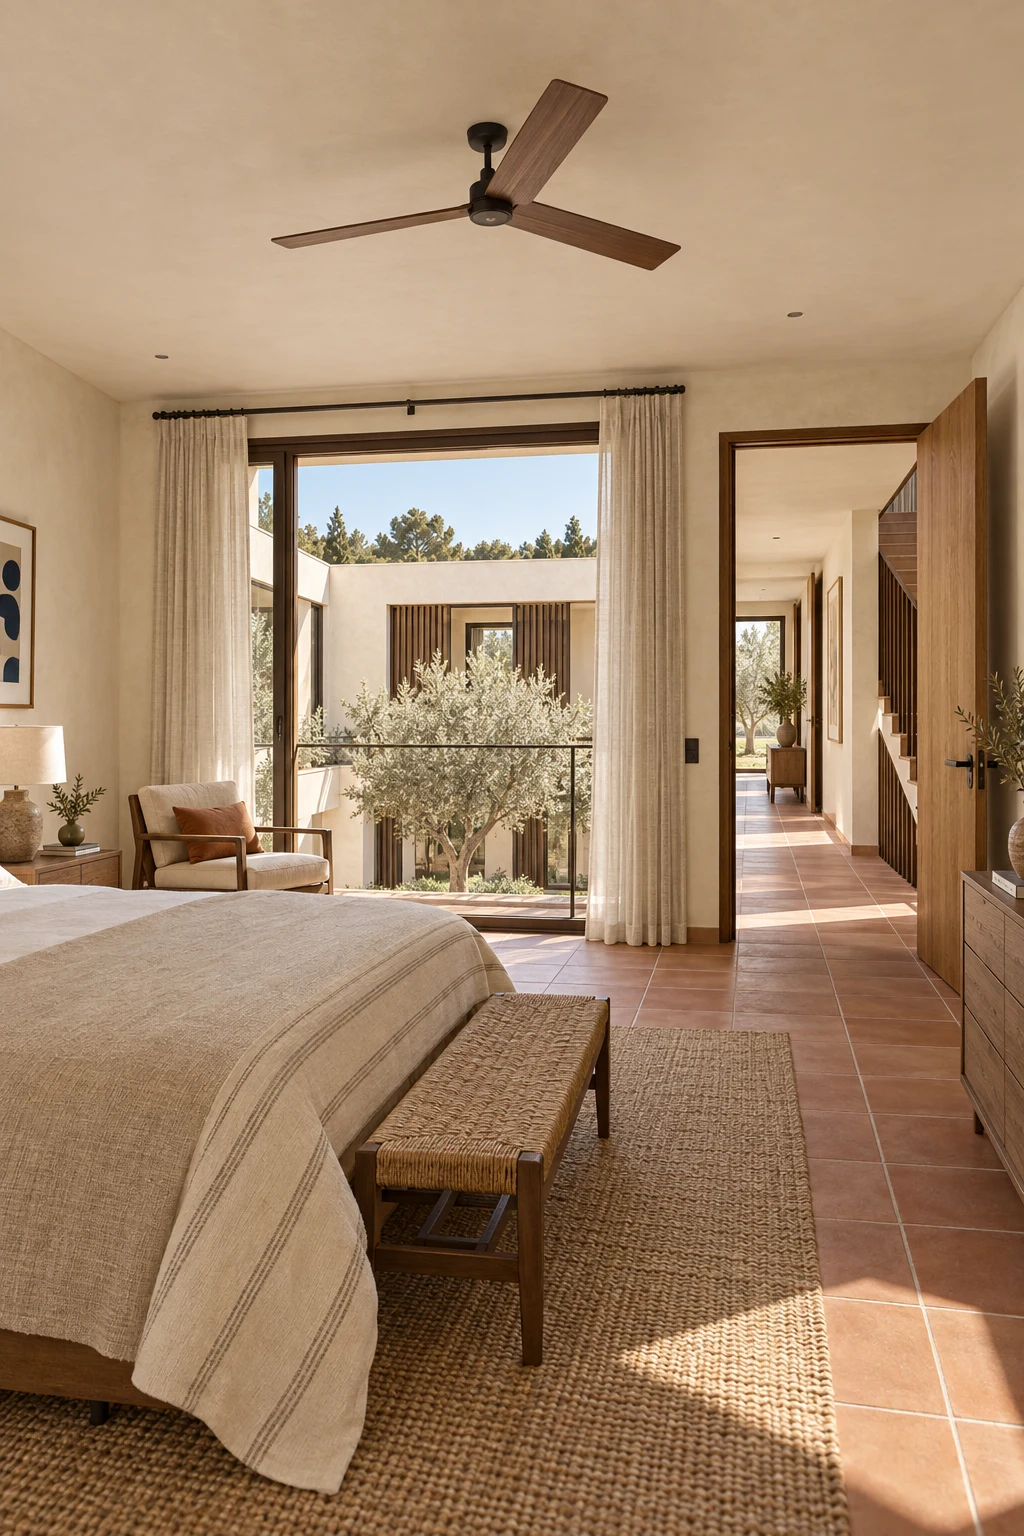
Third bedroom with timber furniture, soft textiles and Mediterranean garden light

The third bedroom uses the same low furniture and smoked timber details. Its garden light confirms that all three upper rooms belong to one compact bar above the entrance.
Family Bathroom

Shared family bathroom with a glass shower, stone vanity and leafy window view
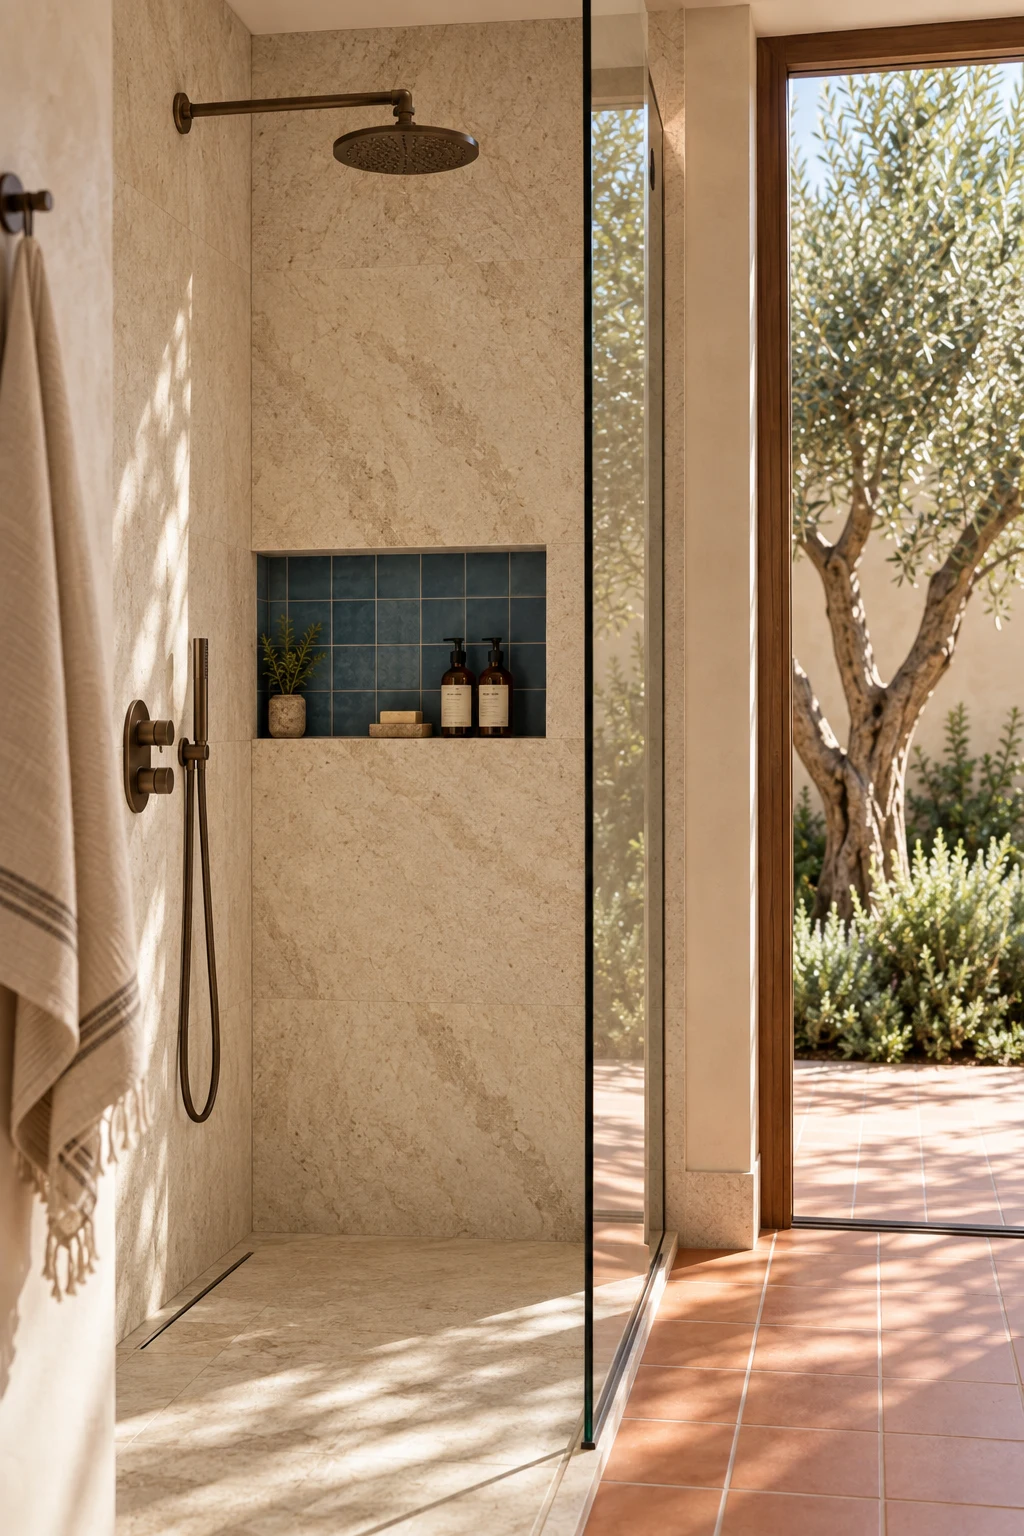
Bathroom niche with blue tile, pale stone and sunlight filtered through olive leaves

In the shared bathroom, a small field of blue tile gives the quiet stone palette a precise accent. Olive leaves filter the daylight across the shower and recessed niche.
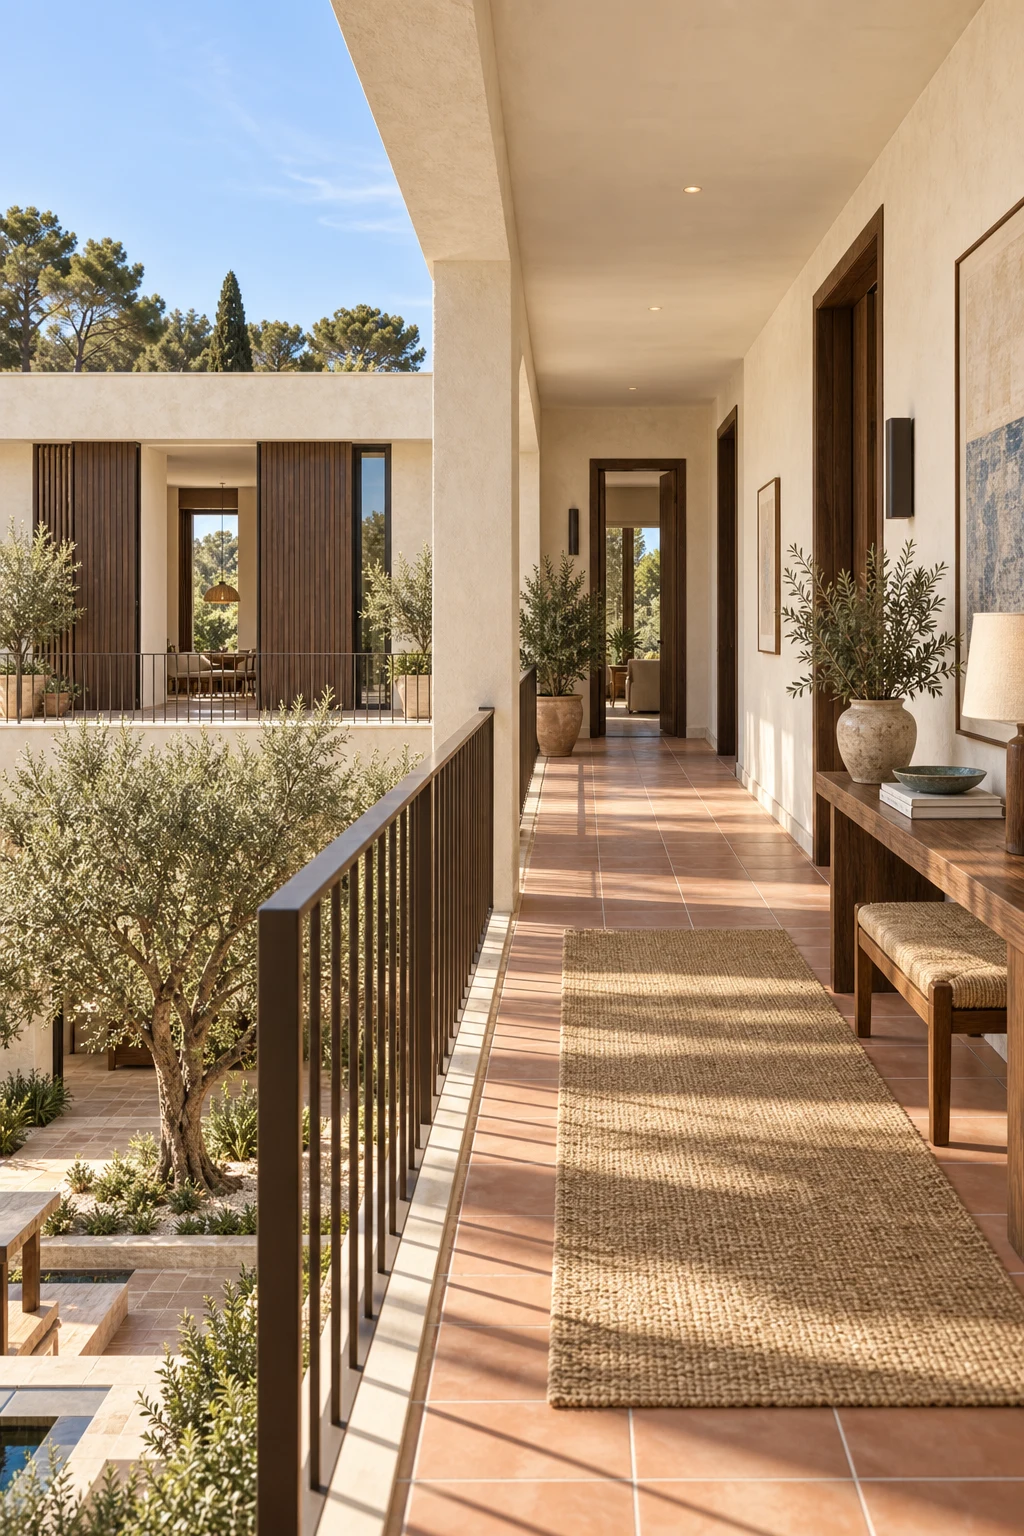
South facing upper gallery overlooking the courtyard between lime plaster walls and a slim metal rail

The south facing gallery joins the bedrooms and overlooks the central court. A slender dark rail keeps the olive canopy and the low side wings visible along the full route.
Roof Terrace

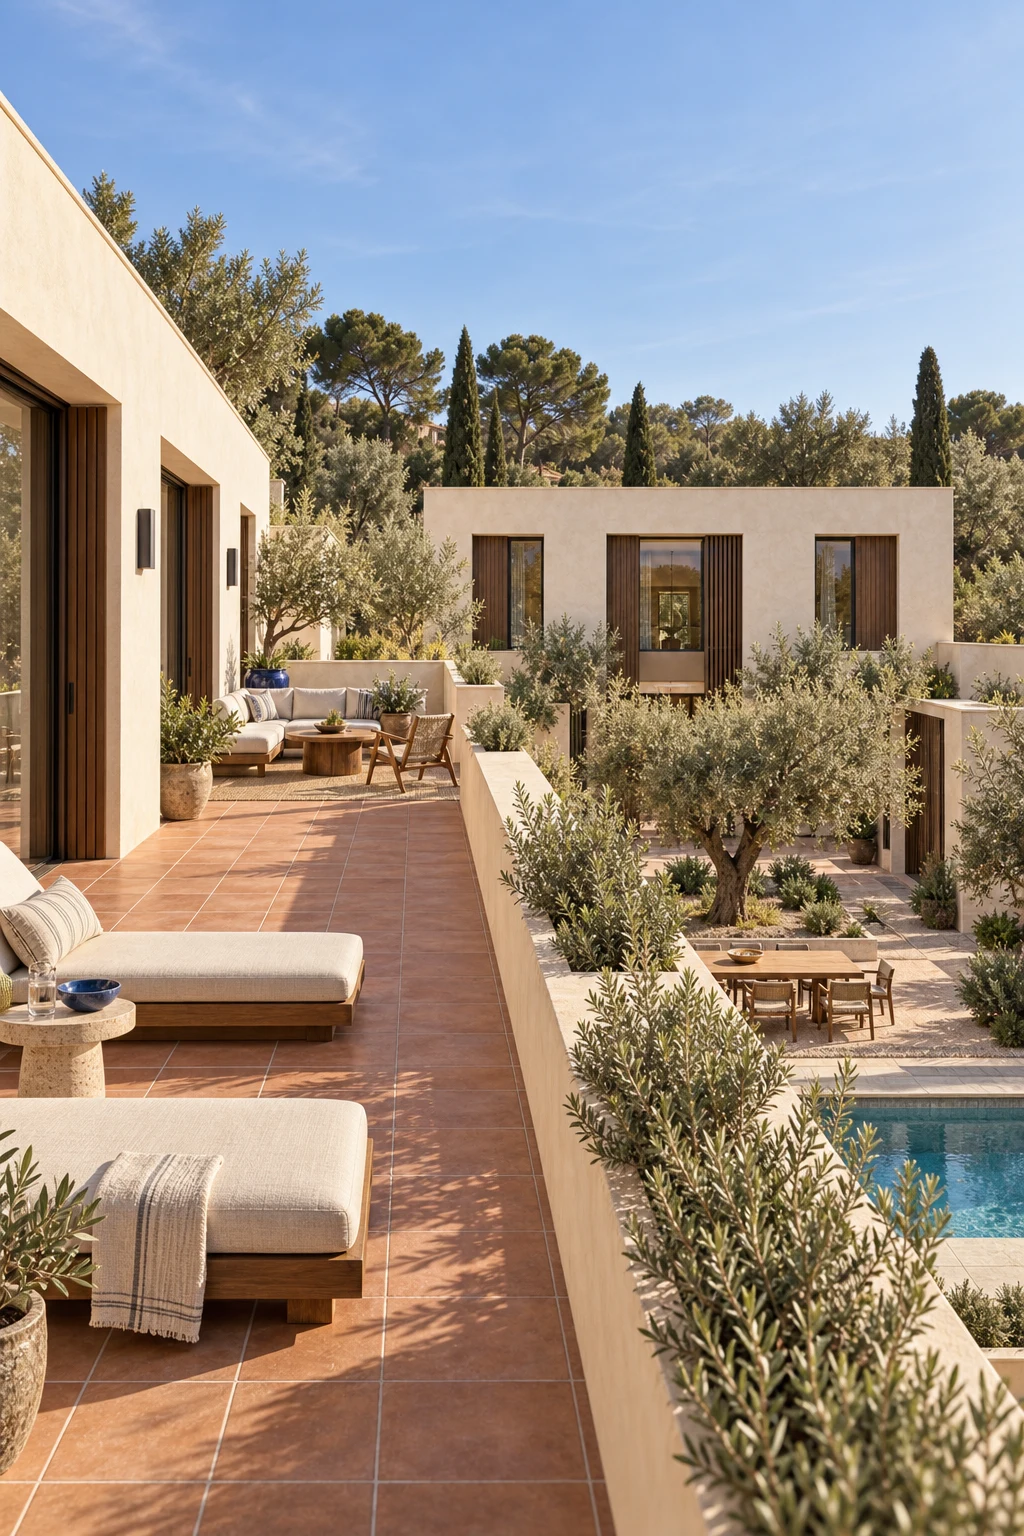
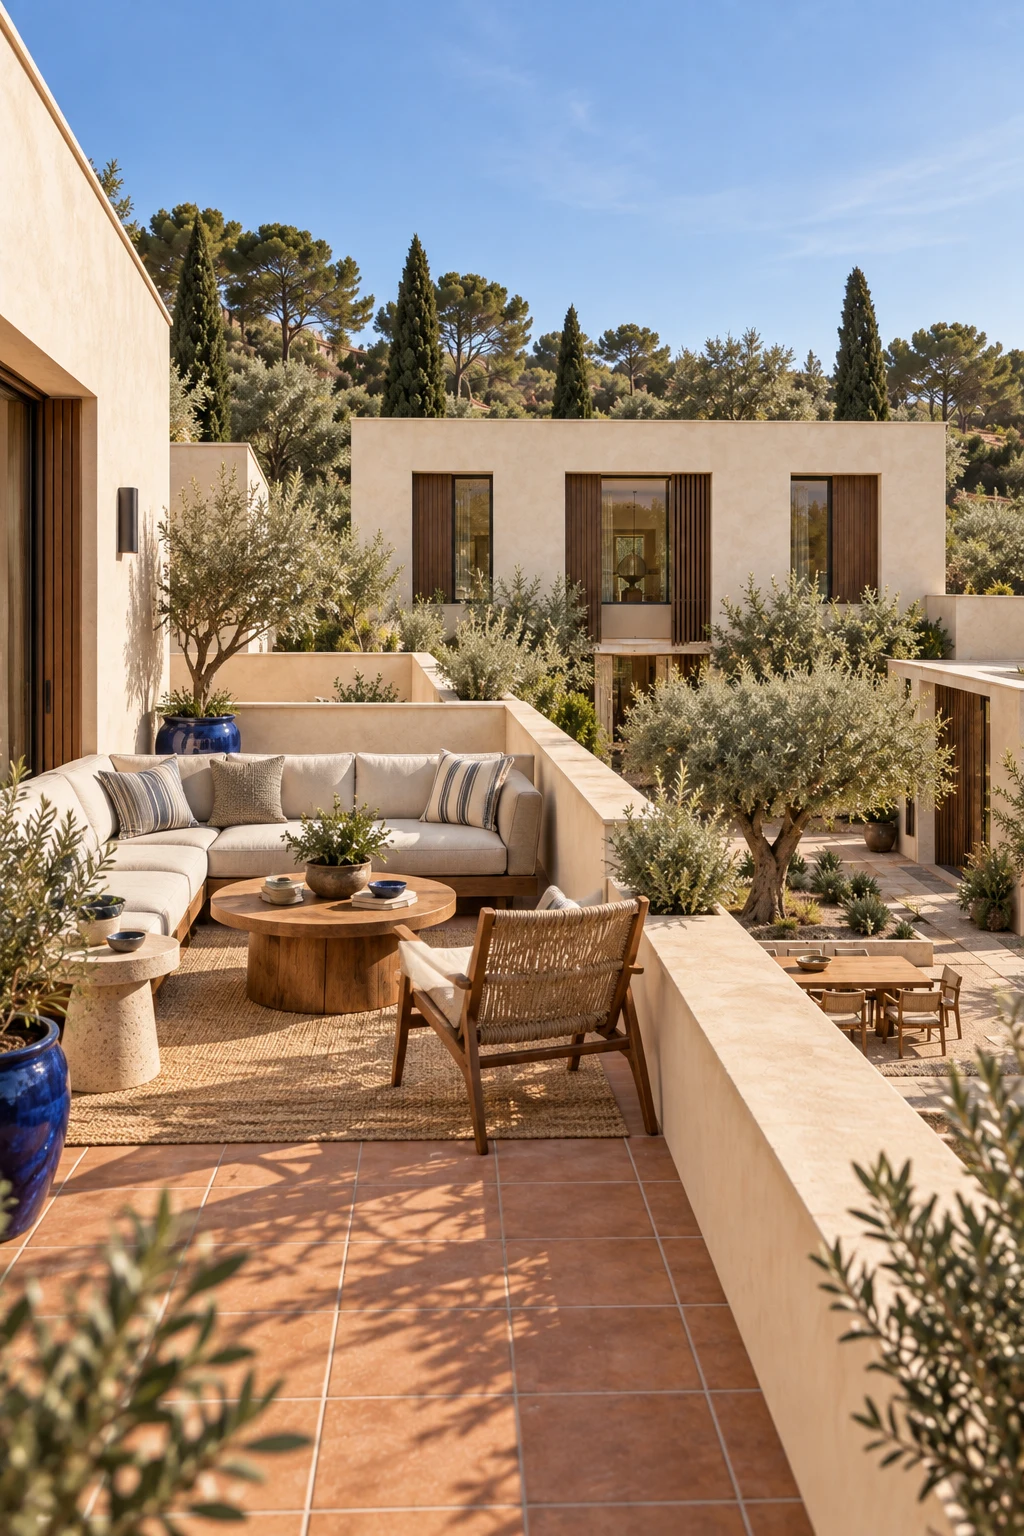
West wing roof terrace looking across Mediterranean planting toward the Barcelona hillside
Roof terrace seating beside the olive canopy with the low courtyard wings visible below

Both single storey wings become open terraces. Their low parapets and fine rails retain the horizontal character of the house while giving the upper rooms a sheltered place above the garden.
Pool Terrace

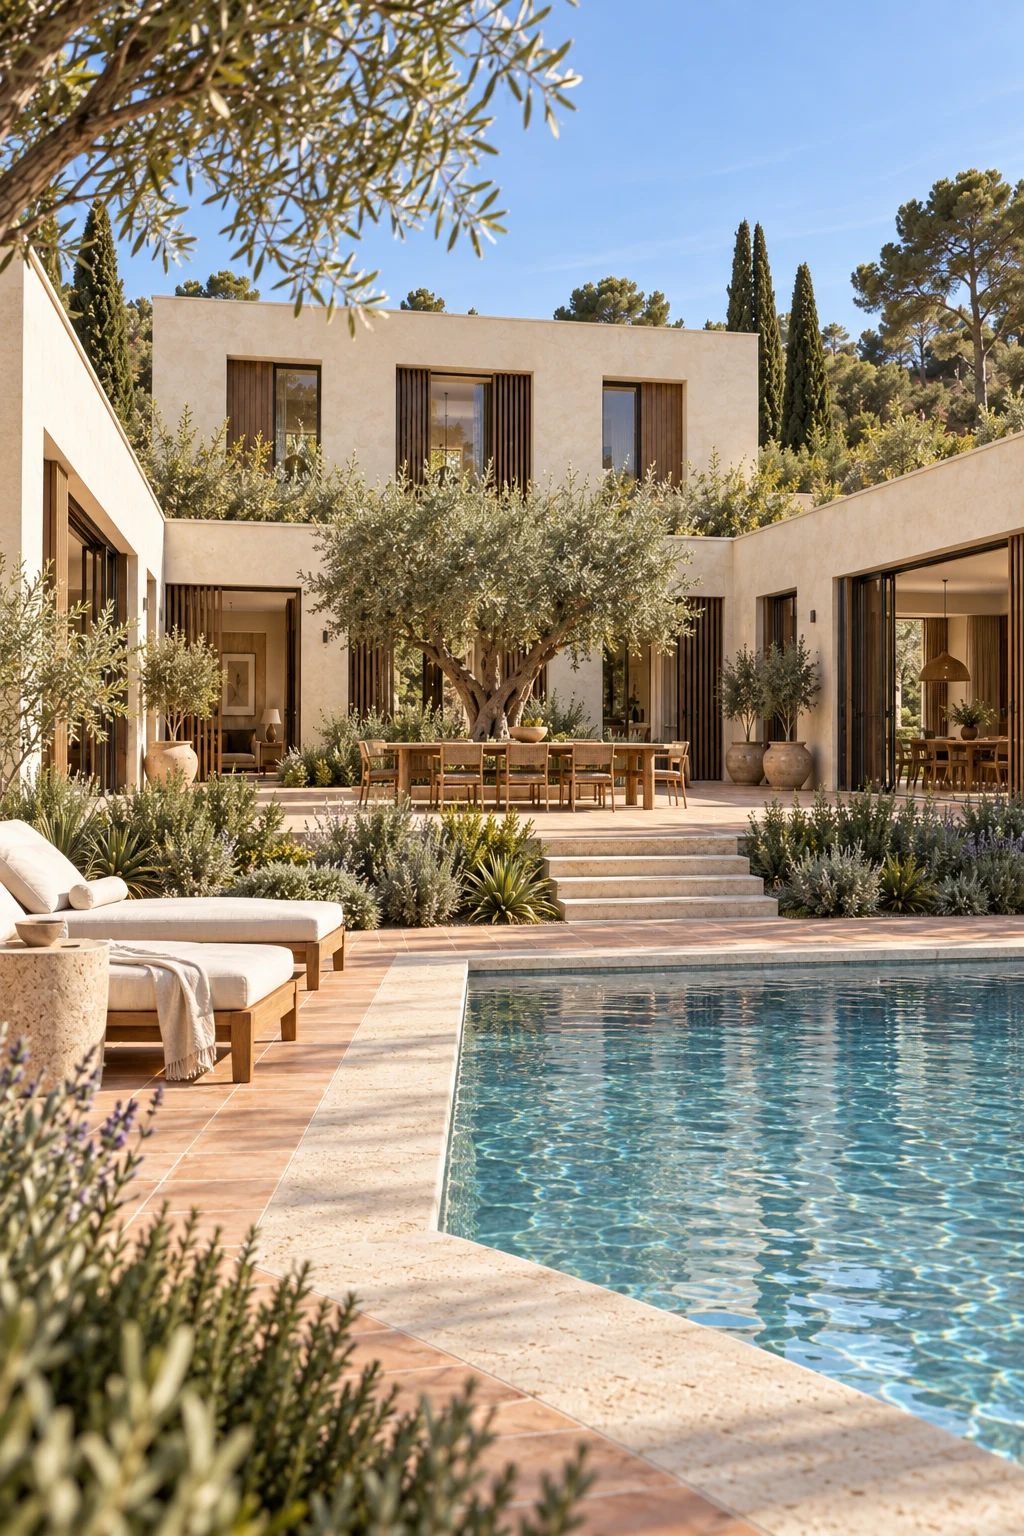
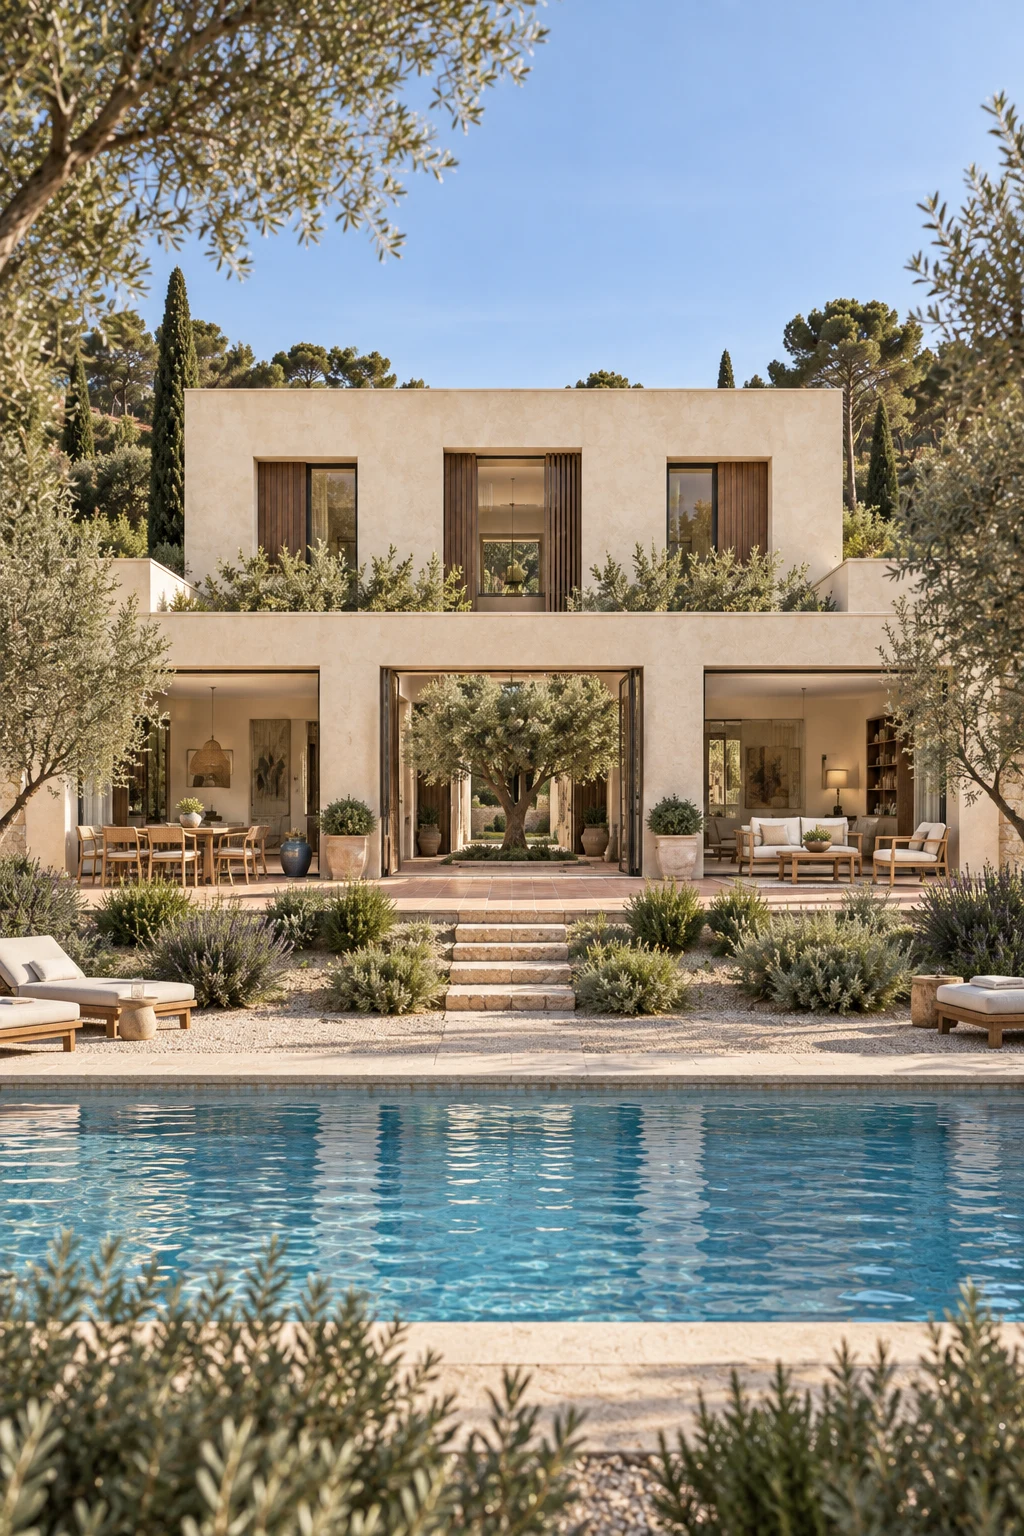
Swimming pool looking north through the open courtyard toward the two storey bedroom wing
Pale limestone pool edge with rippling water, rosemary and silver green planting

The pool lies across the southern garden, separated from the house by a broad stone terrace. From the water, the open courtyard remains legible between the two low wings and the taller bedroom floor.
Garden

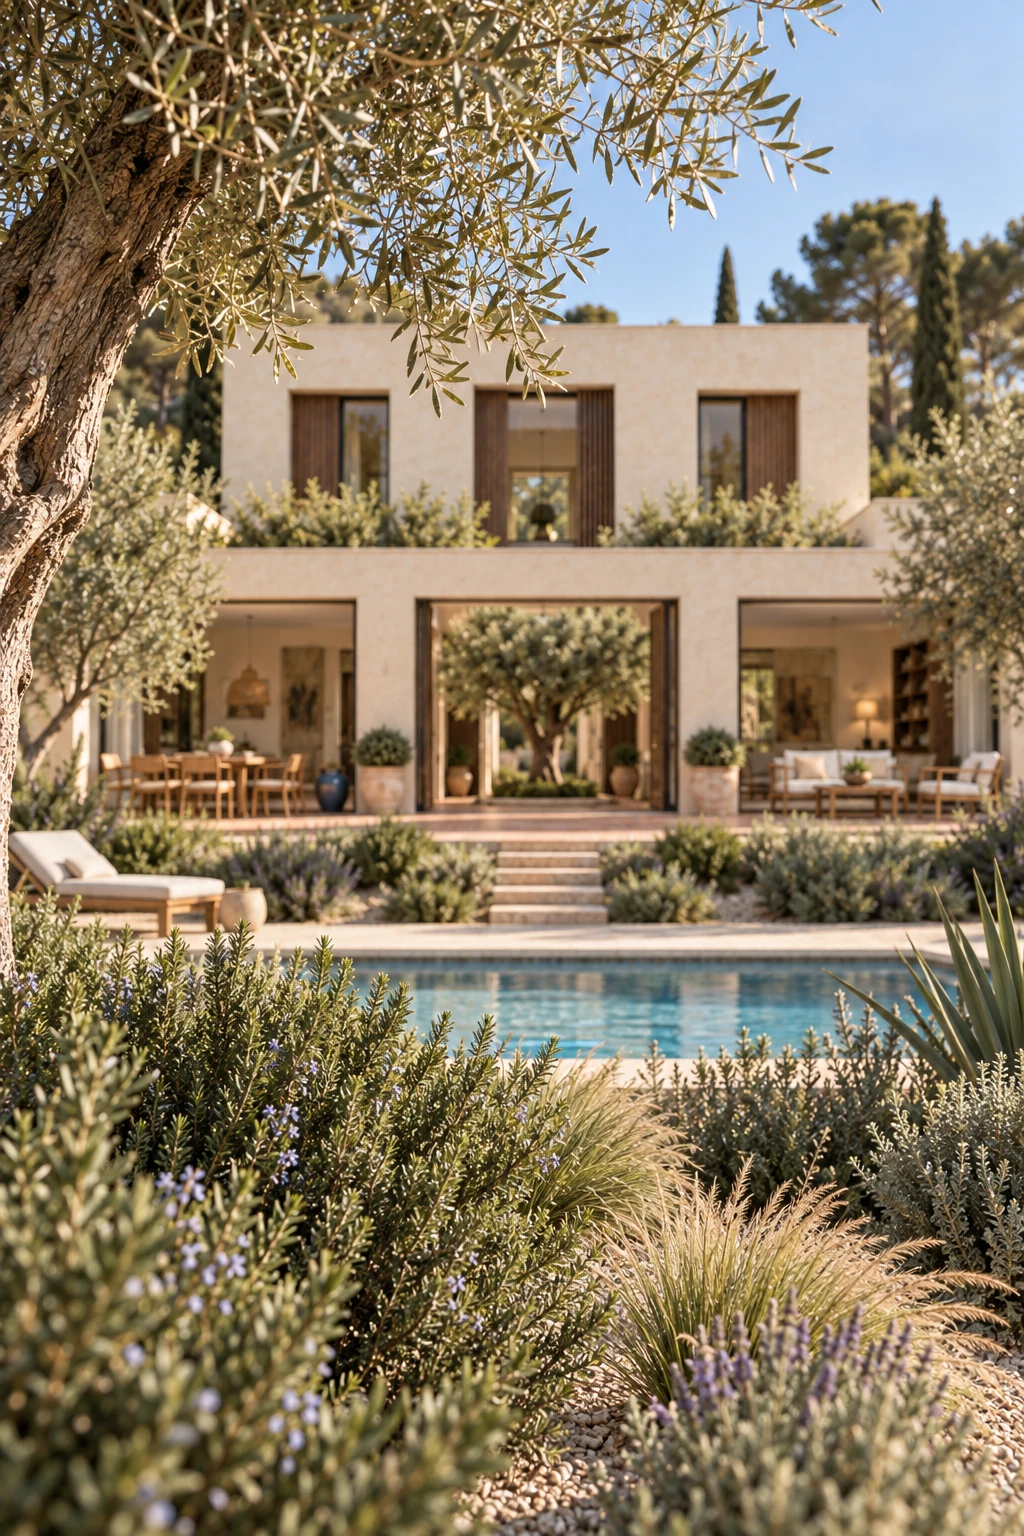
South garden view back toward the U shaped house, courtyard and swimming pool
Close view of rosemary, grasses and olive foliage in the gravel Mediterranean garden

Rosemary, grasses and silver green foliage loosen the edges of the limestone terraces. The planting stays low around the pool, then becomes denser toward the boundary and hillside beyond.
Dusk

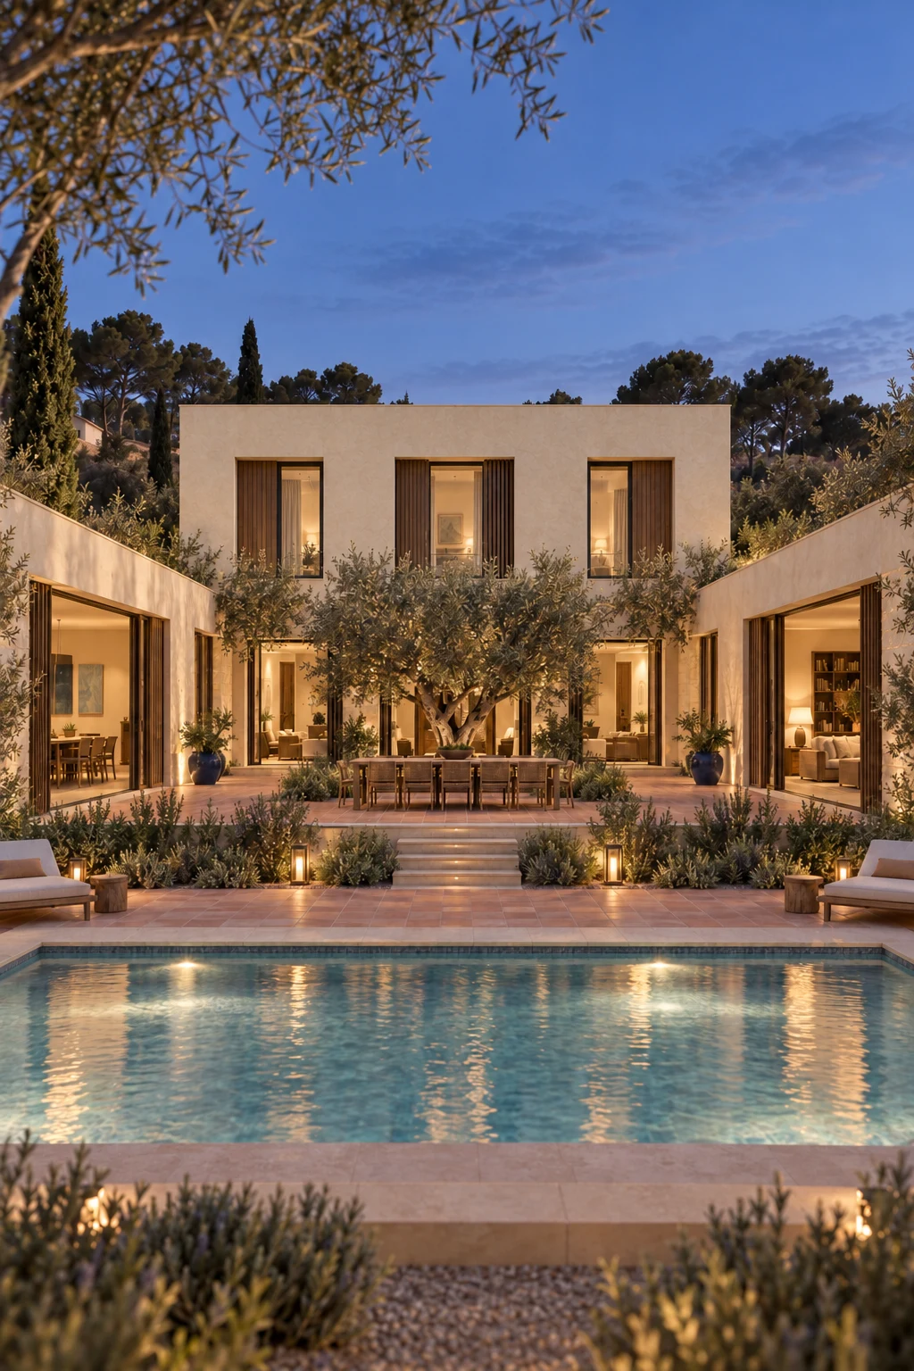
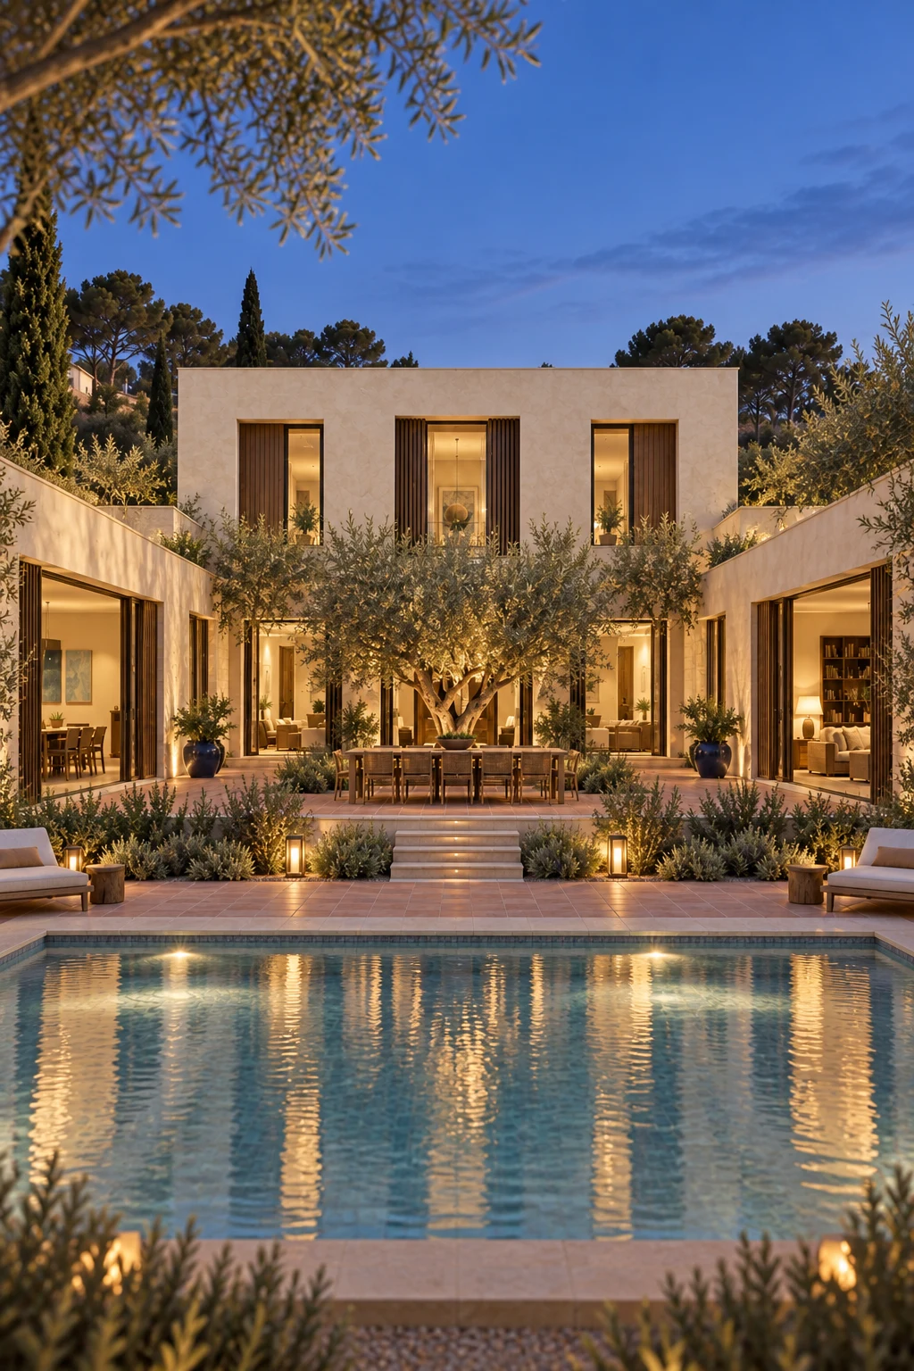
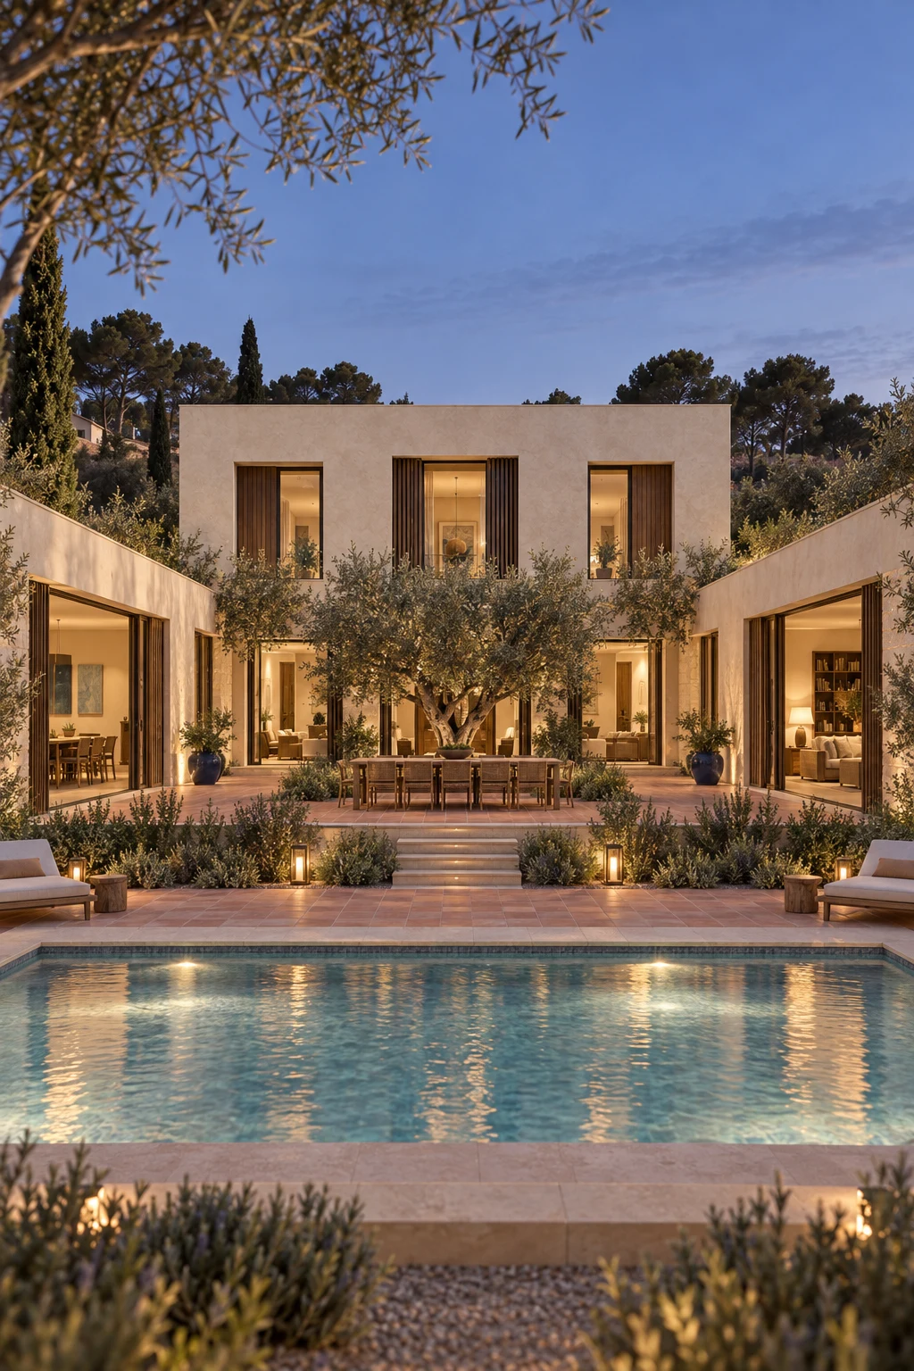
Casa del Pati glowing at dusk across the pool with the courtyard open between its two low wings
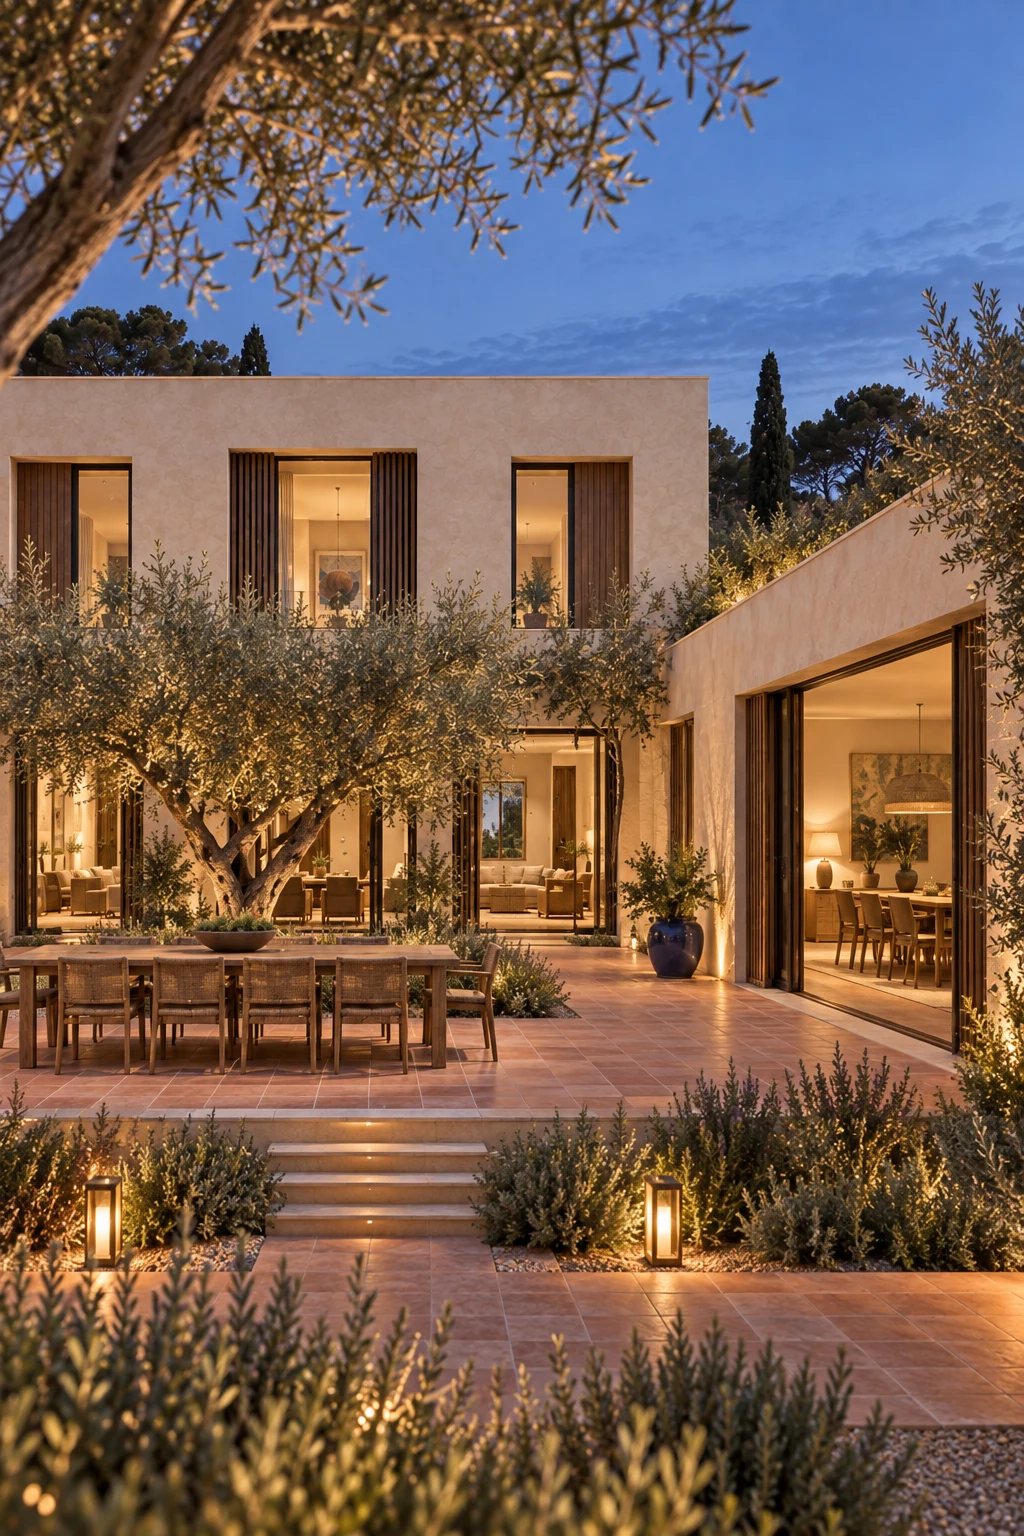
Courtyard dining pergola illuminated at dusk beside the mature olive tree
Upper bedroom wing seen from the garden at dusk with three softly illuminated windows
Illuminated olive tree reflected in the swimming pool beneath a deep blue evening sky

At dusk, the plan reads as a sequence of warm rooms around the darkening olive tree. Light from the dining pergola and upper bedrooms settles across the plaster, while the pool holds the final reflection of the house.

Alan George
Alan George

Alan launched Edward George London in 2017. Since completing his masters in Town & Regional Planning (MPlan) he has combined the skills he learned at the University of Sheffield with his passion for design, to help create a foundation for those looking to create a beautiful home.