Newsletter Subscribe
Enter your email address below and subscribe to our newsletter

A Japandi balcony can feel calm and welcoming without a new floor, timber wall or fixed lighting. If you rent and cannot drill, I would begin with what the balcony already allows, then build the atmosphere through a comfortable seat, a restrained material mix and plants you can actually care for. The difficult part is rarely finding a beautiful photograph. It is deciding which parts of that photograph can belong in your real space without blocking the door, creating a storage problem or relying on a change you cannot make. I would work through those decisions before shopping. This plan keeps the existing shell intact and gives each proposed addition a clear job. You will finish with a sketch, a short set of priorities and a list of questions to resolve, rather than a collection of attractive pieces that may compete for the same patch of floor.
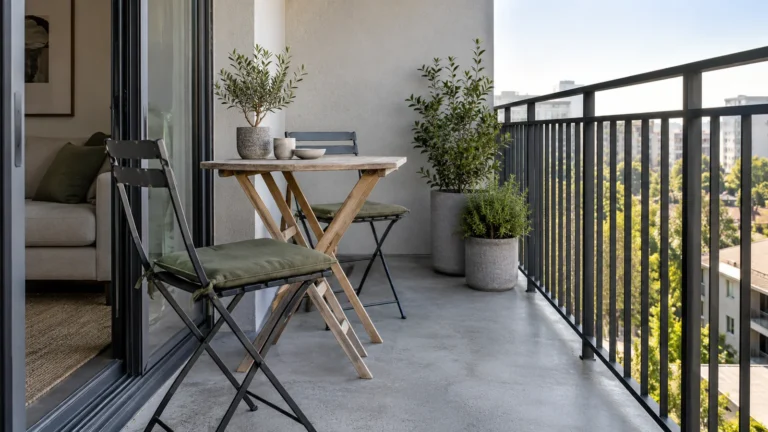
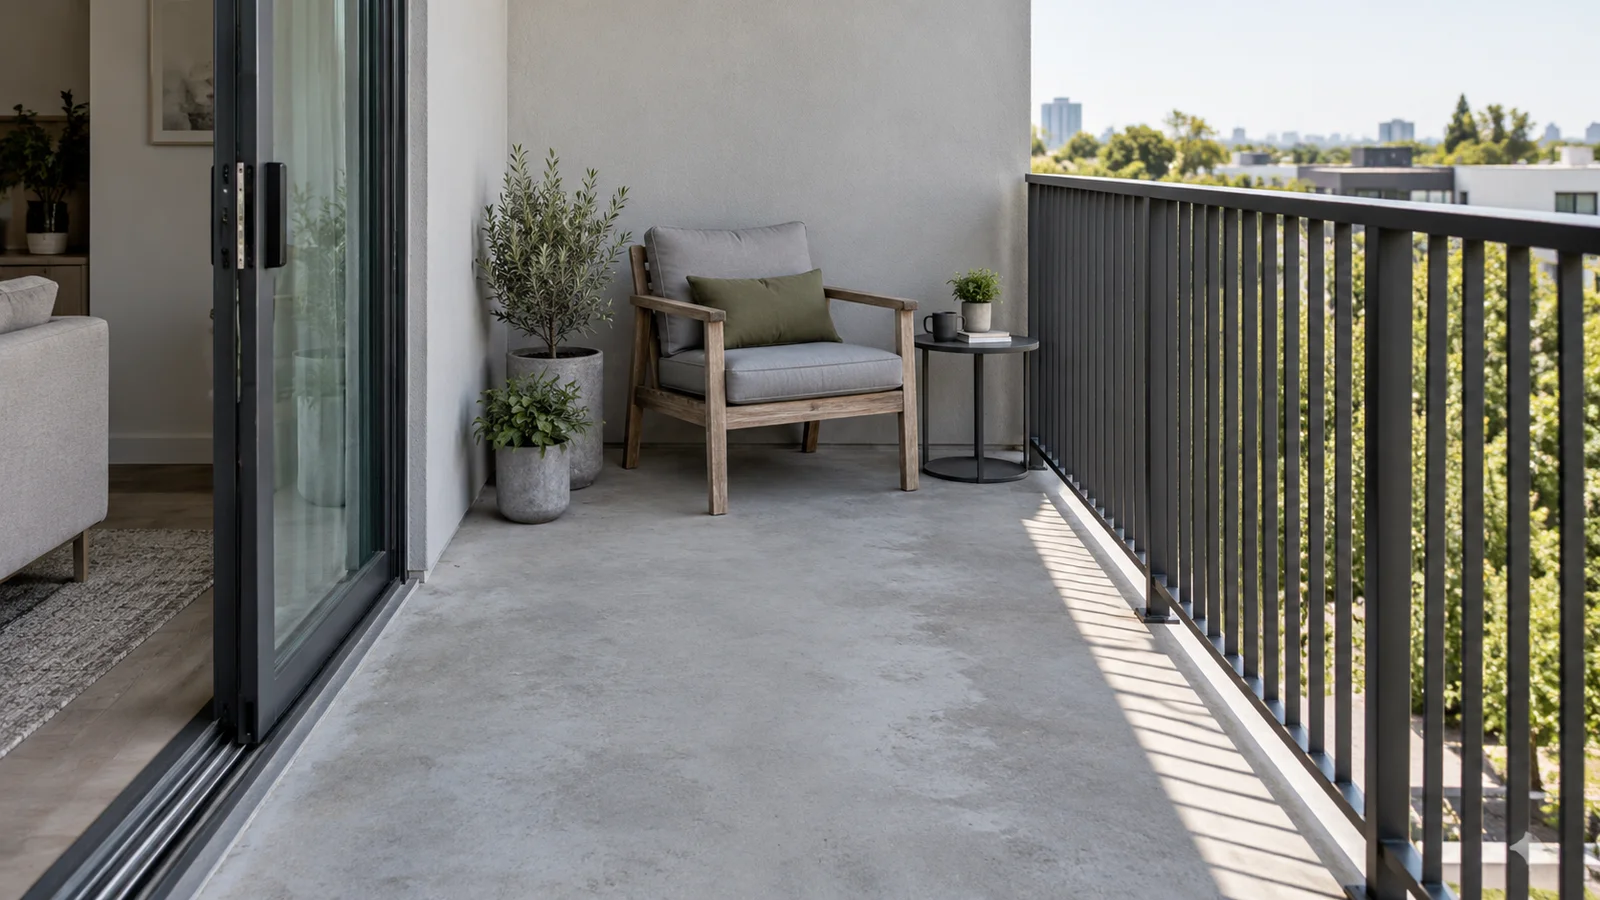
I would take a photograph of the empty balcony and write down what must stay. Include the floor, railing, wall finish, door, drain and any equipment already installed. Those fixed elements are the starting conditions of the design. A grey concrete floor does not have to become a timber deck to support a Japandi direction. A dark railing can become the repeated dark note in the palette. Working with them often produces a quieter result than trying to conceal every surface. The Japandi balcony inspiration article shows the visual relationship between restrained furniture, neutral textiles and greenery; I would borrow that relationship rather than assume its architectural examples are available to a tenant.
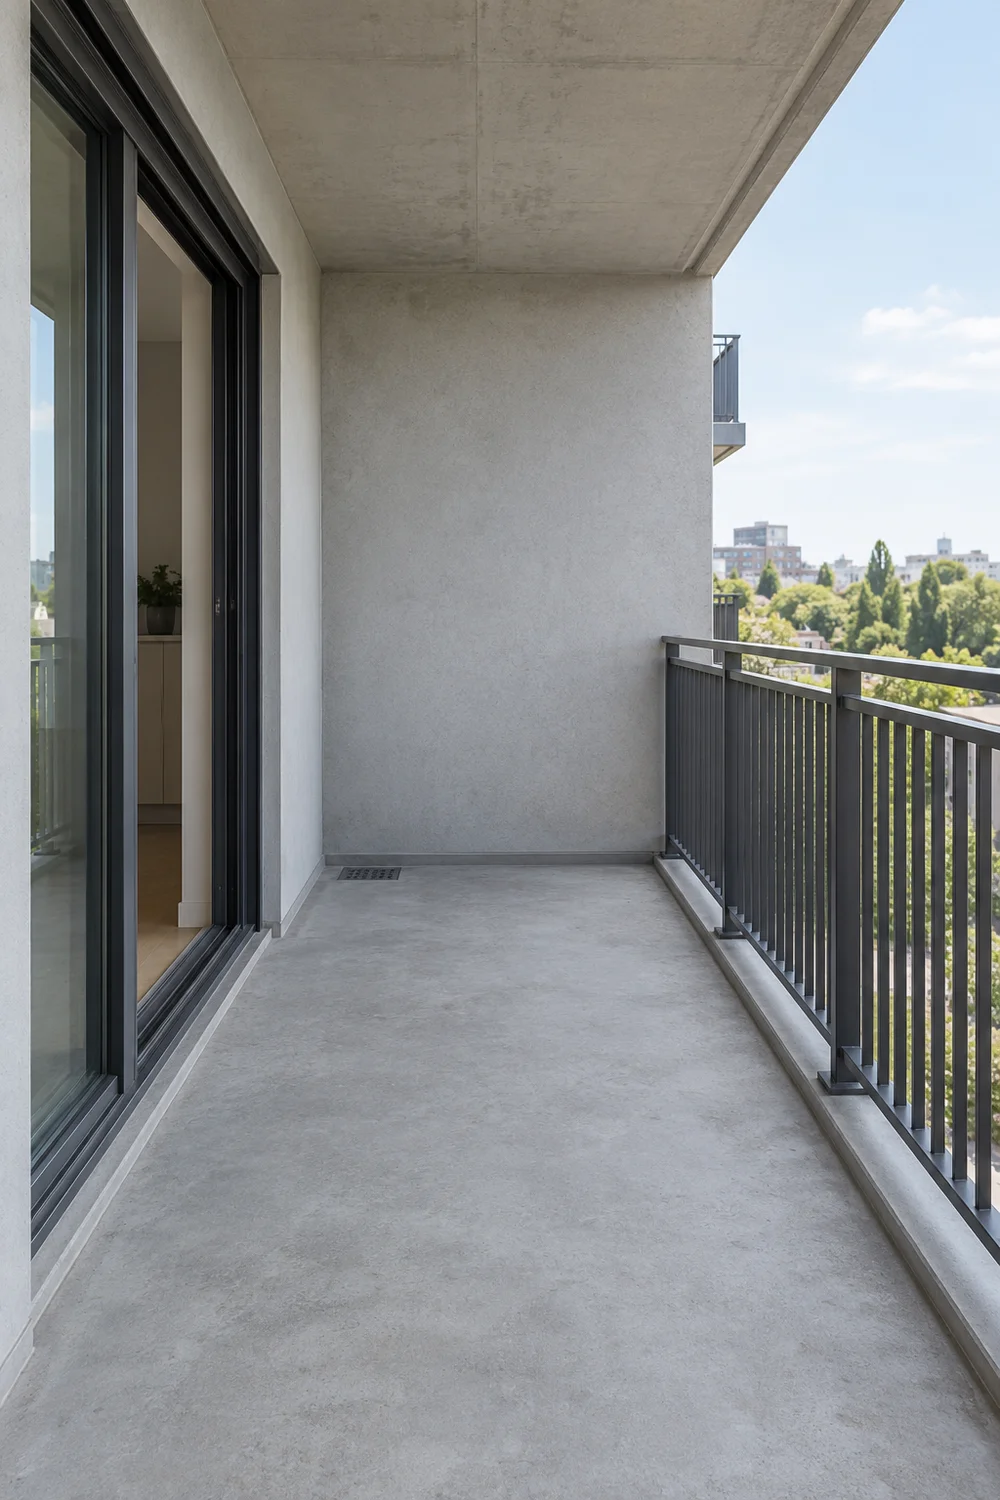
Next, separate changes you know are permitted from changes that need an answer. A portable chair is a different decision from attaching a screen to a railing, and removable does not automatically mean permitted. I would check the rental agreement and the building guidance for the particular balcony, then ask the landlord or building manager about any uncertain proposal. Record the answer beside the proposed item. This is a practical design boundary, not a universal rule about what renters may do. If the answer is unknown, leave that item out of the first layout instead of treating permission as something to sort out after delivery.
I would also find out whether there are restrictions on objects, materials or loads. A balcony is not a ground level courtyard, and a container becomes heavier when it holds wet compost. The Royal Horticultural Society identifies loading, exposure and drainage as important balcony considerations. I would not estimate a safe structural load from the size of the floor or from what another neighbour has placed outside. Use the information for your building, and seek appropriate professional advice when it does not answer the proposal. That check can change the plan from one large planted container to a much simpler arrangement.
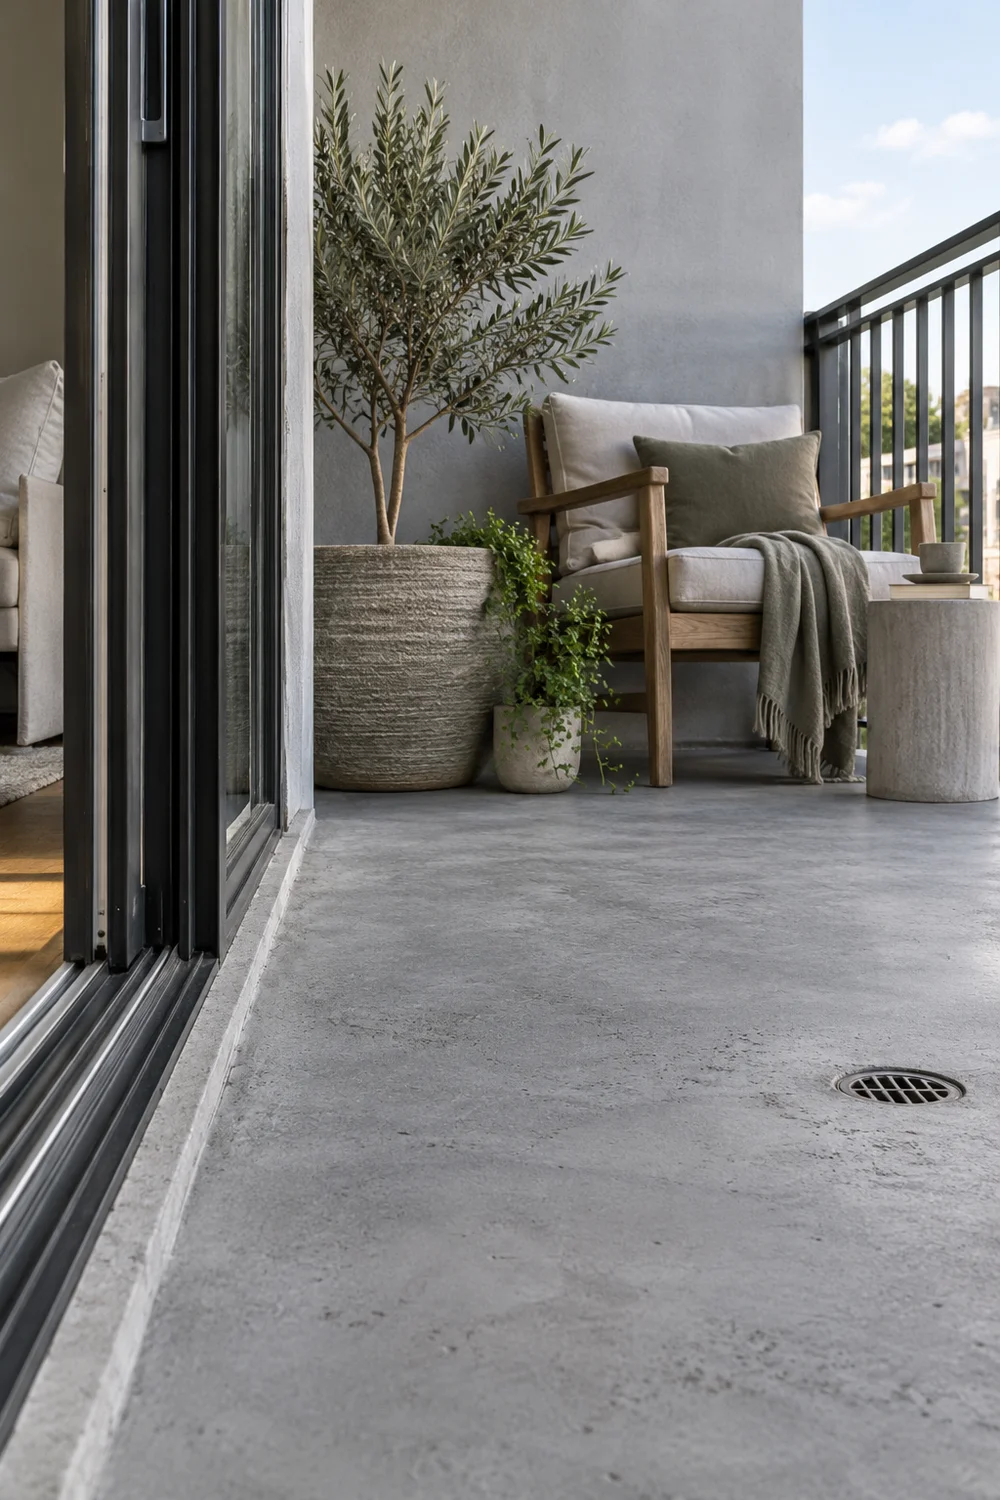
Finally, decide what can come indoors easily. The balcony may look spacious while everything is outside, but cushions, a folding chair and watering equipment still need somewhere to go during a move or a weather change. I would reserve that indoor space now. A photograph of the cupboard or corner, with its usable dimensions, belongs beside the balcony sketch. My first priority would be a retreat that remains manageable through ordinary rental life, rather than a transformation that creates a second collection of things with no home.
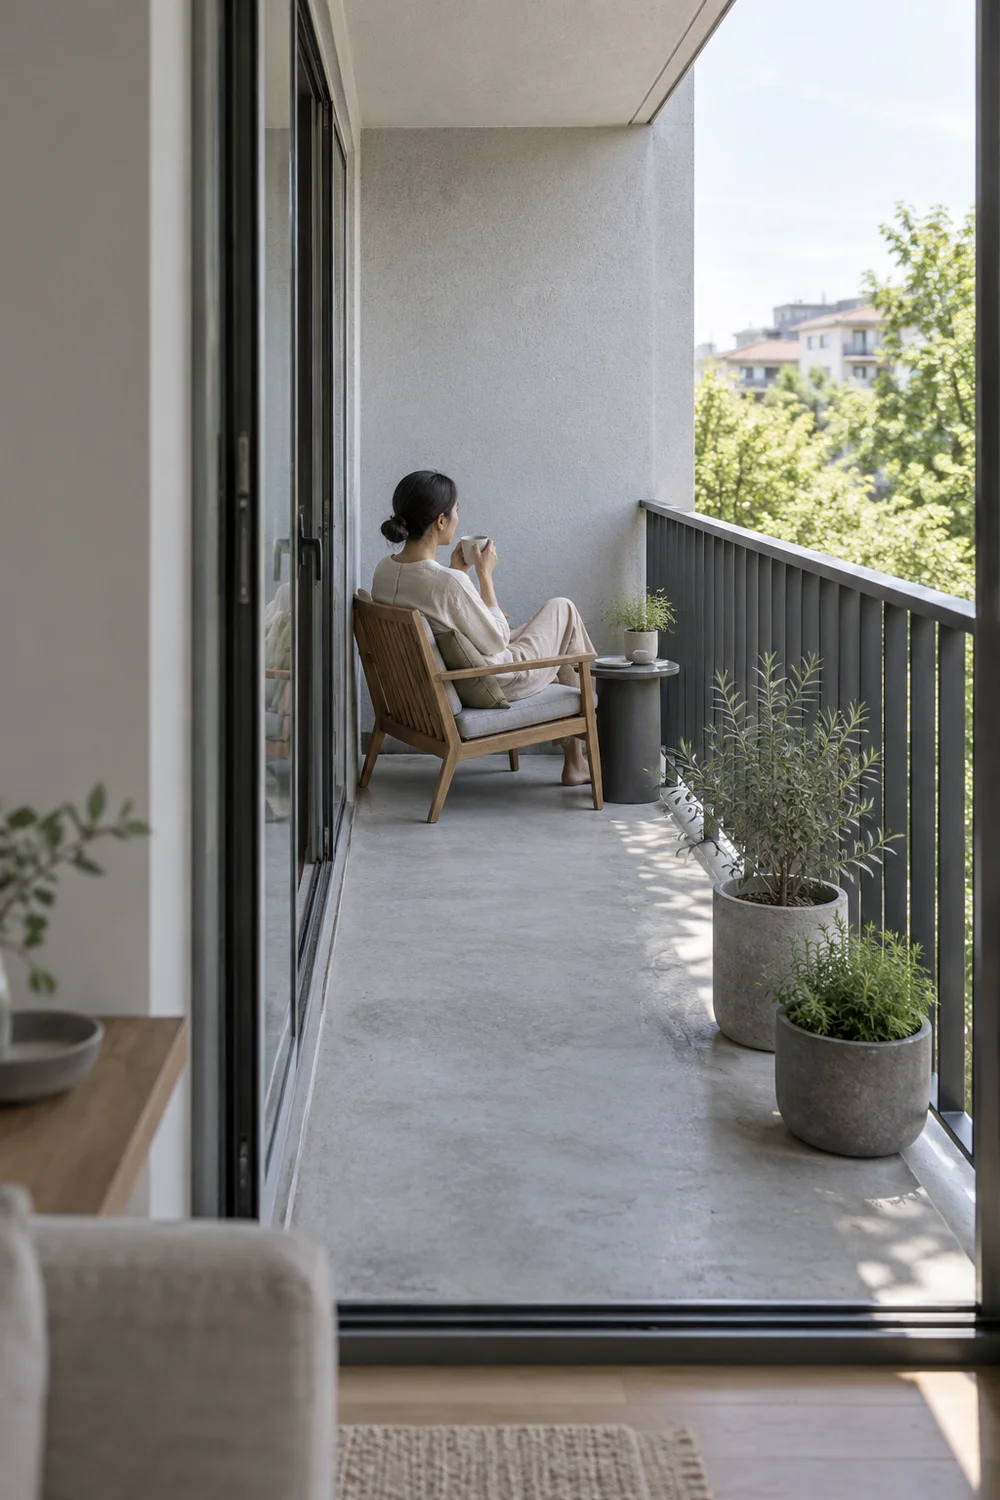
I would choose one main use before drawing furniture. A place for a morning drink needs a different arrangement from a balcony used for eating regular meals. Neither is better, but a narrow floor is rarely improved by trying to make both equally important. Write one sentence that describes the use you most want: sit comfortably with a cup, read outside for a short break, or share a small meal. That sentence becomes the test for every proposed object. The editing and empty space in Japandi garden ideas can guide the composition, while your own door and occupied seat decide the layout.
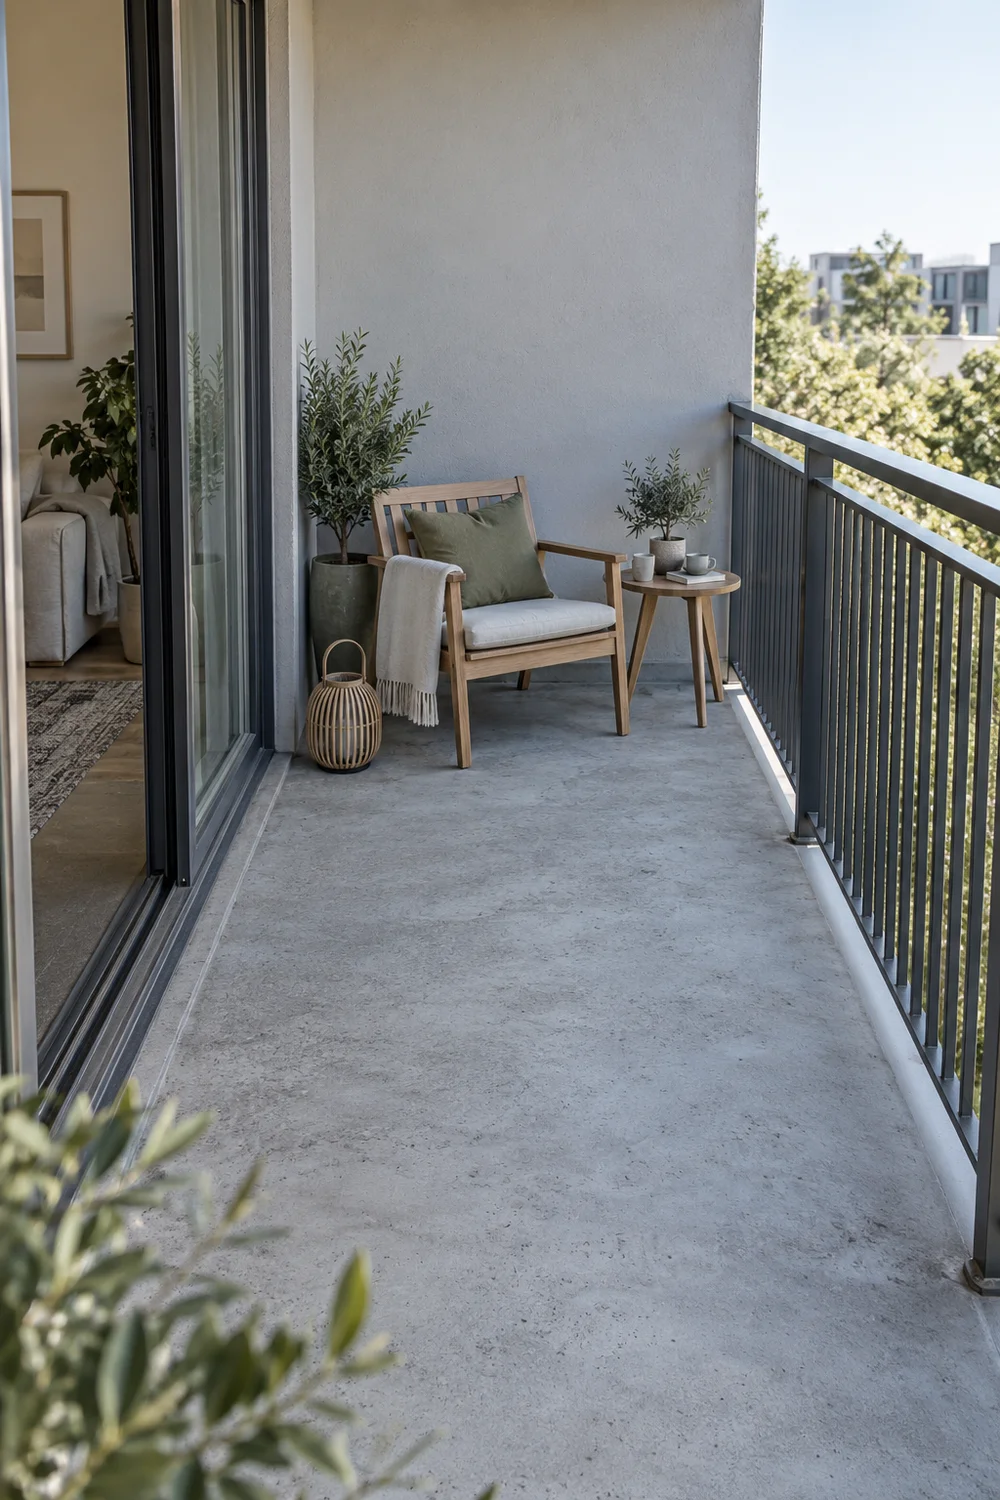
Measure the usable floor and mark the door swing, threshold, drain and any opening that needs access. If the door slides, note the approach to its handle and the route through the opening. If it swings out, draw the whole arc. I would then mark the footprint of the seat in use, including the space occupied by a person sitting down and standing up. A chair that fits when pushed into a corner may still make the balcony awkward once it is occupied. The working arrangement matters more than an empty photograph of neatly aligned furniture.
Try the seat in two places using a temporary footprint made from cardboard or a cloth, keeping any temporary material safely away from the edge. One position may preserve the view from indoors; another may offer a more comfortable relationship with a nearby wall. Stand at the door, walk to the seat and imagine carrying a cup or watering can. I would prefer the position that lets those movements happen without shifting another object. You do not need to borrow a clearance number from a larger balcony when you can test the exact movement in your own space.
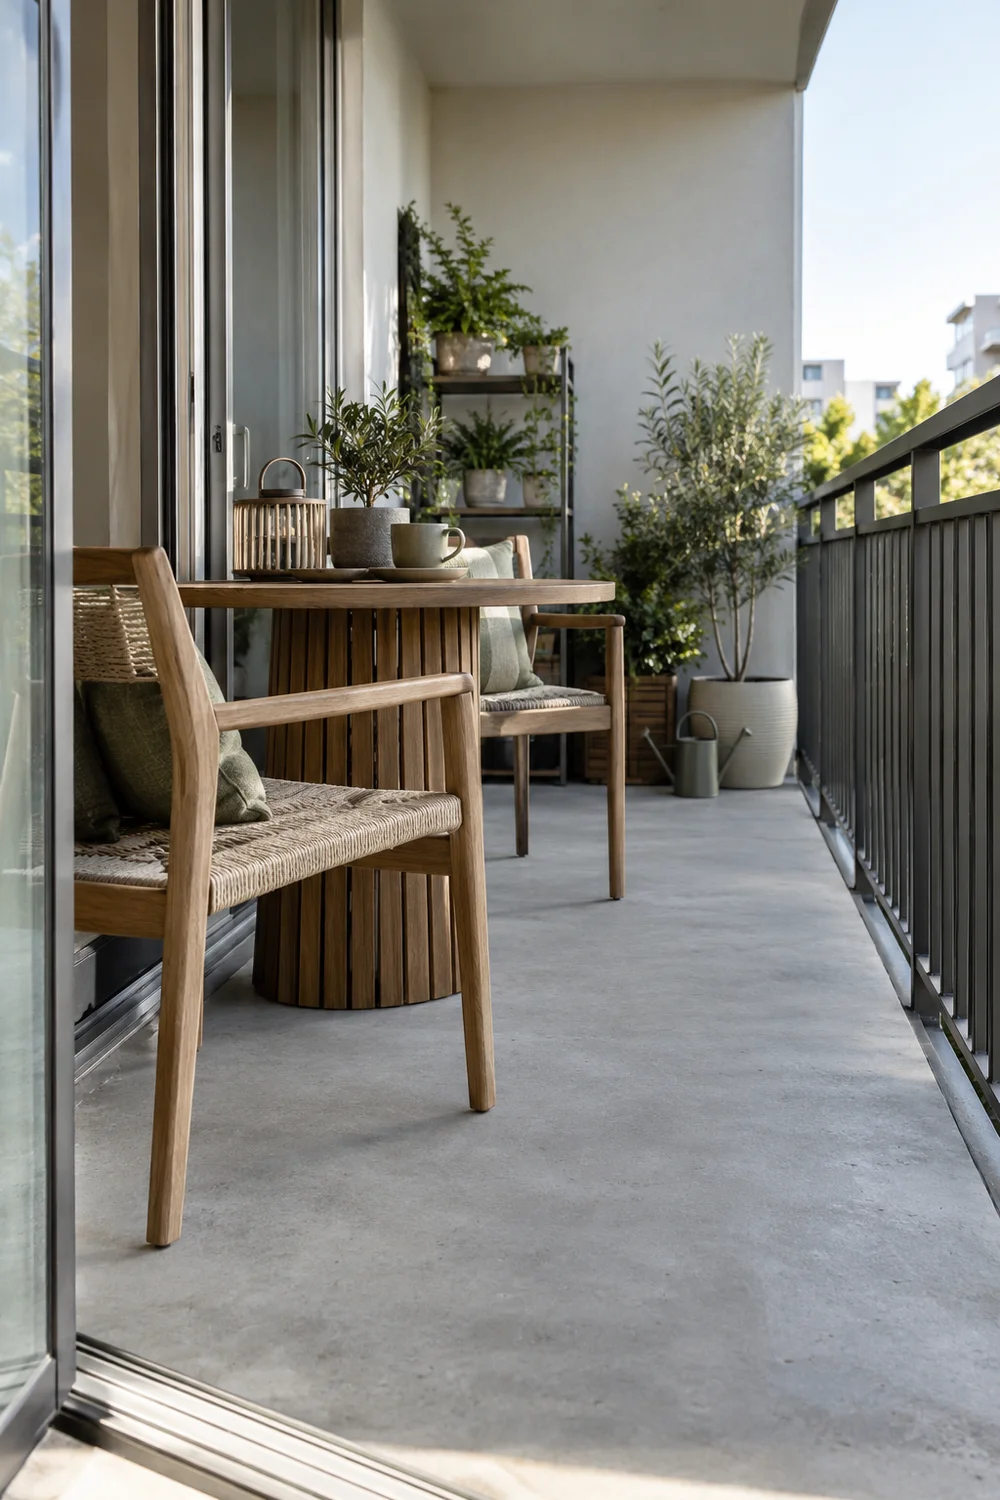
Give the table a job after the seat works. For a short drink, a small surface within comfortable reach may be enough. For meals, test where knees, plates and the second person go. I would remove the table from the plan if its only contribution is to make the photograph look finished. Empty floor is useful when it makes the door easier to approach, lets a chair turn naturally or keeps watering uncomplicated. On a rental balcony, a single genuinely comfortable place is often a stronger result than a crowded miniature version of a larger terrace.
I would photograph the floor and railing in clear daylight before choosing the movable colours. Grey can lean warm, cool or blue, and a timber chair can look different beside each version. Start with the existing surfaces rather than a paint colour you are not going to use. The Japandi color palette gives a useful reference for neutral bases, wood and restrained accents. Here, I would translate that reference through furniture and outdoor textiles while leaving the walls and floor as they are.
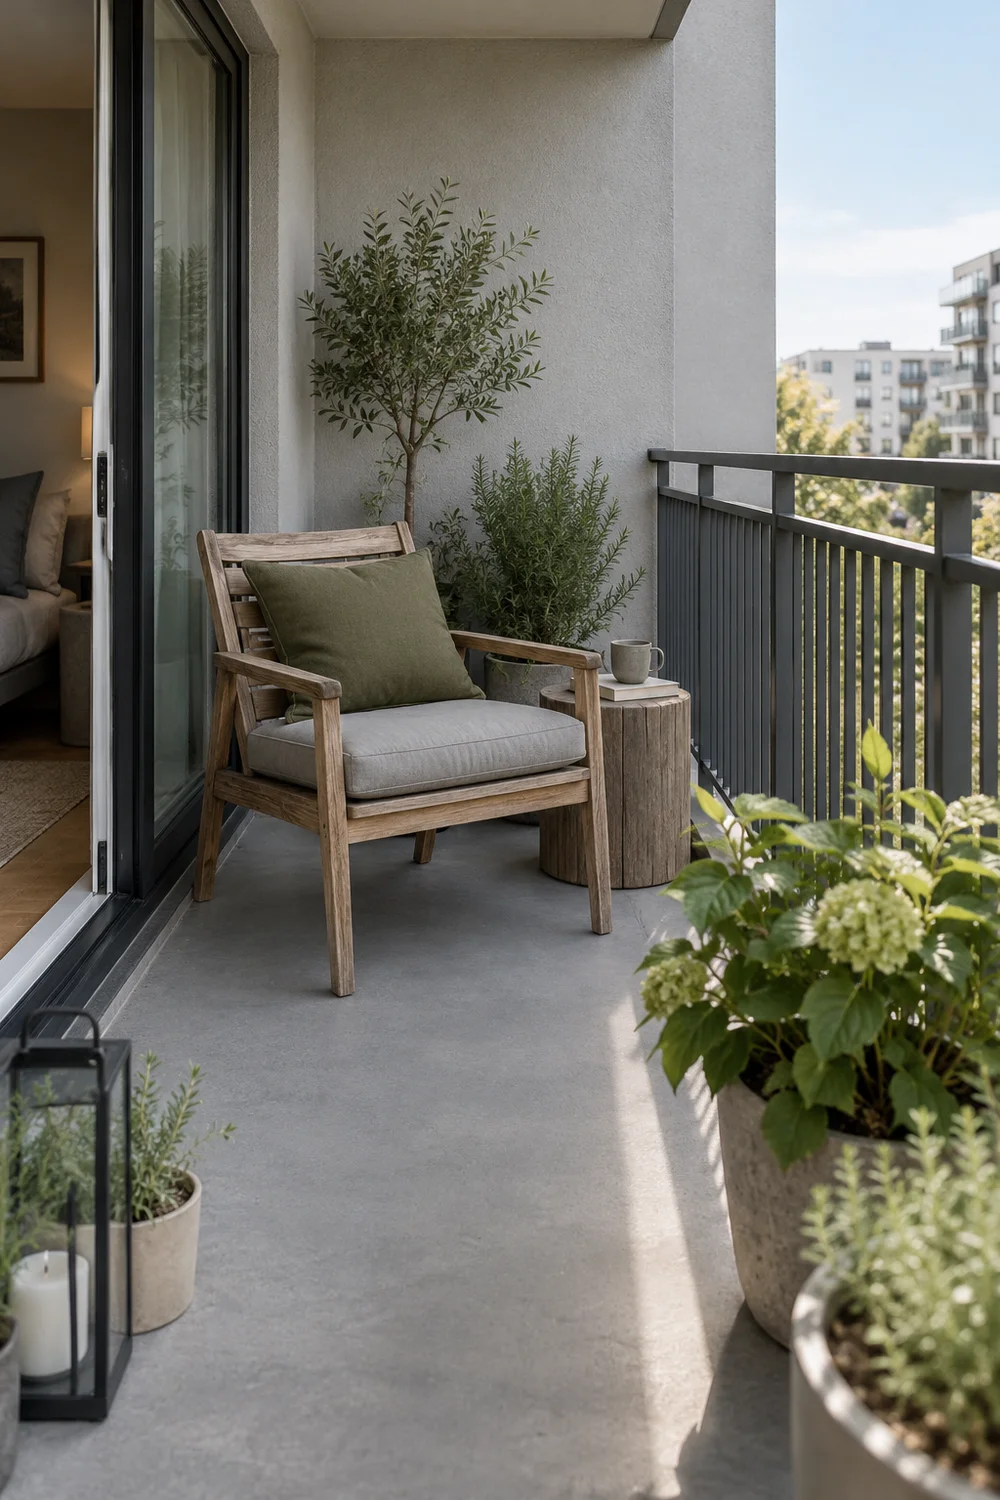
For a cool grey shell, my proposed family is weathered timber brown, stone grey fabric, muted olive and a limited graphite detail. The foliage contributes its own green. This is a contemporary interpretation of the style, not a rule that every Japandi balcony must follow. I would choose one main timber tone and let the railing provide most of the dark contrast. A chair, a small table and one fabric colour can carry the whole direction. Several competing timber finishes and bright patterned accessories would make the same balcony harder to read from inside.
Think about the view through the door as well as the view from the chair. I would repeat one compatible colour from the adjacent room if it helps the spaces feel connected, without moving an indoor rug or delicate cushion outside merely because it matches. The connection can be visual. It does not require identical flooring or a continuous material running over the threshold. If your indoor room already contains a lot of objects, a simpler outdoor view may offer the balance you want more effectively than copying every detail beyond the glass.
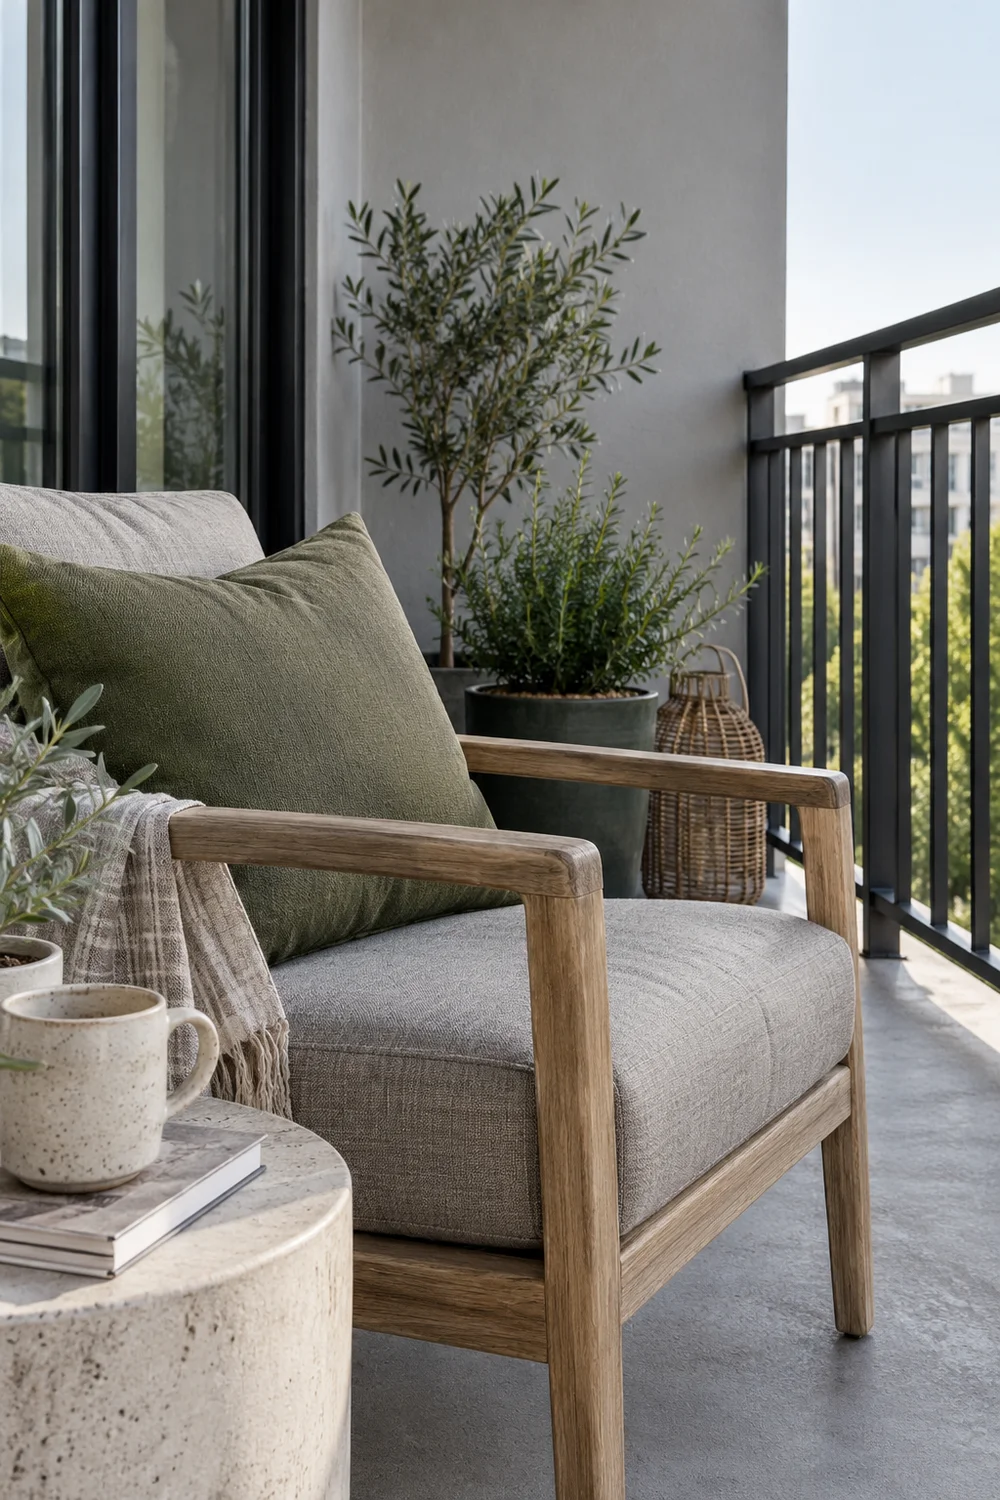
I would make a small palette sheet with photographs of the retained floor, railing and proposed materials. Ask whether each new item reinforces that family or introduces another unrelated note. Keep texture varied within the limited colours: timber grain, a woven outdoor fabric and a matte container can create interest without more decoration. At this stage, the sheet records the direction, not a shopping commitment. The plan should still work if the eventual chair has a slightly different finish, provided its tone and visual weight serve the same relationship.
I would sit at the planned position before deciding that the entire railing needs covering. Identify the actual view that feels exposed: a neighbouring window, a nearby walkway or a direct view into your chair. Sometimes turning the seat slightly or choosing a different position solves more than adding another object. Privacy is a relationship between viewpoints, not simply the height of a screen. The Japandi balcony examples can help you compare open and enclosed visual compositions, but I would keep the privacy decision tied to the view you experience in your rental.
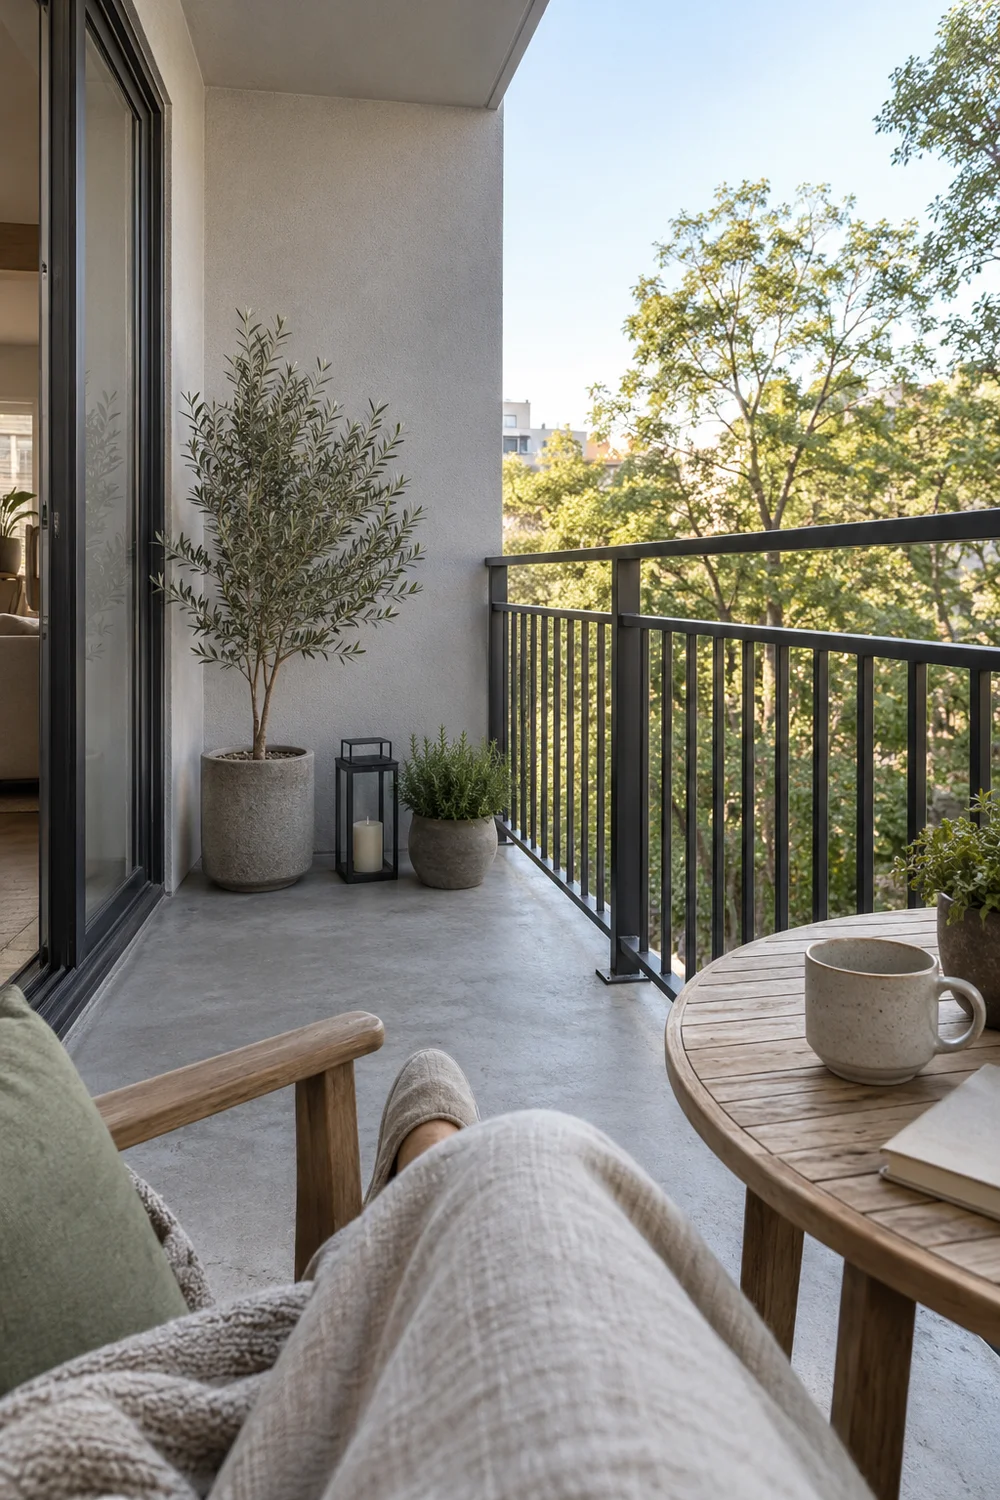
Draw the sightline on the sketch. A narrow interruption near the seat may be enough, while an attempt to cover the whole boundary could remove light and make a small balcony feel boxed in. Consider what the solution looks like from indoors too. I would prefer a limited element with a clear purpose over a continuous layer added because it appears in an inspiration photograph. If the seat already faces a sheltered wall, privacy may not need a separate purchase at all. That is a complete design decision, not an unfinished version of a more elaborate balcony.
Every proposed screen or attachment needs a separate suitability check. A freestanding item can move in wind; a light material can still present a large surface to the weather. The Royal Horticultural Society advises considering wind and the support of screens on balconies. I would not call a screen safe because it needs no drilling, and I would not improvise an attachment to a railing. Plan only an option the building permits and the manufacturer specifies for the conditions. If those answers are unavailable, change the seat position or omit the screen rather than build the plan around an unverified fixing.
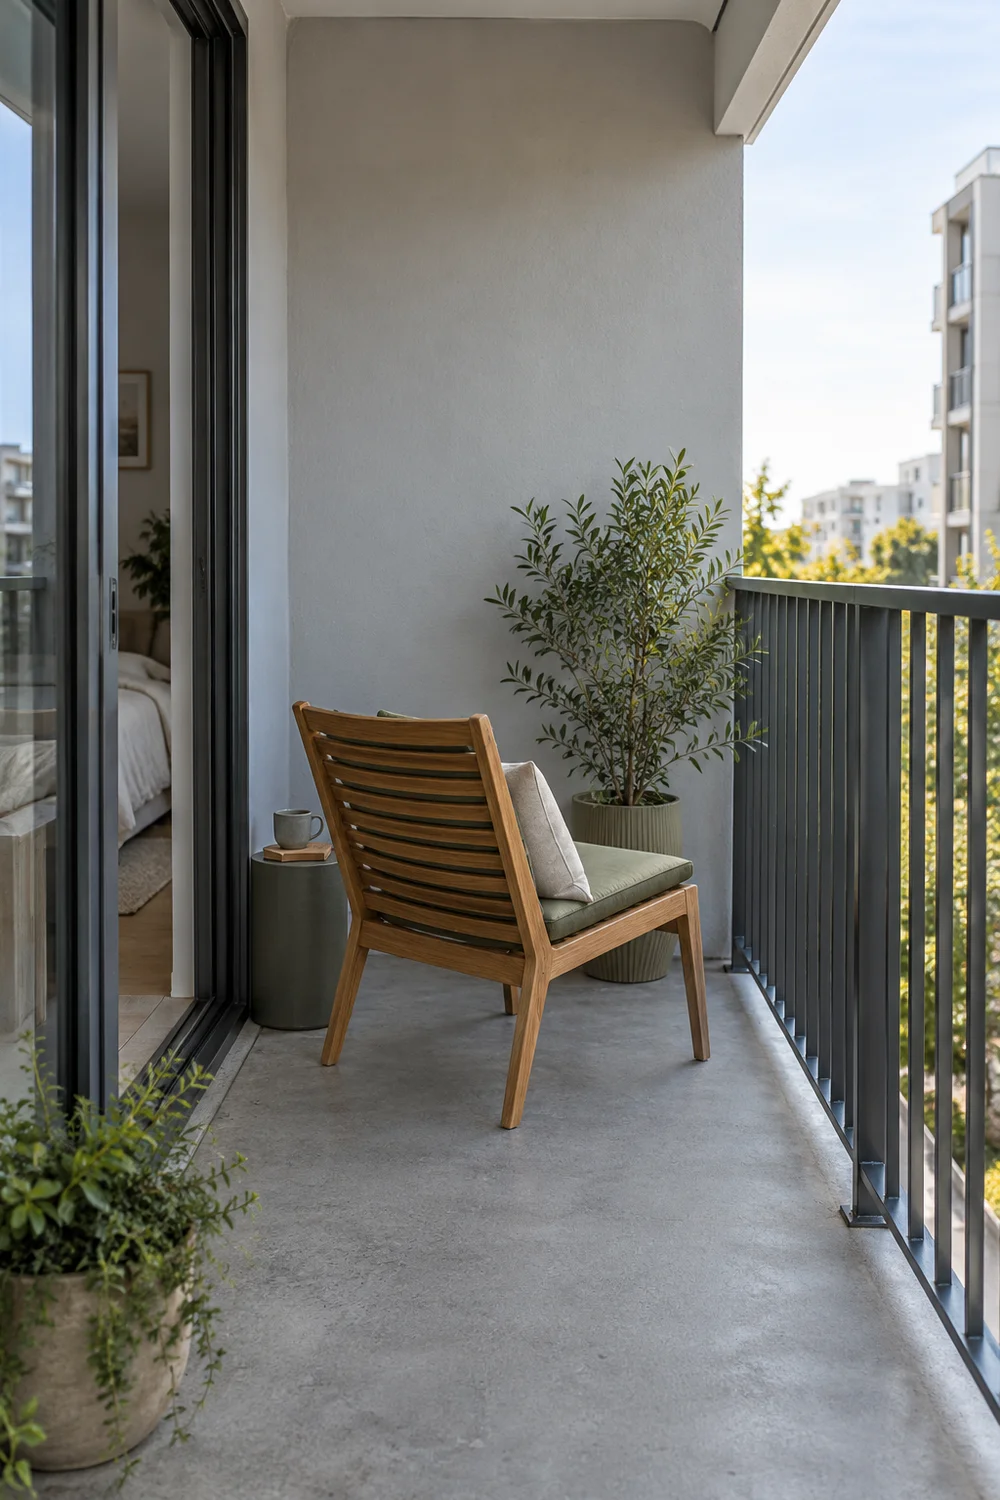
Plants can soften a view, but they should not be treated as an instant privacy wall. Their mature size, container, exposure and care needs all affect whether they belong here. I would keep a planted element away from the working route and evaluate it as a plant first. A small group can give the seat a sense of enclosure without promising complete screening. Record the privacy goal honestly on the plan: reduced direct view at the seat, a softer outlook, or no additional intervention. That makes the later selection more precise.
I would observe the balcony at the times you expect to use it, and again when the sun reaches its strongest position. Note which part receives direct sun, which is sheltered and where wind is noticeable. A balcony under another balcony can receive less rain than you expect. The Royal Horticultural Society points out that overhangs can keep rainfall away from containers. I would choose the planting arrangement around those observations rather than copy the plants in an attractive scene. The foliage rhythm in Japandi garden ideas is useful inspiration; plant suitability still comes from your own conditions.
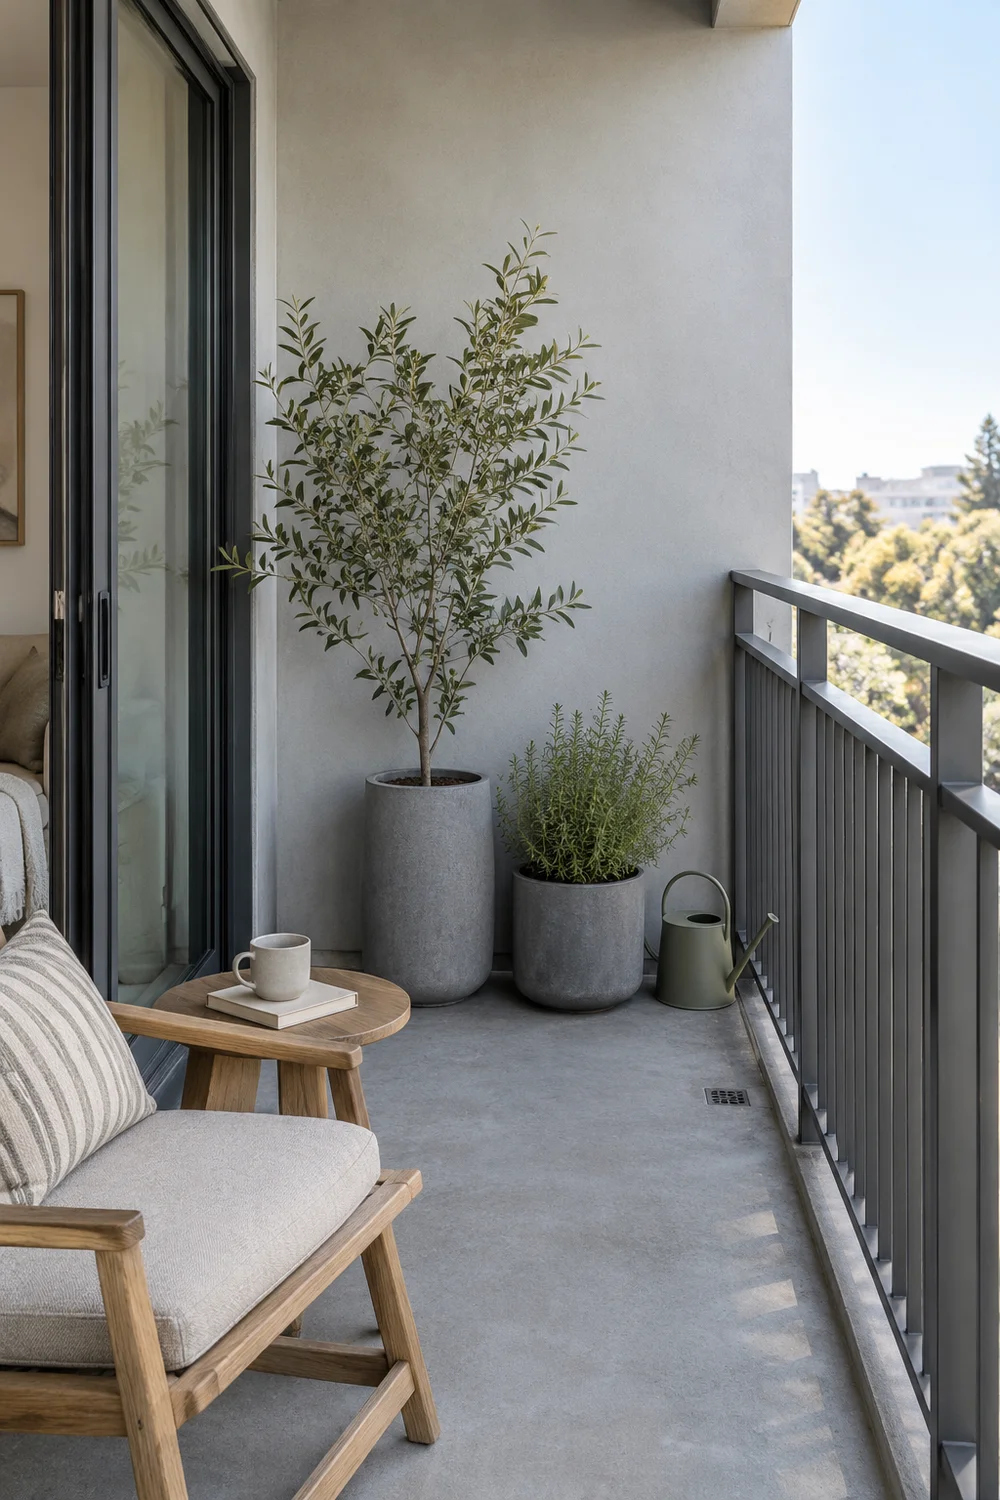
Choose the role of the plants before choosing their names. One compact focal plant, a small softening group near the seat or a useful herb container may be enough. Leave space to water, inspect and move around them. I would avoid using containers to fill every empty edge, because that makes their care harder and reduces the calm the style is meant to create. Draw each container at its intended footprint, then consider the growth above it. A narrow pot does not guarantee a narrow plant, and foliage can spread into the route even when the container sits neatly against a wall.
Storage should answer a real routine. If you will bring cushions inside after use, you may not need an outdoor storage bench. If gardening equipment is the main problem, a small permitted portable solution might be more useful than a second seat. I would count the contents and check their size before giving storage a place on the floor. Treat its appearance and its capacity as separate questions. A beautifully concealed box still fails if it cannot hold the cushions or if opening it blocks the door.
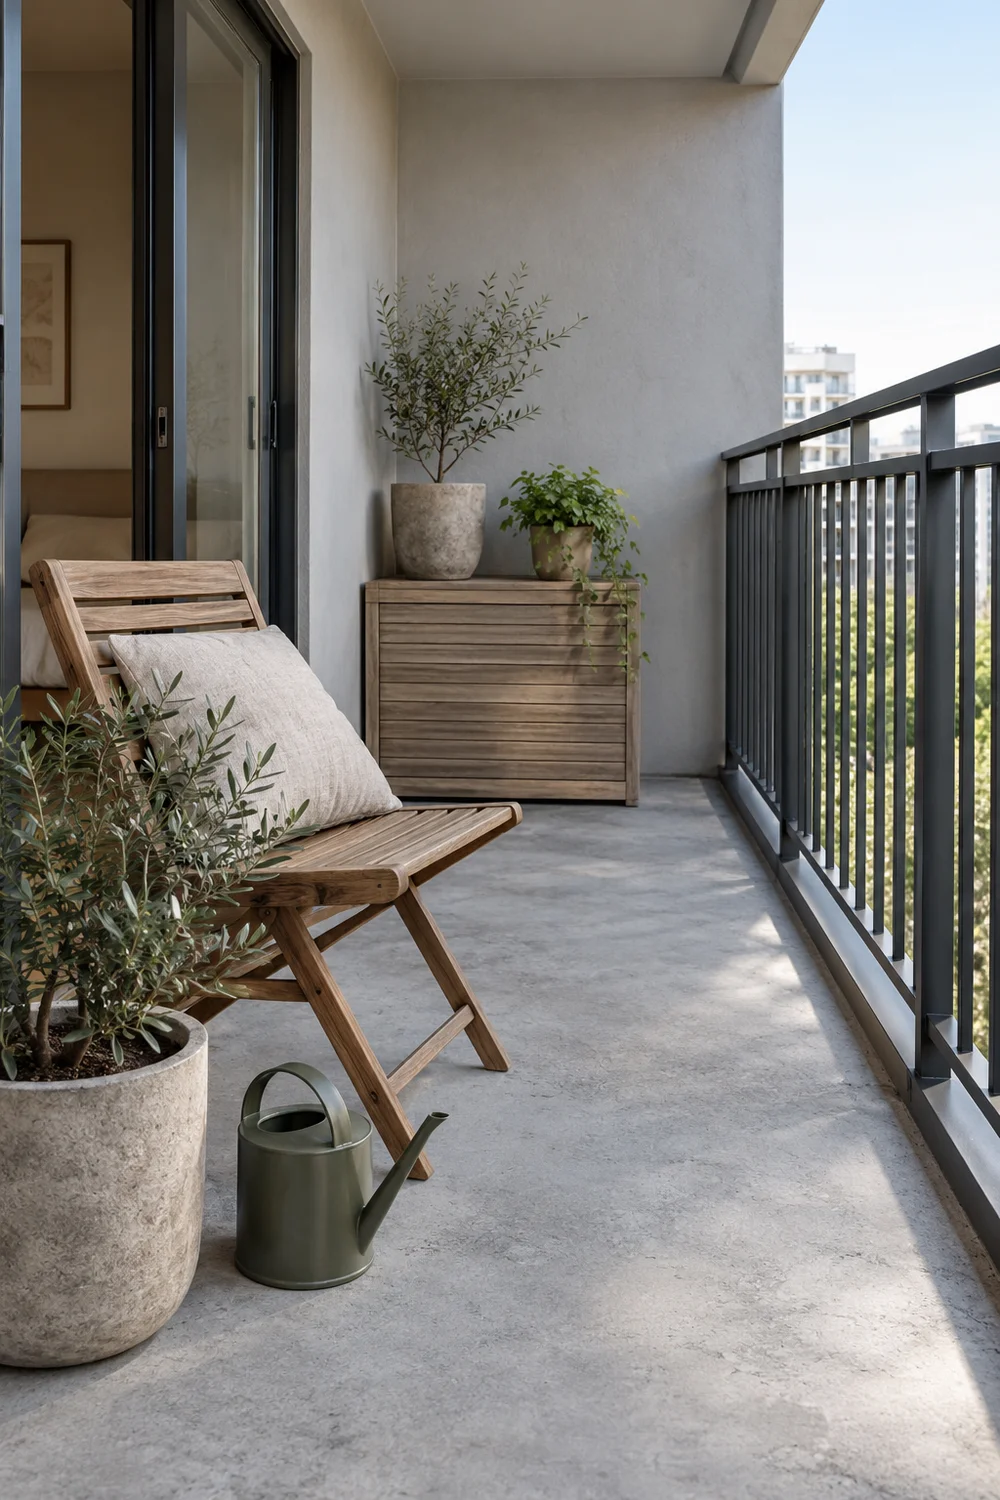
Keep the care route legible. You should be able to reach the containers, see the drain and take removable fabrics indoors without rearranging the whole balcony. I would reserve that access even if the plan feels slightly less full. It prevents the everyday tasks from becoming the reason you stop using the space. Your planting and storage notes should now name the conditions, the jobs and the space available. The next article will turn those notes into specific container and furniture checks rather than another general list of attractive outdoor accessories.
I would try the arrangement before treating the drawing as finished. Use an existing suitable seat temporarily if you have one, or walk through the marked footprints without placing unsuitable furniture outdoors. Notice whether the door feels natural to approach and whether the planned table would be within reach. The test is not a styled reveal. It is a rehearsal of your ordinary movement. Try entering, sitting, standing and returning inside. If one of those actions needs a small shuffle every time, I would revise the layout now rather than assume a more beautiful chair will solve it. When the size of the seat is the unresolved problem, the balcony furniture comparison explains which candidate dimensions I would test.
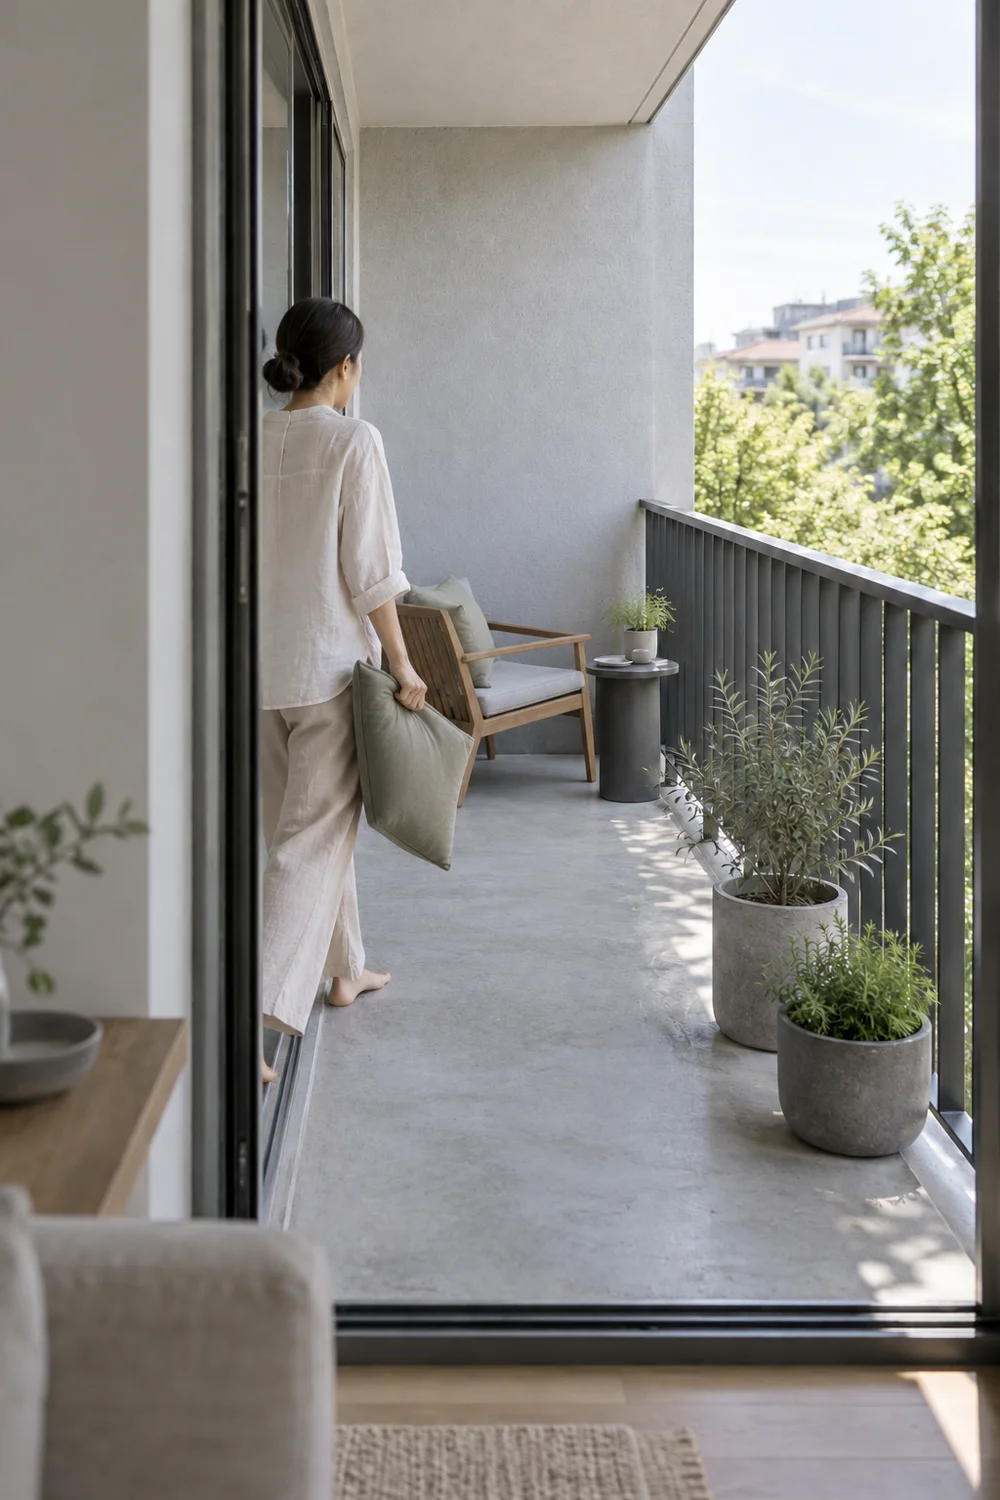
Look at the plan on a day when you are not in the mood to maintain it. Would you still carry the cushions in? Is the watering can easy to reach? Does the proposed folding furniture actually have a place indoors? These questions matter especially in a rental because portability becomes useful only when moving and storing the pieces is practical. I would reduce the number of movable items if the care routine already sounds tiring. A balcony you use regularly with three well chosen pieces is more successful than one whose appearance depends on a complicated daily reset.
I would also check the quieter visual choices. Stand in the adjacent room and see whether the proposed seat, plant group and table form one clear composition. If the balcony seems crowded through the door, remove one secondary object from the drawing. The aim is not an empty space for its own sake. It is an arrangement where the objects earn their places and the remaining floor lets you use them comfortably. A colour or texture can repeat in two places without needing a third decorative object to make the idea visible.
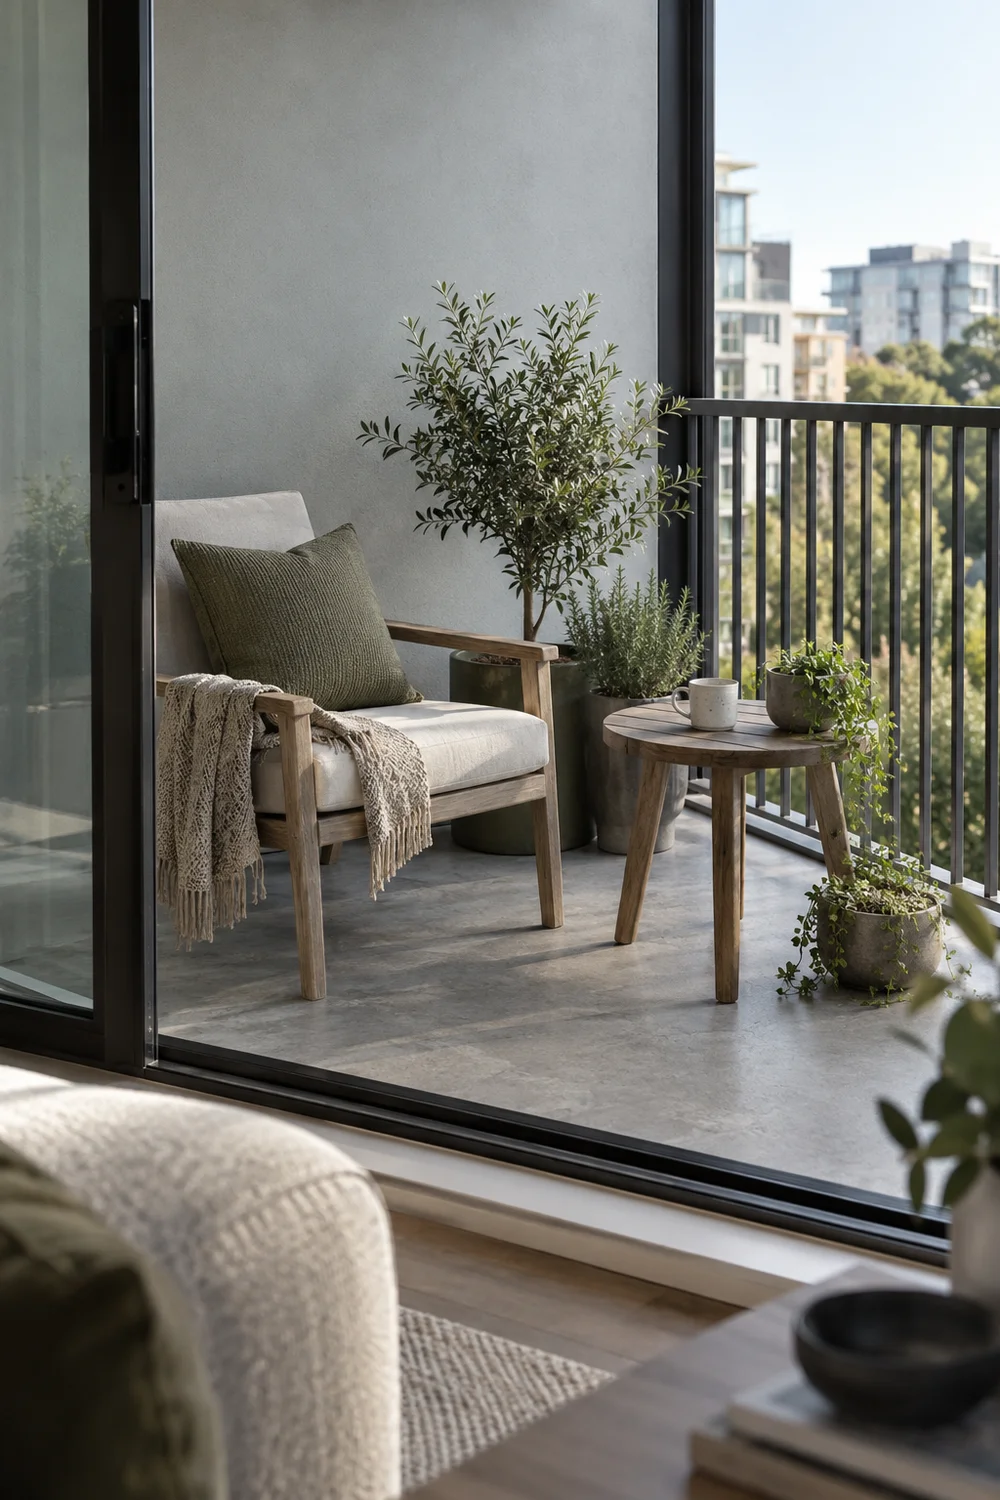
Record the changes as decisions, not failures. Moving the seat, dropping a screen or replacing an outdoor storage idea with an indoor shelf means the plan is doing its job. I would keep the final sketch simple enough to compare with a product specification later: available footprint, maximum useful table position, retained colours, permitted changes and indoor storage space. That record will help you reject an appealing piece quickly when it cannot serve the real balcony. It also gives you something useful to revisit when your routine or rental changes.
I would finish with a single page that brings the decisions together. Put the balcony sketch beside the main use, the permissions you have checked and the proposed palette. Add the conditions for planting and the place where removable pieces will be stored indoors. This is the brief for the balcony, and it should remain useful even if the first chair you like is unavailable. The next question is concrete: which balcony furniture and materials meet these limits without compromising comfort or outdoor suitability? That separate selection guide works through the candidate pieces and their specifications.
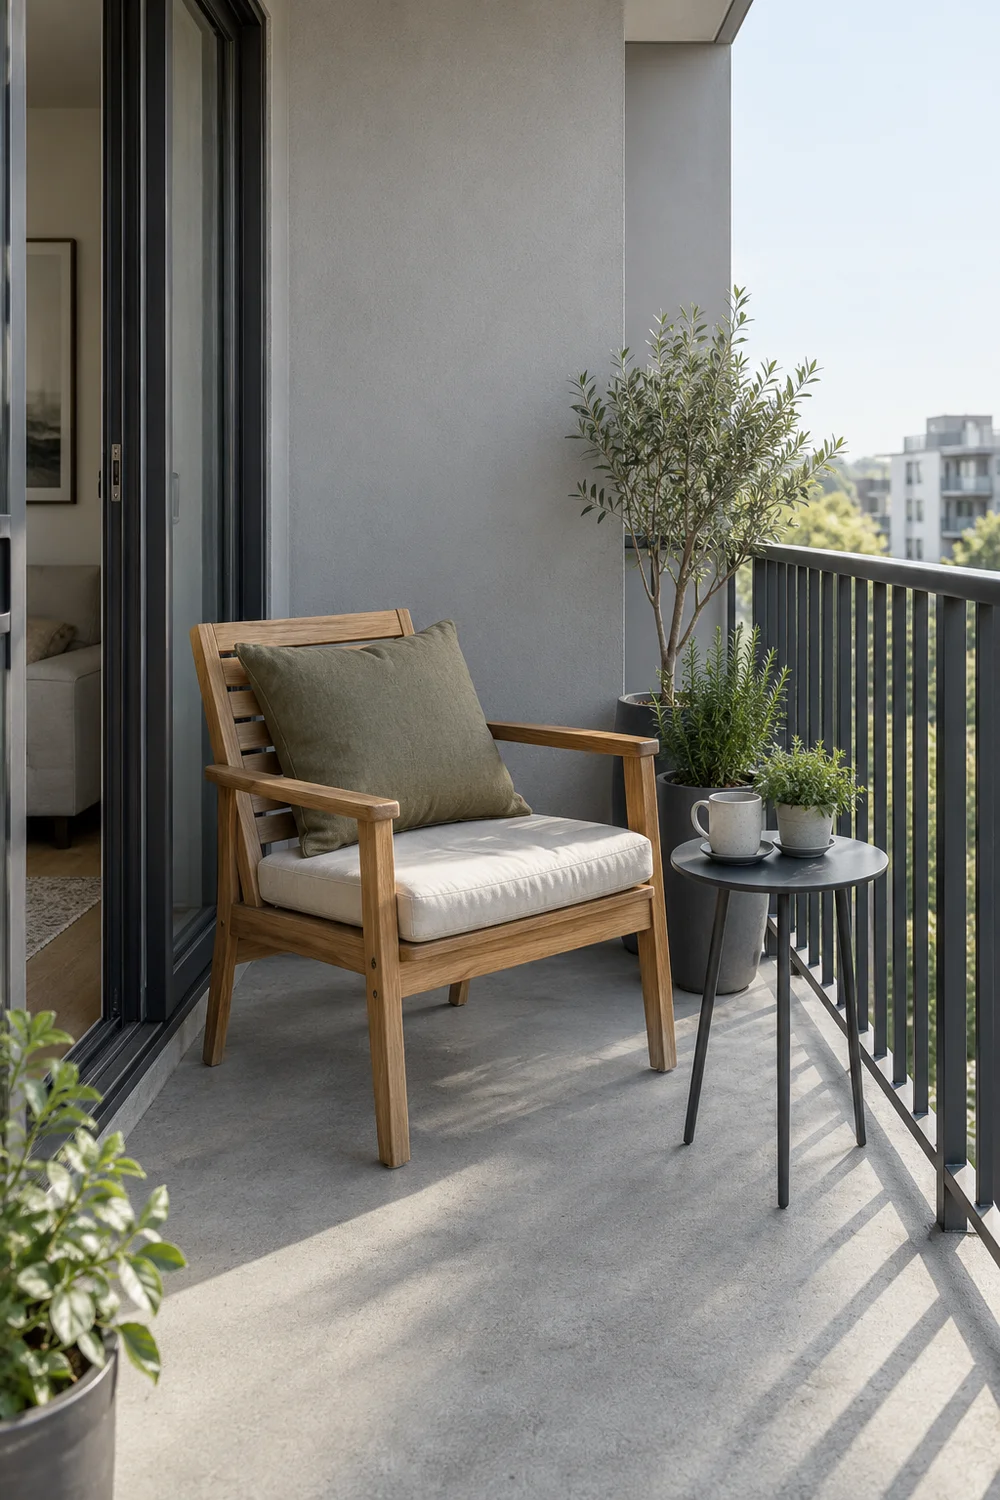
Rank the purchases by the problem they solve. I would usually put a suitable comfortable seat first, then the surface needed for your main use, followed by any essential fabric or planting. Privacy belongs high on the list only when the plan demonstrates a real need and a permitted suitable option exists. Decorative extras come after the working setup, if they still have a job. This sequence protects the project from a familiar problem: spending the budget on several small objects before the essential seat and storage decisions are resolved.
Give every proposed item a pass condition and a reason to reject it. The chair must fit in use, support the intended sitting experience and be manageable when brought indoors. A textile must suit its exposure and care routine. A container must suit its plant, the permitted load and the watering arrangement. I would write those conditions in ordinary language rather than invent technical specifications that the building or manufacturer has not supplied. The point is to make the next decision easier, not to make the plan look more professional than the information allows.
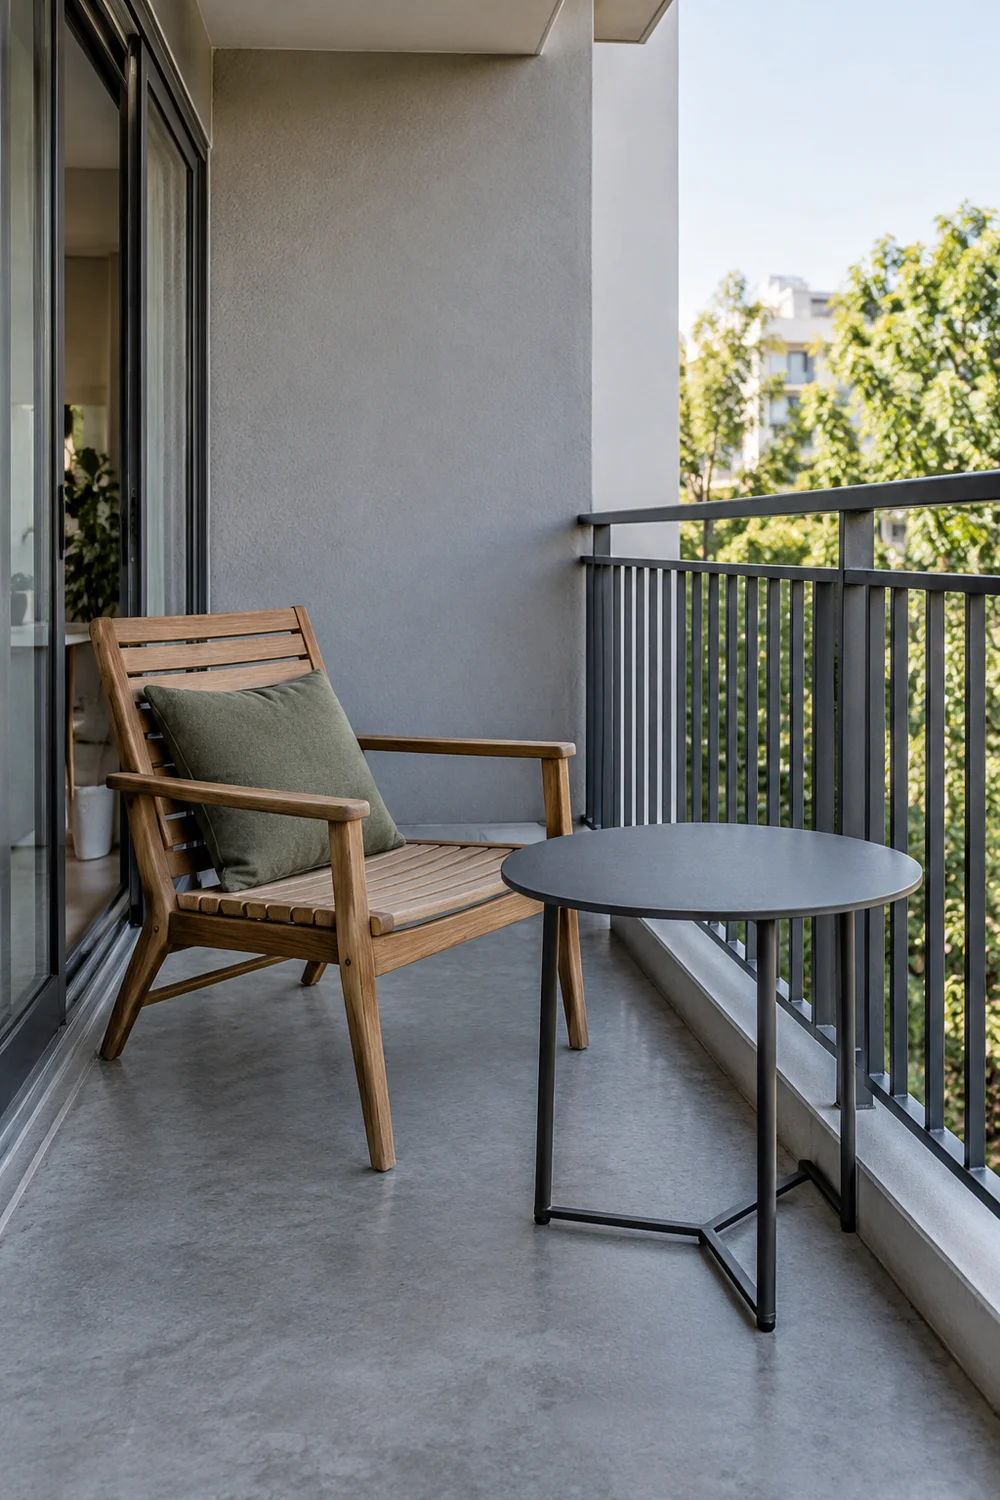
Your finished Japandi balcony plan should explain what stays, what changes and why the chosen arrangement serves your day. I would stop there before adding more inspiration to the collection. You have a visual direction, a workable seat and door relationship, and a basis for comparing portable pieces. Use the balcony before deciding it needs another layer.