Newsletter Subscribe
Enter your email address below and subscribe to our newsletter

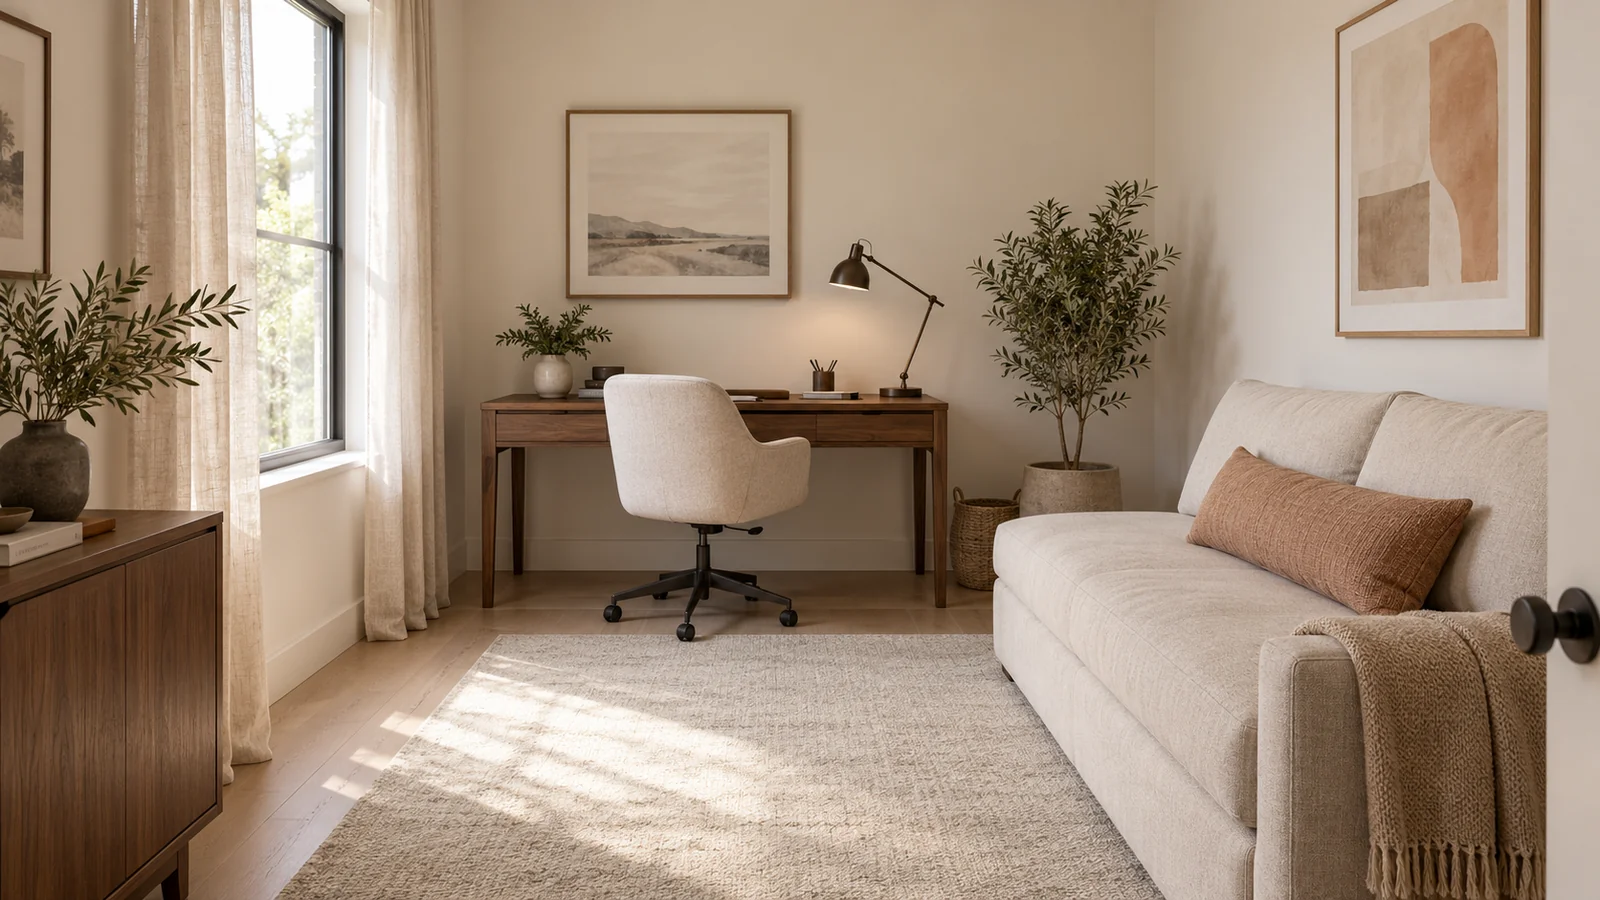
I would choose Japandi guest room furniture for working hosts by checking what happens after the sleeping piece opens. A walnut desk and oatmeal sofa can look beautifully balanced in a photograph while leaving nowhere for a working chair, a suitcase or the bedding removed each morning. If your spare room is also your daily workspace, the right choice has to serve both routines. I would keep the approved warm chalk, walnut and muted clay scheme, then compare each piece against the two occupied layouts you have already made. This guide gives you a practical acceptance method for the sleeping furniture, desk and chair, storage and lighting, followed by a changeover rehearsal. It is not a list of named products or a promise that one standard arrangement fits every room. The result should be a short specification you can use with actual dimensions, instructions and samples before ordering.
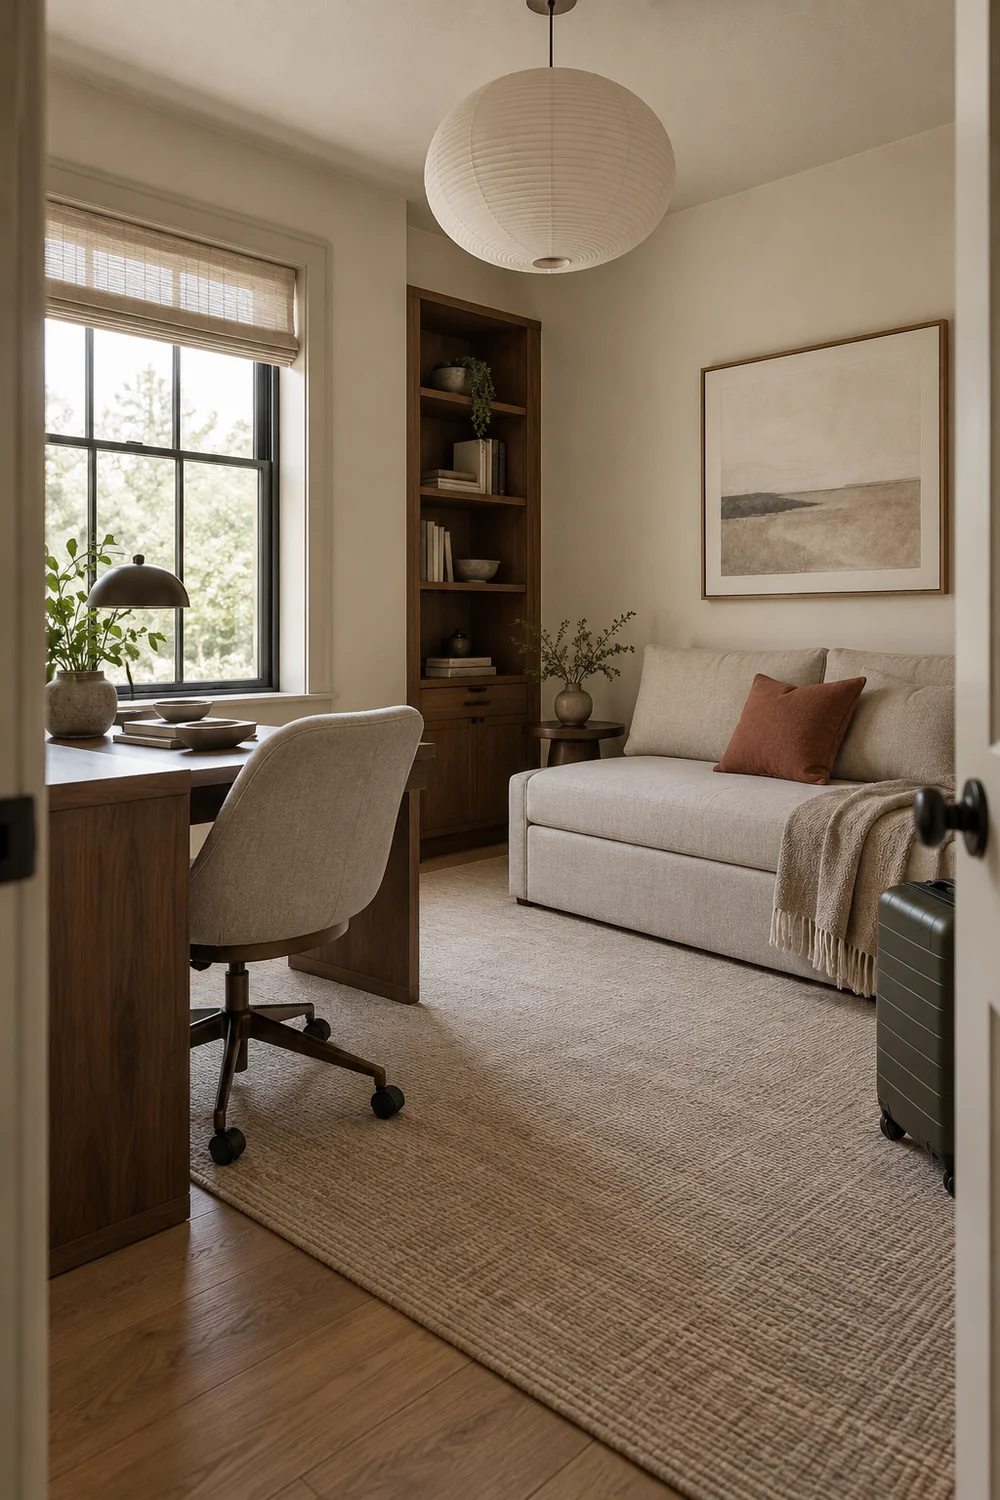
I would bring the work drawing and the guest drawing to every furniture comparison. The useful measurements include the whole piece, its opening movement, the space occupied while using it and the route needed to reach it. Write those facts beside the proposed position rather than keep them in a separate collection of screenshots. Missing information should remain a reason to wait.
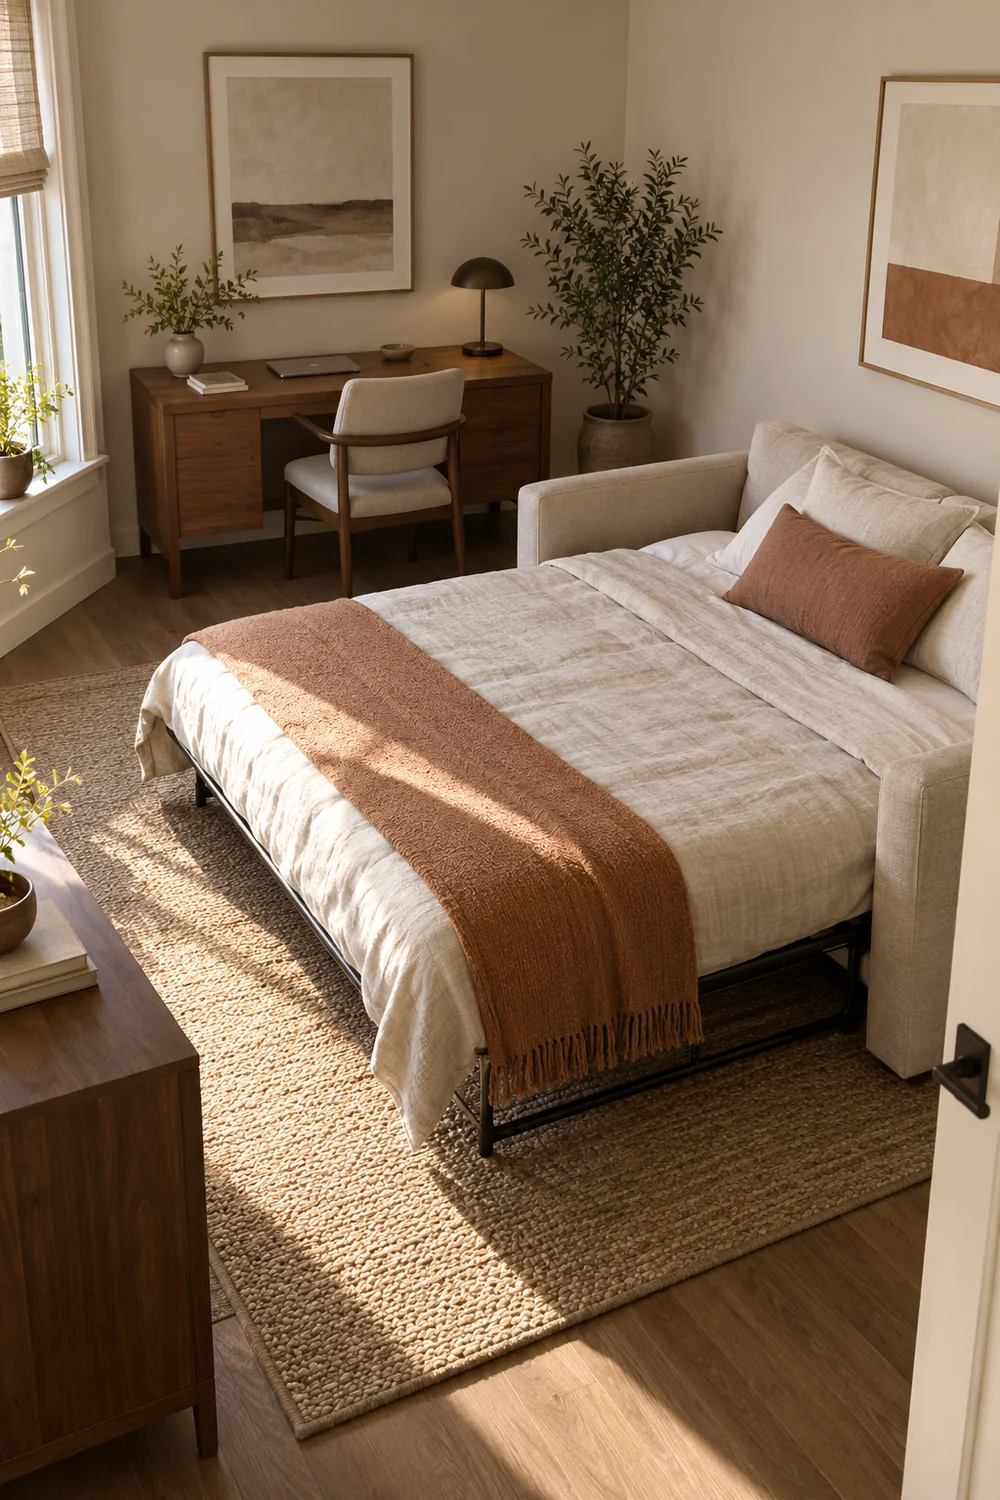
If your two arrangements are not settled, my small home office guest room plan resolves the work routine, guest access and occupied layouts first. Here, I would treat those decisions as the acceptance brief. That prevents a handsome sofa from quietly changing the work agreement or a larger desk from consuming the guest's luggage space. The furniture should serve an agreed room, not turn the drawing into a negotiation after each purchase arrives.

Use three decisions. Pass means the candidate meets the recorded conditions with sufficient information to check it. Hold means a relevant dimension, instruction, sample or compatibility detail is still missing. Reject means a known conflict remains, such as a blocked door or a bed mechanism that cannot open in the proposed position. These decisions belong to your actual room and intended users. They do not certify general access, construction or comfort standards, and an attractive finish cannot turn an unresolved practical issue into a pass.
Consider a simple illustrative cross section through a room measuring 300 centimetres between opposite walls. A sleeping frame projecting 145 centimetres from one wall and a desk projecting 65 from the other leave 90 before other obstructions are considered. A different sleeping piece projecting 200 leaves only 35. Those are arithmetic examples, not recommended passage widths. Add the actual chair, door, bedding and the needs of the people using the room. The second candidate may be unsuitable even though its closed form appears smaller.
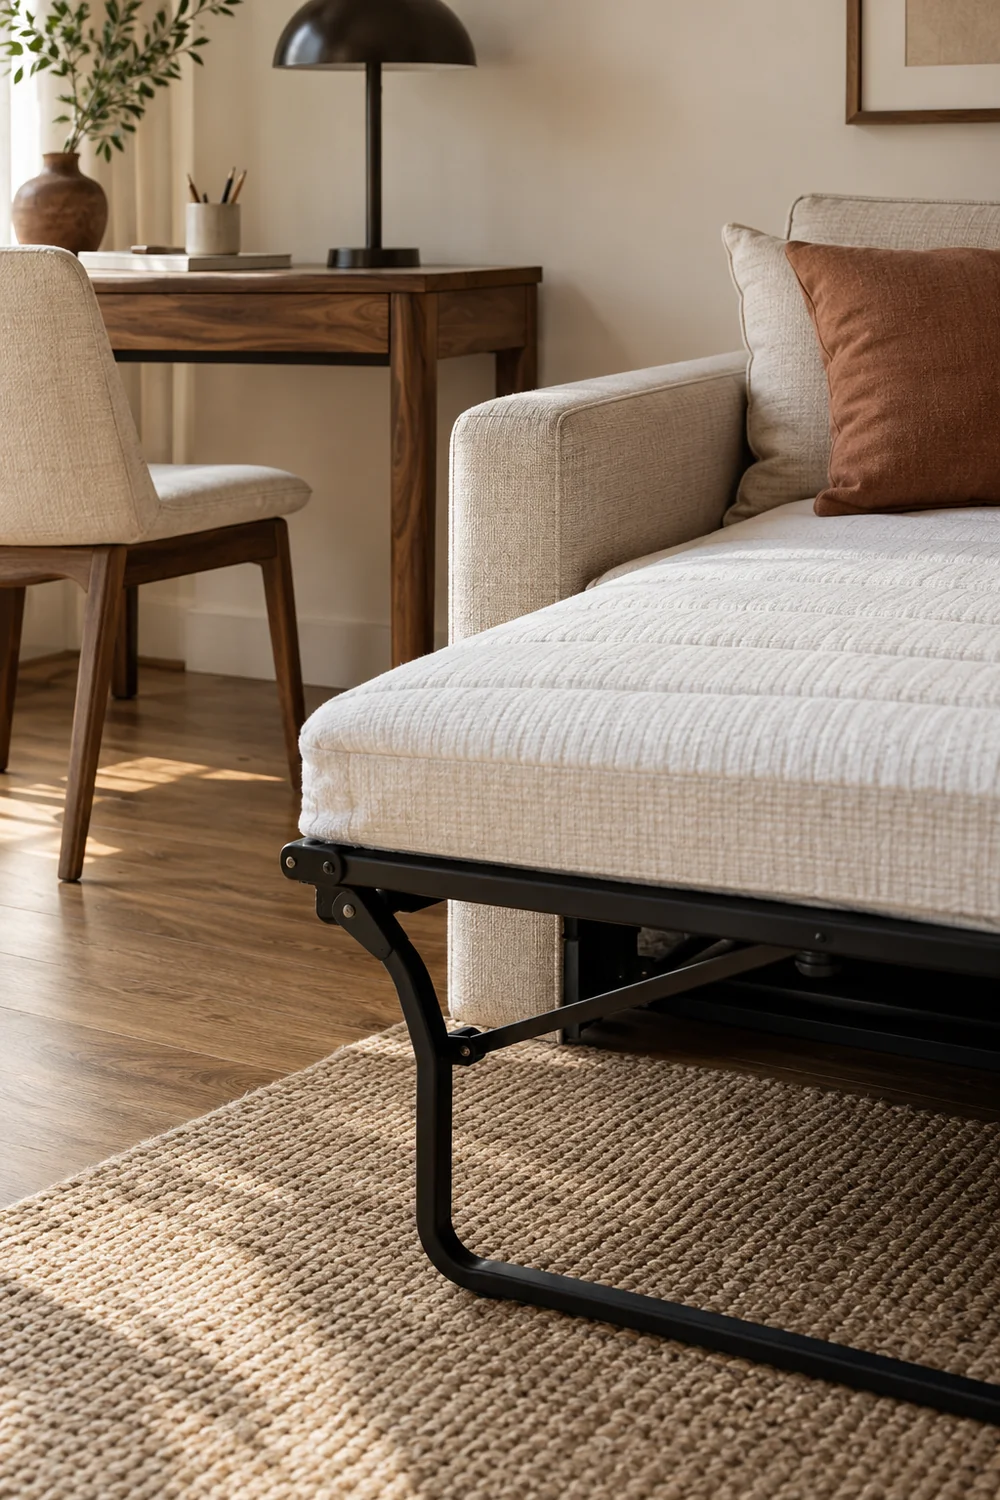
I would keep an acceptance sheet with columns for item, task, closed dimensions, occupied dimensions, access, instructions and decision. Include delivery and assembly as separate checks. A piece can fit the room and still fail the stair turn or require fixings you cannot provide. Confirm permission where relevant and follow the maker's installation requirements. Choosing a movable appearance does not make a fixing optional. At this stage, I would rather keep one item on hold than purchase a room full of coordinated uncertainty.
The desk should support the equipment used on an ordinary working day. I would mock up the screen, keyboard, notebook and any reference material on a comparable surface before reducing its size to suit a guest room photograph. Keep the equipment arrangement practical, then compare the full desk structure. Thick drawers, deep aprons and cross braces can reduce the space beneath a visually generous top. Ask for those details rather than rely on the overall height printed beside the product image.
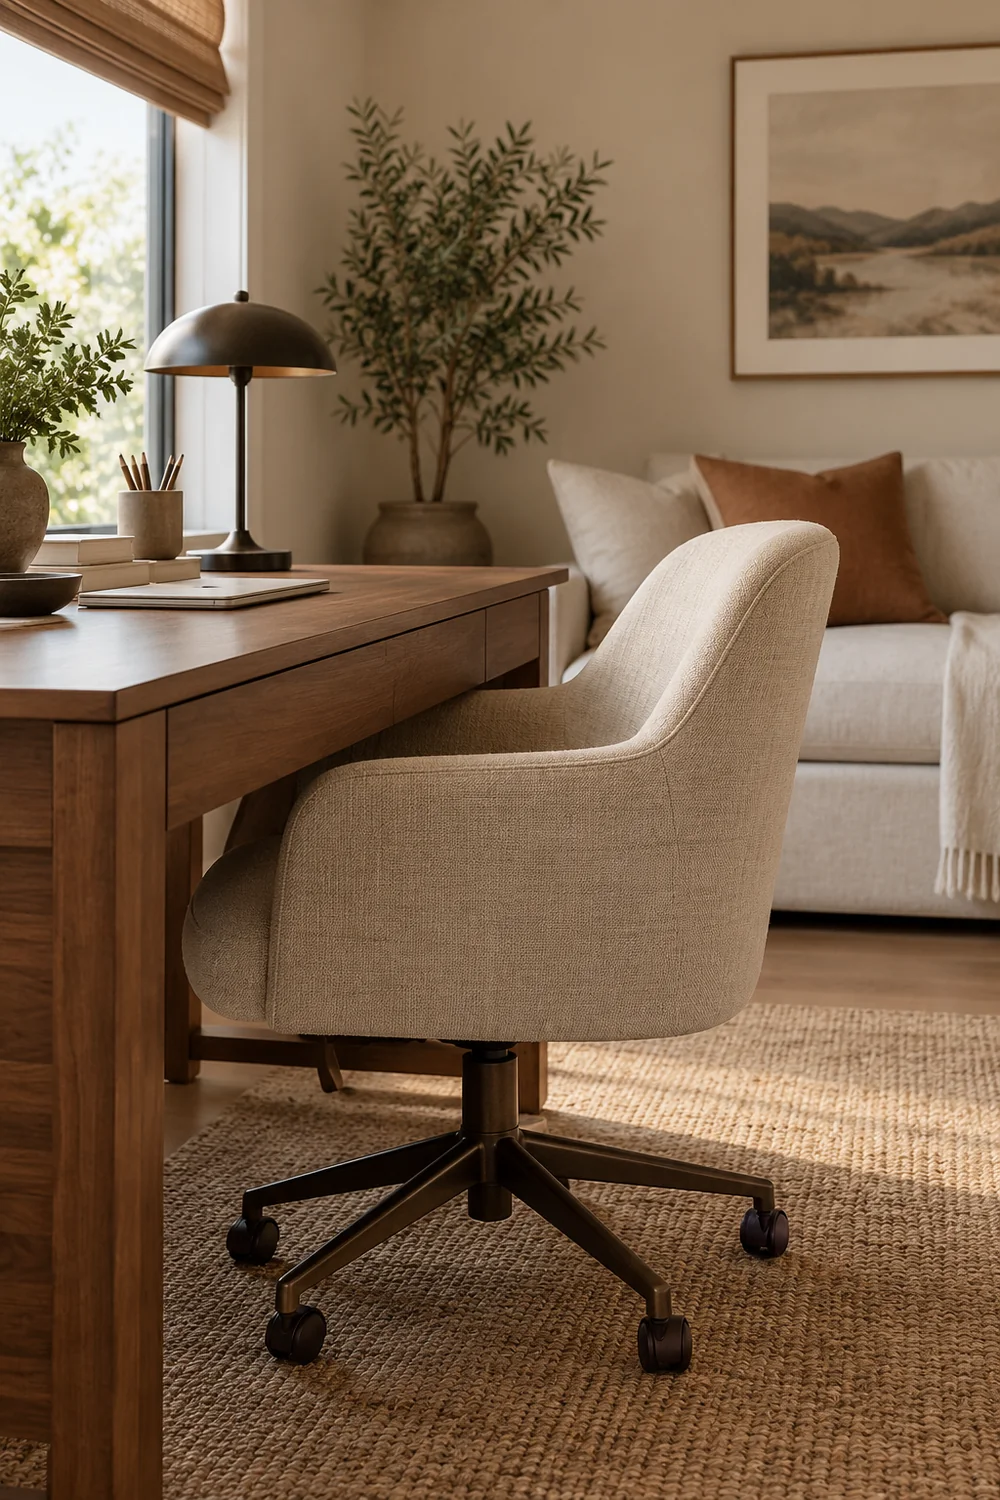
My Japandi desk guide covers the detailed construction, timber, cable and delivery checks. In this combined room, I would add the relationship to the guest furniture. Record the desk's projection from the wall, the chair in use and the chair when parked. If the chair cannot tuck beneath the desk, draw where it will go during the stay. A stool that looks discreet should not replace suitable daily seating simply to make the sleeping arrangement appear effortless.
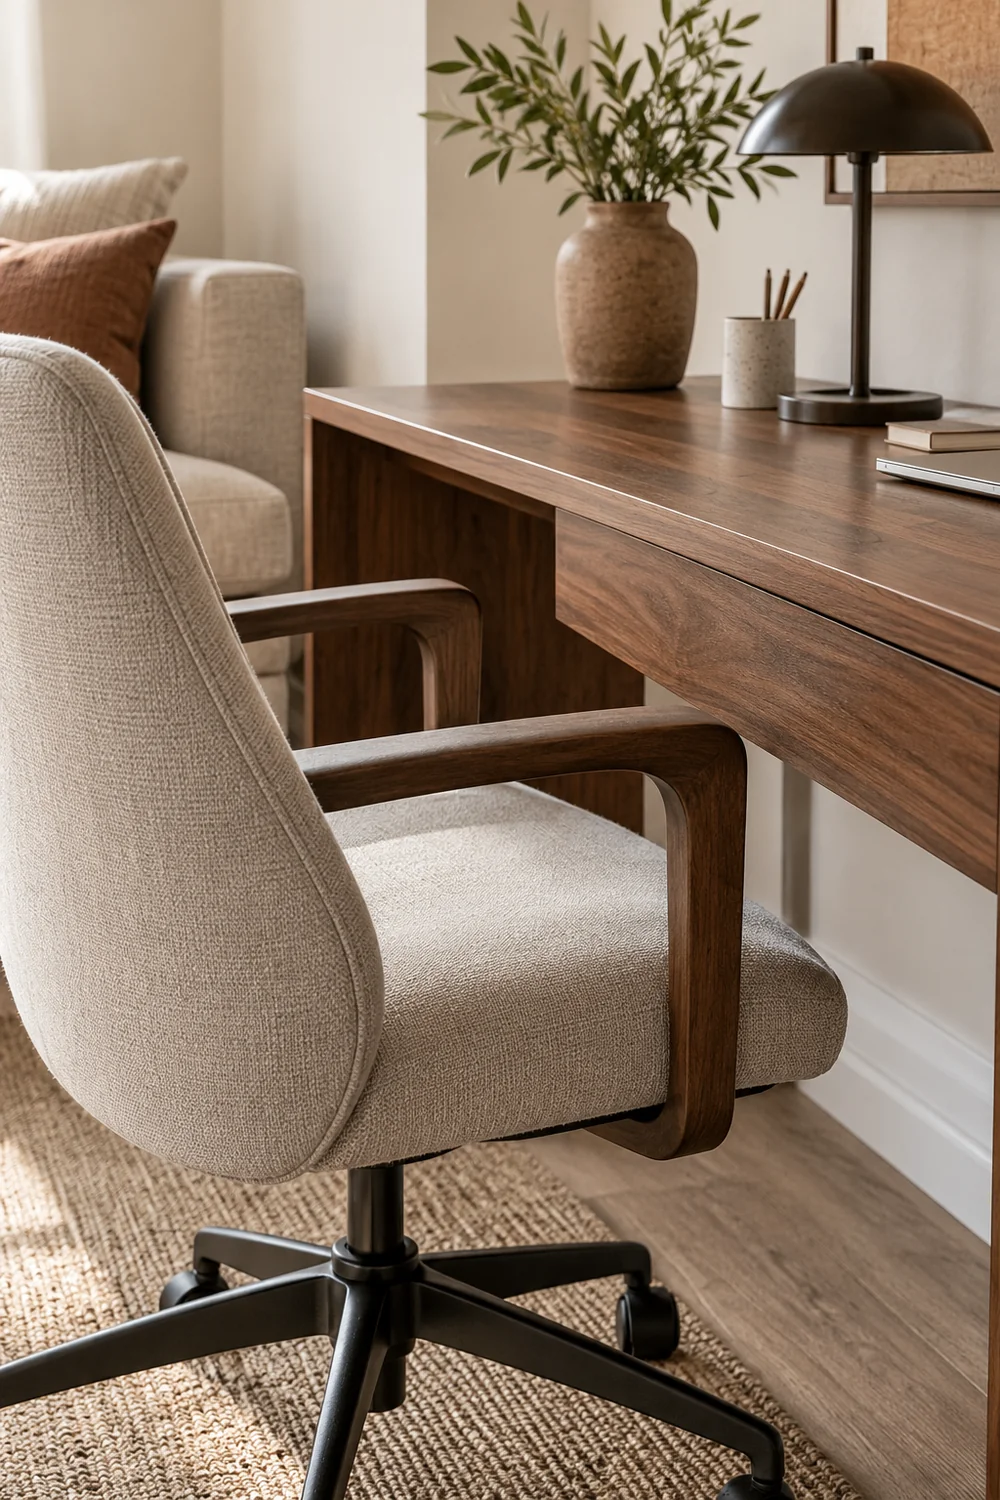
For a practical comparison, one desk candidate might be 120 centimetres wide and 65 deep, while another offers a 140 by 75 surface. These are examples to test, not universal recommendations. Lay out your equipment within each outline and compare the occupied chair position against the bed opening route. The smaller top may work for your actual task, or it may remove the space needed for a notebook and comfortable equipment placement. The larger one may require a different sleeping choice. Record that tradeoff before deciding.
I would check the chair against the actual desk, including arm height, base width and movement, rather than compare their dimensions independently. The Health and Safety Executive's workstation checklist considers the equipment, furniture and working position together. Use that principle for the regular setup and any alternative location used during visits. Individual needs differ. A coordinated timber finish is a visual preference; suitable daily work arrangements remain a functional requirement, including any assessment or equipment process provided by your employer.
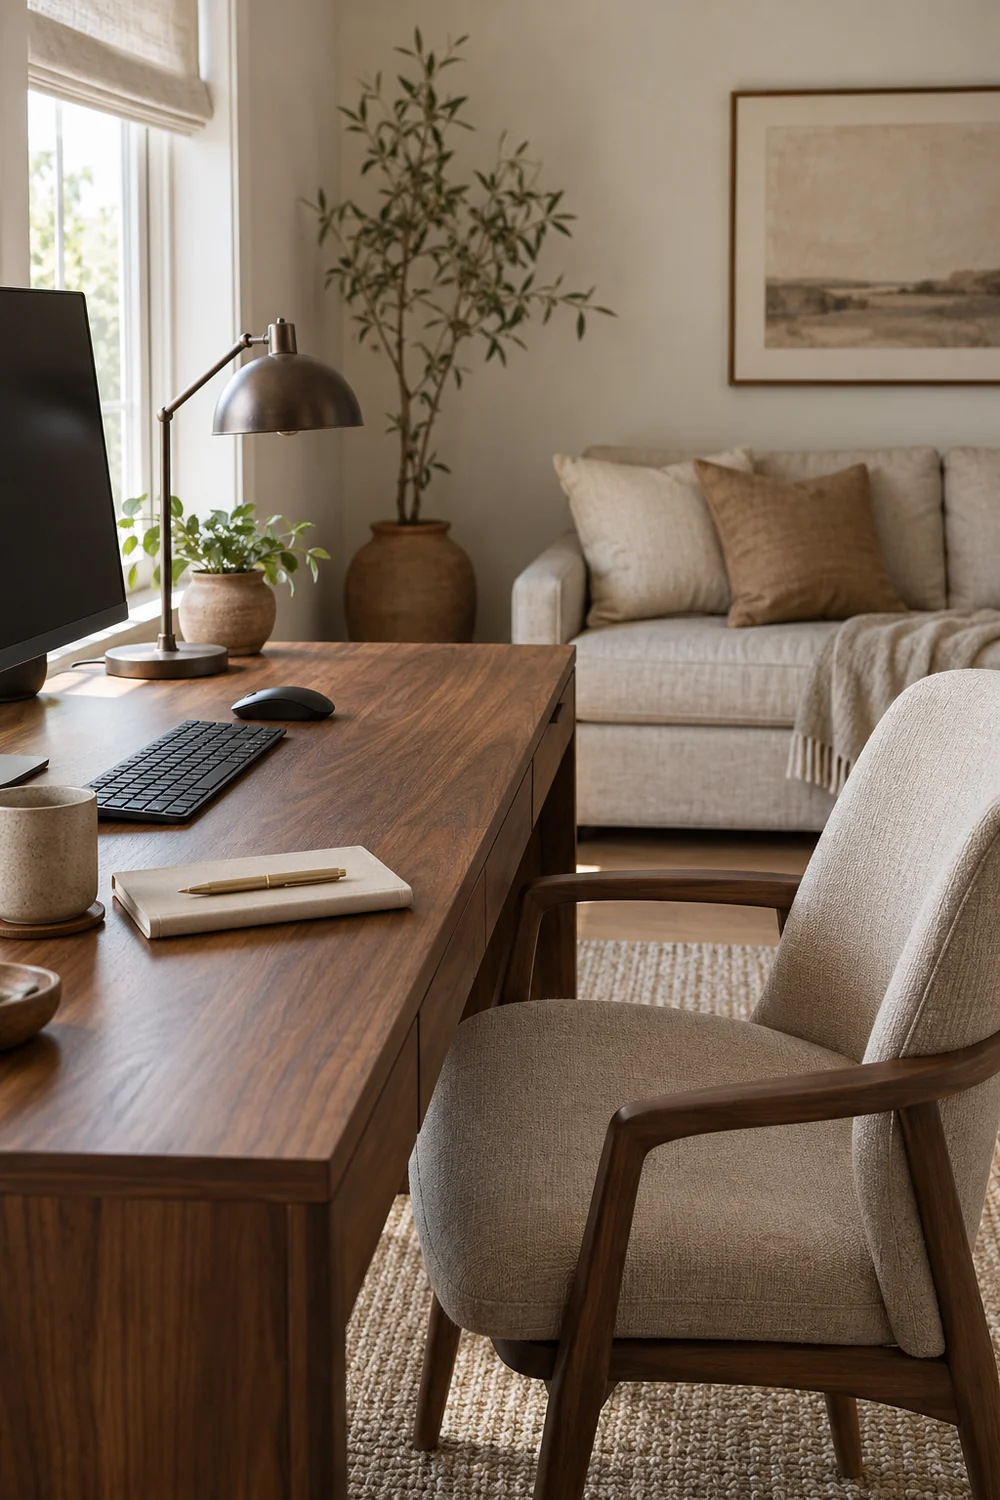
The finish can then connect the pair to the room. Medium walnut gives a warm chalk background definition, while a quiet oatmeal chair fabric relates to the bedding without turning the desk into bedroom furniture. I would inspect the actual surface finish, care instructions and available samples. Do not assume a material name tells you how it behaves around drinks, regular cleaning or sunlight. Record the exact finish name to avoid ordering a different treatment.
I would compare a permanent bed, a daybed and a sofa bed as different compromises. A permanent bed avoids daily conversion but keeps its full footprint all week. A daybed can provide seating, yet its mattress, length and access still need to suit the intended sleeper. A sofa bed may release floor space in work mode, but the opening sequence and bedding storage become part of every stay. None is automatically the best small room solution. Start with your guest's actual needs and the room's agreed priorities.

The existing Japandi guest room inspiration helps with quiet proportions, natural timber and simple textiles. I would translate those qualities into suitable sleeping furniture without copying an arbitrary low bed height. Check how the intended visitor gets in and out, how they reach a bedside surface and whether they can move comfortably in the arrangement. Where personal needs are uncertain, discuss them before selecting the frame. A visually light piece is not necessarily the easiest one to use.
For each candidate, record the sleeping surface separately from the full frame. A nominal mattress size does not give you the outer dimensions, projecting arms or opening movement. With a convertible piece, ask how the mechanism operates, what must be moved and where loose cushions go. Consult the actual model instructions. I would test a showroom example where possible, or request a clear demonstration and complete dimensions. Avoid transferring the dimensions of one model to another simply because their upholstery and silhouettes resemble each other.

Keep a comparison with concrete conditions. A permanent bed passes only if the working chair and daily route remain usable. A daybed passes only if its actual sleeping surface suits the intended person and the daytime cushions have a night home. A sofa bed passes only if the full opening sequence, sleeping footprint and bedding arrangement work without borrowing unplanned floor space. If opening it requires putting the desk chair in the hallway, the chair needs an acceptable location there or the candidate stays on hold.
I would also check the purchase conditions while the choice is still reversible. Confirm delivery components, assembly, care, mattress compatibility, return conditions and the maker's stated intended use. Do not assume a decorative daybed is suitable for every visit length or a particular sleeper. Check those details directly. Choose the smallest adequate arrangement for your actual hosting brief rather than the largest bed that can be forced onto the drawing. Sometimes retaining a suitable bed and choosing a more disciplined work setup is the better decision.
Storage needs a capacity test and an access test. I would place the intended contents together before comparing units: guest linen, spare pillow, personal belongings, everyday papers and devices. Keep guest supplies separate from work material. Then record which compartments must open in work mode, before the bed opens and after it is made. A drawer hidden beneath an extended sleeping frame may be acceptable for rarely used items, but it is a poor home for the things needed during that stay.
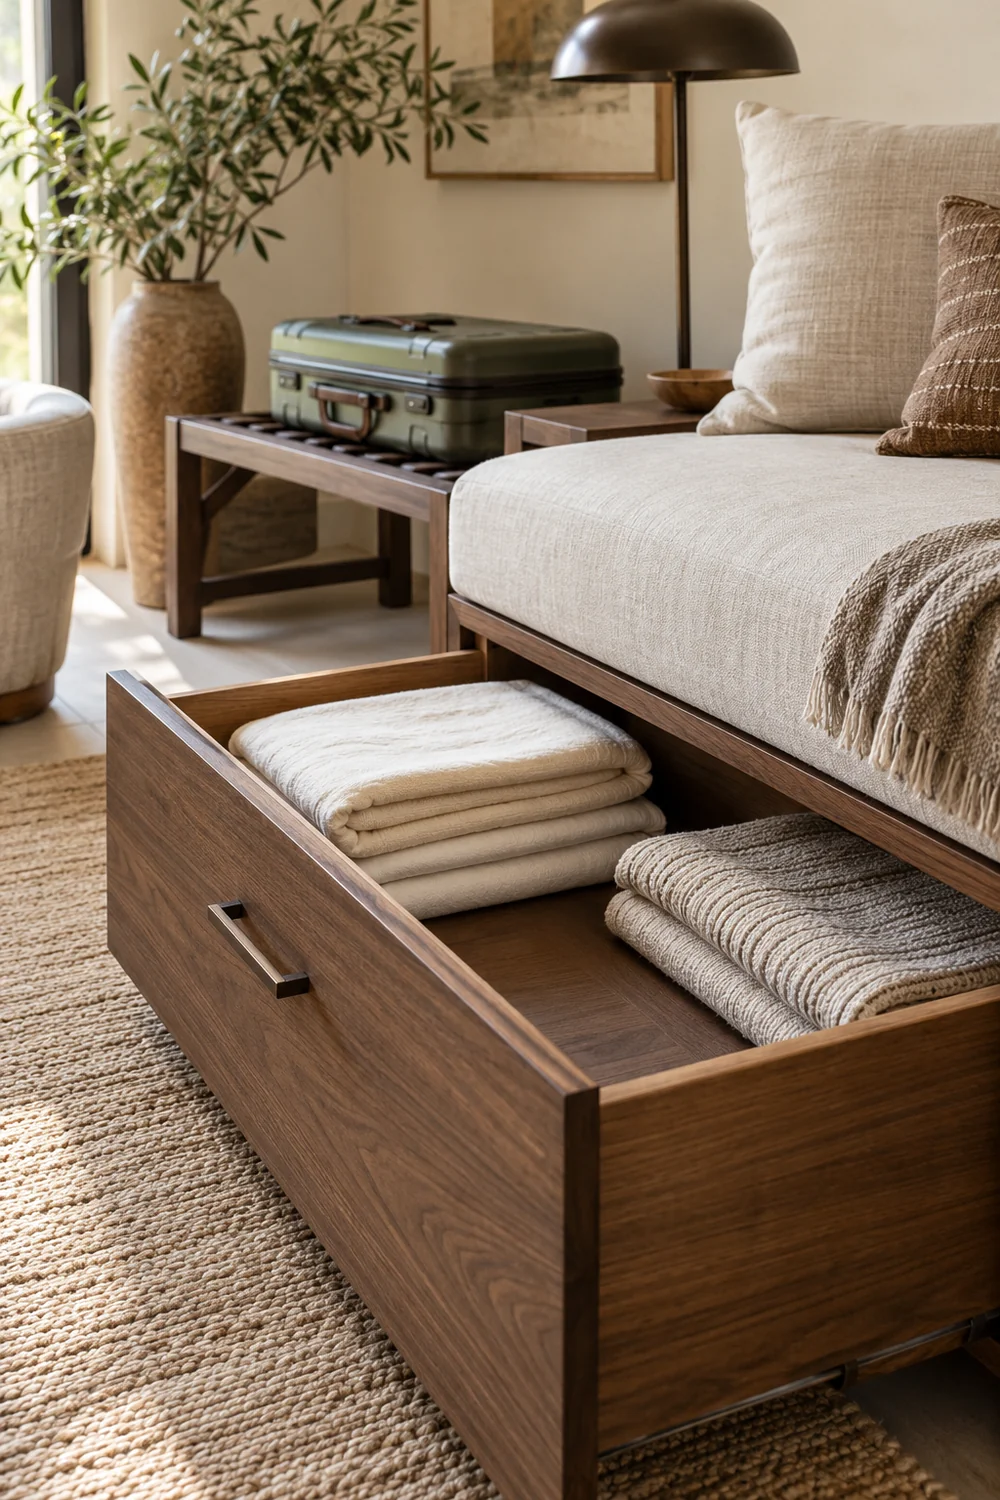
Choose the unit through its usable internal size. A drawer front suggests capacity without revealing the space lost to its construction. A fabric basket may change shape when filled. Check handles, hinges, pullout movement and the place where a removed container will be set down. I would reserve an actually empty guest compartment rather than buy a larger cabinet whose extra space is immediately absorbed by office supplies. Where a suitcase rests matters just as much as where the folded towels are displayed.
The Japandi color palette supports a restrained family of warm chalk, oatmeal, walnut and small earthy accents. For this room, I would compare actual upholstery and timber samples together, with the floor and curtain visible. View them in daylight and under the lighting you expect to use. The desk need not match the bed frame exactly, but the undertones should look intentional. Use a muted clay textile as an accent only after the larger surfaces feel coherent.

Care needs belong beside colour. Ask which covers can be removed, what cleaning method is permitted and how the furniture should be maintained. A pale fabric is not automatically impractical, but its care process must suit the way you host. A throw can change the appearance of a daybed, yet it does not replace appropriate upholstery care or fix an unsuitable sleeping surface. I would buy a smaller group of washable or maintainable textiles chosen for their actual jobs rather than layers added only for the photograph.
My final storage check is ownership. The guest should know where their things belong without opening work drawers. You should know where private equipment goes without displacing the guest kit. Keep any security requirements separate from the aesthetic decision: an ordinary closed cupboard is not necessarily secure storage. If a proposed cabinet needs anchoring, follow its actual instructions and resolve permissions before purchase. Hold the item when those conditions cannot yet be met, even if its walnut finish is the closest match in the shortlist.
I would choose lighting after the working surface and sleeping arrangement are fixed. The same lamp may sometimes serve two tasks, but it should not have to move across the room with its cable every evening. Test where the working light falls, whether it reflects in the screen and what the guest can reach from the bed. A useful bedside light should remain reachable in sleeping mode without requiring access to the desk or a walk through the office equipment.
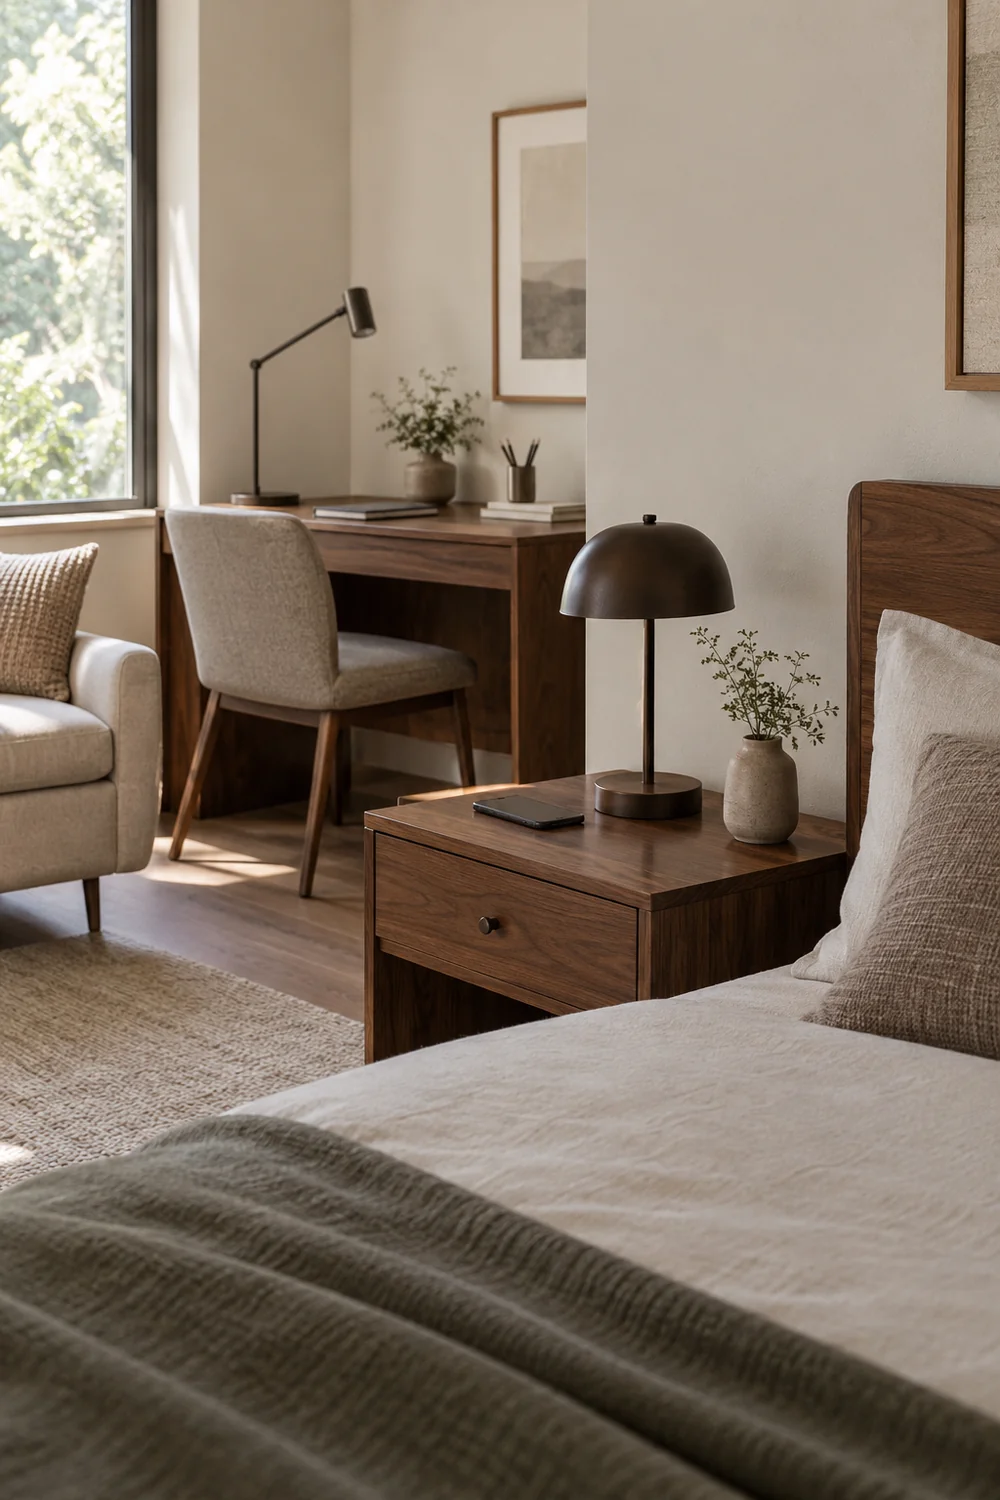
My broader Japandi home office guide explains how daylight, task light and closed storage can work together. Here, the additional check is whether the working arrangement remains orderly when you stop using it for a stay. I would avoid letting a decorative screen conceal a tangled powered setup. Keep equipment ventilation and access consistent with its instructions, and preserve an intelligible cable route. Where electrical changes are needed, have the actual work assessed by an appropriately qualified professional.
Compare lighting candidates with their whole footprint and controls. A task lamp with a broad base may occupy the notebook position. A bedside lamp may need more surface than the narrow table allows. A wall light can free that surface but introduces fixing and installation requirements. Those are different tradeoffs, not simply different styles. Put the chosen lamp beside the intended activity in your mockup. I would test reaching its control from the actual seated or lying position before approving it.
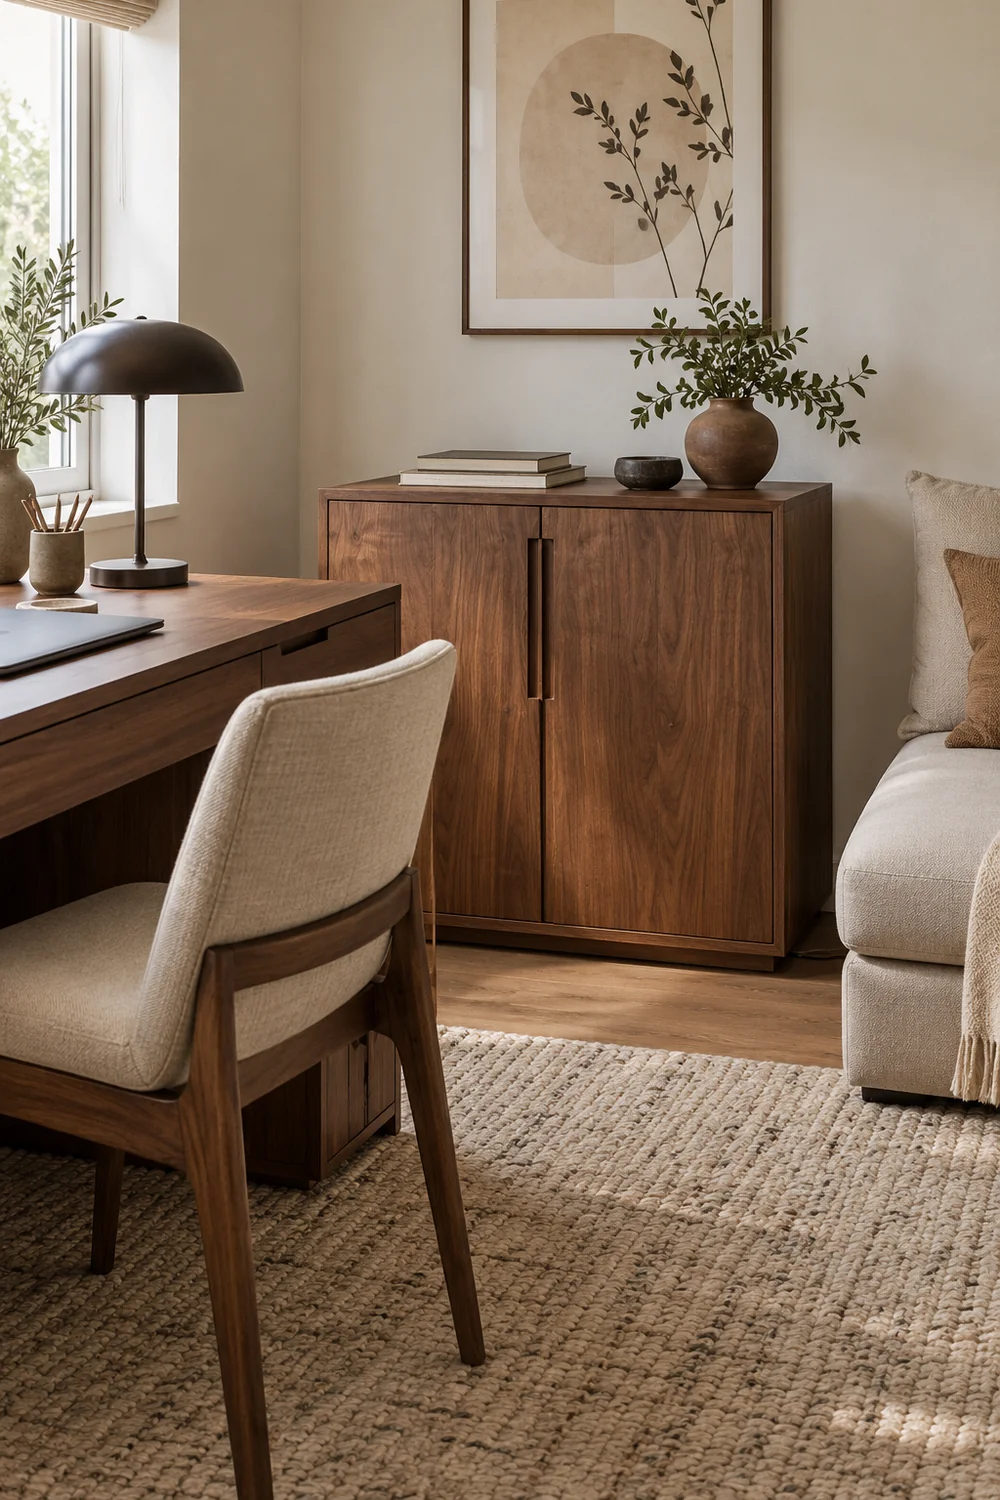
Privacy also needs an equipment plan. Identify what is shut down, what is disconnected and what remains powered during a visit. Store documents and devices according to their actual requirements. Do not drape bedding over working equipment or conceal adapters inside a closed box merely to make the room look restful. Keep guest charging separate where possible, using suitable existing provision. The guest should not need to unplug an unfamiliar device or move a monitor to find somewhere for their phone.
Finish with a visual check from both users' positions. From the chair, notice glare, accessible controls and the background during calls. From the bed, notice visible papers, light sources and the route to the door. The aim is a room that remains legible and welcoming rather than a room that hides every trace of work. One orderly desk can belong in a guest bedroom. An unexplained cluster of screens, cables and private paperwork makes the shared purpose harder for a visitor to navigate.
I would rehearse the complete changeover before calling the specification finished. Begin in an ordinary working arrangement with the actual chair, equipment and daily objects. Store or remove the working items identified in the brief, park the chair, retrieve bedding, open the sleeping piece and prepare the guest compartment. Place a suitcase in its planned position. Follow the maker's sequence for convertible furniture. Do not treat forcing a mechanism past another item as a successful rehearsal simply because the bed eventually opens.
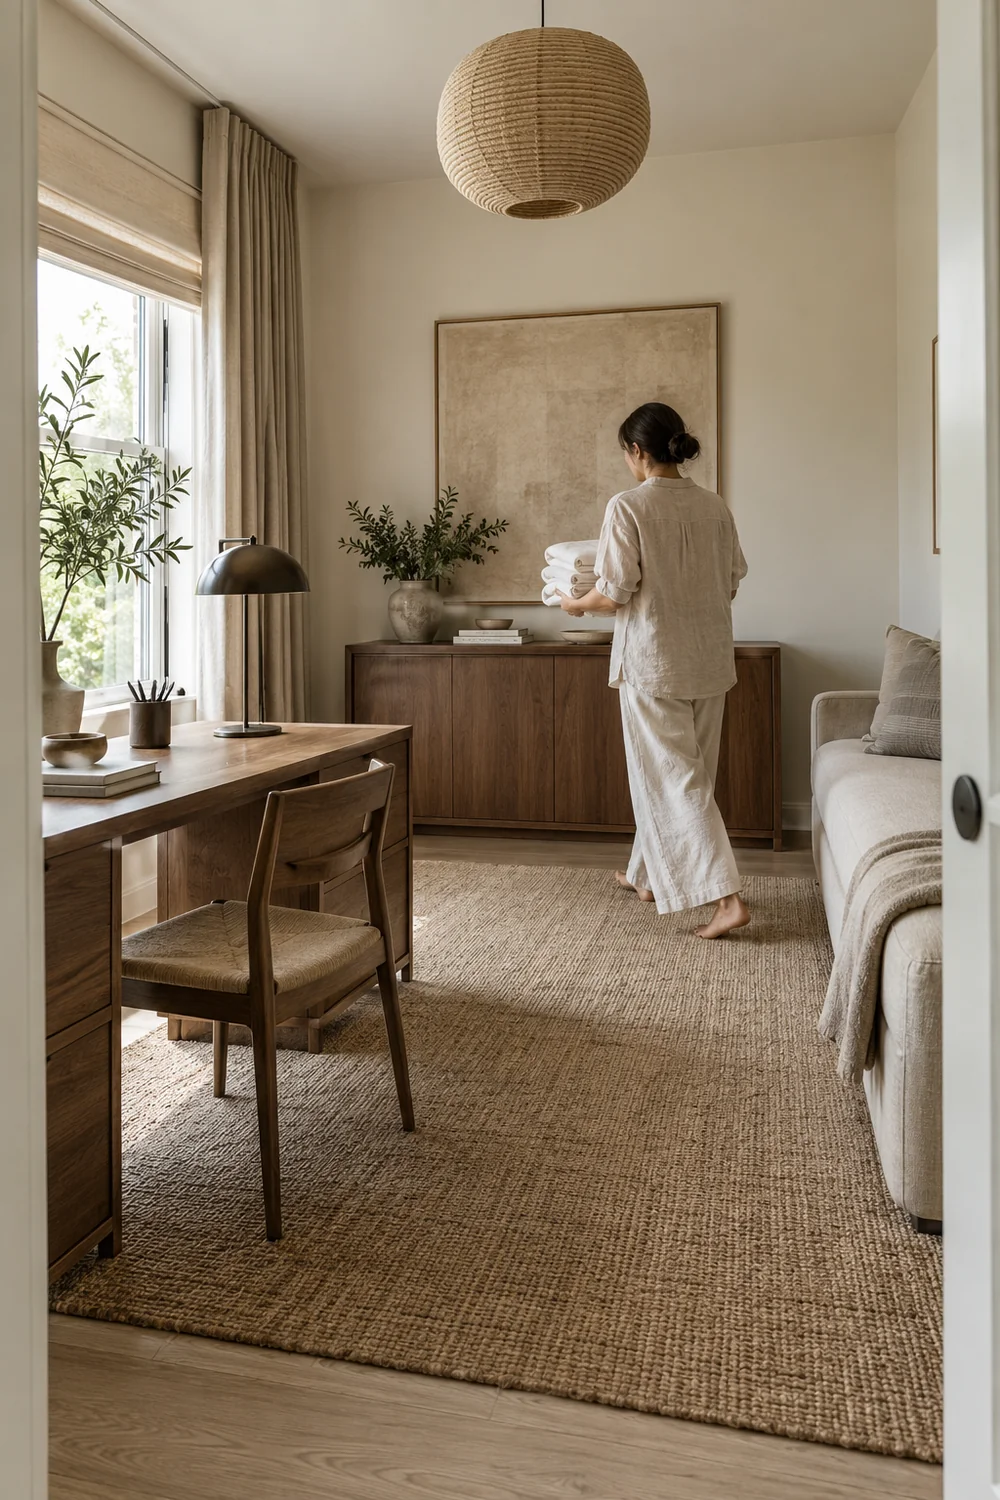
Reverse the sequence as carefully. Remove and deal with used linen, check the furniture according to its care instructions, restore the guest kit and return the chair to its working position. Reconnect the equipment you actually moved and check that the arrangement still supports the next working day. This is where an apparently useful storage location may reveal an extra handling problem. Keep the clean supplies separate from things awaiting washing, and give temporary items a real home so the room does not become a holding area after every stay.
After the first visit, ask a few practical questions. Could the guest reach the light and charging provision? Was there enough room for belongings? Did work access happen as agreed? Did any object need to be moved repeatedly? Their answers can identify a small adjustment, such as relocating a bedside surface or changing which drawer holds linen. Do not replace the whole scheme because one detail was inconvenient. Equally, do not dismiss a recurring access conflict as something a visitor should simply work around.
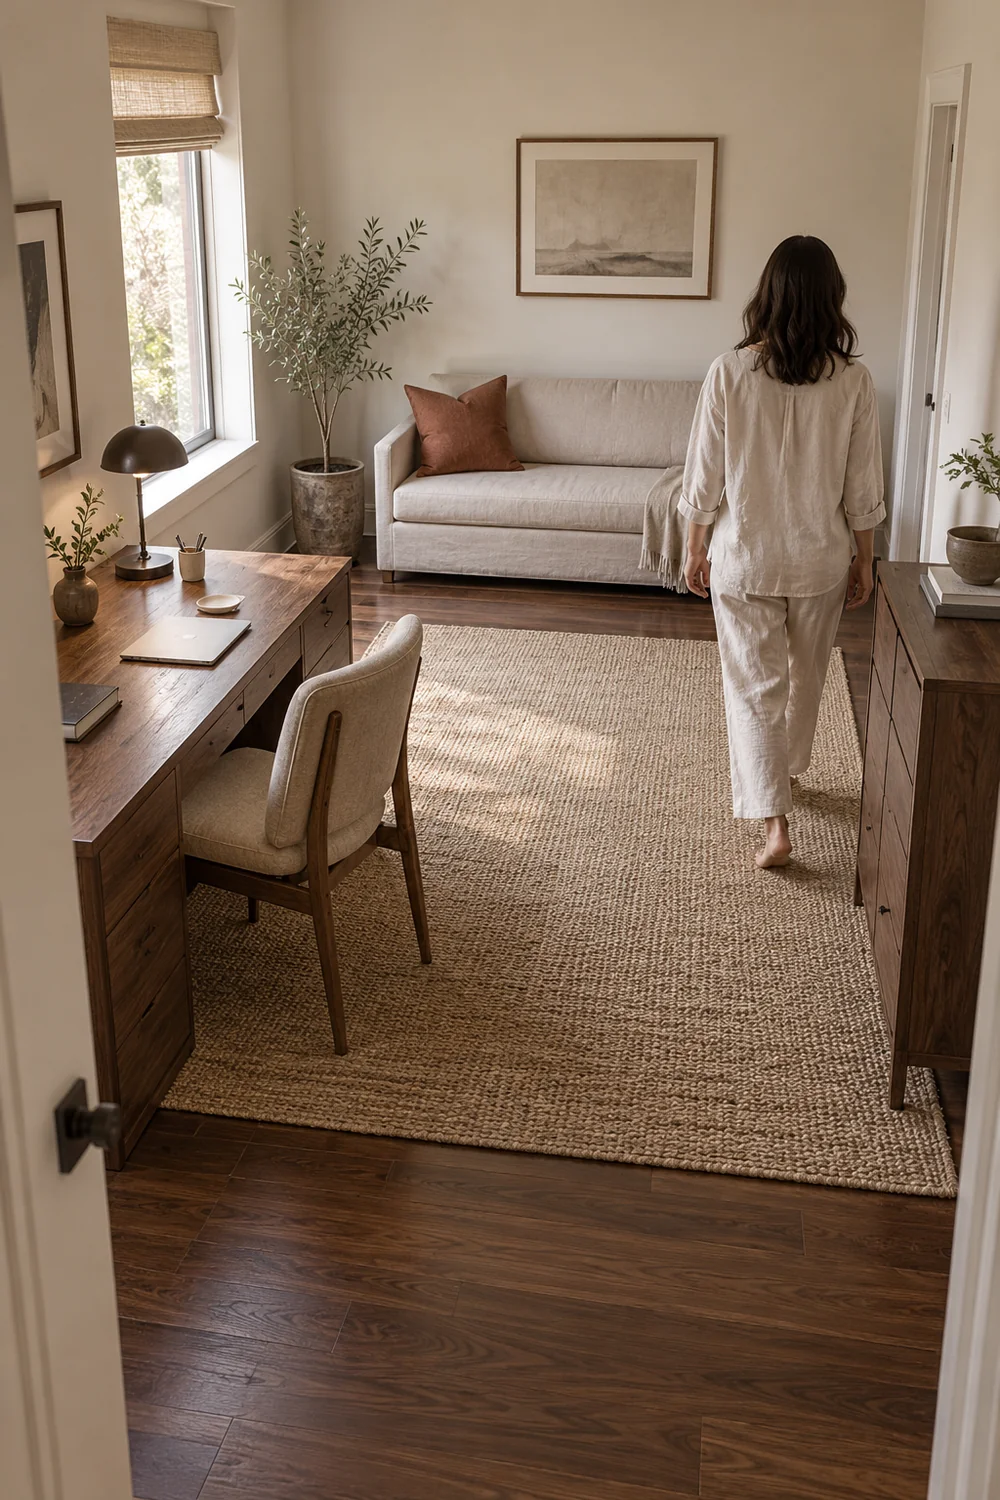
When the problem is the room arrangement or the work agreement, return to the small home office guest room plan and revise both occupied drawings. A repeated clash between the chair and sleeping furniture needs that level of decision. A missing bedside charging location may require a different piece or a suitable professional solution. Record what changed on the acceptance sheet, retain the exact finish and instruction details, and keep the next stay from starting the decision process again.
I would consider the furniture selection complete when every essential piece has a checked job, an occupied footprint and a place in the changeover. Warm walnut, oatmeal textiles and restrained clay accents give the room continuity, but the specification earns its value through ordinary use. You should be able to work comfortably, welcome a visitor honestly and restore the next working day without improvising a new storage location. Keep the pieces that pass, hold the unanswered questions, and let the first real stay refine the details that drawings alone cannot reveal.