Newsletter Subscribe
Enter your email address below and subscribe to our newsletter

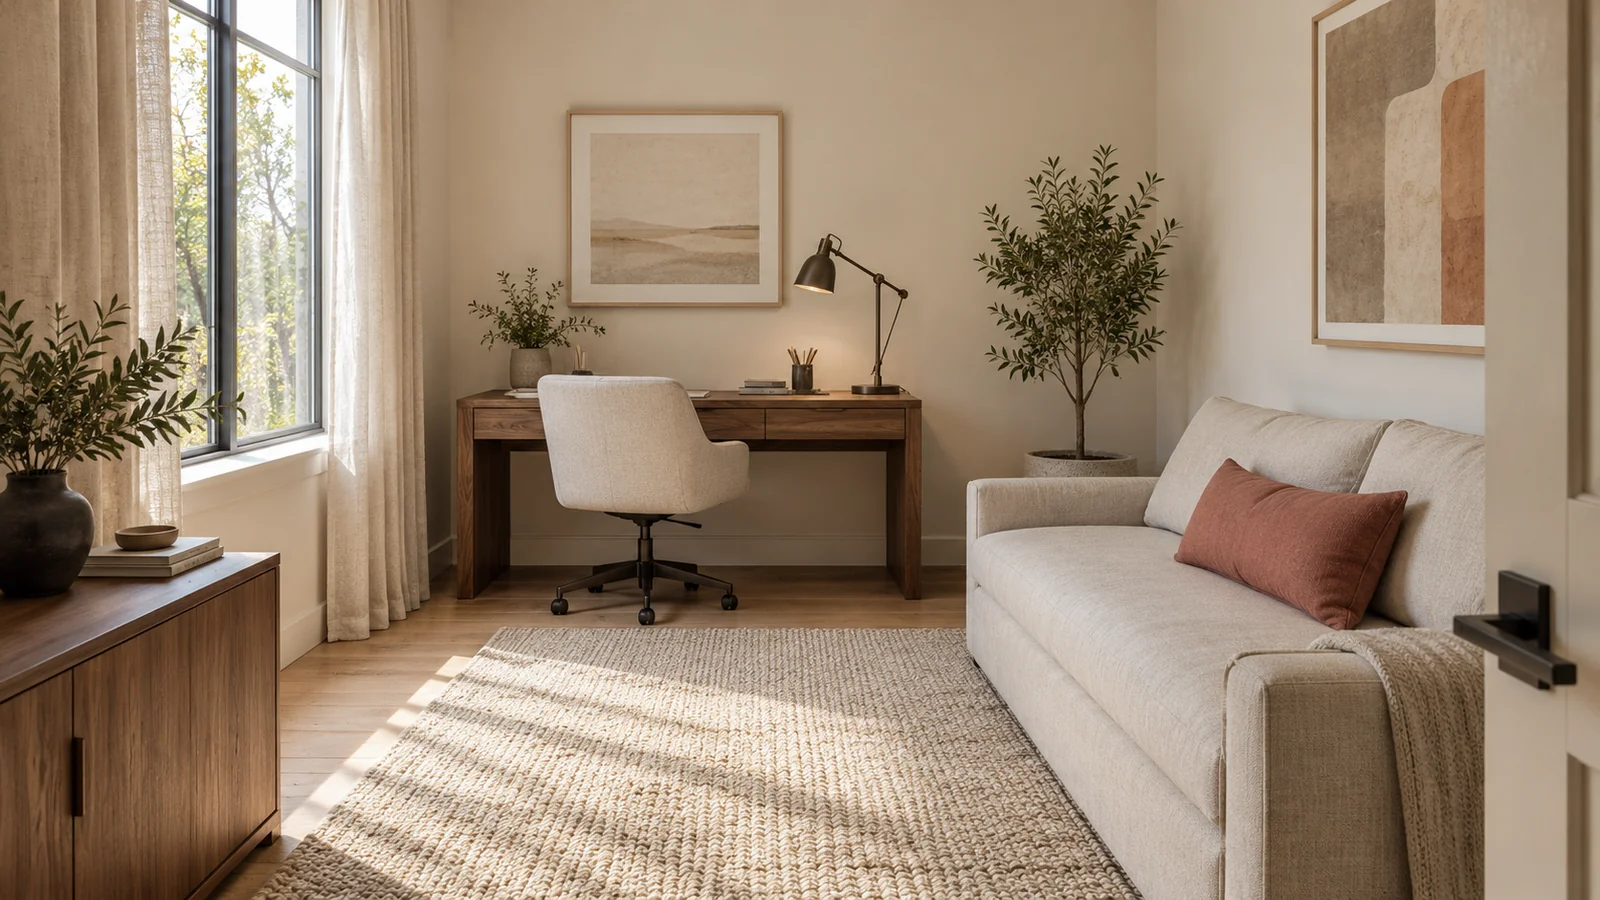
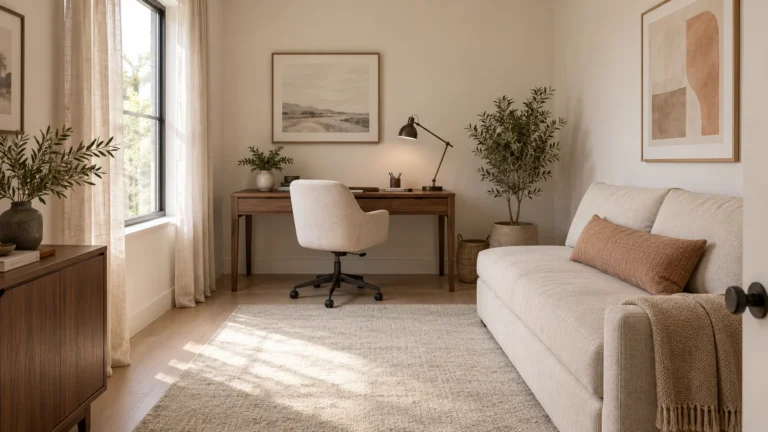
I would begin a small home office guest room with the week you actually live, rather than the bed you hope will disappear. Your desk may be used every weekday, while a friend stays for an occasional weekend. The difficult moment comes when those routines overlap: a visitor needs privacy, your first call starts early, and the chair has nowhere to go once the bed opens. I would use a contemporary Japandi direction to give the room visual continuity, then make a separate plan for each occupied state. Warm chalk walls, walnut furniture and oatmeal linen can relate the working and sleeping areas without pretending they have identical needs. This is the planning stage before furniture selection. By the end, you should have two tested arrangements, an honest agreement about work during visits, and a short brief that tells every later purchase what it must do.
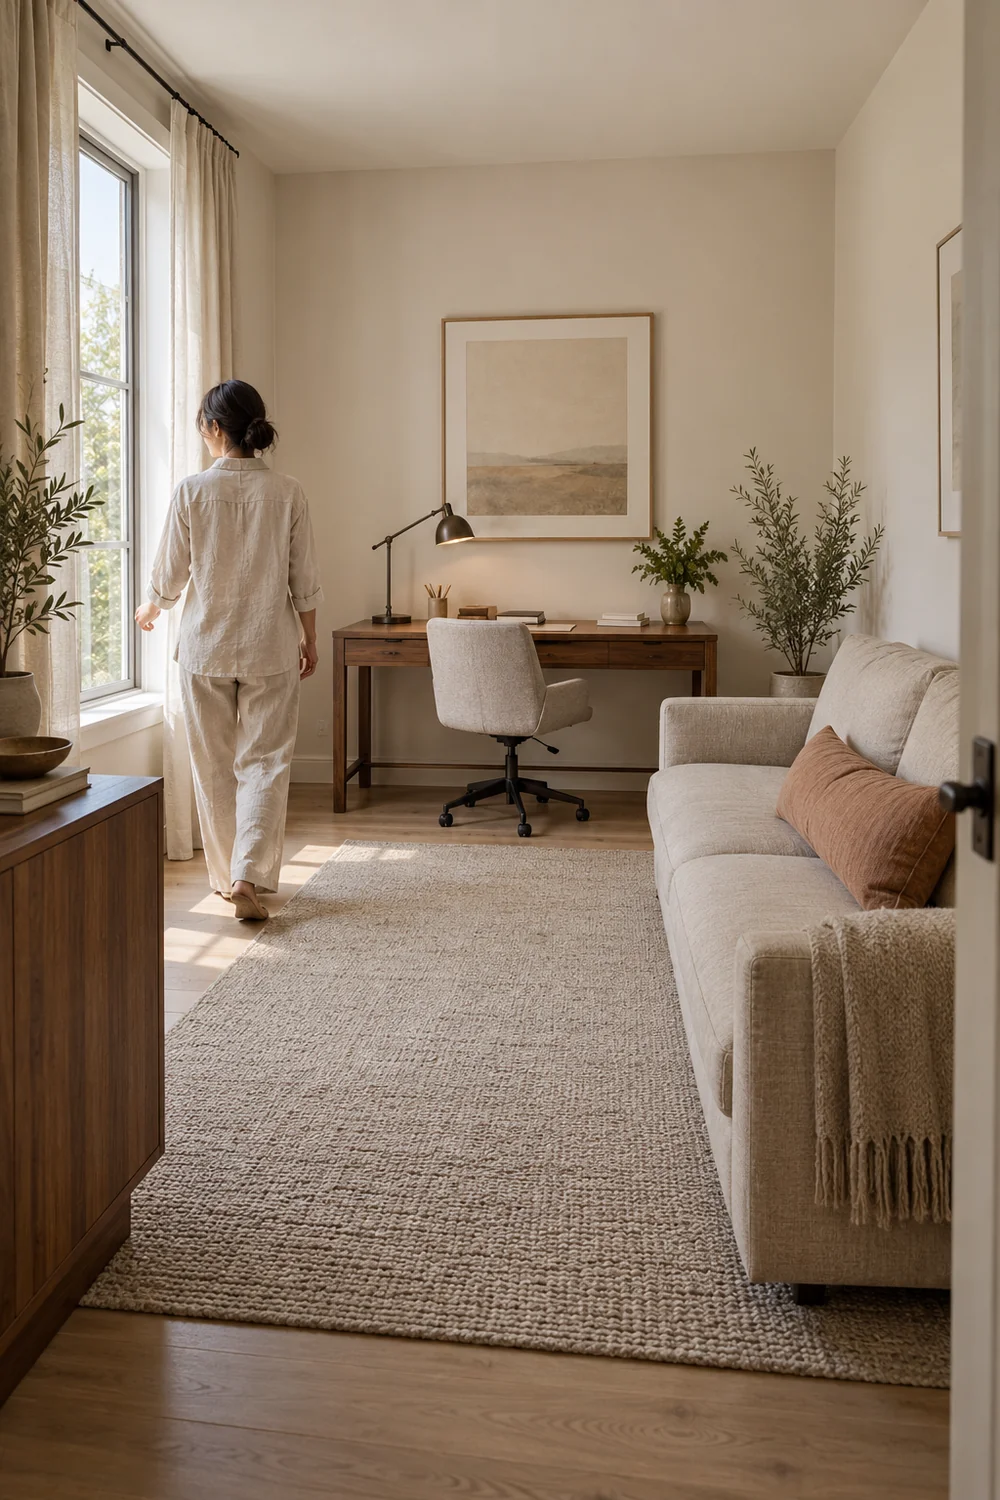
I would write two ordinary days on a single sheet. The working day includes when you start, which equipment remains connected, whether you take private calls and what must stay within reach. The guest day includes arrival, changing, sleeping, luggage, charging and departure. Record what really happens rather than the ideal version in which nobody needs the room at the same time. A person working quietly on a laptop has a different brief from someone using two monitors and paper reference material.
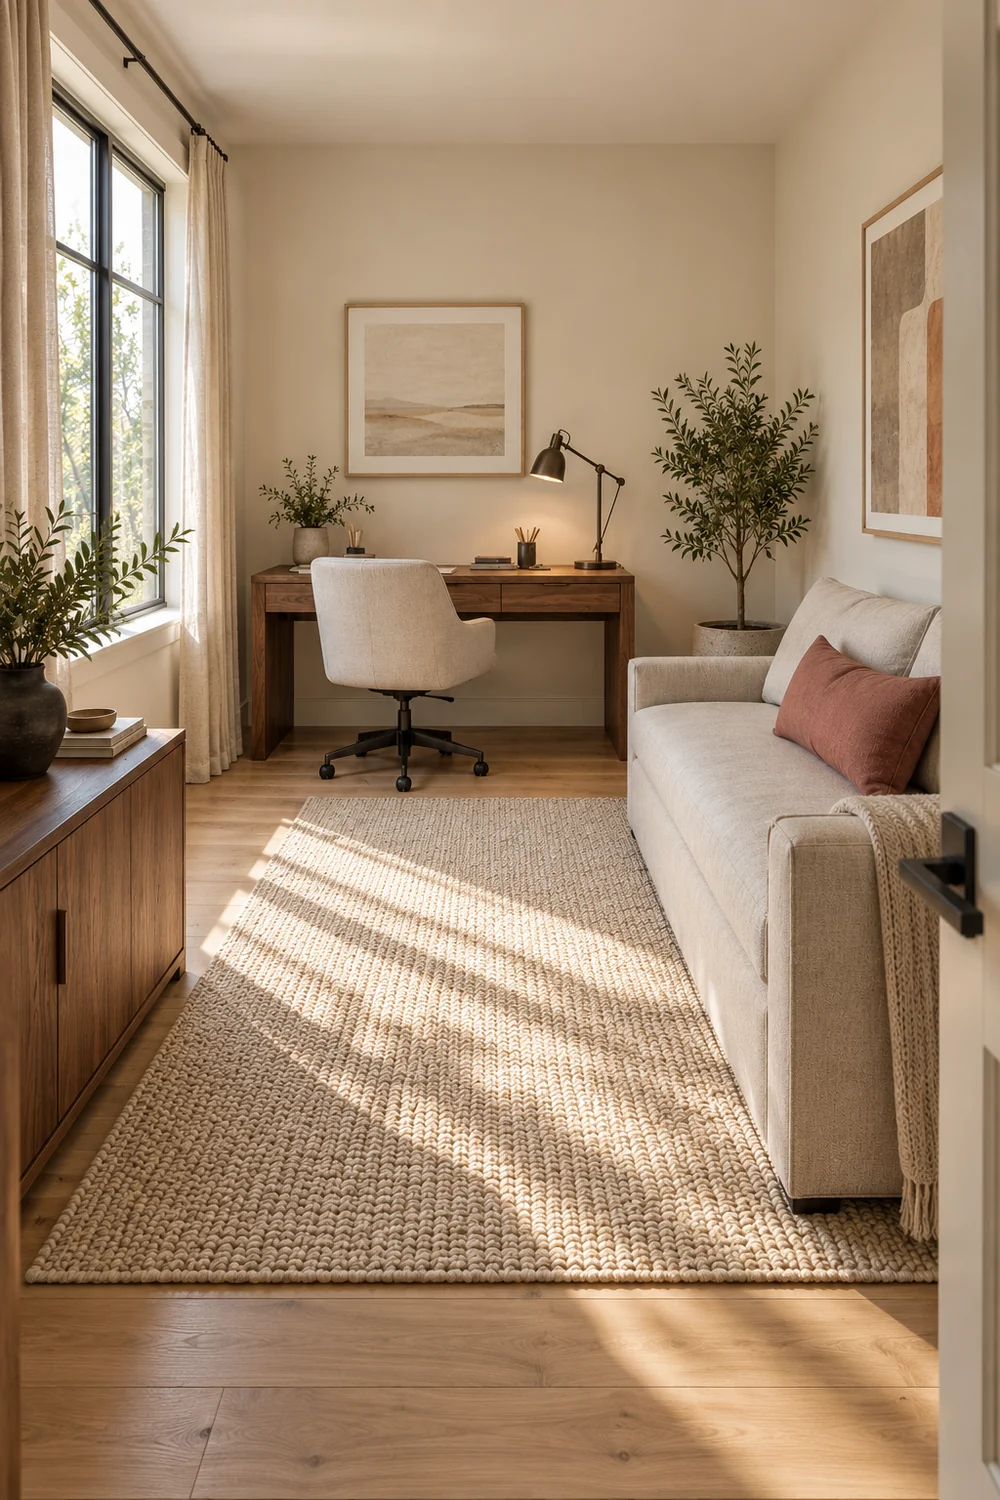
The first decision is whether the visitor and the work can occupy the room at different times without discomfort. Ask when the guest normally sleeps and whether they need the room during the day. Then compare that with your calls and deadlines. If you need exclusive access every morning, say so before the stay. An agreeable furniture plan cannot resolve an unspoken scheduling conflict. I would rather arrange another work location early than make a visitor feel they must leave their bed on demand.
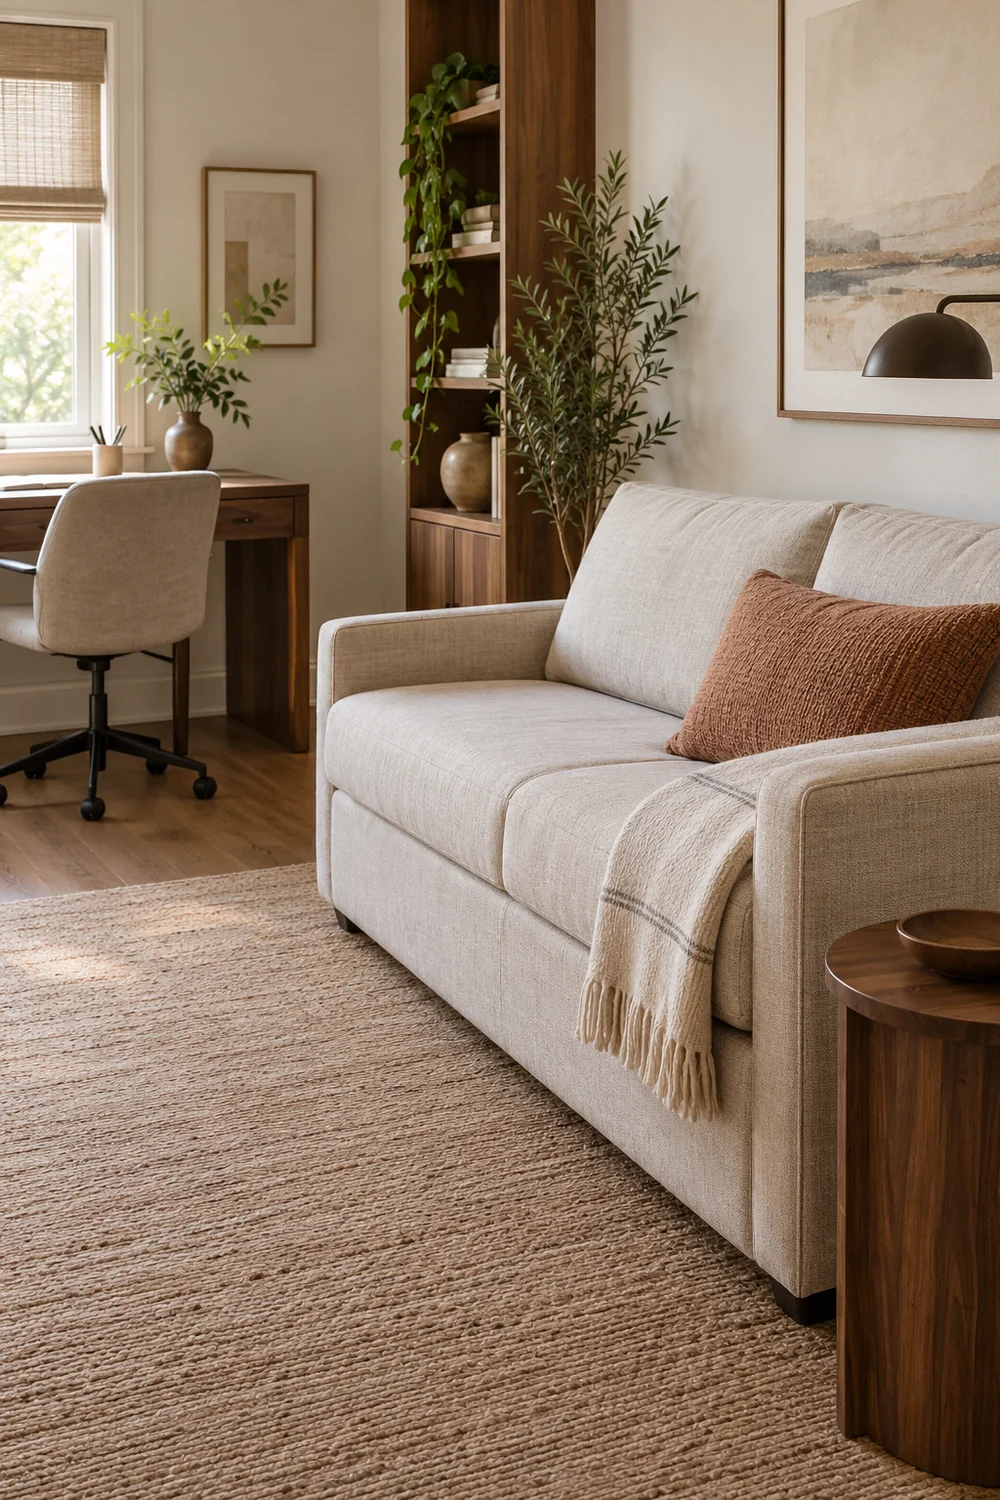
Separate essentials from preferences. A working screen, suitable seating and a private place for papers may be essential. A decorative reading chair may be optional. For the guest, an appropriate sleeping surface and somewhere for belongings are essentials; a second upholstered seat may not be. Your visitor's comfort and movement needs belong in this conversation. I would not assume that a low bed, a narrow passage or a convertible mechanism suits everyone simply because it looks restrained.
The visual references should support that brief. I would select two or three images from these Japandi guest room ideas and name the specific qualities worth keeping: visible timber grain, generous plain bedding, a quiet background or a simple bedside light. Treat these as aesthetic references, rather than instructions about bed height or health. The question here is whether the atmosphere feels welcoming to you and the people who stay.
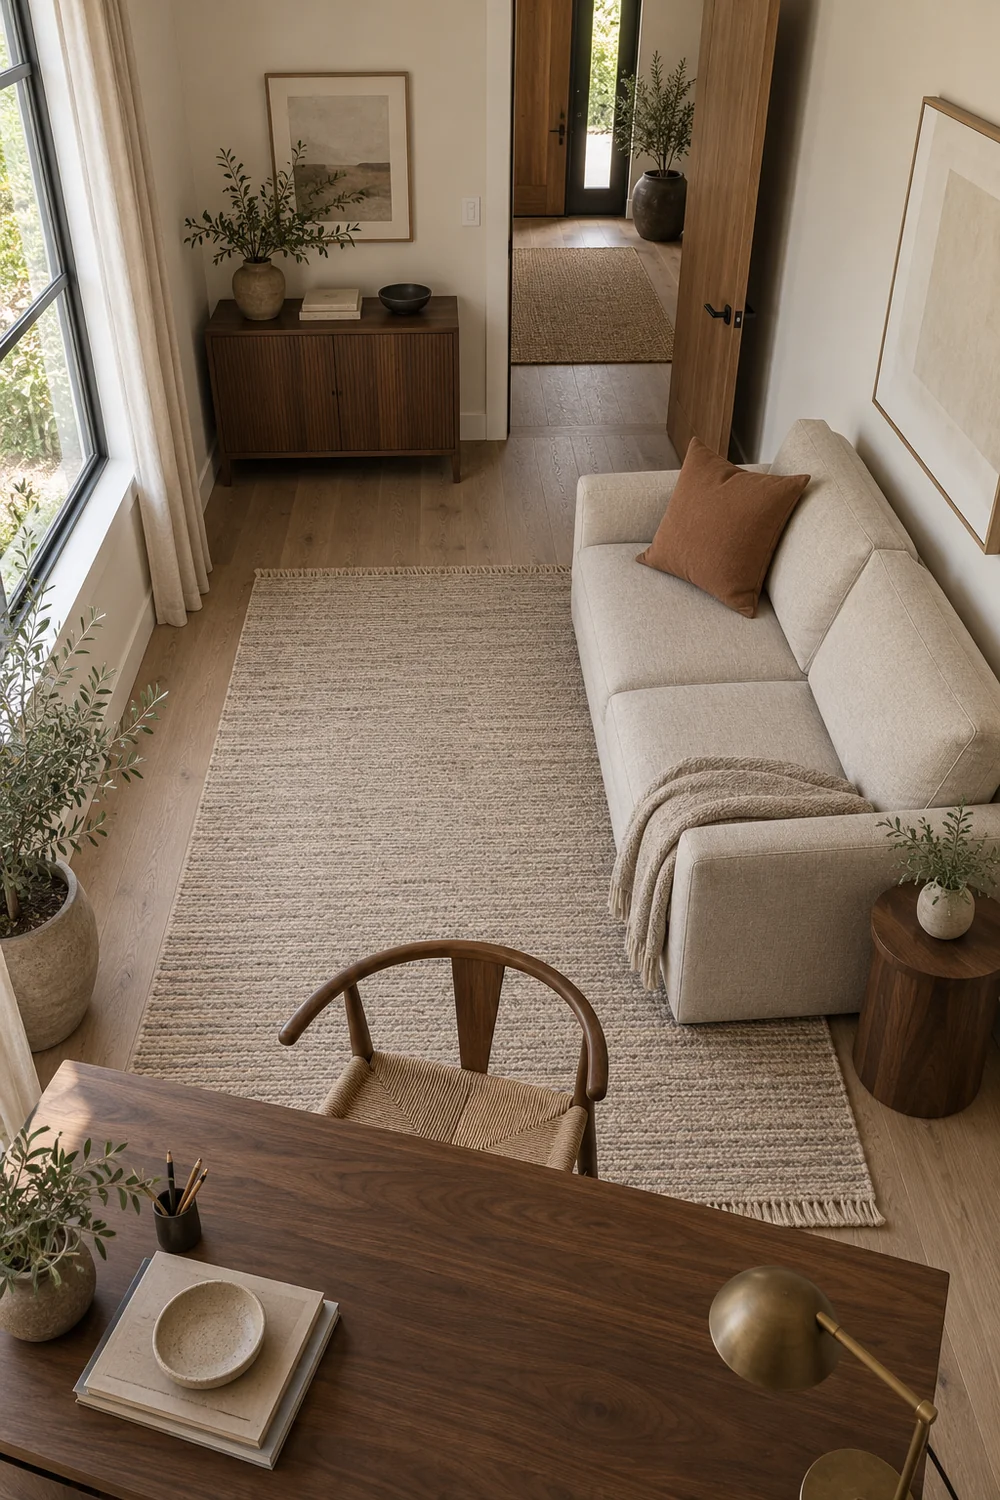
Finish this first sheet with a clear priority statement. For example: everyday work remains comfortable, the guest has private use overnight, and work moves to an agreed alternative during the visit. Another household may retain a permanent bed and accept a smaller workstation. Neither arrangement is automatically correct. What matters is that you can describe the tradeoff without hiding it beneath the style. Keep uncertain details visible so they can be checked before the drawing becomes a shopping list.
I would measure the room as it exists, including the door swing, window opening, radiator, sockets, skirting and any fixed cupboard. Draw those features before adding furniture. A tidy rectangle copied from a listing is not enough when a deep sill or inward opening cupboard occupies the place where the bed needs to extend. Record the actual room dimensions and use one consistent scale. If a detail is difficult to measure, leave it unresolved rather than quietly giving it extra space.
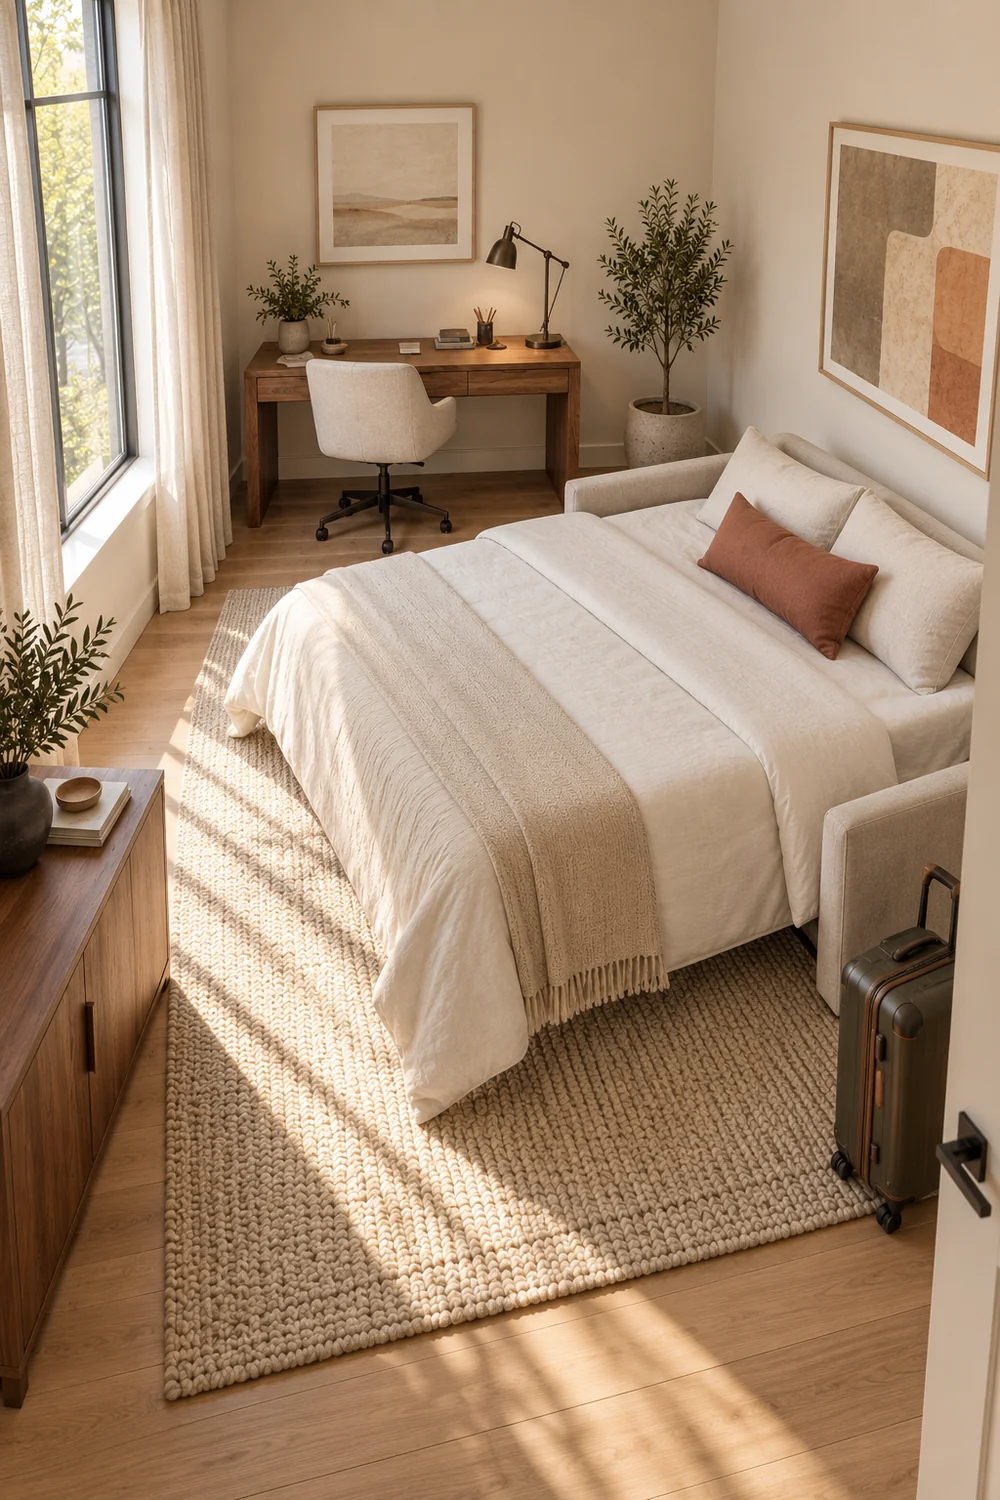
Make two copies of that drawing. On the first, show the chair occupied, drawers open where needed, equipment connected and the sleeping piece in its everyday state. On the second, show the full sleeping surface, bedding, bedside essentials and luggage. Add the chair's actual parking position. The floor area between furniture is only useful if it connects the door to the places a person needs to reach. I would trace those movements in each state, including the trip back to the door.
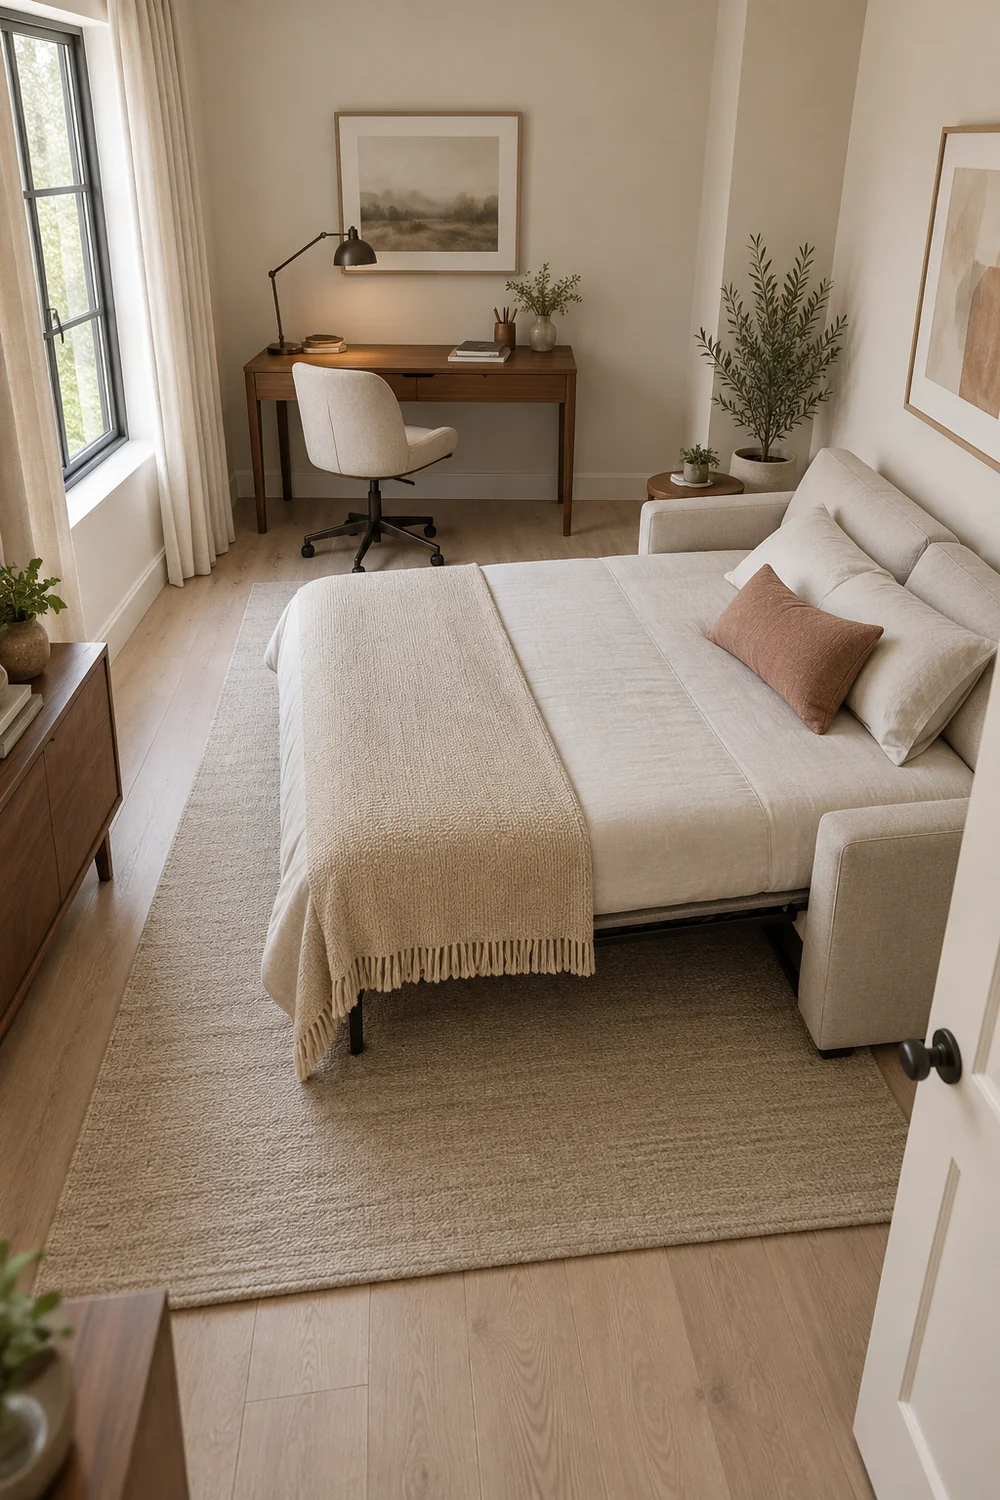
For the work drawing, the principles in my Japandi home office guide help with daylight, closed storage and a restrained background. Apply them to the occupied chair and equipment rather than an empty desk photograph. The additional question in this shared room is what changes when a guest arrives. A cabinet door that opens happily in work mode may become inaccessible beside an extended bed, so it should not hold the bedding needed to make that bed.
Use actual furniture dimensions as soon as you have them. For a convertible piece, record the full open shape and any movement required to reach it. The final rectangle alone can conceal a lifting section or a frame that must slide forward first. Draw the route for opening it as well as the place where it ends. If the manufacturer does not provide that information, the candidate remains a question for the later selection stage. I would not borrow dimensions from a visually similar model.
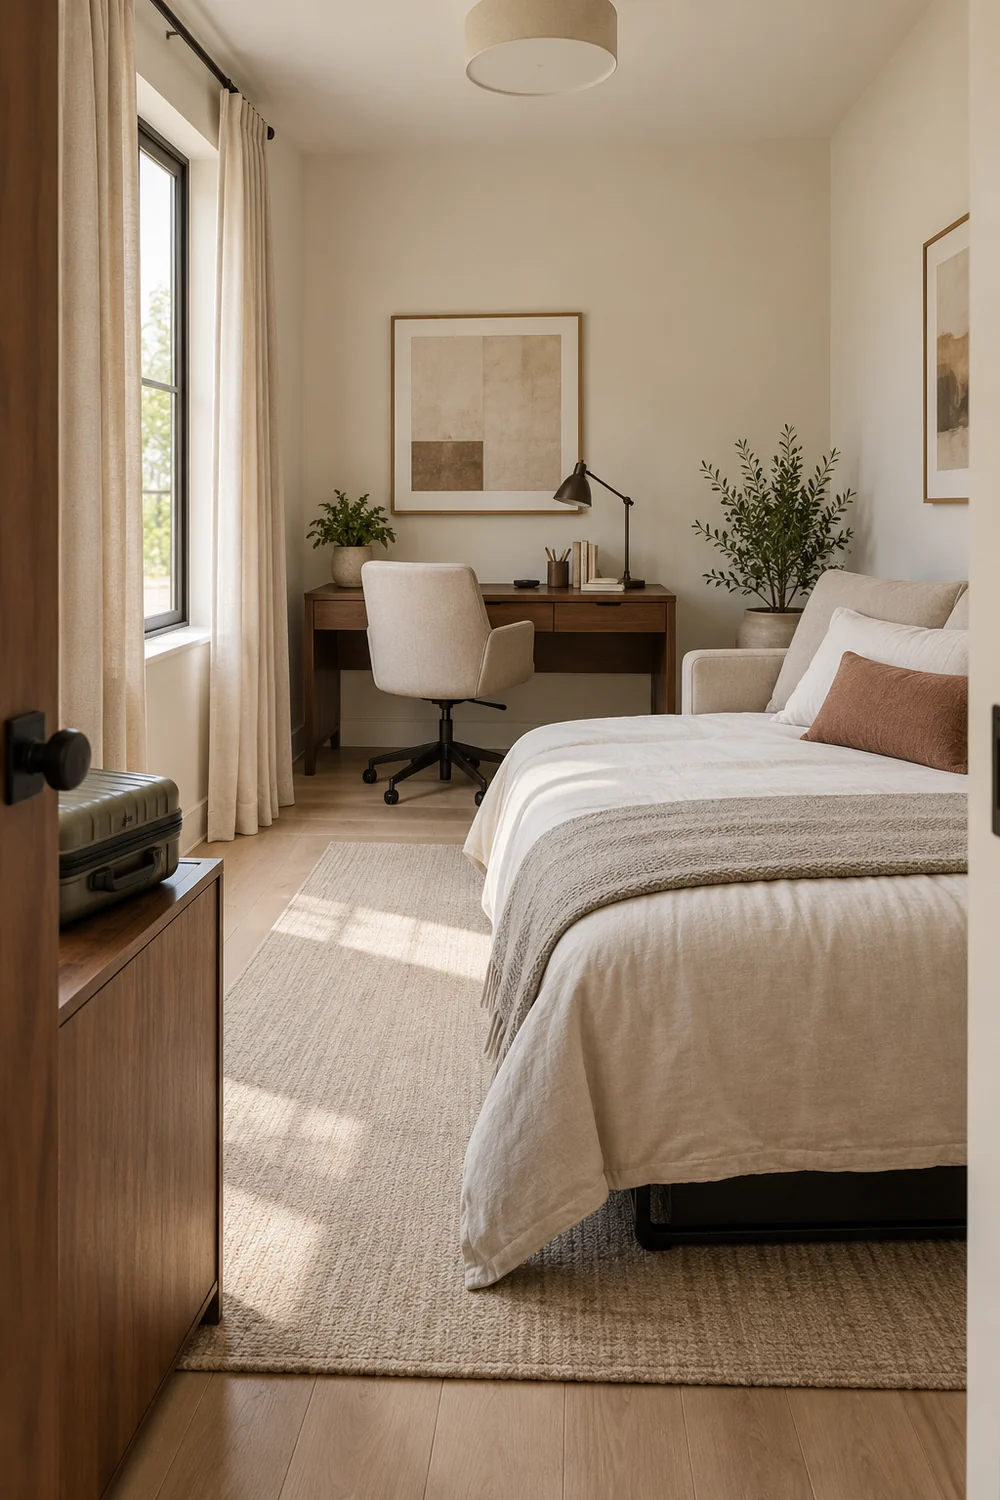
Then test the drawing with tape and furniture you already own. Mark the proposed desk and bed, place a real chair in its working position, and stand where you would open the sleeping piece. Walk from the door with an empty suitcase. This is a practical mockup, not proof that a particular room meets an access standard. It does reveal a chair that has no parking place, a route that requires climbing over furniture or a cupboard that cannot be used in the sleeping arrangement.
The work zone should be planned for your ordinary task before it is made visually quiet. I would list the equipment that stays on the desk, then decide which pieces can be disconnected during a guest stay. A small laptop setup may move in a single bag. A fixed monitor arrangement may need to remain in place, even when the actual work happens elsewhere. That distinction affects the desk position, cable route, storage and the kind of guest privacy the room can offer.
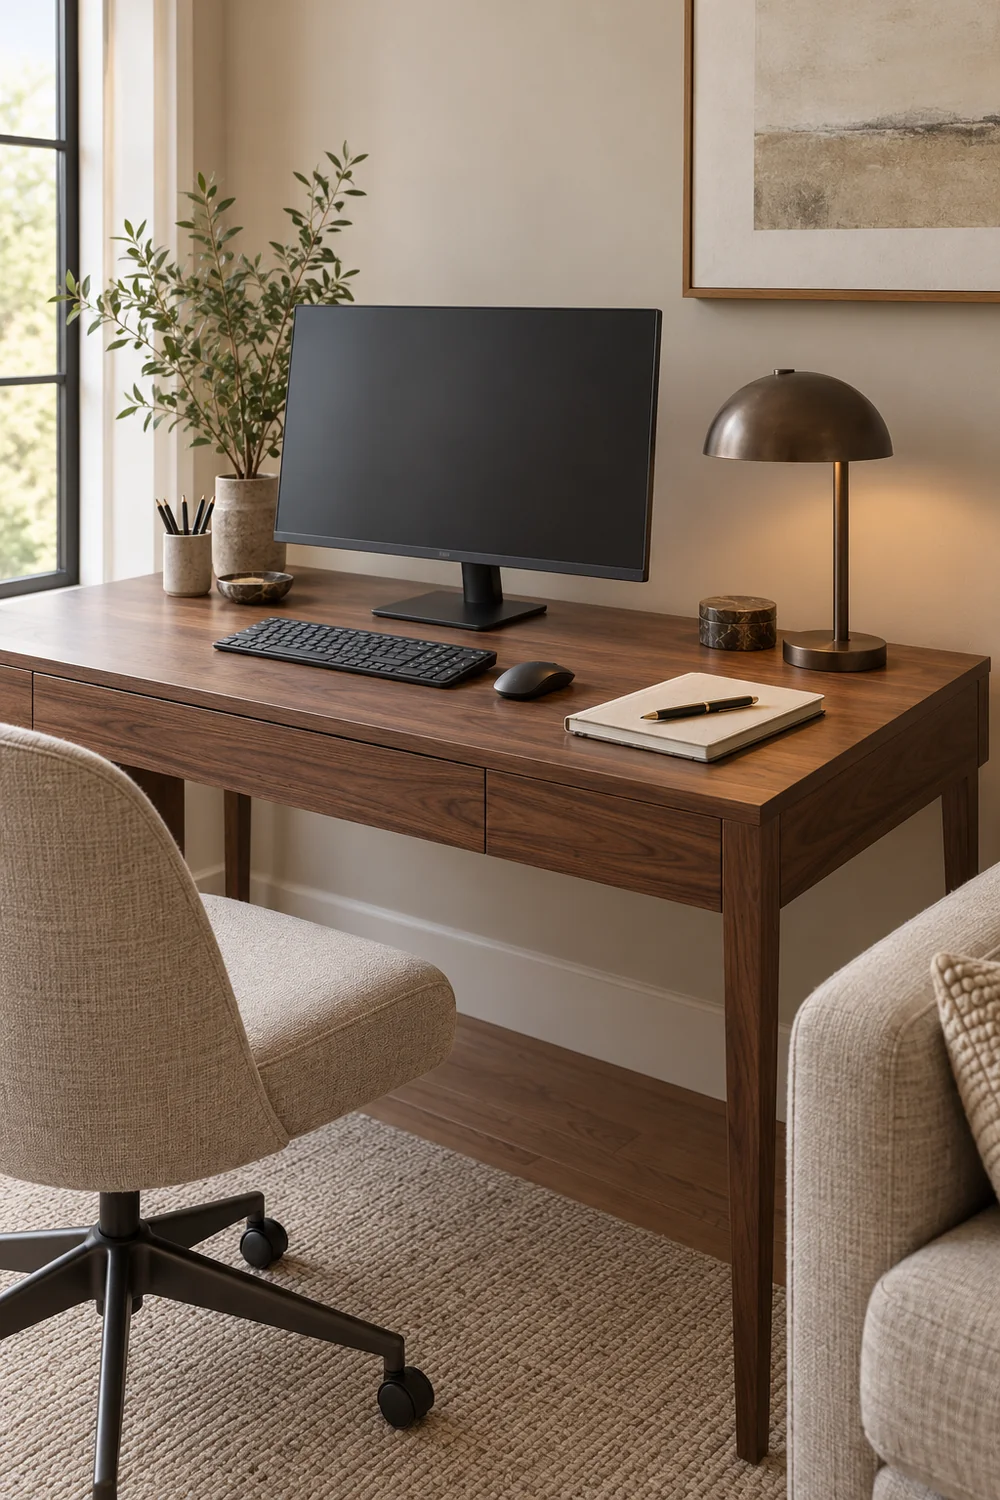
I would check a proposed Japandi desk through its usable surface, chair approach and cable access before deciding whether its silhouette belongs in the room. A shallow console might look elegant beside the bed but fail the daily work. Equally, an oversized desktop can take the floor needed for a guest's luggage. Keep the comfortable working setup in the first drawing and test the sleeping arrangement around its real footprint instead of shrinking the chair symbol until everything appears to fit.
The Health and Safety Executive recommends assessing the home workstation and its equipment as a whole. I would use that approach when planning the daily setup and any regular alternative working position. A visit should not routinely send you to a surface that cannot support your work comfortably. Where an employer provides equipment or has requirements for information handling, resolve those arrangements with them. The room plan should accommodate those requirements rather than assume a decorative storage box makes every setup suitable.
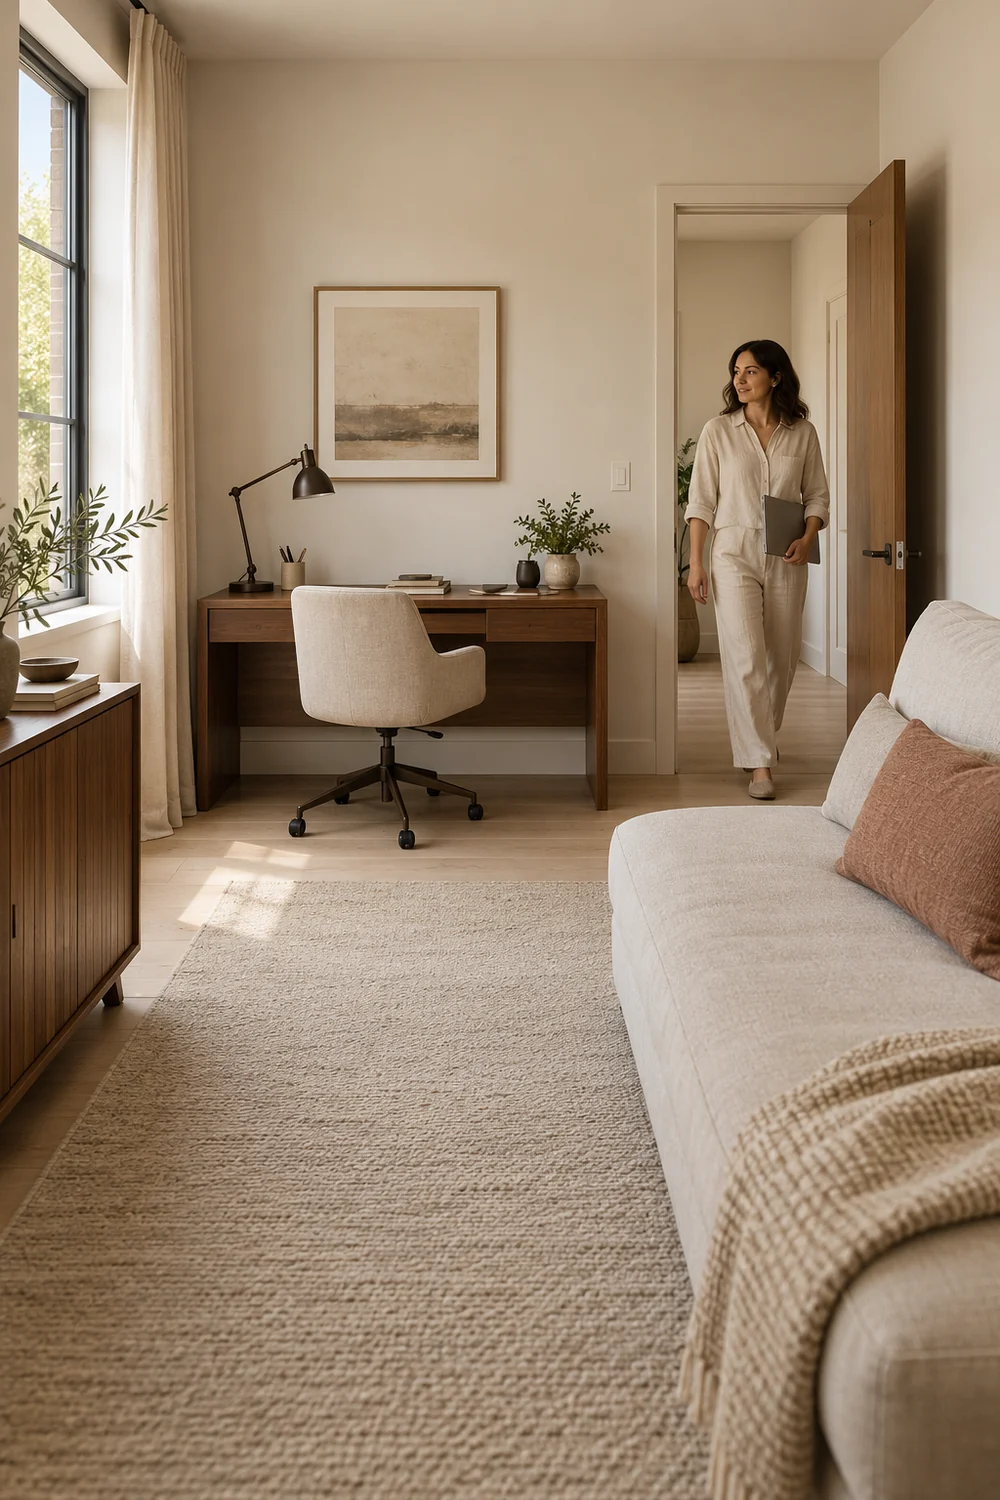
Privacy has a visual and a practical side. A closed cabinet can reduce the presence of work in the guest's sleeping space, but it does not automatically provide secure storage. Decide what must be locked away, what can remain on the desk and what should leave the room. Follow the actual requirements for your documents and devices. I would keep the guest's charging point independent of office equipment so nobody needs to move a working cable simply to charge a phone.
Write down the work arrangement during the stay. Perhaps the guest has the room until departure and you use another agreed workstation. Perhaps both of you accept a defined period of access during the day. The useful result is a clear agreement, not a universal rule about when visitors should be awake. If there is no workable arrangement, reduce the room's promised functions or choose another sleeping option elsewhere. Furniture selection should follow that honest decision rather than postpone it.
I would keep one material family across the room so the change from work to sleep does not feel like changing into another interior. For this scheme, warm chalk is the quiet background, medium walnut provides definition, and oatmeal linen softens the sleeping area. Small muted clay details can appear in a cushion or folded throw. Ink coloured lighting or hardware gives the lighter surfaces an edge. These are editorial choices for a contemporary interpretation, rather than a fixed formula every Japandi room must follow.
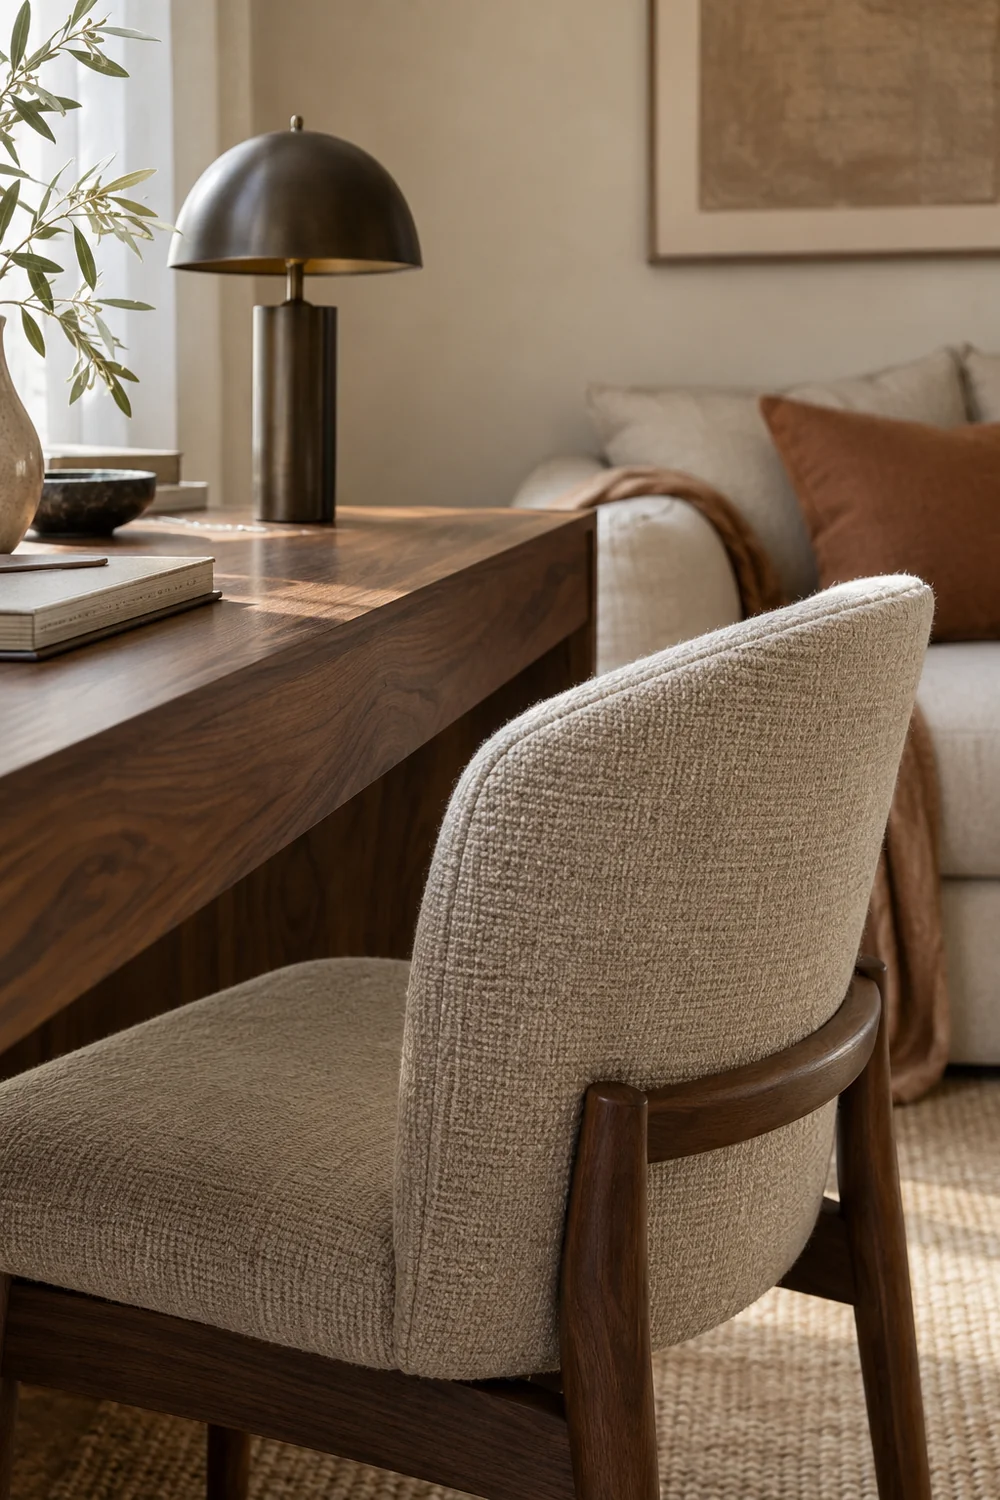
Start with what is already difficult to change. The floor, window treatment and existing furniture establish undertones that photographs can hide. Place walnut and textile samples against those surfaces in ordinary daylight. I would check the same group from the doorway and from the seated working position. A finish that looks rich in a close photograph may become an unnecessarily heavy block beside a narrow bed. Conversely, one darker timber piece can give a very pale room the structure it lacks.
The broader Japandi color palette gives you ways to compare warm neutrals, earthy timber and small accents before choosing the exact family. In this room, I would use the palette to connect useful pieces rather than add more objects. The desk and bedside surface can share a timber relationship without matching perfectly. The bedding and chair upholstery can repeat a quiet tone while differing in texture and care needs. That is enough continuity to make both uses belong.
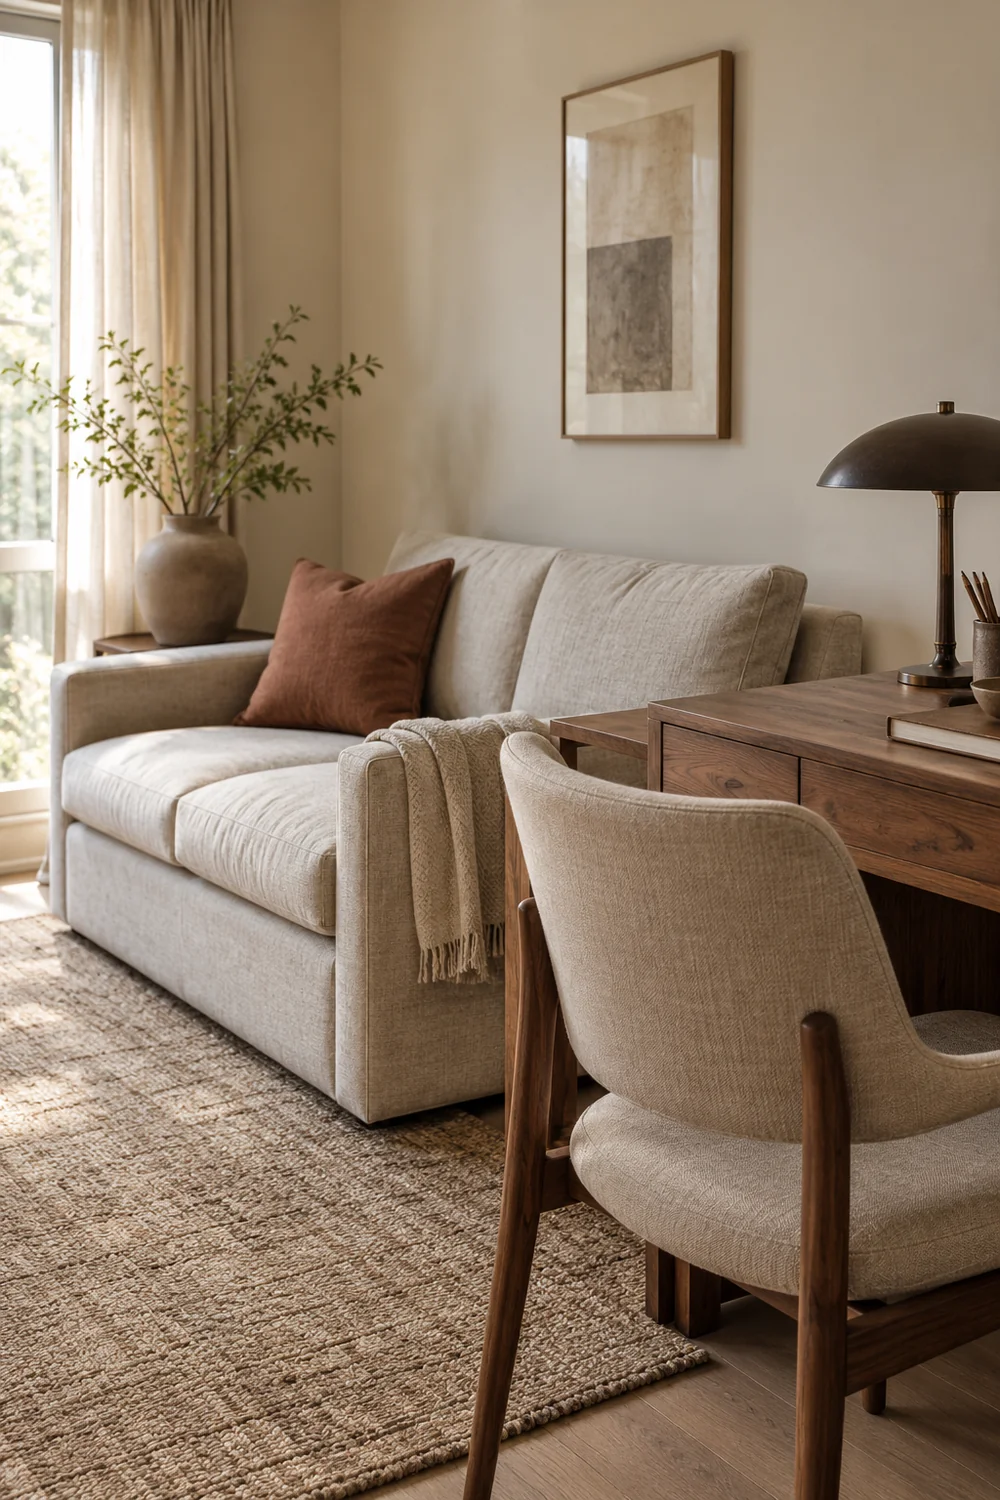
Keep the daytime working background and the guest's view equally considered. A stack of decorative cushions may look attractive on a daybed but requires somewhere to go at night. If that storage has not been planned, edit the cushions before adding another basket. The same applies to desk styling. A single ceramic pen cup has a clear working purpose; a row of accessories that must be cleared for every call or visit creates unnecessary handling. I would let the room's useful objects provide most of its character.
Choose visual emphasis rather than a second palette for each use. In work mode, the walnut desktop and a controlled background can lead. In guest mode, plain bedding and the bedside light can become more prominent while the same desk remains quiet. Good daylight should reveal the material relationships in both arrangements. There is no need to make the room dark to make it feel restful in photographs. The practical lighting choices come later, once you know where reading, dressing and work actually happen.
I would divide storage by ownership and frequency before dividing it by matching containers. Work used every day needs a reachable home near the desk. Guest supplies can sit farther away, provided they remain accessible when the bed is open. A visitor's temporary belongings need an empty place of their own. If every drawer is full of office supplies, the room has storage but does not yet have guest storage. Reserve that capacity on the drawing rather than promise to clear it at the last minute.
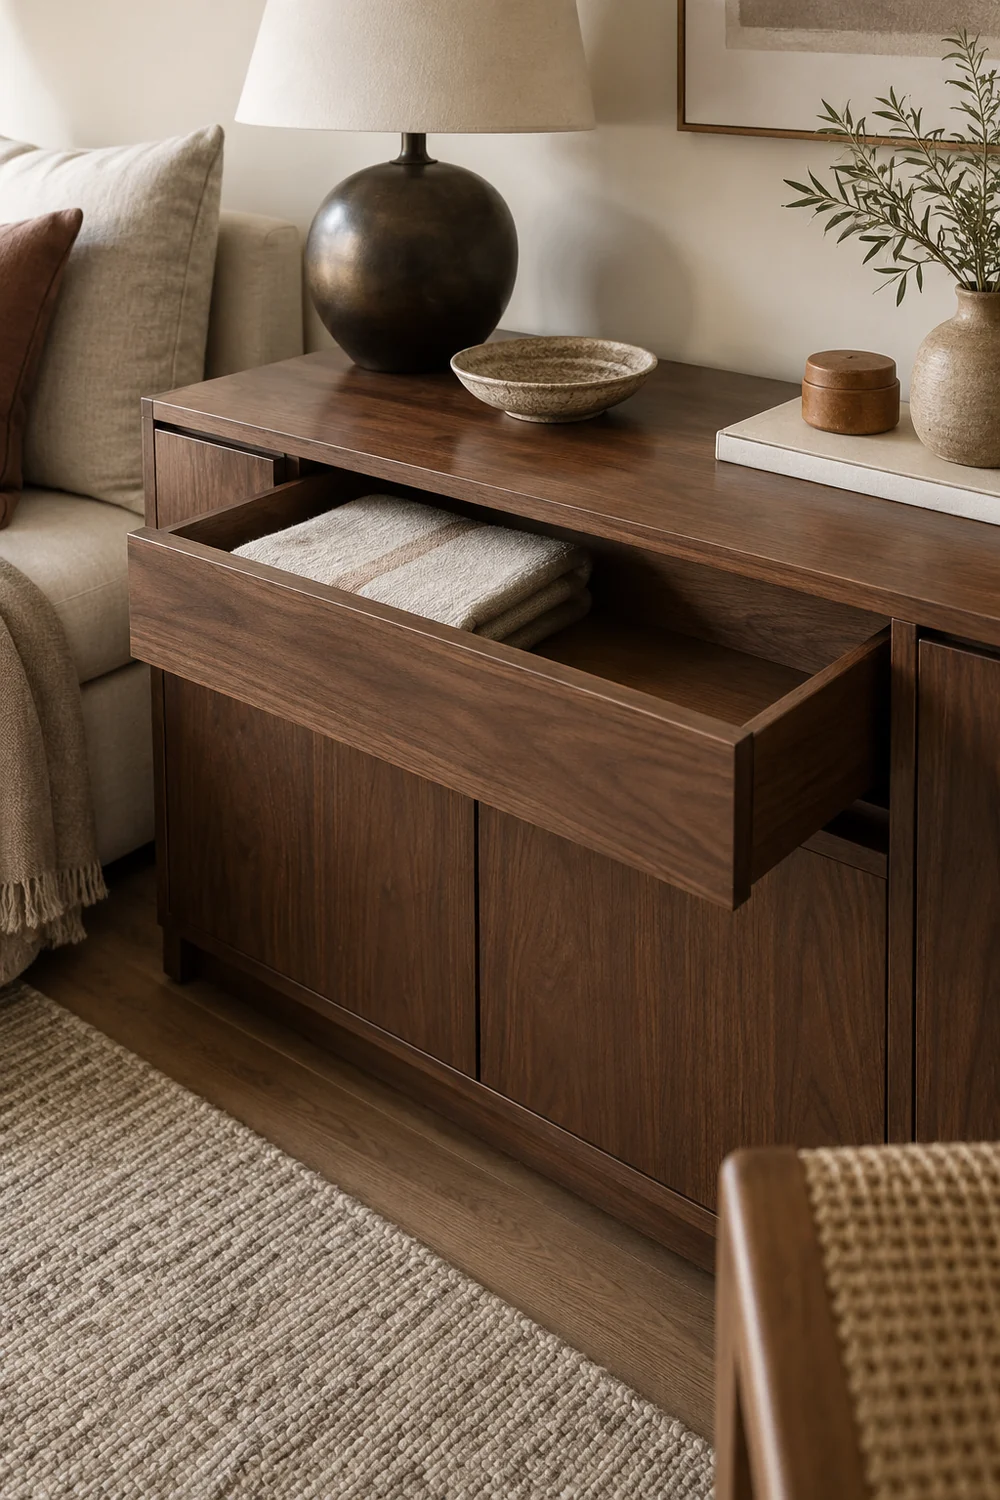
List the awkward objects explicitly. Bedding for a convertible bed, spare pillows, a suitcase, a laptop bag and a pulled out chair can occupy more space than the decorative furniture suggests. Write the destination of each item in work mode and guest mode. If the answer is another room, name that room and confirm the arrangement is acceptable there. An unspecified cupboard elsewhere is a risk in the plan, especially when the household is already busy preparing for a visit.
Protect the separation between guest belongings and working equipment. I would not ask a visitor to place clothing in the same drawer as chargers and papers, even if it is briefly emptied. A dedicated shelf, drawer or small luggage surface makes the welcome tangible. It also reduces the chance that a guest needs to explore work storage to find a towel. The amount of space should reflect the stay you actually host. A weekend bag and a long visit with a large suitcase call for different decisions.
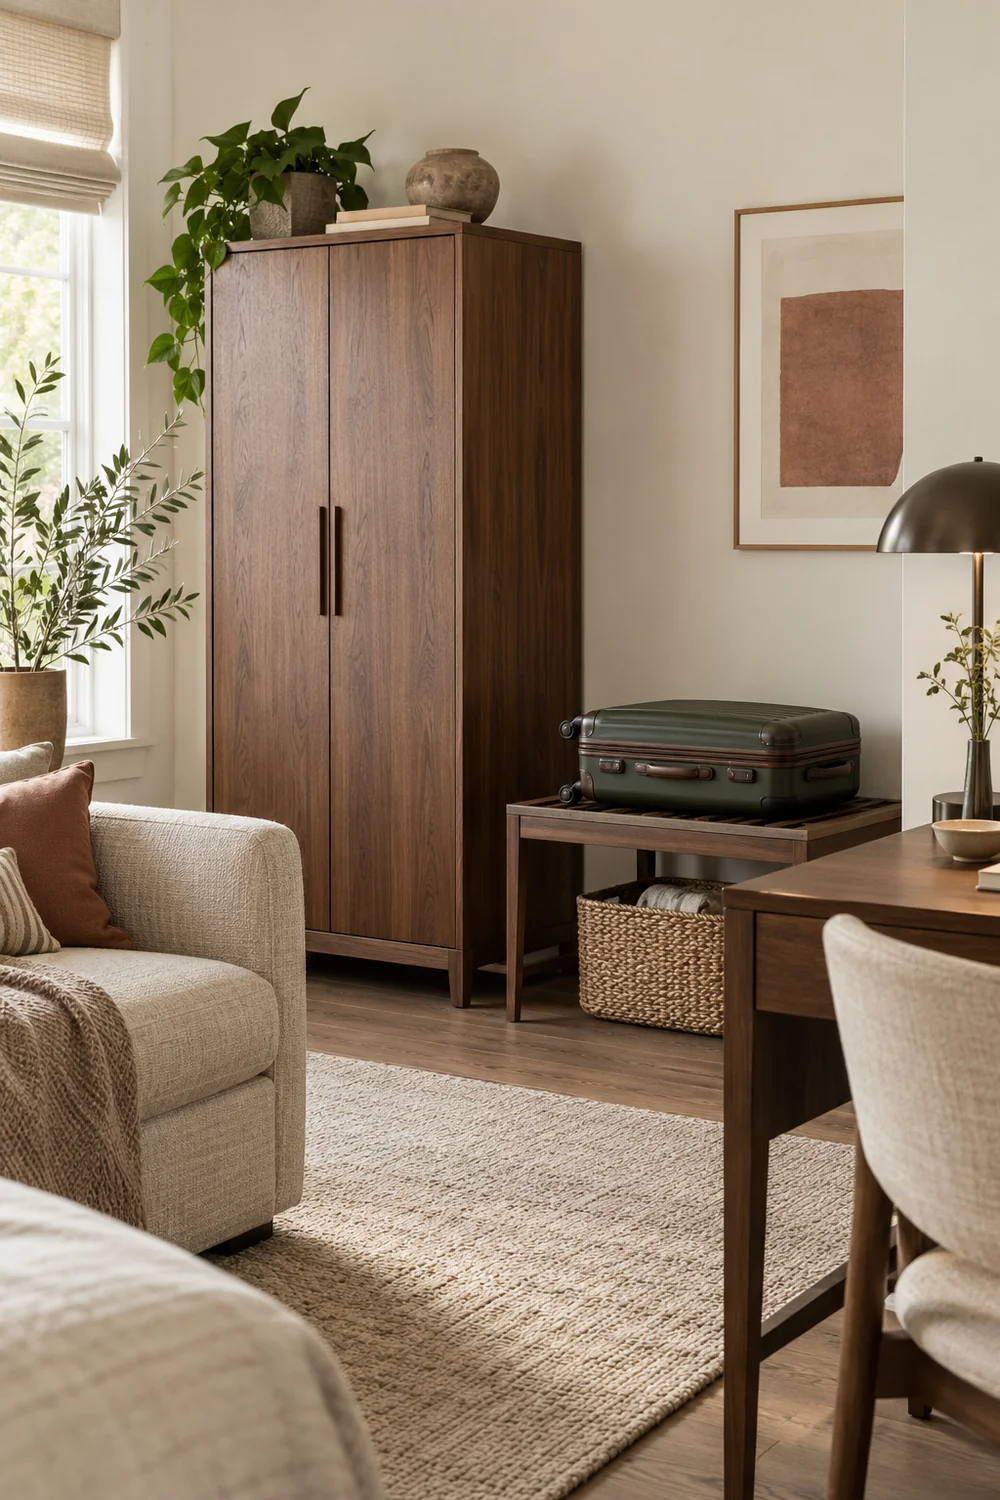
For convertible sleeping furniture, identify which storage can be reached before opening the bed and which remains usable afterwards. The bedding may need to come out first. A bedside item needs to remain reachable while the person is lying down. The room's main storage should not require moving a sleeping surface just to retrieve a work device during a visit. Where those jobs conflict, I would change the storage location or the work agreement. Buying a larger cabinet can make the floor problem worse without solving access.
Keep the plan easy to maintain between stays. One clear guest compartment is more useful than several decorative baskets whose contents drift. I would group the guest supplies by the moment they are needed: making the bed, arriving with belongings and charging overnight. Work supplies can follow a different routine. The room does not need to look permanently prepared for a visitor, but the things that make the change possible should have stable homes. That keeps the eventual changeover manageable without inventing a promised number of minutes.
I would finish with a brief that another person could understand without hearing the whole design conversation. Include both occupied drawings, the work arrangement during a visit, the fixed room constraints and the material family. Then name the sleeping solution you are willing to investigate, the desk requirements that cannot be compromised and the storage capacity reserved for guests. Mark every unresolved dimension or permission question. A complete brief does not require every answer today; it requires uncertainty to remain visible.
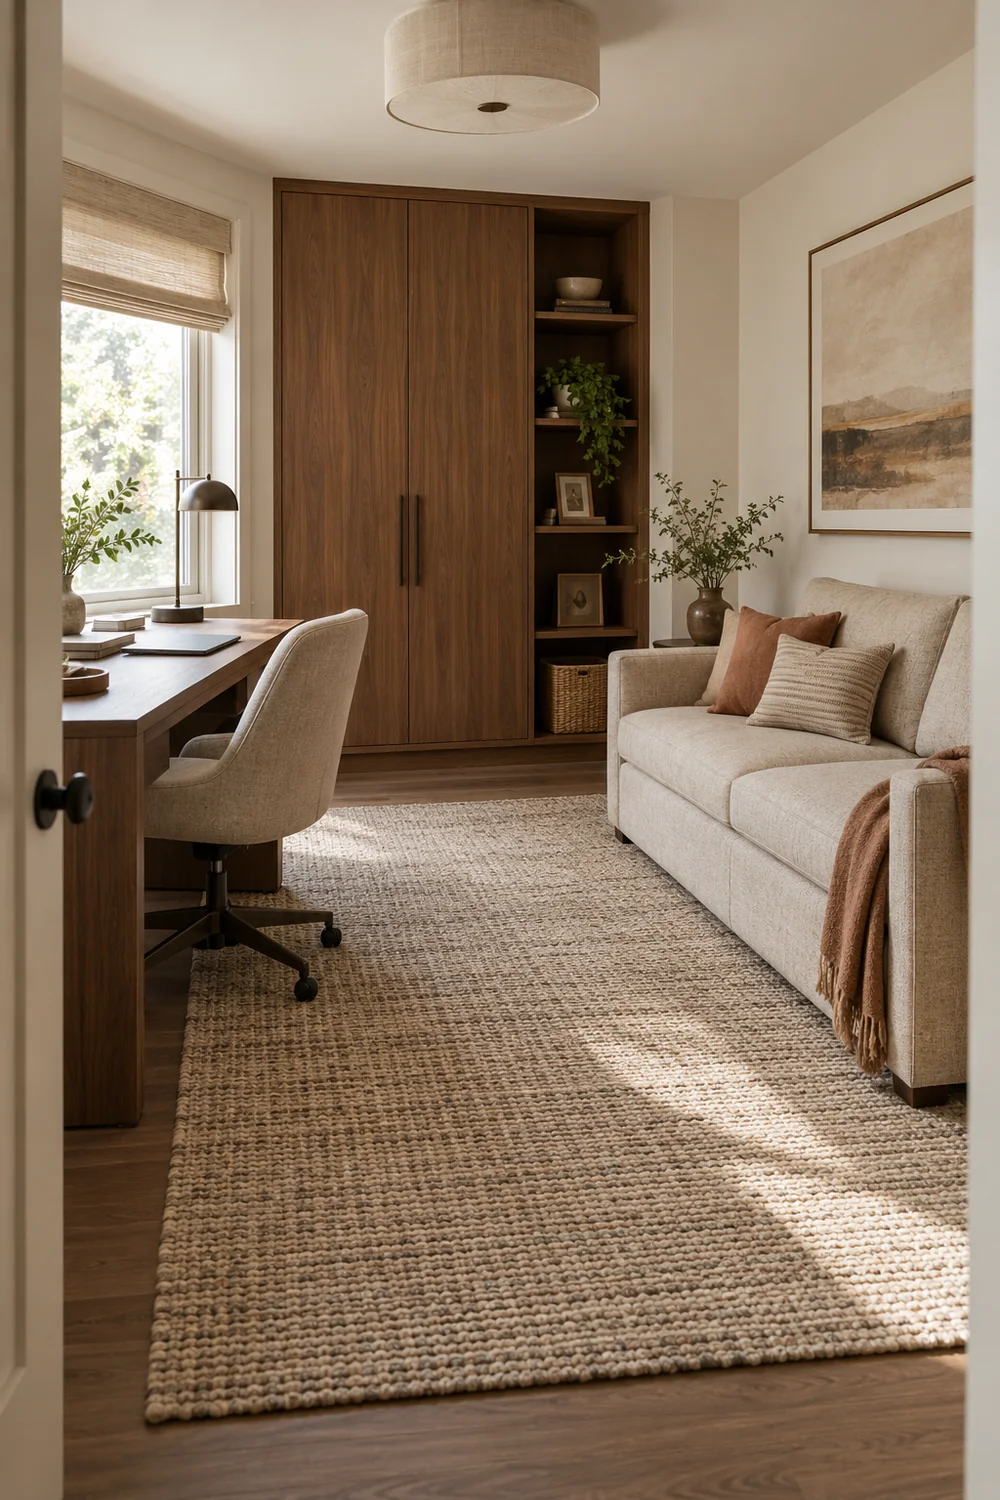
Give each proposed purchase a job and an acceptance condition. A sleeping piece must suit the intended visitor and fit the open arrangement. A chair must support the working setup and have a real guest mode parking place. Storage must hold its assigned contents and open in the state when you need it. Lighting must serve its actual task without depending on moving another person's belongings. I would reject decorative duplication at this point so the next stage compares a short list of useful pieces.
Once that plan is complete, my guest room furniture guide turns it into specific checks for the bed, desk pair, storage, fabrics and lighting. It compares furniture in both occupied states and gives each candidate a pass, hold or reject decision. The plan here remains a complete answer to how the room should work. The next question is whether an actual piece can deliver that answer, rather than whether another collection of attractive rooms looks convincing.
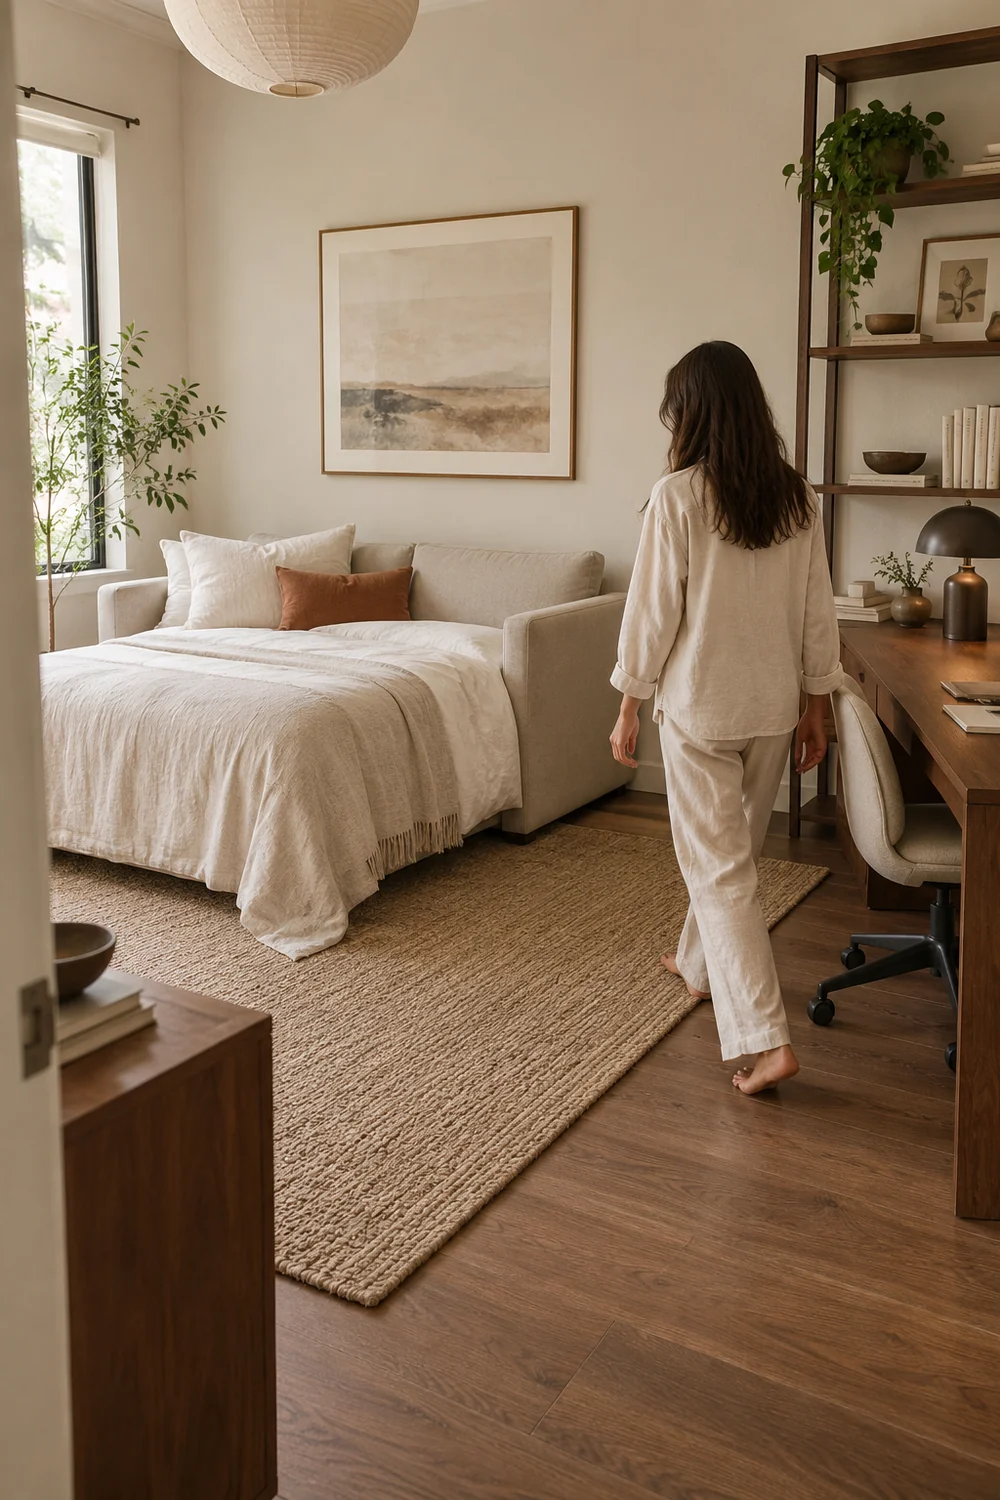
Rehearse the change with what you have before ordering everything at once. Put the chair in its agreed parking place, remove the working items that must leave, arrange the sleeping area and set down a suitcase. Reverse the process afterwards. Notice which object requires an extra move or blocks access to something needed next. A revised sequence may solve a minor inconvenience; a repeated conflict between footprints needs a revised layout. Keep those two kinds of problem separate so you do not purchase around an unresolved room decision.
I would call the plan ready when the room has an honest working day, an honest guest stay and a believable way to move between them. The Japandi palette gives those uses continuity, but the real calm comes from knowing where people, furniture and belongings belong. You should now be able to explain what stays, what changes and where work happens during a visit. Take that clarity into the furniture stage, keep the unresolved checks open, and let each chosen piece earn its place in both versions of the room.