Newsletter Subscribe
Enter your email address below and subscribe to our newsletter

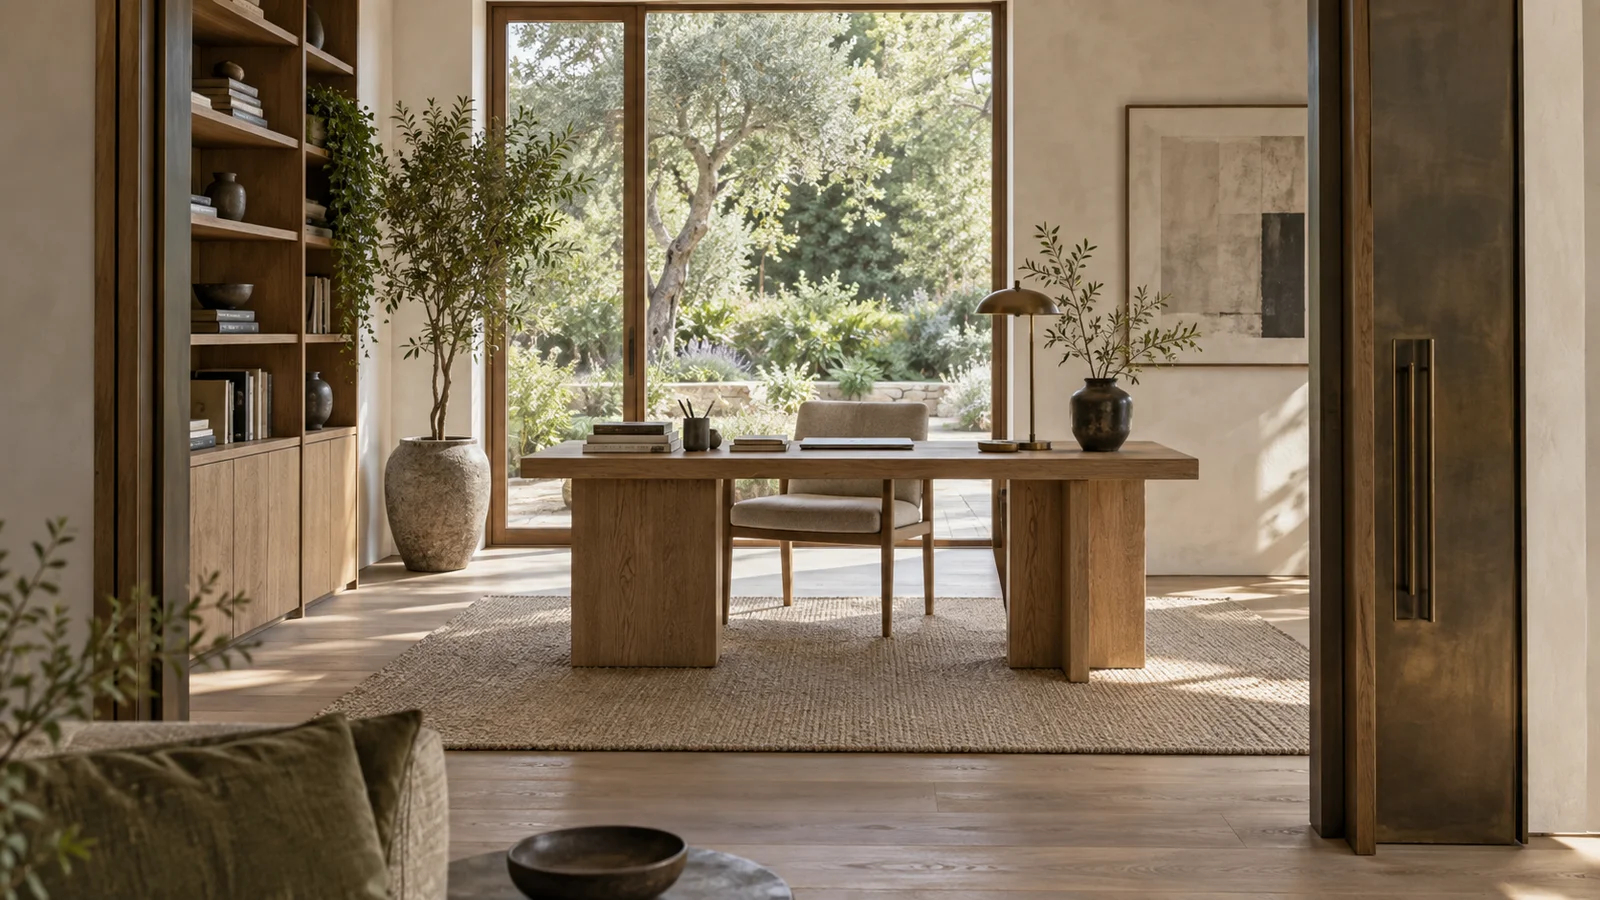
A Japandi home office works best when calm is built into the room rather than added as decoration. The style combines Japanese restraint with Scandinavian comfort, but a successful workspace must do more than look serene in a photograph. It should give your work a clear place, keep useful objects within reach and make the room easy to reset at the end of the day. This guide moves from atmosphere to practical decisions, showing how position, natural materials, storage, lighting and a small number of personal details can create a workspace that feels focused without becoming severe. Use it to establish the overall direction, then follow the linked planning and desk guides when you are ready to make detailed choices.
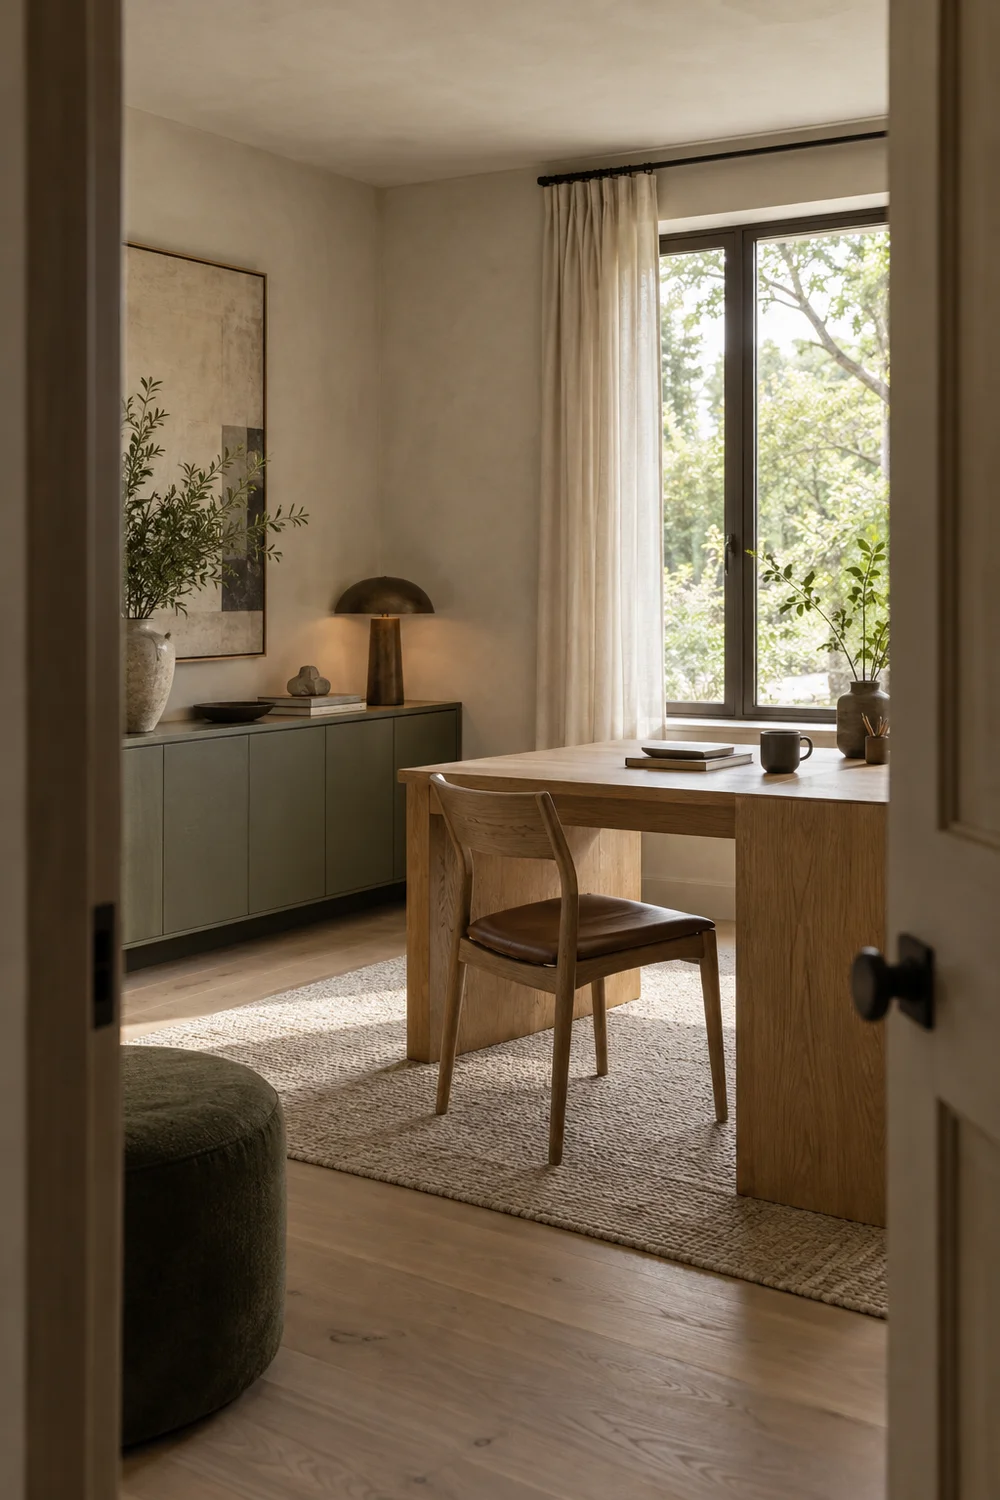
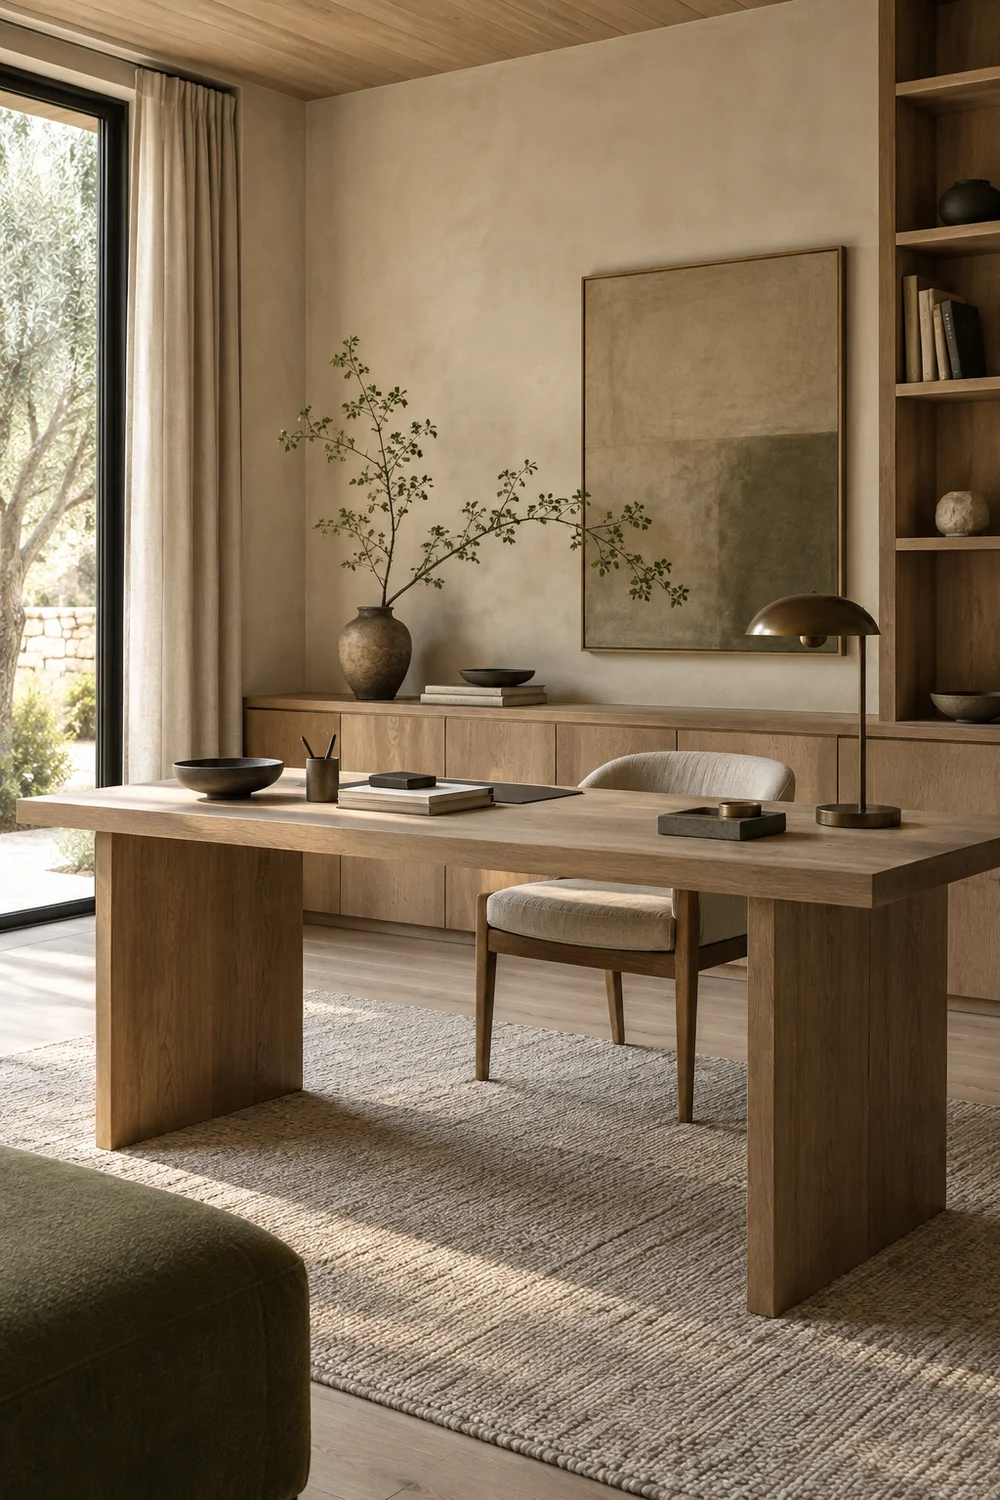
The quiet character of a Japandi room comes from order, proportion and texture. It is not created by removing everything until the room feels empty. Start by deciding what the eye should notice first. In a workspace, that focal point might be the grain of a timber desk, a framed piece of restrained art or a view through a window. Other elements should support that moment rather than compete with it.
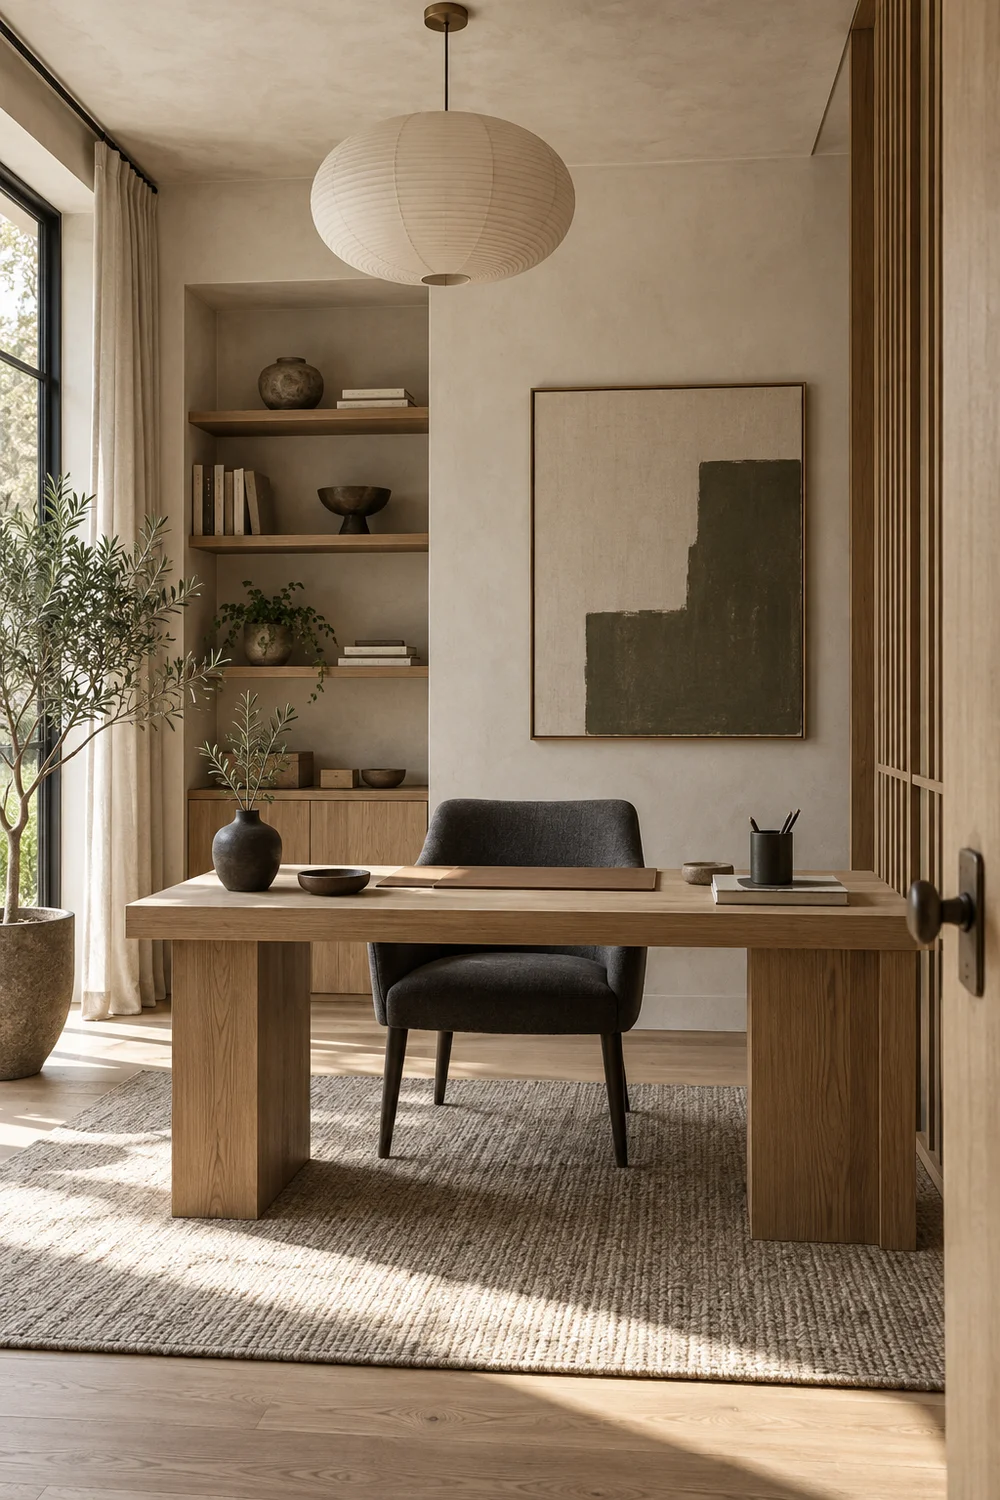
Keep the palette close to materials found in nature. Warm white plaster, pale oak, walnut, muted olive, charcoal and a little aged bronze create depth without visual noise. Choose one main timber tone and repeat it in two or three places. A desk, shelf edge and picture frame can relate to one another without matching perfectly. Slight variation makes the room feel collected and real.
Contrast is important because a room made entirely from pale neutrals can lose definition. A dark lamp, a charcoal chair or a narrow black frame gives the composition structure. The goal is not a dramatic black and white scheme. It is a controlled rhythm that helps furniture and objects remain legible.
Texture provides warmth where colour is restrained. Linen curtains, a flat woven wool rug, handmade ceramic and visible timber grain all soften the straight lines of office furniture. Let each material earn its place through use. The curtain controls glare, the rug improves comfort and the ceramic vessel holds pencils or a branch. Practical purpose keeps the room aligned with Japandi restraint.
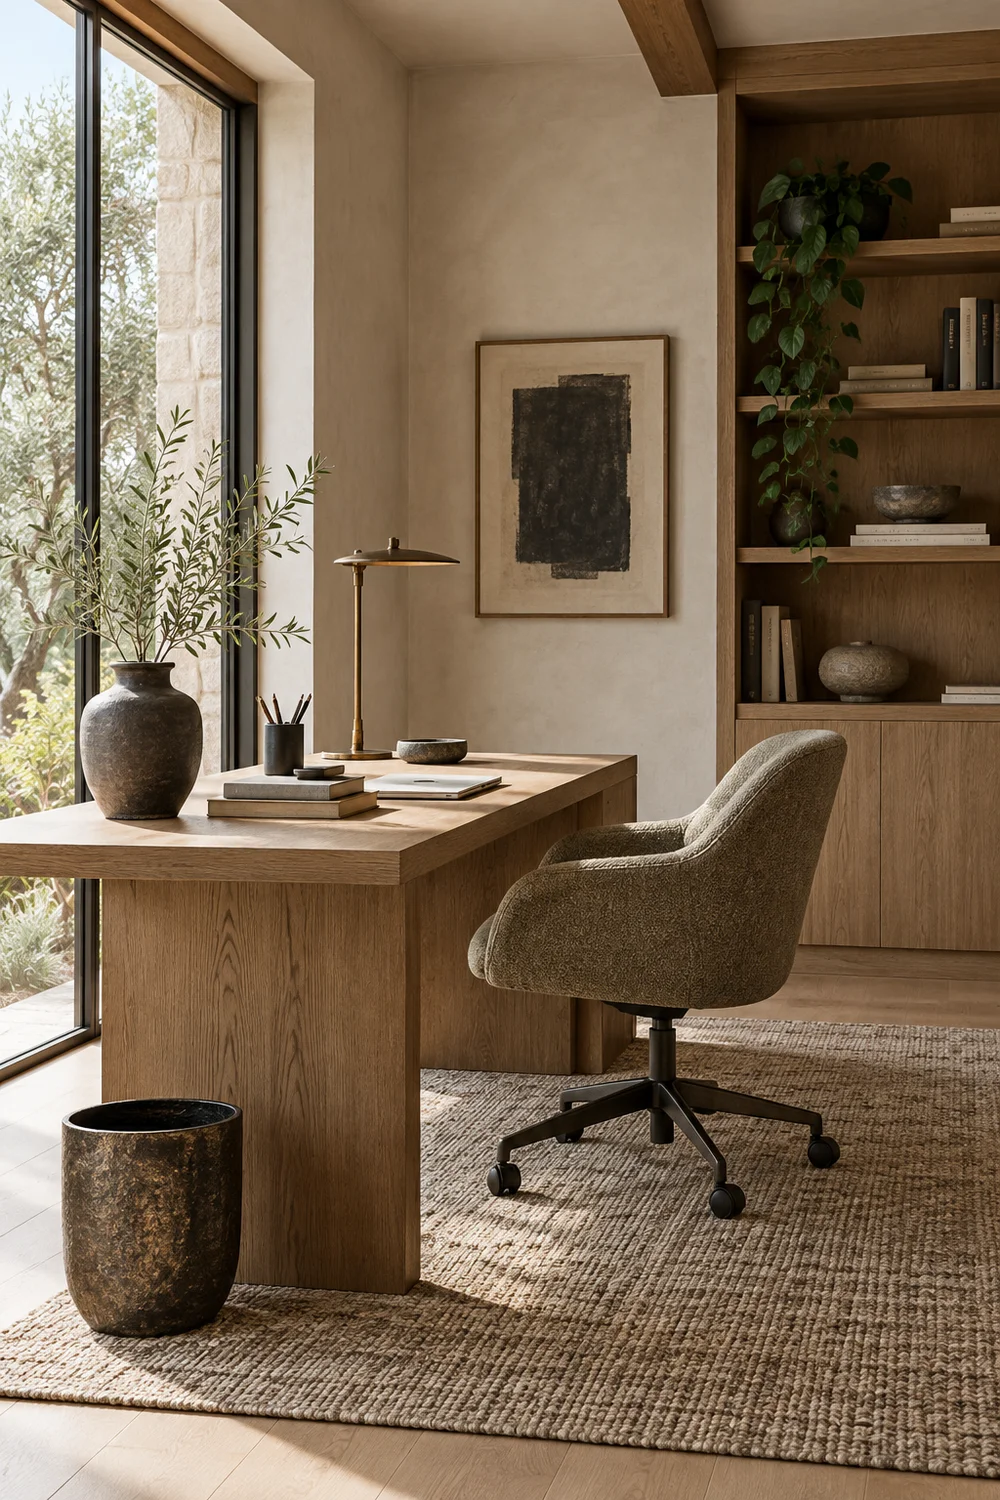
Before buying furniture, stand in the room at different times of day and notice the light, view and circulation. The strongest position is not always directly beneath the window. A desk placed perpendicular to the glazing often receives useful daylight without putting a bright window behind the screen or directly in your line of sight. It can also preserve a view to the garden when you look away from the monitor.
Protect the route into and through the room. A chair needs enough space to move without meeting a cabinet, radiator or door. If the office shares a bedroom, landing or living area, make the workspace read as one deliberate zone. A rug, a change in wall tone or a run of joinery can define it without creating a physical barrier.
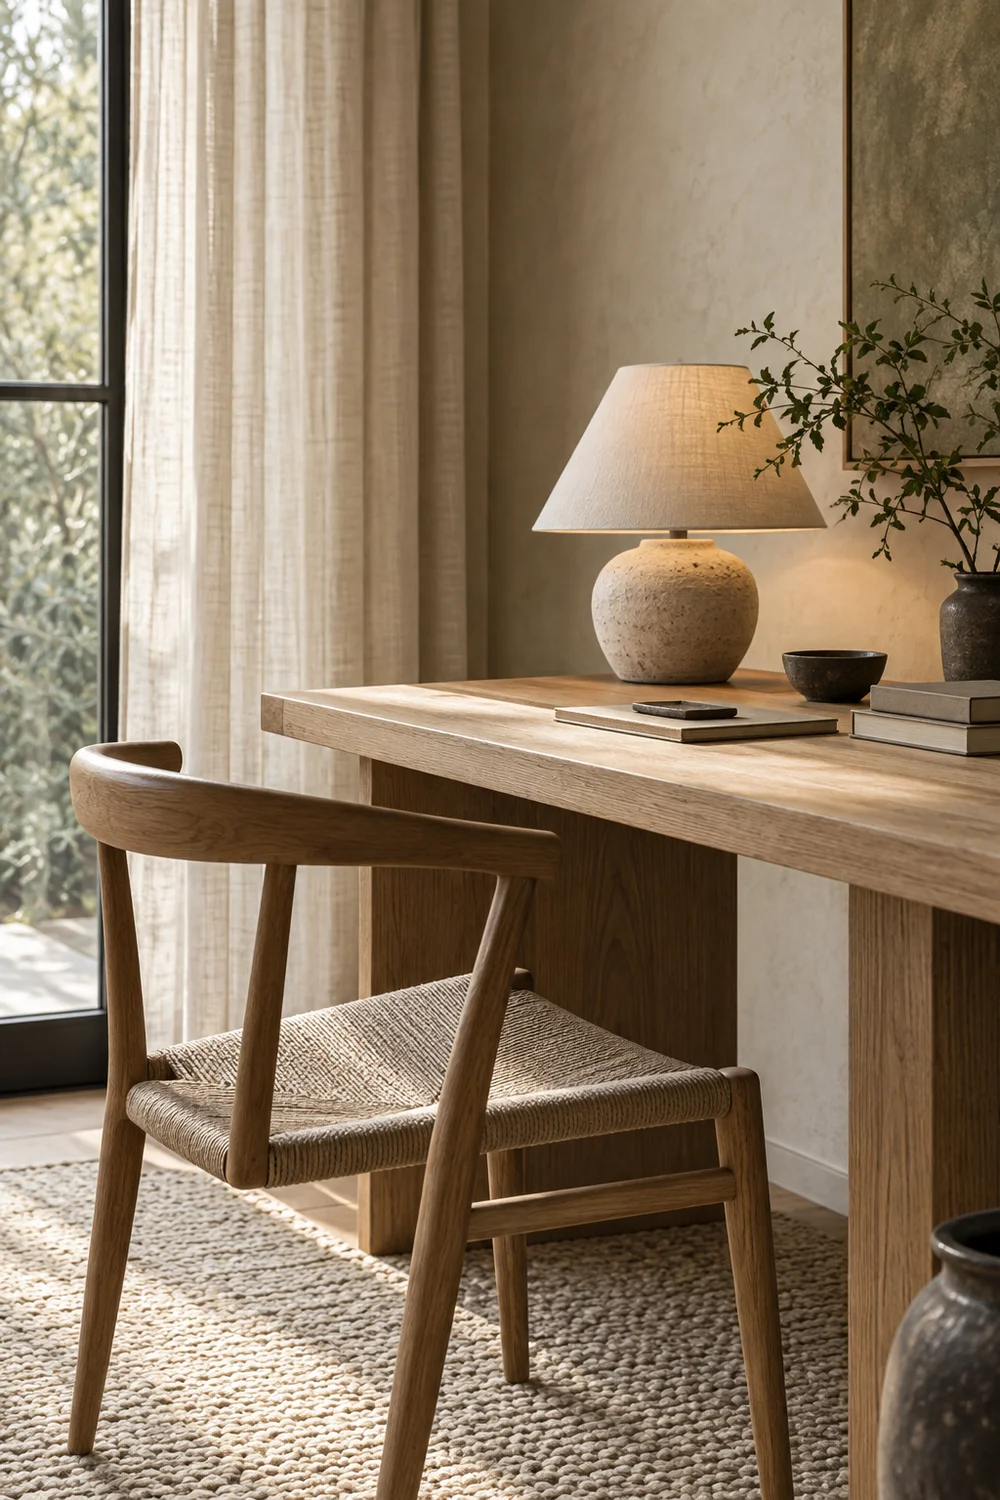
Consider what appears behind you during calls as part of the room plan. Closed cabinetry, restrained shelves or a plain plaster wall will usually feel calmer than a busy open bookcase. Avoid arranging the entire room around the camera, however. The desk should first support comfortable daily work and sensible movement.
If you are creating a dedicated room, the detailed Japandi study room planning guide takes this further with zones, circulation, storage and light. For a smaller corner, sketch the desk, chair and storage footprints with masking tape before committing. The simple exercise exposes tight clearances and awkward doors much faster than a mood board.
Natural material does not automatically mean visually calm. Too many competing timbers, stones and woven textures can make a restrained room feel restless. Select a small material family and give each member a clear role. Timber can provide warmth and structure, plaster can create a soft background, linen can filter light and wool can add comfort underfoot.
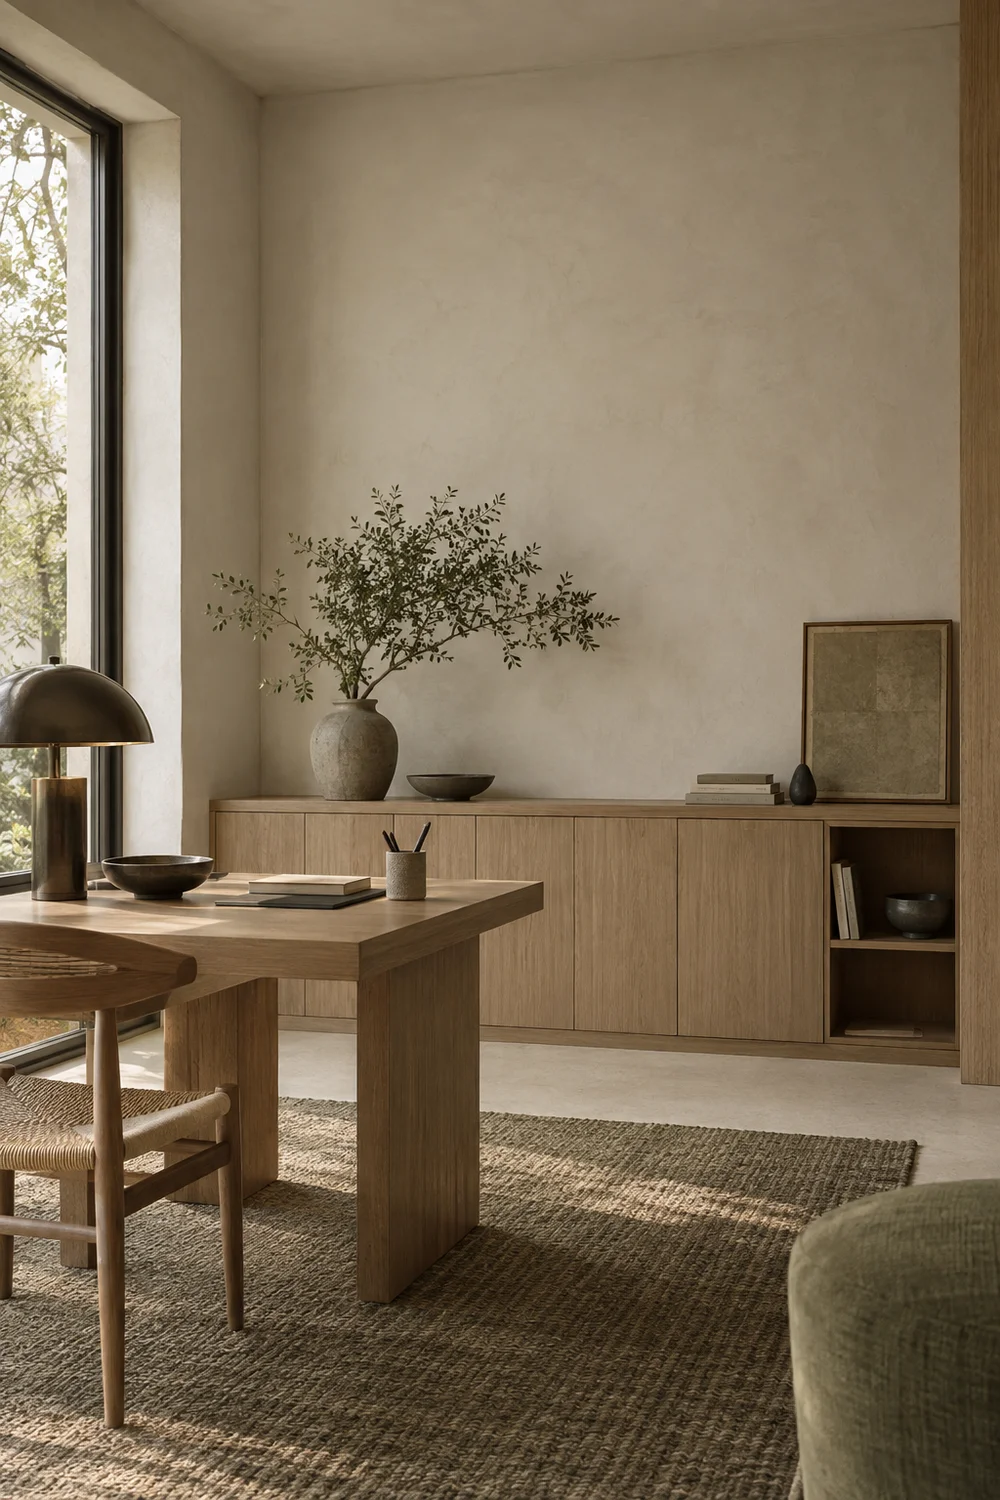
For the desk, look for a surface with a believable grain and a finish that can tolerate daily use. Pale oak suits an airy room, while walnut gives a larger space more weight. If the floor is already timber, the desk does not need to match it exactly. Keep the undertones related and introduce a small contrast so the furniture does not disappear into the floor.
Use stone sparingly. A limestone tray, travertine lamp base or honed stone shelf can add a cool note beside timber, but a large polished surface may feel formal and reflect screen light. Matte and honed finishes usually sit more comfortably within the style than glossy ones.
Soft materials matter just as much. Choose a chair for support first, then look for upholstery in wool, linen blend or a quiet textured fabric. Curtains should fall simply and allow daylight to change through the day. Avoid adding texture to every object. One woven rug, one curtain fabric and one upholstered chair are enough to make the room feel warm.
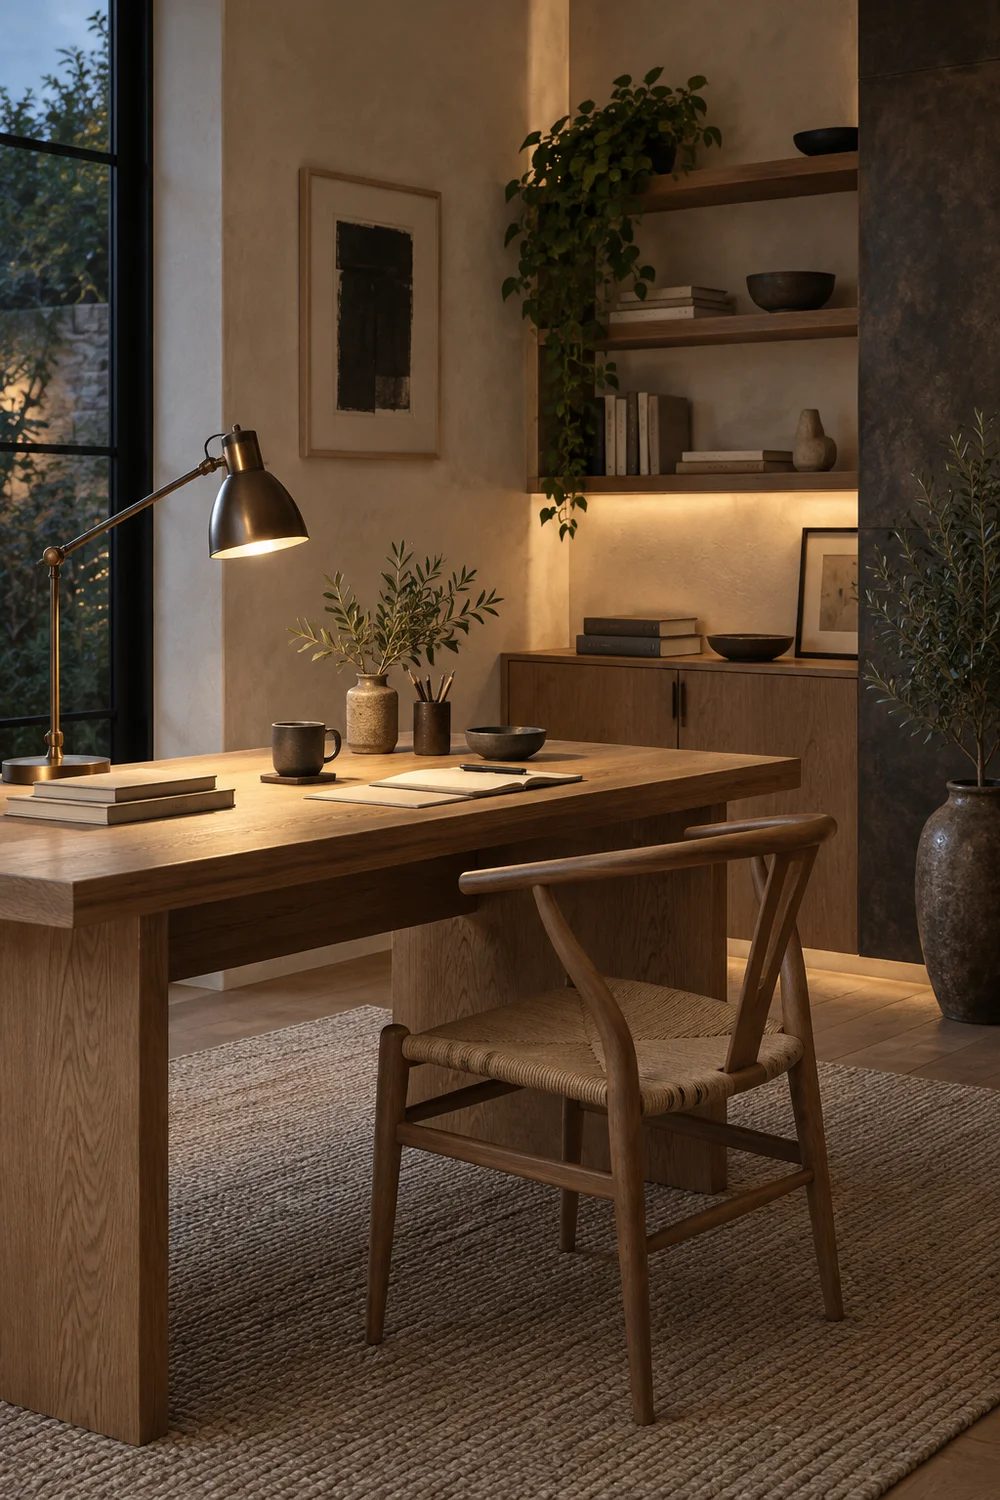
Open shelves are often treated as an essential Japandi feature, yet they work only when the objects on them genuinely deserve to remain visible. Begin with closed storage for paperwork, chargers, spare stationery and anything that creates repeated visual clutter. Low cabinets are useful because they preserve wall space and can form a calm horizontal line behind the desk.
Reserve open shelving for books you use, one or two ceramics and a small piece of art. Leave visible gaps between groups. Empty space is not wasted capacity here. It allows the eye to settle and makes the useful objects easier to find. Vary height gently rather than arranging a row of identical accessories.
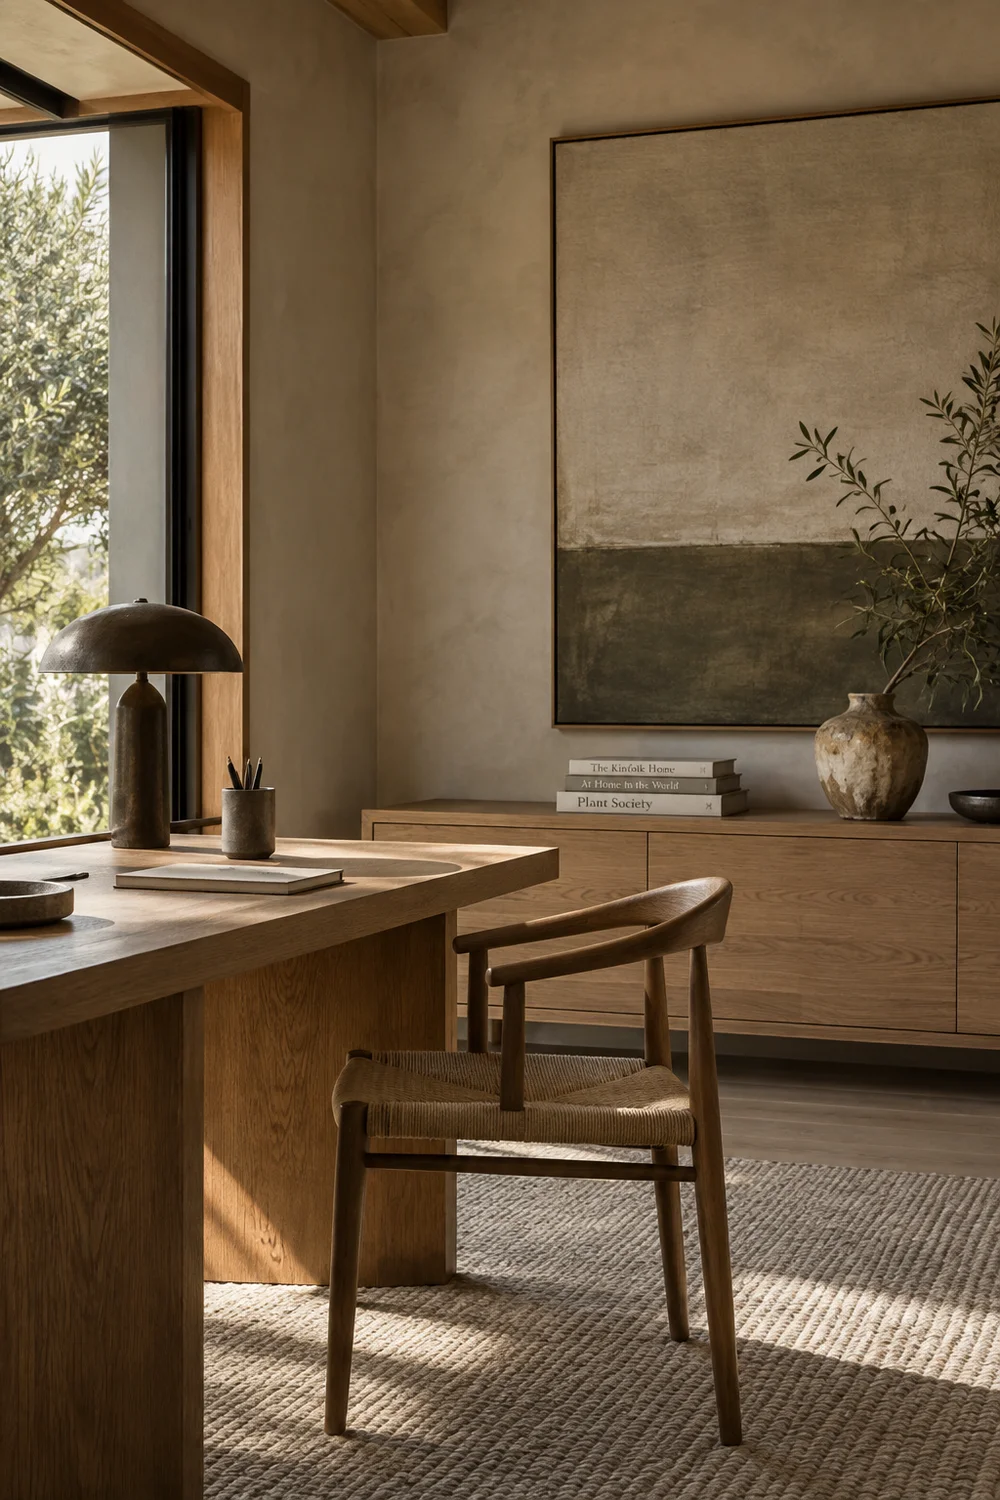
At the desk, assign a home to the items that appear every day. A shallow tray can collect a notebook and headphones. A small drawer can hold cables and pens. If paper arrives regularly, give it an inbox and decide when it will be cleared. The room will stay calm only if the storage reflects your habits.
Cable control should be planned before the desk is placed. Locate sockets, decide which equipment remains connected and create a route beneath or behind the work surface. Avoid trapping extension leads behind heavy cabinets. If additional sockets or electrical work are needed, use a qualified professional rather than improvising a hidden connection.
Good lighting should change with the work and the time of day. Daylight creates the most appealing atmosphere, but it needs control. A linen blind or curtain can soften direct sun while keeping the room connected to the outside. Position the screen so bright reflections do not dominate it. The Health and Safety Executive guidance on workstation lighting also recommends controlling glare through the angle of light, blinds and suitable local lighting.
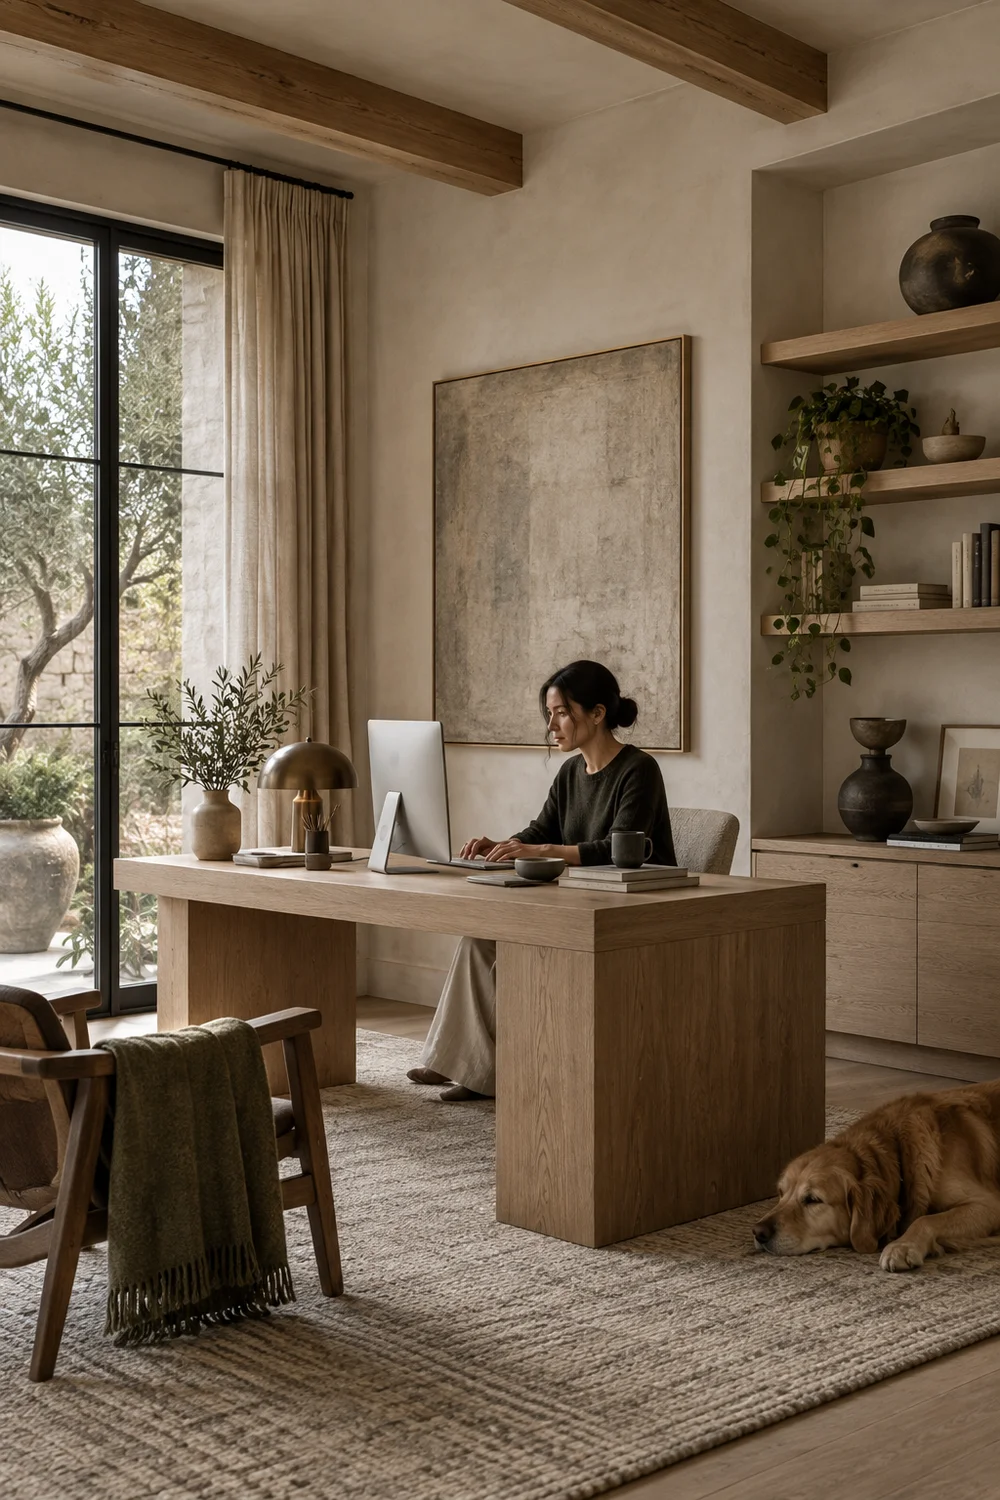
Add a task lamp that directs light onto a notebook or keyboard without shining into your eyes or screen. An adjustable arm is more useful than a fixed decorative lamp. A bronze, charcoal or dark ceramic finish can provide the small point of contrast a pale room needs.
Ambient light should be softer. A shaded floor lamp, wall light or concealed source within joinery can prevent the room from feeling stark after sunset. Keep colour temperature reasonably consistent across the room so timber and plaster do not shift between cold and orange tones.
Plan switches and controls around behaviour. The light used for an early video call may not be the one wanted for quiet evening reading. Separate task and ambient lighting lets the room adapt without filling it with fittings.
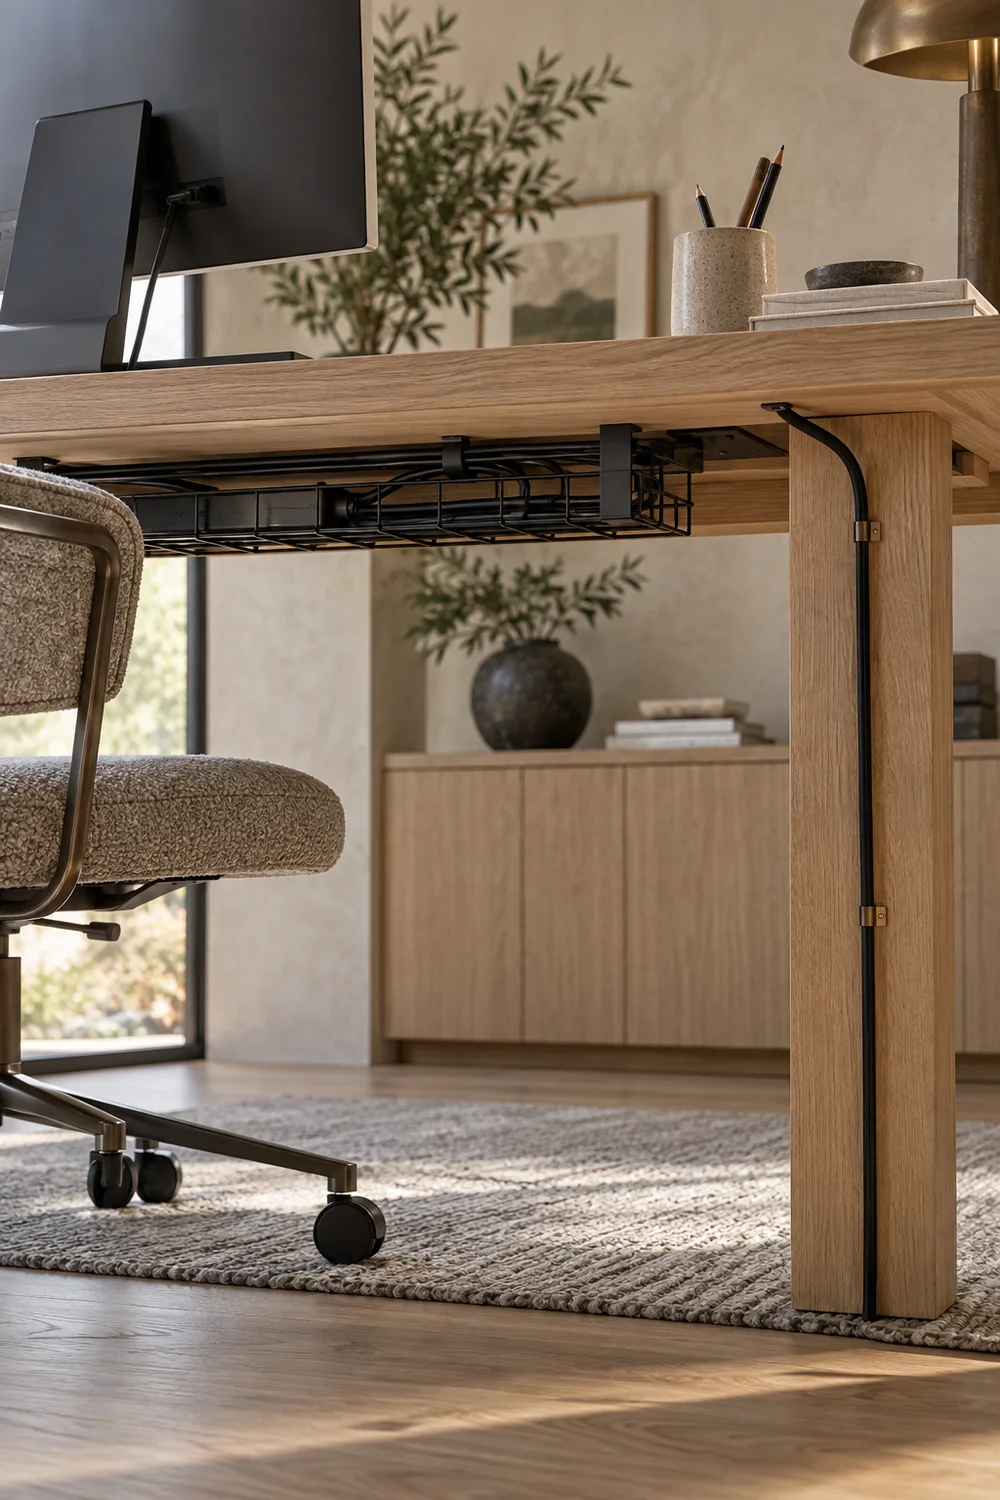
A calm office still needs evidence of the person who uses it. The most convincing Japandi rooms are not anonymous. They contain a few objects with material or emotional value, placed where they can be noticed. Choose art, books and ceramics for connection rather than because they match a colour chart.
One larger artwork often feels quieter than a grid of small frames. Hang it in relation to the desk or storage rather than centring it automatically on the wall. A branch in a simple vessel can introduce seasonal change without becoming permanent decor. A small collection of books can remain visible if it is edited and used.
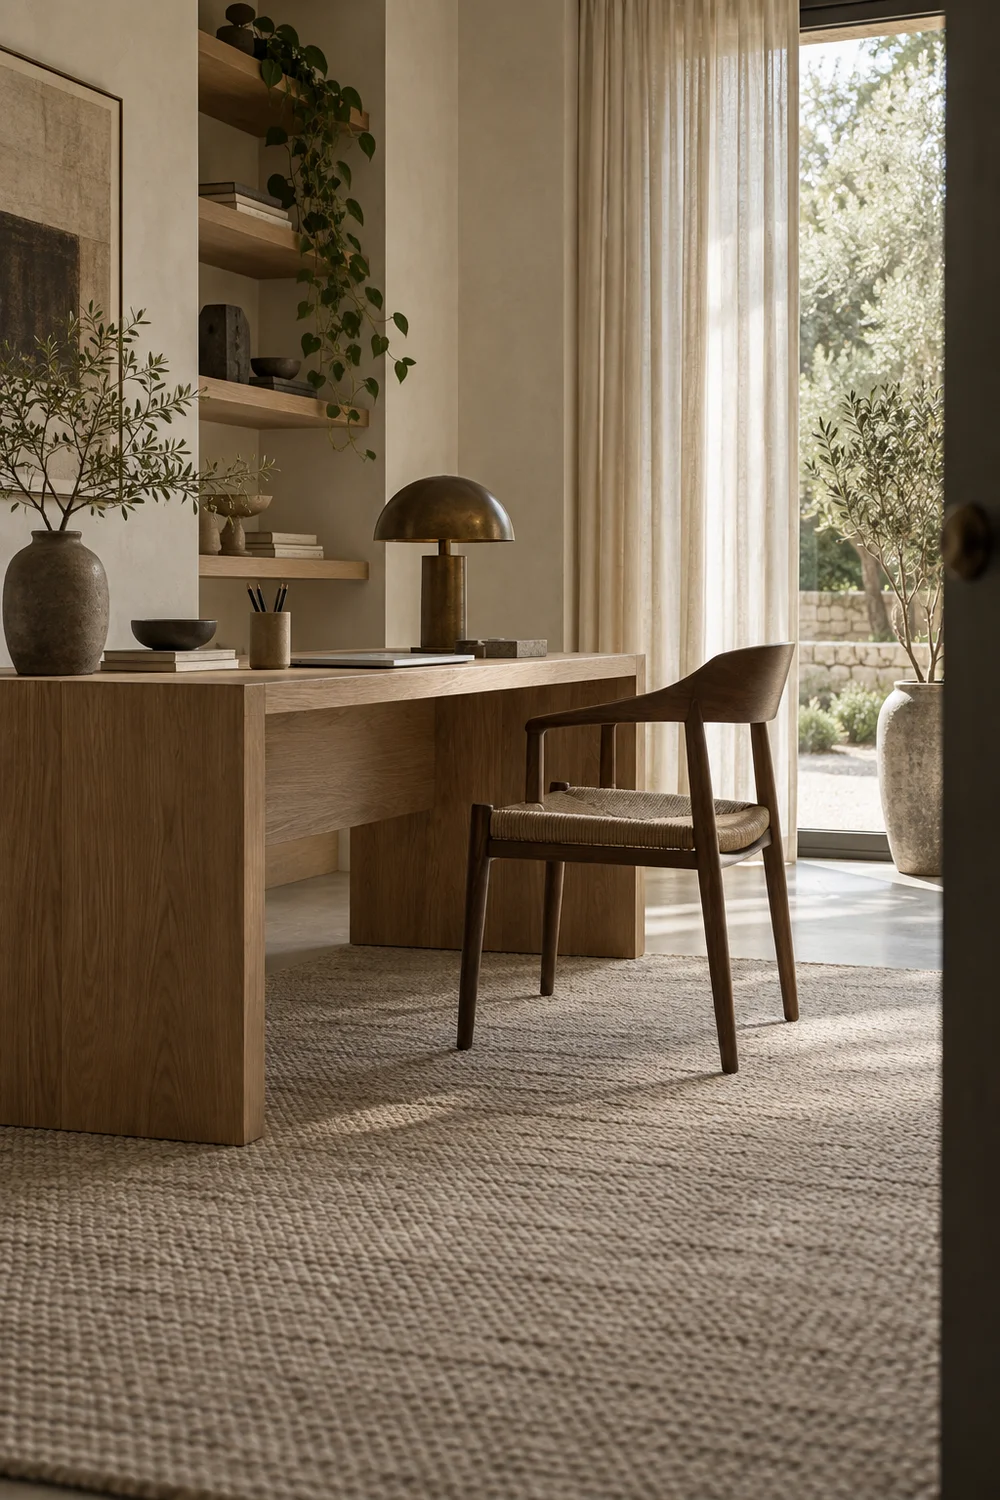
Plants should suit the light and the amount of care you can realistically give. One healthy plant has more presence than several struggling ones. Place it where the leaves create a soft silhouette against plaster or timber, not where it crowds the work surface.
Keep decorative objects away from the main hand movements of work. The clearest part of the desk should belong to the task. Character can sit on a shelf, cabinet or window ledge, leaving the immediate workspace ready.
For related Japanese design references, explore these productive Japanese home office designs. They offer a useful comparison while allowing this room to keep its softer Scandinavian warmth.
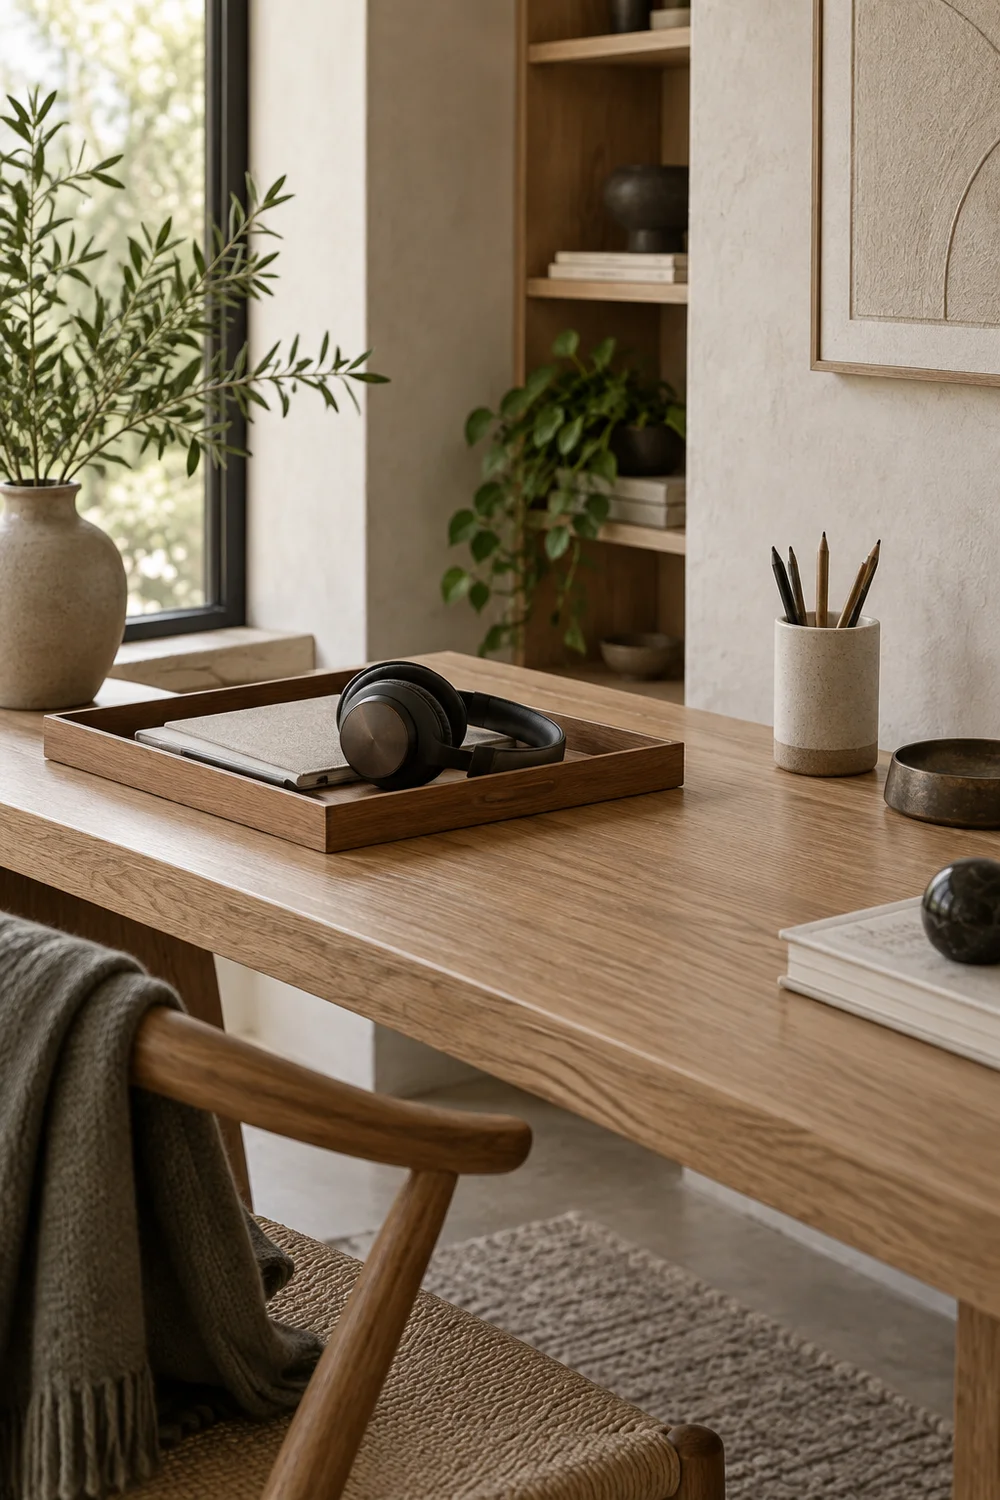
The desk is the functional centre of the room, so its proportions deserve more attention than its silhouette. List the equipment and activities it must support. A laptop and notebook need less depth than a separate screen, keyboard, drawing tablet and reference books. Leave enough clear surface for the work itself rather than covering a small desk with organisers.
The chair should move close enough to the work surface without arms, drawers or a thick apron blocking it. The screen, keyboard and mouse should align with the way you sit rather than forcing a twist. The Health and Safety Executive workstation guidance recommends keeping the screen and keyboard centred and arranging the seat and equipment to support a comfortable posture.
Do not hide an unsuitable chair simply because a more decorative option photographs well. A supportive chair in a quiet fabric can belong in a Japandi scheme when its colour and scale are considered. Function is part of the aesthetic because a room that is uncomfortable will not remain calm in use.
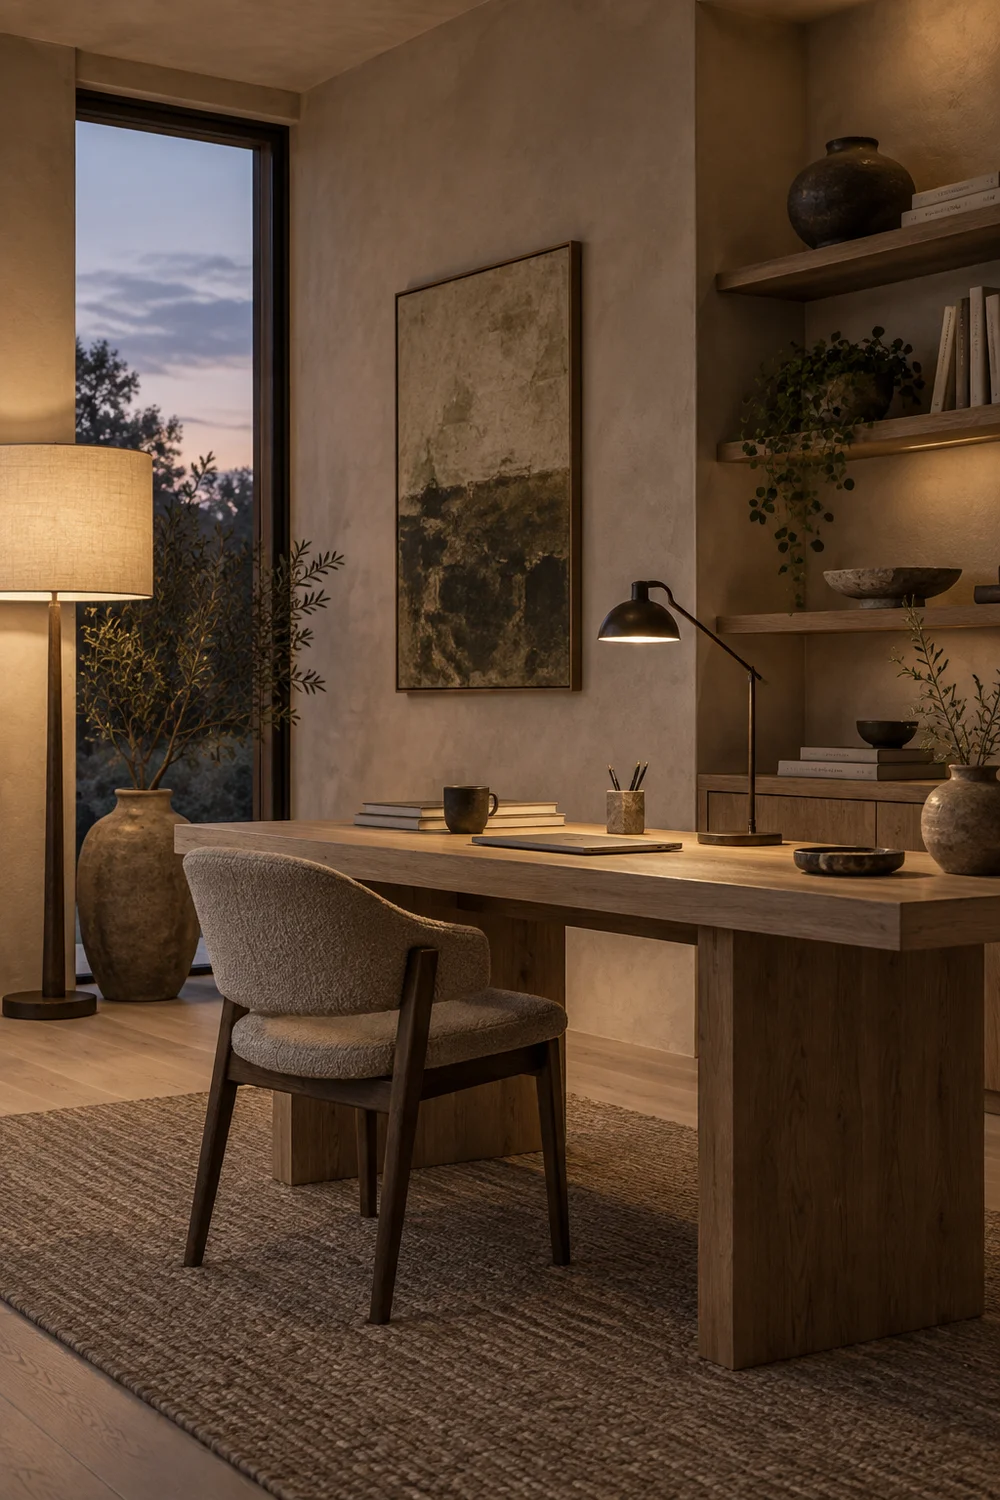
When you are ready to compare materials, sizes, storage and cable routes, use the Japandi desk selection guide. It turns the visual direction into a practical buying checklist.
Collecting images is useful only when you translate them into decisions for your room. Choose three reference images and write down what each one contributes. One may show the palette, another the desk position and the third the storage balance. Do not attempt to combine every feature from all three.
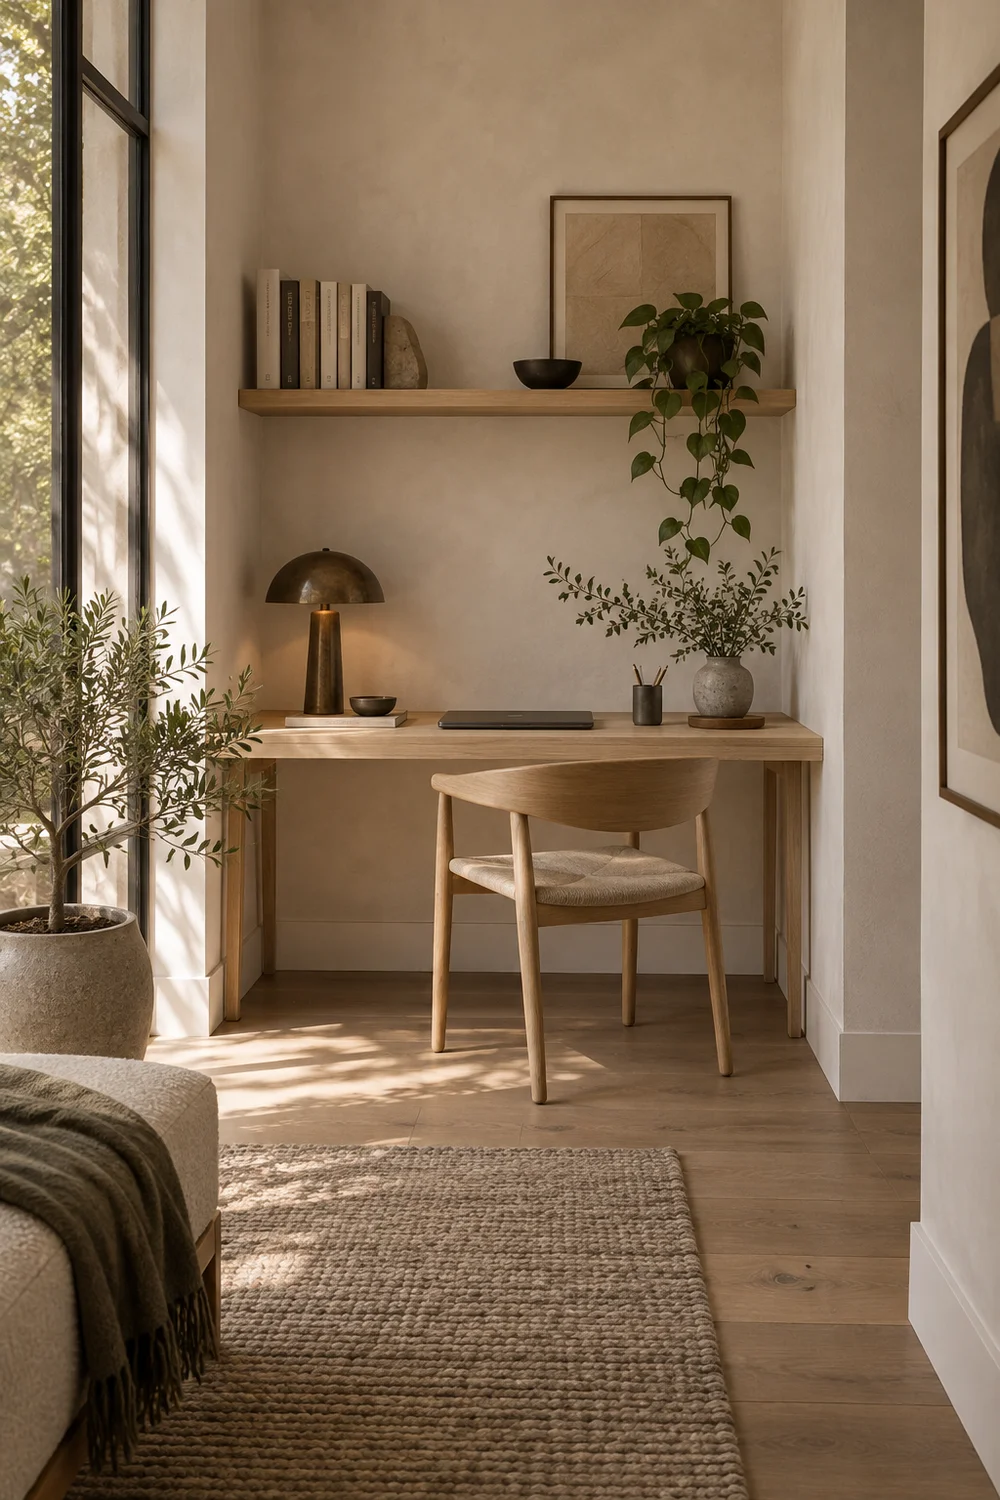
Create a short room brief that names the work you do, the equipment you need, the atmosphere you want and the problems the current room must solve. Add a material palette with one timber, one wall finish, one textile family and one dark accent. Then draw the desk, chair, storage and circulation before shopping.
Test the plan with ordinary objects. Mark the desk outline on the floor, sit at a table of similar depth and check where daylight reaches the screen. Hold a sample of timber beside the floor and wall in morning and evening light. These small trials reveal more than a perfectly arranged digital collage.
A successful Japandi home office is calm because every major choice has a reason. The room supports concentration, stores the necessary tools and gives the eye somewhere peaceful to rest. Preserve the broad direction here, use the study room guide for layout and the desk guide for selection, then edit the final scheme until nothing essential is missing and nothing unnecessary is asking for attention.