Newsletter Subscribe
Enter your email address below and subscribe to our newsletter

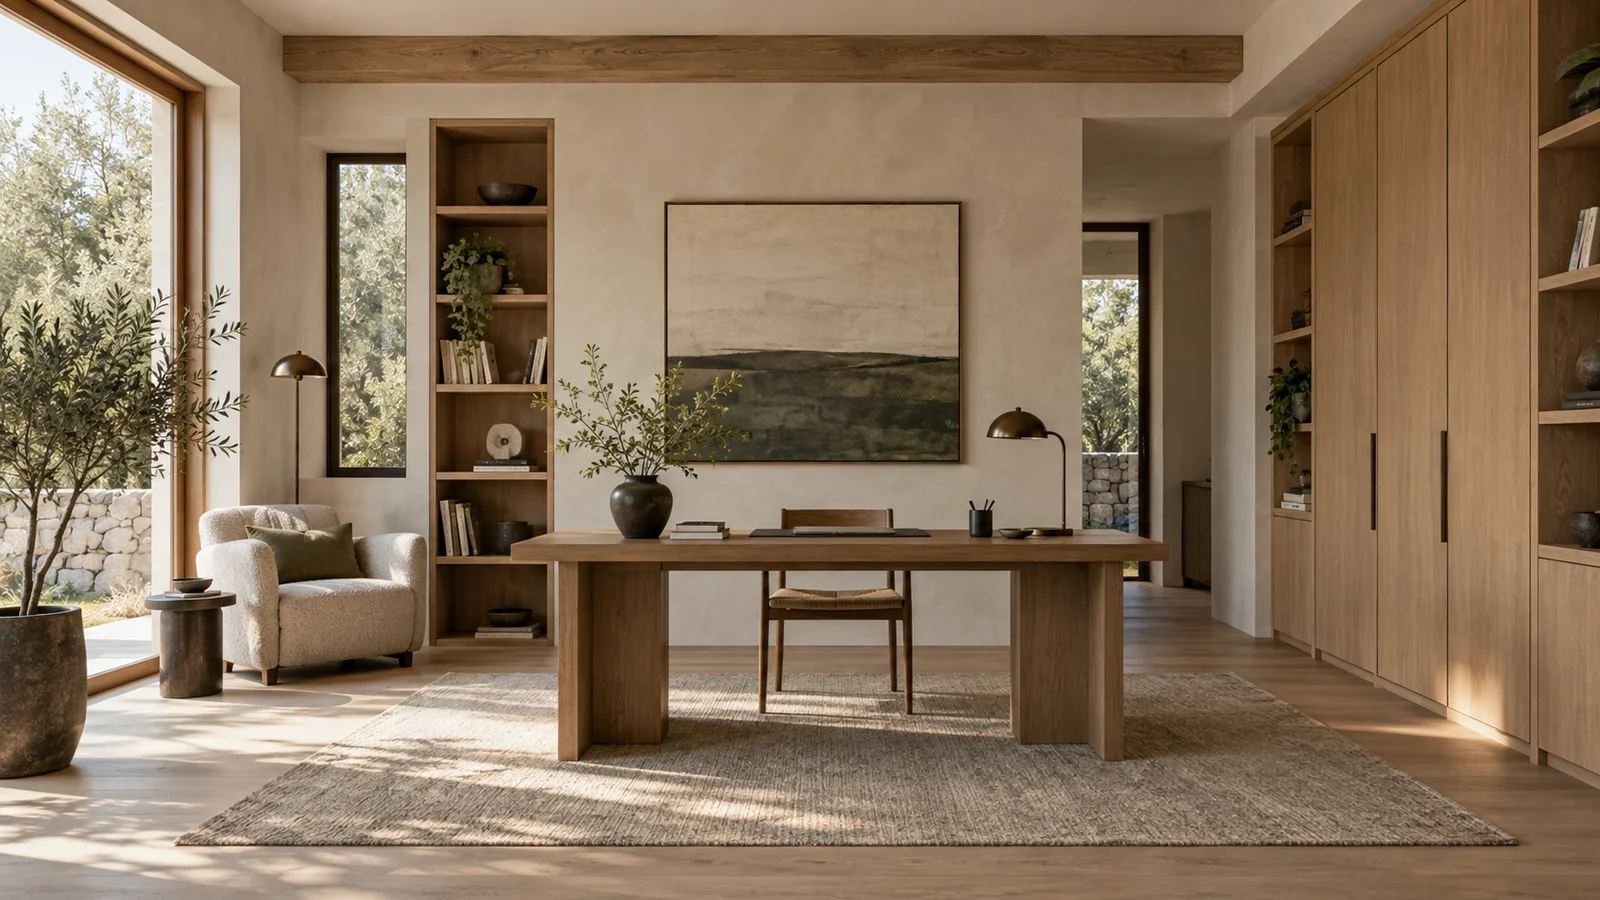
A Japandi study room should make concentration feel natural, not forced. Its calm appearance is valuable, but the deeper goal is a room that supports reading, writing, screen work and quiet thought without constant adjustment. Planning begins with the work itself, then moves through desk position, circulation, storage, light, sound and material balance. This sequence prevents a beautiful desk from landing in the wrong place or a wall of shelves from overwhelming a small room. The result should feel restrained yet generous, with every zone doing a clear job throughout a demanding working day. Use this guide before ordering furniture or commissioning joinery, and keep your measurements, equipment list and daily habits beside the plan as you make each decision.
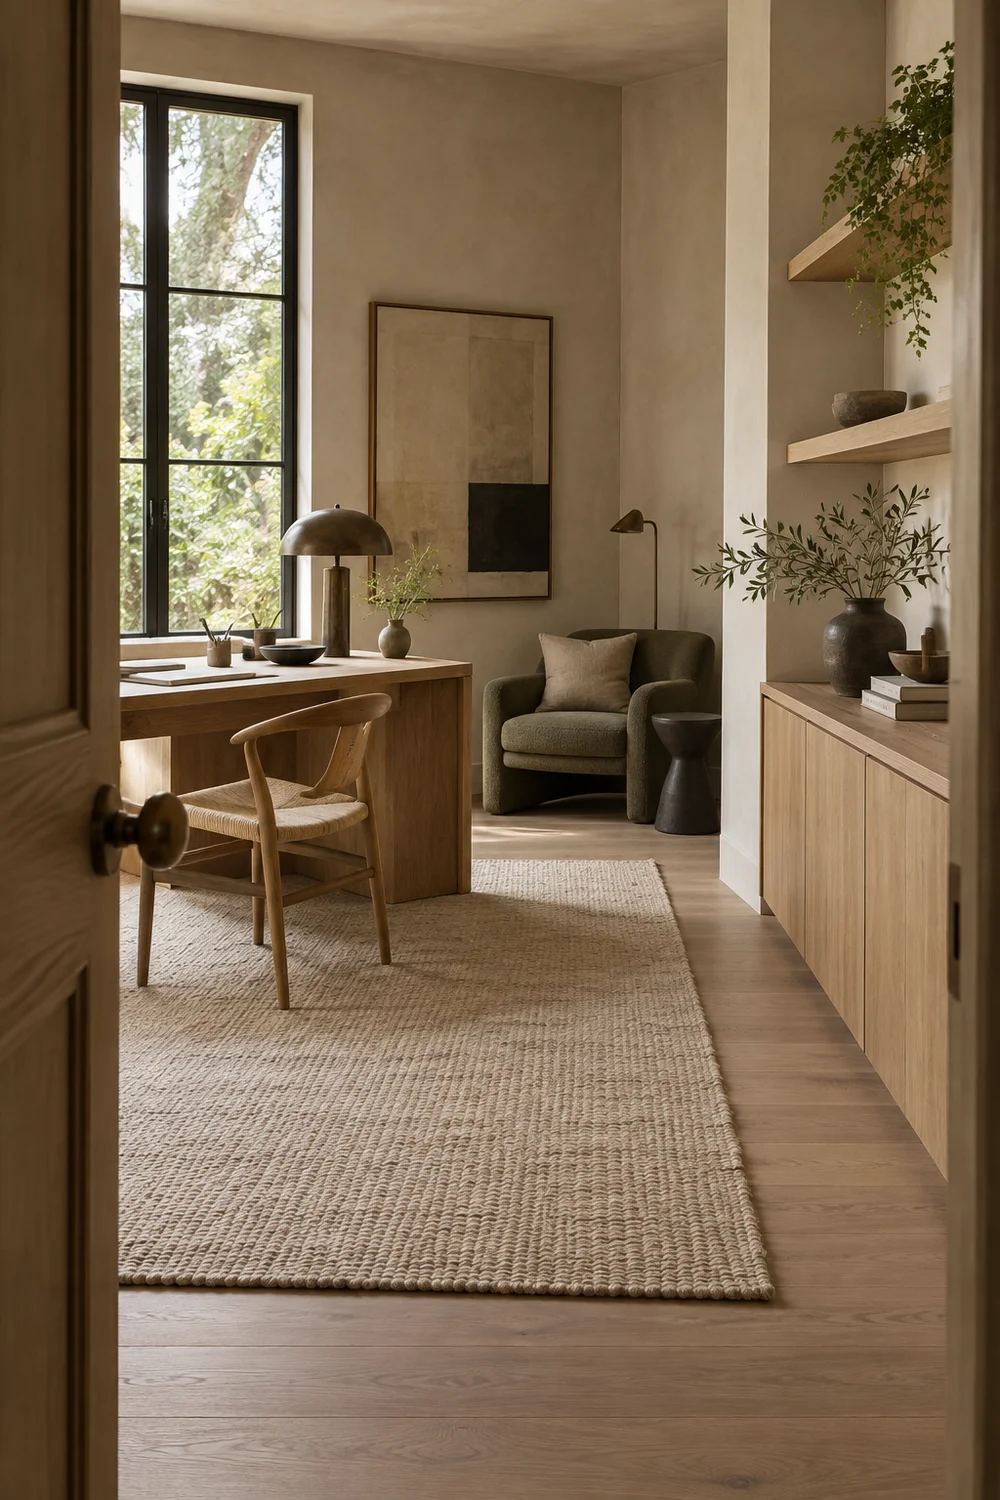
Start with activities rather than furniture. Write down what will happen in the room during a normal week. Screen work, handwriting, reading, drawing, calls and occasional meetings each place different demands on the desk, chair, light and storage. A room planned only around a laptop photograph may fail as soon as a large book, second screen or printer appears.
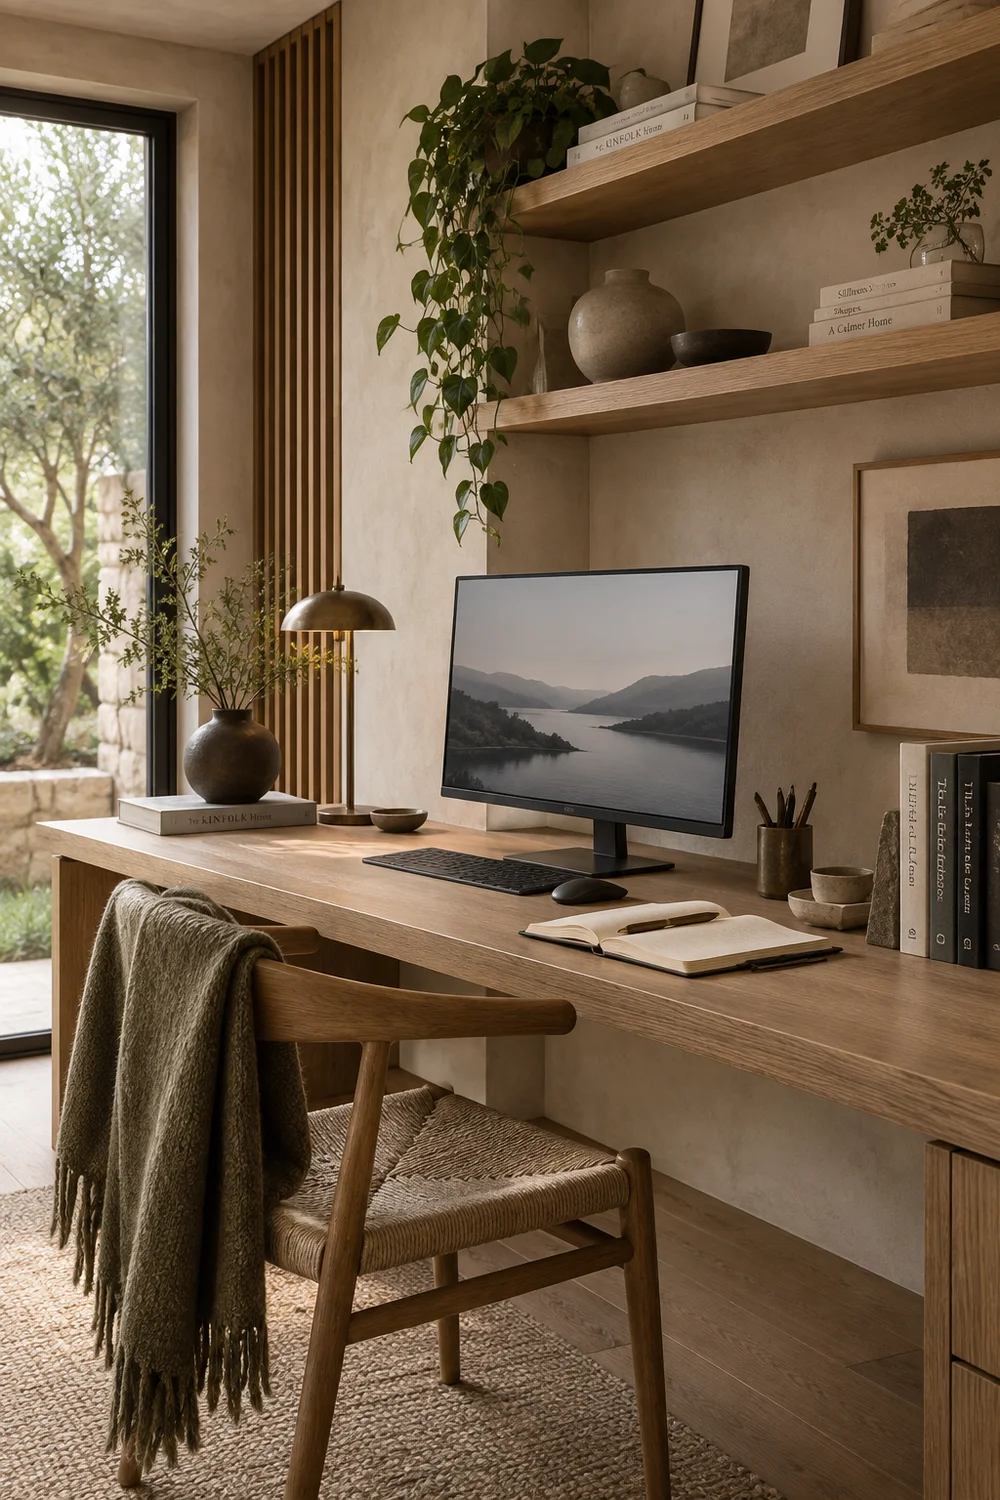
Separate frequent work from occasional work. The items used every day should sit within comfortable reach. Equipment used once a week can live in a nearby cabinet. Archive material belongs farther away. This simple hierarchy prevents the desk from becoming a permanent storage surface.
Think about concentration as a sequence. You enter, place a drink or notebook, sit, connect equipment and begin. At the end, you close or store the active materials and leave the room ready for the next session. Plan a landing place near the entrance and a reset point near the desk so those actions do not create piles.
If more than one person uses the room, record what must adjust. Screen height, chair position, task light and accessible storage may need flexibility. Avoid fixing every component around one posture unless the room genuinely has one consistent user.
Turn these observations into a one page brief. Include the main work, equipment, storage volume, call background, daylight concerns and the feeling you want. A clear brief will protect the project when attractive but irrelevant furniture appears.
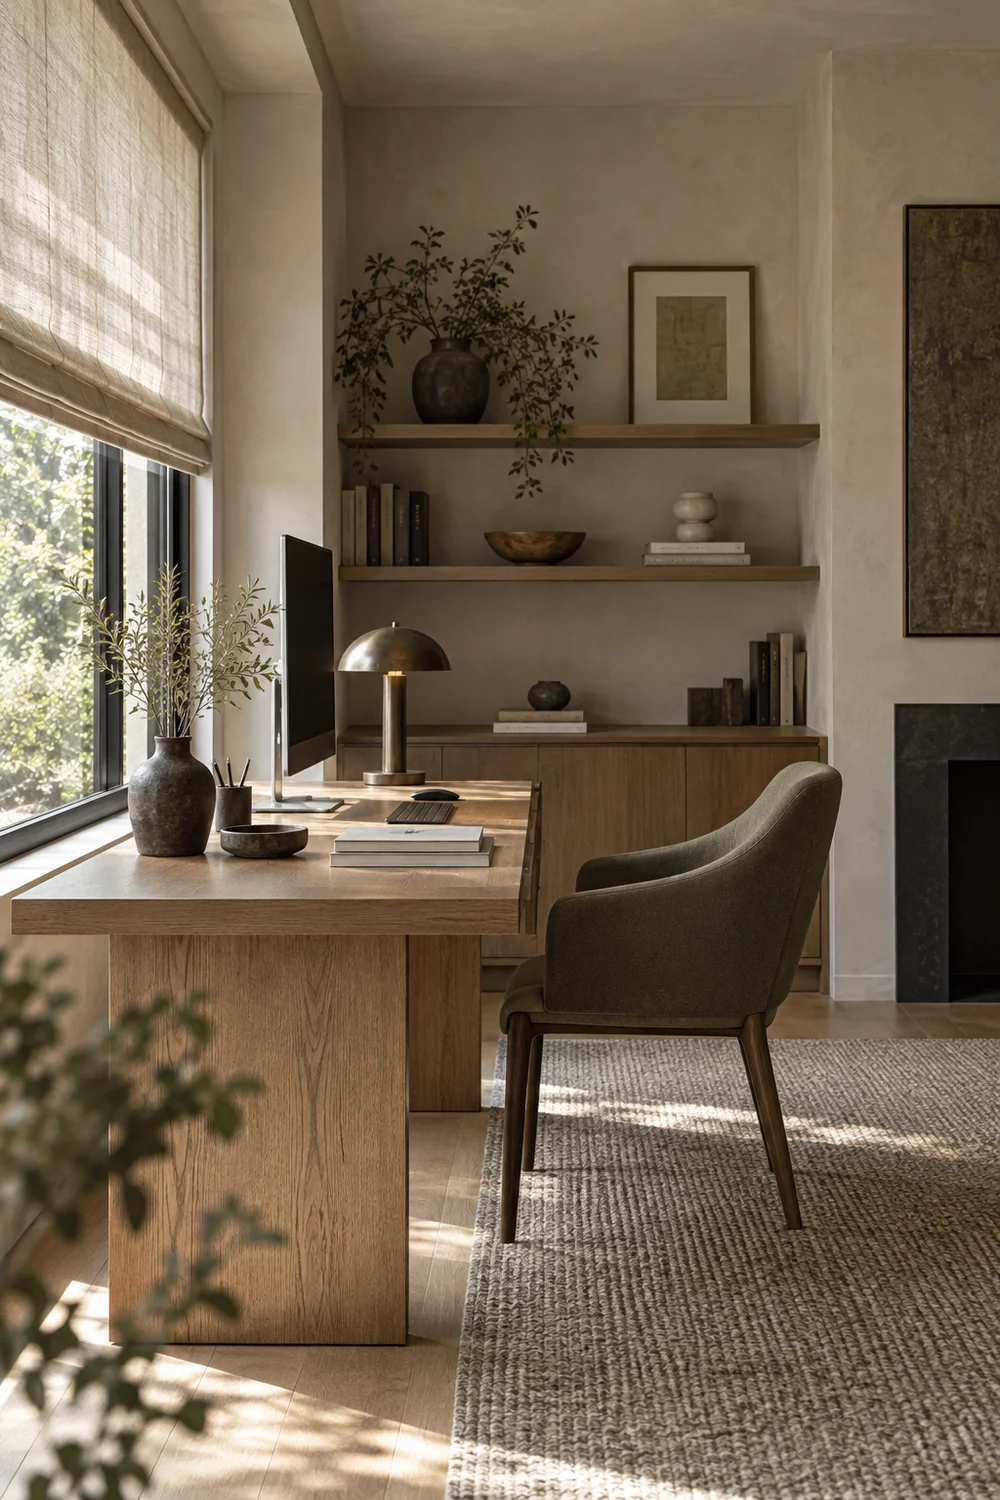
Add the less obvious needs as well. Decide whether the room must hold confidential papers, support concentrated reading away from a screen or accommodate a visitor for a short conversation. Record what should remain visible when work ends. These details change the amount and location of storage, so they belong in the brief before joinery is drawn.
Place the desk only after observing the room. Note doors, windows, radiators, sockets, views and the direction of direct sun. A position perpendicular to the window often gives useful side light and reduces the chance of a bright window sitting directly behind the screen. Every room differs, so test the arrangement at the hours when you normally work.
Decide whether facing a wall, room or view helps the work. A close wall can support shelves and reduce distraction, but it may feel confined during long sessions. Facing into the room can feel generous, although cables and the back of the screen need careful handling. A view can offer a restful distance for the eyes, provided changing sunlight is controlled.
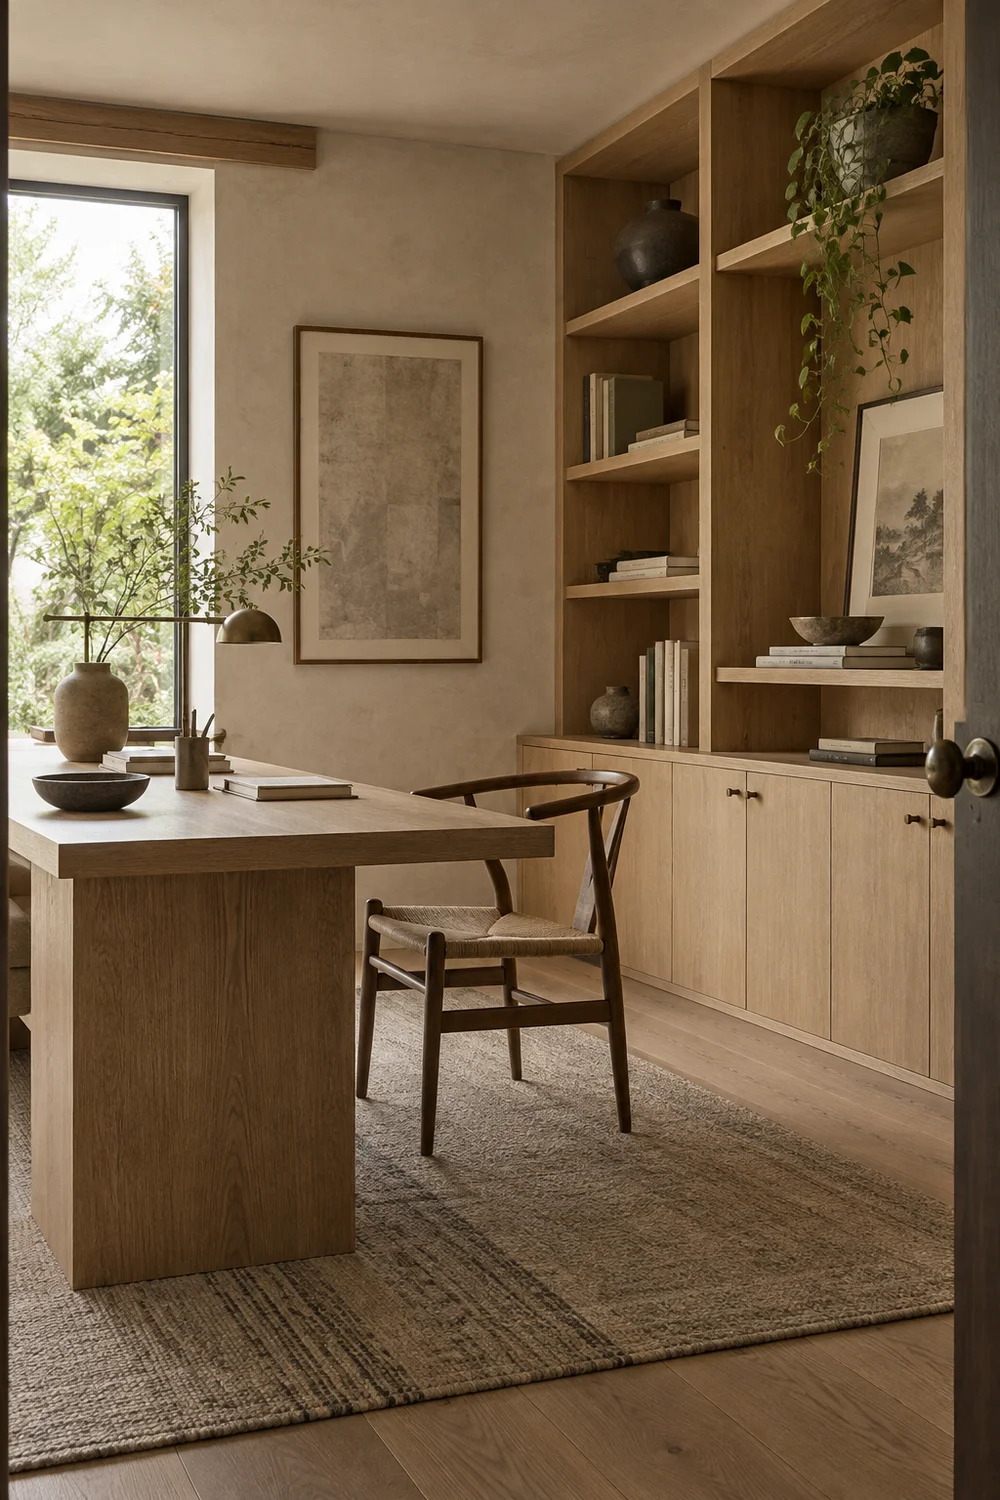
The Health and Safety Executive workstation guidance recommends arranging the screen and keyboard directly in front of the user and adjusting the chair and equipment to support a comfortable posture. Treat this as a functional check beside the visual plan. The desk position should allow the chair to approach properly and should not require the body to twist toward the screen.
Use tape to mark the desk and chair on the floor. Pull the chair back, open every door and walk the main route. Sit in the proposed position with a table or board at a similar height if possible. A full scale test quickly exposes a desk that looks correct on paper but feels too close to a wall or doorway.
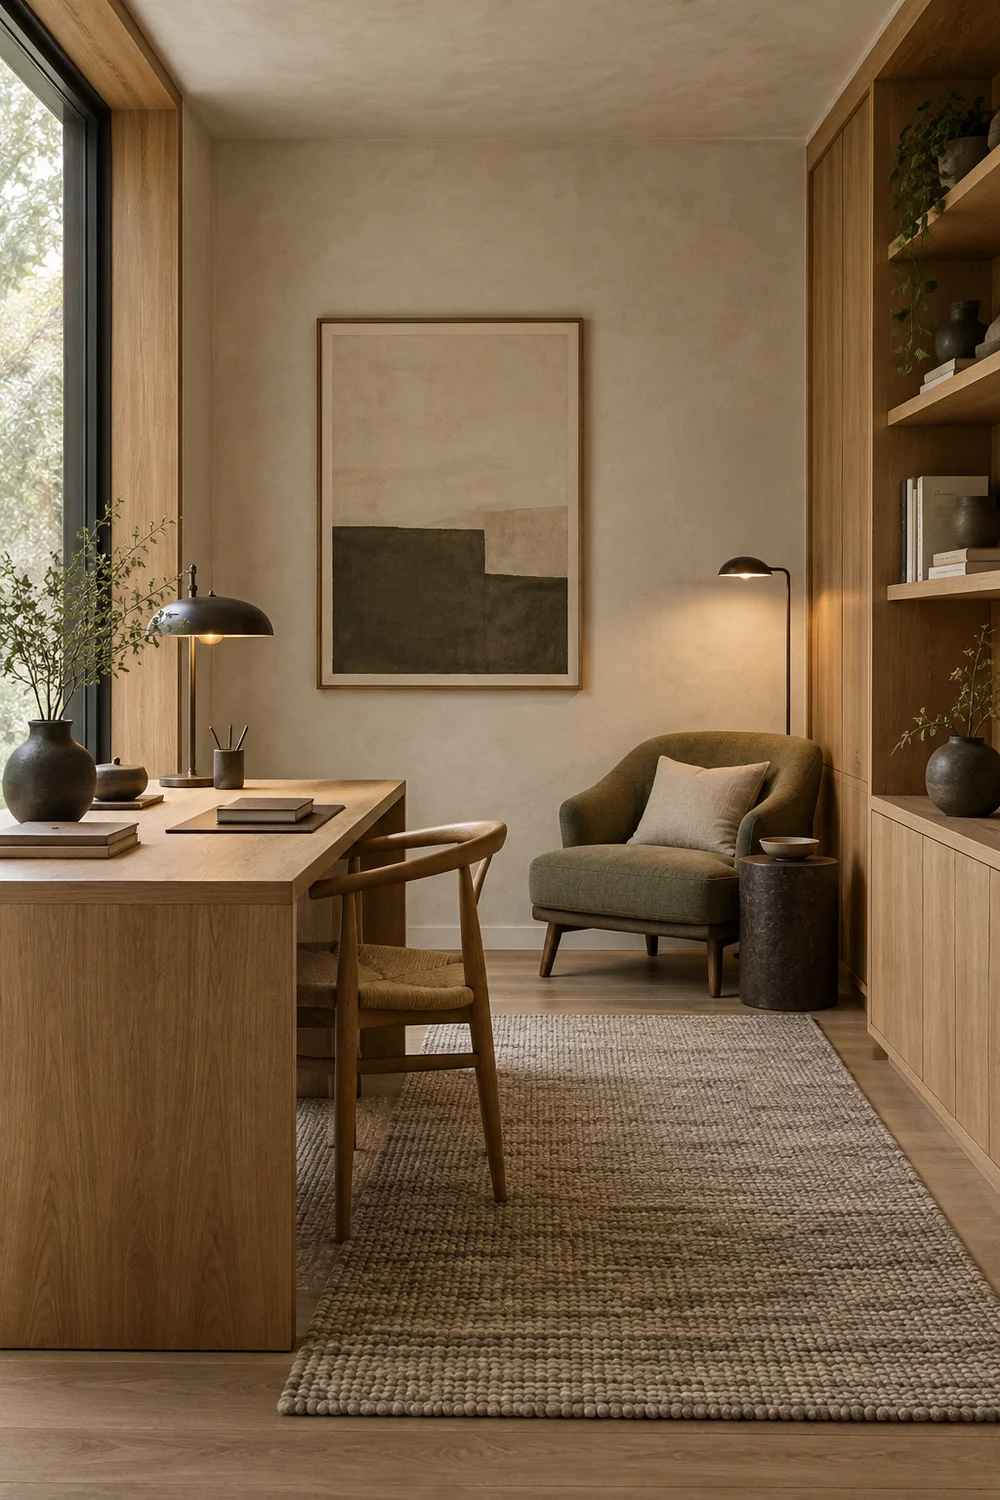
For broad atmosphere and material ideas, the Japandi home office guide provides the visual framework. Keep this plan focused on how the room will actually work.
Circulation is the empty structure of the room. When it is ignored, storage projects into doorways, chairs collide with cabinets and the route behind the desk feels cramped. Draw the paths first: entrance to desk, desk to shelves, chair to window and any route another person needs to use.
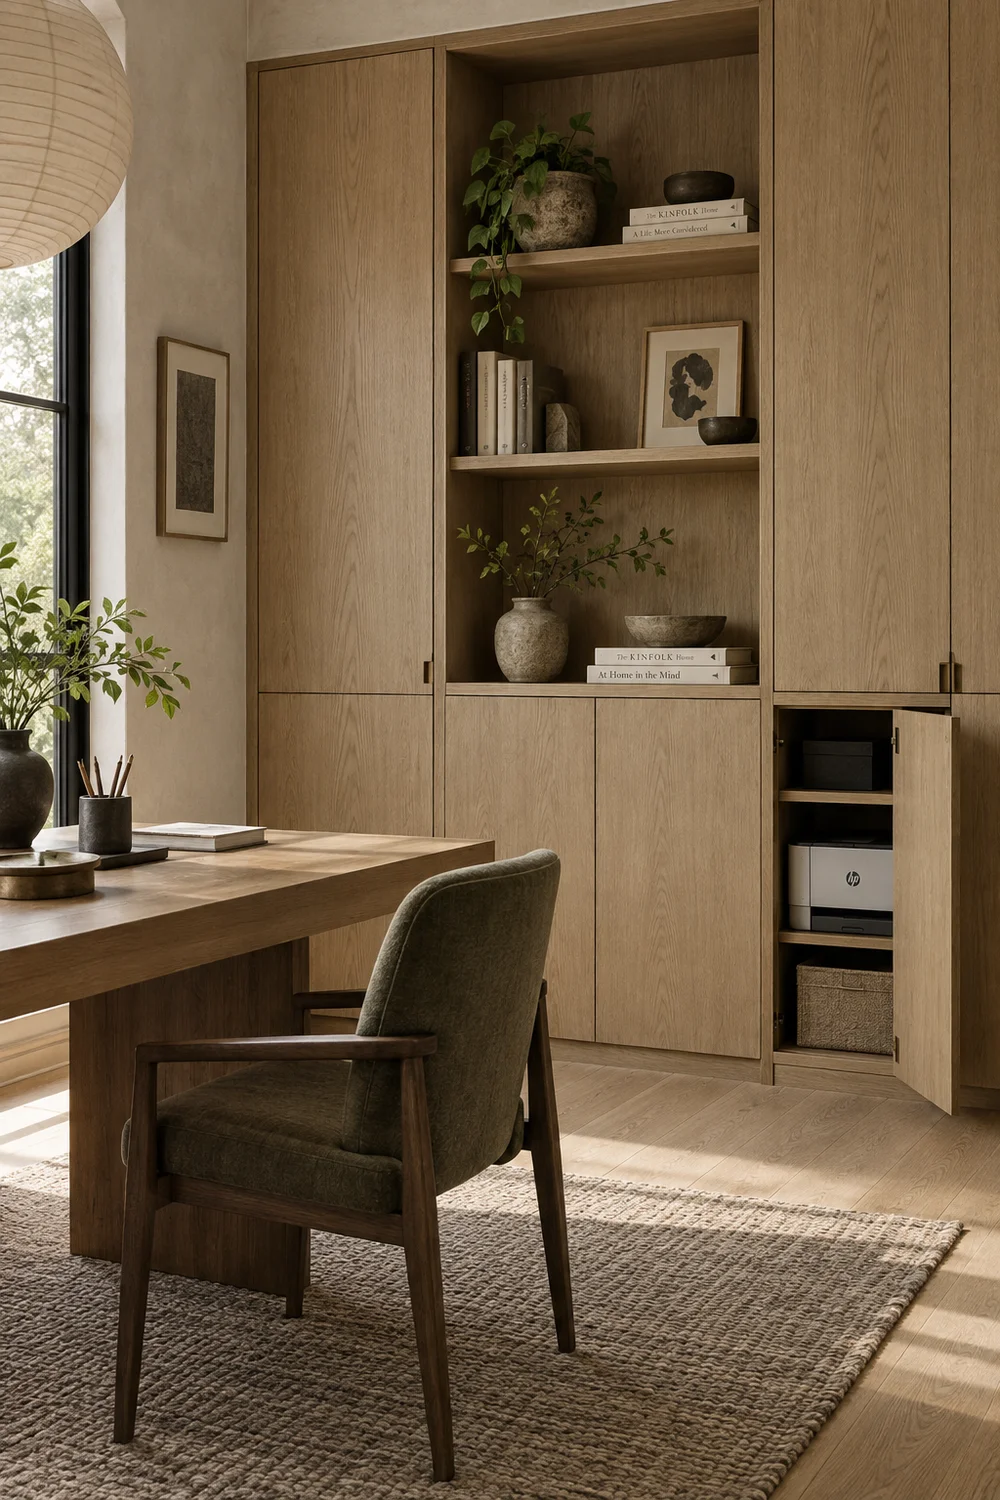
Keep the main route visually clear. A low cabinet can guide movement along a wall, while a tall unit near the entrance may make the room feel narrower than it is. If the room is small, concentrate full height storage on one wall rather than placing separate tall pieces around every corner.
Door swings deserve particular attention. A cabinet door, room door and pulled back chair may each work alone but conflict when used together. Draw them open on the plan. Sliding or pocket doors can solve some constraints, but they are not a substitute for adequate space around the chair.
Consider how the room will be cleaned and maintained. A desk floating slightly away from the wall may look elegant, but cables, floor sockets and inaccessible dust can make it impractical. Joinery that reaches the floor creates a different maintenance pattern from furniture on legs. Choose deliberately.
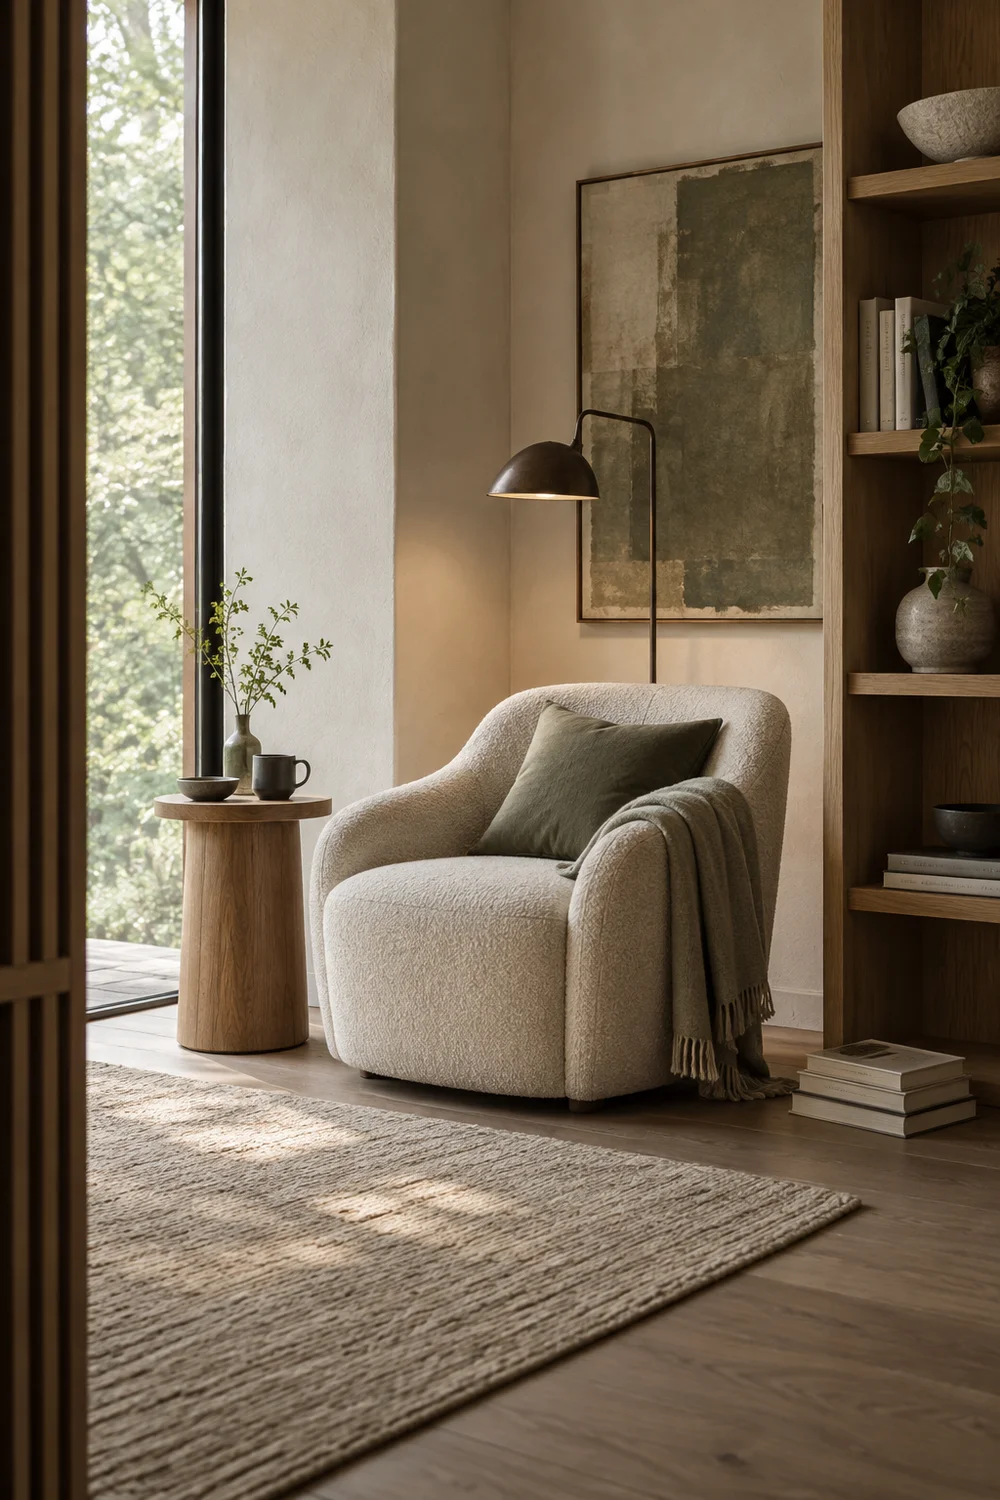
If the room includes a reading chair, place it where it does not become an obstacle. It should have a light source, a small surface and a believable relationship to the books or view. A decorative chair without a clear use consumes valuable circulation and usually becomes a place for bags.
Look at the room from the doorway after drawing the routes. The first view should explain where to move and where to work. A clear floor line, a low cabinet and one well placed desk can make a modest room feel composed. Several small pieces floating around the perimeter usually weaken that clarity.
Plan storage by category and frequency. Everyday notebooks, chargers and stationery need small accessible homes near the desk. Reference books can remain visible. Paperwork, spare equipment and packaging are calmer behind doors. Measure the actual volume rather than estimating from an empty inspiration image.
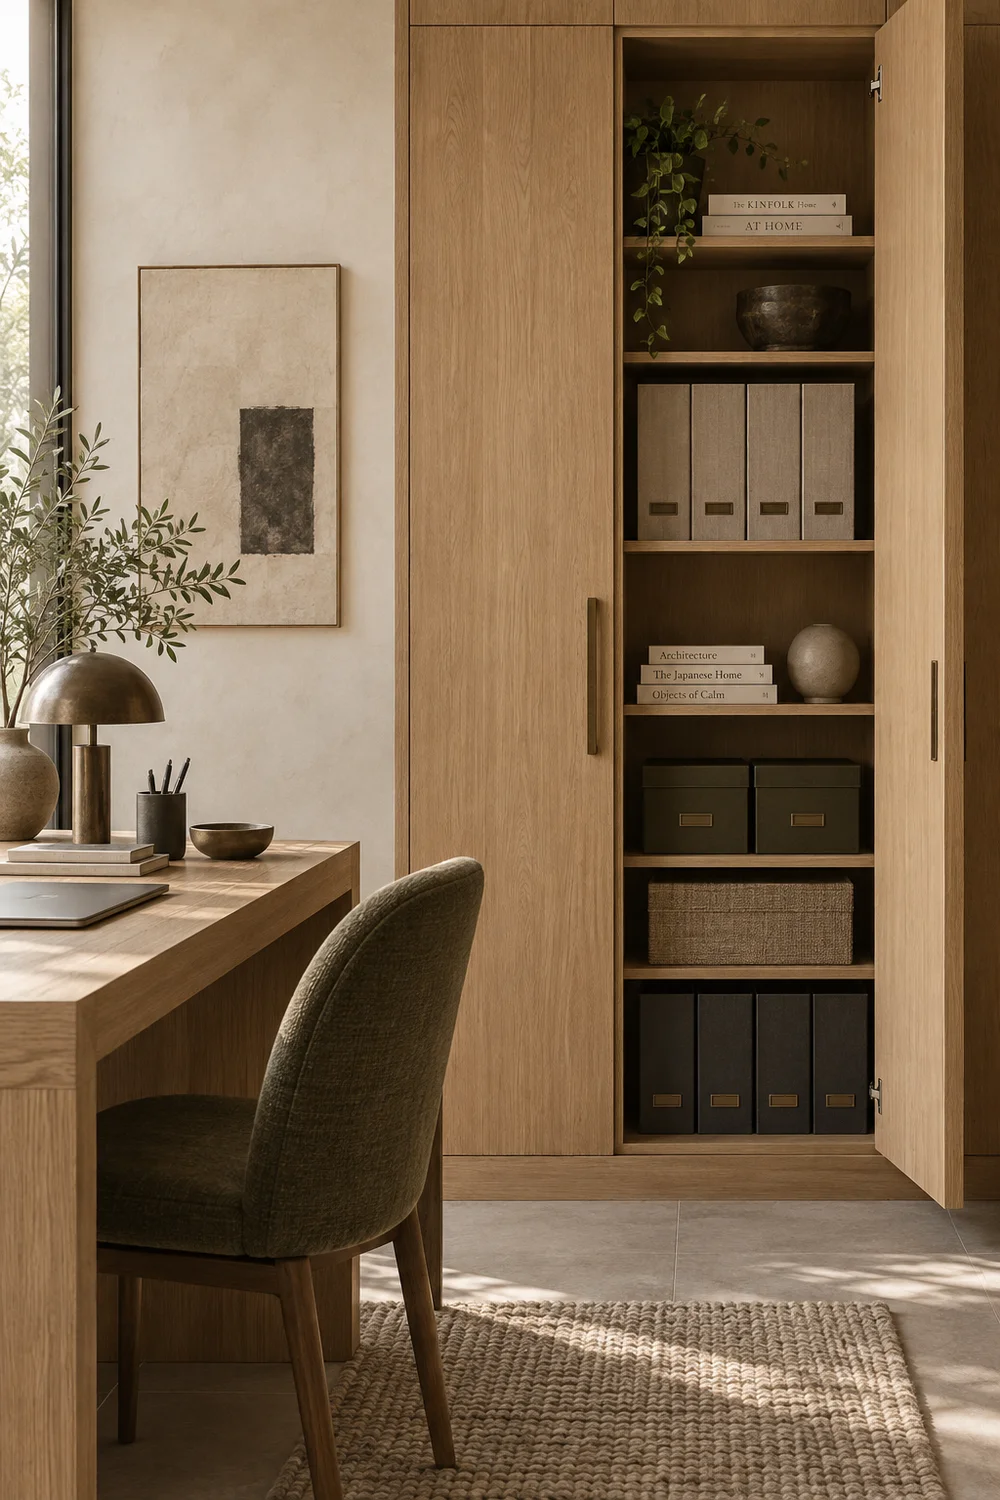
Closed storage creates the strongest visual rest. Low cabinets can hold office supplies while keeping the upper wall open for art or light. Full height cupboards can absorb a printer and archives, but their door pattern and handles should be restrained. Push catches look minimal, although handles may be easier and more durable in regular use. Choose the mechanism that suits the household.
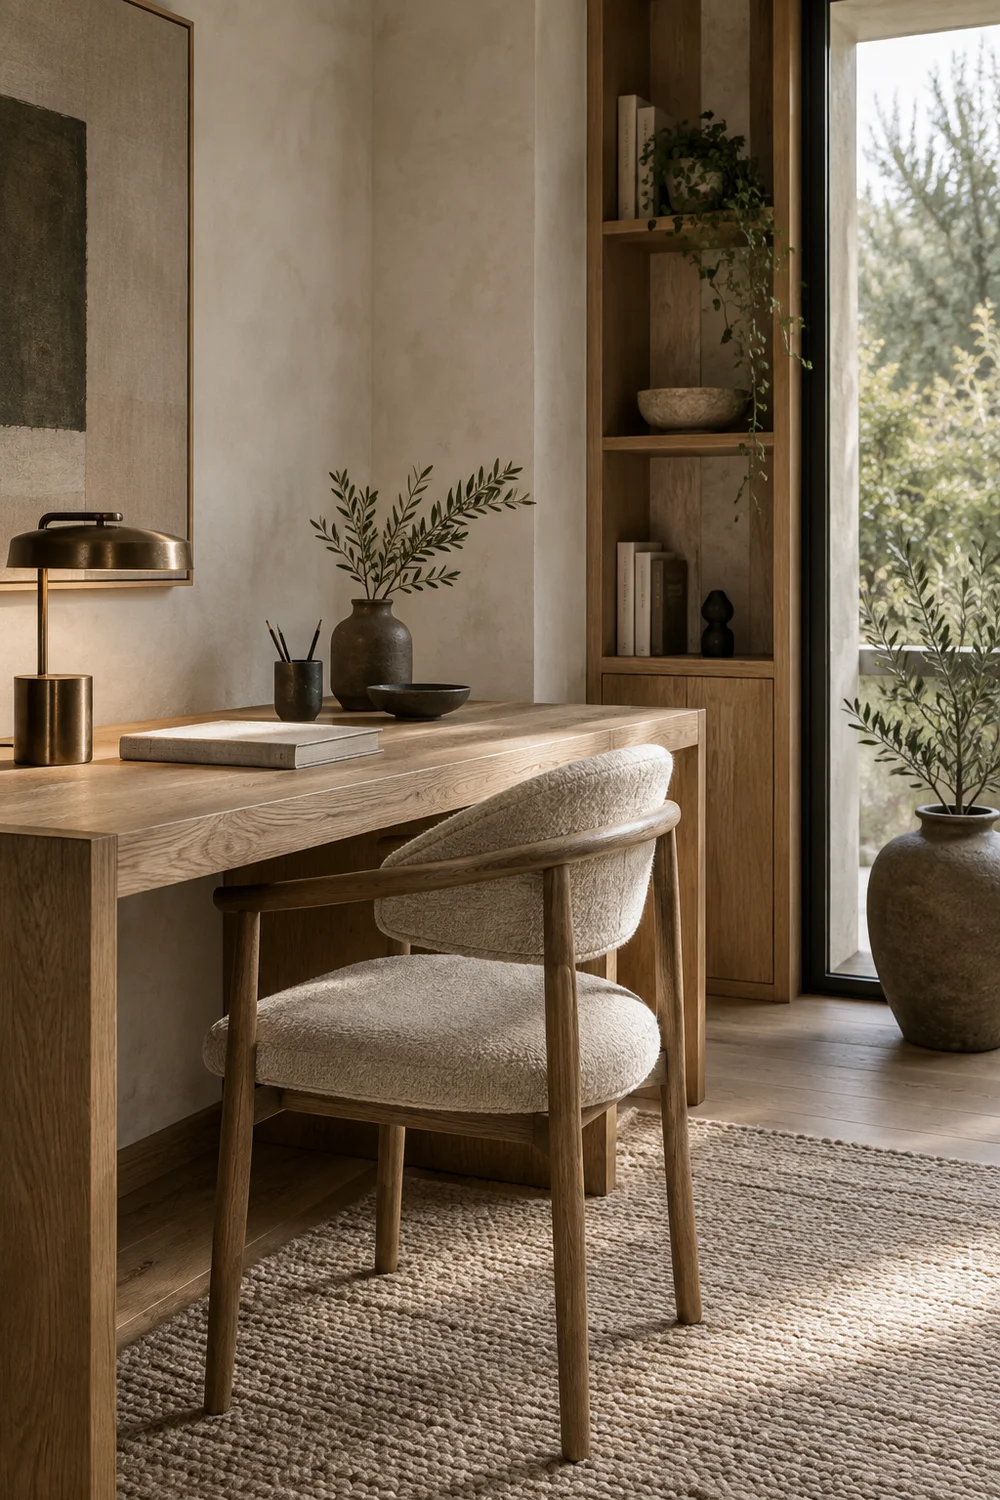
Open shelving should be shallower and more selective. Leave gaps around books and objects rather than filling every run. Use a few horizontal stacks to break a rigid row, but keep the arrangement easy to dust and reset. A trailing plant can soften joinery if the light supports it, yet it should not obscure books or drop soil above equipment.
Hide cables through a planned route, not through a last minute collection of clips. Mark socket locations, equipment positions and the path to the floor or wall. If new power points are required, include them in the electrical plan and use a qualified professional.
Create one visible landing tray for current work. Japandi calm does not require every active object to disappear. It requires a clear boundary between the current task and stored material.
Plan for growth without leaving every shelf empty. One adjustable shelf inside a cupboard and a little spare file capacity are usually more useful than an oversized wall of storage. The aim is a room that can absorb normal change while still feeling intentional.
Map the light through the day before choosing fittings. Morning sun may be gentle while afternoon light produces glare on a screen. A blind or lined linen curtain can filter brightness without turning the room into a dark box. The Health and Safety Executive lighting guidance notes that blinds, changes to the angle of a source and local lighting can help control glare.
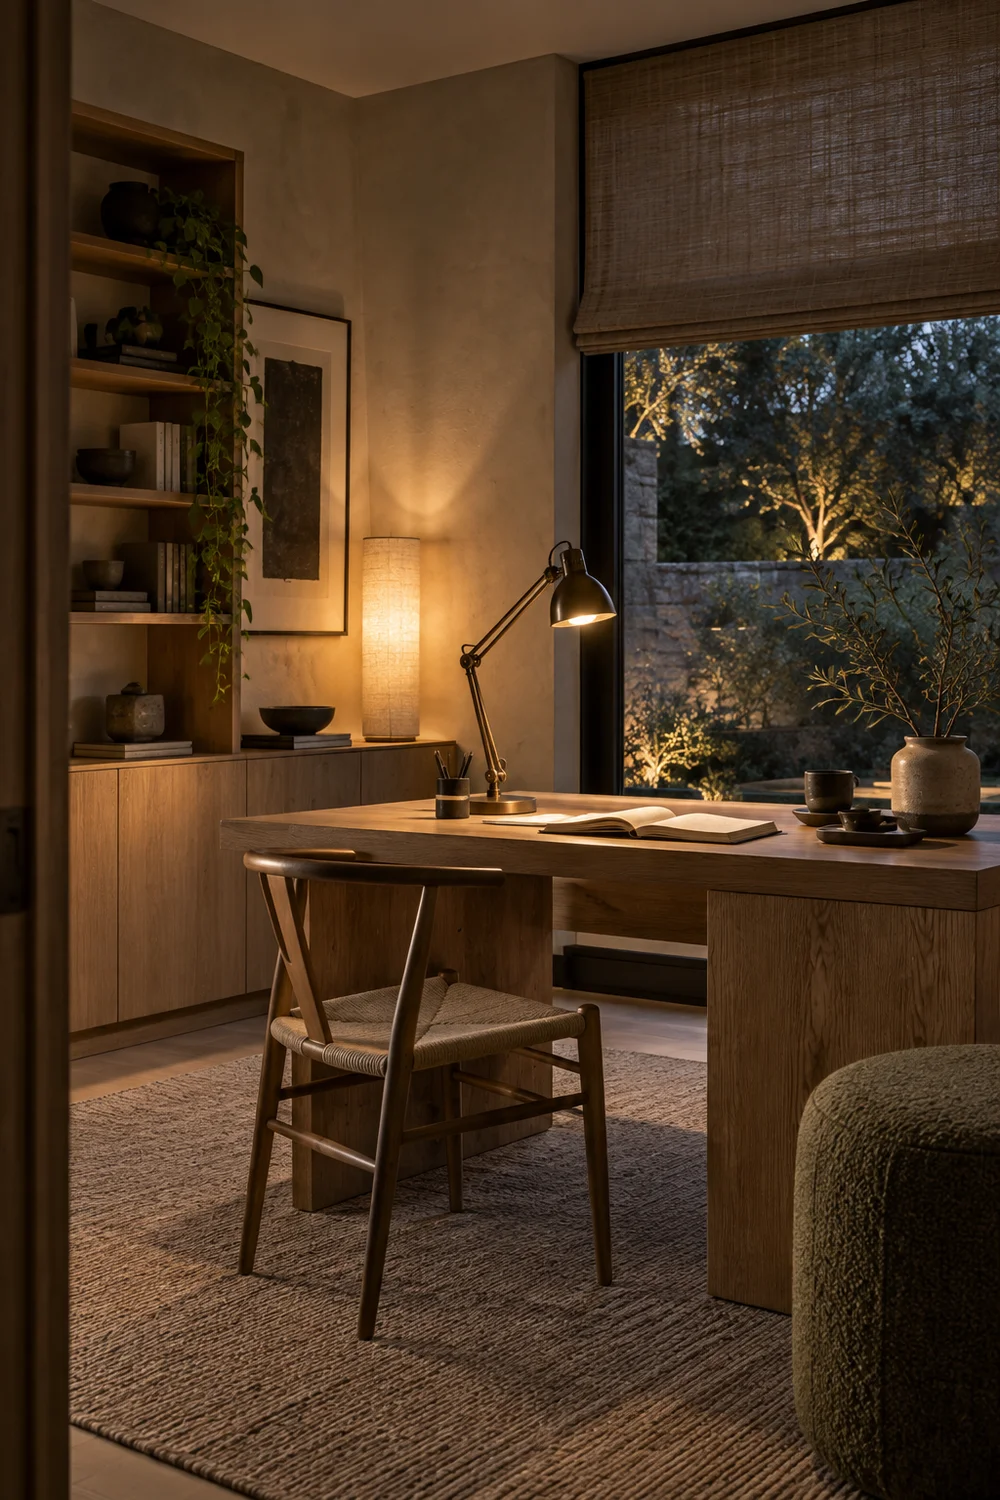
Give the desk an adjustable task lamp. It should illuminate paper and the keyboard without creating a bright reflection. Place it on the side opposite the writing hand when that improves shadow control, but let the actual work determine the position. A fixed lamp chosen only for symmetry is less useful.
Add ambient light for early mornings and evenings. Wall lights, a shaded floor lamp or a concealed source in joinery can soften the contrast between a bright screen and a dark room. Keep decorative fittings visually quiet so the lighting supports the architecture.
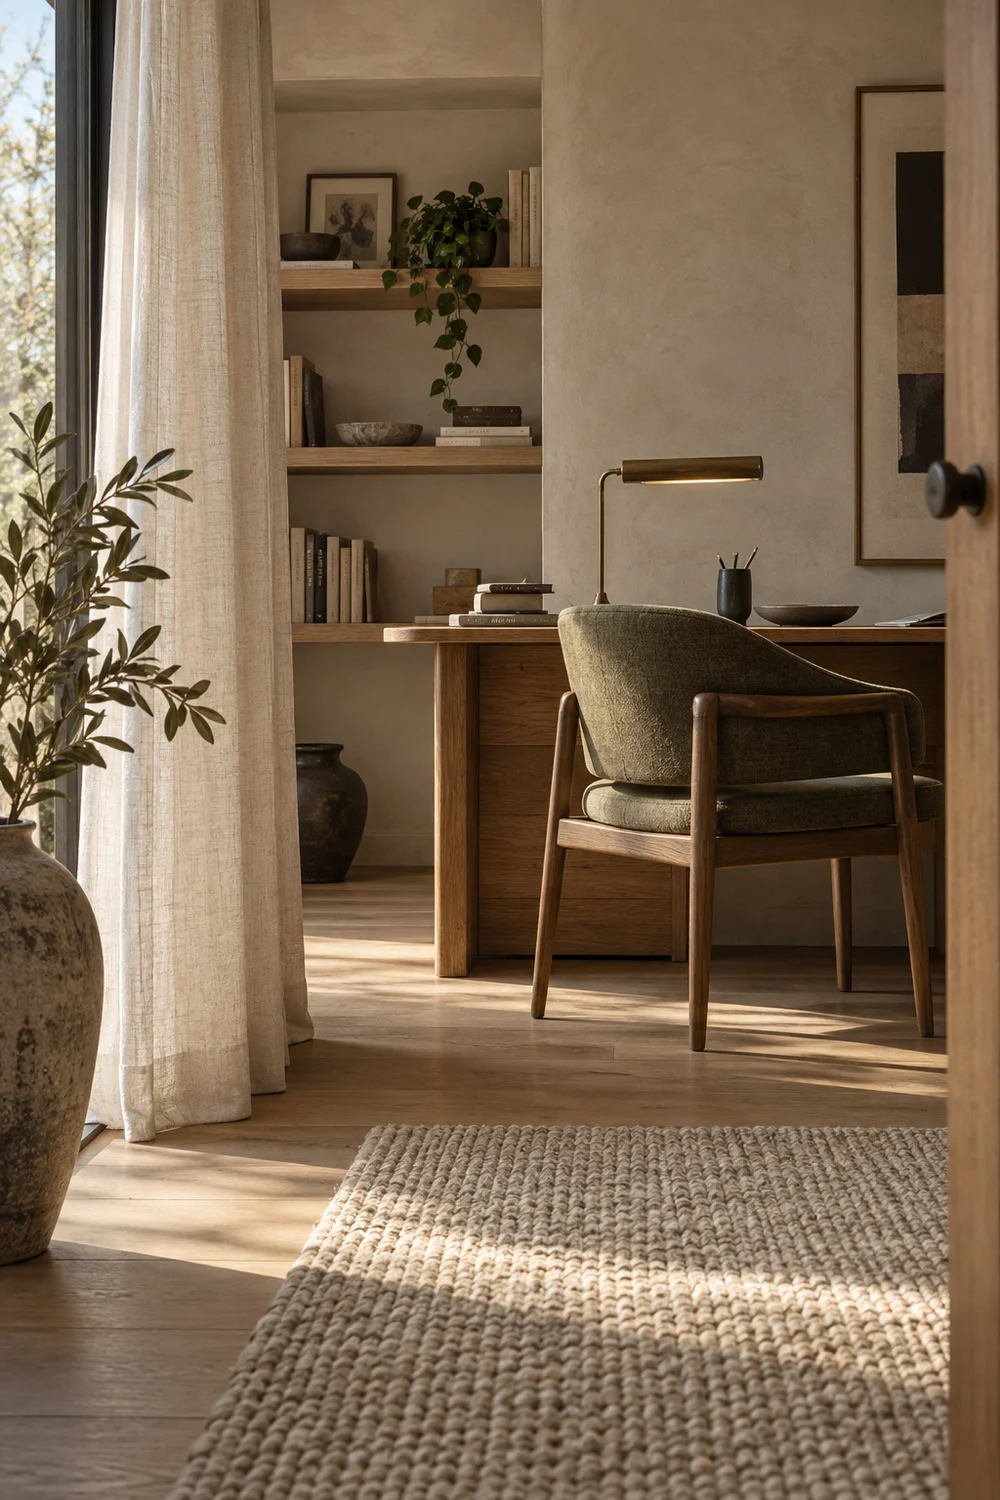
Consider calls separately. A window directly behind the chair can turn the face into shadow, while harsh overhead light can feel unflattering and tiring. A desk that receives light from the side, supported by a soft lamp when needed, is usually easier to adapt.
Plan control as carefully as fittings. Separate switches for task and ambient sources allow the room to change with the work. If smart controls are used, make sure ordinary manual operation remains obvious.
Build the palette from a limited family. Warm plaster or mineral paint can create a softly varied background. Oak or walnut can anchor the furniture. Linen, wool and paper introduce gentler texture. A small amount of aged bronze or charcoal gives definition.
Choose one dominant timber and one supporting timber at most. Several similar but mismatched tones can make the room feel accidental. Compare samples beside the existing floor and in the actual light. Undertone matters more than an exact colour name.
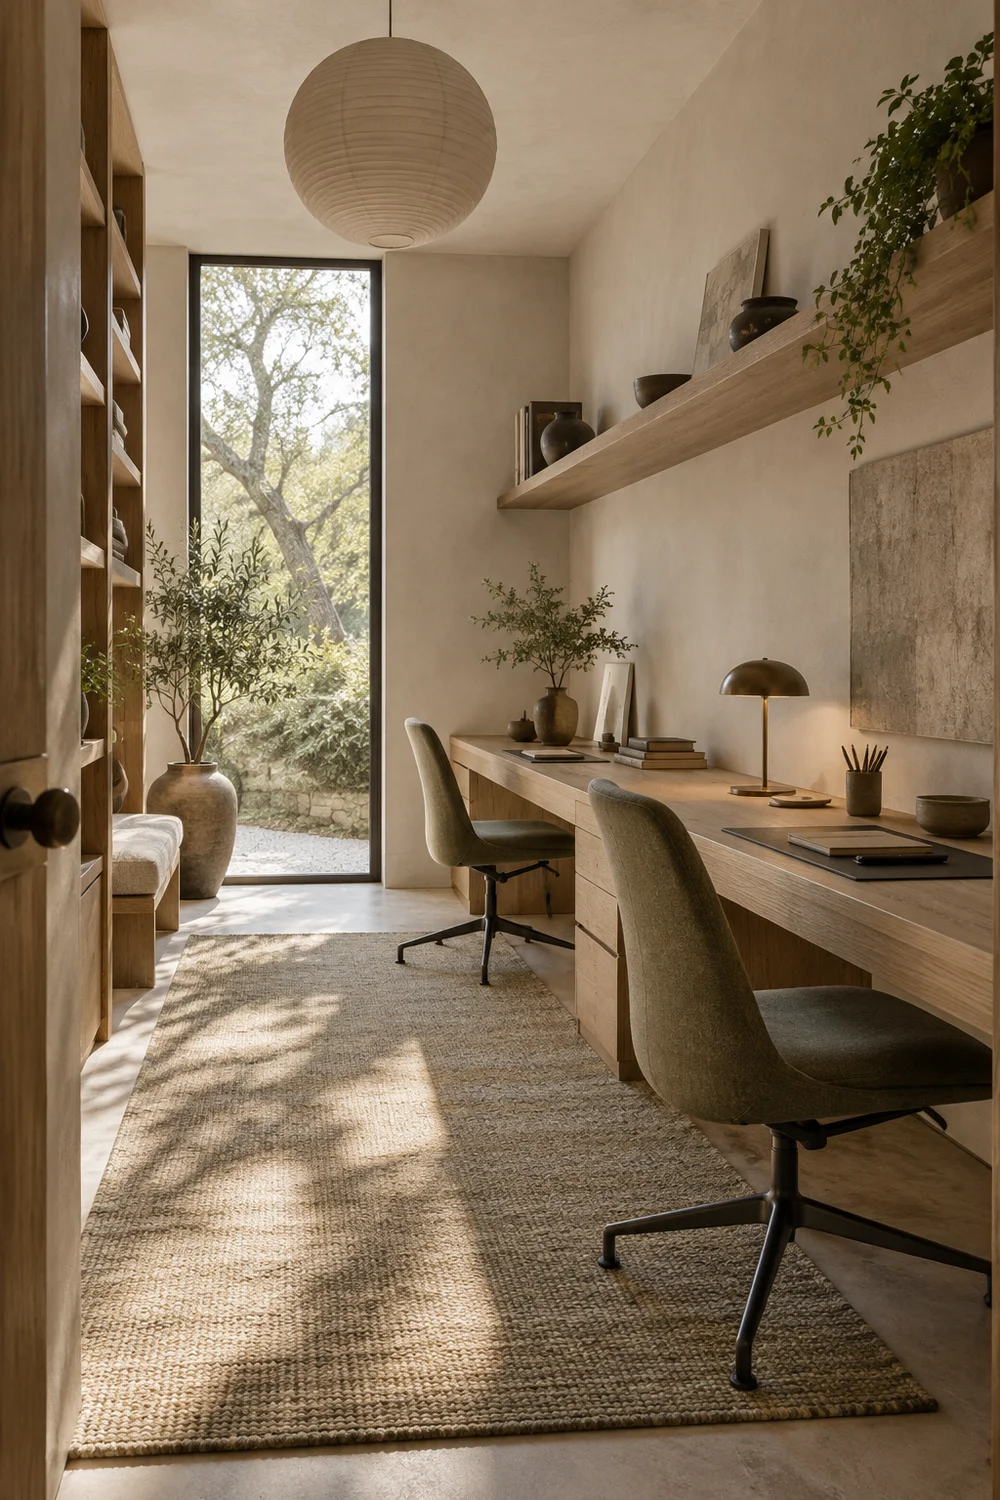
Use tactile materials where they improve experience. A wool rug can make the room comfortable and absorb some hard reflections of sound. Linen curtains can soften daylight. A timber desk edge feels warmer than a sharp glossy surface. Each material should contribute function as well as atmosphere.
Avoid turning every surface into a feature. If the wall has visible plaster movement, let the desk remain simple. If the desk has expressive grain, keep nearby cabinetry quieter. Japandi balance depends on knowing which material leads and which recedes.
Art and ceramics should complete the room rather than advertise the style. One meaningful print, vessel or hand made object is enough to establish character. Leave room for the books and tools that will arrive through use.
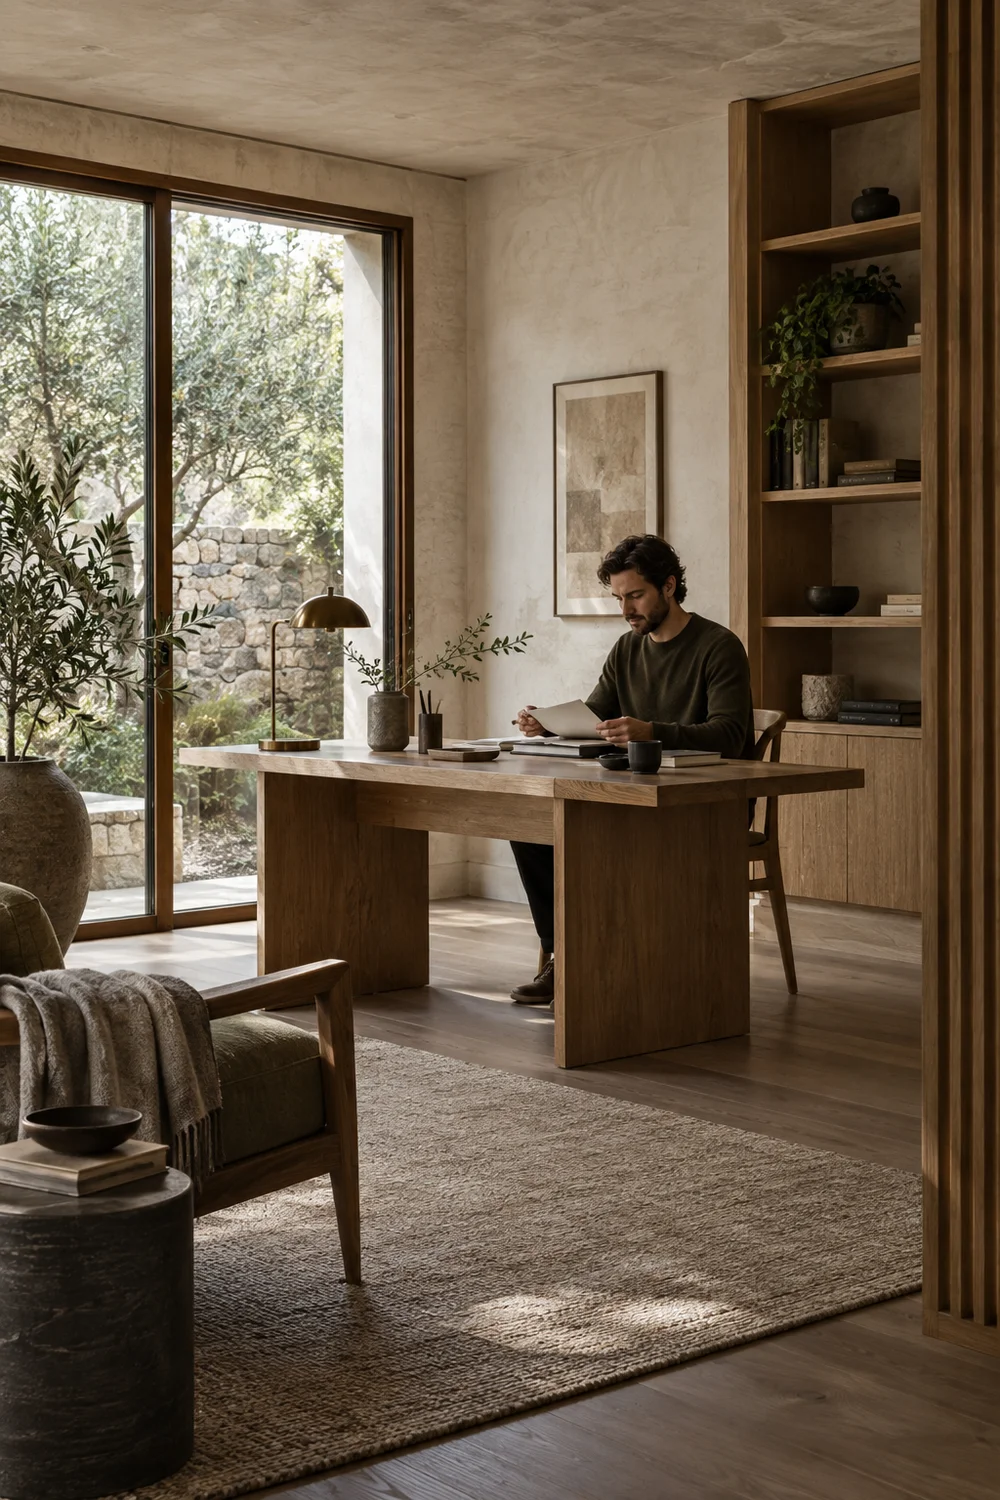
A study can look calm and still sound distracting. Listen for voices, doors, appliances, traffic and echoes. Soft flooring, curtains, upholstery and books can moderate a hard room, while door seals and layout can improve privacy. Serious acoustic problems may need specialist advice, particularly where calls or recording are central to the work.
Place call equipment so the background is controlled without sacrificing the whole plan. A closed cabinet or quiet shelf behind the chair can look composed. Avoid using a busy route or highly reflective window as the permanent background.
If the room must also serve guests or hobbies, define which function dominates and how the secondary use resets. A fold away surface, contained hobby cabinet or sleeper chair can work when the main desk remains accessible. Do not ask one small zone to perform several functions at the same time.
Privacy also includes visual interruption. Positioning the desk so the user can see the door may feel more settled than sitting with the entrance directly behind. A screen of open battens or a tall plant can create a threshold, but it should never narrow the route or block light without reason.
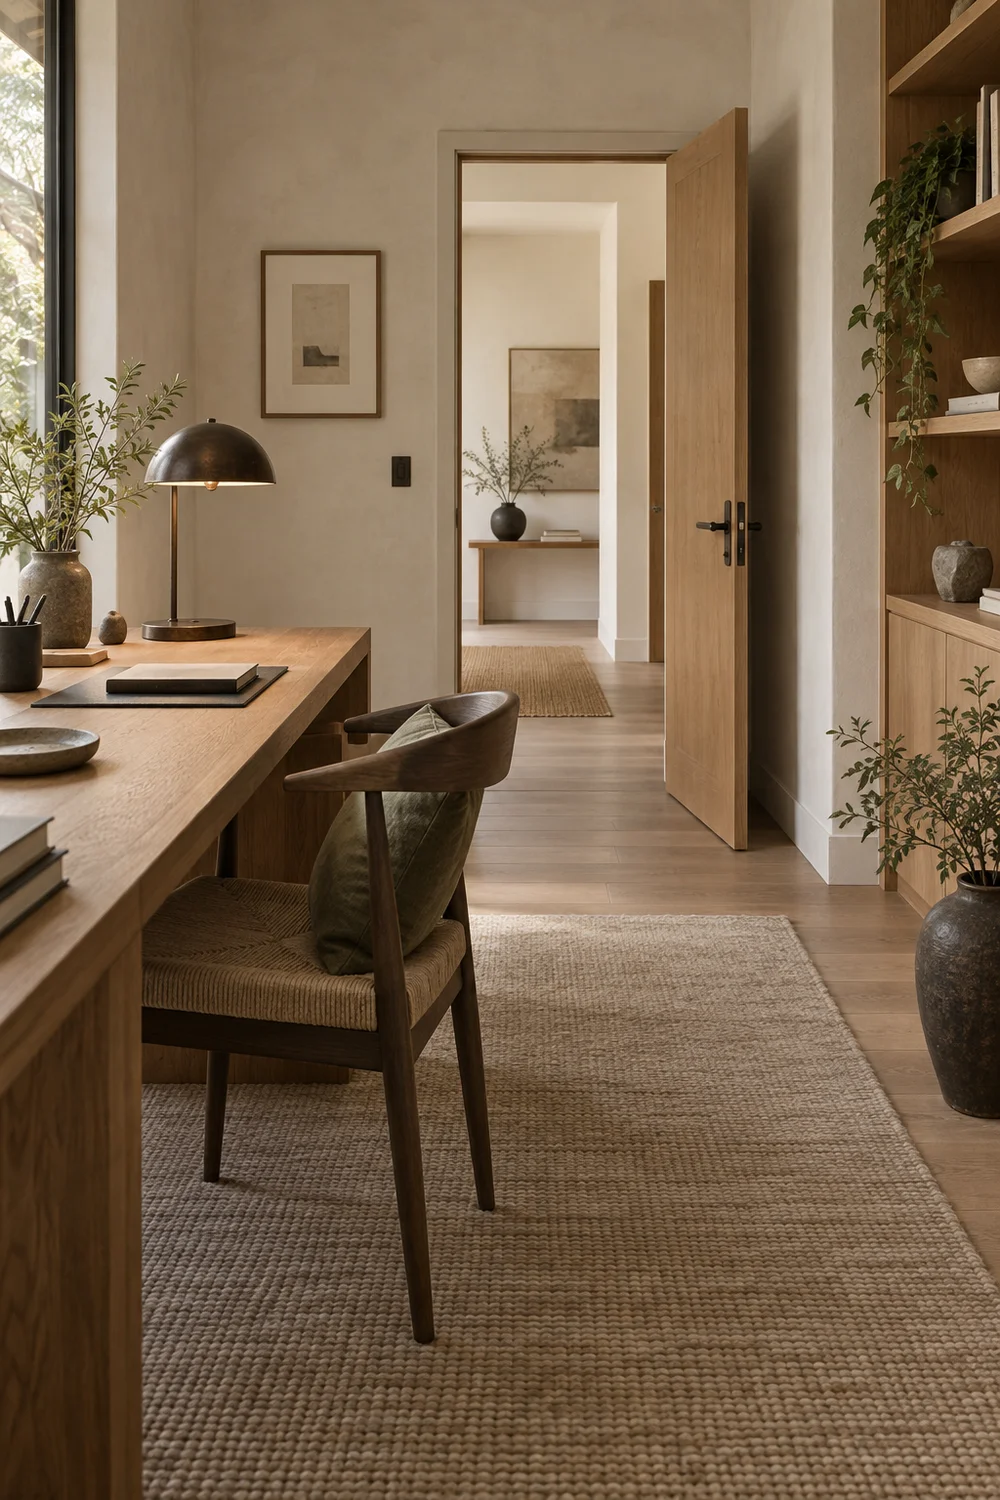
Test the room with the door open and closed. Sound, airflow and the sense of enclosure may change more than expected. If concentration depends on closing the door, make sure the room still has comfortable light and ventilation and that frequently used household routes do not require repeated interruption.
Bring the decisions together in a scaled drawing. Include the room, doors, windows, desk, chair in both working and pulled back positions, storage doors, lighting and socket locations. Add the equipment footprints rather than drawing an empty desk.
Then test the plan at full scale. Tape key furniture onto the floor, use boxes to represent cabinets and sit in the proposed position. Walk the routes while another person occupies the chair if the room will be shared. Check what is visible on entry and behind the seat.
Prepare a buying order. Resolve electrical work, decoration and fixed storage first. Select the desk and chair before small accessories. Add task lighting and window treatment once their relationship to the desk is clear. Decorative objects come last.
Review the plan at the time of day when the room will be used most. Notice reflected light, household noise and the temperature near the window. Photograph the taped layout from the doorway and from the seated position. These views often expose a storage block that feels too tall or an art position that competes with the work surface. Record the final dimensions on one page and keep it with material samples, socket notes and the buying order. A clear record prevents small substitutions from gradually changing the room.
Use the Japandi desk guide to compare the main work surface in detail. Keep your brief beside every purchase and reject anything that does not solve a recorded need.
A strong Japandi study room is not the product of perfect styling. It is the result of clear priorities, tested circulation, controlled storage and light that supports real work. Once those decisions are settled, natural materials and a few personal objects can give the room warmth. The calm you see is then supported by the way the room behaves, which is what allows focus to last beyond the photograph.