Newsletter Subscribe
Enter your email address below and subscribe to our newsletter

A modern Art Deco living room can start with the sofa you already agree on. I would use its shape and colour to set the limits, then work out where the two of you want the room to make a statement. By the end, you will have one room plan that leaves space for both tastes and both favourite seats.
I would begin with two short lists made independently. Write down two things you want the room to do every day and two visual qualities you want it to have. Ask for the action behind each answer. If you want the room to feel polished, which view should feel that way? If your partner wants it to stay relaxed, which seat or habit makes it feel relaxed now? A room can look composed at the door and still feel easy to sink into after work. You can plan for both once you know where each one matters.
Take one photograph of the room from the entrance and a second from each of your usual seats. Put the three photographs beside the two lists. Circle features you both want to keep, including the sofa, flooring and anything difficult to move. Write down whether a piece stays in its current position or can move. Those are different decisions. A sofa may stay in the room even if it moves a little along the wall to give one end room for a useful lamp.
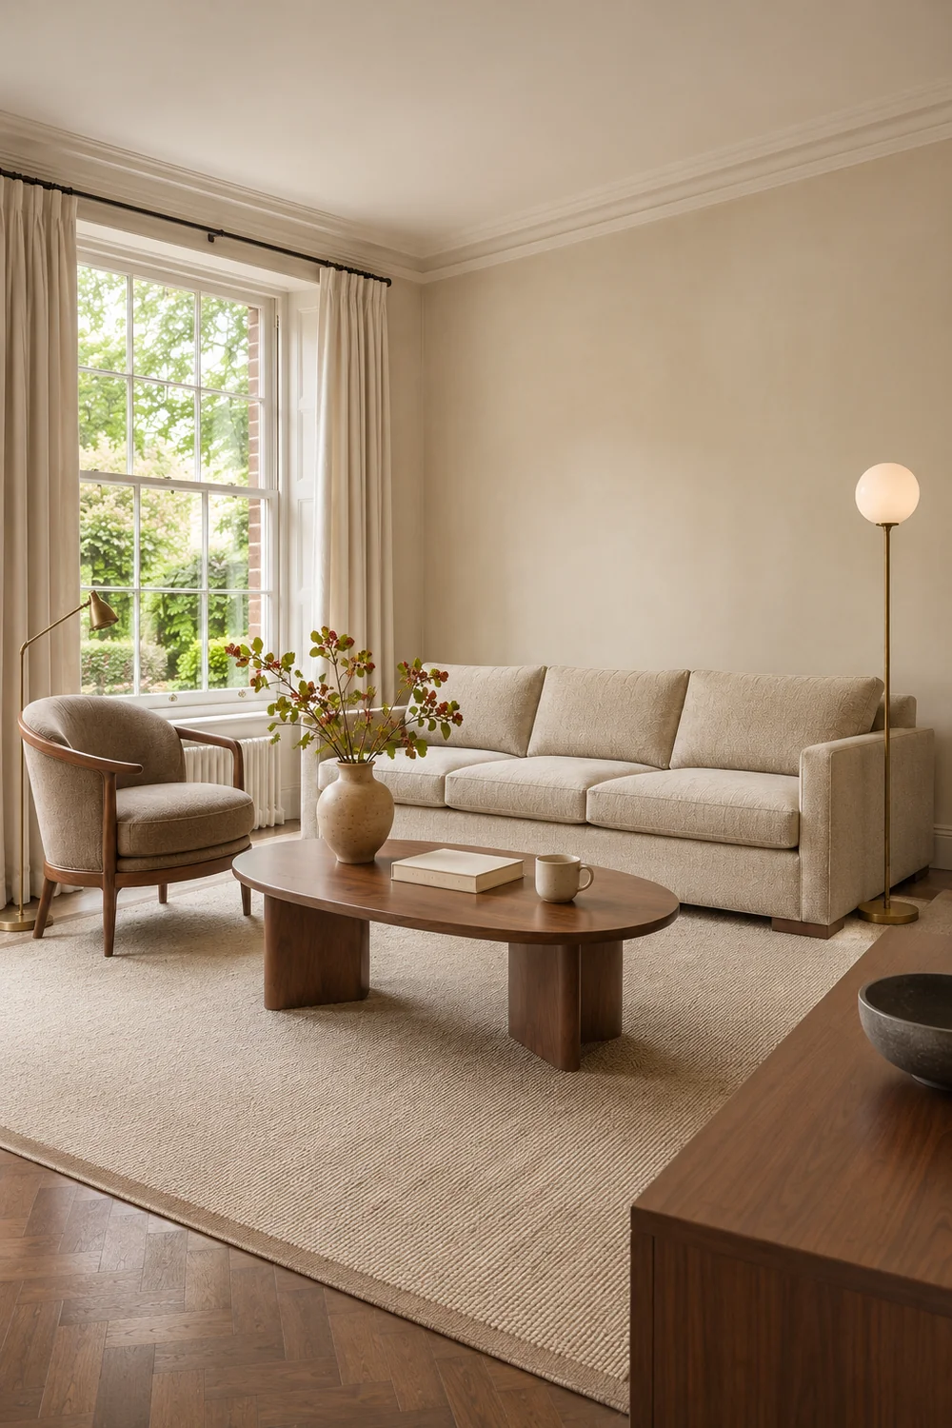
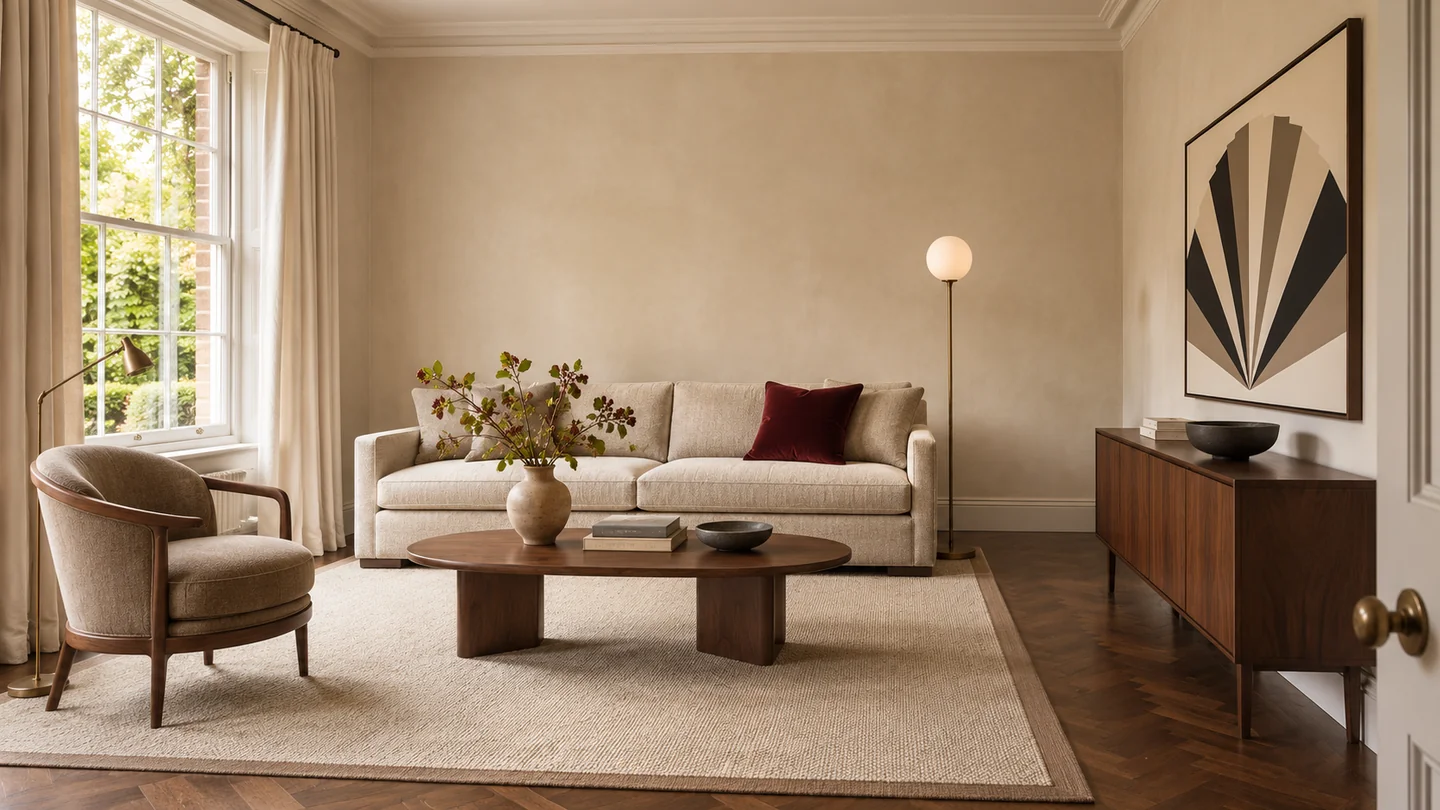
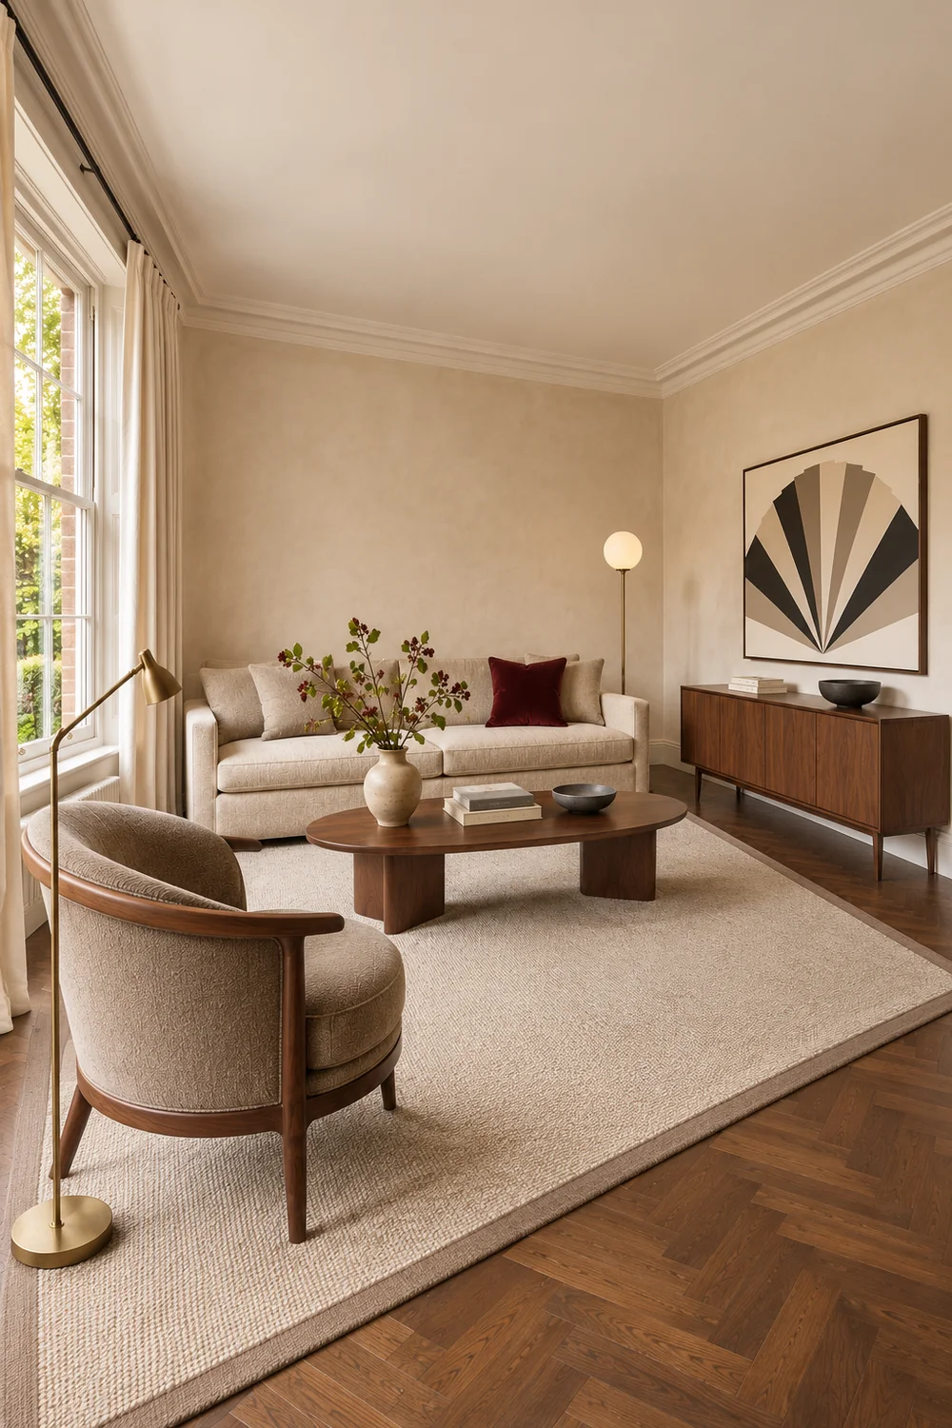
I would use a 420 by 360 centimetre room as a worked example. It has a straight armed oatmeal sofa that measures 218 centimetres across, a west facing window, warm cream walls and walnut toned flooring. The entrance is near the right hand end of the wall opposite the sofa. One person likes the crisp outlines and stronger metals in saved Deco rooms. The other prefers an open view to the window and softer materials. An existing chair near the window stays because it is already the seat someone reaches for with a book. Translate those choices into your own room before borrowing the layout.
Decide what would make each person veto a change. One might rule out a busy pattern across the dominant view. The other might reject a scheme where the Deco details are too scattered to read. Set the two limits side by side. I would put the resulting brief in one sentence. Keep the sofa and both everyday seats, leave the window end open, and concentrate the Deco character in one place people can see. You can judge the options against that sentence instead of defending whole mood boards.
I would look at the sofa from the doorway in ordinary daylight. The long top line, two square arms and quiet fabric are already doing a lot of the work. In the example, the straight arms make a stepped or fan shape feel deliberate nearby. A low sofa with a softer outline might take the lead itself. There I would use a simpler line on the floor or repeat one of its curves on the lamp shade. Decide what line is visible from several paces before making a mood board around details you only see from the cushion.
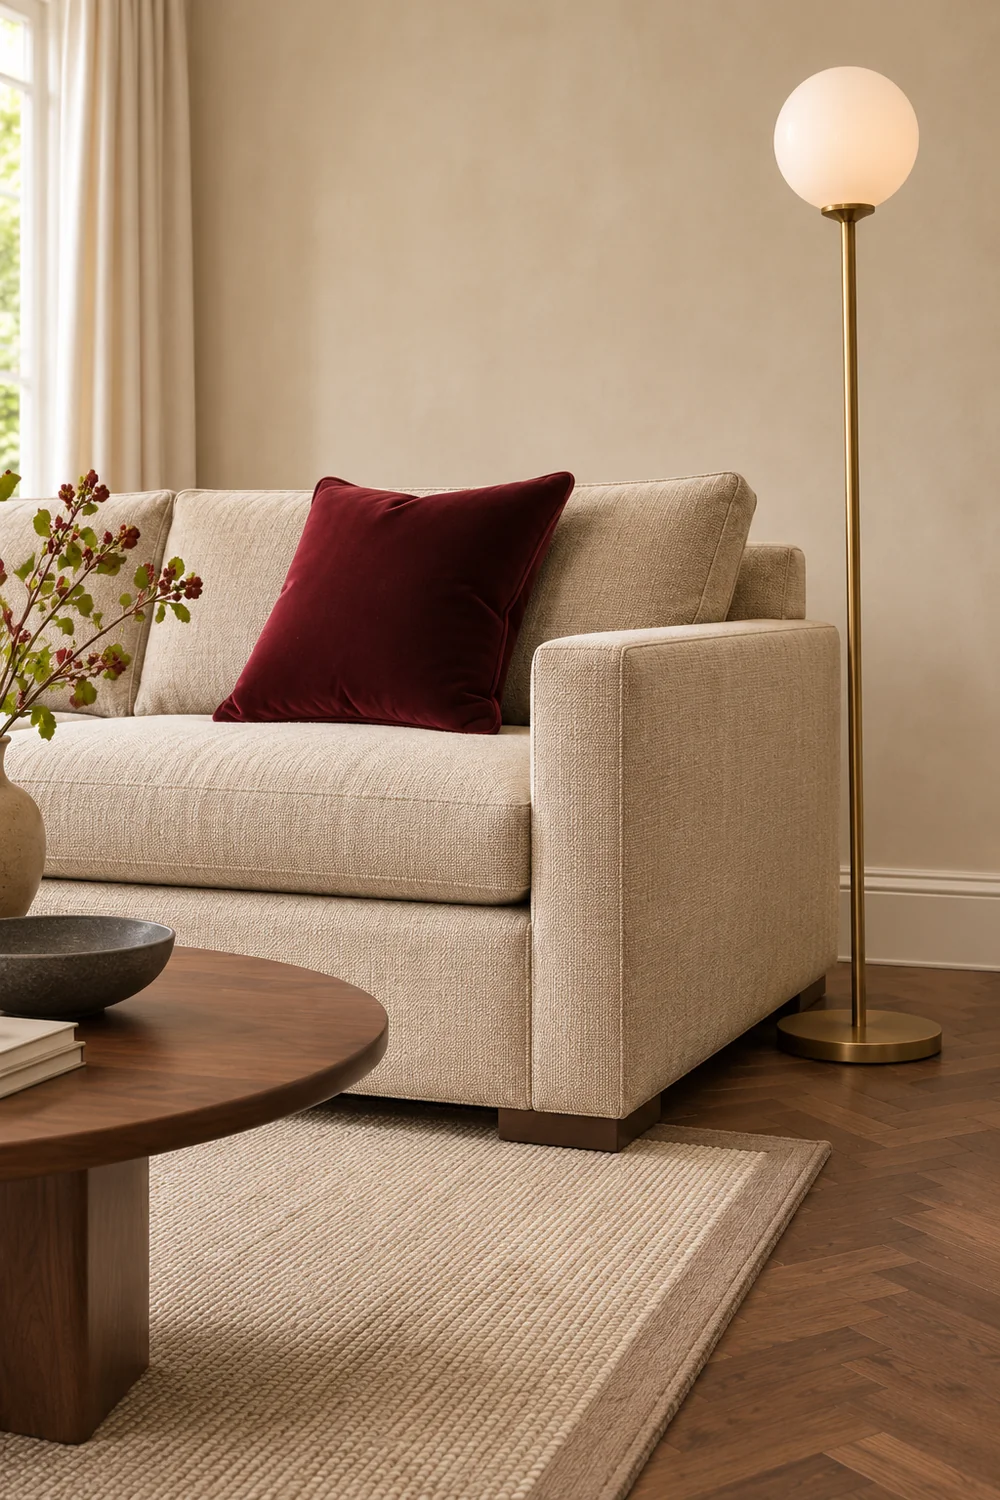
Next I would place a plain piece of warm white paper or cloth beside the sofa, with an edge of the floor still in view. Do the check at the same time of day and from the same position. Compare the relative warmth and depth of what stays. Write down whether the sofa appears warmer than the wall and lighter than the floor, then look again later in the day. This helps you decide which component needs to connect the two surfaces. It also gives you a reason to turn down a finish that only looked right on a screen.
Use the same reading for the pieces closest to the sofa. A dark framed chair can repeat the outline of a table or a picture frame without introducing a different finish elsewhere. A dark floor often makes a small, dark accent disappear at ground level. Put the stronger outline where it can be read against a quieter surface. I would use the existing sofa fabric check from my cottage room as another worked example of reading the seat before styling the space around it.
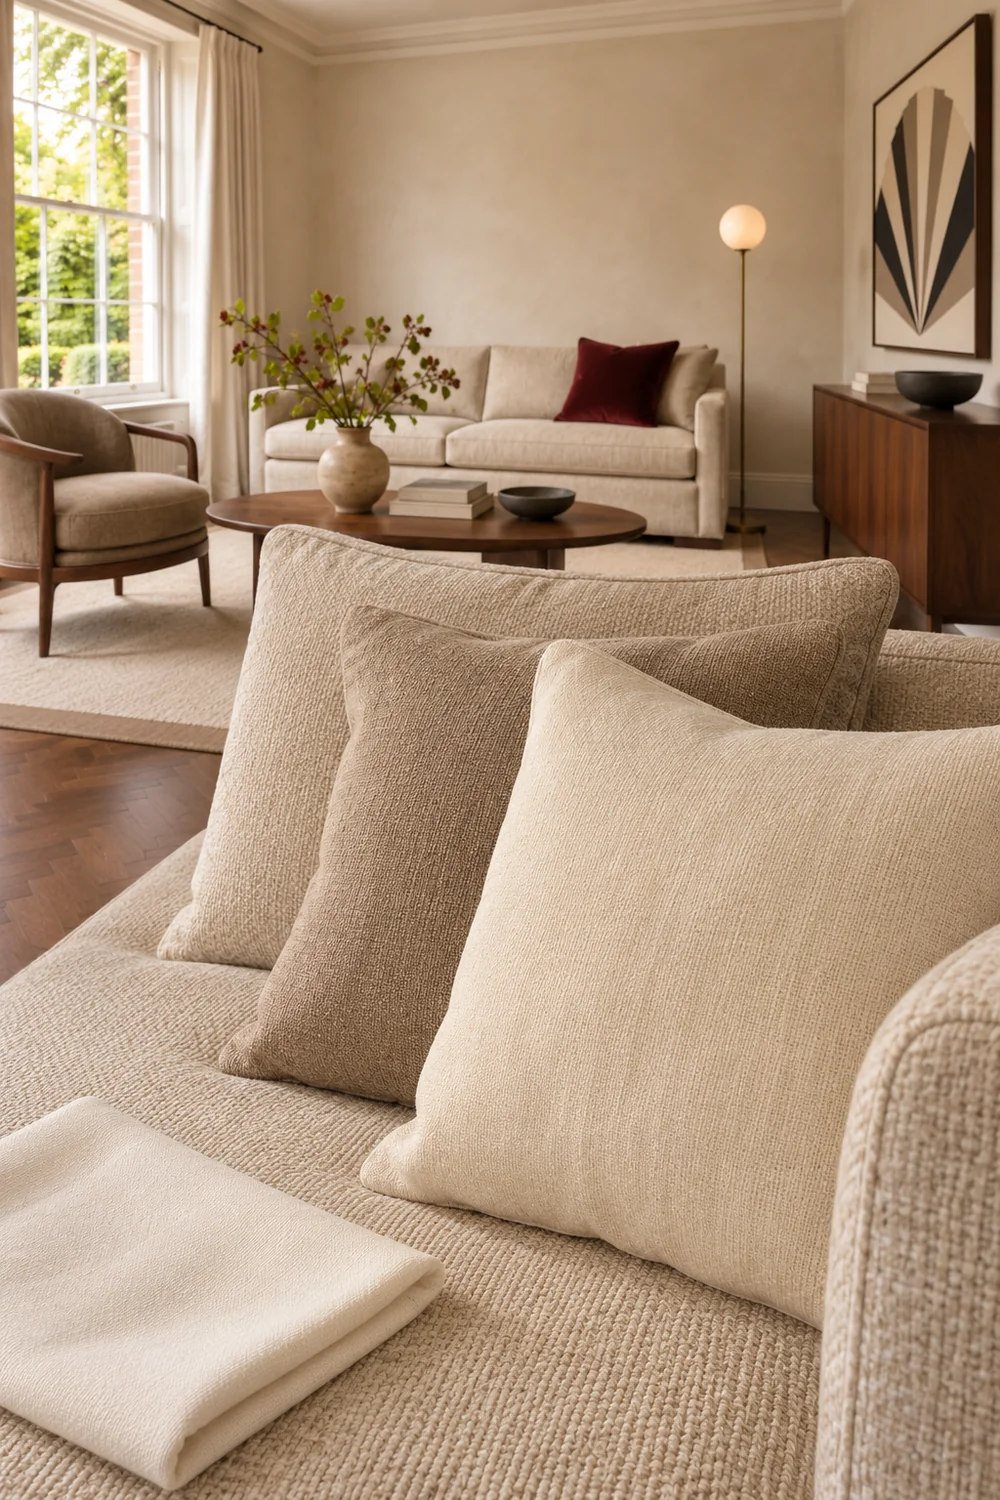
In the example room I would use the sofa and walls as the light field, walnut as the steady middle tone and oxblood for a limited accent. The lamp and a little hardware can repeat aged brass. Put these in order on your plan. Your first line should name the surfaces already doing the most visual work. Your second names the area where you want Deco contrast. Your third names the small details you can move or remove. That order gives you room to try a bolder pattern without having to commit the whole room to it.
I would try the main motif in three places on paper before choosing one. Put it on the floor at rug scale, put it above the walnut sideboard at frame scale and put it at seat height on a small textile. Keep the layout and colours constant as you compare. The motif travels through the room differently in each position. From the door, a border on the floor defines the seating group. From the sofa, art opposite eye level can carry the bolder line. At seat height you see more of the pattern close up, even when the rest of the room looks quiet.
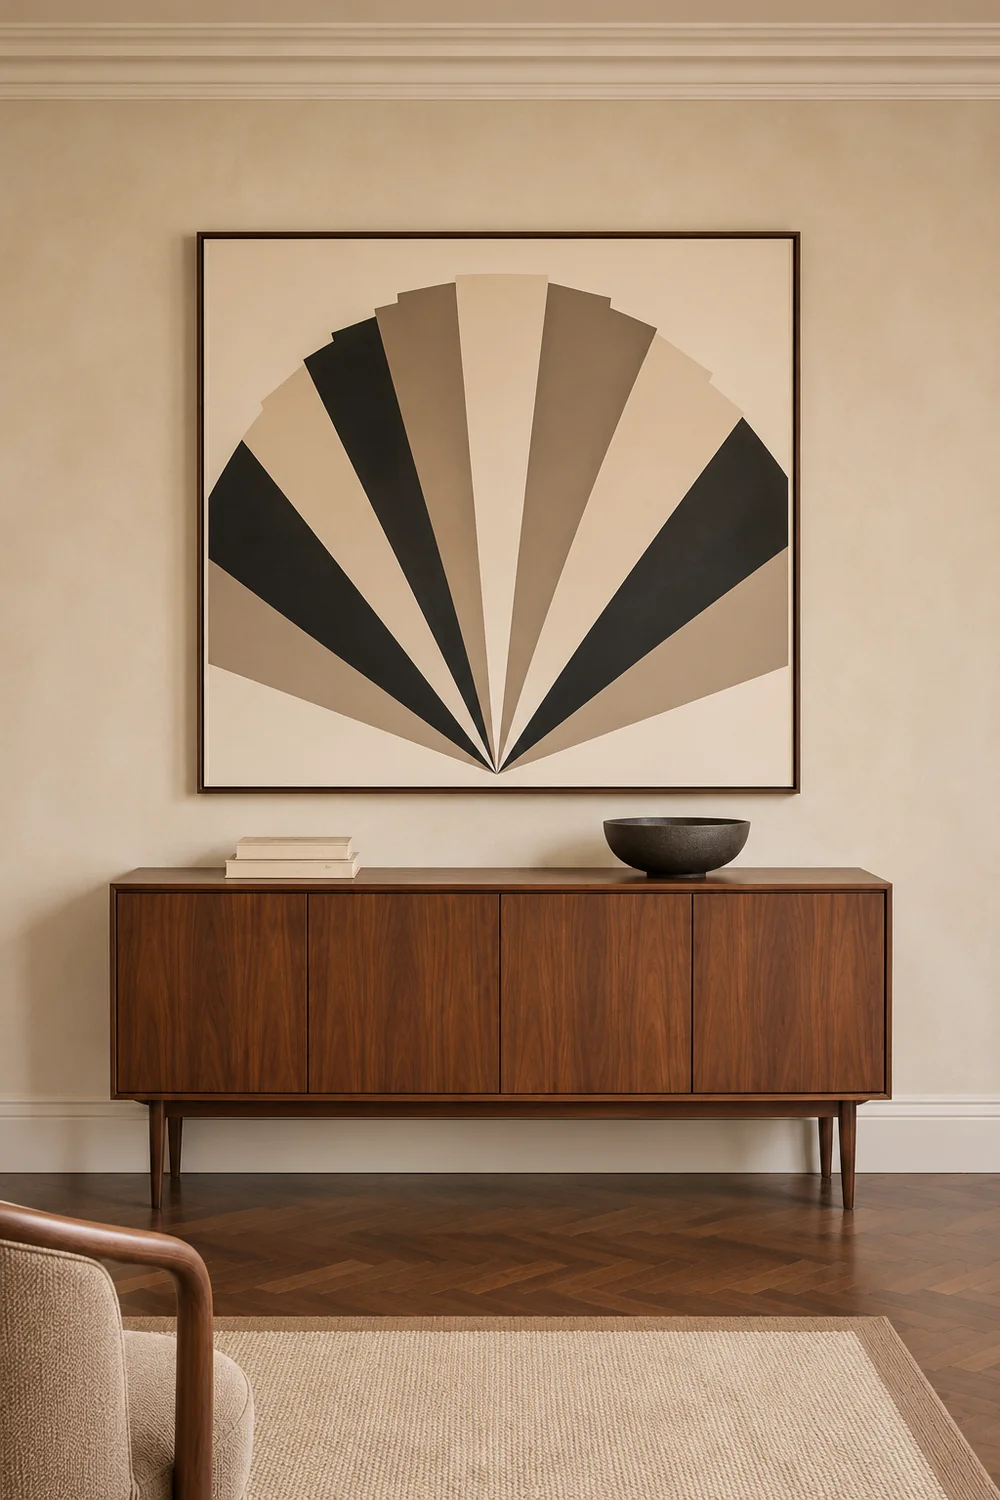
Draw each version as three rectangles and a few simple marks. Use the same viewing direction as the doorway photograph. I would put a finger over the lamp and smaller accents while testing the first version. If the geometry needs a collection of extra objects to look intentional, make it clearer or give it a stronger background. Then reveal the lamp and the other marks. Let the supporting pieces repeat the curve, the stepped line or the outline with a smaller amount of contrast.
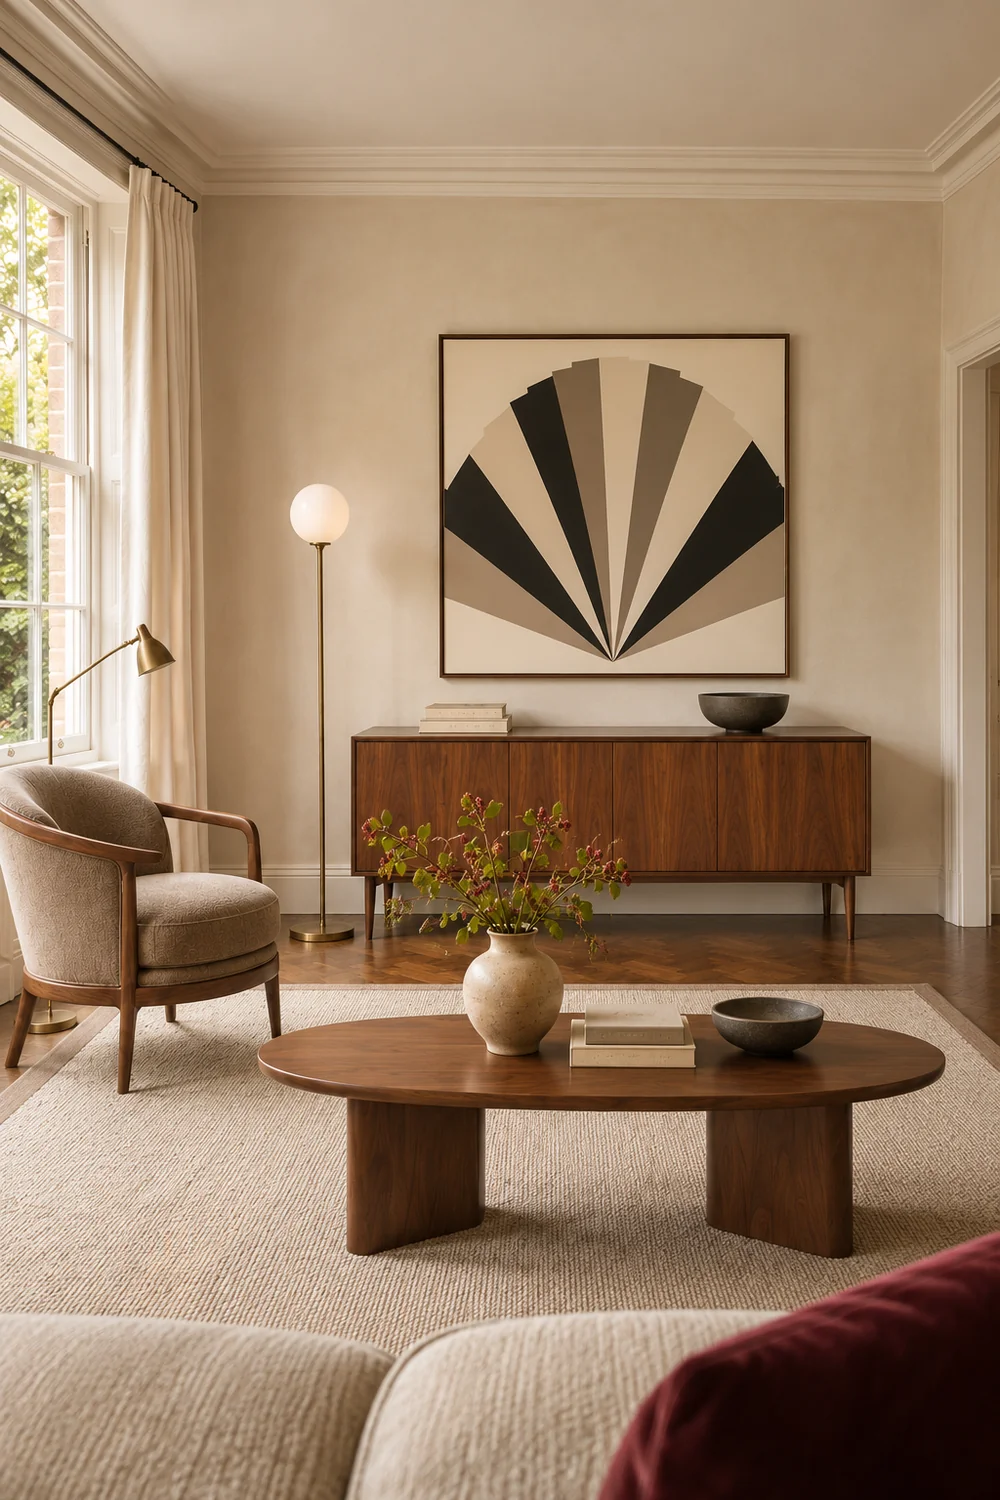
In this room the side wall beside the entrance is visible from both seats. That makes it a plausible focal point for the person who wants a quiet floor and the person who wants a clear Deco gesture. A broad picture above the walnut sideboard could carry one graphic fan against the cream wall. If a floor pattern appeals to both of you, simplify the artwork and let a border or low contrast stepped motif define the rug area. Browse the Art Deco living room gallery together and choose one motif you both recognise from the same picture. Bring back its outline and decide where it should live in your room.
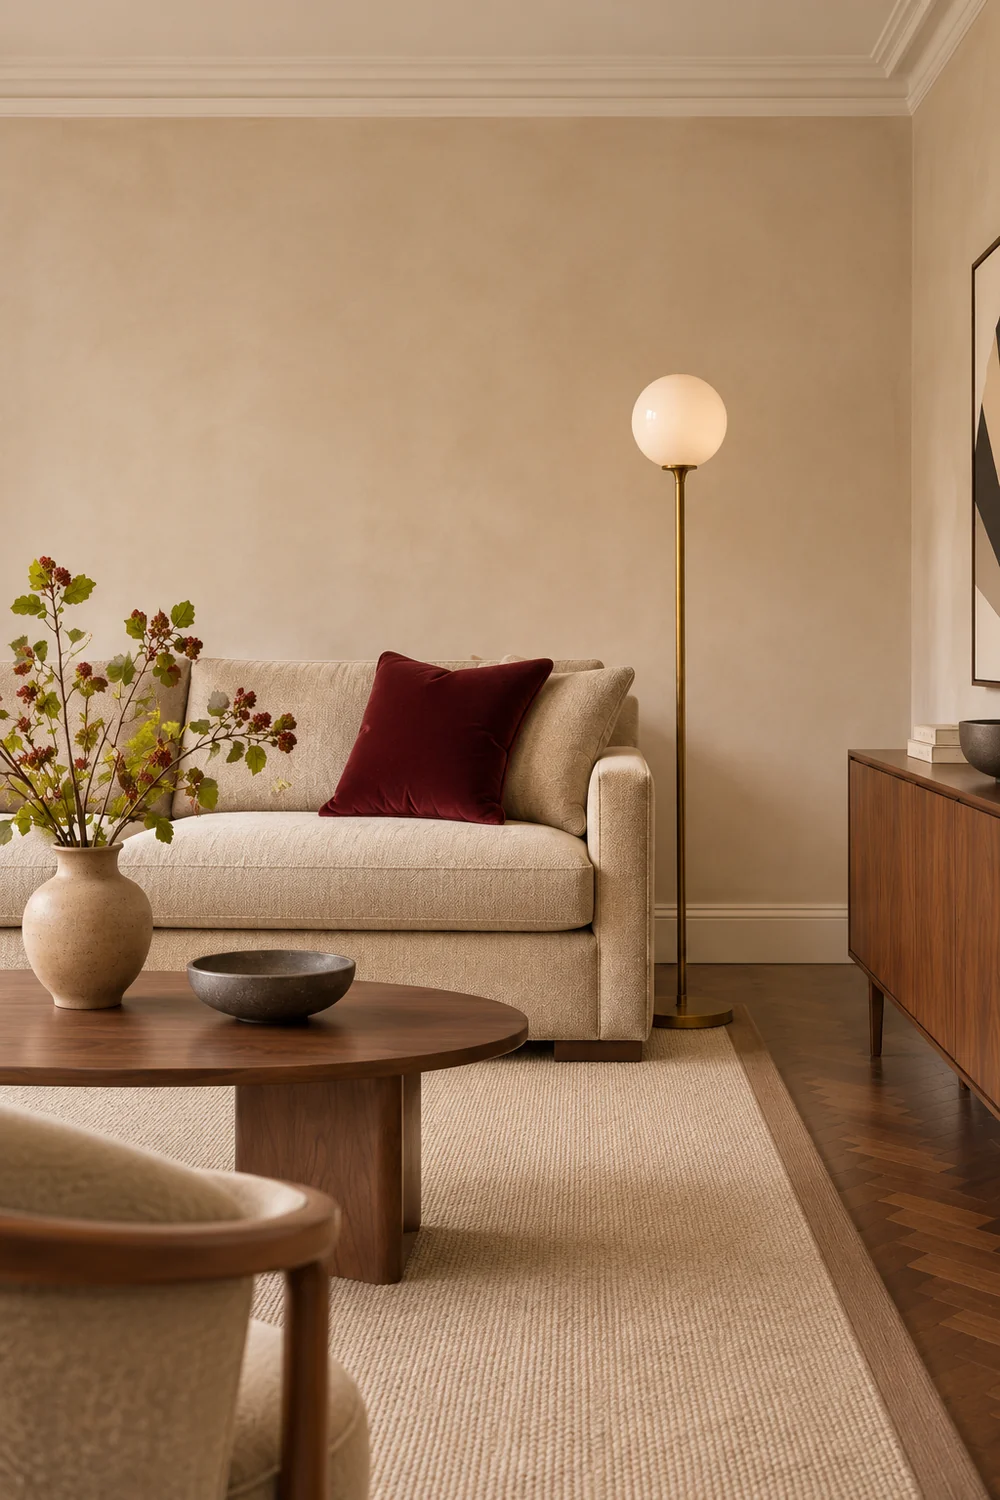
I would mark one secondary echo you could see from the entrance, such as the curve of an opal lamp shade near the straight sofa arm. Reserve the darker touches for two useful points of definition, perhaps the picture frame and a thin dark line in the rug. By keeping the number of bold surfaces low, you can tell what gave the room its character. On the drawing, circle the first thing you expect to notice and underline the first thing you expect to use. Check that neither occupies the route to the chair.
I would put two versions of the same room side by side so both of you can say what you like about each. Keep the sofa, floor, window, chair and table in the same positions. For the quieter version I would group the strongest geometry above the sideboard, leave the rug cream with a narrow taupe border and use oxblood on one cushion. For the bolder version I would give the rug an oxblood and oatmeal stepped repeat, simplify the artwork and let the same bronze brown timber and aged brass frame it. Keep the balance of light and dark honest across both drawings.
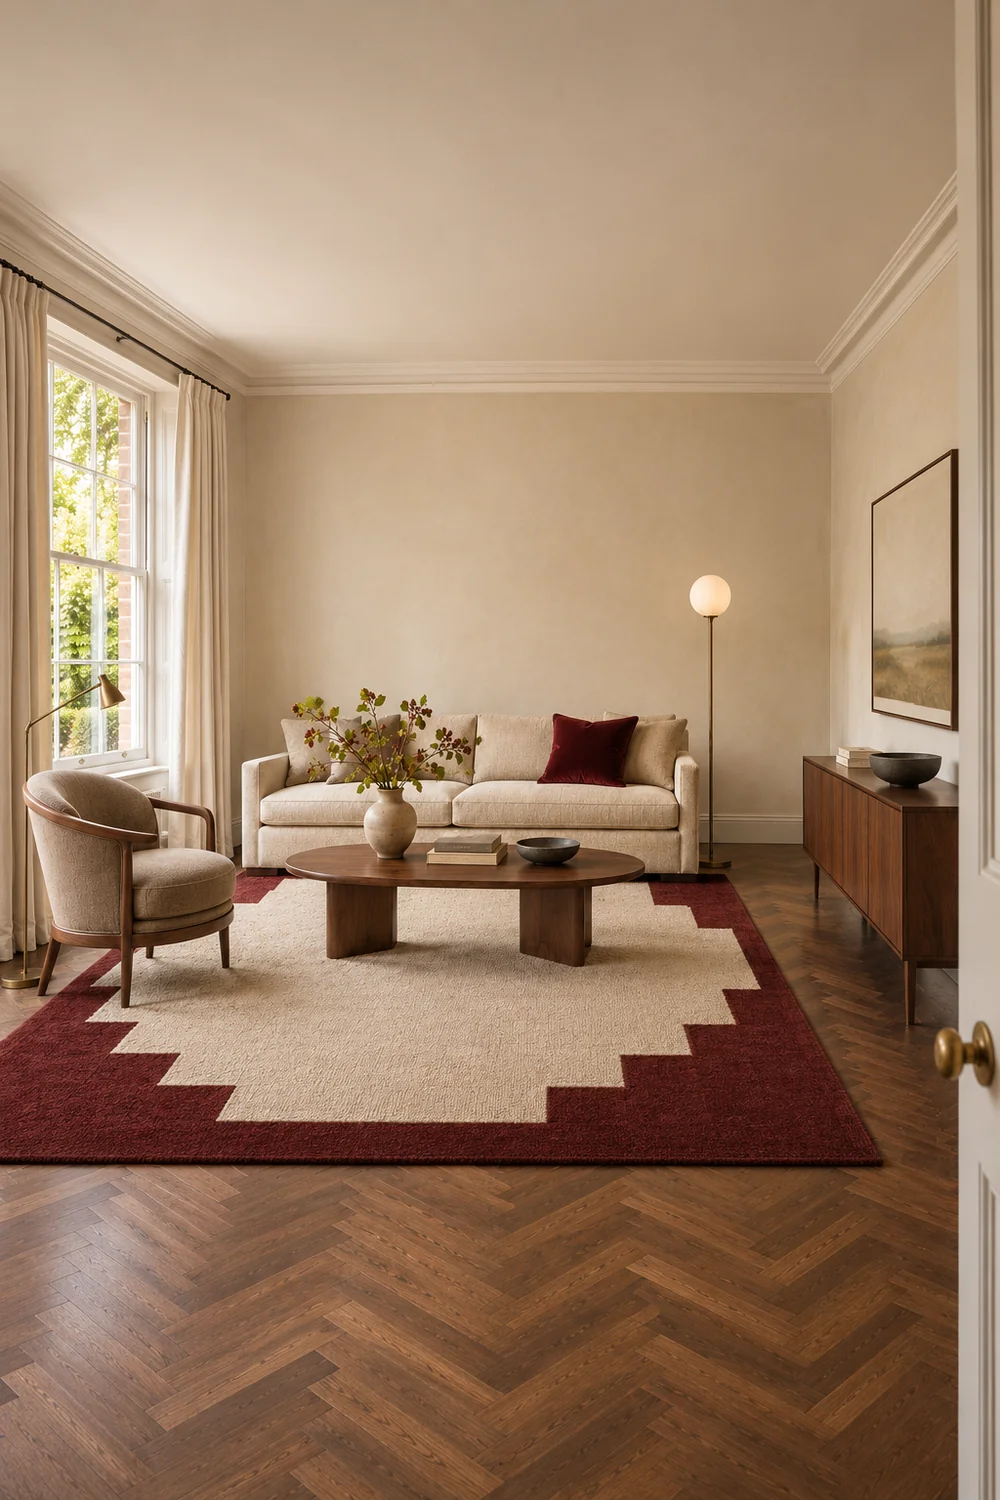
Look at each version from the doorway, then imagine it from the seat where each of you spends the most time. I would ask you to pick one thing from each version before giving it a verdict. One person may like the authority of the bolder rug and still want it in a reduced contrast. Another might prefer the quieter rug and miss a stronger shape across the room. When the preferences are attached to specific things, you can keep the comfort of one version and add the strength of the other with a single move.
Revisit the balance of soft and hard materials as you choose. My advice is to see the wool, upholstery and walnut alongside the metal, because the proportion looks different at room scale. One aged brass stem by the sofa can have a bigger presence than several brass trinkets on the sideboard. I would use these midcentury glam rooms for a separate look at how expressive pieces read against warm modern backgrounds. Borrow the balance of strong and soft surfaces, then judge the result from your own door.
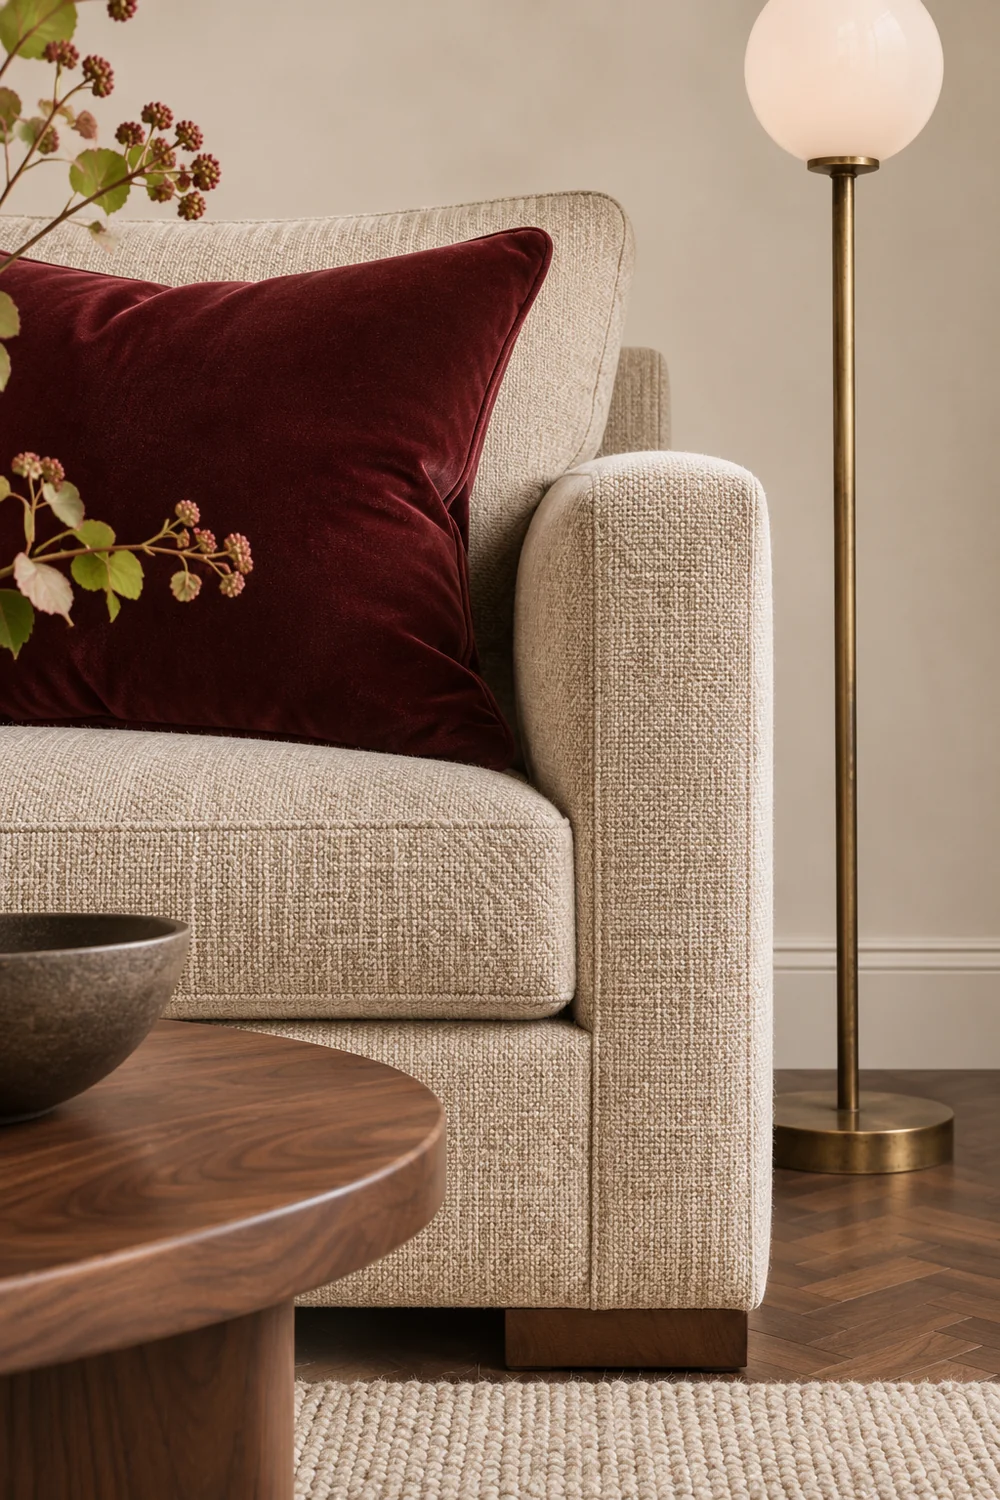
For the example, my first choice would keep the stronger fan on the wall and bring part of its outline into a low contrast rug border. Use the material and light checks in the next article before deciding whether the bold rug can take its place. Write the reason for choosing your plan in plain language. A shared reason like keeping the window seat restful while getting a strong view on entering will help you simplify the scheme later. A written reason gives you something to compare against when the room starts to fill up.
I would draw the circulation before adding a console or a larger rug. Mark the route you take from the door to the sofa, onward to the window and past the chair with somebody seated. Trace what happens when the user of each chair puts their feet down, leans back, stands and puts a cup down. Draw the pieces with their feet and arms, since a round table base may occupy a different patch from its top. Check the doors and any cabinet fronts that open across the pathway.
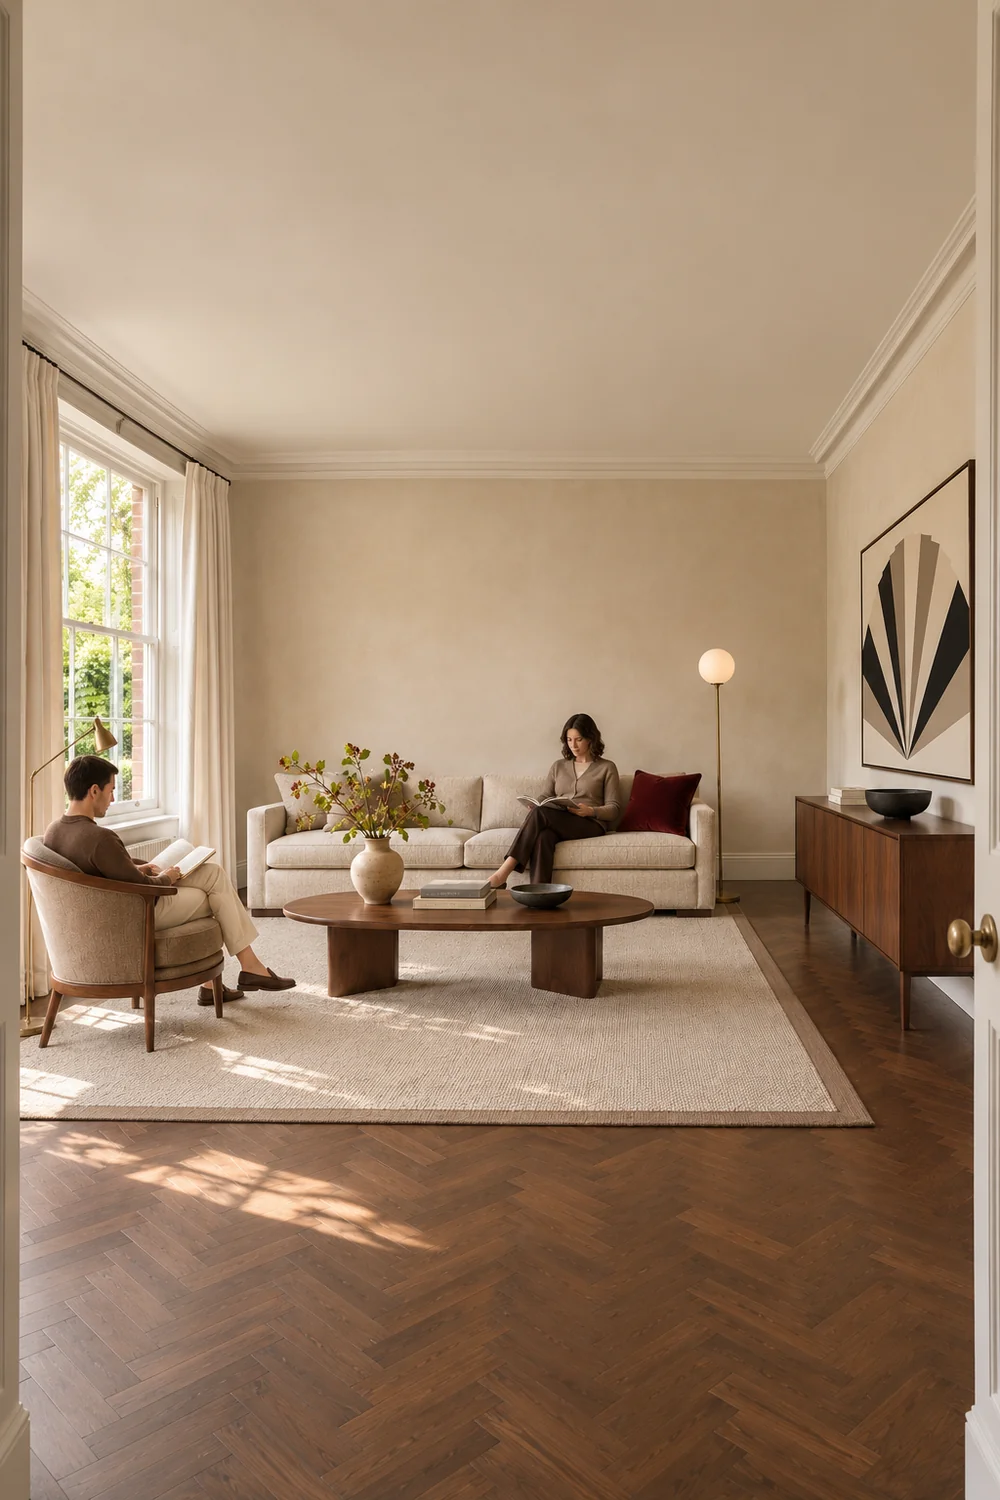
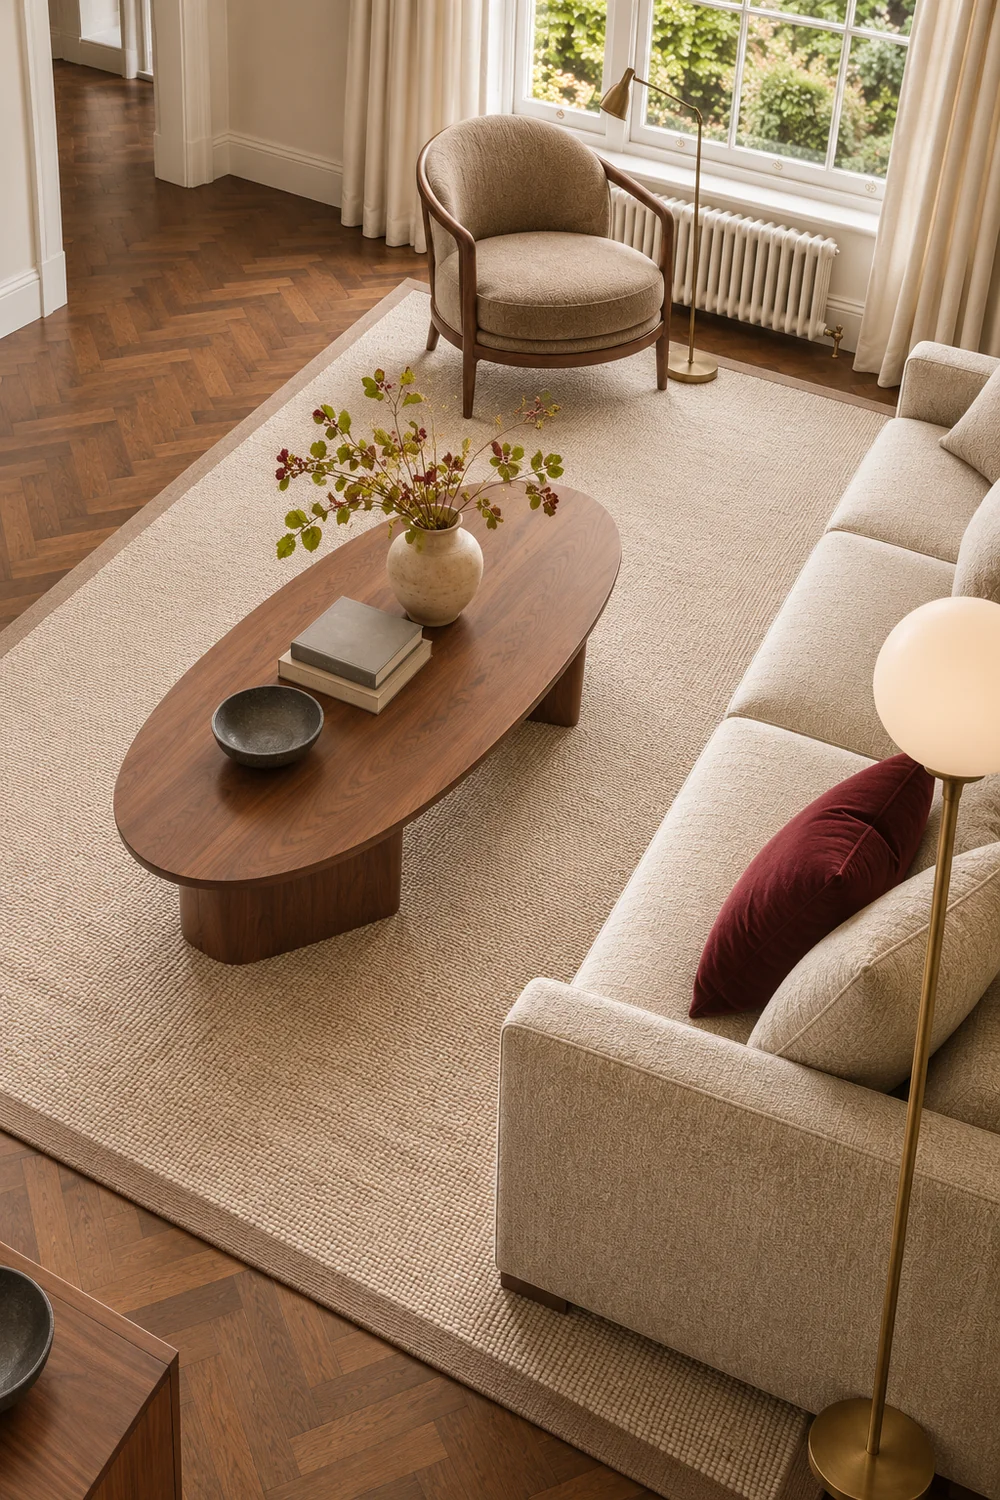
In this room I would put a low oval walnut table roughly 40 centimetres from the front of the sofa as a first layout trial. The number belongs to the example. At home I would move the table until both of you can get up and reach it comfortably. I would start with about 80 centimetres of open route at the entry in the example, then have someone carry the laundry basket or tray they actually use through the room. If a route or turn matters for accessibility in your household, test with the person and equipment involved and use their actual clearance needs. My sofa layout exercise has a more detailed occupied route test around a fixed seat.
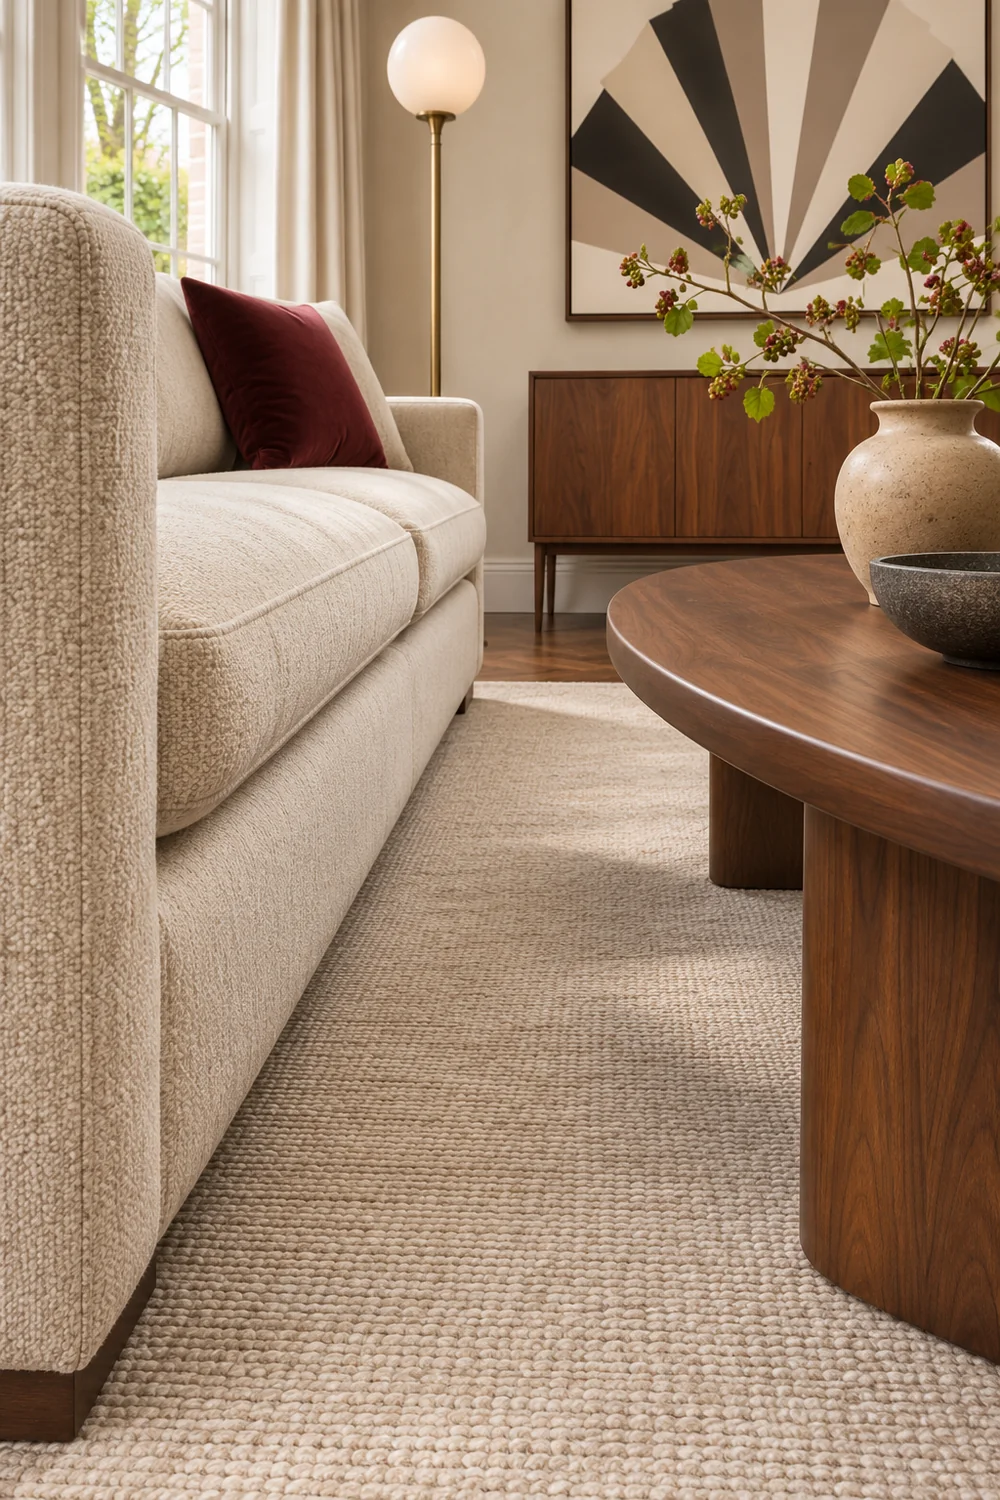
Give both seats an ordinary light source in the plan. Put the lamp where it can serve the reading chair or sofa end from a real socket and make a note of where the cord would run. In the example, I would keep the chair on the window side during the day and mark a discreet plug position for its existing task light. On the other side of the sofa, a single opal globe on an aged brass stem contributes a Deco curve. Seated reach and glare are separate questions. Leave room to shift the new lamp when you test it from both spots.
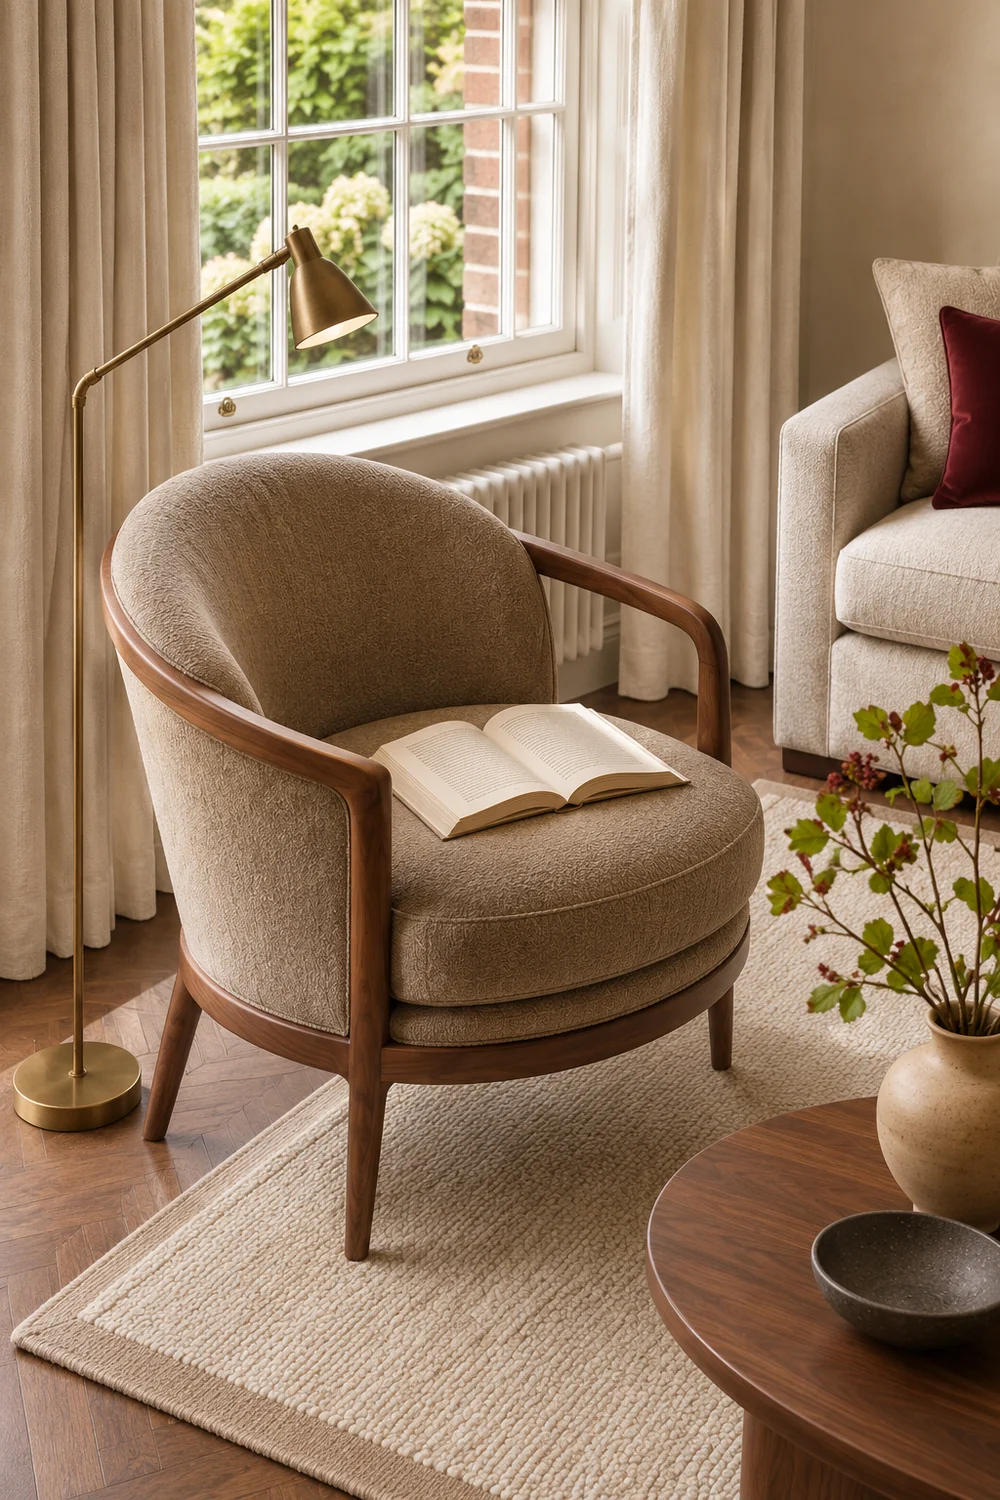
I would keep the sideboard low enough to preserve the main view across the room. Leave a landing spot within reach of a seated person and room to open the doors. Use plain paper shapes or movable objects as stand ins before committing. Agree on one daily test each, such as crossing to the window with a basket or getting up from the chair with a cup. Put an arrow for each route on the drawing and give it priority if a decorative piece would sit on top of it.
I would finish with a single sheet you can both describe in the same way. Mark the existing sofa, its footprint and its relationship to the window. Circle the main Deco gesture, add one visible echo and note what stays visually quiet. Use a different pen for the pieces that might come and go. Write the everyday sightline or movement check by each of your two seats. Keep the sheet simple enough to take a photograph of it for reference while shopping or gathering samples.
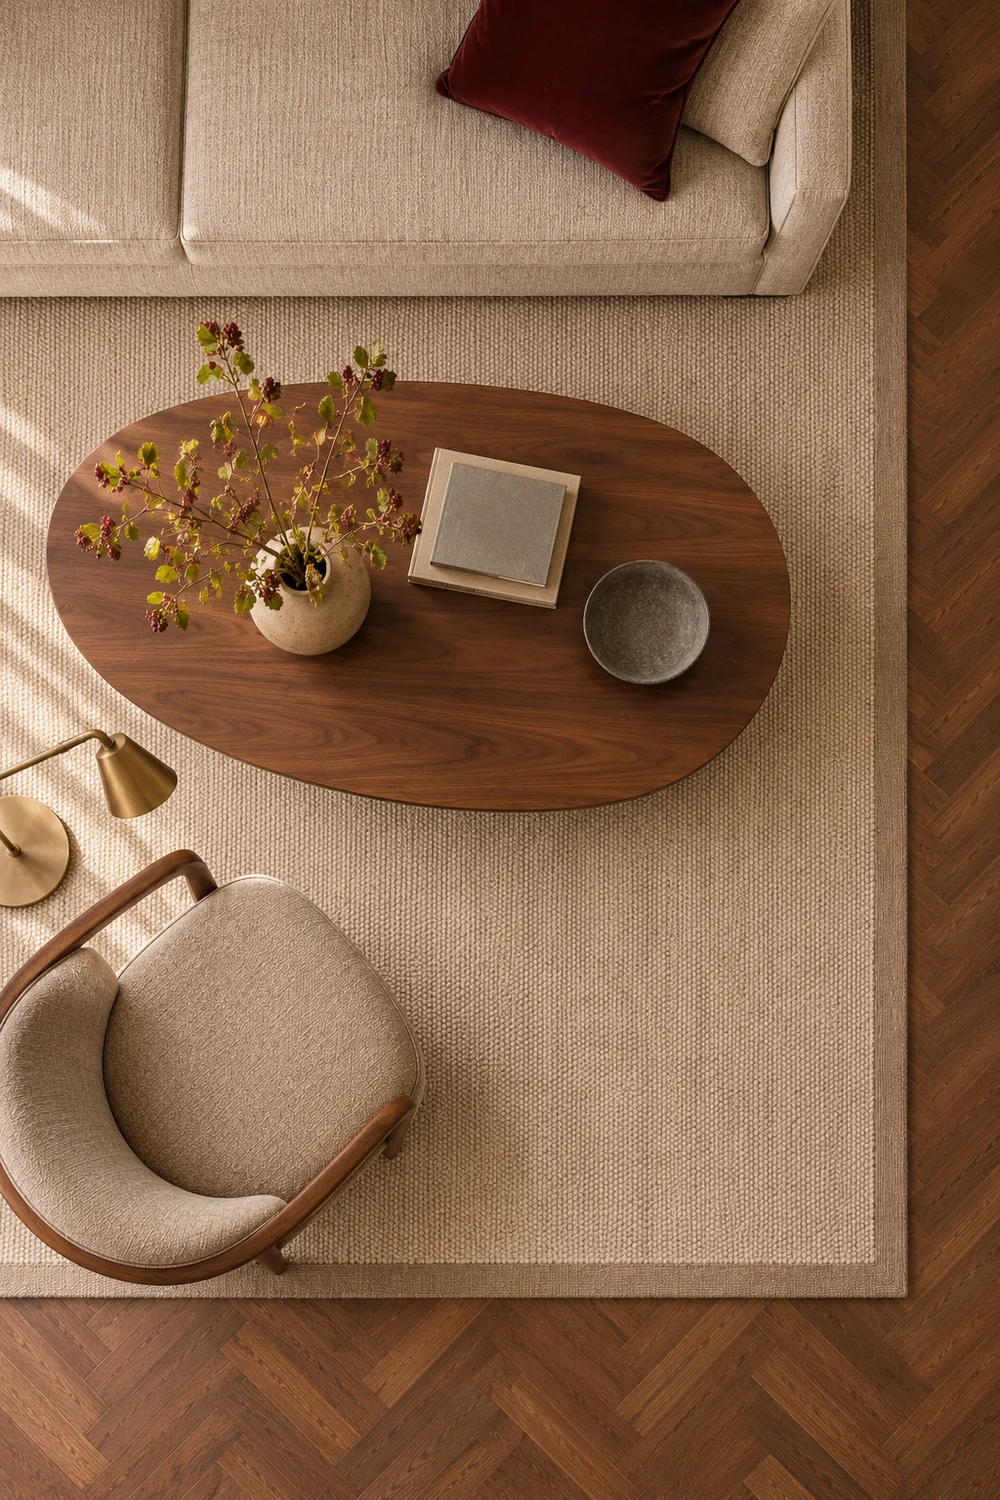
For the worked room my sheet would read like this. Keep the oatmeal sofa on the far wall, leave the low walnut sideboard along the right hand wall and angle the existing chair toward the conversation. Keep the right hand entry route open. Put the main graphic fan above the sideboard, repeat its curve in the opal globe and leave most of the floor field quiet. Start with an oatmeal rug with one restrained edge and introduce oxblood where you can move it. The room now has a composition you can try with your own furniture before adding anything substantial.
Have each person put a mark beside the two changes they think matter most. When the marks differ, test the lower commitment option first. If the statement belongs on a wall, lean a simple paper mockup there safely at the intended size or hold it at the proposed height for a brief comparison. If you both marked the floor, use a plain template where the rug might sit and see it from the stated routes. Use the outcome to settle placement, then carry realistic materials and measurements into the selection step.
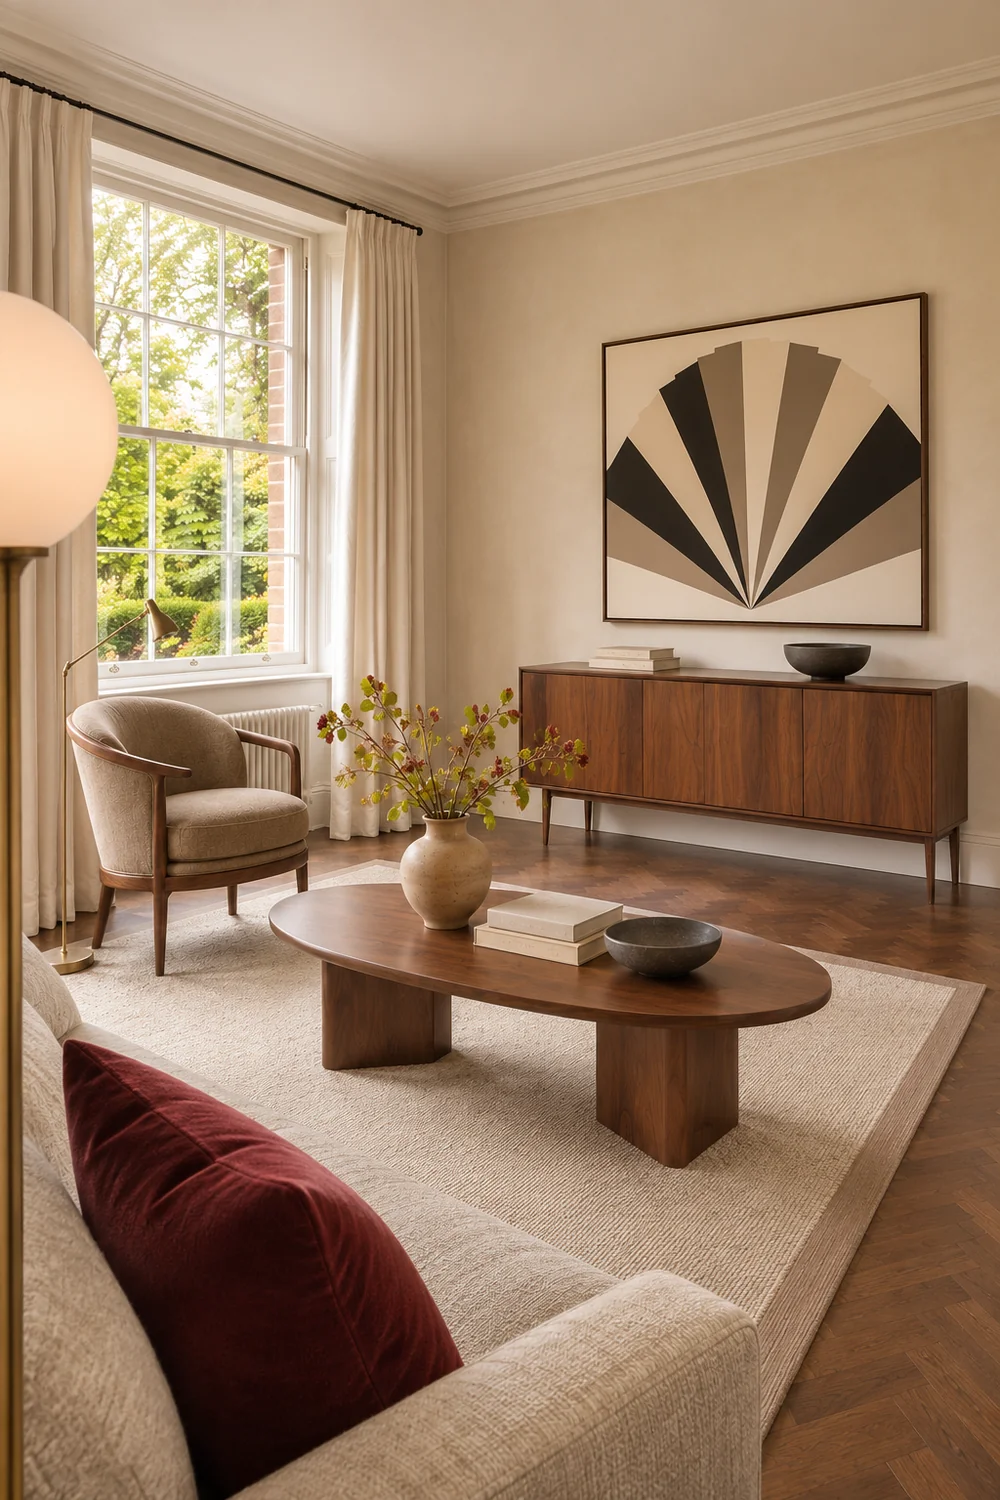
Once you agree where pattern and light belong, test the size and finish of your Art Deco living room decor beside the sofa. That is where I would compare rug footprints and see whether the two seats are lit comfortably. Give the plan a day in the room before using it. Each of you should be able to point to the part you enjoy and the decision you would revisit if something feels wrong. Keep the sheet visible while you try the changes so it stays a plan the two of you can use.