Newsletter Subscribe
Enter your email address below and subscribe to our newsletter

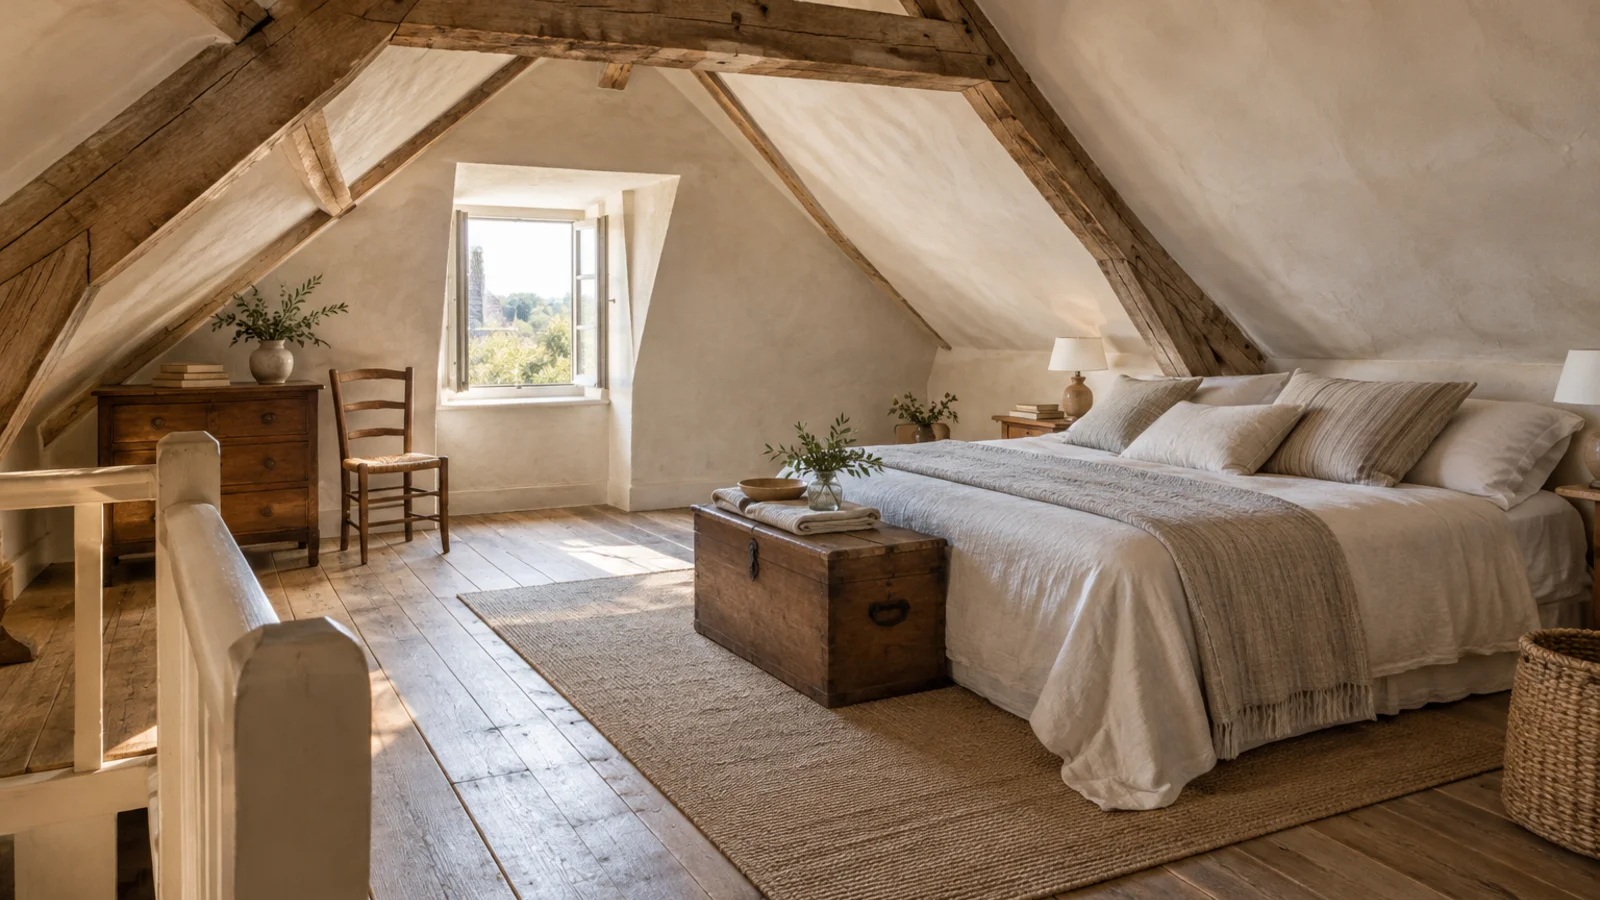
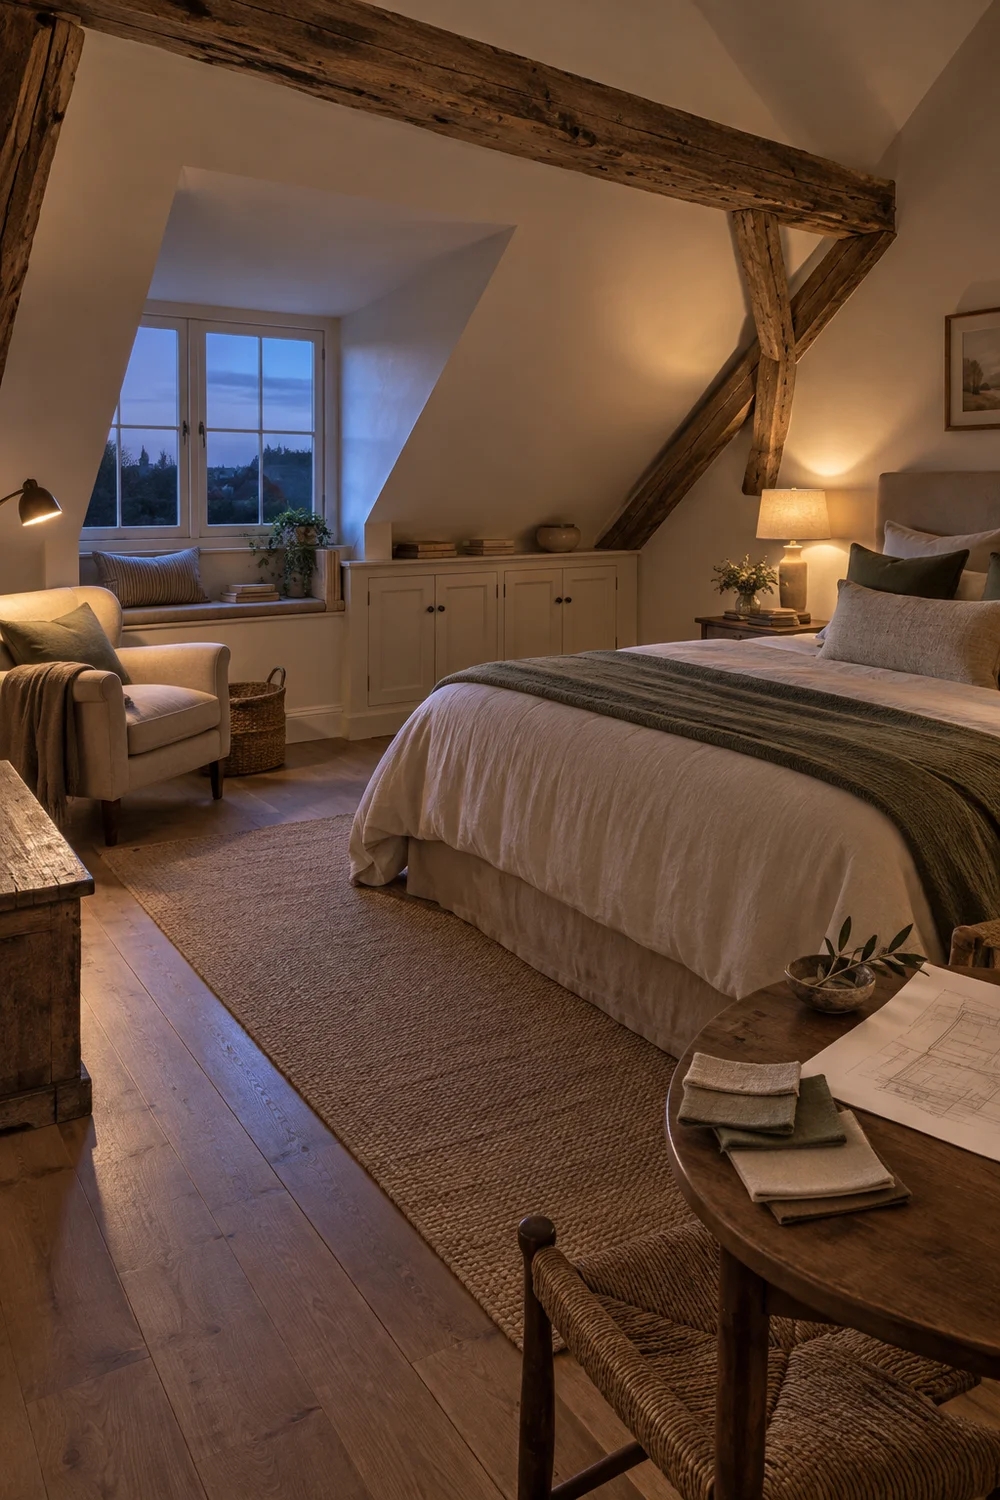
A French country attic bedroom works best when its difficult geometry becomes the organising idea, rather than something to disguise. Exposed beams, low eaves and a sloping ceiling can create the intimacy people hope to find in this style, but only when standing space, circulation, storage and daylight are resolved before decoration begins. This guide shows you how to read the room, place the bed, protect useful headroom and add the softness of French country design without making a compact loft feel crowded. It is written for a habitable attic or loft room, whether you are planning a conversion or improving an existing bedroom. Structural work, fire safety, stairs, insulation and ventilation still need advice from the appropriate qualified professionals and your local building control body.
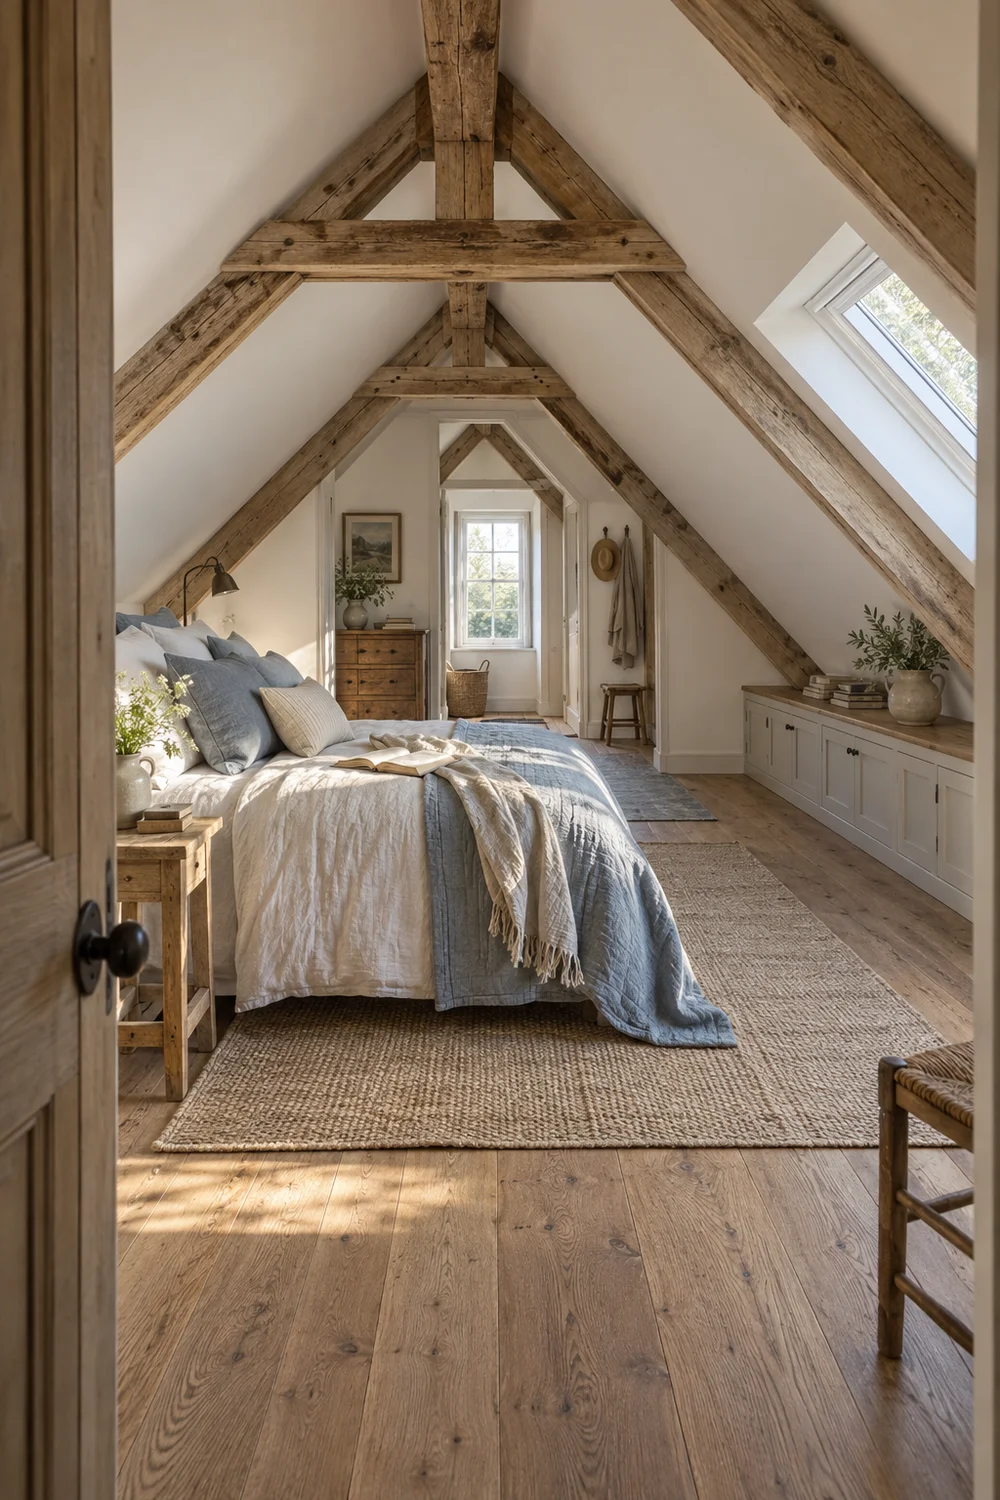
Begin with measurements, not a mood board. An attic room changes character every few feet, so a conventional floor plan does not tell the whole story. Record the floor dimensions, then mark ceiling height at regular points across the room. Note where rafters, collars, beams, dormers, skylights, doors, radiators, sockets and stair openings interrupt the usable envelope.
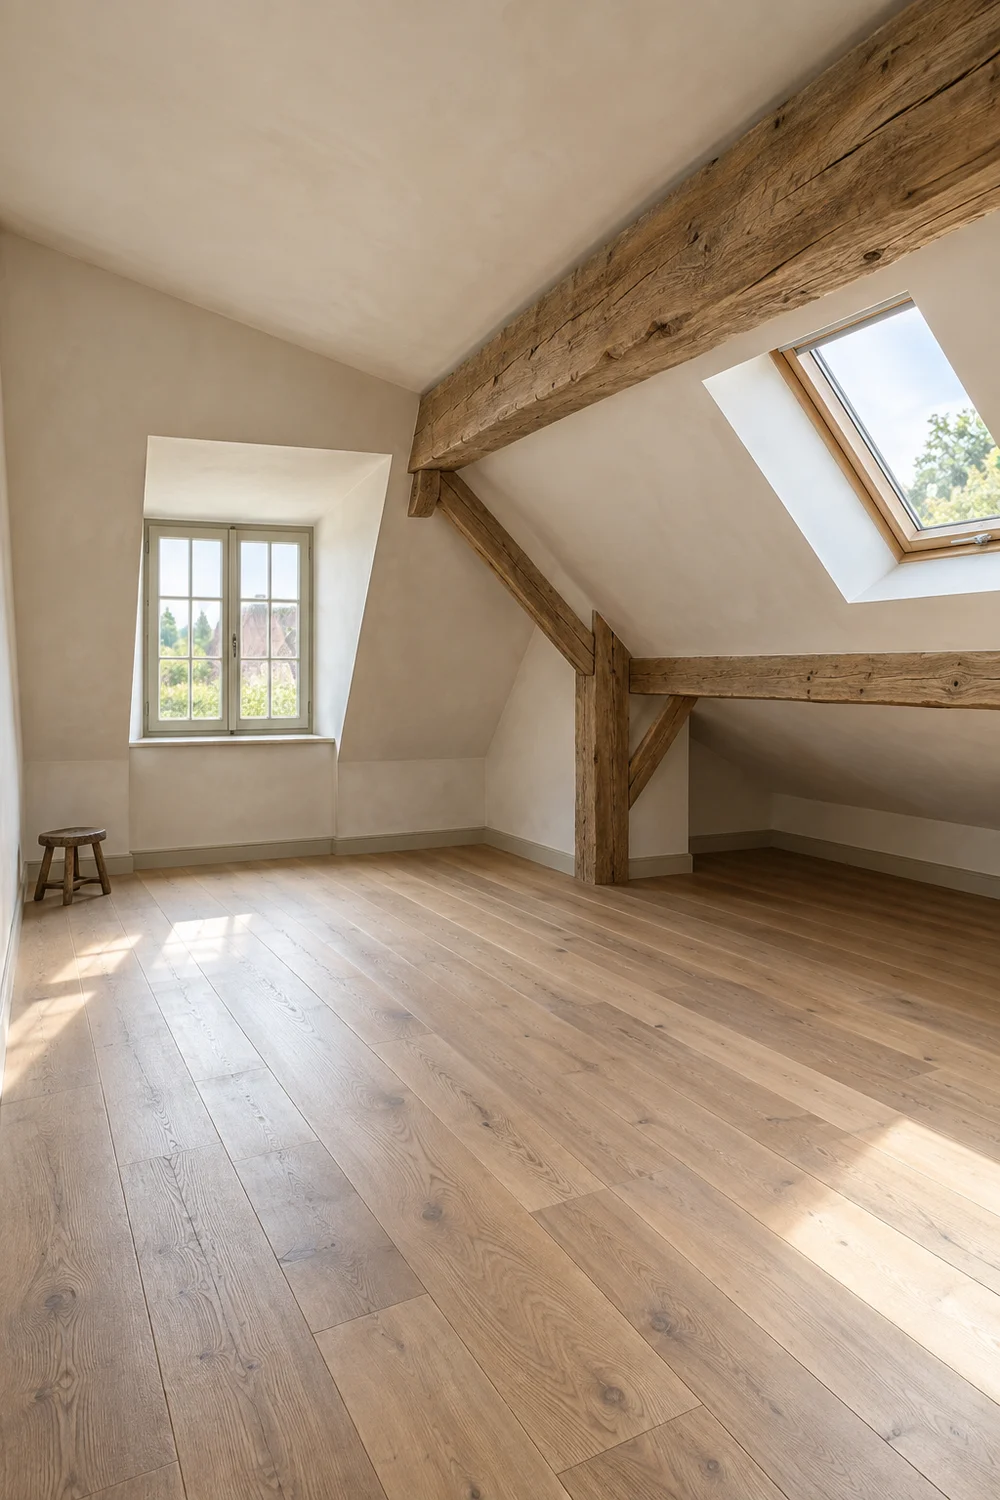
Draw a simple plan and add contour lines for headroom. The tallest zone is your movement zone. It should carry the main route from the stair or door to the bed, wardrobe and window. Medium height areas can support dressing, a chair or the sides of the bed. The lowest eaves are better for closed storage, a low bench or visual breathing room.
Photograph every wall from the opposite corner at the same time of day. Morning and afternoon pictures reveal where direct light enters and where shadows collect. Also notice heat. A skylight can make one side of an attic far warmer than the other, while an uninsulated eaves cupboard can feel noticeably colder.
Record the room at eye level as well as floor level. The first set shows what you see while standing, while the second shows the view from the bed. A beam that seems dominant at the doorway may become a welcome frame from the pillow. Number each photograph and place the number on your plan so decisions remain easy to trace.
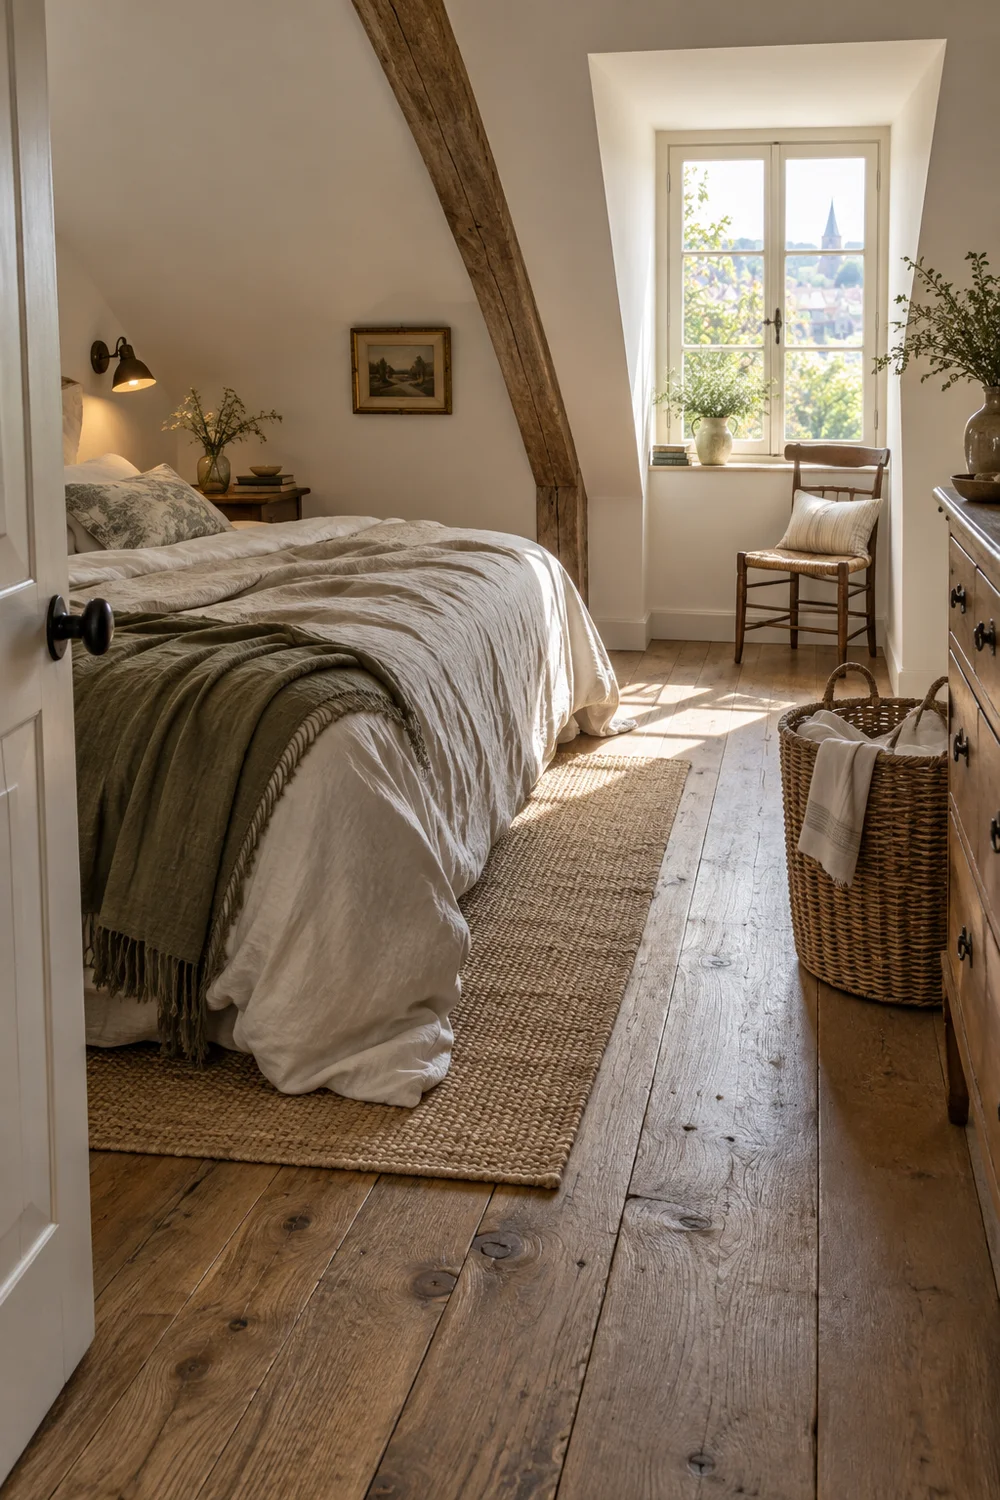
If the room is still a loft rather than an approved bedroom, pause before planning furniture. The Planning Portal explains that creating liveable loft space requires building regulations approval, and that existing ceiling joists are unlikely to be suitable as a new floor without assessment. Its loft conversion guidance is a useful starting point, but your project needs advice based on the building and the rules in force when work begins.
Treat headroom as a resource. Reserve the highest continuous strip for standing and walking, even if that means the bed is not centred on the most obvious wall. A clear route usually matters more than a symmetrical photograph because it determines whether the room feels easy every day.
If the sitting zone includes a dressing stool, this small bedroom vanity plan tests its footprint and the route around the bed and wardrobe.
Standing tasks include entering, opening a wardrobe, changing clothes and reaching curtains. Sitting tasks can move into lower areas. A dressing stool, window seat or compact writing surface can often occupy the edge of a dormer. Sleeping needs the least height, although the person getting in and out still needs a comfortable route.
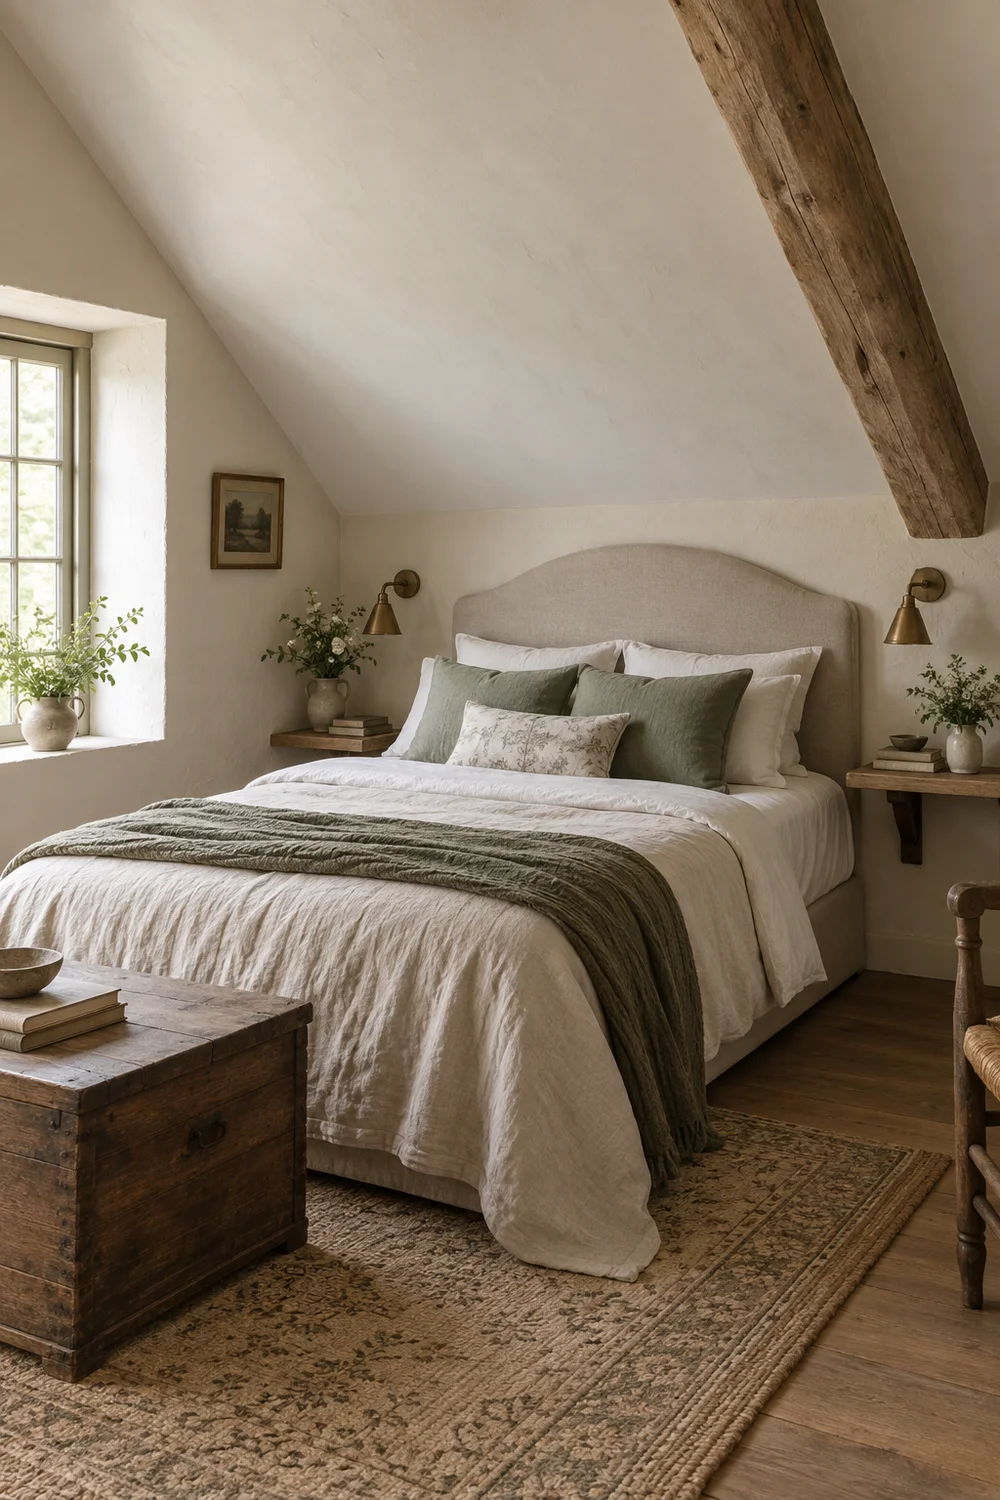
Use painter tape on the floor to mark the mattress, bedside surfaces, wardrobe doors and circulation. Then walk the route while carrying a laundry basket. Sit where the bed edge will be and stand up naturally. Open an imaginary drawer. These simple tests expose conflicts that a drawing can miss.
Repeat the test with the door and windows in every usable position. Measure handles as well as frames because a low window handle can clash with a chair or lamp. If two people will use the room, test both sides of the bed. A layout that offers one excellent route and one awkward crawl will not feel balanced in daily life.
Protect the stair arrival. The first view into the room should feel calm and legible, not blocked by the foot of a bed or a tall chest. In a French country scheme, a small antique table, a quiet wall light or a framed textile can create a graceful arrival without stealing floor space.
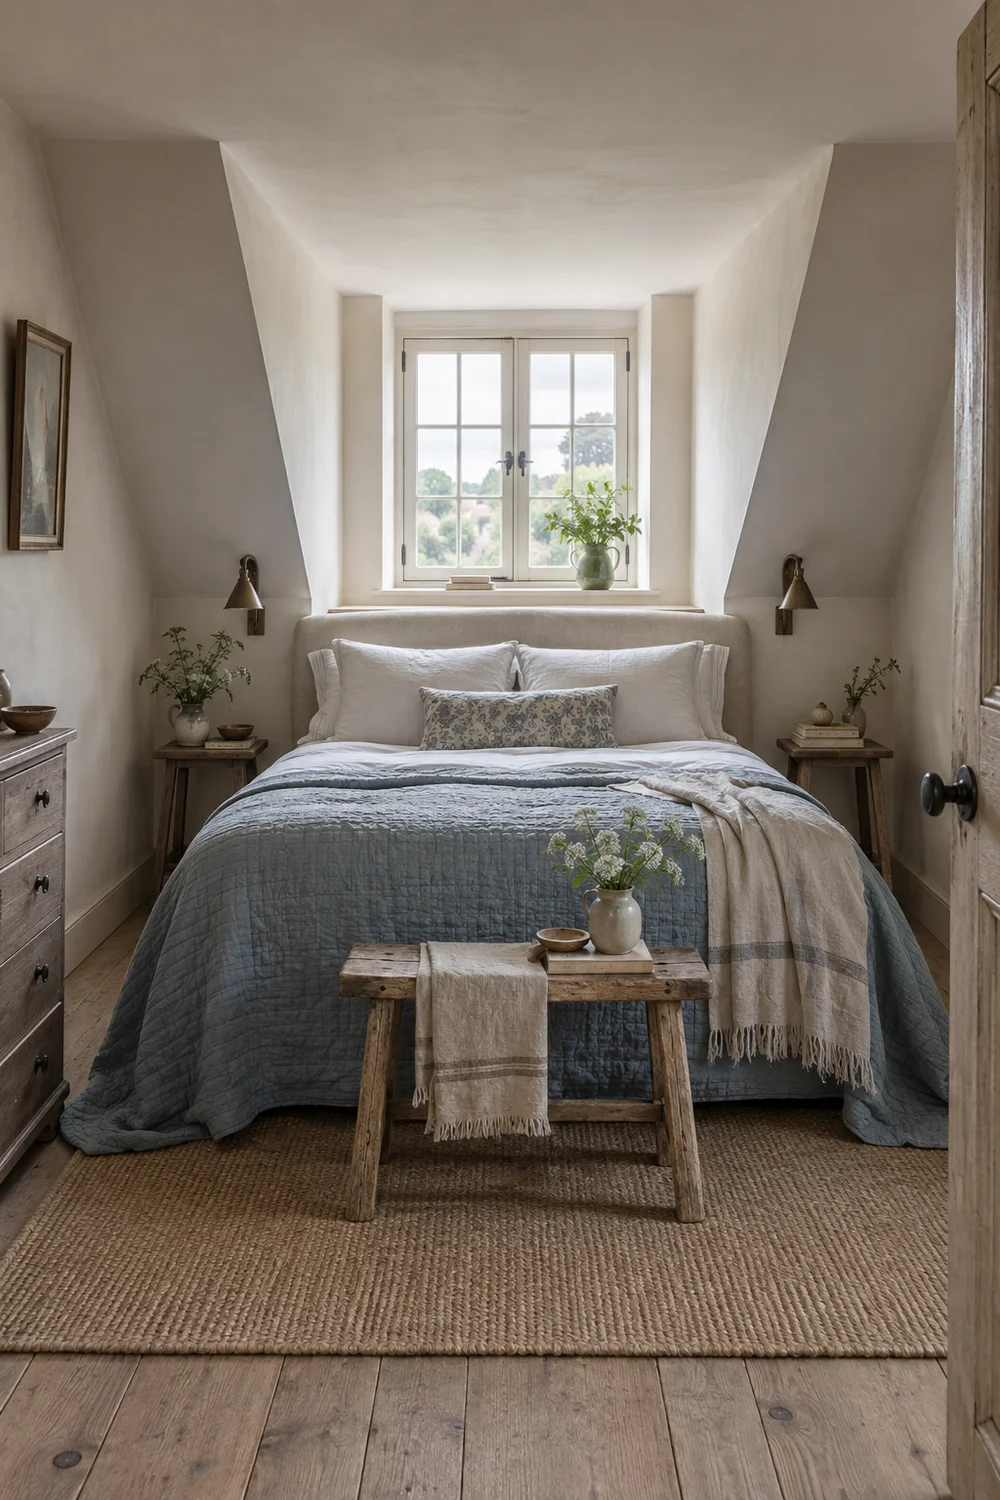
The bed is the visual anchor, but the roof geometry decides where it can sit. A headboard beneath a slope can work when the ceiling rises away from the pillows and both sleepers can reach the taller side safely. Test the sitting height at the pillow line before committing. A beautiful alcove becomes irritating if you hit the ceiling when reading.
When a central beam divides the room, use it as a boundary. The bed can occupy one bay while the taller bay carries circulation and dressing. Keep enough visual space around the beam for its shape to read. Packing furniture against every face makes the structure feel accidental.
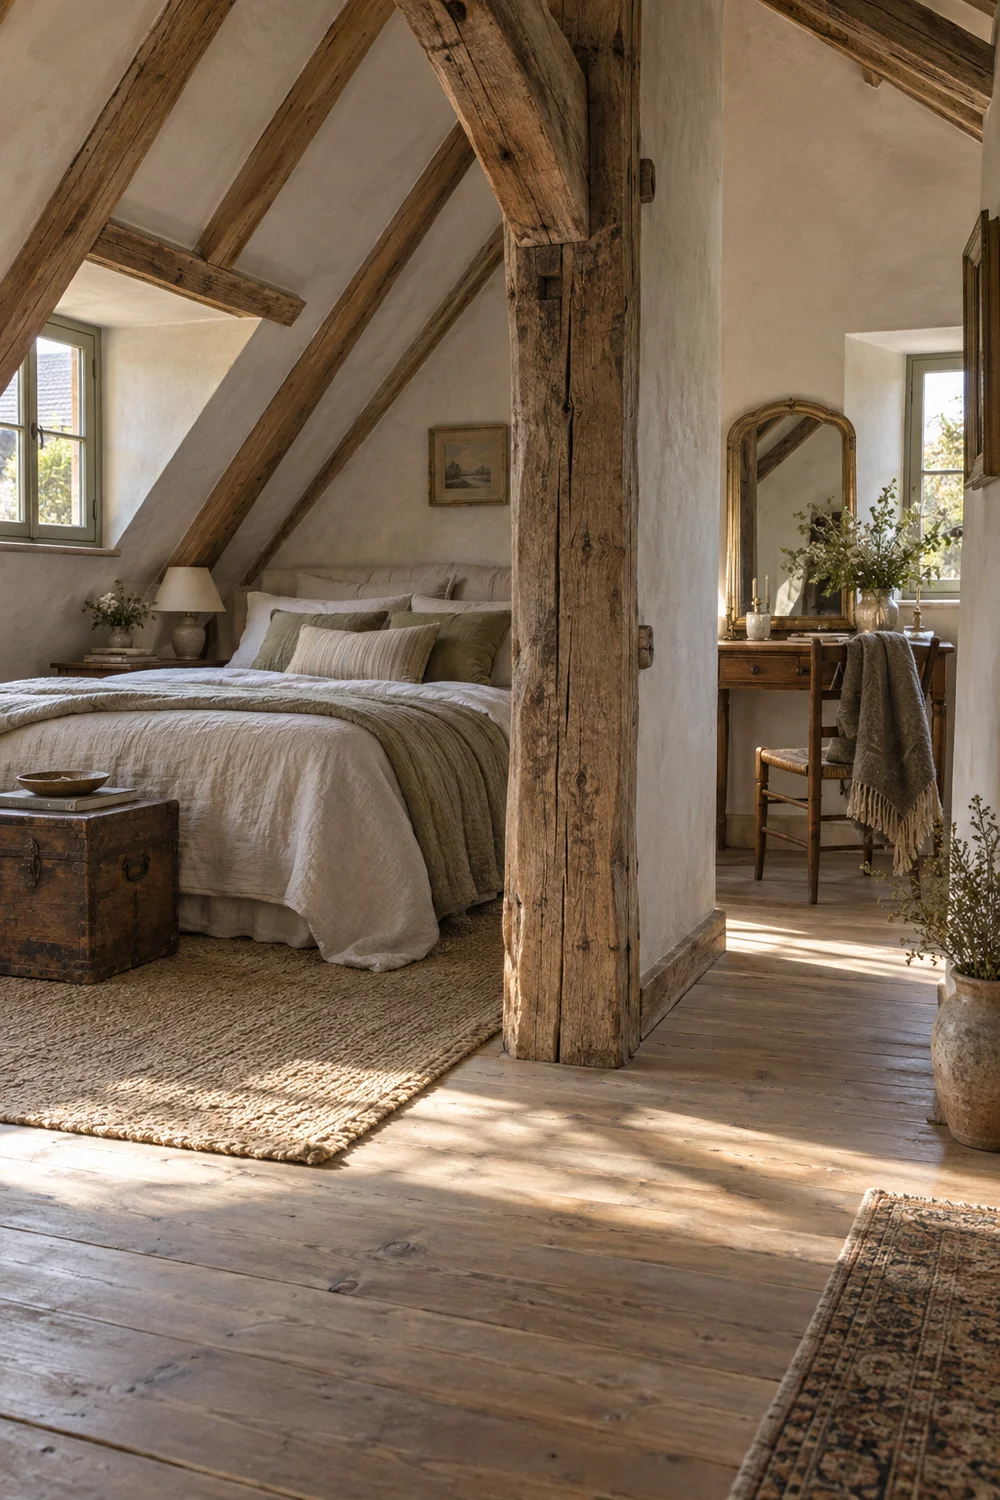
A dormer often provides the strongest bed wall because it creates vertical height and a natural sense of enclosure. Check window opening, curtain movement and radiator clearance. If the bed must sit below a window, choose a low headboard and make sure access, ventilation and any required escape provision remain unobstructed.
Avoid forcing a grand bed into a small roof. A simple timber frame, an upholstered headboard with a gently curved top, or a fabric panel fixed within a safe vertical wall zone can express French country character with less bulk. For a deeper look at proportion, textiles and atmosphere, use the existing guide to romantic French country bedrooms as supporting inspiration.
Low eaves are valuable when storage follows the roof line. Built in cupboards can keep the highest part of the room free while absorbing luggage, spare bedding and seasonal clothing. Use the deepest low zones for items that are not needed every day, and bring daily drawers closer to comfortable reach.
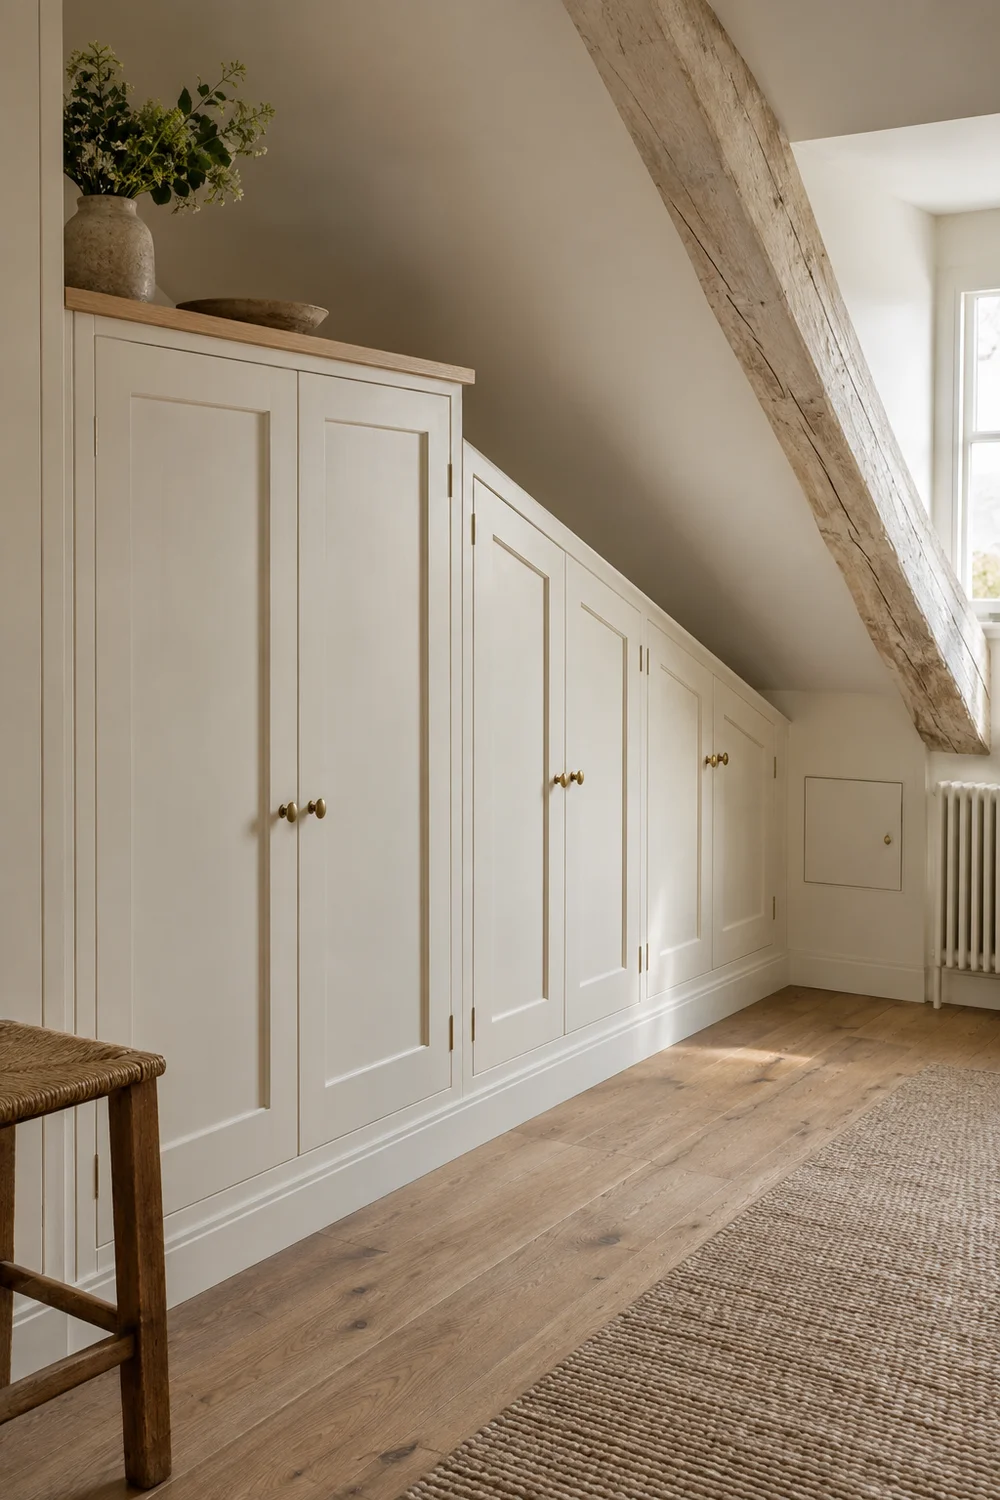
Closed fronts usually look calmer than open shelves under a busy slope. Paint them the same soft tone as the wall so the joinery recedes. Simple inset panels, small aged brass knobs and a modest timber top can introduce character without turning the elevation into a decorative feature wall.
Decide what each cupboard will hold before choosing door widths and internal fittings. Wide drawers can be useful for folded clothes when hanging height disappears beneath the roof. A short hanging rail may fit in the taller end of a run, with shelves stepping down toward the eaves. Labels on the plan prevent attractive but unusable compartments.
Do not let storage conceal building problems. Eaves areas may contain ventilation routes, insulation, wiring and structural elements. Removable access panels should remain accessible, and new joinery must not compromise ventilation or trap moisture. Ask the relevant designer or contractor to show these routes on the drawing before manufacture.
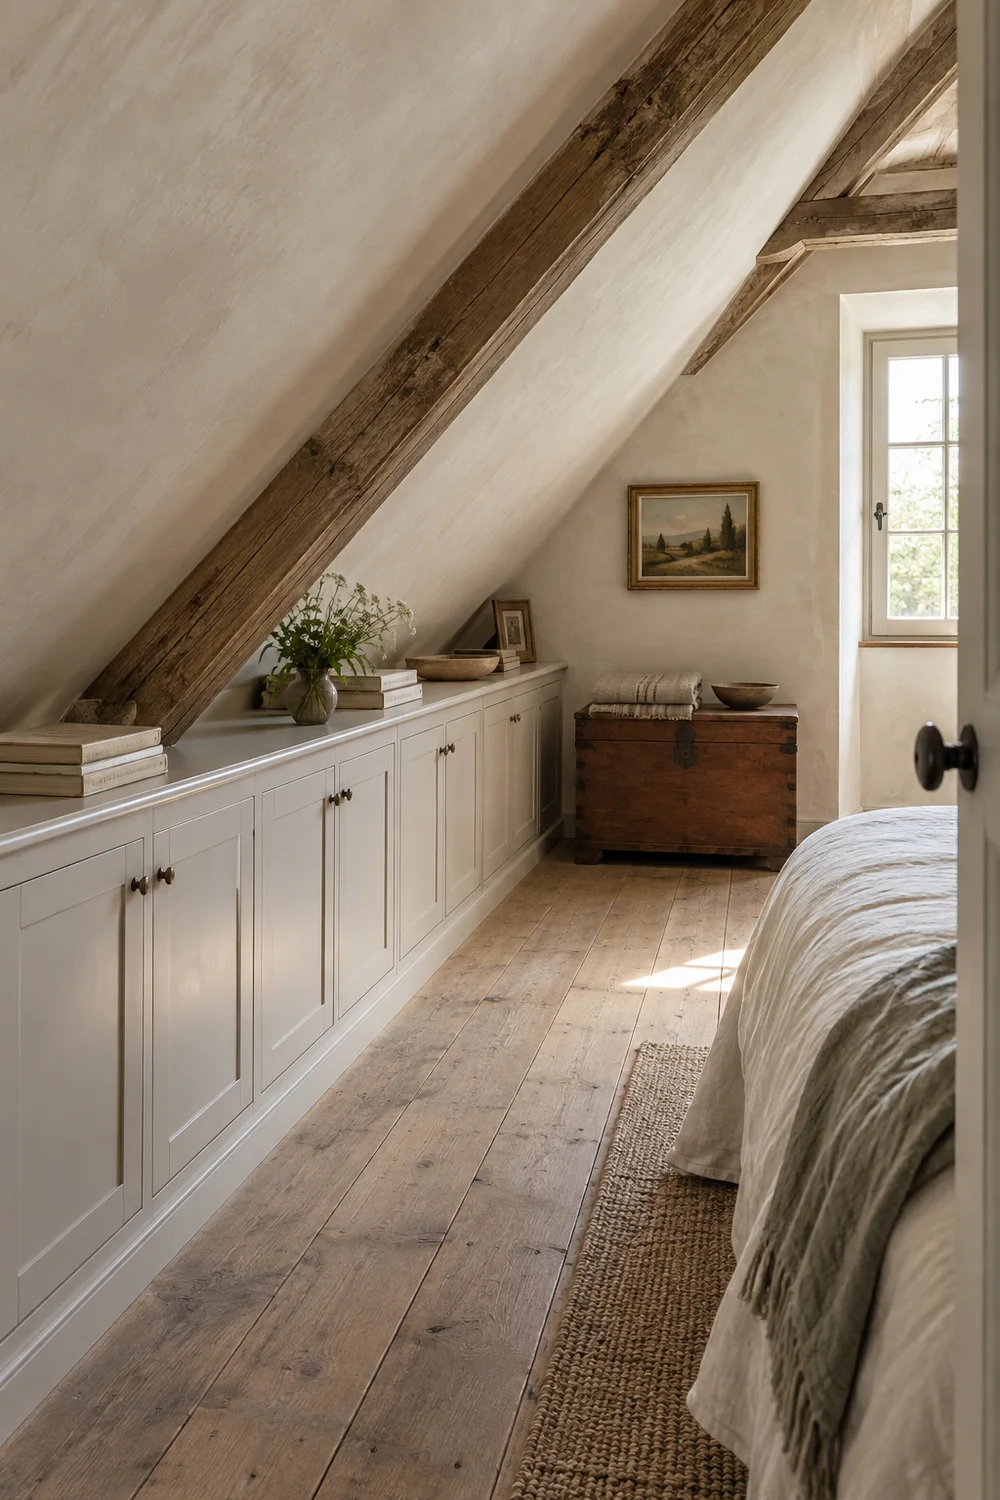
A freestanding alternative can be more forgiving in an older house. Low blanket chests, narrow benches and small commodes fit below changing ceiling lines and can move as the room evolves. Keep the collection edited. One substantial piece with visible age is more convincing than several small objects competing for attention.
Daylight should guide the layout, but it also needs control. A skylight gives strong overhead light and a view of the sky, while a dormer creates softer side light and a place to sit. Put tasks close to useful daylight, then protect sleep with blinds or curtains suited to the window and its operation.
Ventilation is part of comfort, not an afterthought. Habitable rooms need an appropriate strategy for fresh air and moisture. The current Approved Document F guidance applies in England, but the correct specification depends on the project, location and date of work. Ask your designer or building control contact how background ventilation, purge ventilation and any mechanical system should work together.
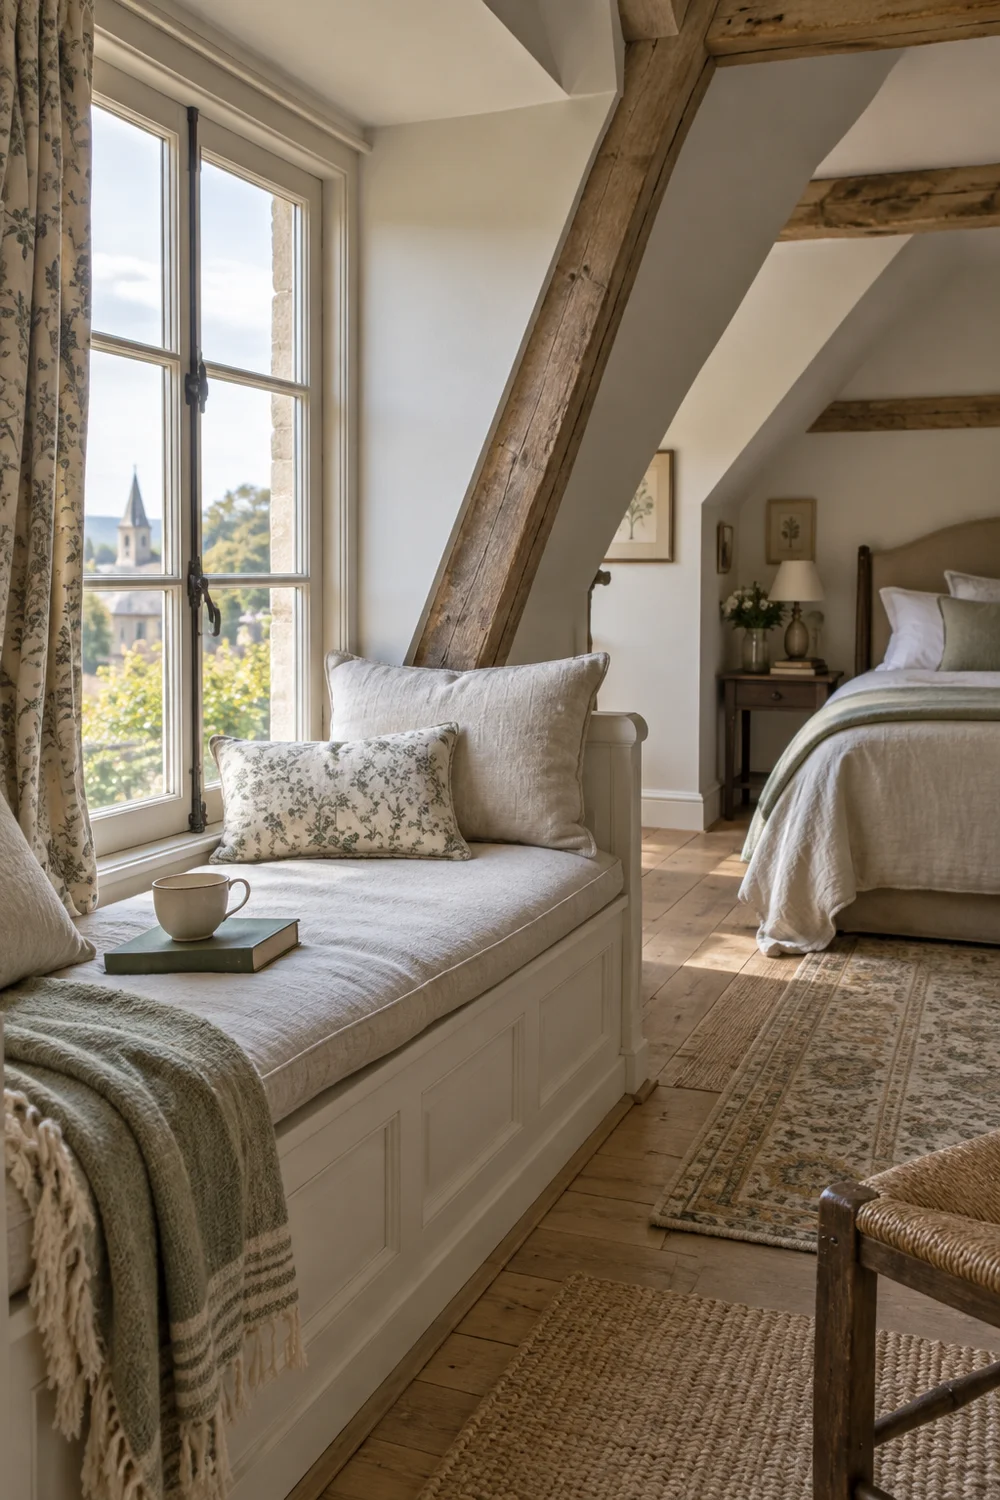
For electric light, use three layers. Begin with modest ambient light that follows the structure, such as compact ceiling fittings where height permits. Add task light beside the bed and near dressing storage. Finish with a low accent light that washes a stone wall, beam or curtain. This creates depth without relying on a chandelier that may hang in the circulation path.
Wall lights are especially useful beside a bed because they free small tables. Place controls where they can be reached from the mattress. Choose fittings with restrained curves, warm metal or ceramic texture, but avoid fussy shades that collect dust close to a sloping ceiling.
Review the lighting after dark before closing walls or finalising joinery. Temporary lamps can reveal whether the beam casts a harsh shadow or whether the dressing area needs more task light. Warm lamps usually suit lime toned walls and natural fabric, but consistent colour across fittings matters more than chasing a particular decorative effect.
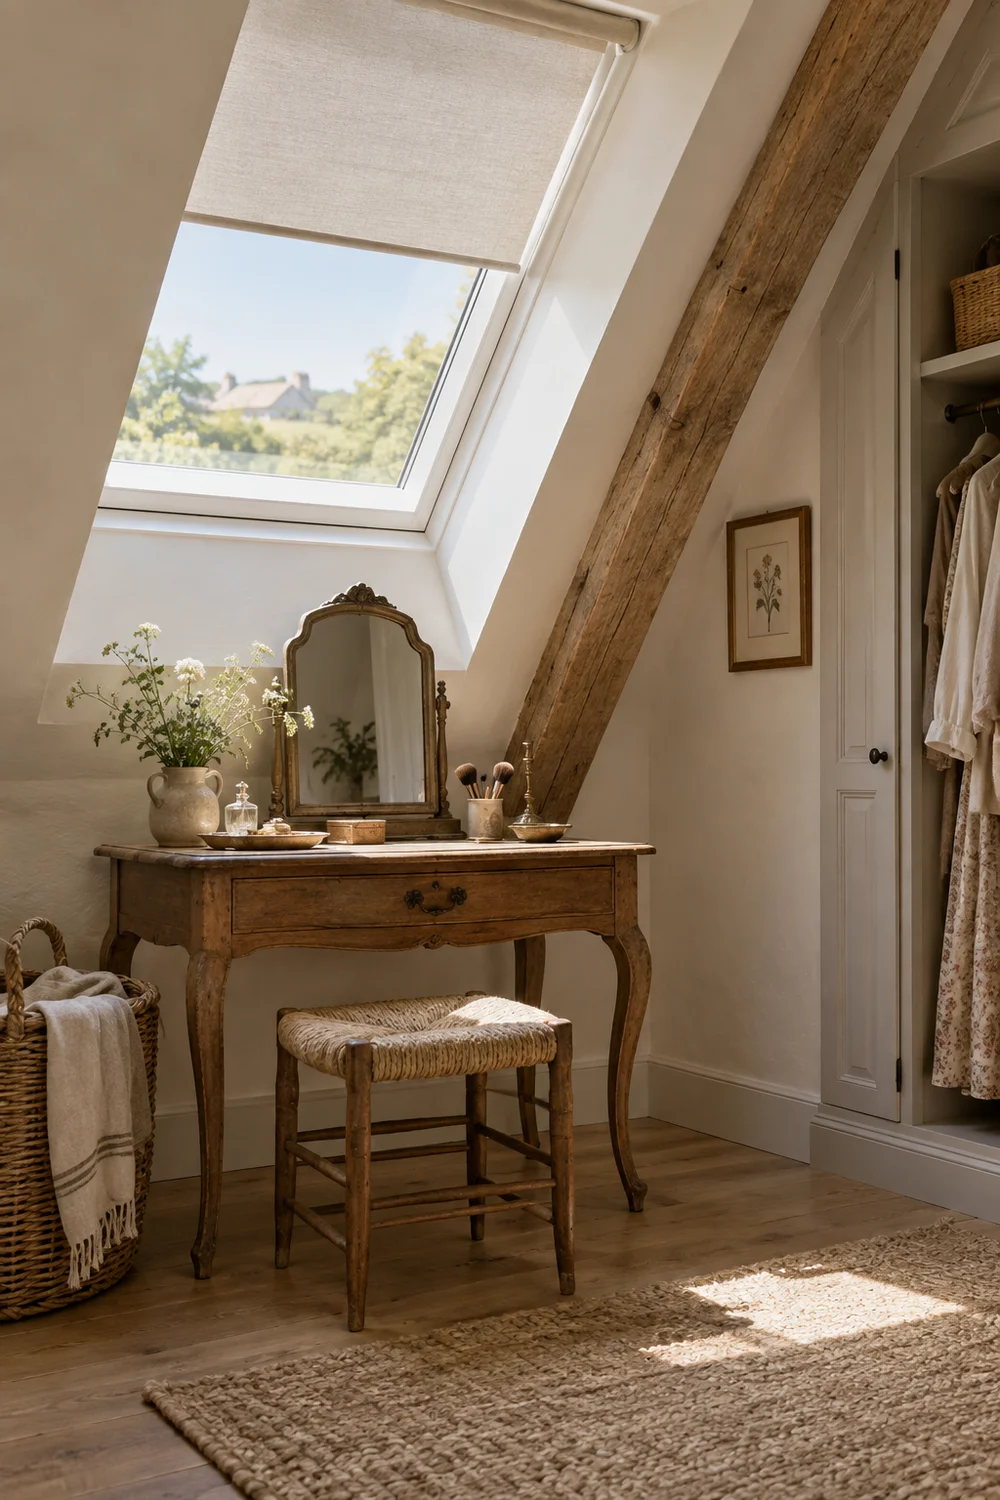
Let the architecture carry the romance. Lime toned walls, warm white paint, natural linen, worn oak and a small amount of aged metal are often enough. If the beams are genuine and sound, their grain can provide the strongest contrast in the room. New decorative timber should not pretend to be structure.
Use colour to connect changing planes. Painting walls and slopes in one soft tone reduces visual fragmentation and makes low areas feel intentional. A slightly deeper shade on joinery can give the room definition, while muted blue, faded rose, sage or ochre can appear in one or two textiles.
Pattern is most effective where it can be seen from the entrance. A quilt, gathered curtain or upholstered chair offers a controlled field of motif. Avoid placing a different pattern on every small surface. The broad guide to modern French country bedrooms can help with furniture, textiles and colour once the attic layout is settled.
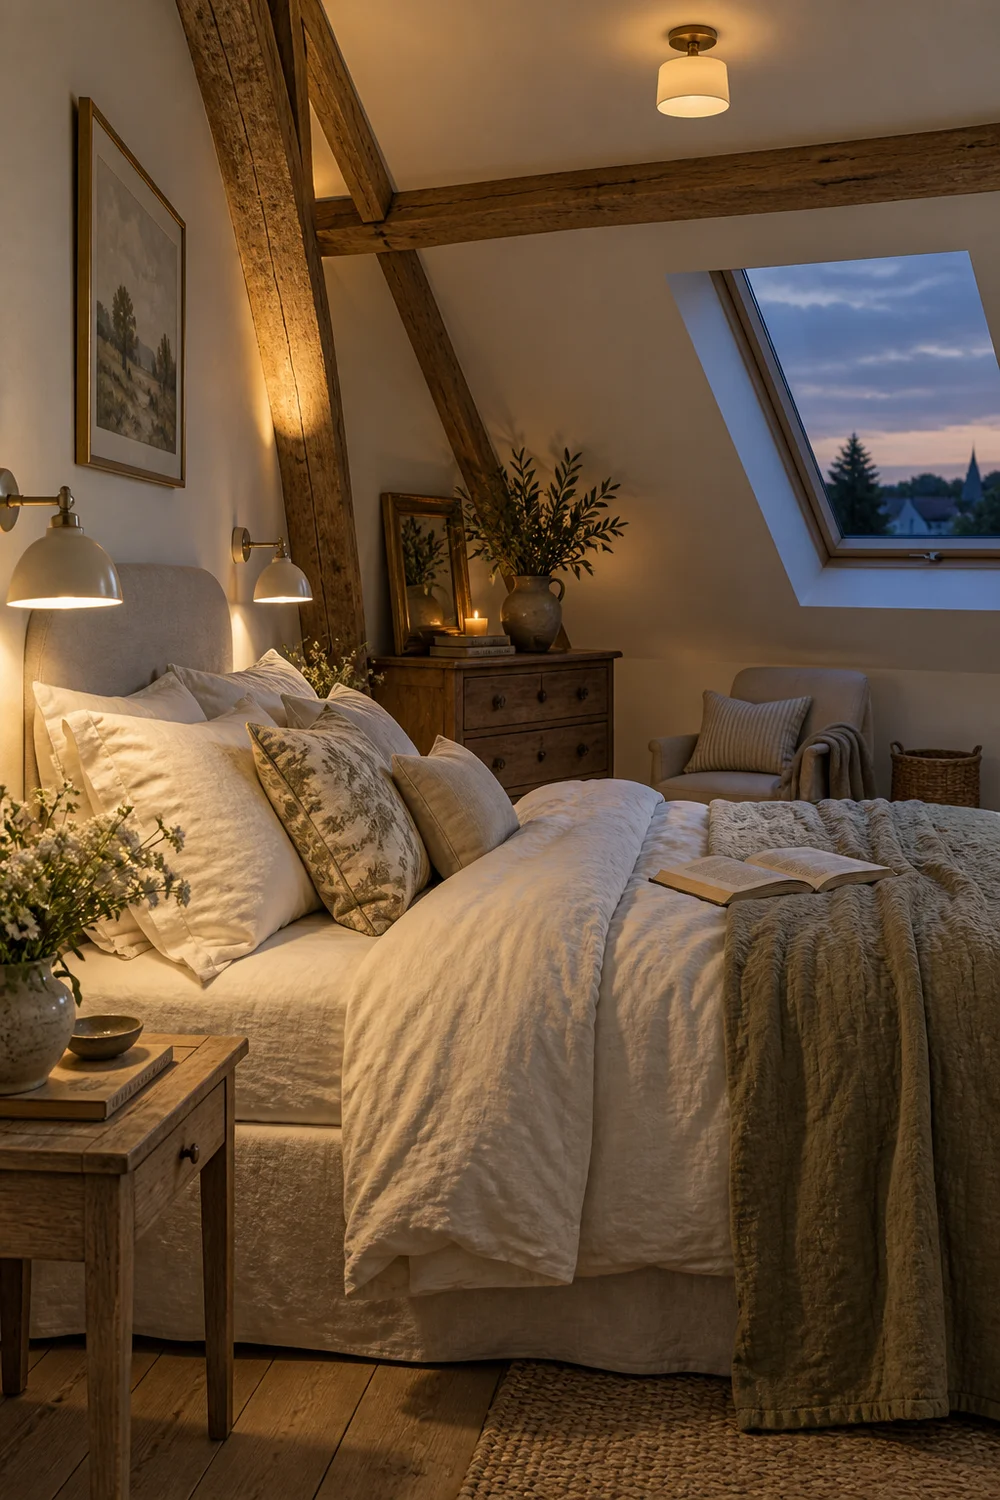
Texture should feel useful. Washed linen softens hard roof lines, wool adds warmth underfoot and timber brings visual weight to a pale room. Choose a rug that sits securely and does not obstruct doors or the main route. In a very small attic, exposed floor around the edges can make the plan easier to read.
Keep the ceiling visually quiet when the roof already has several angles. A single wall colour across vertical and sloping surfaces lets shadows describe the architecture naturally. If you want stronger contrast, introduce it below eye level through a chest, bedcover or rug so the upper volume remains calm.
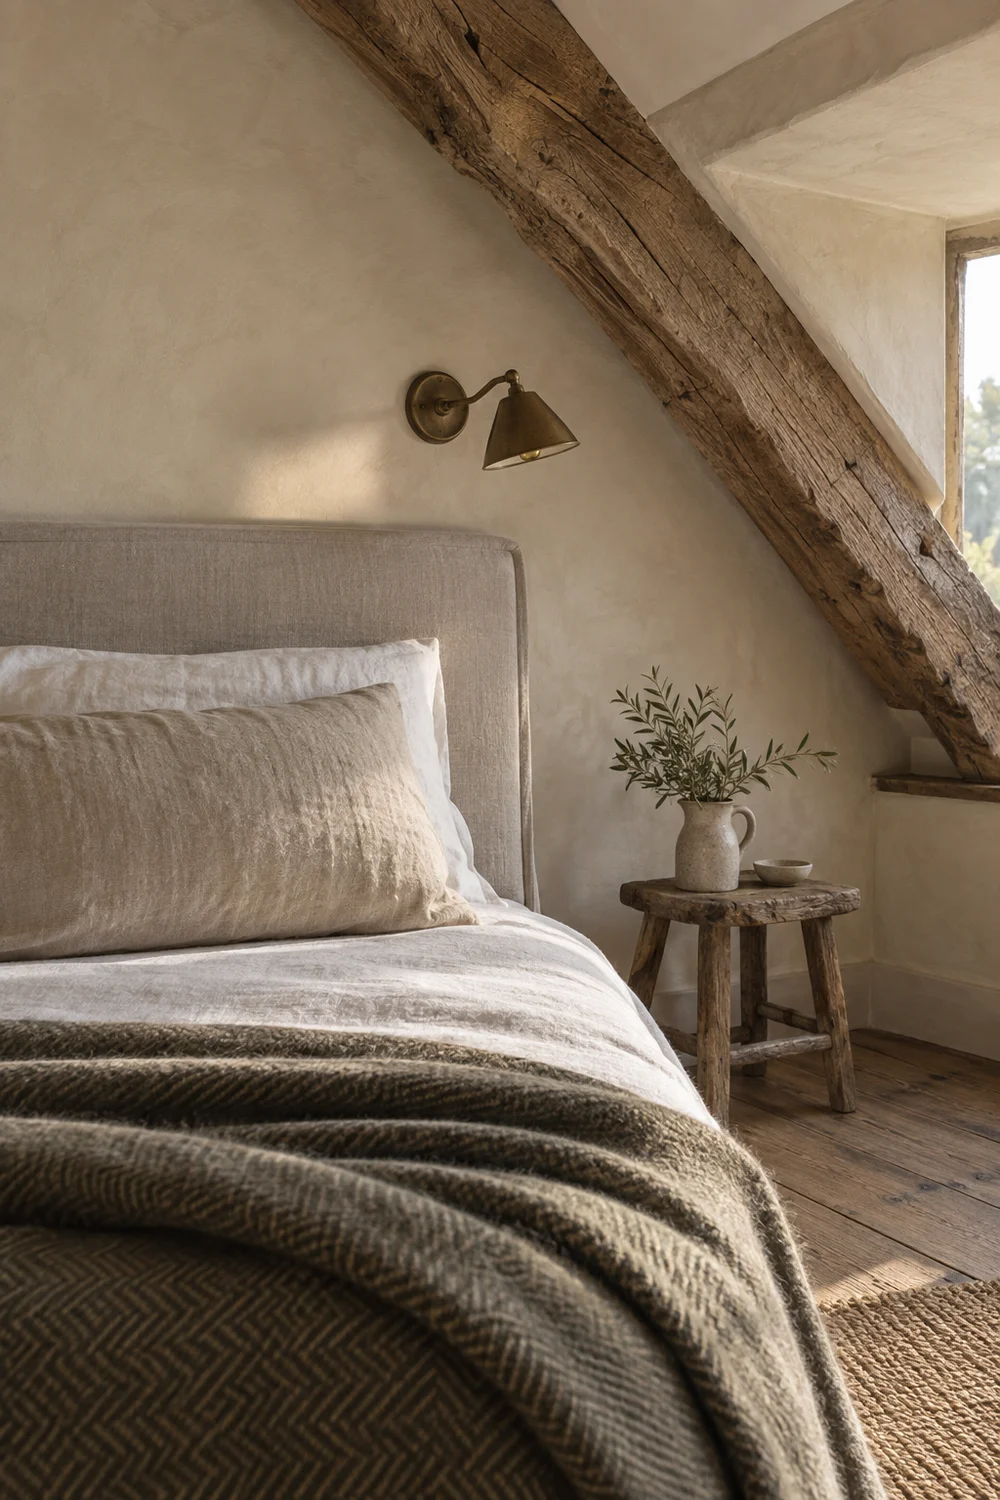
An attic bedroom sits at the top of the house, so summer heat, winter heat loss and sound deserve early attention. Ask how the roof is insulated, where vapour control sits and how ventilation is maintained. If the room overheats, window treatment alone may not solve the cause.
Fire safety and escape arrangements must be designed for the whole property, not improvised within the bedroom. Stairs, doors, alarms, protected routes and windows can interact. The Approved Documents collection provides the official guidance for England. Requirements change, so confirm the current position with building control and qualified professionals before work begins.
Check electrical positions after the furniture plan is agreed. Bedside sockets, lighting controls and charging points should be convenient without trailing leads. A radiator or other heat source needs clear air around it and should not be trapped behind a headboard or curtain.
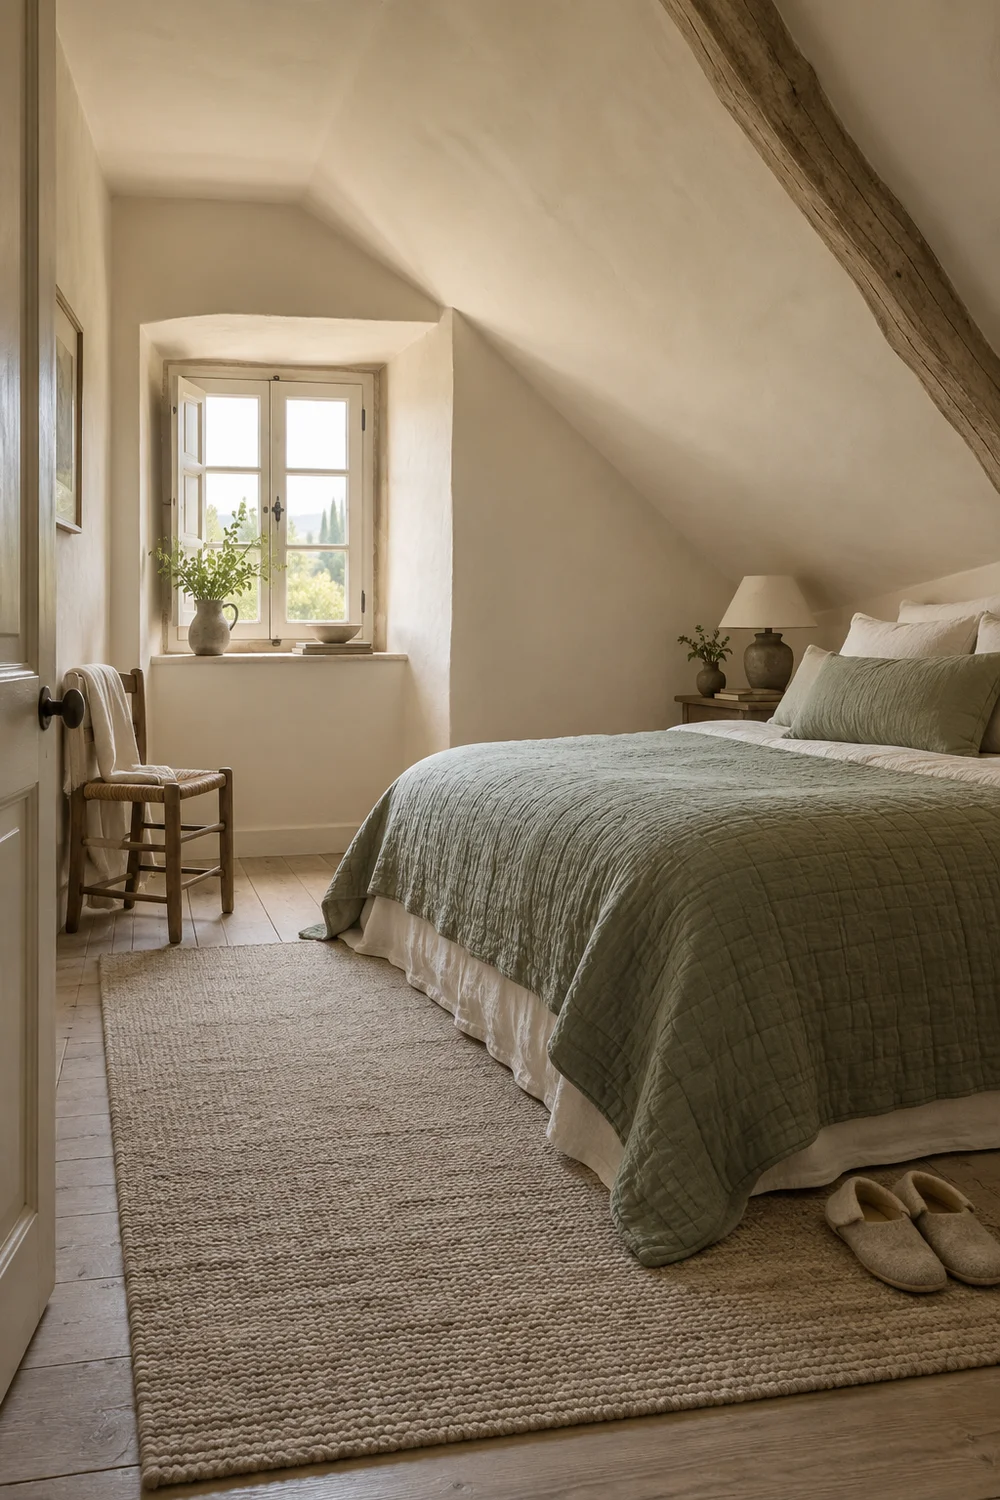
Older roofs can be irregular. A survey may reveal movement, moisture, damaged timber or previous work that needs investigation. Decorative cladding, fitted cupboards and paint should wait until these issues are understood. The most successful French country attic bedroom feels old in spirit but performs like a carefully planned modern room.
Bring the decisions together on one annotated plan. Show headroom contours, the standing route, bed position, storage zones, windows, heat sources, lighting points and access panels. Add a short materials schedule with wall colour, floor finish, joinery tone, curtain fabric and metal finish.
List the questions that need professional answers. Is the floor suitable for a habitable room? How is the roof insulated and ventilated? What fire strategy applies? Are the stairs and escape provisions compliant? Do proposed windows, dormers or roof changes need planning permission? The Planning Portal notes that many loft conversions can fall within permitted development limits in England, but conditions and local constraints matter. Its loft conversion overview explains the general route.
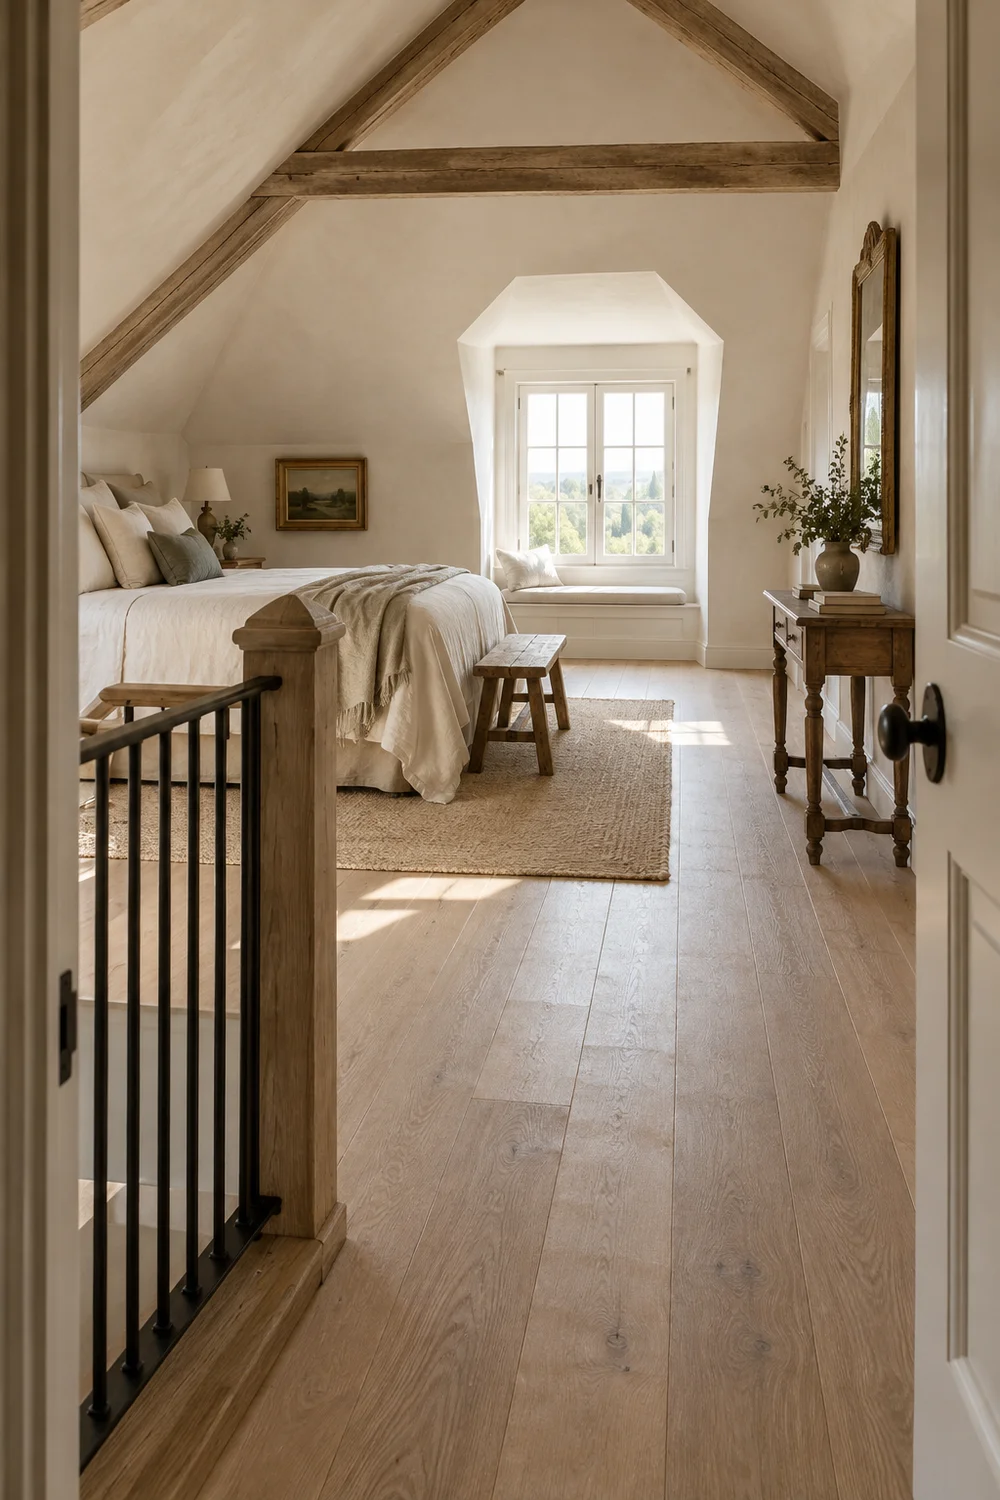
Ask for drawings that show junctions, not just attractive elevations. The meeting between eaves cupboards and the roof, the clearance around a beam and the detail above a headboard are where practical and visual quality meet. Confirm who is responsible for measuring the final room before joinery is ordered.
Keep a small contingency in both space and budget. Attic rooms often reveal uneven walls, hidden services or awkward access once work begins. A plan with a little tolerance is more likely to preserve the calm character you want.
A French country attic bedroom should feel as though the furniture, light and materials naturally belong beneath the roof. That effect comes from disciplined planning. Measure the changing height, keep the tallest route clear, place the bed where sitting and access feel comfortable, and give the lowest eaves a useful job. Then add a restrained layer of linen, timber, warm colour and aged metal. When structure, ventilation, fire safety and access are resolved with the right professionals, the decorative choices become simpler. The finished room can be intimate without feeling cramped, characterful without feeling themed, and practical enough to remain inviting every day.