Newsletter Subscribe
Enter your email address below and subscribe to our newsletter

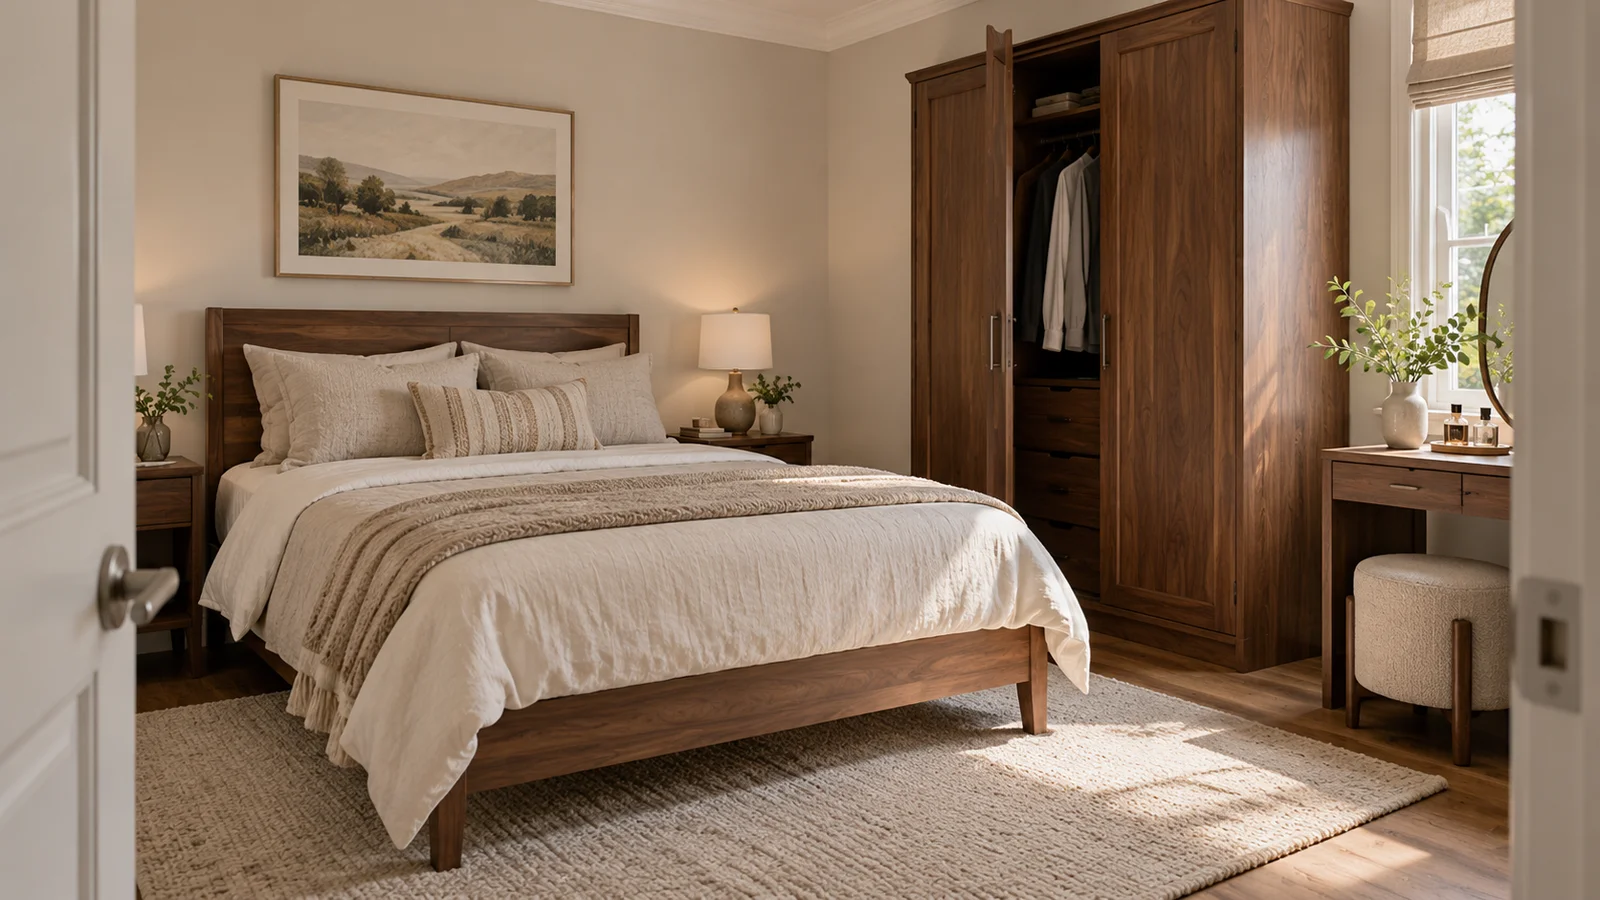
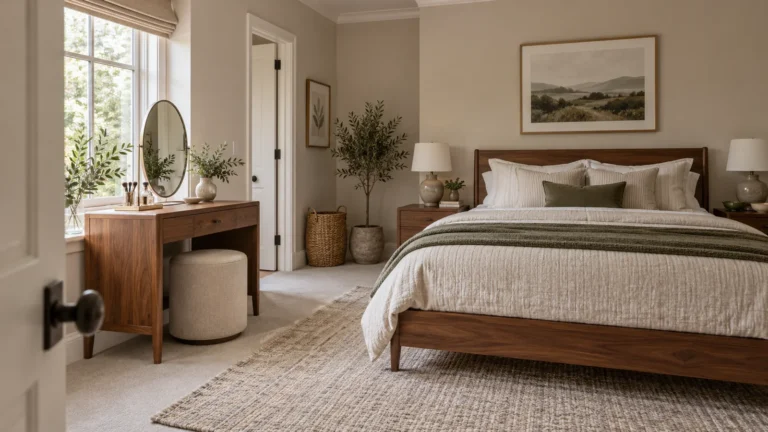
You may have found a bedroom vanity direction that feels right, yet the existing bed and wardrobe already control most of the room. I would treat that as useful information, not as a reason to squeeze a dressing table into the last visible gap. A small bedroom vanity needs space for a seated routine, a stool that can move, a wardrobe that opens and a route that still feels easy when you are half awake. This plan begins with the furniture and daily movements you already have. I will show you how to record the room, test a full size footprint without buying anything, compare two arrangements and decide whether either is truly viable. The result should be a marked plan you can take to the selection stage, or a clear reason to change the idea before it costs you money.
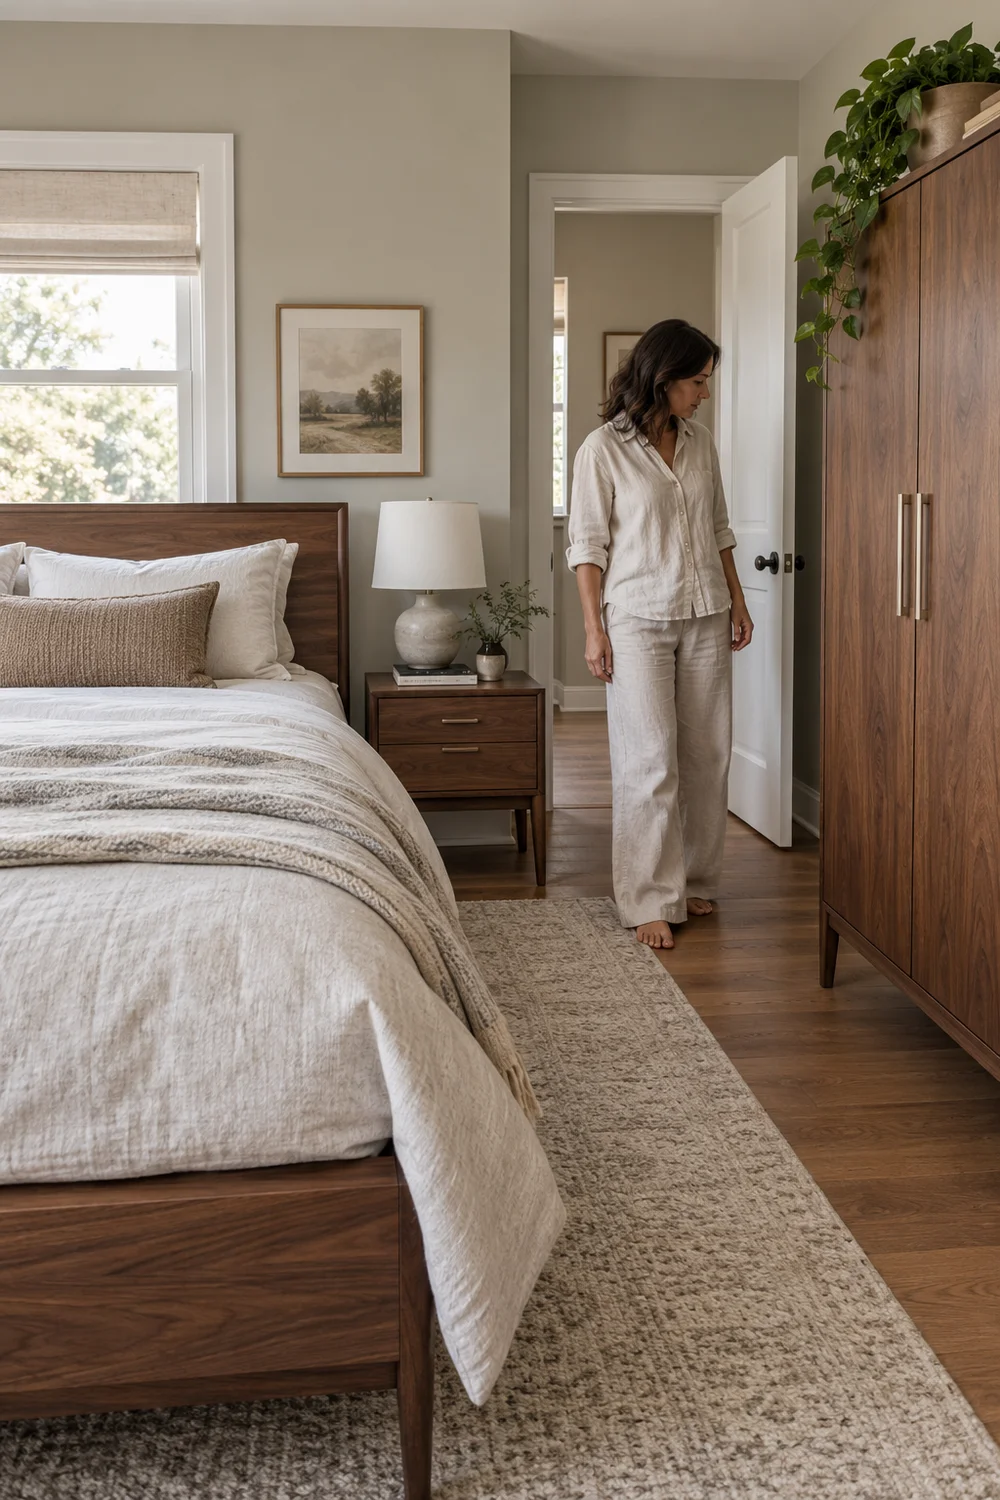
I would draw the bedroom as it is, not as a blank rectangle. Mark the bed, wardrobe, door, window, radiator and any furniture you have already decided to keep. Include the direction in which doors and drawers open. A wardrobe footprint without its open door is not a useful plan, because it hides the exact conflict a vanity often creates. Note sockets and controls, but do not assume an awkward electrical position can be moved casually.
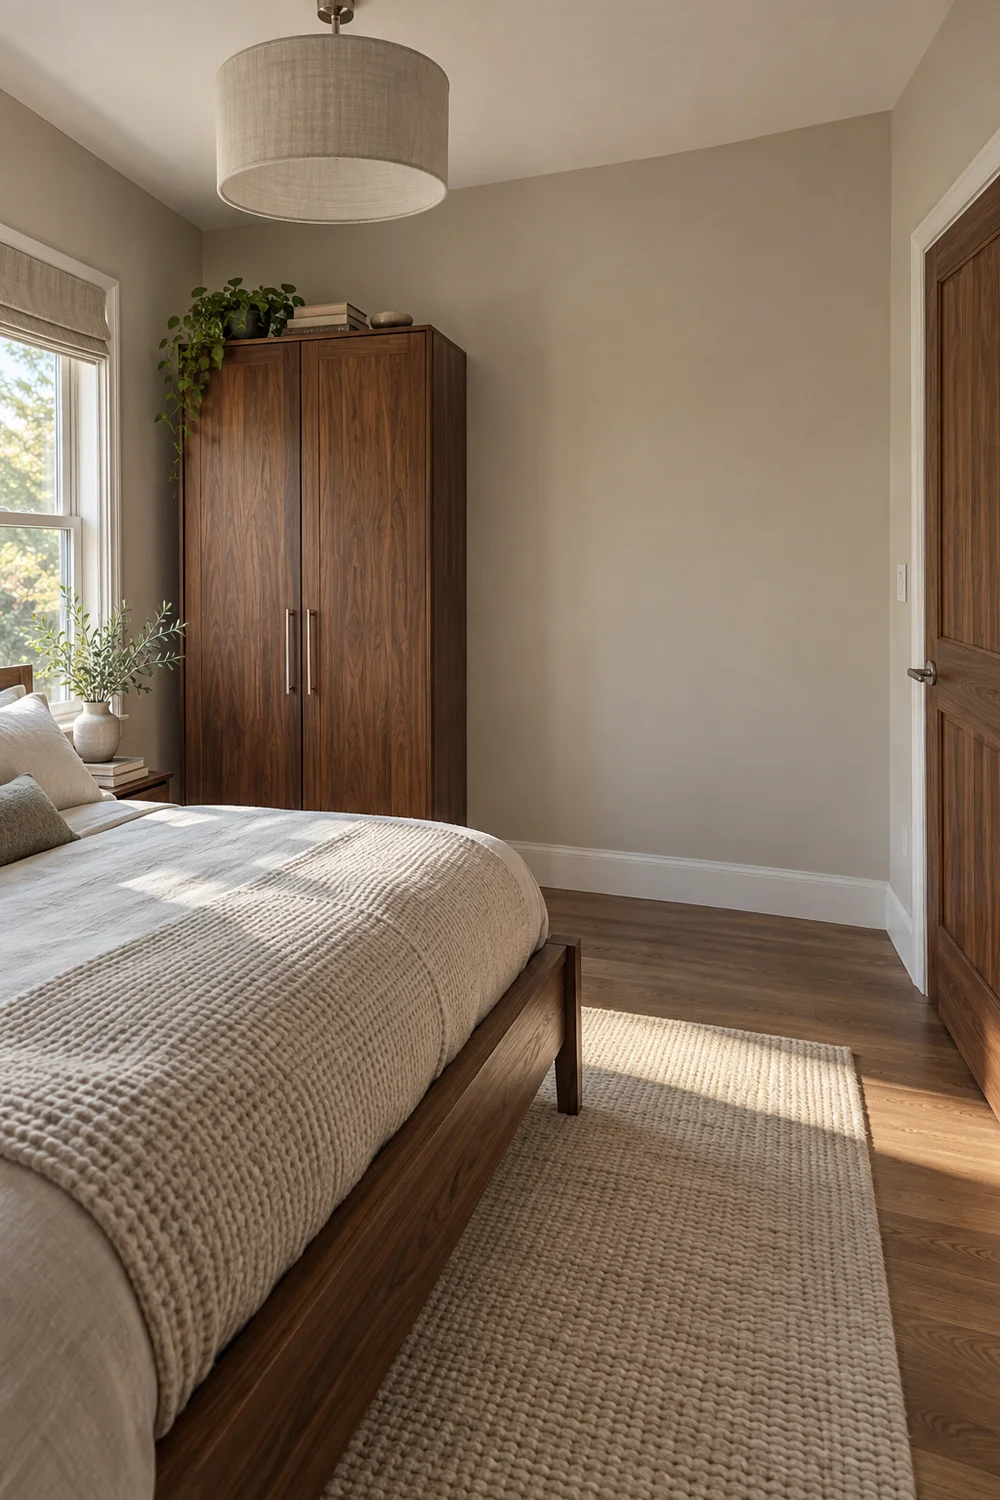
Measure the available wall lengths and the clear floor in front of each possible position. I would take measurements at the skirting as well as higher up if a radiator, sill or sloping wall changes the usable space. Photograph a tape measure in place so you can check your notes later. Record the bed's real edge, including bedding that projects beyond the frame, because your daily route is shaped by the room as used rather than by a catalogue drawing.
Keep a short list of what can change and what cannot. Perhaps the bedside table could be replaced by a dressing surface, while the bed and wardrobe must remain. Perhaps the table could move to a different wall but the mirror cannot cover a window. That distinction keeps the plan honest. If you are still deciding what kind of corner you want, return to bedroom vanity ideas to choose a direction. This article starts once that visual direction is clear and tests whether your actual room can support it.
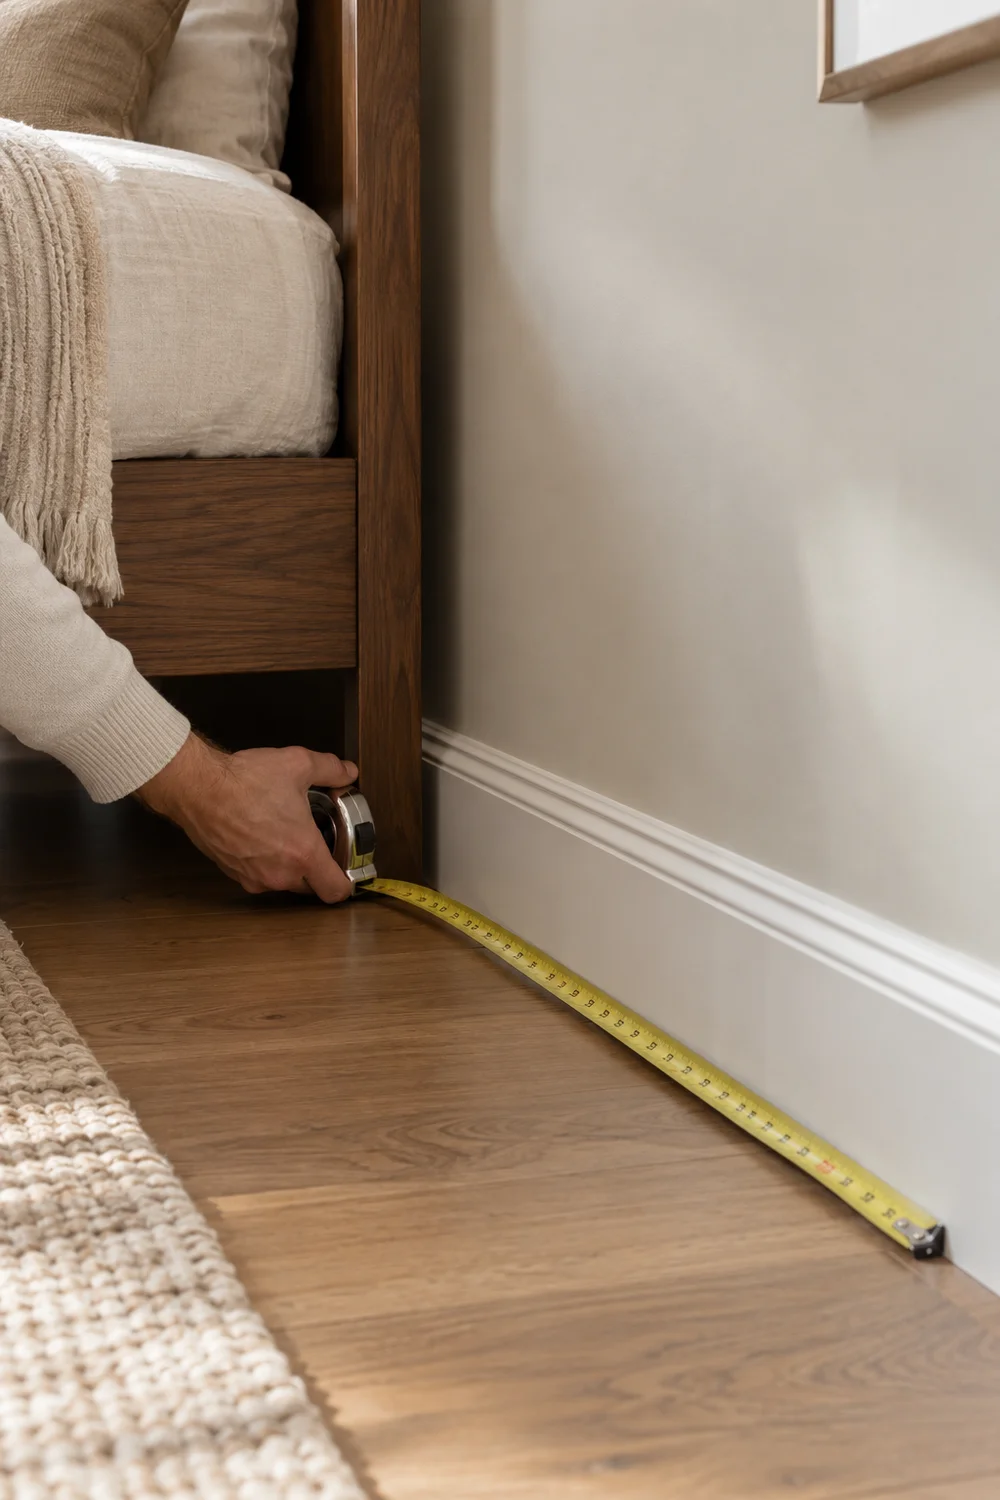
Write the measurements on one drawing and date it. Rooms are rarely perfect rectangles: a skirting board, uneven plaster or a projecting radiator can make an apparently exact furniture fit unreliable. I would keep a little tolerance around any tight dimension and verify the actual item before committing. That margin is particularly useful near a wardrobe, where a few centimetres can determine whether a door feels easy to use.
Walk the route from the bed to the wardrobe, from the wardrobe to the door, and from the vanity position back to where you put clothing away. Repeat it with the wardrobe door fully open. I would pay attention to where you turn, carry clothes or step around another object. A narrow route that is technically passable may still feel tedious when the stool is pulled back and a drawer is open. Mark the route with removable tape or paper on the floor, then leave it in place for a normal morning.
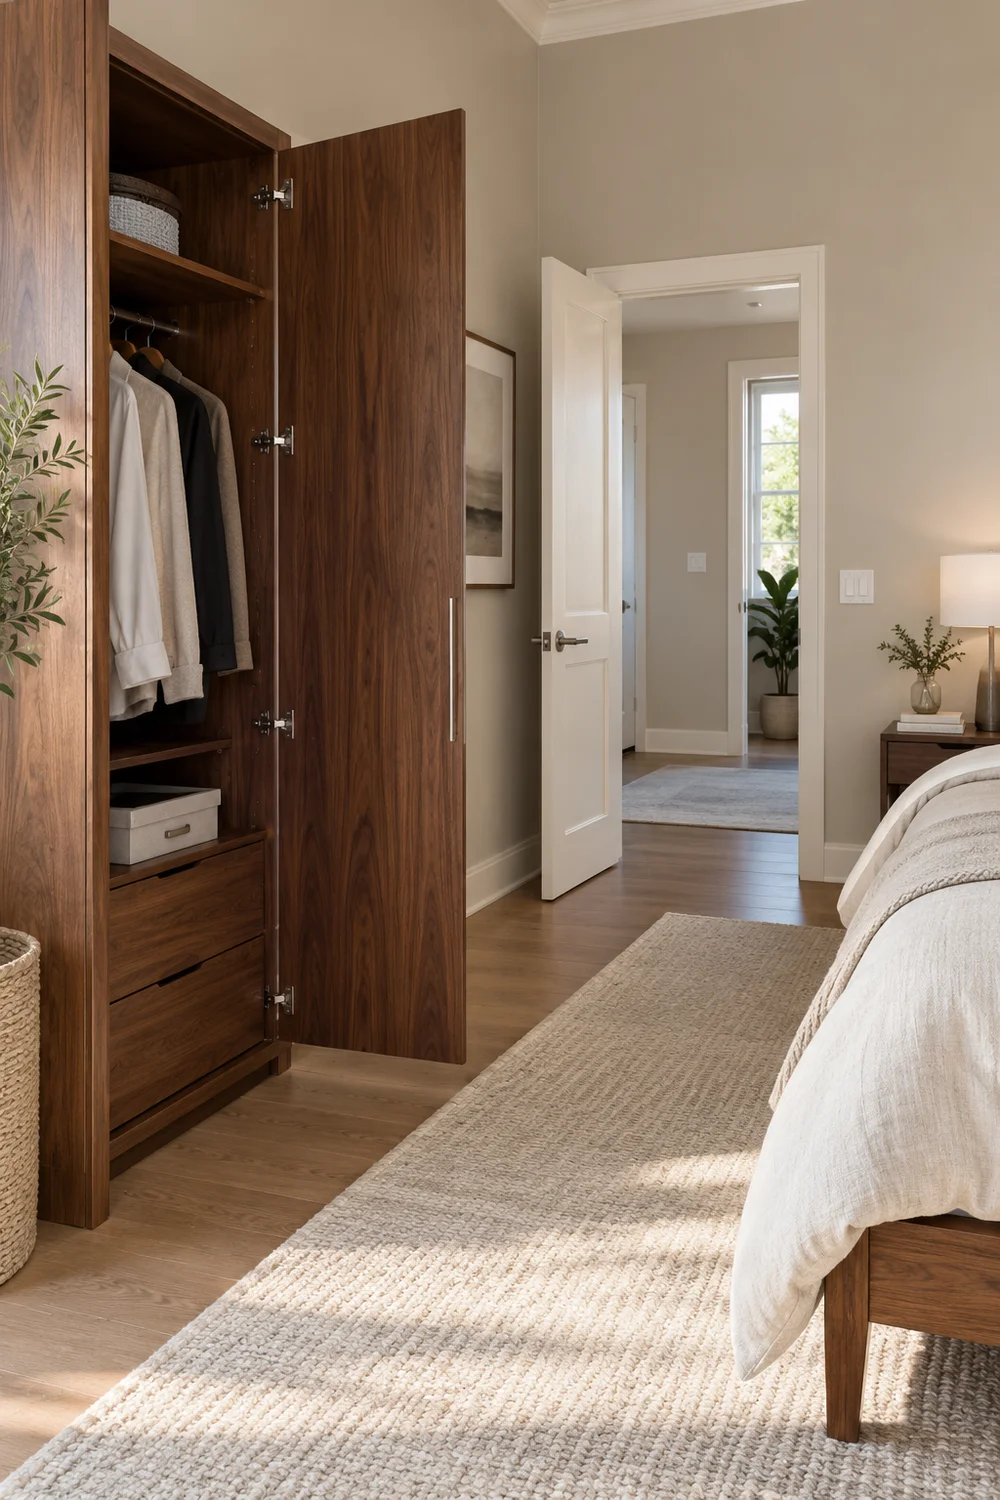
Test the bedroom door too. It may open across the only convincing vanity wall, or its handle may strike the stool. Check the path to any balcony or en suite door if the room has one. If the bed is shared, think about whether one person can pass while the other uses the mirror. I would avoid solving this by assuming everyone will move a stool out of the way each time. The arrangement should work in ordinary use, not only when every object has been perfectly reset.
An attic room needs an additional headroom check at both the seated position and the standing route. The French country attic bedroom plan explains how low eaves and beams change those zones. It is an optional branch for a room with roof geometry; a standard room should focus on its actual doors and furniture. If the only feasible vanity position asks you to duck, twist or block storage, I would reconsider the location before selecting a table.
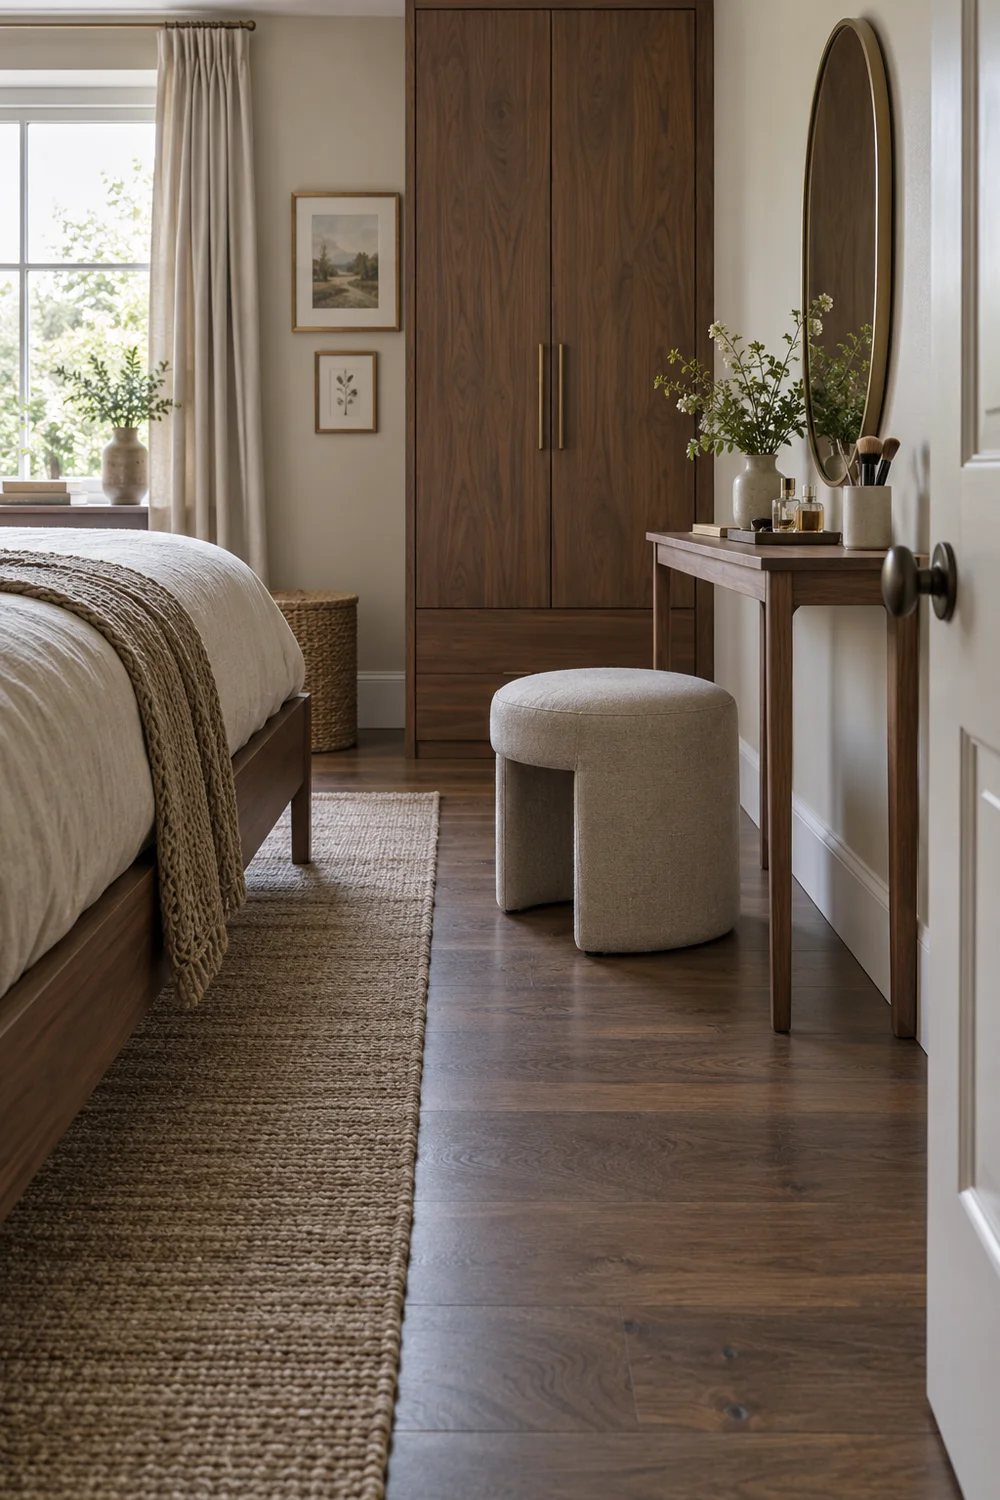
The table top is only part of the vanity footprint. I would mark its proposed width and depth on the floor or use a temporary table with similar dimensions. Then add the stool in the position it occupies while you sit. Pull the stool back as you would when standing up. Open a pretend drawer to the depth a real drawer would need. Now the room reveals the working footprint rather than the tidy footprint in a photograph.
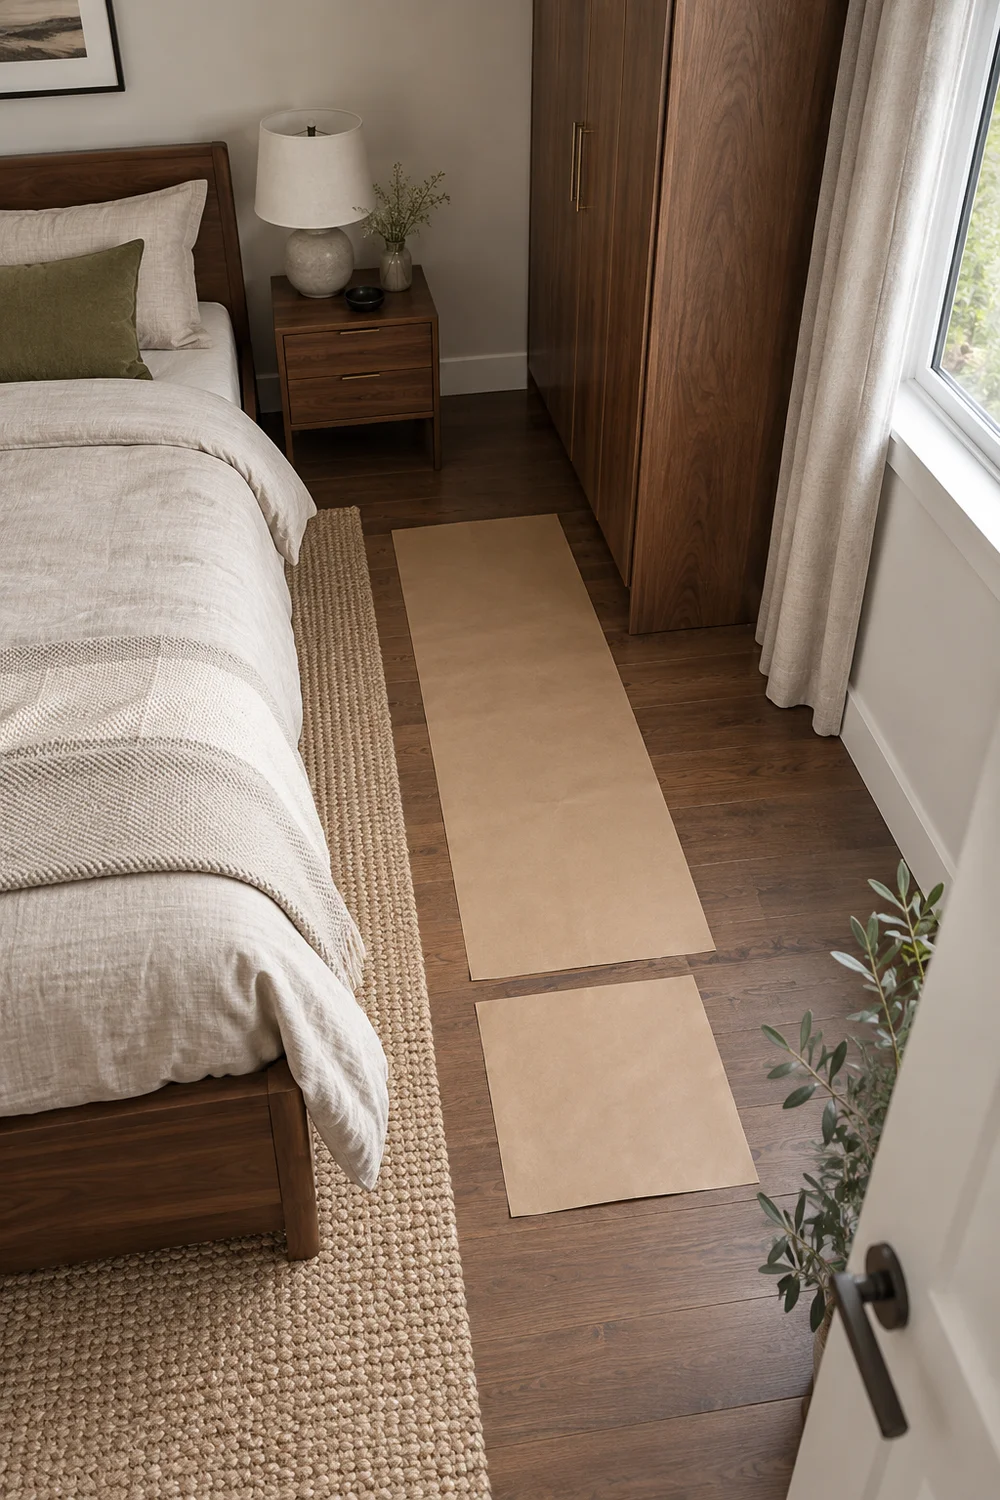
Sit for several minutes with the tools you expect to use. Is the surface deep enough to set them down without balancing objects on the bed? Can you turn toward a drawer without hitting the wardrobe? Do your knees have a natural place? You need not invent a universal clearance number; your body, table design and room determine what is comfortable. Measure the clearances that work for you and write them down. This gives the later shopping brief a real boundary.
Try a second surface height if the first feels awkward. A table can fit the wall beautifully yet leave your shoulders raised or your knees pressed against a drawer. I would place a firm board at the proposed height, sit on a stool of the likely size and mimic the motions of the routine. It is a rough mockup, but it separates an ergonomic problem from a styling problem. If the height is wrong, changing the wall colour or mirror shape will not fix it.
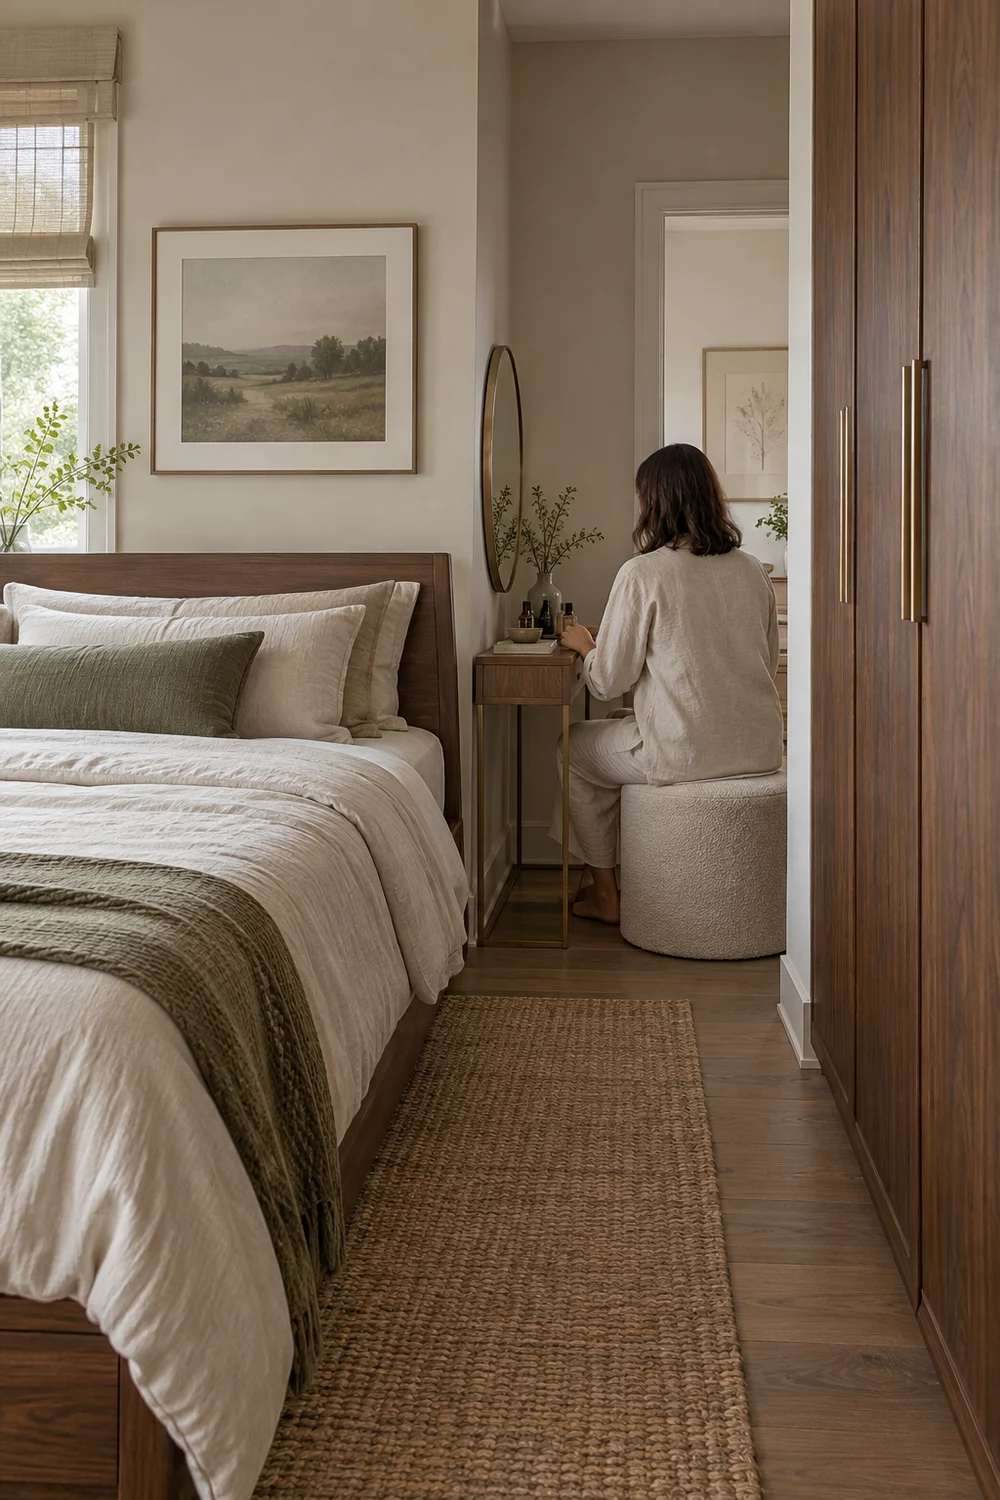
I would also look at the vanity from the room entrance and from the pillow. A deep piece can make the bed wall feel cramped even when there is enough walking space. Conversely, a slim surface may fit visually but fail the routine because the mirror or products have nowhere useful to go. The modern bedroom furniture overview can help you judge how the table's shape relates to the bed and storage. The specific test here is more demanding: the stool, drawer and wardrobe must all work at the same time.
After the floor test, mark the mirror's likely position at the height you will use while seated. I would sit in the temporary position and hold a mirror where it might hang or stand. Notice what it reflects, whether a window makes your face hard to see at certain times, and whether the light arrives from one side only. A photograph taken at your usual getting ready time can reveal more than a generic lighting diagram. The aim is a useful view, not a claim that one direction of daylight suits everyone.
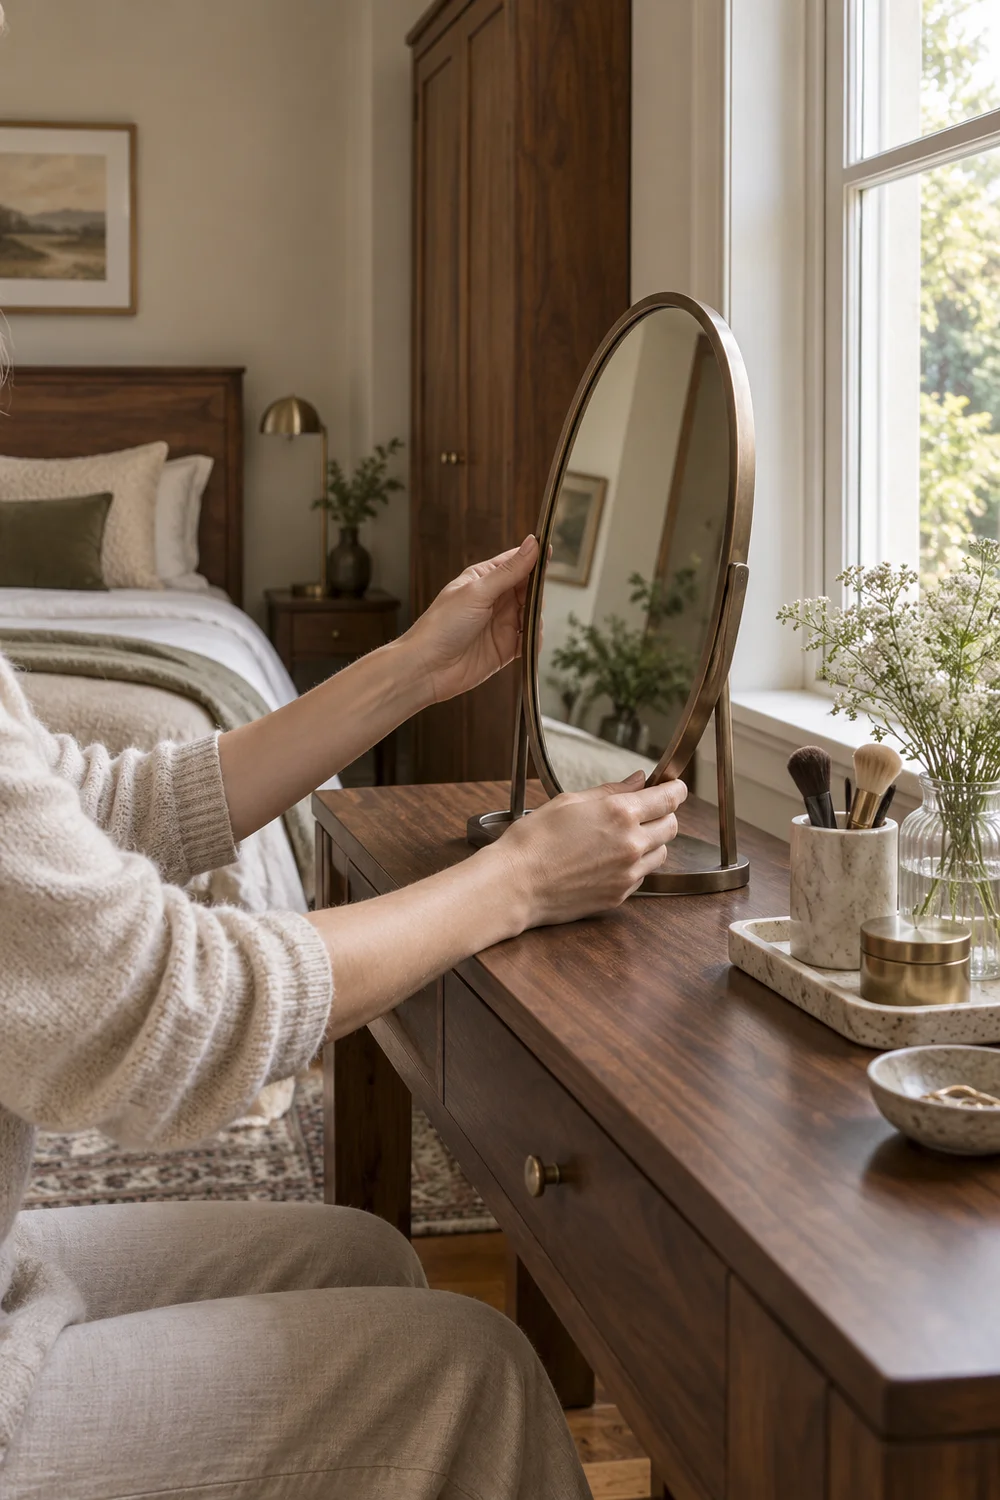
Add sockets, switches and cord routes to the same drawing. A dressing corner used for hair tools or a task lamp needs safe access without a cable crossing the walking path. If electrical work is needed, have a qualified professional advise on it. I would not choose a table with an integrated electrical feature merely because its photograph looks neat; the connection and controls have to work in this room. Keep a light source and mirror location together in the plan rather than choosing each in isolation.
Make one sketch for a bright morning and another for the time you most often use electric light. The two may reveal different weaknesses. A window wall can be useful early in the day yet leave a harsh reflection later. A corner that feels private with the curtain open may feel exposed after dark. I would note the changes rather than promising that one mirror position is perfect in every condition. This also helps you decide whether a movable lamp is enough or whether the room calls for a more deliberate lighting plan. If the plan requires work to the wiring, the scope belongs in the decision before furniture is ordered, with the installation assessed by someone qualified.
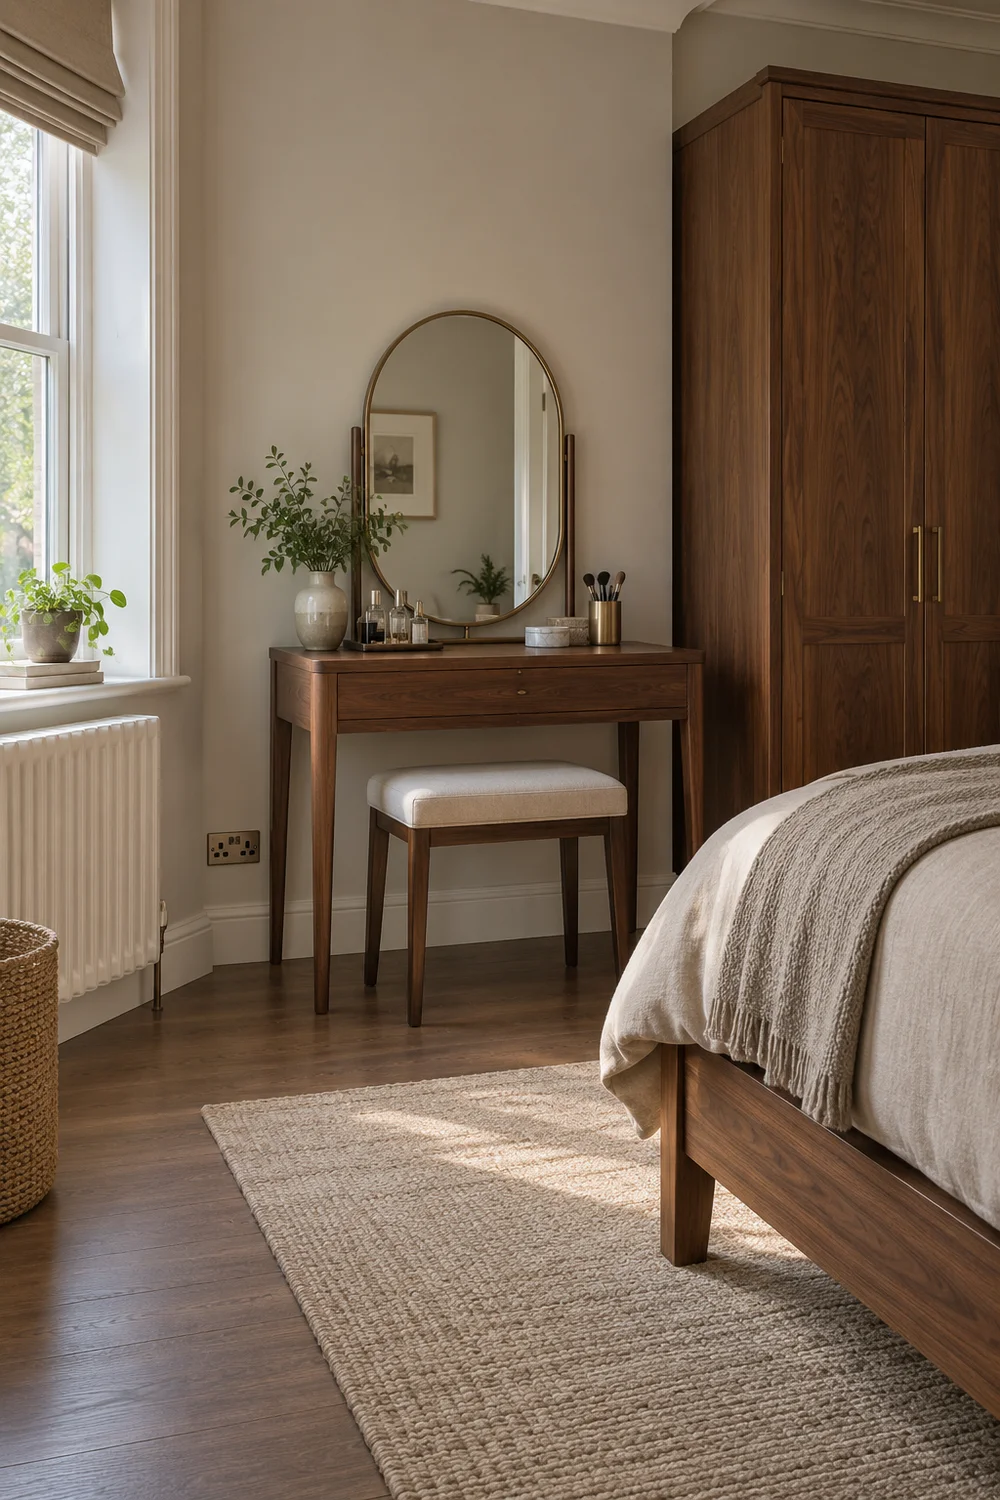
This is where the plan begins to point toward specification. The bedroom dressing table article compares actual table, mirror and lighting choices once you know the viable positions. Here I would record a small set of conditions: mirror must work while seated, light must be controllable, and any cord must stay out of the route. These conditions guide the next choice without turning the planning page into a premature product list.
Before adding drawers to the footprint, sort the contents by how often you reach for them. Put daily objects on a sheet of paper the size of the proposed table. Group the weekly and occasional objects separately. I would ask which items truly need to be at the vanity and which can remain in the wardrobe or bathroom. More storage is not automatically better when it makes a small table too deep or tall to sit at comfortably.
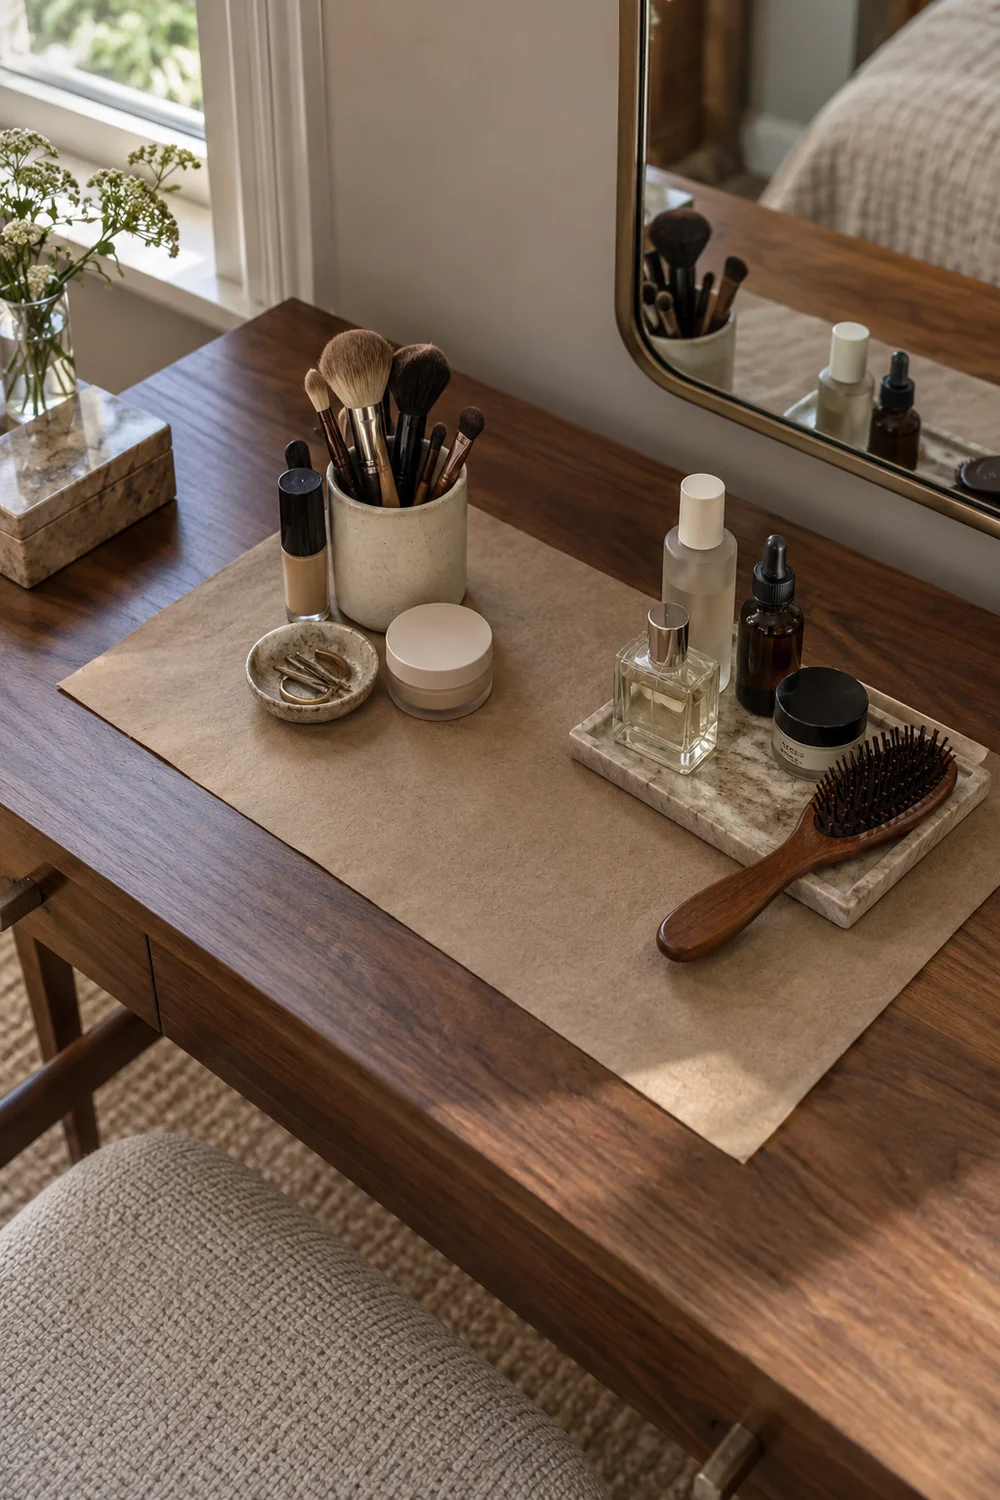
Think about opening direction. A drawer that pulls toward the bed may be hard to reach once the stool is in place. A tall side unit may collide with wardrobe doors. If you propose a wall shelf, check whether it leaves the mirror and seated movement comfortable; confirm the wall and fixings can support it with appropriate advice rather than assuming every surface can take the load. On the plan, draw the storage in use, not merely closed.
I would keep the rest of the room's storage strategy in view. The modern neutral bedroom guide shows how timber, closed storage and calm surfaces can support a warm room. For this vanity, the practical version is to give the daily group the easiest access and put rare items elsewhere. If you need a second furniture unit just to make the new vanity work, compare that total footprint against the original goal. It may be a sign to reduce the routine's footprint rather than expand the bedroom's furniture collection.
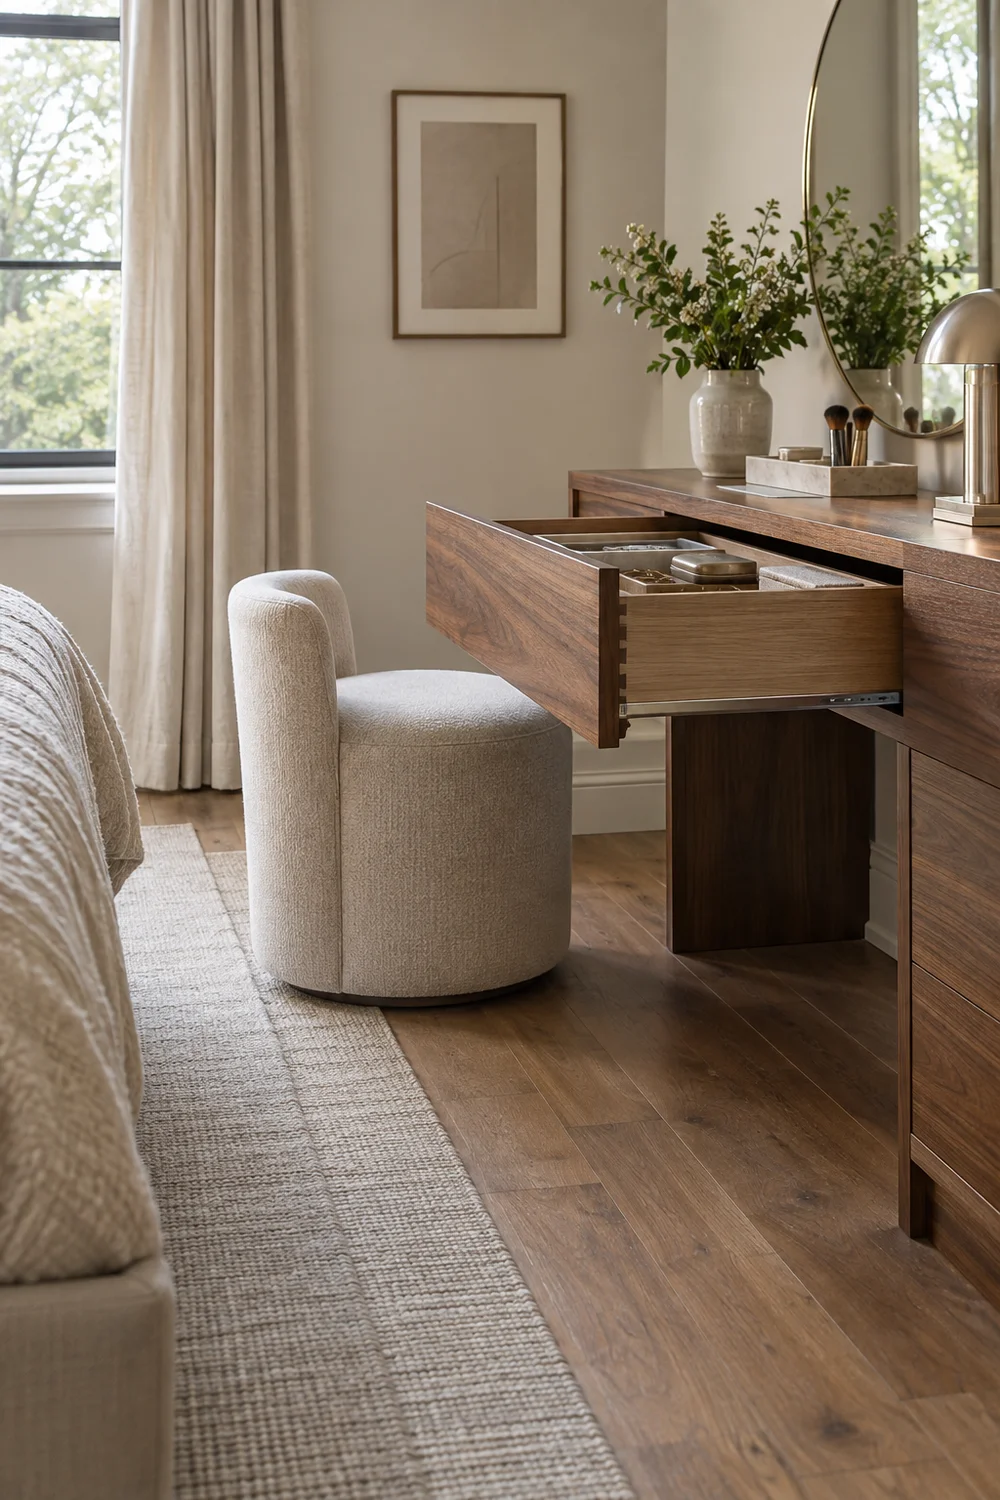
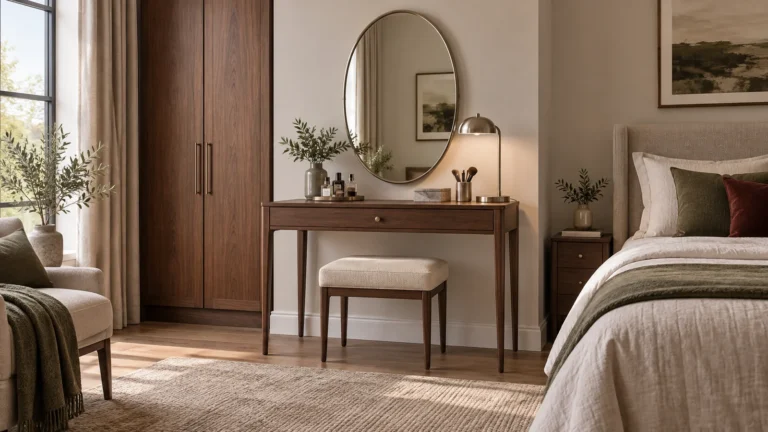
I would test the best option against one credible alternative. One might place a slim table near a window, with a stool that tucks under it. Another might use a short side wall beside the wardrobe, with the mirror fixed above a shallow surface. Keep the same bed, wardrobe and routine in both drawings. The comparison is useful only if it shows how each arrangement changes access, light and the room's visual balance.
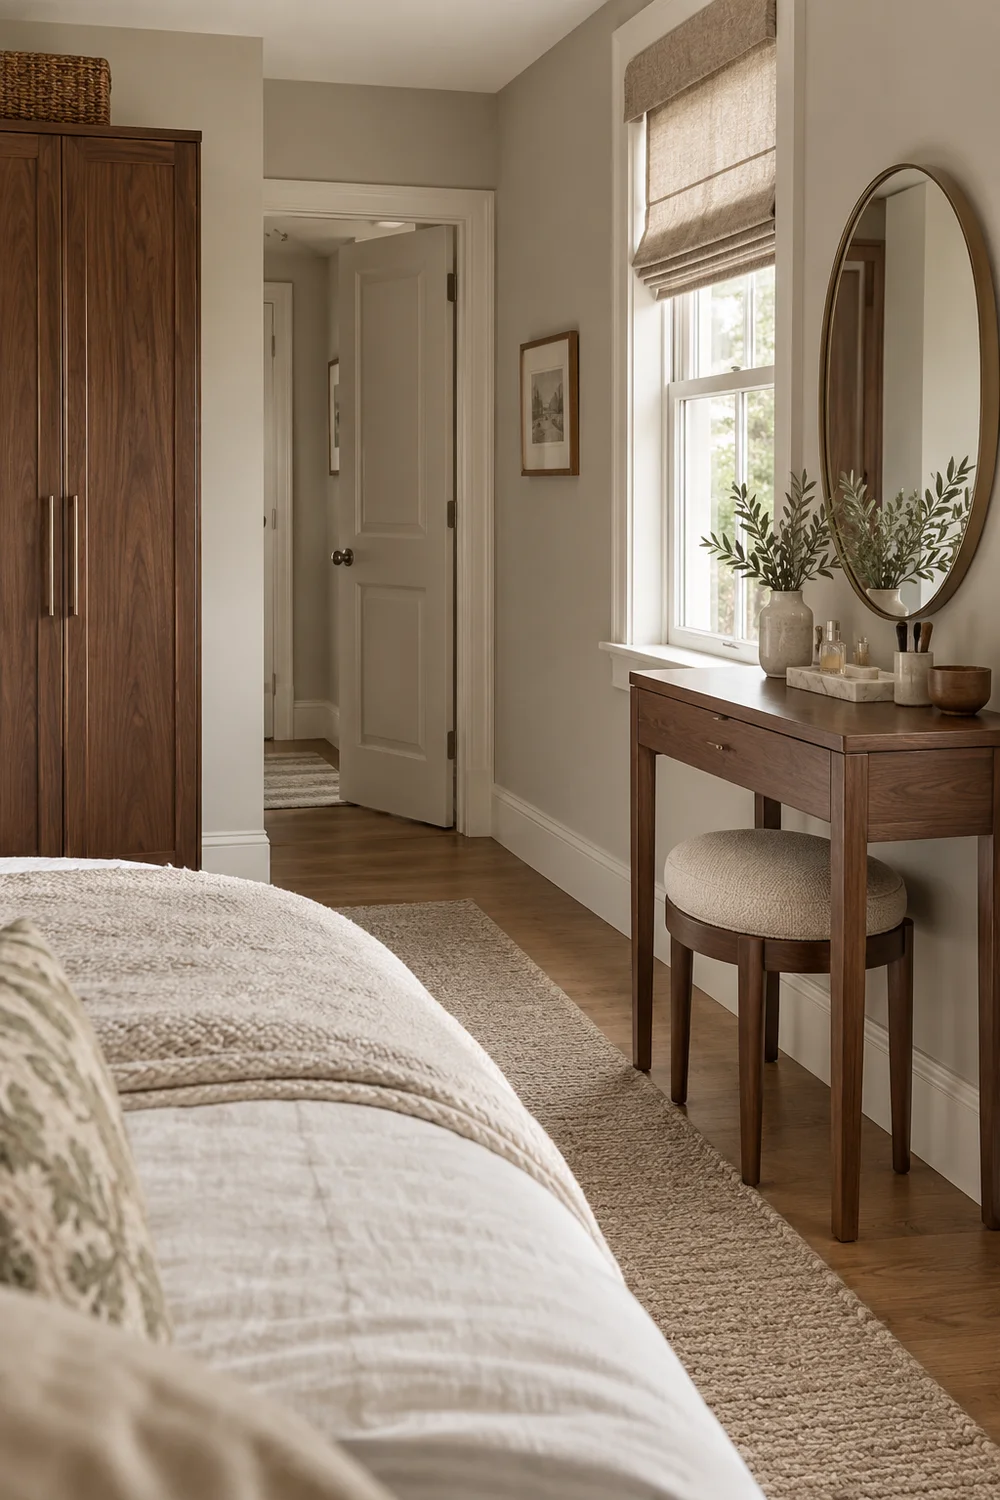
Score each arrangement in plain words: seated comfort, wardrobe access, walking route, mirror light, safe power access, closed storage and appearance from the bed. Mark anything that fails rather than averaging it away. A beautiful window position cannot compensate for a door that no longer opens. A convenient wardrobe position cannot compensate for a stool that permanently blocks the route. If both layouts fail an essential condition, do not rescue the plan by choosing furniture that is too small to use.
The bedroom vanity ideas comparison can help you revisit the visual direction if the planned location fails. Perhaps a quieter corner arrangement is more suitable than a prominent wall. Keep the visual promise and the space test connected, but let the measured room overrule the saved image. I would rather change direction now than ask you to live with a daily obstacle because the picture looked composed.
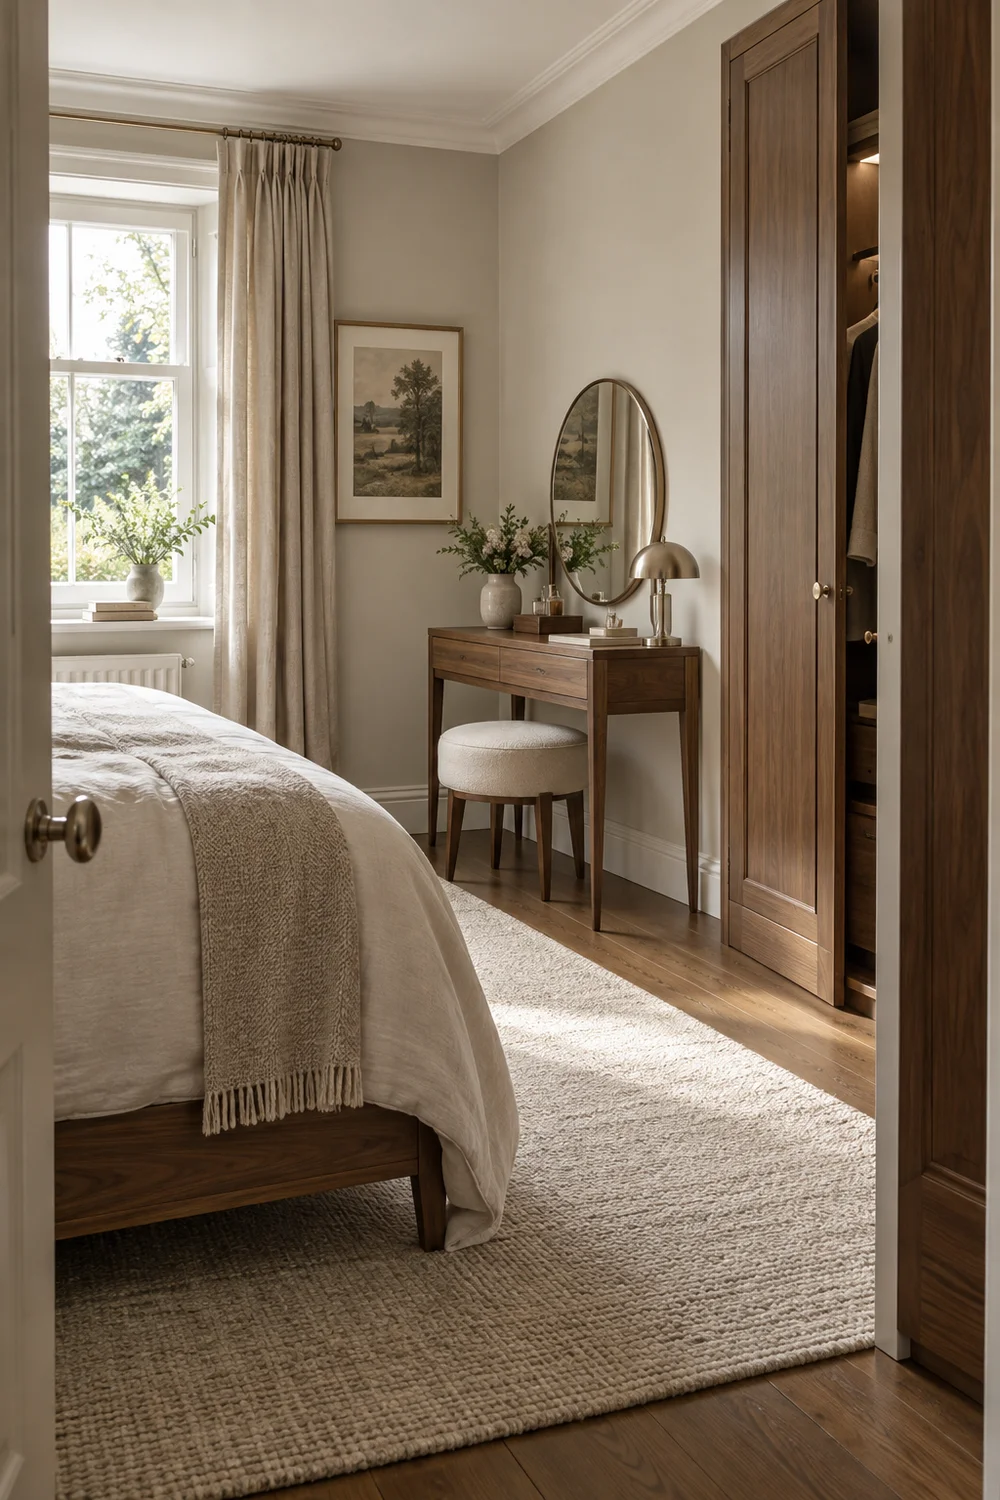
Try each workable arrangement for a complete routine, even with temporary furniture. Put away the objects you normally use, open the wardrobe, sit at the mirror and leave the room. What seemed like a small difference on paper may become decisive when you repeat the sequence. I would also ask whether a second person can use the bedroom normally during that routine, without assuming you share the room or require the same level of privacy every day. The test is conditional on your actual household. Record the single strongest reason for choosing each option and the single compromise that remains. This turns the comparison into a decision rather than a list of attractive positions.
Your final plan can be simple: one drawing, the table's maximum width and depth, the stool's working and tucked positions, the mirror zone, light and socket positions, drawer movement and a clear route. Add photographs of the full size test and note the time of day when you checked the light. I would also write down the one condition most likely to cause trouble, such as wardrobe swing or shallow depth, so it stays visible during selection.
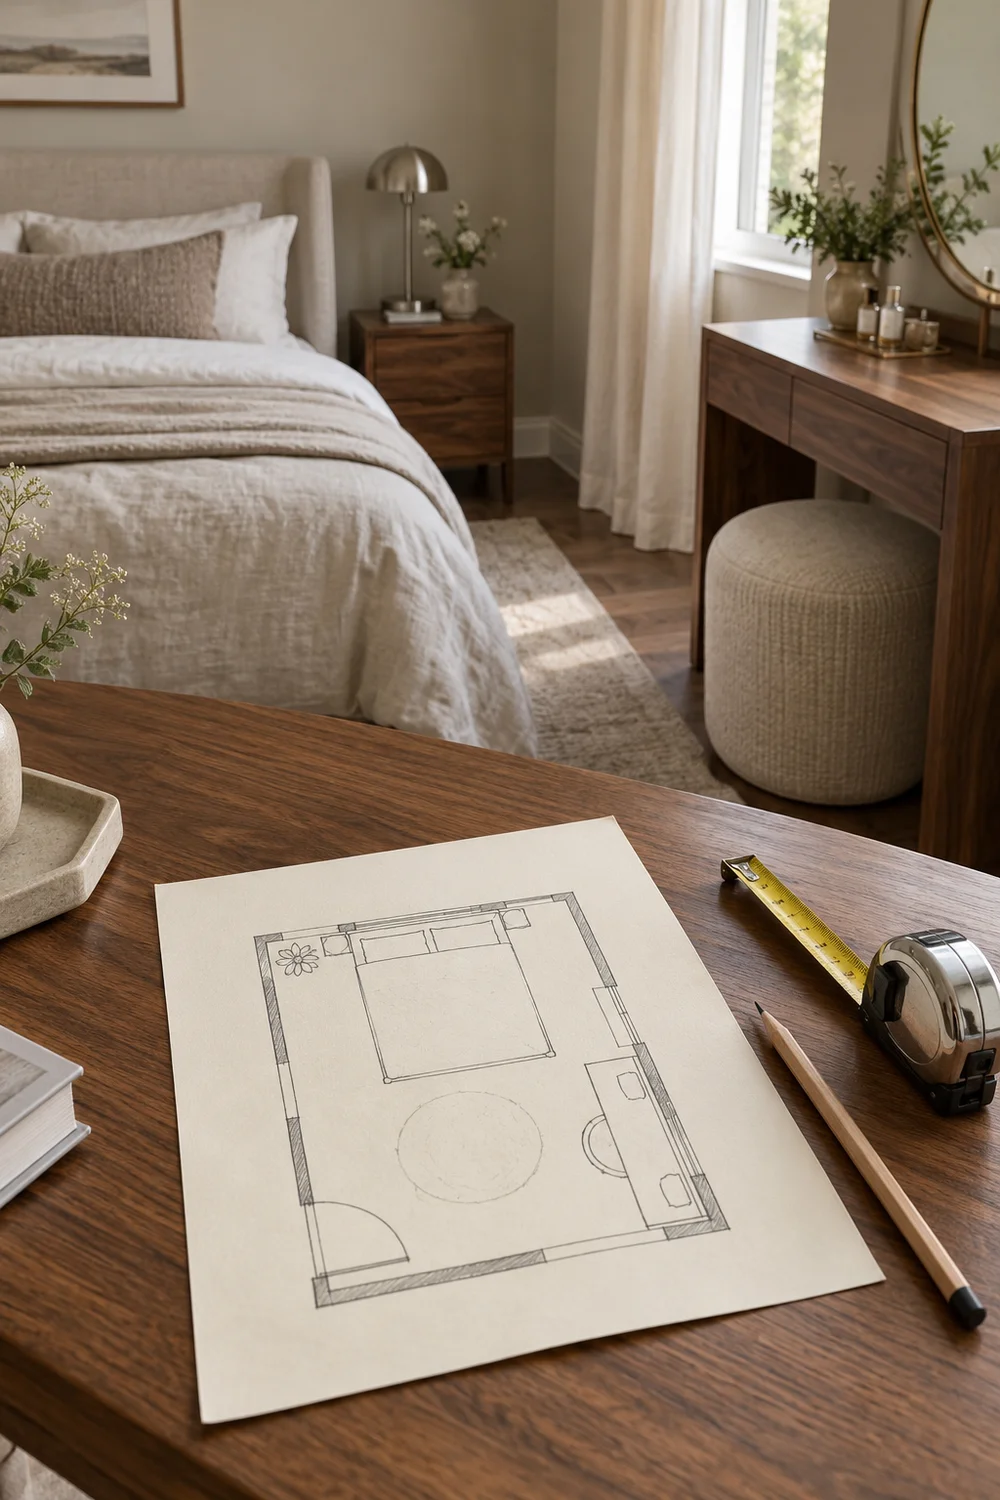
Before you regard the plan as settled, leave the temporary footprint in place for several days if the room allows it. A single trial can miss the evening route, a laundry day or the moment you open more than one wardrobe door. Watch for repeated small evasions around the marked area. They are evidence that the footprint is stealing useful space, even if the measured drawing looks tidy. I would revise the plan while it is still tape on the floor rather than after a heavy table has arrived.
If the plan works, you can move from general inspiration to actual choices. Use the bedroom dressing table specification to compare the table, stool, mirror, lighting, storage and finishes against your measured boundaries. Do not let a product dimension override the route you tested. The room plan is the brief that the objects must satisfy.
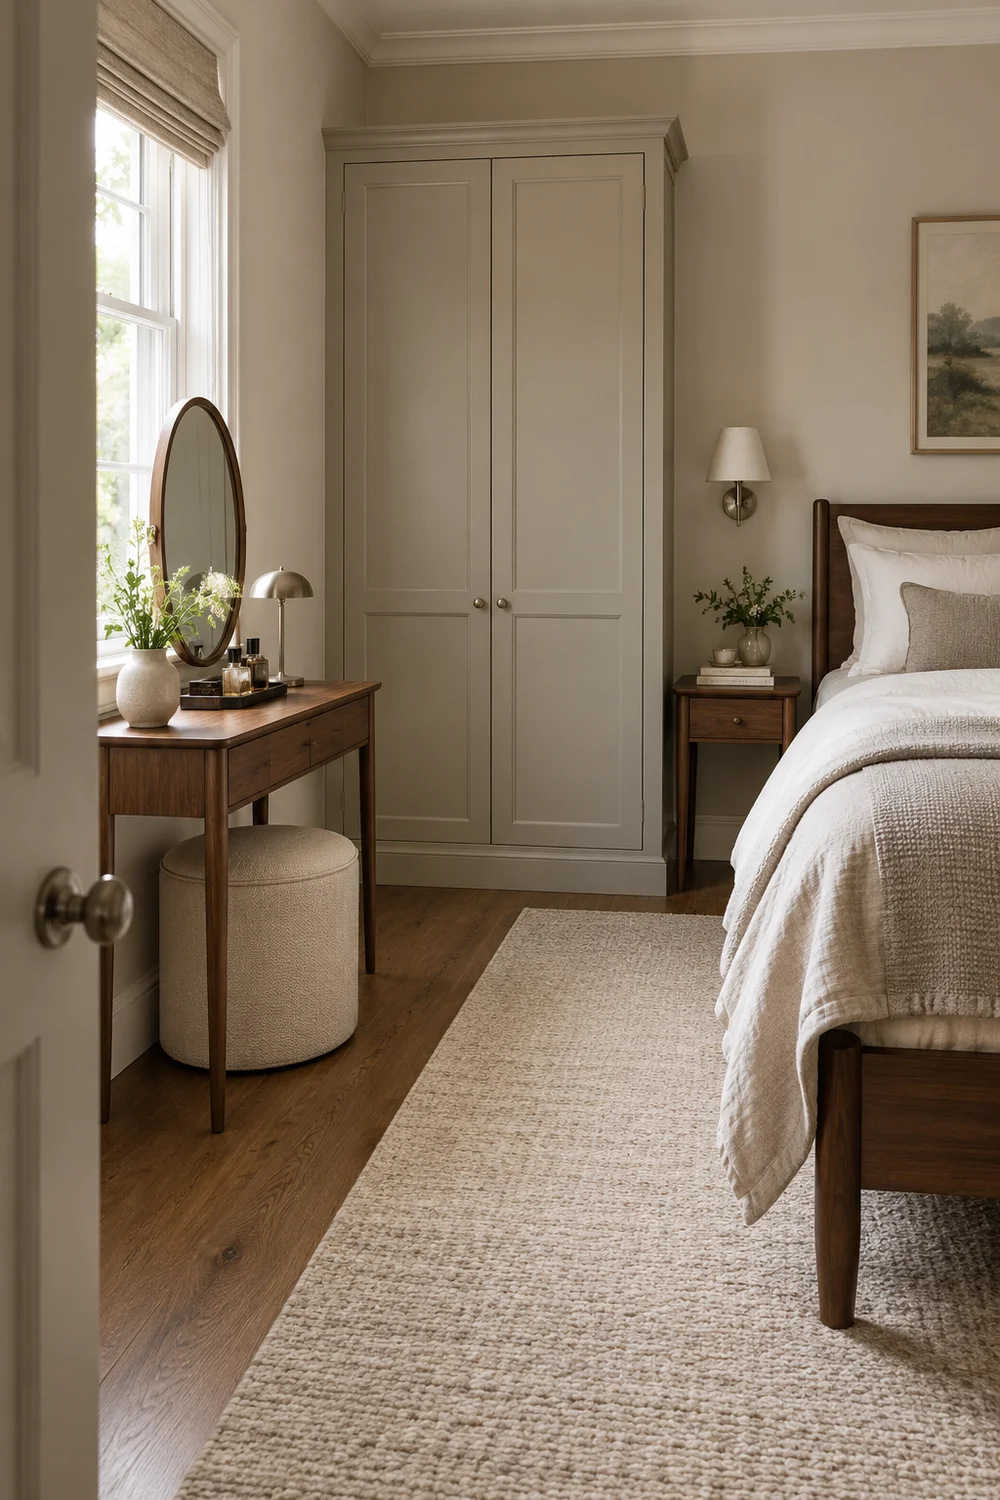
If the plan does not work, the answer is still useful. A narrower surface, a different wall, a standing mirror at the dresser or a routine kept partly in the bathroom may be more sensible. I would not describe that as giving up on a vanity; it is protecting the bedroom's existing functions. Return to the inspiration comparison with firmer constraints and select a direction that truly fits. A good layout should make getting ready easier every day and leave the bed and wardrobe easy to use after you are done.