Newsletter Subscribe
Enter your email address below and subscribe to our newsletter

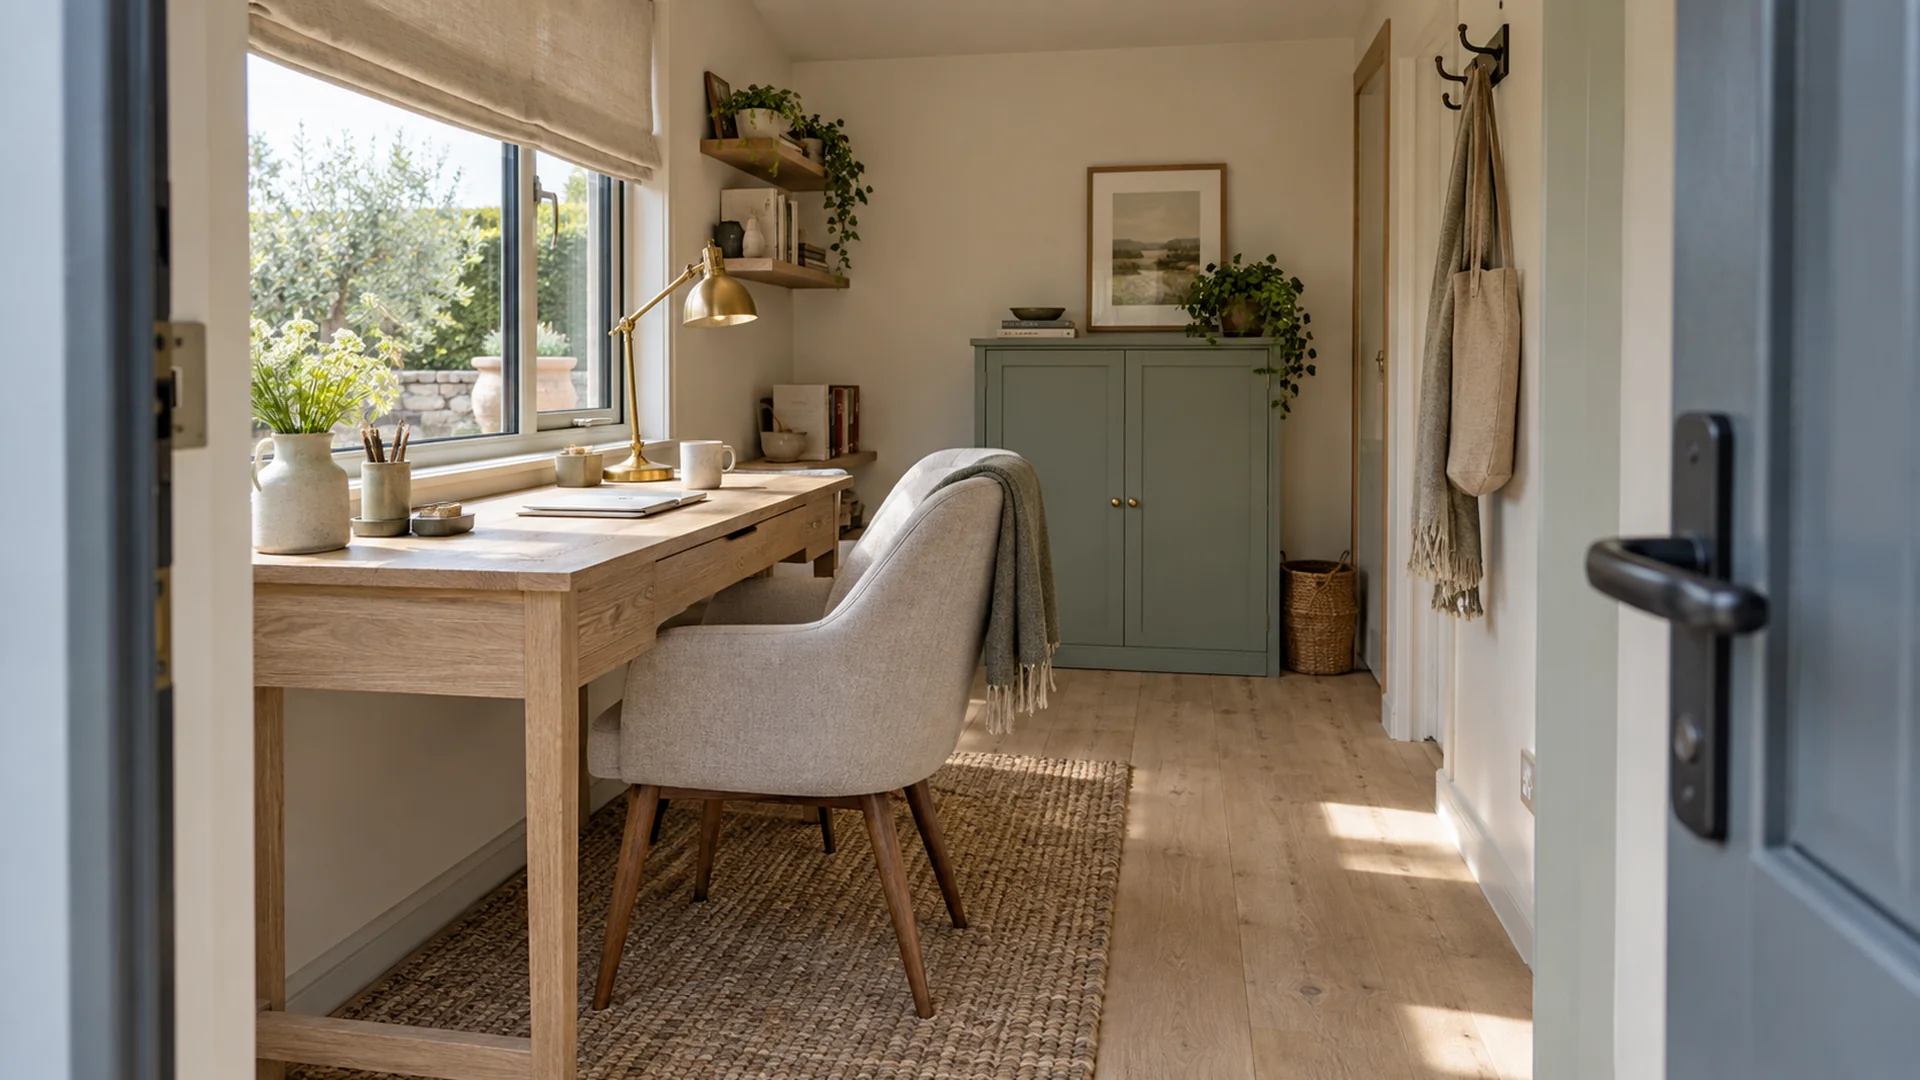
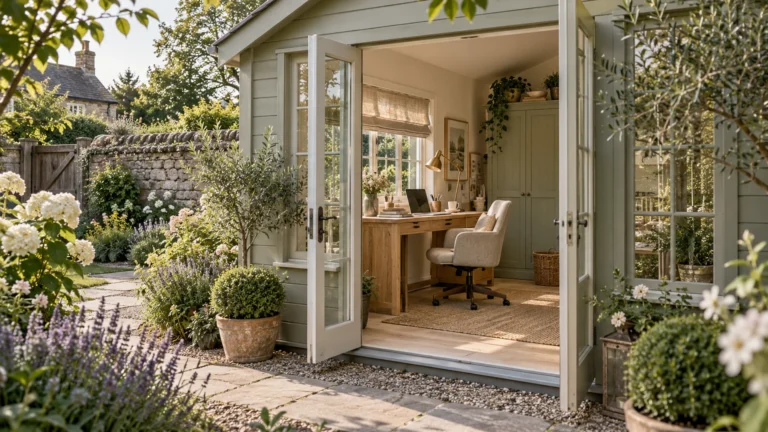
Once you have chosen a she shed office direction, I would test it against the site and the hours you actually work. A separate room can create a welcome boundary, but a garden building must be suitable for its intended use before a desk or colour scheme matters. This is the order I would use to reach a workable plan, or to decide that this particular building should not become an office.
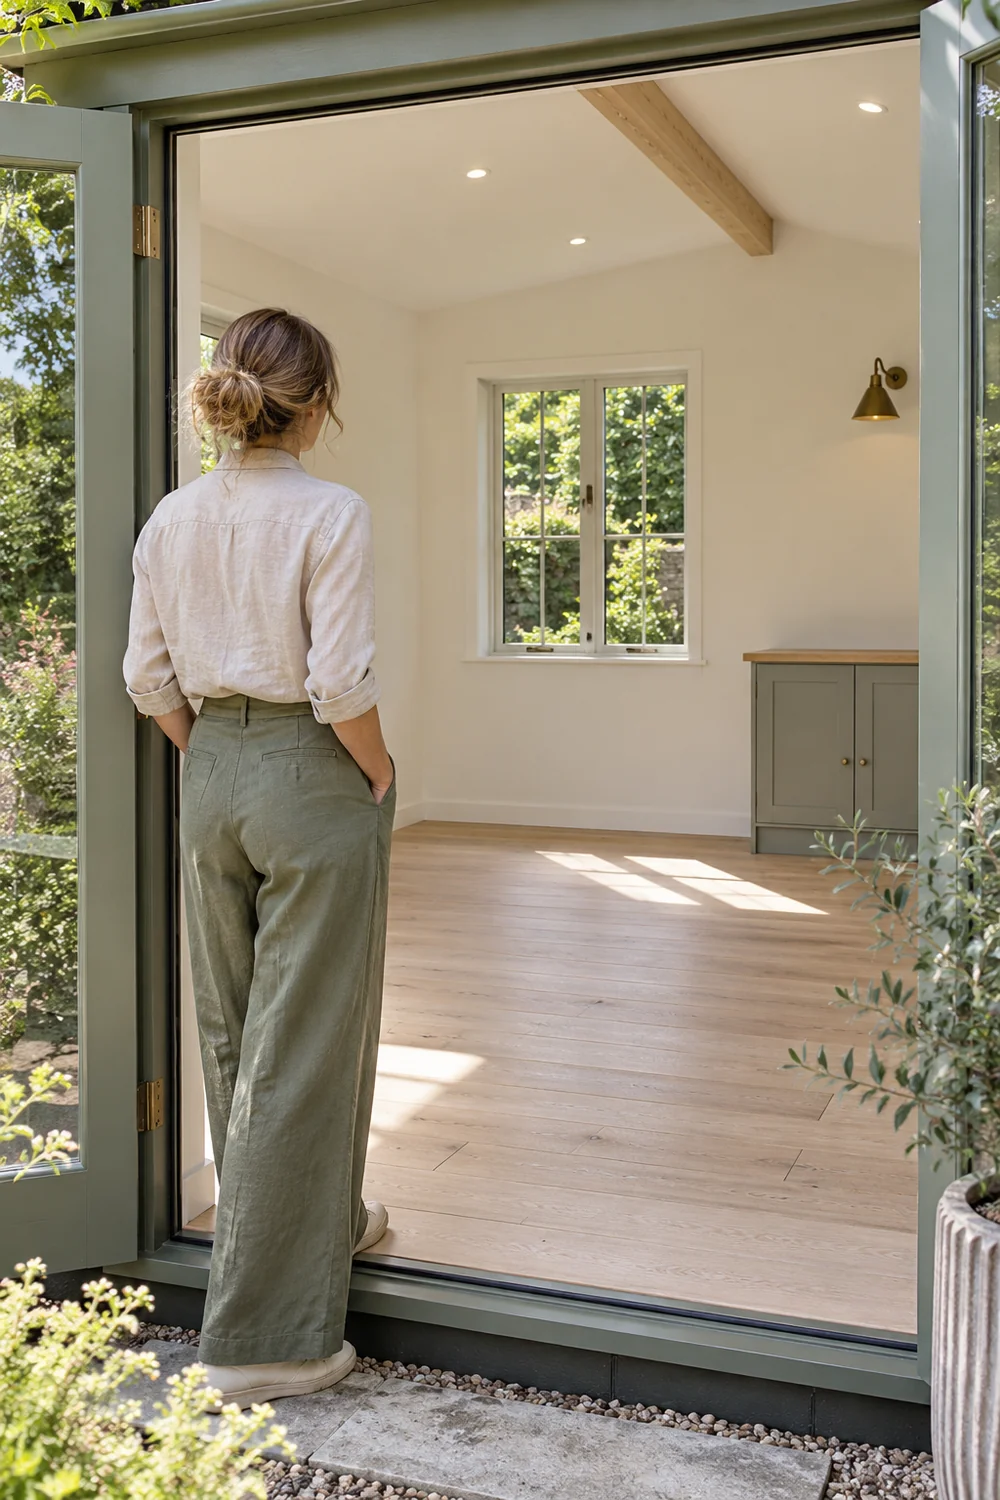
Start by describing what exists. Is there already a structure, or only a possible location? Record its internal measurements, condition, visible signs of damp, access, windows and the way it is used now. Note nearby boundaries and any constraints you already know. I would not assume that a garden shed is suitable for daily occupation because it looks sound in a photograph. Where the structure, intended use or proposed work raises uncertainty, ask the relevant local authority or qualified building professional before making a furnishing plan.
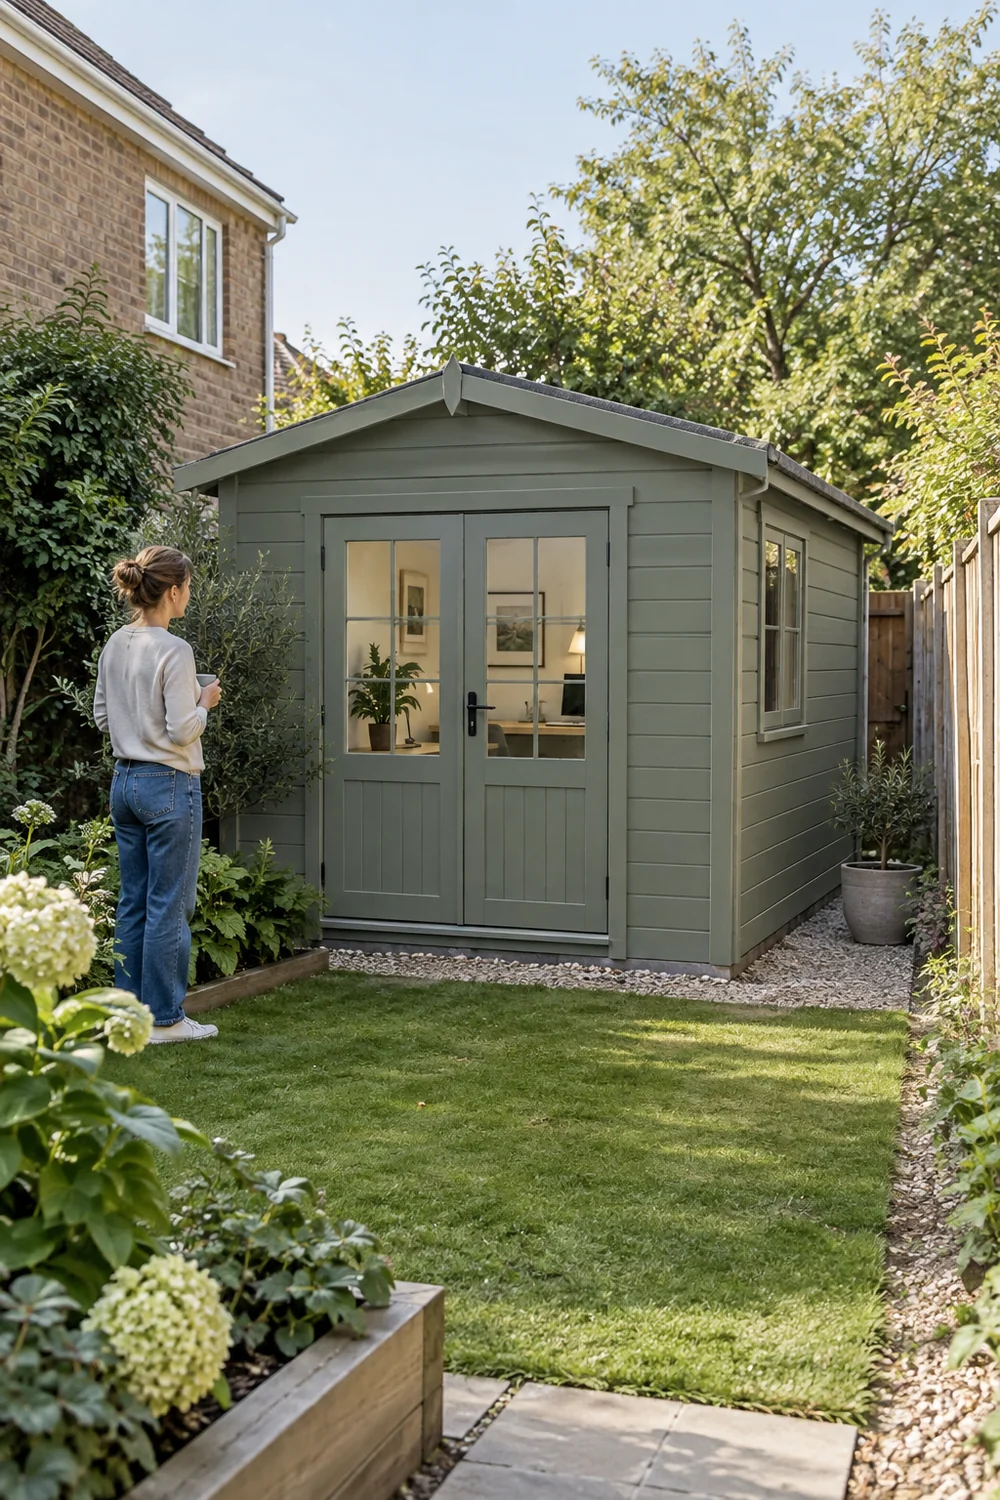
Write down the working pattern too. A few quiet hours of writing asks less of a room than a full week of video calls, multiple screens and stored equipment. If the site cannot accommodate safe access, appropriate services and a comfortable environment, the right outcome of this stage is to pause or choose another location. The she shed office ideas article can help you reconsider the visual direction without pretending an unsuitable shell is ready to furnish.
I would make a two column note for each concern: what I have observed and what still needs verification. A dry looking wall in summer is an observation; it is not proof of year round performance. A nearby house socket is an observation; it is not an electrical plan for an outbuilding. This distinction keeps design decisions from outrunning the evidence. It also helps you have a more useful conversation with the authority or qualified professional who can assess your exact site and proposed work.
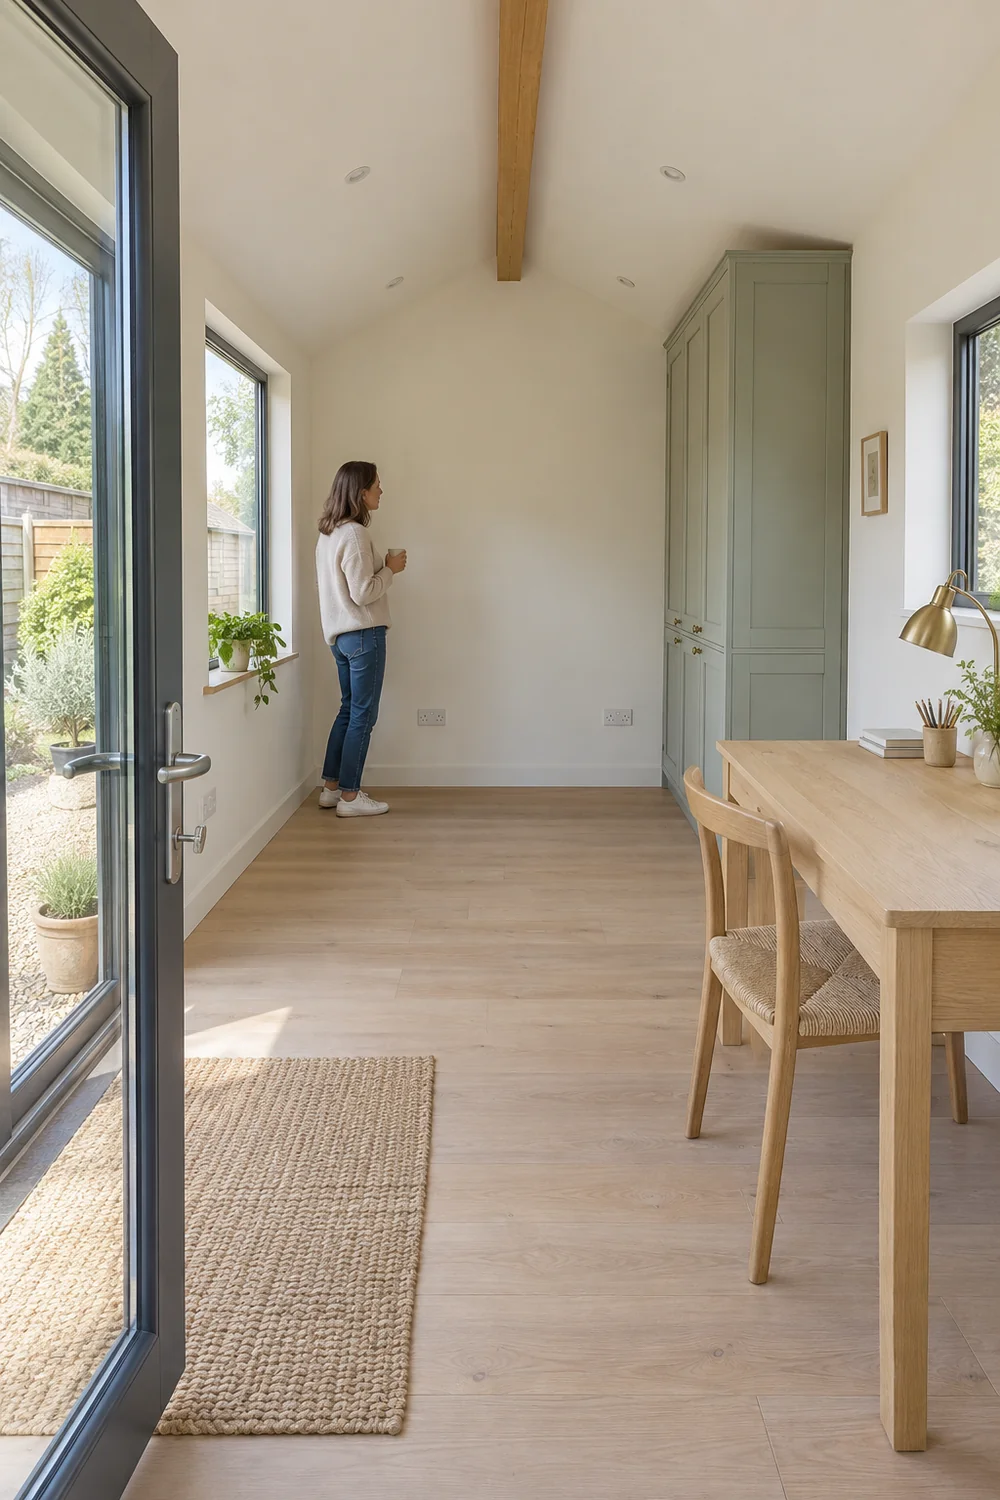
Before drawing furniture, I would put the potential building into one of three decisions: suitable to investigate further, uncertain and needing assessment, or unsuitable for this work pattern. For example, a small shell with enough room for a desk may still fail if the route, condition or intended use cannot be resolved. Write the reason beside the decision. That record stops an appealing interior image from quietly changing a practical no into a yes.
I would walk the route at the times you expect to use it. Carry a laptop bag or the objects you normally move between rooms. Notice the surface underfoot, changes in level, drainage, lighting and the space needed to open the door. A room that feels close on a sunny afternoon may be inconvenient during a wet or dark morning. The entrance should also give you a place to put a coat or damp shoes without blocking the desk.
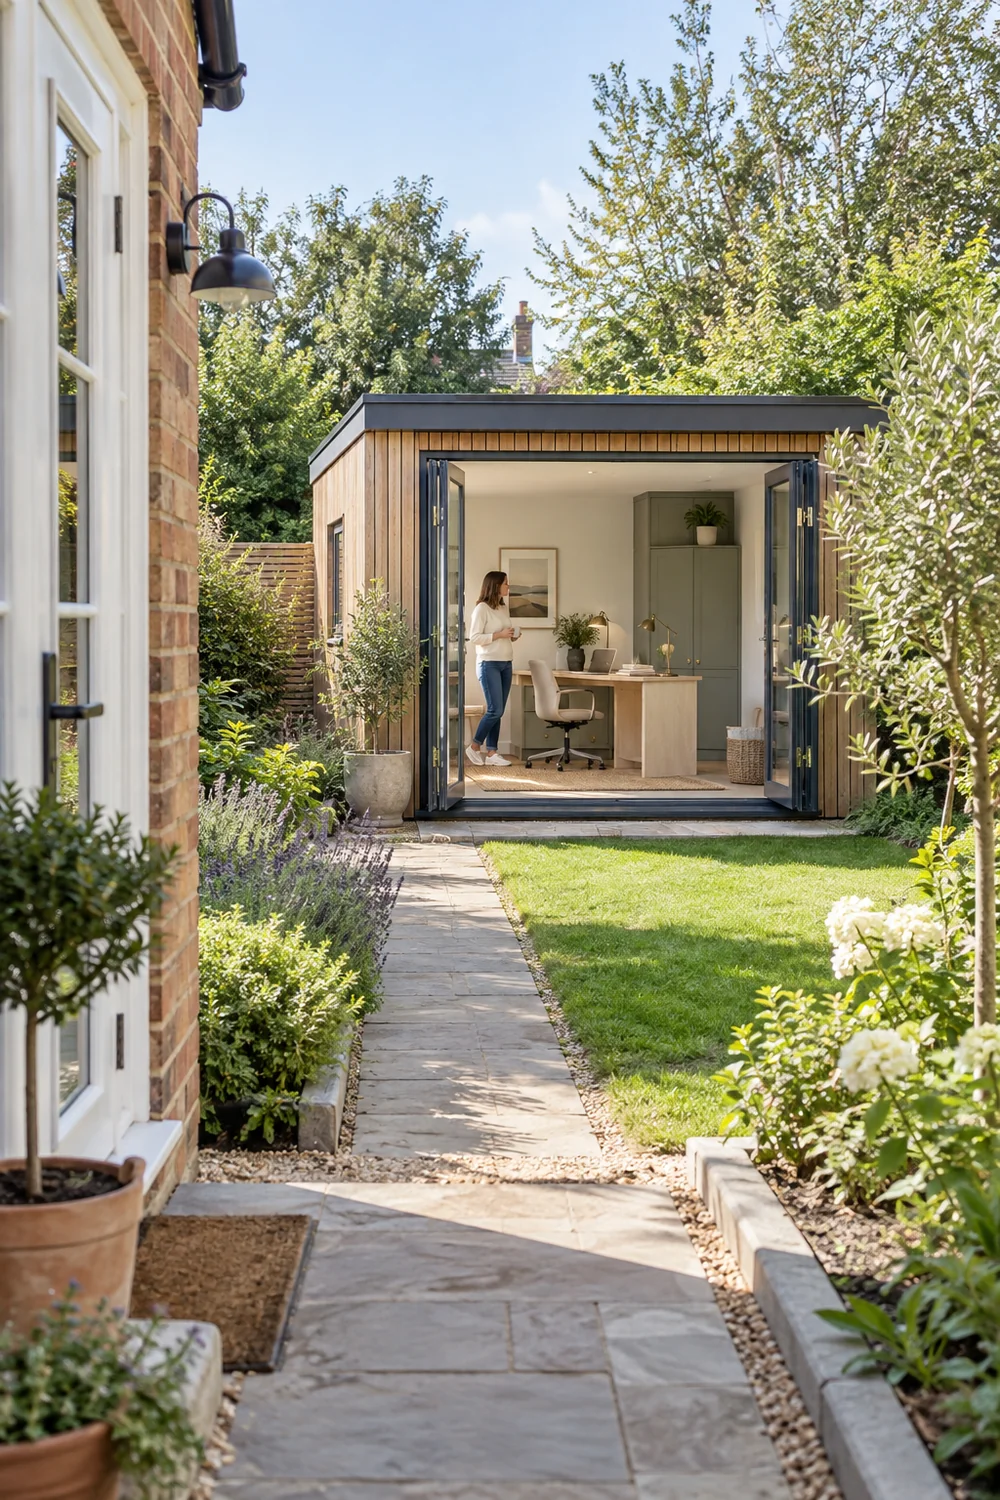
Draw the path and the door swing on a simple plan. Keep planting and pots clear of the main route, and leave access for maintenance around the structure where needed. The English cottage garden guide is useful for thinking about paths and garden structure after you have fixed the practical route. I would not let a decorative path dictate the office position before the building and services are assessed.
Think about what happens at the door in both directions. You may enter carrying a bag and leave holding a cup or papers. A hook and a small place for shoes can help, but only if neither blocks the door or narrows the working route. If the building has a raised step, that needs to be part of the access assessment, not hidden by a rug. The threshold is also where the psychological boundary begins: I would make it easy to arrive, settle and later leave work behind.
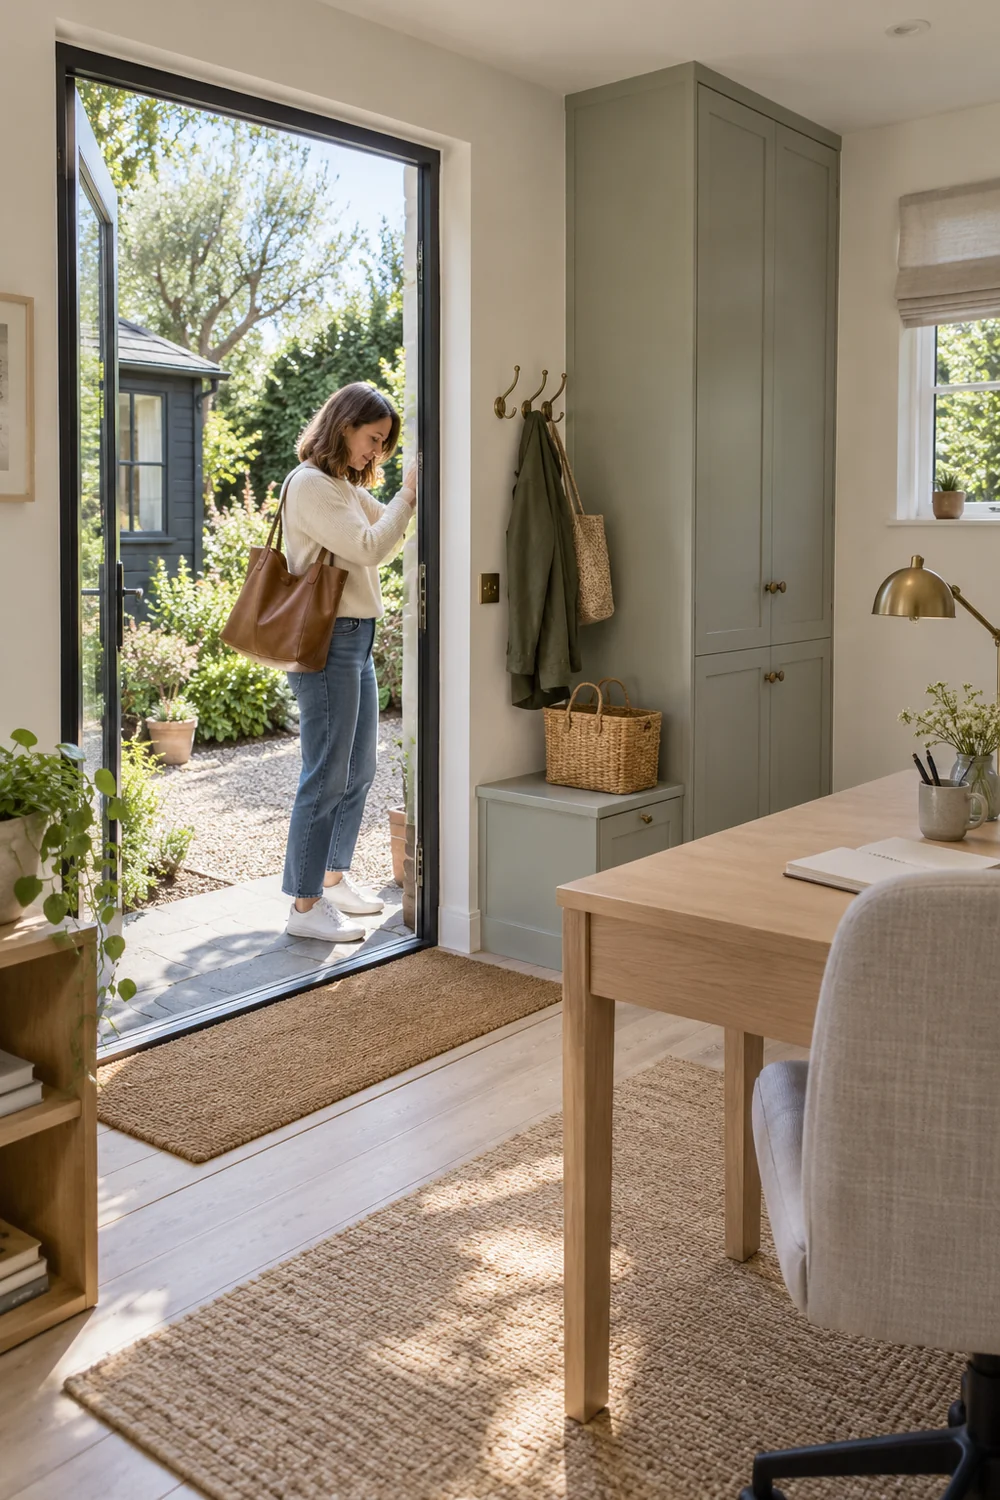
I would test this route with the door in its real open position, not a symbol on the plan. Place a temporary marker for the desk and walk in carrying the bag you actually use. If the entry makes you sidestep a chair or brush wet planting, change the route or layout while it is still a sketch. The garden path should serve ordinary work first and provide a pleasing approach as a result.
Measure the inside of the room rather than relying on an exterior shed size. Mark the door, windows, fixed elements and any part of the ceiling that reduces usable height. Then list what stays on your desk all day: laptop, separate keyboard, display, notebook, drawing materials or other tools. Place paper shapes of those items on a table to see the real surface you need. The Japandi desk guide offers a useful method for measuring work and chair clearance, even if its decorative style is different.
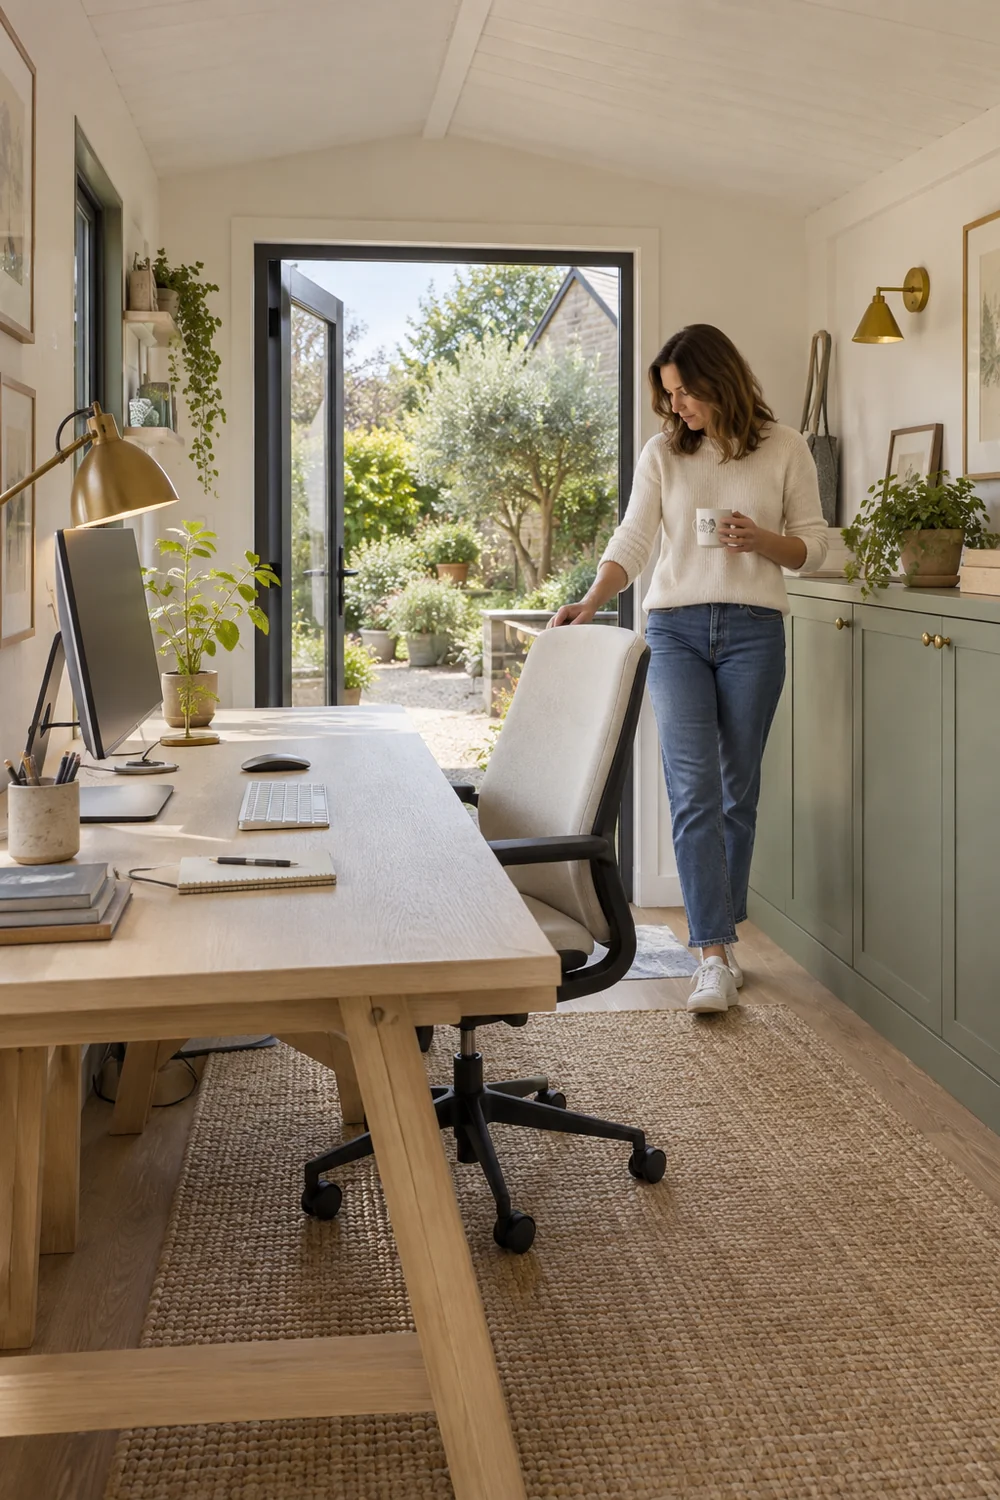
On the floor plan, draw the desk and the chair in its pulled back position. Check whether you can enter, stand, turn and reach storage without moving the chair every time. If there is no comfortable clear route, try a narrower desk, fewer storage units or another wall. Do not solve a poor plan by choosing a chair that cannot support the hours you spend in it. The plan should work with your body and equipment before it works in a photograph.
I would test at least two positions before settling. One may put the desk beside a side window and give the chair a clear pullback. Another may protect the view but push storage into the doorway. Lay tape or paper on the floor to represent each piece and walk the route with the chair moved as it would be during work. Record which version preserves the most comfortable task position and circulation. This is a layout decision, not a styling vote.
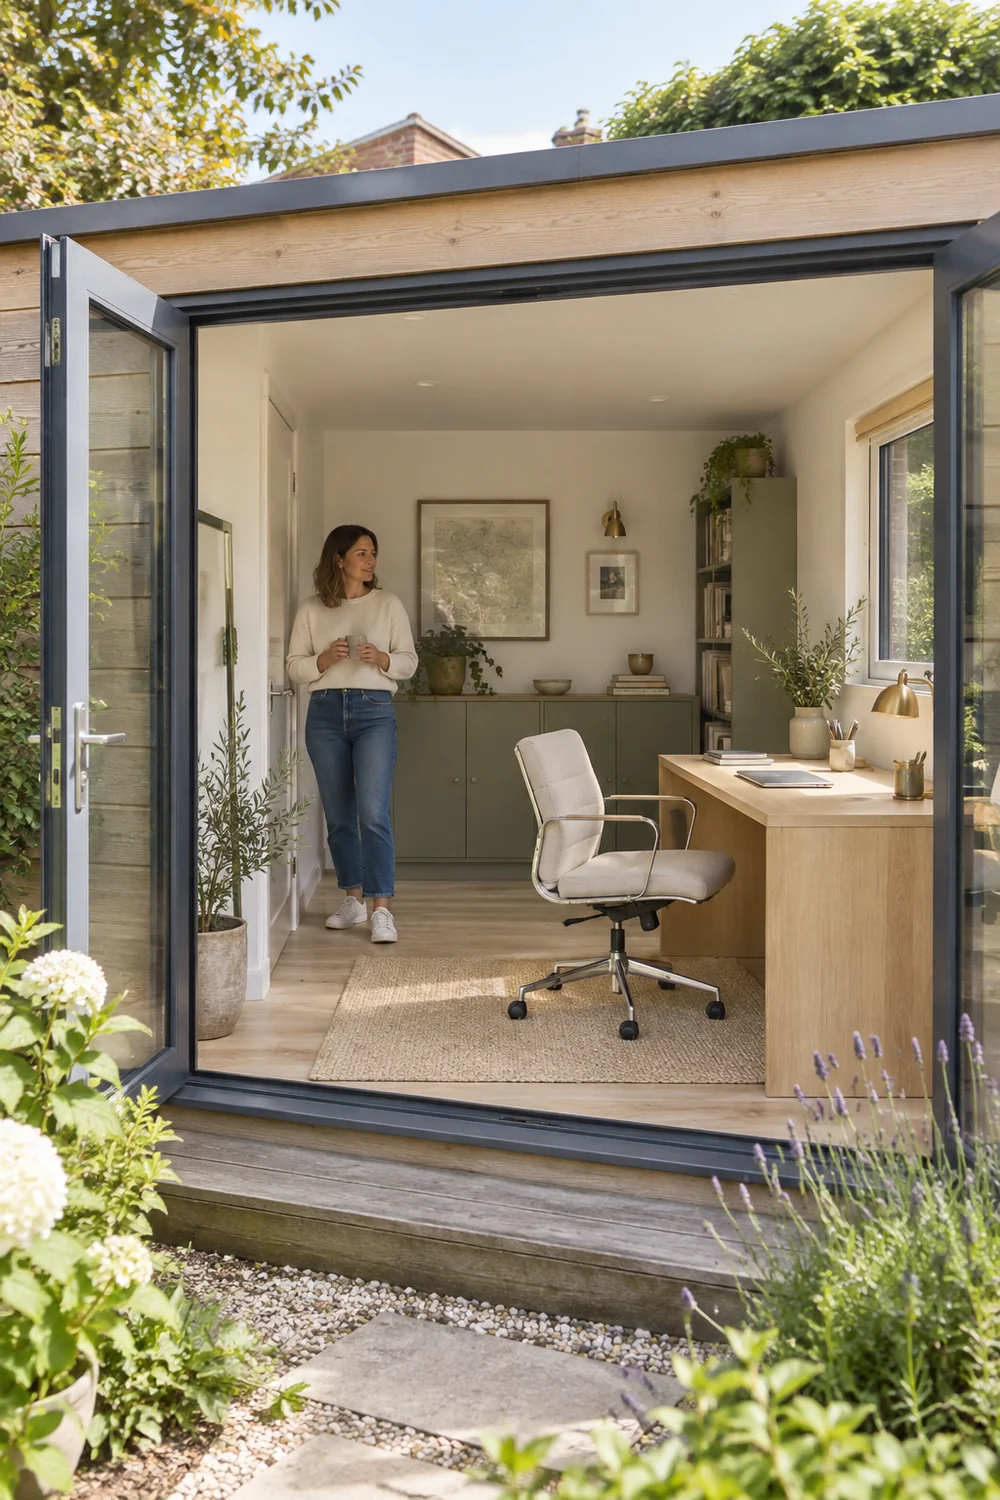
If both arrangements fail, make the tradeoff explicit. Could occasional paperwork move to a separate surface in the house, or is that central to the job this room must support? Could storage become shallower without making daily tools hard to reach? Do not simply shrink the chair on the drawing. A useful plan identifies what the room can support and what would make the proposed office too small.
Visit or observe the site during your normal work hours. Mark where direct sun enters and where shade falls. A desk beside glazing can provide useful side light, but the best position depends on the screen, window and orientation. Try a temporary table or cardboard outline before deciding where fixed sockets or a storage cabinet might go. If you take calls, check both the light on your face and what appears behind you.
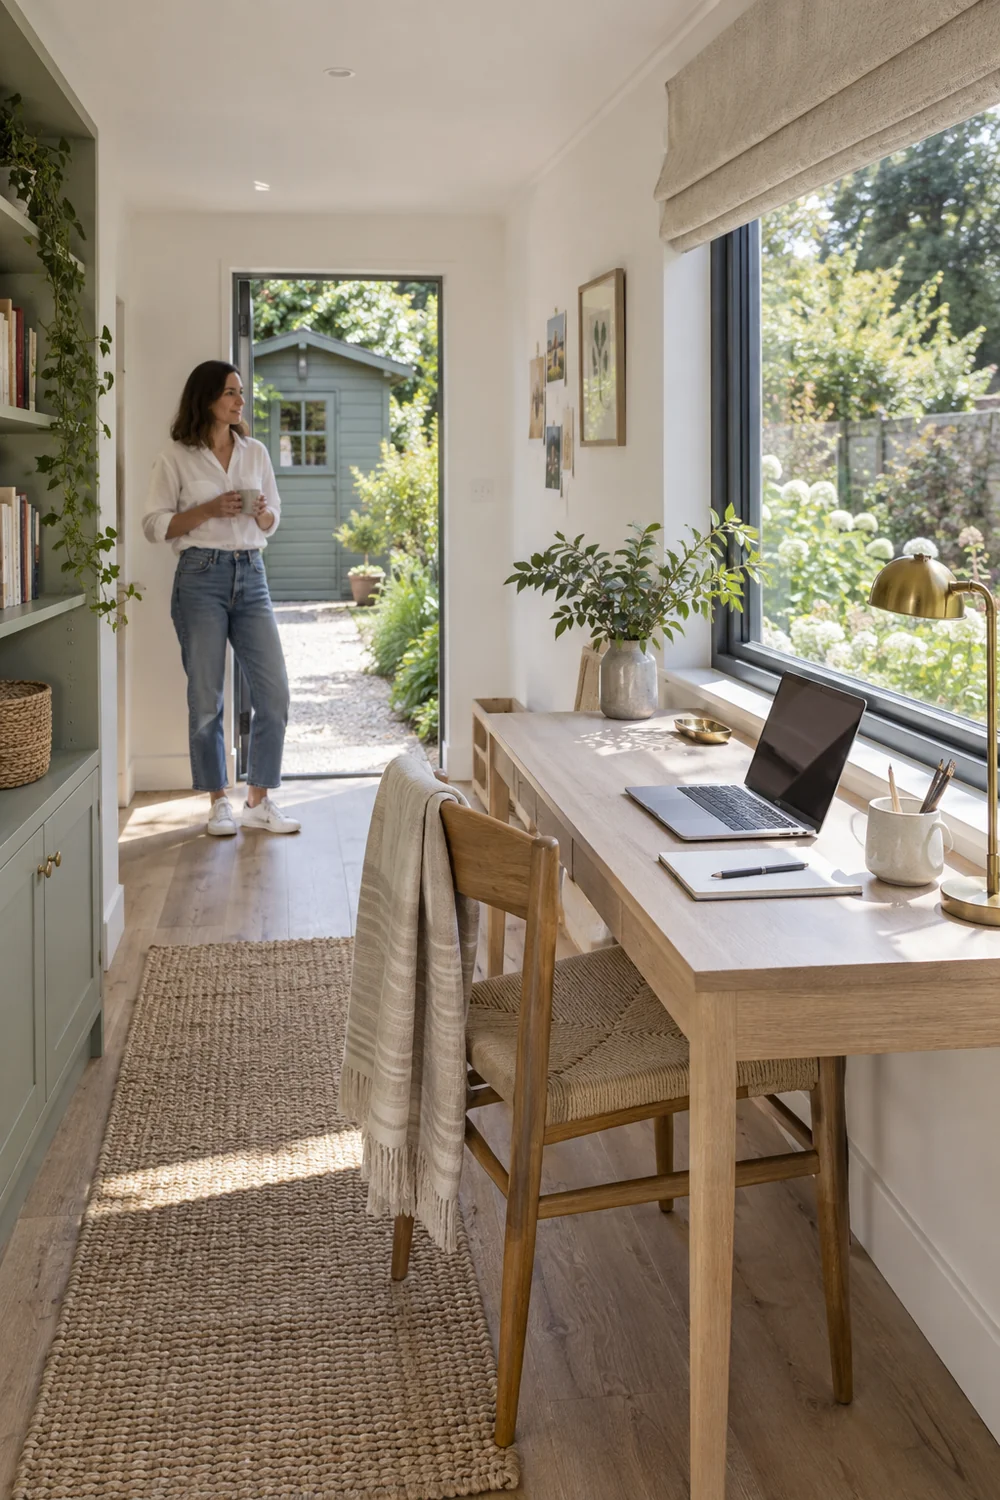
The existing Japandi home office ideas article explains why a desk beside a window can be easier to use than one directly facing or backing onto bright glazing. For the garden room, I would add the view from outside and seasonal changes to the test. A blind or shade may help with glare, but it should be chosen after you know which window and hours cause the problem.
If you plan to take calls, test the camera as well as the screen. A window behind you may make the background much brighter than your face, while a view of the door may reveal interruptions. Try a temporary chair and laptop at the proposed spot. Take a call or use the camera preview at the time you usually meet people. This simple test can change which wall deserves the desk, and it gives the later lighting choices a clear purpose.
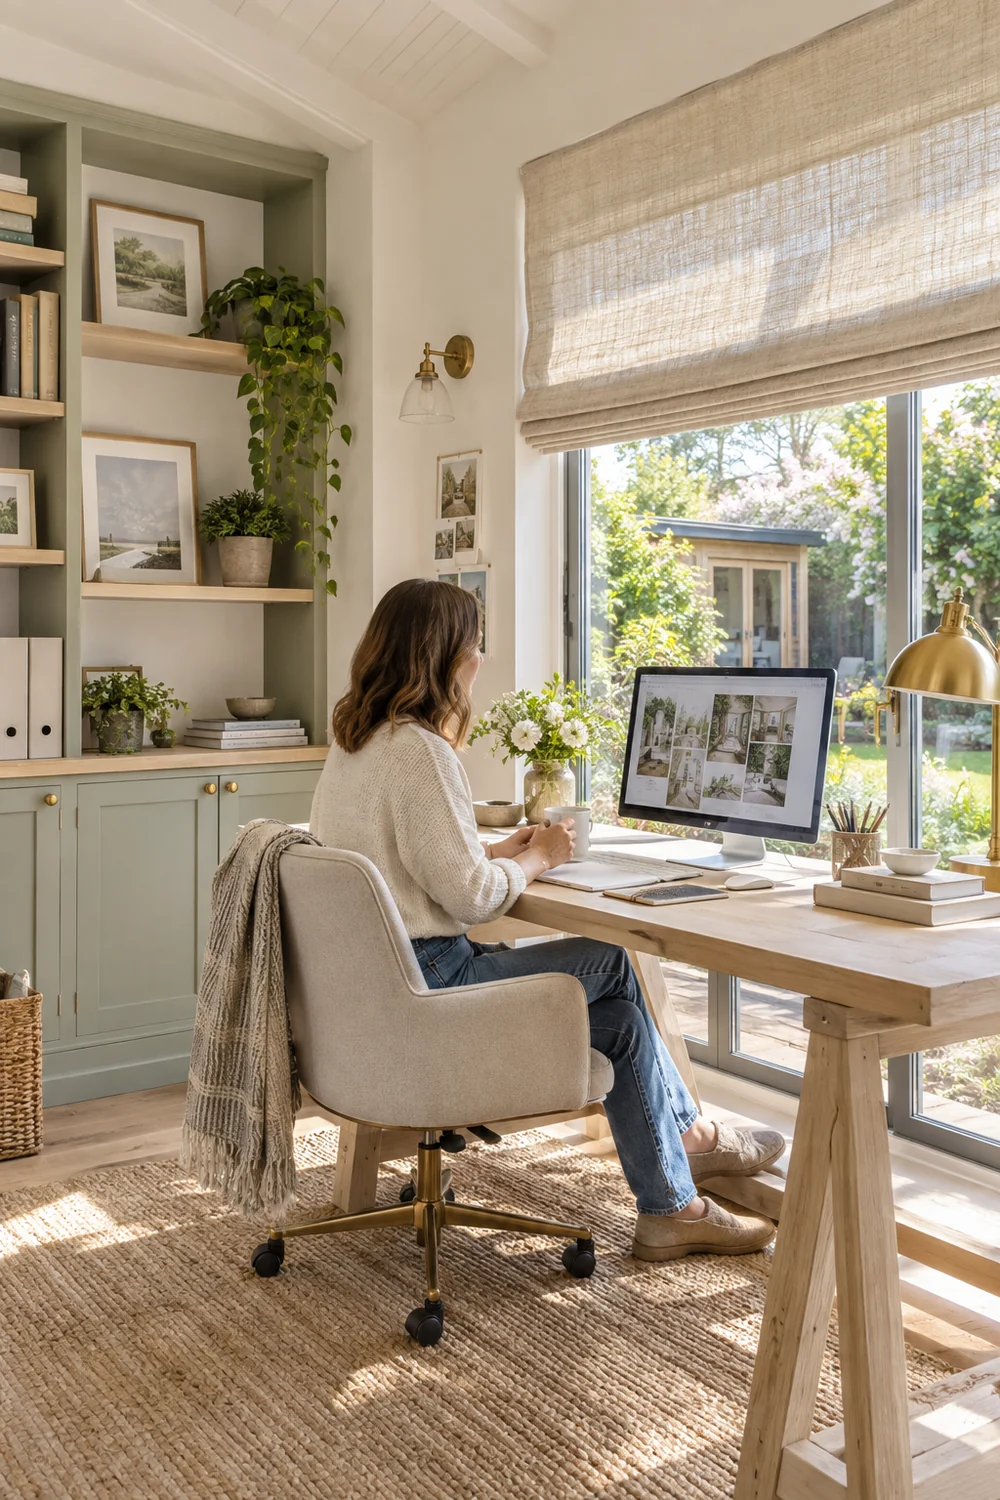
I would note the results by hour, rather than calling the room bright or dark. Morning light may make the desk comfortable while afternoon sun strikes the display; a shaded afternoon may make the task lamp more important. Mark the difficult period on the plan beside the window that causes it. That tells you whether a movable blind is enough to test, or whether the desk position itself needs another look.
List every item that will need power and connectivity, including displays, task light, router equipment, charging and any approved heating. Then describe the hours and seasons you intend to work. This list helps a qualified electrician and other relevant professionals assess the actual building and appropriate solution. I would not plan an improvised extension lead as the permanent answer to a detached workspace. Electrical work in an outbuilding is subject to applicable requirements, and the details need professional assessment.
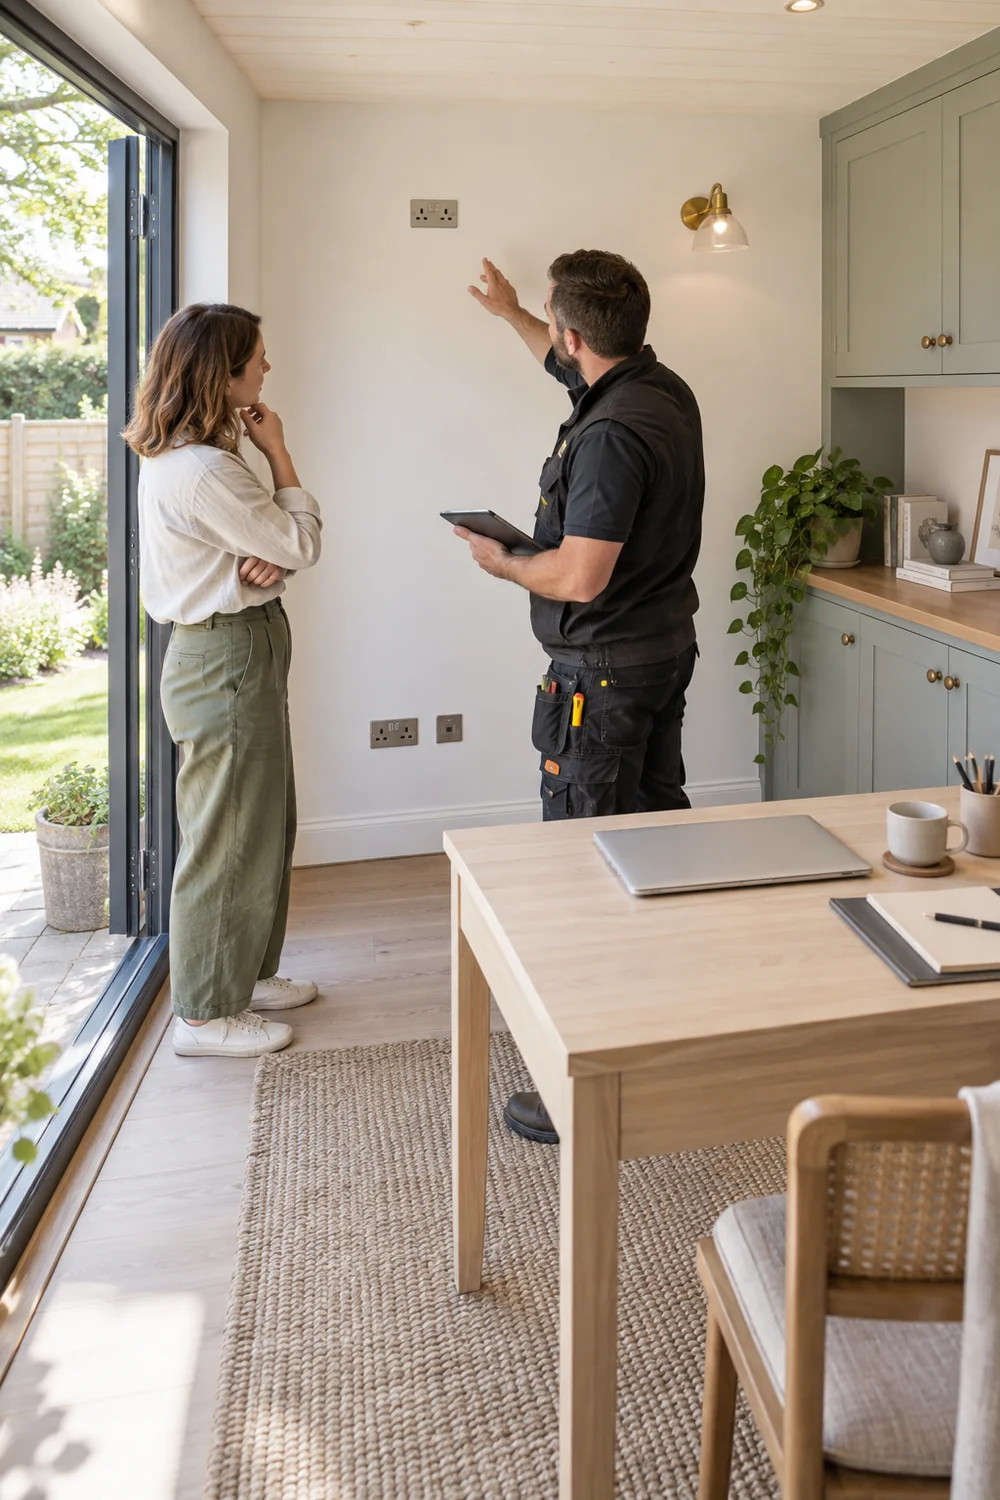
Consider how the room will remain comfortable and dry, and how you will ventilate it without losing privacy or usable wall space. A photograph cannot establish insulation, moisture performance or safe heating. If these checks require changes beyond the building or budget you have, revise the project before ordering interior pieces. Once professionals have resolved the building and services, the shed office interior guide can help you choose lamps, window control and furnishings for the approved layout.
I would separate a professional question from a decorating preference on the decision sheet. Whether the electrical installation is appropriate is a professional question. Whether the task lamp has a brass or dark bronze finish is a decorating preference. The same separation applies to building fabric and soft furnishings. It prevents a pleasant material choice from being mistaken for a solution to heat loss, damp or ventilation. The plan can remain conditional until the critical answers are known.
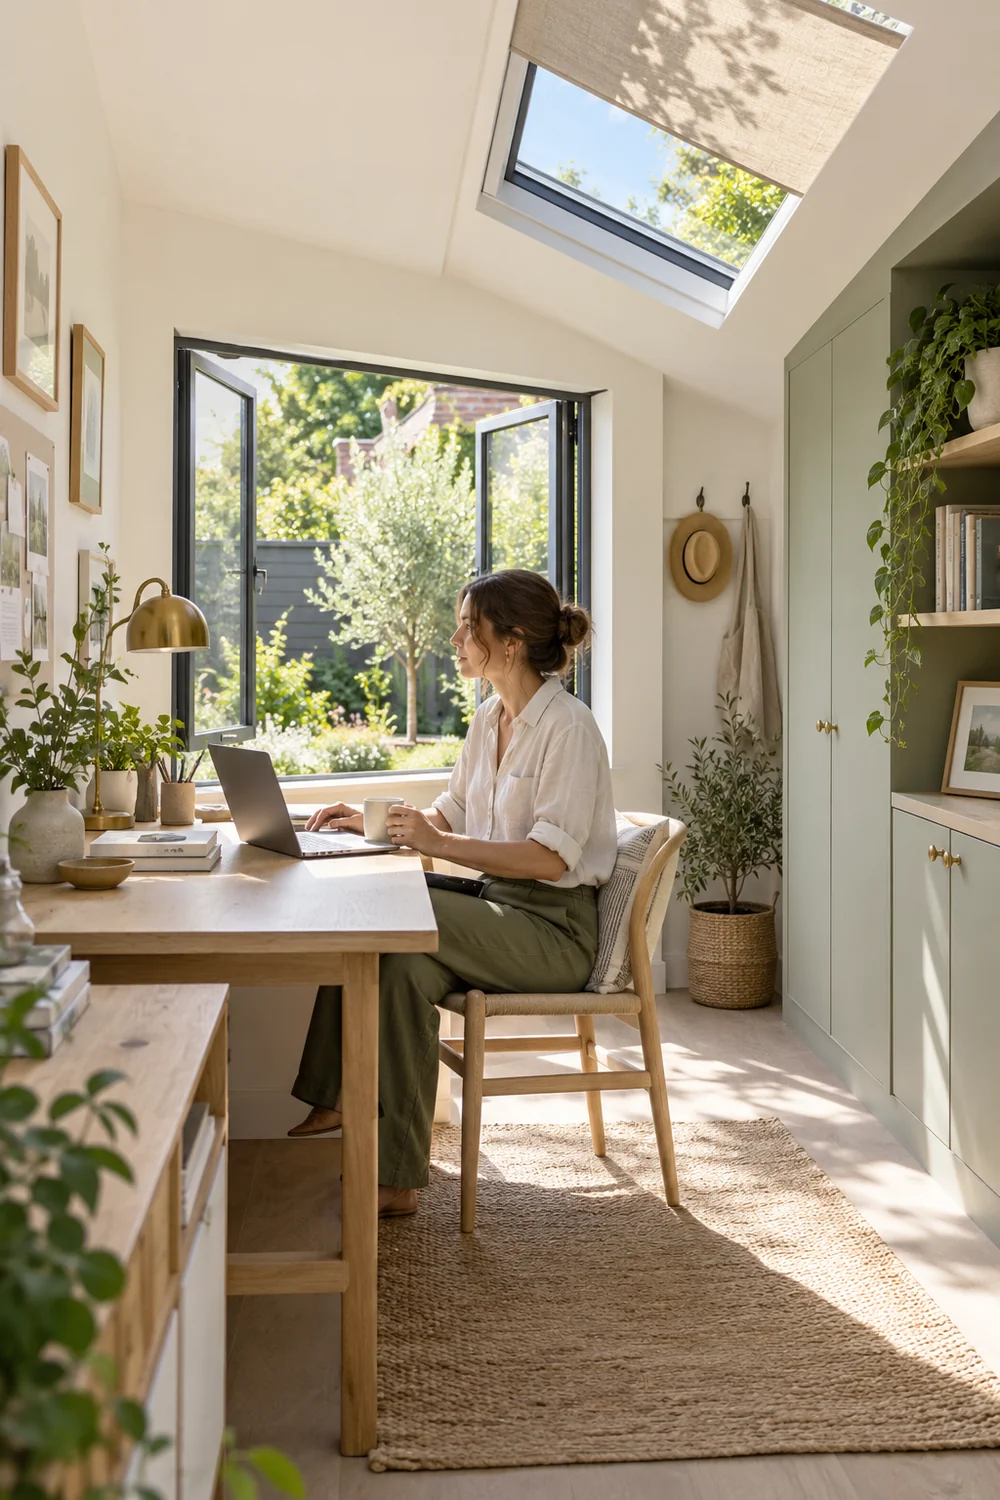
Connection deserves a similar reality check. If your work depends on calls or large files, test the connection at the proposed desk position and at the hours you work. Write the result beside the equipment list, then ask a suitable provider or professional about a reliable approach if it falls short. A pretty office with an unreliable connection would send you back into the house for the tasks that made you want separation.
For a call heavy day, I would test the camera view and background first. A solid wall or calm storage cabinet behind the chair may be more useful than a picture window behind your head. For concentrated writing, a view sideways from the desk can provide a break without dominating the screen. For making or paperwork, the work surface and nearby closed storage may be the priority. These are different room plans, even with the same modern cottage palette.

Mark where paper, equipment and coats will go. Separate daily items from things used weekly or rarely. Keep the door route and the chair movement clear. If privacy from the garden depends on a blind, confirm that it still leaves enough useful light for the work. The design should make the common tasks easy, then leave enough flexibility for an occasional different day.
I would put one ordinary day through the proposed plan on paper. Where do you put a bag when you arrive? Where does a notebook sit during a call? Can you reach the supplies you use every day without leaving the chair? Can you open the cabinet and still leave through the door? A layout that passes these small questions is more persuasive than one that only looks symmetrical. If you use the space for a different kind of work occasionally, make sure that change does not consume the route or the main desk position.
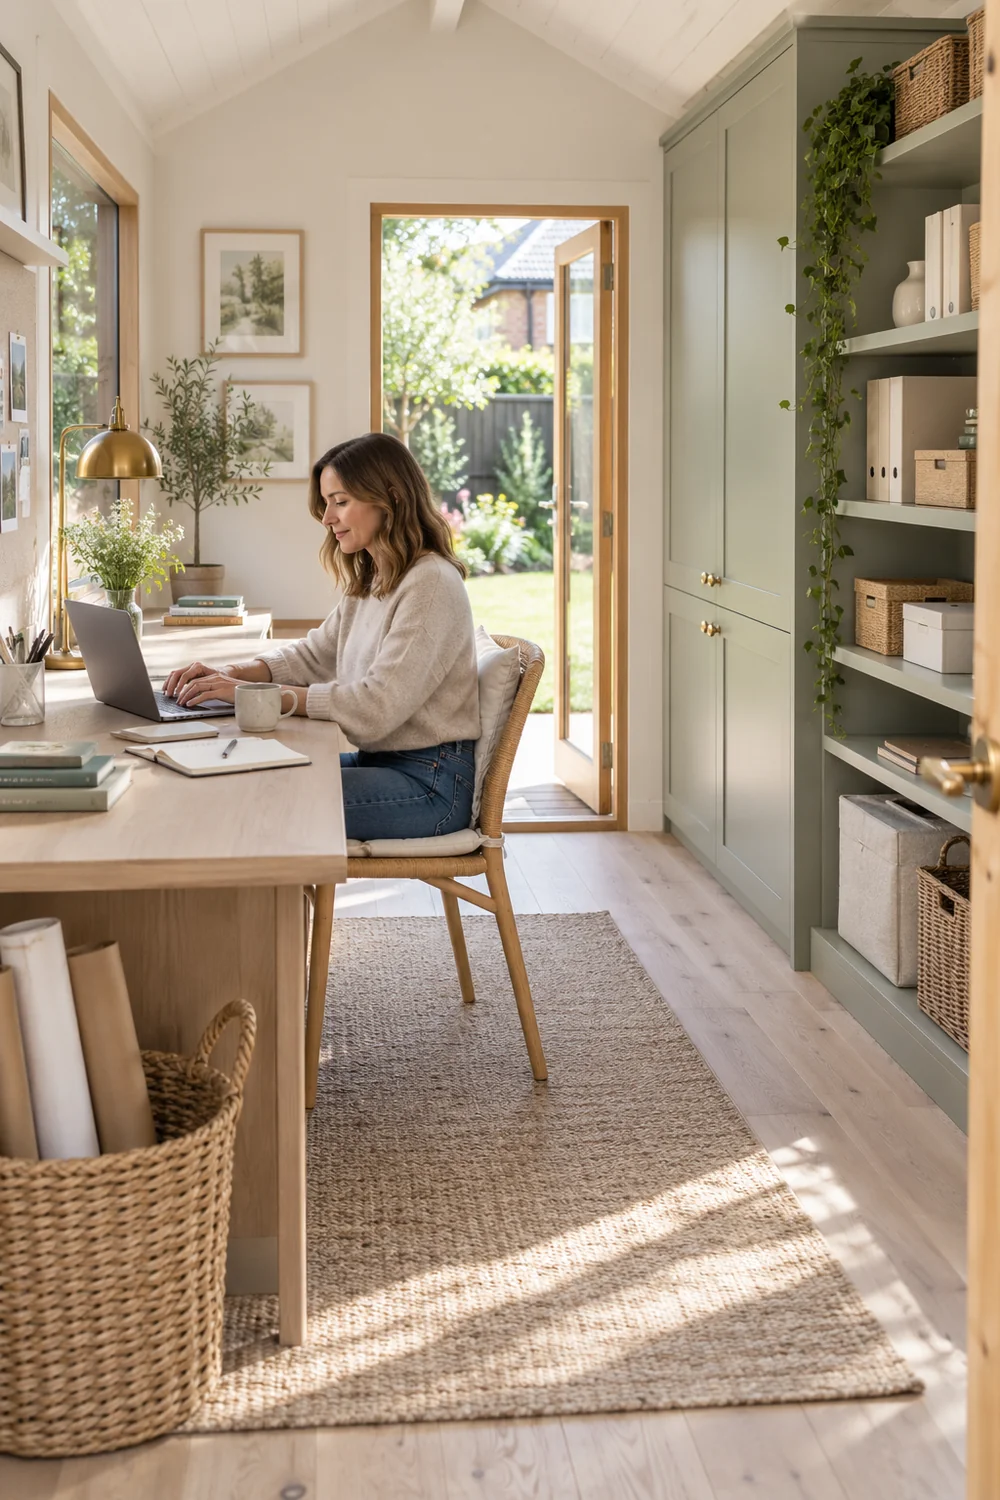
Then test the end of the day. Where does the laptop remain, which papers need to return to the house and can you close the room without leaving work scattered? For someone seeking a boundary, this is a design test, not just a tidying habit. A cabinet in reach may help; a second shelf across the room may not. Draw the daily movement on the plan and remove furniture that interrupts it.
I would finish with one measured plan and a short decision sheet. It should show the door route, desk footprint, chair pullback, window, storage, the intended call background and any decisions awaiting professional advice. Write down what has been verified and what is still unknown. If a critical condition is unresolved, mark the plan as paused. If a building or service check fails, return to the site choice rather than disguising that result with attractive furniture.
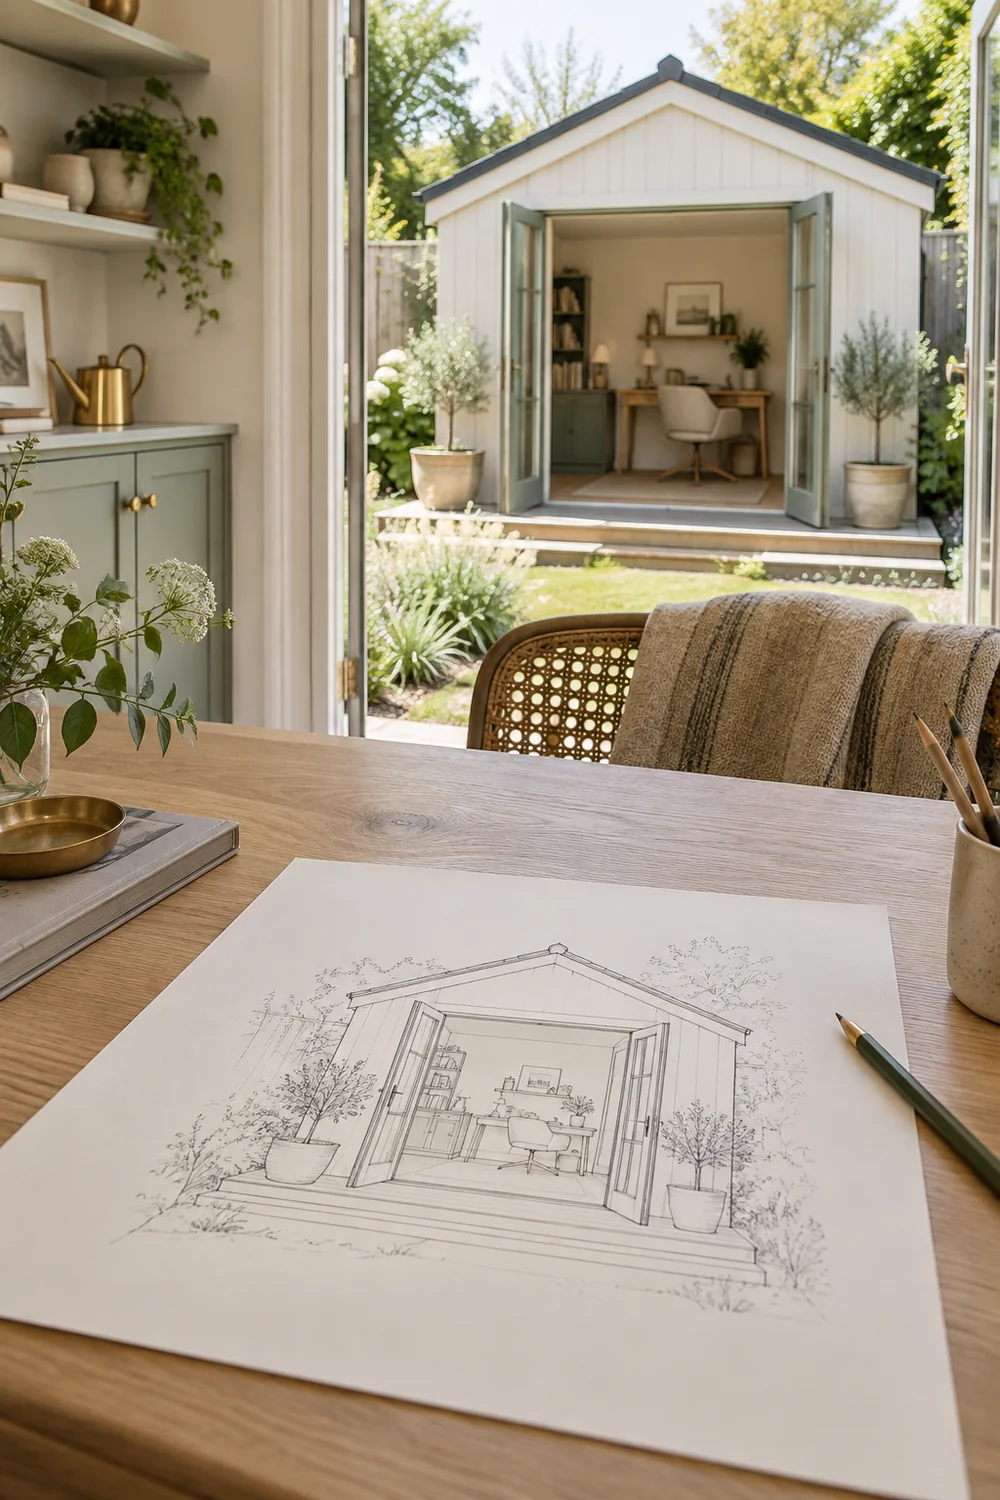
When the shell and layout are viable, my shed office interior guide turns this plan into a desk, chair, lighting, storage and finish shortlist. Bring the measured plan with you. It is the filter that keeps the next choices useful to your workday rather than simply appealing in isolation.
The decision sheet should also show the order of work. Confirm the site and building first, then resolve required professional design and installation, then fix the desk and chair zones, then choose the movable interior. I would photograph the taped layout before removing it, with enough context to remember the door and window positions. That image and the measured sketch are practical outputs of this stage. They tell you what the next article's product and finish choices have to fit.
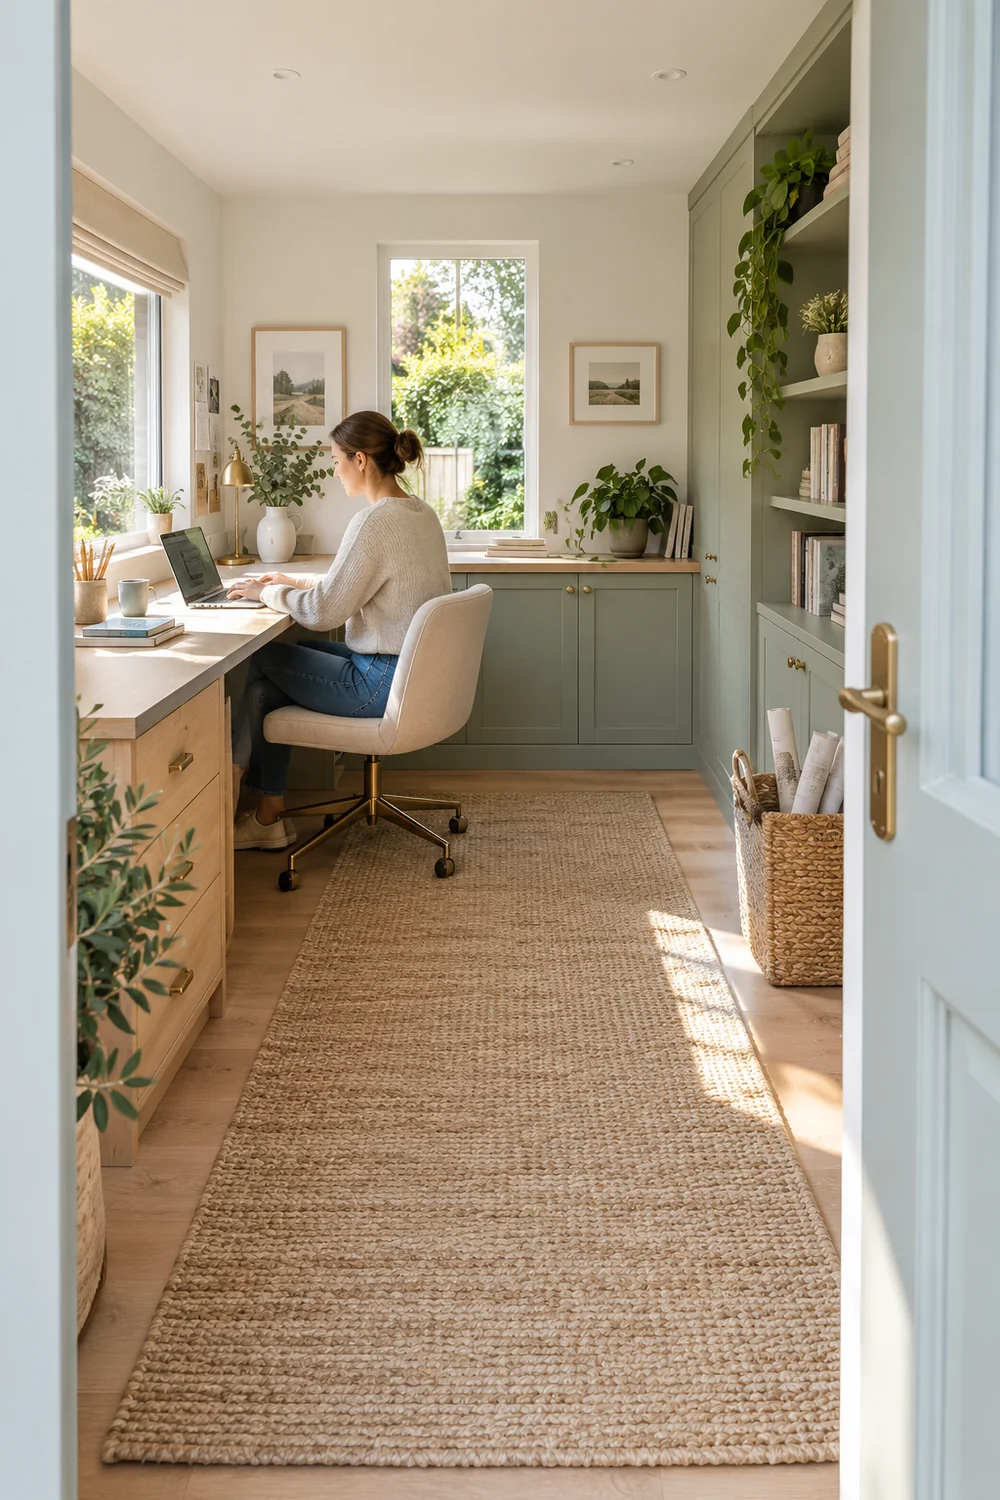
I would finish with a clear proceed, revise or pause decision. Proceed means the critical site and service questions have been answered and the measured layout supports the workday. Revise means a different location, door position or furniture footprint might solve a specific problem. Pause means a building or professional question is still open. Naming that outcome protects you from treating a drawing as permission to buy, and it makes the next interior shortlist much more precise.