Newsletter Subscribe
Enter your email address below and subscribe to our newsletter

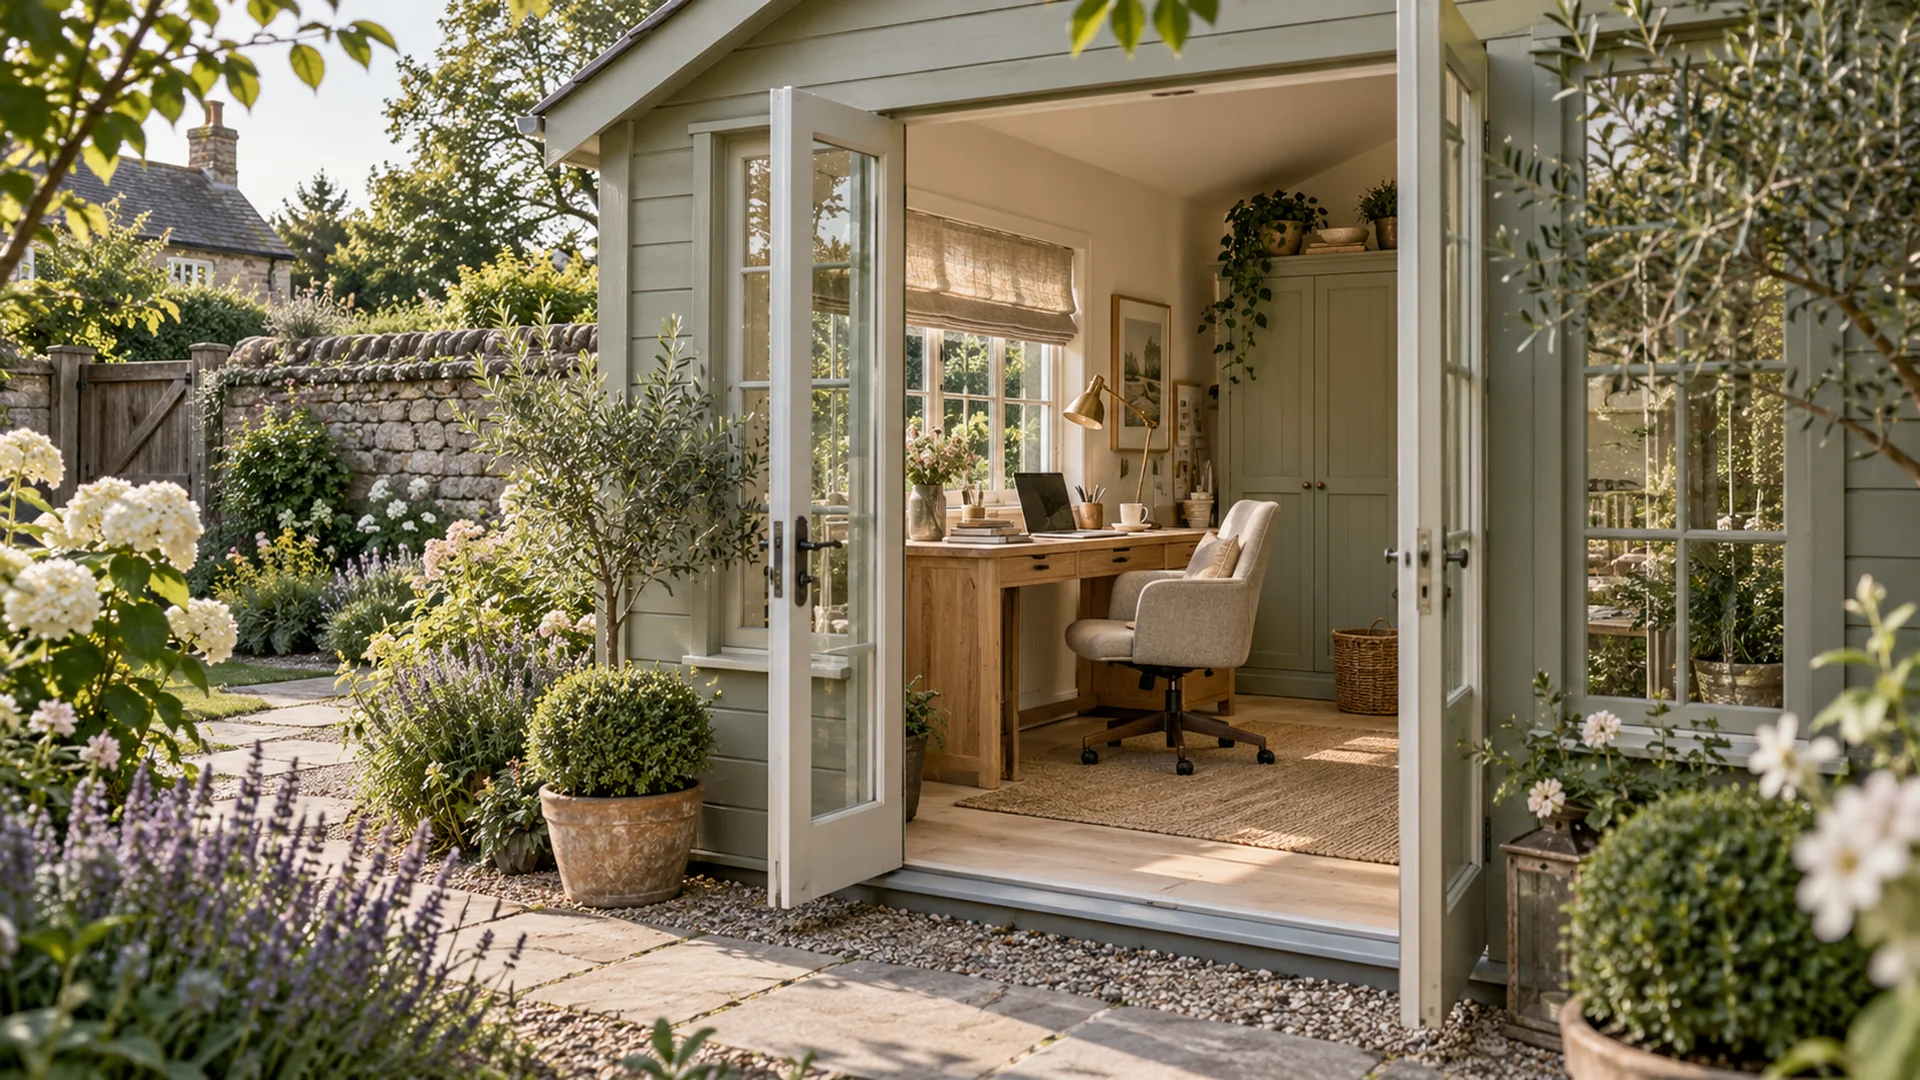
If your work keeps spreading into the living room, a she shed office may offer a clearer boundary between your working day and your home. I would begin with the work you actually do, then choose a garden room that makes that work comfortable. A charming exterior alone cannot tell you whether a building is suitable, warm, connected or permitted for your intended use. These ideas are visual directions to test, not a promise that every shed can become an office.
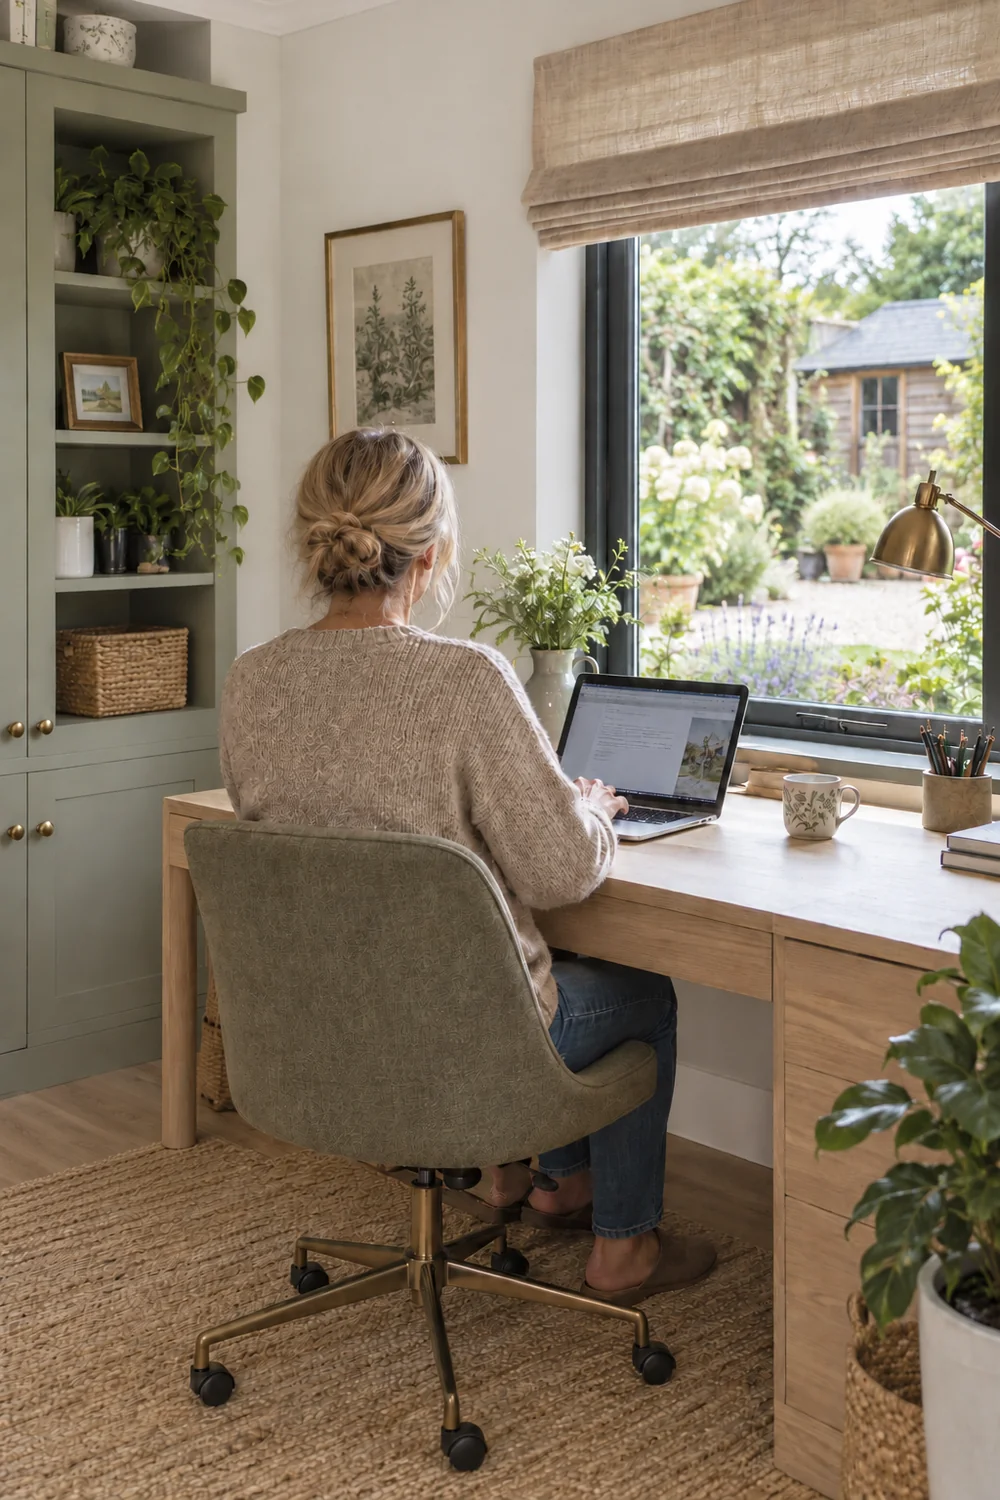
Before collecting more pictures, I would write down what a normal day asks of this room. Do you work at one laptop, use two screens, spread out papers, take private calls, or move between making and computer work? Notice when you begin, when you stop and how often you need to return to the house. The answers change the desk, light, storage and even the value of a separate door. A room that looks restful in a photograph can feel crowded after an hour at a desk.
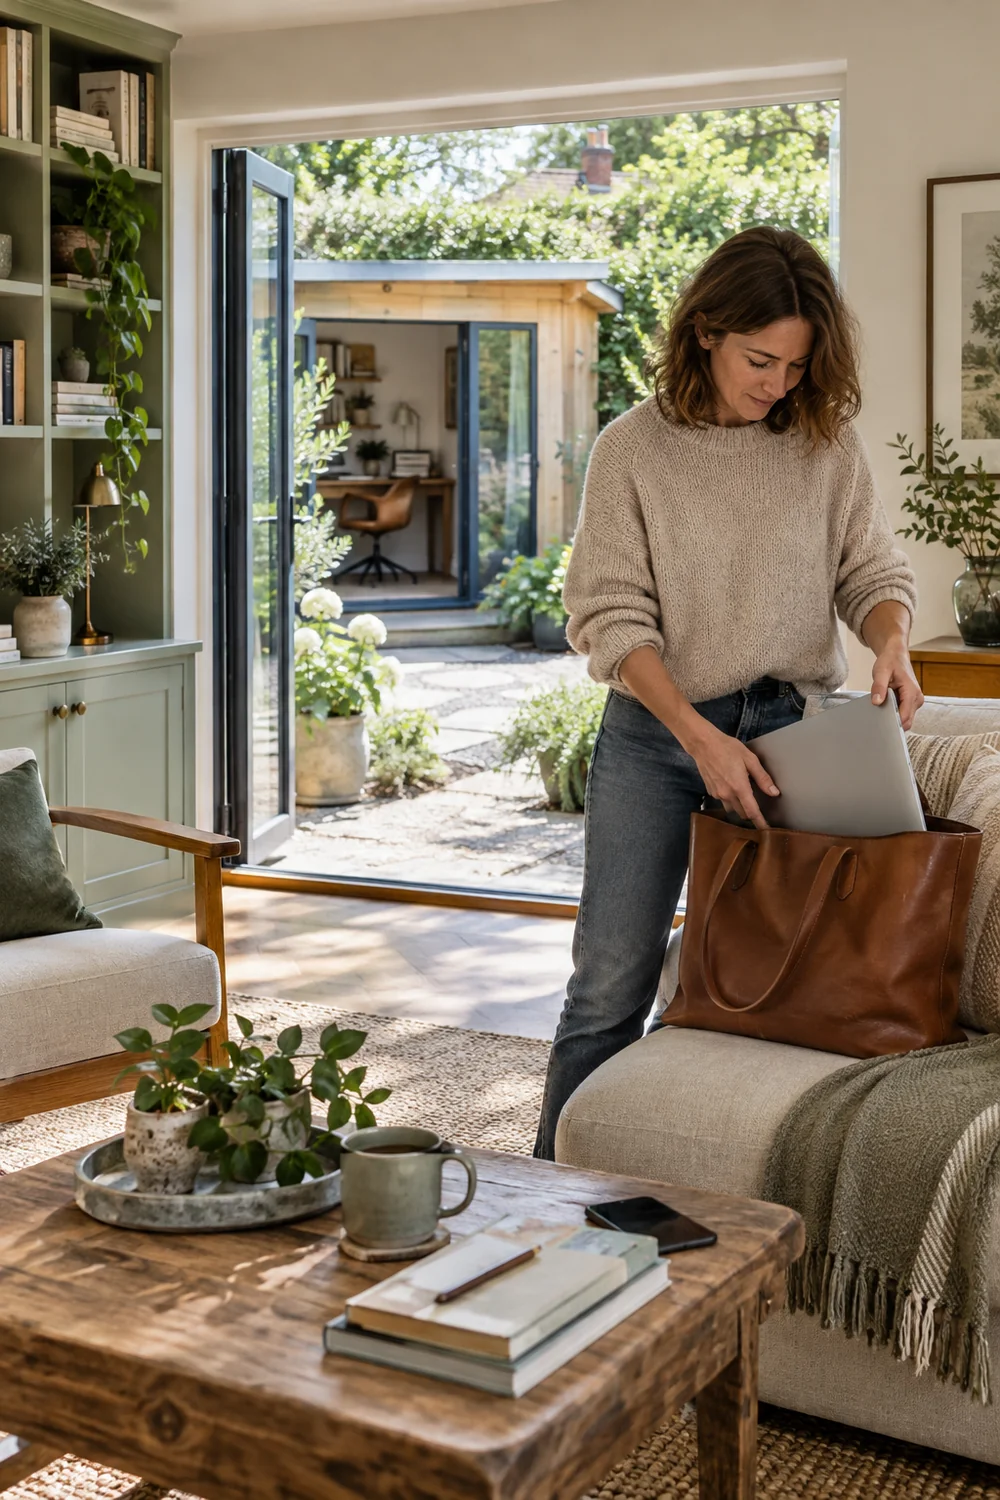
I would also ask what you want to leave behind when you close the office. If the problem is visual clutter in the living room, closed storage and a clear route may matter more than decorative shelving. If the problem is interruption, the threshold and privacy need attention. If you cannot commit to a garden structure, Japandi home office ideas offer an indoor route for positioning a calm work zone. The garden idea is worth pursuing only if its separation solves a real part of your day.
I would sort the day into three kinds of moments: focused work, conversation and clearing away. For focused work, the view should offer relief without putting glare on the screen. For conversation, the light on your face and the background behind you matter. For clearing away, a cabinet or drawer should be close enough that the desk can end the day without a pile returning to the house. This little sequence gives the images a purpose. It also reveals when a garden retreat photograph is answering a different question from yours.
I would treat the walk from the house as part of the office. A simple path, a visible entrance and enough space to open the door matter on an ordinary wet morning, not just in a summer photograph. Keep planting close enough to soften the building but far enough from the doorway to preserve access and maintenance. A small gravel or paved landing can make the transition feel intentional, provided its surface and drainage suit the site.
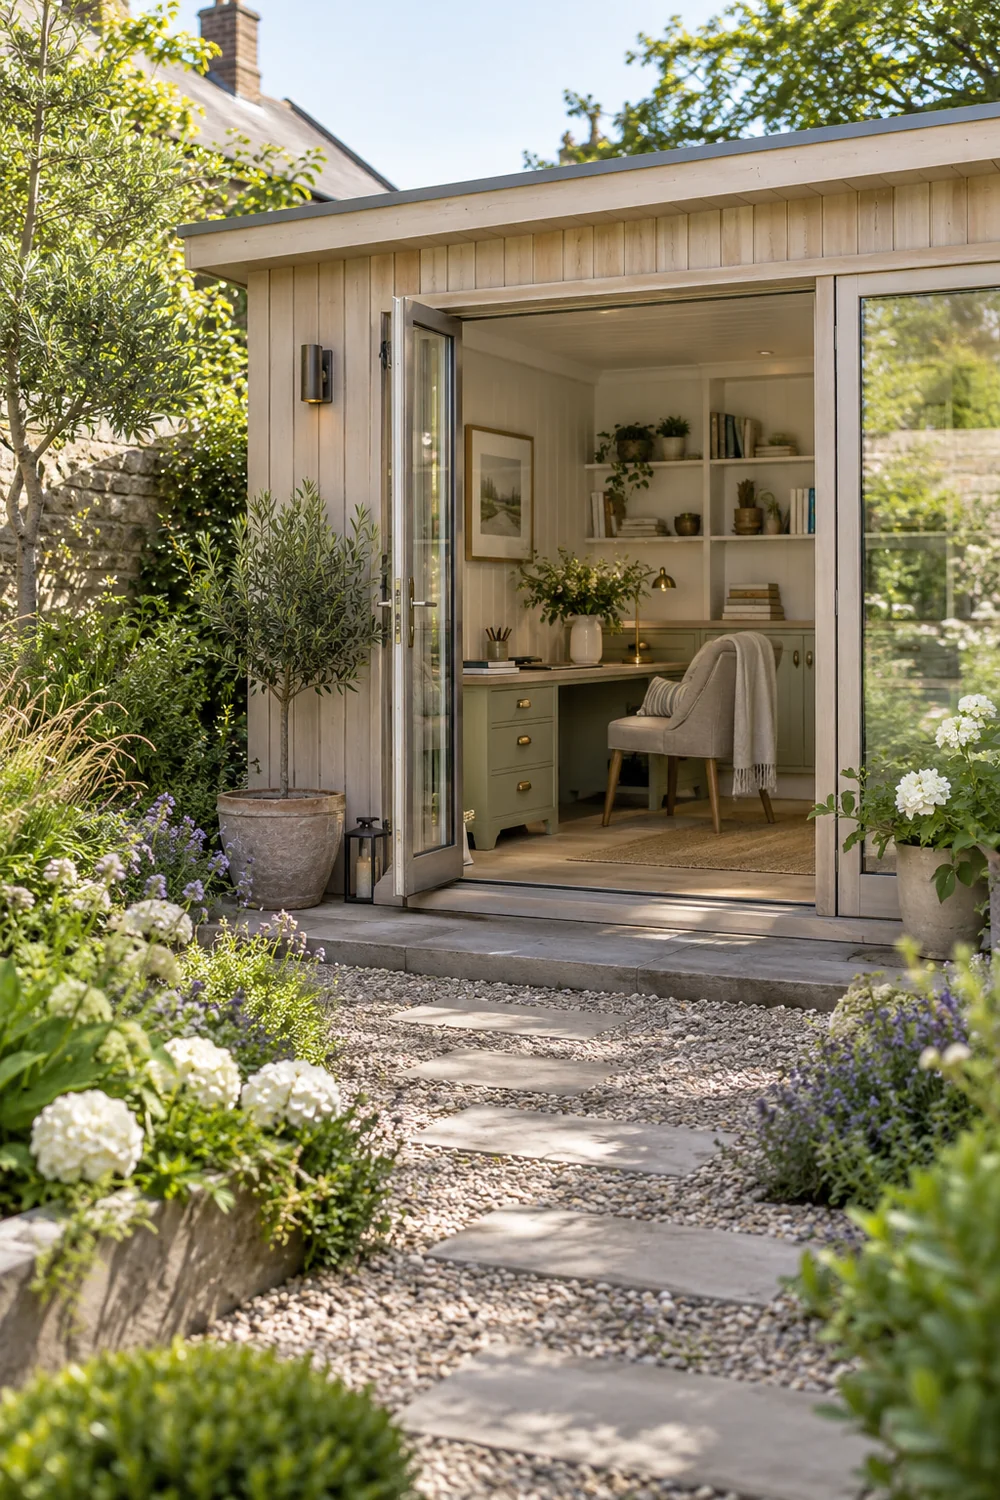
There are three useful visual directions. A pale painted timber room can recede into loose cottage planting. A deeper sage exterior can sit quietly against foliage while a chalk interior stays bright. A natural timber facade can make the building feel more like a garden structure, although the timber finish will require its own care. I would choose according to the house, the view back from the garden and the actual path. The English cottage garden guide helps with the path and planting composition once the office location has been tested.
Each direction changes the experience from inside as well. A pale exterior with a glazed door can make the threshold feel open, but may expose the desk to views from the house. A darker exterior can give the structure a quieter outline in the planting, while the interior still needs light surfaces. Natural timber can feel warm, but it should not be selected before you know how it will be maintained. I would make a quick sketch from both viewpoints, standing at the house and sitting where the desk might go. If either view makes the room feel exposed or disconnected, adjust the opening or location before worrying about decorative details.
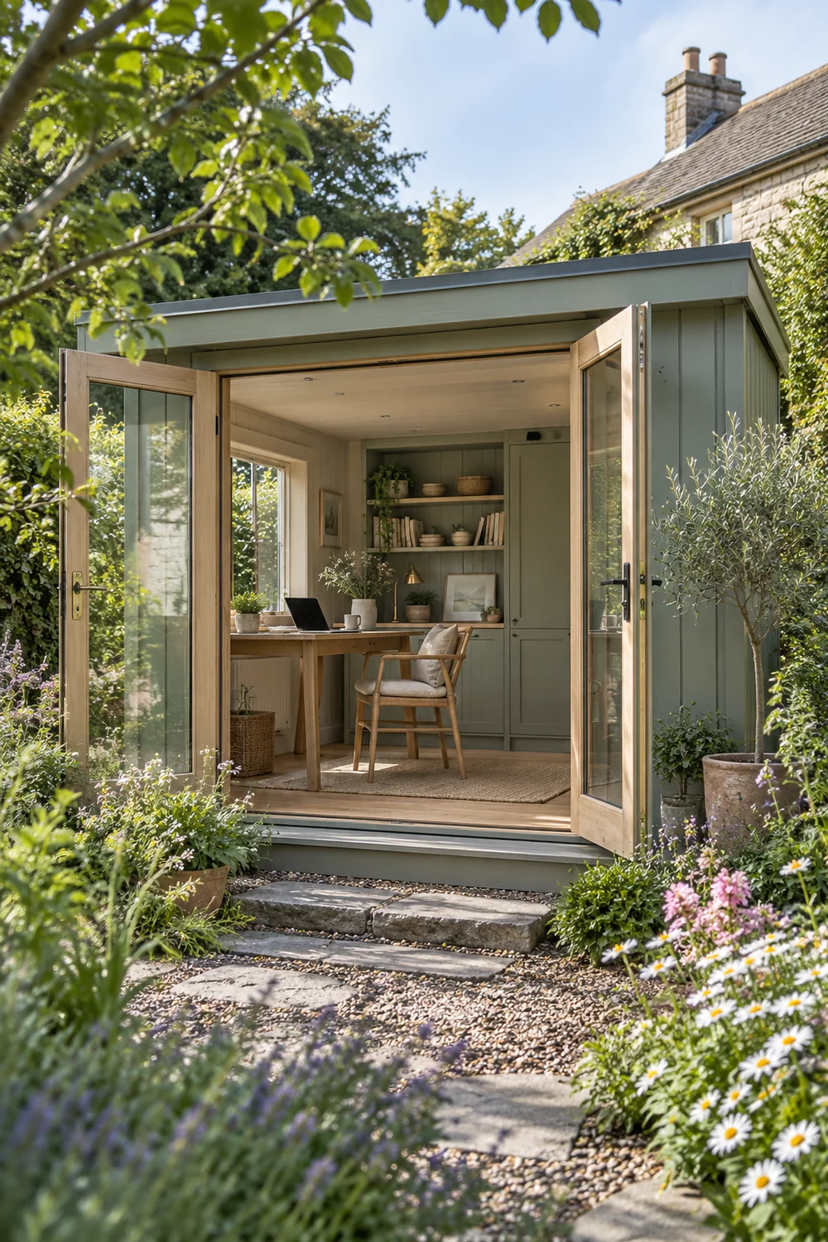
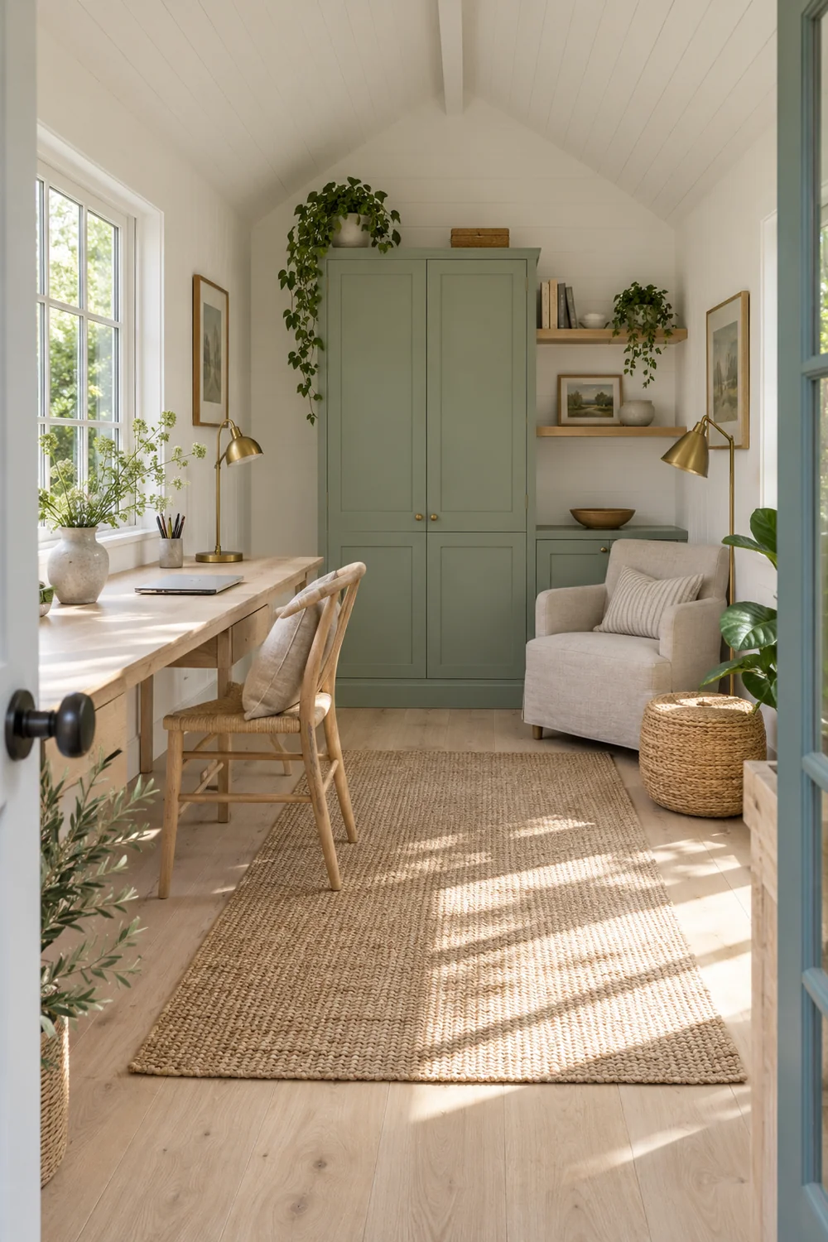
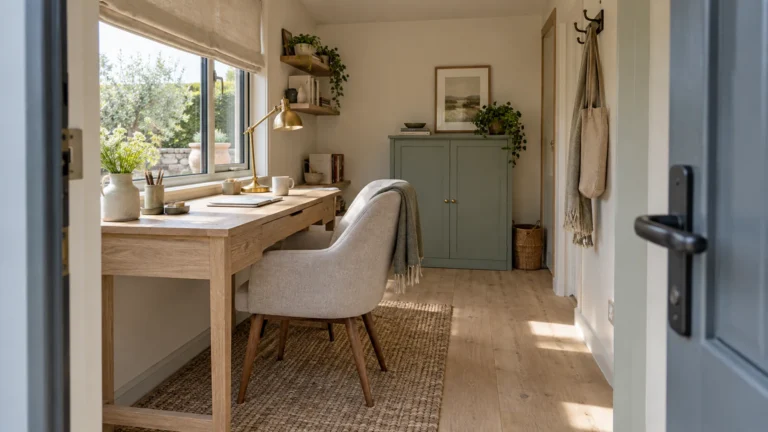
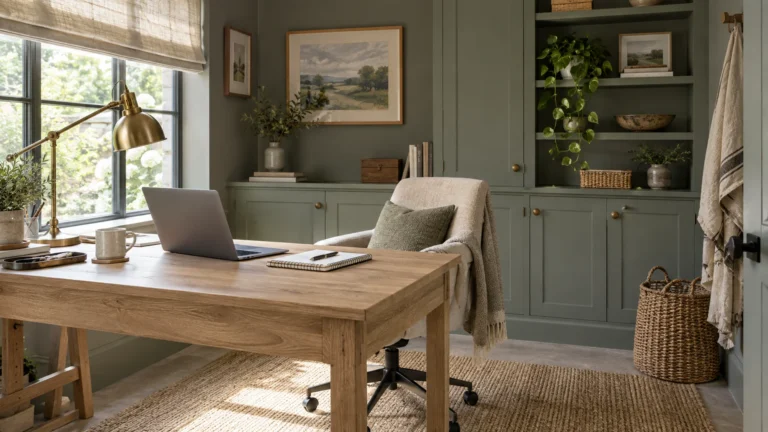
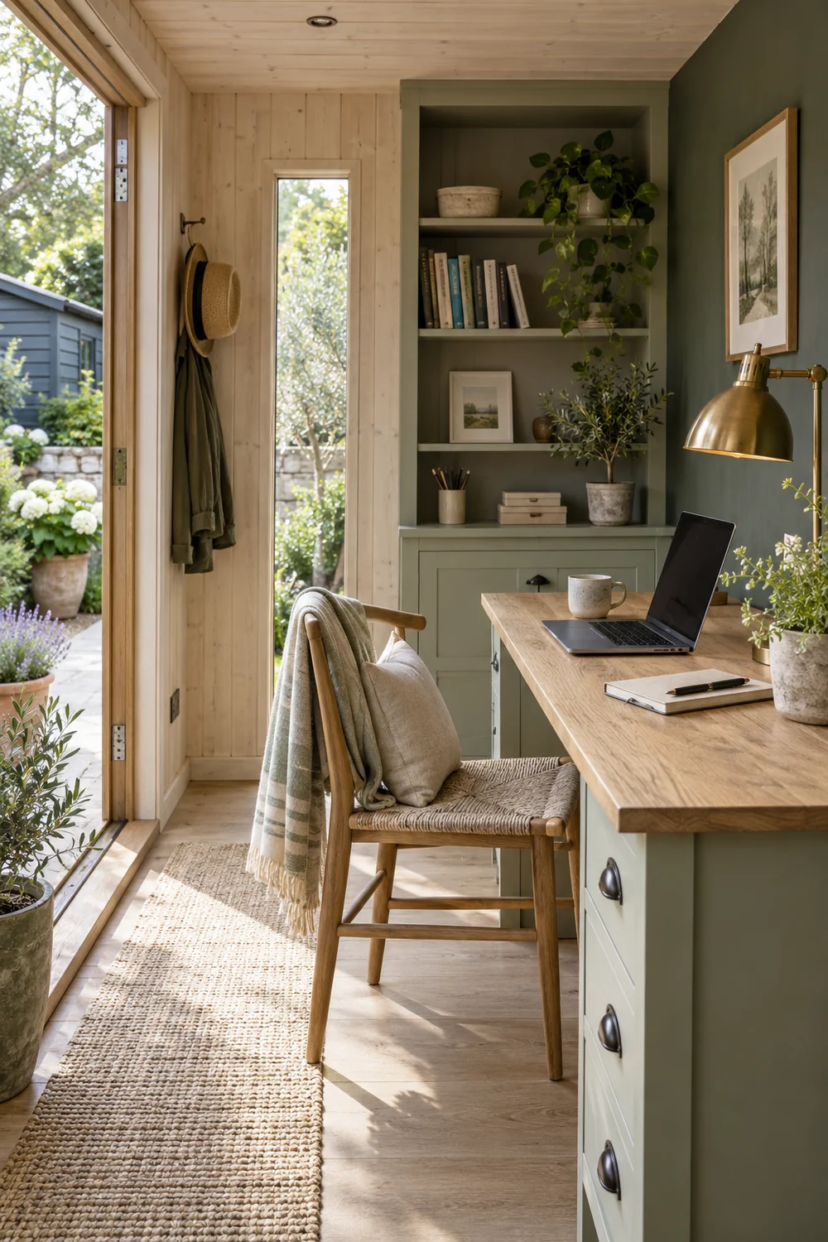
For the interior, I would start with chalk or warm white walls, pale oak or washed pine, one quiet sage accent and natural linen. This gives the small room enough brightness while allowing the garden to remain the strongest colour. A painted storage cabinet can carry the sage; the desk can show the warmth of timber. Aged brass or dark bronze is useful in a lamp or handle, not as a reason to fill the room with decorative hardware.
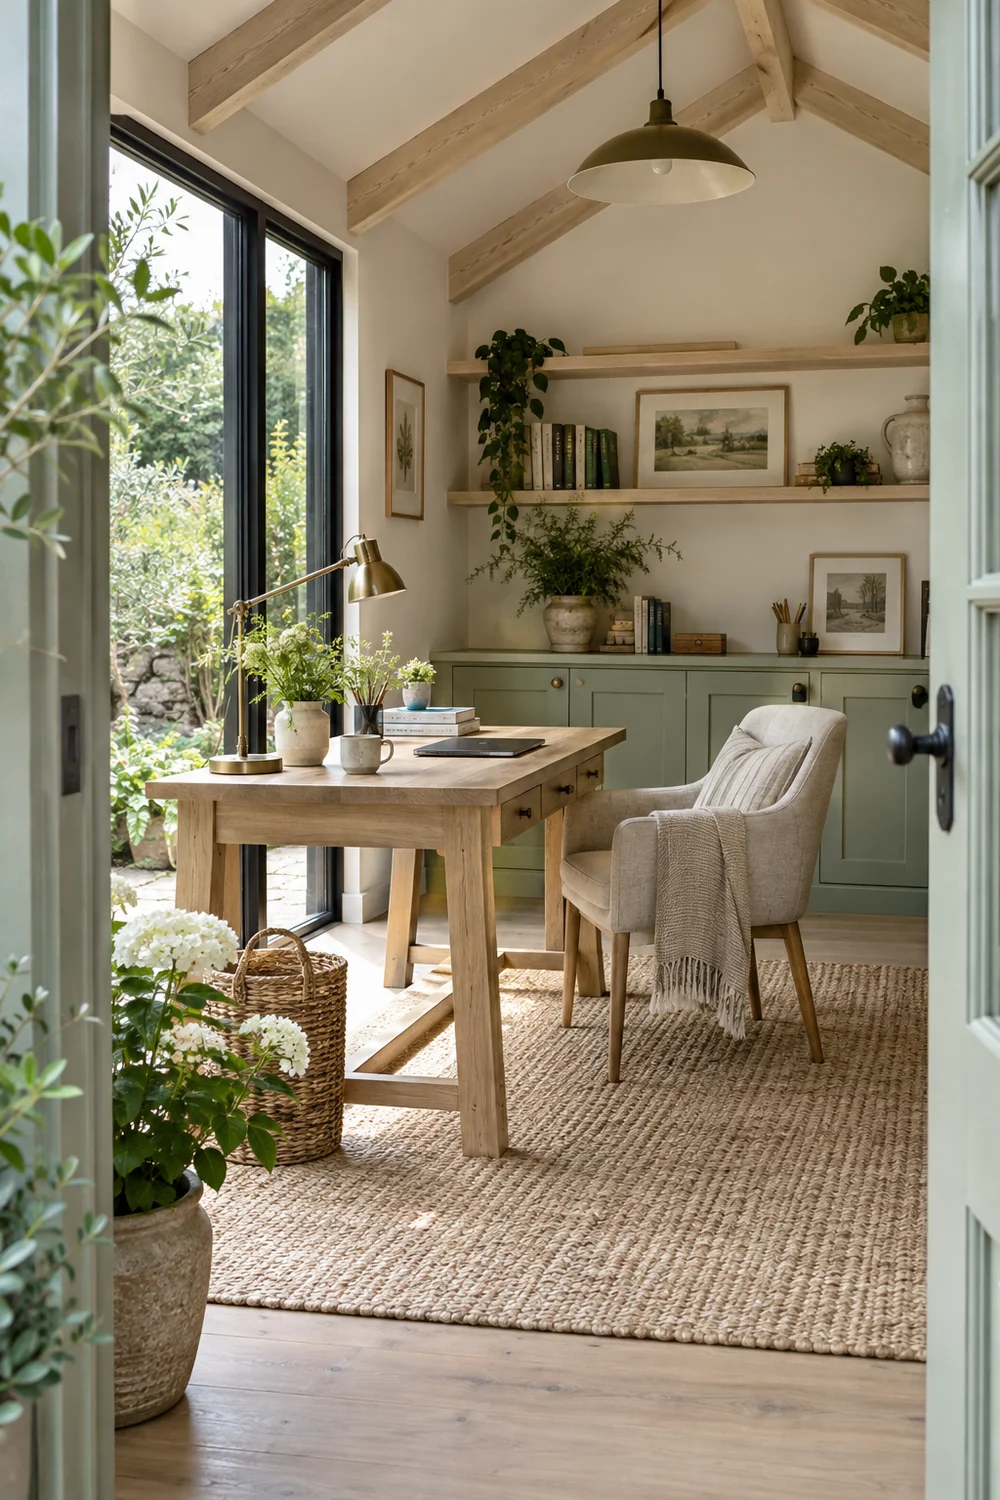
The cottage character comes from proportion and materials rather than a crowded collection of vintage objects. I would keep the central floor visible, use one generous work surface and let a few tactile elements soften it. If you want more traditional beams, floral fabric or wicker, compare those choices with the established cottage office design ideas. For this outdoor room, I would only carry over details that still leave the desk and chair functional.
I would use the small palette as a filter when looking at inspiration Pins. If a picture appeals because of its flowers or art, ask whether those pieces are doing any work in the room. If the appeal comes from a window position, generous desk or calm wall behind the chair, that is a more transferable design lesson. You can keep the warmth of a cottage interior without copying every object in the picture. The restraint also gives the limited floor area room to breathe.
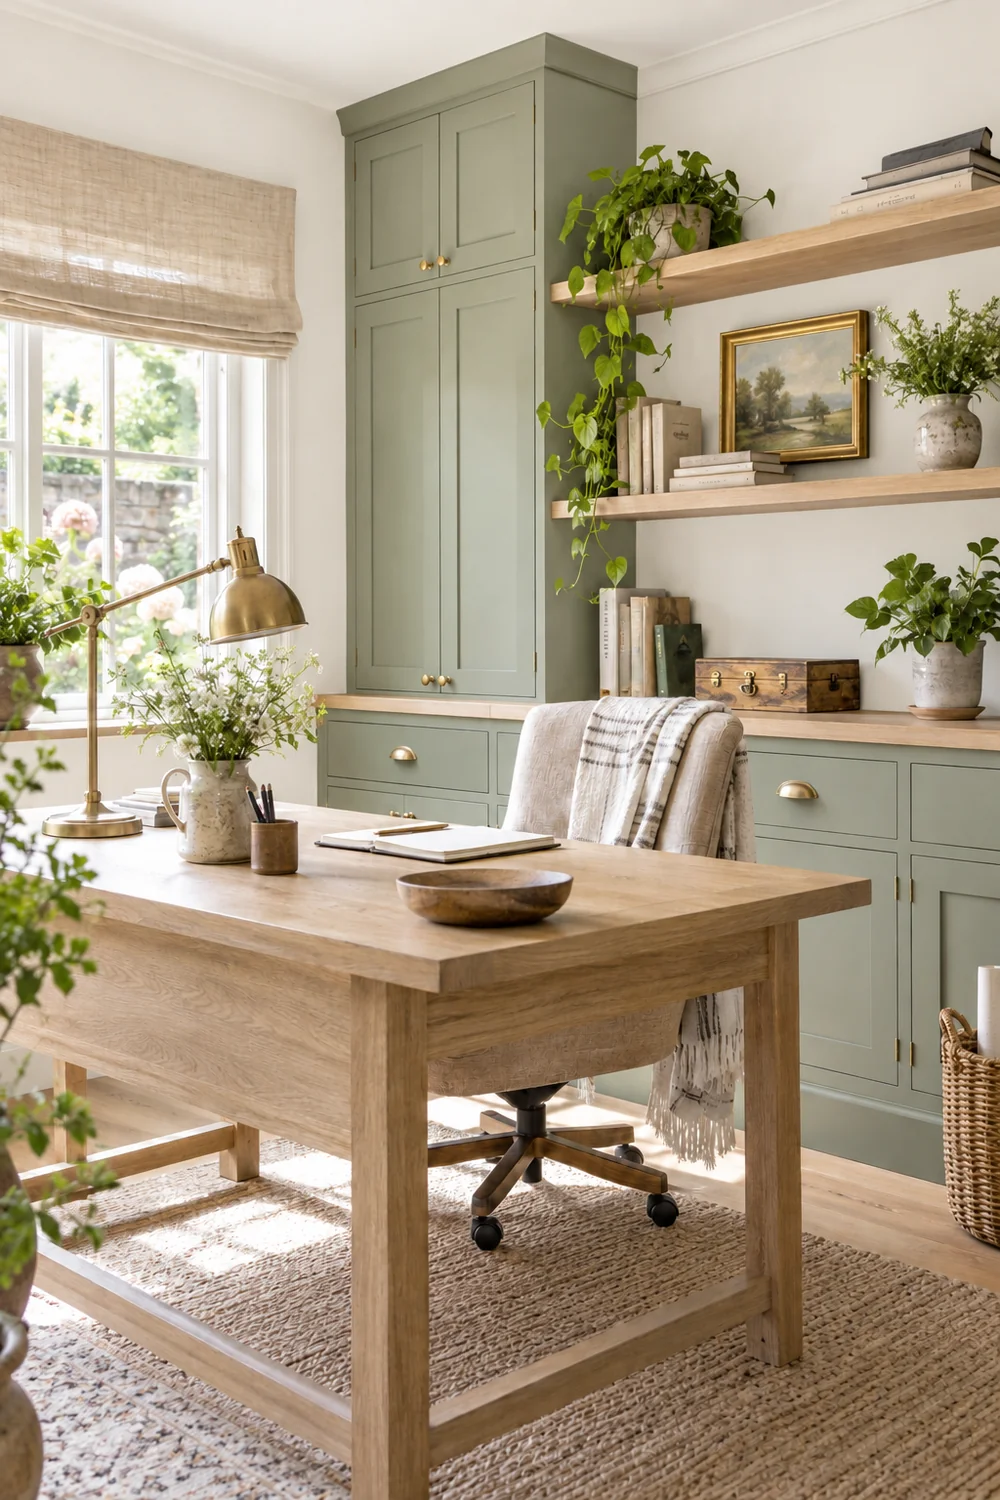
A garden window is part of the appeal, yet a wall of glass can create screen glare and expose the desk to strong sun. I would picture the desk at the hours you actually work. A position beside the main window often gives useful side light and a view when you look away from the screen. A blind or linen shade can soften bright periods. The right arrangement depends on orientation, shade from planting and the measured room, so I would test those before ordering a desk.
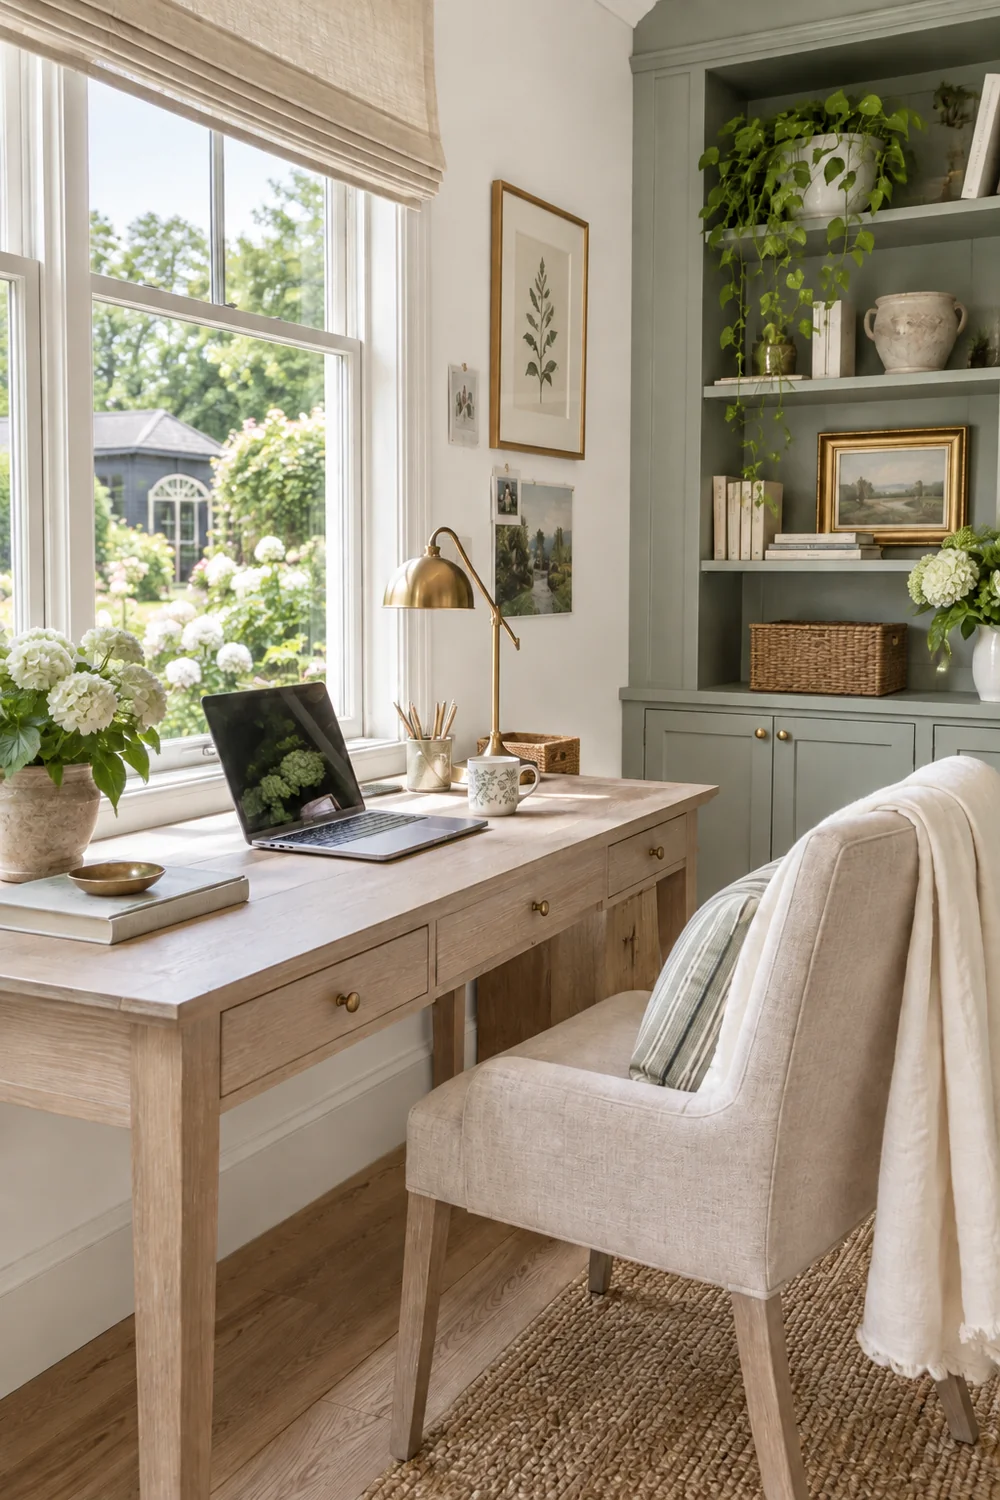
Do not let a beautiful pendant stand in for task lighting. A directional lamp should illuminate writing or making without reflecting into a display. The she shed office interior guide turns this daylight idea into specific light and window choices once the room plan is viable. Any new electrical supply or fixed lighting needs assessment by a qualified professional under the requirements that apply to your site.
I would compare a morning scene with an afternoon scene rather than choosing from one bright image. A north facing window, a sheltered corner and a glazed door facing strong sun will behave differently. If your work begins early or continues after daylight, note that too. The inspiration photograph should show where the useful light enters, where you can control it and how the room stays readable when the garden outside is brighter than the desk. It should never imply that decorative glazing solves the whole lighting plan.
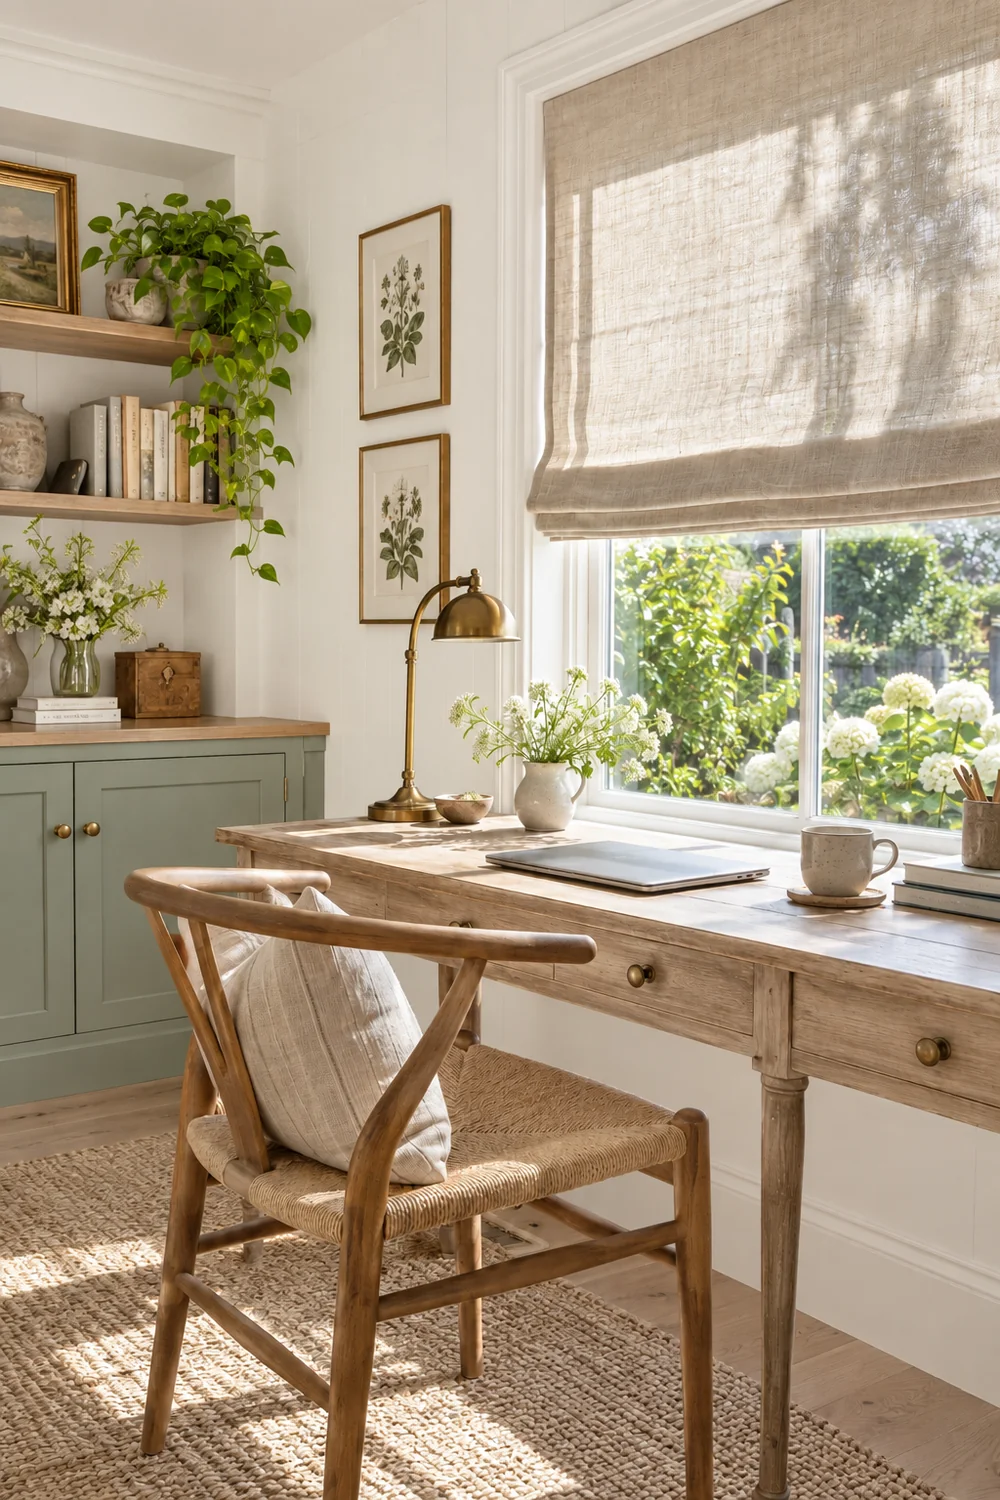
If you take calls, consider what sits behind you and what a passerby can see from the garden. A desk with its back to the door may look attractive in a still image but feel exposed during a working day. I would try a side view of the garden, a solid wall behind the chair and a blind that can close without making the room gloomy. Planting can filter a view, but it is not a substitute for a tested privacy arrangement.
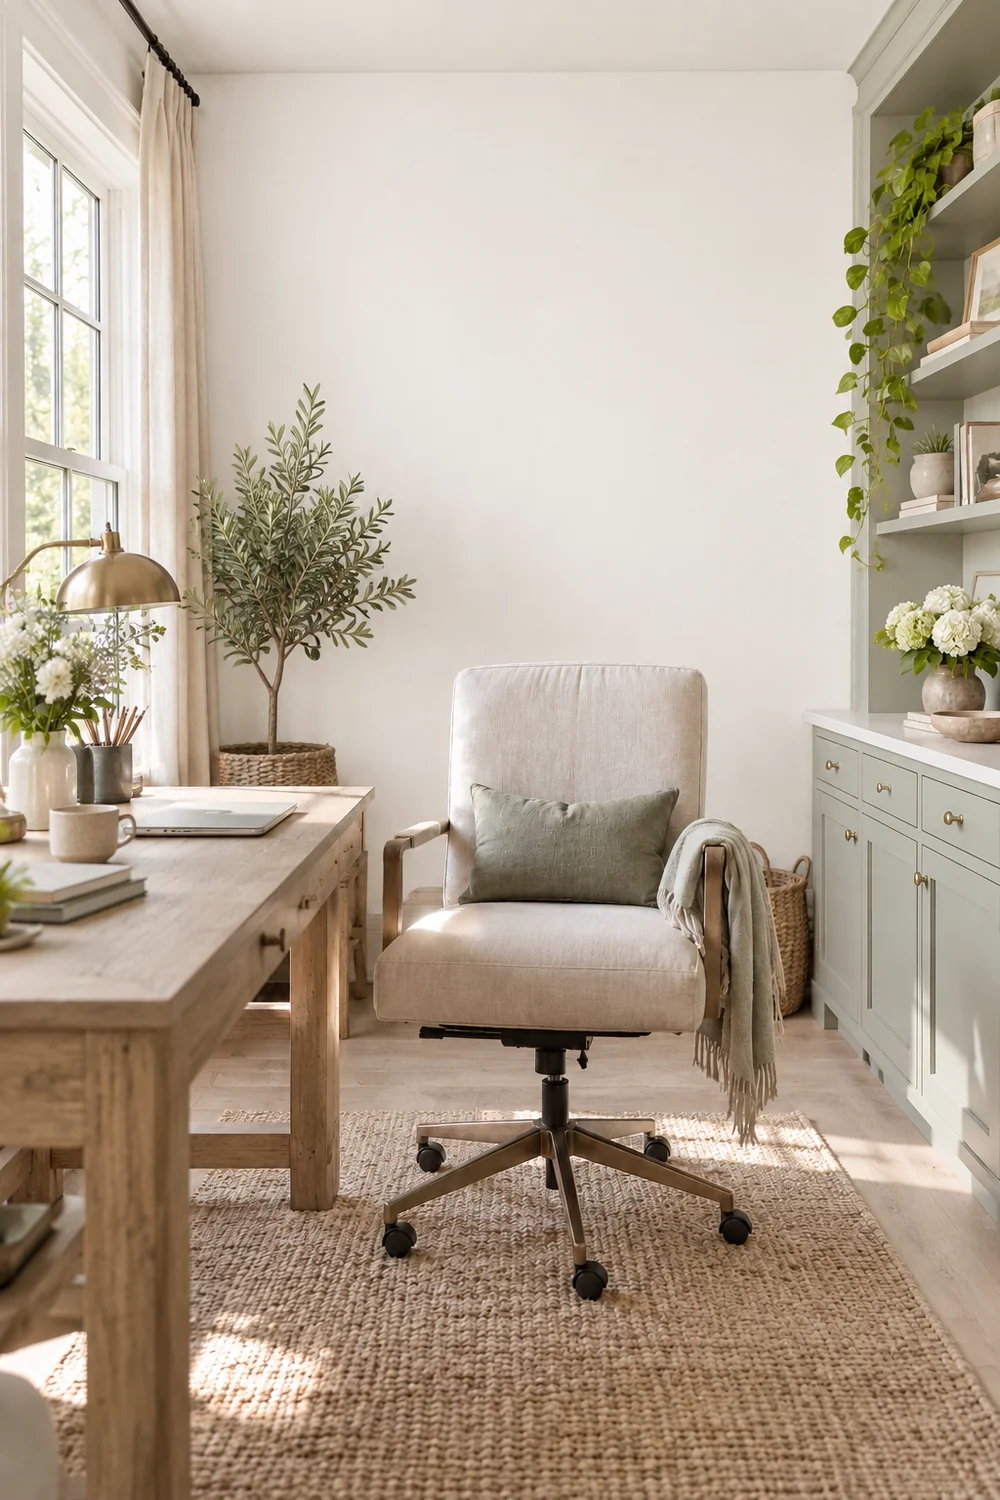
The wider English countryside home office article explores ways to connect a work room with outdoor views. Here I would be more selective. The best view is the one that still lets you see your screen, speak privately and feel settled at the desk. If people use the garden while you work, include that movement in your visual test.
Privacy can also be changed without making the room secretive. A solid lower cabinet or a carefully placed side window may let you enjoy the garden while keeping the screen less visible from the path. A blind can close for a call and open again for solo work. I would draw the lines of sight from the house, path and neighbouring spaces if they apply to your site. This is more useful than choosing a photograph that shows only the best angle of the room.
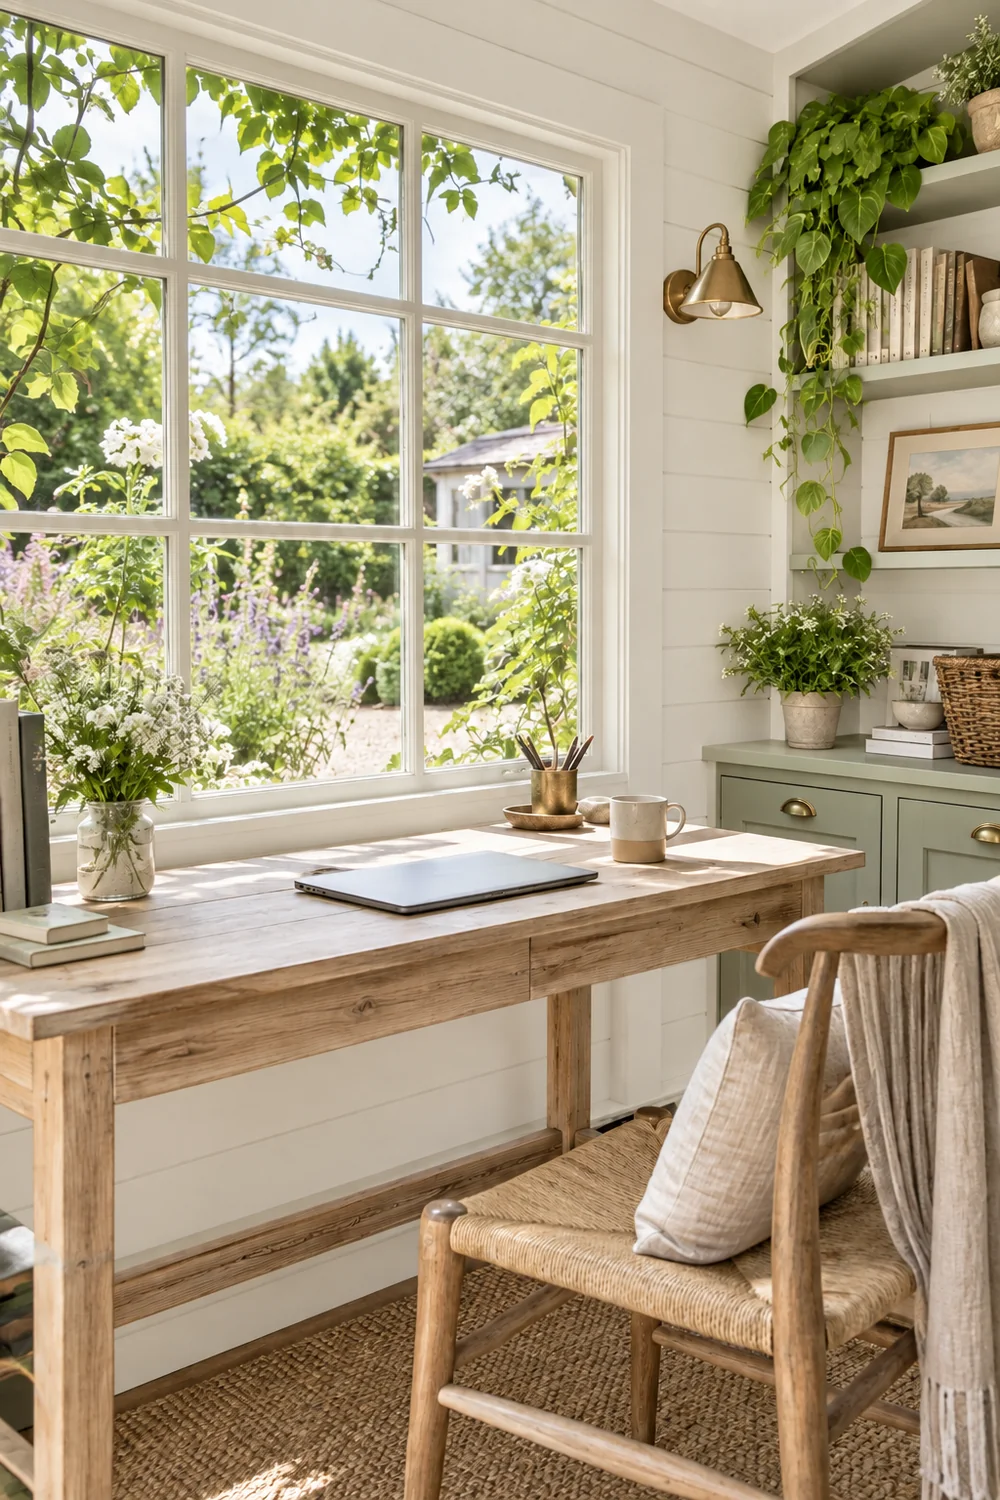
I would keep the items used every day within arm's reach and move occasional equipment behind closed doors. One shallow cabinet can hold paper, chargers and supplies without consuming the middle of a small room. Open shelves can display a few useful books or a plant, but they should not become the answer to every storage problem. Check what must be kept dry, accessible and secure before assuming a garden building is suitable for it.
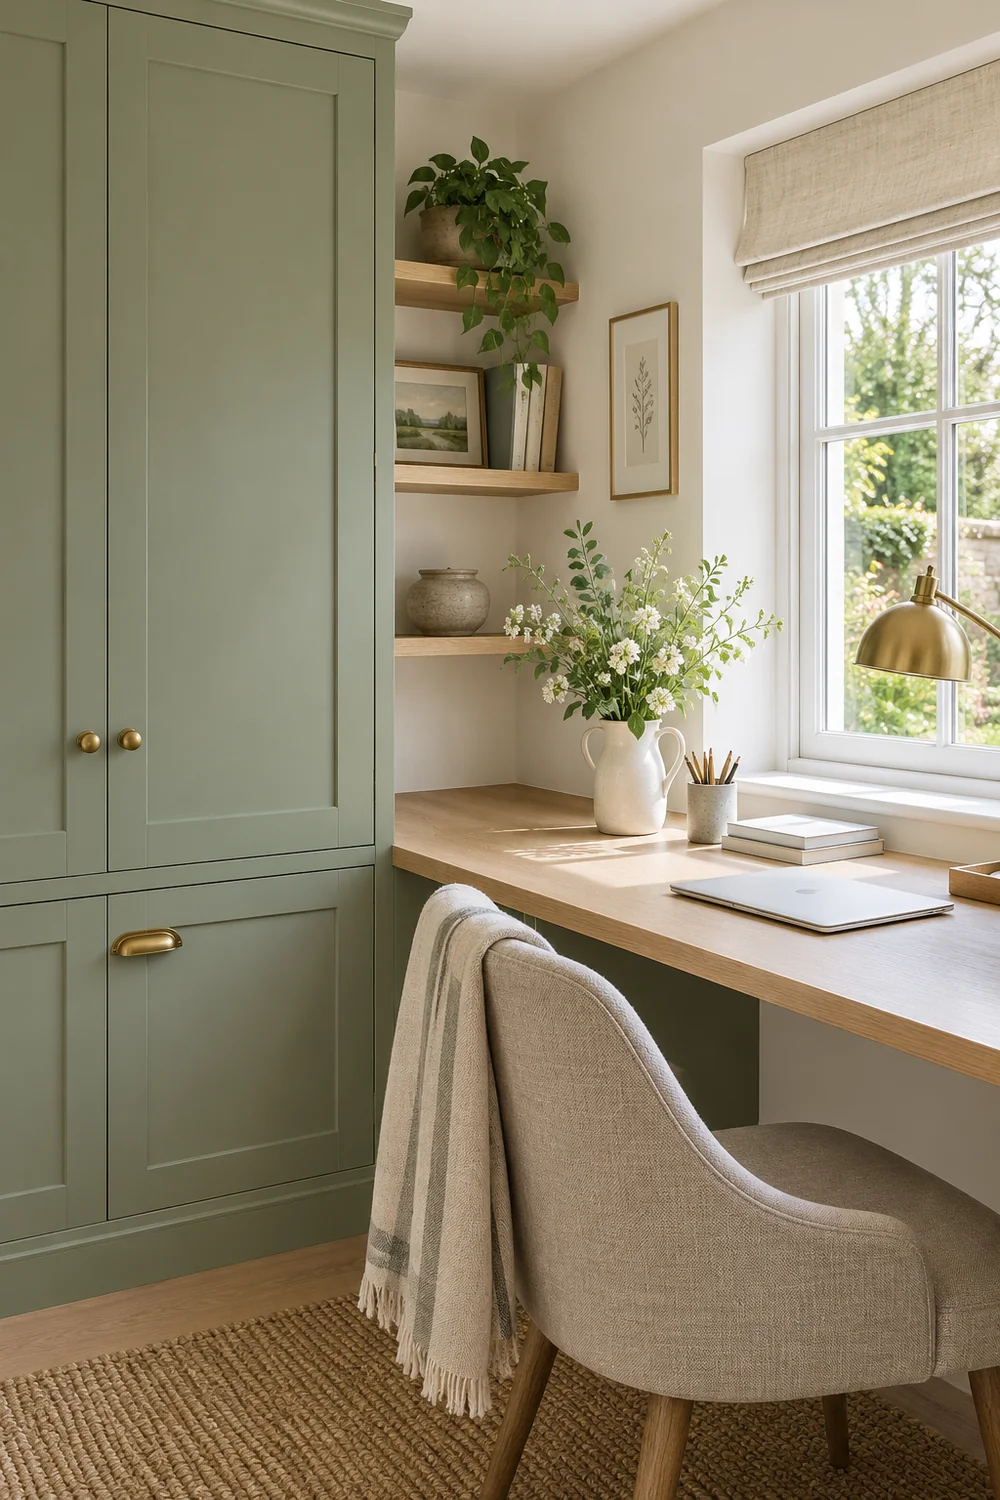
In the modern cottage scheme, painted cabinet doors give a calm background for calls while baskets add texture only where contents can tolerate open storage. A clear desktop often makes the room feel larger than a new wall colour. If your work equipment is bulky, let its dimensions decide the storage rather than forcing it into the photograph's proportions.
I would resist turning the garden room into overflow storage for the house. Every extra box competes with chair movement, useful wall space and the feeling that this is a place to work. Give the office its own small inventory: work tools that live there, things that travel back to the house and anything that should not be kept in the building. That inventory shapes both the attractive view and the practical plan that follows.
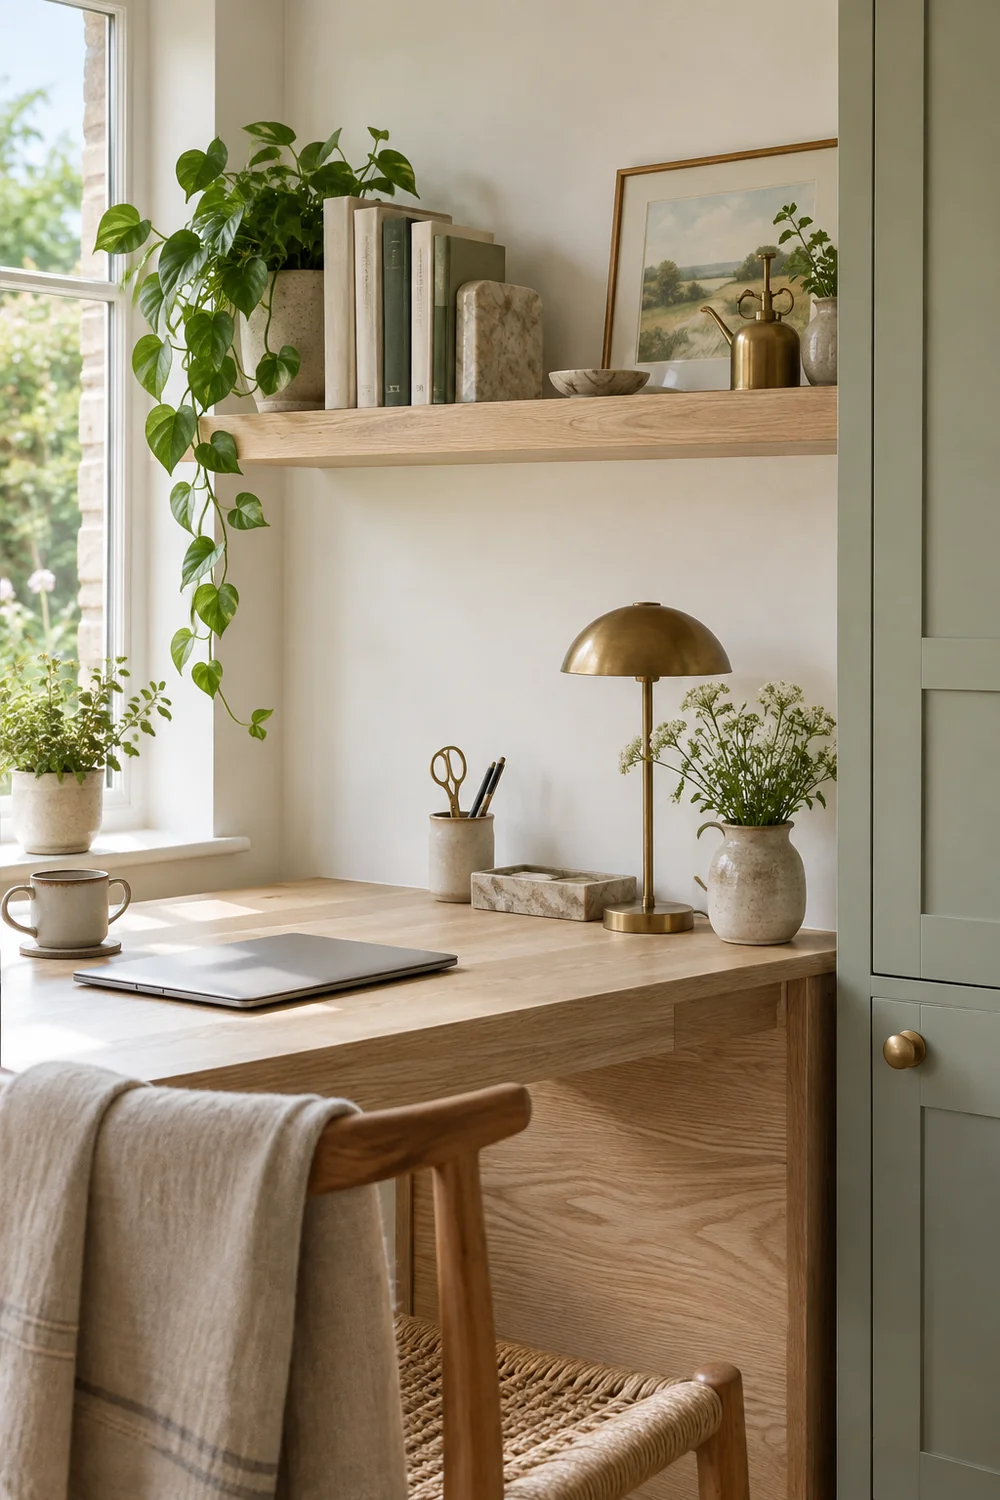
I would leave this inspiration stage with one preferred exterior relationship, one interior palette, a rough desk position and a list of conditions that could change the idea. That is a complete visual direction, but it is not yet a building plan. Stand on the proposed path, watch the daylight at working hours, and ask whether the structure, services and intended use can genuinely support your day. If the answer is uncertain, pause before buying furniture.
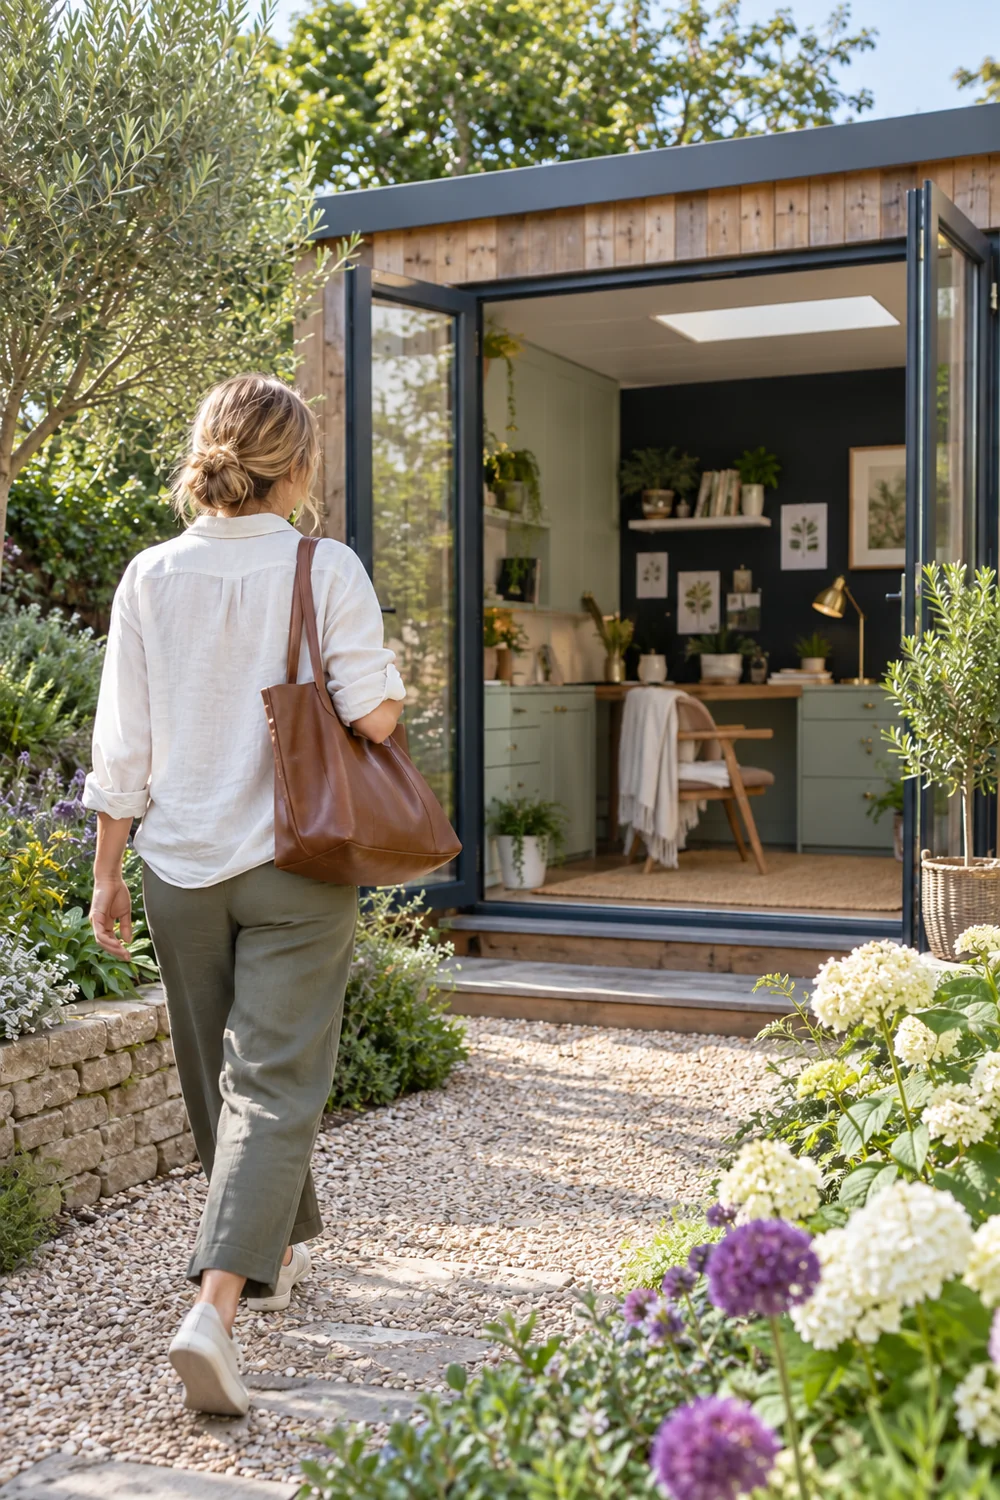
My she shed office ideas planning guide turns the chosen direction into a site and workday test. It covers the route, measurements, utility questions and the point at which professional advice is needed. If that test says the building is unsuitable, an indoor office may be the better answer. The aim is a workspace you can actually use, rather than a garden photograph you have to work around.
I would save a short brief before moving on: the reason you want separation, the hours and tasks the room must support, the preferred exterior and interior direction, and the three conditions most likely to change the idea. These might be the route, building condition and power, or privacy, daylight and desk size. Keeping those conditions visible makes the next plan honest. You do not need to know every product yet; you need to know what the selected look must prove.