Newsletter Subscribe
Enter your email address below and subscribe to our newsletter

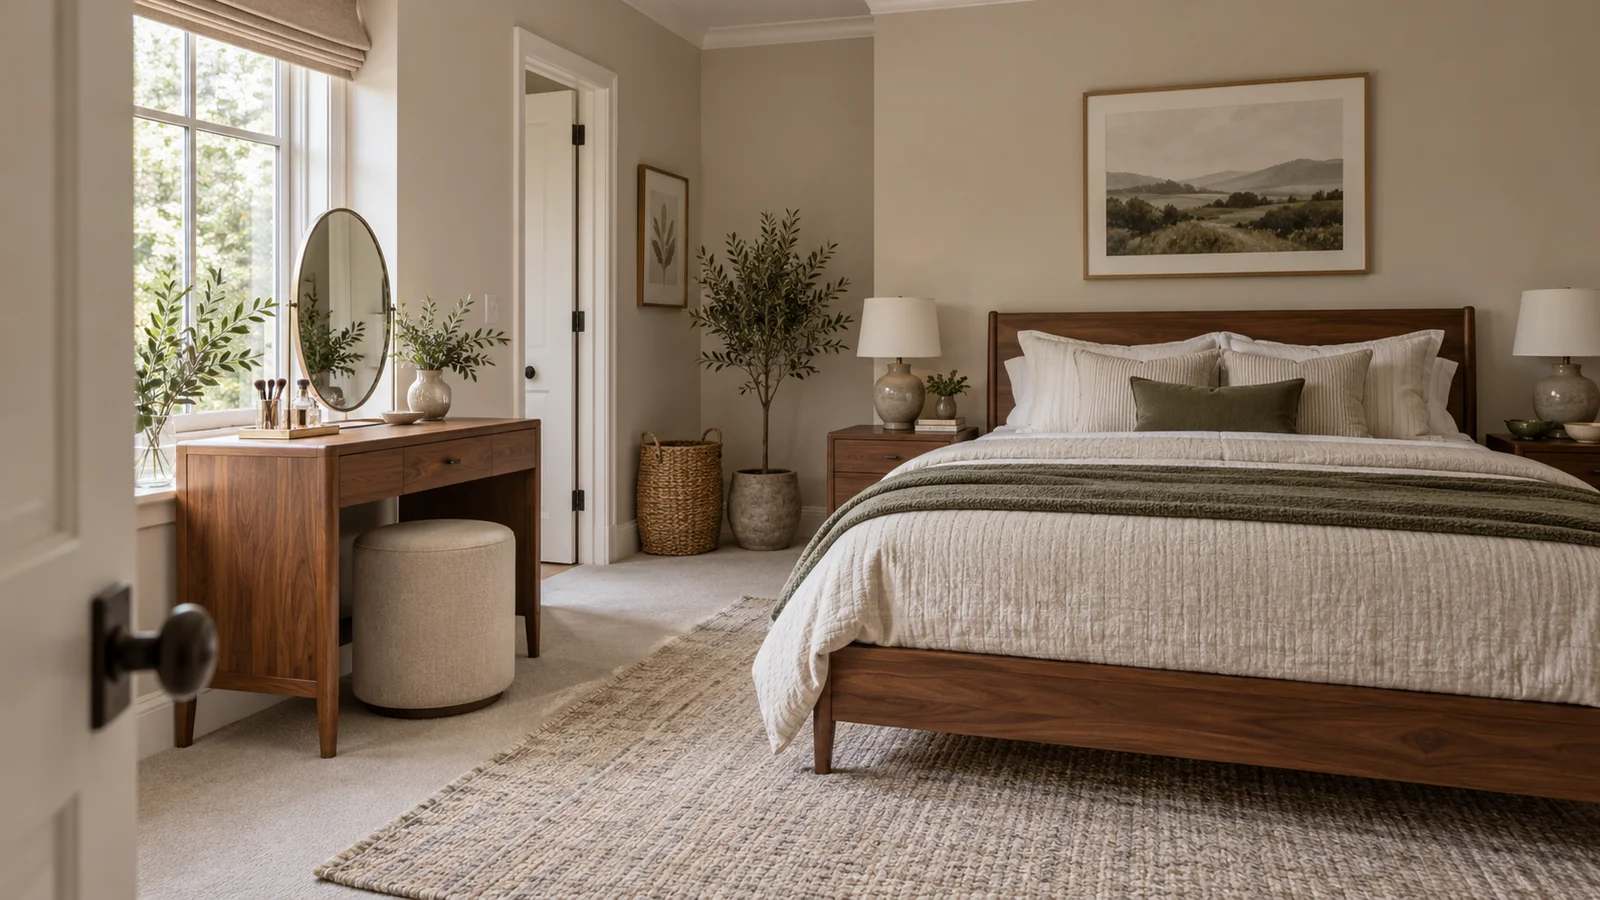
When getting ready happens between a crowded dresser and a bathroom mirror, an empty bedroom corner can start to look like an answer. I would resist buying a pretty table first. A vanity belongs in the room only when it supports what you actually do, leaves the bed and wardrobe comfortable to use, and looks settled when the routine is over. These bedroom vanity ideas are for a woman making a seated daily corner in an existing bedroom, not for building a separate dressing room. I will compare places for the table, the visual relationship with the bed, and the amount of storage each arrangement asks of you. By the end, you should be able to choose one clear direction to test against your own floor plan, even if the best decision is to keep the corner smaller than the images that inspired it.
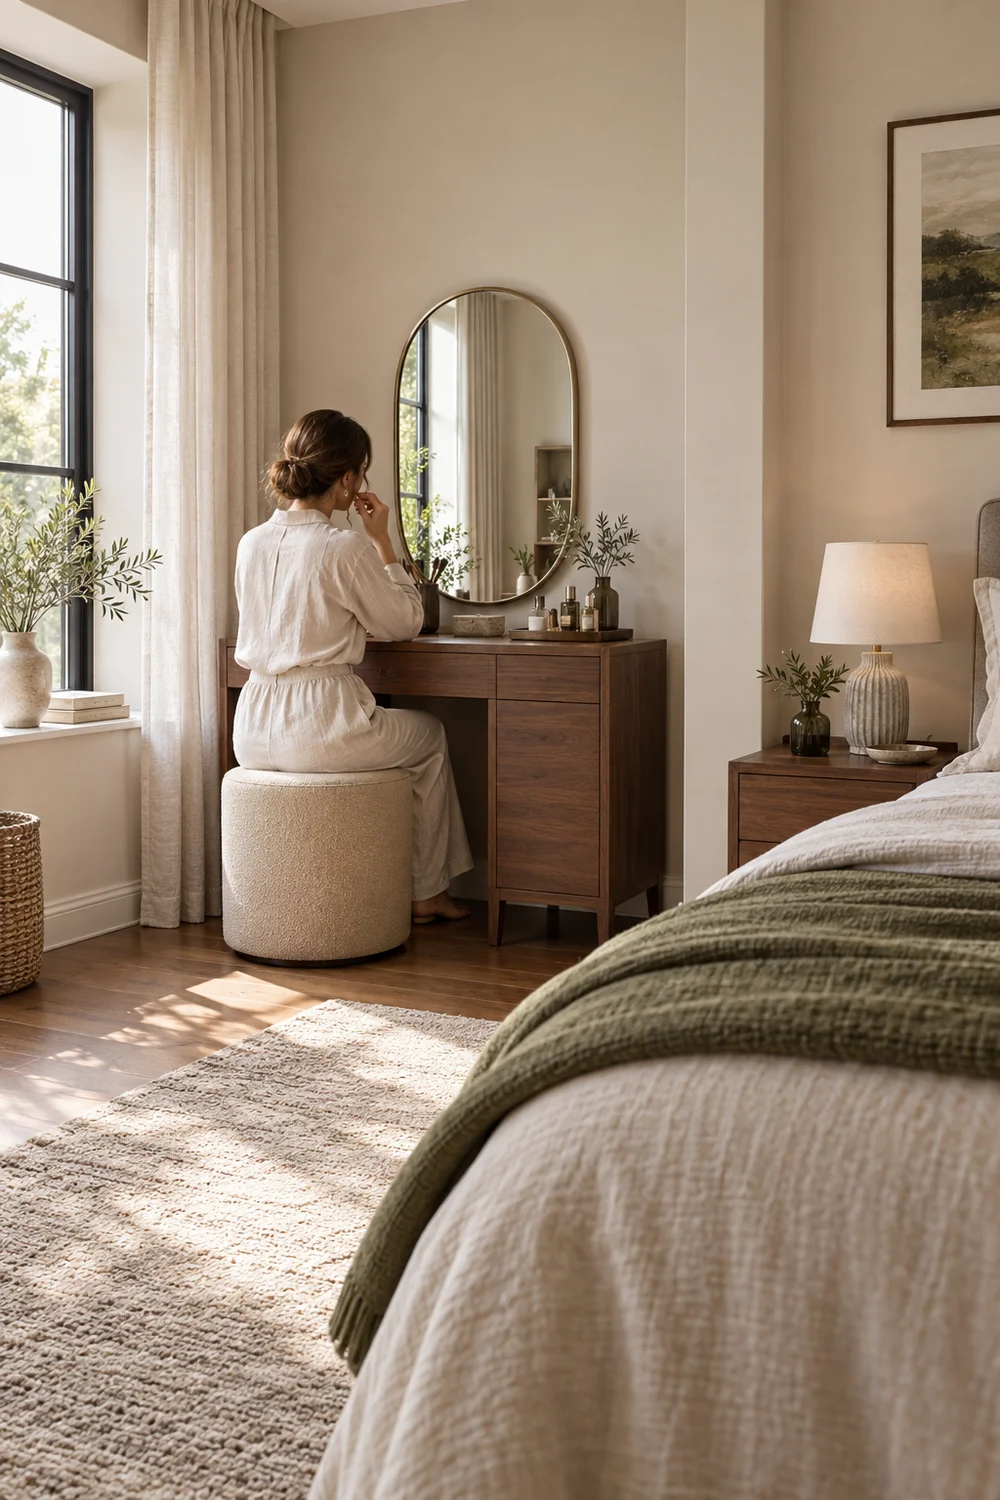
I would begin with the ordinary morning, not a photograph of a perfectly empty surface. List what you do while seated, what you do standing, and which objects need to remain within reach. A mirror, hair tools, a small daily group of products and a place to set them may be enough. If most of your routine happens in the bathroom, a full dressing table in the bedroom could solve a problem you do not have. The bedroom corner should earn its space through use.
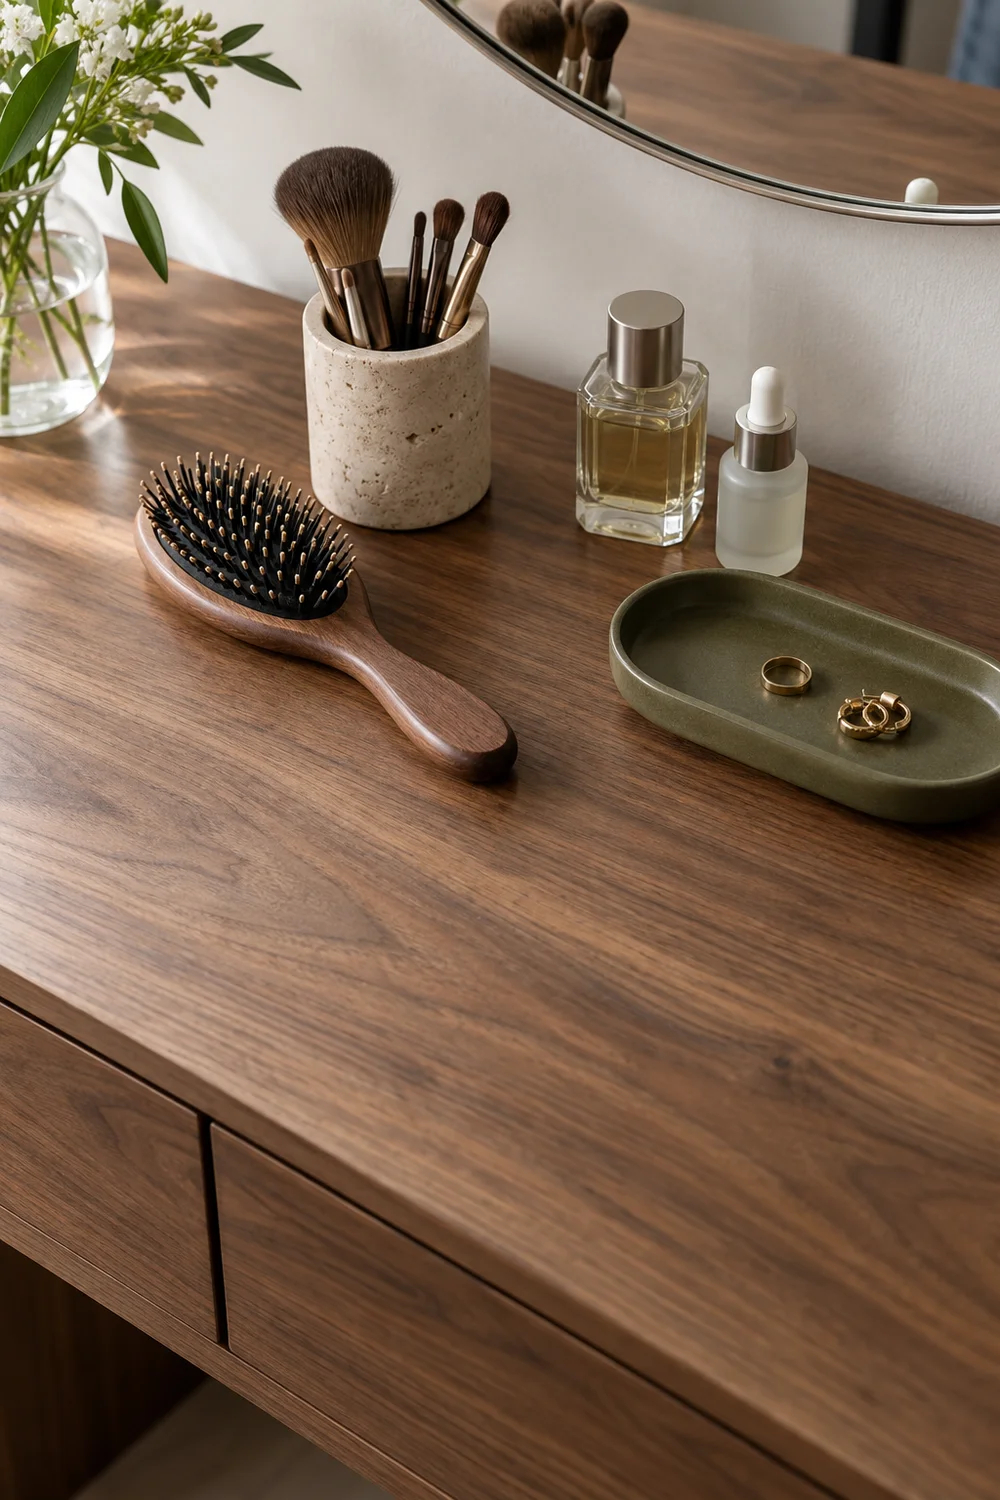
Notice when the room is occupied. Do you get ready before another person wakes, or do you need to keep light from spilling across the bed? Is the wardrobe open while you sit, or are clothes chosen first? These questions change the placement more than a trend image does. They also tell you whether a visible tabletop will feel calm at the end of the day. I would separate daily tools from occasional items before estimating how much storage is needed.
Give the routine a realistic amount of time in your mind. If you only sit for a few minutes, a compact surface and easy mirror may be enough. If you regularly arrange several tools and need a stable seated position, a decorative shelf could be frustrating. I would make the corner serve the routine you already have before imagining a new collection of furniture around it.
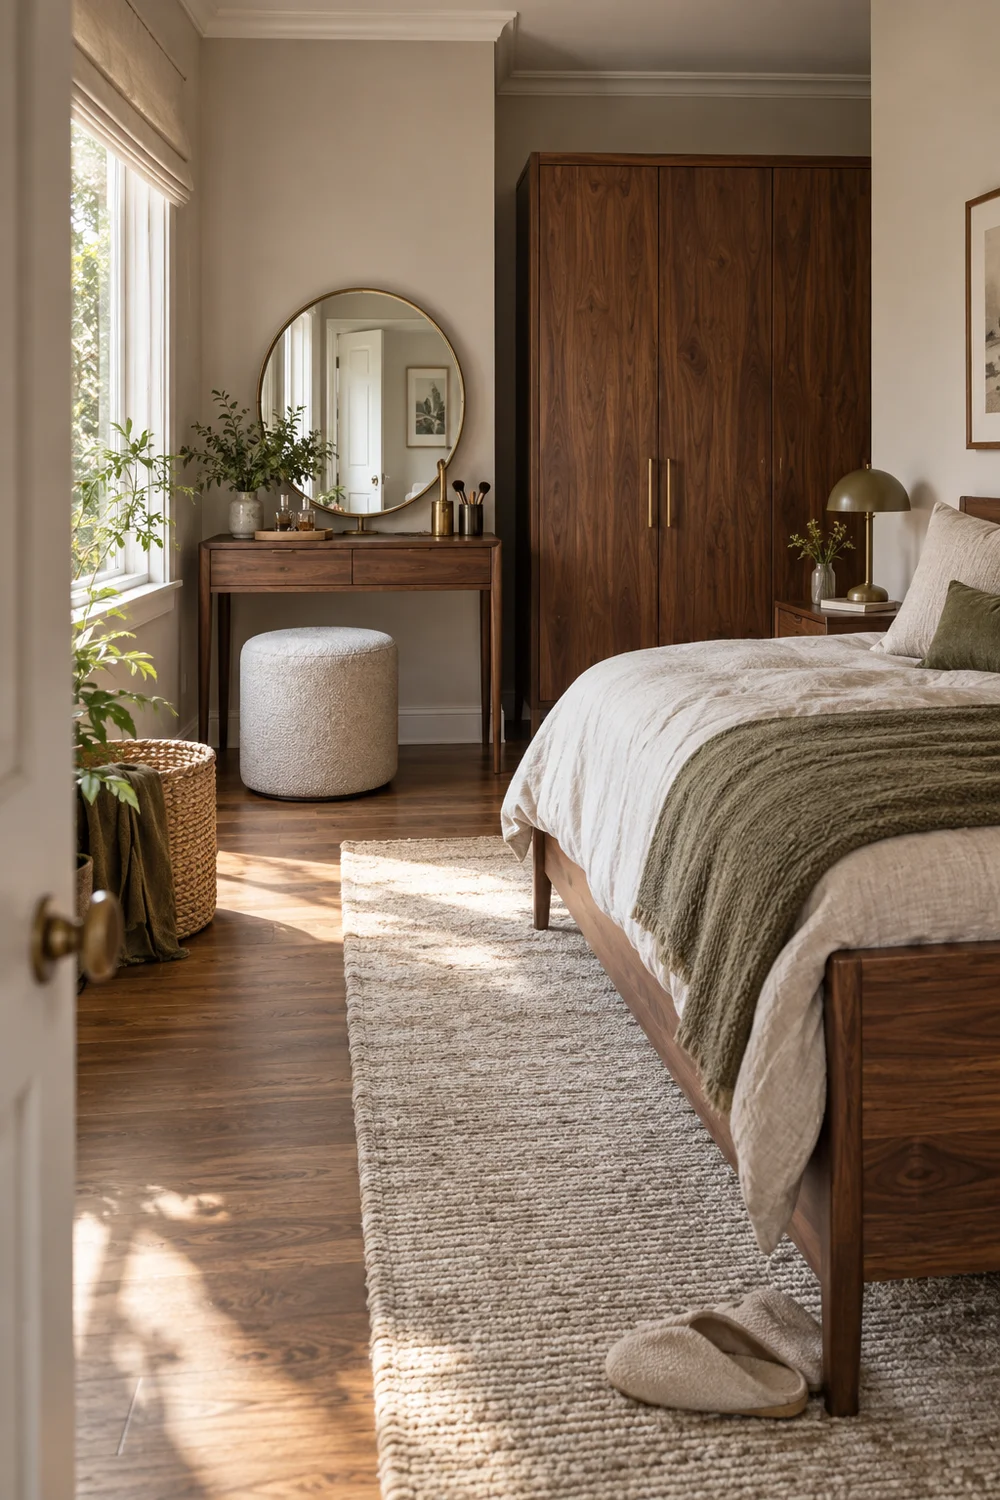
If the whole room is still taking shape, modern bedroom design gives a broader starting point for bed, storage and light. Here the narrower decision is where a daily dressing routine can live without making the bedroom revolve around it. Photograph the room from the door and from the bed. A corner that looks generous from one view may look crowded from the other, and both views matter to a room you sleep in.
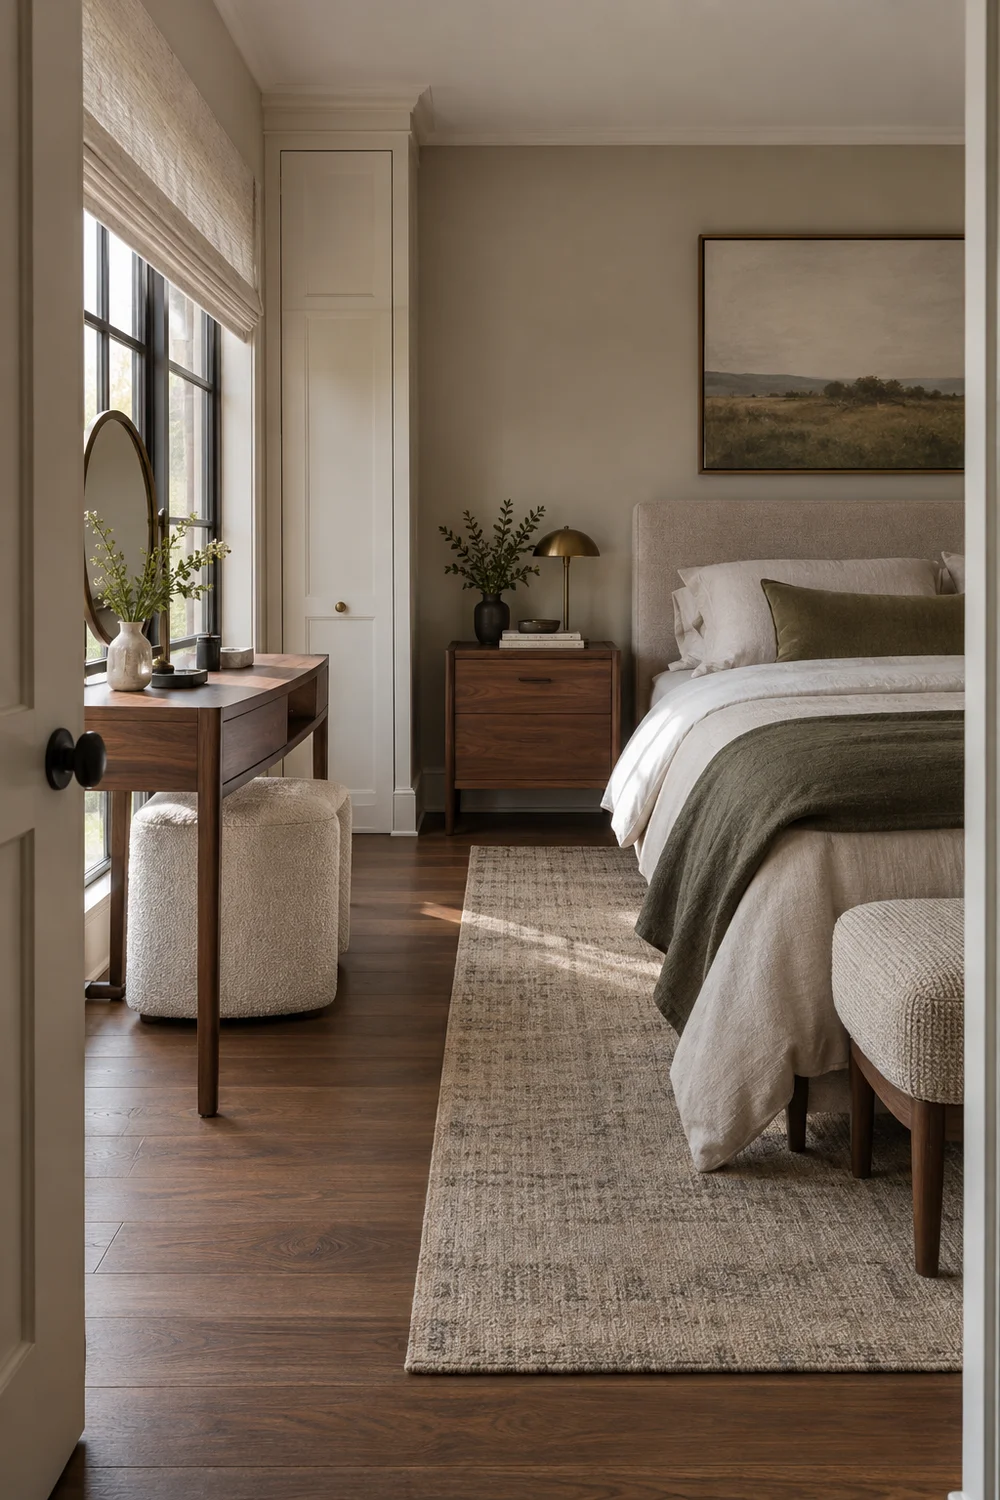
I would repeat one or two existing room materials at the corner. A walnut table can echo the bed frame or a wardrobe handle. An oat stool can pick up the bed linen without matching it exactly. The aim is for the vanity to read as furniture that belongs to this bedroom rather than a separate set placed wherever it fitted. A mirror can be a distinct focal point, but the table below it should still respect the room's scale.
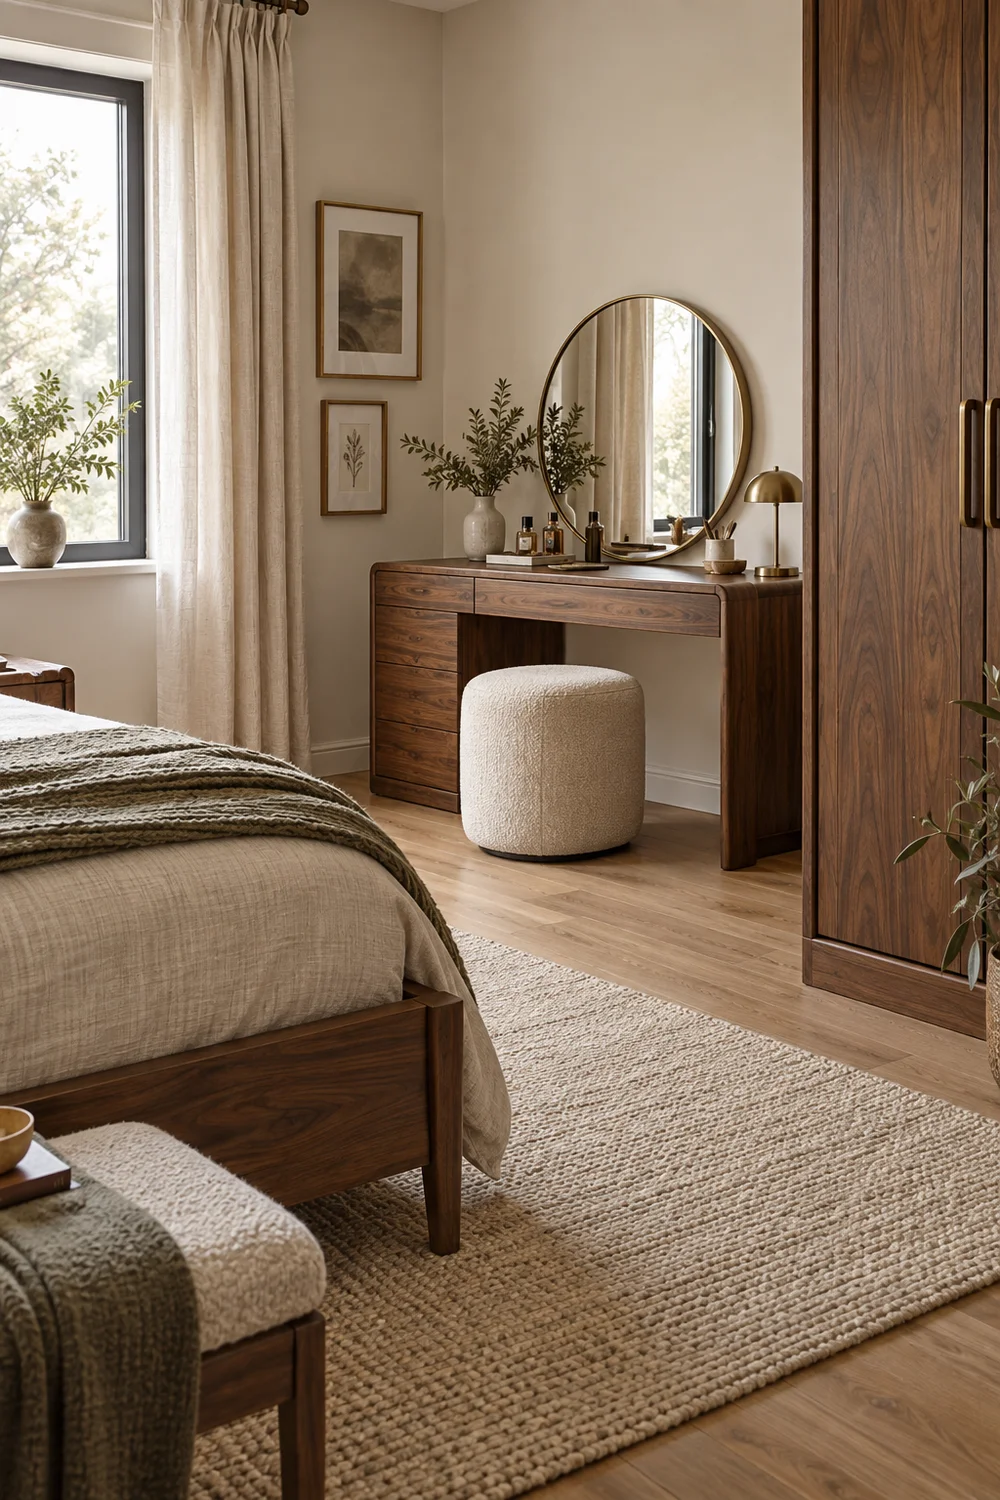
Try the calmest arrangement first: a table no deeper than the available wall comfortably allows, a stool that disappears beneath it, and a mirror that gives a seated view without dominating the wall. In a larger bedroom, the vanity can be a more deliberate counterpoint to the bed. In a tighter room, I would let the bed remain the main visual anchor and give the dressing corner a quieter outline. This is a design judgement, not a rule that every room needs matching furniture.
A warm, restrained shell is useful when the corner contains several small objects. The modern neutral bedroom page helps with the wider balance of wall colour, timber and texture. For this project, I would keep the major bedroom surfaces steady, then add a portable olive or oxblood detail only if it helps the corner feel personal. Avoid using a saturated colour as a shortcut for a sense of purpose. A well placed mirror and a surface that can actually be cleared do more practical work.
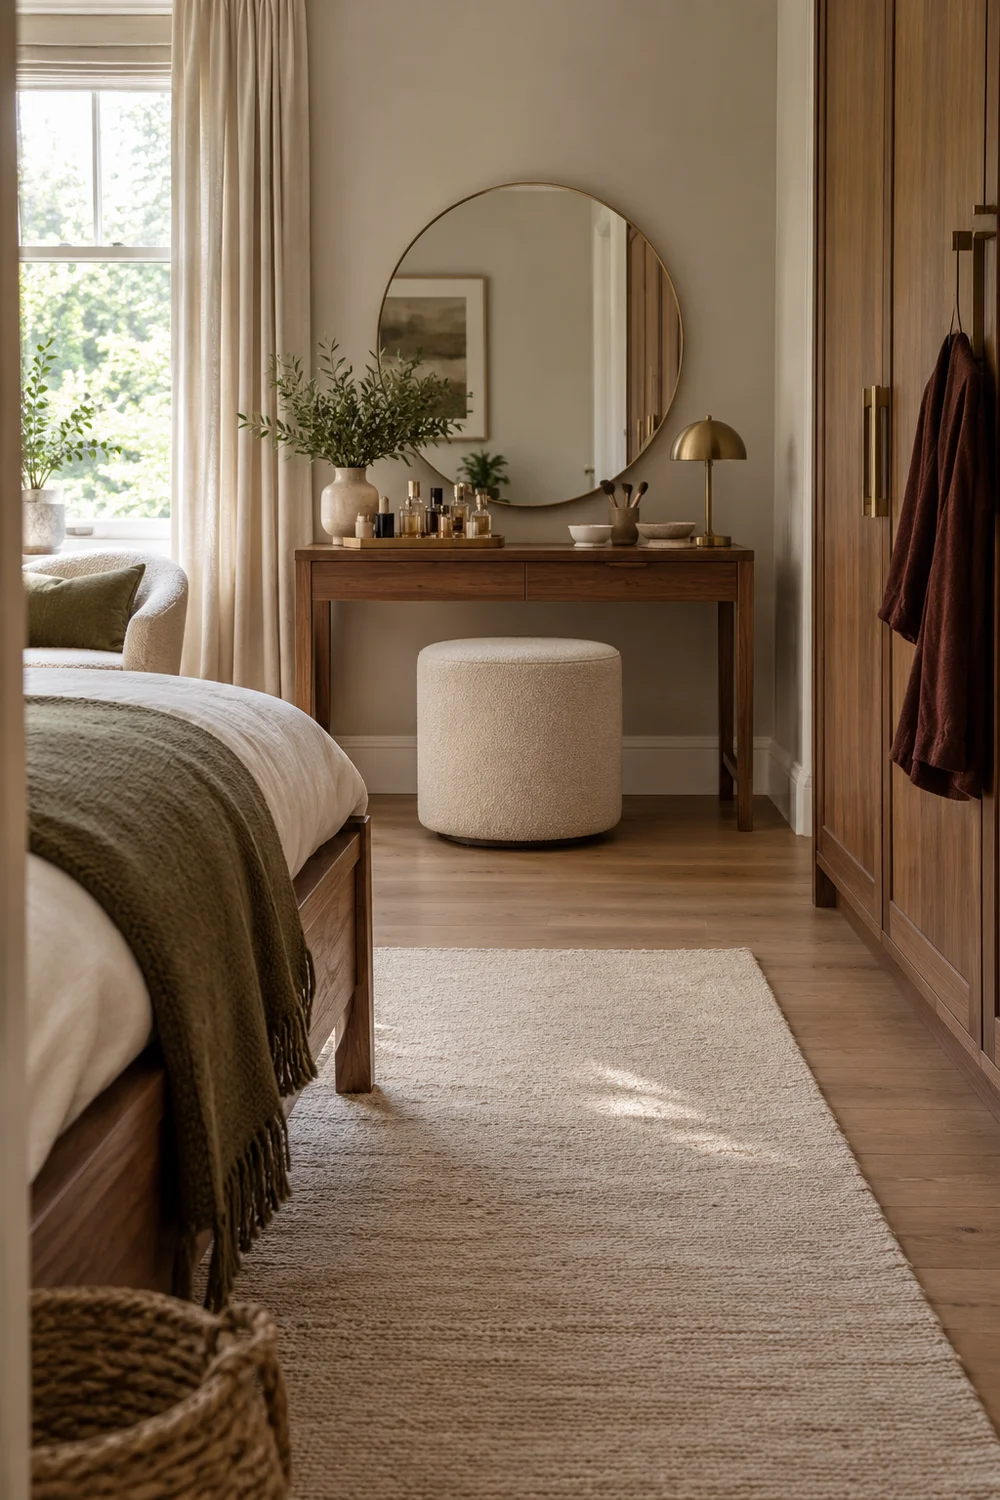
The first option is a side wall near a window. This usually gives the corner a sense of daylight and separates it from the bed. I would check whether the mirror receives useful light rather than reflecting a bright window into your eyes. The table needs room for the stool to move and for the wardrobe to open. This is a good direction when the wall is long enough to give the setup its own clear zone.
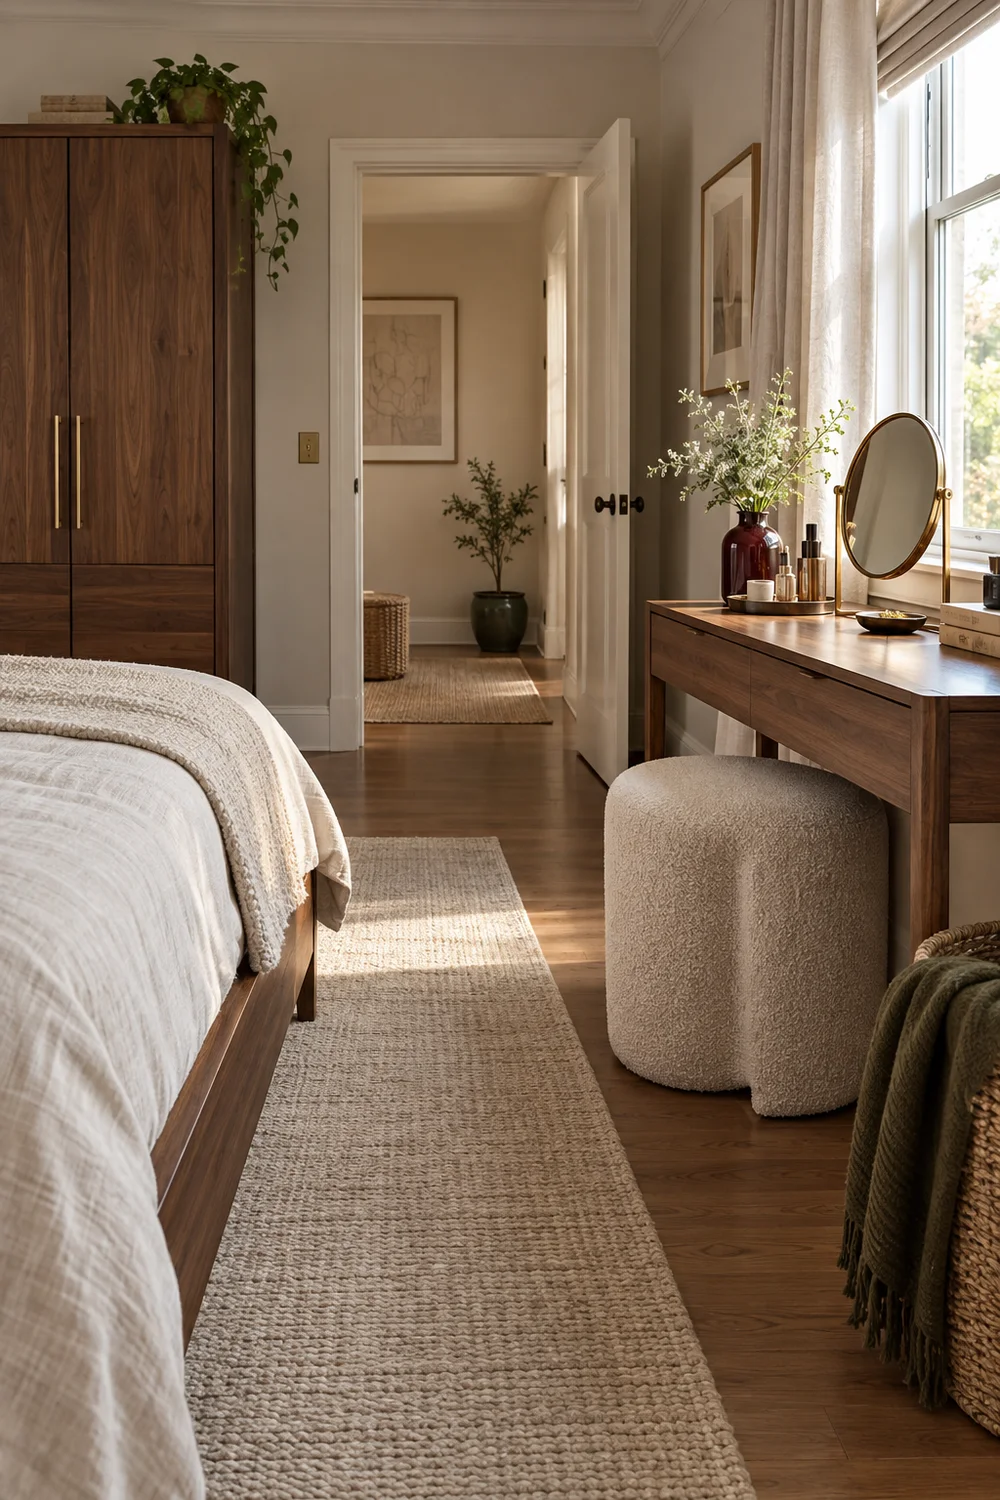
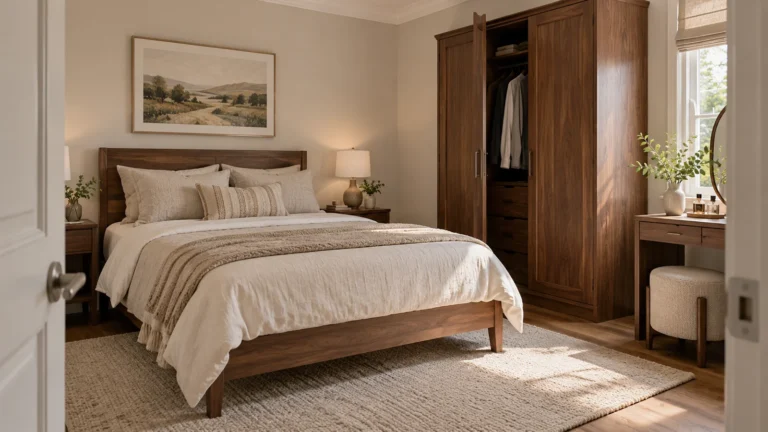
The second option is beside the wardrobe. It can make the sequence from clothes to mirror convenient, but it is the easiest place to underestimate door and drawer movement. I would picture the wardrobe fully open and the stool pulled back at the same time. If the two overlap, a narrower table or a different wall is a better idea than asking yourself to squeeze through every morning.
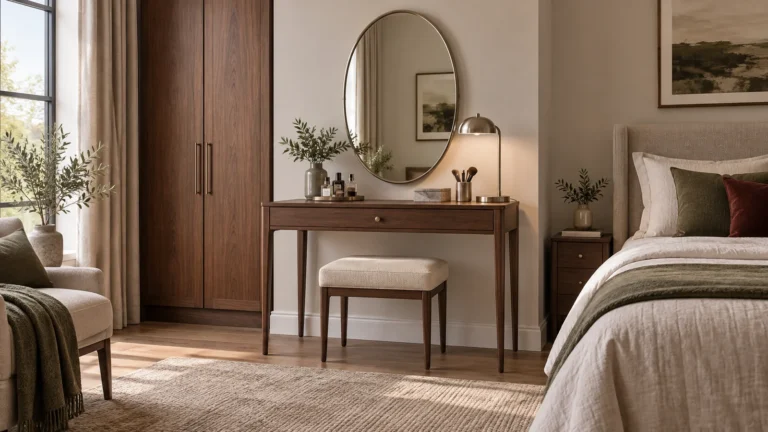
The third option is a former empty corner. It can feel satisfyingly intentional when a curved mirror softens two meeting walls and the stool tucks in. Yet a corner table is only useful if you can sit naturally and reach the objects you use. I would not accept a tiny wedge merely because it fills unused floor. Once you favour one arrangement, small bedroom vanity planning will help you test the exact route, stool pullback and door swing. The complete inspiration answer here is the choice of direction; the measured fit is the next decision.
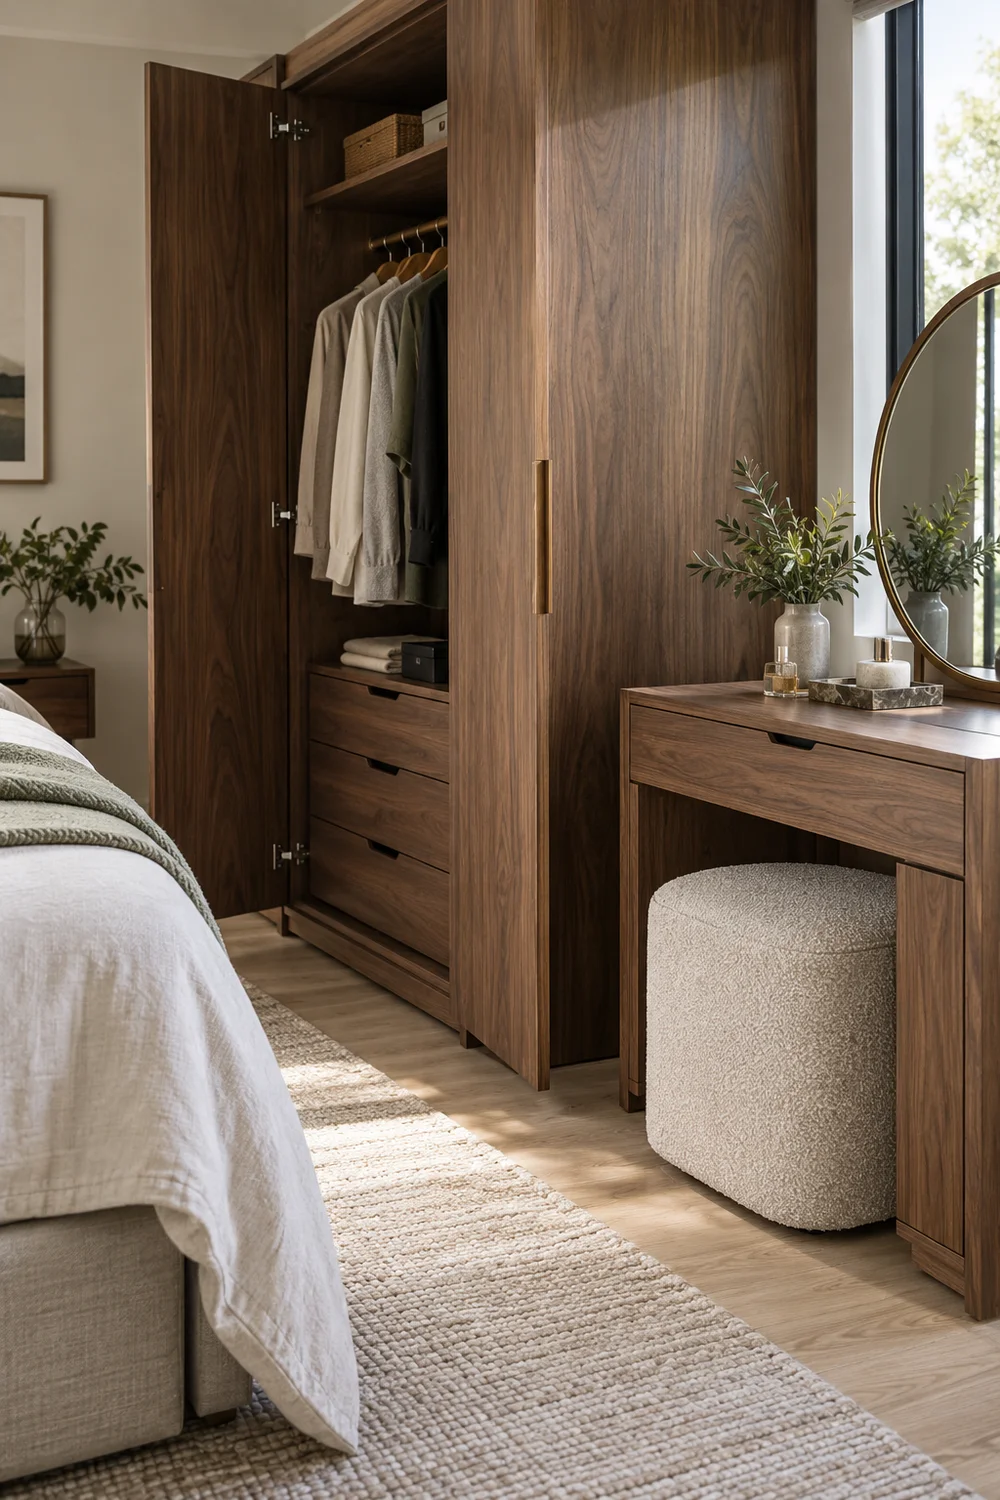
For this modern bedroom, I would start with warm chalk or mushroom walls, walnut furniture, oat upholstery and a restrained metal finish. Those materials have enough contrast to make the mirror and tabletop legible without turning the corner into a separate themed zone. Brushed nickel keeps the outline crisp; aged brass can bring a softer note if the rest of the room already contains warm metal. I would choose one, rather than collecting several finishes around a small surface.
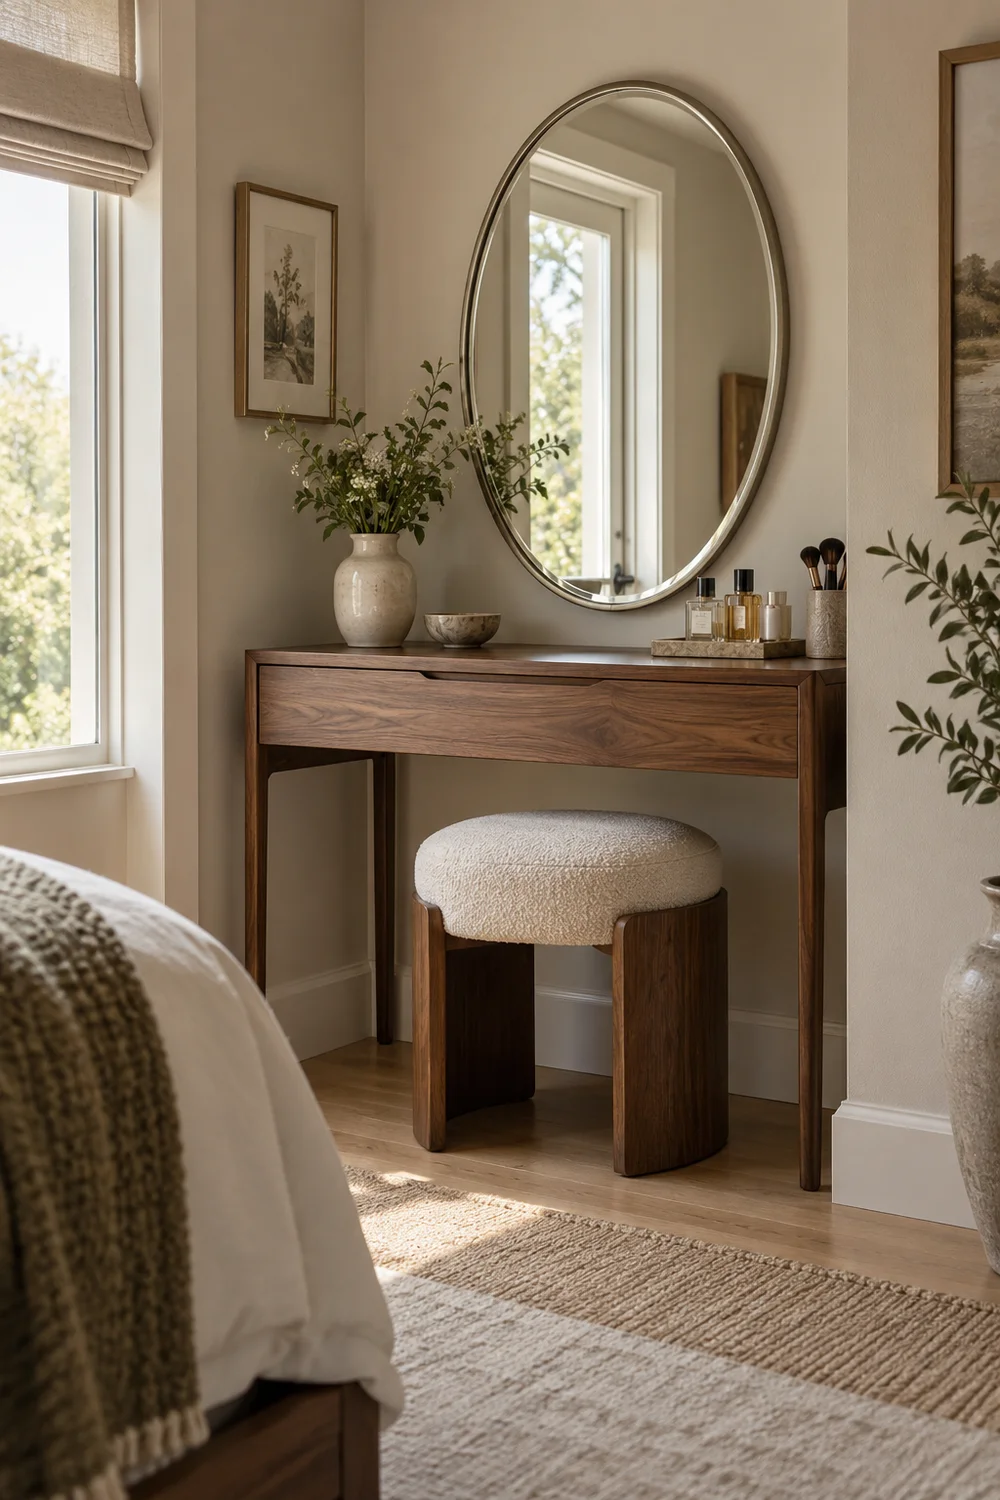
Colour can arrive through something that moves. A muted olive tray or an oxblood upholstered stool gives a small focal point while letting you change the room later. The table itself should not need a dramatic finish to justify its presence. A glossy or strongly patterned piece can work, but only if you want the corner to command attention from the bed. I would test a sample beside the bedding in daylight and again with the room's normal electric light before treating the colour as settled.
If a bold, pink corner is truly the visual direction you want, the hot pink interior design article shows a makeup vanity as one style branch. It is inspiration for a different colour commitment, not a substitute for checking your routine and fit. A calm room is not automatically more adult or more practical; the right palette is the one you can live with when the products and light are in use, not just when the photograph is staged.
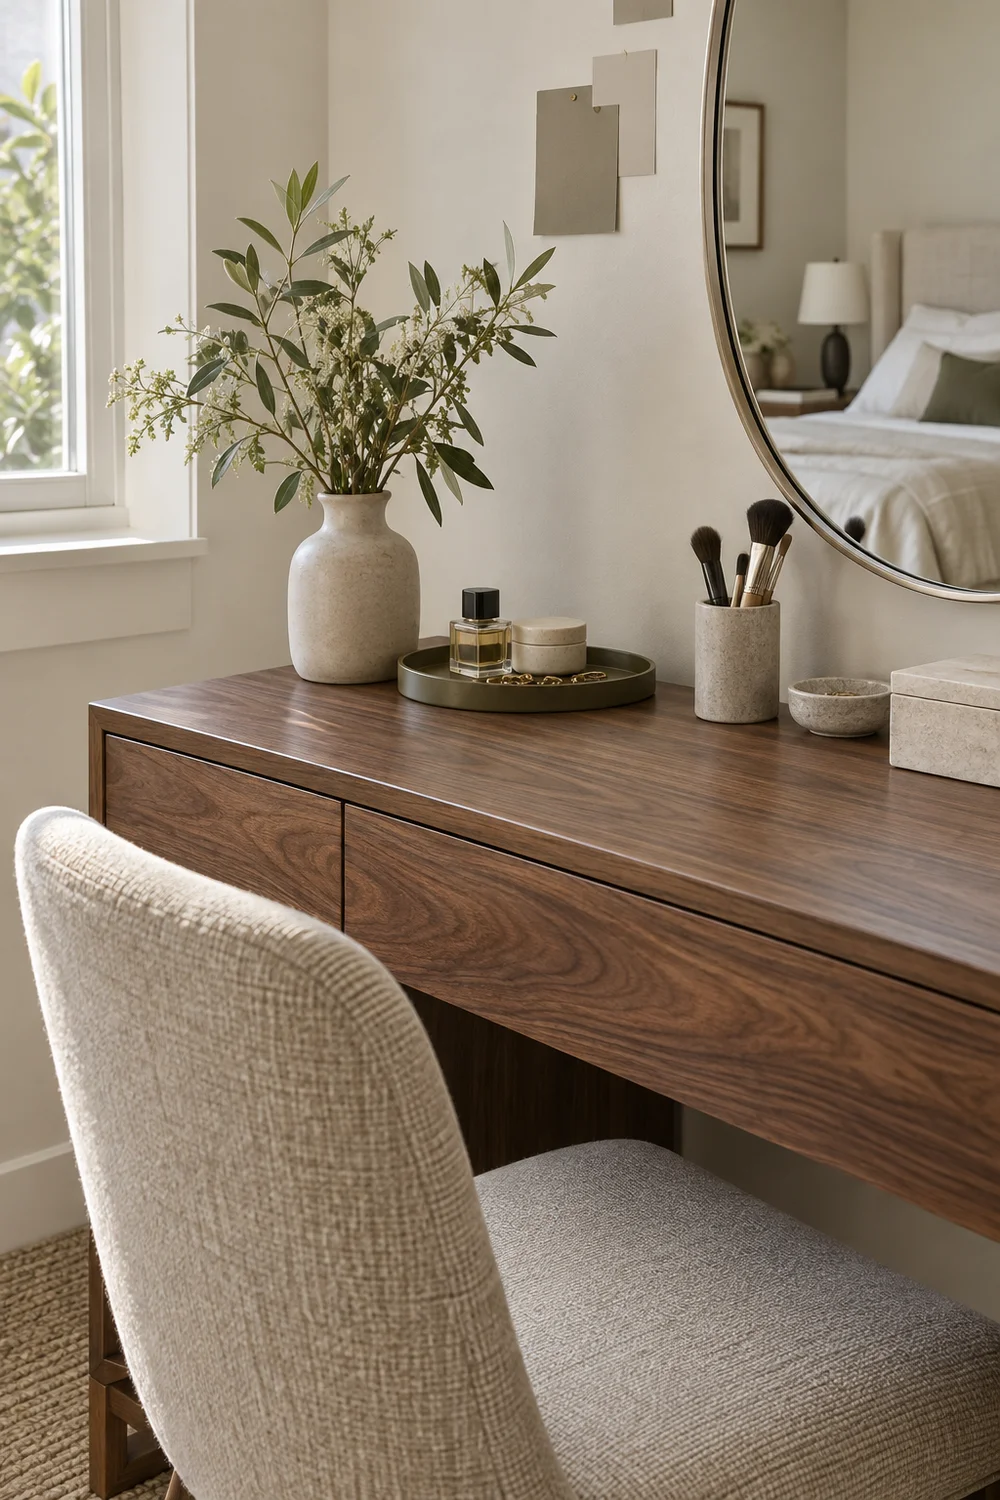
I would choose the mirror's position while looking at the room from the bed and the doorway, then sit where the stool might go. The mirror must offer a comfortable seated view and a reasonable relationship with daylight. If it faces a window directly, glare may make it less useful at some times of day. If it sits against a dark wall far from any light, you may need more controlled task lighting. A mirror is part of a working corner as well as a wall composition.
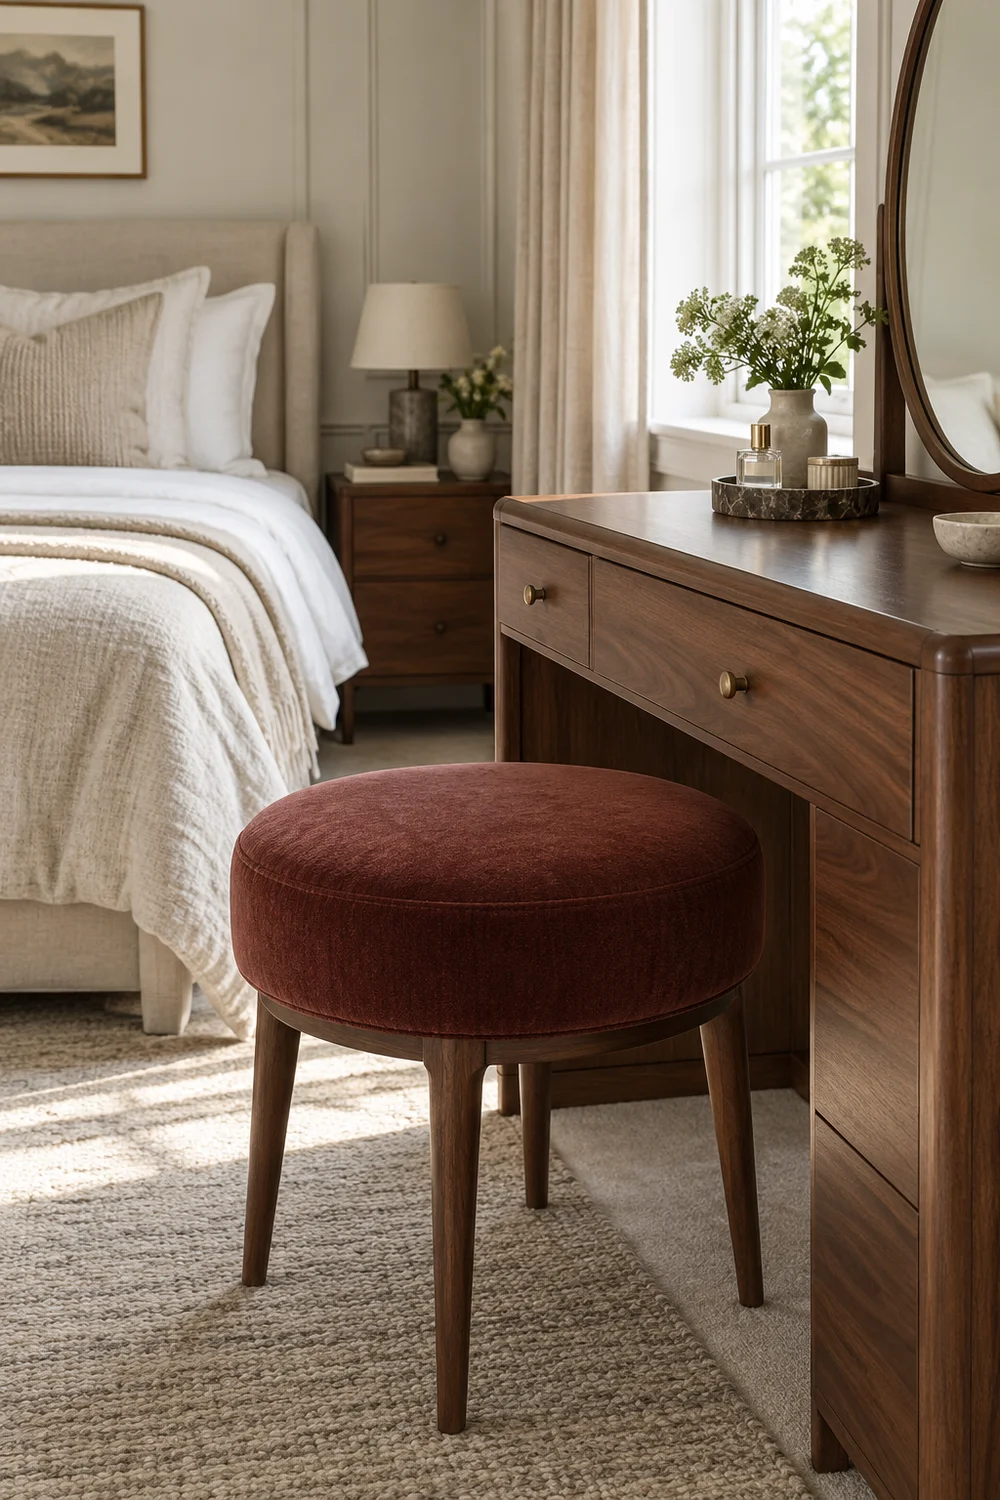
Shape can help the vanity relate to the room. A simple oval softens the straight edge of a table and wardrobe. A rectangular mirror can repeat the bed's geometry. A dramatic framed mirror becomes art, but I would keep enough blank wall around it so the bedroom does not feel crowded. You do not need to make the mirror enormous to make the corner feel complete; proportion and placement matter more than sheer size.
Look at what the mirror will reflect when nobody is seated there. A view of daylight or a calm part of the room can make the corner feel open. A reflection of crowded shelves or a doorway may magnify the visual noise you were trying to contain. I would move a temporary mirror between positions before deciding which wall gets a permanent fixing.
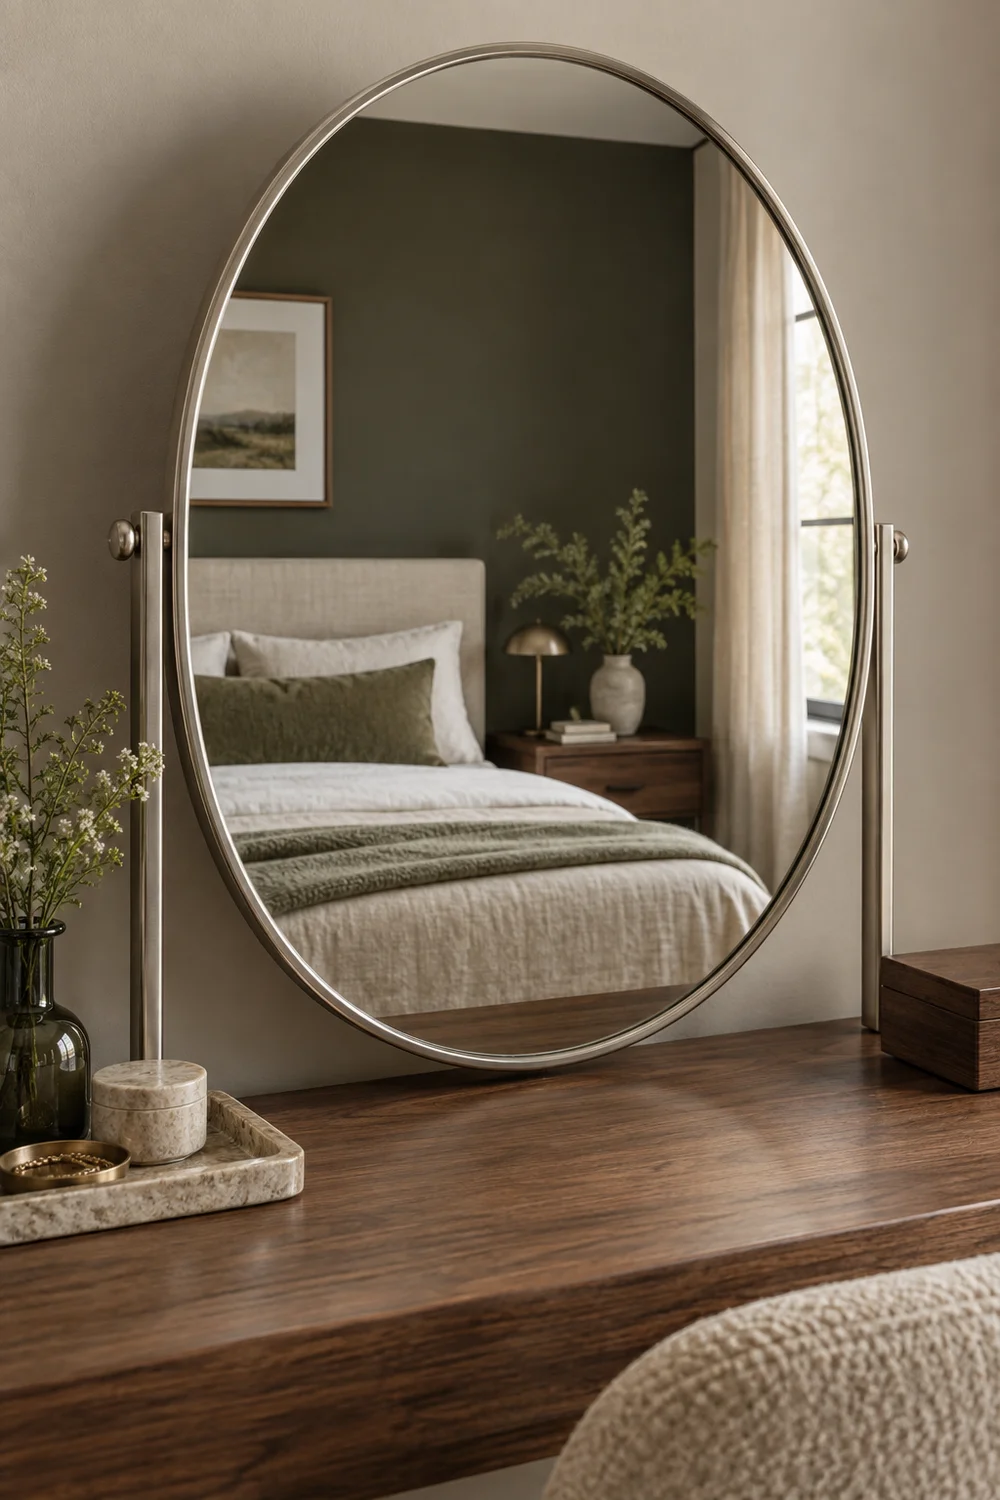
For a formal style route, the Italian Art Deco bedroom page shows a walnut vanity and decorative mirror as a compact vignette. Borrow its idea of making the two pieces read together if that suits your room. Keep the practical test separate: can you see clearly while seated, reach the table naturally and leave the mirror clean without moving half the setup? A beautiful frame should support those answers.
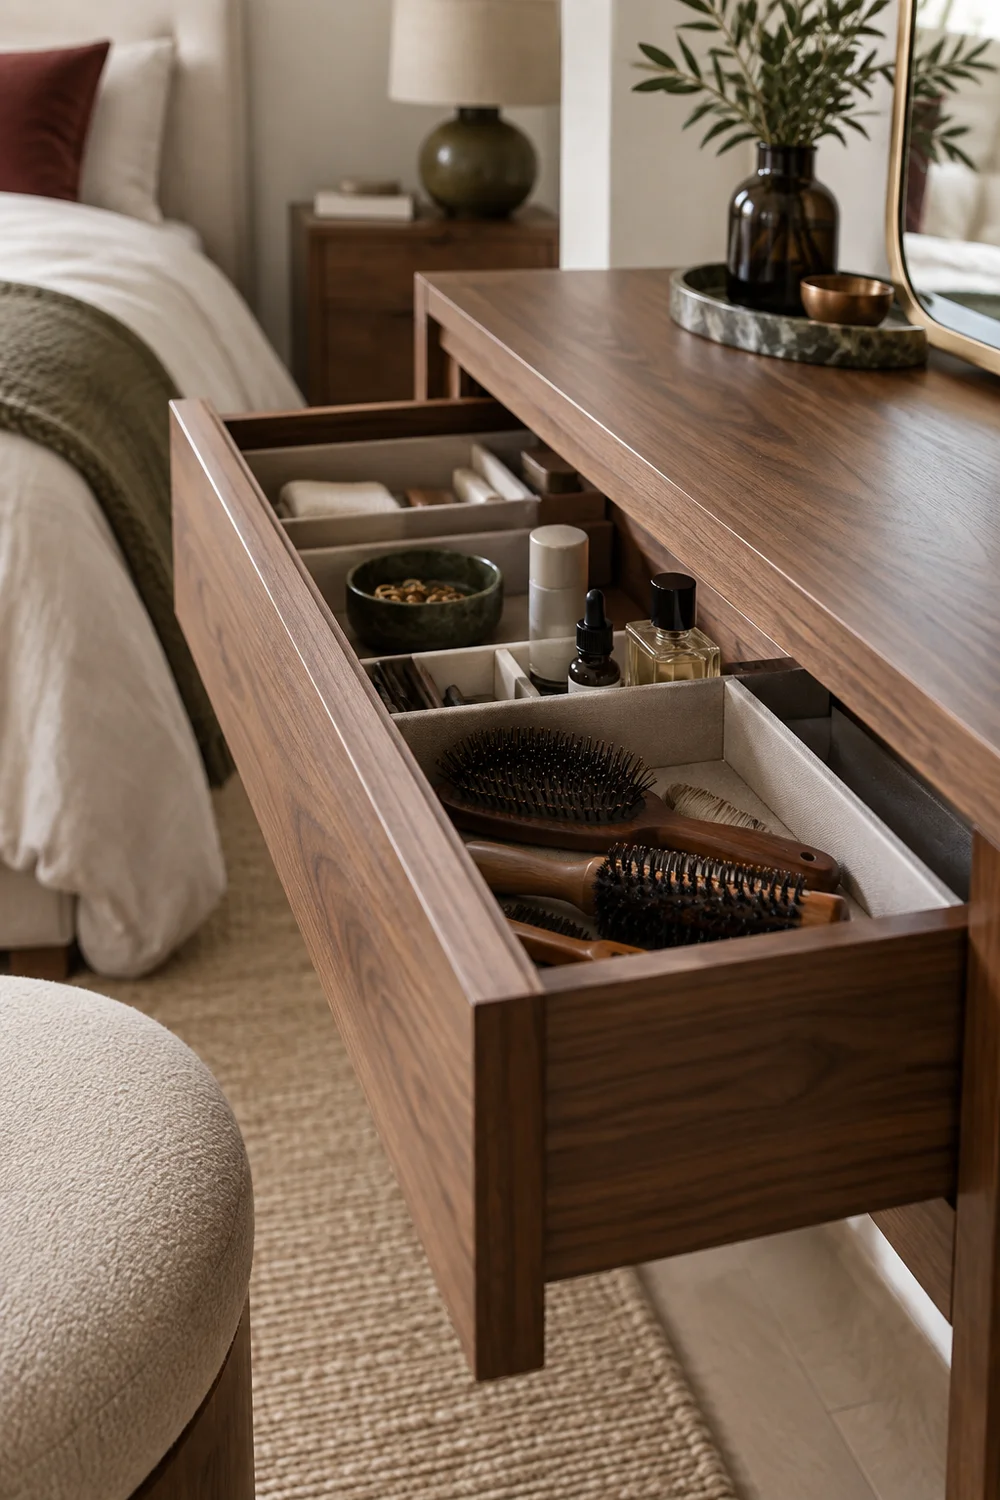
The most useful vanity is one you can restore to a calm surface in a minute. I would divide belongings into daily, weekly and occasional groups. The daily group can occupy a shallow tray or the nearest drawer. Weekly items can sit behind a door or in a second drawer. Occasional supplies belong farther away rather than enlarging the table indefinitely. This is a simple way to decide the amount of storage before choosing a piece of furniture.
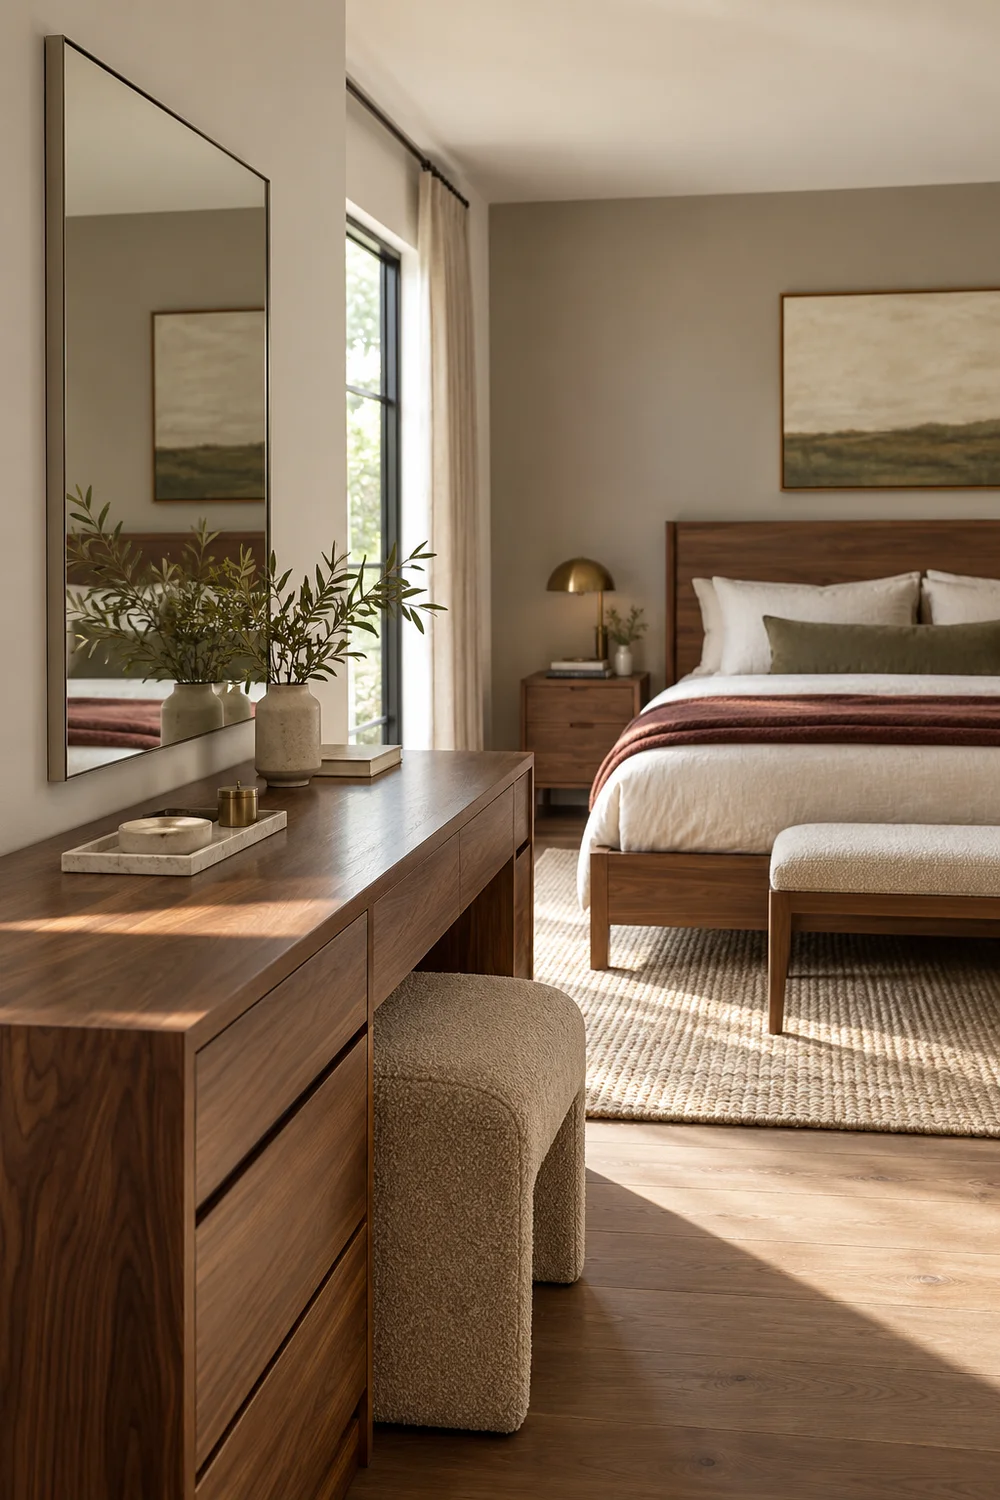
Consider the difference between a drawer that opens and one that is merely visible. A narrow table with a single useful drawer may serve you better than a wide piece whose drawers hit the bed or stool. Open shelves can display a few objects but will also show every container you use. If you want the bedroom to feel restful, I would keep the routine's visual noise behind a door or in a closed box whenever possible.
When the broad arrangement is chosen, the bedroom dressing table specification explains how to compare actual table depth, drawer access, stool tuck, mirror and lighting against the plan. This page's job is to show where the corner belongs and how it should feel in the bedroom. It should not make you buy a particular table before you know whether the drawer and seated position work.
I would select one primary direction and one fallback. Write a single sentence for each: where the table goes, why that position supports your routine, and what might make it fail. A window wall may offer better daylight but less wall space. A wardrobe edge may shorten the routine but threaten circulation. An unused corner may look graceful but offer too little working surface. Naming that tradeoff is the useful outcome of browsing ideas.
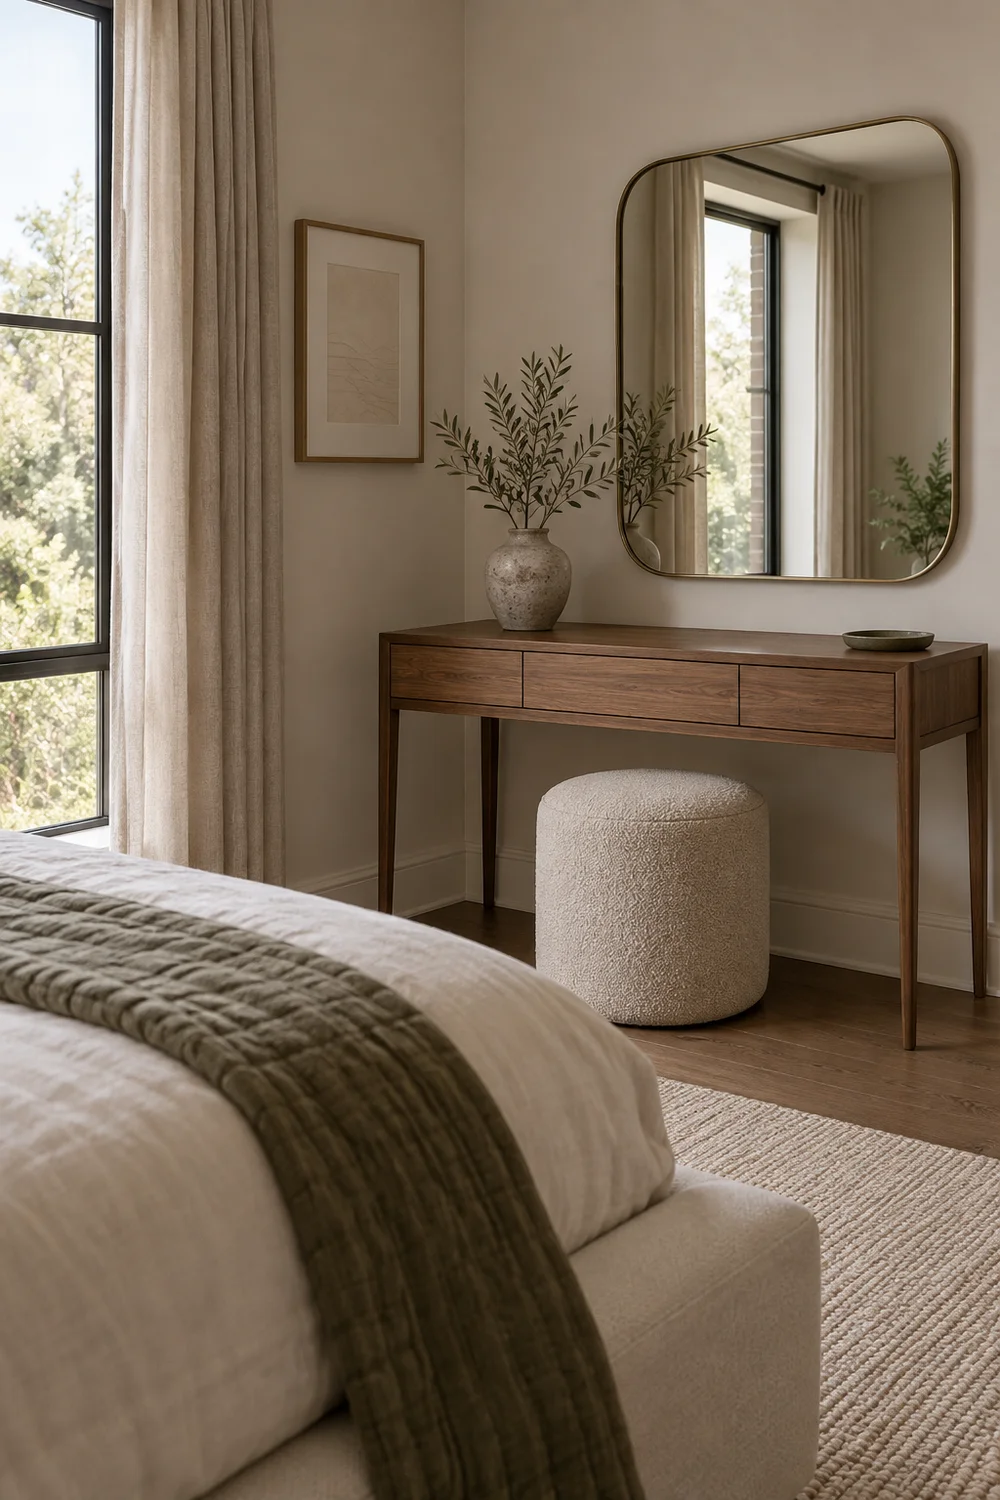
Look at the chosen direction from the bed again. Can the stool be tucked away? Can the tabletop be cleared without removing the things you use every day? Does the mirror contribute to the whole bedroom rather than creating a competing focal point? If these answers are weak, change direction now. The photograph you save should help you decide, not push you into an arrangement that asks for daily compromise.
The next step is a full size test. My small bedroom vanity layout method turns the selected direction into a measured footprint around the bed and wardrobe. It checks the stool, doors, sockets and light before any purchase. If no candidate position protects the bed, wardrobe and route, the right result may be a smaller dressing surface or a routine that remains elsewhere. A considered bedroom is allowed to say no to furniture it cannot comfortably hold.