Newsletter Subscribe
Enter your email address below and subscribe to our newsletter

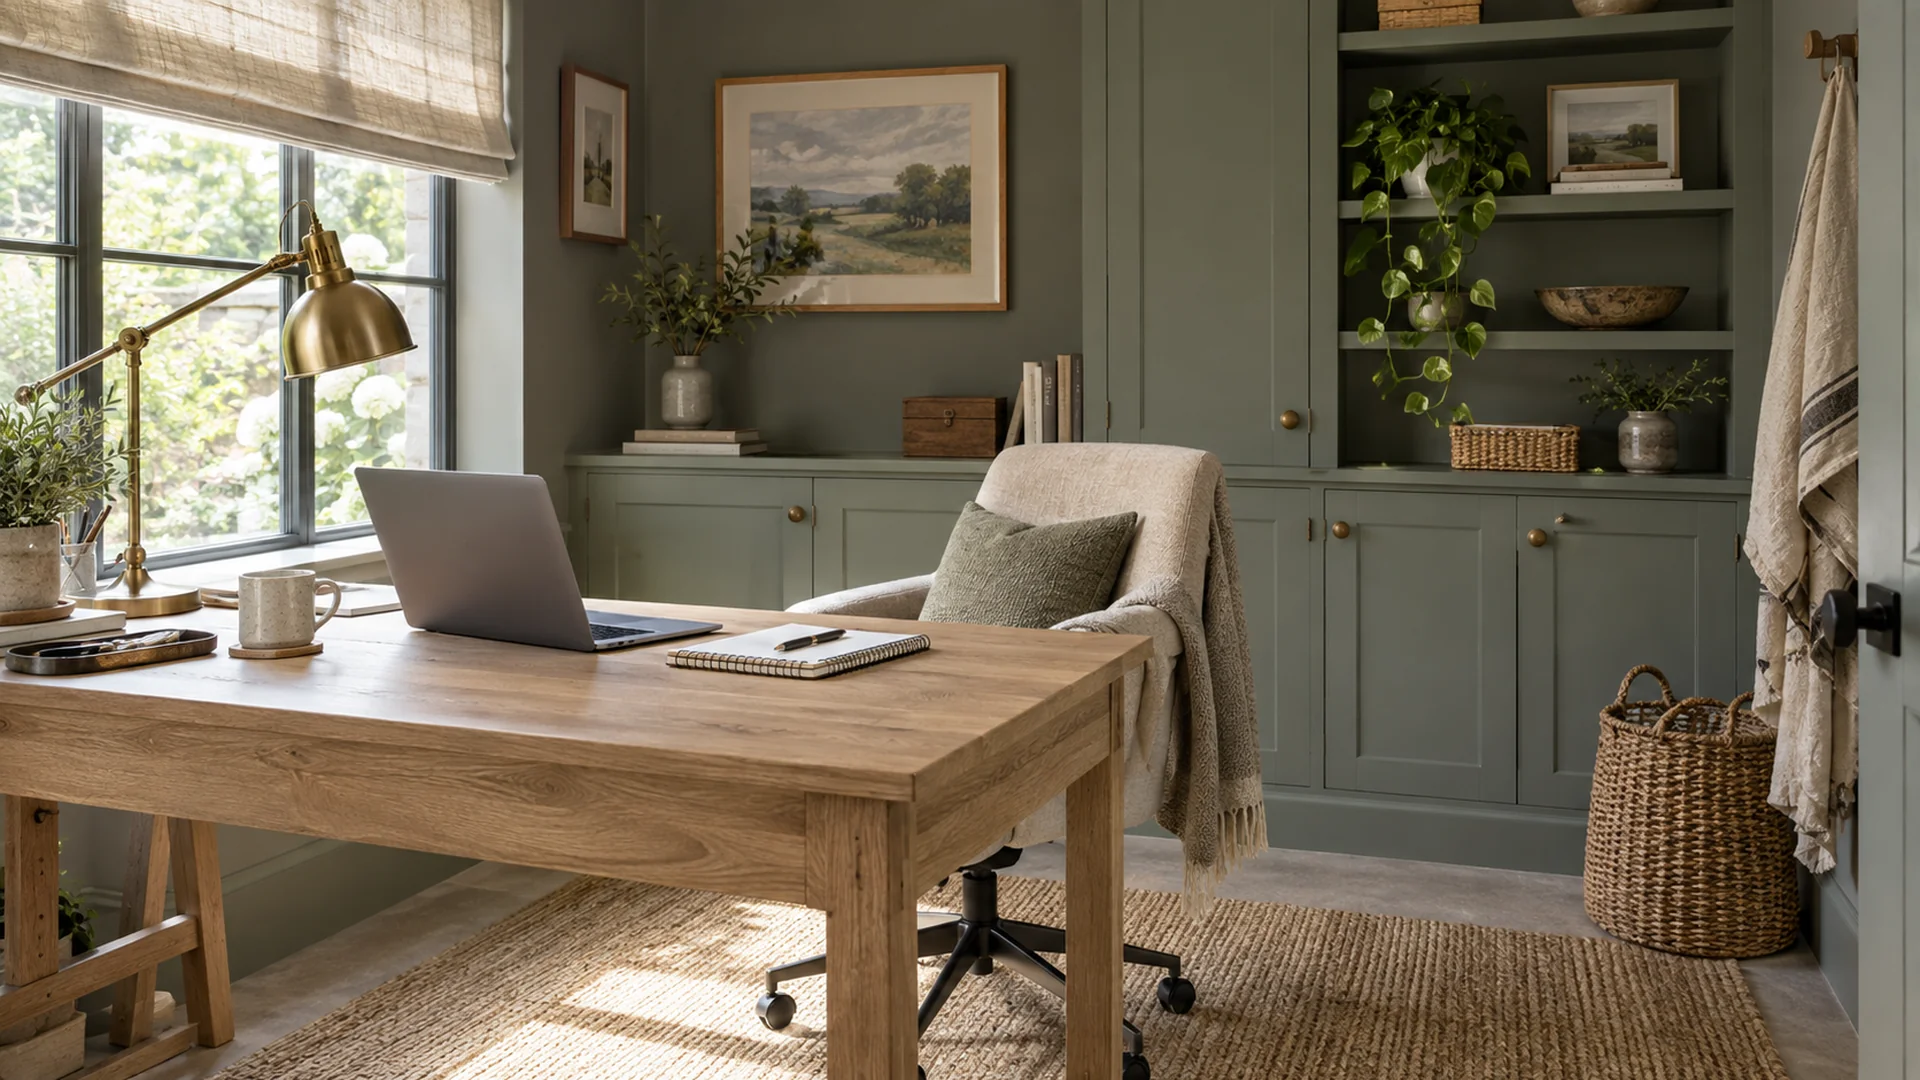
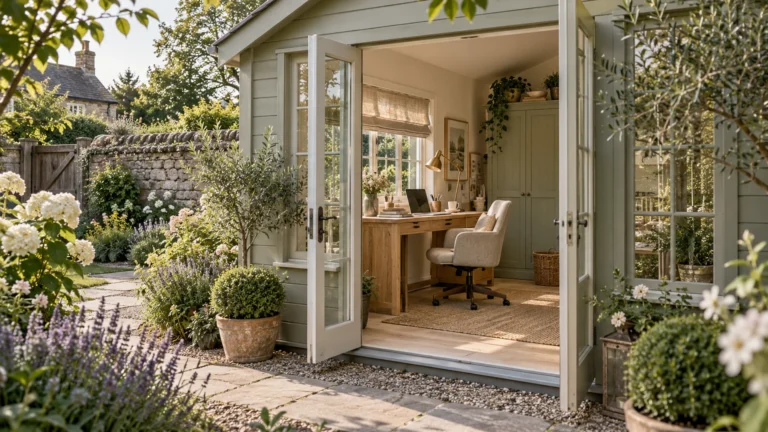
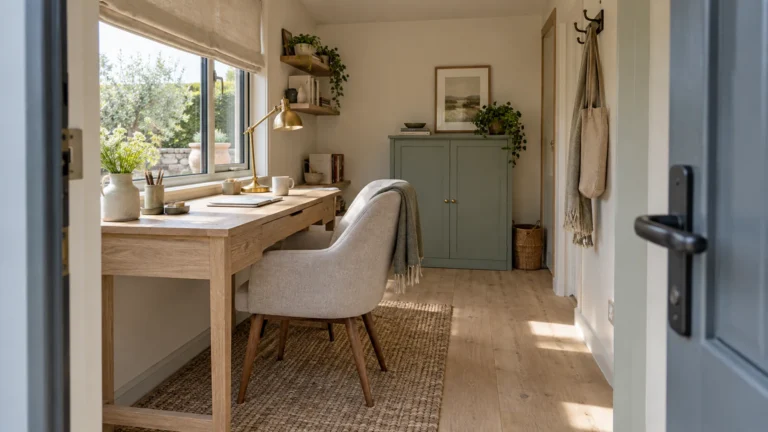
A she shed office interior has to support the hours you spend in it, not just look appealing through an open door. Once the structure, services and layout have been checked, I would choose the desk, chair, light, storage and finishes as one set. Keep your measured plan beside you. If the building or its electrical work is still uncertain, settle those questions with the appropriate professionals before placing orders.
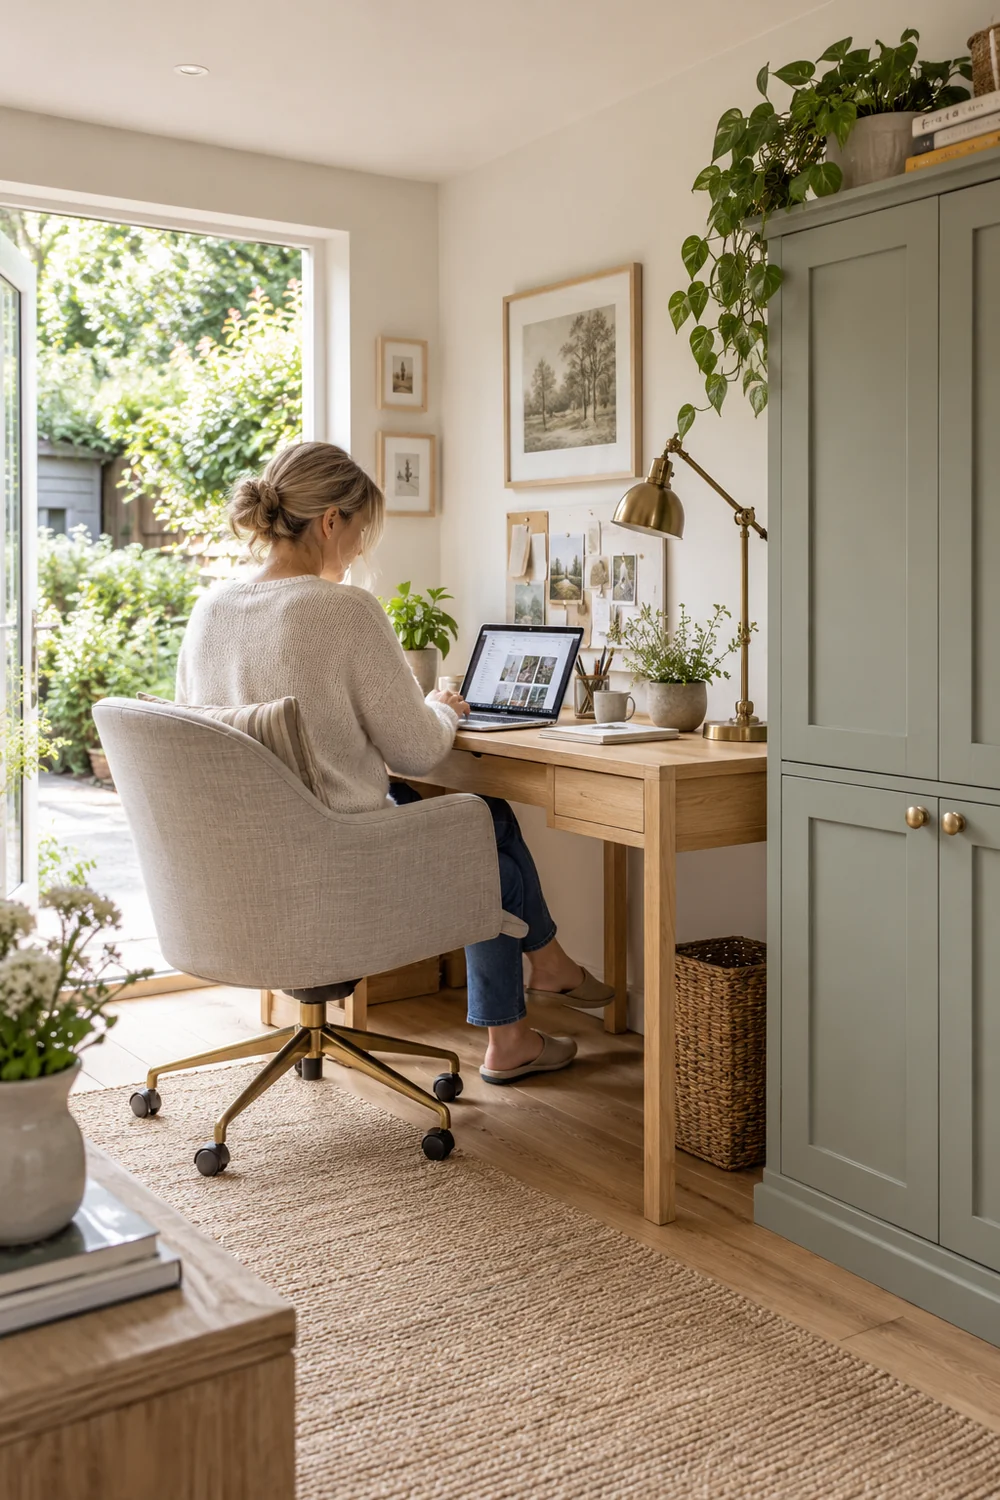
I would begin with the clear dimensions between the finished walls, not the nominal exterior size of the building. Put the door swing, windows, fixed heating or ventilation elements and any low ceiling zones on the plan. Mark the main route and the position of your chair when you stand up. A cabinet that fits on paper can still make the entry feel cramped if its doors open into that route. The she shed office plan gives the survey and go or pause decision that should precede this furnishing brief.
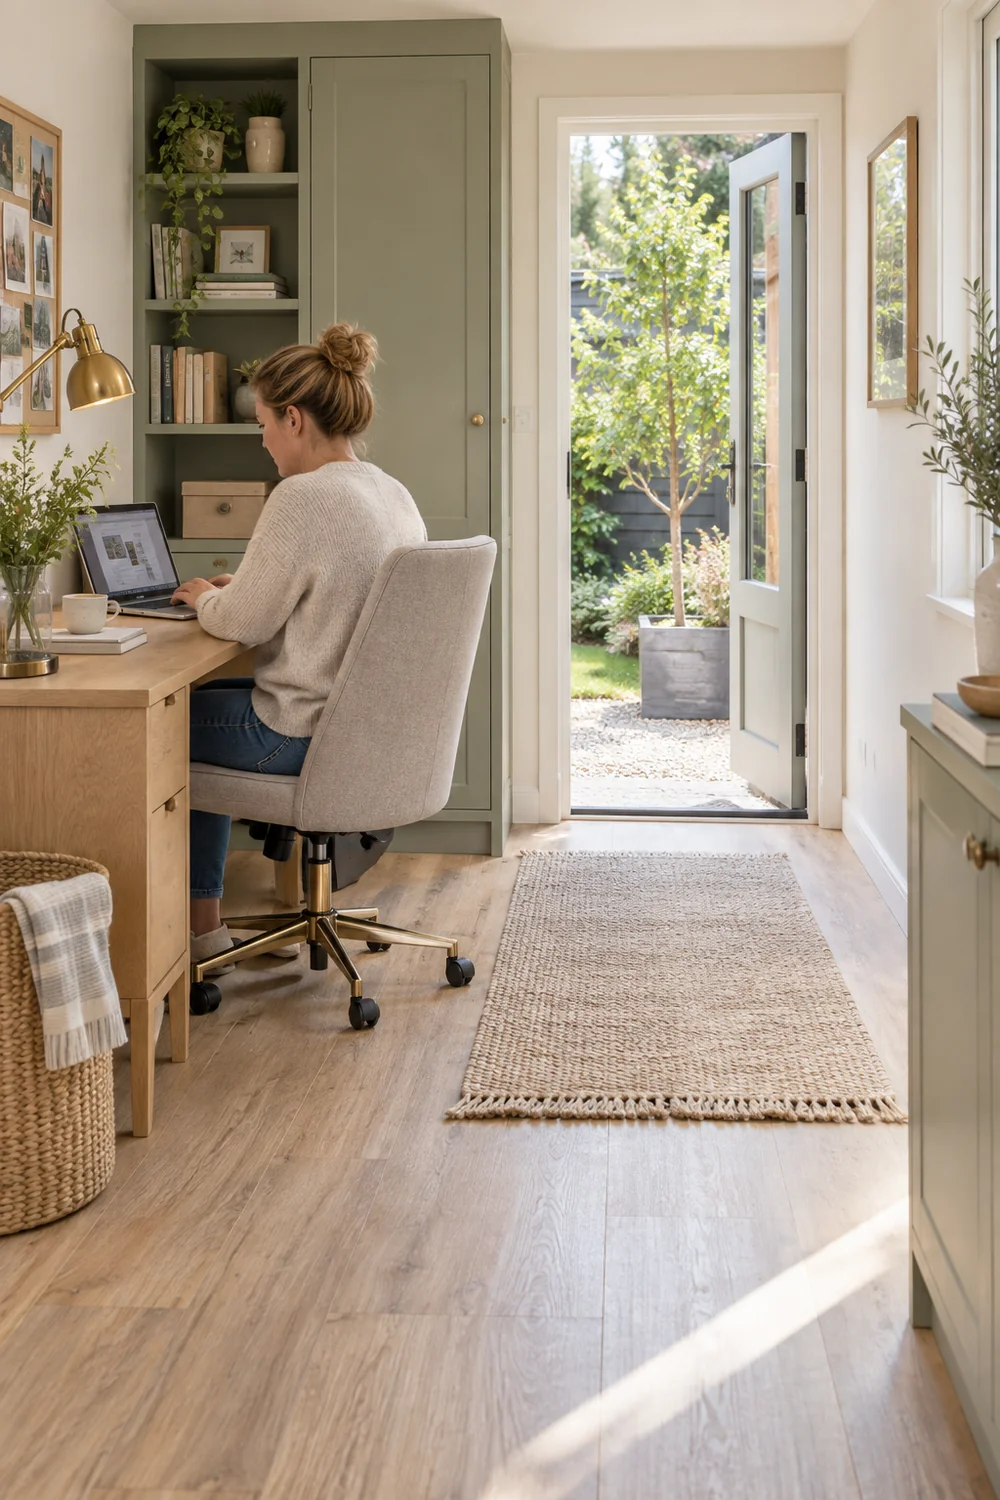
Keep a list of your real tasks beside the dimensions. A laptop and notebook need a different surface from two screens, a keyboard and papers that remain open all day. I would rank the tasks by frequency, then reserve the easiest reach for daily objects. This prevents a lovely but undersized writing desk from setting the whole room's limits.
For each proposed item, I would write its dimensions on the plan and note what changes when it is in use. A chair needs space in motion, not only when pushed under the desk. A cabinet needs room for its door or drawer. A blind needs a way to operate around the window. These checks may remove an attractive item from the shortlist, which is a useful result. The plan should be able to explain every purchase in terms of the work you do.
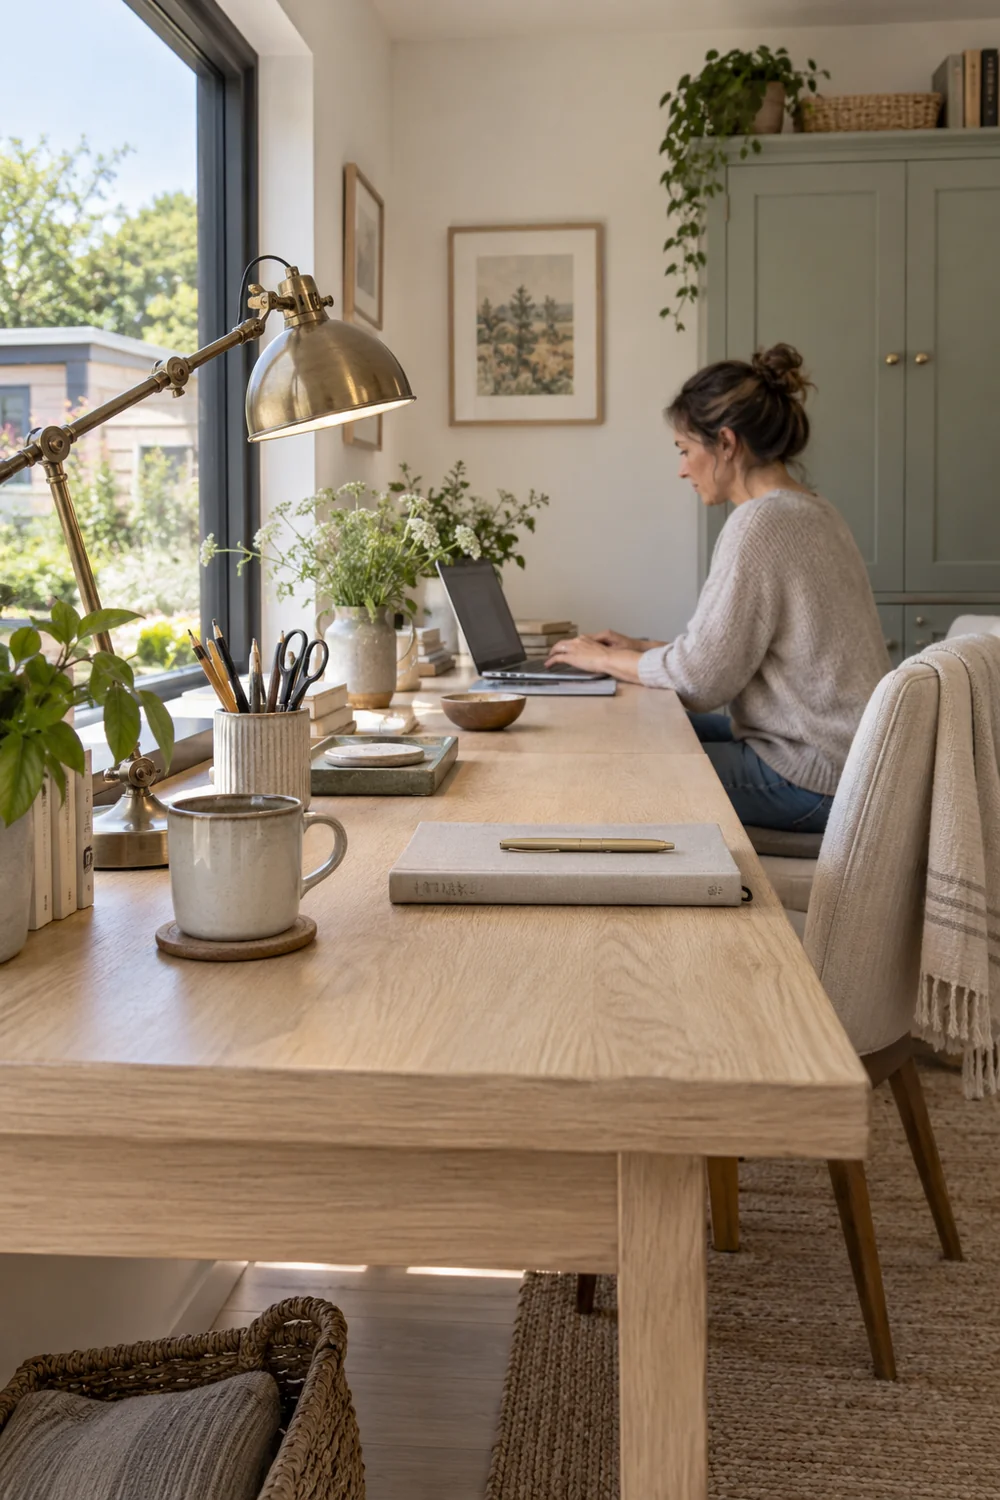
Choose the desk only after laying out the equipment at its working size. Check the usable width and depth, leg room, cable route and whether the surface can tolerate the work you do. A pale oak top keeps the modern cottage room warm, but finish and construction matter more than the timber name. A heavily textured surface may be difficult for writing or drawing; a very delicate finish may not suit daily cups, papers and equipment. The Japandi desk buying guide has a separate checklist for construction, clearance and care that is useful here too.
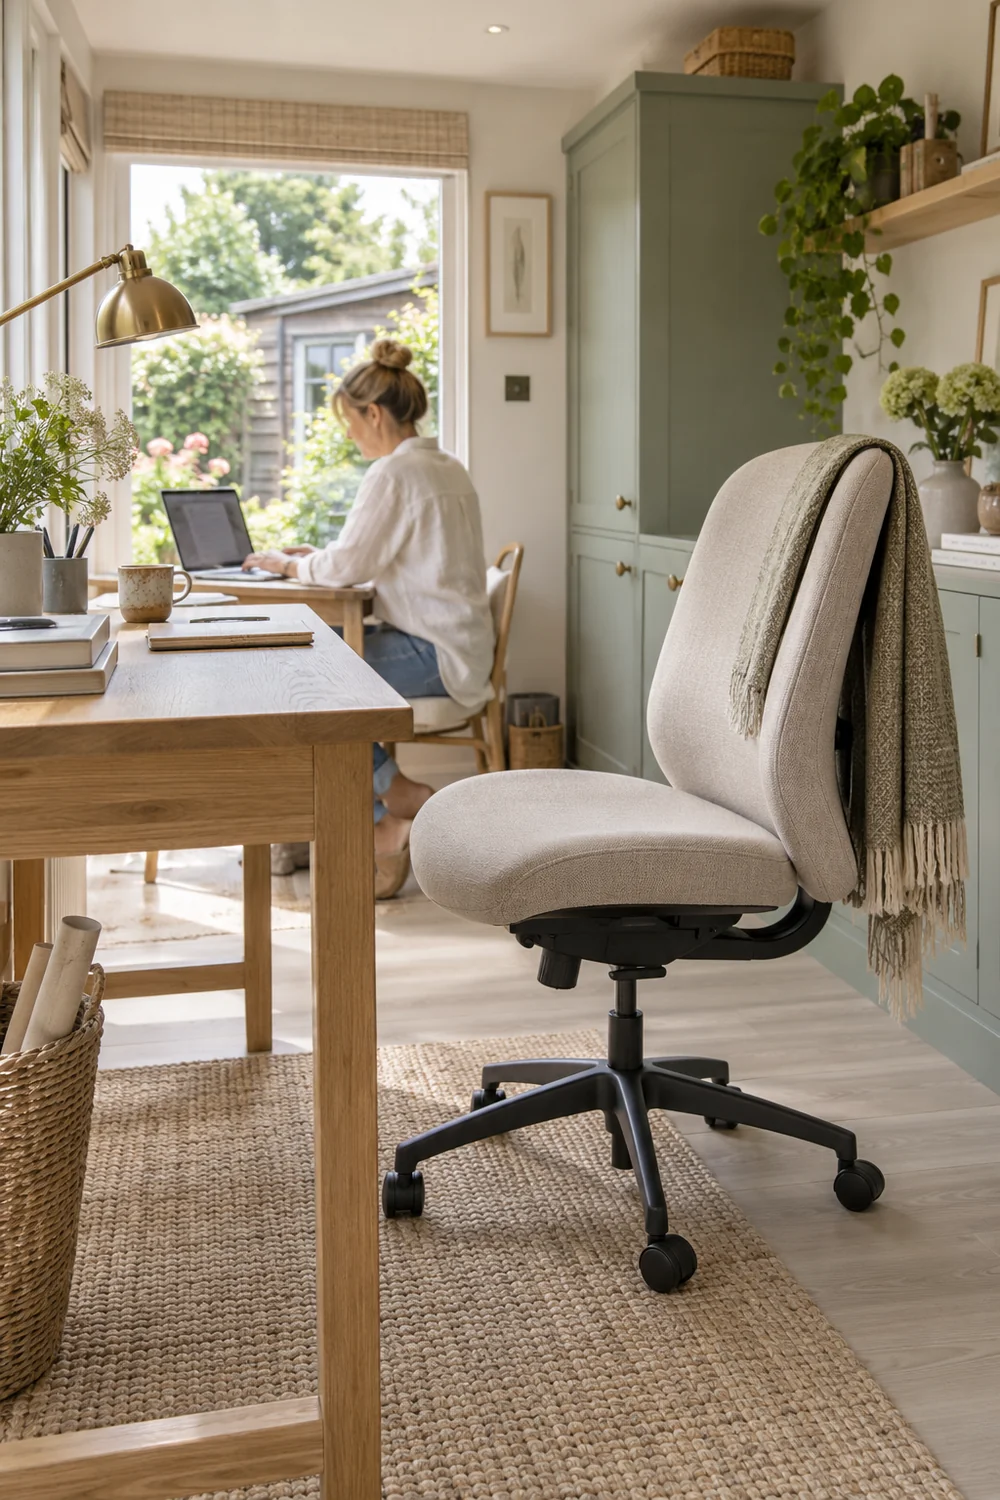
I would sit in the chair before deciding that it fits the look. Check seat support, adjustment, arm position relative to the desk, and whether the chair can move back without hitting storage or the door. If a compact upholstered chair supports your work and fits the plan, its fabric can soften the room. If it does not, choose the comfortable office chair and let the palette, cabinet and textiles carry the cottage character. Do not trade a working day for a photograph.
Try the desk and chair as a pair if you can. A chair may fit its stated footprint yet leave your elbows at the wrong height for the work surface. An armrest may prevent you moving close enough to the keyboard. A desk with thick drawers may reduce the usable space beneath it. I would check the working position with your own equipment and shoes rather than relying only on a product photo. If the pairing fails, change one of the pieces before deciding the small room is impossible.

On the shortlist, I would record the chair and desk dimensions together, including the space the chair takes when you stand. Check the product return terms and assembly access before buying a large piece for a narrow garden doorway. If you need to move equipment between the house and office, leave a clear landing surface rather than filling every corner with furniture.
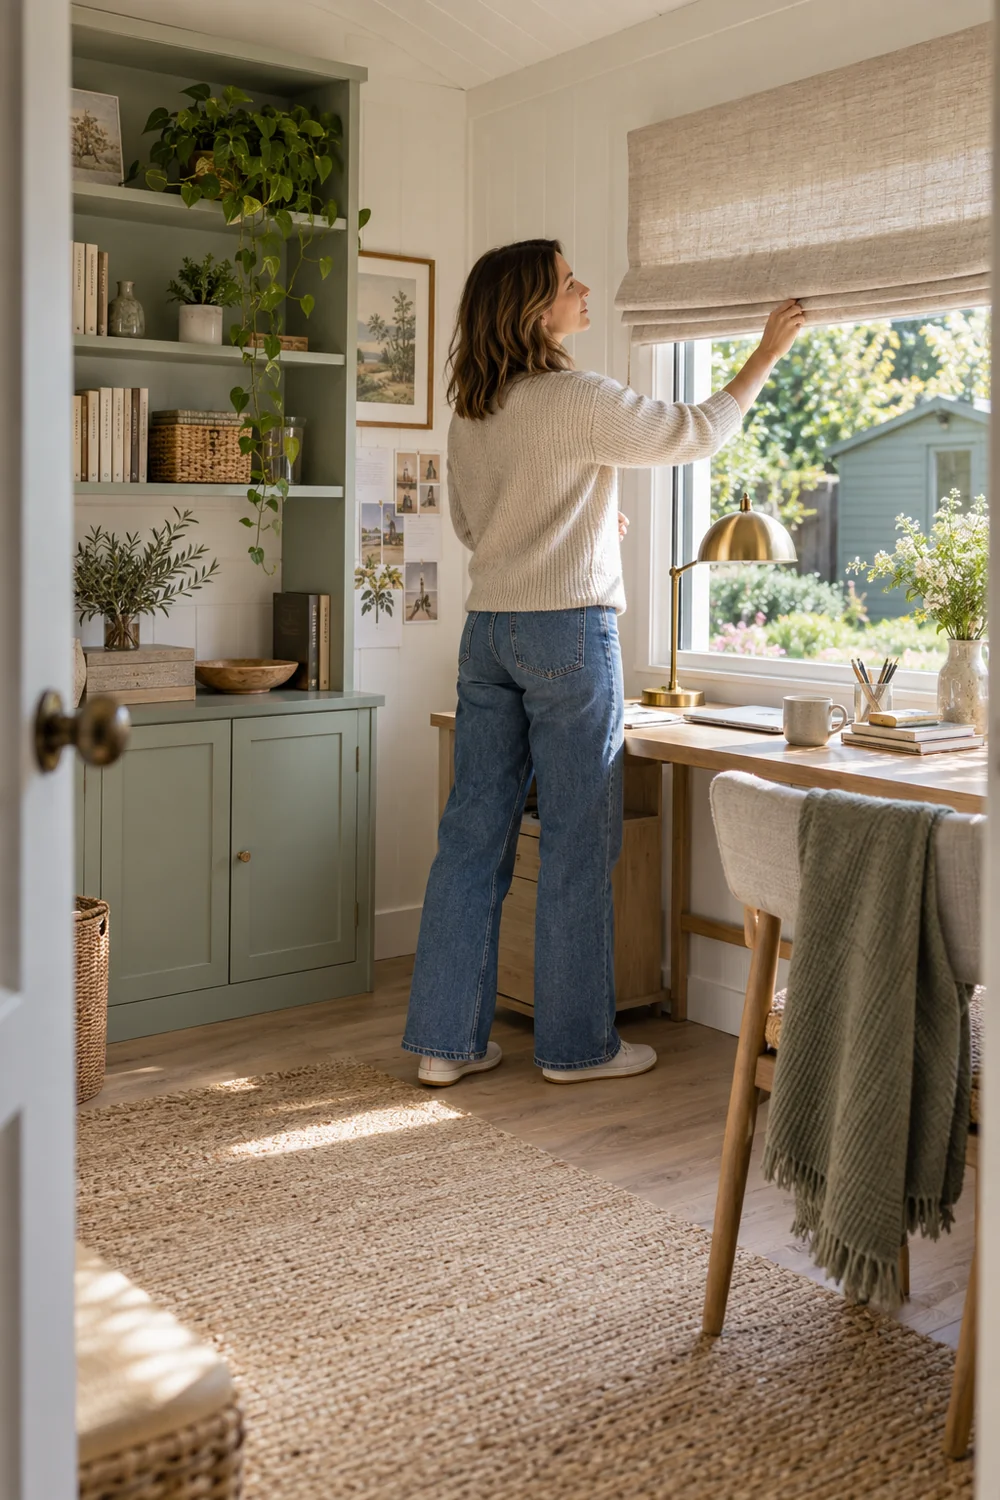
Stand at the proposed desk at the brightest and dullest working hours you can observe. A linen shade or blind should control glare without permanently darkening the room. Check that it can operate around the window and will suit the room's moisture conditions. A light warm wall colour helps daylight travel, but it cannot correct a window or desk position that makes the screen hard to see. The Japandi home office lighting guide gives useful indoor examples of side light and restrained task lighting.
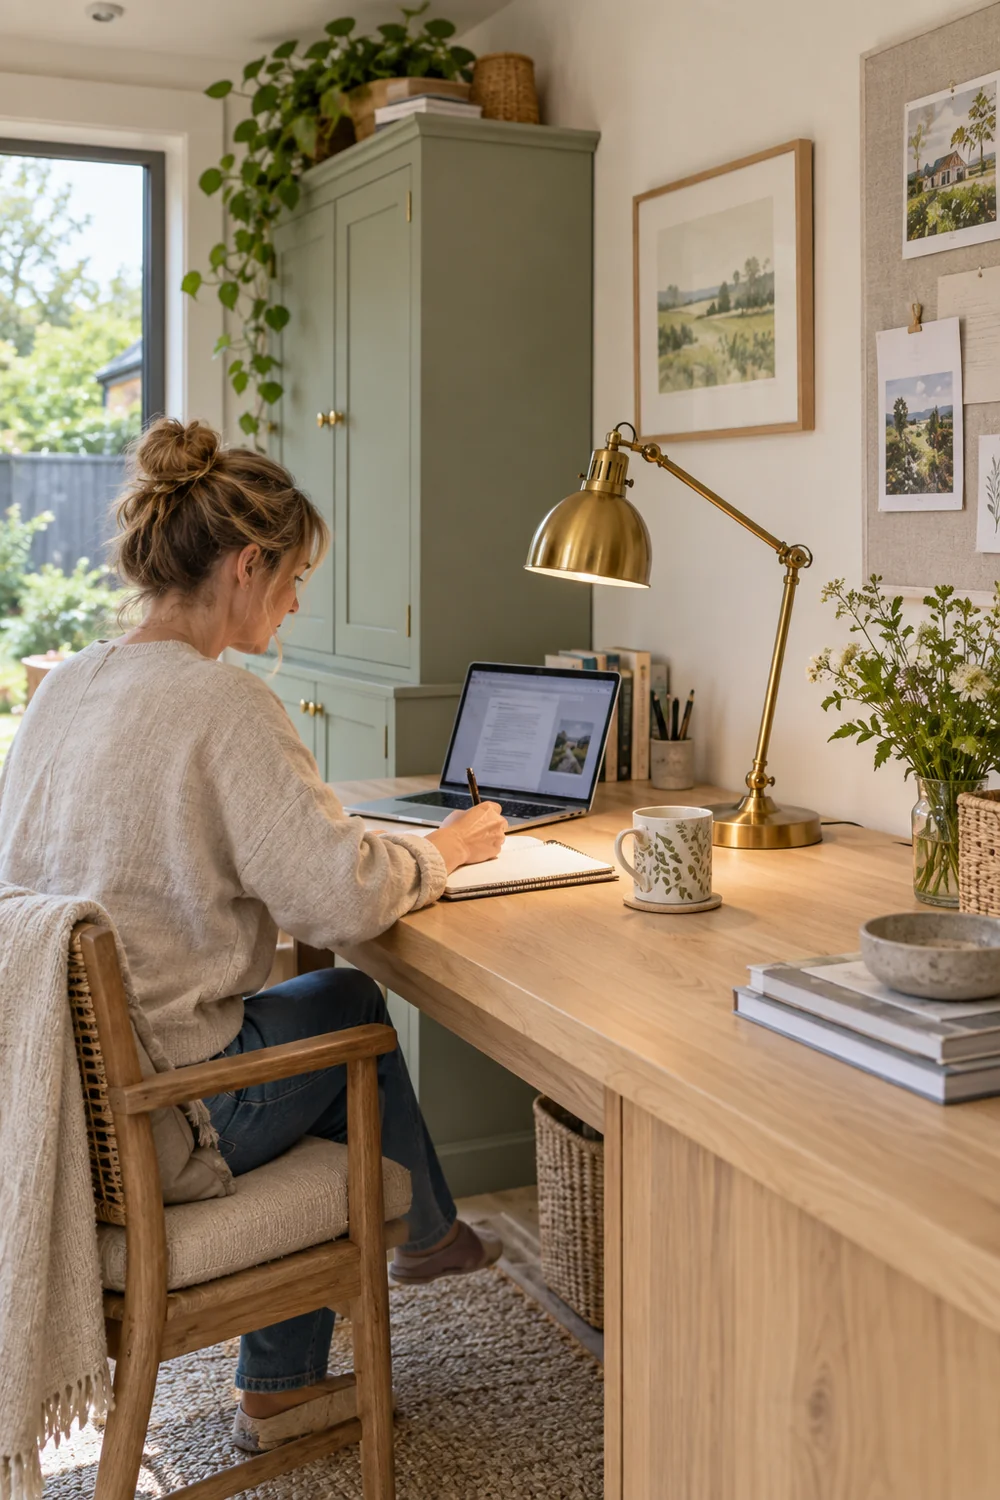
I would select an adjustable lamp for the actual writing or making surface. Put its beam where hands and papers need it, then check the screen for reflections. An aged brass finish can connect with small handles without making every fitting match. Fixed lights, sockets and any electrical alterations belong in the professionally assessed services plan; a decorative lamp does not make an unsuitable installation safe.
I would make the light test at two task positions if you move between screen and paper work. The lamp may need to sit on the opposite side of the desk from your writing hand, or move with an adjustable arm. A blind should be easy to change during the day; a shade you never operate is not a useful glare solution. Choose its fabric and fixing method for the actual window and verified building conditions. The desired result is readable work at the desk, with the garden still present when you look up.
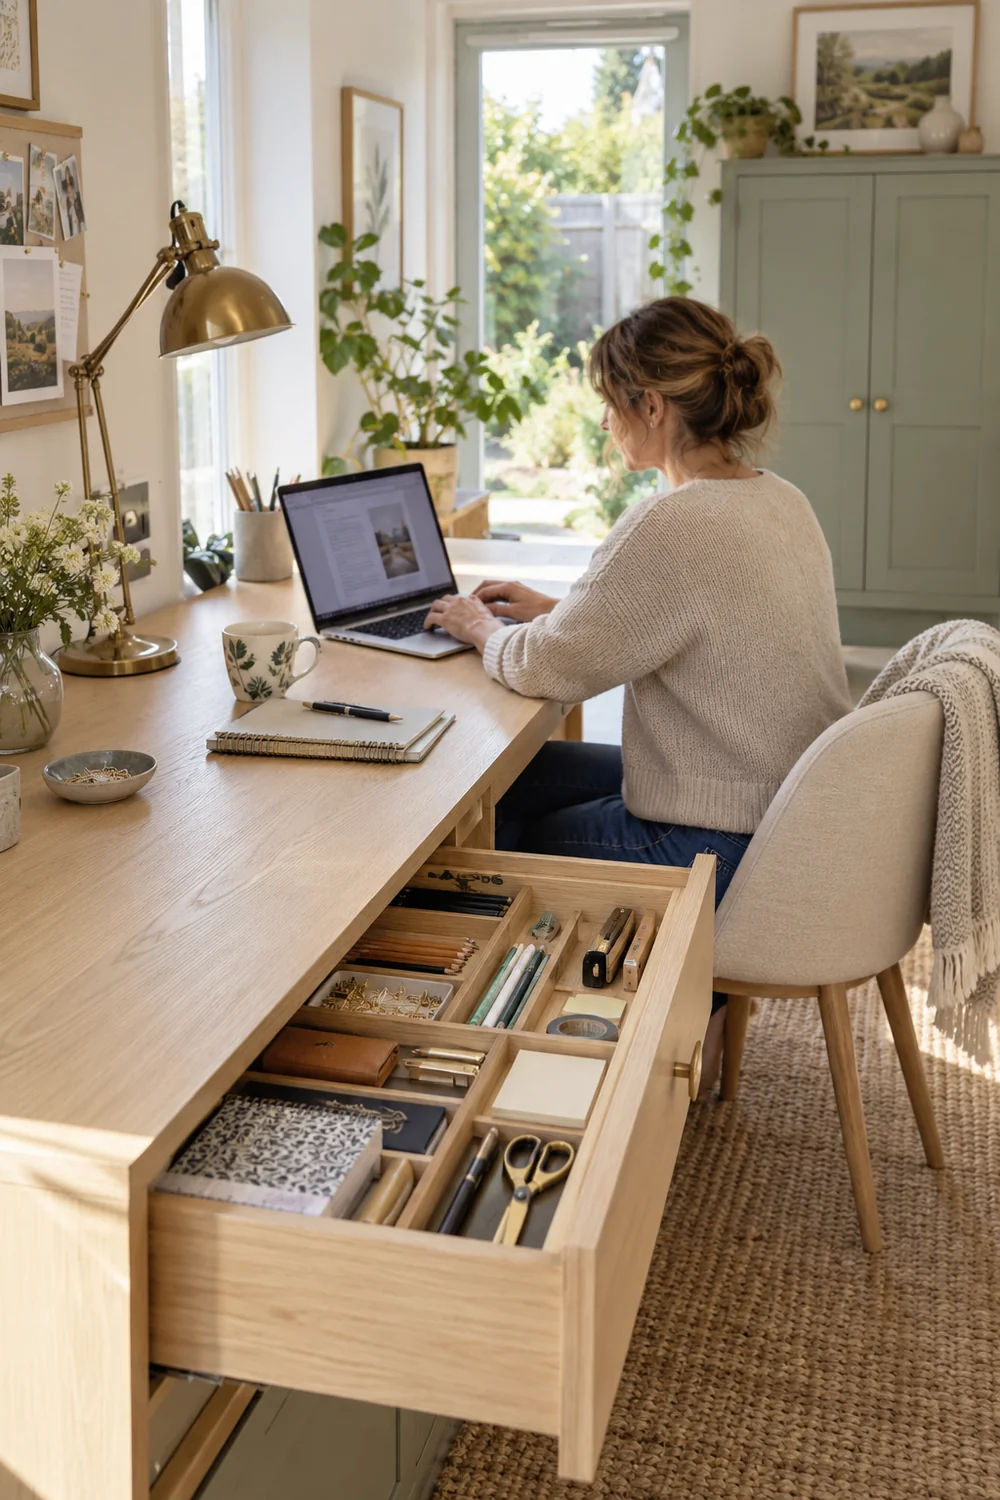
I would make three piles: needed every day, needed occasionally and better kept in the house. The first belongs in the desk or the nearest cabinet. The second can live in a closed sage painted cupboard. The third should not consume the small garden room simply because it is available. If paperwork or equipment is sensitive to moisture or temperature, confirm the building is appropriate for it before making storage permanent.
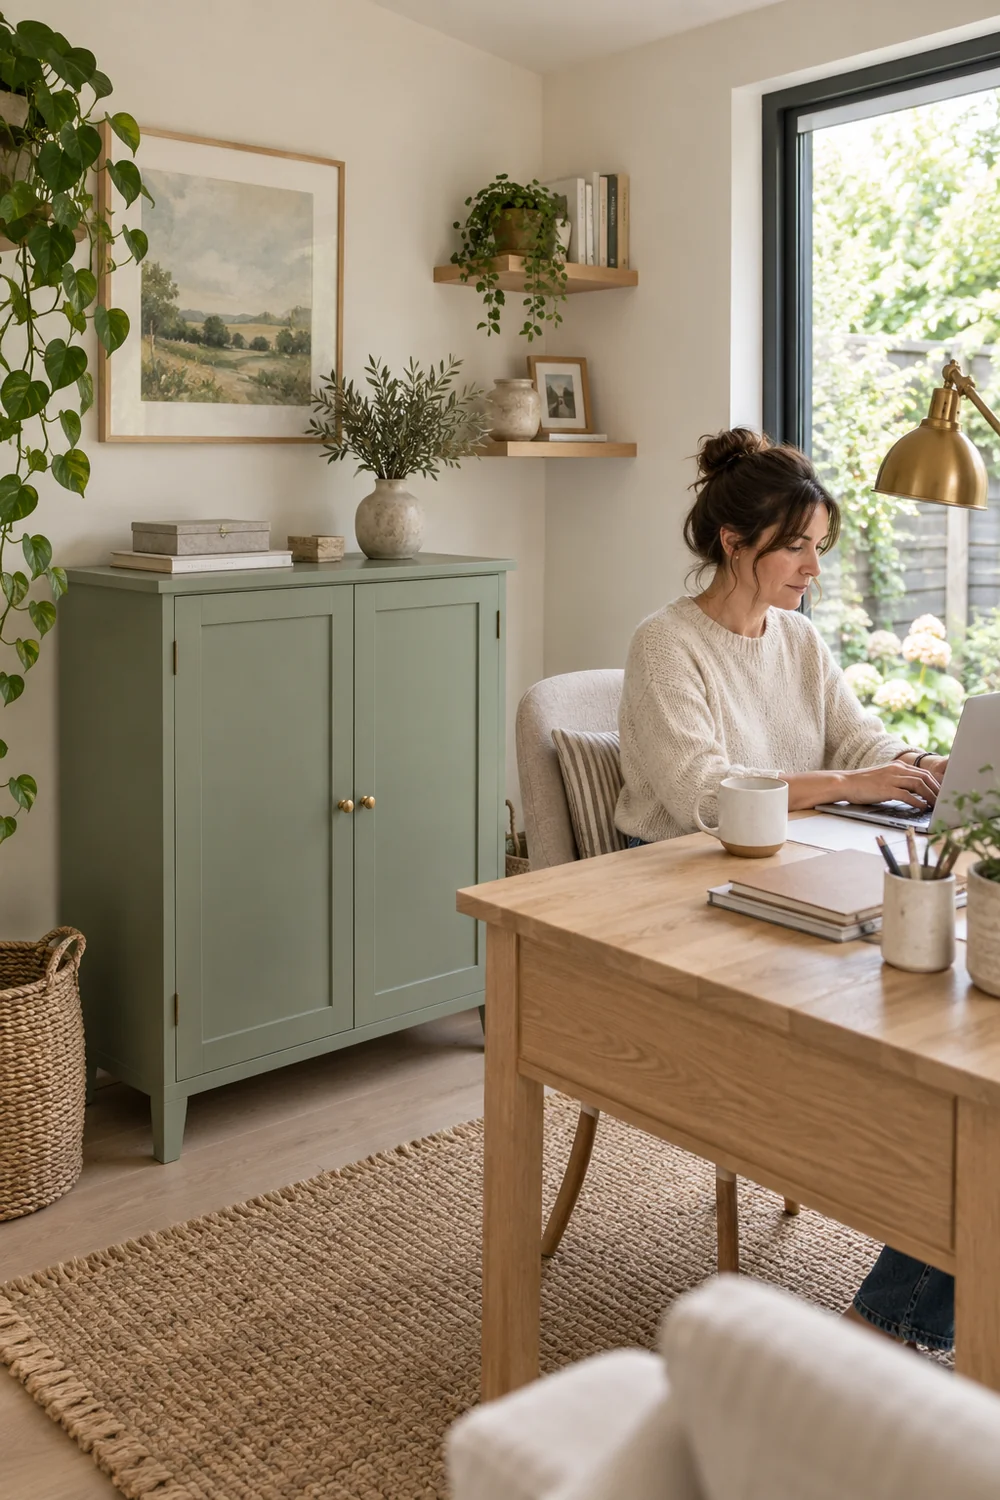
A single open shelf can hold reference books or a few objects that give the room character. Closed doors will usually make a more settled background for calls and conceal chargers and stationery. The broader earthy home office ideas article shows how natural materials and storage can soften a work area. In this smaller room I would borrow the calm material idea but measure every shelf and cabinet against the chair route.
I would compare one shallow cabinet with several smaller containers. A cabinet can use a wall efficiently and hide an untidy group of supplies, but its door needs opening space. Small boxes can be easier to move, but too many in the room may make the work surface feel crowded. If you use papers daily, a drawer close to the desk may be better than a high shelf. Label the storage by task before choosing its finish, then make sure the sage paint or timber surface suits the rest of the room.
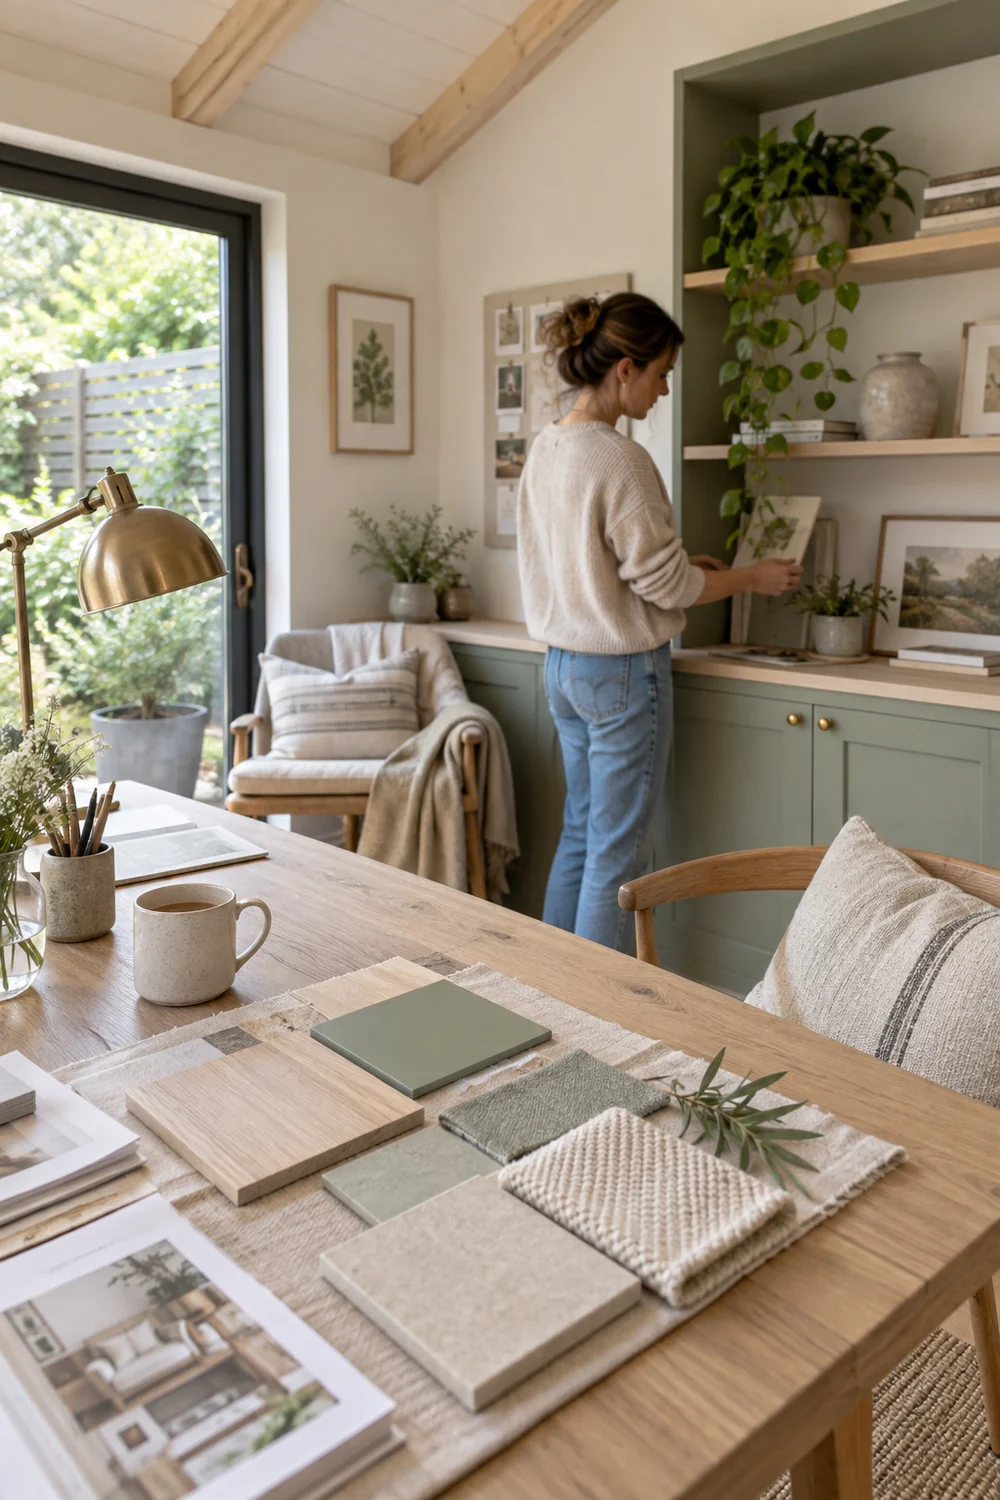
The palette can remain simple: chalk walls, pale timber, soft sage on storage, natural linen and a little aged brass or dark bronze. I would choose finishes that are cleanable and appropriate for the building's verified conditions. Put samples in the room at working hours and view them beside the desk and through the open door. A colour that looks warm in the house may read cool in a shaded garden room. A rug may add comfort, but only if it permits the chair to move and the floor assembly can support its use.
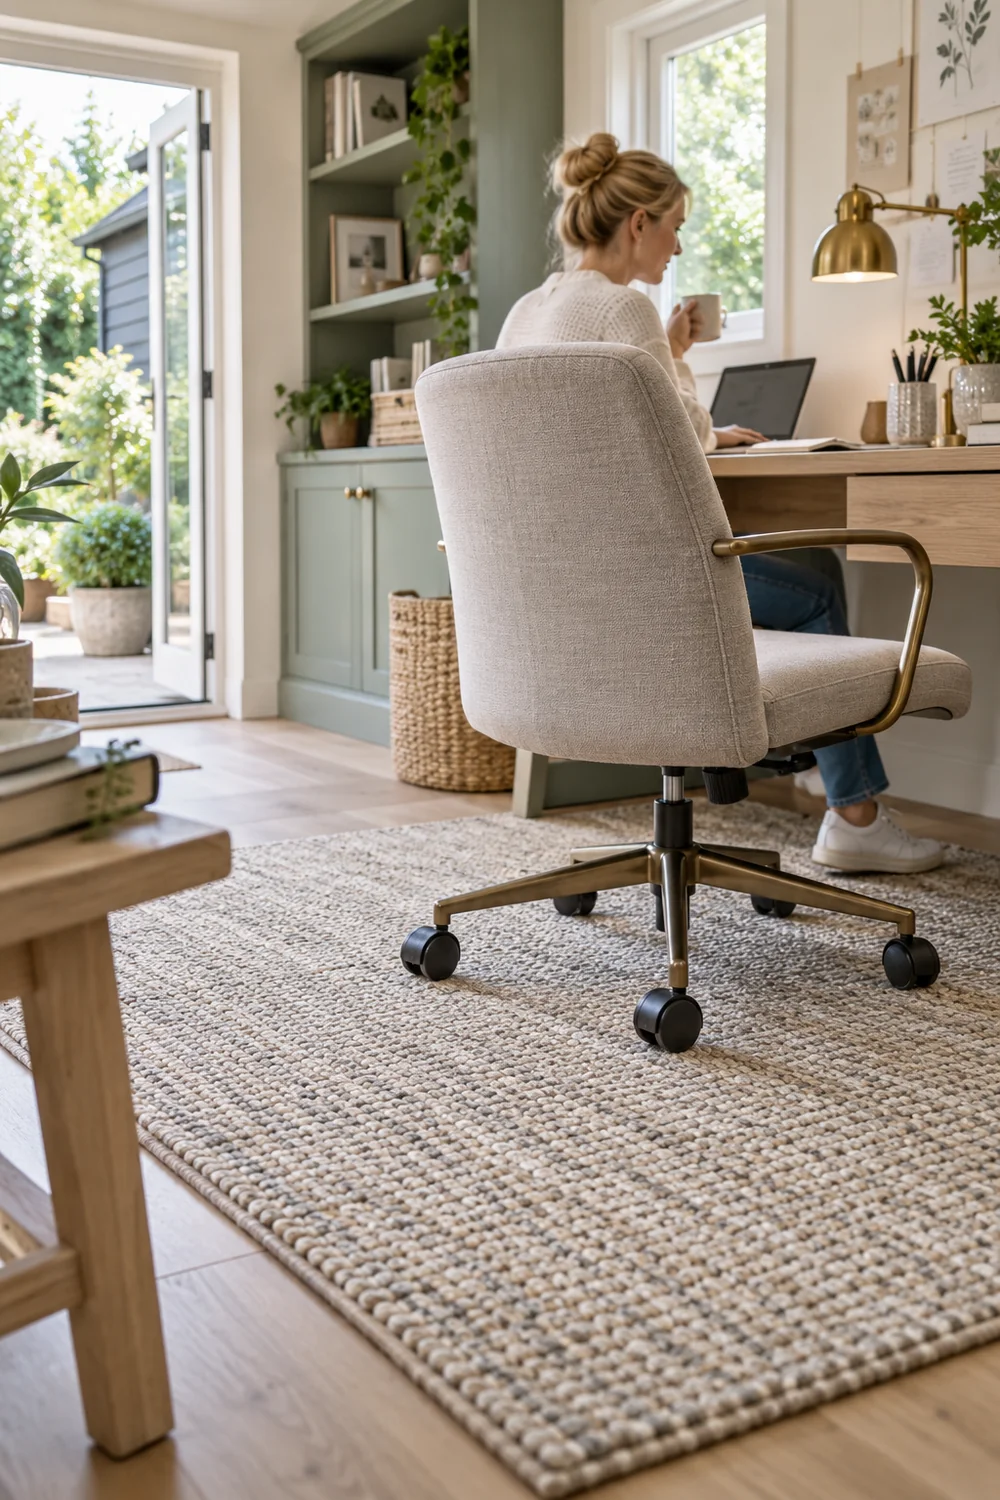
The established cottage office design ideas offer a larger vocabulary of timber, wicker and soft fabric. I would edit that vocabulary here. One timber surface, one painted cabinet and a controlled amount of textile give the small room warmth without stealing floor area or making maintenance harder. If the room shows moisture signs, address the cause with a qualified professional rather than covering it with a finish.
Material samples should be judged where they will live. Put the linen near the window, a timber sample on the desk plane and the cabinet colour against the wall. Look in morning and afternoon light. If everything becomes the same pale tone, the room can lose definition; the quiet sage cabinet and a few darker metal points can give it structure. If an accent becomes visually heavy, reduce its area rather than inventing another colour. The room should still feel coherent when you see it from the garden door.
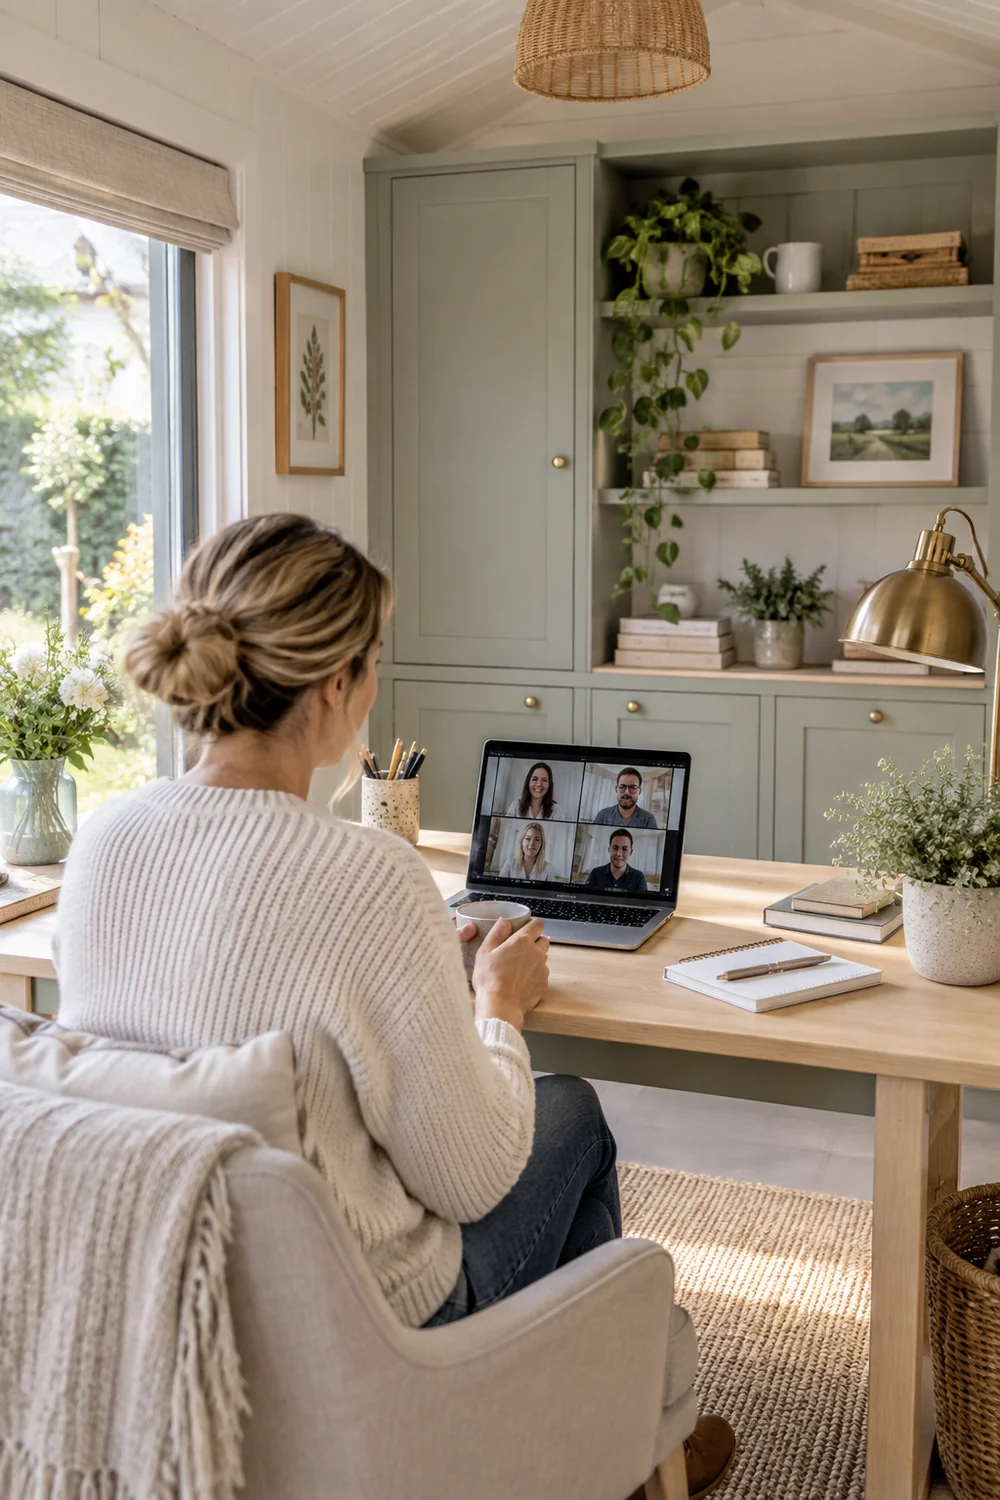
Test a call from the chair before treating the background as finished. Look at daylight on your face, sound from the garden, what is visible behind you and whether the door route remains private. Soft furnishings may reduce some hard reflections within the room, but they cannot promise sound isolation. If confidential calls or recording are central to your work, have the building and acoustic requirements assessed for that use.
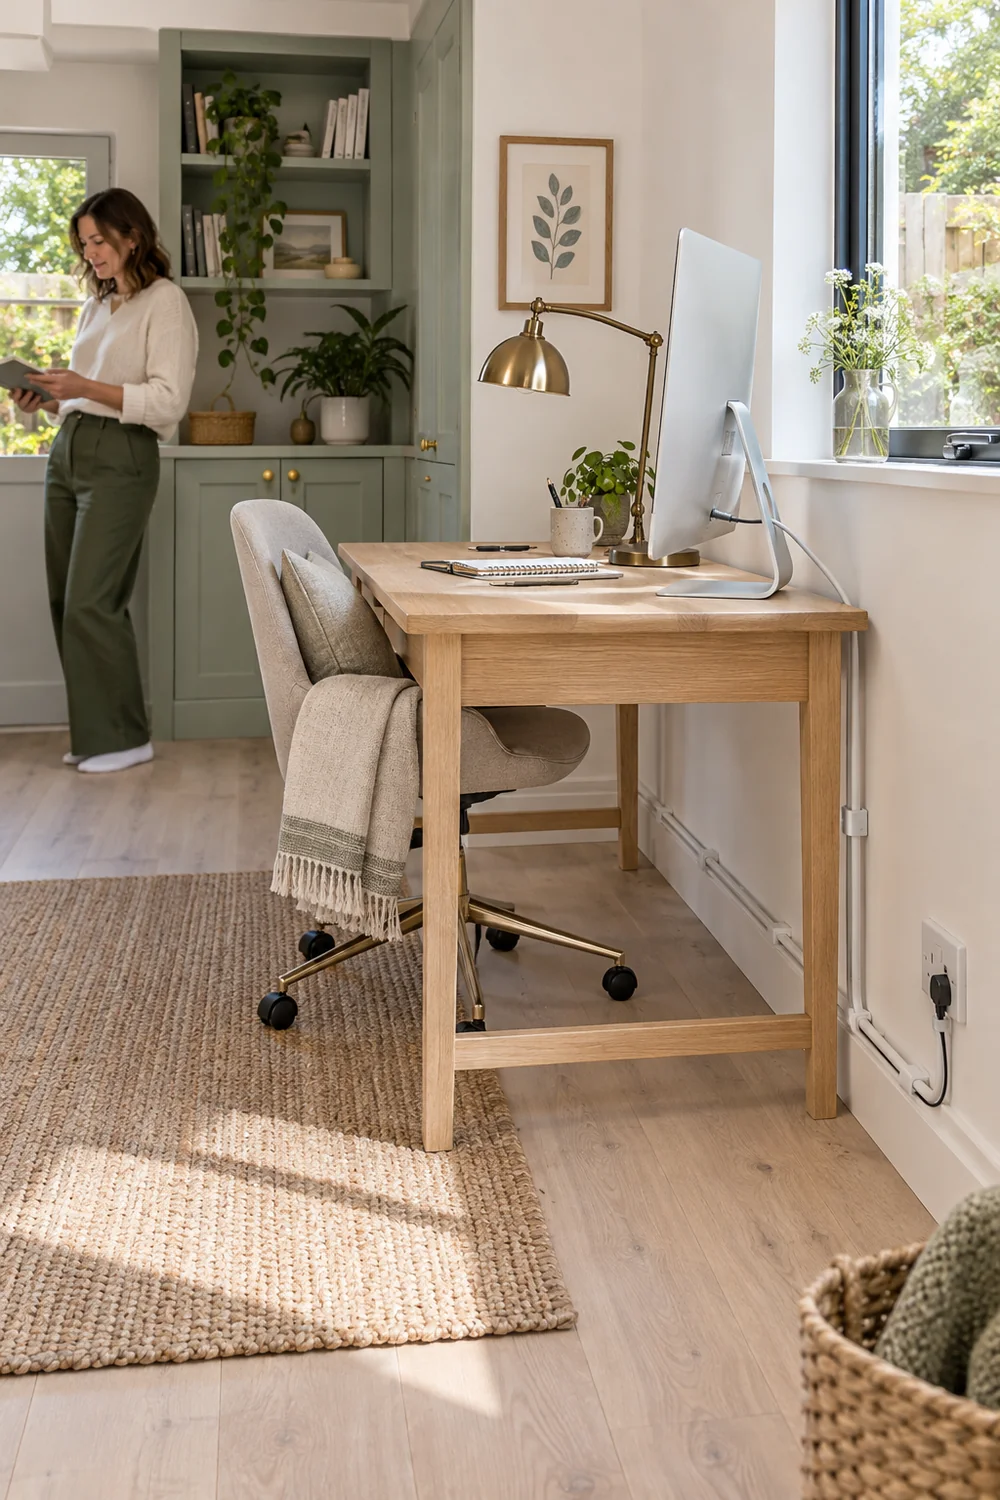
I would order work in this sequence: resolve building and service questions; confirm the measured layout; choose the chair and desk together; check the window control and task light; fit storage; then add decorative details. This avoids buying a lamp before its socket location or a cabinet before the desk clearance is known. Keep cables out of the walking route and use the installation and product guidance appropriate to the final setup.
The order also makes it easier to change course. If a professional check alters the electrical plan, the lamp and desk can still be selected for the final position. If the measured desk proves too deep, storage can be reconsidered before it is fitted. I would photograph the empty room, the taped layout and the first furnished setup. These are simple reference points when something feels awkward later. They are more useful than assuming the first arrangement will be perfect.
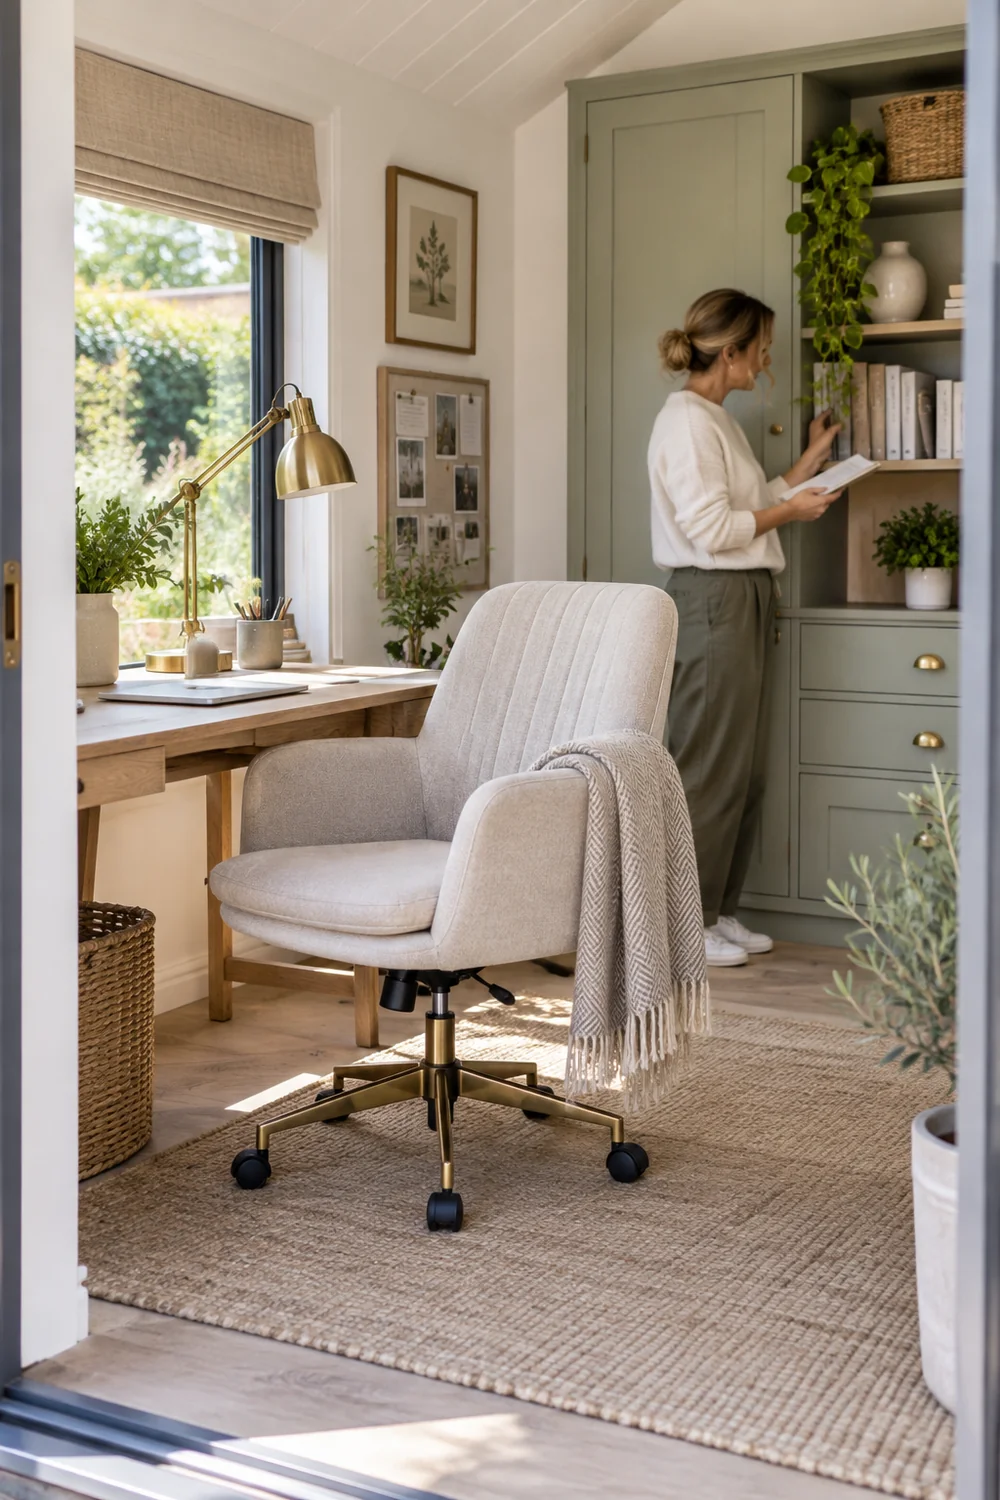
My shortlist would record the desk's usable surface, chair fit and pullback, blind operation, task light position, storage dimensions, finish samples, and every question still awaiting a professional answer. I would also record what I chose to leave out. If you cannot verify a critical condition, the purchase should wait. A complete she shed office interior is the set that supports your actual work in a suitable room, not the fullest shopping list.
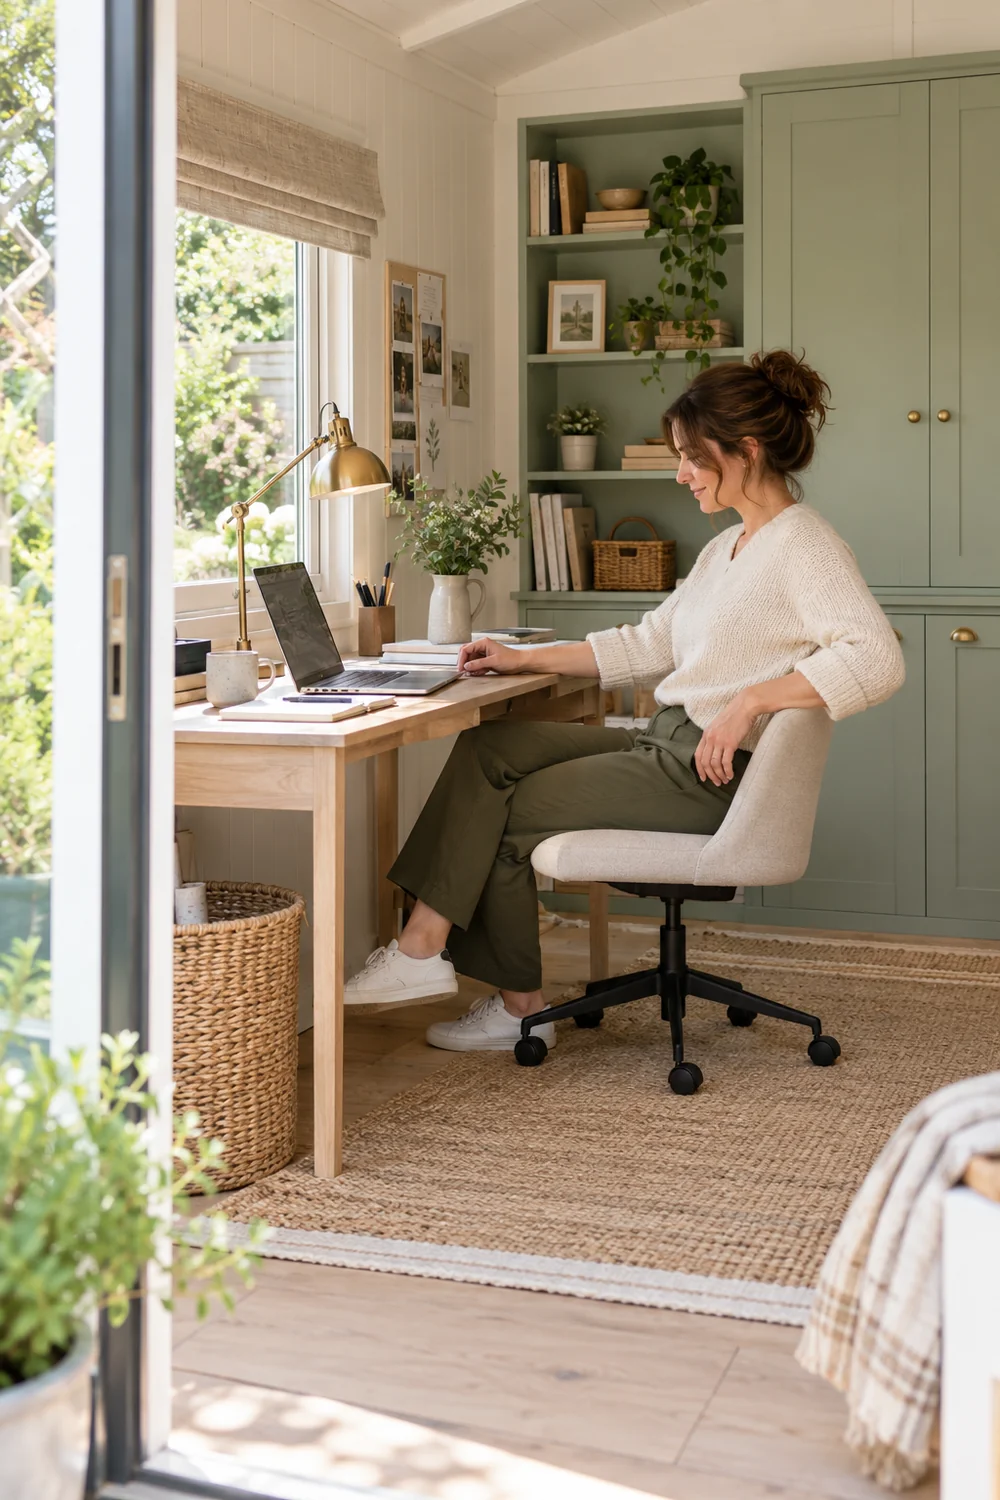
After several weeks, revisit the room during a full workday. Is the desk still comfortable by the last hour? Does the blind control glare without making the room gloomy? Are papers, chargers and coats landing where you planned? Check the room through changing weather and seasons for uncomfortable temperatures, moisture signs or a route that becomes awkward. These observations are the aftercare test, not evidence that one photograph predicted year round performance.
If a lamp, chair or storage choice fails, return to the selection criteria in this page and change that item. If the desk position, route, building condition or service plan fails, go back to the she shed office plan before buying a replacement. Where there are signs of damp, electrical concern or building failure, seek the relevant professional assessment. The room should be allowed to change with the work you actually do in it.
I would keep an aftercare note with a date, the condition observed and the action taken. A blind that needs adjusting is an interior choice. Persistent condensation or a concern about wiring belongs with the relevant professional. A chair that no longer supports long sessions should be reassessed against the desk height and work pattern. This helps you avoid treating every discomfort as another purchase. A garden office is a working room whose fit can be checked and improved over time.