Newsletter Subscribe
Enter your email address below and subscribe to our newsletter

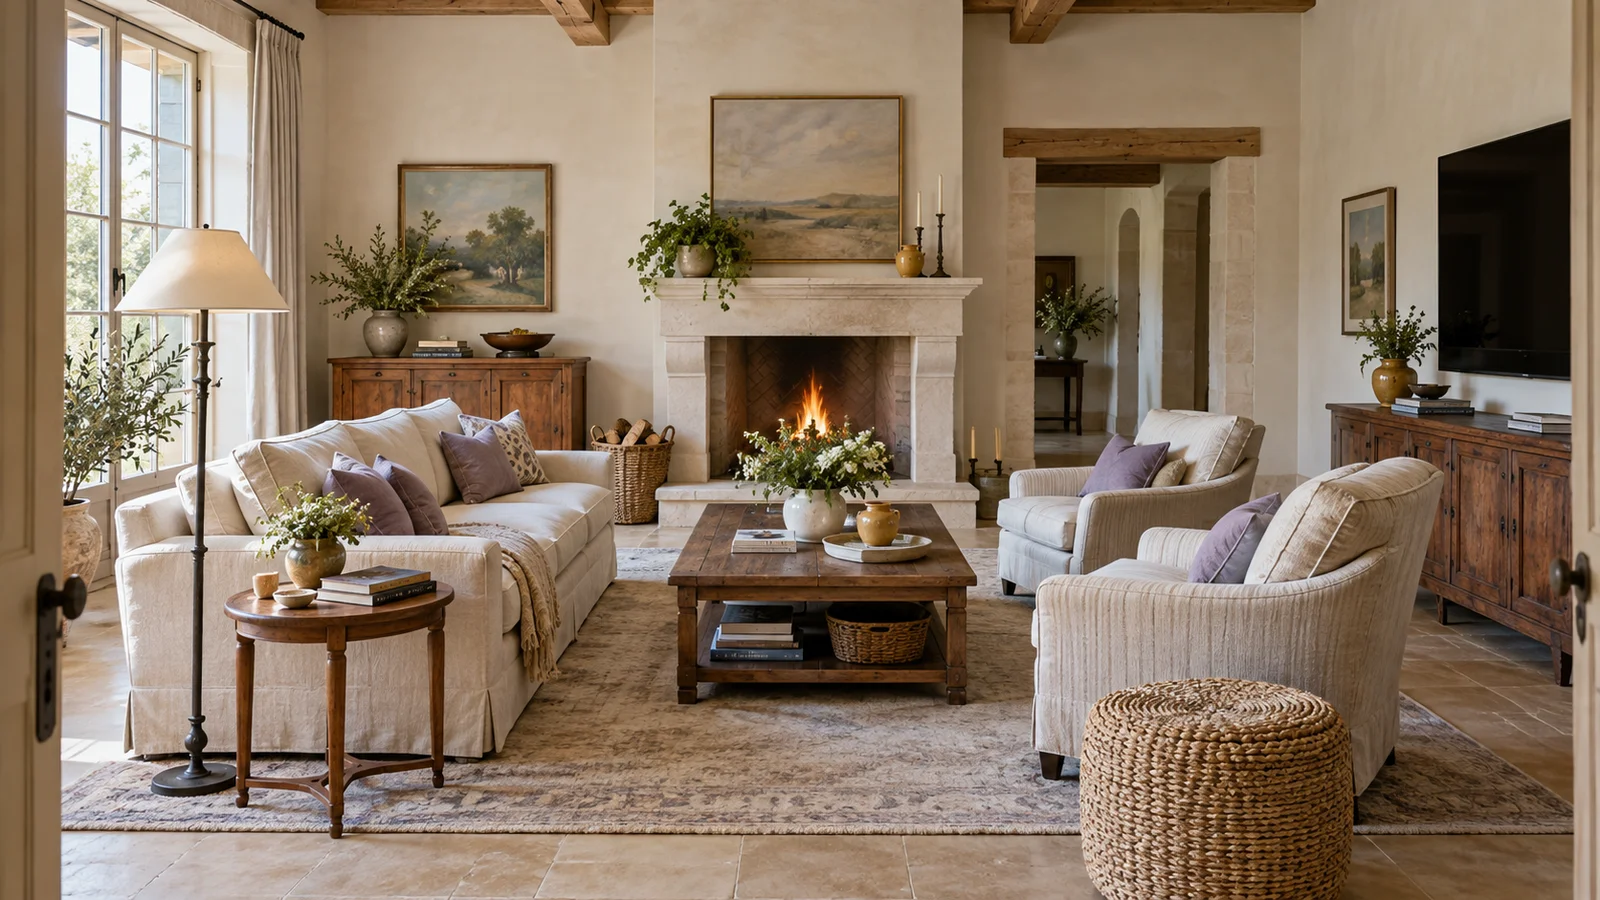
A French country family room has to hold more than a beautiful fireplace view. The same seats may face a television after dinner, turn toward a conversation at the weekend and make way for somebody crossing the room with a basket of washing. When the television and fireplace compete for the centre, buying a larger sofa rarely solves the problem. Start with the routes and the views your family actually uses, then let the room’s French country character come through in furniture, colour and useful details. This plan compares two seating layouts, shows where daily objects can live and gives you a simple way to test the arrangement before you commit to heavy pieces. You do not need a grand stone house to make the approach work; you need to understand the room you have and choose which view matters from each seat.
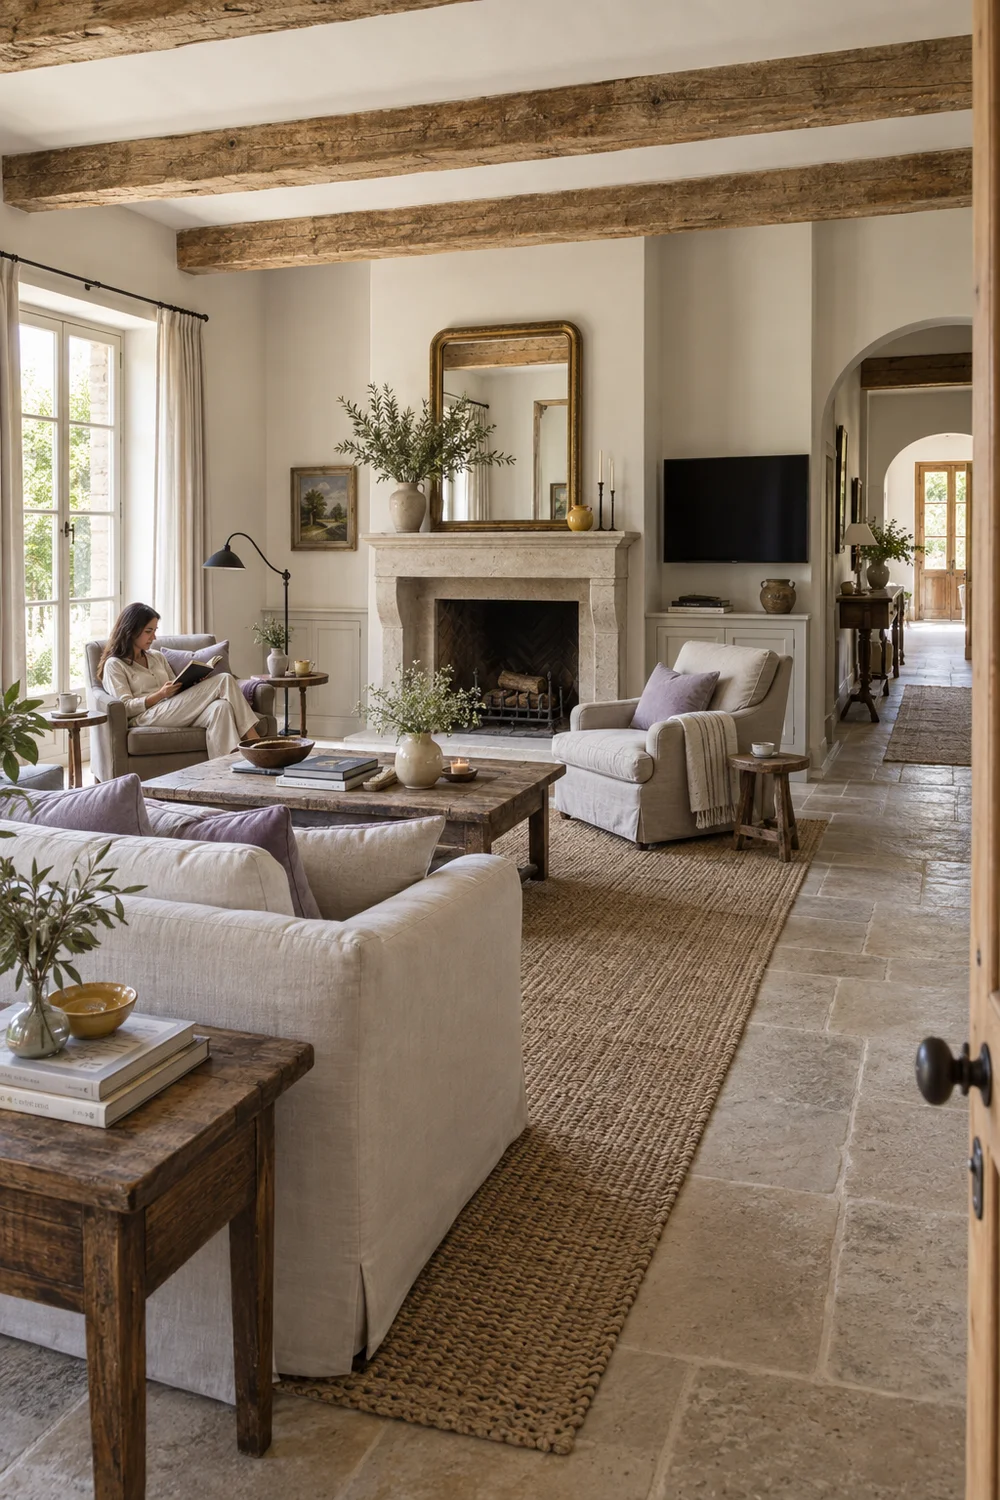
Stand at the doorway and trace the paths people take to the next room, the window, the television and the seat they use most. Sketch the walls, openings, radiators, sockets and any fireplace projection. Add the rough footprint of the furniture you already own. This first drawing is about movement rather than decoration. A route that looks generous on an empty plan can feel awkward when a deep armchair, a lamp cord and a coffee table all occupy its turning point. Walk the route carrying something ordinary, such as a tray or laundry basket, and mark the places where you turn sideways.
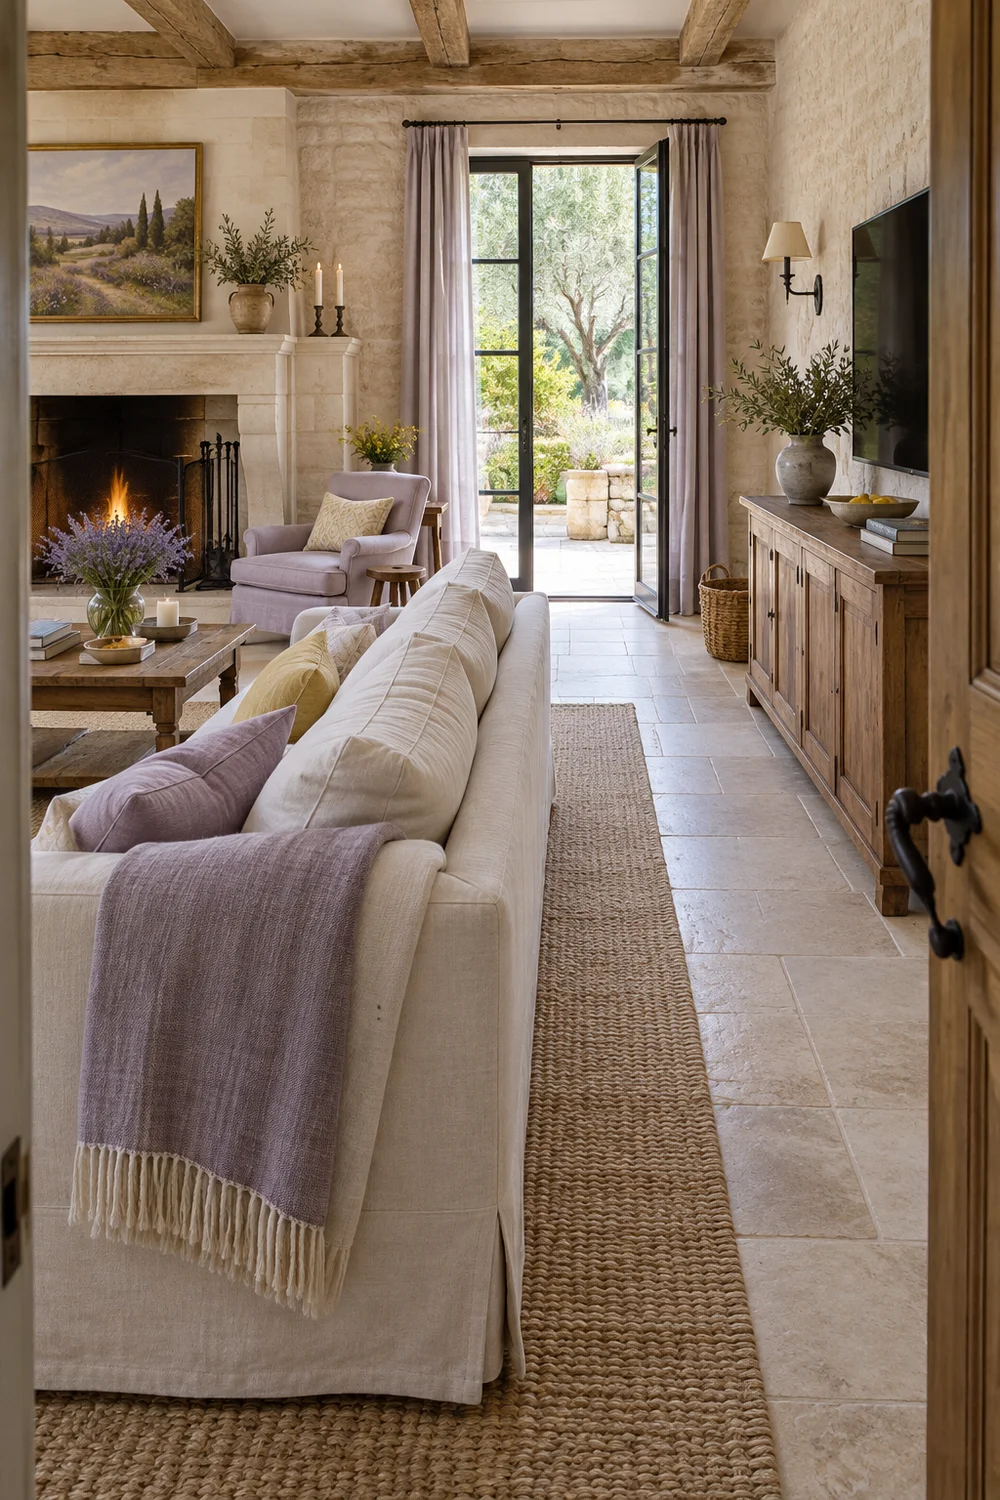
Decide whether the fireplace is a working heat source, a visual feature, or both. A working fire creates questions about heat and clear space that depend on the appliance and its installation. Follow its instructions and ask a qualified professional about anything uncertain before moving furniture close to it. For the room layout, mark the hearth as a fixed edge and keep the main route clear of it. If the fireplace is decorative, it can still provide a visual centre without requiring every chair to face it directly. The existing French country living room guide is useful when you want to compare the broader style elements after the working plan is settled.
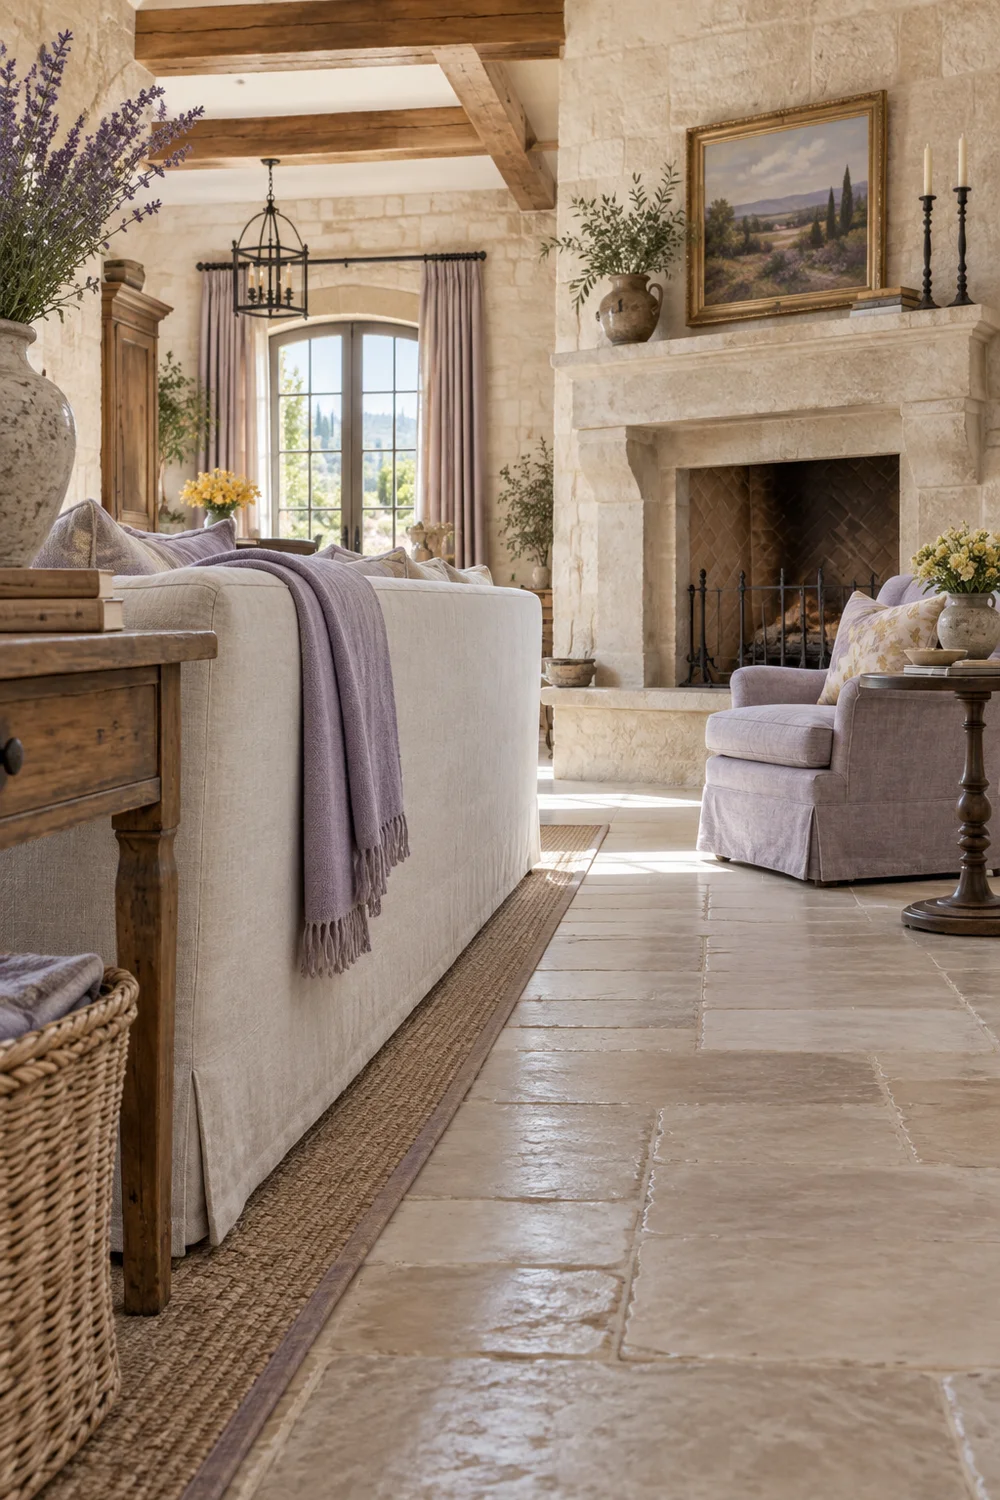
Look at daylight before deciding which wall will hold a television. A screen opposite a bright window may be harder to watch in the afternoon; a sofa pushed against the window may block light from reaching the rest of the room. Sit in the likely viewing positions at the times your family uses the space. Temporary chairs or pieces of tape can stand in for a future sofa. Record the useful observations in plain words: the doorway opens onto the chair, the screen catches glare, or the fireplace looks best from the far side of the room. Those notes will save you from buying by appearance alone.
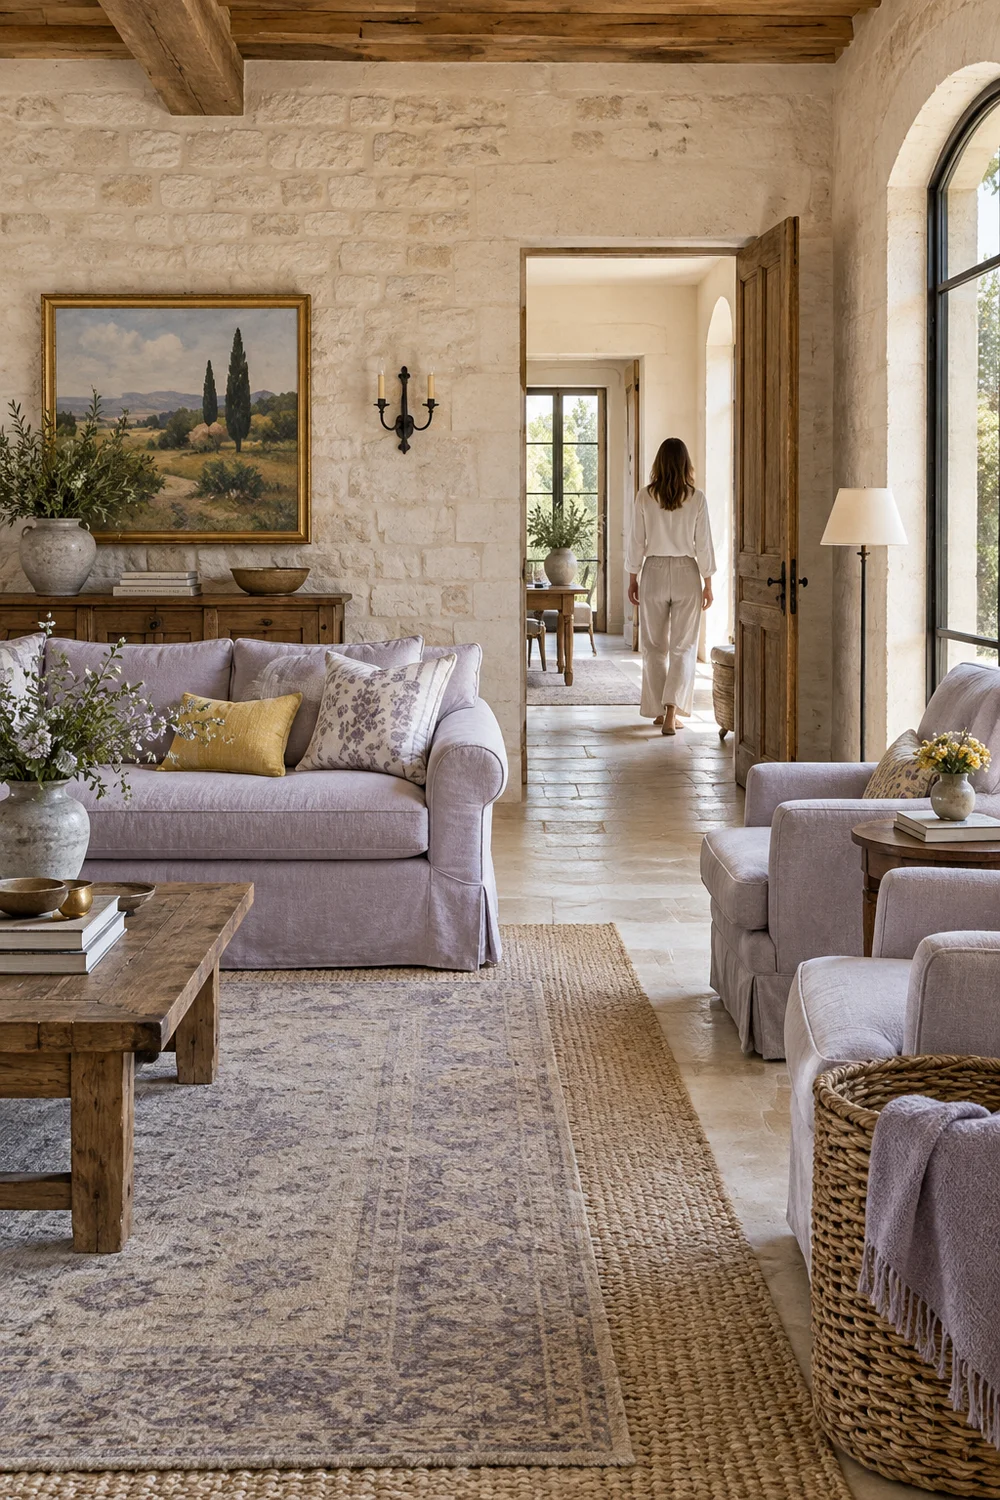
Finally, decide what must remain visible when the room is untidy. In a shared room, a clear path and an open view can matter more than a perfectly symmetrical arrangement. If a small object has no place to land, it will take over the nearest seat or mantel. The map should therefore include the space for a side table, basket or closed cabinet as well as the seats themselves. This is where the design begins to serve daily life.
The television and fireplace do not have to be equal focal points. Choose which activity needs the most direct view, then let the other feature remain present from an angle. If the family watches together most evenings, give the main sofa a comfortable screen view and arrange one chair so it also relates to the hearth. If conversation is the daily priority and television use is occasional, turn the sofa more toward the fireplace and test whether the screen still works from its end seats. The right answer depends on repeated use, not on a photograph of an empty room.
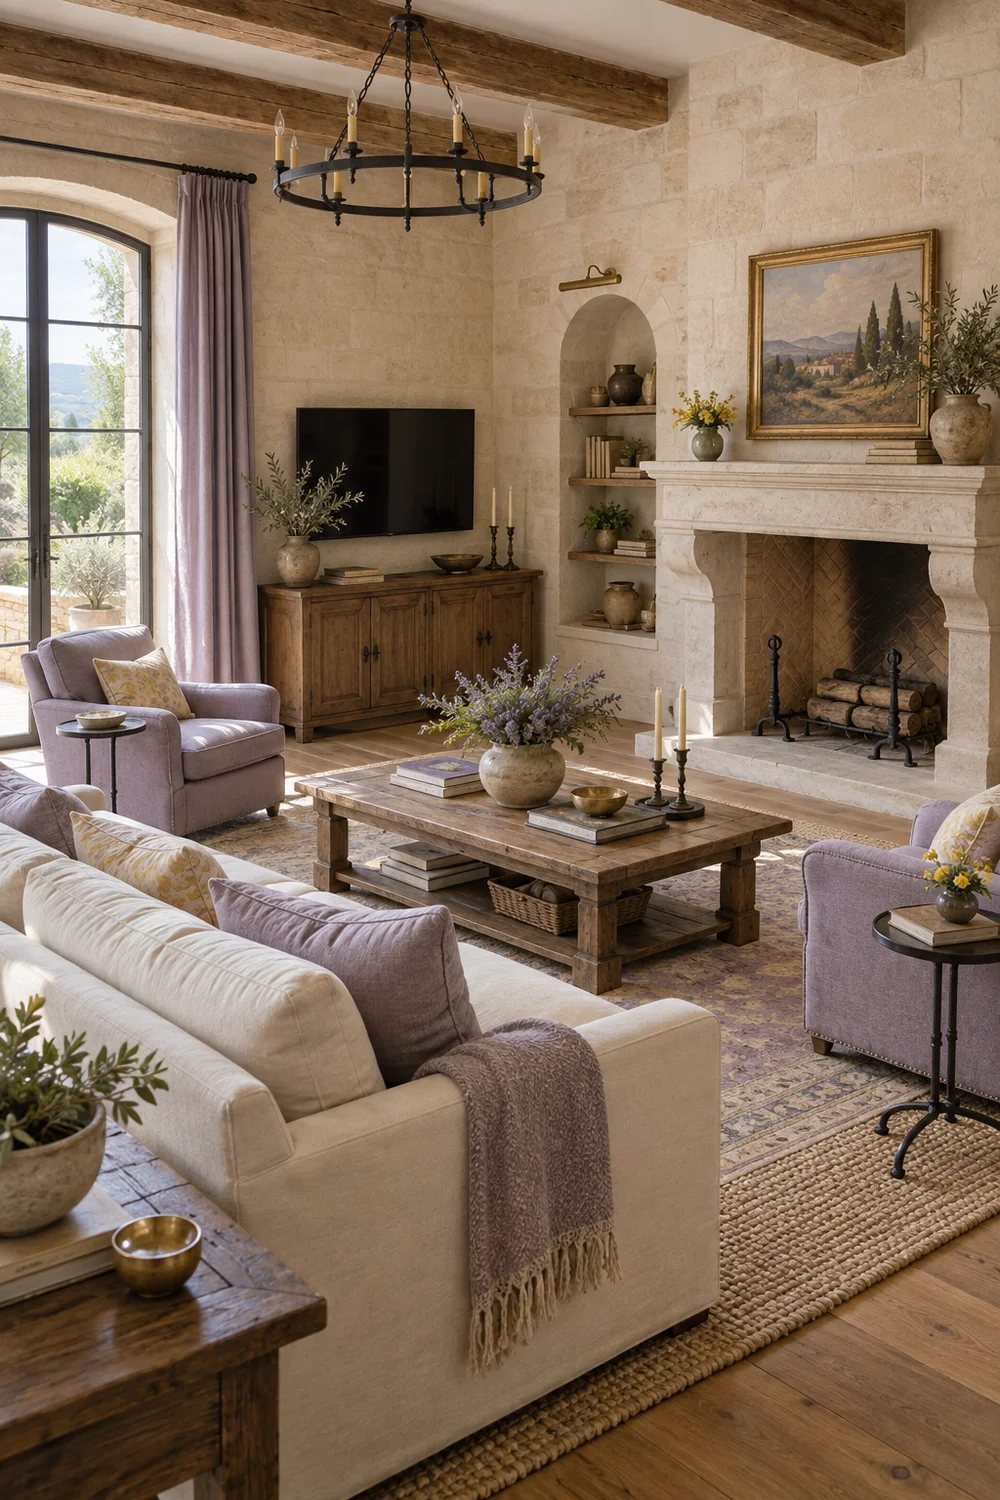
Putting a screen over the fireplace may look tidy on a plan, but the result depends on viewing comfort, mounting conditions and heat. Sit where the sofa will stand and judge the screen height with a temporary paper rectangle before treating that wall as settled. If the fireplace is used for heat, take the appliance maker’s advice and qualified installation guidance seriously. A screen on a neighbouring wall can be easier to view while allowing the hearth to keep its own identity. A low cabinet can visually connect the two walls without asking them to become one feature.
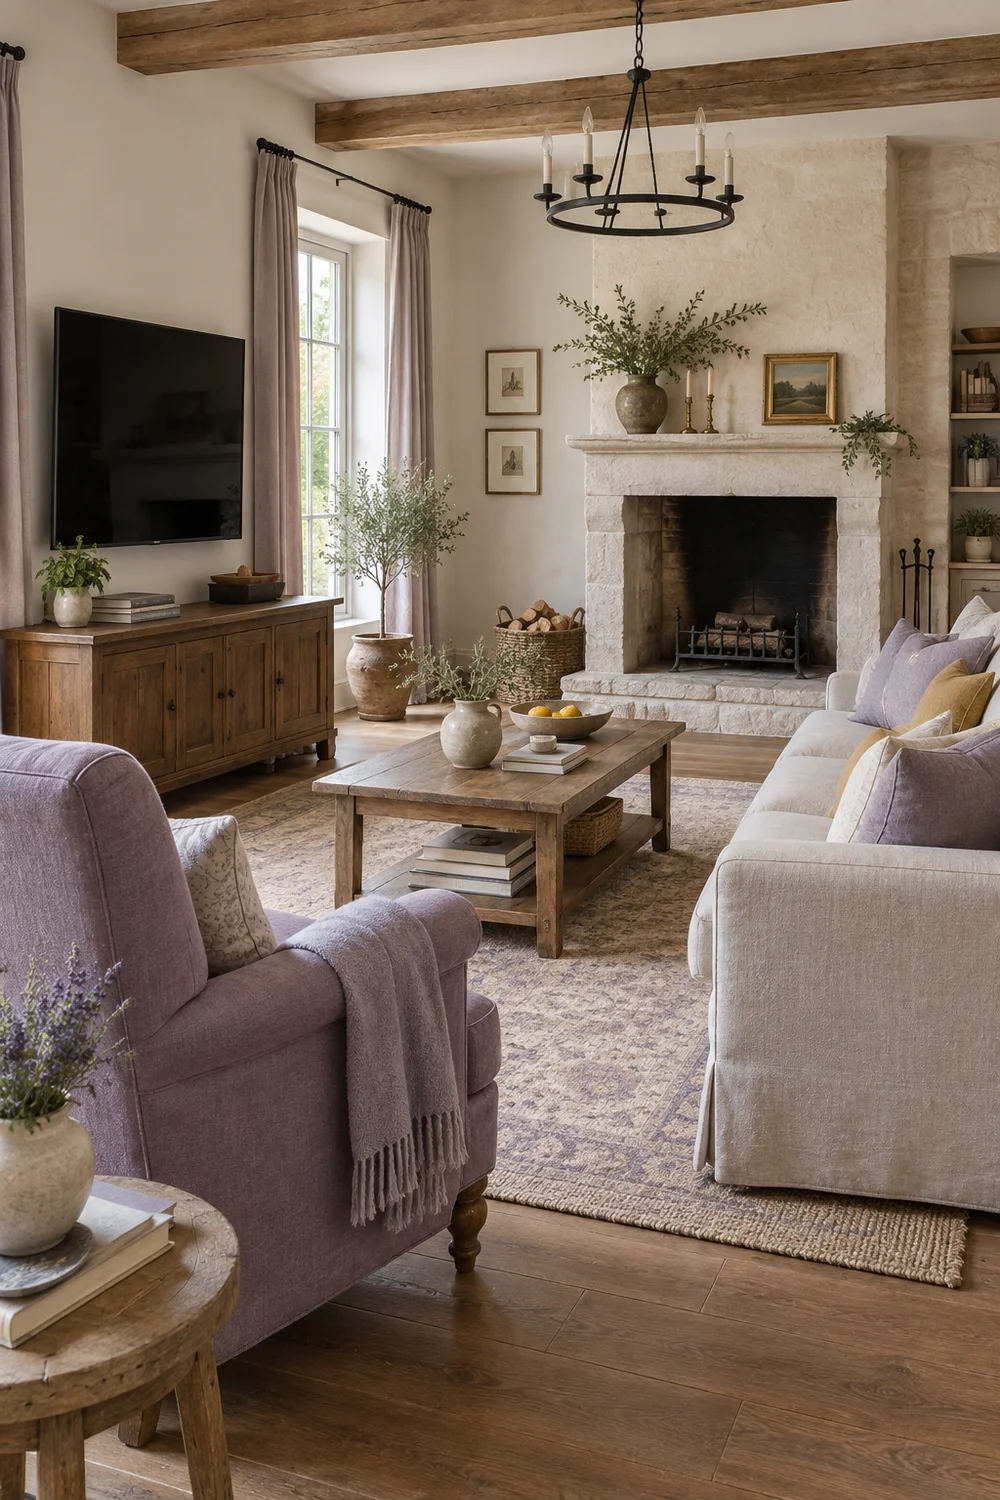
French country style often relies on the texture and character of a hearth. The French cottage living room show how stone, timber and relaxed furnishing establish that feeling. In a family room, use that character as the background for an arrangement that still gives everyone a useful seat. You can echo a fireplace’s warm stone in a side table or woven rug, then keep the screen wall quieter. This is a design choice rather than a claim that a particular material improves viewing.
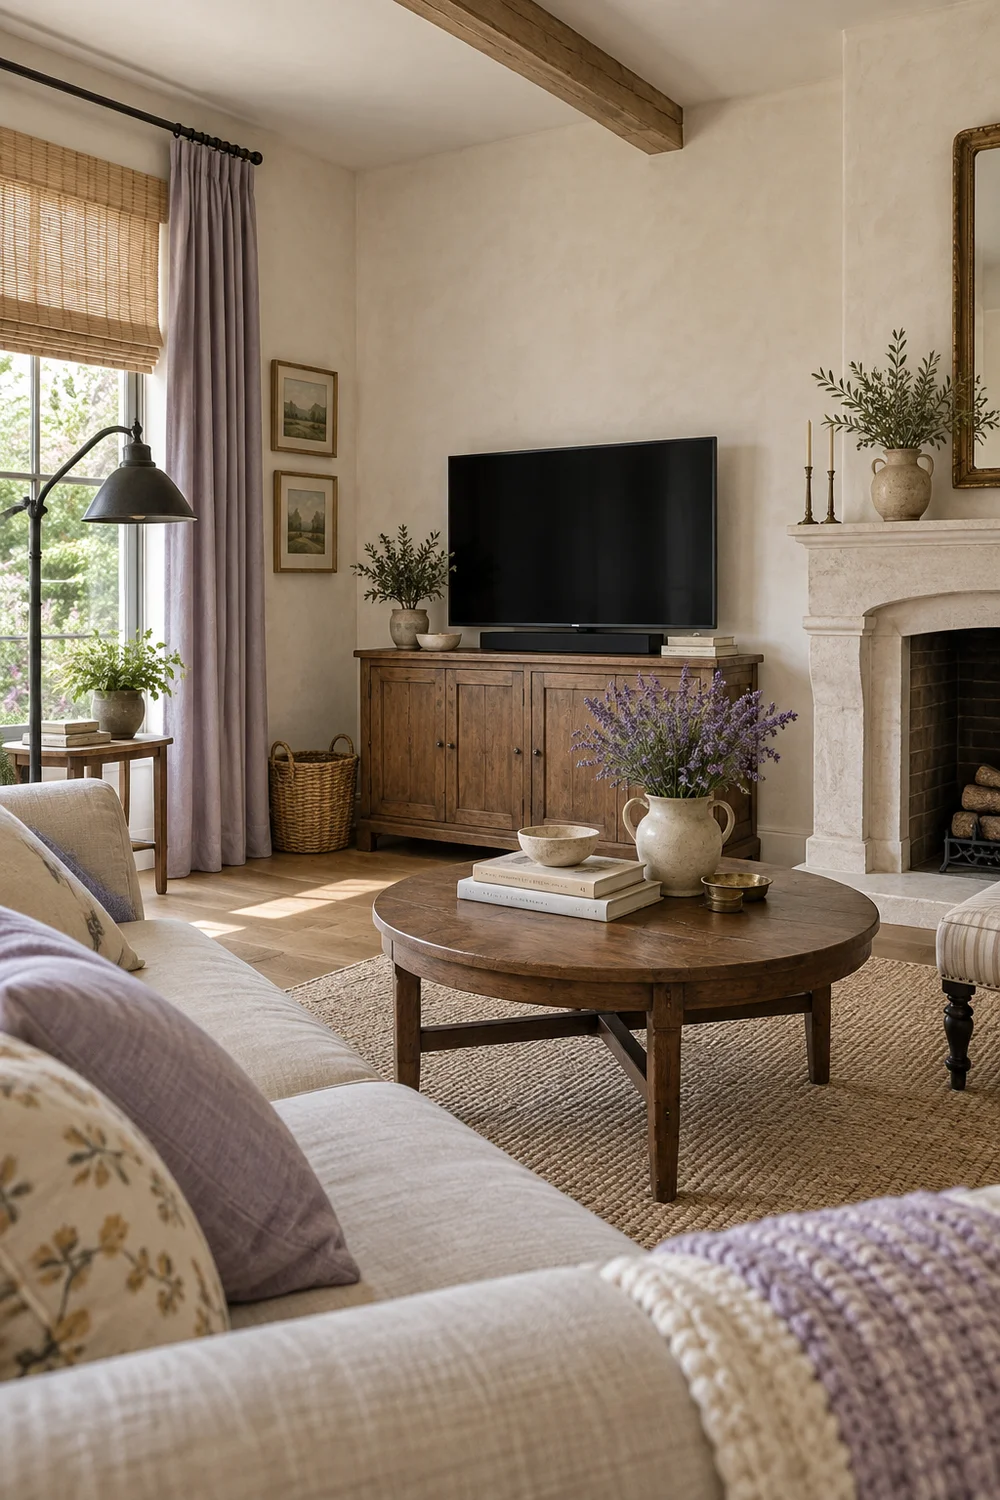
When the fireplace and television occupy adjoining walls, avoid lining every seat along a single wall like a waiting room. A sofa that faces between the two and a movable chair can form a gentle angle. When they face each other across the room, a sofa set across the long axis may give both a partial view, while two chairs can rotate between the two uses. Tape out the arrangement, then ask each regular user to sit down and say which view feels strained. A family room should not rely on one ideal seat while the rest are poor compromises.
The first useful option is a facing arrangement. Put the sofa along one side of the seating zone and two lighter chairs across from it, with the fireplace at one end of the conversation area. This lets people look at one another without turning the entire room into a theatre. The television can sit on a side wall where the sofa still has a workable view. The chairs should be easy to move when more people watch together. Test this option if the room has a generous width and a route that can run behind the chairs rather than through the middle of the group.
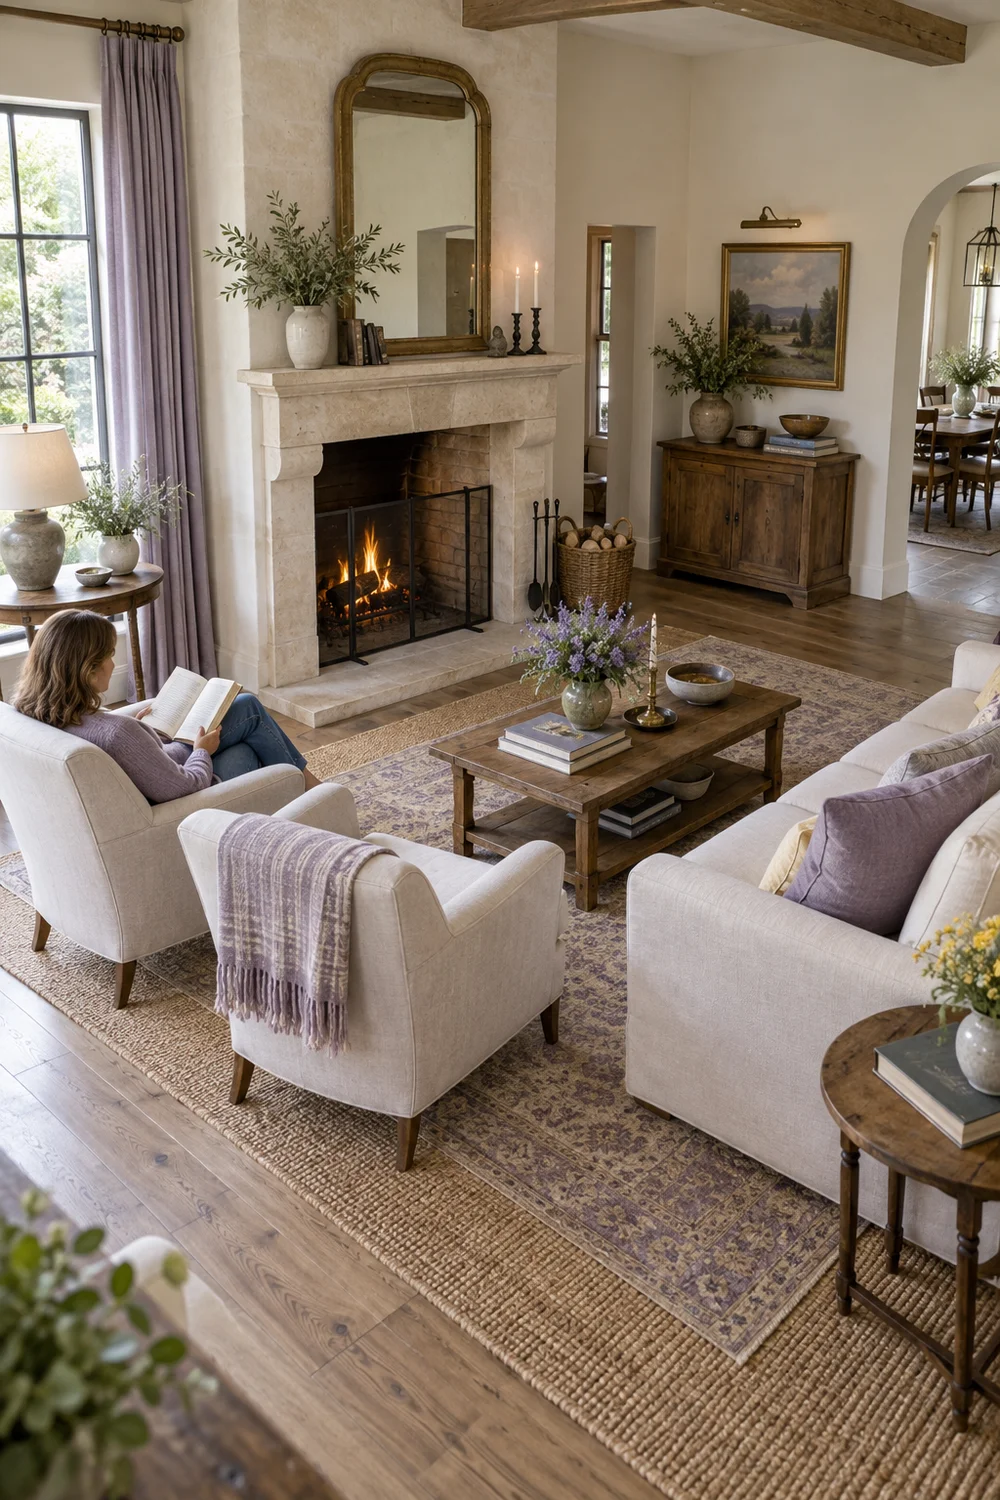
The second option is a soft angle. Turn the sofa toward the television without pressing it flat against the opposite wall, then place one armchair near the fireplace and another light seat or stool where a person can join the conversation. This may suit a narrower room or one with an offset doorway. It gives the screen a clear primary view while keeping the hearth in the social circle. The danger is that the angled sofa steals a walking route. Measure the actual sofa depth and mark its outer corners on the floor before ordering anything.
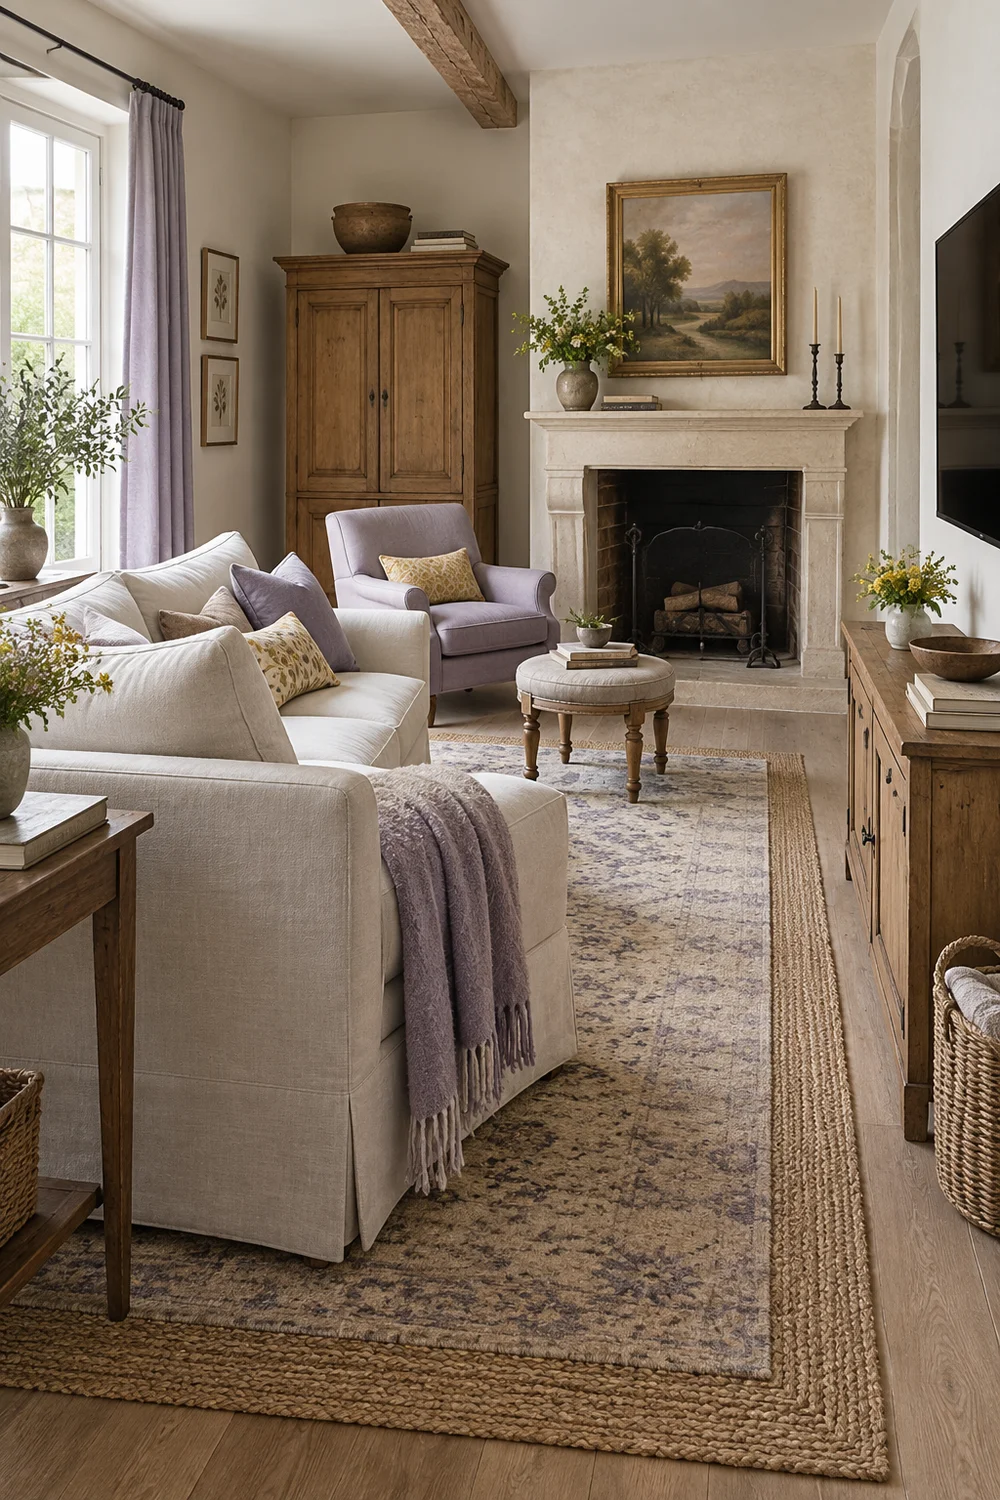
Use the same test for both layouts. Can two people pass through the room without stepping between seated people and the television? Can someone reach a seat without moving another person’s footstool? Is there a surface close enough for a cup, book or remote? Does one end of the sofa stare directly into a bright window? These questions are more revealing than a floor plan alone. The general living room furniture guide can help you compare furniture types once the shape and scale of the seating group are clear.
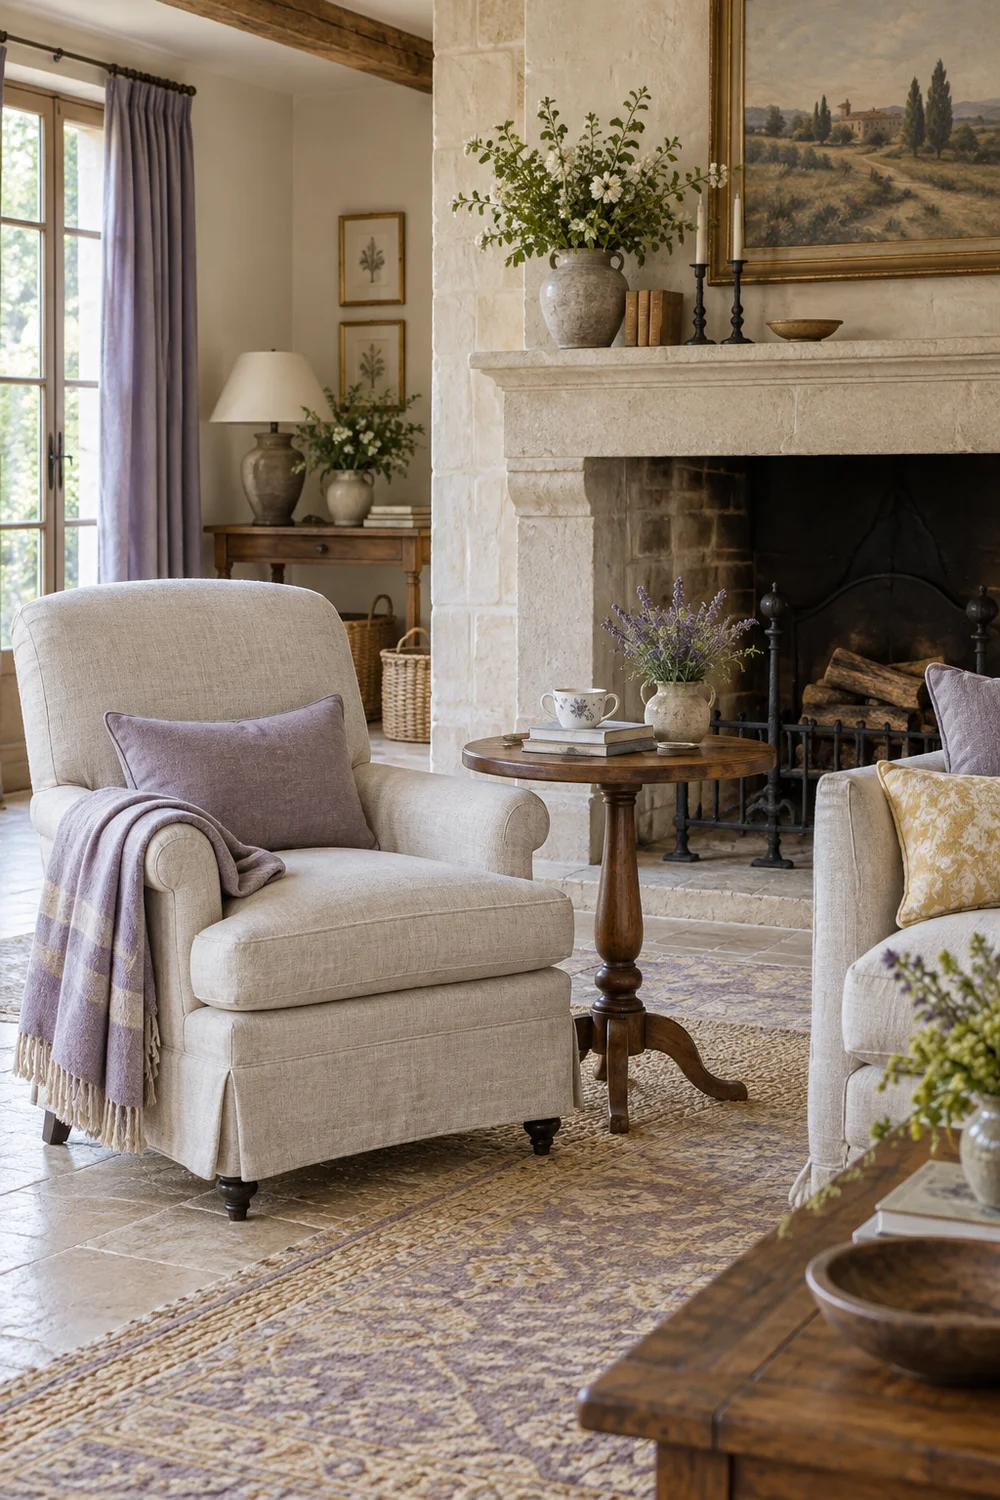
Take a photograph from the doorway and one from the fireplace with the temporary pieces in place. The room will tell you where the arrangement feels compressed. If both layouts work, choose the one that leaves the most natural route and gives the least useful corner a purpose. A slim table behind a floating sofa can hold a lamp and books, but only if there is still room to walk. One substantial sofa and genuinely usable chairs are often more helpful than adding seats simply to fill every wall. The test is whether each piece earns its floor space.
French country character comes from shape, patina and a considered mix of materials. It does not require fragile upholstery in every position. A rounded wood side table, one old cabinet or a chair with a visible timber frame can make the style legible beside a comfortable modern sofa. Before buying a vintage piece, check its stability, usable dimensions and how it will be cleaned. A chair that looks wonderful but is avoided every evening is decoration, not family seating. The aim is a room that feels inhabited and still functions when nobody has arranged the cushions.
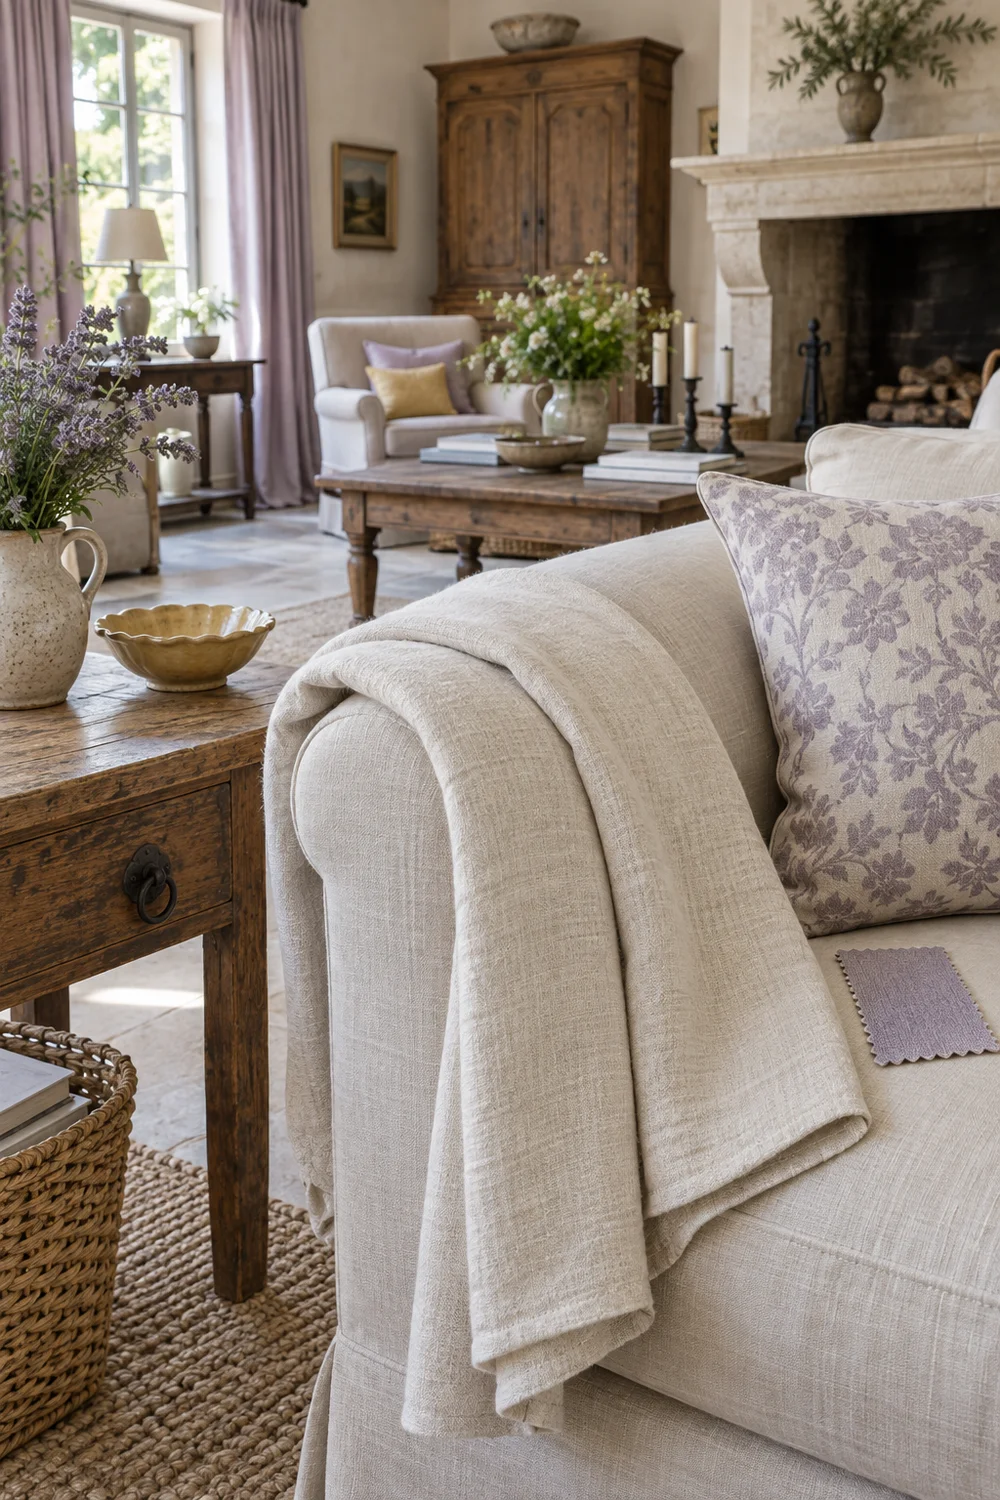
Choose upholstery for the way this household uses the seat. Ask for care information and a fabric sample, then test how the colour looks in morning and evening light. If food, pets or frequent visitors are part of the household, a washable cover or a durable upholstery specification may matter more than a delicate weave. Do not infer a fabric’s durability from its appearance alone. A loose cover can give a relaxed French country silhouette while also making cleaning more manageable, provided it fits well and can be maintained as specified by its maker.
The palette should support both the architecture and the daily objects that remain in view. Pale limestone, muted lavender, wheat yellow and honey chestnut offer one restrained Provençal interpretation. These are editorial choices for this plan, not a universal French formula. If the existing floor or fireplace has a stronger colour, compare samples beside it in daylight before adding the accent. The French country colour palette is a useful next step if you need to choose a broader scheme rather than copy a single photograph.
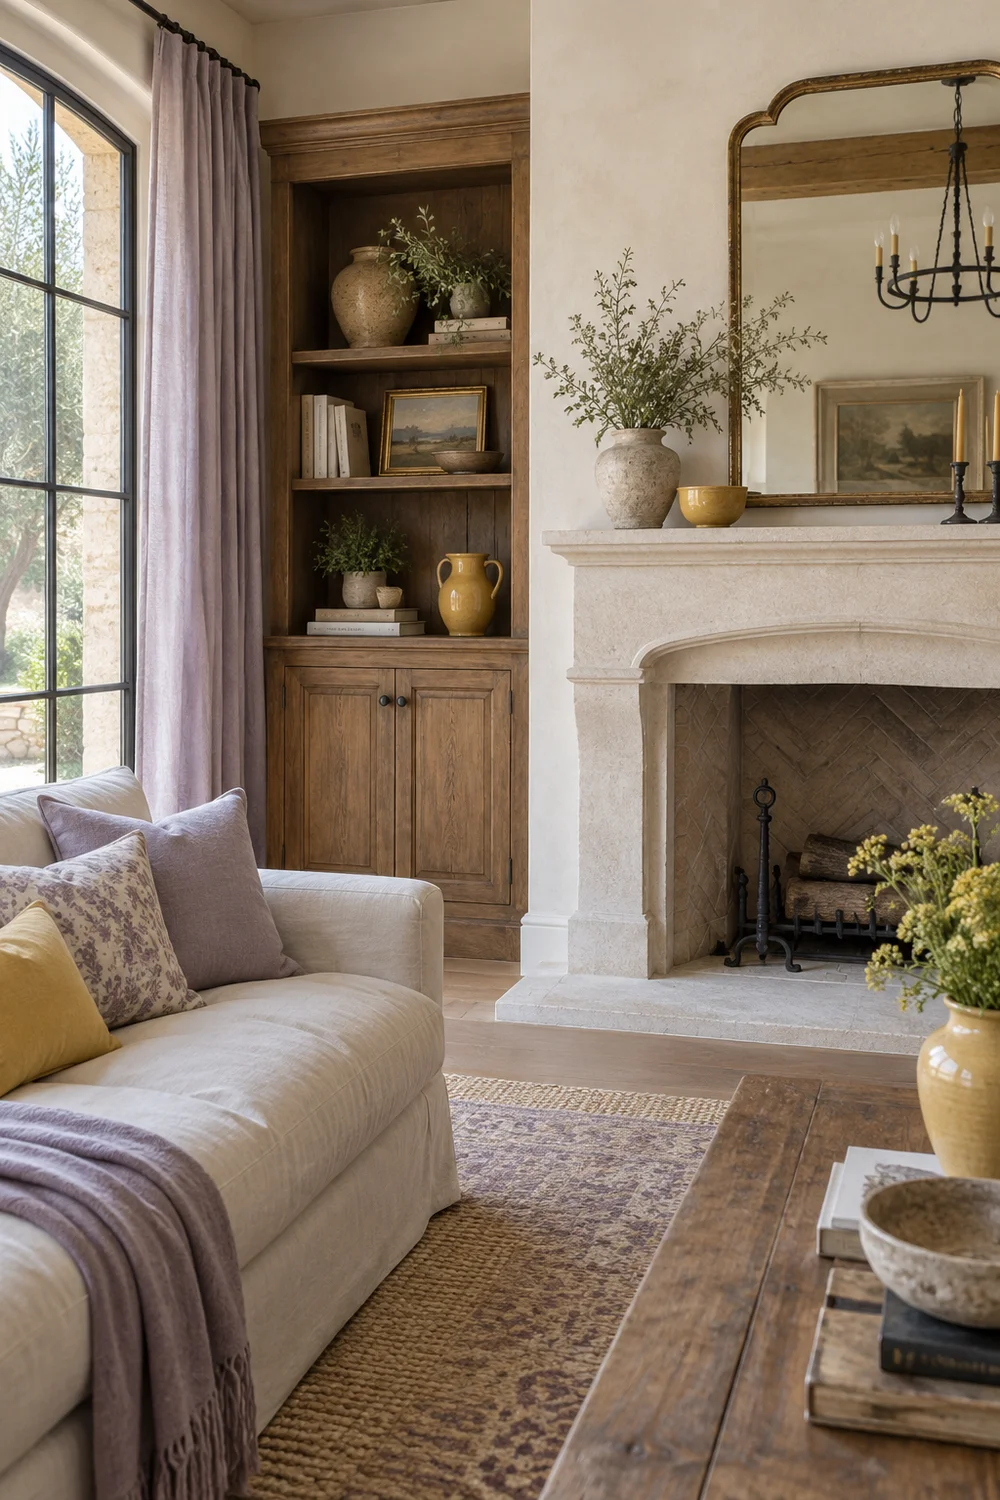
Place the most delicate textile where it will receive less wear. A faded floral cushion or linen curtain can carry the pattern without asking the main sofa to do all the decorative work. Keep a rug large enough to relate the furniture as one group, but judge its edge against the actual walking route. An edge that curls under a busy path is a practical problem. If the household includes children or anyone who needs a particularly clear route, adapt the choice to those needs without assuming every family has the same routines. Daily comfort should refine the style rather than erase it.
In a room used for television and conversation, remotes, books, blankets, games and charging cables will appear whether or not the design plan mentions them. List the objects that collect on the sofa during a normal week. Give the frequently used ones an easy landing place from the seat where they are used. A shallow drawer in a side table may work for remotes; a basket near the sofa may hold throws; a closed cabinet can take less attractive equipment. Storage should match the object and the action, not simply fill an empty wall.
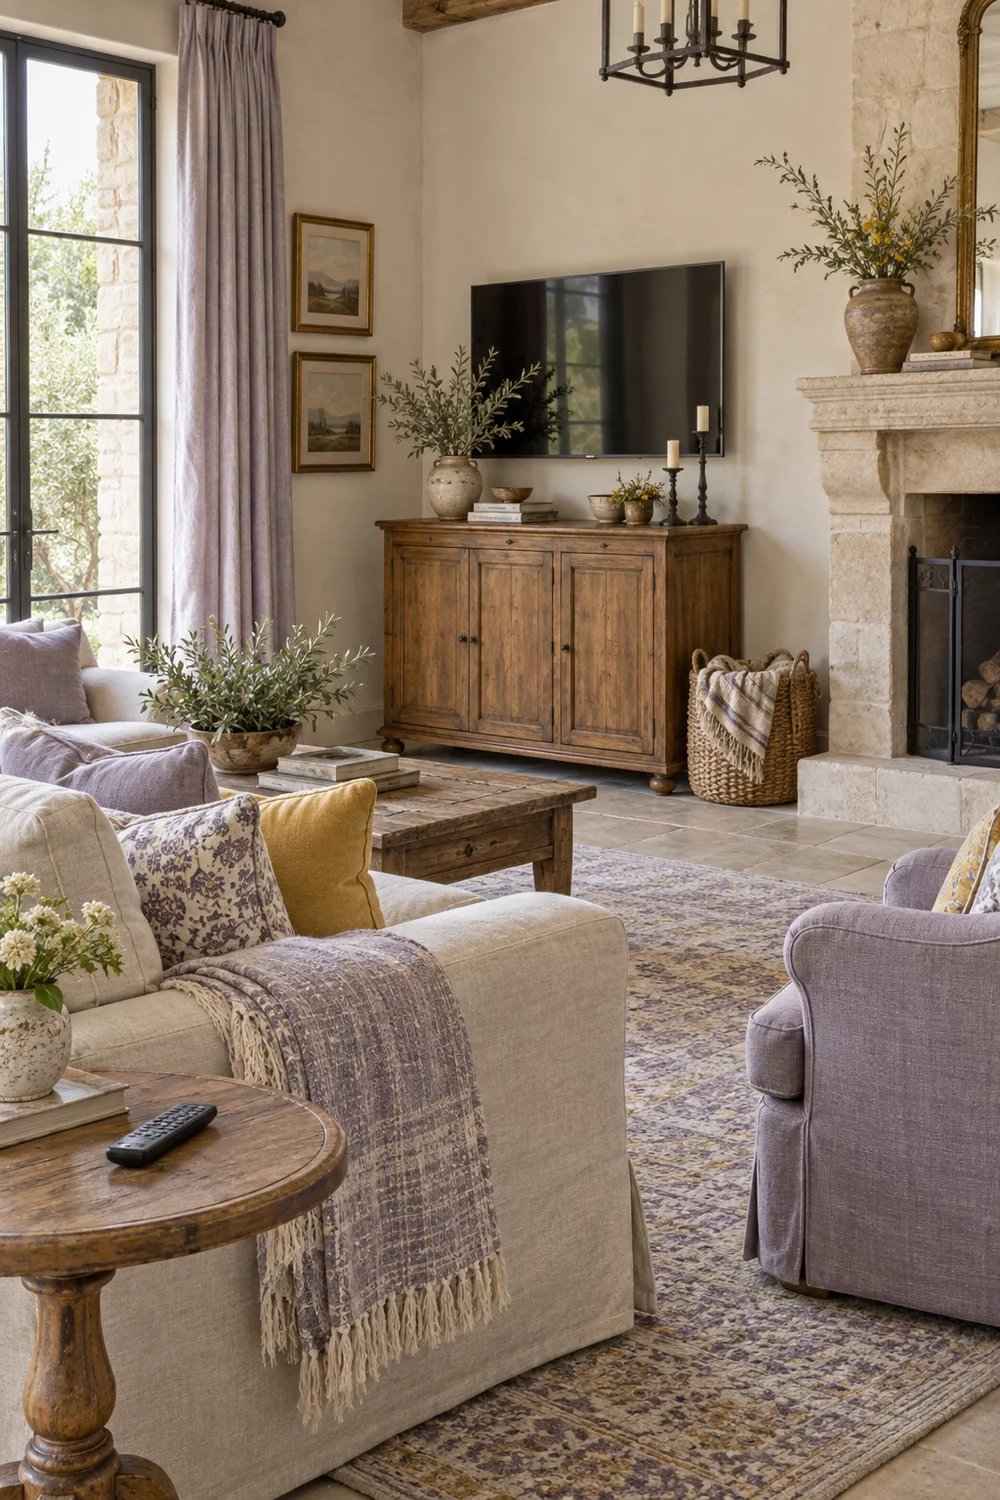
A French country cabinet can be a useful anchor if its doors open fully without striking a chair or narrowing the main route. Check where cables enter, whether devices need ventilation and whether the cabinet is deep enough for what it will hold. Avoid hiding heat producing equipment in an unventilated closed space. If the television wall is already visually busy, keep the storage piece simple and let a single timber finish or antique detail do the stylistic work. A row of small decorative objects cannot compensate for the daily pile that has nowhere to go.
The modern cottage living room ideas offer another way to think about warmth through useful, comfortable layers. In this family room, the important distinction is where those layers go. A blanket used every evening should be within reach; an occasional textile can live elsewhere. A lamp should serve a reading seat rather than merely balance the mantel. A coffee table needs to be reachable from the main seats and should not force everyone to squeeze past it on the way out.
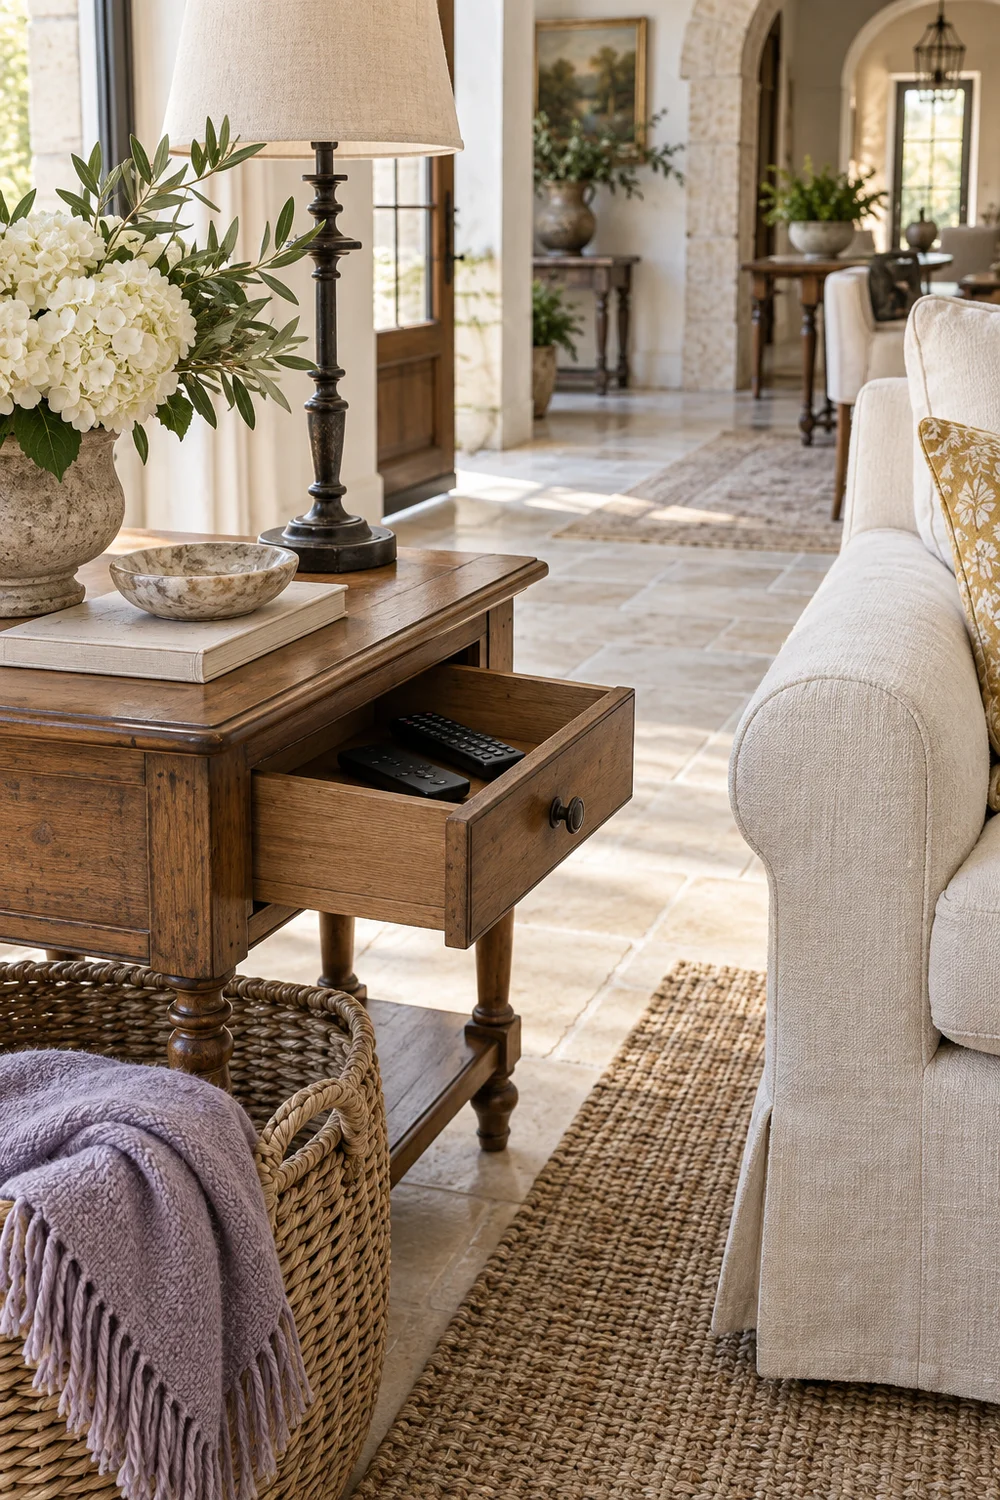
At the end of a normal day, try a short reset without rearranging the room. Can somebody put the remotes away, fold the throw, return the books and leave the walkway clear in a minute or two? If not, the storage may be too far away, too small or too awkward to use. The answer might be moving one basket rather than buying another cabinet. This small rehearsal is a stronger design test than a styled final photograph because it shows whether the plan supports the habits that will actually continue.
Before you commit to the arrangement, live with temporary positions for several ordinary days. Watch television at the normal time, invite people to sit and talk, and cross the room while others are seated. Notice whether someone always drags a chair into a better spot or shifts the coffee table out of the way. Repeated improvisation is information: move the furniture plan toward the action rather than asking the household to work around a symmetrical drawing. A good French country family room can look relaxed precisely because its pieces sit where people need them.
In daylight, check glare on the television, the path past the fireplace and whether the chosen upholstery still reads as the colour you expected. Use the same viewpoints you photographed at the start. The improvement should be visible in the way the seats connect and the route opens, not merely in the addition of accessories. If a chair cuts across the entry view, try turning it slightly or using a smaller form. If a sofa seems isolated, a side table and lamp may give it a clearer relationship to the rest of the group.
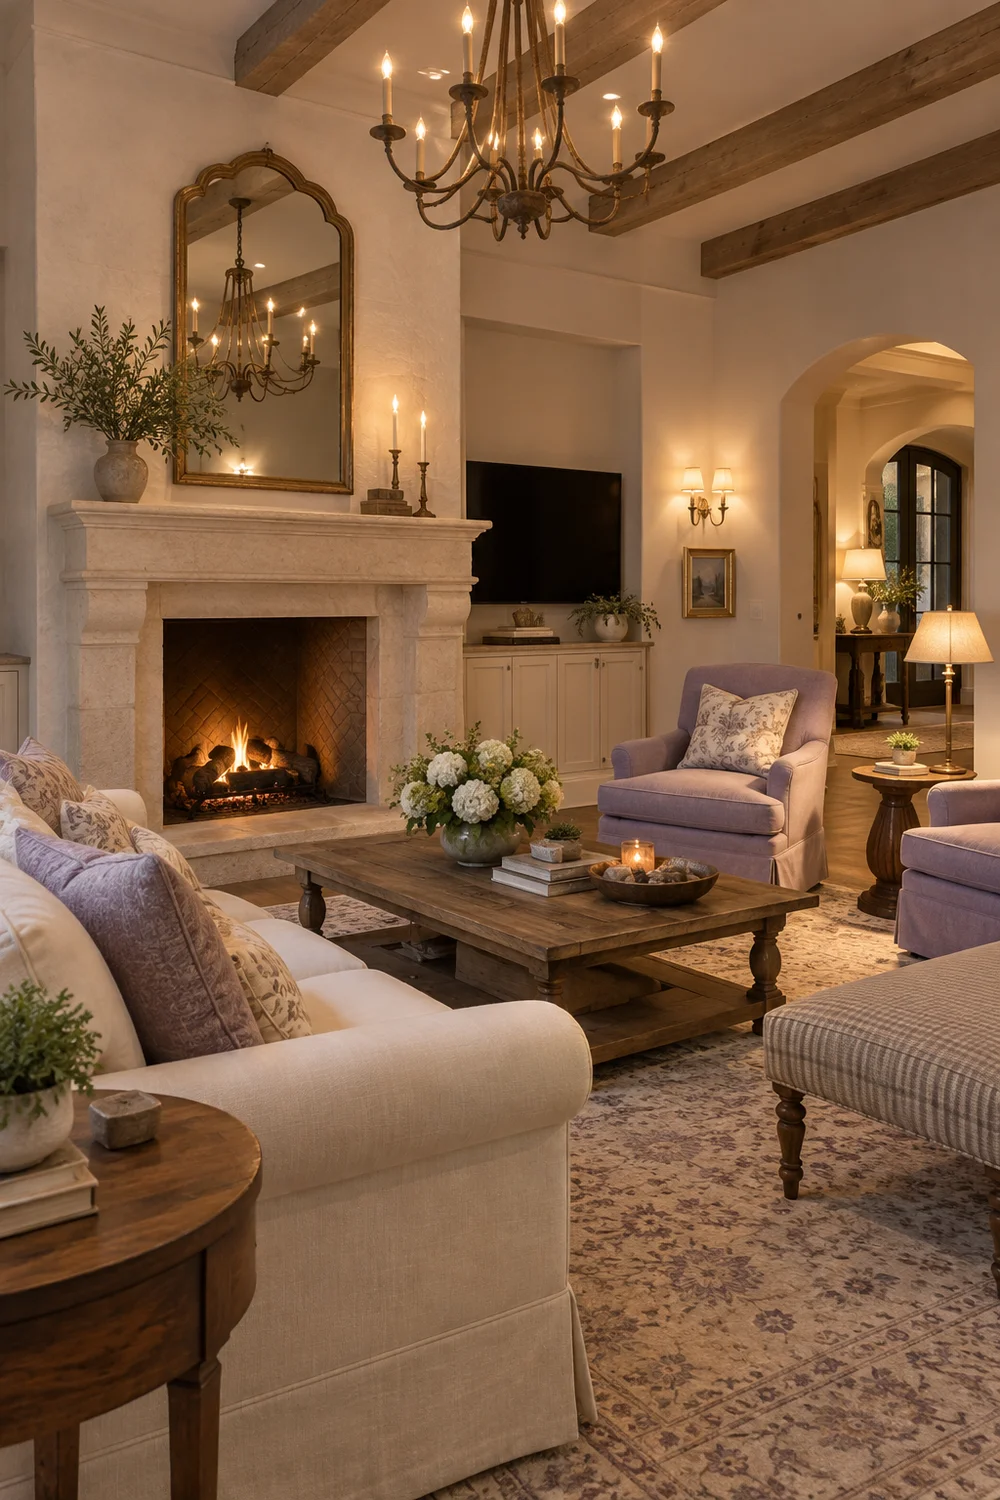
After dark, turn on only the lights the family would normally use. A reading seat needs a useful light, the route needs to remain legible and the television should not have a glaring lamp reflected in it. Adjust the placement of table or floor lamps before adding permanent fittings. Keep cords and heat sources managed according to their instructions and get qualified advice for any electrical change. The evening scene should remain comfortably illuminated so the room’s materials and walking route are visible; darkness is not the goal.
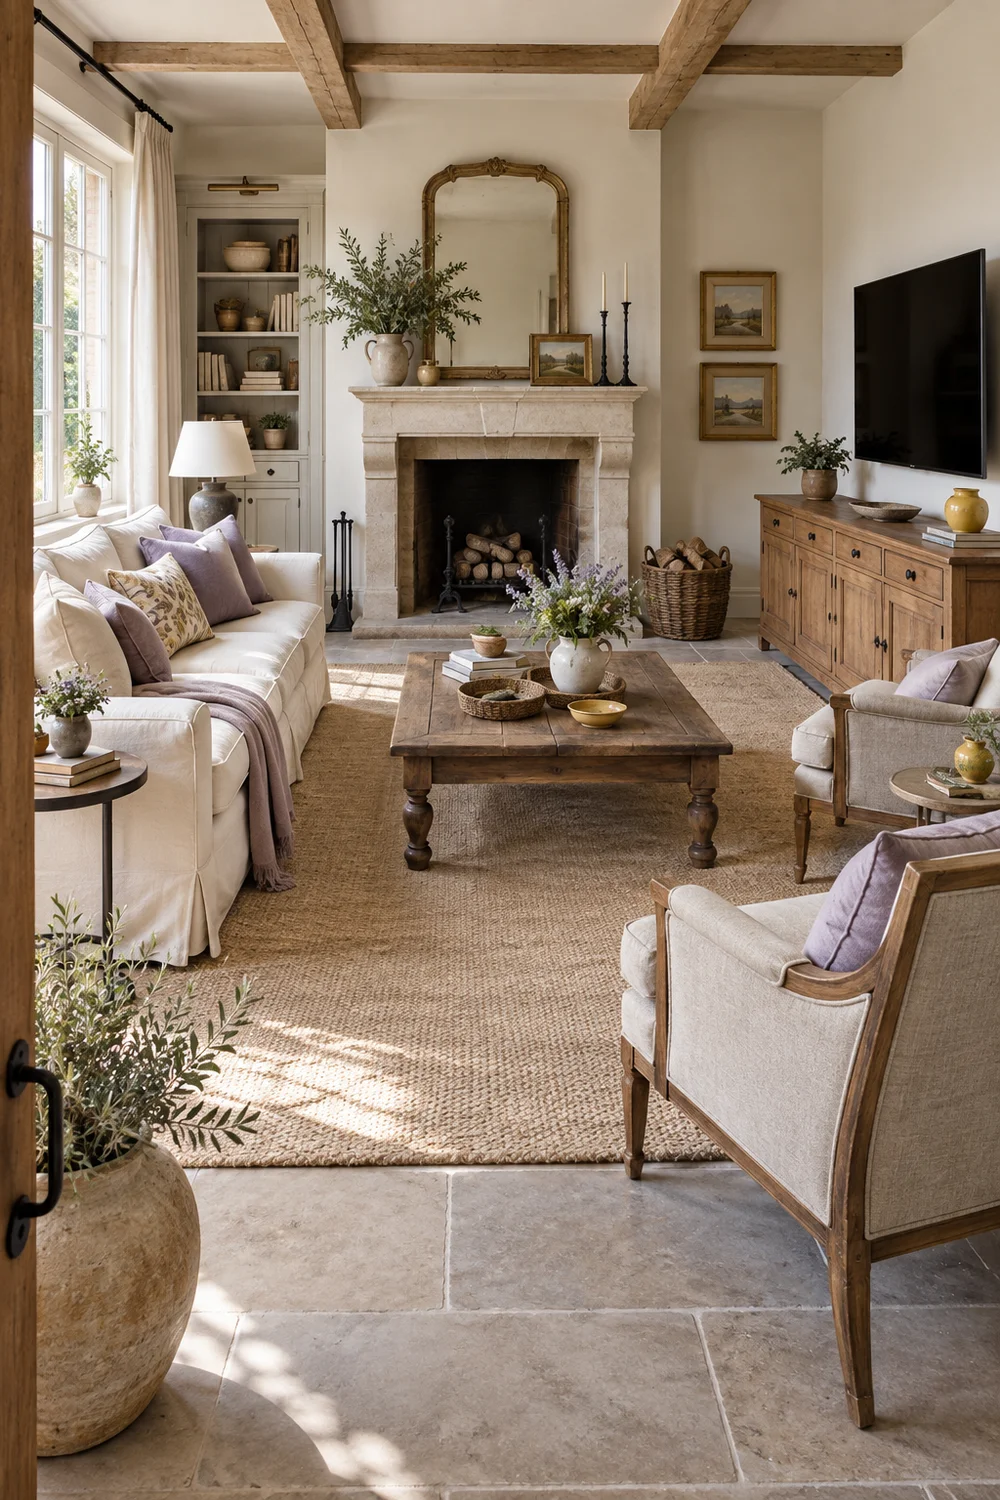
The final plan should be easy to explain: this sofa serves the screen, those chairs complete the conversation group, the fireplace gives the room its centre, and the clear route lets daily life pass through. If any piece has no useful role or blocks another one, remove it from the plan before you buy. French country warmth comes from the relationship between practical comfort and character, not from filling every surface with signs of a style. When both the television and fireplace have a place in the same room, the household can use it naturally and the room will look more convincing for it.