Newsletter Subscribe
Enter your email address below and subscribe to our newsletter

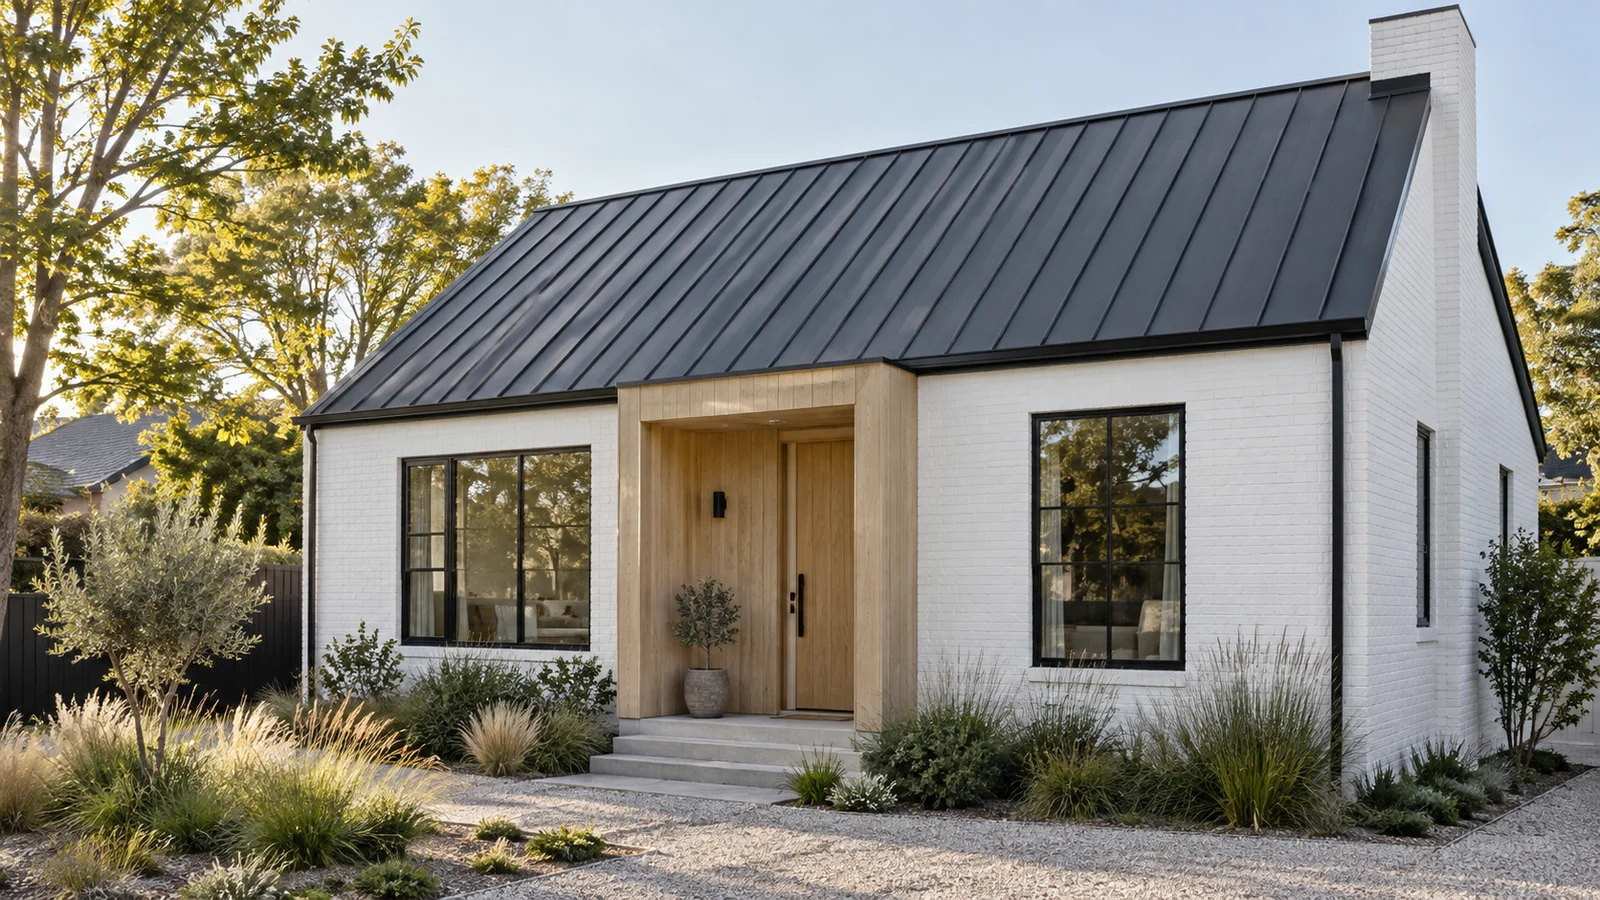
An existing house does not need to become a replica of a newly built Nordic cabin to feel calm, useful and unmistakably Scandinavian. The more dependable approach is to understand the building that is already there, then make a small number of connected decisions about its skin, edges and arrival. That is especially useful when the roof, windows, drains and services are still sound enough to keep.
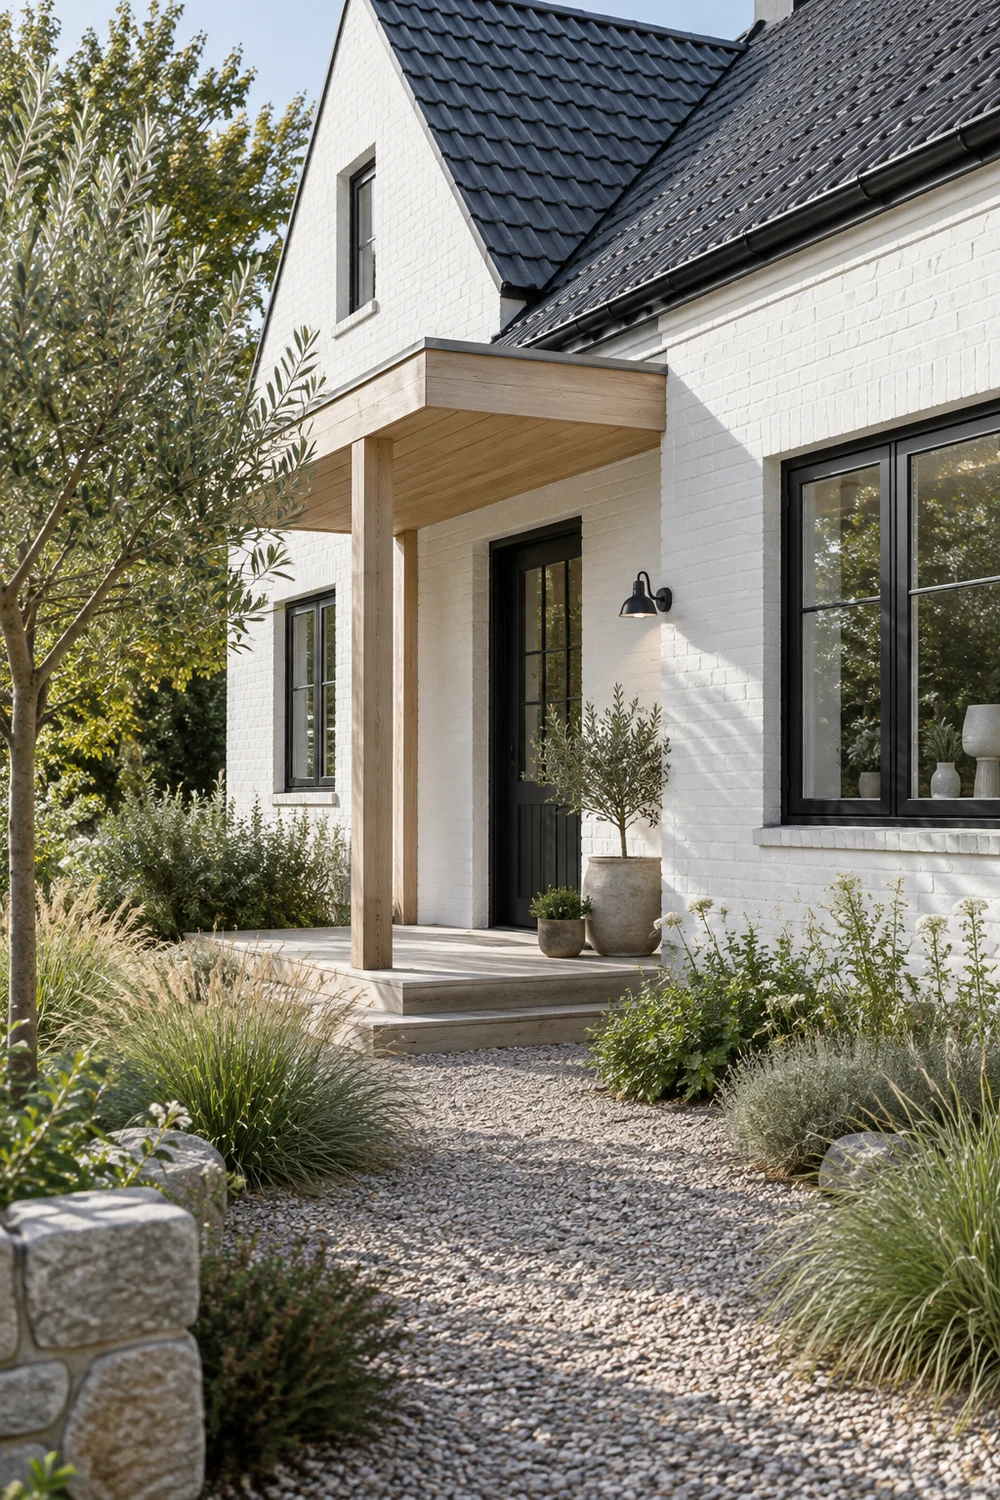
This guide is for the homeowner whose exterior has accumulated changes over time. Perhaps the front door is newer than the windows, the render was repaired in a different shade, and the garden has been asked to disguise details that need a practical decision. The aim is not instant perfection. It is a clear exterior plan that gives every visible element a job.
Begin with the whole facade in mind. A Scandinavian house exterior often reads as simple because its material family is limited and its priorities are easy to understand. Roof and openings create the structure. Wall finish provides a quiet field. The entrance gives the eye one deliberate place to land. Planting softens the base without competing with the building. Those decisions can work on a brick semi, a modest detached house or a renovated cottage without asking you to rebuild it.
Start outside with a notebook, a tape measure and photographs taken from the pavement, the front path and each side return. Record the roof covering and its remaining life, the condition of gutters and downpipes, window frames, masonry cracks, thresholds, meters, vents, exterior lights and every place water meets the house. Take one photograph after rain if you can. A house that looks visually untidy may actually be communicating a practical sequence: a leaking gutter should not wait for a new paint colour.
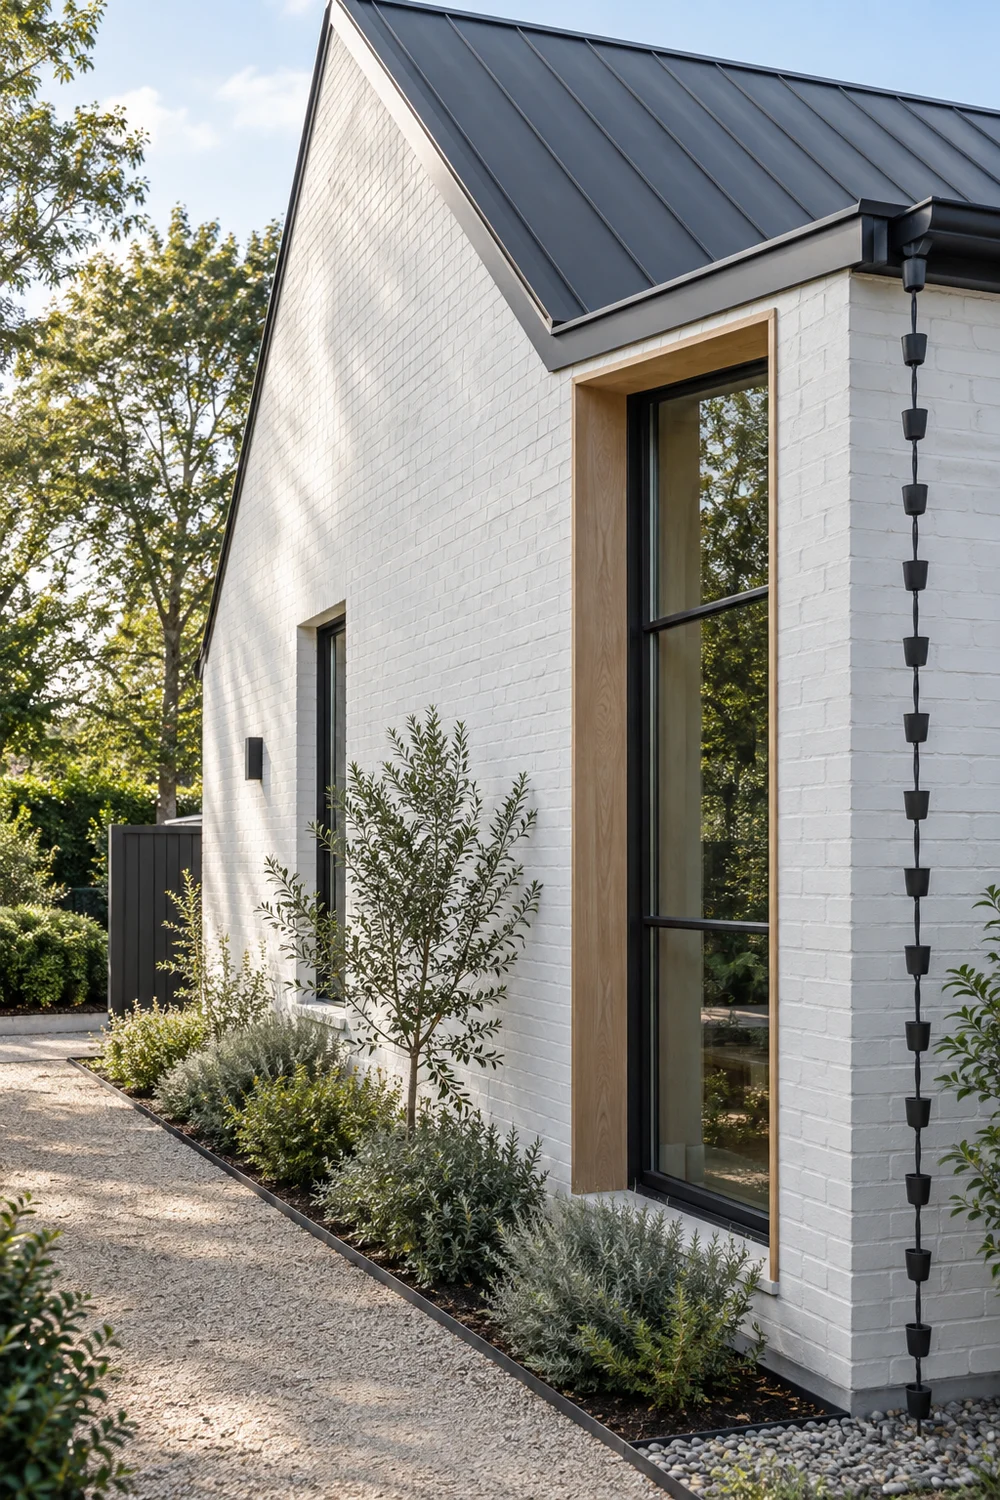
Separate the list into three columns: keep and clean, repair before styling, and replace only when it solves a real problem. Existing brick with an uneven tone may need a careful repair rather than a coating. A roof that is close to the end of its life should set the order for fascia, gutters and window details. If windows are staying, their frame colour and proportions are a constraint, not an inconvenience. This is how an exterior becomes coherent without becoming wasteful.
Use the audit to choose the kind of calm you are pursuing. Browse the established Scandinavian house exterior examples only after you can name your fixed elements. A low roofline might need a light wall field and a quiet dark roof. A tall narrow facade might benefit from a pale door surround that gives the entry more presence. A deep porch can carry timber more comfortably than a shallow one. The point is not to copy an image but to recognise a compatible proportion.
Check permissions and technical advice before committing. Conservation rules, boundary work, drainage changes, structural cracks, electrical work and roof alterations need the right professional input. A designer or contractor can help translate your record into a scope, but the homeowner who has already documented the condition of the house will ask much better questions. The audit is also your budget guardrail: it makes clear which visual choices are free to wait and which maintenance choices cannot.
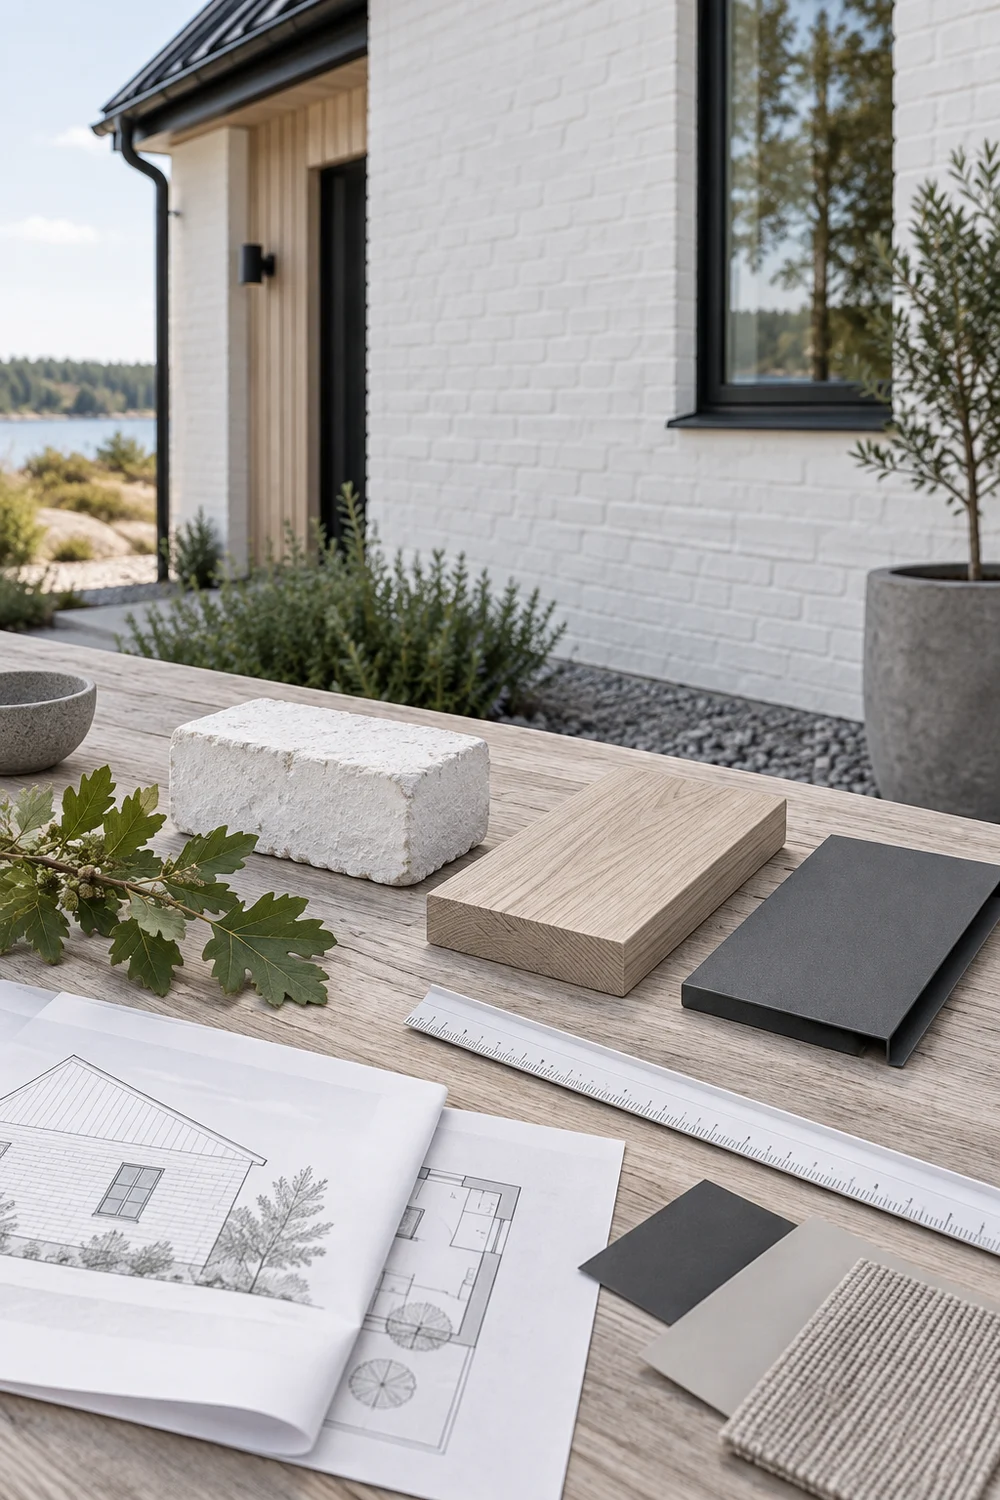
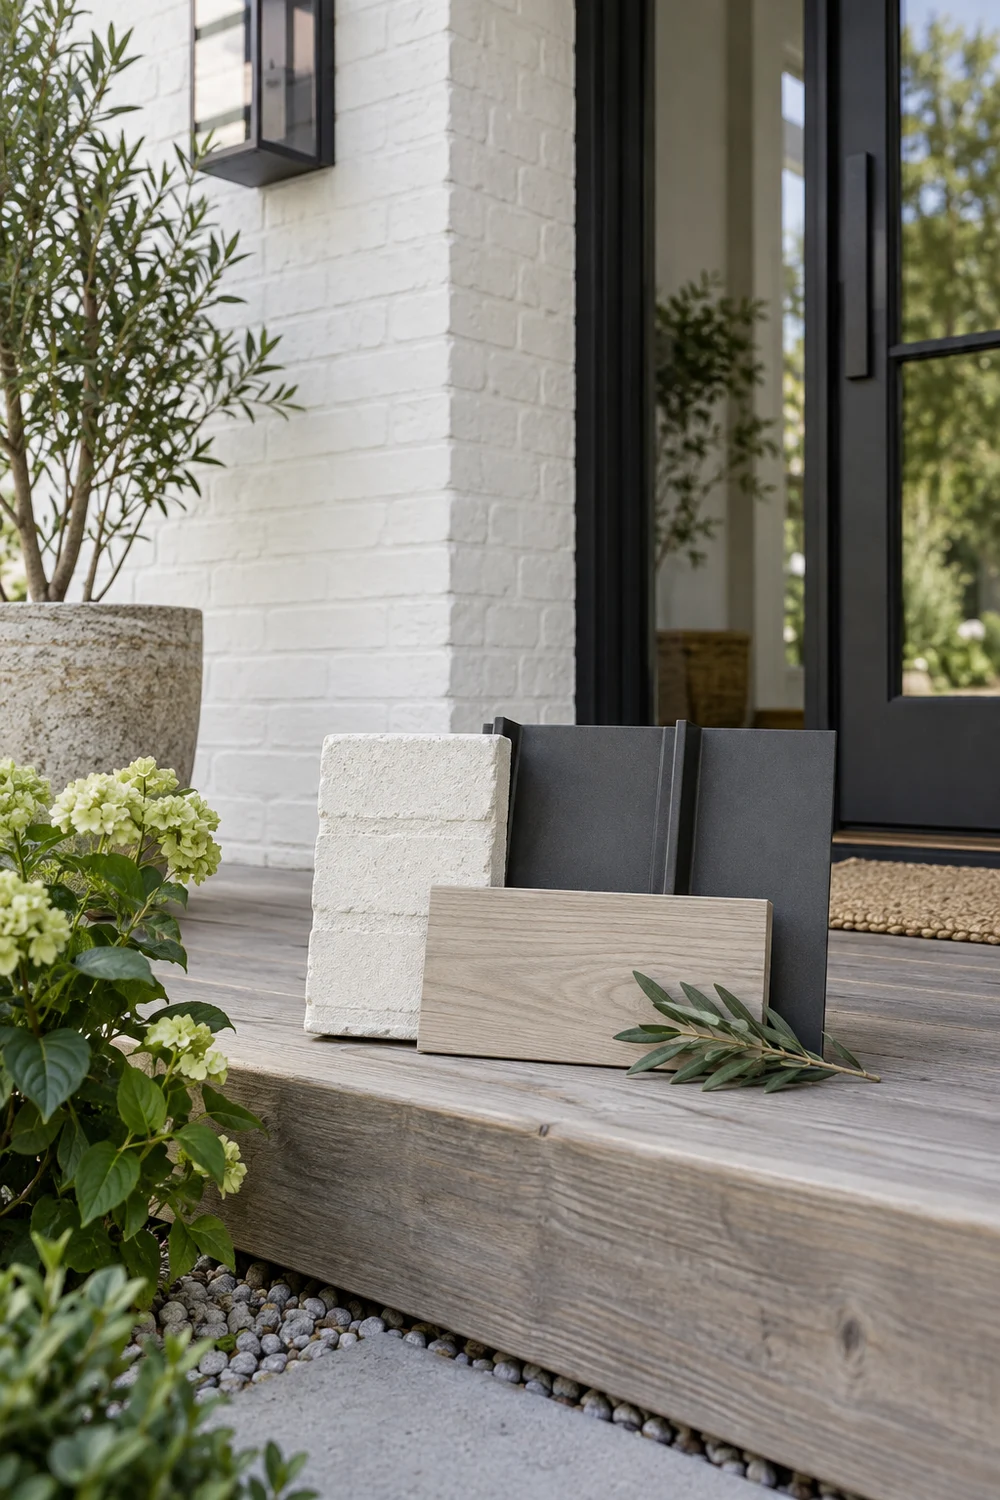
The most convincing Scandinavian updates usually use fewer visible materials, not more expensive ones. Choose a base, a dark line, a timber tone and one planting note. For this guide, the family is chalk white for the wall field, charcoal for roof edges and metalwork, pale ash for a small timber moment, and muted moss through foliage and groundcover. It is a framework, not a prescription. A good existing red brick house may keep its brick as the base and use charcoal and pale timber around it instead.
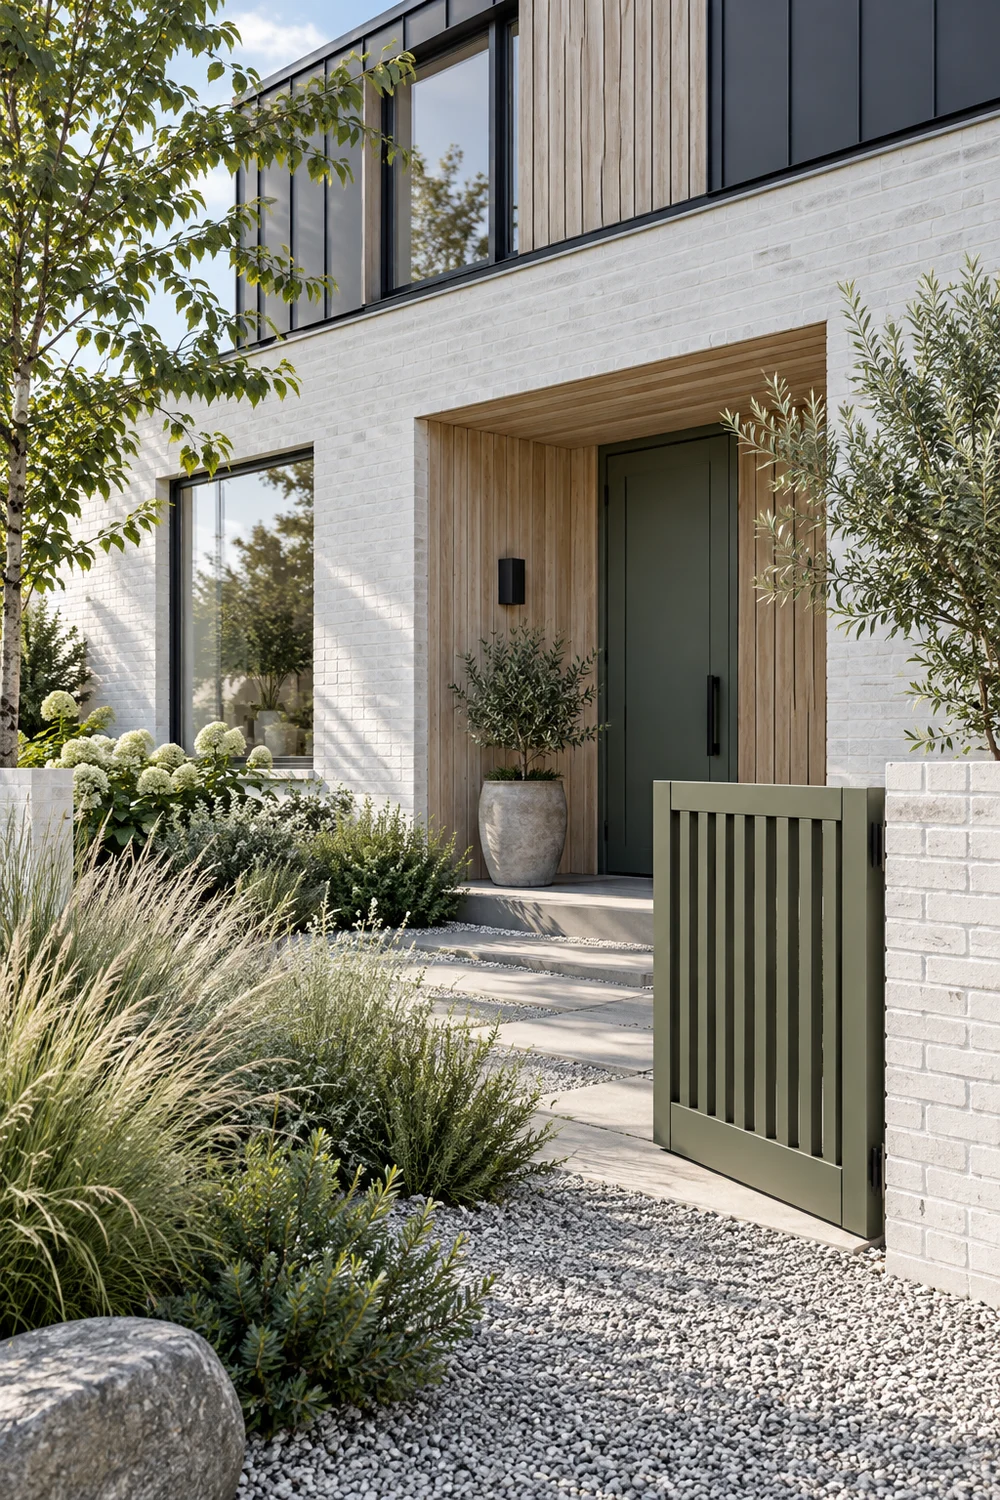
Assign each material a boundary. Let the base occupy the large quiet surfaces. Put charcoal where the house needs a crisp edge: window frames, rainwater goods, a roof or a carefully chosen door. Use timber where a hand or eye naturally pauses, such as a recessed entrance, a porch ceiling or a gate. Do not spread every finish across every surface. Timber cladding on a small, protected element can look intentional; the same material copied across the wall, fence, shed and porch often turns into a theme.
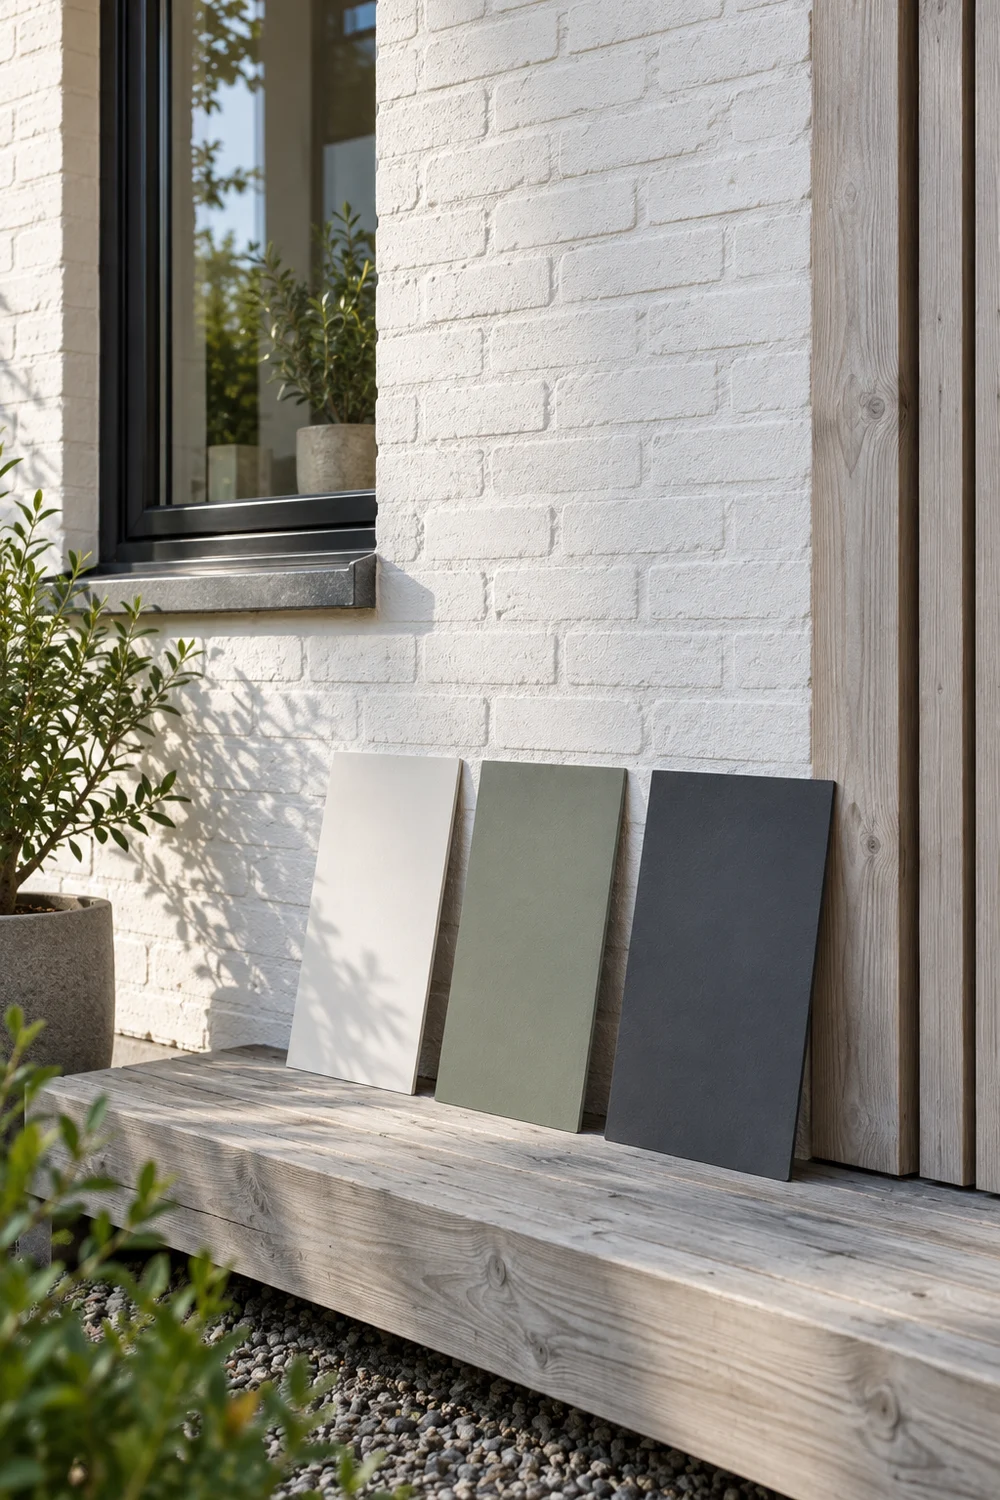
Make samples work before you make decisions. View them against the actual wall in clear daylight, cloud, rain and the time of day when you come home. White paint can become stark beside a warm roof tile. A charcoal that looks elegant on a swatch can look blue next to existing black window seals. A pale timber sample needs to be judged for weathering and maintenance, not only its first week of colour. The wider Scandinavian colour palette guide is useful when you need to test the balance between a quiet base and a clear accent.
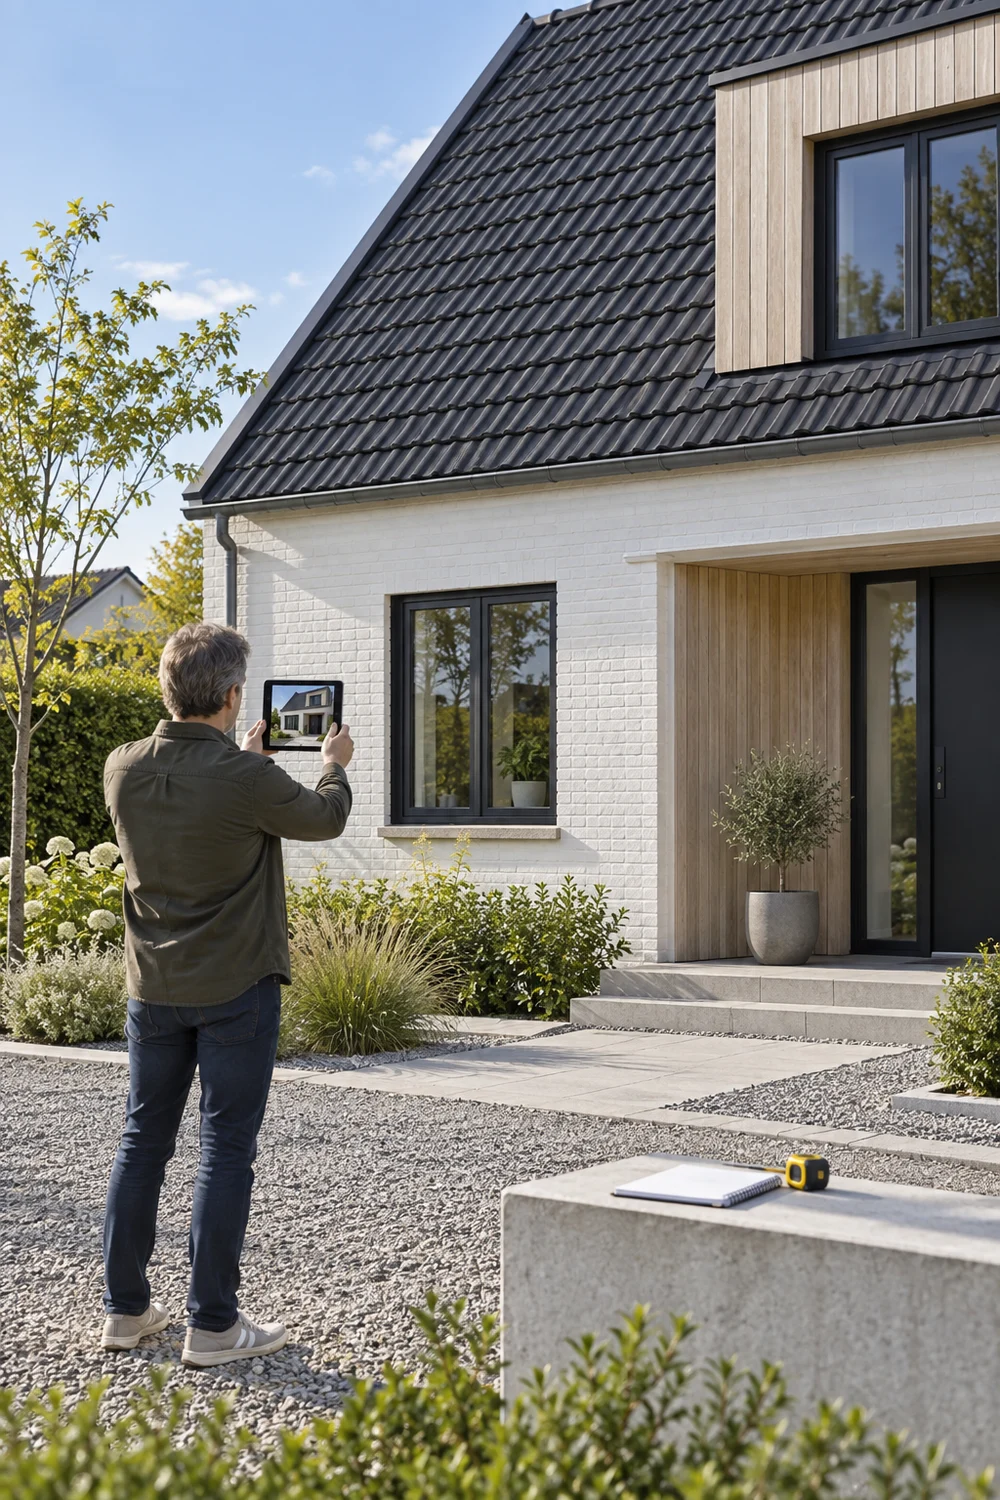
Treat texture as part of the family. Painted brick, pale gravel, smooth metal and a softly sawn timber surface can sit together because each has a different scale. Avoid adding a fifth busy texture just because it is popular in a showroom. A heavily veined stone, glossy coloured tile or warm beige render can pull the composition away from the cool, practical restraint you are building. If a material needs constant explanation to fit the house, it is probably not doing its job.
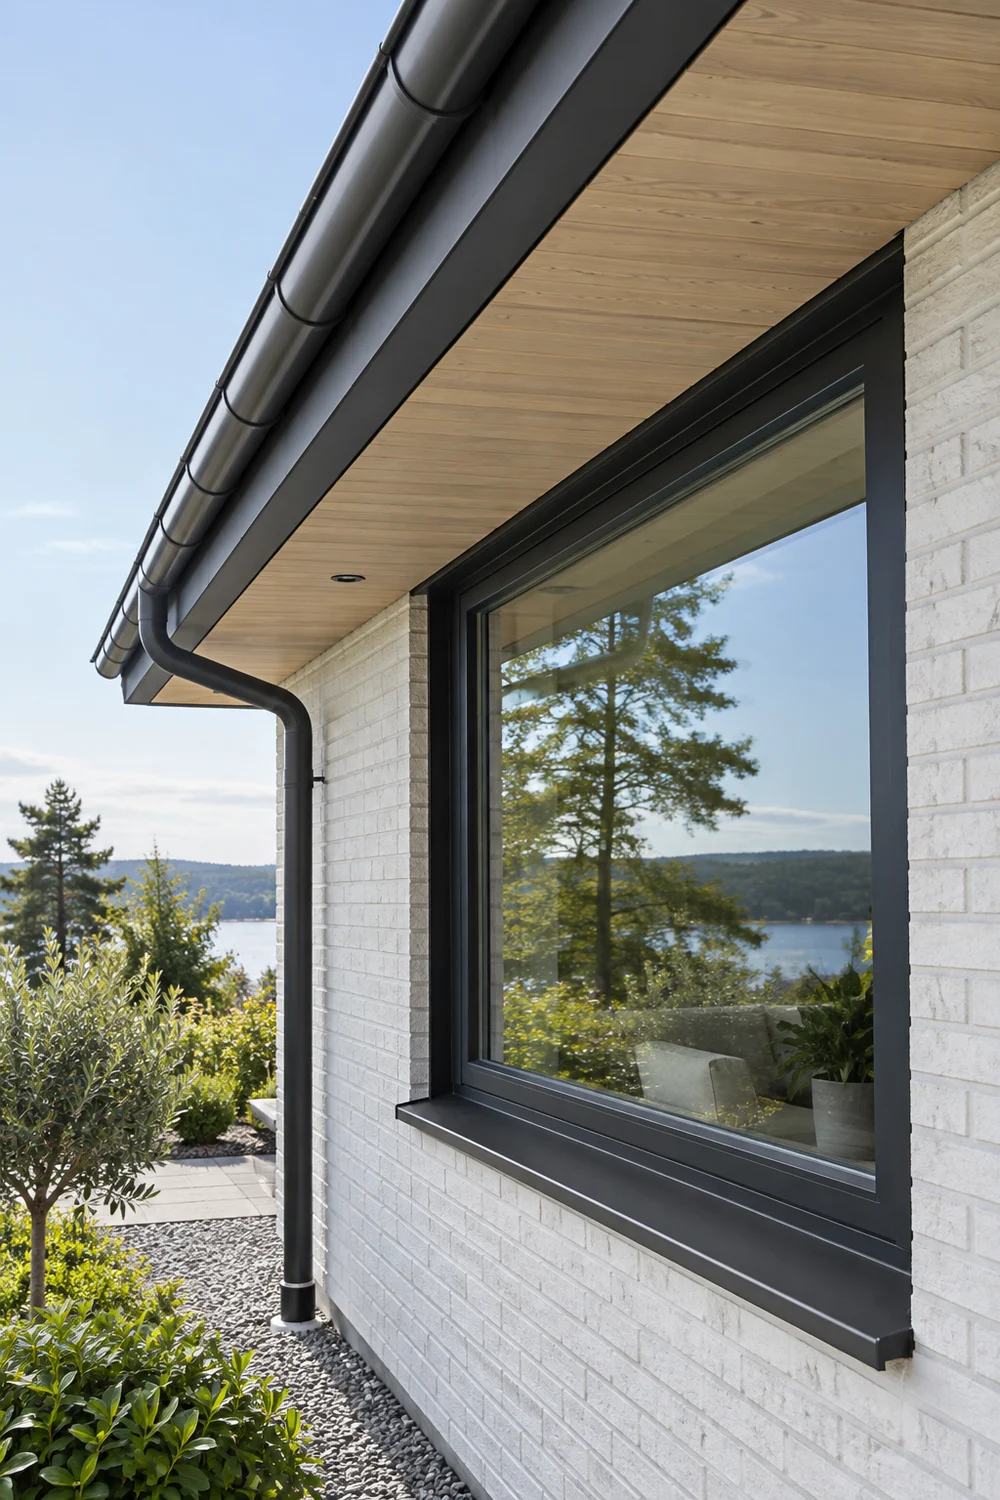
When a facade feels unsettled, the problem is often hierarchy rather than colour. Windows, roof and rainwater goods create the lines your eye reads first. Decide which one leads, then make the others supportive. On many existing homes, the roof is the strongest horizontal or gable shape. A quiet dark roof and matching rainwater goods can make varied windows feel deliberate. On a facade with elegant existing windows, the wall and roof might need to become less assertive instead.
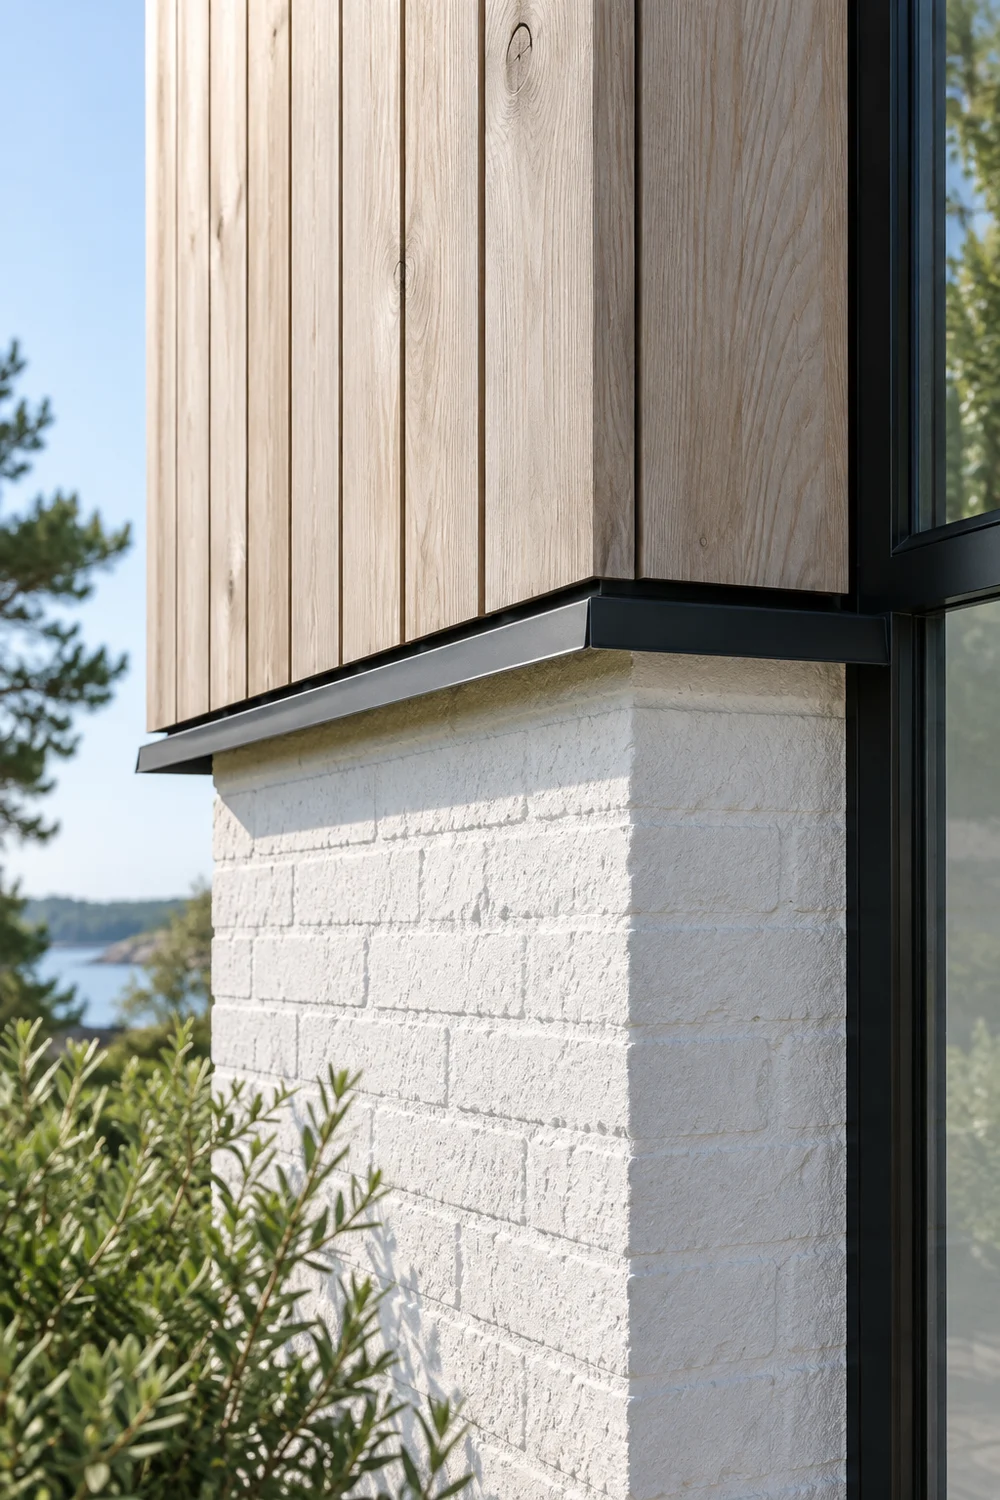
Draw the elevation simply. Mark every window, sill, gutter, drainpipe, vent and exterior light. Circle anything that is visually louder than its function. A downpipe set out from the wall can be painted to recede, but it cannot be ignored if it will dump water near a threshold. A new light should sit in relation to the door and opening, not appear at the centre of a blank wall by default. This modest drawing helps you spot whether one window colour, one gutter colour and one metal finish can do most of the work.
Before replacing anything, make the technical sequence explicit. Roof repairs precede paint. Window replacement may affect reveals, sills and render. Drainage needs to be tested before a new gravel path is laid. Exterior electrical points and door furniture should be chosen after the opening dimensions are confirmed. Good Scandinavian exterior design looks quiet because those joins have been resolved, not because the house has no practical requirements.
Ask a qualified contractor to confirm waterproofing, ventilation, electrical safety and structure. A visual plan is valuable, but it should never override the physical performance of the envelope. When the technical parts are in order, the final hierarchy becomes easier to see: roof as shelter, windows as openings, drainage as a discreet service, and wall finish as the calm background between them.
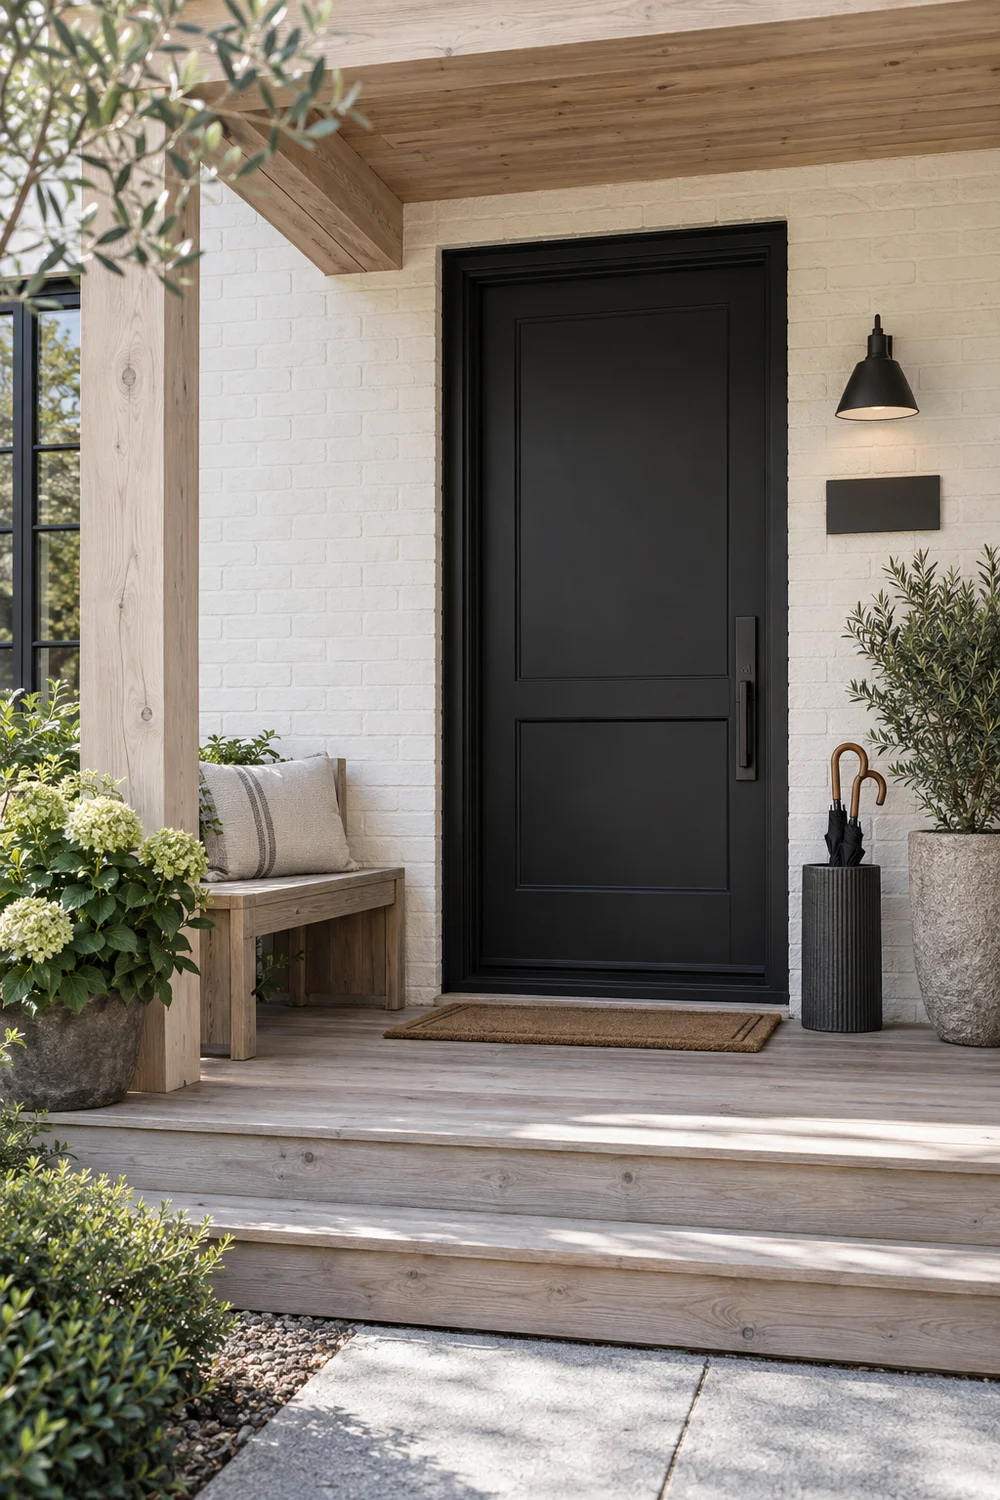
The entrance is where a Scandinavian exterior plan needs to earn its place in daily life. Before choosing a dramatic front door, stand at the threshold with bags, keys and a wet coat. Can you open the door without stepping into a puddle? Is the route from gate to door clear after dark? Is there enough shelter to find keys, place a parcel or shake off rain? These practical questions give the entry its character more reliably than decorative accessories.
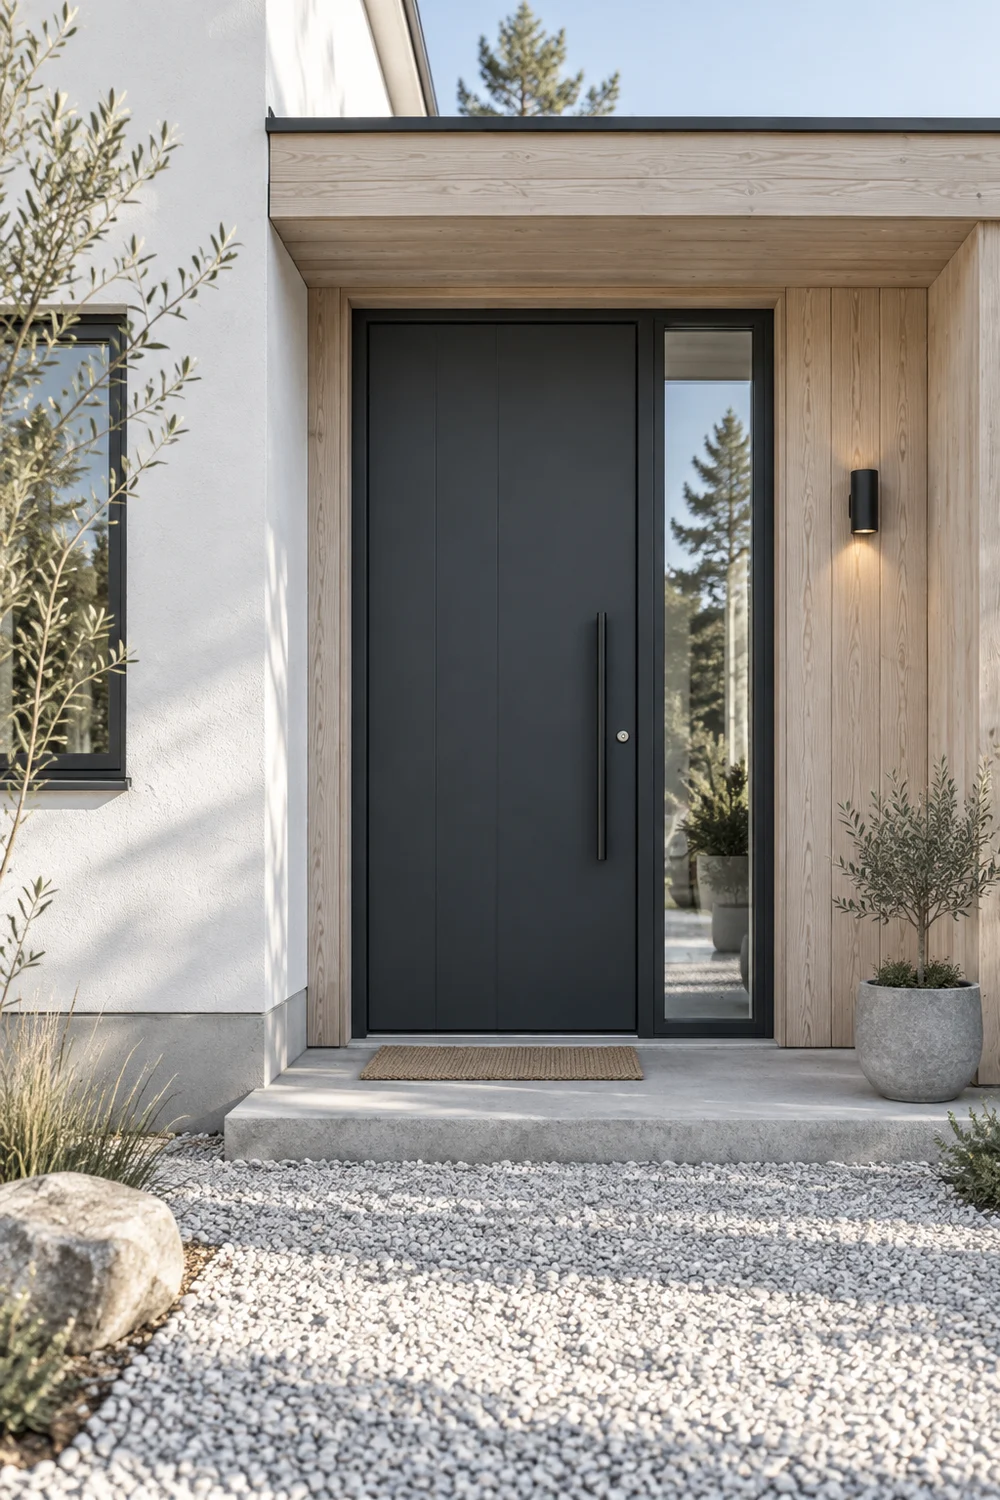
Use the entry as the contained place for contrast. A charcoal door can anchor a chalk white wall, while a pale ash surround gives it warmth without covering the whole facade in timber. If the door is already good, a new threshold, lighting position, number plate and simple planter may be enough. If the door must be replaced, establish its opening size and weather performance first, then decide the colour in relation to the roof and windows.
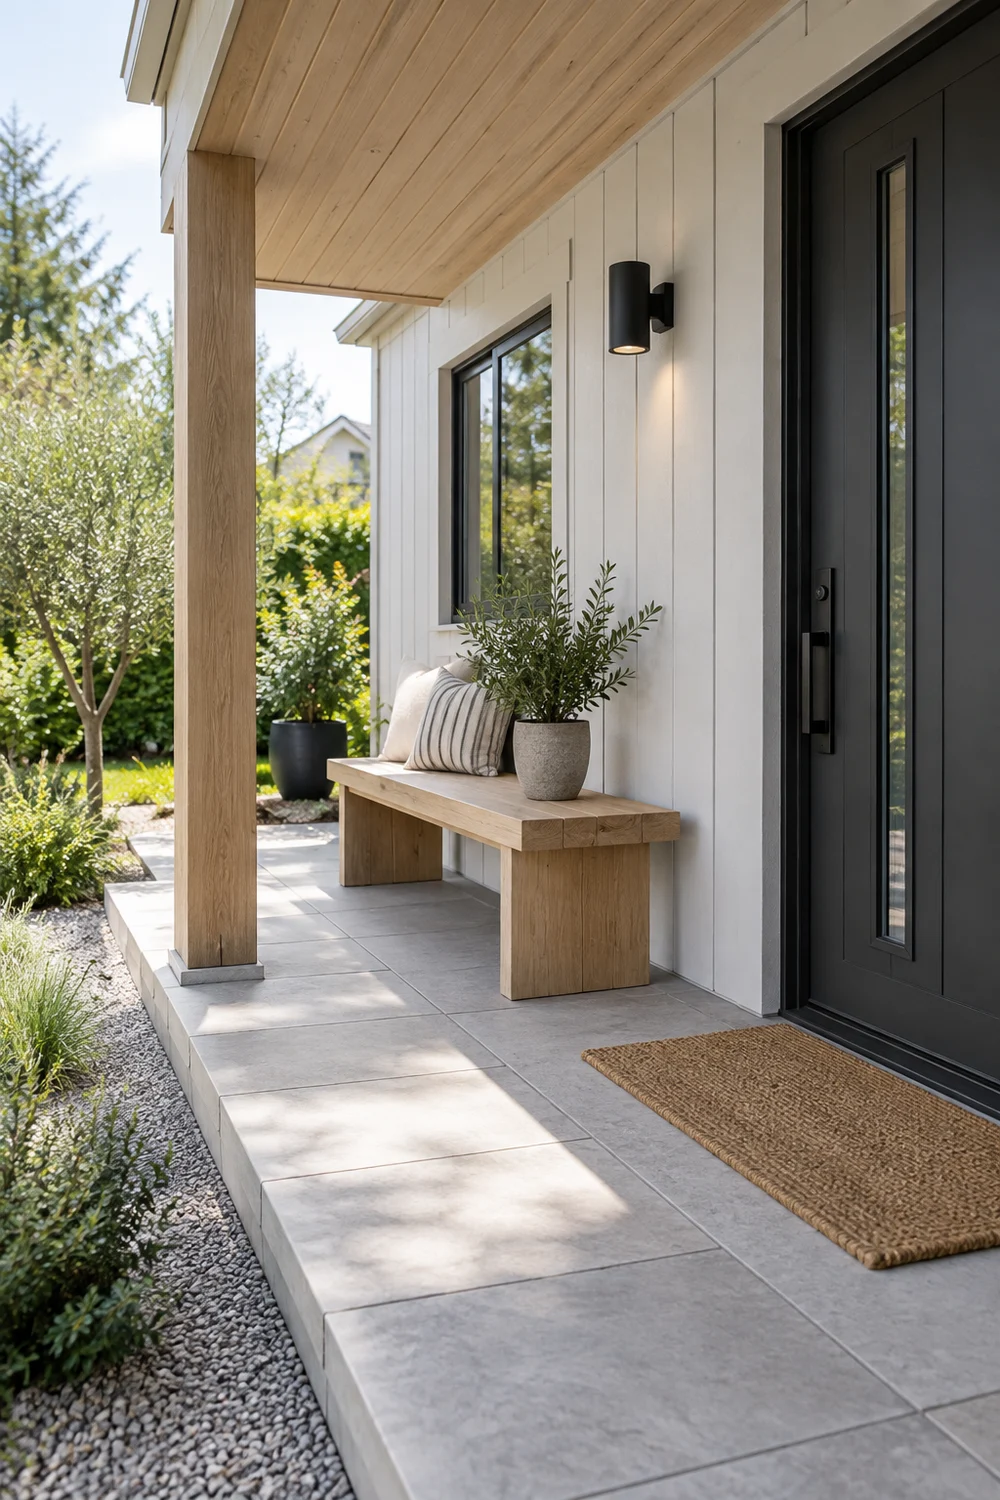
Keep the route legible. Pale gravel or paving should have a stable edge and a route that feels safe underfoot. Choose a light that illuminates the lock and first step without glaring into the street. A small bench or shelf can be useful only if it does not narrow the approach or collect rain. One well placed object is stronger than several ornaments because it lets the architecture remain visible.
Finish the threshold with a check at night and in rain. Look for reflected glare in the glass, standing water, slippery gravel and shadows at the step. These are the details a visitor and a household member feel immediately. A calm exterior is never only about the view from the road; it is about arriving home without friction.
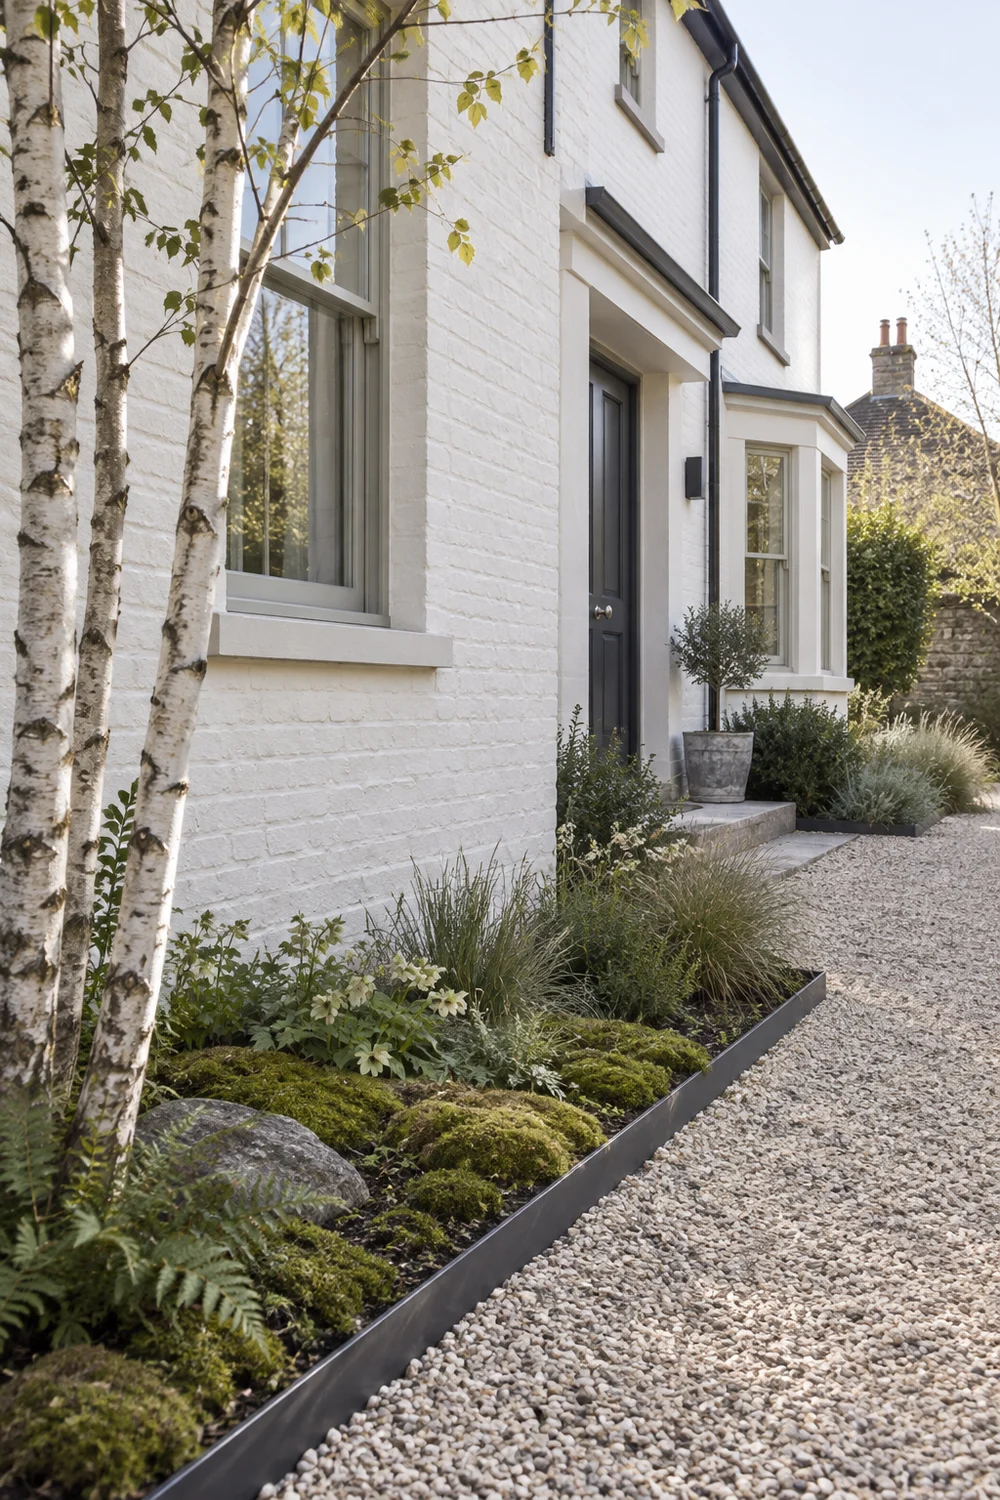
Planting can make a new facade feel grounded, but it cannot solve a drainage or proportion problem. Start by keeping a clear strip beside the wall so air can move and inspection remains possible. Then choose plants that frame windows, soften the base and guide the route to the door. A limited palette of muted greens, pale grasses, birch, ferns and low groundcover gives texture without obscuring the architecture.
Think in layers from the house outward. At the wall, use low, airy planting that will not hold moisture against the masonry. In front of it, repeat one or two broader forms rather than introducing every favourite plant. At the path, a slim metal or stone edge keeps gravel and soil from mixing. A small multi stem tree can draw the eye upward when the facade needs softness, but keep its mature size away from gutters, foundations and windows.
The existing Scandinavian garden design guide can help you carry the same restraint into the wider plot. Use it to consider season, exposure and maintenance before buying plants. The house should still be readable in winter. Evergreens, stems, gravel and the geometry of the path need to hold the composition when flowers are absent.
Do not use planting as a last minute cover for bins, meters or an awkward side return without leaving access. Instead, decide whether a screen, gate or modest enclosure can solve the practical need. When each element has an honest function, the softer layer of planting feels considered rather than defensive.
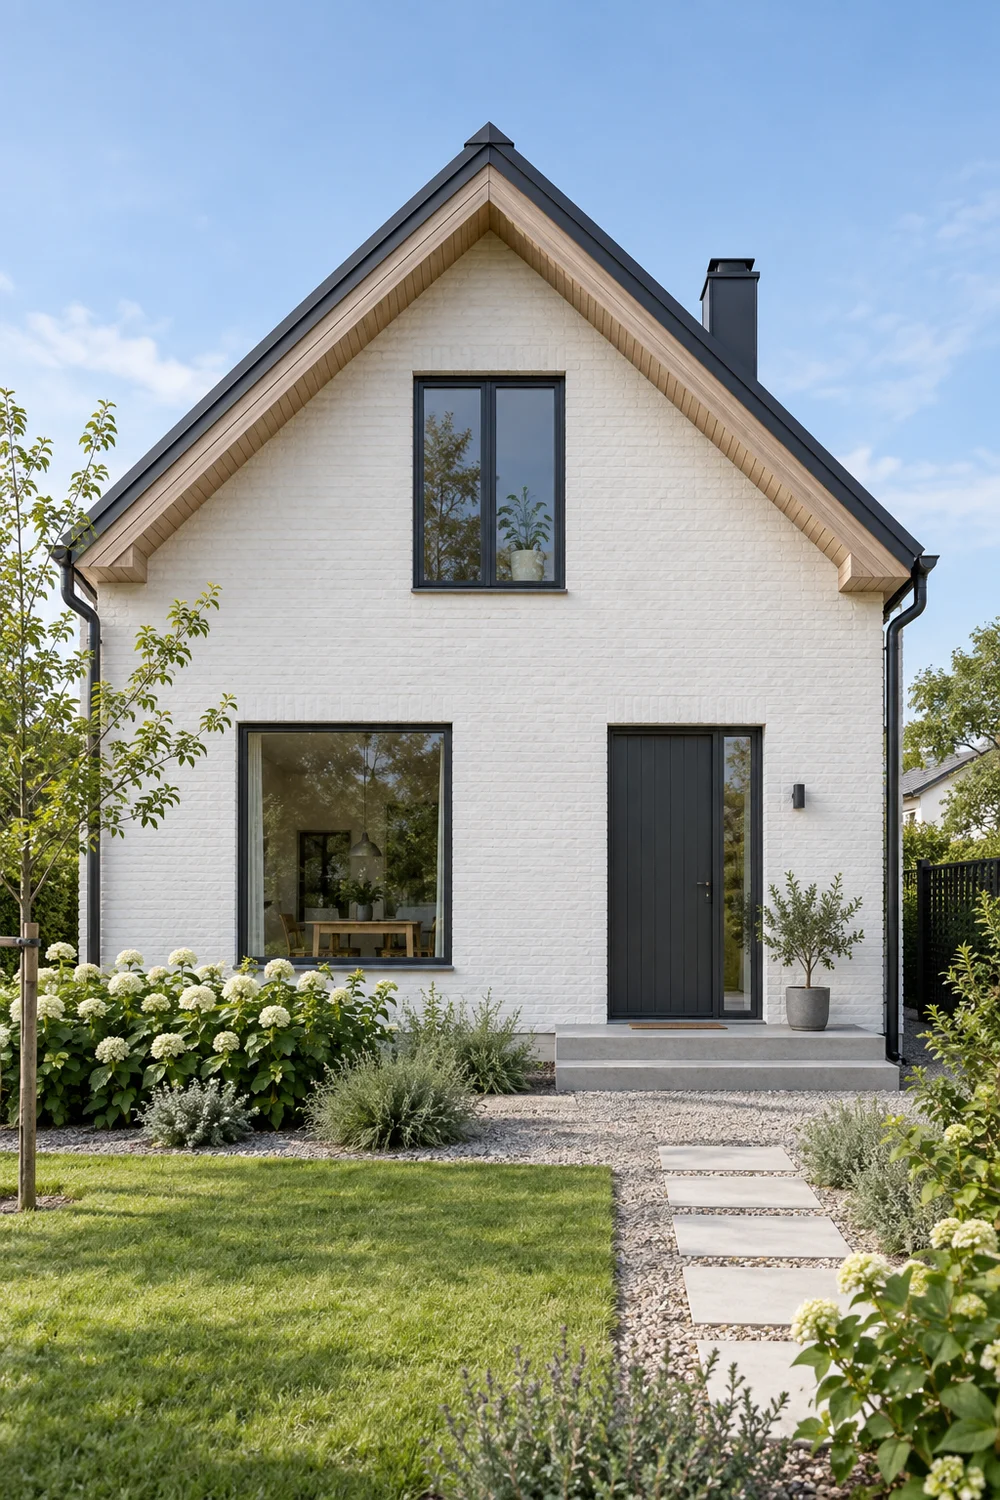
The final step is to turn your decisions into a brief someone else can price, question and build. Keep it short enough to use on site. Include photographs of every elevation, a measured sketch, the keep repair replace list, the material family, paint references, a roof and rainwater note, lighting locations, a path and drainage note, and a planting diagram. Add the order of work so a new finish is not damaged by a later repair.
Describe outcomes instead of trying to prescribe every trade detail. For example: retain sound white brick and repair failed pointing to match; make roof edge and rainwater goods charcoal; use pale ash only within the protected entry recess; keep a clear gravel route; add low planting that permits wall inspection. A contractor can then identify where the brief needs technical adjustment. That conversation is more useful than sending a collection of unrelated saved images.
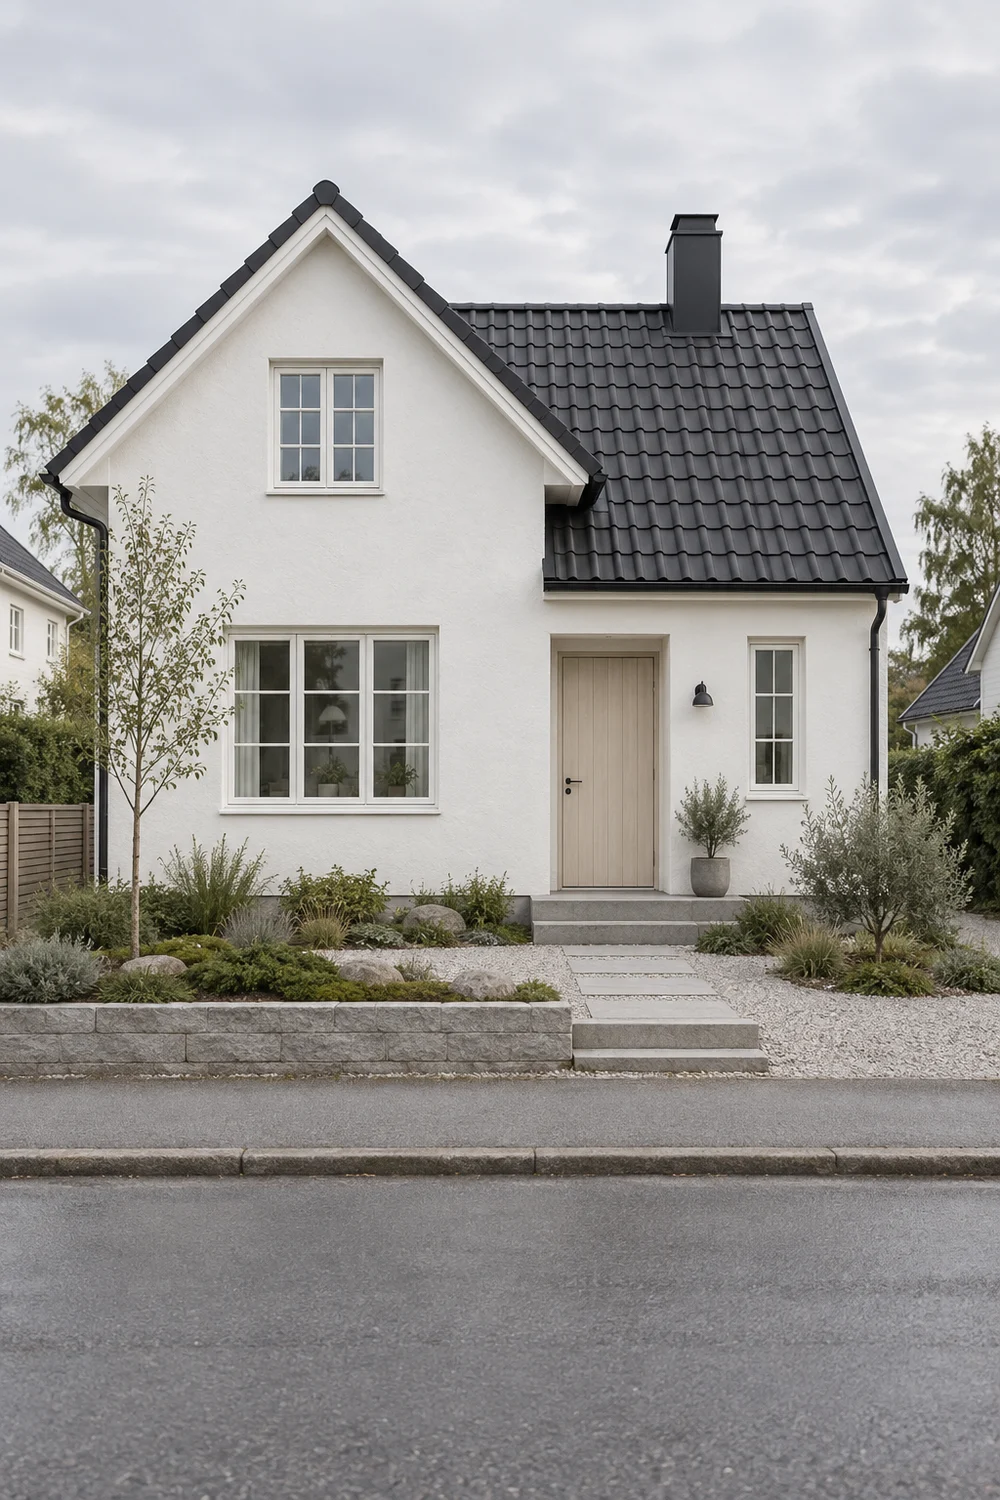
Give each quotation the same drawing and list. Ask what is included for preparation, protection, waste, access, electrical testing, drainage, making good and warranty. Clarify who is responsible for sequencing specialist work. If the budget cannot cover the whole project, phase it in the order that protects the building: roof and drainage, windows and wall repairs, threshold, then planting and decorative details.
When the work is complete, photograph the facade again from the original positions. Compare whether the route is clearer, the water is controlled, the material family reads as one and the entry works in ordinary weather. For ideas on carrying that same calm into rooms beyond the threshold, explore the Scandinavian home style guide. The success of an existing home renovation is not that it looks newly imported from somewhere else. It is that the house now looks like itself, with its practical parts and visual character finally moving in the same direction.