Newsletter Subscribe
Enter your email address below and subscribe to our newsletter

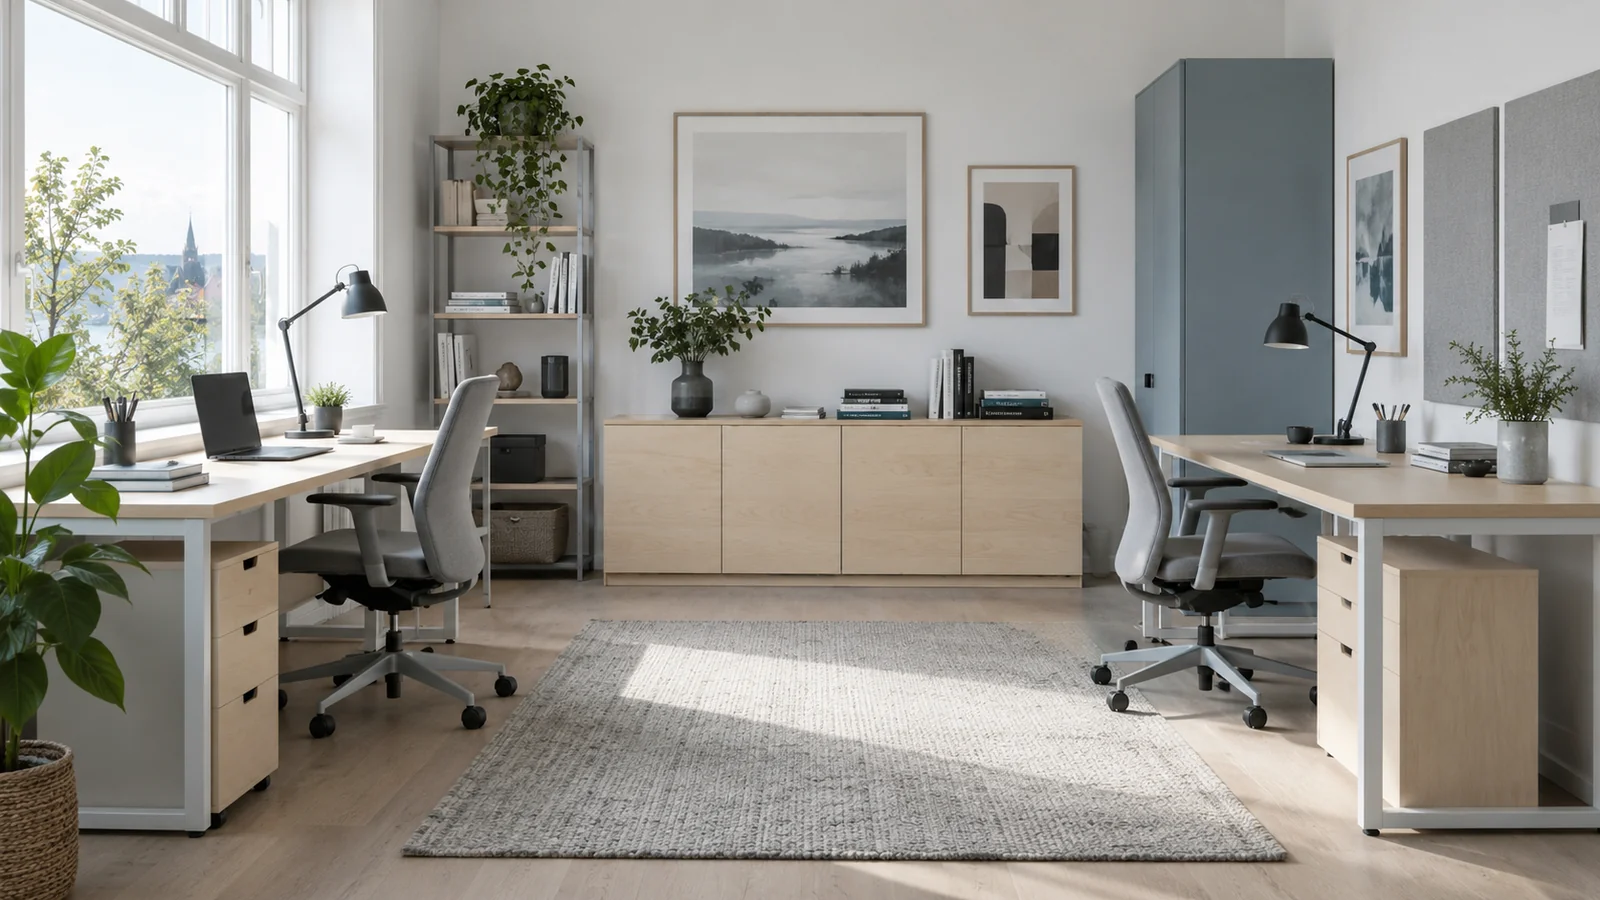
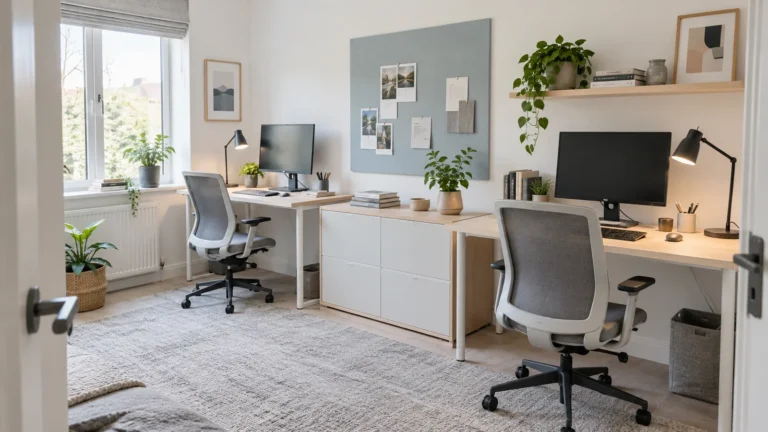
A double desk home office can fit against a wall on paper and still make a poor shared room. One chair may hit a cupboard, one screen may sit in glare, or a single lamp may serve neither person well. Once you and your partner have chosen an arrangement, I would turn it into an item brief that each possible piece must pass. A Scandinavian room can stay light and uncluttered, but the clean look should come from well sized work surfaces, separate control of light and clear homes for the things you use. This guide gives you checks for paired desks, chairs, screens, storage and materials. Use your own room and equipment measurements throughout. The aim is not a matched photograph; it is a room where both partners can work comfortably at the same time.
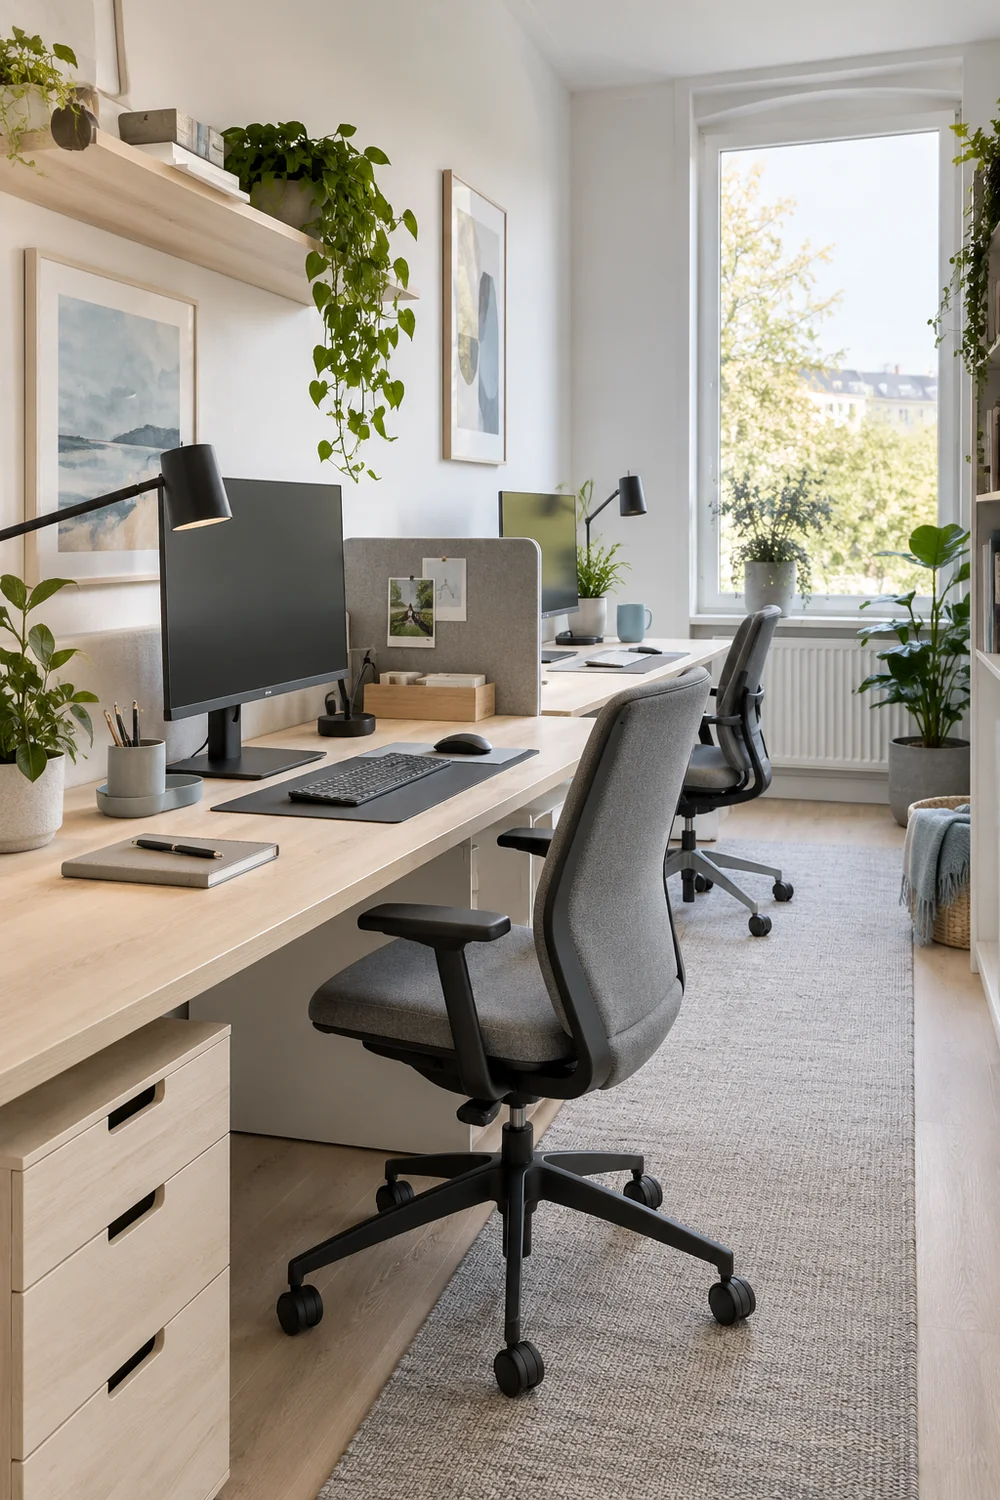
Start with the selected arrangement from the small home office for two plan. Measure the available wall or floor area after allowing for the door, window covering, radiator and any fixed piece. Then place each partner's monitor, keyboard, pointing device and essential papers on a temporary surface. Measure the space those objects actually use. I would write two desk briefs if the work differs, even when the visible finishes match. A pair of identical narrow desks can look orderly while leaving one person no usable drawing or document area.
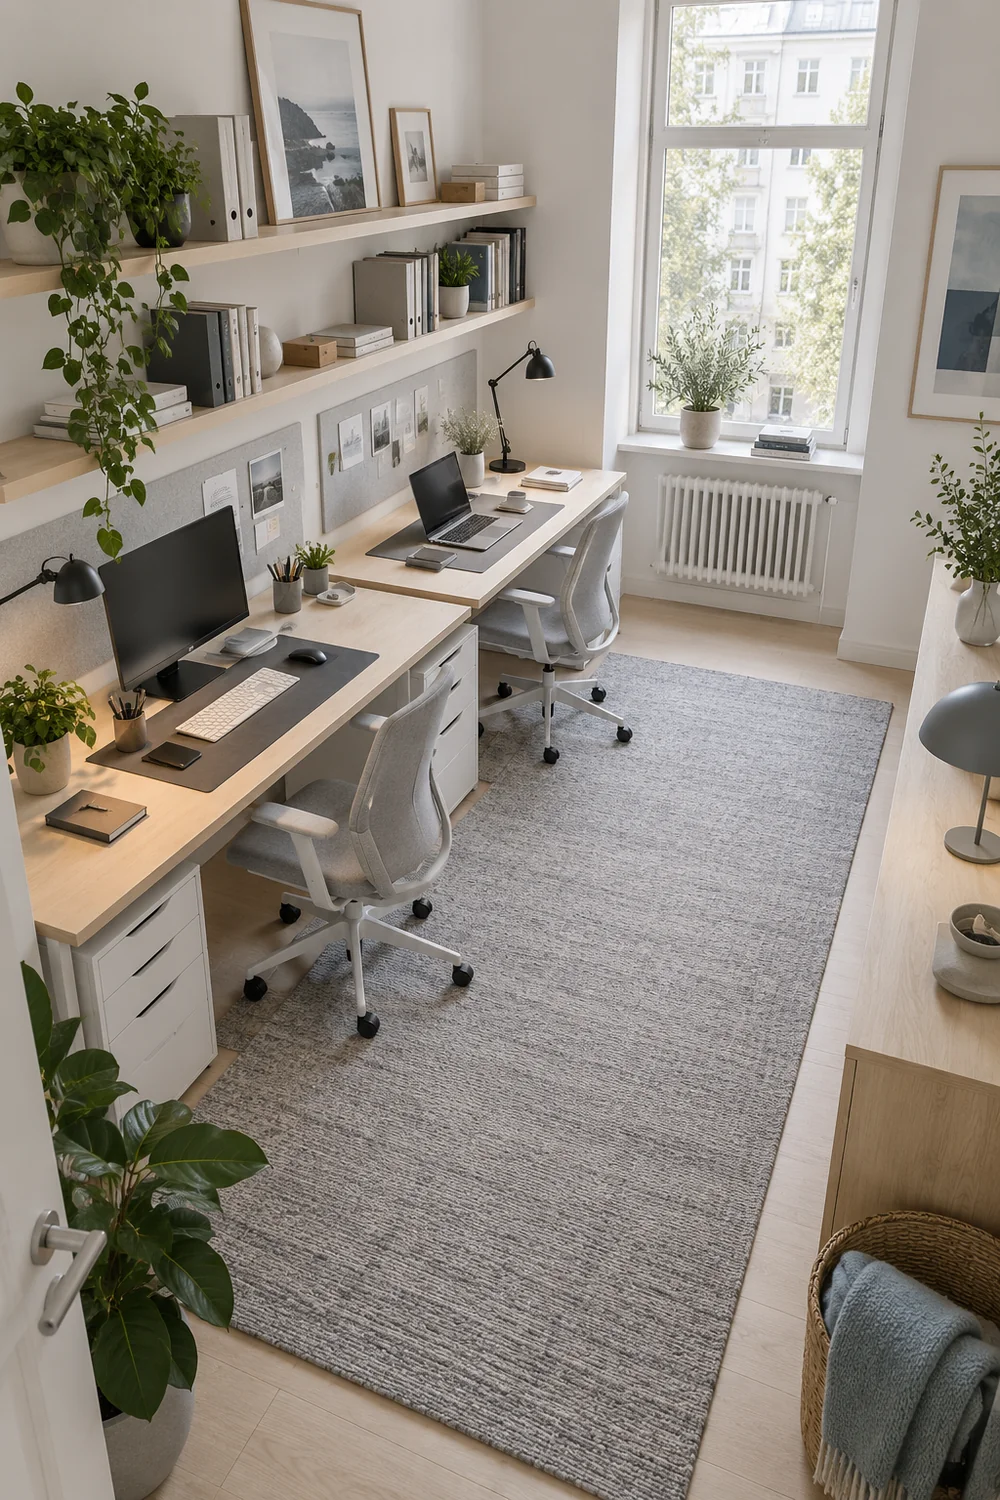
For a long wall, compare two separate desks with one continuous surface. Separate desks let each partner adjust position and may be easier to move, but their legs and the join can waste a useful centre. A continuous top can look calmer and may give more flexibility, but it needs a suitable support plan and a clear decision about who owns which span. I would mark the point where each person sits and the width each needs, then add the space taken by monitor arms, lamps and shared equipment. If the sum exceeds the measured run, shorten the shared equipment list or revisit the arrangement before ordering a bespoke top.
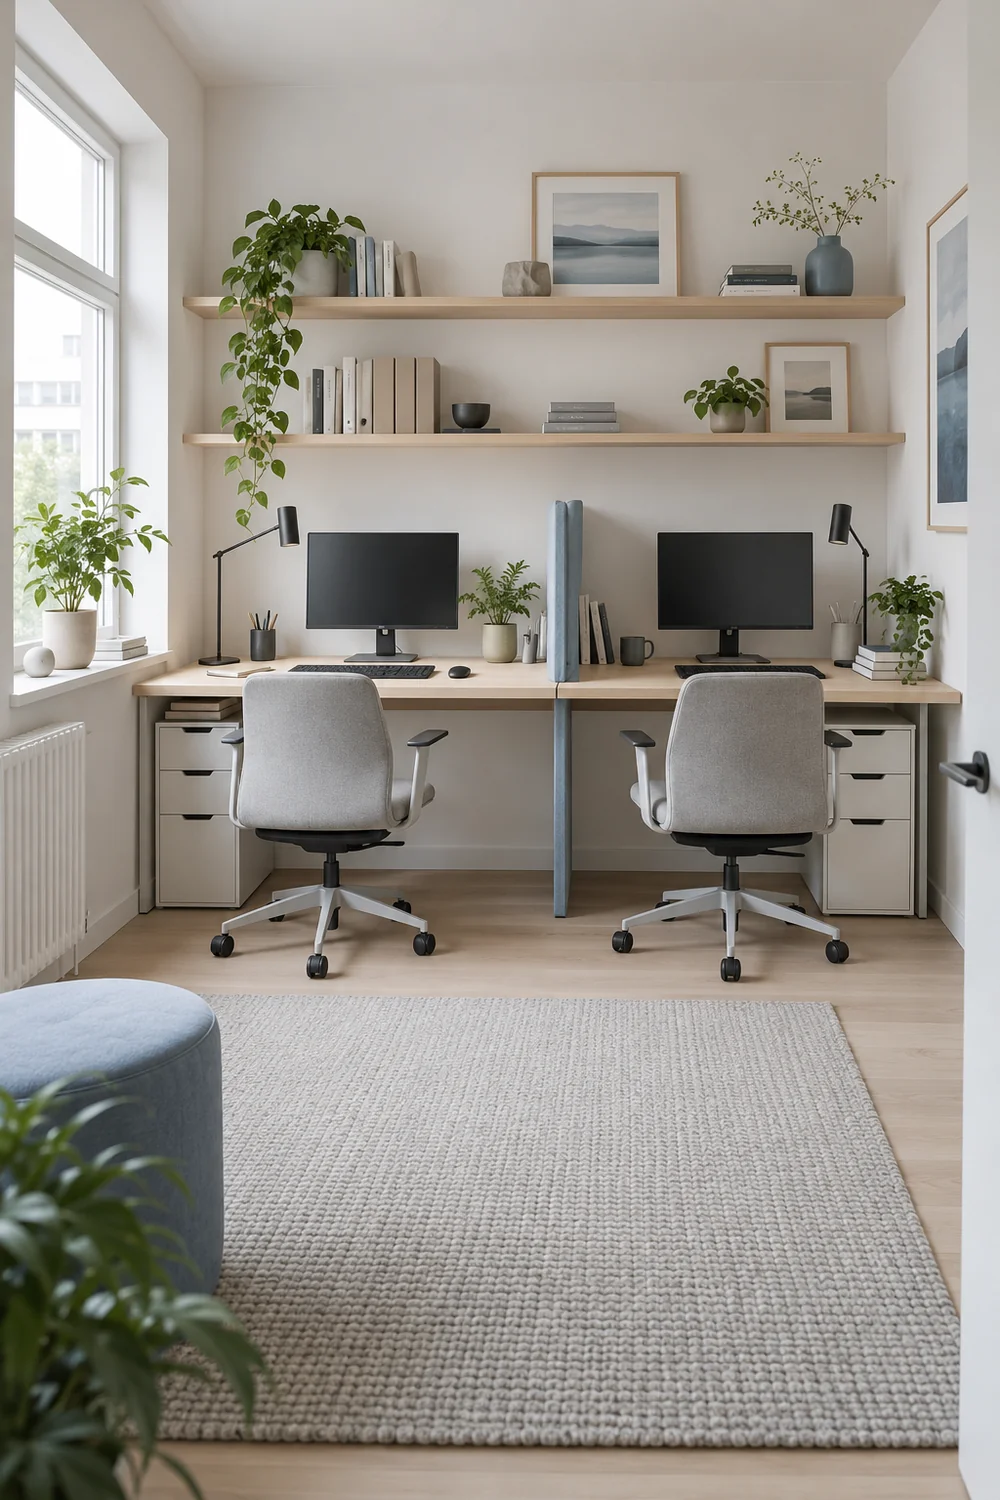
Desk depth deserves its own check. A shallow surface may hold a laptop yet put a larger monitor too close to the user or push the keyboard to the edge. The Health and Safety Executive recommends placing the screen about an arm's length away and directly in front of the user, while keeping the keyboard at a comfortable height. I would set up the actual screen and keyboard on a temporary table, sit in the intended chair and mark the depth that permits those positions. Where a laptop is used for prolonged work, allow for a separate keyboard and an elevated or separate screen rather than assuming its open footprint is the whole requirement.
As an illustration of the arithmetic, a wall that measures 320 centimetres might hold two 140 centimetre desk spans with 20 centimetres left at each end. That says nothing yet about chair movement, sockets or whether one person needs a wider surface. It is only a first fit test. Check delivery access and the ability to move the desks into the room as well. A beautiful long top that cannot turn through the doorway is not a viable specification.
I would reject a desk candidate if it fails either partner's essential task, even when it fits the wall. Write the chosen footprint and a permitted range on the item brief, with a note about the monitor and keyboard arrangement used during the test. That gives you a specific comparison when several pieces look equally attractive online. The selected Scandinavian finish can come after the surface has passed its working test.
The chair is part of the desk footprint. Put a chair of similar size at each marked station and have both partners sit, roll back, turn and stand at the same time. I would open the door and every nearby drawer during this test. If one person must wait for the other to tuck in, the clearance is not truly shared. A few centimetres on a plan can be less useful than they look once chair arms, casters and a waste basket are present. Keep the floor route open rather than relying on everyone remembering to move perfectly.
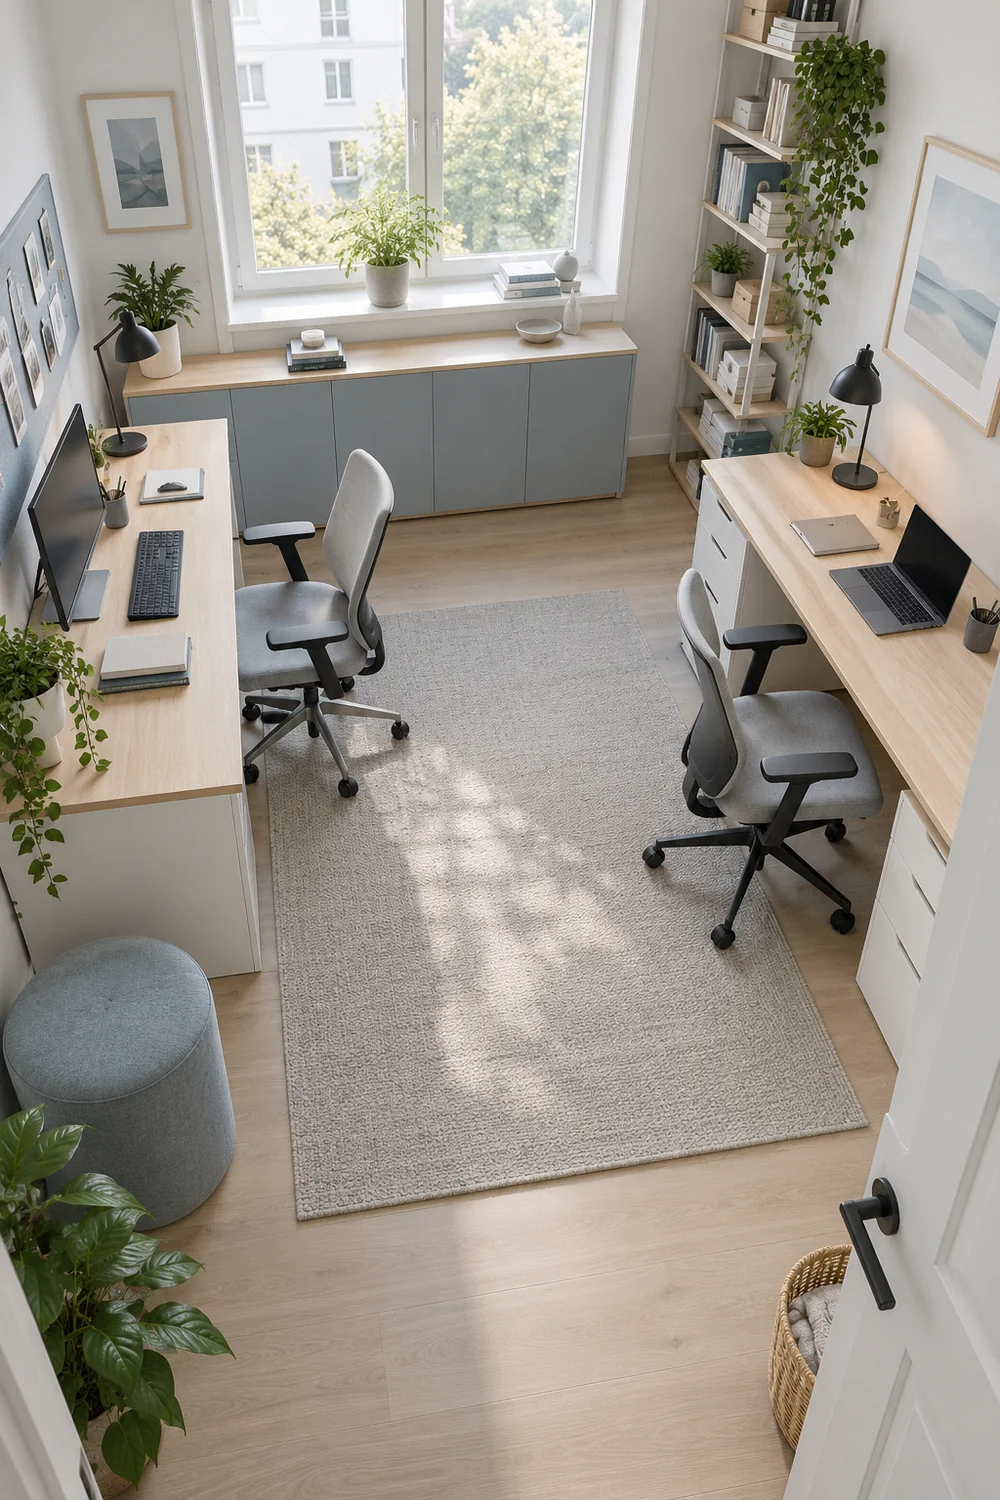
I would choose chairs for each user instead of buying a matching pair first. Each person should be able to adjust the seat and back support for their own body, reach their keyboard without raised shoulders, and face the screen without a sustained twist. The Health and Safety Executive's display screen guidance describes these checks for home and workplace setups. If chair arms prevent a chair from moving under a desk, that matters more than whether its upholstery matches the other chair. Try the actual chair with the desk whenever possible, or verify the arm and underside measurements before purchase.
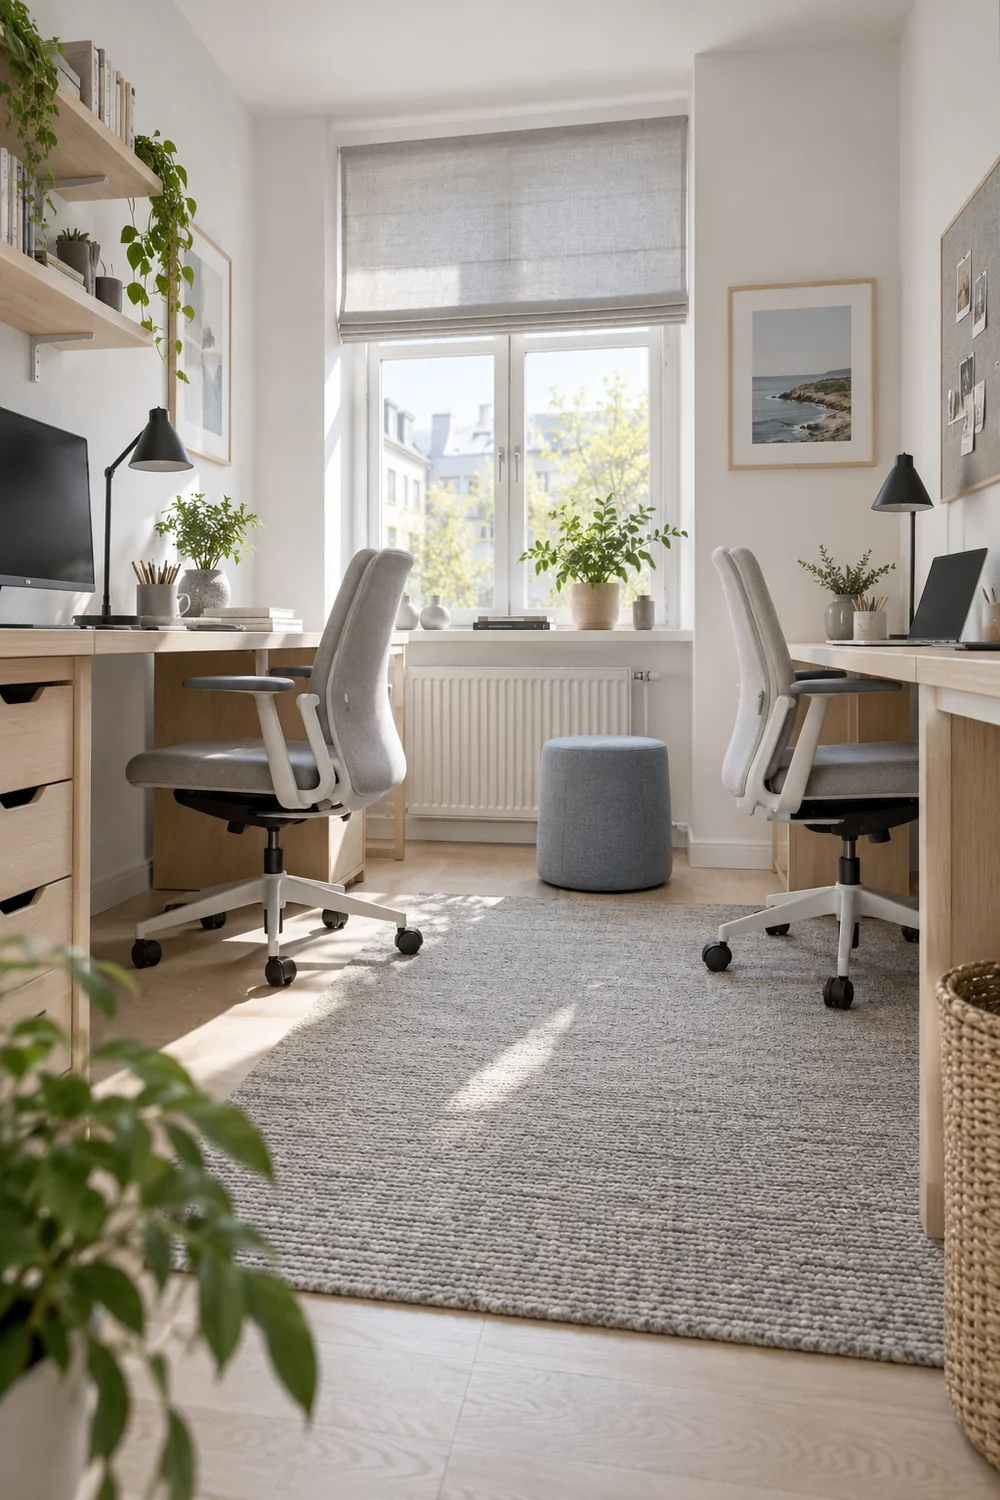
Under the desk, check knees, legs and any storage. A slim drawer unit may look useful but remove the place one partner needs to shift position. I would keep each user's leg zone clear and put shared storage elsewhere unless the room test proves it fits. If one station uses a monitor arm and the other a stand, check the clamping edge, cable route and monitor position separately. Small equipment differences can change the desk that works for each person.
The minimalist home office article has useful background on furniture and open versus private space. For this pair, I would make the movement test decisive: both chairs must function while both people are present. A narrow desk that only works when the other partner leaves the room is not a two person desk solution. If that is the best available footprint, return to the room arrangement rather than hiding the compromise under a cleaner finish.
I would specify the two task lights from the activities and positions already chosen. One partner may need light over paper while the other needs a screen area without reflection. A single central pendant can make the room feel evenly lit but may cast shadows where hands work. Test each station in daylight and after dark. Move a temporary lamp to see whether it illuminates the task without shining into the opposite screen or camera. Only then choose the lamp arm, base or wall position that reproduces the useful result.
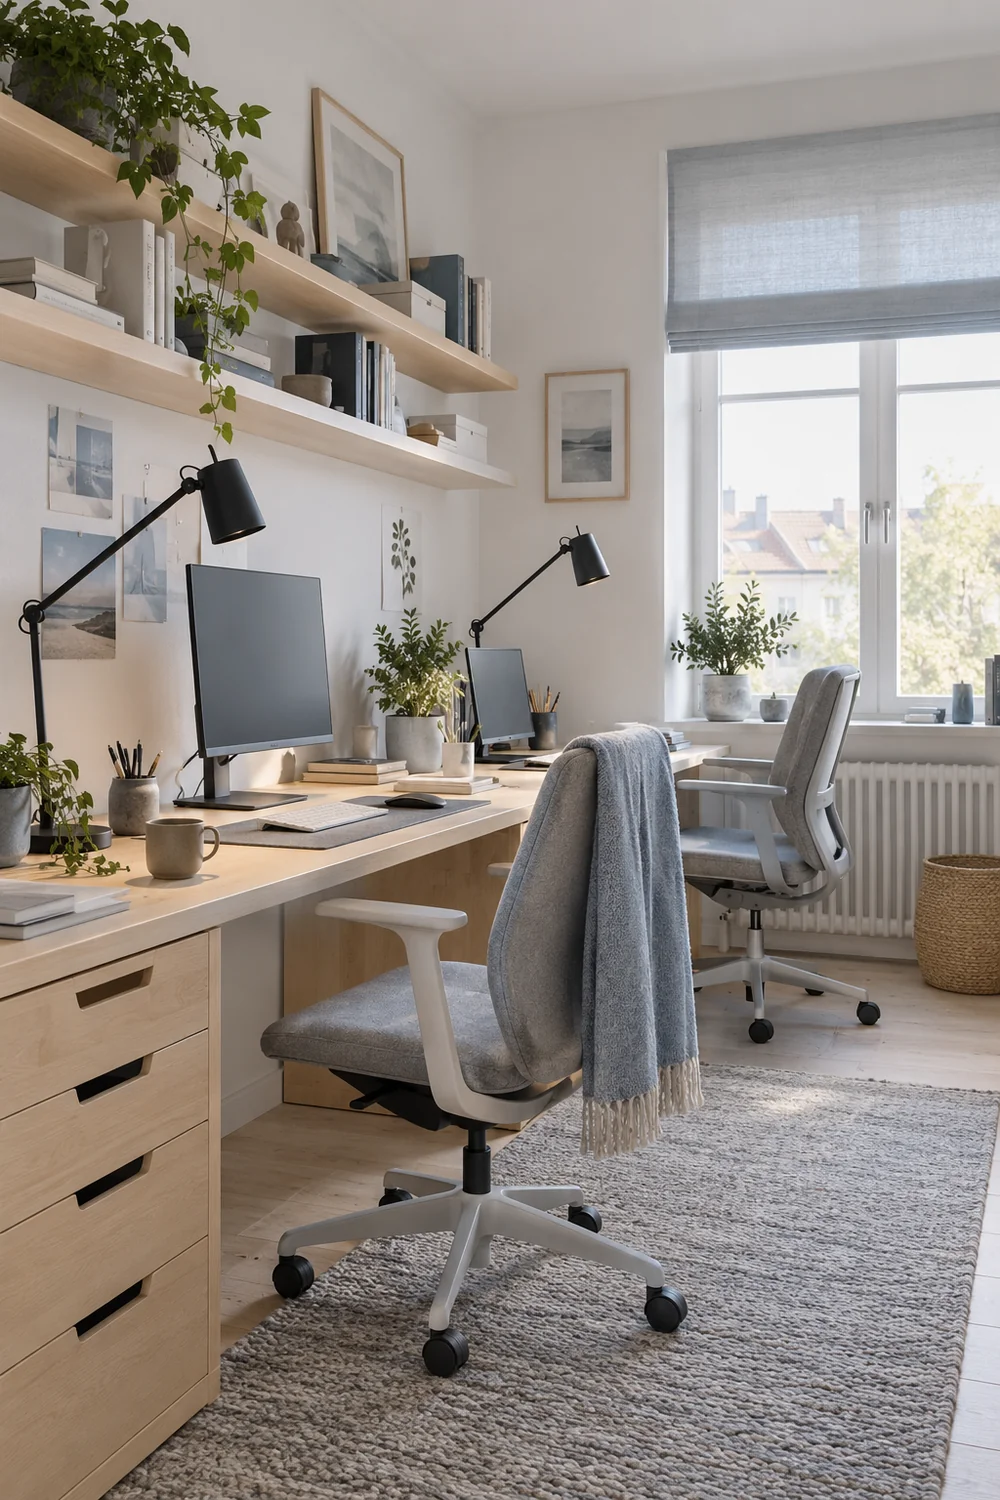
The window needs an adjustable covering if daylight strikes either display at working hours. I would check the actual reflection from both seats, then test a blind or curtain sample before ordering. The Health and Safety Executive's display screen checklist suggests identifying where reflections come from and moving the screen, desk or covering as needed. One treatment may not work equally for both orientations. If the room has a strong side light, the person closest to the window may need a more precise blind adjustment while the other benefits from the remaining daylight.
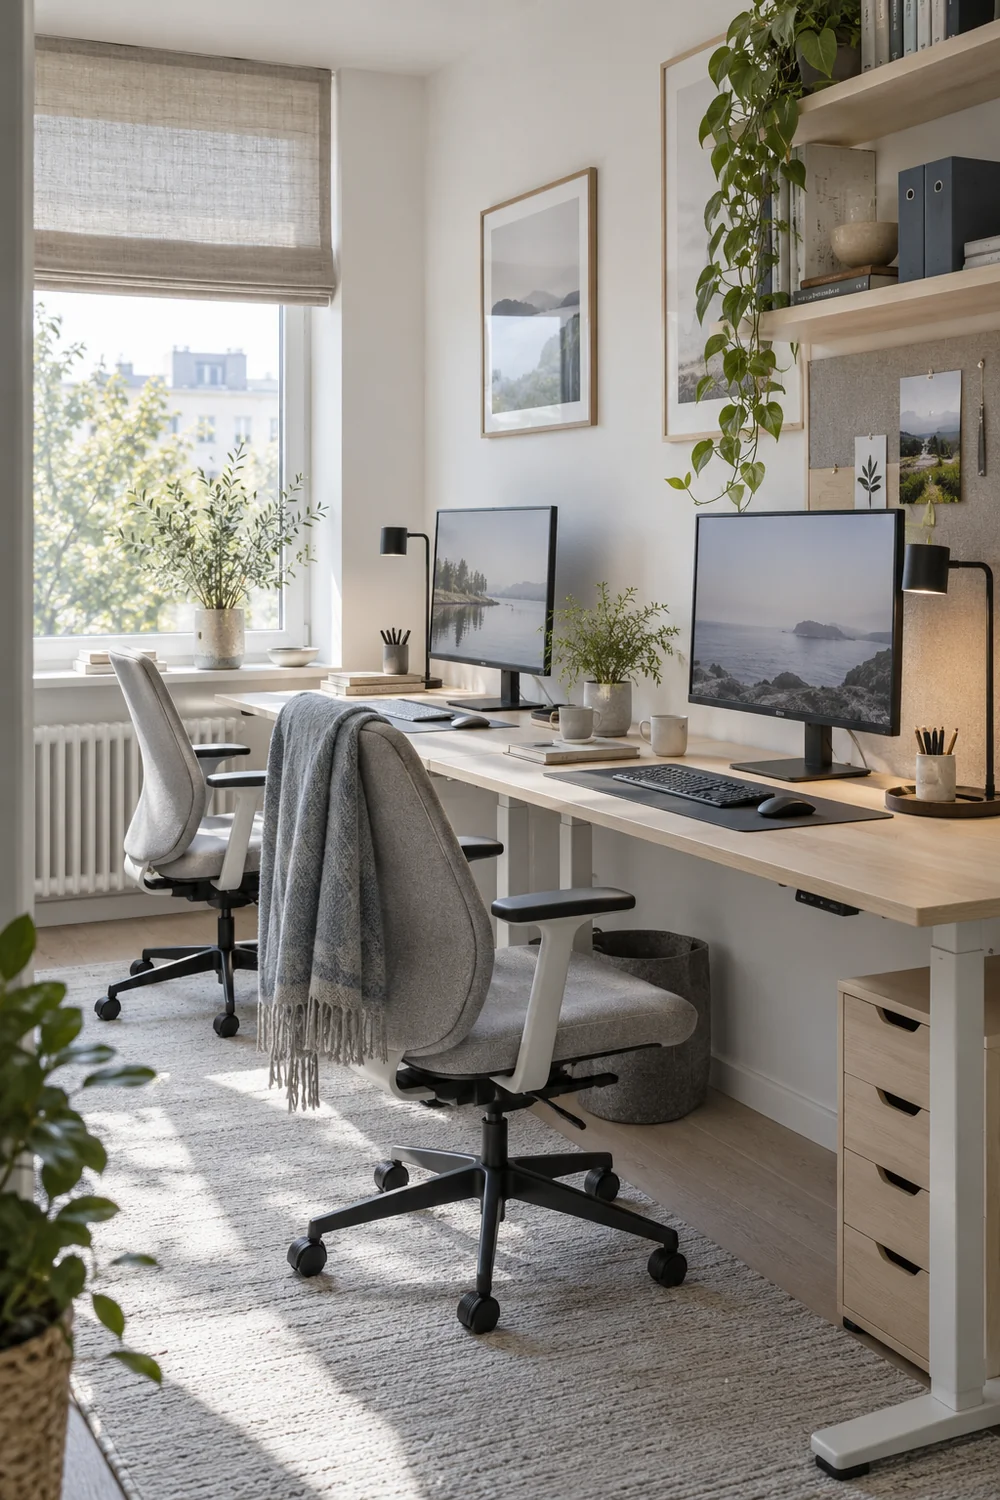
Each partner should be able to control a task light without interrupting the other. I would favour a movable lamp or properly placed wall light over a purely symmetrical pair that puts the switch or beam in the wrong place. Check where cables will run before fixing a wall light. Any fixed electrical work belongs with a qualified professional. If the room doubles as an occasional video call space, test the face and background in the real camera view. A bright window behind the speaker may need a different screen and lamp orientation from the one that looks best from the doorway.
The established scandinavian home office article shows the broader relationship between natural light, simple furniture and restrained room lighting. In this specification, each lamp has to pass a more exact question: does it serve one user's task while the other person is working? The matte charcoal lamp detail in the palette is a visual choice; adjustable placement and comfortable control are the functional reasons to select the piece.
I would give each partner a clearly personal drawer, tray or shelf within reasonable reach, then one shared place for paper, a printer or supplies. Ask what must be reached during a call and what can wait until a break. If the shared cabinet is behind one chair, the other person may constantly interrupt them. Place it on the drawing, open its door and test it with both chairs occupied. A shallow cabinet on the opposite wall may be more useful than a deep unit squeezed between the desks.
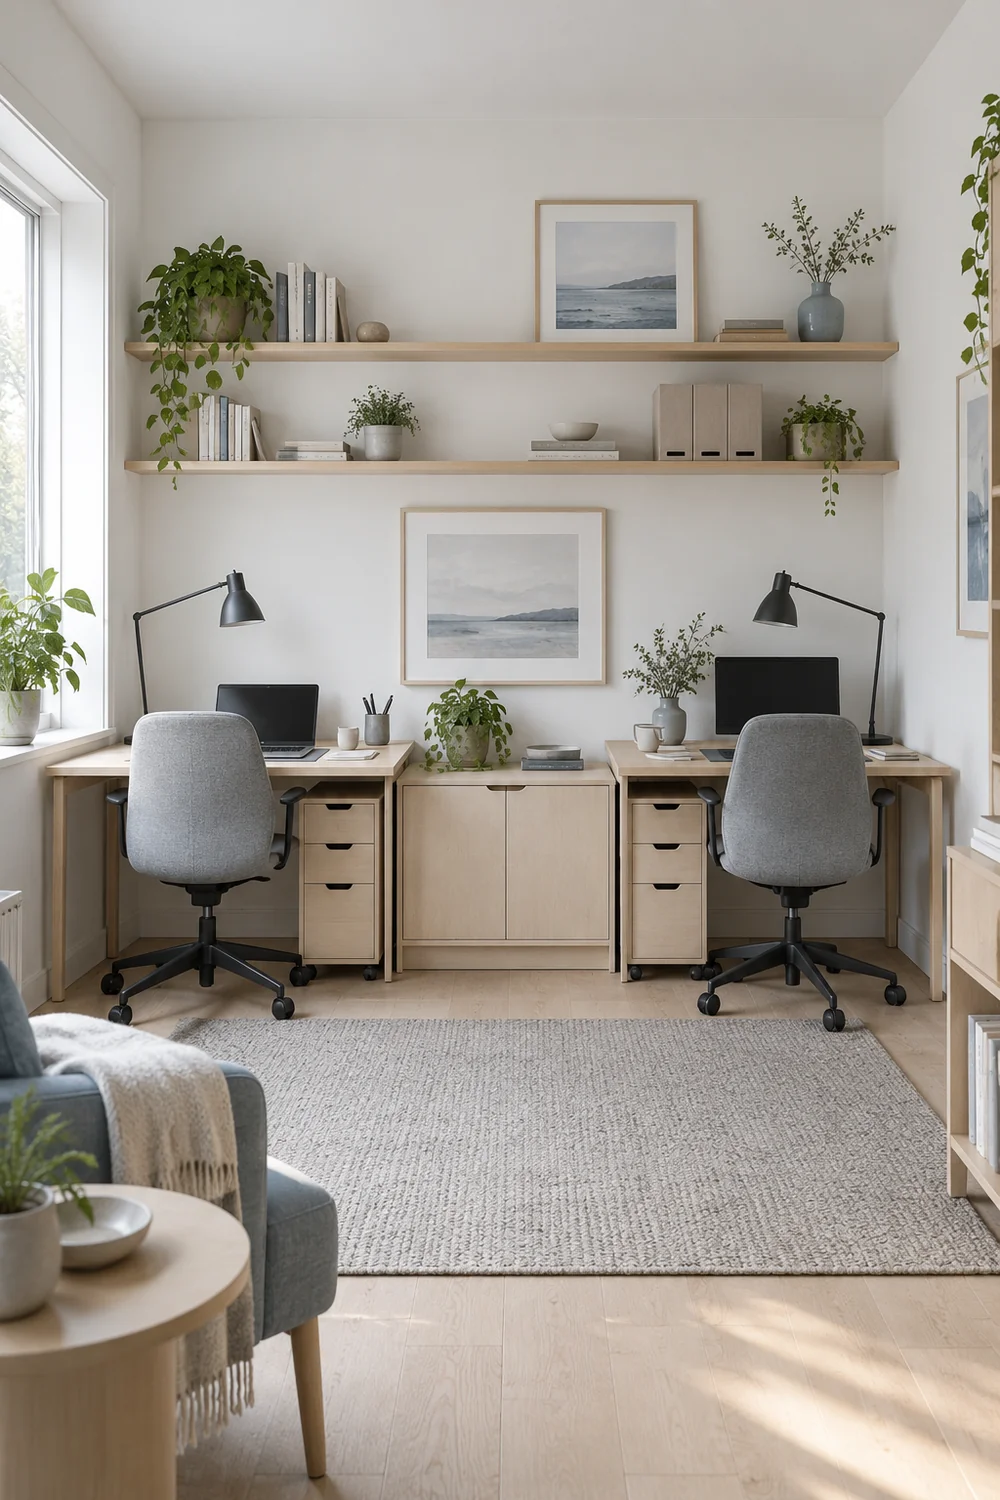
For visible storage, limit the number of different containers and finishes. Two pale birch shelves or painted cabinets can make the room feel coherent without making every item identical. I would use closed storage for spare cables and files and reserve open shelves for a few things that are genuinely useful to see. The minimalist home office approach to reducing visual clutter helps here, but the important two person detail is ownership. Label the inside of drawers if that prevents shared items from drifting to whichever desk has space.
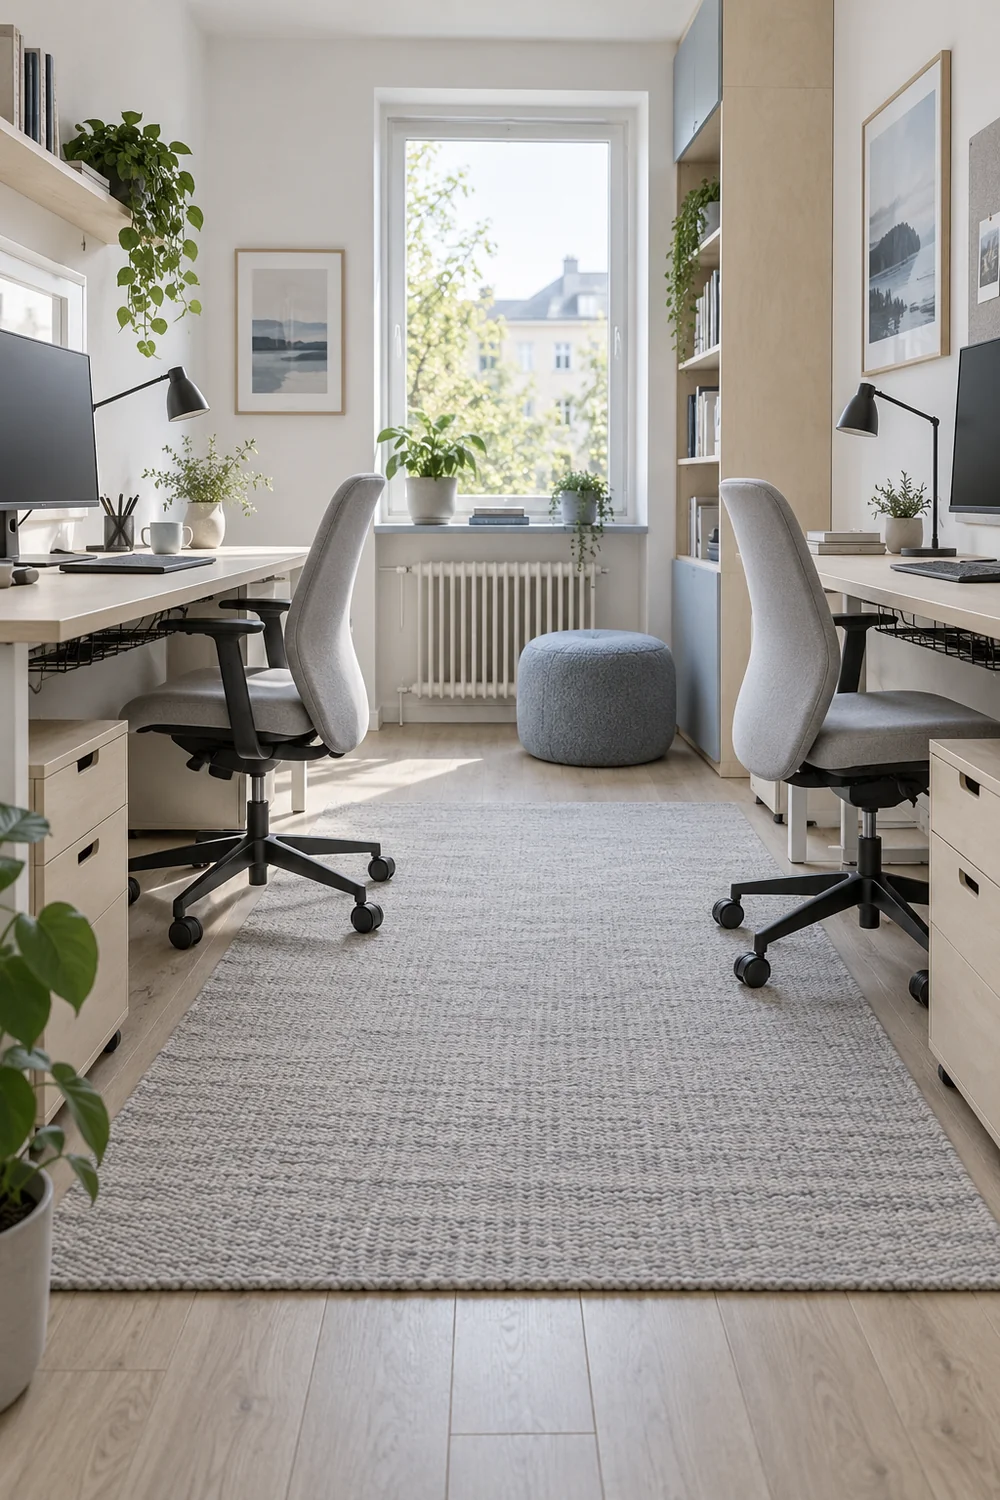
Map every power lead before buying cable trays. I would identify which equipment belongs to which station, where it plugs in, and whether a chair can roll across the route. A tray under one desk may keep that person's cables tidy but create a long lead to the second desk. Consider two local paths or one safely placed shared point, depending on the room and equipment. Do not hide a cable so completely that a partner cannot unplug a device or spot a damaged lead. If more outlets or fixed wiring are required, consult an appropriate professional rather than improvising a permanent extension.
I would also plan where the room returns to at the end of the day. Each partner can have a small surface or tray for current work, but shared equipment needs an agreed home. A Scandinavian room feels calmer when clearing a desk is easy, not when no work is visible in a photograph. Test the storage with a normal week's papers and devices before declaring it sufficient. An empty shelf at installation is not proof that the storage plan works.
For this room I would use a chalk white background, a natural pale birch work surface and restrained wool grey or undyed linen to soften the equipment. Pale mist blue could appear on a small pinboard or limited painted area, with matte charcoal for lamp arms and hardware. Those materials give the two stations one visual language without pretending that the partners need identical tools. I would hold real samples beside the existing floor and window in morning and afternoon light before making a final finish choice.
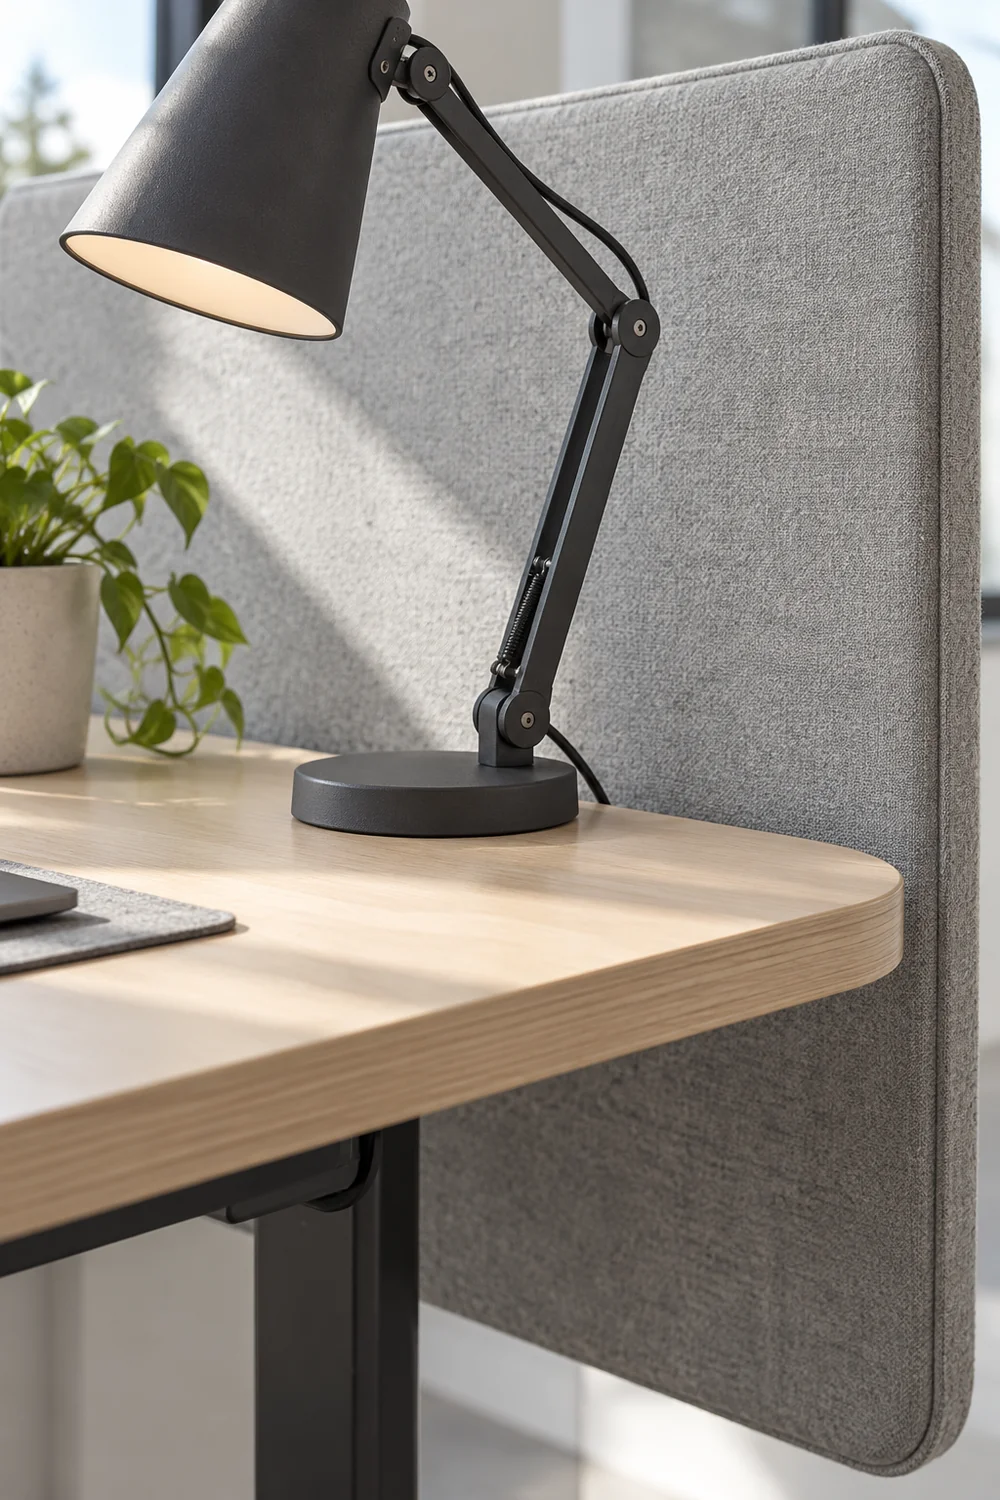
Compare the practical surfaces as carefully as the colours. A desk top should be stable under the actual screens and easy to clean after daily use. Check edge comfort where forearms rest and make sure a monitor arm, if planned, can clamp to the chosen construction. A very dark glossy top might show reflections that distract at either station. A pale top may need a finish suited to the household's normal use. I would ask for material samples and care instructions, then make a choice that fits the room rather than treating one timber or finish as universally best.
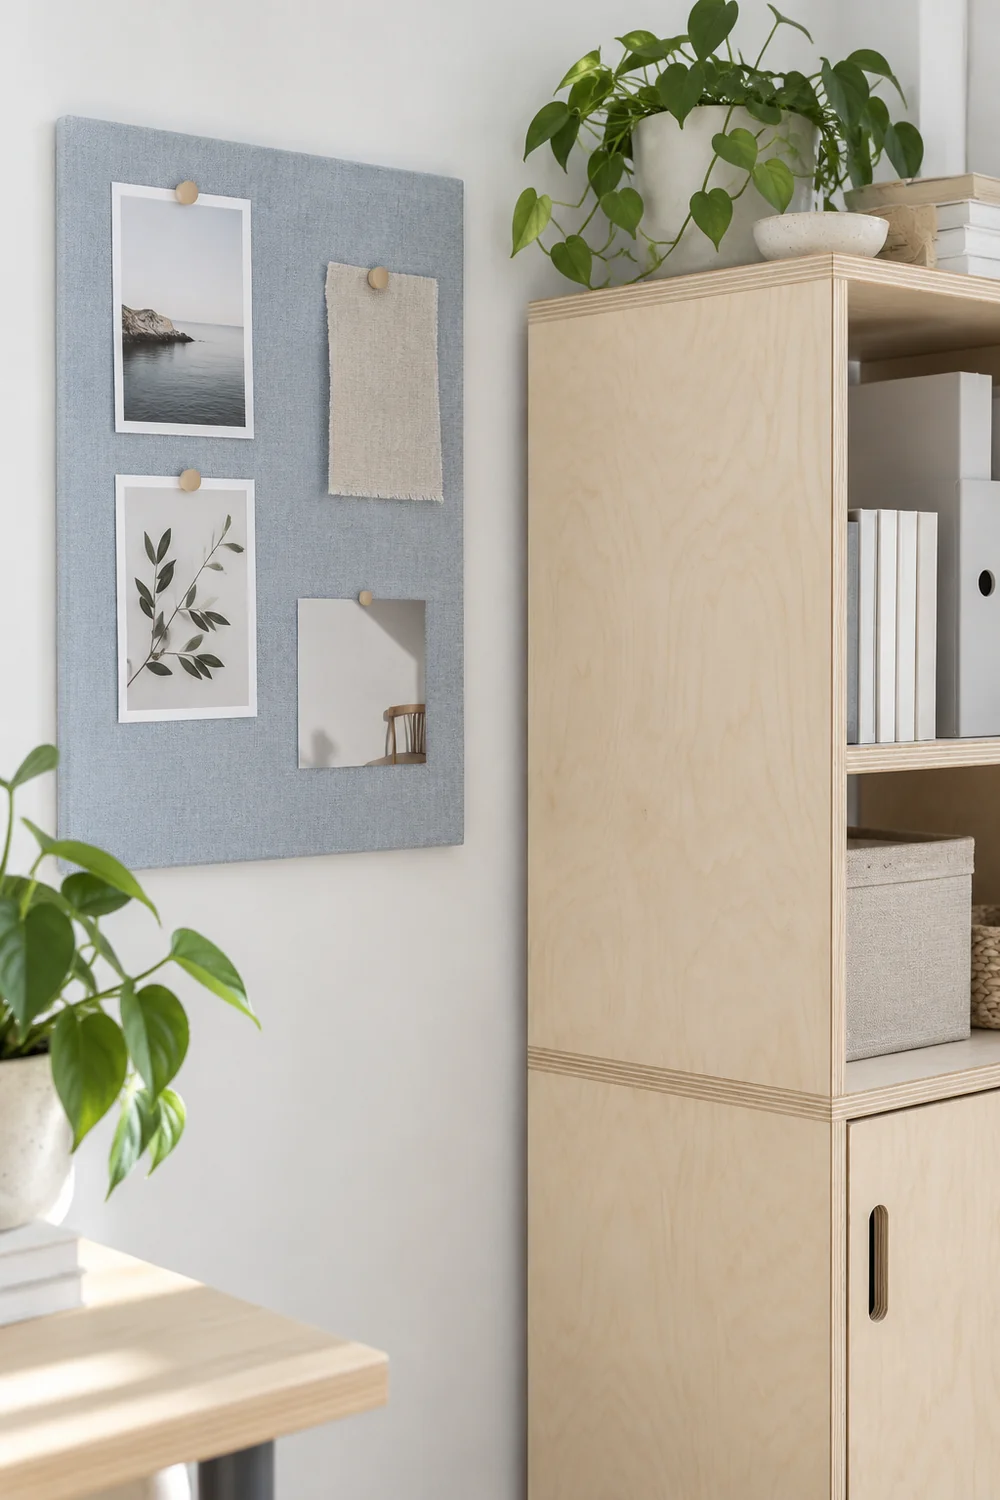
The broader scandinavian color palette guide helps compare warm whites, greys and muted accents. The specific decision here is how those colours perform behind two screens and beside two chairs. If a blue sample turns cold in the room, reduce it to a small detail or choose another subdued accent. I would not add more colour just to give each partner a separate identity. Their working needs can differ while the room remains one coherent space.
Check fabrics and rugs for their real placement. A flat, suitable floor covering may help the room feel quieter, but it must allow the chairs to move and should not catch under a caster. A curtain can soften the window wall, but it should not block a radiator or conceal an outlet in use. No textile alone will make simultaneous confidential calls private. I would judge each material by its effect on movement, light and upkeep as well as the photograph it creates.
Before committing to the final order, I would lay out the proposed desks, chairs, screens, lights and storage on the measured plan. Mark any range rather than pretending a catalogue dimension is exact. Then I would repeat the real room test with both partners present: enter, sit, adjust chairs, reach shared items, open a drawer, take a call and leave. At each station, check the screen, keyboard and light position for that person. If one test fails, change that piece or revisit the arrangement before the room is fully furnished.
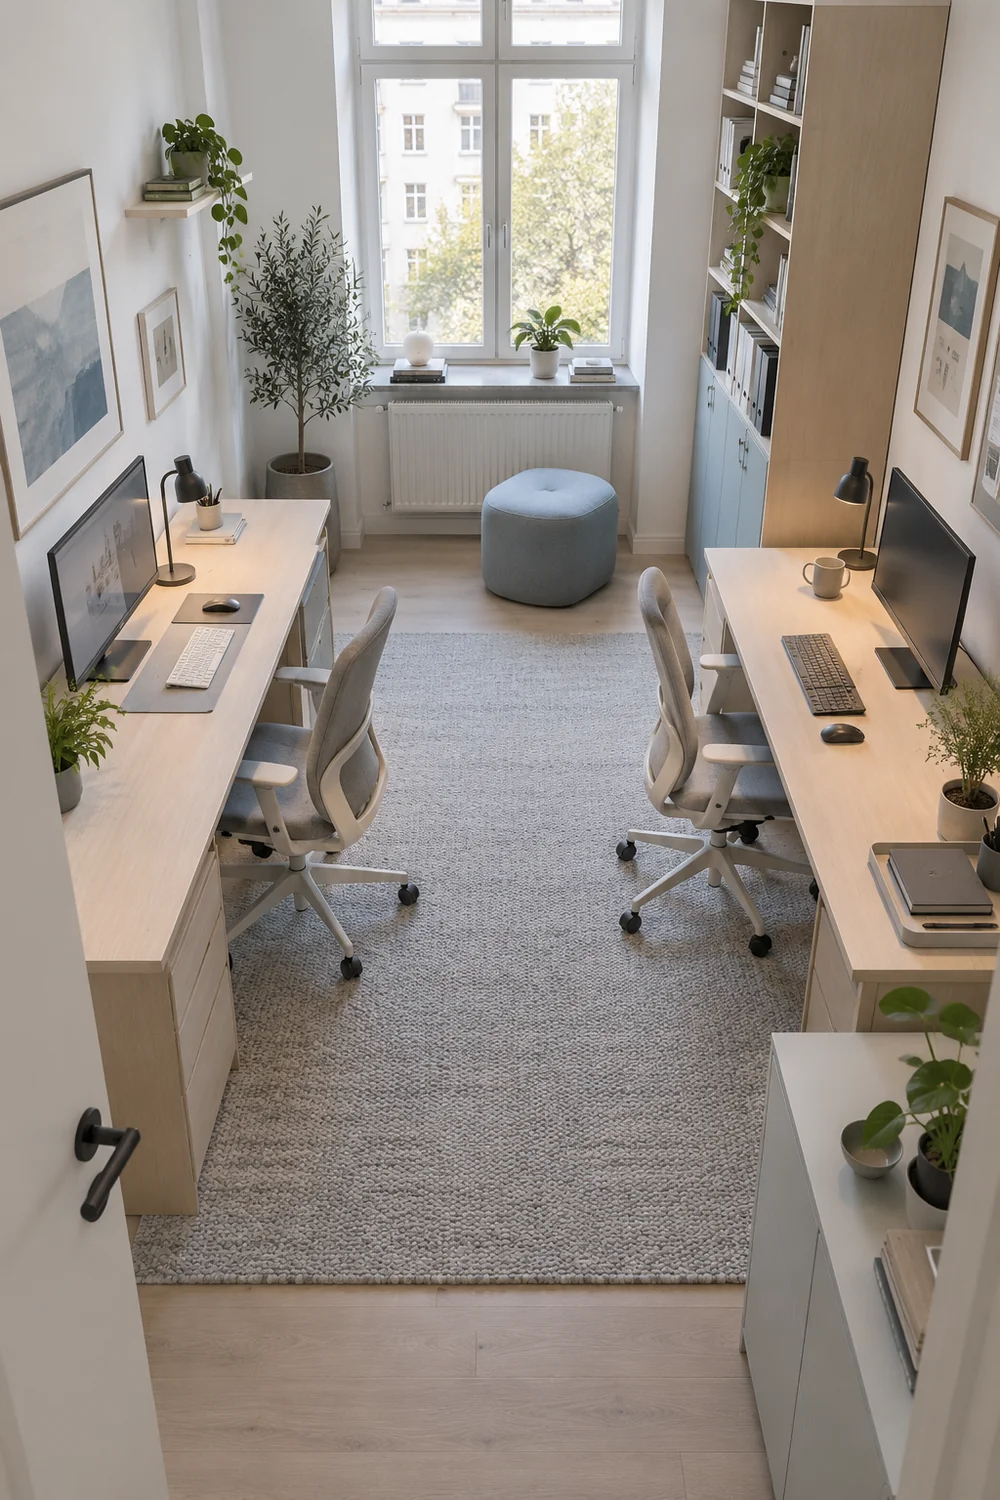
Keep the final item brief beside the plan. It should list the acceptable desk footprint for each user, chair movement zone, screen and lamp position, window covering, personal storage and shared storage. Note which items are already owned and which need a sample or in person test. I would buy in the order that reduces uncertainty: secure the desk and chair fit, test light and covering, then settle decorative details. That sequence protects the project from choosing a beautiful finish for a workstation that cannot function.
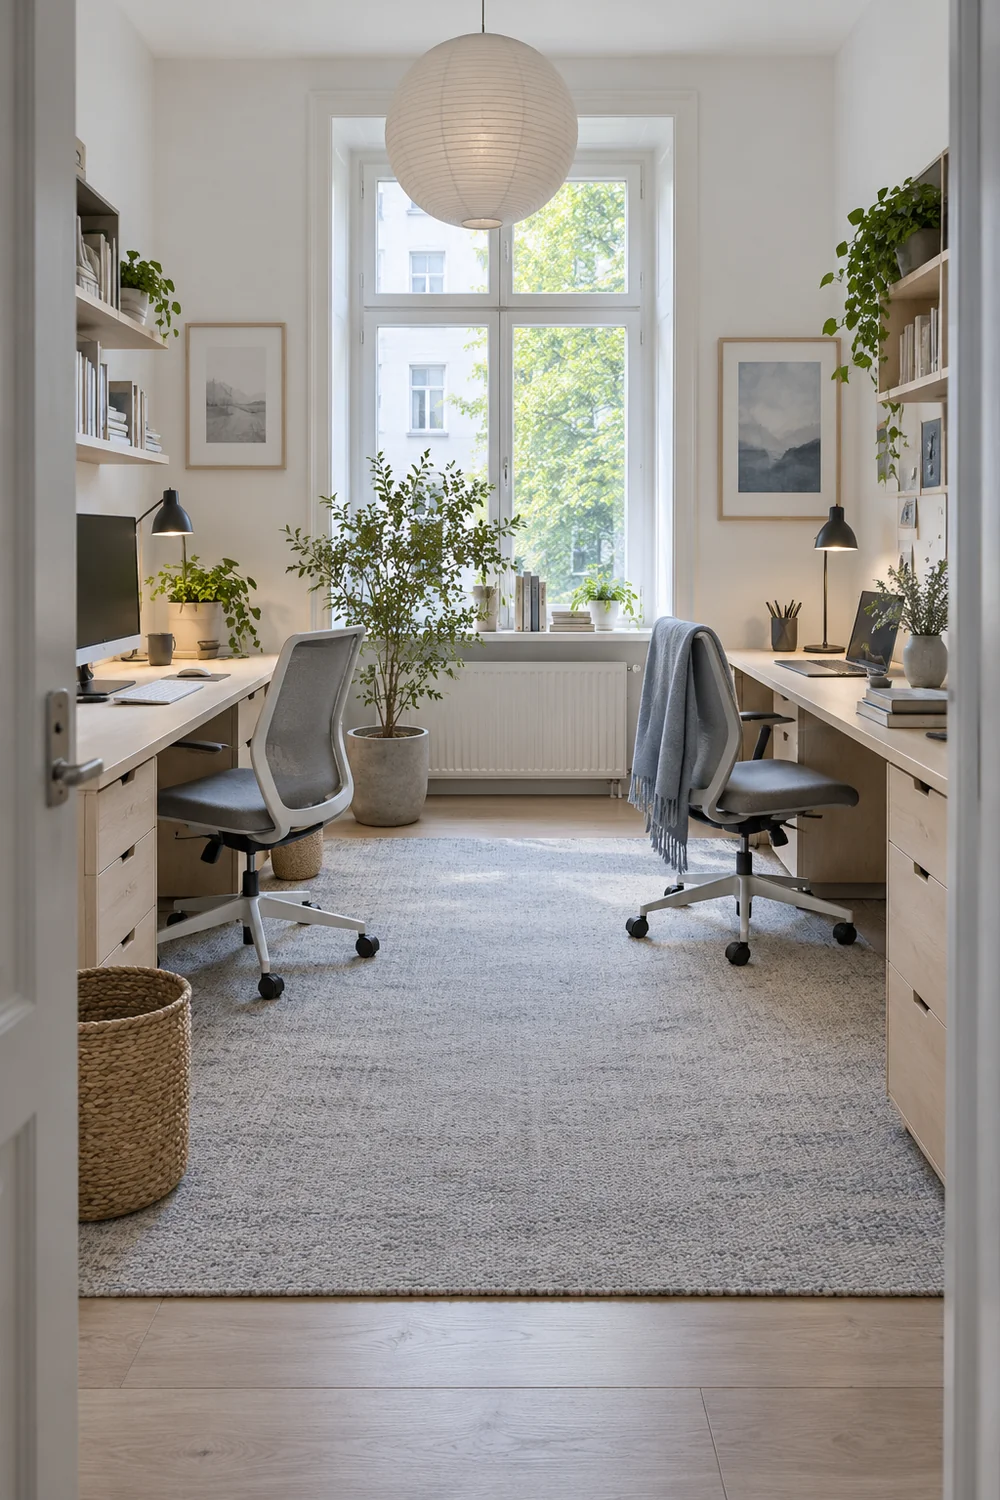
After two ordinary weeks of use, ask each partner what caused them to move, wait or adjust. Did one screen still reflect the window at a certain hour? Did either chair block the shared cabinet? Were calls disruptive in a way the room cannot solve? Move a lamp, change a storage allocation or alter a blind when the issue is local. If both partners repeatedly struggle with the paths or station arrangement itself, return to the home office for two layout comparison and test a different orientation. The aftercare decision is a useful return only when the original plan no longer fits the work.
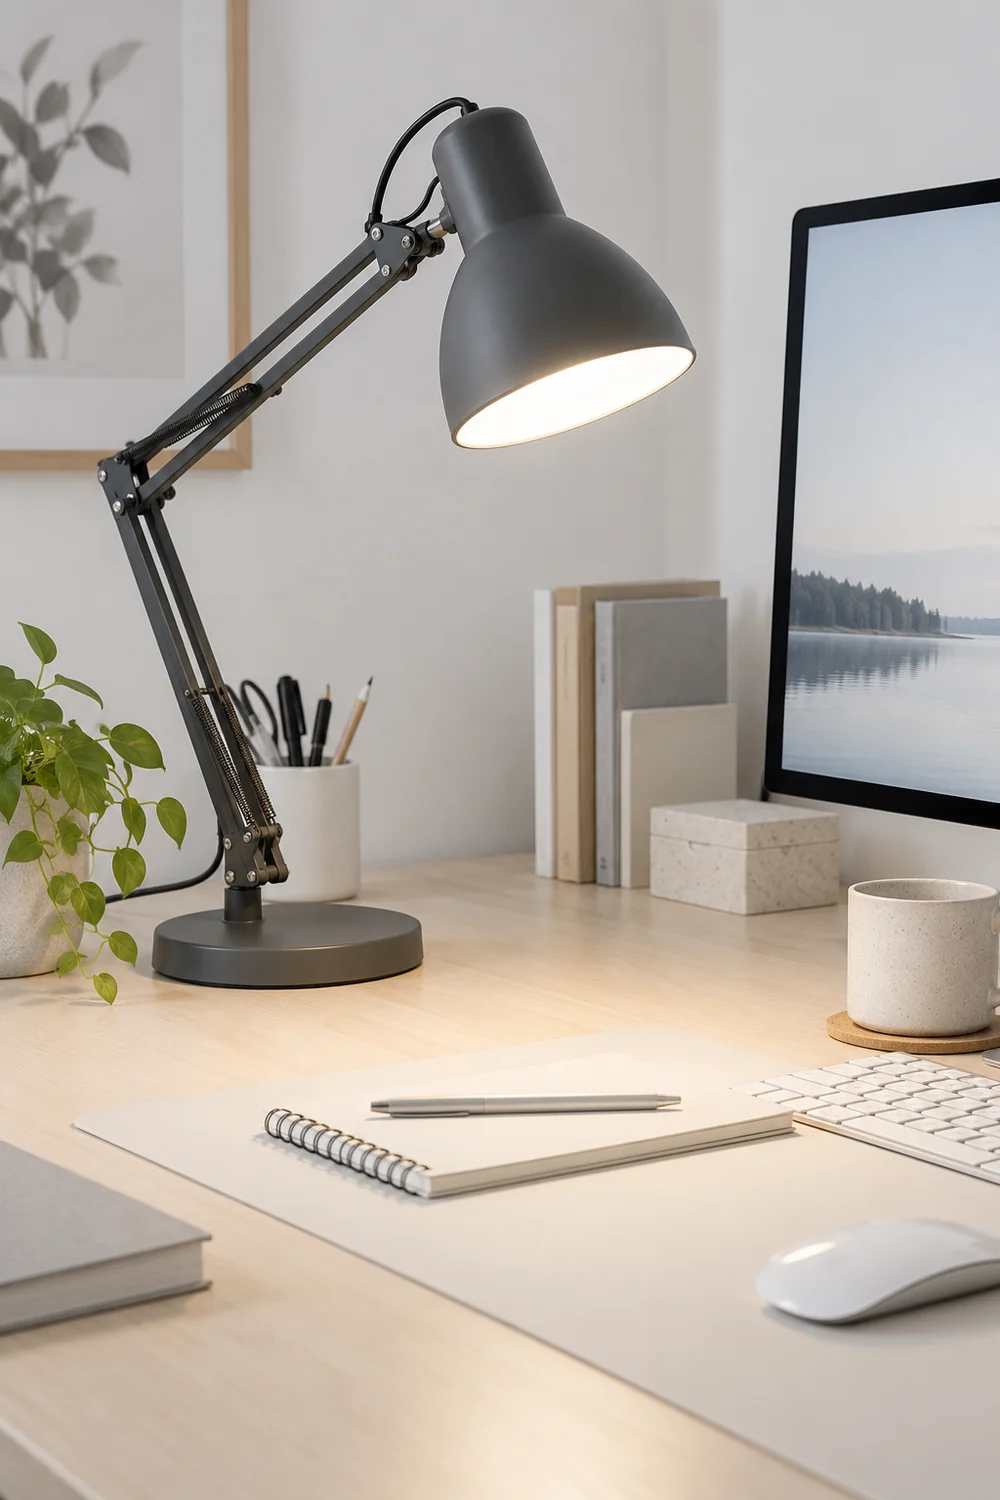
I would keep a short shared note for five normal workdays before changing anything major. Each partner can record when a problem happened, what task they were doing and what they had to move or wait for. If glare appears only during afternoon calls at one station, adjust that screen or blind first. If a drawer blocks the same chair every morning, test a different storage position. If both people keep waiting to pass each other, the issue is likely the layout rather than a lamp or cabinet finish. This record makes the next decision about the actual pattern of use instead of the one awkward moment you remember most.
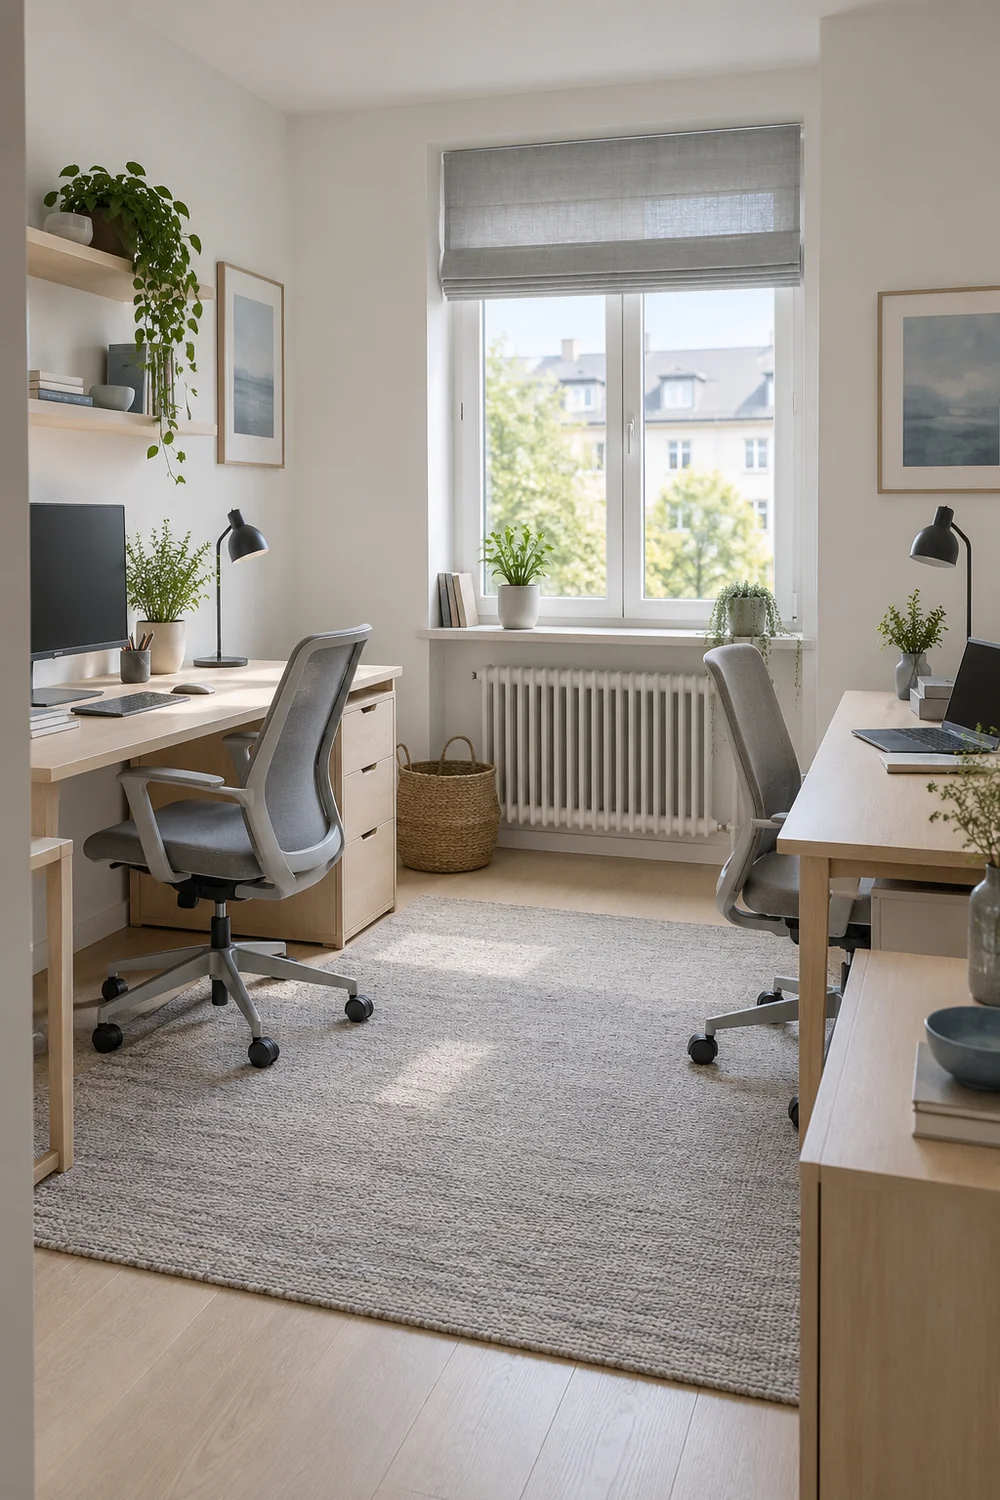
Make one small change and give it several workdays before judging it. Moving a task light or reassigning a drawer is easy to reverse, and you can ask both partners whether the change helped. Keep the item brief and room sketch so a new monitor, changed call schedule or another regular workday can be checked against the original clearances. When the local fixes stop working, repeat the arrangement test with both people present. When the room works, keep the useful measurements and let it serve the work without continually redesigning it.
What I would want the finished office to prove
I would want each person to sit down without borrowing space, work with a screen and light positioned for them, and leave the room without asking the other to move. The pale materials and clear lines should make that practical room feel calm, not conceal a poor fit. If the two week review shows the setup works, you have your answer. Keep the measurement sheet for future equipment changes, but let the room serve the work rather than continually redesigning it.