Newsletter Subscribe
Enter your email address below and subscribe to our newsletter

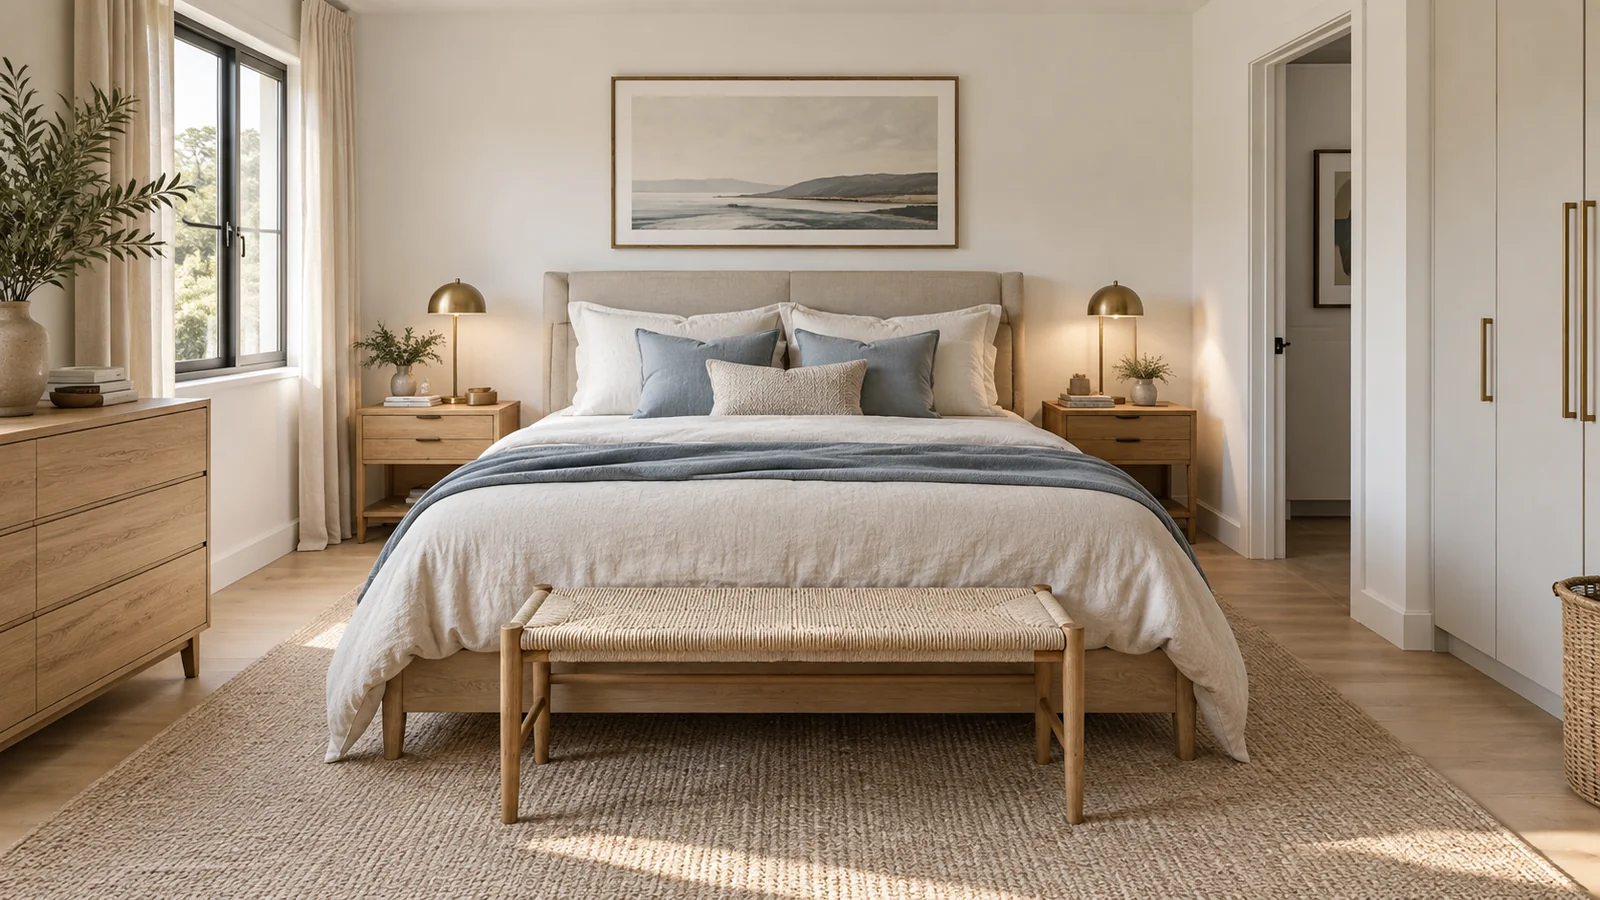
Small bedroom ideas for couples need to work when both people are in the room, opening drawers, switching on lights and moving around the bed. For newlyweds combining furniture, the mistake is often to choose the most attractive plan before testing the daily routes. A compact bedroom can still feel calm and modern when each person has a workable side, storage follows actual use and purchases wait for measurements. This guide walks through the room in the order you can test it: measure the shell, place the bed, check both sides, divide storage and light, then live with the arrangement for a month. The room size and furniture you own may differ, so use the method to make your own plan rather than copying a fixed layout.
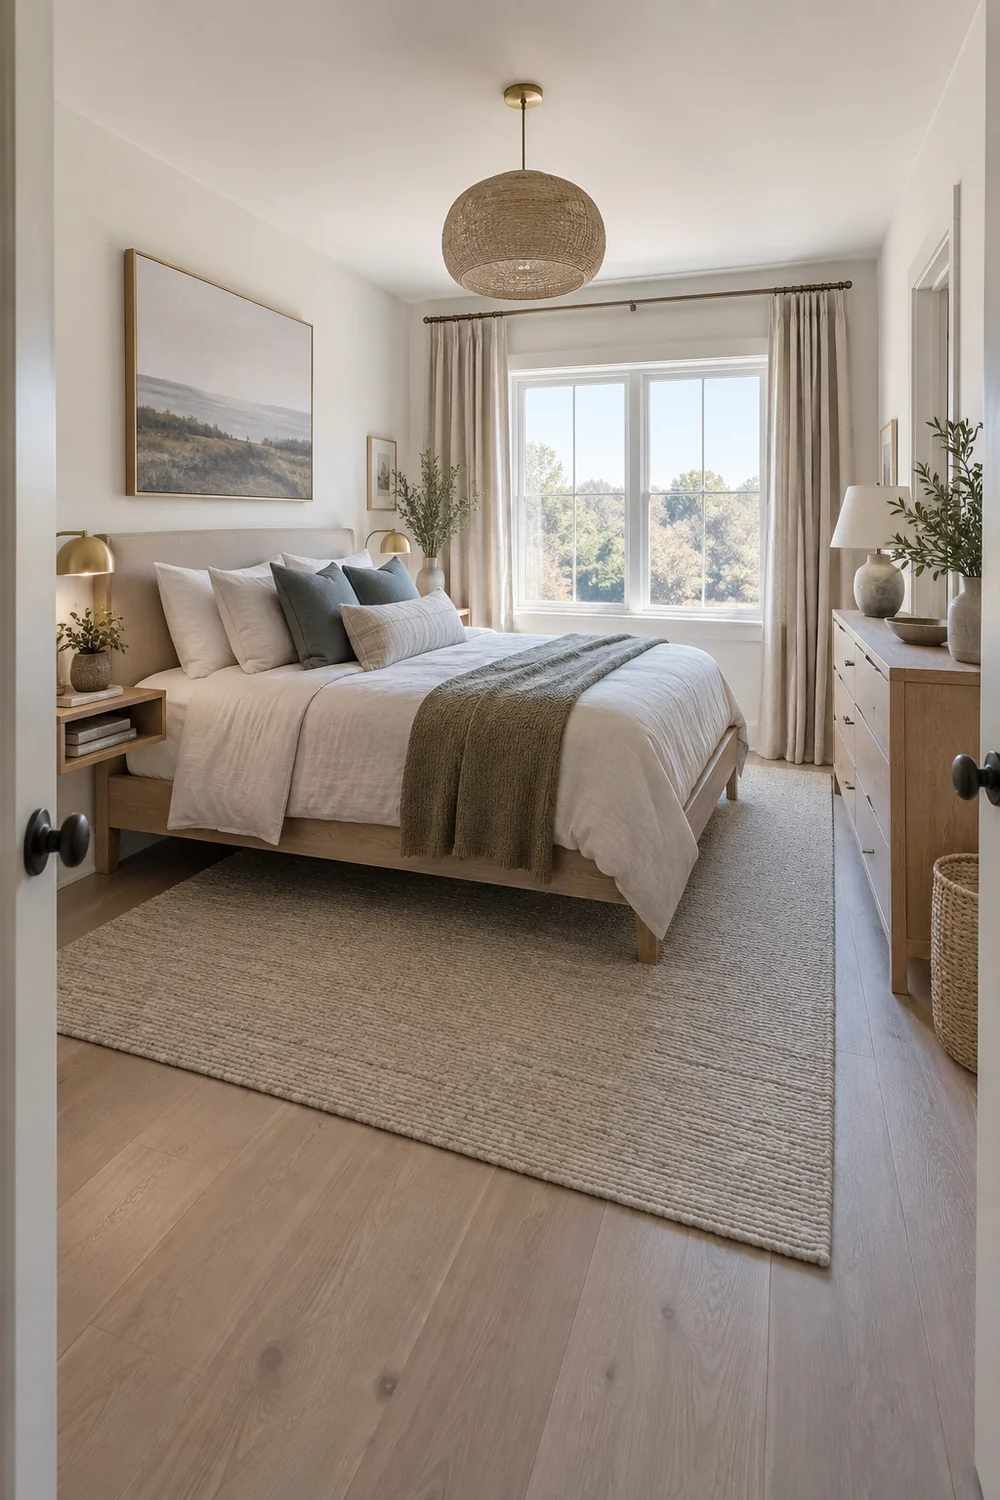
Draw the room as a simple rectangle or outline, then add the real obstacles. Record the width and length of every wall, the position of doors and windows, where a door swings, the height of a sill and the position of sockets or fixed lights. Note radiators and wardrobes that cannot move. Measure the bed you own, including the frame rather than the mattress alone. If you have already chosen which pieces to keep, review the bedroom designs for couples decision guide so your floor plan starts with shared priorities rather than every inherited item.
Make a second set of measurements for use, not just for fit. Draw a drawer fully open, a wardrobe door at the angle where it is normally used and the space a person occupies while reaching inside. Put those working zones on the sketch. A chest can fit neatly against a wall and still prevent the other person reaching the bed when its drawers are open. The test should involve both people moving at once, because the room is shared even if a photograph shows it empty.
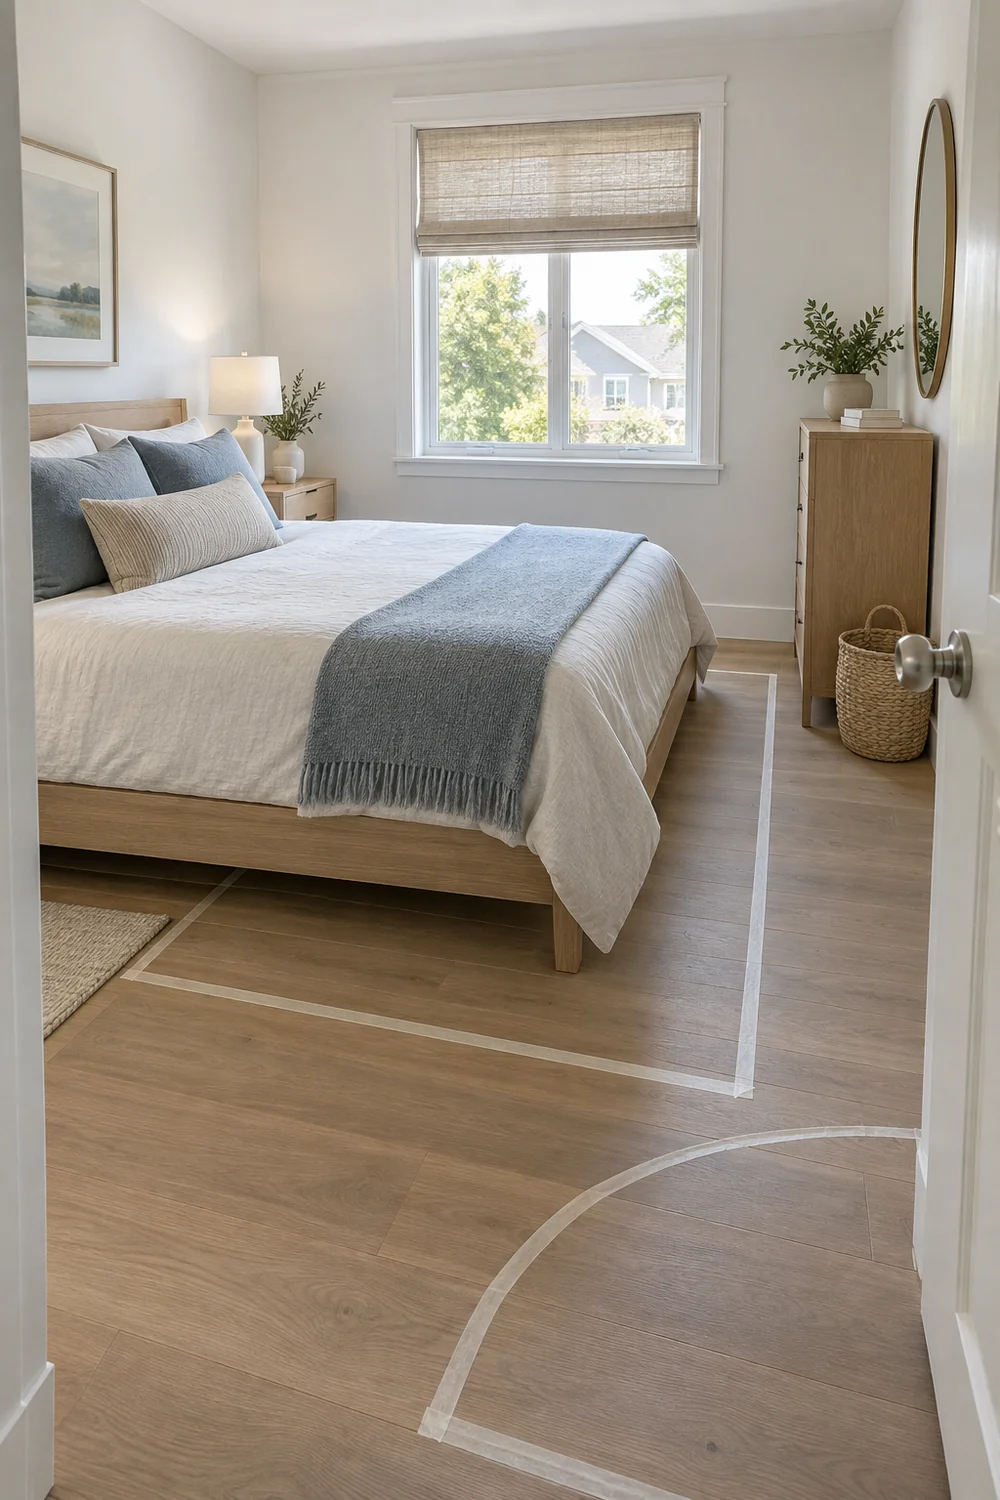
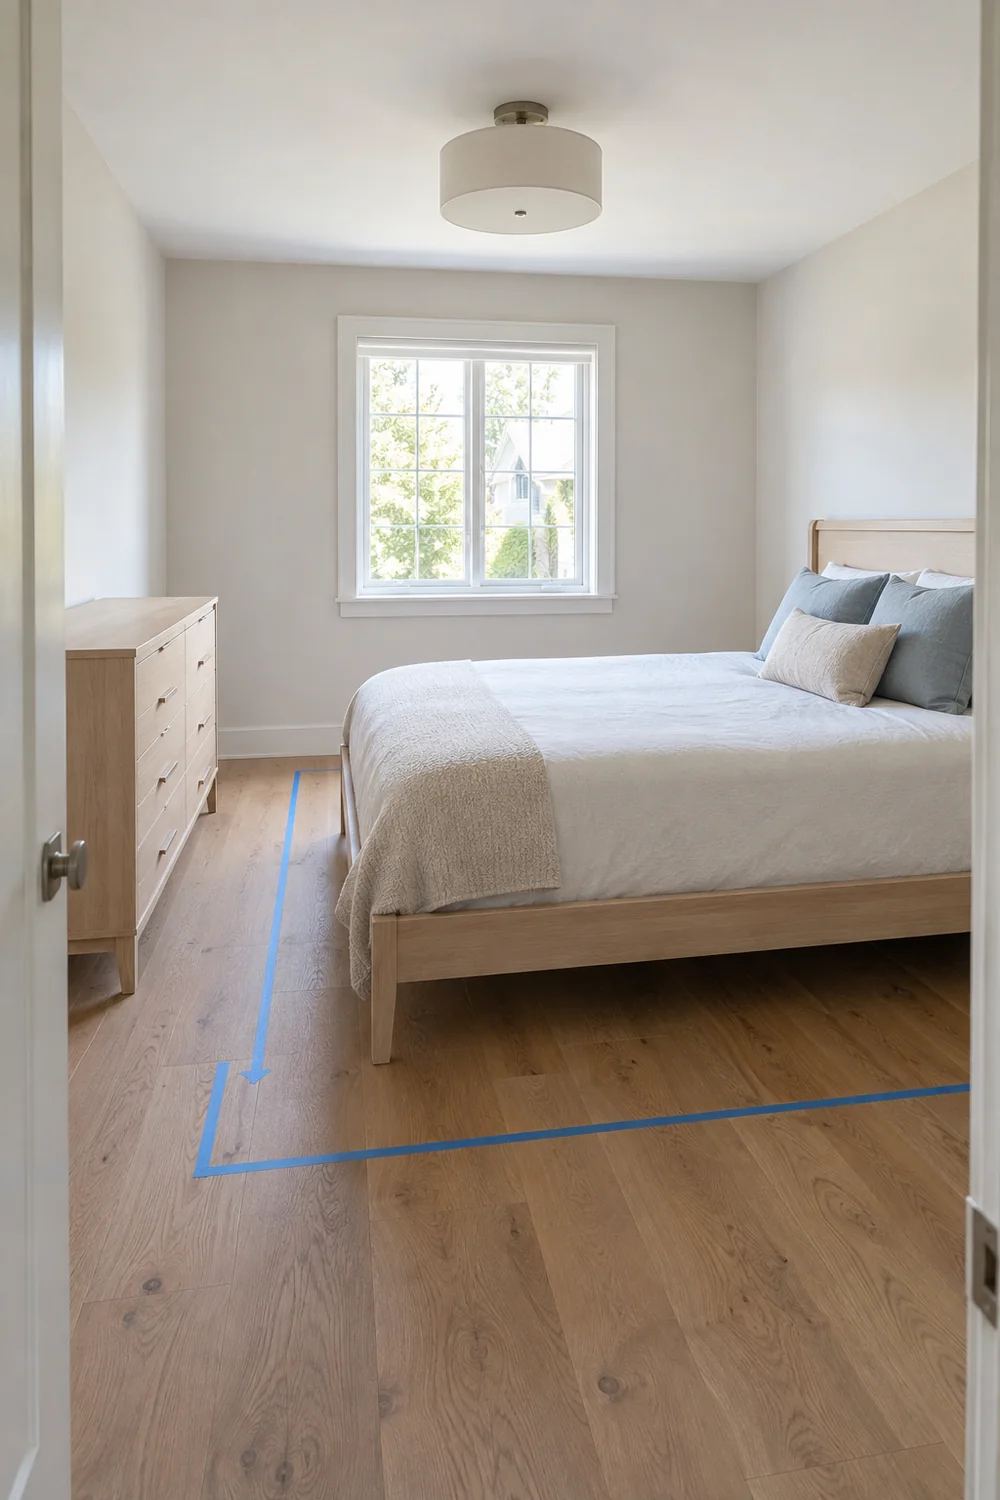
Use paper or low tack tape to mark the full footprint of the largest furniture in the actual room. Place a chair or box where the bed edge would be. Walk from the door to each bedside position and to daily clothing storage. Notice where you turn sideways, brush an edge or block another person. Rather than relying on a universal clearance number, use your own bodies and routines as the test. If the room is not available yet, keep the plan provisional until you can verify it there.
Record the results in a short room brief. State the bed size that fits, the wall that can carry storage, which side has the tighter route and the largest safe depth for a bedside surface. Photograph the taped plan and label the dimensions. This brief makes shopping more disciplined: a beautiful piece that exceeds a measured footprint is not a candidate for this room.
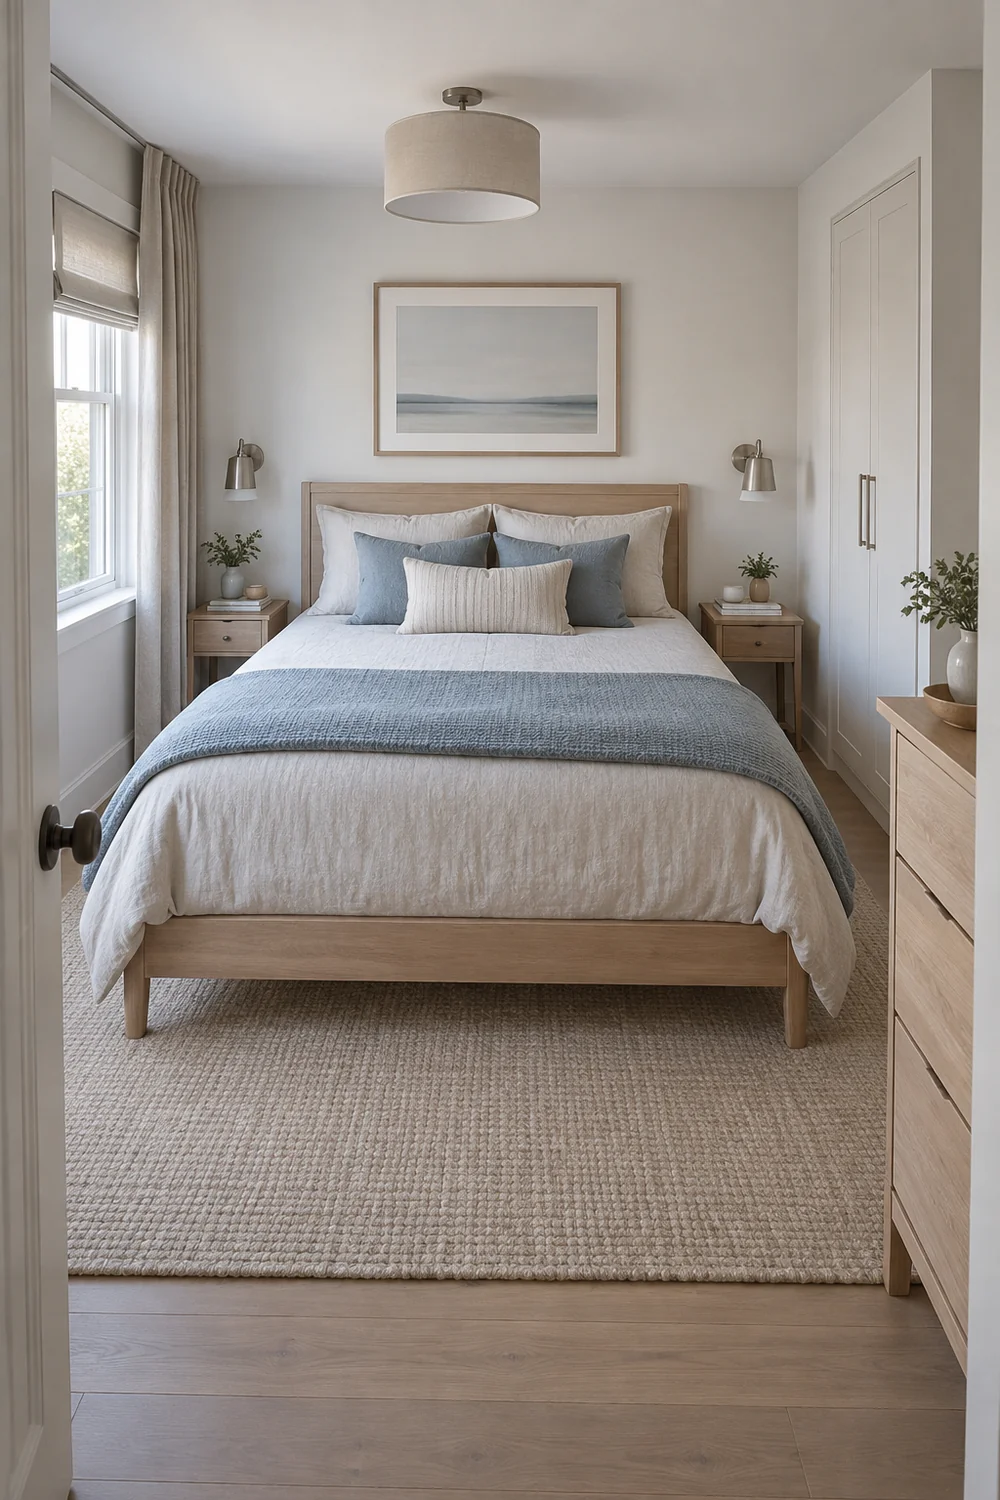
Begin with the bed, since it usually has the largest footprint and controls the remaining routes. Try its current position first, then test one alternative. Stand where each person would sleep and walk from that side to the door while the other person remains in the room. Check whether both can enter without climbing across the mattress or threading between a dresser and the bed. A layout that makes one side inconvenient every day deserves a second look, even if it creates a pleasing view from the doorway.
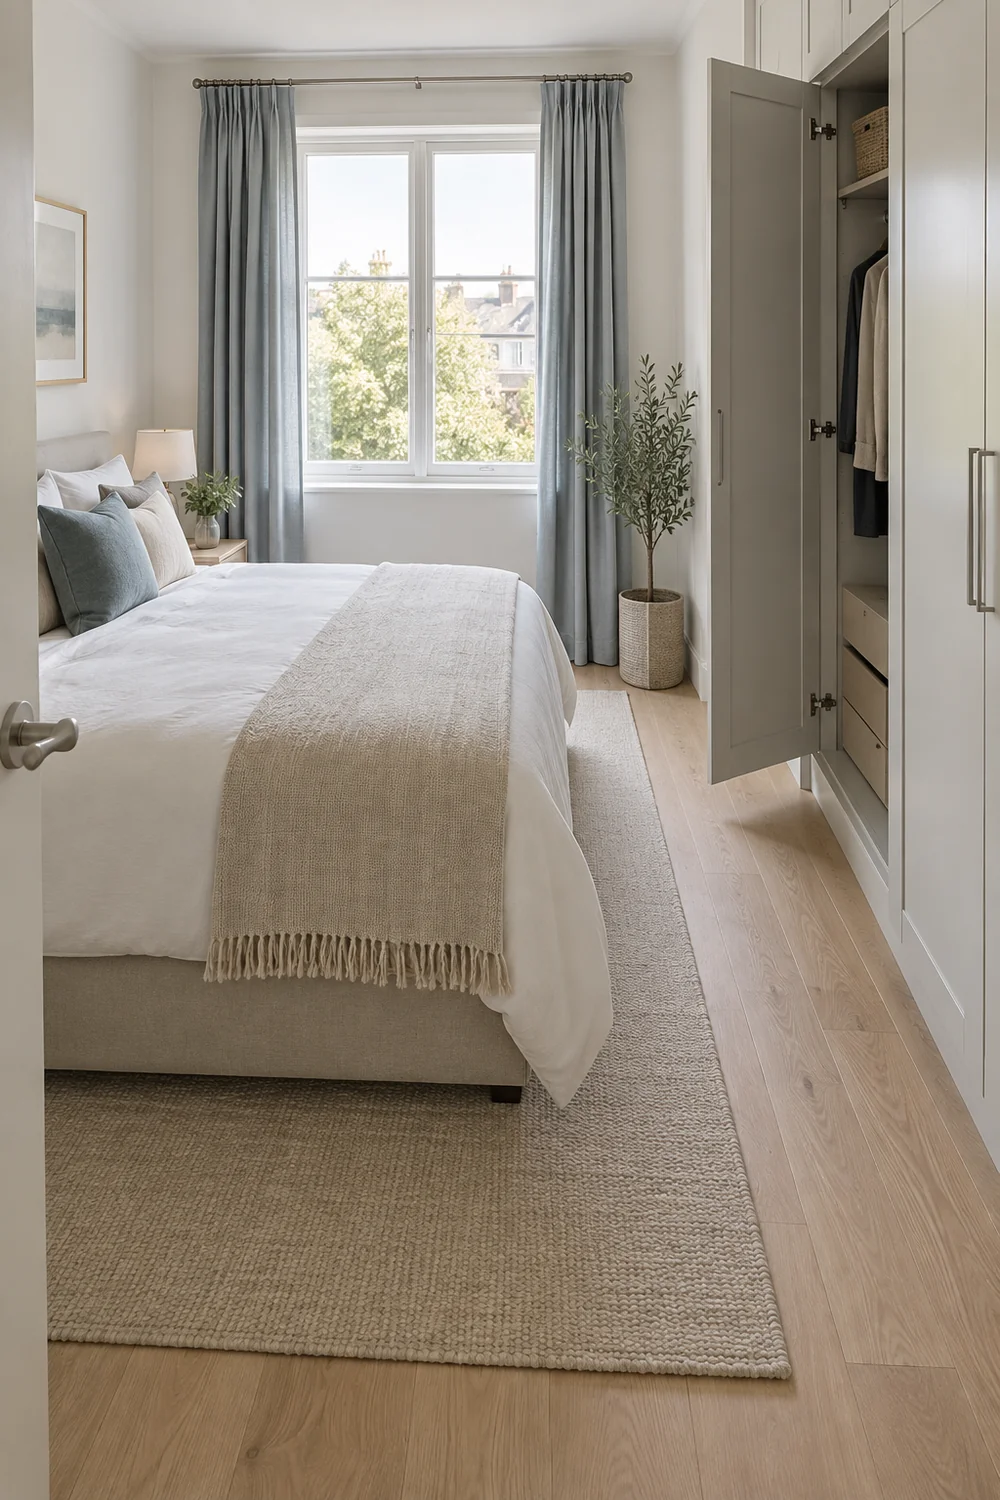
Look at doors, windows and fixed heat sources before declaring a wall ideal. A headboard can obscure a low window or leave curtains difficult to operate. A bed placed too near a wardrobe may allow the doors to open but leave nowhere to stand while choosing clothes. Mark the full sweep of each opening and retest with temporary furniture outlines. If the bed must be against a wall, be honest about how the two people will get in and out and whether that compromise is acceptable to them.
Choose a visual direction only after the bed position survives the route test. The existing modern bedroom ideas gallery can help you compare low frames, clean lines and wall treatments, but translate any inspiration back into your measured drawing. A low bed may make a narrow room feel less crowded to the eye; it does not create more floor space. What matters is the relationship between the bed, doorway, storage and light as the two of you actually use them.
Make a final doorway photograph with the proposed bed footprint marked. Ask whether there is a clear path to at least the essential storage and whether a person entering the room can see where to set something down. If the route feels pinched, first test a different bed position or smaller side furniture before buying storage to solve a problem the layout created.
Give each person a place for the items used from bed, but do not assume two identical tables are the fairest arrangement. The side beside a wardrobe may have room for a narrow shelf and wall light, while the open side can take a drawer. Write down what each person needs within reach: perhaps glasses, a book, water or a small device. Then test the surface with those real objects. A table that looks generous in a photograph may be too deep for the walking route.
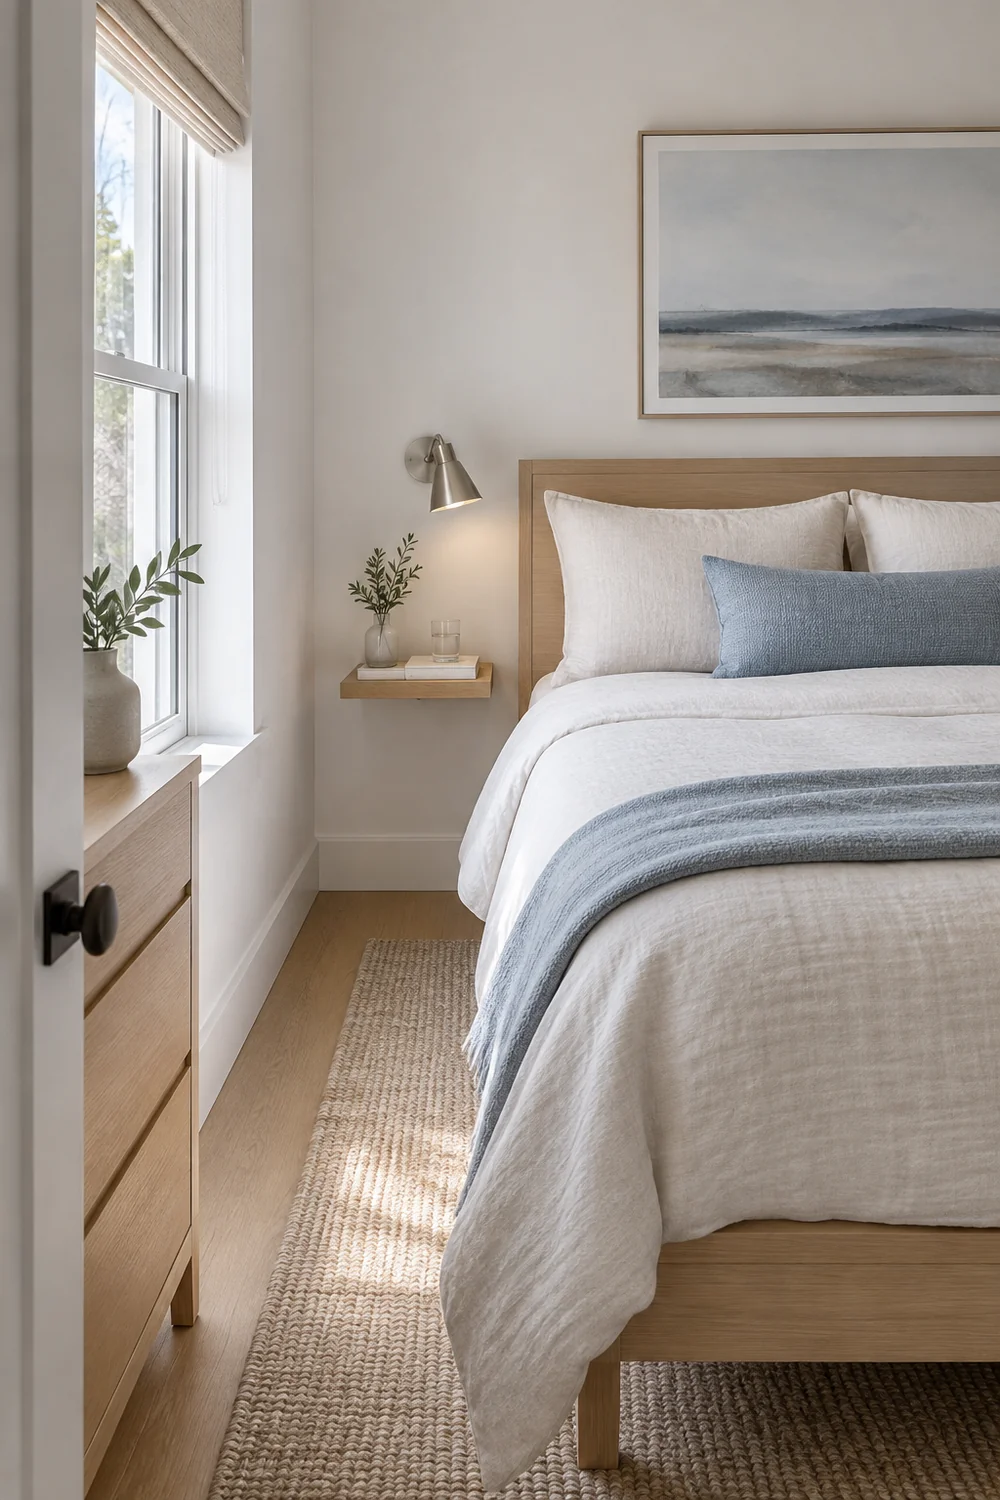
Check the working space around every surface. Sit on the mattress and reach for the lamp or book without twisting behind the headboard. Walk past the table while the other person is seated. Open any bedside drawer and see whether it hits a bed frame or closet door. If a wall fixture is part of the plan, compare bedroom accent wall ideas for how a bed wall can hold a light or visual detail without overcrowding the small area. Decide on the functional positions before choosing a decorative composition.
Do not treat an uneven pair of bedside solutions as a problem to hide. Repeat one material, colour or line across the two sides so they feel intentional. For example, a small oak shelf and a taller oak drawer unit can share a finish while meeting different needs. Keep the tops mostly clear; the storage beneath or nearby should hold the things that would otherwise form a nightly pile. A shared room looks calmer when each object has a plausible home.
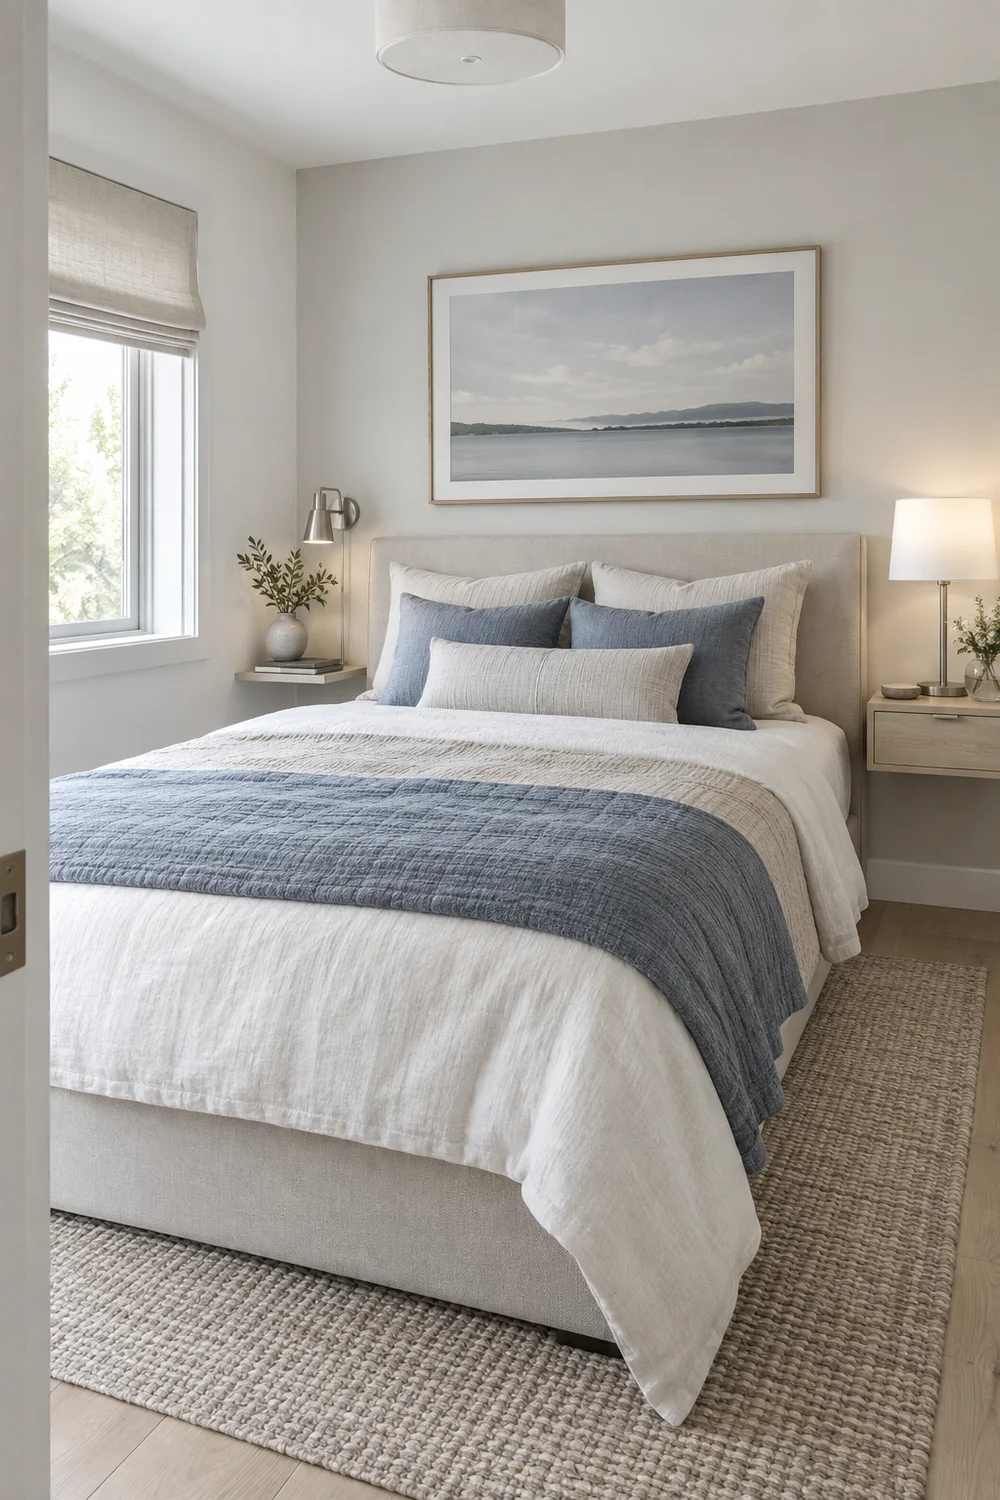
Test for a full evening and morning with temporary surfaces before fixing anything to the wall. Put boxes at the proposed heights and move them if either person continually reaches past the edge or leaves items on the floor. A few centimetres in position can matter more than a completely new furniture purchase. Record the final height, depth and reach points on your plan before ordering.
Empty and sort the clothing and bedside items that actually need to live in this bedroom. Group by daily use, weekly use and occasional use. Daily items need the easiest reach; occasional items can occupy a high or less convenient place. Allocate space by volume and access, not by insisting that each person receives an identical number of drawers. Equal access to essential things is a more useful goal than a visually perfect split.
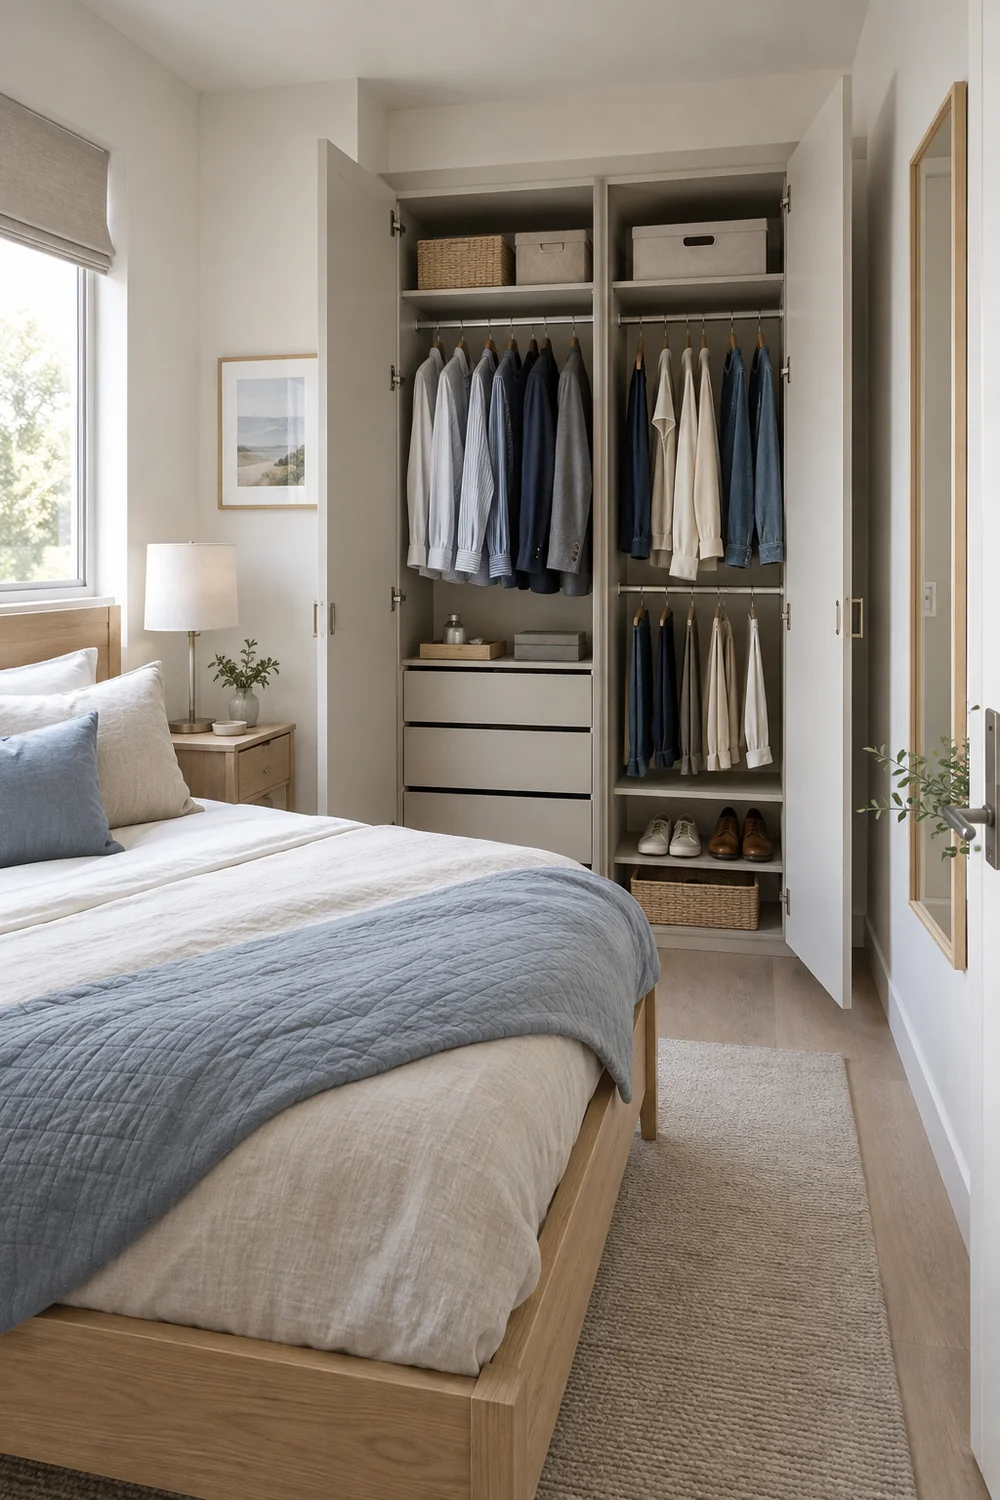
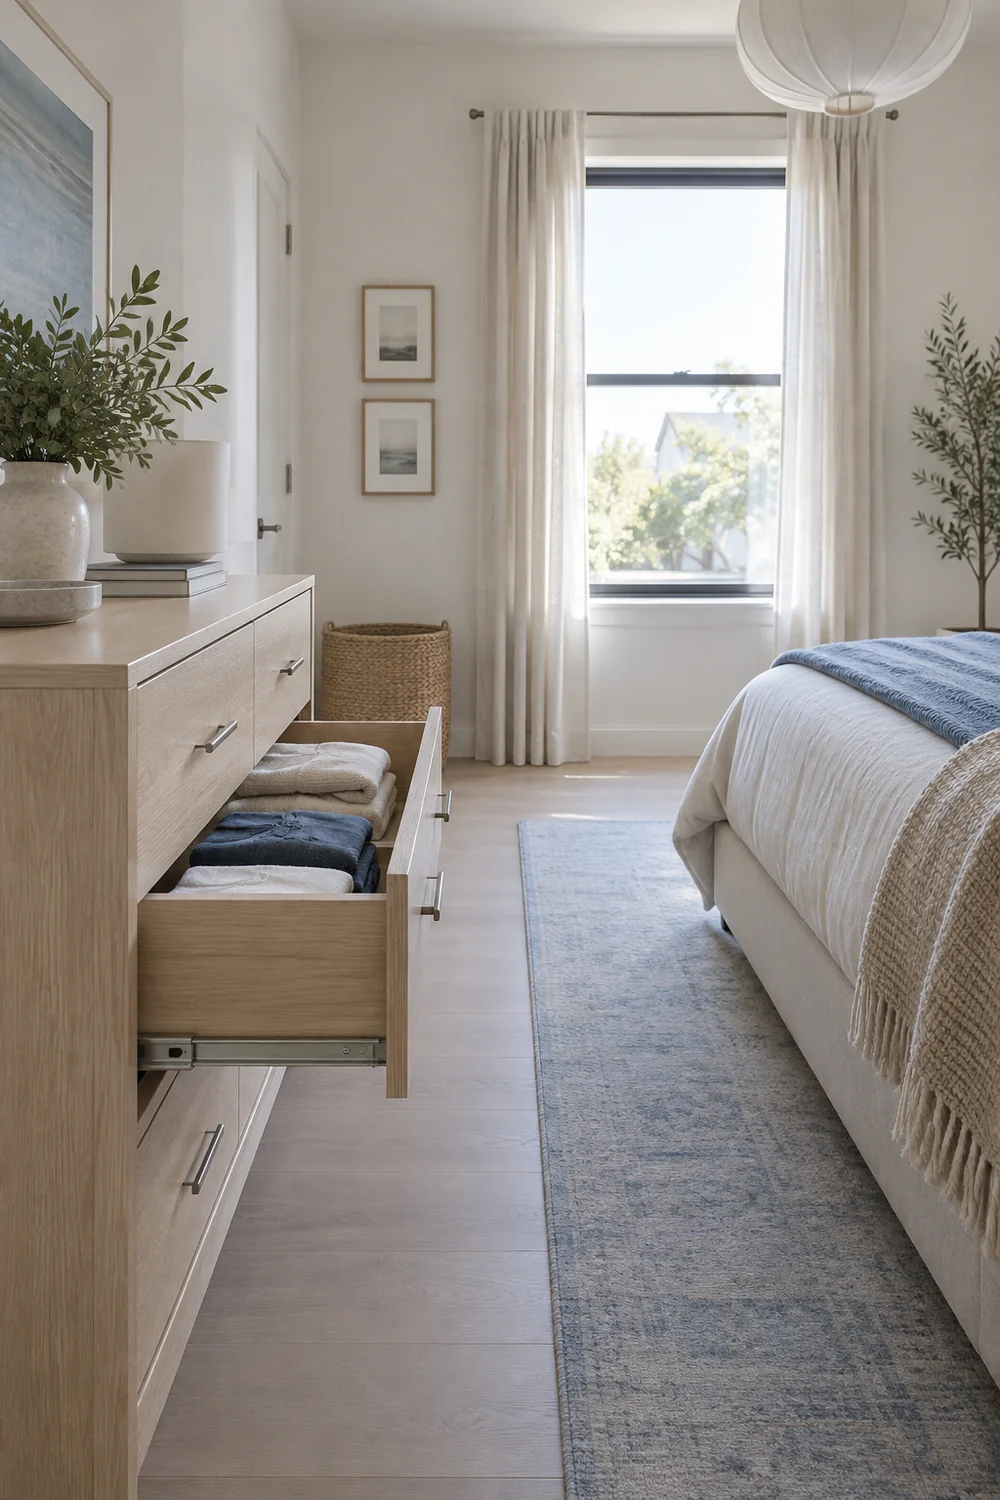
Mark the opening space for every drawer and wardrobe door. Have one person open and use the storage while the other walks the route to the bed. If a dresser blocks the whole room during a normal morning, moving it or choosing a narrower shape may be more effective than adding organizers inside it. A tall unit can free floor width, but verify that both people can reach its useful shelves and that it does not crowd a window or make the room feel top heavy.
Use a simple label or temporary divider for the first weeks if contents are still moving between two previous systems. Put frequently shared items in one agreed zone and individual items where each person can reach them. Keep the top of the dresser for objects you both want to see, not as overflow storage. The aim is to make putting something away easier than dropping it on a chair. If the temporary division fails, adjust the zone before purchasing another cabinet.
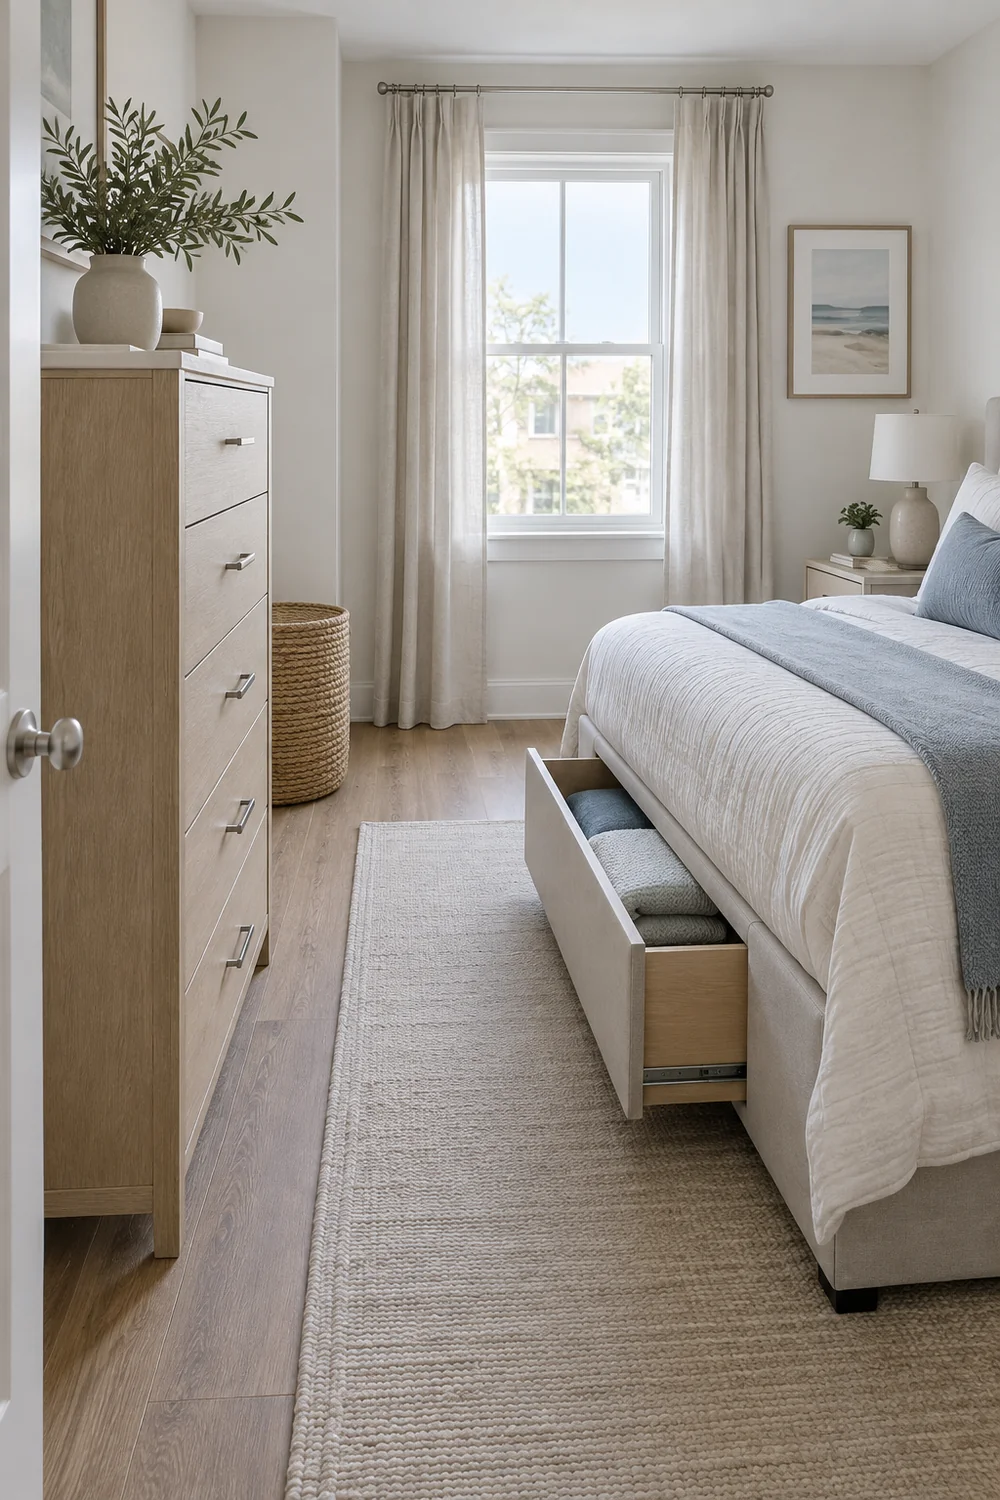
When floor area is especially tight, test under bed space only for items that suit its access. A drawer or box that requires moving the bedside table each time will not be convenient daily storage. Check the height and pullout room with the bed in position. If the storage works only in a drawing, it does not belong in the final plan. Keep a record of the exact unmet capacity so a later purchase has a purpose.
Stand and sit at both sides of the bed at the times you use the room. Identify the light needed to get dressed, find something in storage and read or wind down. Those tasks may need different sources. Plan a general room light and local bedside light so neither person must use the other person's lamp for a basic task. The current bedroom lighting ideas guide explains the layers and control questions in more detail; bring its principles back to your two actual bedside positions.
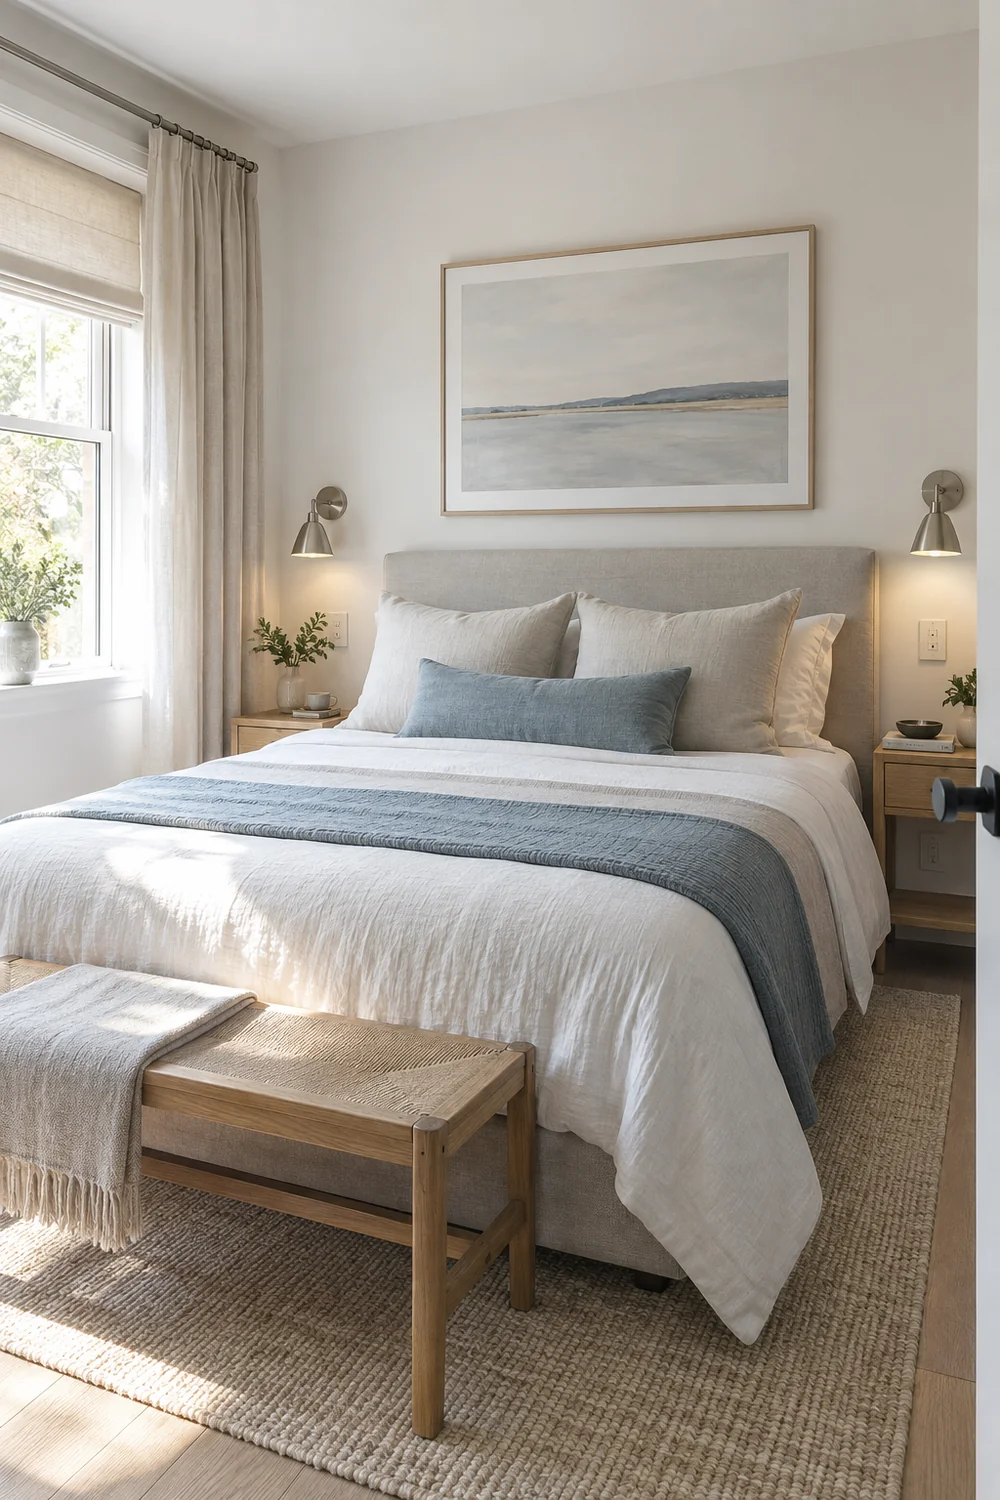
Map the controls before buying a fixture. From each side, can a person switch off their own reading light without crossing the mattress? Can someone enter the room without navigating in darkness? Can a wardrobe interior be seen without the other person having to turn on an overly bright bedside lamp? Use temporary plug in lights to test positions where possible. Any permanent electrical work should be planned and carried out by a qualified professional according to the requirements that apply to your home.
Keep daytime photographs separate from the evening lighting test. During the day, open the curtains and look at how natural light reaches the bed and storage. A tall dresser may shade a useful corner, while a reflective pale wall may make a narrow route feel more open. After dark, check whether light falls where the task happens and whether a fixture shines into the other person's eyes. Adjust the position or shade before assuming the room needs more lamps.
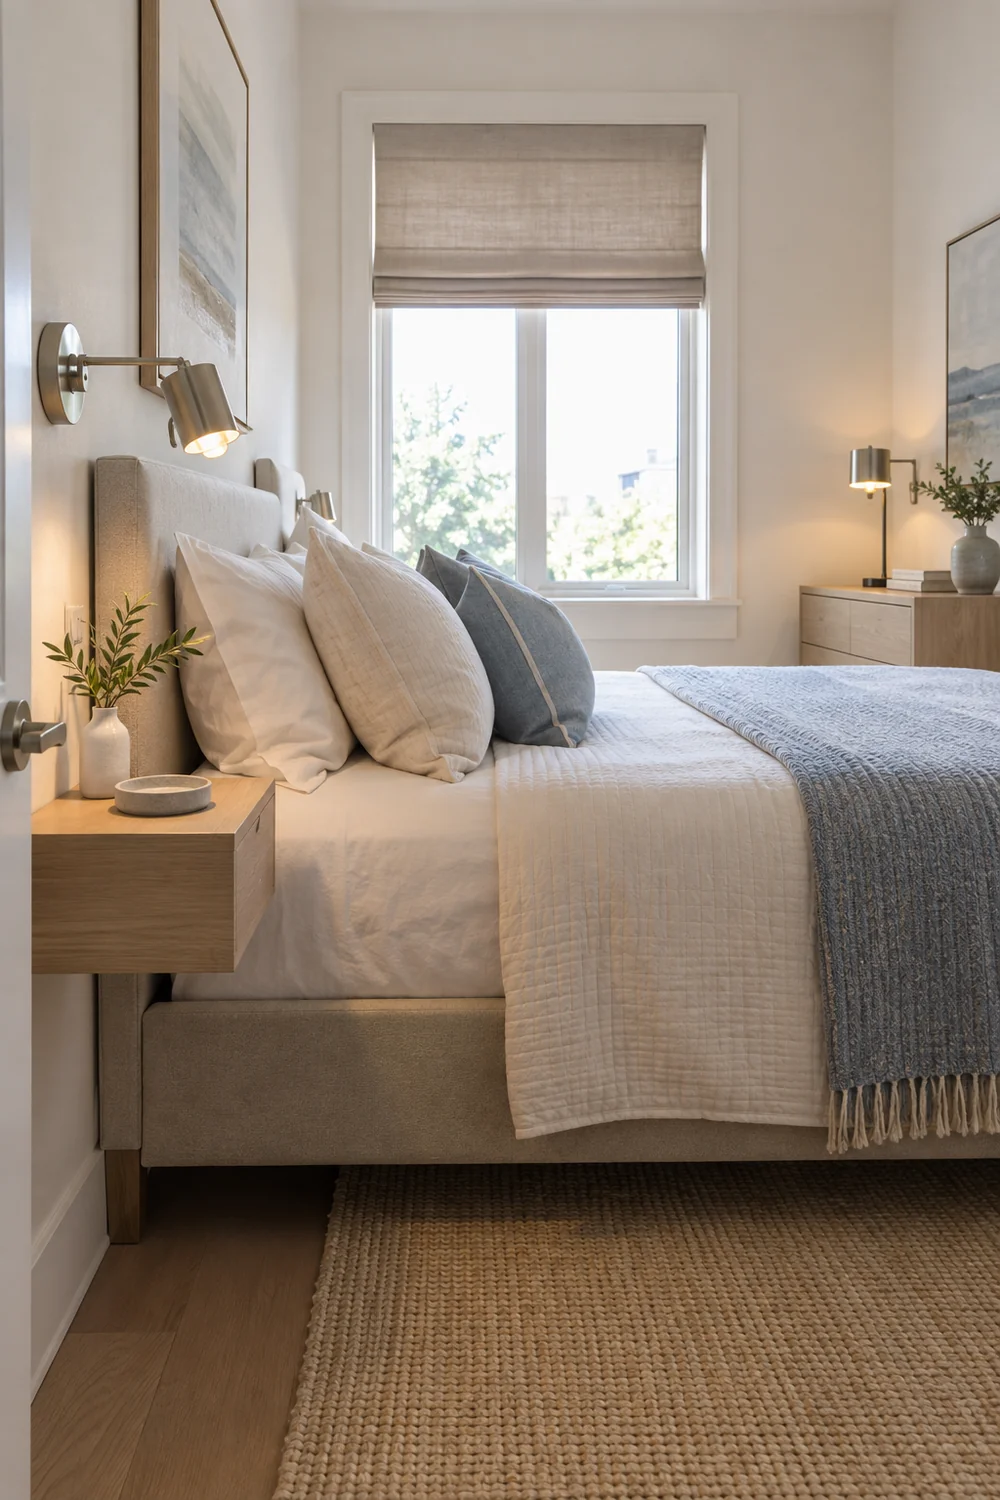
Match the fixture scale to the available space. A wall mounted light can free a narrow bedside surface if its position and control are comfortable. A small table lamp can be easier to move while the layout is still being tested. A pendant may look airy in an image but requires careful height and reach planning. Choose the form that solves the use case you observed, then select a finish that connects to the rest of the modern room.
Move the largest retained pieces into their tested positions first. Set the bed, then the storage that truly fits, then the smaller bedside surfaces. Live with the clear floor routes before adding a rug, chair or extra cabinet. This order makes mistakes cheaper to correct. If the bed position fails, you can move it without working around a collection of decorative purchases. Keep the measured sketch nearby and note any difference between the outline and the real furniture.
Add the room's visual layers only after the route and storage work. Bedding, curtains and art can bring the two people's choices together without consuming much floor area. If your agreed palette is neutral, modern neutral bedroom ideas can help you choose texture and warmth while preserving the compact layout. Do not let the palette branch distract from a drawer that still cannot open. The best decorative layer supports the room you have proved usable.
Before fixing shelves or lights, stand in the places each person uses and mark the true reach point. Open the wardrobe, pull out the drawers and check the door swing one final time. Photograph these checks so you can compare a proposed fixture with the physical space. Confirm the surface can bear any mounted item and use suitable professional help where required. A reversible trial lets you revise a few positions before leaving permanent marks.
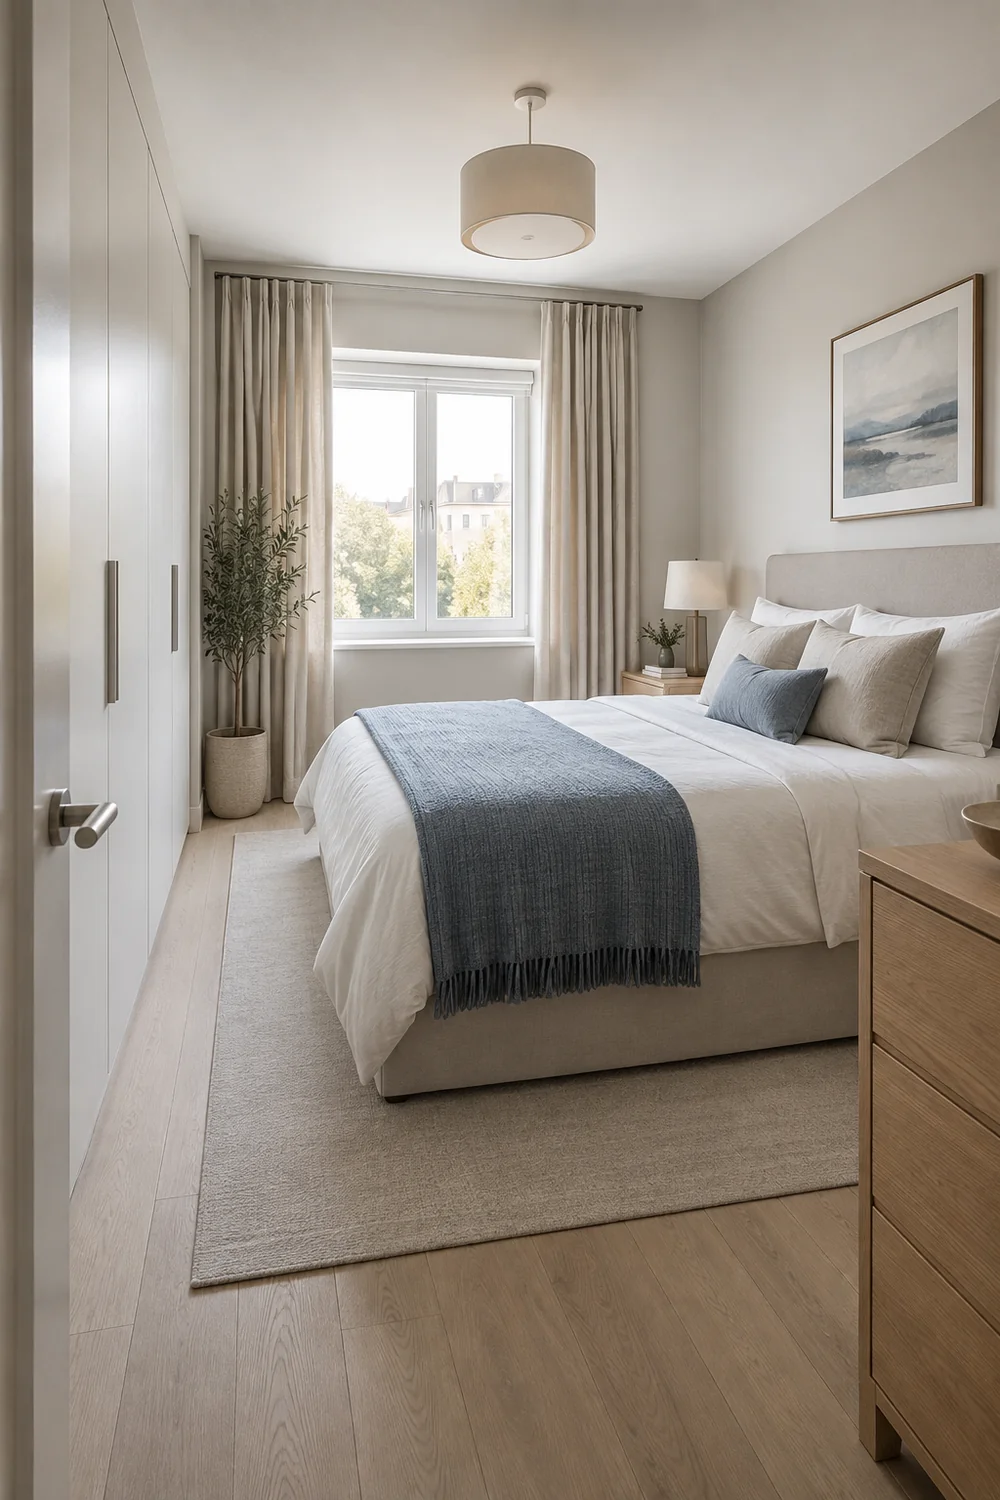
Write a short purchase brief for any remaining gap: the purpose, maximum dimensions, required access, material and acceptable cost for your household. The cost is your own decision; a bargain that does not fit the route is not a saving. If the gap can be solved by moving a kept piece, make that change first. A compact shared room usually benefits from fewer pieces with clearer jobs. After a month of use, revisit the small bedroom storage reset below to see what still fits.
After several weeks, return to the room with the original sketch and two short lists. Each person writes down what has worked and where they keep improvising. Look for repeated signs: a book left on the floor, a drawer opened only when the other person moves, a lamp nobody reaches or clothes piling beside a cabinet. Those are useful observations, not failures. The reset is a reason to revisit the room when daily life has supplied better evidence than a first day photograph.
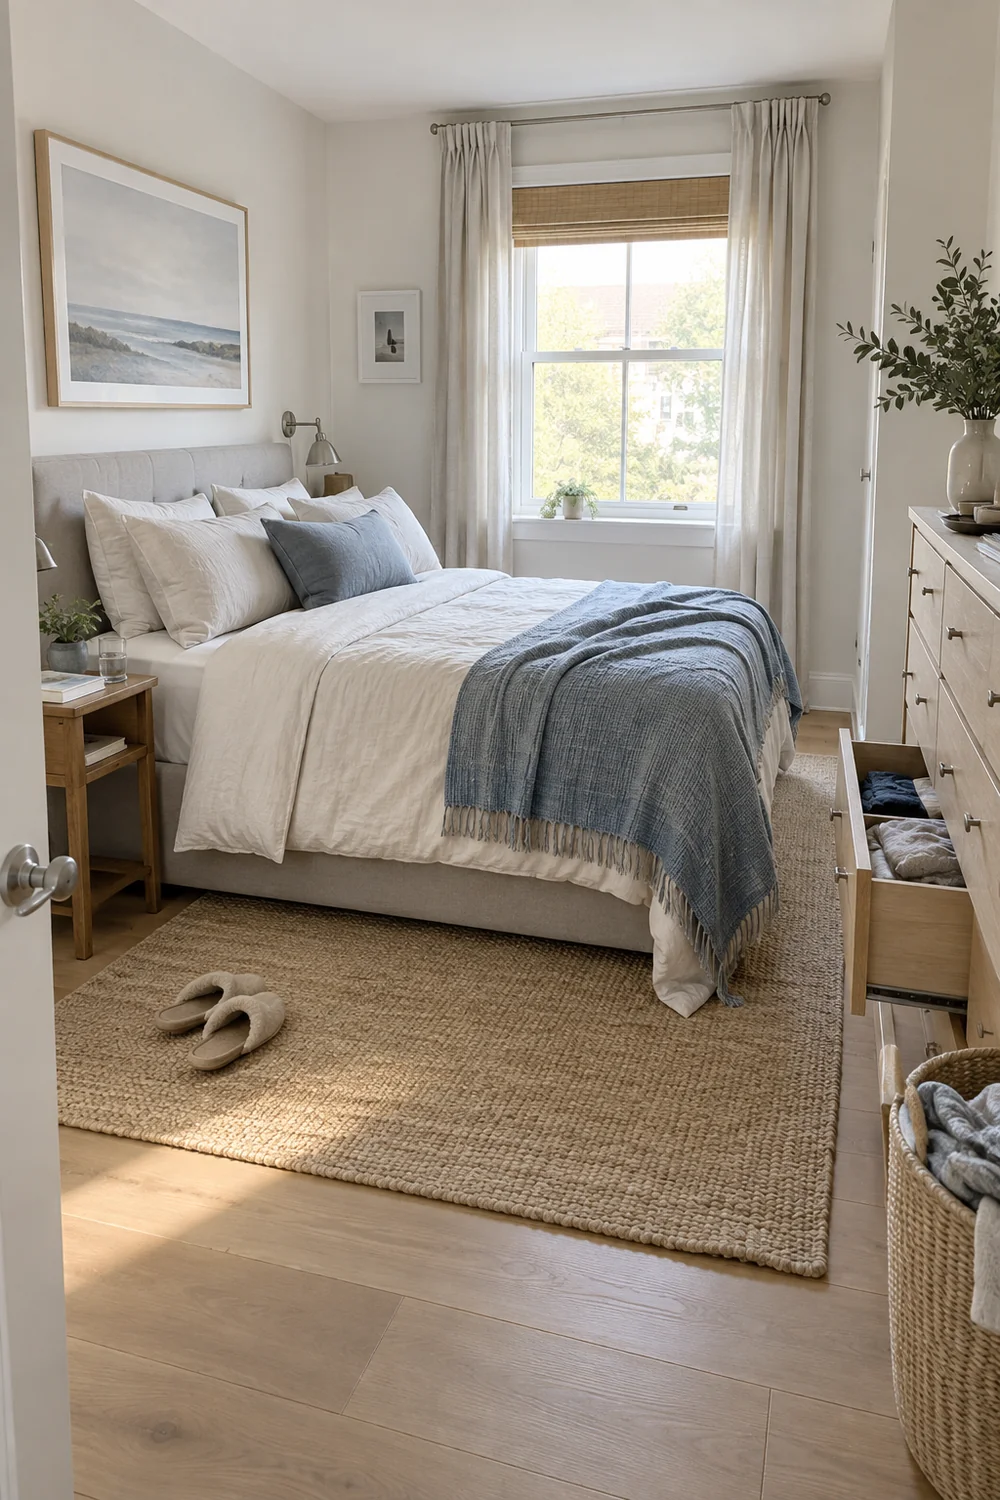
Change one position at a time. Move a bedside surface, exchange two storage categories or redirect a light, then test the change for a few days. If the same friction remains, return to the larger layout: bed position, drawer travel and the route from the door. Do not add another organizer before deciding whether the furniture itself is in the wrong place. A new object can make a compact room harder to use even when it stores more.
Review whether the finished room still reflects both people. A functional arrangement can feel one sided if all visible pieces came from one previous bedroom. Revisit the bedroom designs for couples choices you made together and see whether one art piece, textile or retained object would make the shared direction clearer. This is a style decision, not a reason to replace the entire scheme. Let the room record the two people who now use it.
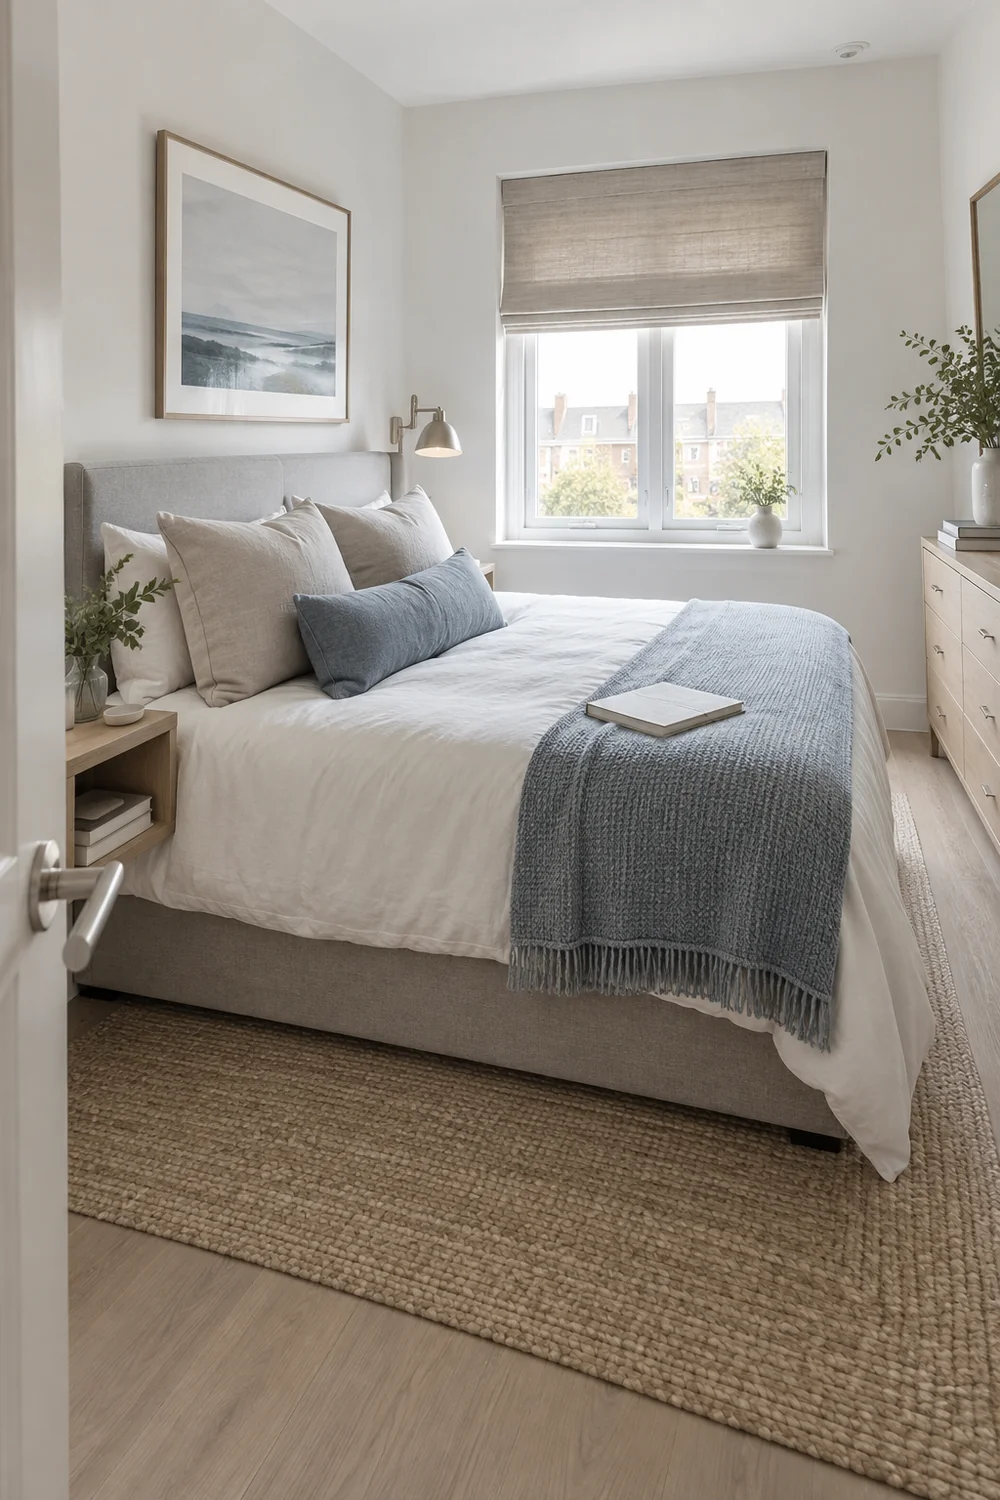
Close the reset by updating the measurements and purchase brief. Mark what changed, what still needs attention and what no longer needs to be bought. If the room works, stop improving it for the sake of a photograph. A good small modern bedroom layout for newlyweds gives both people dependable access, storage and light, then stays flexible as their routines change.