Newsletter Subscribe
Enter your email address below and subscribe to our newsletter

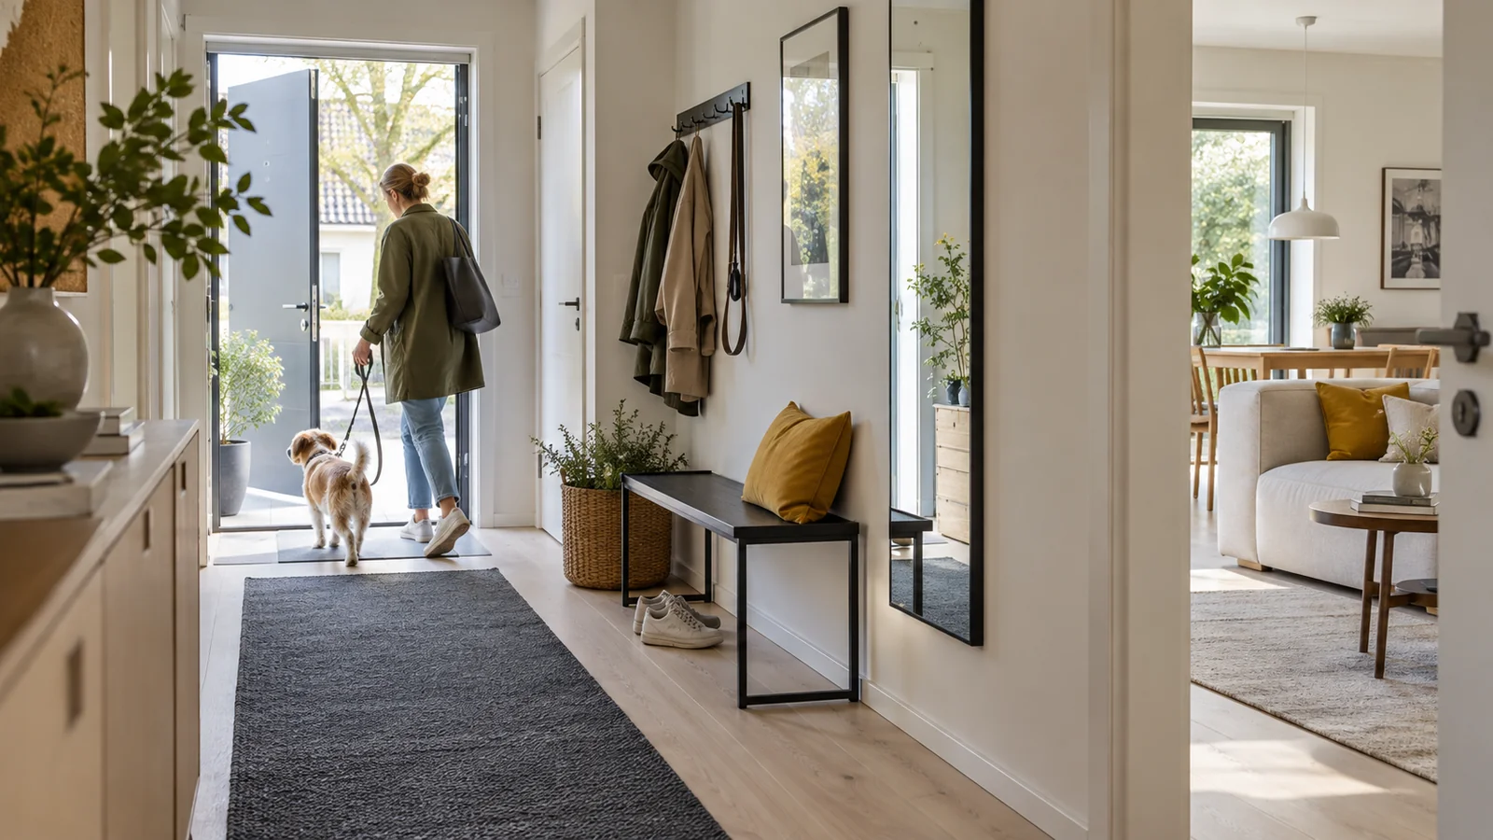
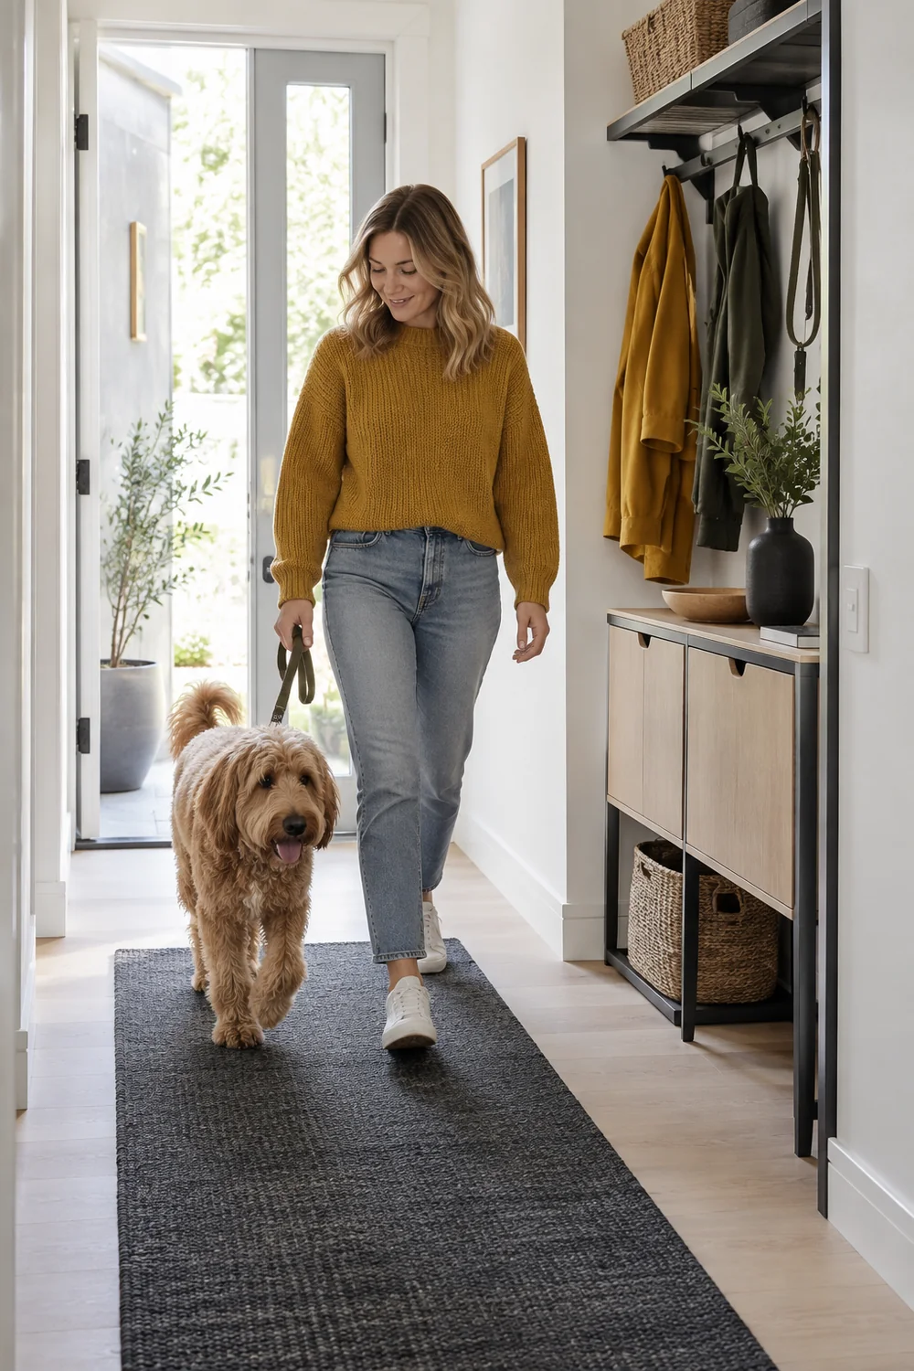
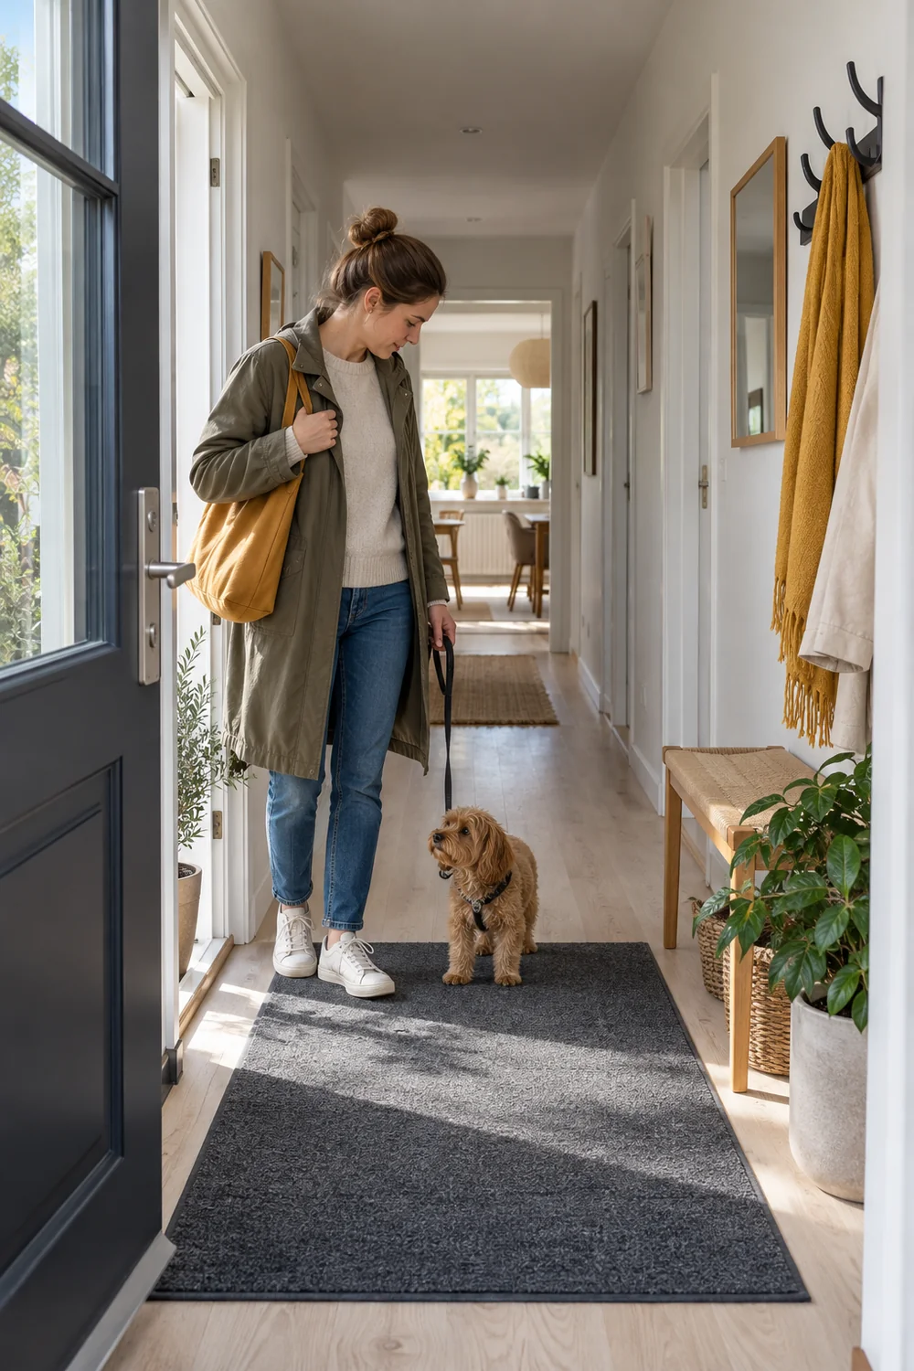
The door opens, your dog turns toward the kitchen, your shoes are still wet, and the lead has somehow landed across the only clear path. A small Scandinavian hallway can look calm in a photograph while failing at this ordinary arrival. If you have no separate mudroom, plan the route and the pause before choosing a bench or a wall of hooks. This guide helps dog owners divide one narrow entrance into a clear human passage, a brief place to manage paws and a reachable home for walking gear. You will draw the real door swing, trace what happens when you come in with the dog, compare two layouts and test one for a week. The result should feel welcoming because the daily movement works, with pale surfaces and restrained storage supporting the plan rather than concealing a crowded floor.
Start with the hallway as it exists, not the empty rectangle you wish it were. Measure wall to wall width at the narrowest point, the length from the front door to the next room, and every recess that might hold a shallow piece. Draw the door fully open. Mark its handle, the radiator, the skirting, any cupboard door and the point where the hallway becomes a stair or living room. These fixed features determine where a cabinet can actually stand.
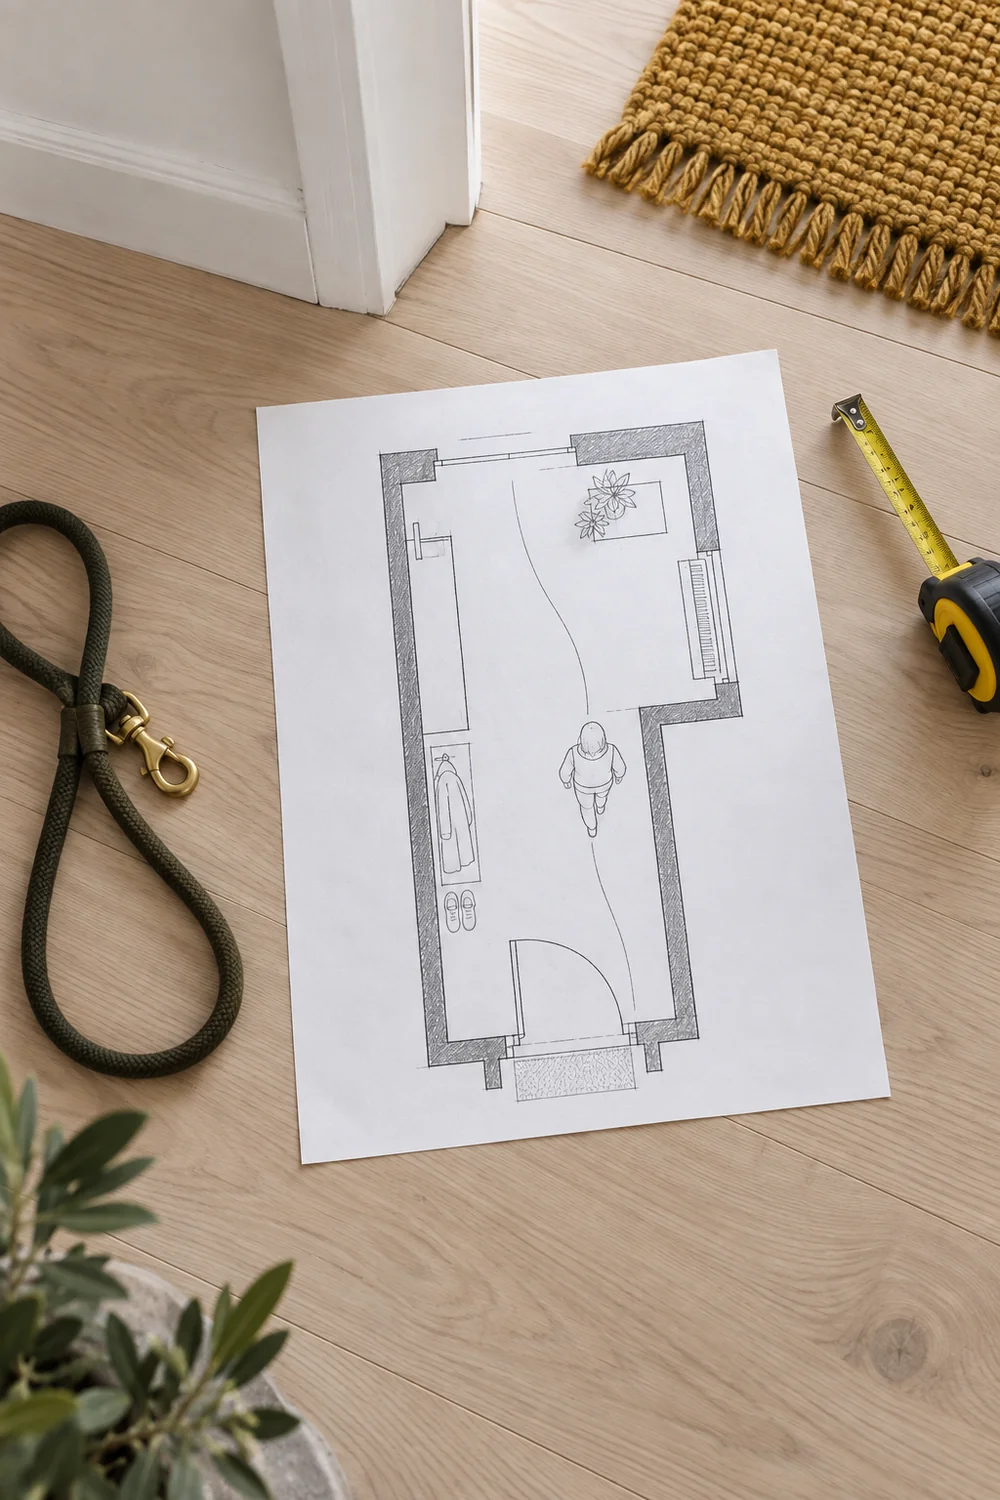
Next, draw the route you take while carrying a bag and holding the lead. Do it with another person if they also use the entrance. A generous looking gap can feel quite different when a coat brushes a wall, the dog turns and the front door is still moving. Walk it before you buy anything. If the current route already narrows at a radiator or stair, treat that pinch point as protected space rather than a tempting storage opportunity.
Mark three temporary objects on your sketch: a pair of wet shoes, the dog and a folded towel. Place them where they normally end up, not where they would go in an ideal room. You can now see whether the entrance needs one small landing place near the door or whether the gear can move further down the hall without crossing the route. The broad small hallway ideas article can help you compare general narrow corridor treatments; this plan answers the extra question of what happens when a dog comes through that corridor with you.
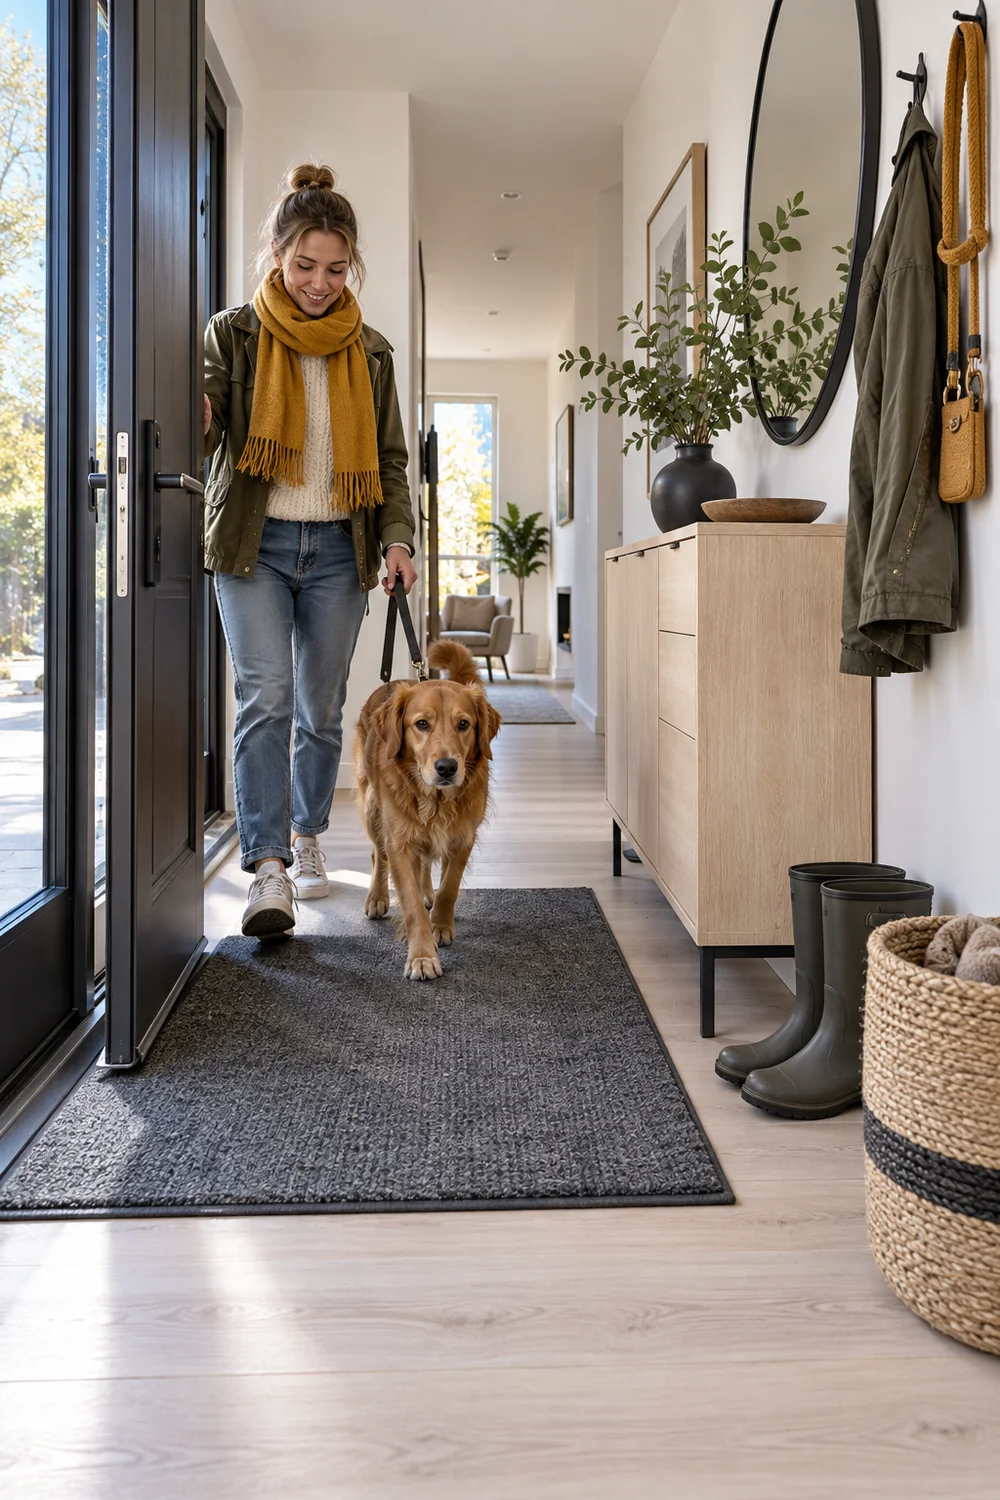
Take a photograph from the open door and another from the room beyond. These viewpoints expose different problems. The first shows whether the entrance feels inviting; the second shows whether storage projects into the passage. Keep the photographs beside the sketch as you compare furniture footprints.
If the hall serves the front door and a second exit, draw both journeys. A person taking rubbish out or carrying a parcel may use the space differently from someone returning with the dog. Mark the spot where two journeys cross. This may be the best reason to keep one wall free, even if it looks like the obvious place for a narrow console. A clear route is a design feature that should remain visible in the plan.
Rehearse the first minute after a normal walk. One hand may be occupied with the lead while the other closes the door, lifts a bag or reaches for a towel. If a hook is on the wrong side of the door, the walking supplies may be stored neatly but remain awkward to use. The route should let you enter, stop briefly, deal with the dog and move on without stepping back outside or placing wet objects across the floor.
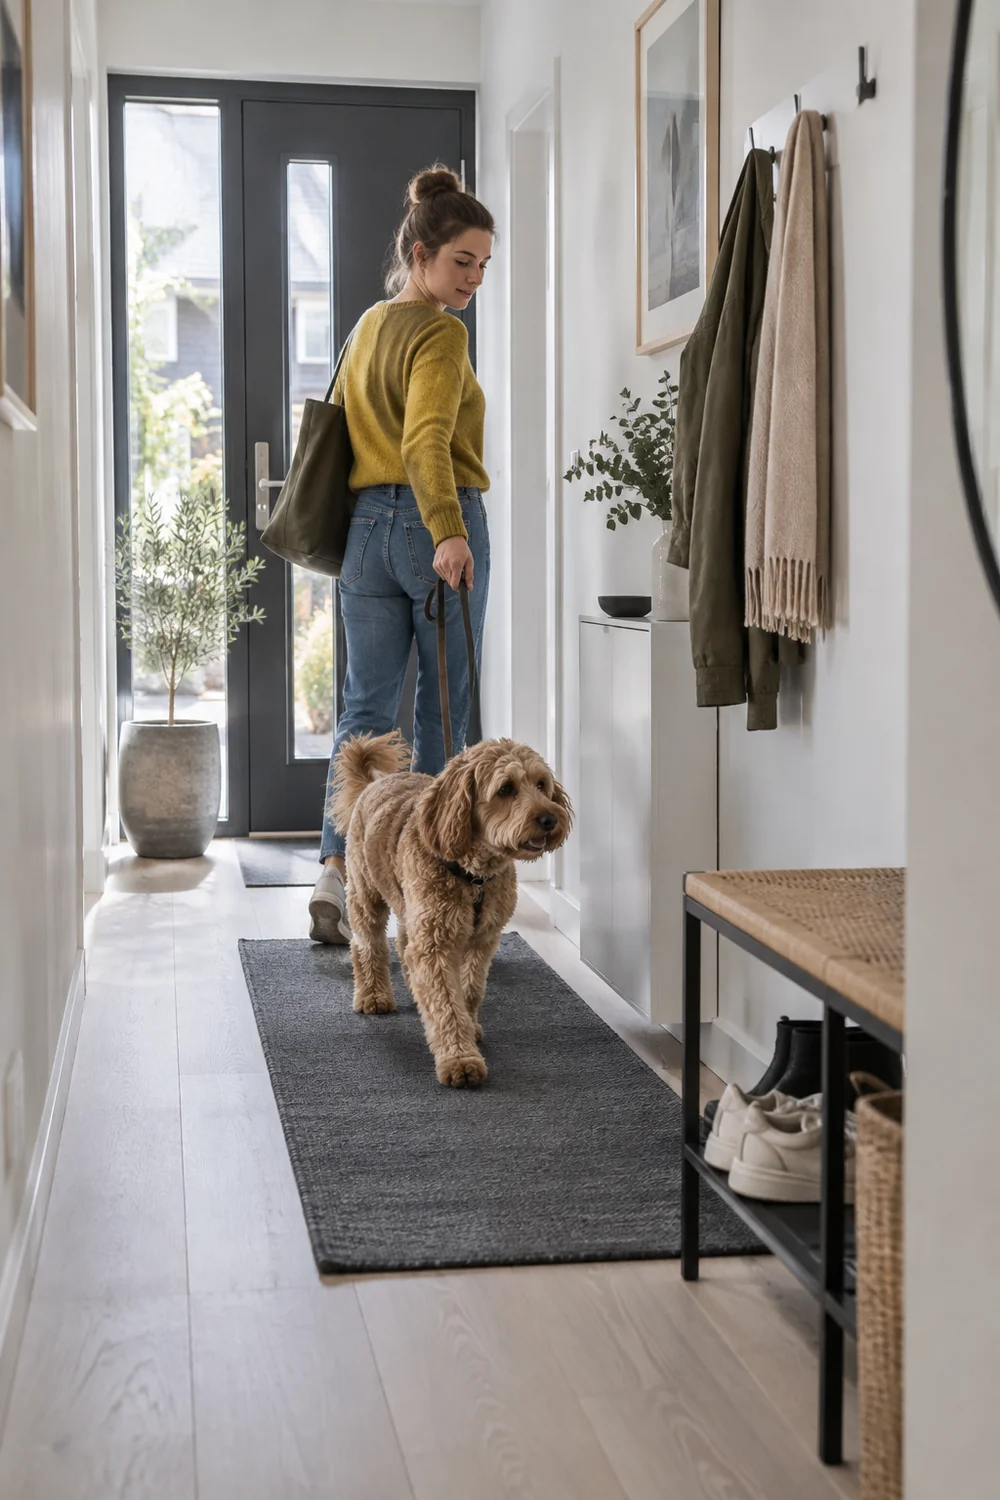
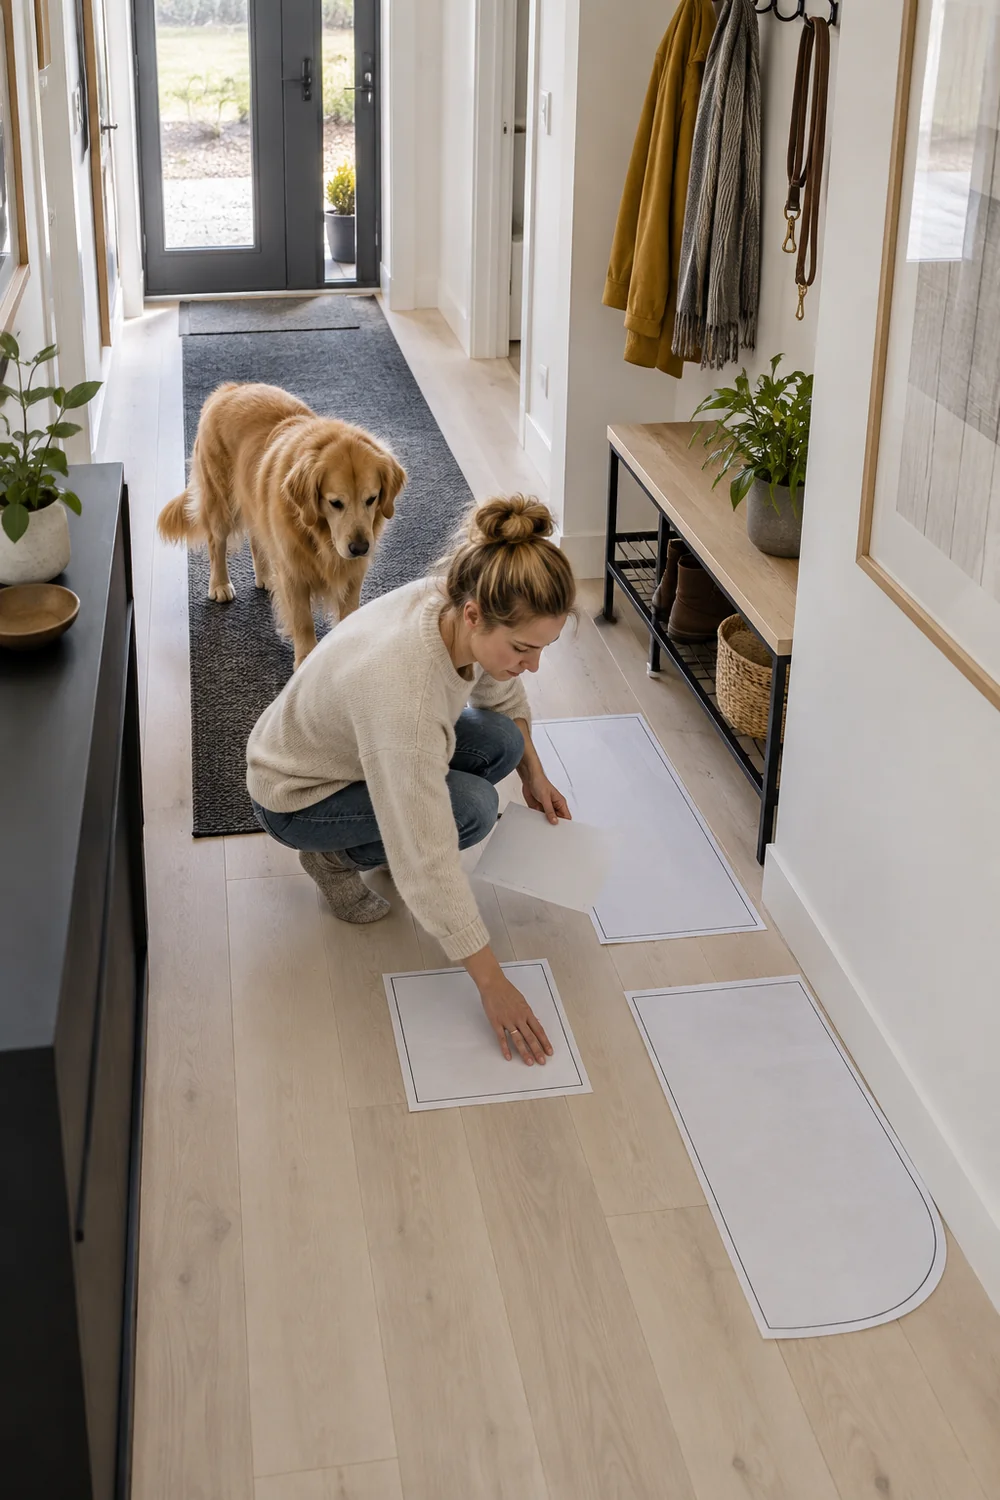
Try two simple arrangements with paper rectangles or removable markers suitable for your floor. In the first, the wet landing place sits immediately beside the door and the dry storage begins further in. In the second, a shallow storage piece sits nearer the threshold and the wet landing place occupies an adjacent recess. Neither is automatically better. The useful test is whether you can open the door fully, turn with the dog and reach what you need while keeping the main path available.
Notice whether the dog tends to pause, circle or head straight to another room. Do not design around a perfectly still animal. Leave room for the movement you observe and keep any fragile objects away from the turning space. If the dog pulls toward the living area before you can deal with muddy paws, the towel location may need to move closer to the threshold. If the entrance opens straight into the living room, a low open basket can become the visible edge of the zone without pretending to be a wall.
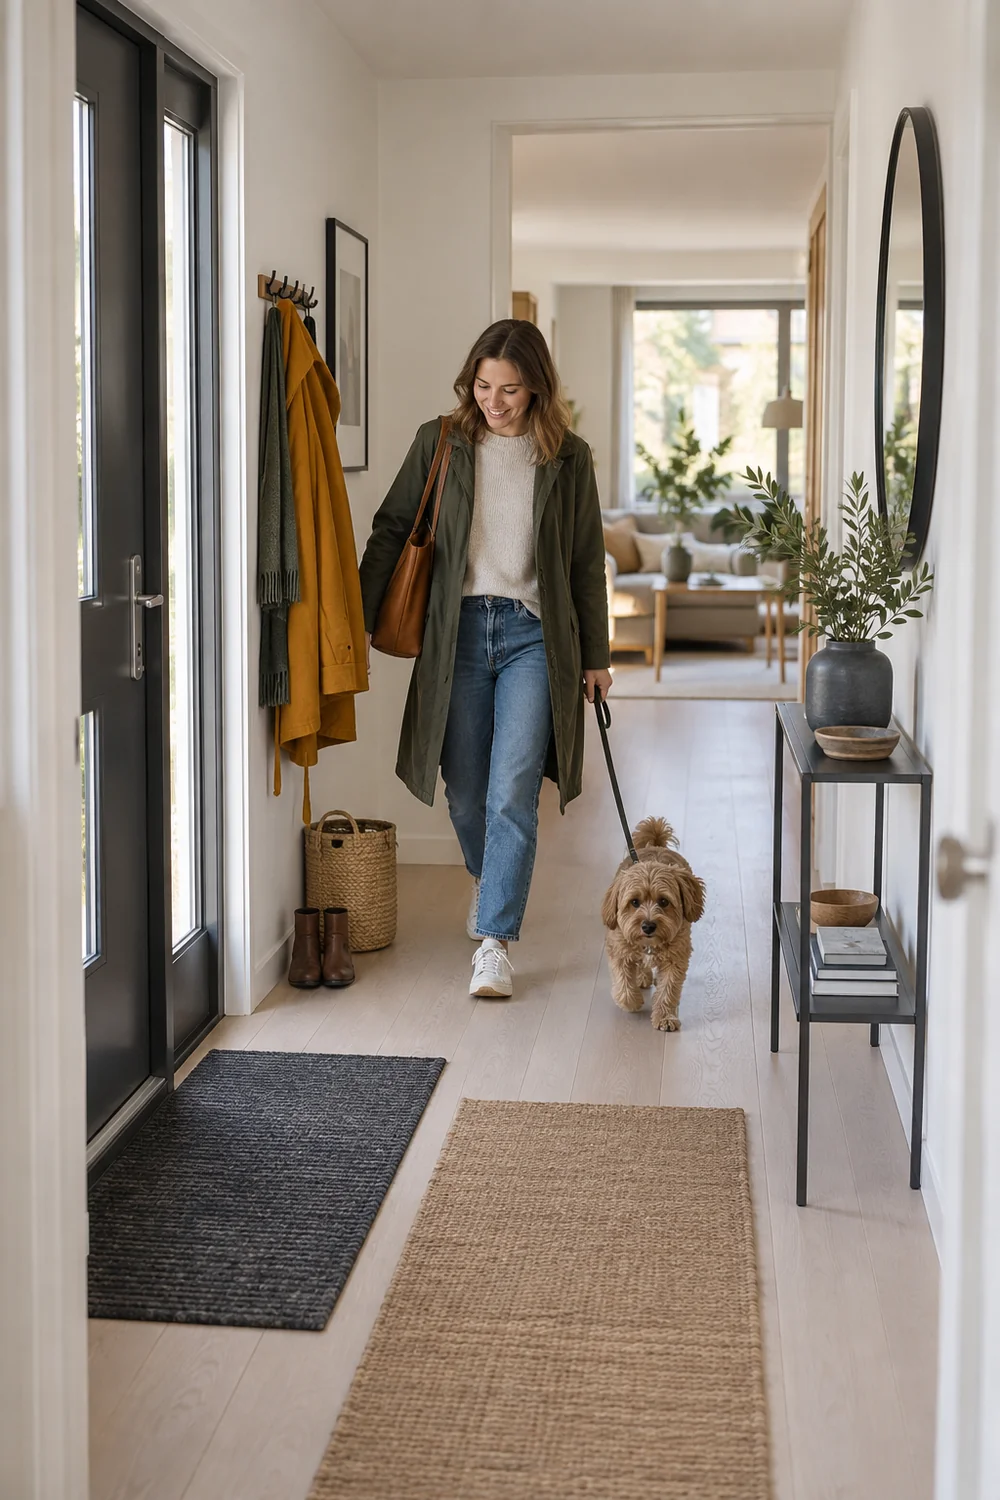
The follow through is a measured hallway shoe storage ideas plan. Here, decide only where the storage envelope may sit. Do not commit to a bench because it looks Scandinavian if it forces the dog and every person to detour around it. The right arrangement is the one you can repeat when tired, carrying shopping or arriving in poor weather.
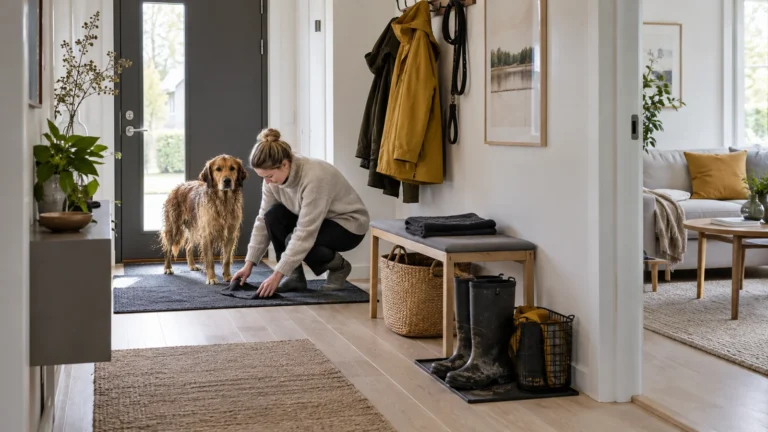
Give the damp part of the routine one defined place. That may be a washable mat inside the door, a small tray for wet footwear, or a recessed part of the floor that can be cleaned easily. Choose the position after watching the arrival. A mat placed where no one naturally stops will not catch much. A large mat that folds against the door or blocks a cupboard creates a new problem. Lay out its full proposed footprint and open every door over it.
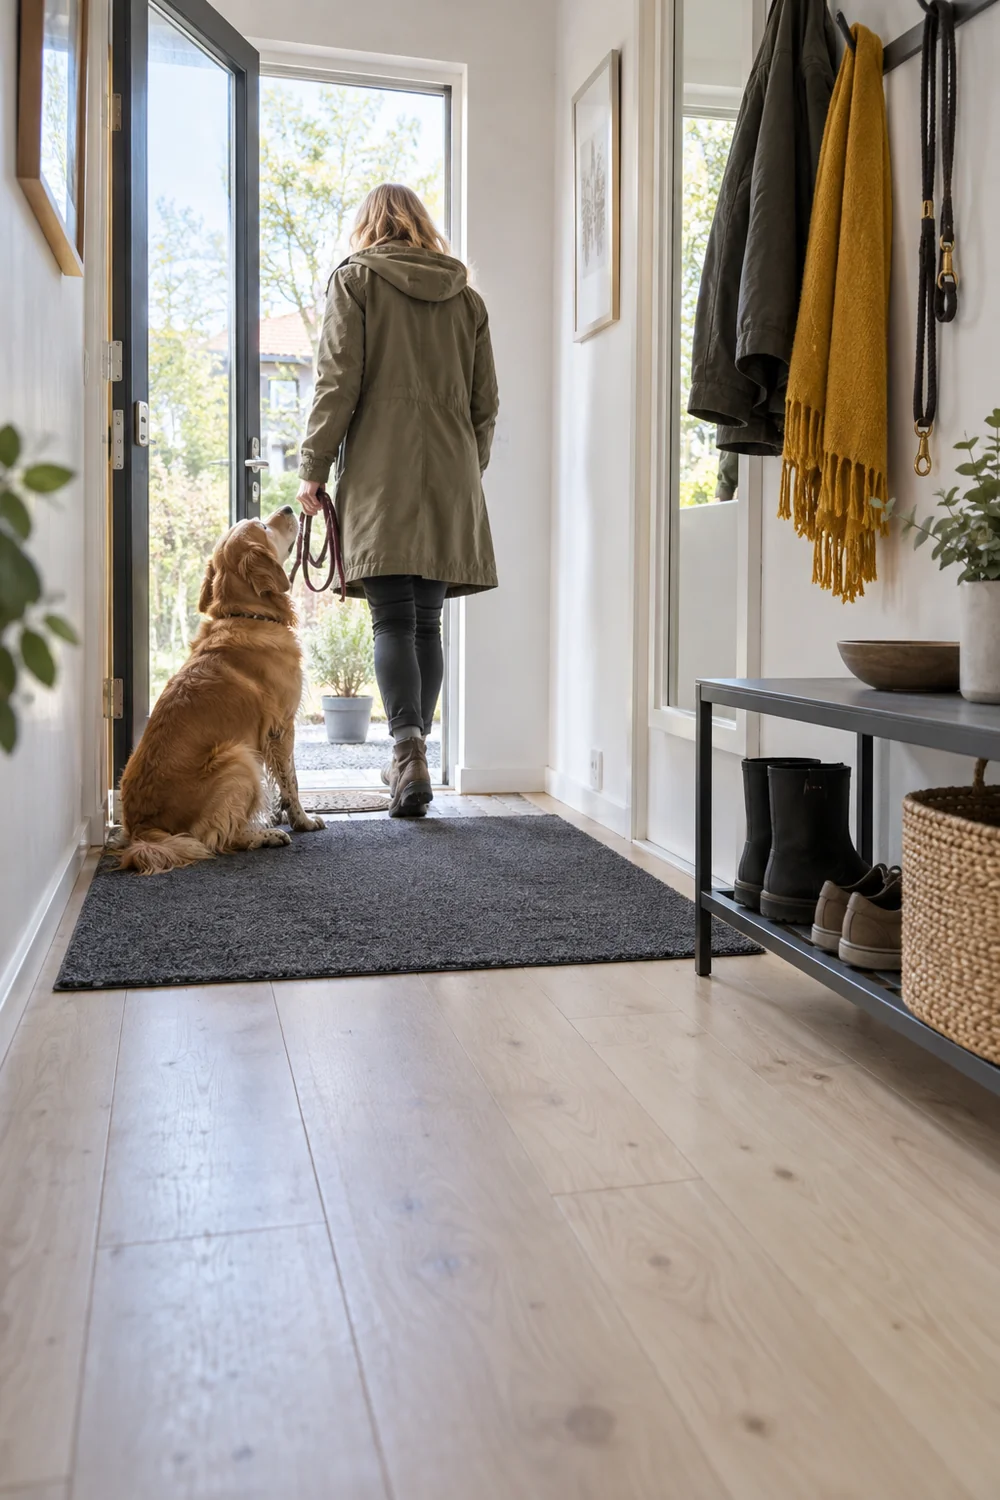
Keep the wet zone distinct from dry storage. The lead and a clean towel should be reachable, but a closed cupboard that receives dripping coats or used towels is a poor match for the routine. Plan a temporary place for damp items to dry according to their care instructions and the ventilation available in your home. The hallway may be only the handoff point; a nearby utility area or bathroom can be the drying destination. Name that destination on your sketch so the wet gear does not become a permanent pile by the door.
If you have space elsewhere for a larger drop zone, the scandinavian mudroom examples show another way to arrange benches, baskets and utility functions. In this project, assume you do not have that extra room. A single small wet landing place is more credible than trying to fit a sink, bench and cabinet into one narrow passage.
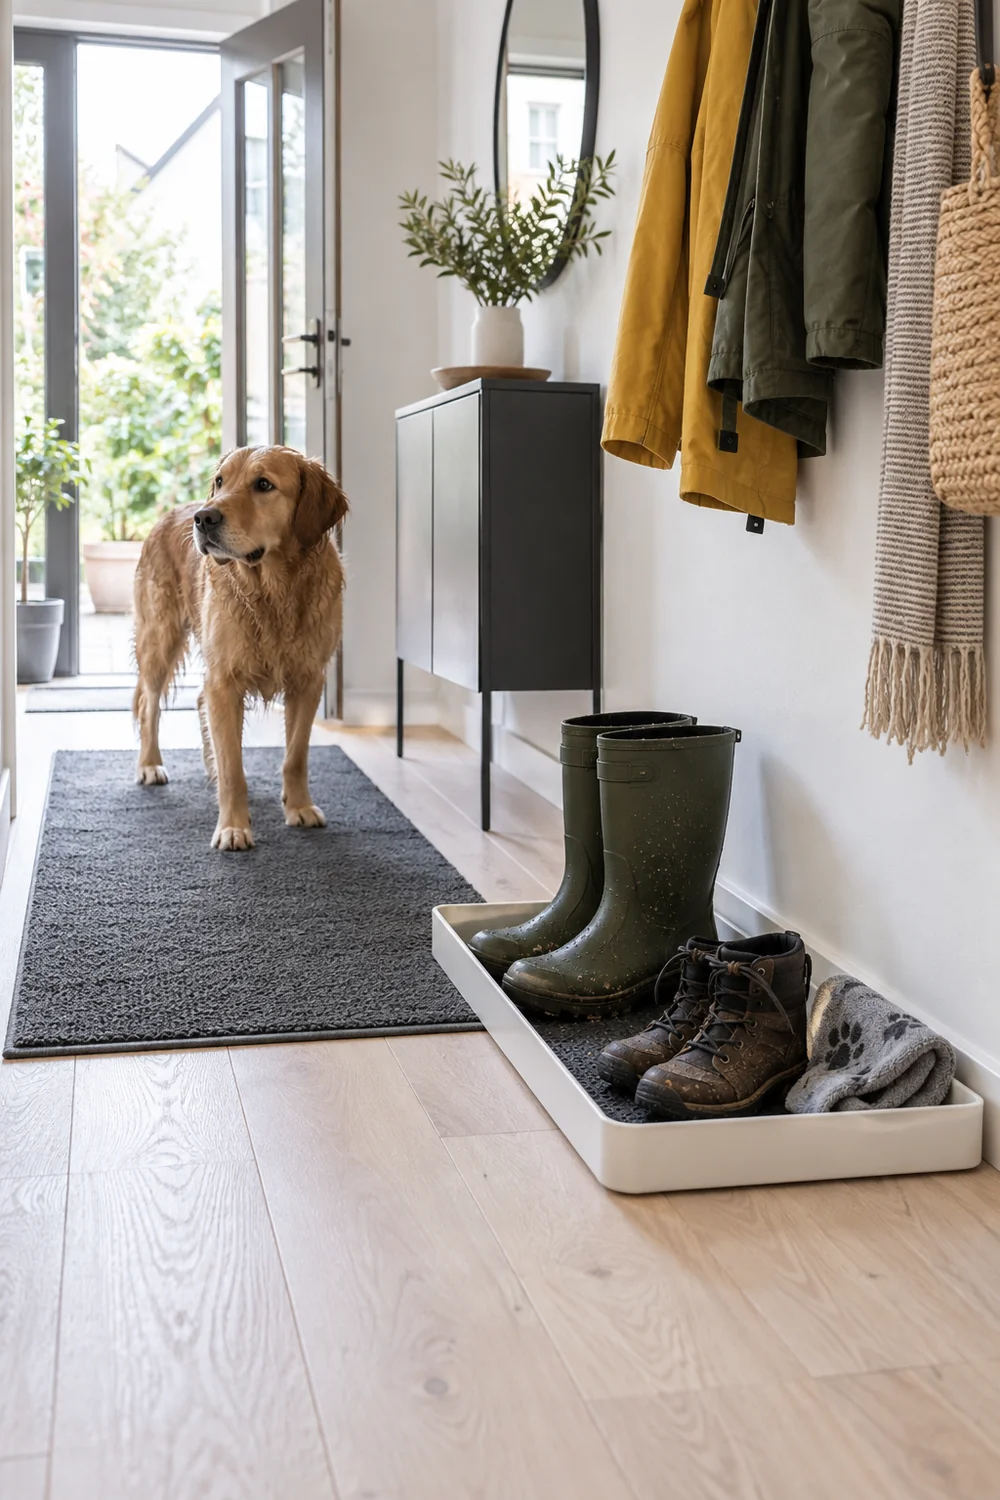
Do a dry run with the items you already own. Bring the usual shoes, coat, lead and towel to the proposed spots. Then repeat the arrival with the dog. If you have to shift the mat or step over shoes, the zone is too large or poorly positioned. If it works, mark its maximum dimensions before shopping.
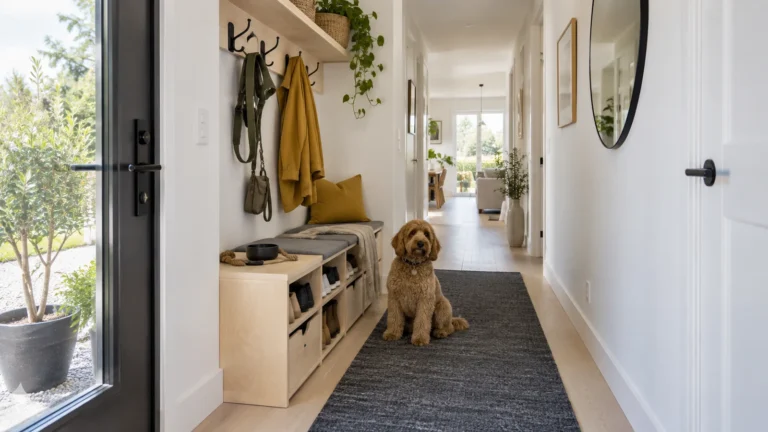
The entrance should hold what is needed for the next walk. Everything else needs an intentional home, but it need not be in the hallway. Make three groups: items used every walk, items used only in a particular season, and items that are rarely needed. Keep the first group within easy reach while standing at the arrival point. Place seasonal gear in a nearby closed cupboard or higher shelf if you can reach it safely. Move the rare items out of the entrance.
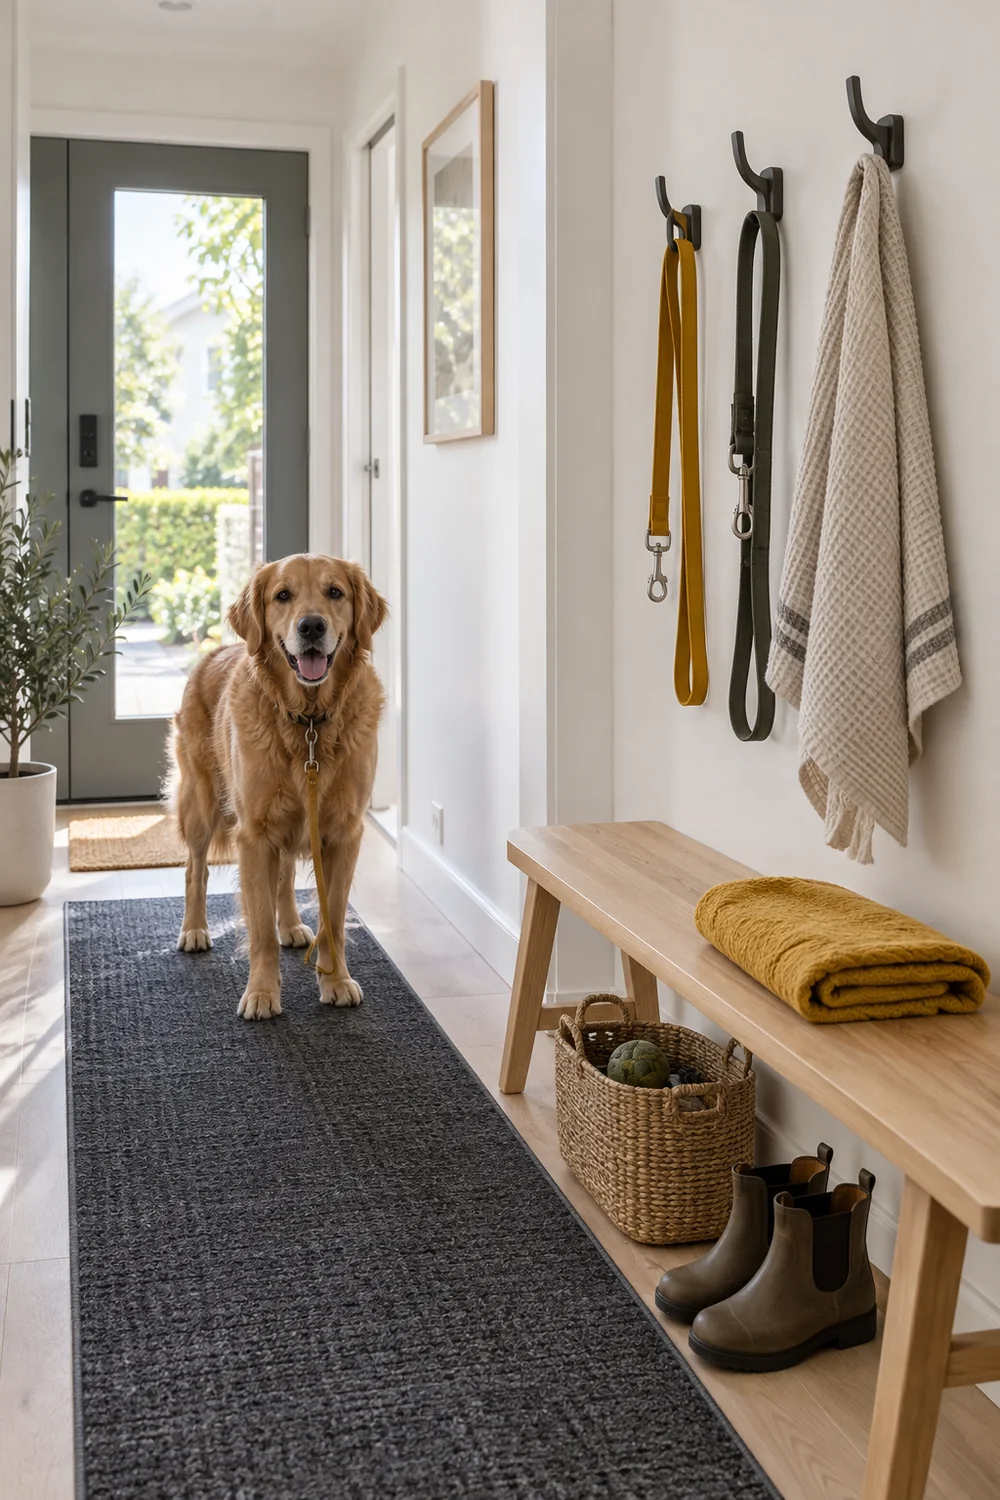
This edit matters because a narrow hallway often becomes crowded through accumulation rather than one obviously oversized object. Two extra leads, several pairs of outdoor shoes and a stack of spare towels can turn a shallow cabinet into an overfilled station. Give each daily item one place and test whether you can put it back with one hand. If not, the place may be too high, too deep or too far from the door.
For a dog owner, storage is also a sequence. The clean lead comes off its hook before departure, and the used lead returns after the dog is settled. A dry towel should be easy to pick up on entry. The used towel must have a path away from the dry supplies. Treat those as different destinations. The later dog gear organization reset will help when wet weather changes the number of towels or outdoor accessories you use, without allowing the hallway to expand its claim on the floor.
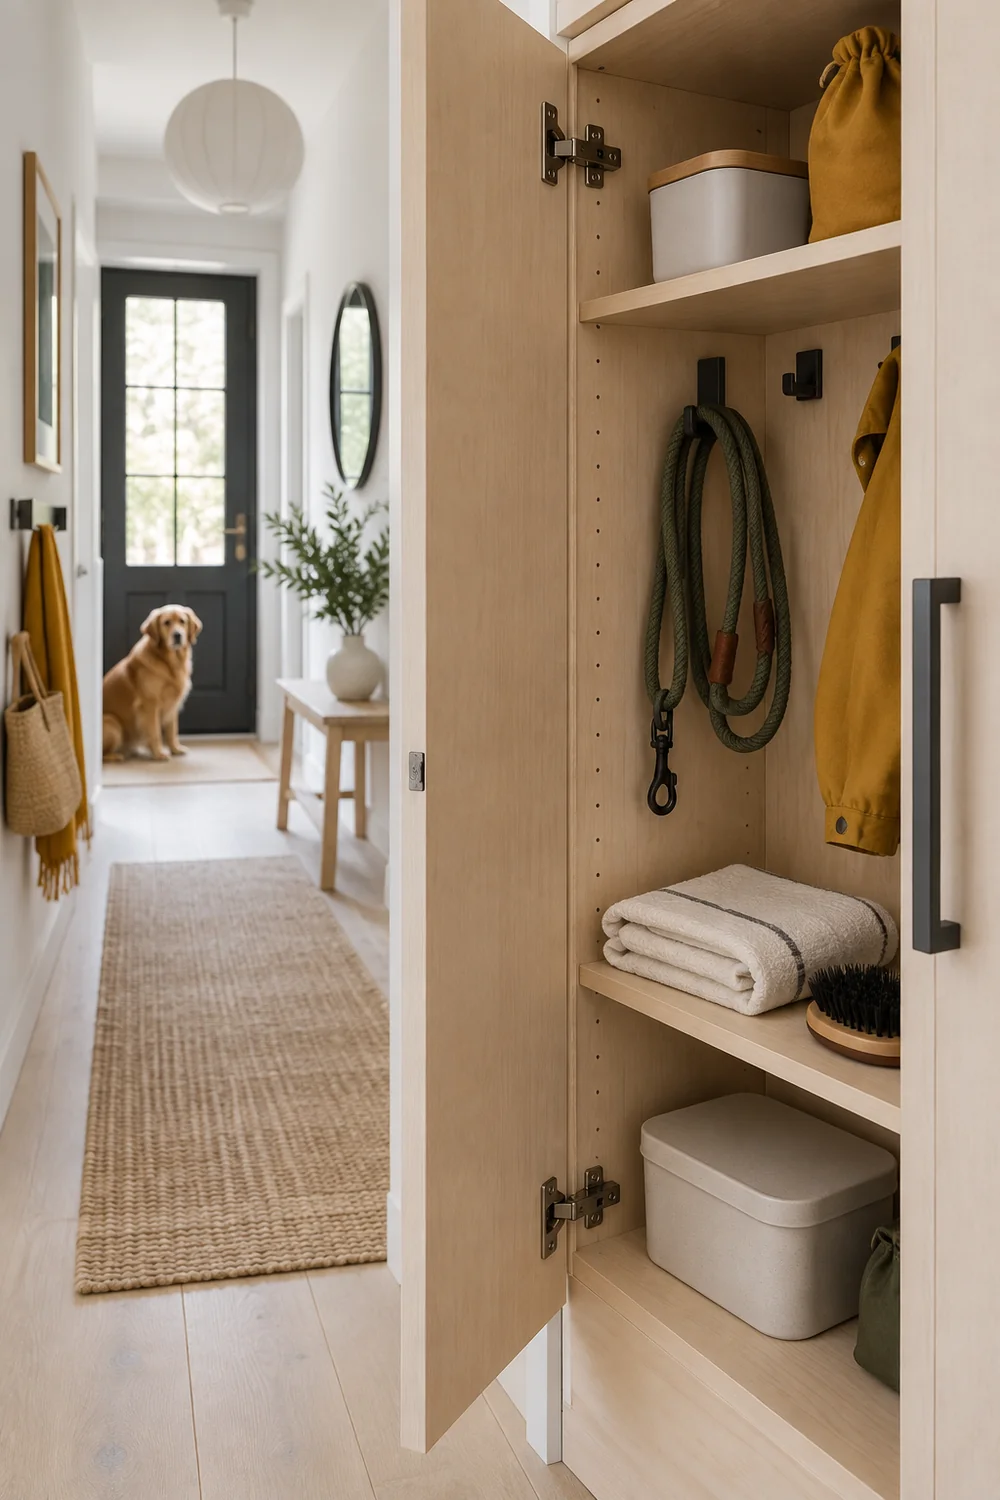
Avoid assigning every object a visible hook simply because a rail fits. A row of exposed supplies may make a beautiful timber wall look busy and may place loose straps where they catch on a coat. Use a small number of visible positions for the things you reach daily. Conceal or relocate the rest. The decision is about the routine and the available wall, not an ideal count of baskets.
Function should shape the plan, while a limited material palette keeps it visually coherent. Use the existing floor and door as your starting point. If the home has pale timber, a warm painted wall and simple metal hardware may connect the new storage without imitating every finish exactly. If the floor is darker, a light wall and restrained furniture profile can still read as Scandinavian. The scandinavian color palette guide gives broader combinations; choose only those that fit the light and materials already present in your hall.
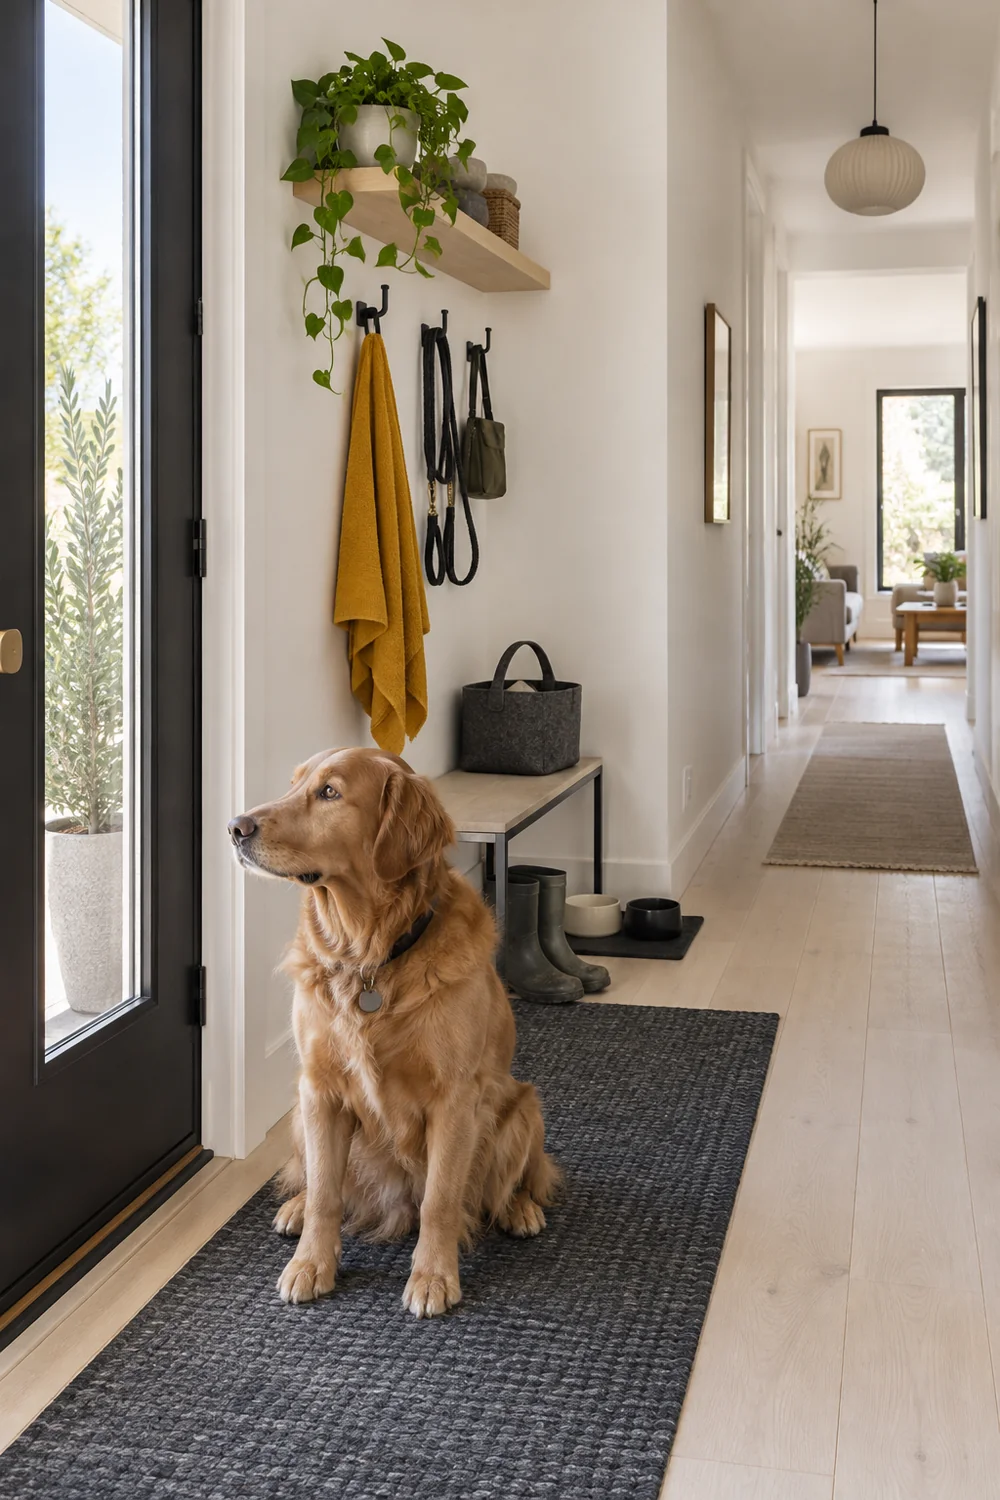
Look for a visual rhythm that helps the small space feel deliberate: one shallow storage line, one practical landing surface and enough unoccupied wall to let the eye rest. Texture can come from a washable runner or a basket that truly holds useful gear. Do not add a decorative basket in the spot the dog needs to turn. A mirror may reflect useful daylight, but its frame should not project into a tight route or become the only reason for a furniture layout.
Consider the view from the adjoining room. If the entrance is visible from your living space, a coherent colour and a tidy silhouette help the two areas relate. That does not require hiding every sign of the dog. A well placed lead hook and a practical mat can look intentional when their positions follow the daily movement. Bright editorial daylight is a good way to judge the colour combination because it shows what the materials actually look like, including the marks you may need to clean.
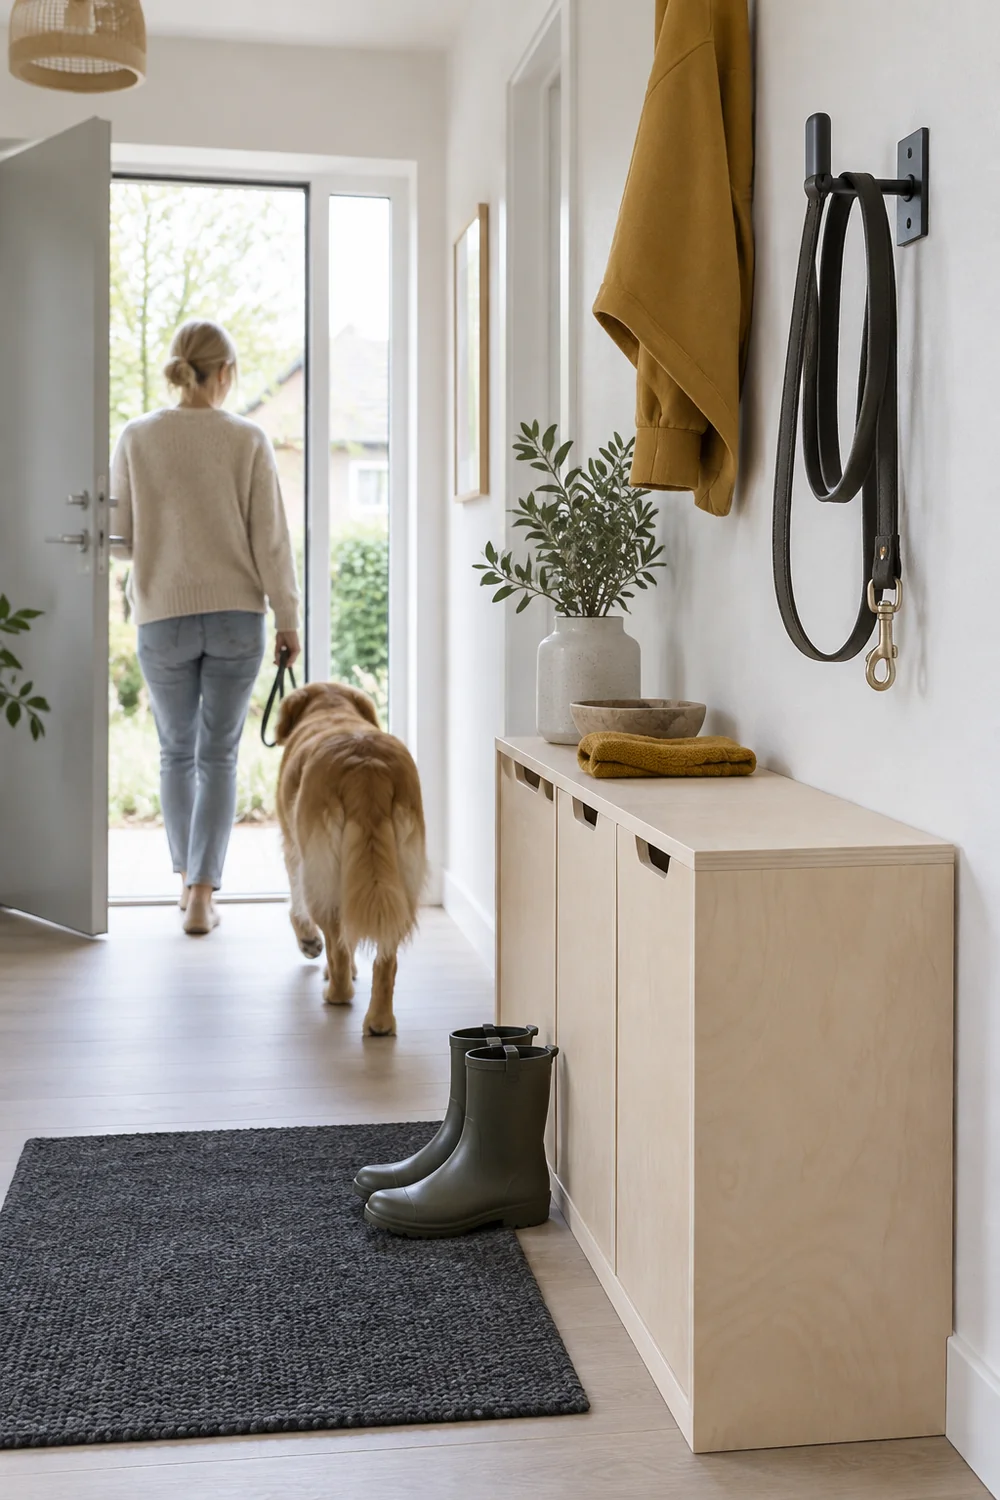
If you need to choose between a decorative feature and a usable route, protect the route. You can bring character back through paint, a slim piece of art or a considered light fitting after the functional test. The entrance will feel more complete when the practical parts are settled.
Keep the proposed arrangement temporary for a week if you can. Mark the storage footprint on the floor with a removable method suitable for the finish, and use an existing basket or box to represent the final unit. Walk the dog as usual. Notice where shoes land, whether a towel is reachable, whether the front door catches the mat, and whether other people can pass while the dog pauses. A single staged rehearsal is useful, but a normal week exposes the small frictions.
At the end of each day, note one thing that worked and one thing you moved. If shoes repeatedly land outside the chosen zone, ask whether the zone is in the wrong place before buying a larger tray. If the lead returns to a chair in the next room, the hook may be too far from the point where you release it. If the dog turns back toward the door, the clear floor area may be too tight. Change one element at a time so you learn which adjustment helps.
Use the week to decide whether a slim cabinet, open shelf, narrow bench or simple hook and basket arrangement is justified. The scandinavian hallway guide can help with the wider furniture style once you know the allowable footprint. Choose the exact storage piece in the next article using the measured envelope, not a product photograph alone.
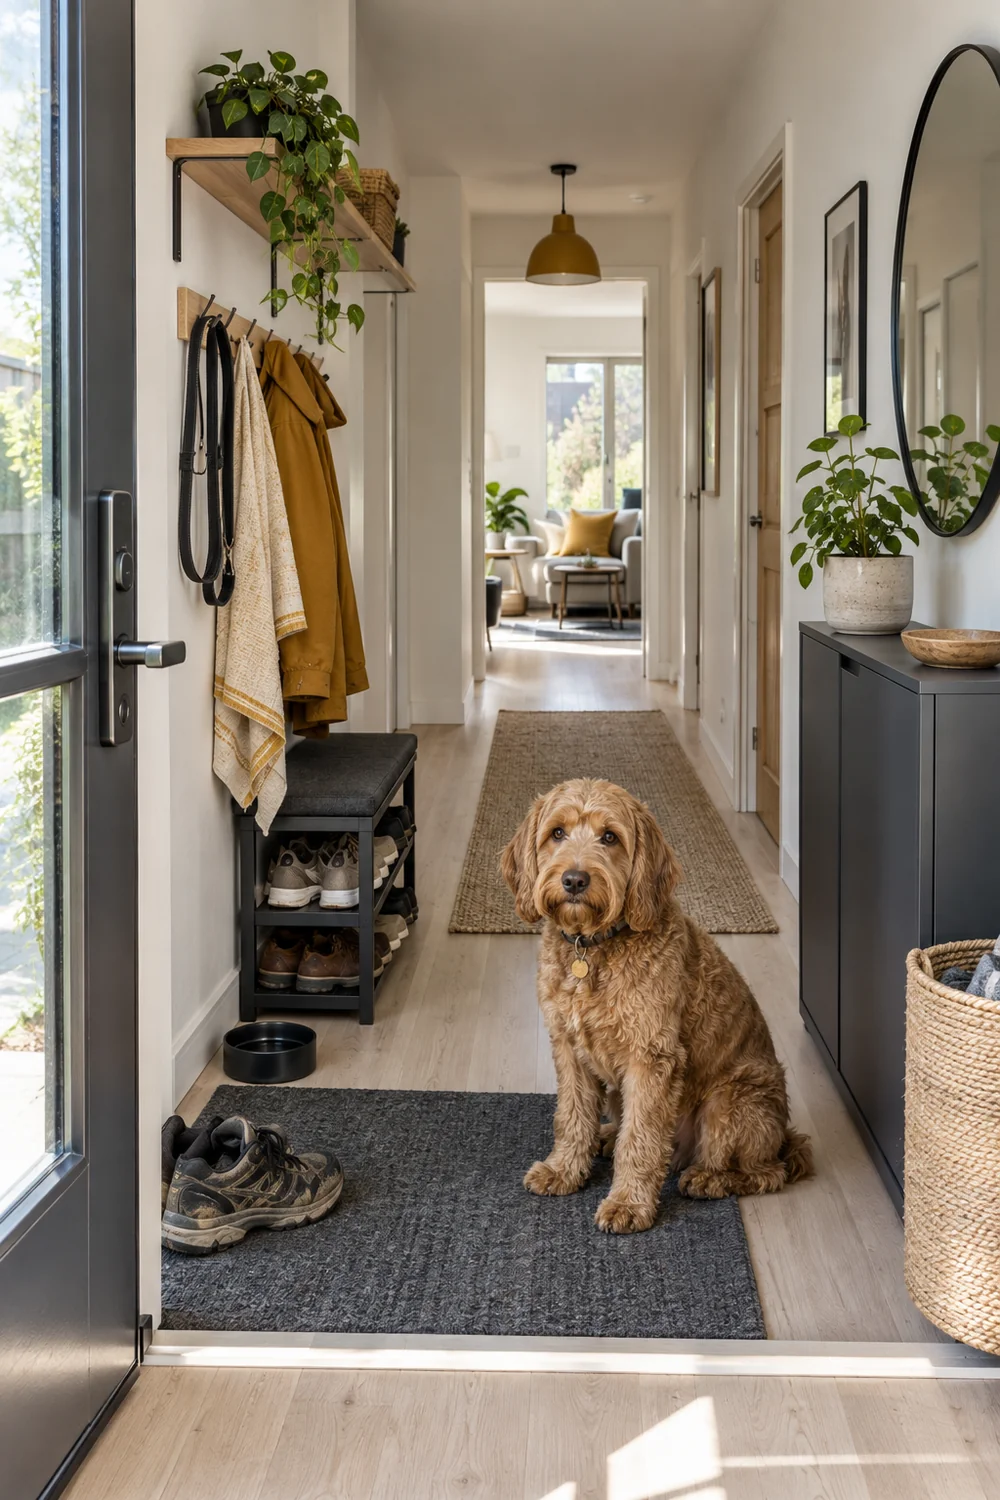
Your finished layout need not make the dog disappear from the hallway. It should let the household enter without negotiating around equipment. When the door opens easily, the wet zone is obvious, the lead and towel are reachable, and the route remains clear, you have a sound plan. Keep the sketch and photographs; they will help you evaluate a new piece before it comes home. They will also make later changes easier to compare with the route that worked.
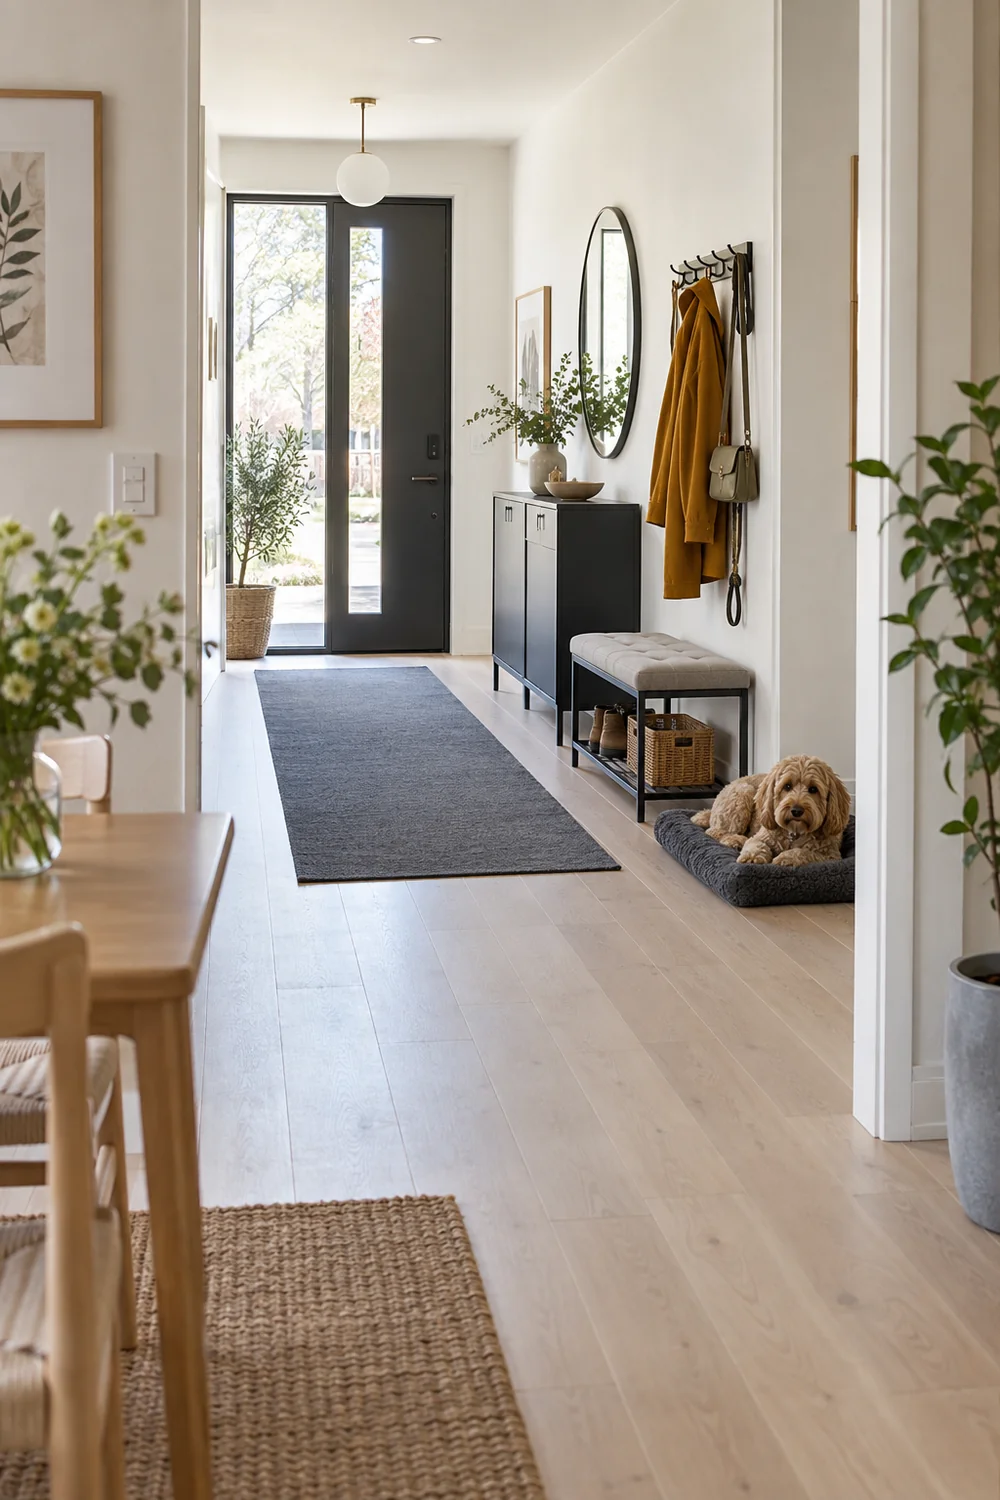
A small Scandinavian hallway can serve a dog owning home when you plan the movement before the objects. Measure the real entrance, protect the human route, give wet arrivals one temporary landing place and keep only the next walk's gear within reach. Then test the arrangement through ordinary days rather than judging it from an empty hallway. With the route settled, you can choose storage that fits the measured space and use colour and material to make the practical station feel like part of the home. Return to the plan if a new season or a growing collection of gear changes how the entrance works.