Newsletter Subscribe
Enter your email address below and subscribe to our newsletter

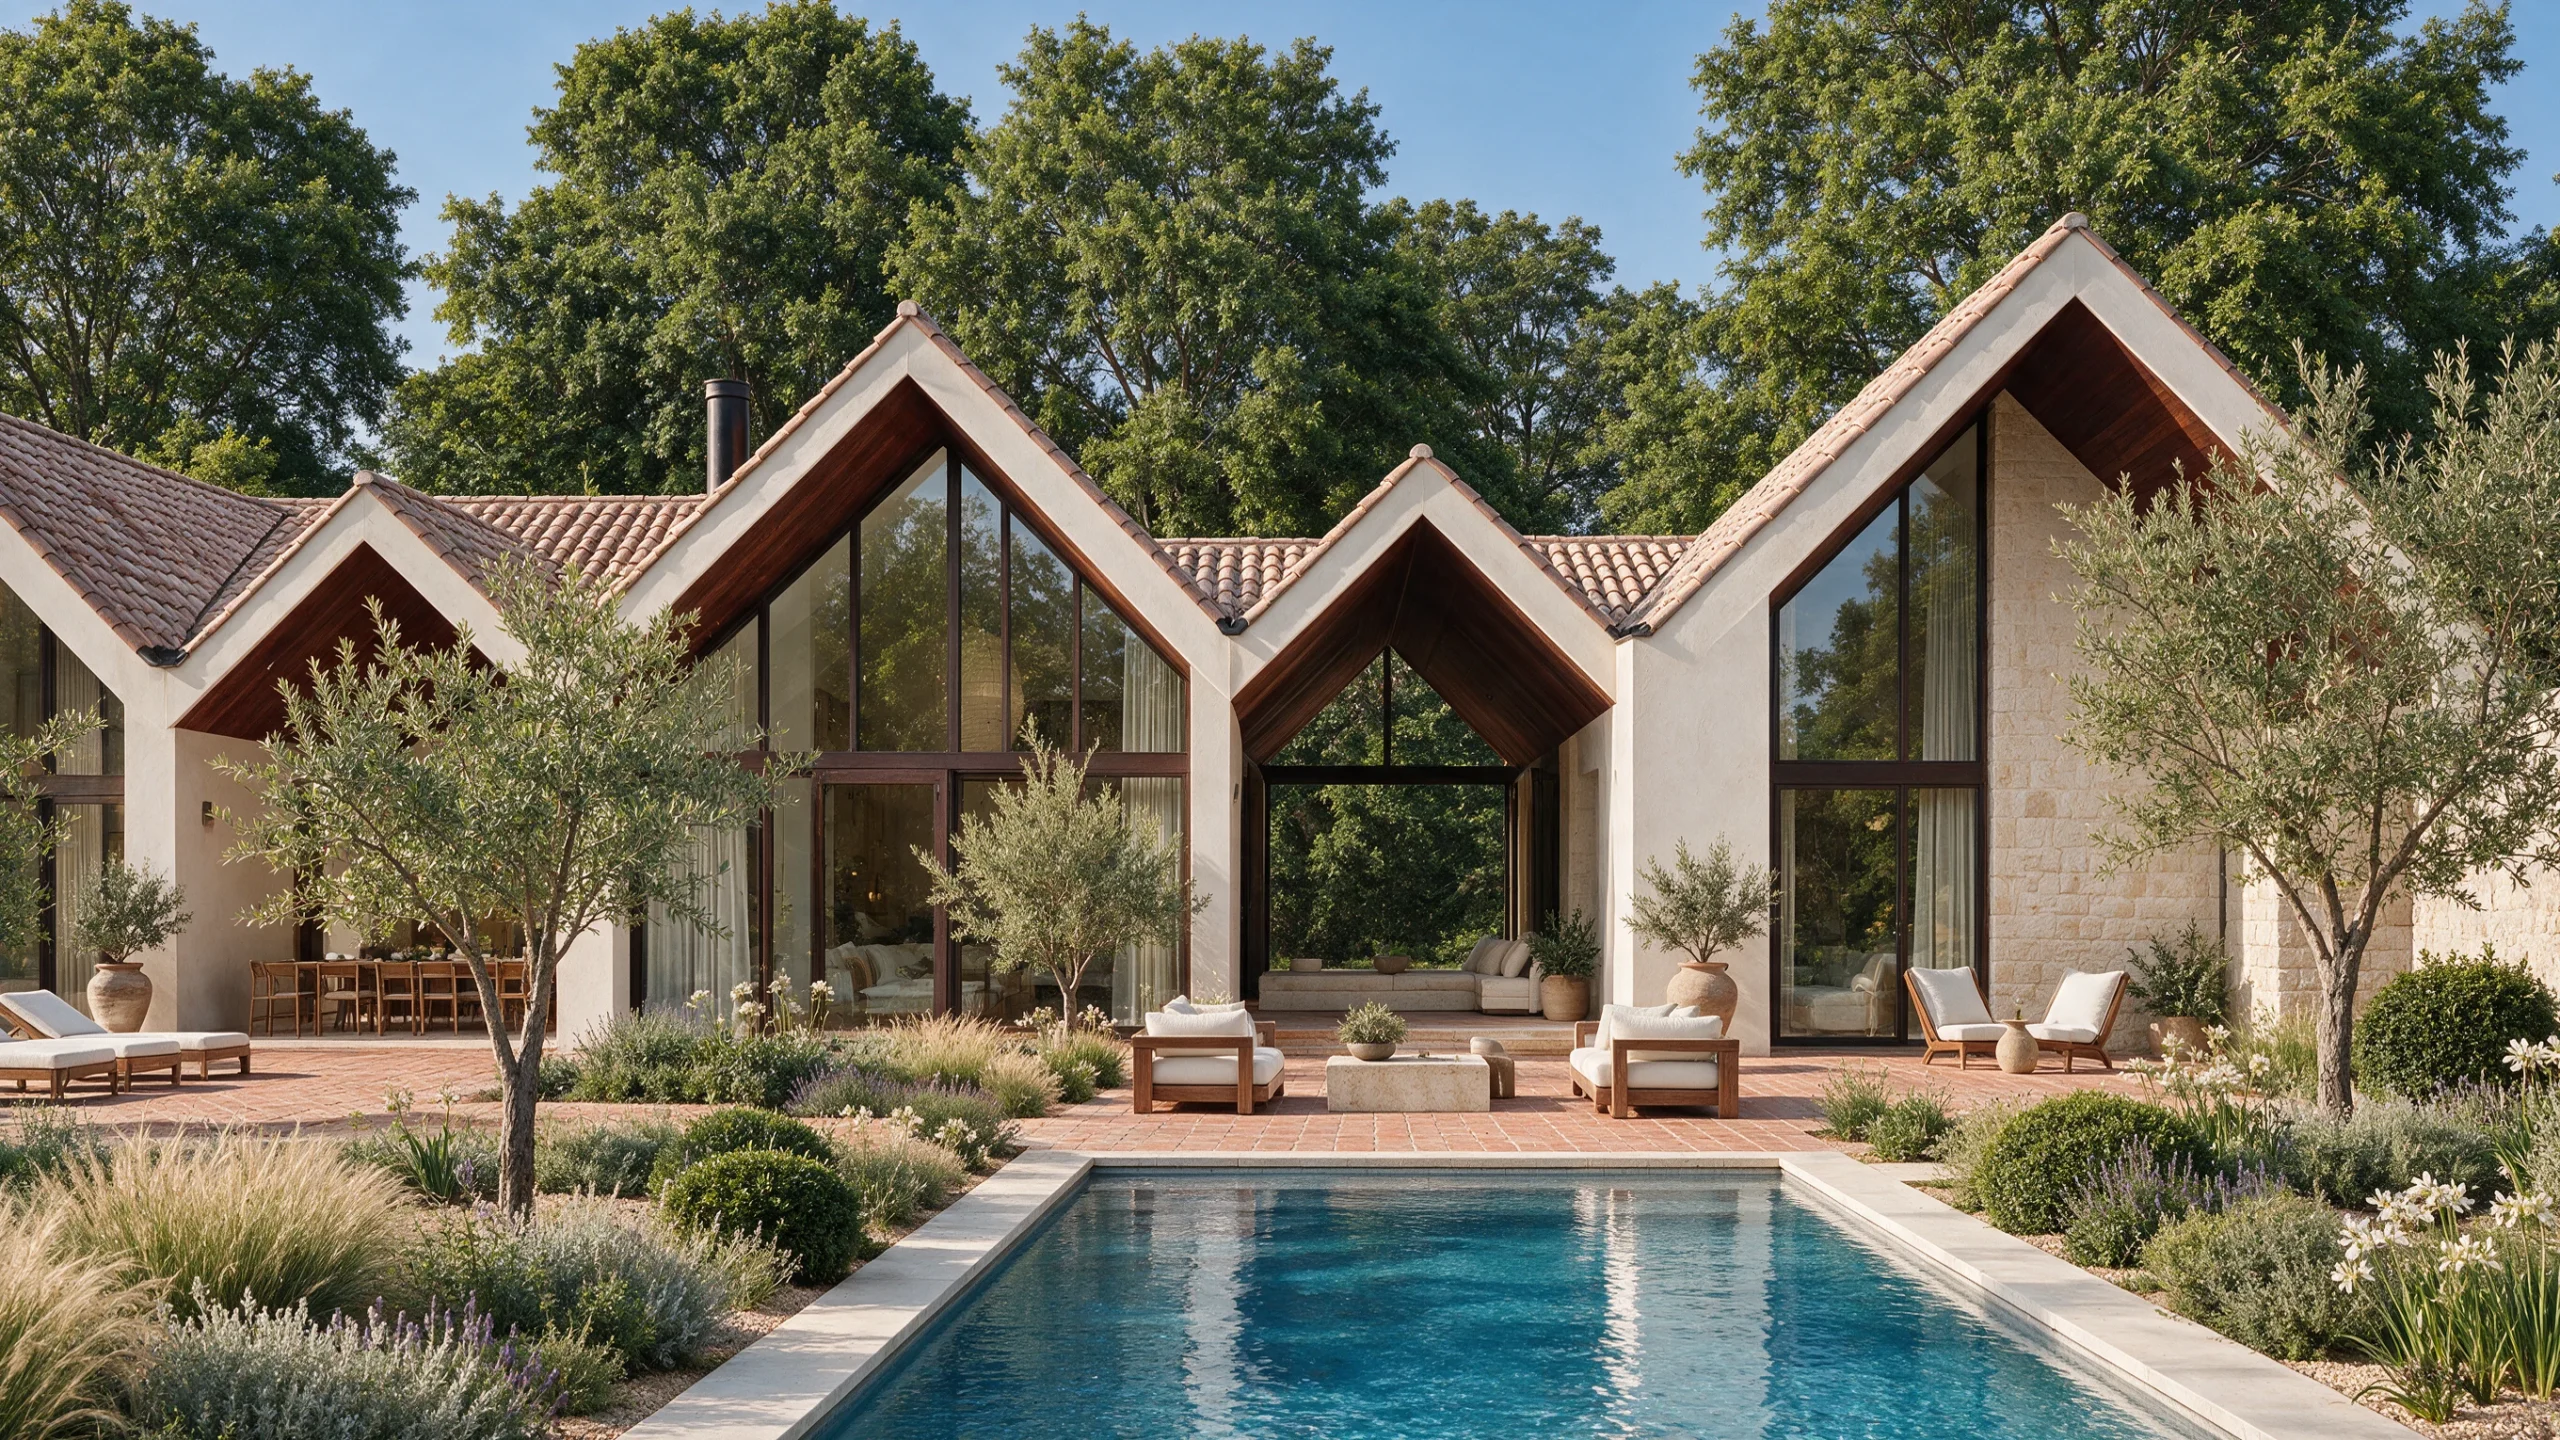
Warm stone, terracotta roofs and deep timber frames give Mediterranean Living its character. Imagined for East Hampton, this Edward George concept draws on the ease of a Tuscan retreat, with generous glazing and sheltered terraces bringing the garden into everyday view. The film introduces the atmosphere; the complete image story invites a closer look.

Explore more work at Edward George Studio.
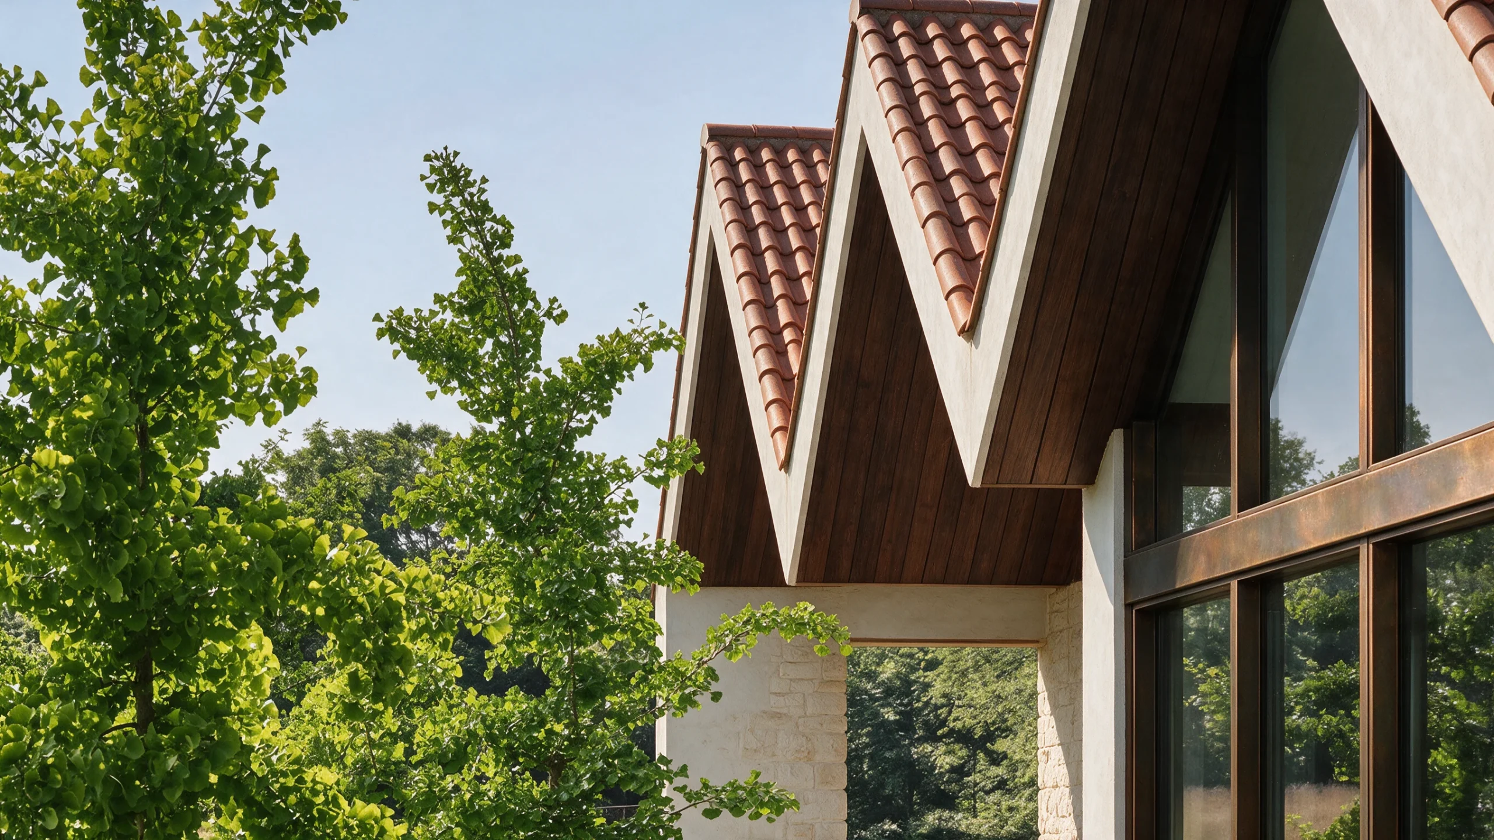
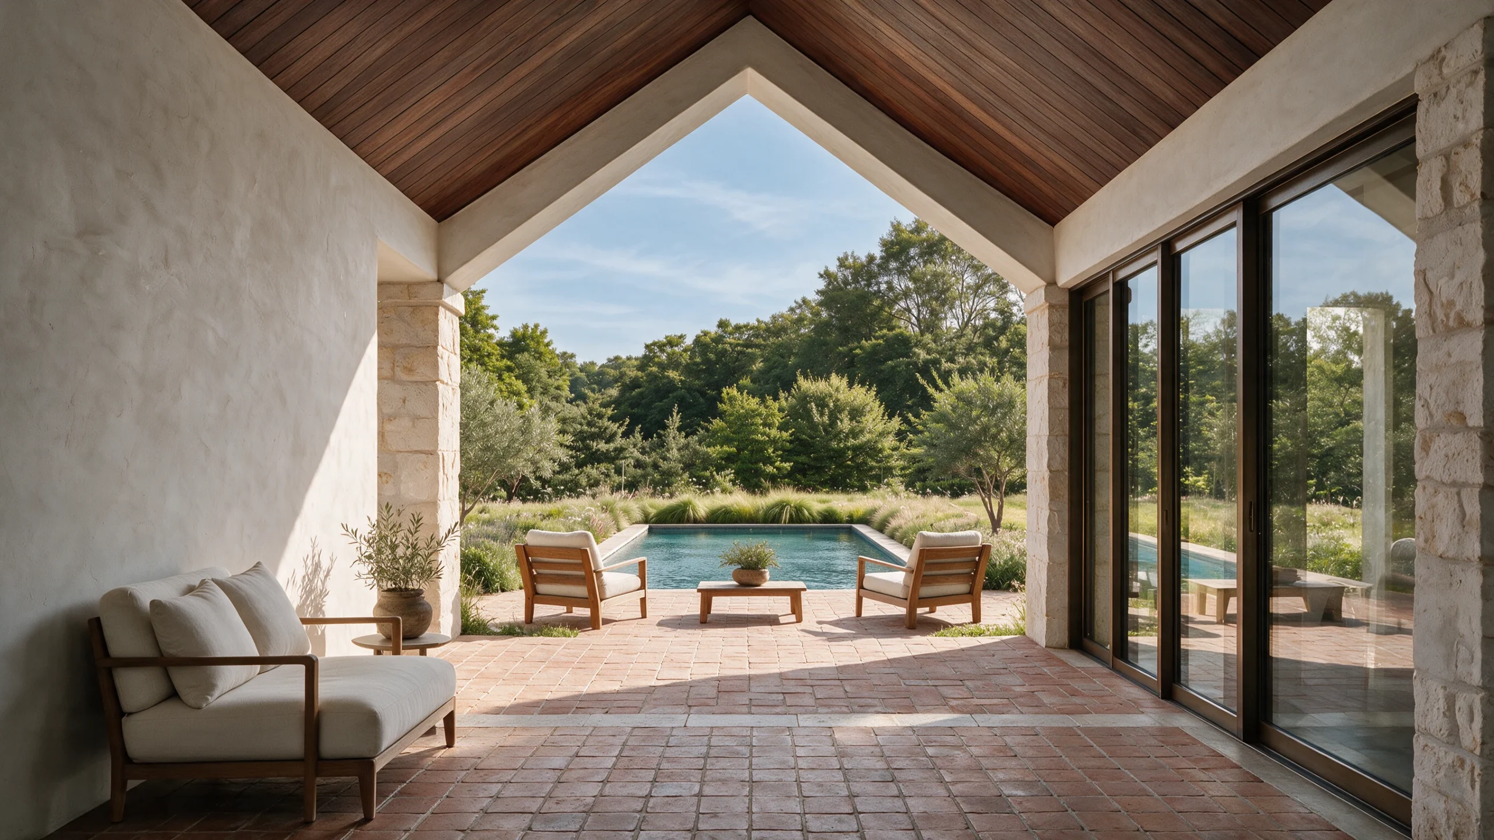
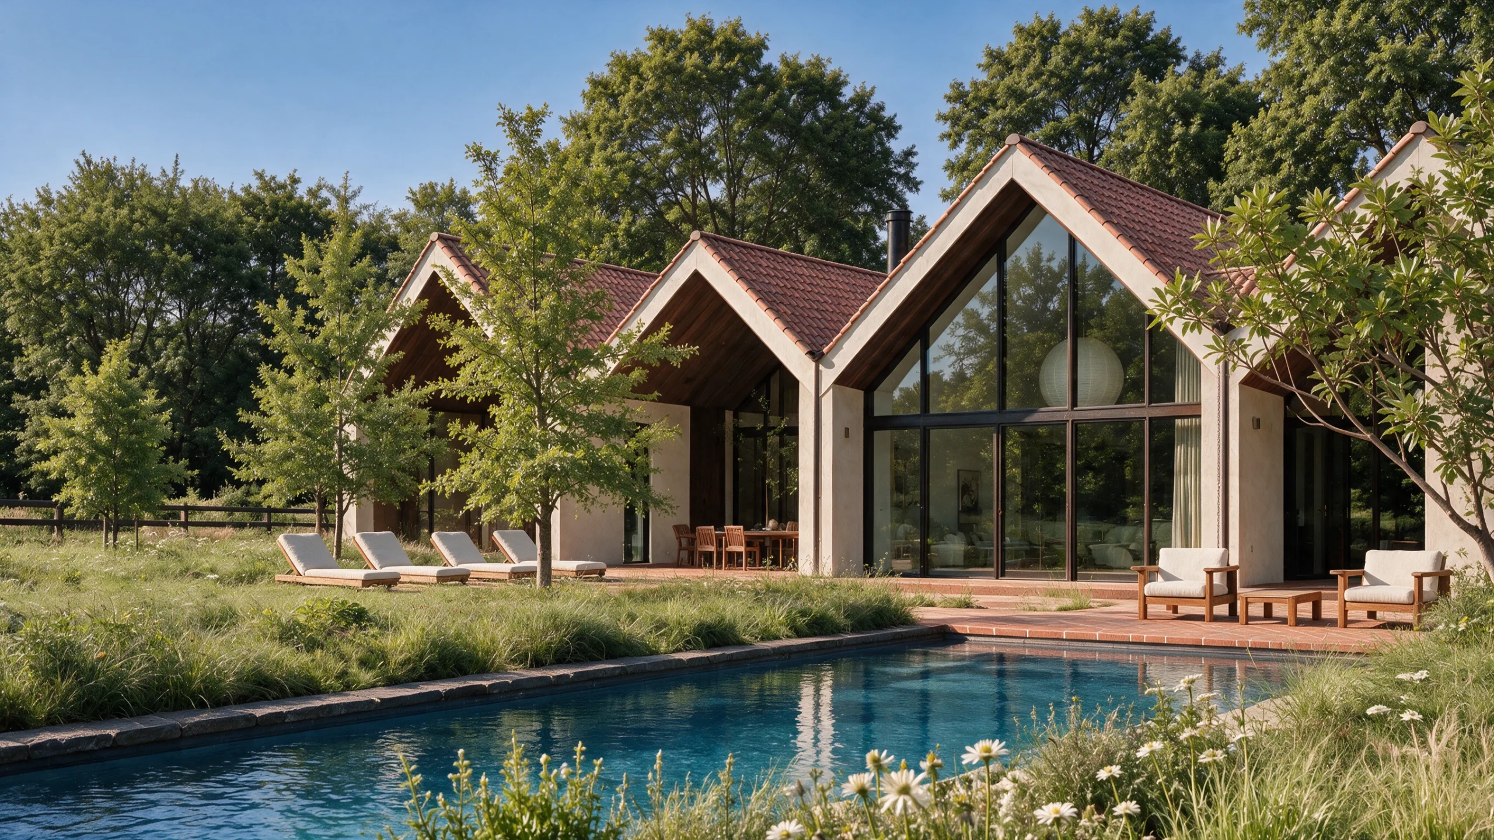
The approach establishes a simple rhythm: pitched roofs, pale masonry and planting gathered close to the house. Timber beneath the eaves gives the roofline depth, while the covered entrance offers a glimpse of blue water beyond. It is an arrival shaped by what the eye can discover next.
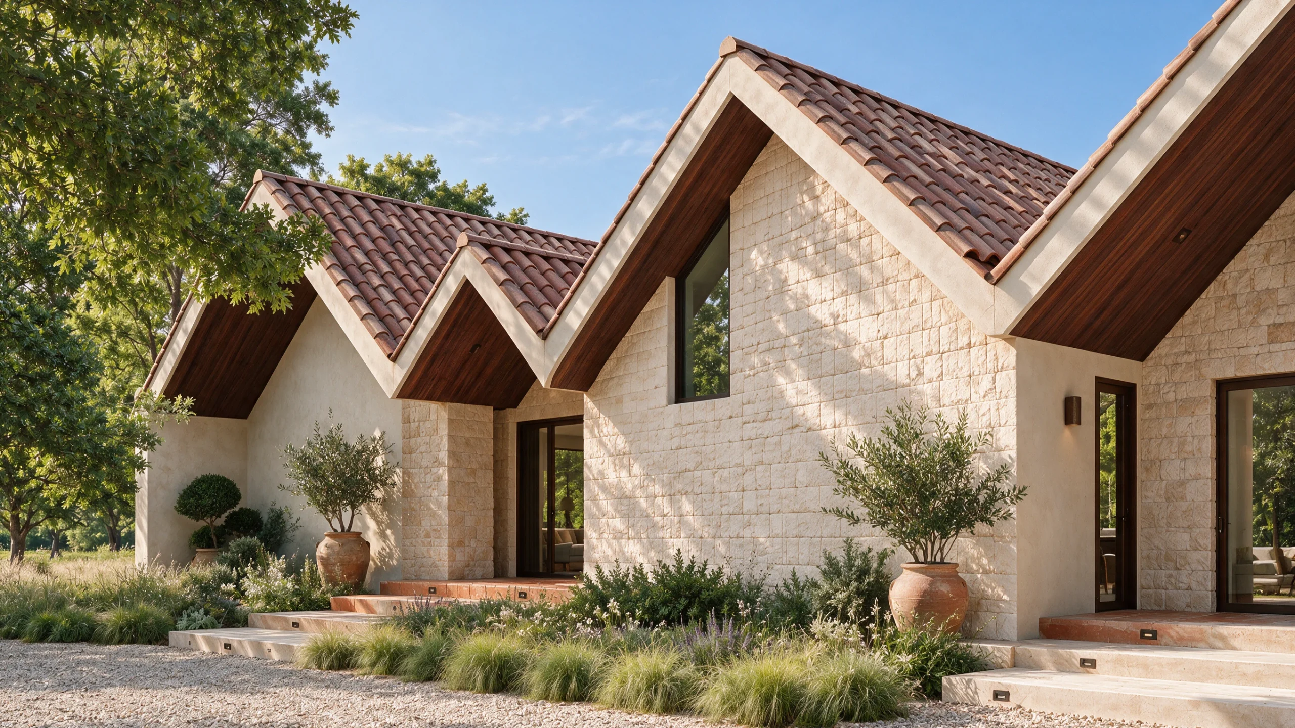
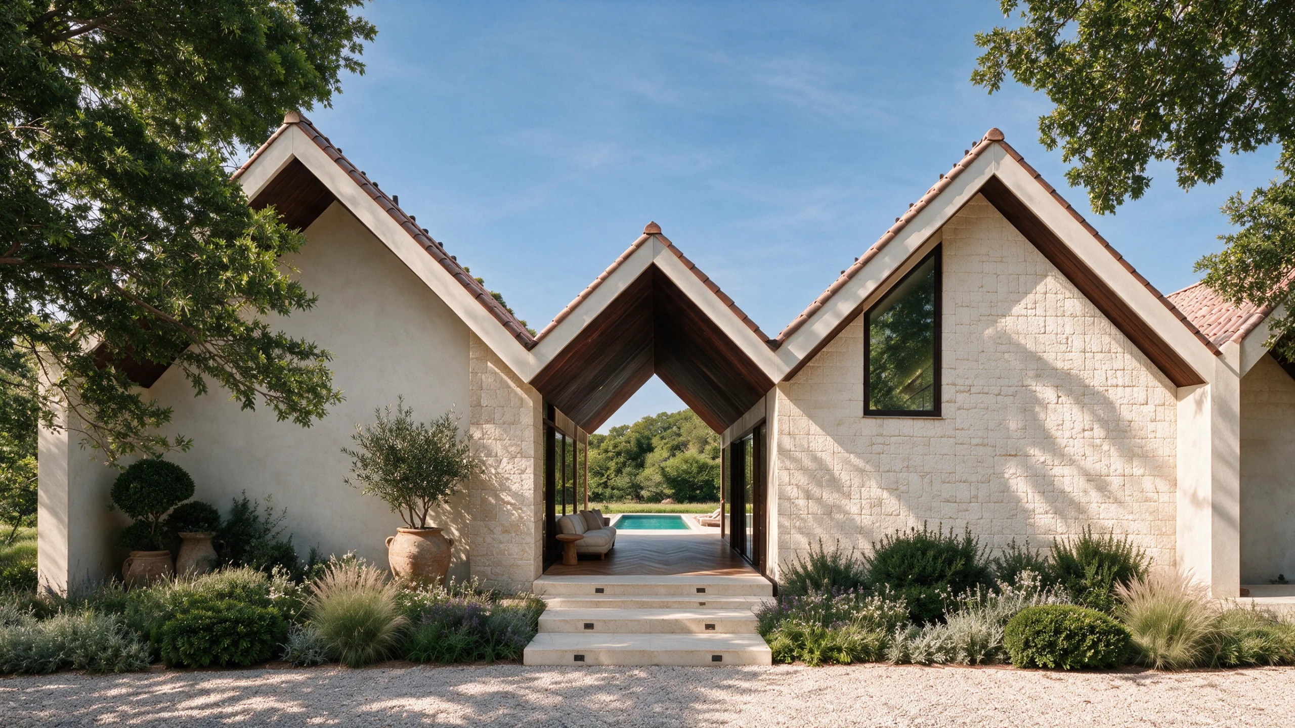
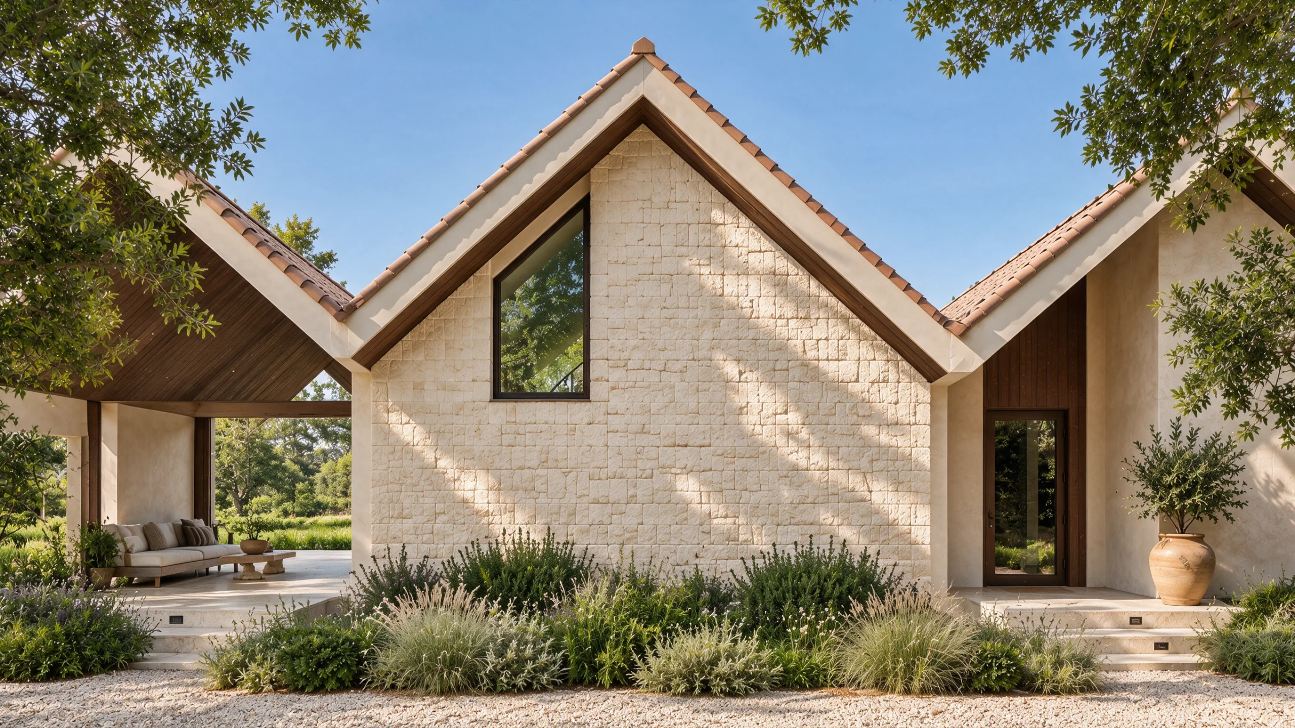
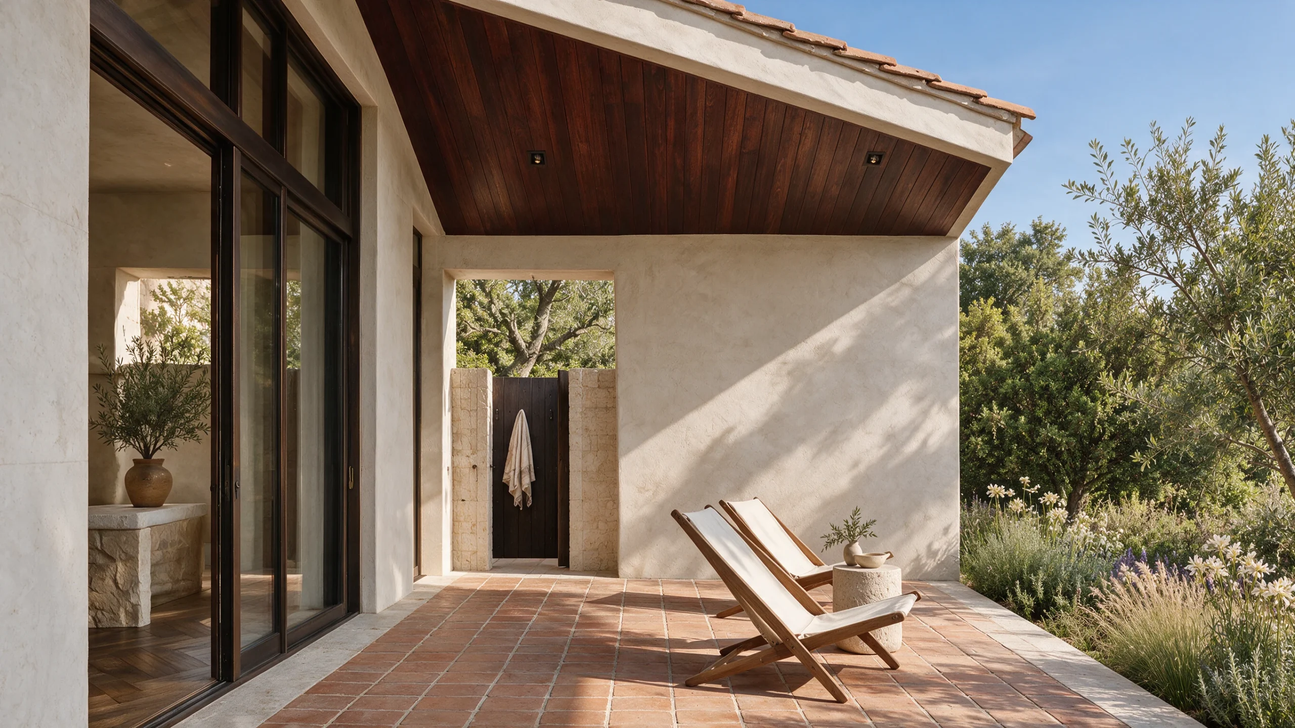
The palette gains its richness from texture. Rough stone catches the light, terracotta brings warmth to the roof and terrace, and dark frames give the openings definition. Repeating those elements across broad views and smaller details helps the architecture feel composed, even as the viewpoint changes.
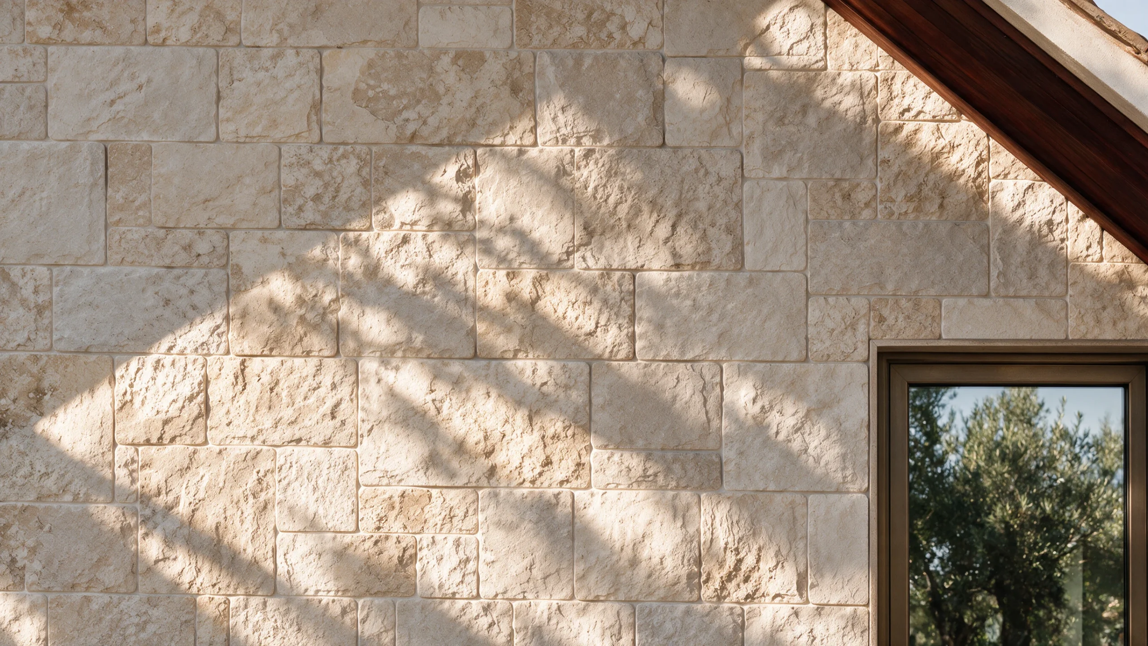
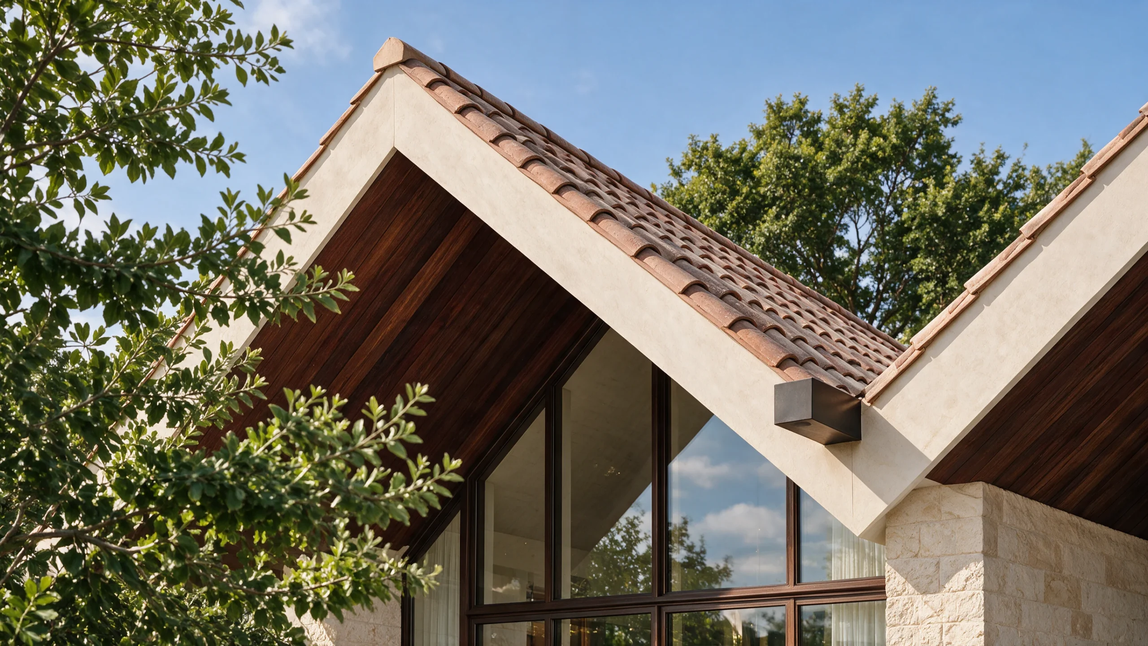
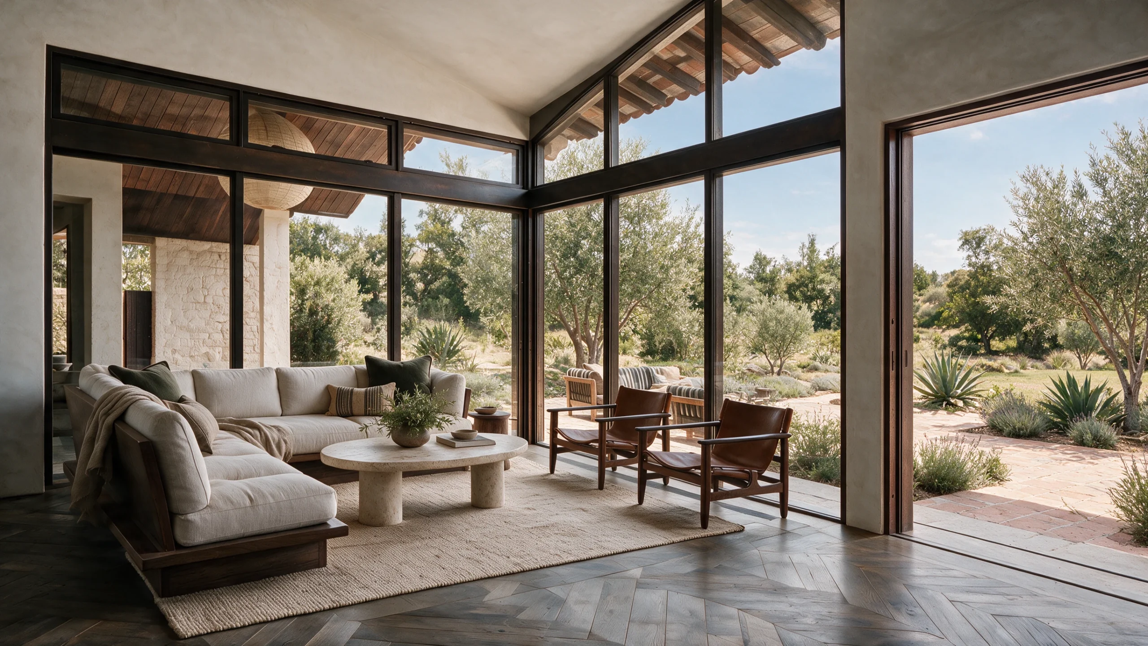
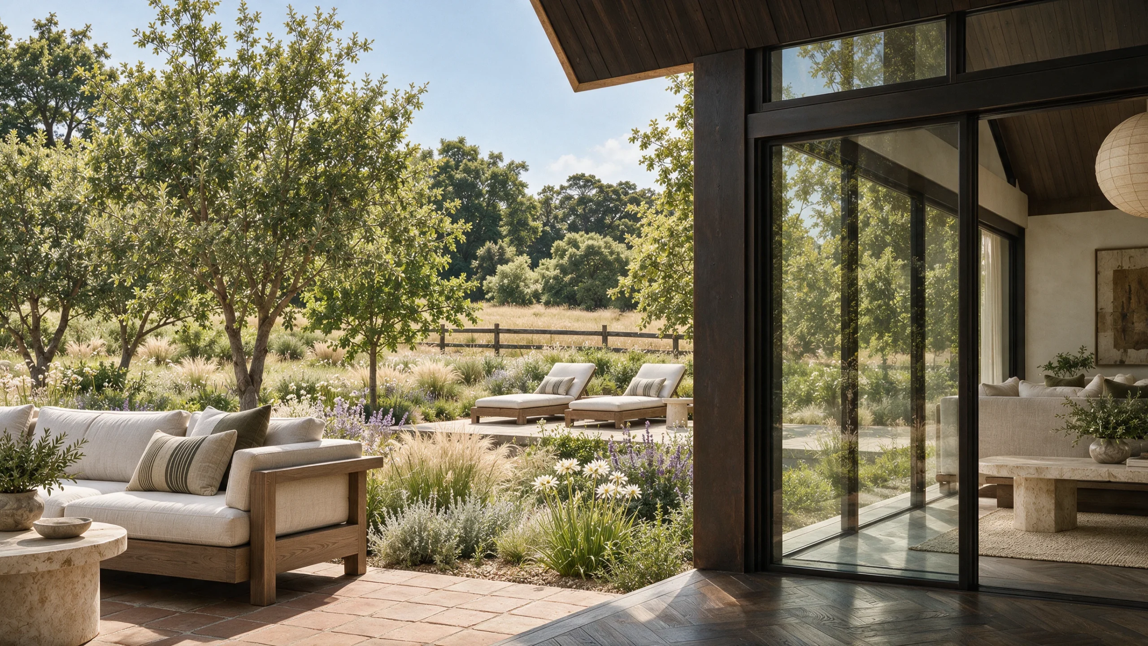
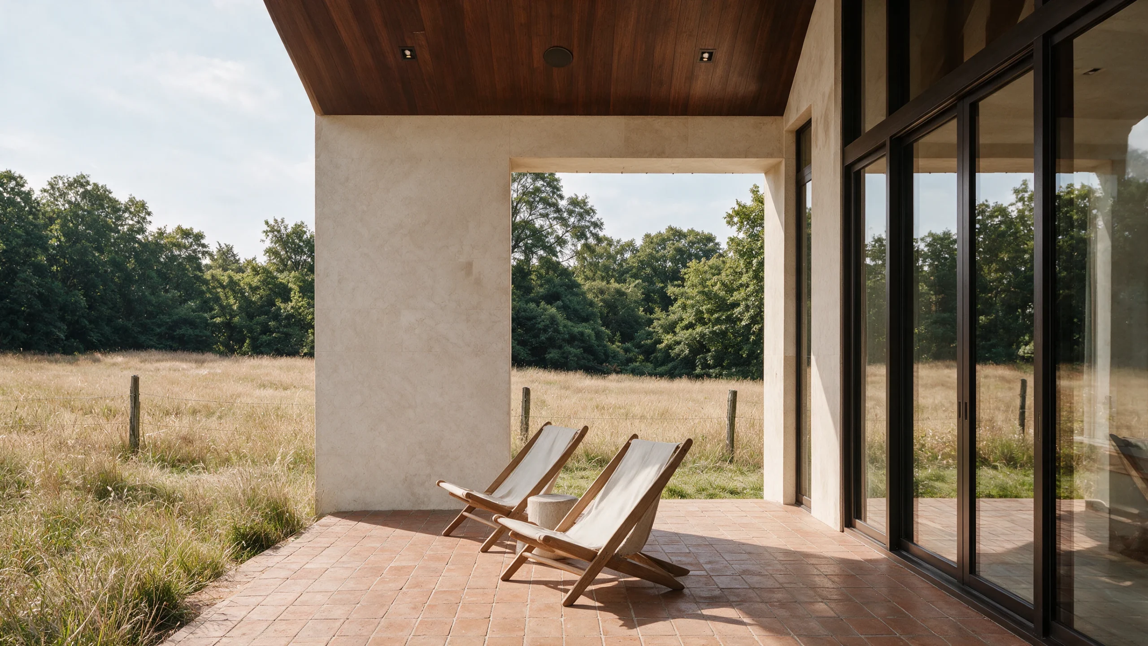
In the sitting room, glazing opens the composition towards the planting. Low seating leaves the view clear, while the timber ceiling and muted upholstery keep the interior grounded. The covered terrace continues that sense of ease, offering another place to sit within the same garden setting.
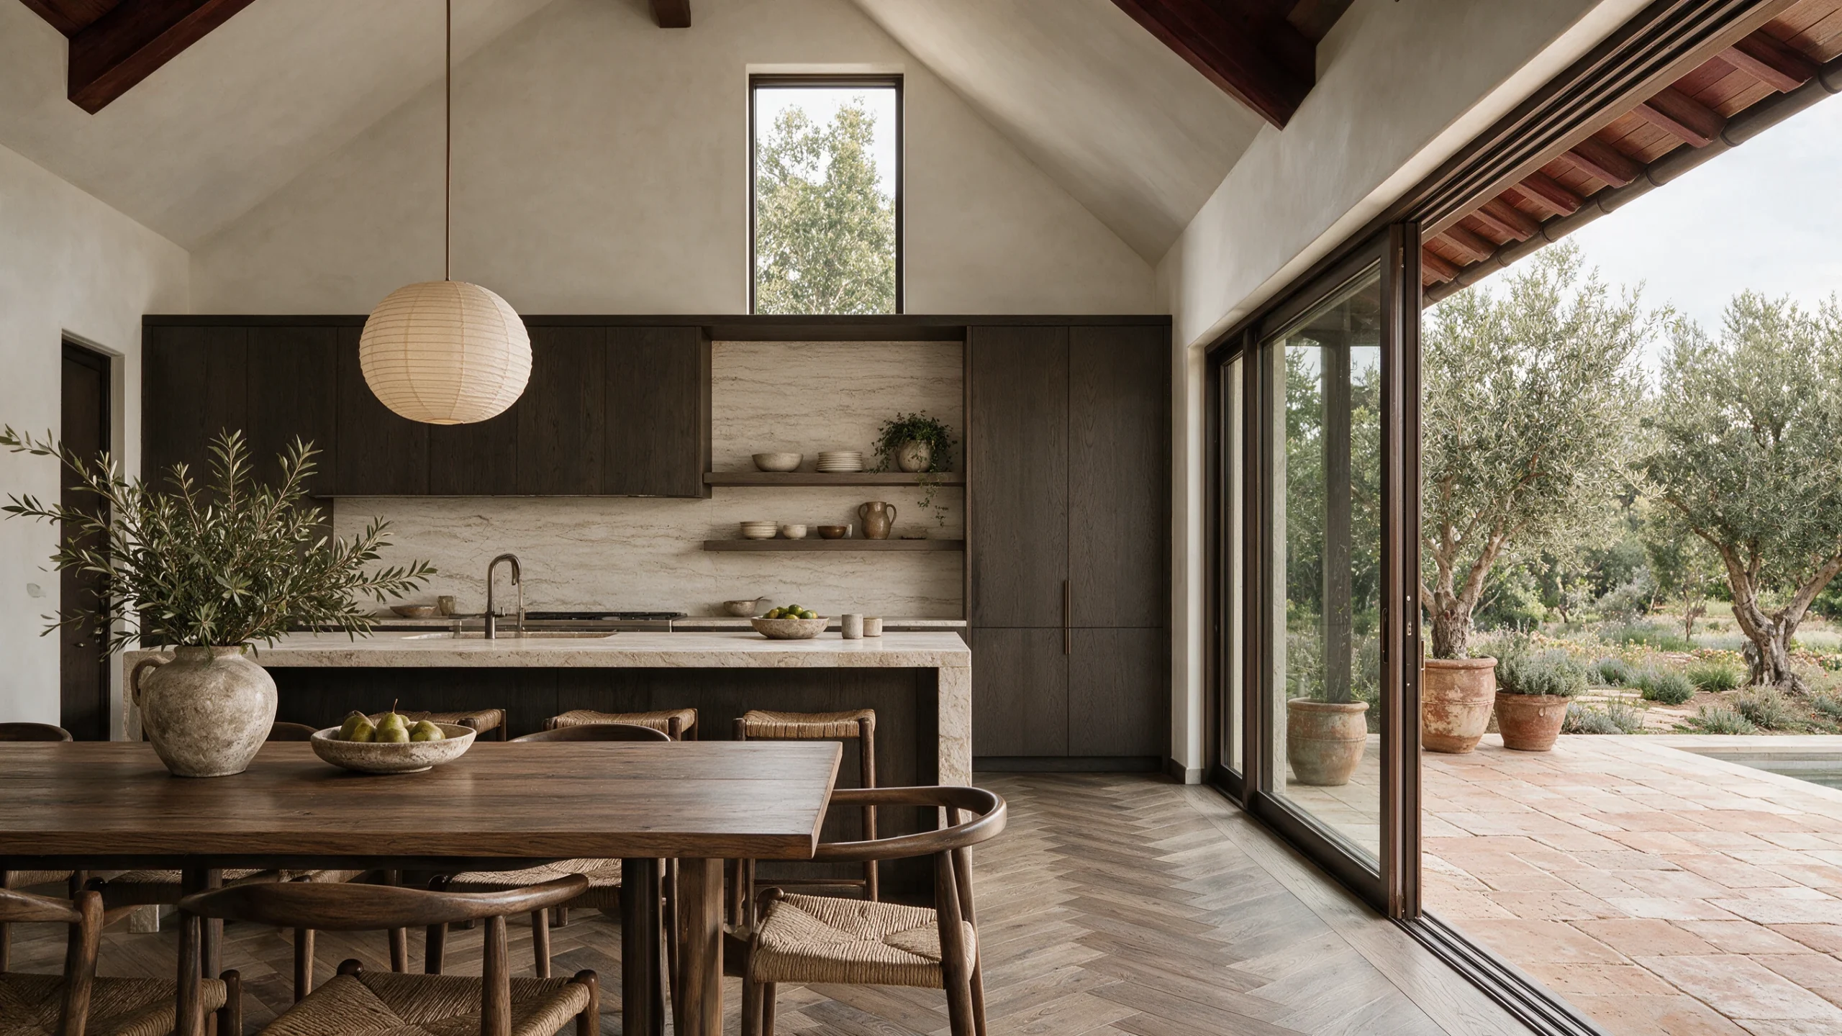
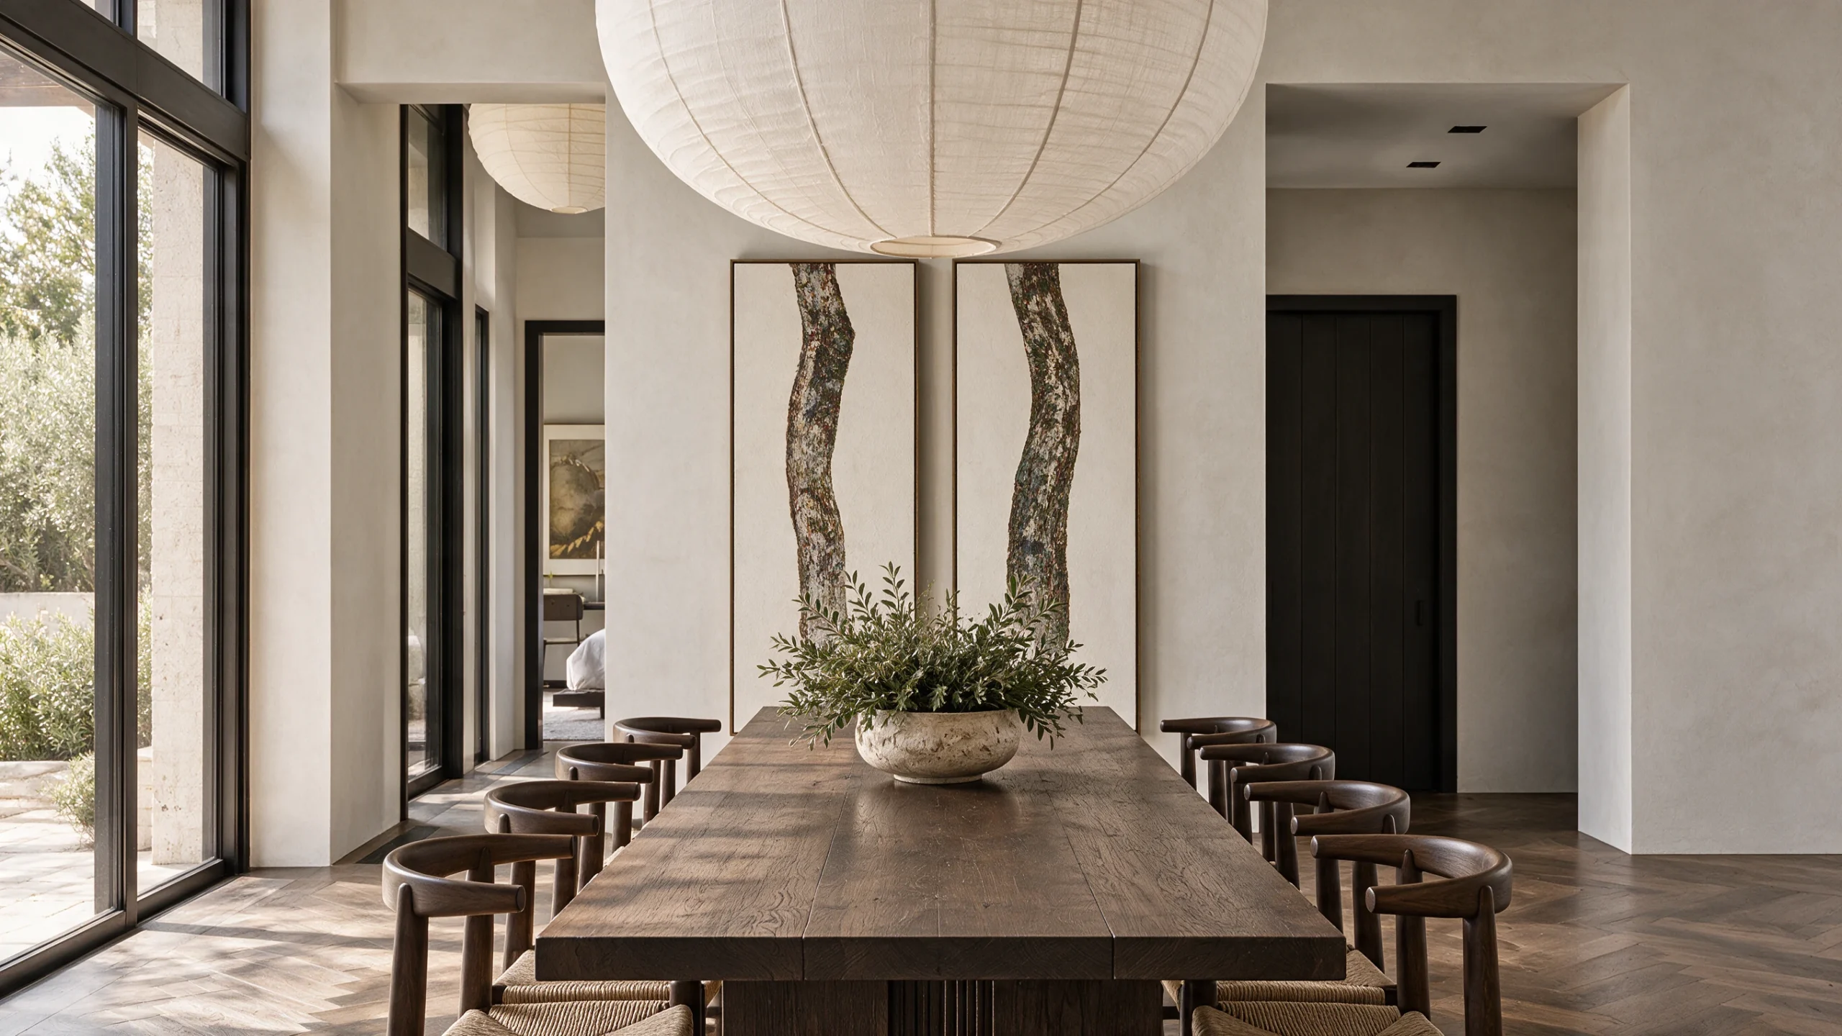
Dark cabinetry and a broad timber table give the kitchen its centre of gravity. Pale surfaces and a generous pendant soften the contrast. In the dining view, the length of the table draws attention through the room towards daylight, allowing the furniture and architecture to share a clear direction.
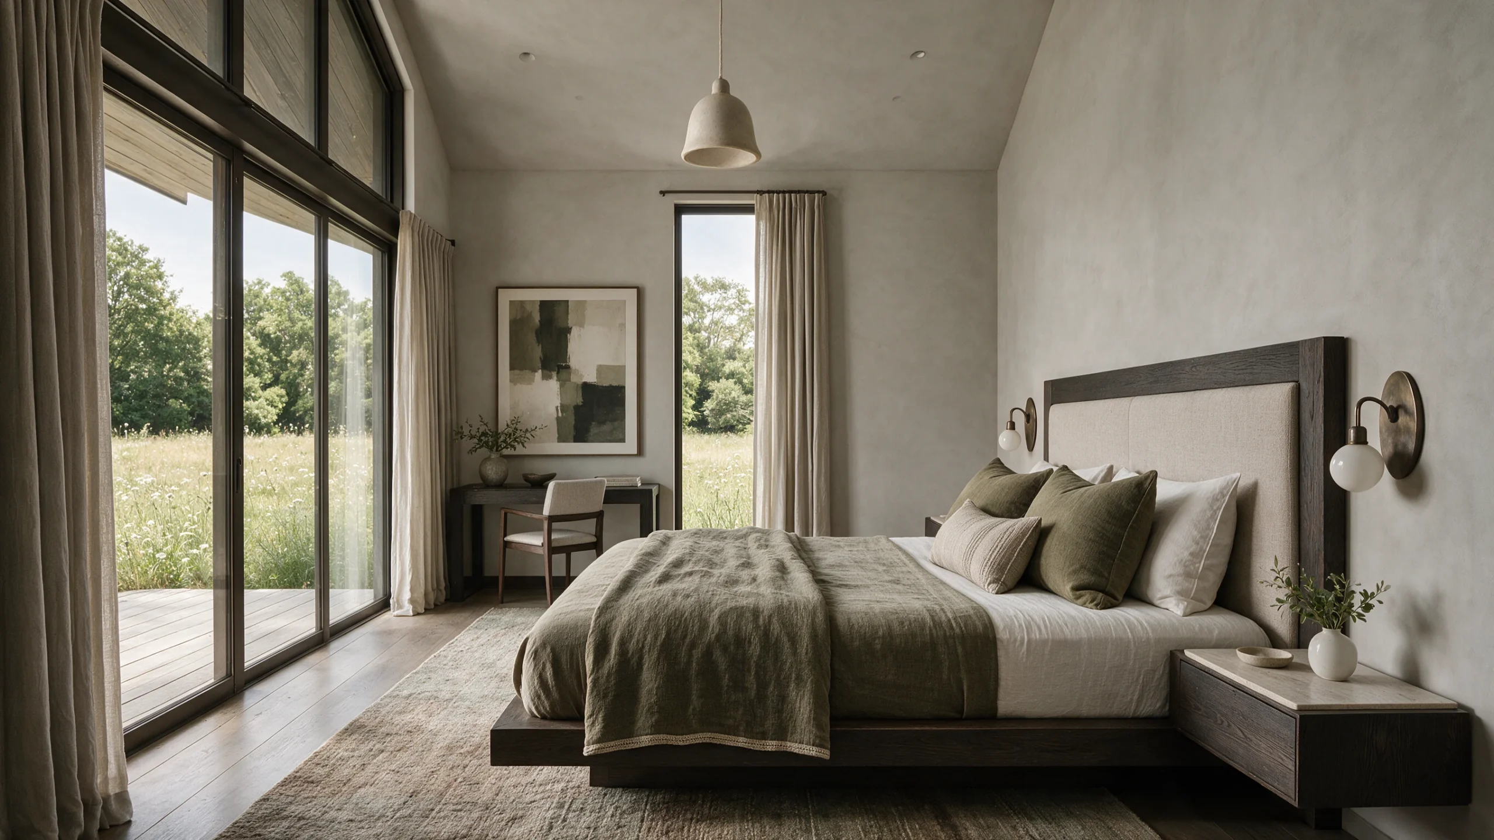
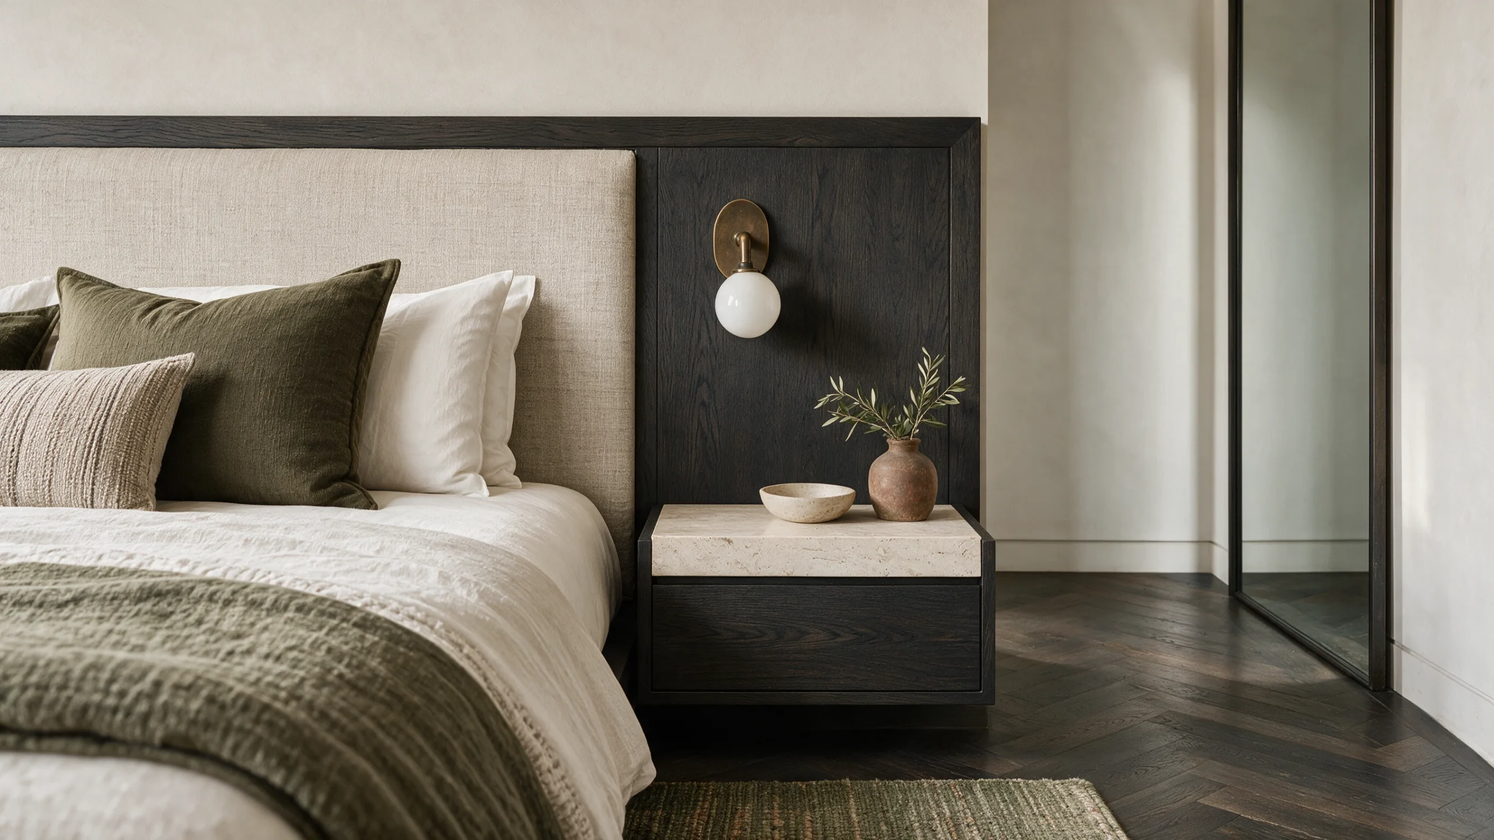
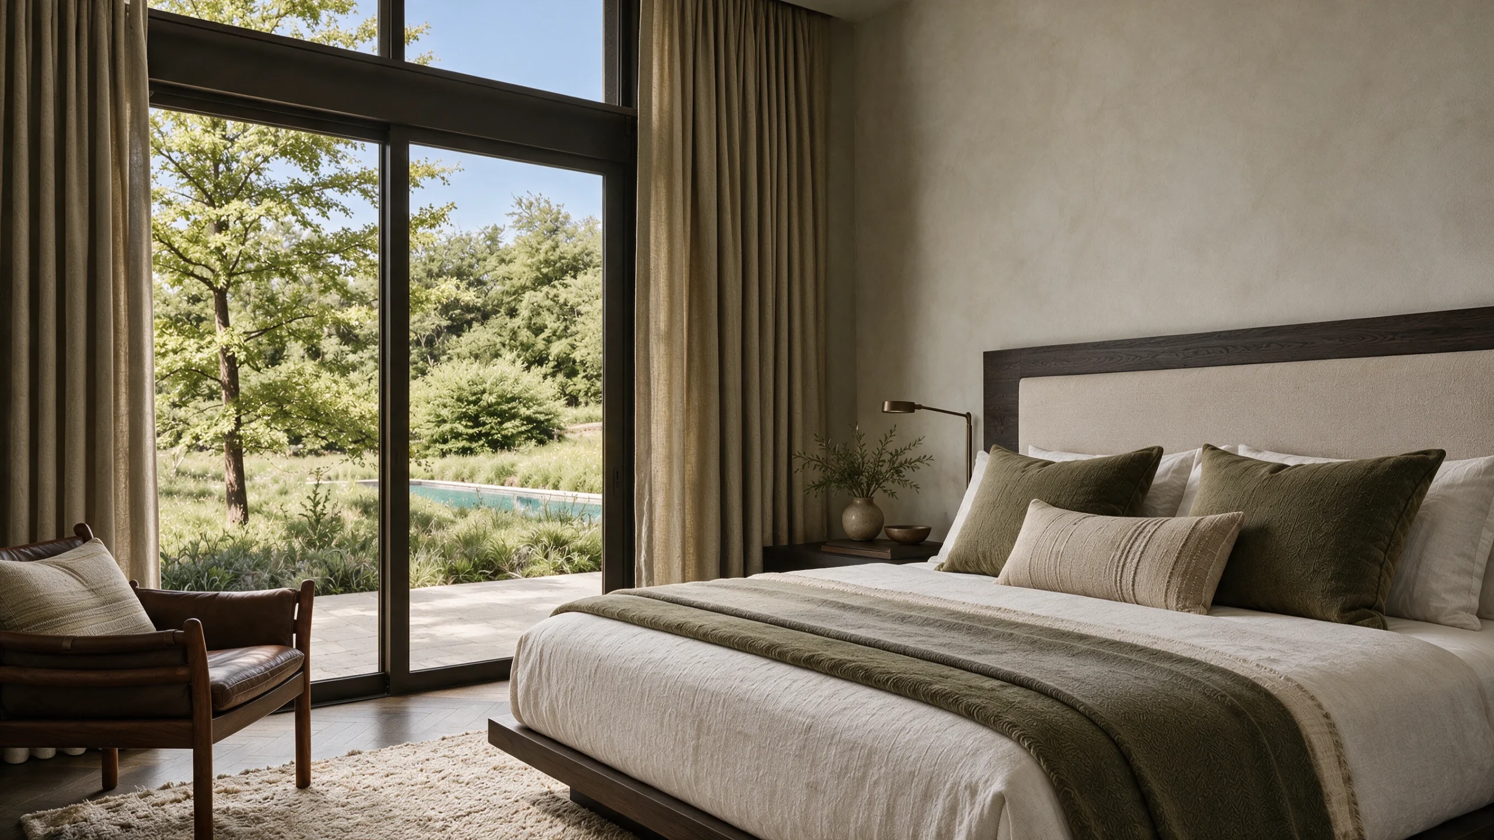
The bedrooms repeat the same material language in a quieter register. Olive textiles, pale bedding and dark timber sit against softly textured walls. A bedside light, a shallow stone ledge and a curtain drawn beside the garden view give each composition an intimacy that the wider architectural views cannot provide.
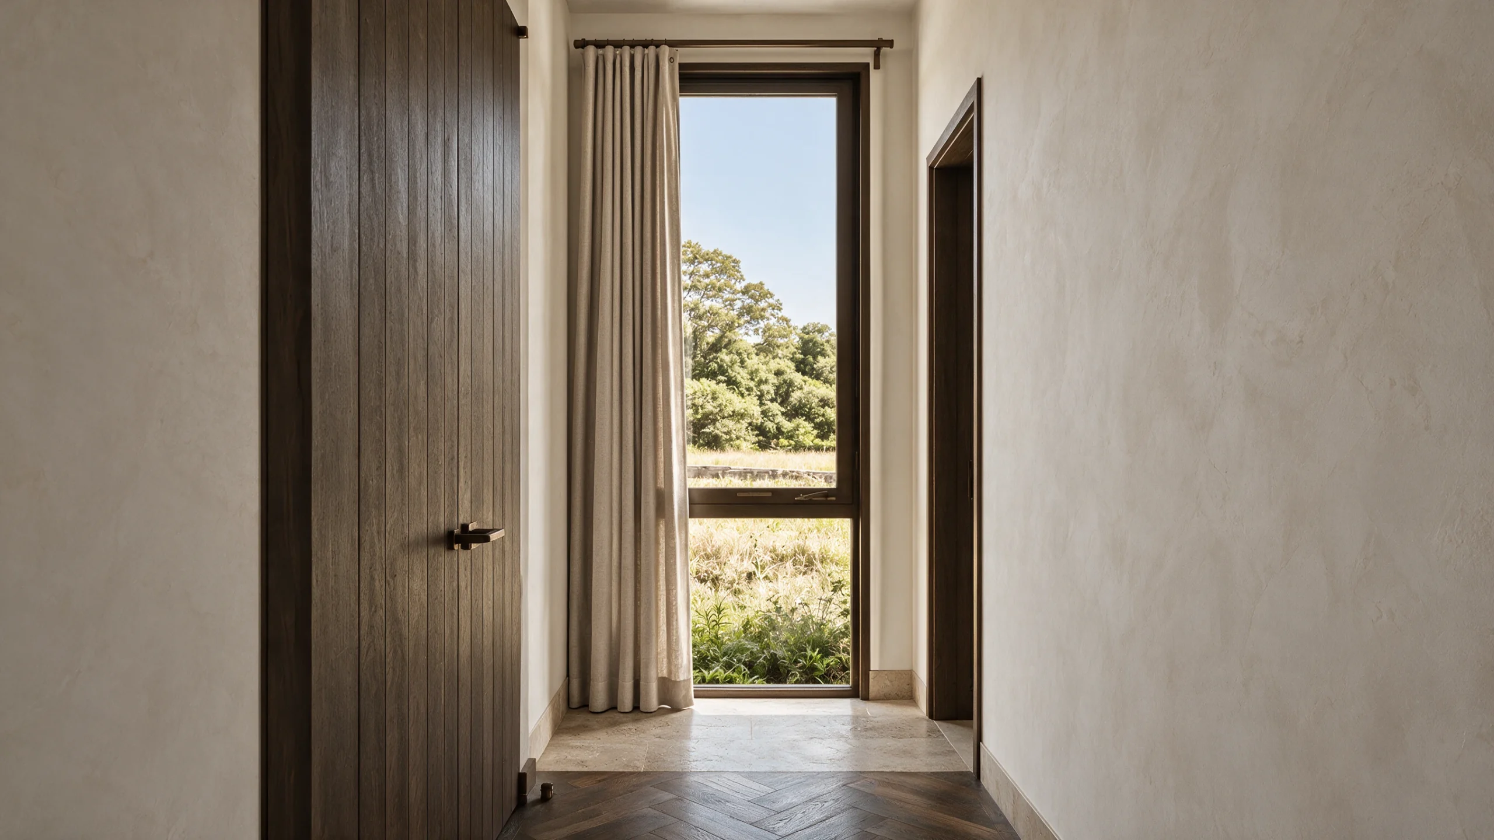
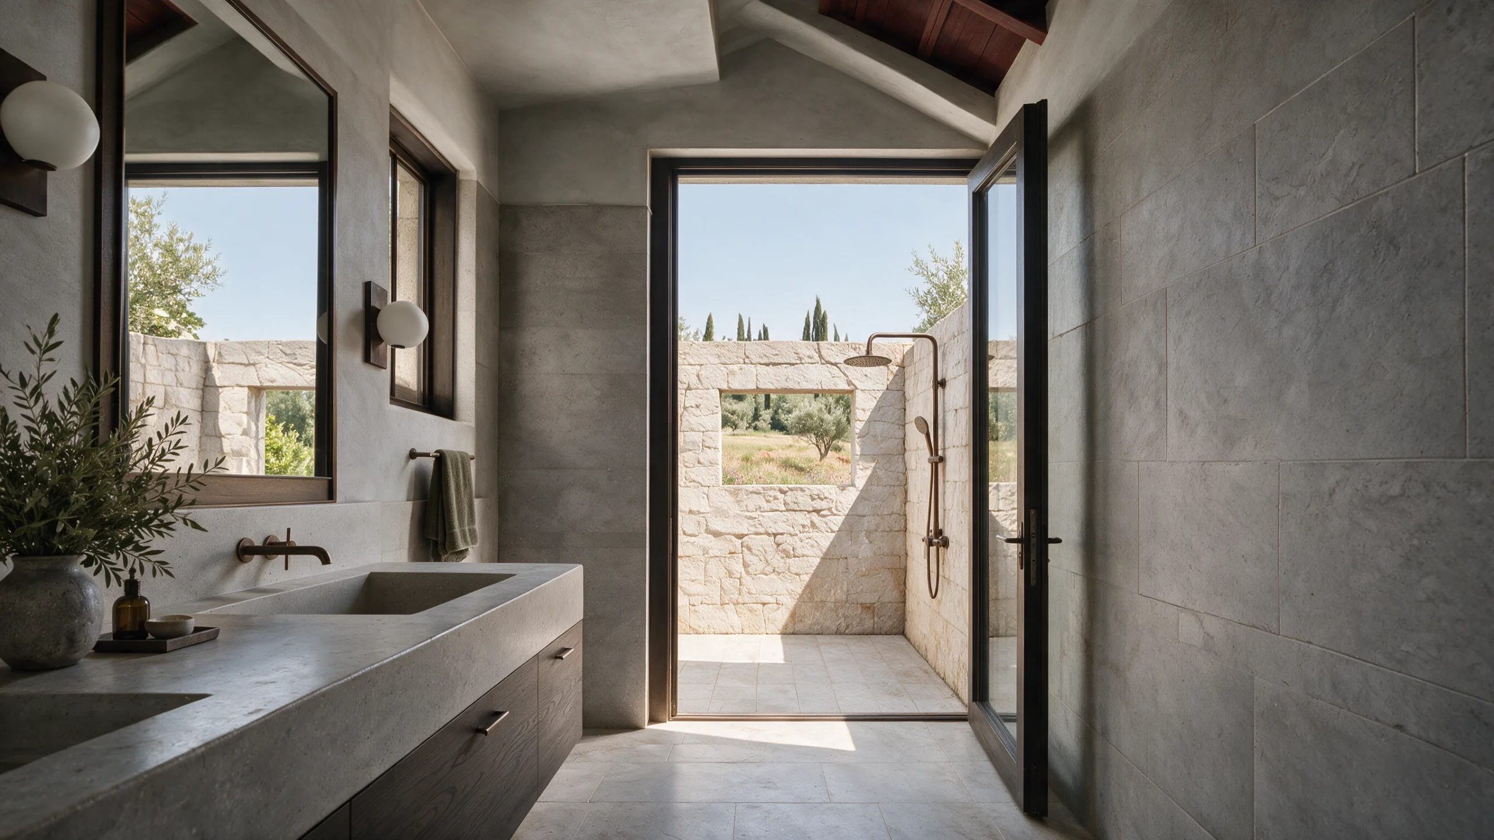
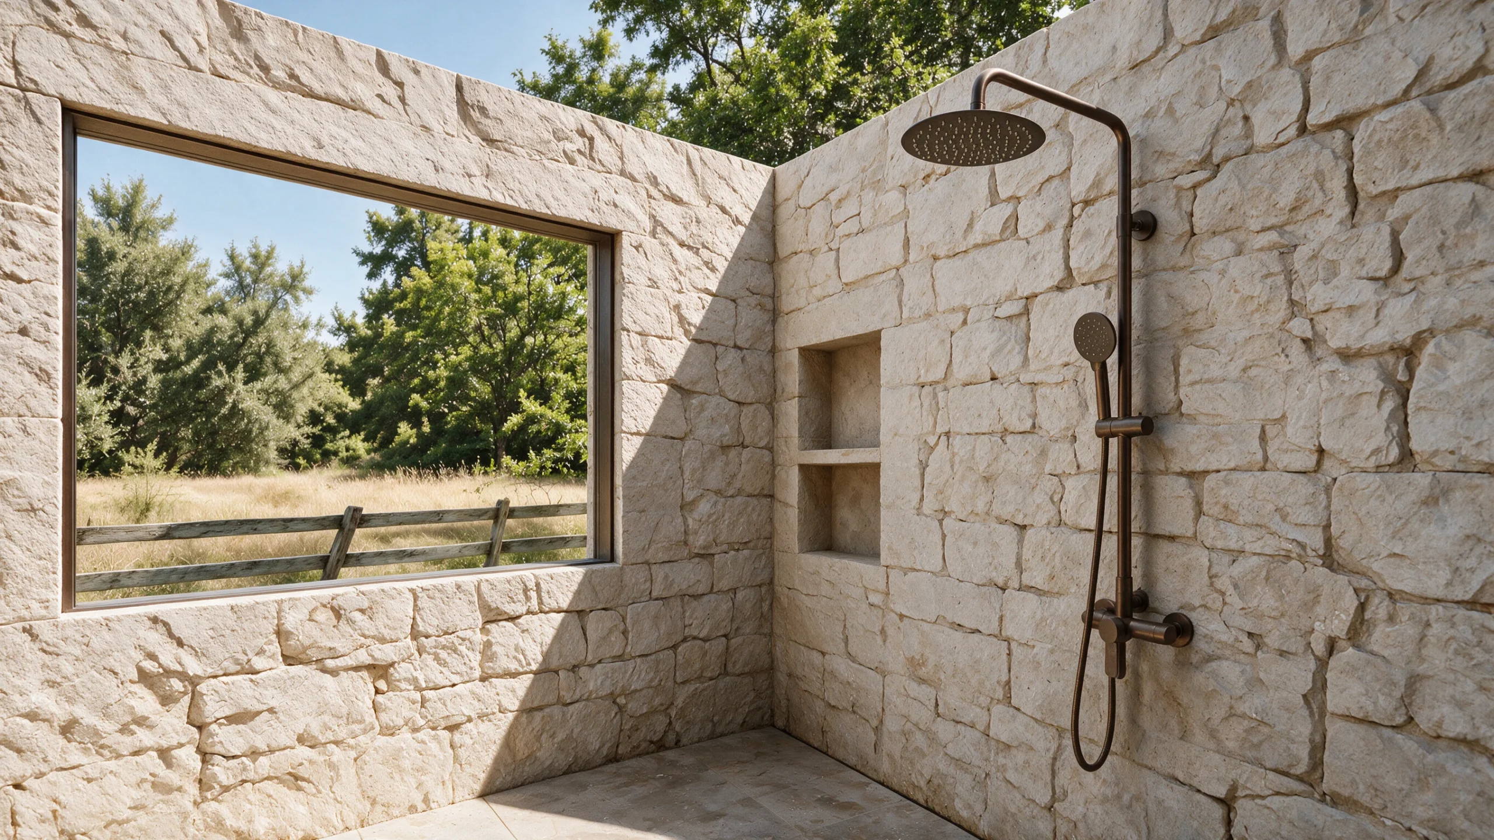
The bathroom extends the relationship with the outdoors through an open doorway and a framed garden view. Stone surfaces and restrained fittings keep the composition clear. Beyond, the shower is enclosed enough to suggest privacy while remaining open to the sky, with texture taking the place of decoration.
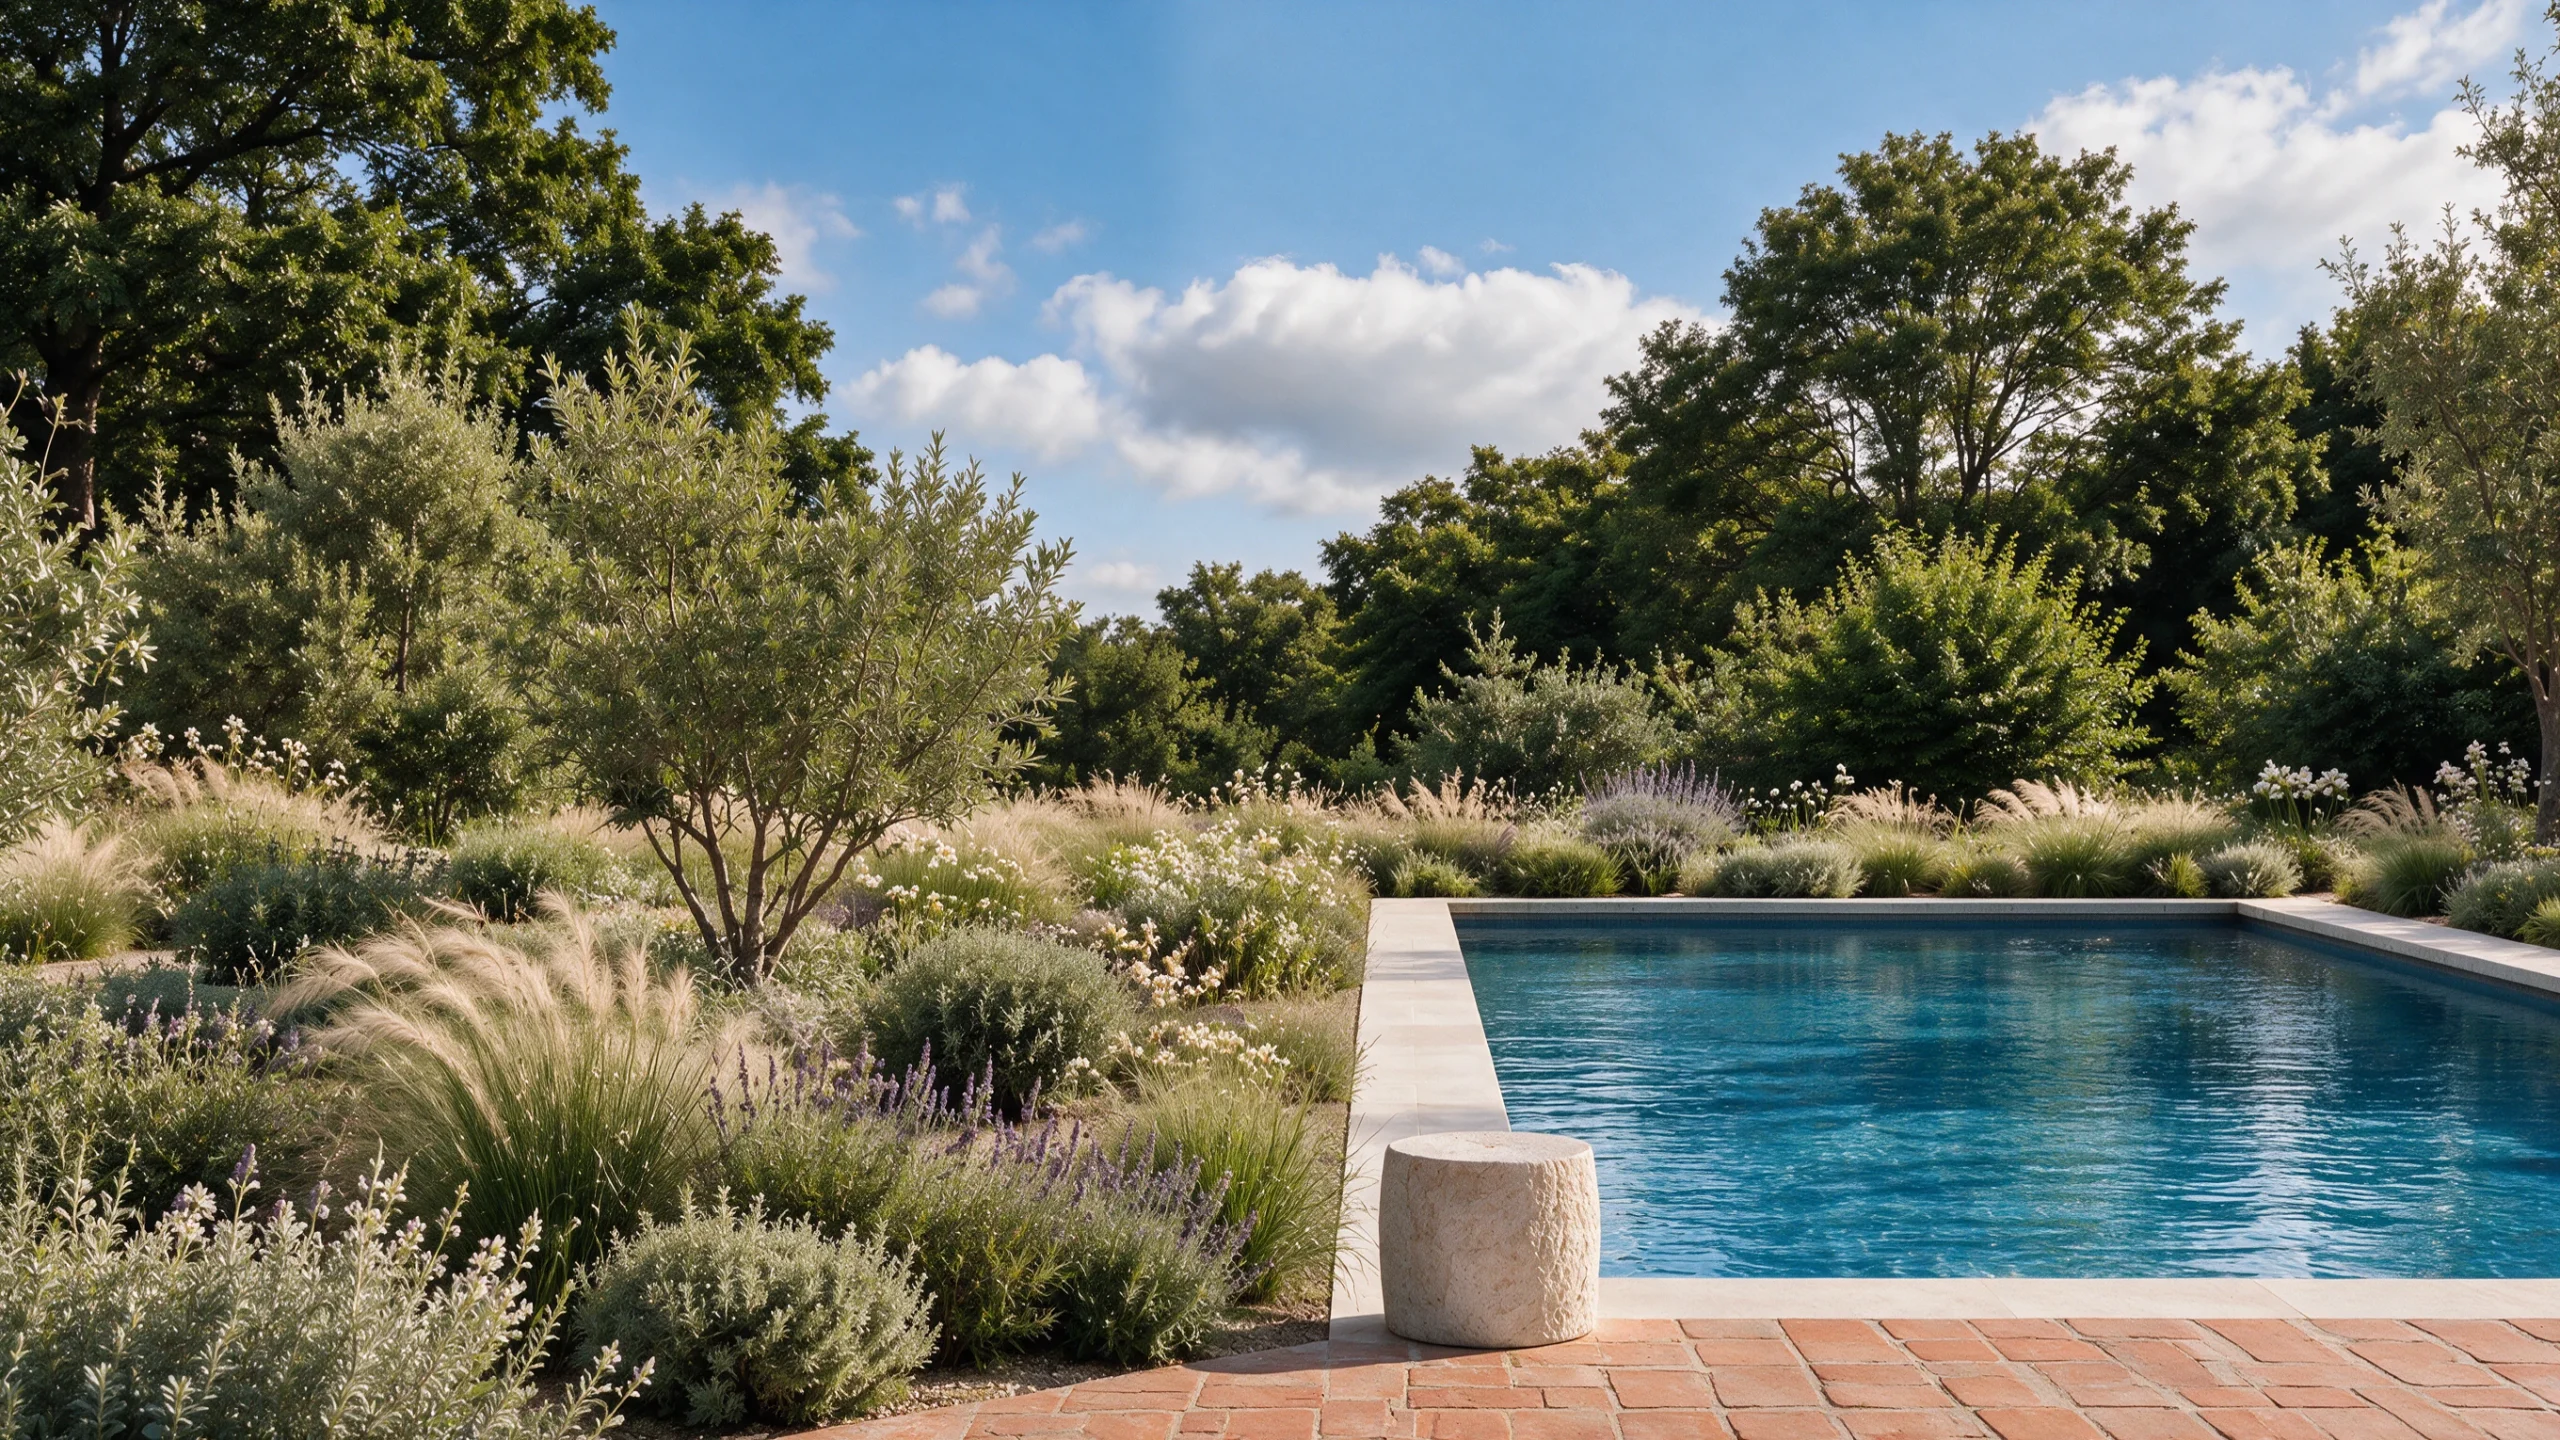
The final views return to the pool, meadow and long edges of the terrace. Planting softens the meeting of water and stone, while the repeated gables give the house a recognisable silhouette. Seen together, these images describe the central idea of the concept: rooms and outdoor spaces held within one considered landscape.
A property has a character that individual photographs can only begin to introduce. At Edward George Studio, we shape existing photography into cinematic property films through considered creative direction, natural movement, editing and music. Explore our work and discover how we could introduce your own property.