Newsletter Subscribe
Enter your email address below and subscribe to our newsletter

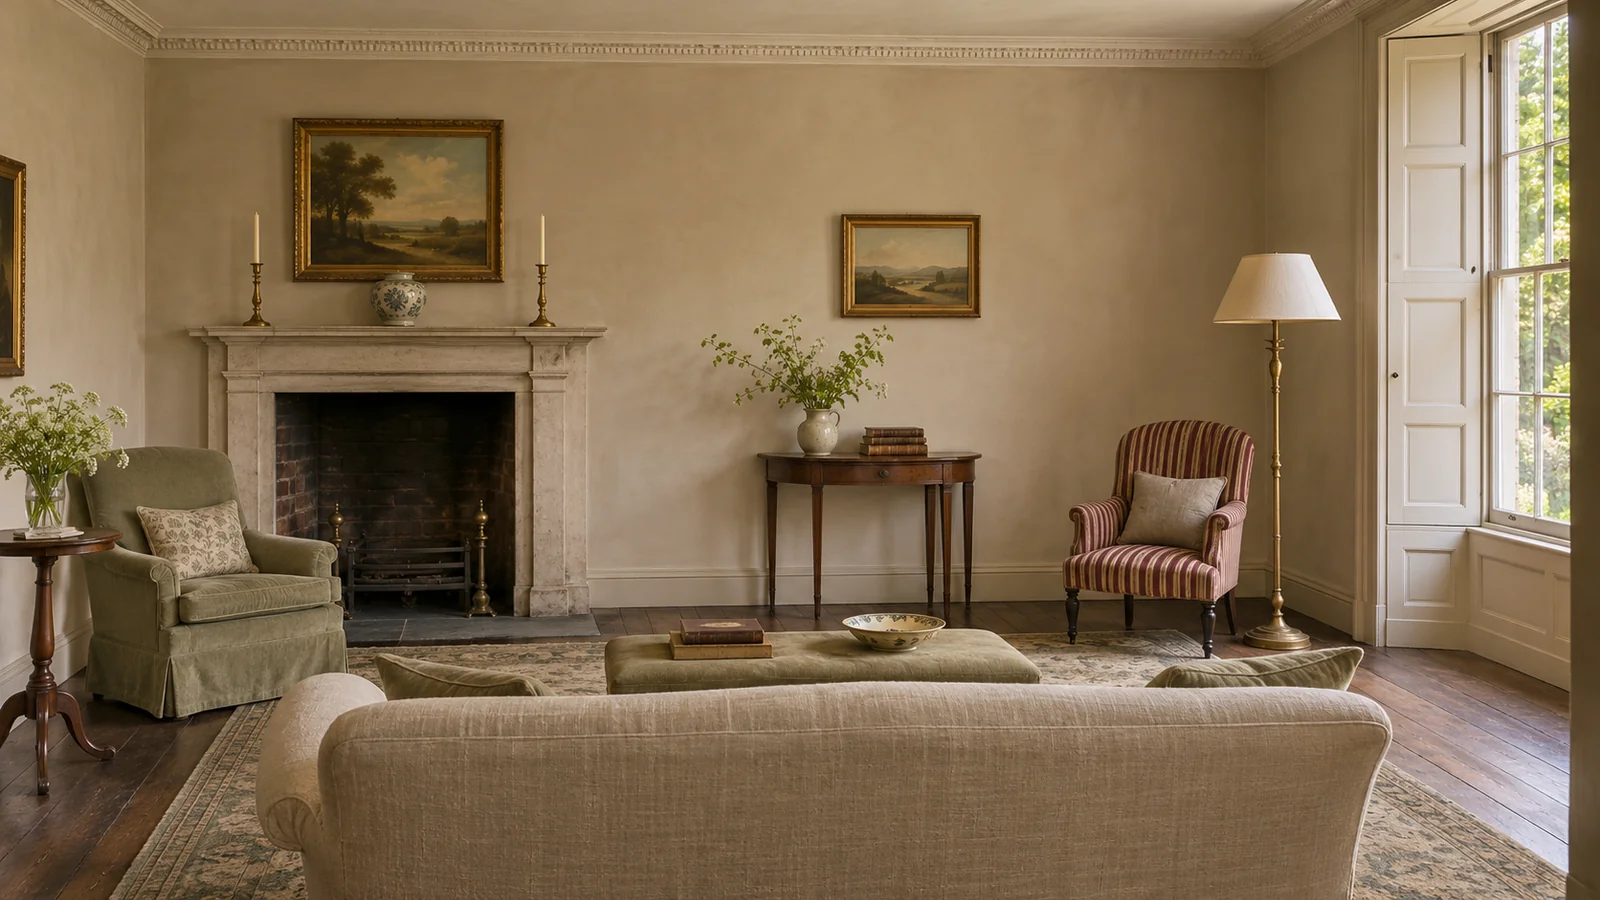
In a Georgian living room, an off centre fireplace can pull the furniture across the doorway or leave one side of the room feeling empty. I would keep the hearth and try two arrangements with the same sofa, chairs and rug. The better plan will make sense from the doorway and feel comfortable once everyone sits down.
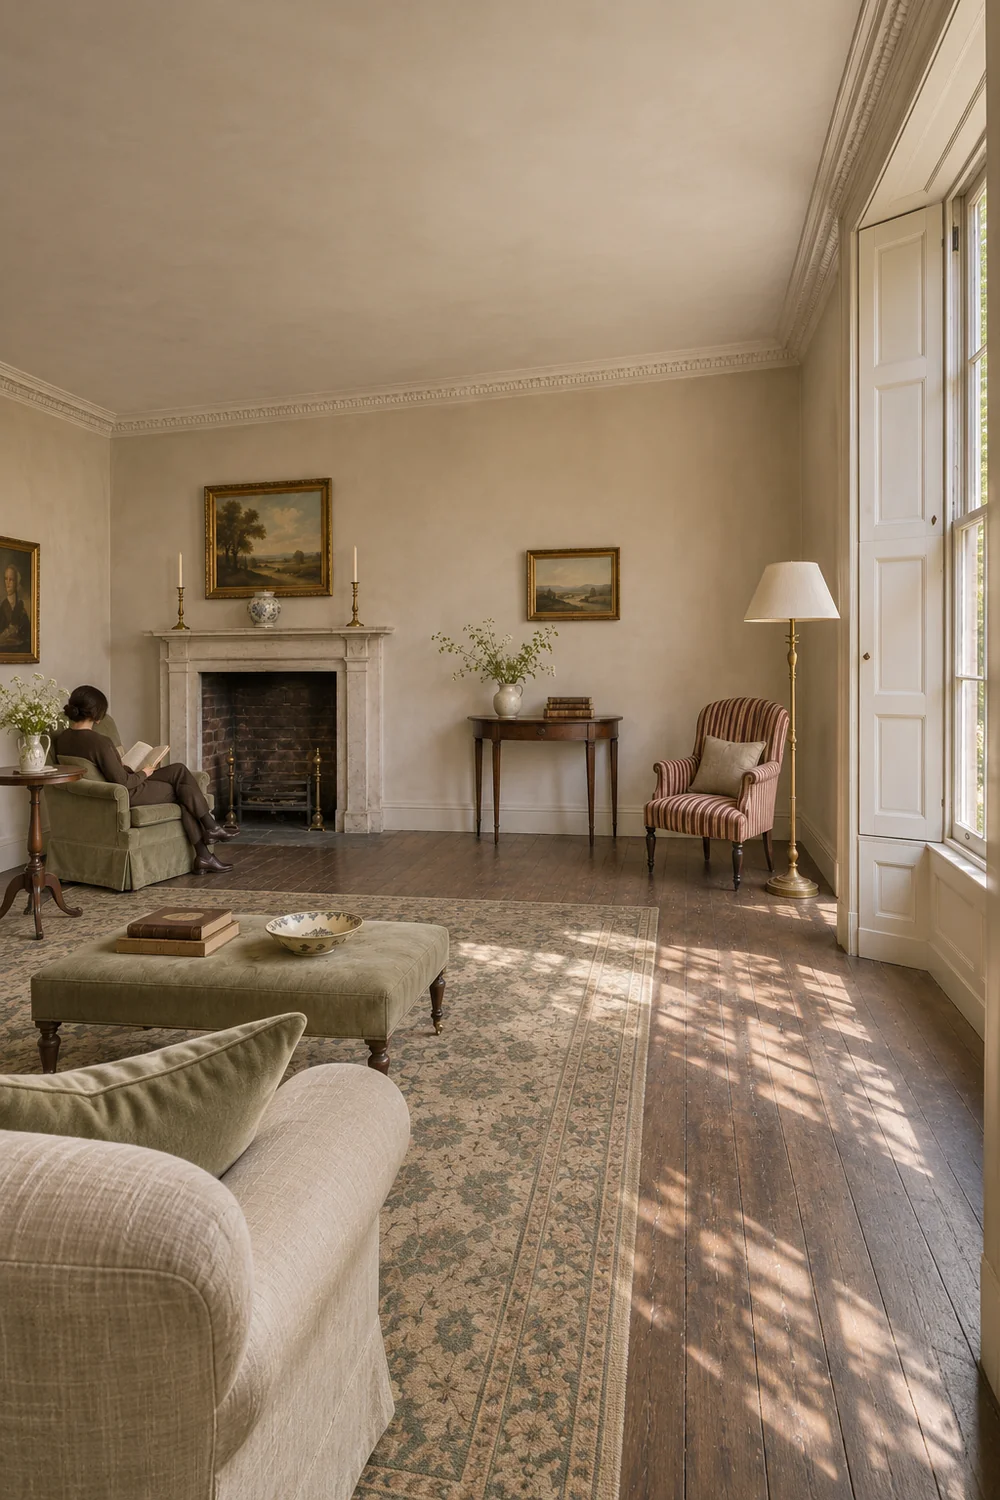
Begin with what made you want to keep the room. It might be a pale stone mantel, deep window reveals, working shutters or the height of the skirting. Stand just inside the doorway and look at how those features sit in relation to one another. I would take a photograph from that first position and a second from the seat you use most. They show two different jobs the furniture has to do.
Sketch the walls, openings and hearth. Mark the edges of the surround and the point to which the hearth projects into the room. Show where the shutters open and where a person needs to stand to use them. Keep the mantel, skirting and window woodwork visible on the plan. A beautiful sofa can fit the wall while interrupting the architecture you chose to retain.
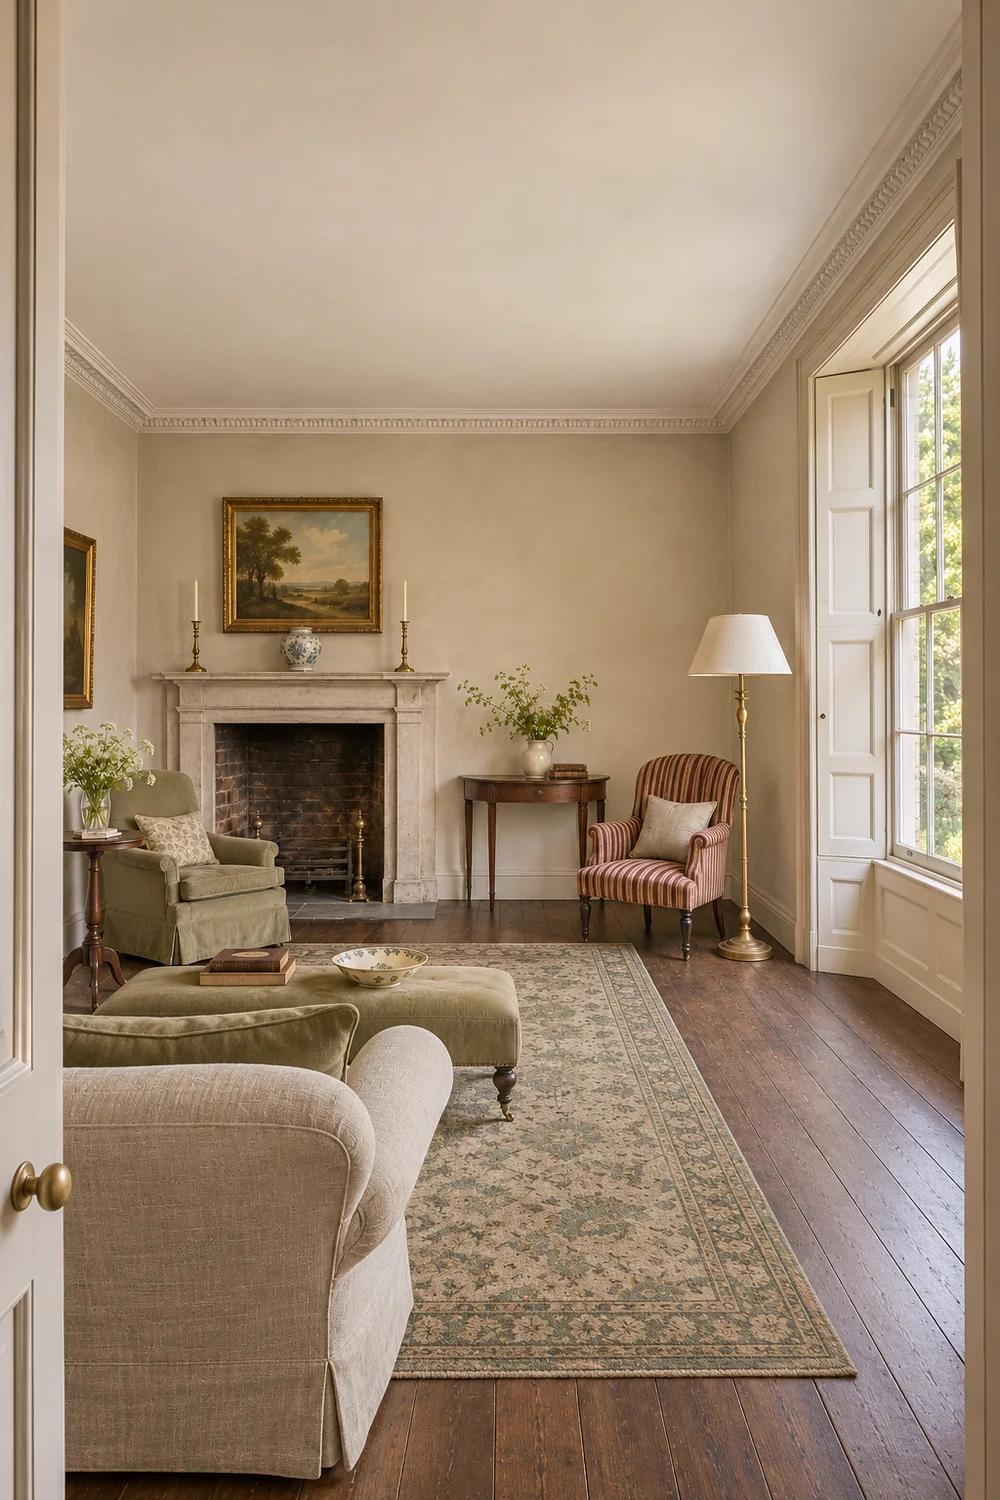
If the fireplace is used, take its installation and operating clearances into account before placing furniture or a rug. Ask a qualified fireplace professional to confirm the allowance if the existing installation is unfamiliar. Mark it on your plan alongside the physical hearth. An unused fireplace still has a raised edge and a surround you may need to reach for cleaning.
Look at the colour and scale of the surround. A small pale mantel may need only room around it to read clearly. A dark carved surround can already be the heaviest thing in the view. If it has enough presence, I would keep what sits on top relatively quiet while deciding where the furniture belongs. This guide to the traditional English fireplace gives examples of how stone, wood and lighting shape the character of a hearth.
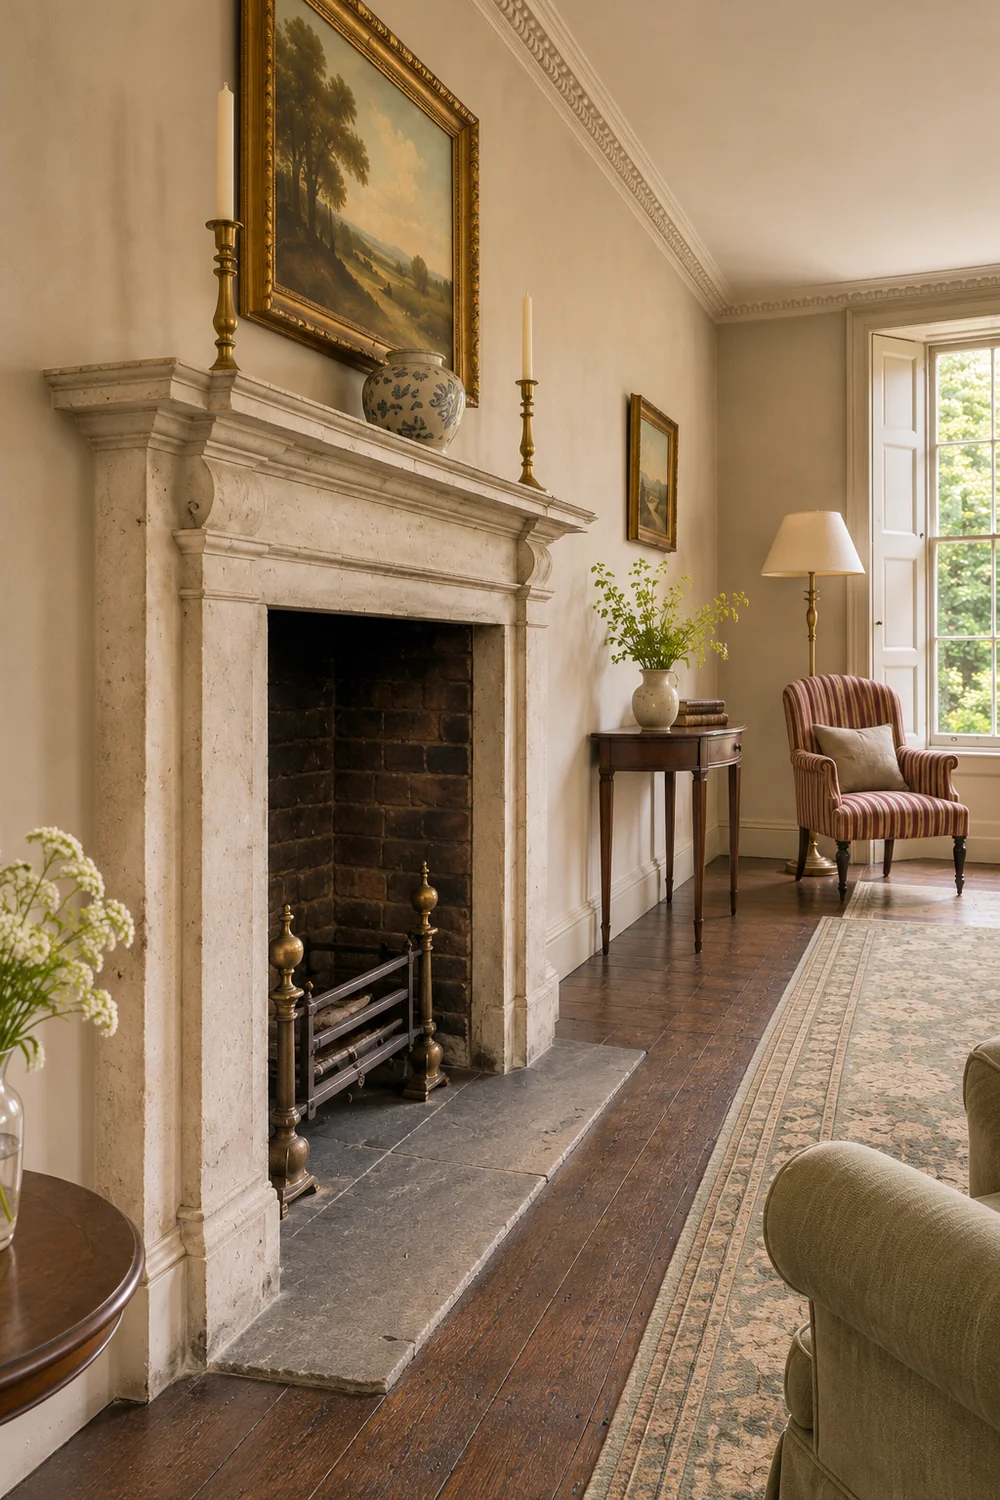
List the seats you have and how they are used. I would note the best reading chair, the sofa you use every evening and the spare chair you bring in when friends come round. The order tells you which seats need a dependable view or a place to put a drink. It also keeps the arrangement grounded in the room you live in, where one chair might earn a more useful position than its matching partner.
Draw a line down the middle of the room. Next, draw a line through the centre of the fireplace, at right angles to its wall. In some houses the window, door and panelling give you a third useful reference. Look at them from the doorway. A pair of windows and the long edges of the floor may give the room a clear order even when none of them lines up perfectly with the mantel.
Here is the room I would use to compare two plans. It is 4.2 metres wide and 4.8 metres deep, with the hearth on a short wall. The room centre is 2.1 metres from the left wall. The middle of the fireplace is 1.1 metres from that same wall. The door opens near the right end of the opposite wall and the main window is on the right. A person walking in sees the fireplace on the left and needs a clear route towards the window.
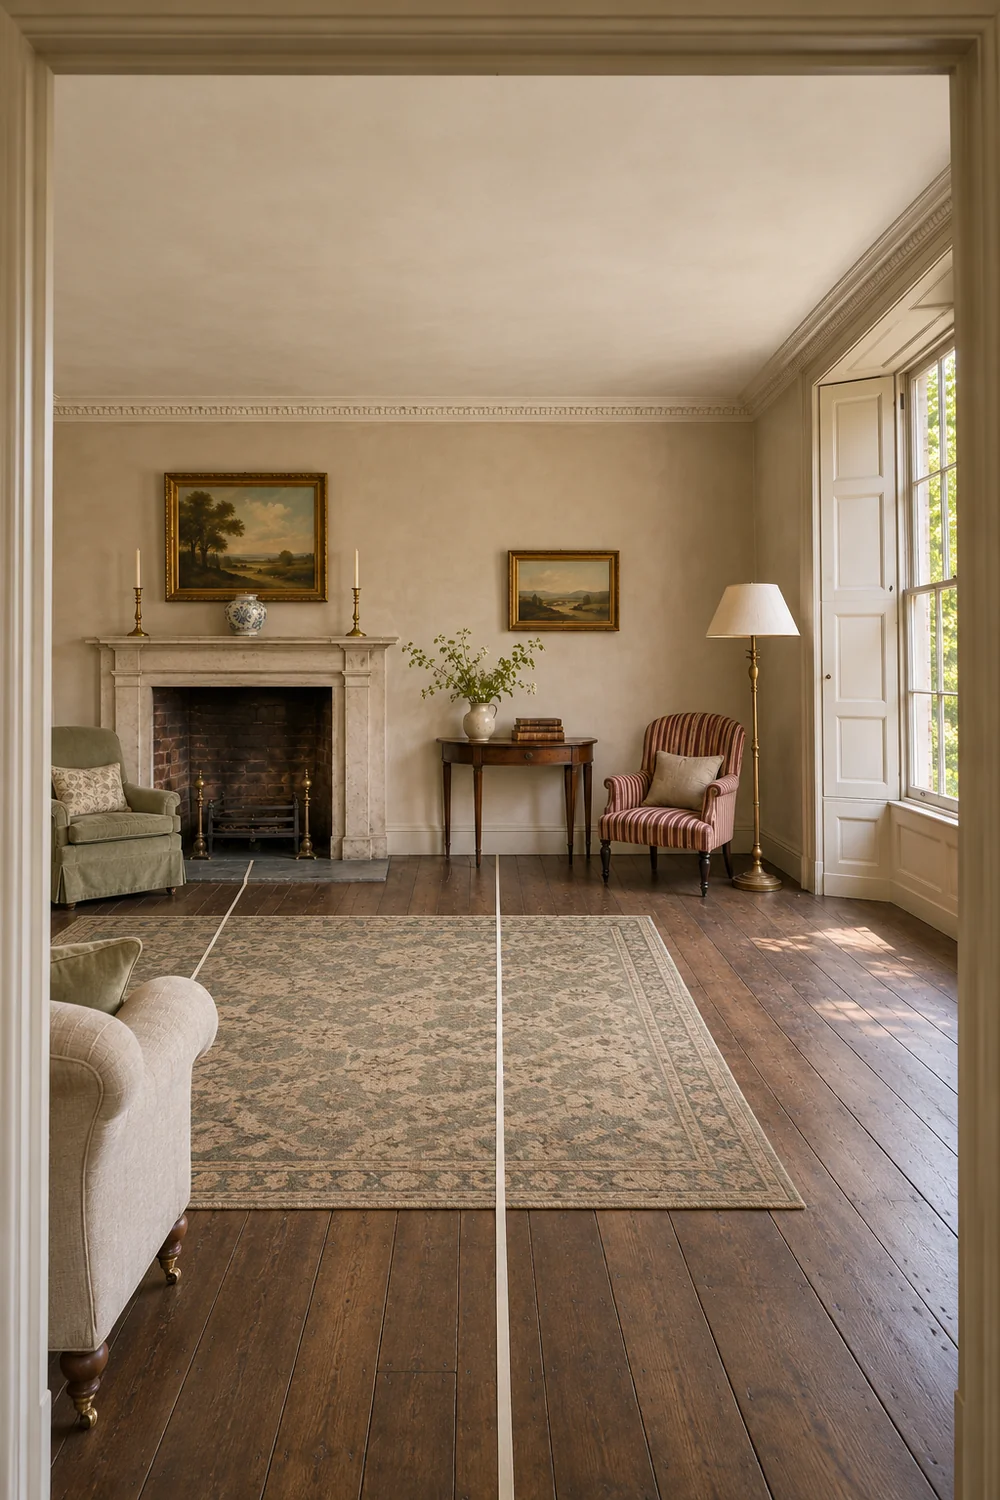
That one metre shift matters. If you centre a two metre sofa on the hearth line, its right arm only reaches the middle of the room. If you centre it on the room line, the sofa can appear balanced with the floor and ceiling while the mantel stays visibly to its left. I would mark both sofa outlines in the real room. Stand in the doorway and look at each position before bringing in any chairs.
Check where the eye lands first. It might be the doorway edge, the window or the fine line of the panelling. In the worked example, I would mark the main walking route on the right of the plan and treat that as a fixed part of both arrangements. The English countryside living room guide shows useful examples of old wood, natural fabrics and a hearth within the larger room. Bring those ideas back to the features your room already has.
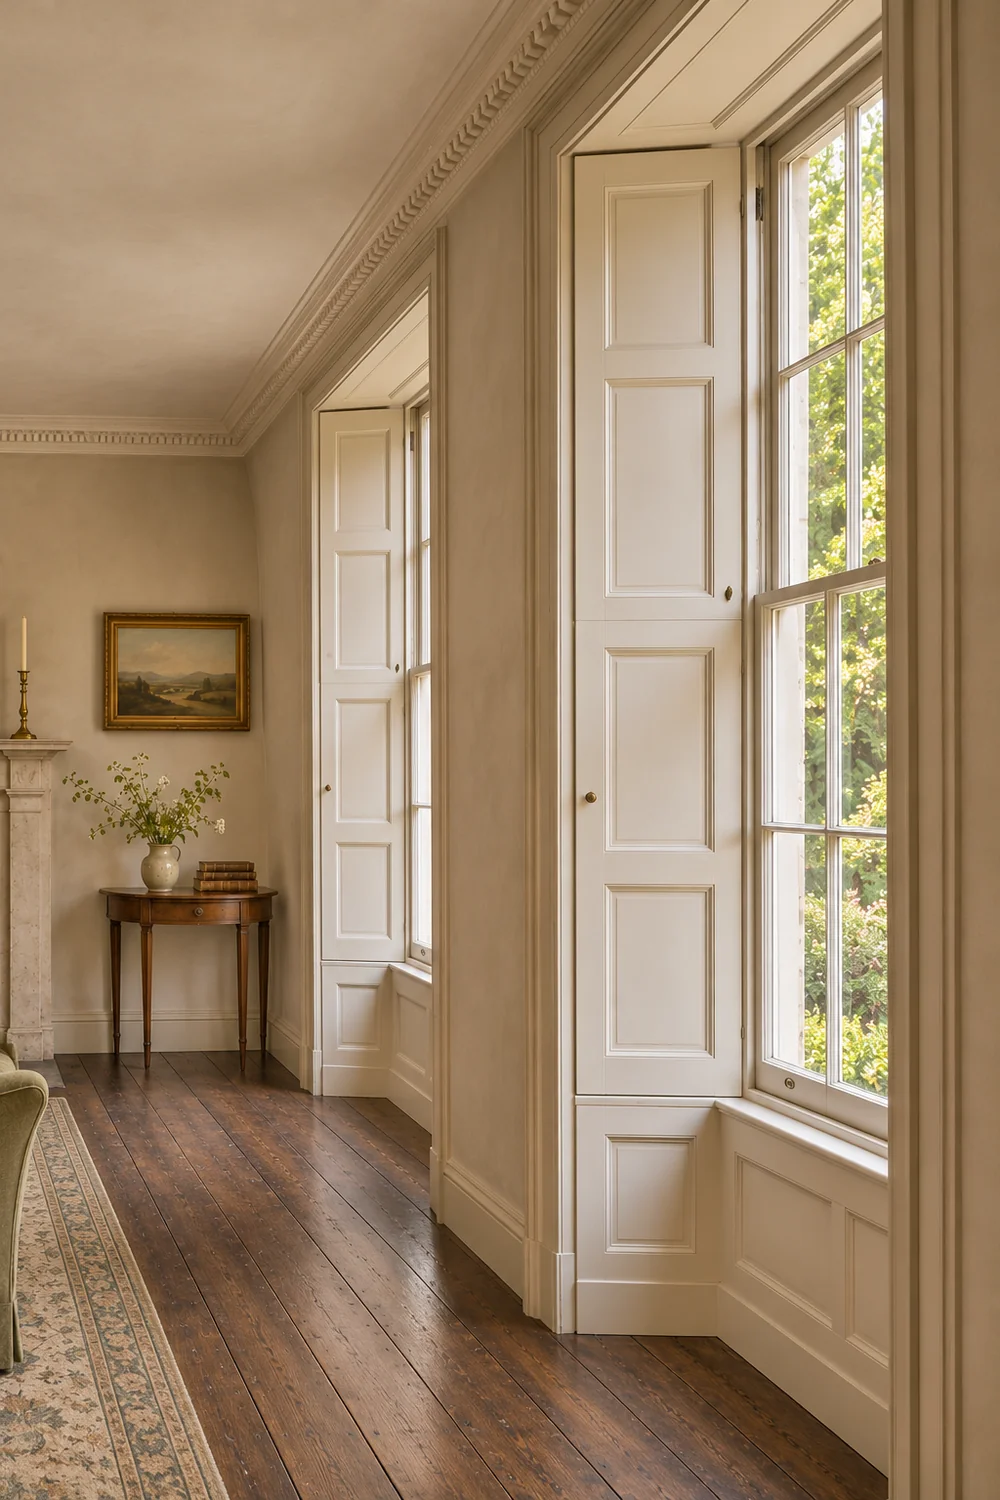
The two lines can give you a common language for the decision. If one person is looking at the mantel and another is looking at the doorway, both may be describing a genuine imbalance. Point to what each of you can see on the plan and name which view matters most to the daily use of the room.
I would compare the options with the same pieces. Use a two metre sofa, two chairs you can position independently and one rug. Mark their outside shapes with low tack tape where the floor finish allows, or use loose paper outlines. Keep the door route and the working space around the hearth visible. Change the arrangement first, so you can tell whether the room needs different furniture at all.
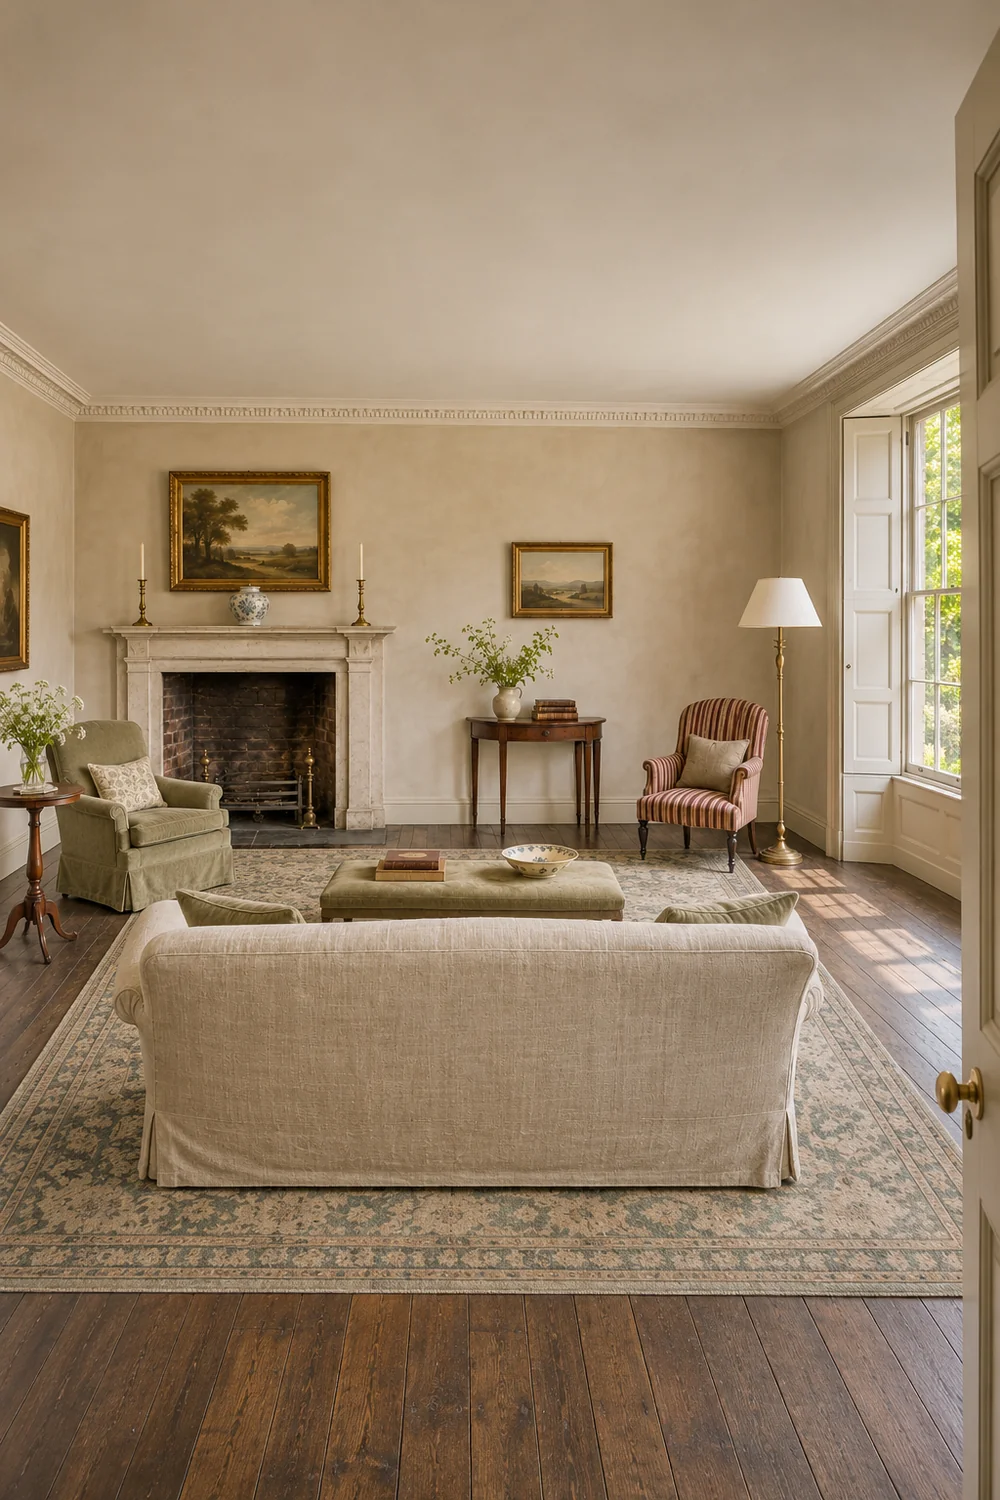
Arrange the furniture on the room centre line. Place the sofa across the width of the room, facing the hearth wall, with its midpoint near the room’s 2.1 metre line. Set the rug parallel to the boards or principal walls, centred on the seating group. On the left, angle a chair so a person can see both the mantel and the sofa. On the right, try the second chair inward from the window route, with its front turned a little towards the sofa.
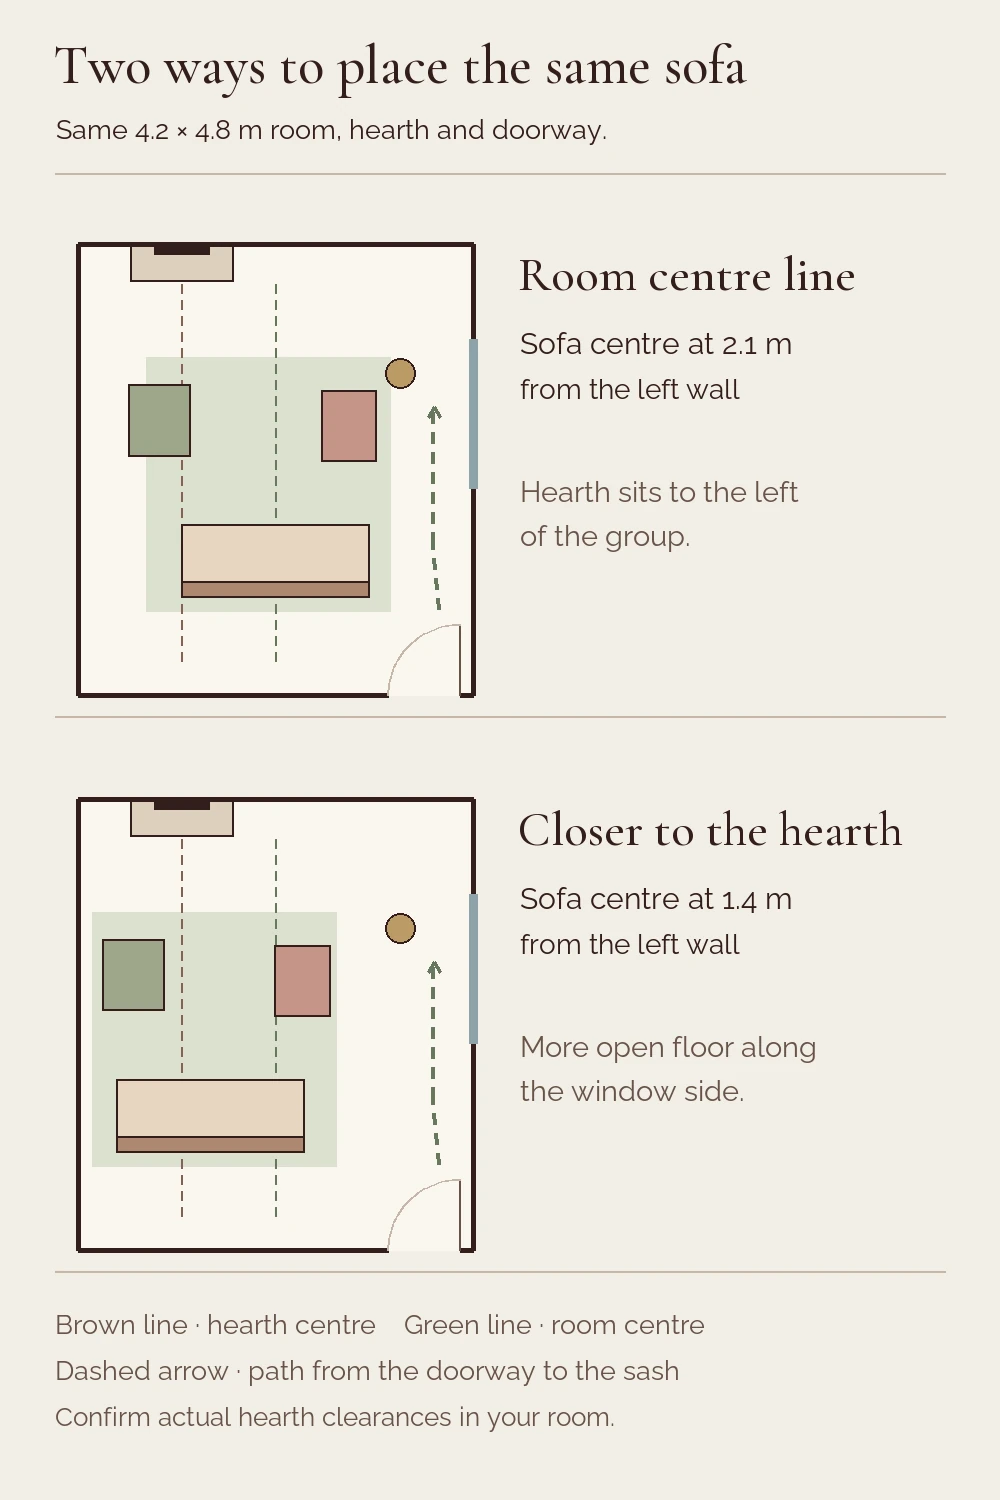
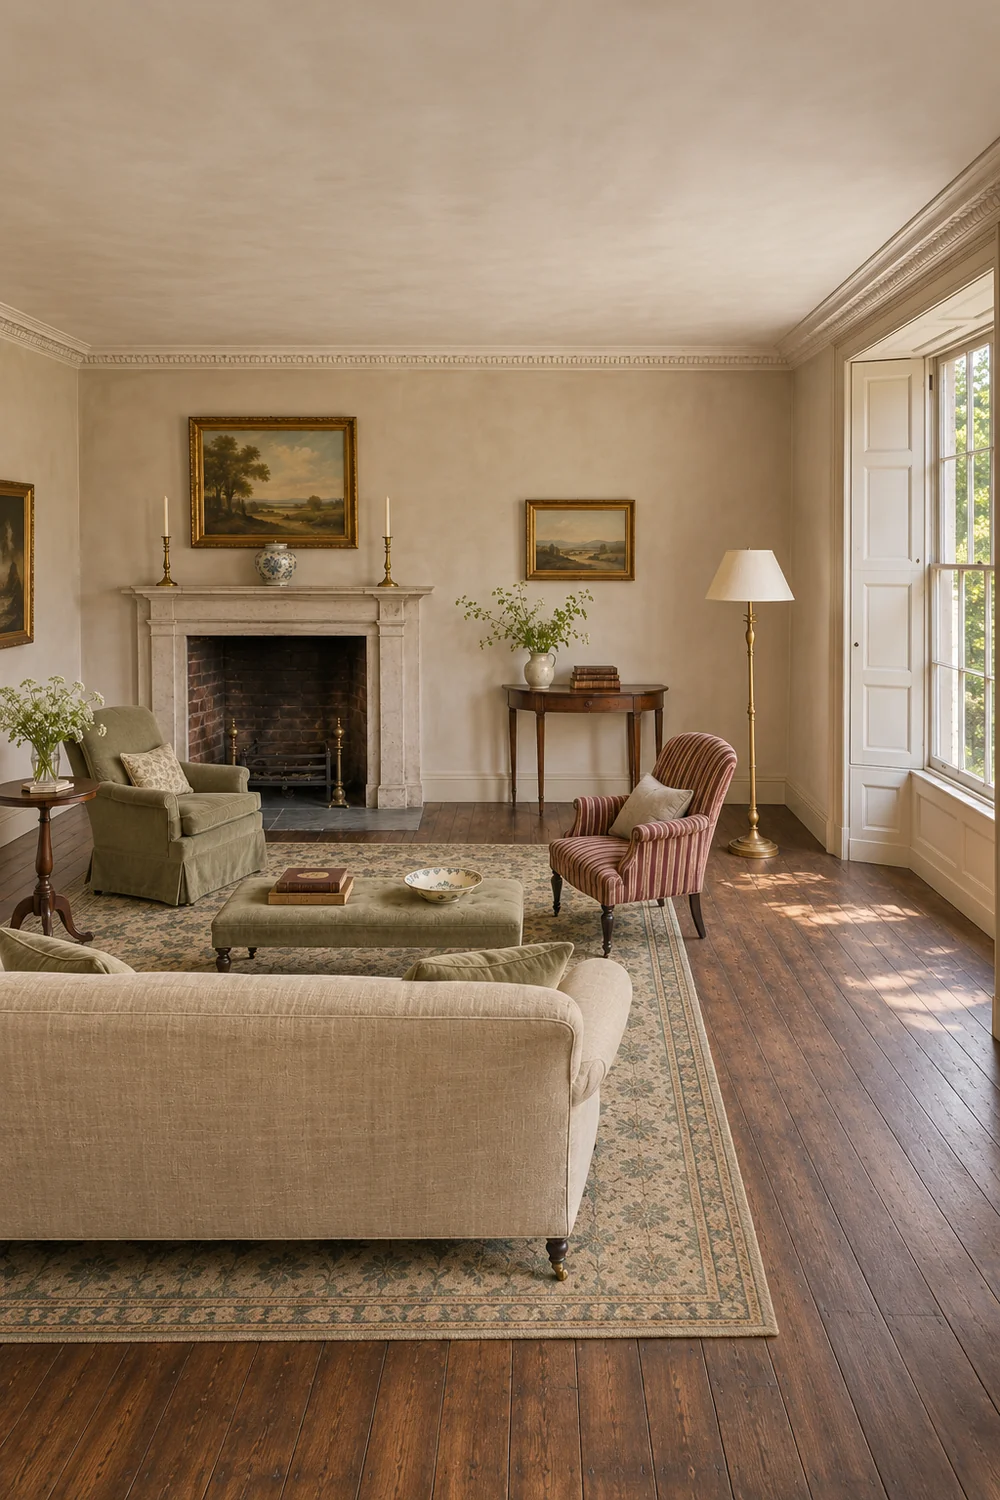
This arrangement gives the room a first view that follows its architecture. The fireplace acts as a strong point beside the conversation area. I would try it if the door and windows make the room’s outline especially clear, or if people spend more time talking than facing the fire. Use the chair on the right to complete the group. Keep it out of the route and give it enough room to turn if it is used for reading by the window.
Bring the furniture closer to the hearth line. Move the sofa and rug towards the fireplace. In the example I would start with the middle of the sofa around 1.4 metres from the left wall, between the two axes, and use the main chairs to complete the group. One can sit towards the end of the sofa away from the fire, where it still has a clear view of the other seats. A lighter chair can turn towards the hearth when it is in use.
Try this arrangement if sitting near the fire is important and the doorway side has enough room to become a generous passage. Keep the right side connected to the group with a lamp, a narrow table or a seat where it has a daily use. If the hearth is out of use in summer, see whether the position still serves a conversation. A rug around the seats can carry that role when the hearth is quiet.
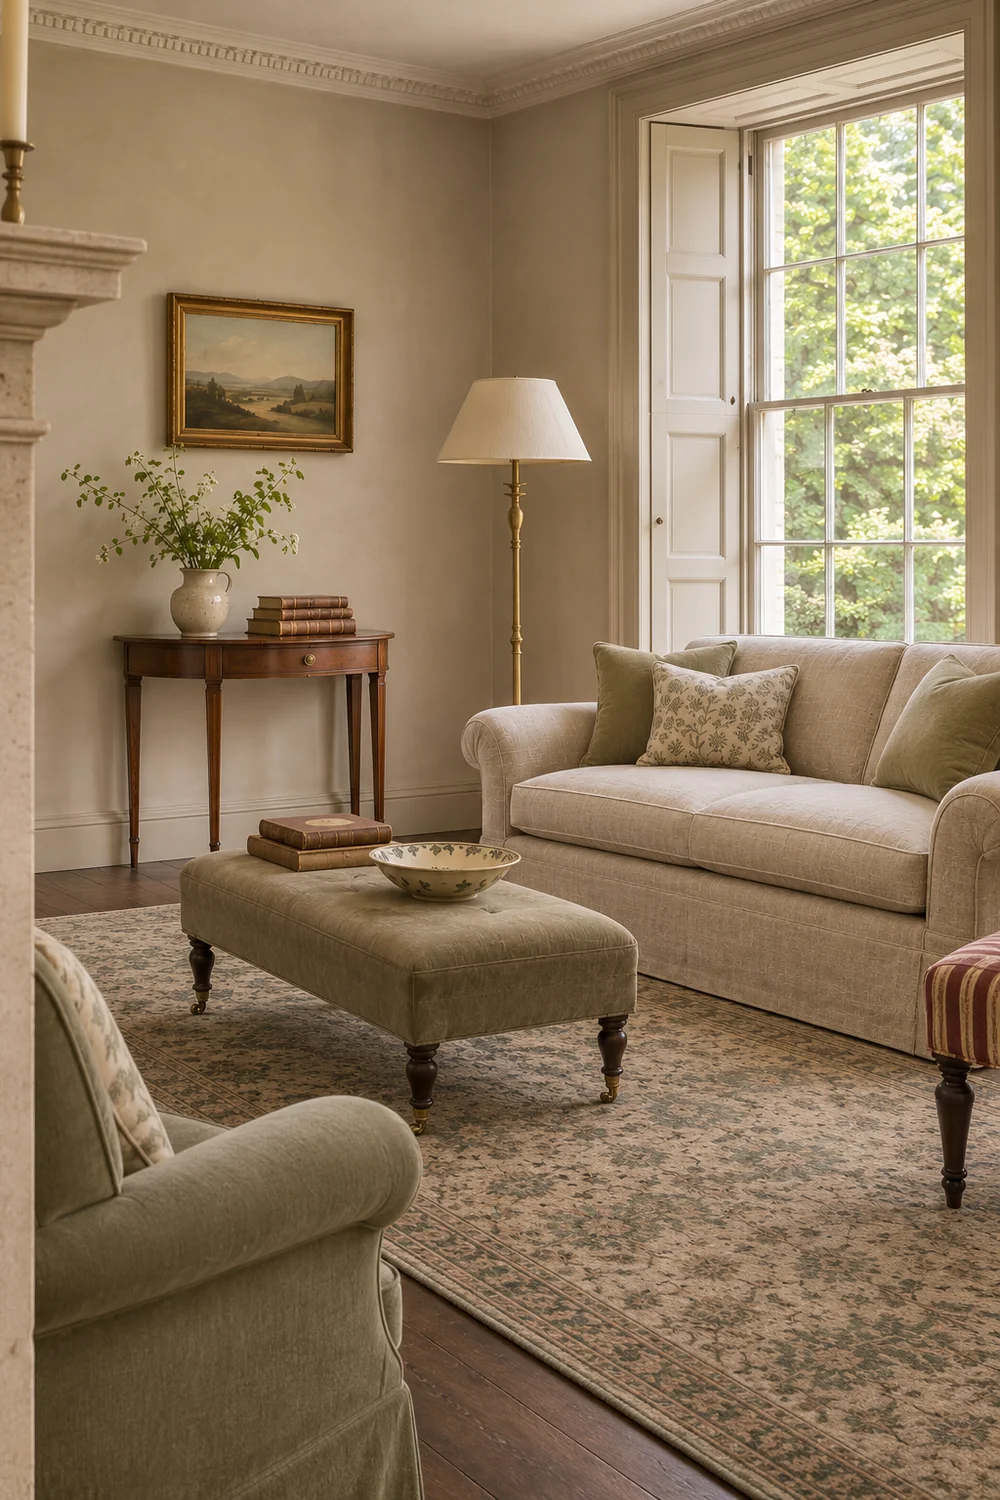
If a television also needs a direct view, adapt the sofa angle once you have tested the two basic arrangements. The French country family room layout explores how to give the screen and hearth different jobs. In the Georgian room I would look first at a discreet position that keeps the original mantel visible and works from the seat that actually needs the screen.
Take the doorway photograph again with both arrangements marked. Blur the details a little by stepping back or looking at a small version of the photograph. Notice which pieces carry the most visual weight. Dark timber, broad upholstery, a large shade and a tall piece of art each pull your attention in a slightly different way.
If the fireplace is the heavy feature on the left, I would put something useful on the right that can hold its place in the view. Try a reading chair with a floor lamp if you use the window. Try a narrow dark table with a quiet lamp if the route is tighter. Choose a shape that keeps the skirting and the edge of the opening legible. Move the piece until it sits in the room without looking wedged against a door or shutter.
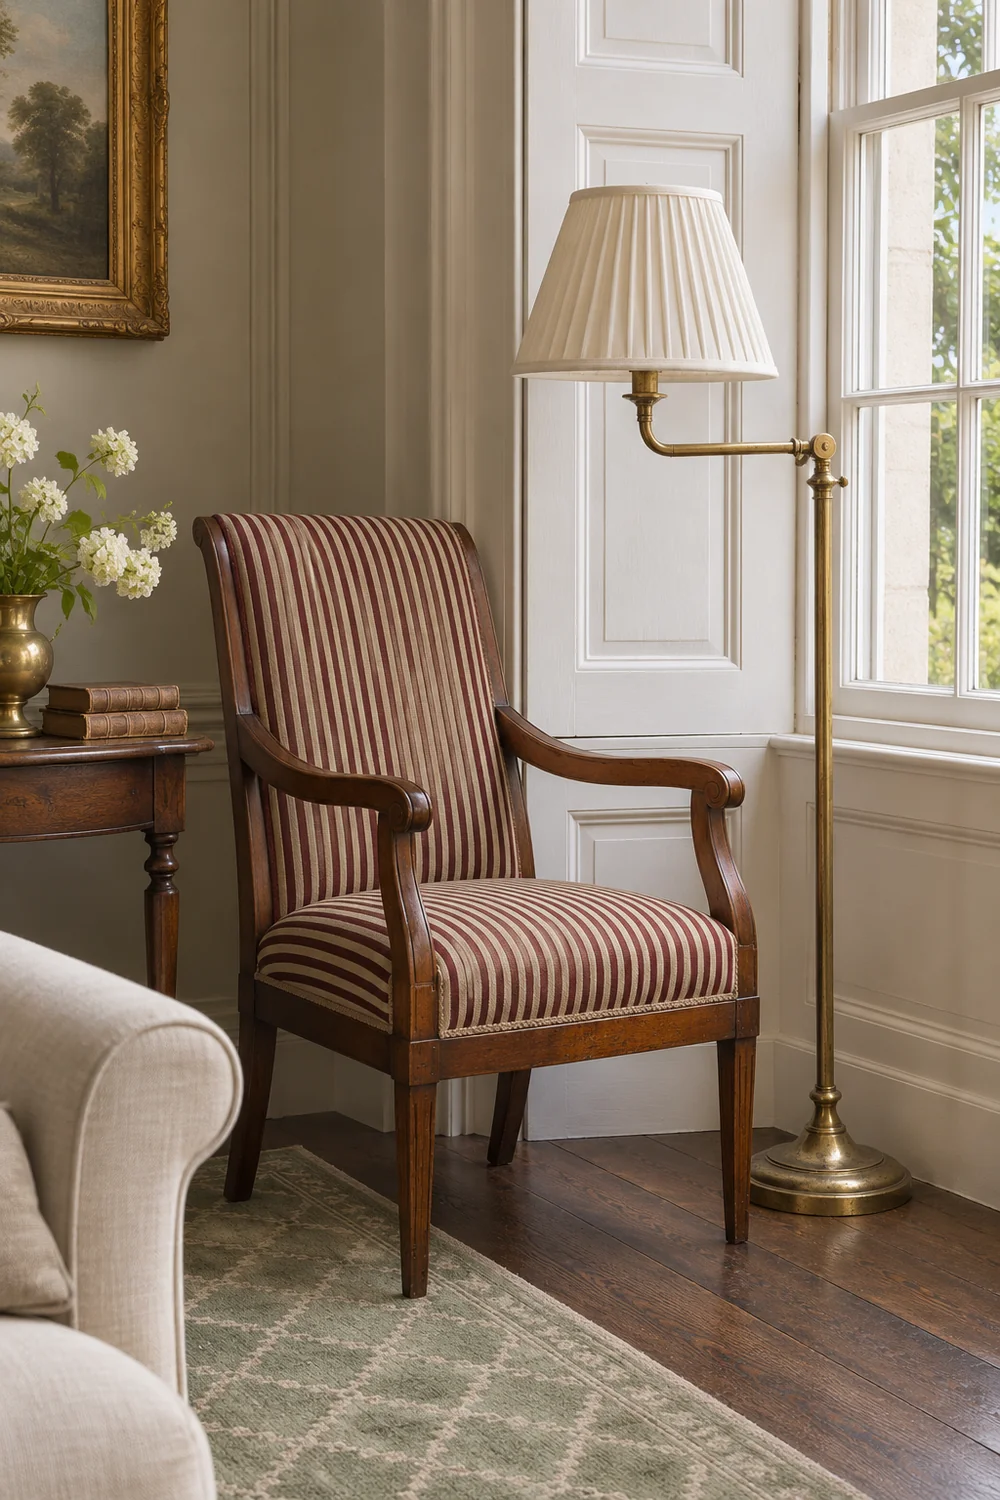
Use the rug to join the seats. For the room centred arrangement, I would start with the rug edges parallel to the dominant floor line and positioned for the occupied seats. In the second arrangement I would move the rug with the sofa and chairs. Lay out the dimensions of the size you are considering. Test that the rug edge can sit comfortably under or beside the relevant feet and clear the working hearth and main path. If the group feels detached, try a different position before ordering a larger rug.
Pick a light that gives the far side a role in the evening. The reading chair might need a low light that can be reached from its seat, while a narrow table can carry a shaded lamp that reveals the woodwork. The lighting notes in these English country living rooms explain how lamps of different heights can give each part of a room a useful pool of light.
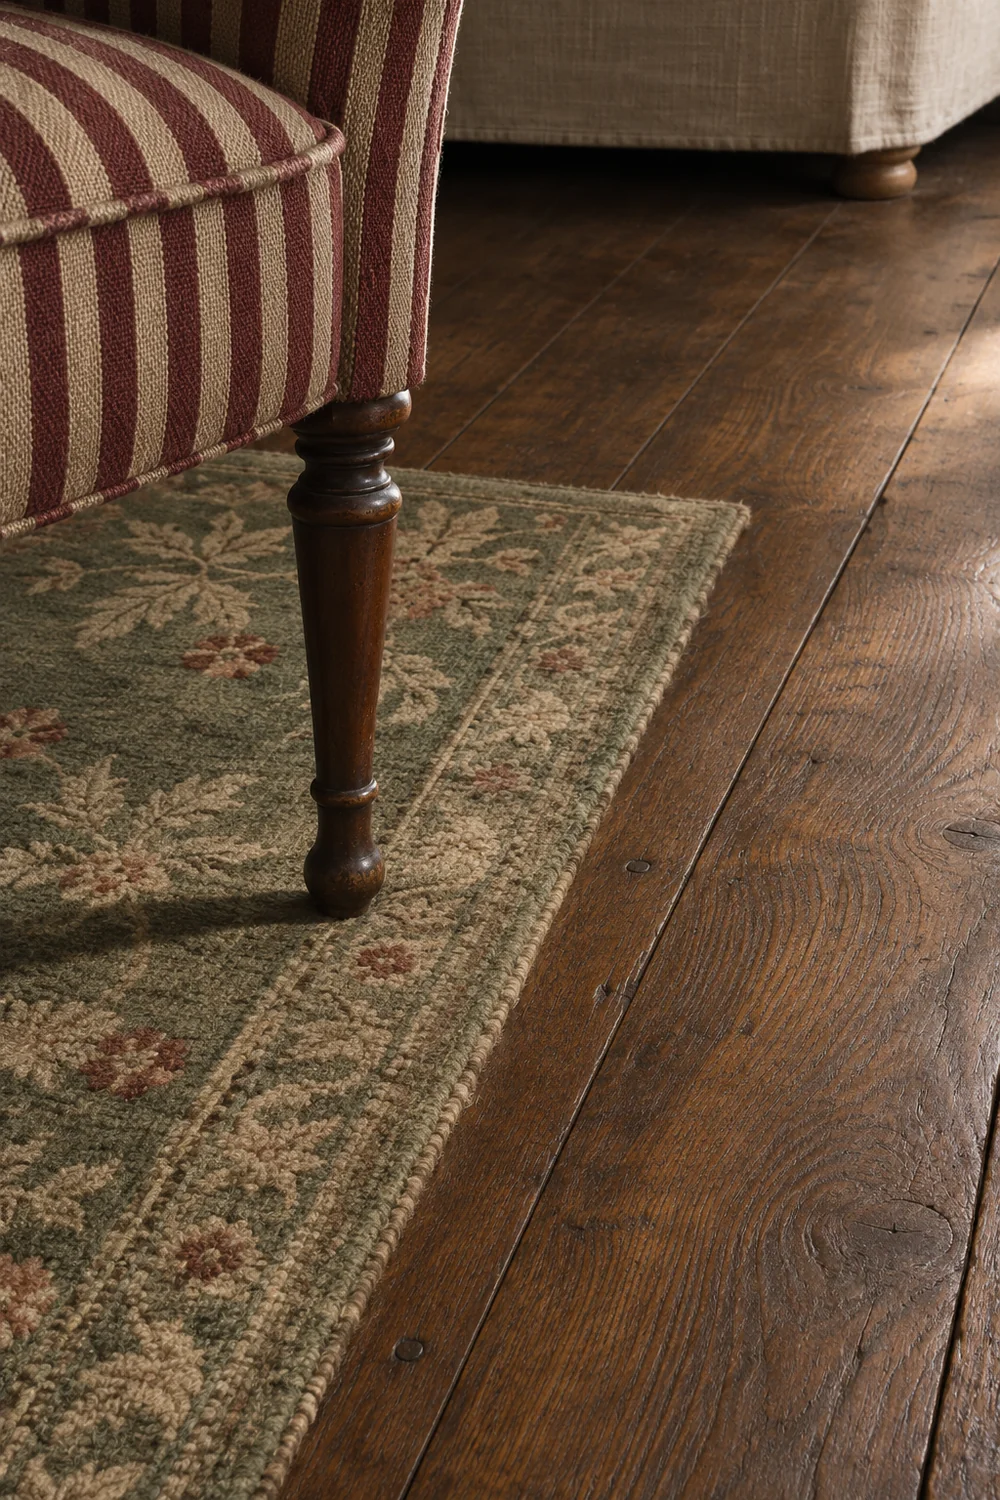
I would make one change for each comparison. Move the rug first and repeat the doorway view. Then move the lamp or chair. If the opposite side still seems empty but the route works, try giving the existing surface a little more contrast with a darker shade or a larger piece of art you already own. That is enough to test whether the room needs more visual presence or simply more use after dark.
Place chairs or marked footprints in the room and open the door to the angle you use every day. Walk from the doorway to the window and then to the seat farthest from it. Repeat with someone sitting in the chair nearest the path. A chair can allow a clear route when it is tucked in and still pinch that route once someone’s feet are in front of it.
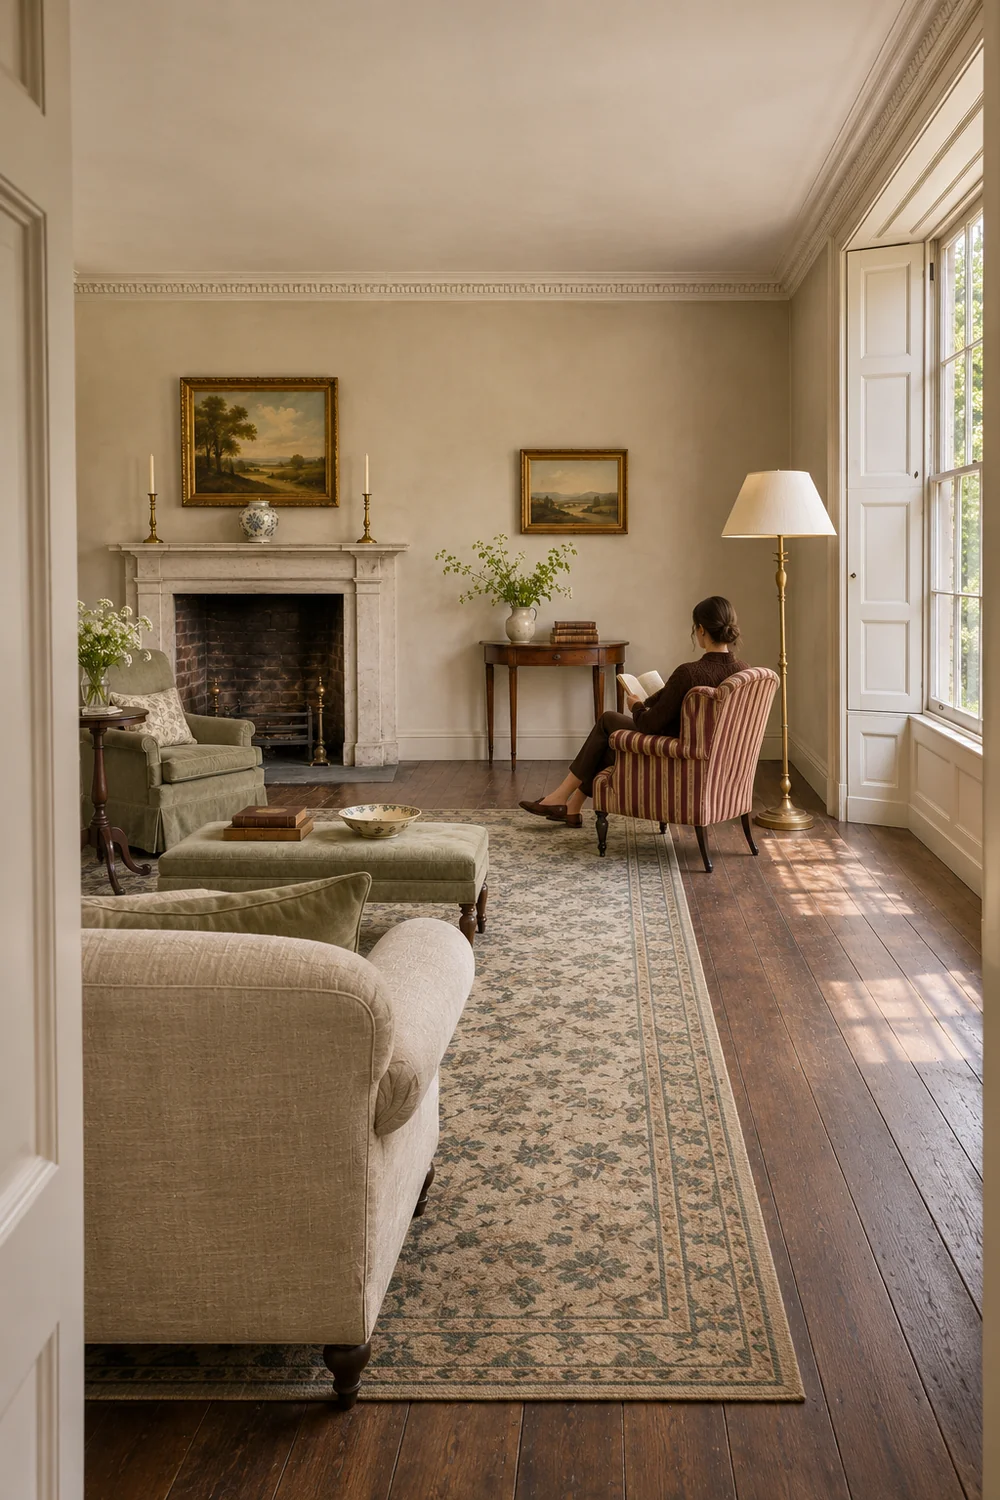
I would check the journey with a tray or a book in my hands. Walk past the rug edge and turn into the sofa or chair. Get up and head to the door without moving a table. Then make the same checks from the second arrangement. If one plan forces the same person to tuck their feet in or move a lamp cable each time, mark the point and try a small seat turn or an alternative table position.
Sit in all four places. Can you take part in a conversation without looking round the back of a chair? Is there somewhere to put a cup on each side? Near the hearth, check the space you need in normal use and keep the required clearances marked. The fireplace can remain visible from the entrance even if the seat closest to it turns towards another person.
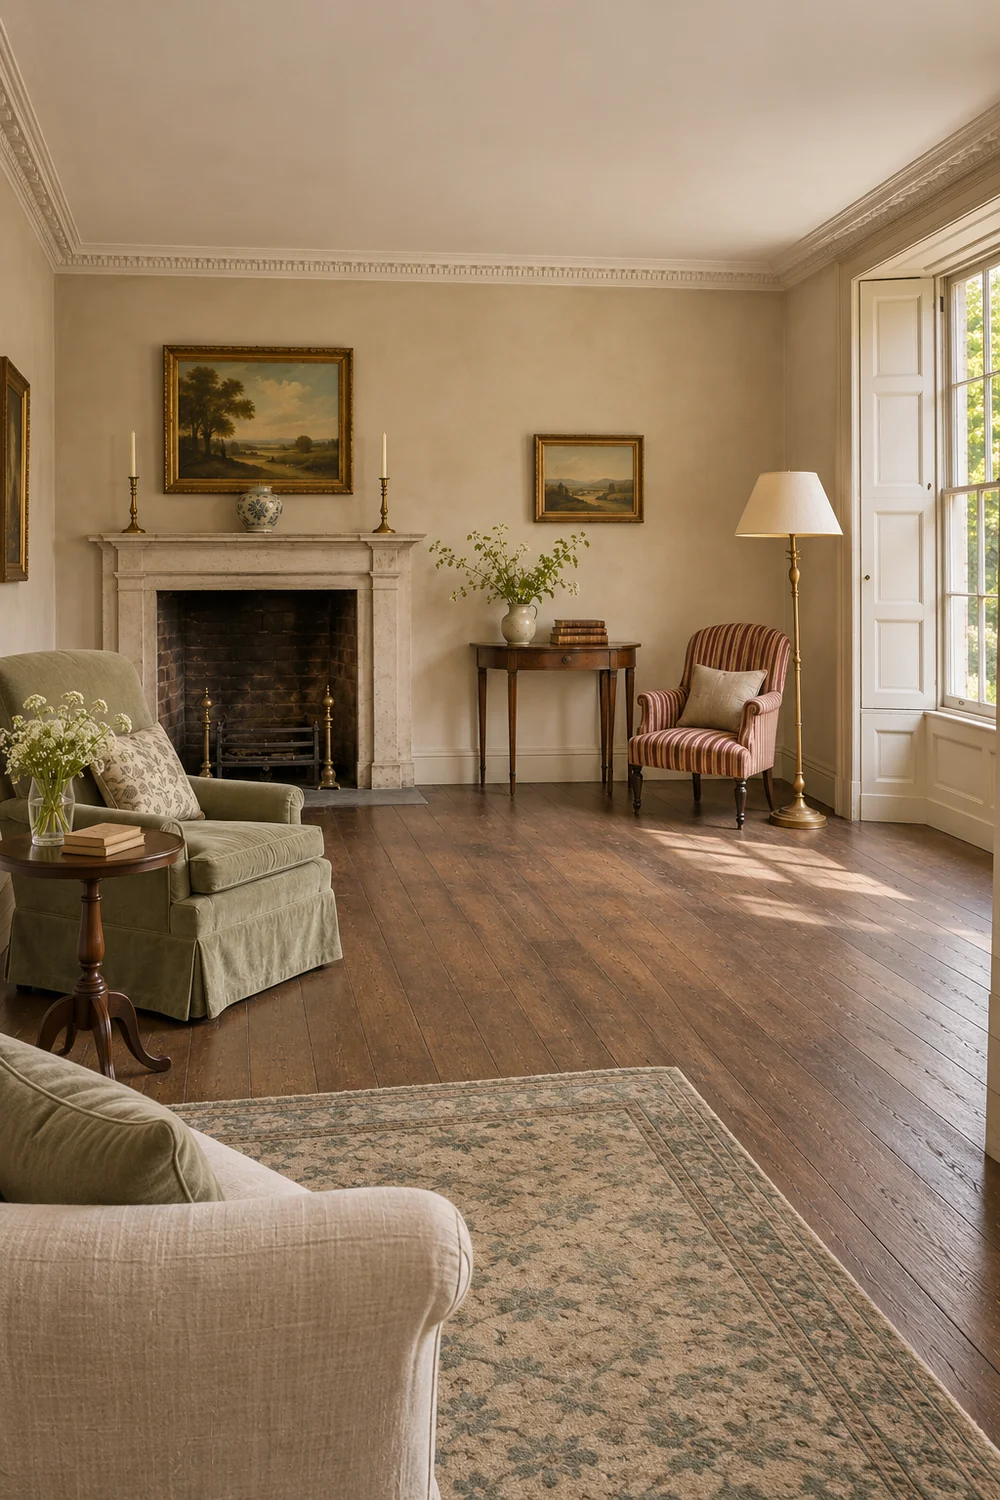
Try the layout once with a coffee table and once with useful surfaces at the edges. If the central table crowds the entry path, the small cottage sitting room guide shows how a sofa and two chairs can still seat four while side tables take over the work of the coffee table. Use its occupied seat test on the plan you prefer.
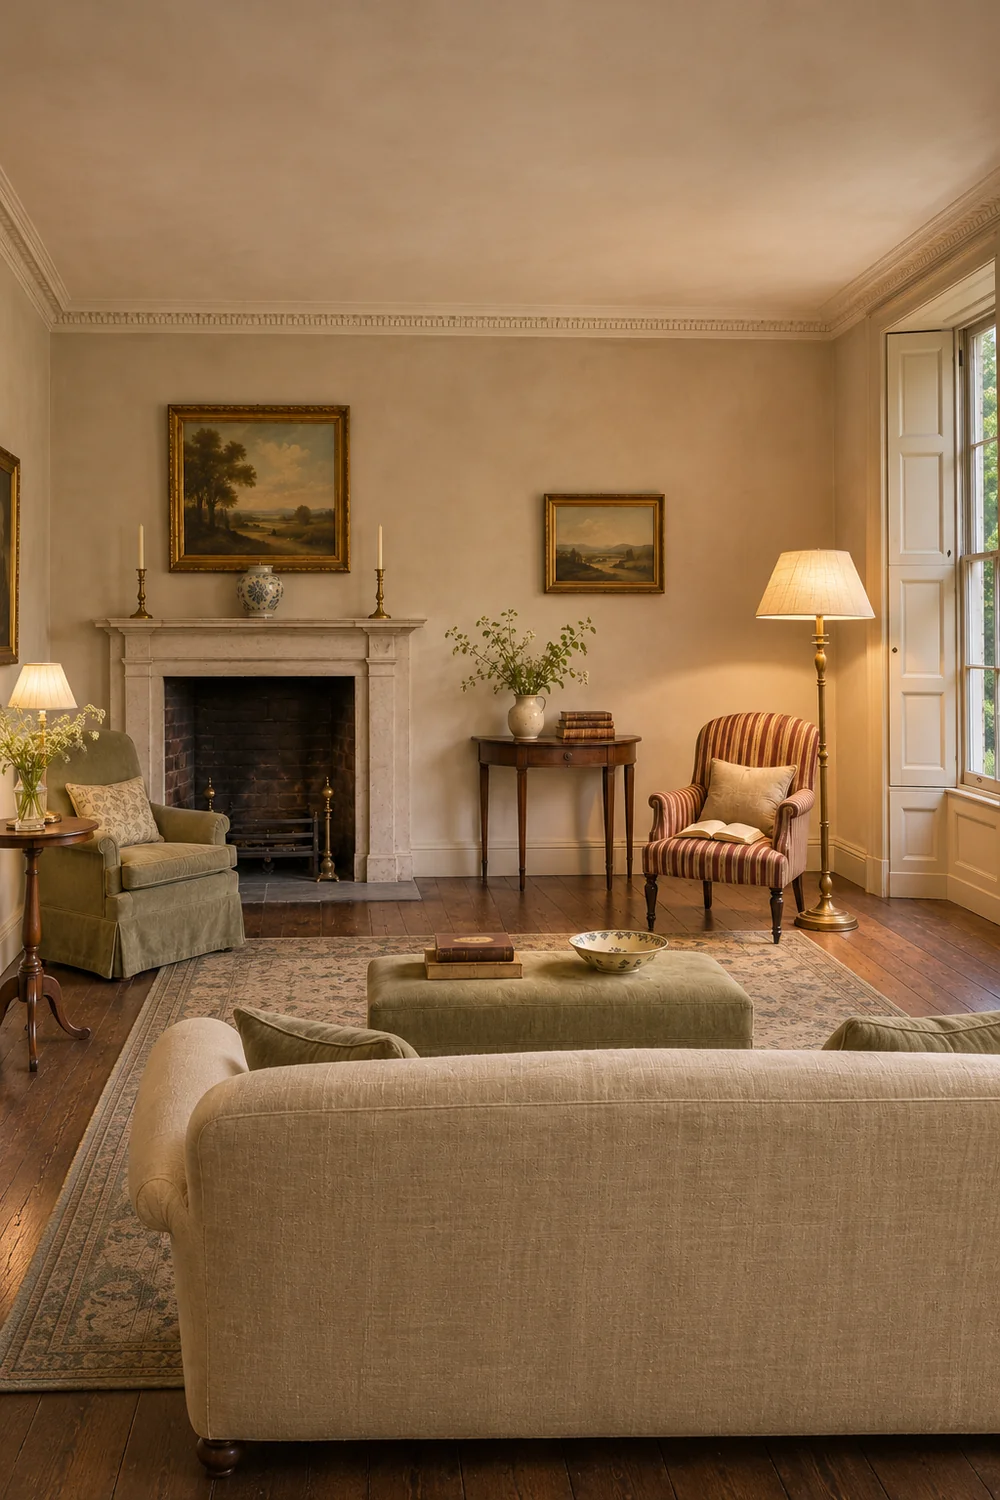
Take a final photograph with the door open and the chairs in their normal positions. I would choose the arrangement that lets people come in, sit and get out easily while still making the fireplace feel part of the room. Keep the photograph with the plan. You can check future furniture against it before another purchase changes the route.
Leave the more promising arrangement in place for a few ordinary evenings. If you still have only the outlines, use your current chairs or stand ins close to the proposed size. Read beside the window, carry something through the room and see what happens when a second person comes in while you are sitting. A plan that survives that sequence gives you a clearer brief than the one that only looked good in a first photograph.
If you are buying a chair or sofa, note the maximum outside width and depth the plan can accommodate. Measure the position of the arms and the back as well as the feet. A chair that is wider at the arms can crowd a route even if its legs sit inside the tape. Check how the upholstery feels beside the fireplace and the existing timber in daylight and under the lamp you intend to keep.
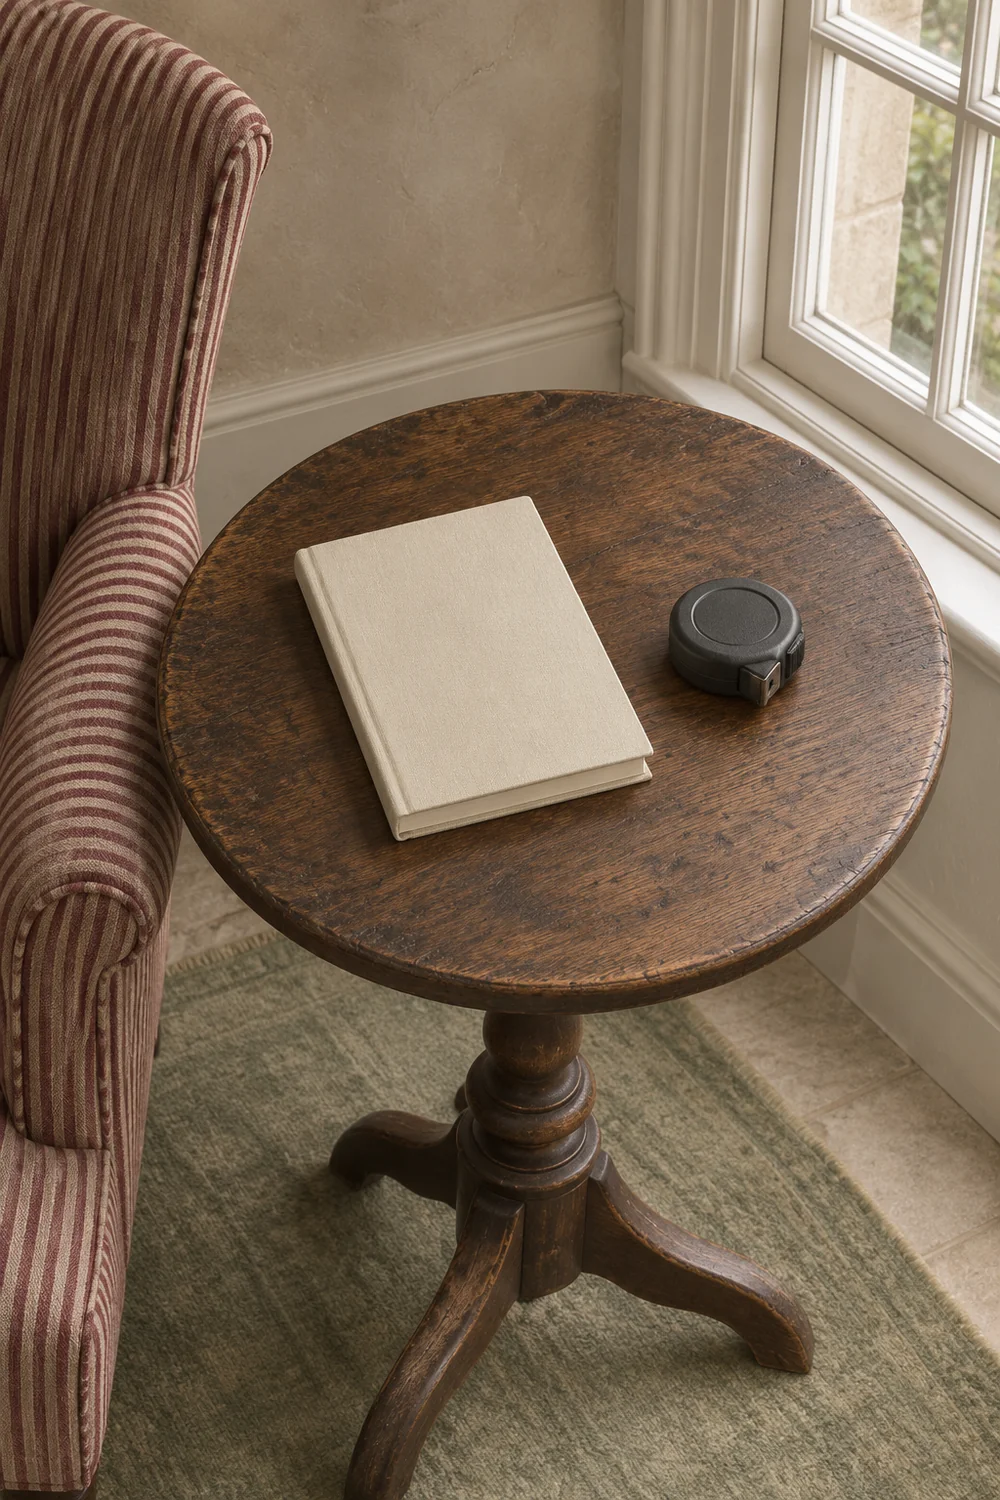
Record the chosen reference line, the pieces you already own and the smallest useful gaps you tested. Add the outside dimensions of the rug and any table you intend to move. I would draw the openings and the hearth on the same sheet so I can see why each dimension matters. If a piece in the shop is attractive and larger than the outline, repeat the plan with the new measurements before treating it as a candidate.
Later, rerun the occupied seat and doorway checks if you add another piece or move the sofa. Start with the same doorway photograph and change one position at a time. A moved table or a chair turned a few degrees may be all the new arrangement needs. If those changes disrupt the path, return to the room and hearth axes and decide which one still serves the room best.
I would keep the fireplace visible, make the route feel easy and let the seating explain the shape of the room. The mantel can sit to one side and still have plenty of presence. Once the room works with everyone in it, you have a good reason to leave the original proportions just as you found them.