Newsletter Subscribe
Enter your email address below and subscribe to our newsletter

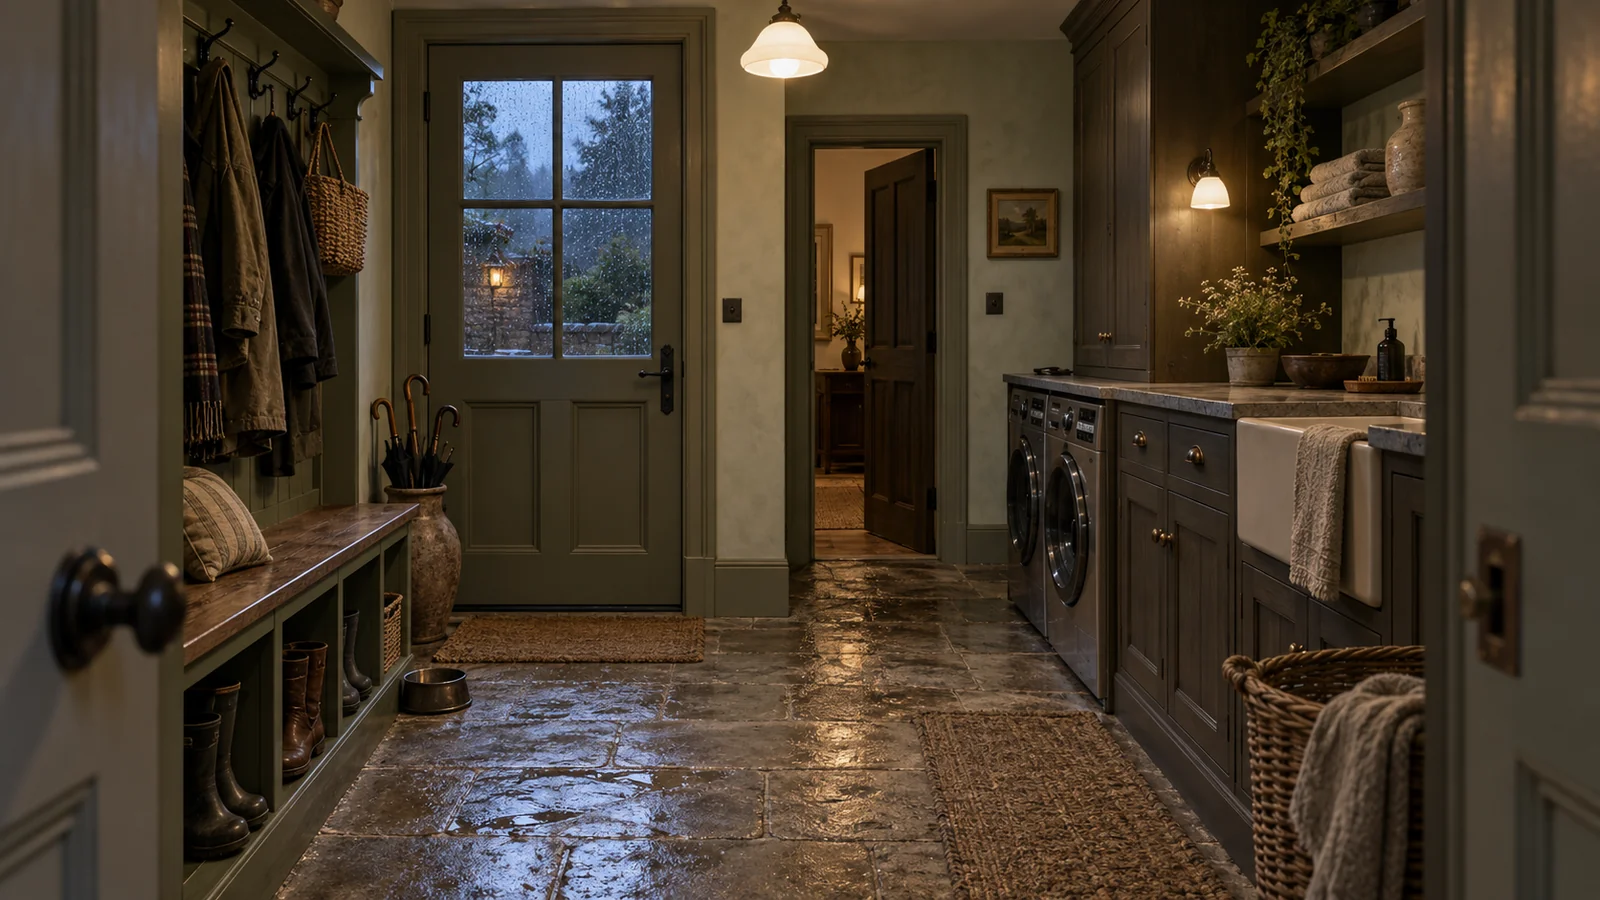
A small English country mudroom laundry room has to do more than look charming beside the back door. It must receive wet coats, contain muddy boots, make laundry practical, give outdoor gear somewhere to dry, and still offer a clear route into the house. The best plan begins with those daily movements, then wraps them in painted joinery, honest stone, dark timber, and useful fittings that feel settled rather than staged. This guide shows you in detail how to map the route from wet to dry, fit laundry into a narrow room, separate clean and dirty storage, choose resilient finishes, plan ventilation, and prepare a clear brief for the trades who will turn the idea into a hardworking country entrance.
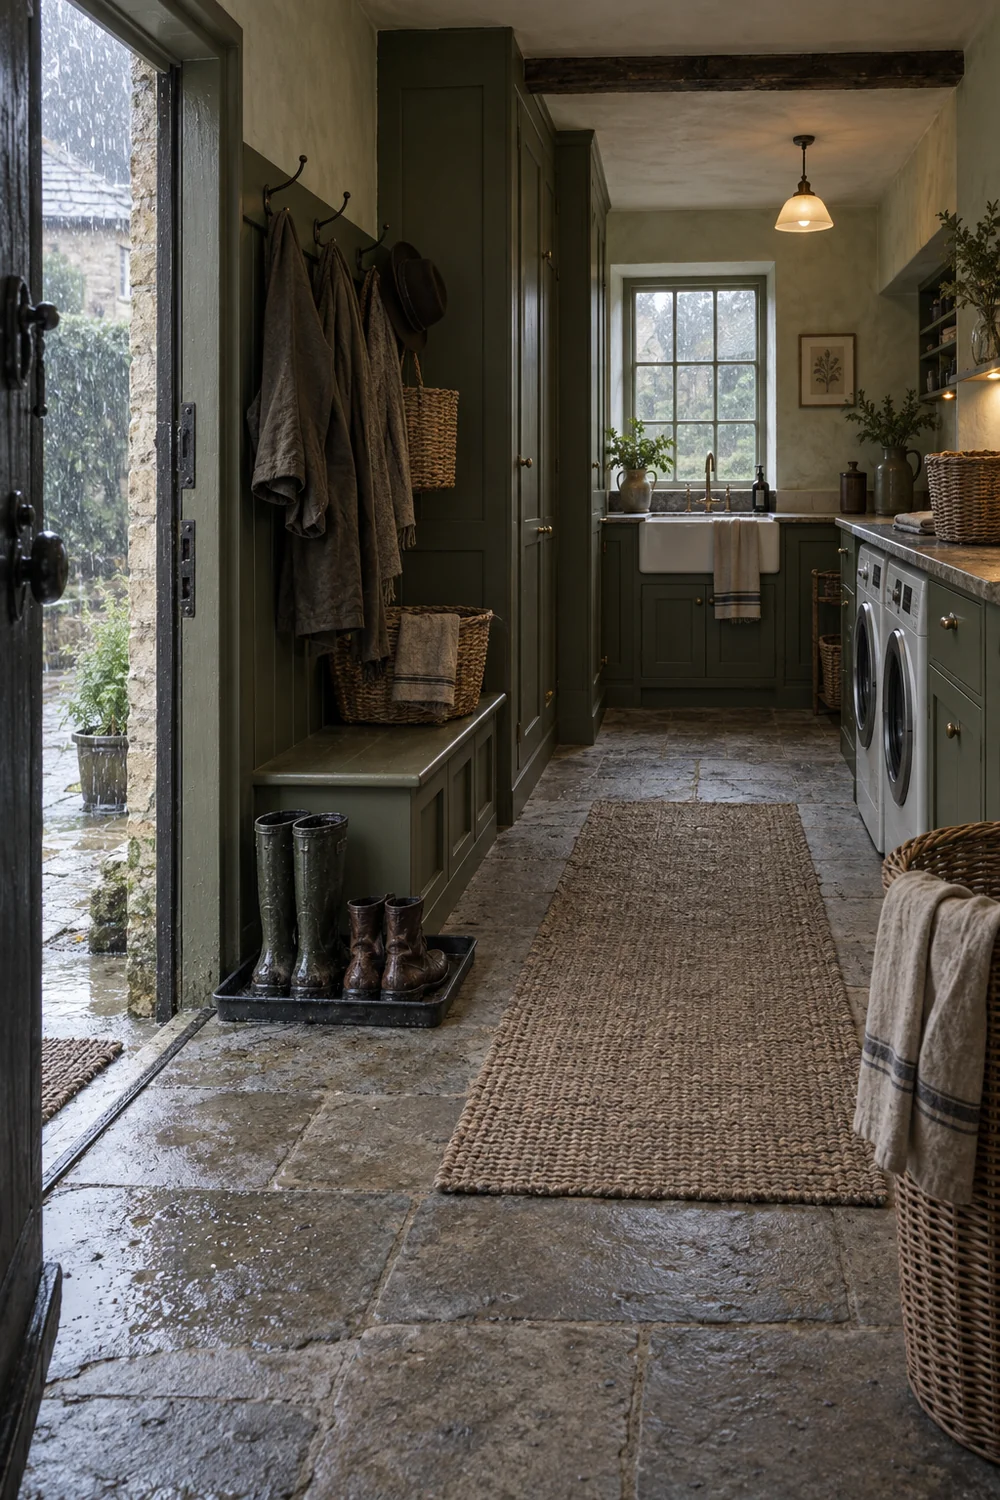
Before drawing cupboards, walk through the arrival as it really happens. Someone opens the outside door carrying shopping while a dog shakes off rain. Boots need to come off, a coat needs to hang, a bag needs to land, and the inner door must remain free. This sequence is the plan. If the route crosses the laundry door, a projecting drawer, or a heap of shoes, the room will feel smaller every day.
Mark the outside door swing, the inner door swing, radiator depth, window openings, appliance doors, and every point where a person pauses. Preserve one direct walking line between the two doors. Put the dirtiest activities beside the outside entrance and the cleanest activities nearer the house. A boot tray, brush, towel hook, and dog lead belong at the wet end. Folded laundry and household supplies belong at the dry end.
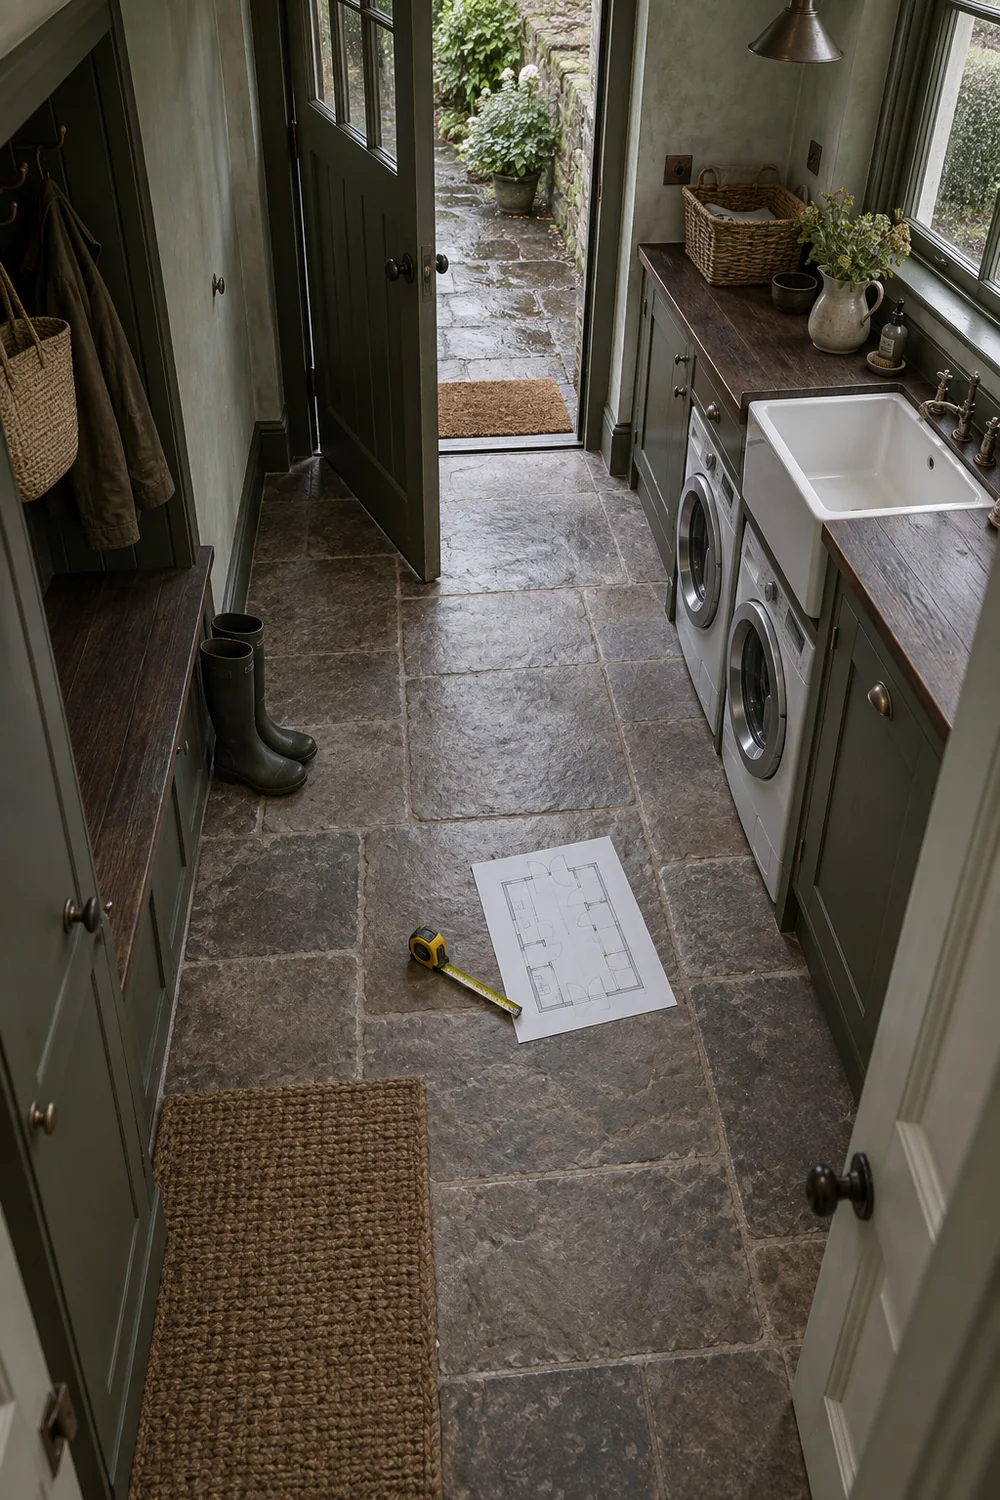
Think in four compact zones. The landing zone receives keys and bags. The shedding zone handles coats and boots. The wash zone contains the sink, machine, and cleaning supplies. The drying zone gives wet things air and time. These zones may overlap in a small room, but each needs a named place. A bench can be both a shedding seat and a storage lid. A deep sink can handle hand washing and muddy paws. A ceiling rail can dry clothes above a counter without stealing the walkway.
Use painter tape on the floor and walls to test the plan at full size. Tape the bench, cupboard fronts, appliance doors, and clear path. Open every real door while the tape is down. Sit where the bench will be and reach for the hooks. This simple rehearsal exposes collisions that a neat drawing can hide.
The strongest small mudroom laundry plans treat the appliances as part of the arrival sequence, not as a separate fitted kitchen pushed into a passage. Side by side machines need more wall length, but they create a useful folding counter. A stacked pair saves width, but the upper controls and door must be comfortable to reach. Measure the actual models before joinery is ordered because depth, ventilation space, hoses, and door clearances vary.
When this passage handles family clothes as well as wet arrivals, I would plan the waiting, drying and clean return stages separately. This laundry room layout guide tests the family cycle before you commit to storage.
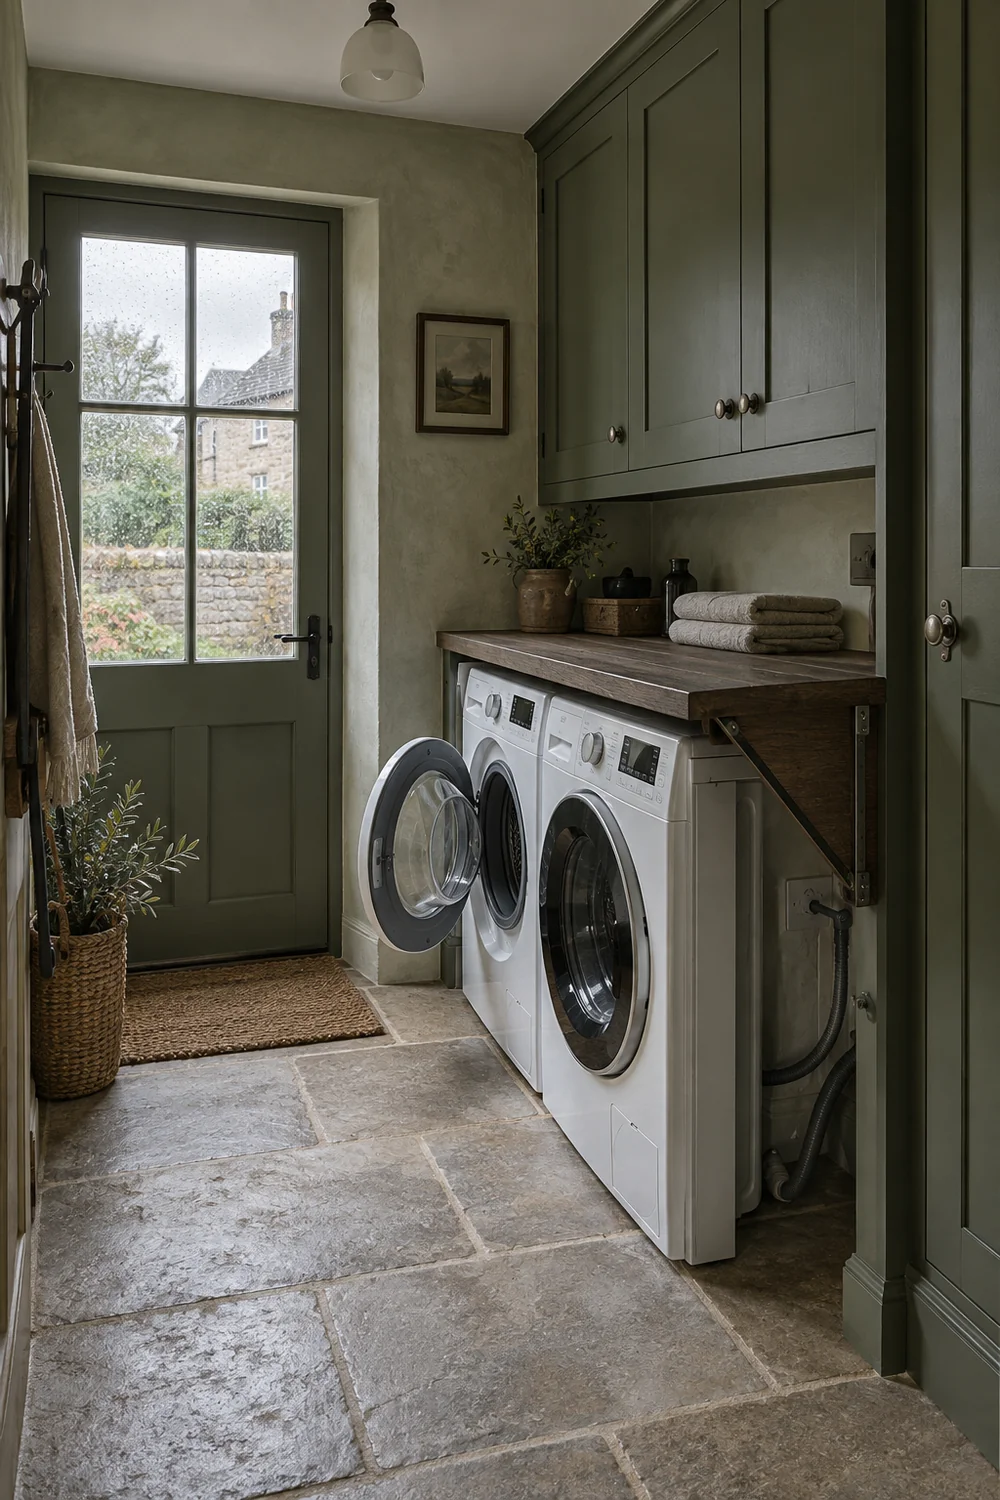
Place the machine where an open door cannot trap someone between the appliance and the outside entrance. Keep the laundry basket route short and make sure a filled basket can pass through both doors. If the room is narrow, pocket doors or doors that open away from the main aisle can release valuable standing space, although changes to an older wall need professional assessment.
A counter above side by side machines works hardest when it is deep enough for folding but stops short of pinching the route. Finish the exposed edge well because it will be touched constantly. If a machine sits beneath a window, confirm that taps, hoses, and the upstand do not interfere with the sill. Leave access to isolation valves and waste connections. A beautiful panel that must be destroyed for maintenance is not thoughtful joinery.
Keep detergent in a high closed cupboard or a secure drawer rather than on open shelves beside the entrance. Store the everyday basket close to the machine and give occasional supplies a less convenient position. The aim is not to fit the greatest number of cupboards. It is to keep the working surface clear while making routine actions effortless.
An English country mudroom feels calm when wet and dry belongings never compete for the same shelf. Open hooks are useful for damp coats because air can move around them. Closed cupboards are better for dry spare clothing, cleaning products, and visual quiet. Combining both creates the lived in character people respond to in English country mudroom ideas without asking decorative baskets to solve every practical problem.
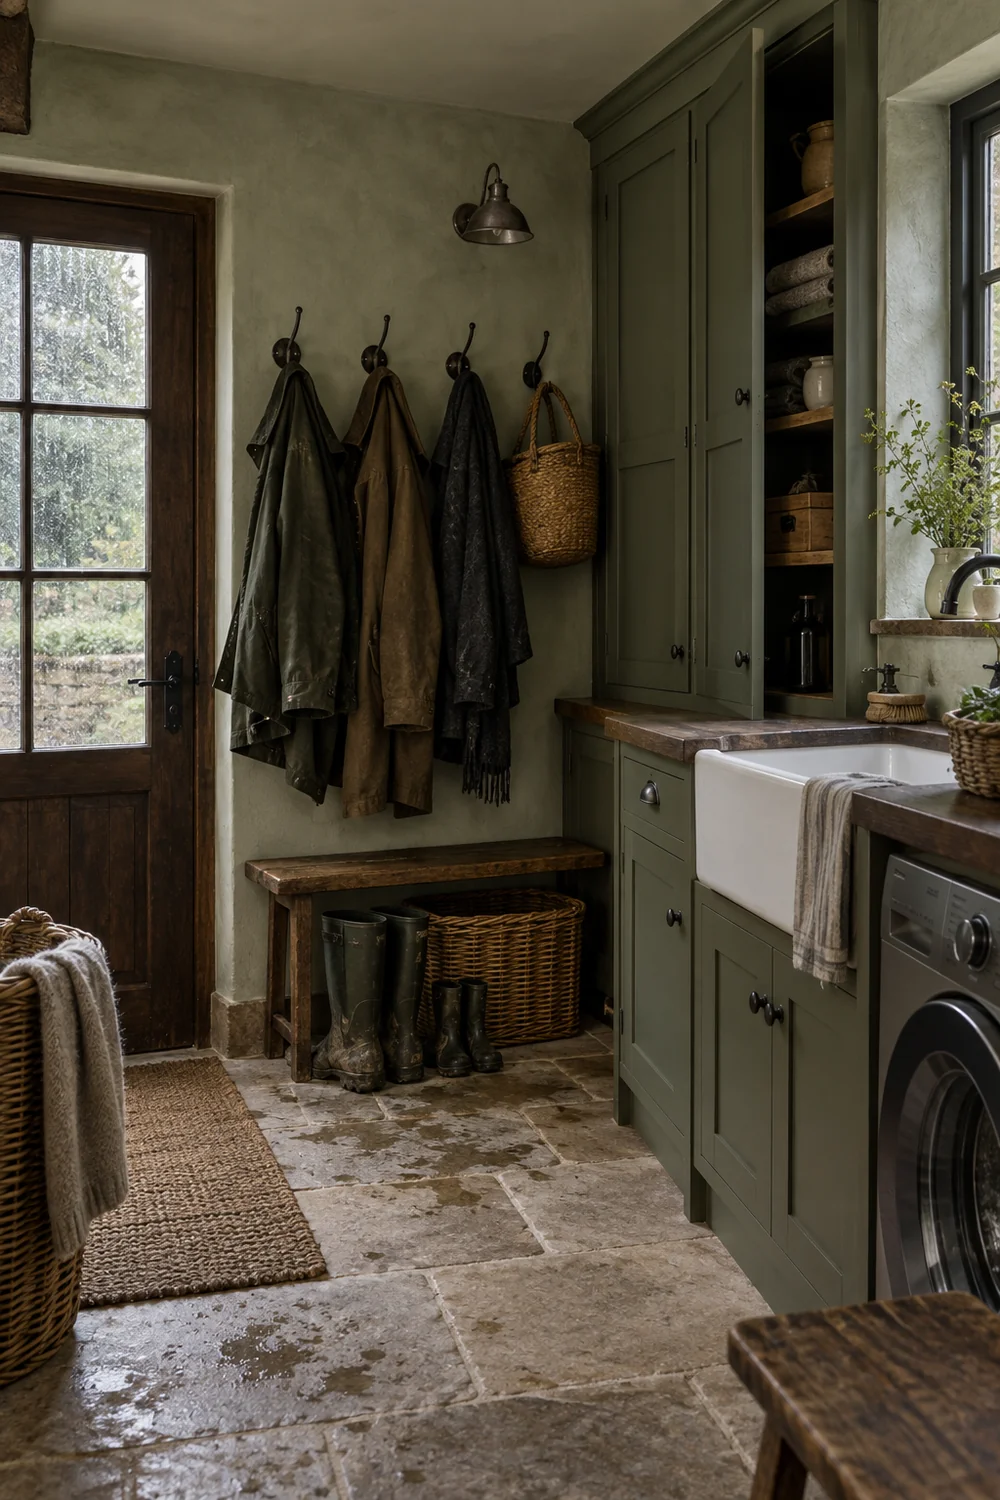
Give each regular user one reachable hook and one contained place for small belongings. The arrangement does not need a labelled locker for every person. A continuous rail with generous spacing often dries coats better and looks more natural in a cottage setting. Put hooks into solid backing or secure grounds so they can carry soaked outerwear, not just a light scarf in a photograph.
Boot storage should allow mud to fall where it can be cleaned. A removable metal tray beneath a bench is easier to lift and wash than a beautiful woven basket filled with grit. Tall boot openings need enough height for wellingtons and air around the shafts. Everyday shoes can sit on a slatted lower shelf, while seasonal footwear moves higher or into a ventilated cupboard.
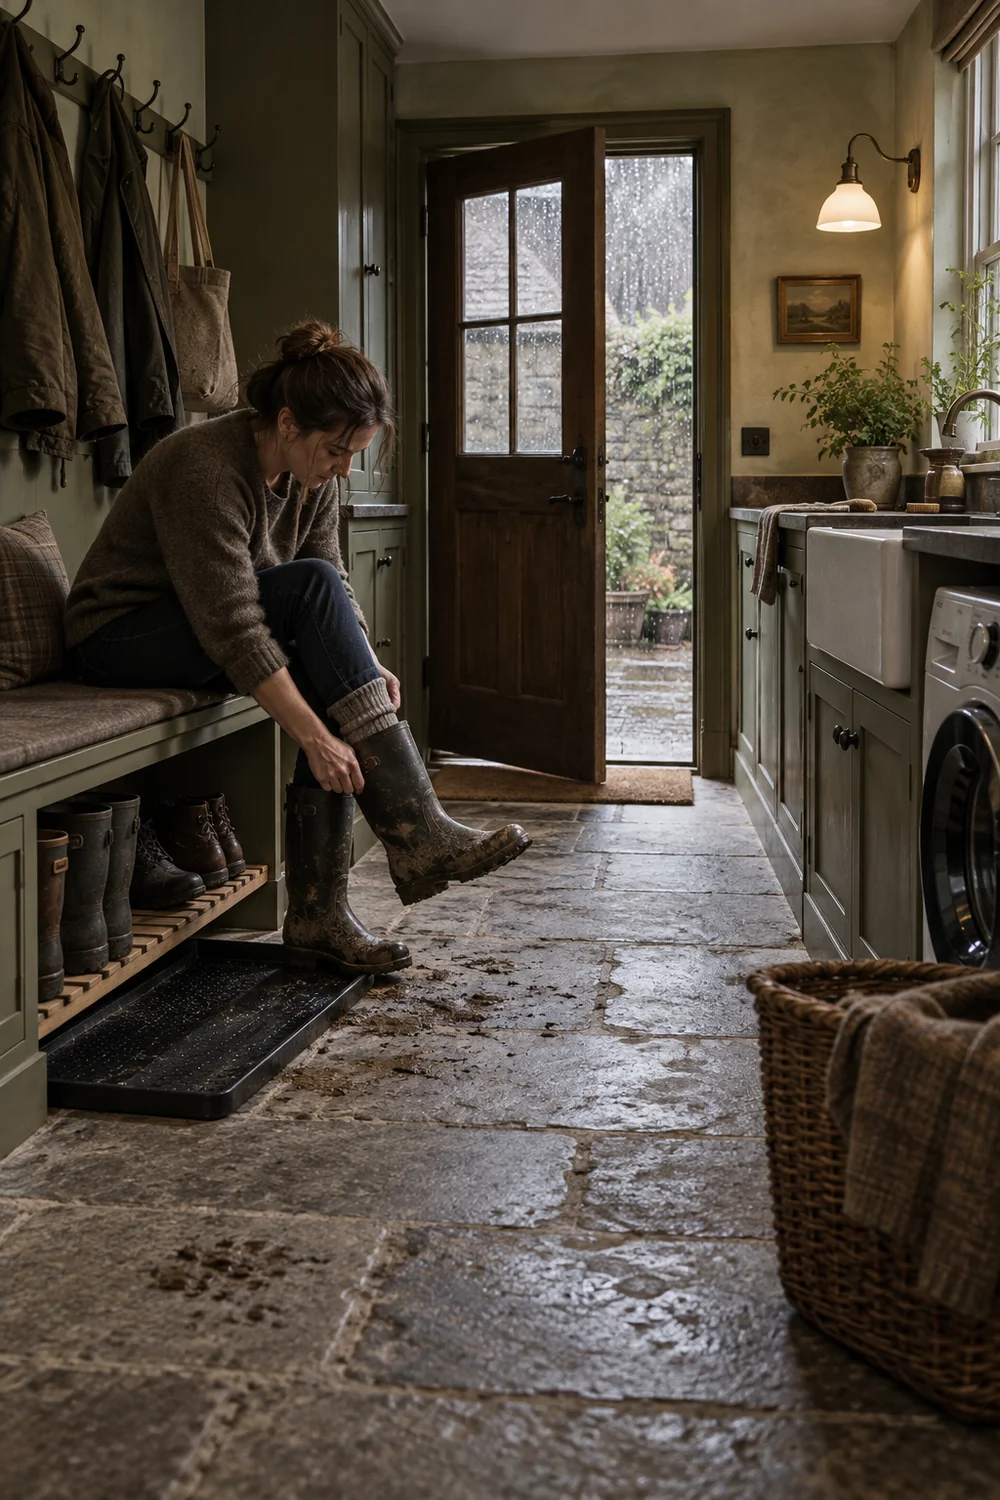
Use the least accessible high cupboards for infrequent supplies. Keep dog leads, towels, and walking bags close to the outside door. Place laundry products close to the machine but away from children and pets where relevant. Reserve one shallow drawer for the small things that otherwise colonise the counter, such as gloves, batteries, brushes, and parcel tools.
Storage depth matters as much as width. A shallow wall unit can hold folded towels without leaning over the walkway. A full depth coat cupboard needs room for hangers and sleeves. Mixing depths can preserve headroom and circulation while still giving bulky items a home.
Country character comes from materials that can accept use, not from making every surface look old. Start with the floor because it carries water, grit, detergent, and repeated traffic. Dense stone, suitable porcelain, or another resilient floor can work, but the correct build up, slip resistance, sealing, joints, and cleaning method depend on the product and the existing substrate. Ask the supplier and installer for a system intended for the actual room conditions.
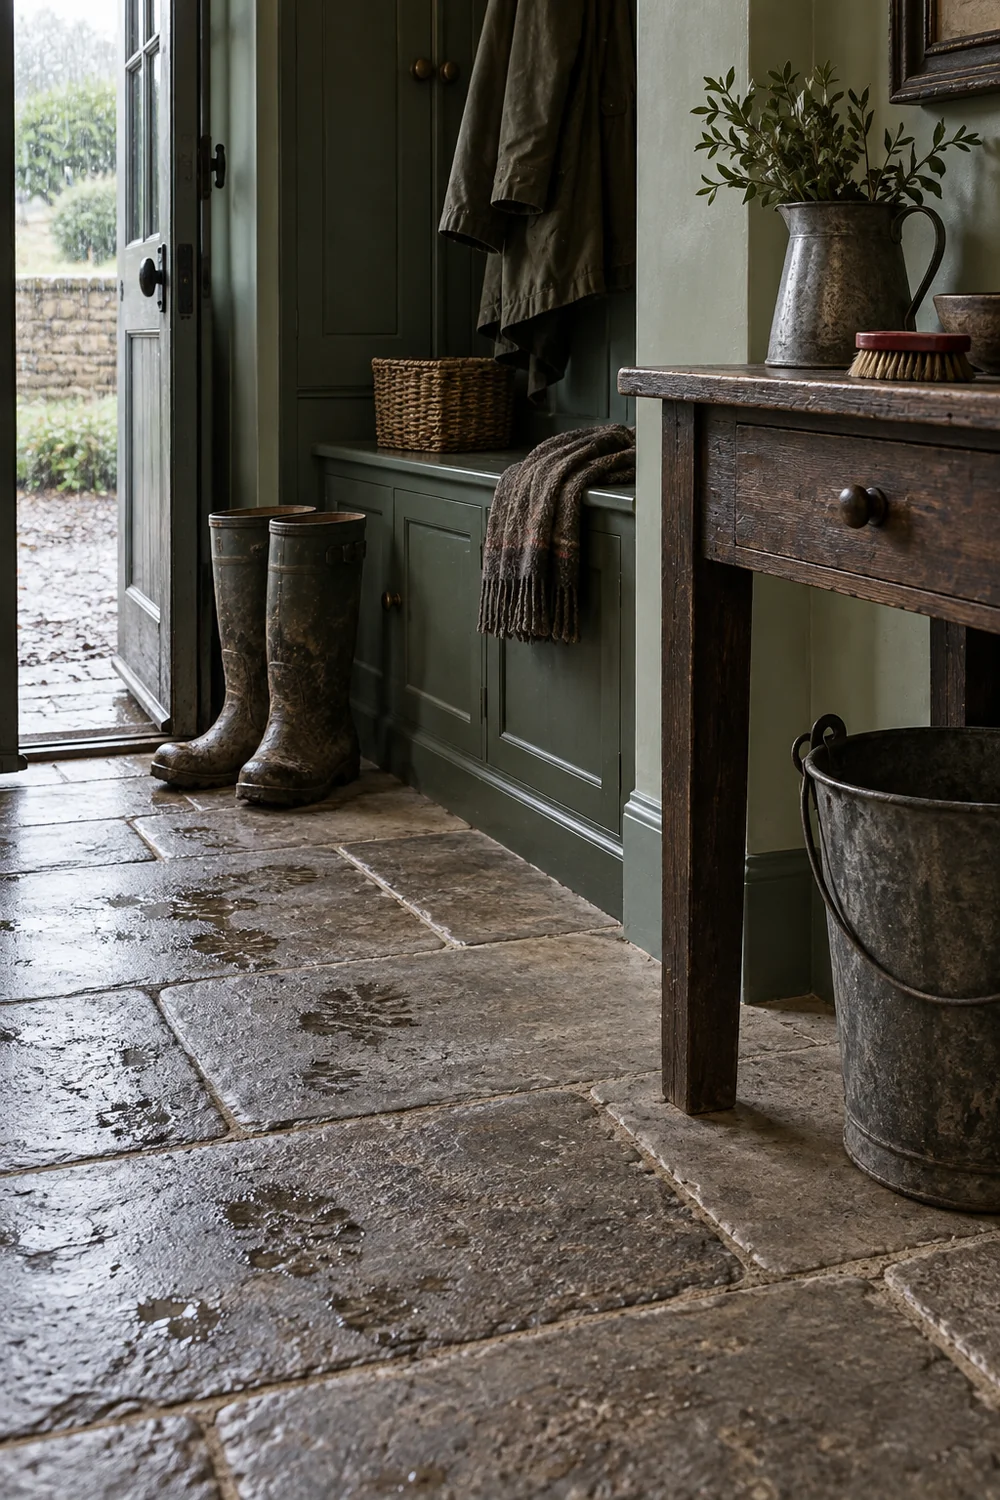
Large polished surfaces can be unforgiving when wet. A more textured finish, sensible mat well, and easy route to the sink make daily cleaning safer and simpler. If original flags survive, treat them as part of the building rather than a blank specification. Their moisture behaviour and repair may need advice from a conservation professional.
For the palette, let one useful country colour carry the joinery. Deep olive green works well against pale mineral walls, grey brown limestone, dark oak, and aged pewter. An oxblood red detail on a bench cushion, boot tray, or small painted interior adds warmth without turning the room into a themed set. Test real samples in morning rain, flat afternoon light, and evening lamplight before approving the colour.
Painted tongue and groove can protect busy lower walls, but it should stop at a height that relates to the bench, window, or door rails. Above it, a breathable finish may suit some older walls better than a dense modern coating. Historic England advises owners of older houses to understand existing fabric and seek suitable advice before redecorating or installing services. The same caution applies when new pipes, vents, and cables would cut through significant material.
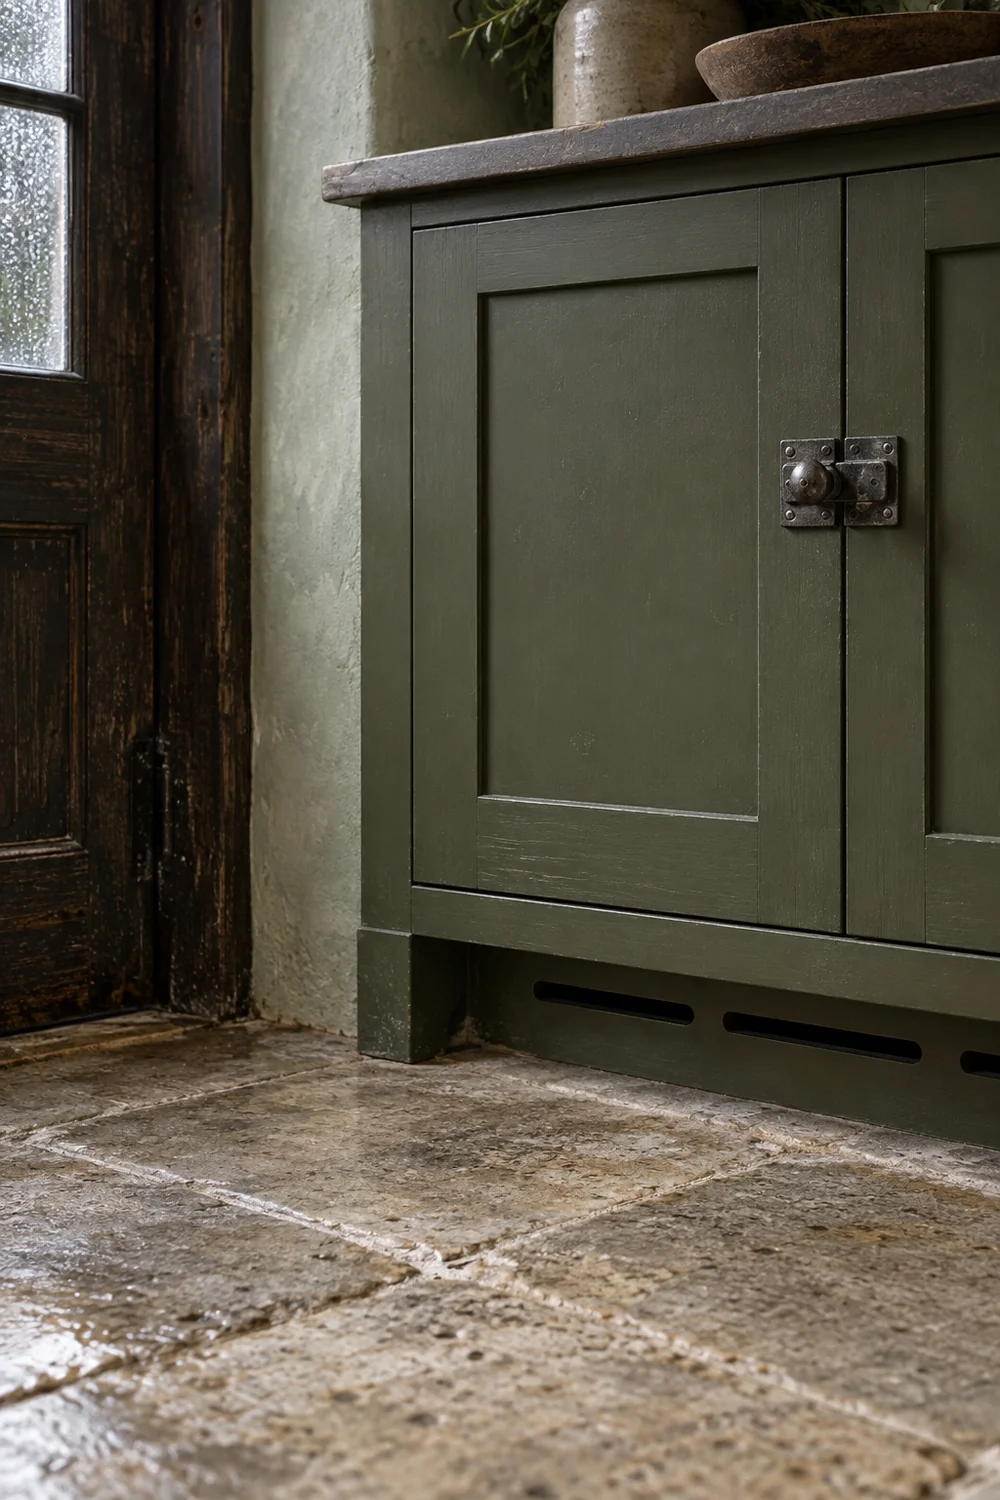
Choose joinery details for hands and mud. Recessed plinths reduce kicked dirt on doors. Simple framed fronts suit the room without demanding ornate mouldings. Pewter knobs and turn latches are quieter than a mixture of bright finishes. Specify wipeable paint where hands meet doors, then keep the rest deliberately restrained.
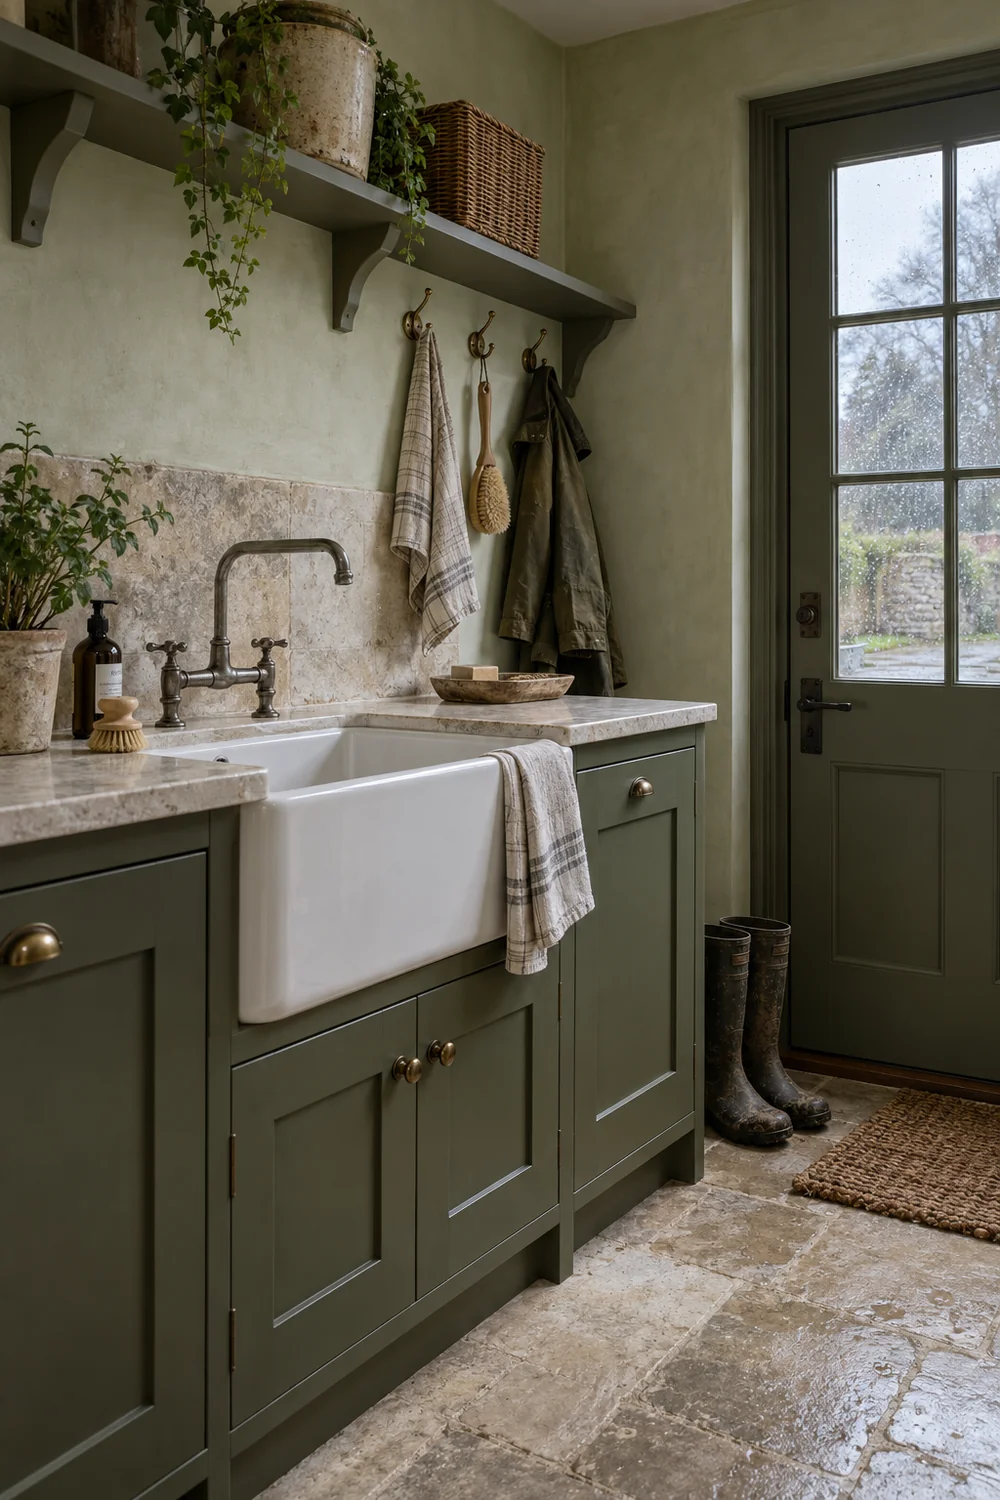
A utility sink earns its place when it supports several real jobs. It can rinse brushes, fill a bucket, soak a stained garment, and clean muddy paws. Place it near the outside door if dirty work dominates, or beside the machine if laundry is the primary task. Whichever position you choose, protect the route from splashes and leave a landing surface for a bucket or folded towel.
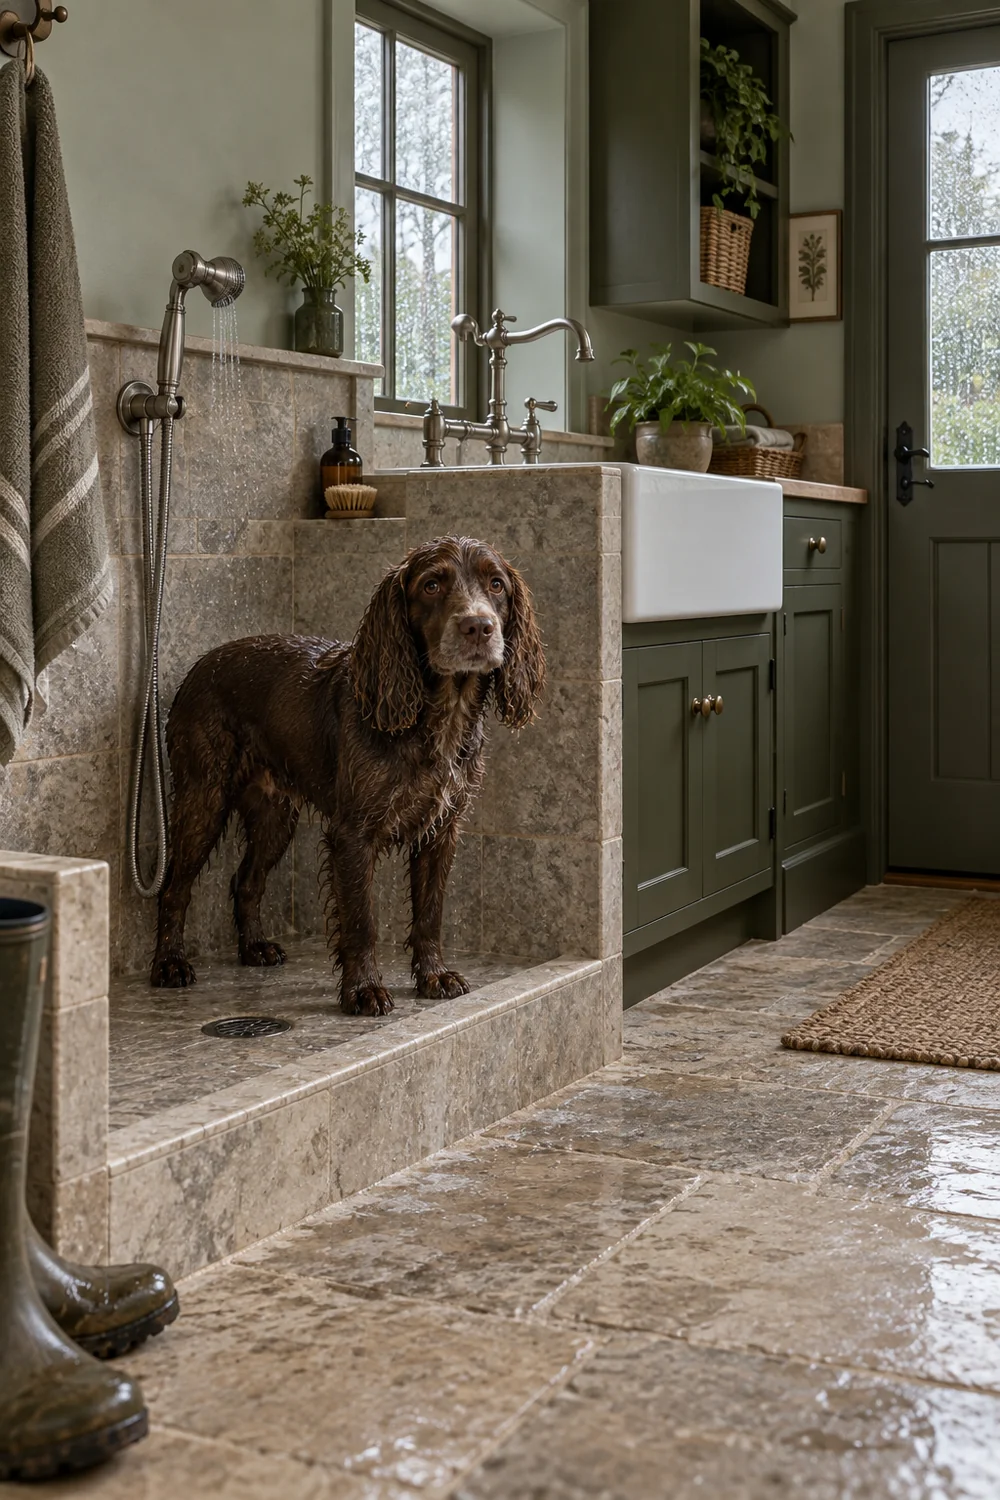
A dog wash is useful only when the animal can enter, turn, and leave without crossing clean laundry. A low shower tray or raised tiled area needs a non slip surface, reachable controls, splash protection, and a practical place for towels. A handheld spray can be more flexible than a fixed outlet. The waste, waterproofing, hot water, and ventilation need competent design and installation rather than an improvised connection.
Do not force a dog wash into a room that cannot give it safe standing space. A deep sink and washable floor may be the better answer for a small dog, while a sheltered outdoor rinse point may suit a larger one. The article promises a useful room, not every possible feature.
Group wet services where possible so pipe routes remain understandable and maintenance access is retained. In an older or listed house, new services should use existing openings and routes where suitable and minimise harm to historic fabric. Historic England guidance on installing new services recommends investigating what already exists before fixing routes and methods.
Drying is a design function, not a final accessory. If wet coats are shut inside a packed cupboard, the room may smell damp even when every door looks tidy. Use open hooks for active drying and move items into closed storage only when dry. Leave air around the shoulders of coats and beneath bench storage.
If family clothes need their own drying area alongside coats, I would compare loaded racks, basket clearances and the open route before ordering. These laundry room storage checks help specify fittings for the measured family load.
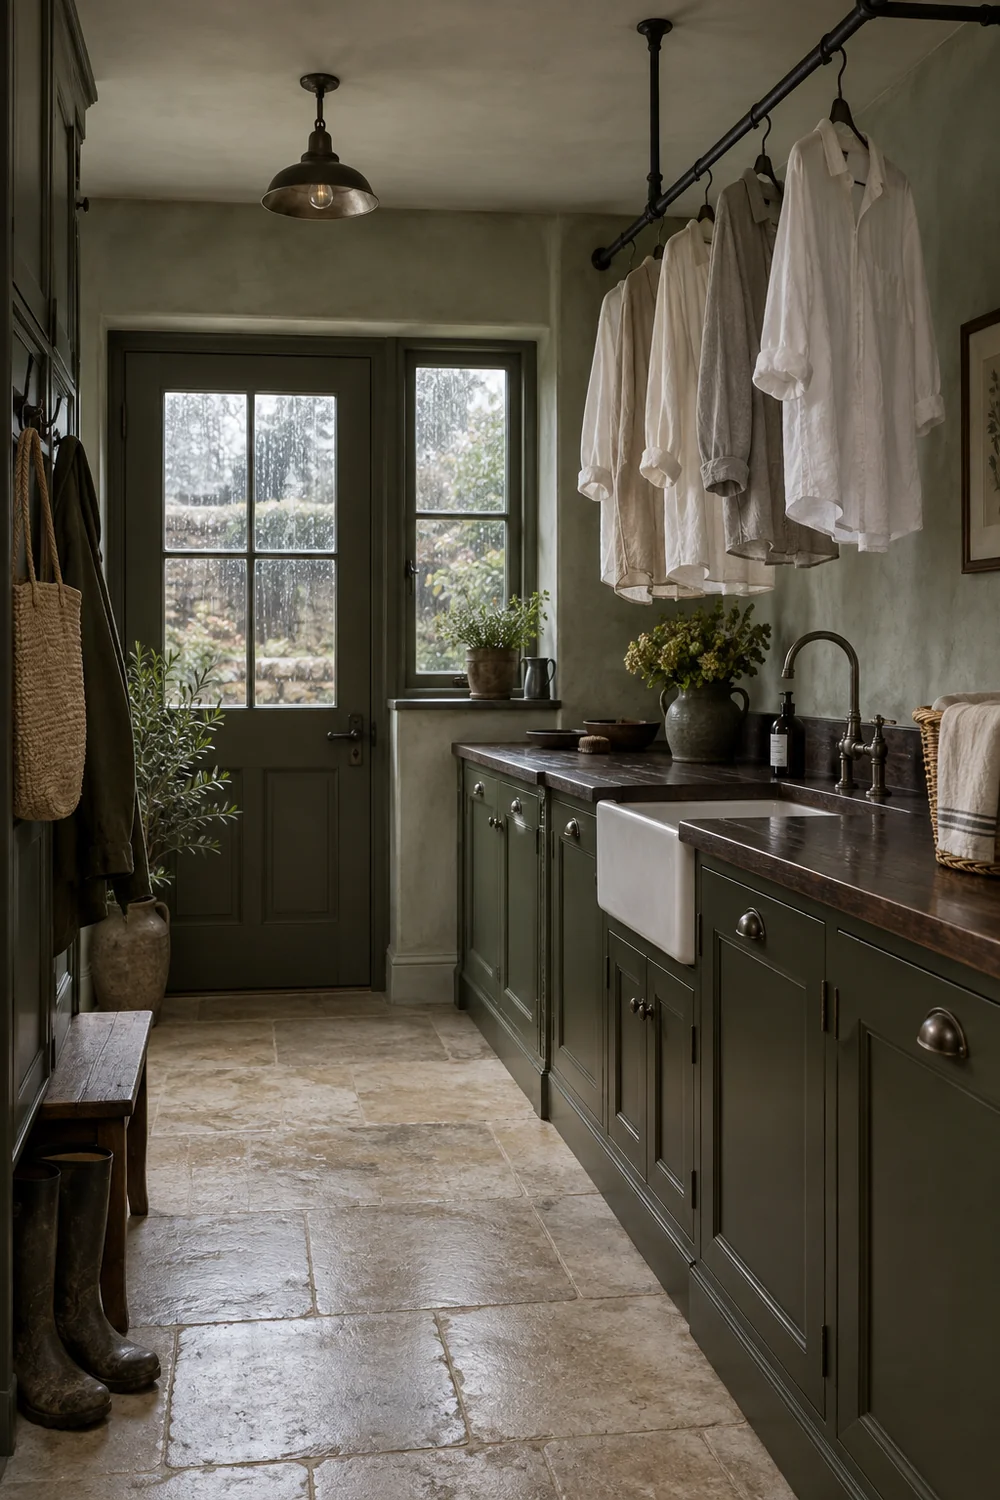
A ceiling mounted drying rail can use warm rising air without filling the walkway. Position it where dripping items cannot fall onto the folding counter or an open appliance. A short rail above a floor drain or stone area may be more useful than a long rail above delicate joinery. Add a reachable cleat or fixed height system that everyone who uses the room can operate safely.
Ventilation should be planned with the laundry, sink, and drying load. Current Approved Document F guidance covers ventilation requirements for dwellings in England, while the correct solution for a particular renovation depends on the building and the work. Discuss extraction, replacement air, noise, controls, and maintenance access with the relevant designer or installer. Do not assume an opening window will solve every moisture condition.
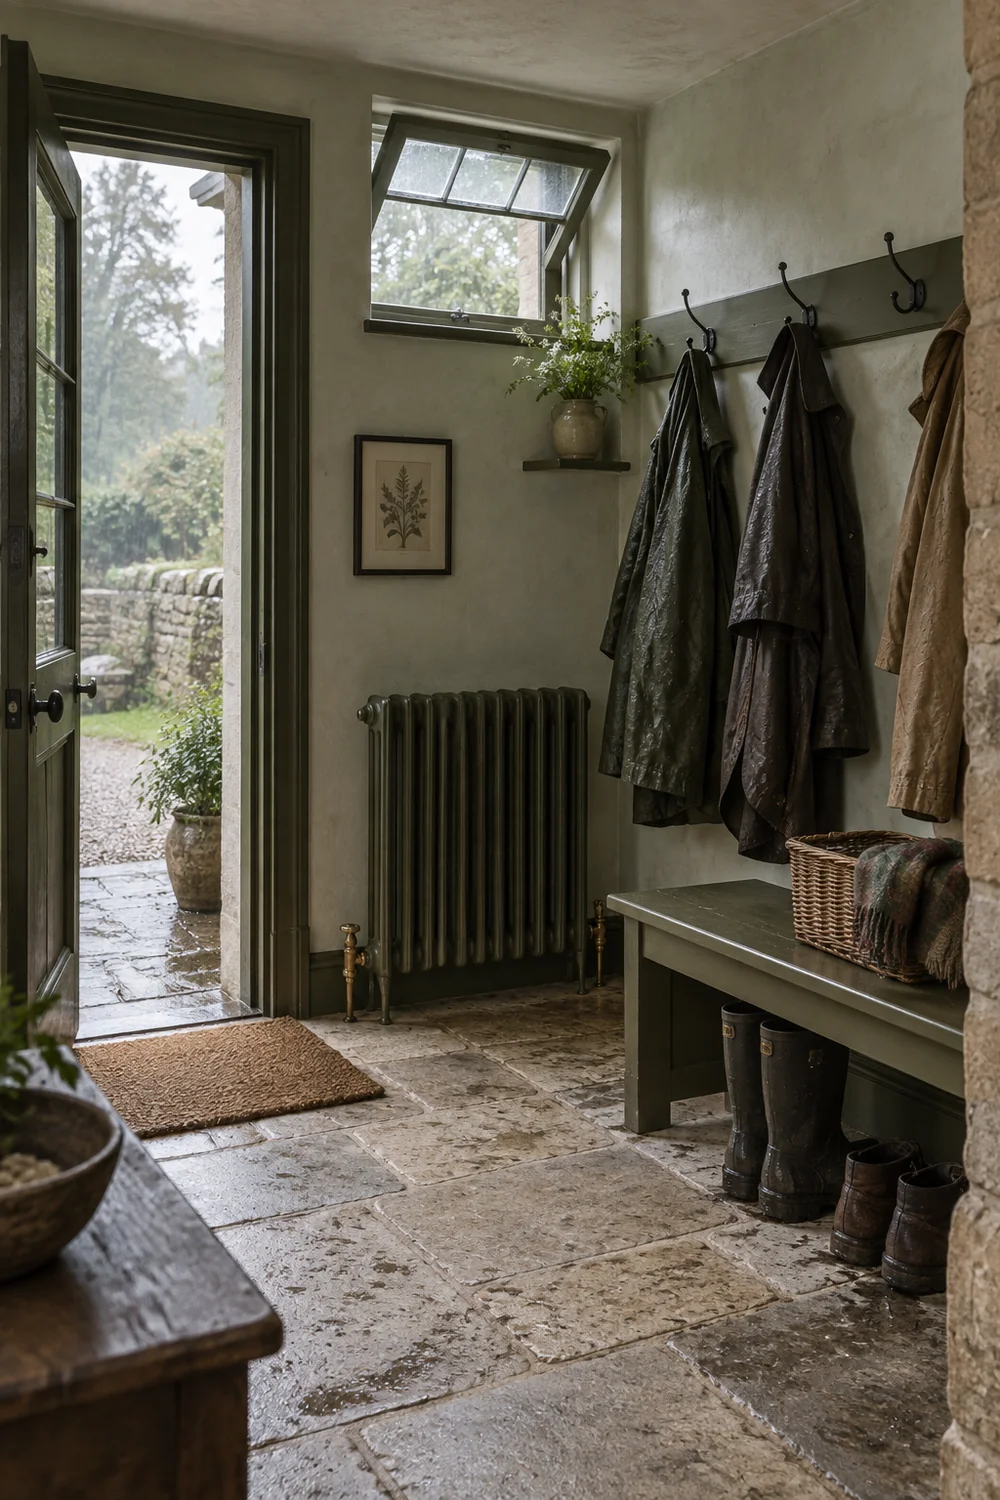
Heat should support comfort and drying without baking wet fabric against one hot surface. Underfloor heating may keep a stone floor pleasant, but it does not replace ventilation. A rail designed for towels or a low output radiator can support the drying zone if clearances are respected. Keep wicker, boots, and hanging garments away from heat sources according to the appliance instructions.
A single decorative pendant can make the room look complete while leaving the sink, hooks, and machine in shadow. Plan three useful light conditions. General light makes the route safe. Task light clarifies the sink and folding counter. Low evening light lets someone collect a coat without flooding the adjoining house.
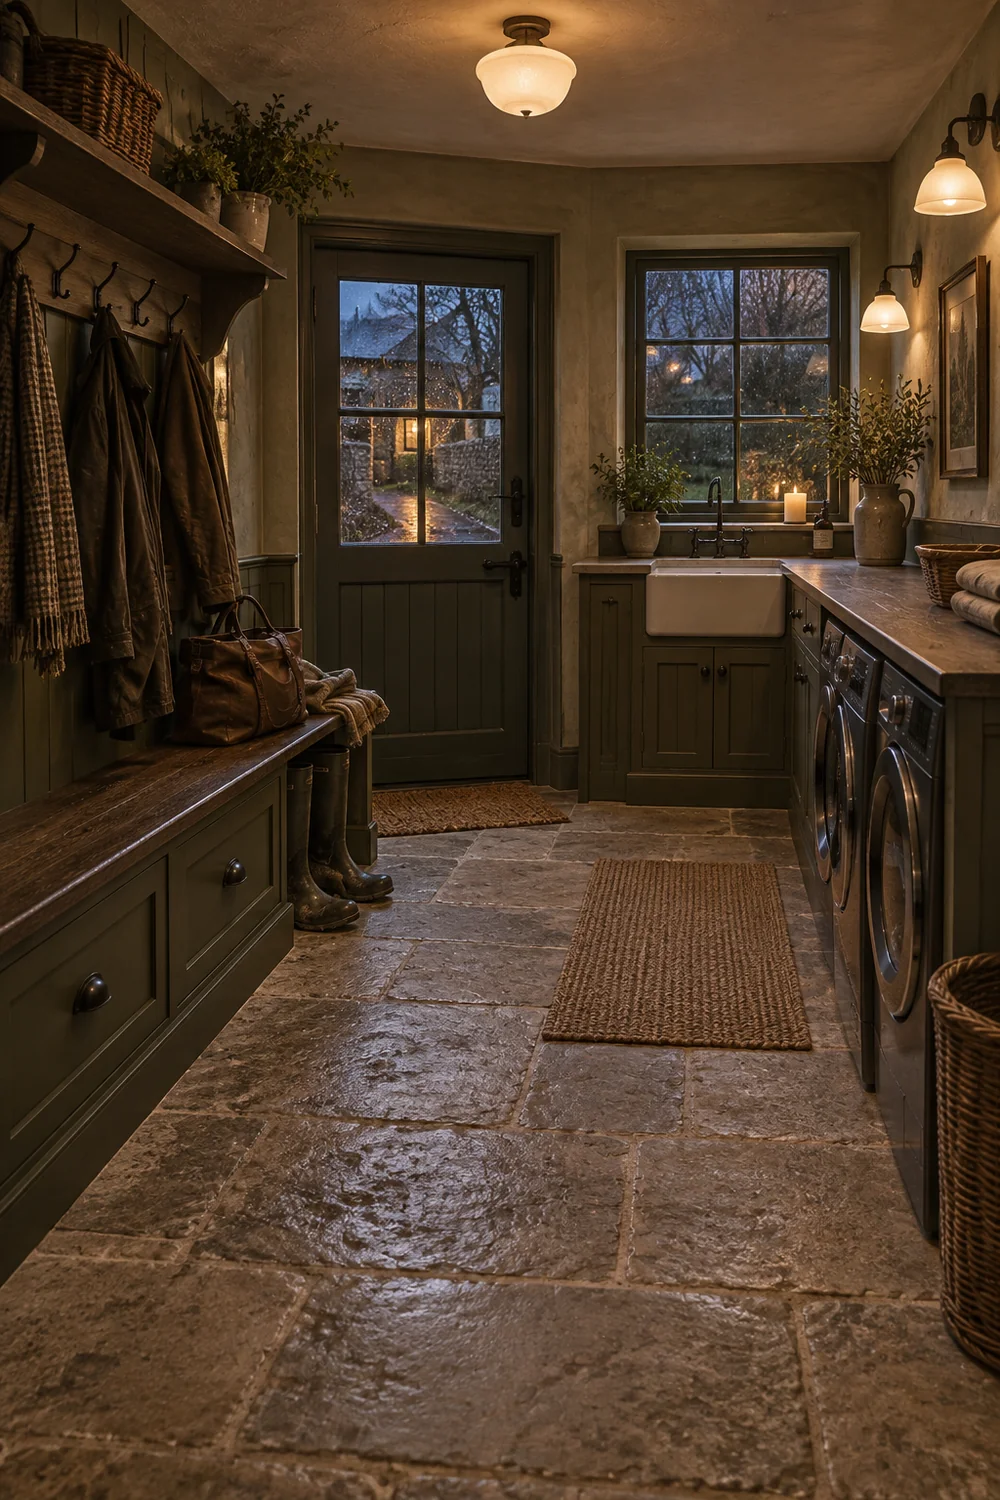
Use fittings that belong to the room materials. A simple opal glass ceiling light, painted metal wall light, or shaded pendant can sit comfortably with olive joinery and stone. Avoid placing a pendant where tall users, cupboard doors, or a raised drying rail will meet it. Check every view with doors open.
Put light where the body will not block it. A wall light beside the sink may be more useful than one directly behind the person standing there. Under cupboard light can illuminate the laundry counter, but it needs a clean detail and a switch position that works with wet hands. Electrical design and installation must be handled by a competent professional, particularly near water and in older buildings.
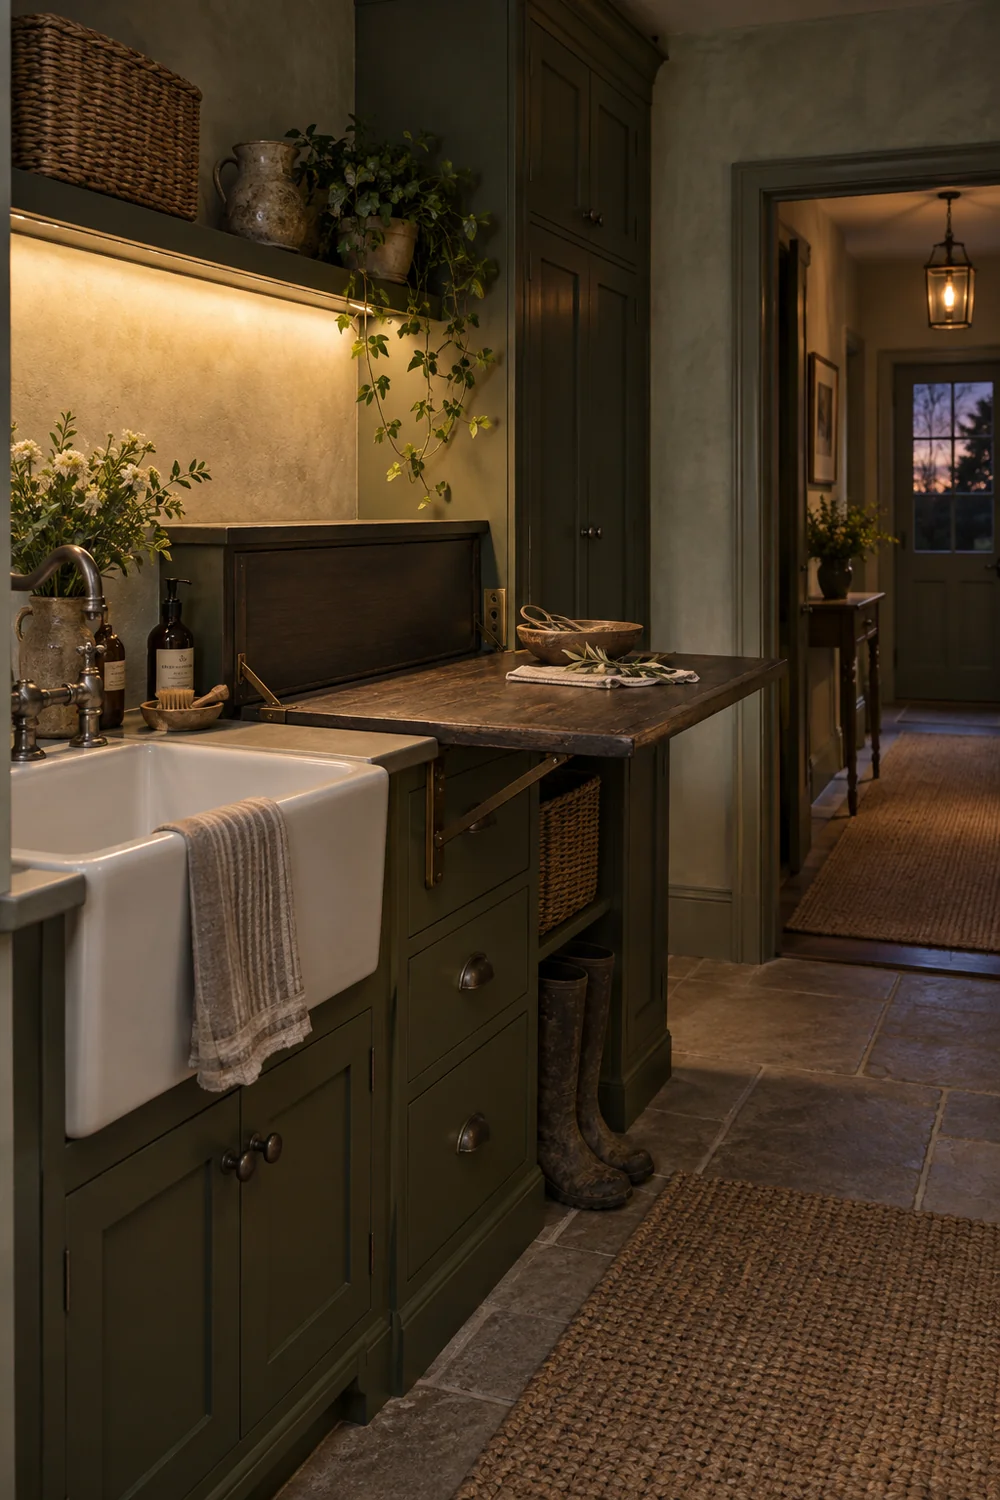
Natural light should be protected. Do not build a full height cupboard across the only window simply because the elevation drawing looks balanced. A lower bench beneath the window can preserve light and provide a place to change shoes. If privacy is needed, a simple washable blind may work better than heavy fabric in a damp, busy room.
A good handoff records decisions before work begins. Start with a measured plan and wall elevations. Note ceiling height, floor level changes, wall construction, doors, windows, existing services, stop taps, waste routes, sockets, lights, radiators, vents, and any visible historic features. Photograph each wall and the service points.
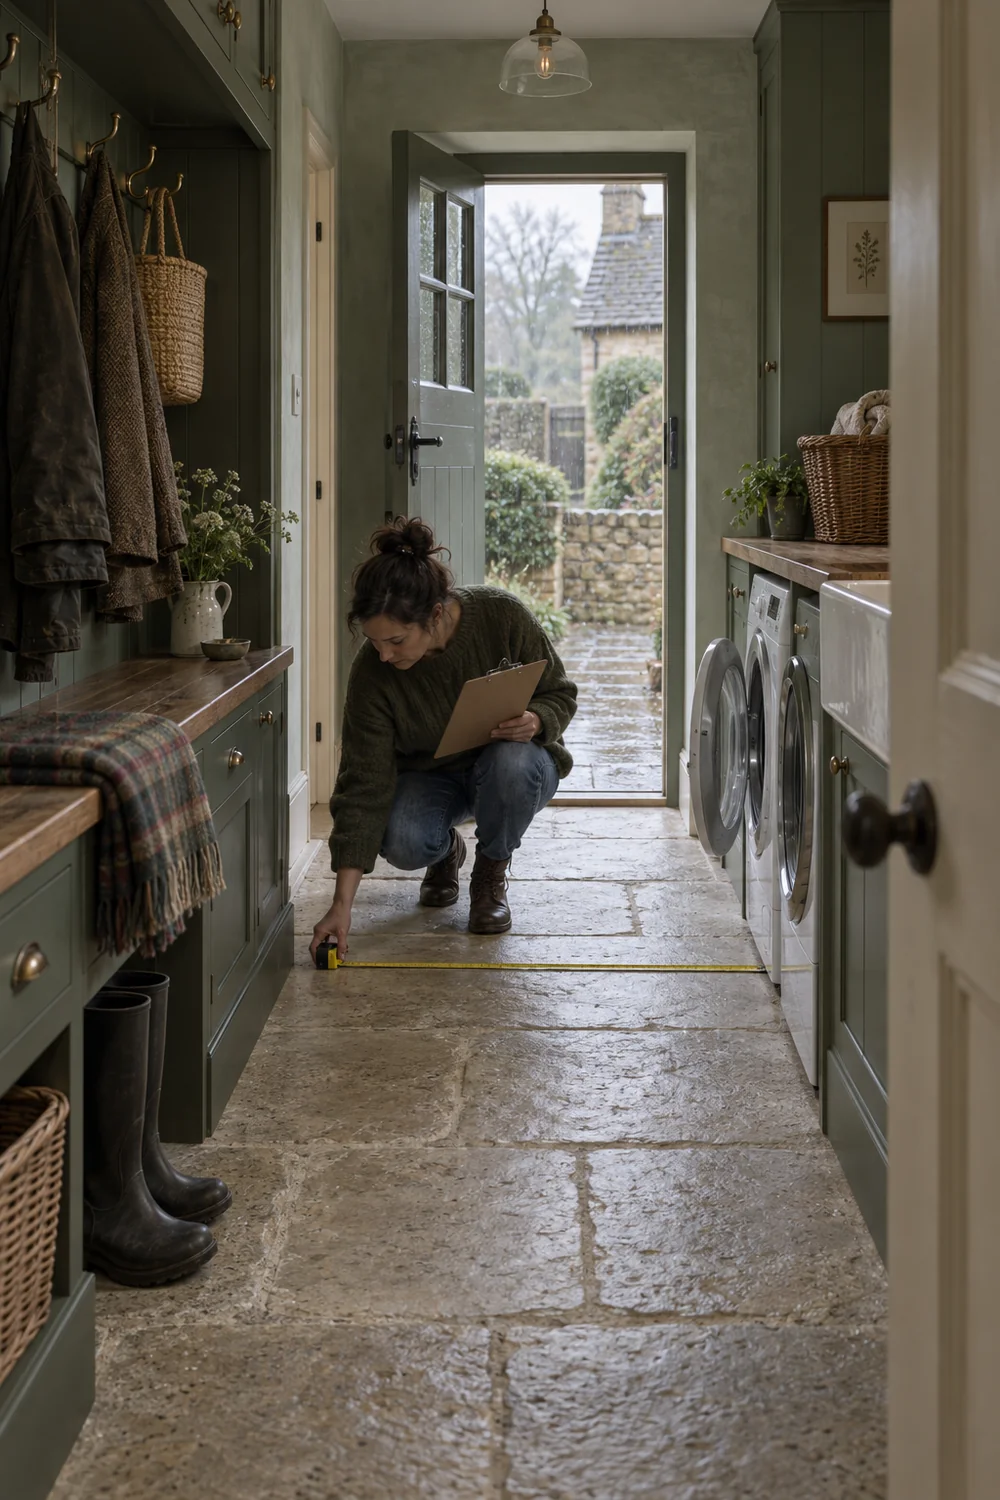
Write the daily sequence beside the drawing. Record how many coats and pairs of boots are in regular use, what must dry, which laundry tasks happen here, whether a dog needs washing, and which route must remain clear. This information is more useful to a joiner than a folder of rooms with no relationship to your dimensions.
List the appliance models and their service requirements. Add proposed counter height, bench height, hook positions, cupboard depths, open clearances, drying rail position, light locations, ventilation approach, and finish samples. Mark every item that still needs confirmation by a specialist. If the house is listed, changes that affect its character can require listed building consent, and government historic environment guidance explains that listing normally covers the whole building, inside and out.
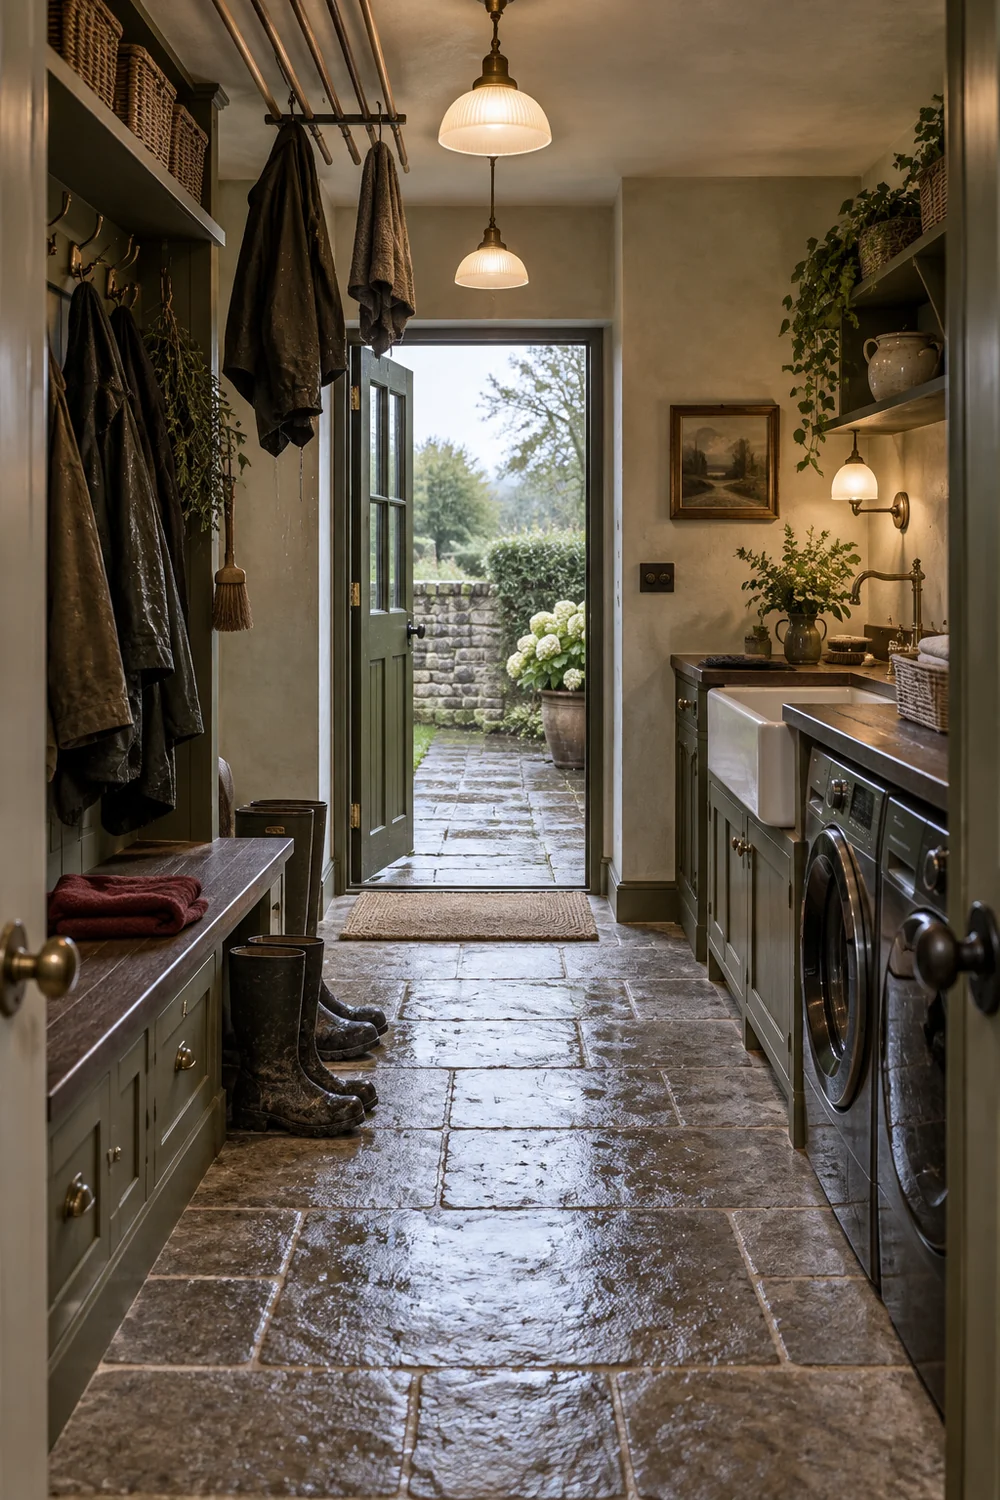
Finish with a physical review. Walk the taped route carrying a basket. Open the appliance and cupboard doors. Sit on the bench in outdoor clothing. Reach the hooks. Imagine two people arriving together. Then review the lighting after dark and the drying plan after a wet day. Approve the joinery only when the room works in these ordinary moments.
The successful small English country mudroom laundry room is not the one with the most cupboards or the prettiest row of baskets. It is the room that receives weather without spreading it through the house, lets people and pets move safely, gives laundry a clear working surface, and allows wet things to dry. Begin with the route, separate wet and dry storage, group the services, protect maintenance access, and test every door at full size. Then use olive paint, stone, dark oak, and aged metal to give the practical plan a settled country character. When the operational brief is sound, the room can feel generous even when its footprint is modest.