Newsletter Subscribe
Enter your email address below and subscribe to our newsletter

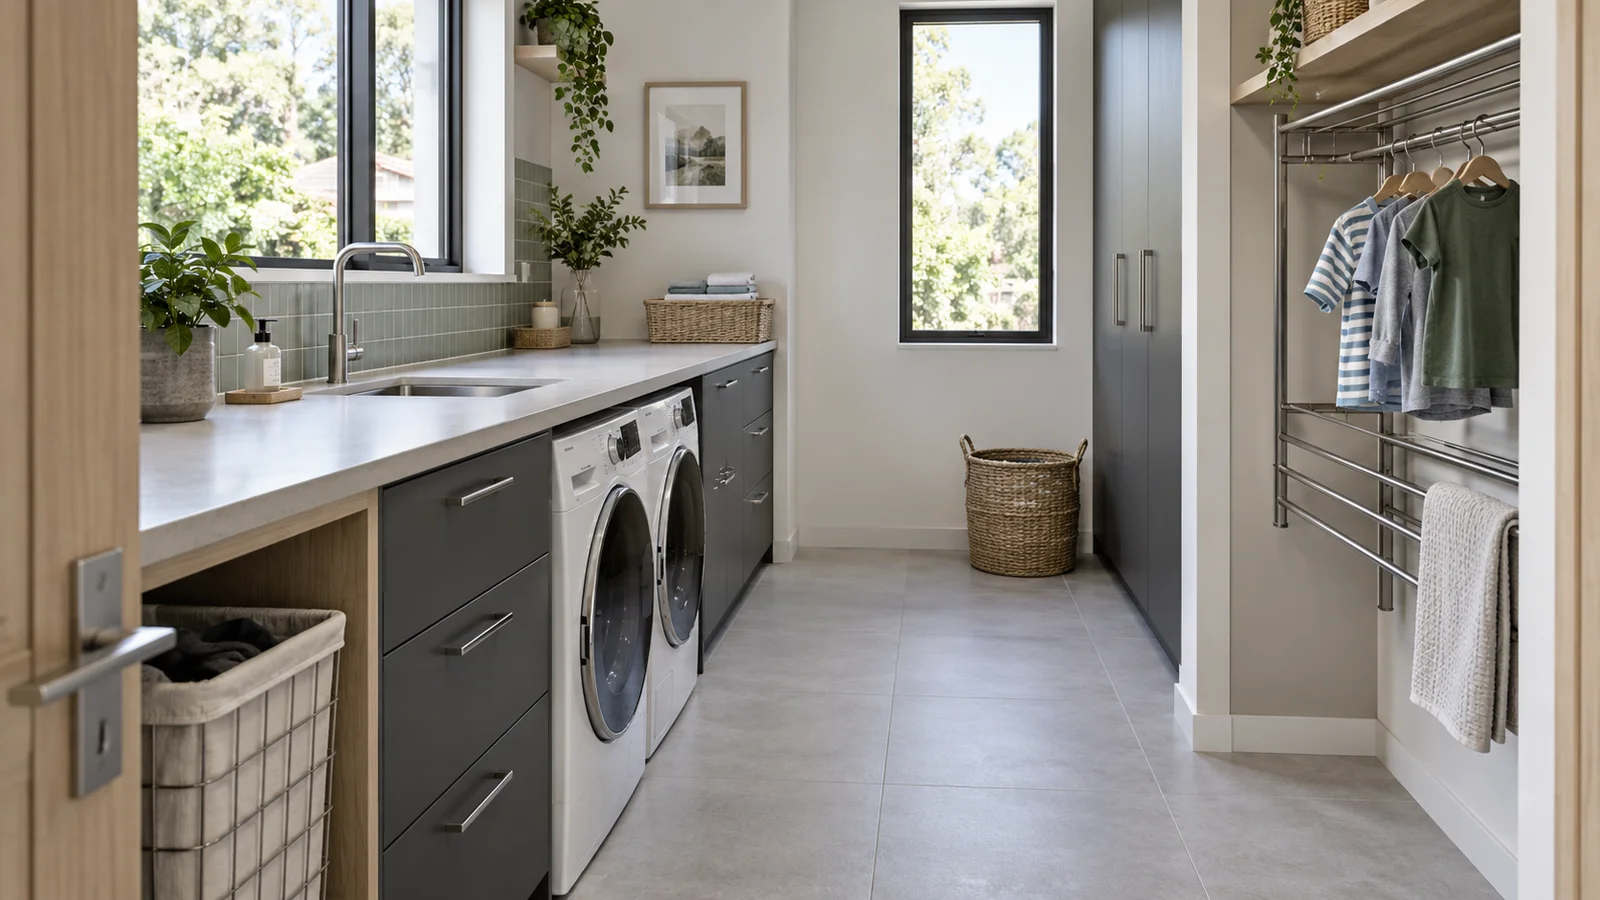
A Japandi laundry room can look beautifully quiet while the family laundry is waiting in three different rooms. I would start with that difference. The goal is not to hide every garment behind an immaculate cupboard front. It is to give dirty clothes, washing, drying, folding and the journey back to bedrooms a place that works on an ordinary busy day. If you are a parent or caregiver, the room also needs to separate the jobs children can help with from the supplies and equipment adults control. This plan begins with the loads you actually handle and the machines you already have. You will finish with a measured arrangement, a realistic capacity for waiting clothes and a short brief for choosing fittings. A calm Japandi background then supports the routine rather than disguising a room that still cannot cope.
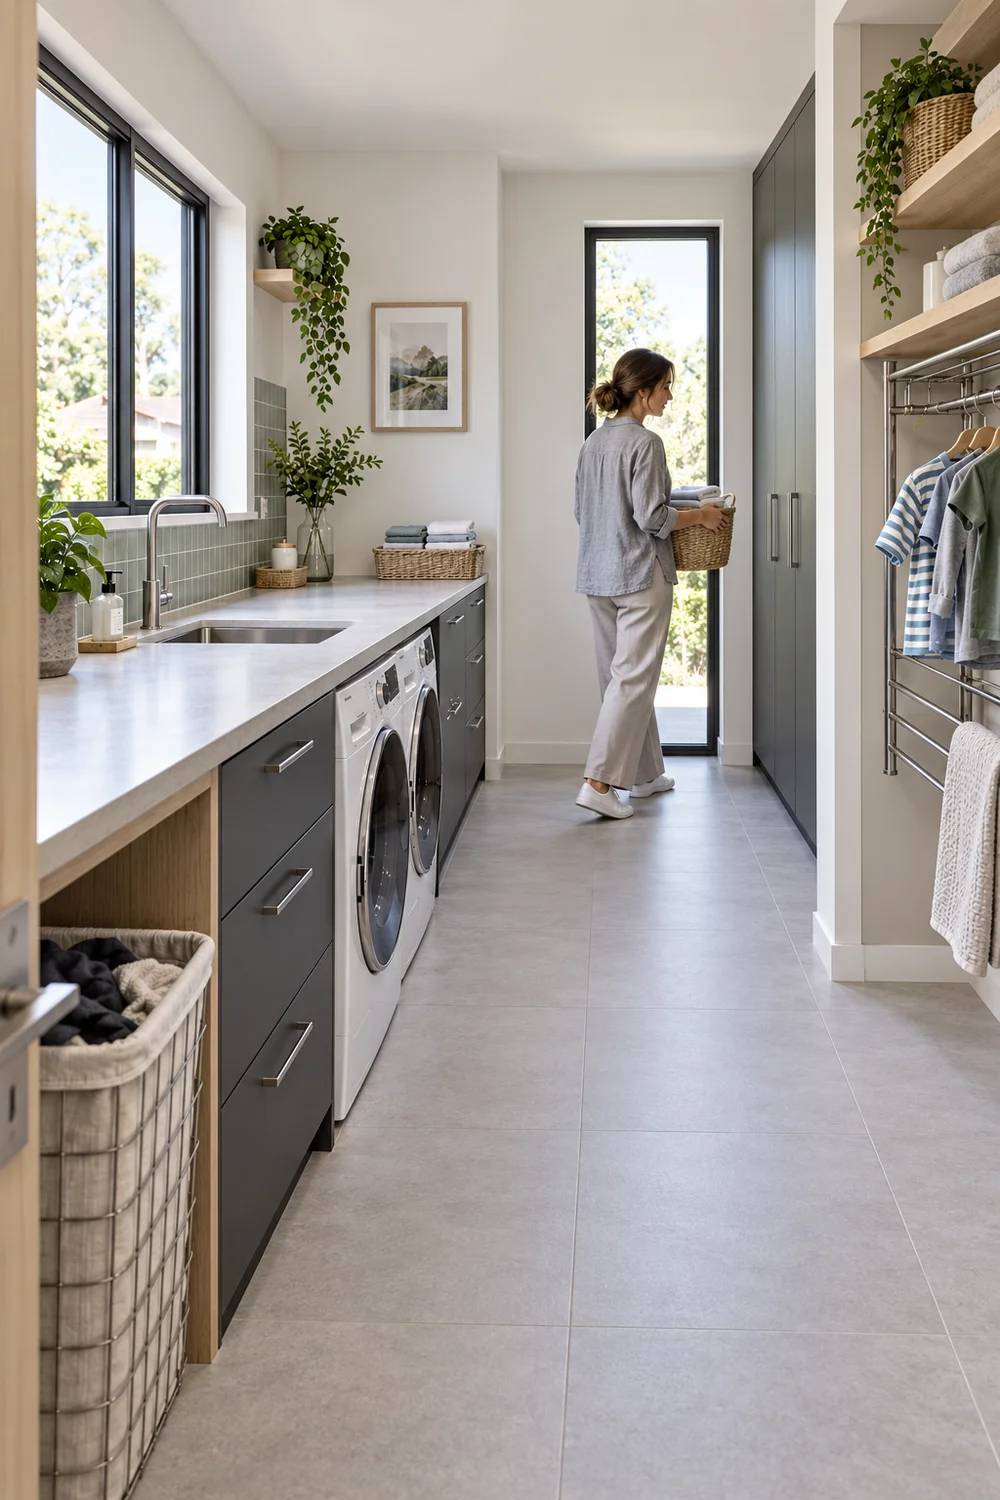
Before moving a cupboard, follow a basket from the place where clothes come off to the place where clean clothes belong. Write down each stop. Bedrooms, a bathroom, the washer, an indoor rack, a folding counter and a return basket may all participate. I would notice where the basket waits longest, because that is often the point the room plan has ignored. Do this on a normal day and a busier day, such as the day bedding joins the usual clothes. You are recording your household, not trying to match a photograph or another family's load count.
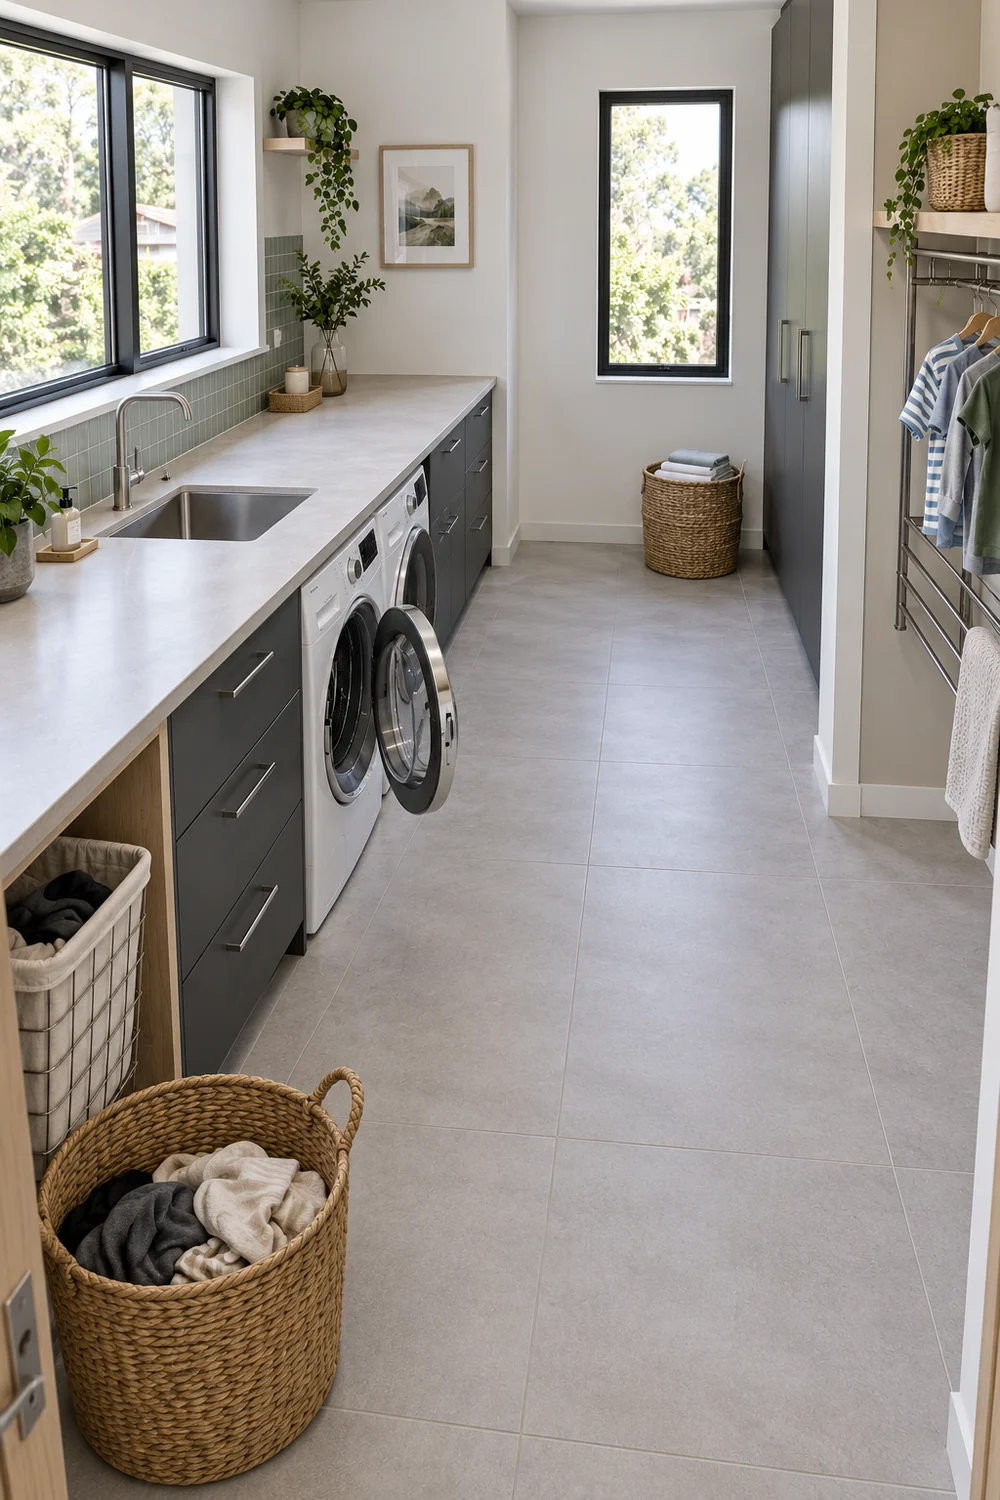
Separate volume from frequency. A household that washes small loads often needs different waiting space from one that gathers several loads for a particular day. Note the number of baskets waiting, the garments that cannot use the dryer and how many clean loads wait to be put away. Give each category a temporary address while you observe it. A basket on the floor is evidence of a missing place, but it is not automatically evidence that you need a larger washer or a full renovation. A missed transfer between stages may be the real difficulty.
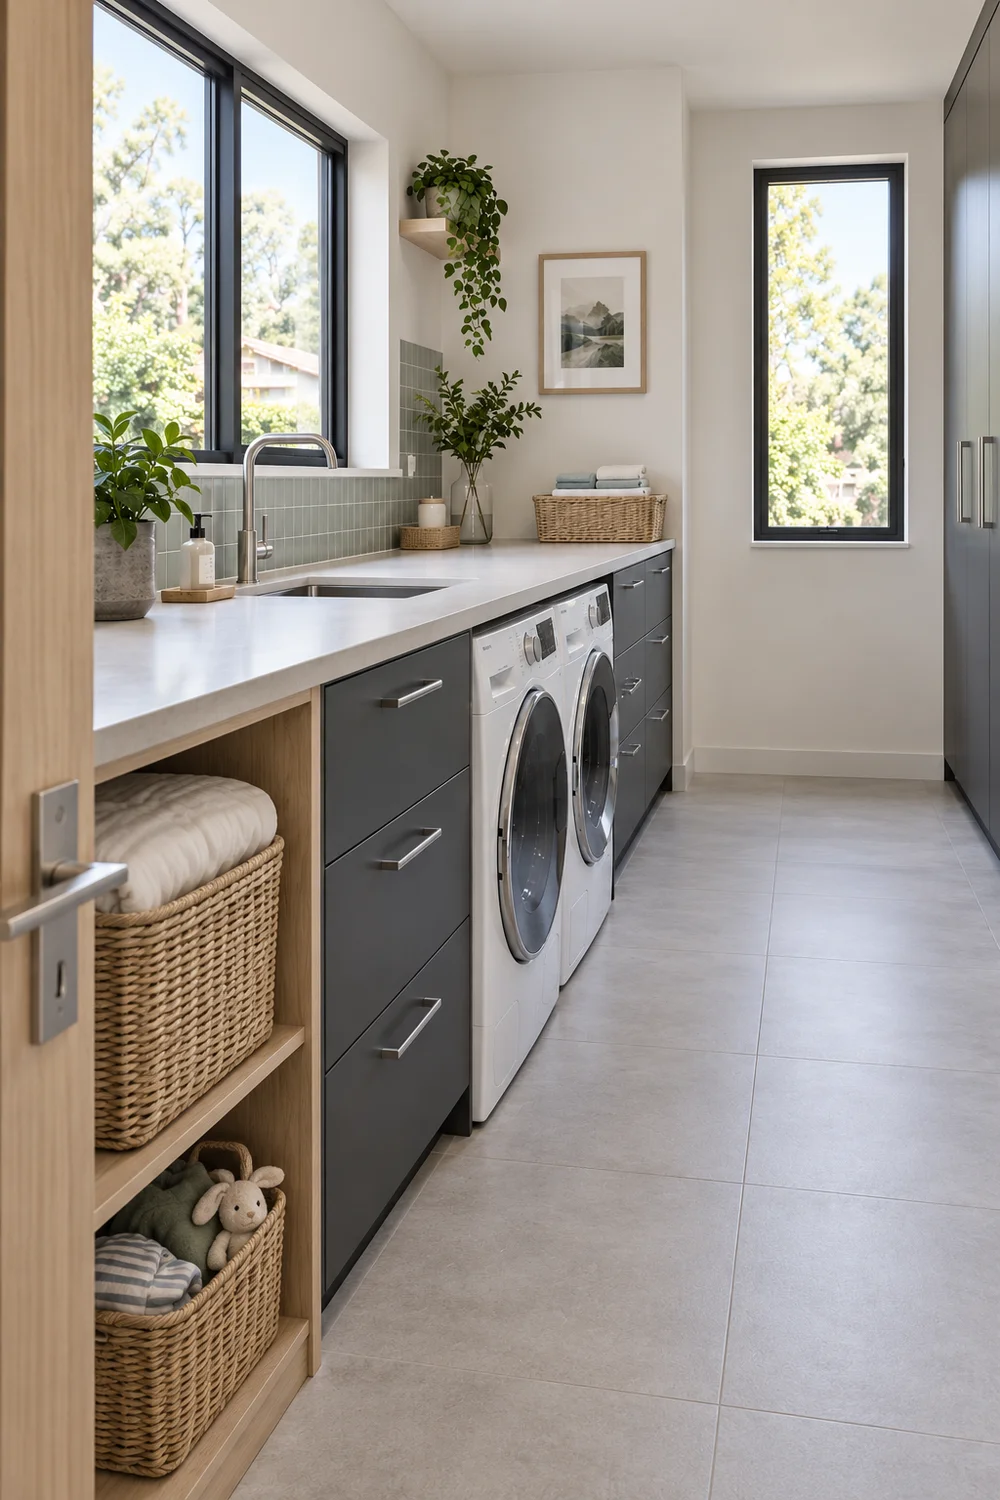
Use the visual principles in the existing Japandi utility room article to decide whether simple fronts, a restrained palette and natural texture suit the result you want. Then translate that direction into this family's jobs. I would keep chalk walls, charcoal lower joinery and ash details quiet enough that a basket in use does not look like a design failure. One open working place is more valuable than a decorative shelf that occupies the only landing surface.
Finish the audit with a short brief: what arrives, what waits, what must dry, where folding happens and who returns each category. Keep family members' names or destinations on your private plan if they help, rather than assuming every child needs an identical hamper. Record existing appliance models and photograph their service points. The brief should describe one ordinary cycle and one busy cycle. It becomes your reference when a tempting cabinet would add storage but remove the place the next load needs.
I would distinguish dirty clothes waiting for a wash from washed clothes waiting for drying. Both need space, but they should not share the same container or surface. Start with care labels and the household's usual washing decisions, then decide which groups genuinely need separate waiting places. Do not create six compartments because a fitted sorter offers six. An unnecessary category takes space and makes the routine harder to explain. A simple arrangement that your family can use consistently is better than a complicated system that only one adult understands.
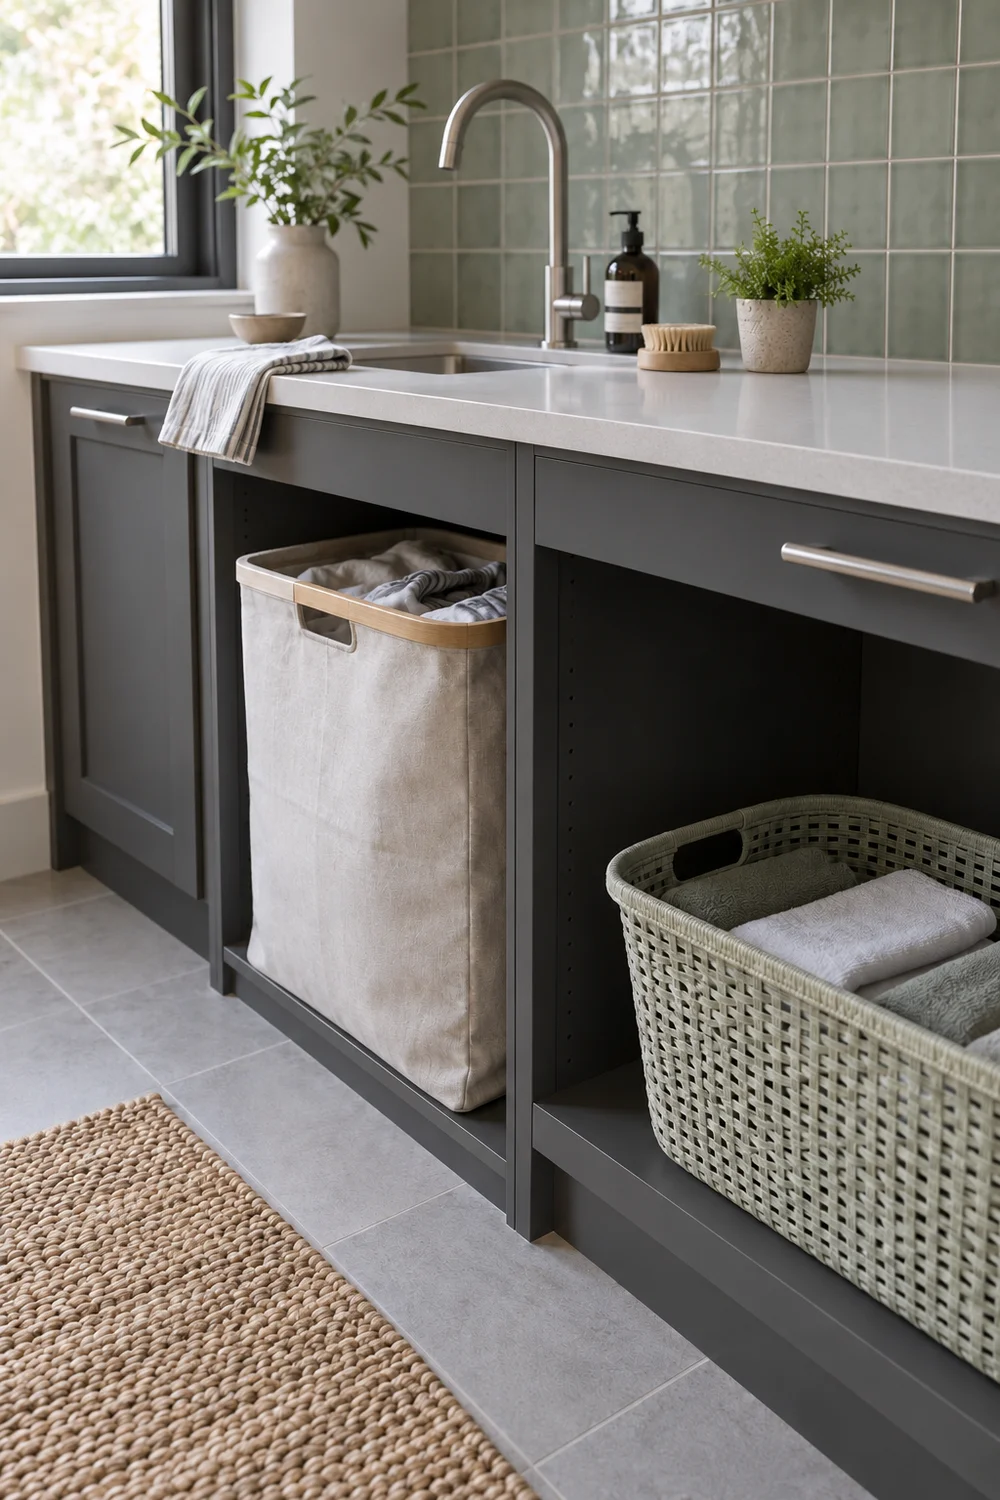
Measure the baskets you already fill. Record their outside width, depth and height, including handles, and the room they need when lifted. Set a full basket in the proposed position and test removing it without moving another one. I would give ordinary waiting loads a contained home and reserve a separate temporary position for bedding day. This prevents the busiest occasional load from determining every permanent cupboard. If waiting baskets regularly exceed the available space, first check whether washing frequency or the transfer to drying can change before buying a larger bank of storage.
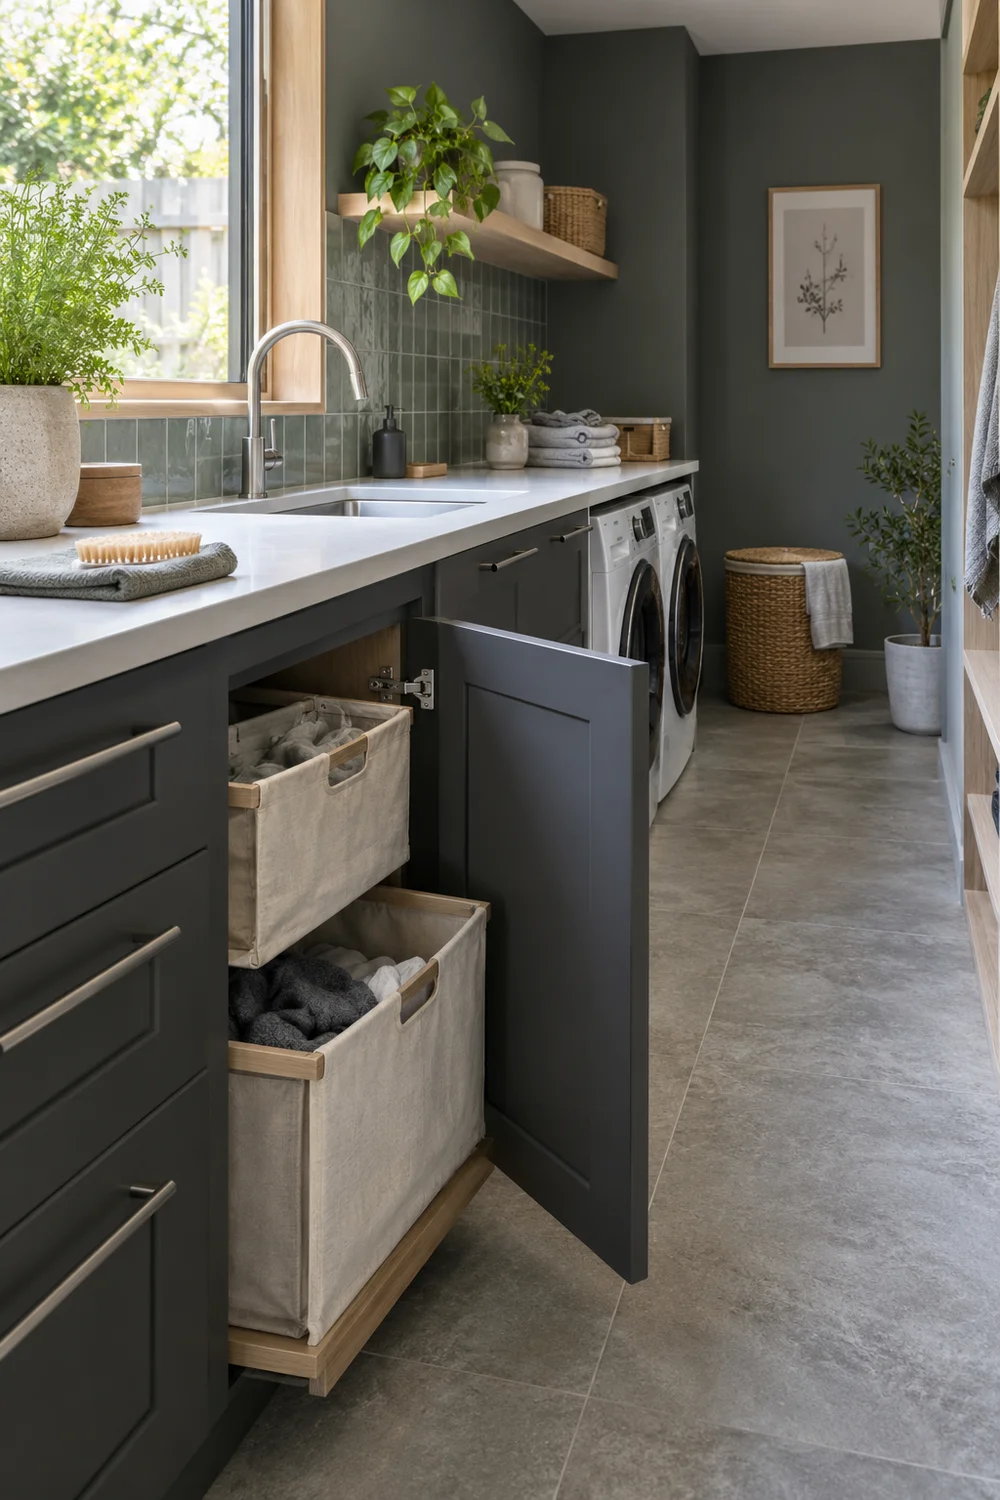
The plan decides capacity and location; the next guide on laundry room storage turns those requirements into basket dimensions and fitting checks. At this stage, mark the maximum space each group can occupy. Leave room for hands, lids and a person holding the load. A basket that technically fits inside a cupboard may still be awkward to lift from behind a door. Children can have a clear drop point for ordinary clothes without being asked to operate sorting drawers or decide how specialist garments should be washed.
Keep one visibly different container for clean return clothes. Colour inside the storage or a removable private label can identify the destination without covering the room with signs. I would not rely on identical woven baskets for every stage if people then confuse clean and dirty loads. Place waiting dirty laundry near the washer, clean return baskets near folding and any special treatment queue under adult control. The output is a capacity sketch with named jobs, not a shopping list. It should remain useful even if the final cabinets change.
Draw the actual room, including door swings, windows, radiators, sockets and projecting handles. Mark the appliance depth with hoses and other required space behind it, not only the dimension shown on a sales photograph. Then add the open machine door and the place you stand with a basket. I would test that working position before choosing between machines beside each other and an approved stacked arrangement. A shorter appliance wall is not a saving if the upper controls are inaccessible or the basket has to sit in the only doorway.
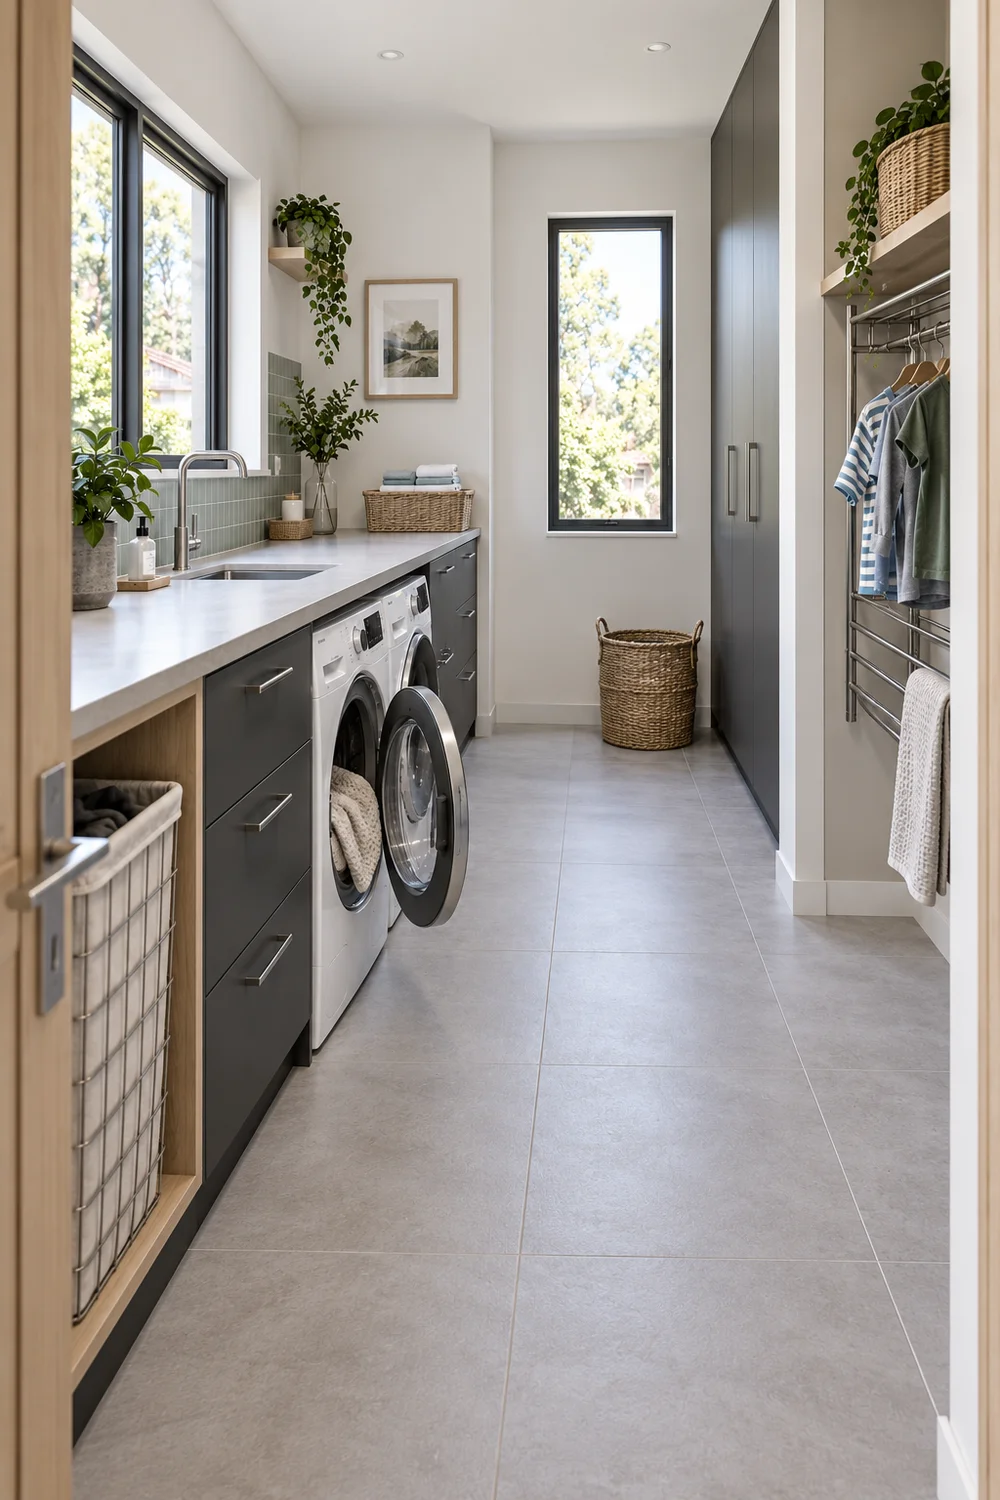
Use the existing machines as the starting point unless your project already includes replacing them. Machines beside each other can support a folding surface above, provided the surface and surrounding joinery follow their installation requirements. A stack can release wall width, but it needs compatible machines and the maker's approved stacking method. Do not place one machine on an improvised shelf to create the look. Keep water isolation, waste connections and maintenance access understandable. The final installation details belong with the relevant manufacturer instructions and a competent installer.
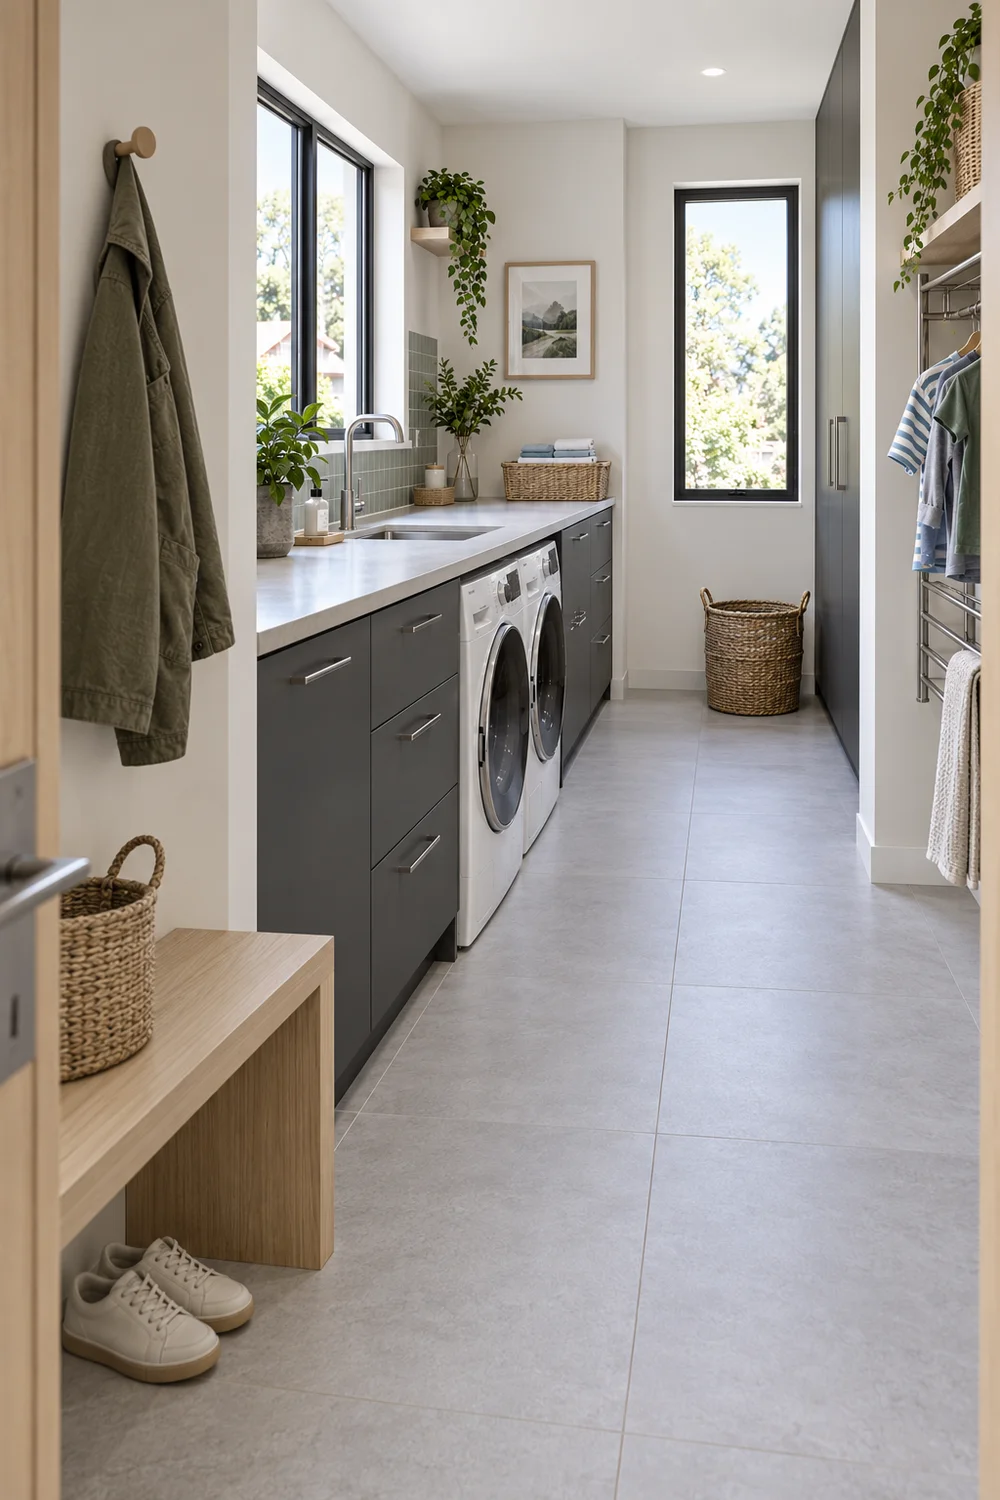
If this room also receives people from outdoors, use the Japandi mudroom inspiration to see how the arrival side can share the room's restrained visual language. On your plan, however, keep the arrival route separate from the standing position at an open washer. A child bringing in a coat should not have to step around a load spread beside the machine. A bench, hook rail or parcel drop belongs here only if it earns its place without displacing the laundry jobs you recorded.
Test the route carrying the fullest ordinary basket. Open the room door, appliance door and adjacent cupboard door together. Where two people sometimes use the room, rehearse that situation too. I would mark a clear passage on the floor and reject a cabinet that makes the passage depend on every door being shut. Avoid assigning a universal aisle measurement to an unknown room. Your body, basket, door projections and appliance instructions determine the test. Photograph the successful arrangement so later choices can be checked against it.
Drying is often the missing stage in a calm looking laundry room. A full washer load can produce more hanging clothes than the attractive short rail can hold. List what normally dries indoors: school clothes where relevant, sports garments, knitwear, towels or items whose labels exclude tumble drying. Then test one representative load on the drying equipment you already use. I would measure its open footprint, the longest hanging garment and the access needed to load and unload it. Capacity on paper is not enough if garments overlap so closely that the arrangement is unusable.
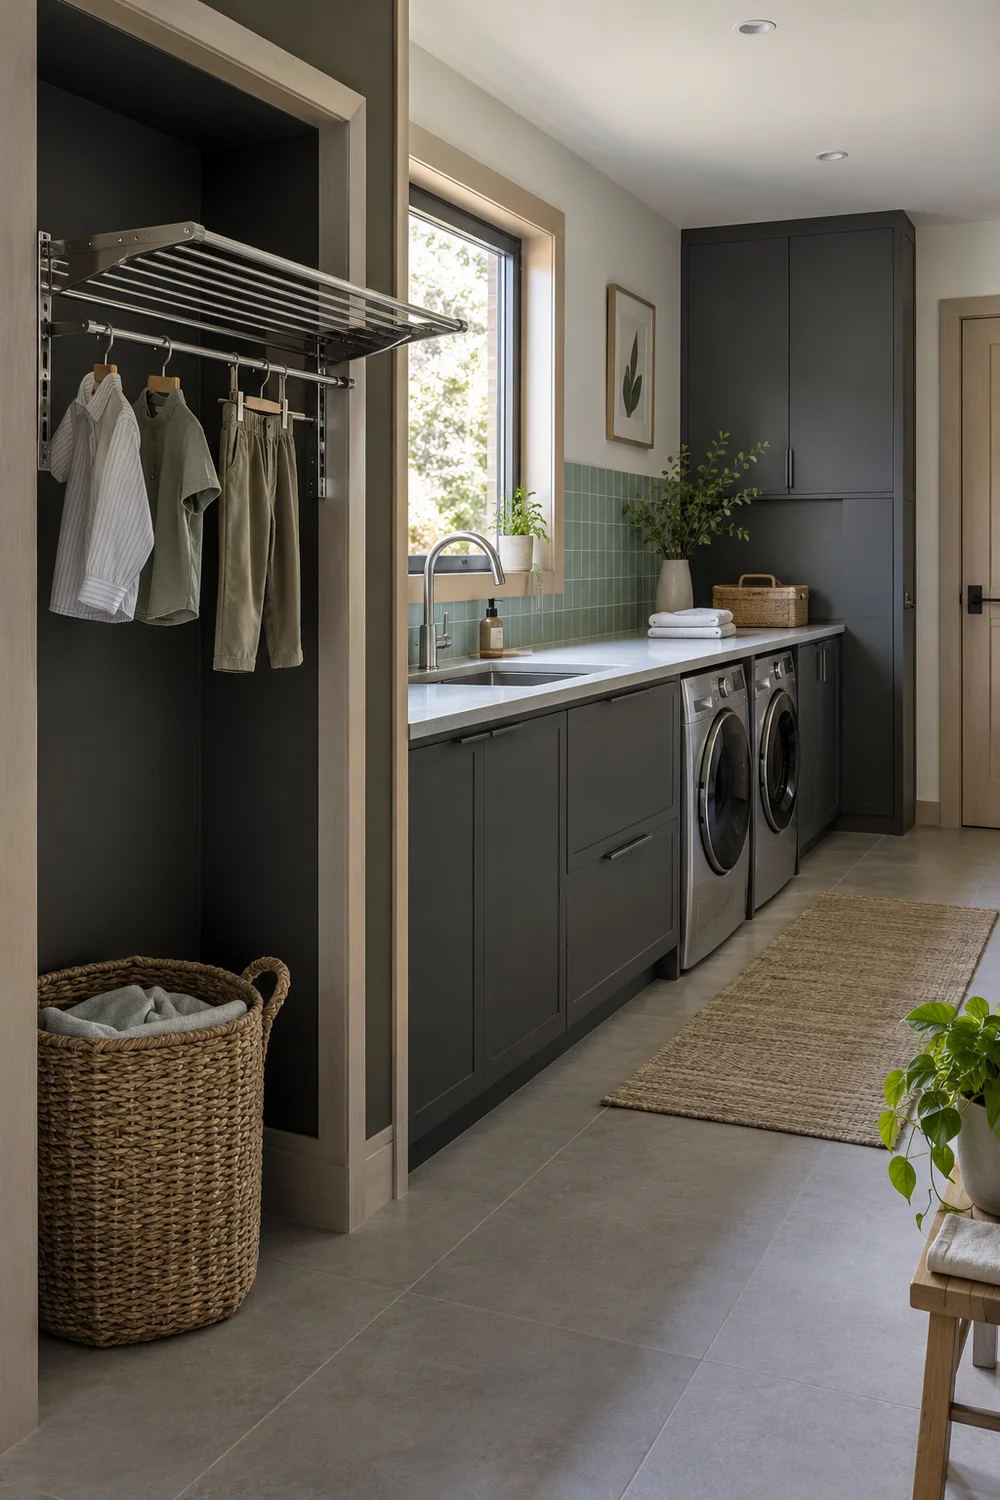
Choose a drying zone before giving every wall to cabinets. A folding rack needs somewhere to stand while open, not merely a narrow slot where it can be stored. A wall rack projects into the room; a ceiling system needs a safe operating position and a suitable fixing arrangement. Keep drying clothes away from the folding surface and from equipment according to its instructions. The point is to reserve space for a real load without making someone duck under garments or move a rack whenever they need the washer.
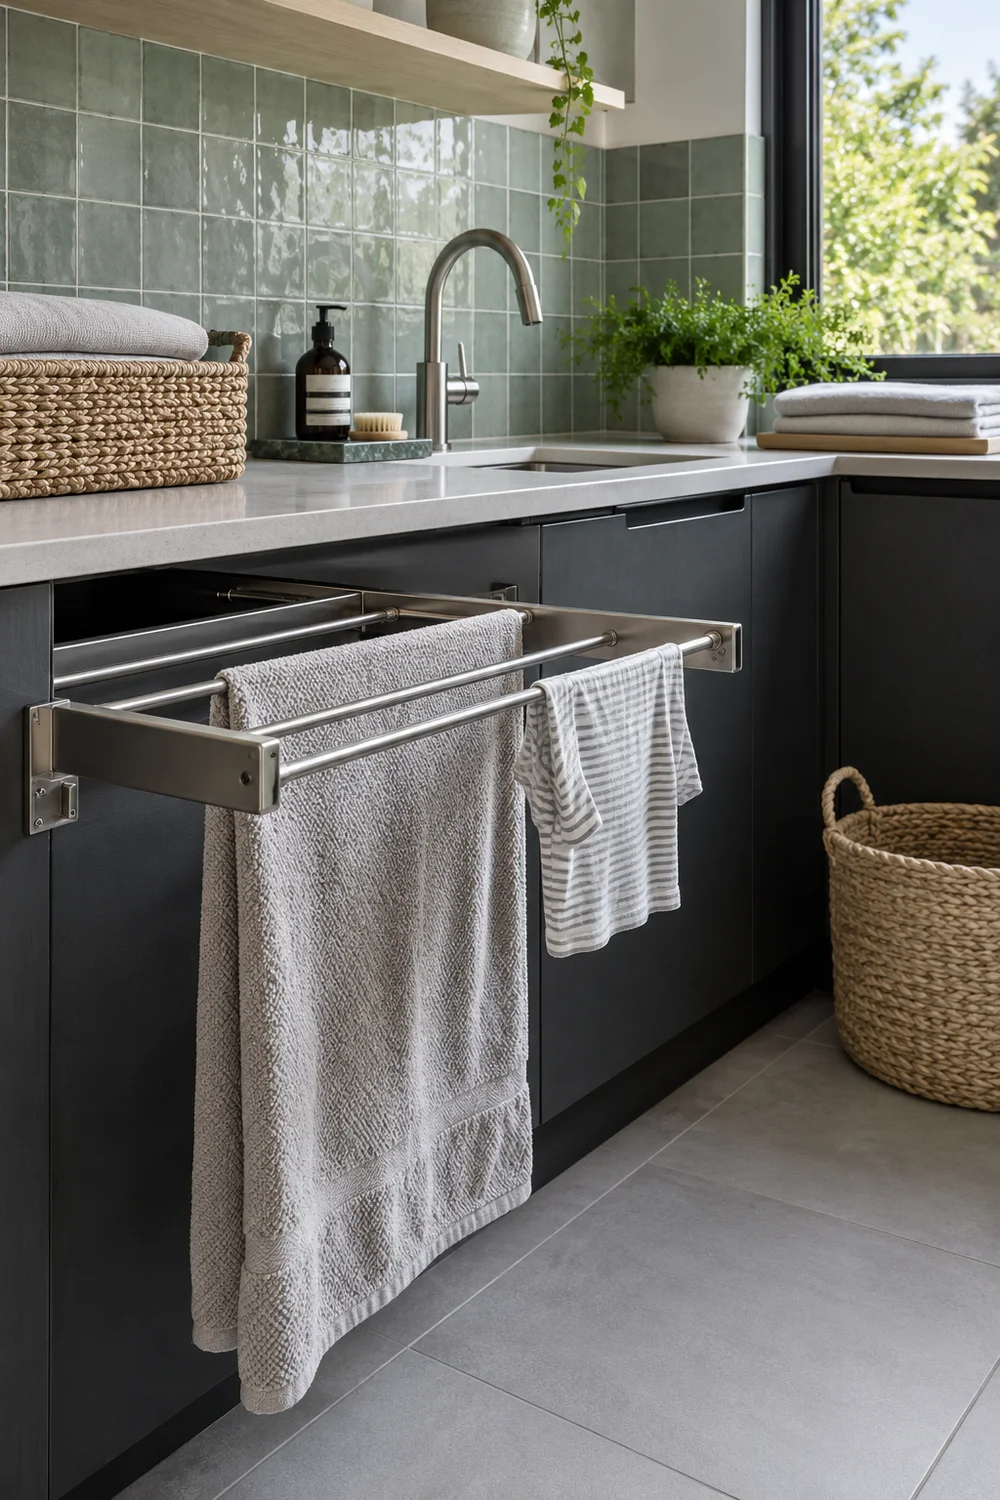
Where wet outdoor coats share the utility space, the mudroom laundry room plan gives a more detailed wet arrival method. I would borrow its separation of wet and dry activities rather than copy its country palette. In this Japandi project, charcoal fronts and a pale porcelain floor can remain coherent while coats dry at the entrance and clean clothing dries in its own zone. If your utility is not an entrance, omit the coat job entirely instead of forcing a multifunctional room.
Discuss moisture and ventilation with the designer or installer when the project changes services or adds substantial indoor drying. The applicable ventilation guidance depends on location, building and work; an opening window is not a complete design brief. Record extraction, replacement air, noise, controls and access for maintenance as questions to resolve. I would keep the plan honest by marking those items unresolved until checked. Do not seal a damp garment inside a closed cabinet simply because hidden storage is part of the Japandi appearance.
An empty counter is not useful if the next wash immediately takes it over. Reserve a folding area that receives clean, dry clothes only. Test it with the largest ordinary item you handle, such as a sheet, rather than judging it by a neatly folded towel. I would also provide a nearby landing position for the clean basket so the basket itself does not consume the working surface. If the room cannot offer a permanent counter, nominate a specific temporary folding surface elsewhere and record when it is available.
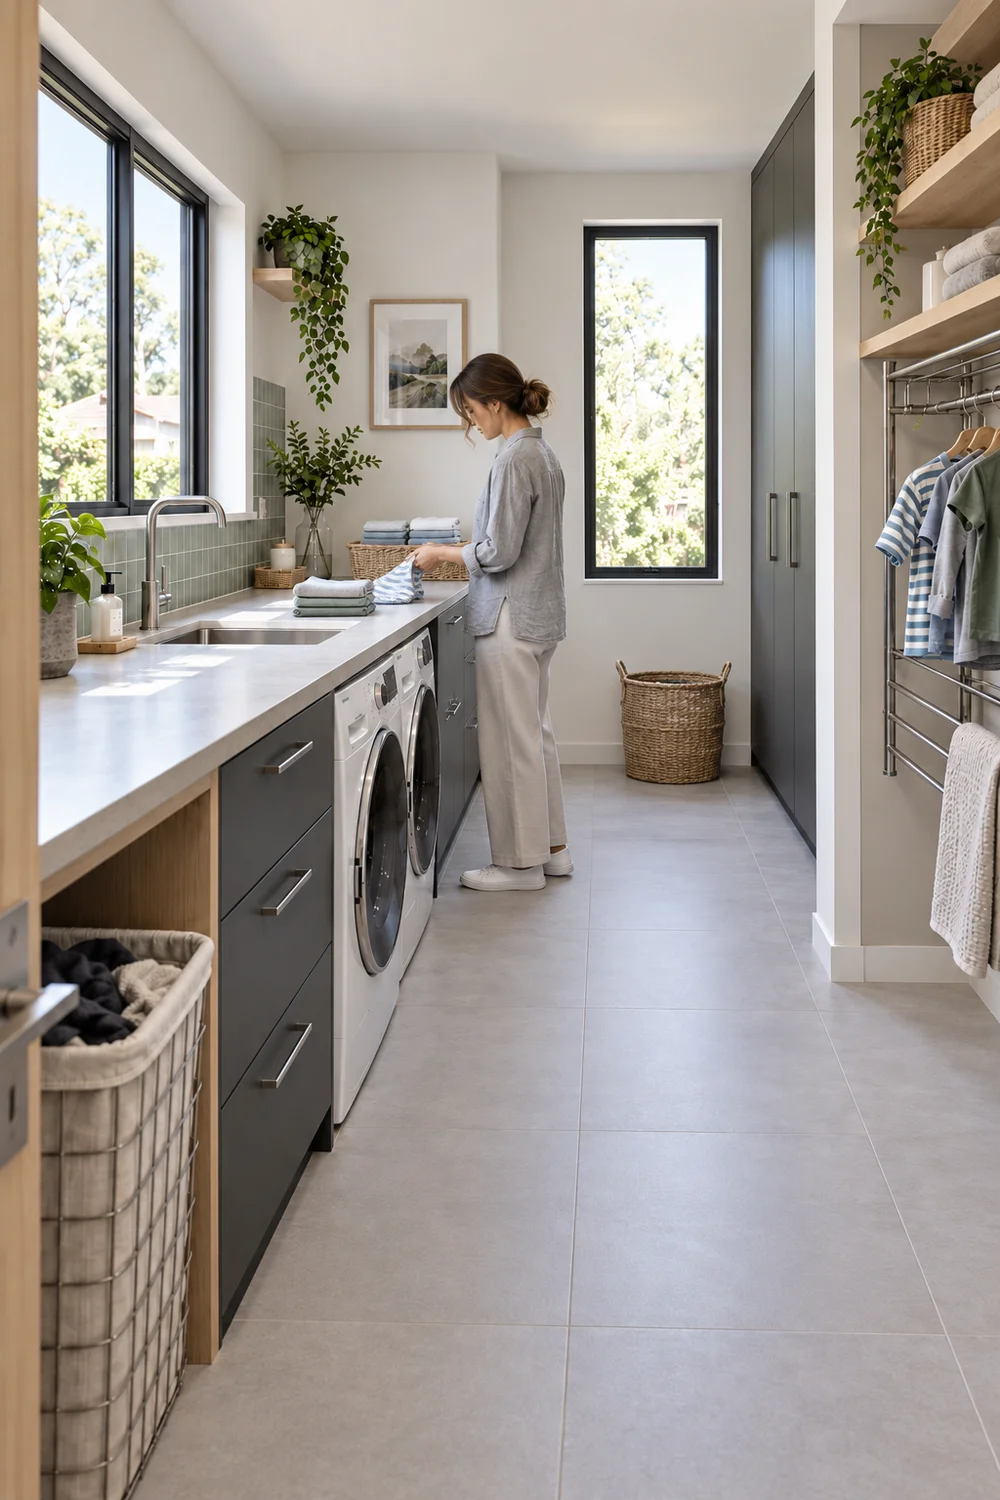
Return storage solves a different problem. A folded load needs to leave the utility room and reach the people who use it. Give clothing a destination, whether that means a basket per bedroom, a shared household linen basket or another simple division your family recognises. Avoid promising that every child can put away every category without help. The useful arrangement depends on age, reach and routine. I would make the adult's return route shorter and clearer even when the children cannot participate yet.
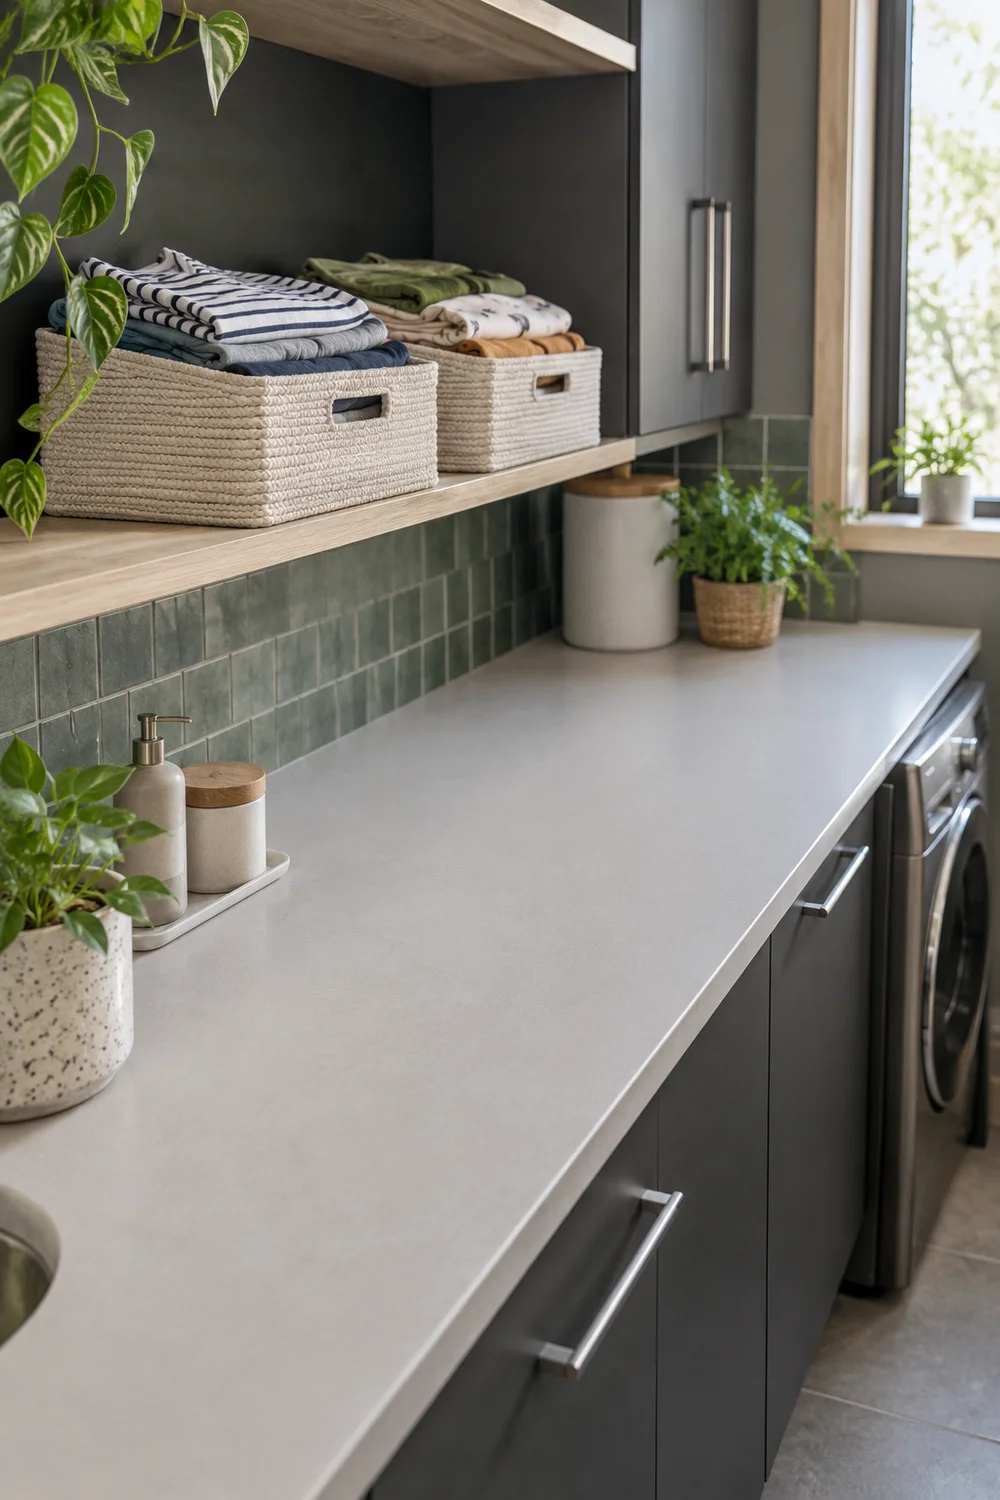
For children sharing a bedroom, the kids bedroom furniture guide explains how reachable personal storage gives returned clothes a usable home. That branch matters only when it matches your household. You do not need to redesign a bedroom to complete the laundry plan. Check that its existing drawers or shelves can receive the clothes you send back. If clean clothing waits because a drawer is full of outgrown items, another utility basket will only move the bottleneck.
I would distinguish three states on the plan: ready to fold, folded and waiting to return, and returned. The room does not need a container for each state if one surface can serve successive jobs without overlap. It does need a clear rule about what stays where. Test the handoff on a busy day, when bedding and daily clothes arrive together. Make the return space large enough for the observed ordinary queue, then choose a routine for clearing it. The design supports that routine; it cannot perform it for the family.
The parent or caregiver's work zone and a child's clothes drop point should be easy to distinguish. I would put ordinary clothing within comfortable reach where participation is appropriate, while keeping detergents and treatment products inaccessible to children. Retain products in their original packaging and follow their storage instructions. Decorative jars are not a substitute for labelled packaging. Plan a closed, secure supply position near the adult's task without allowing a reachable chair, basket or open drawer to become a route to it.
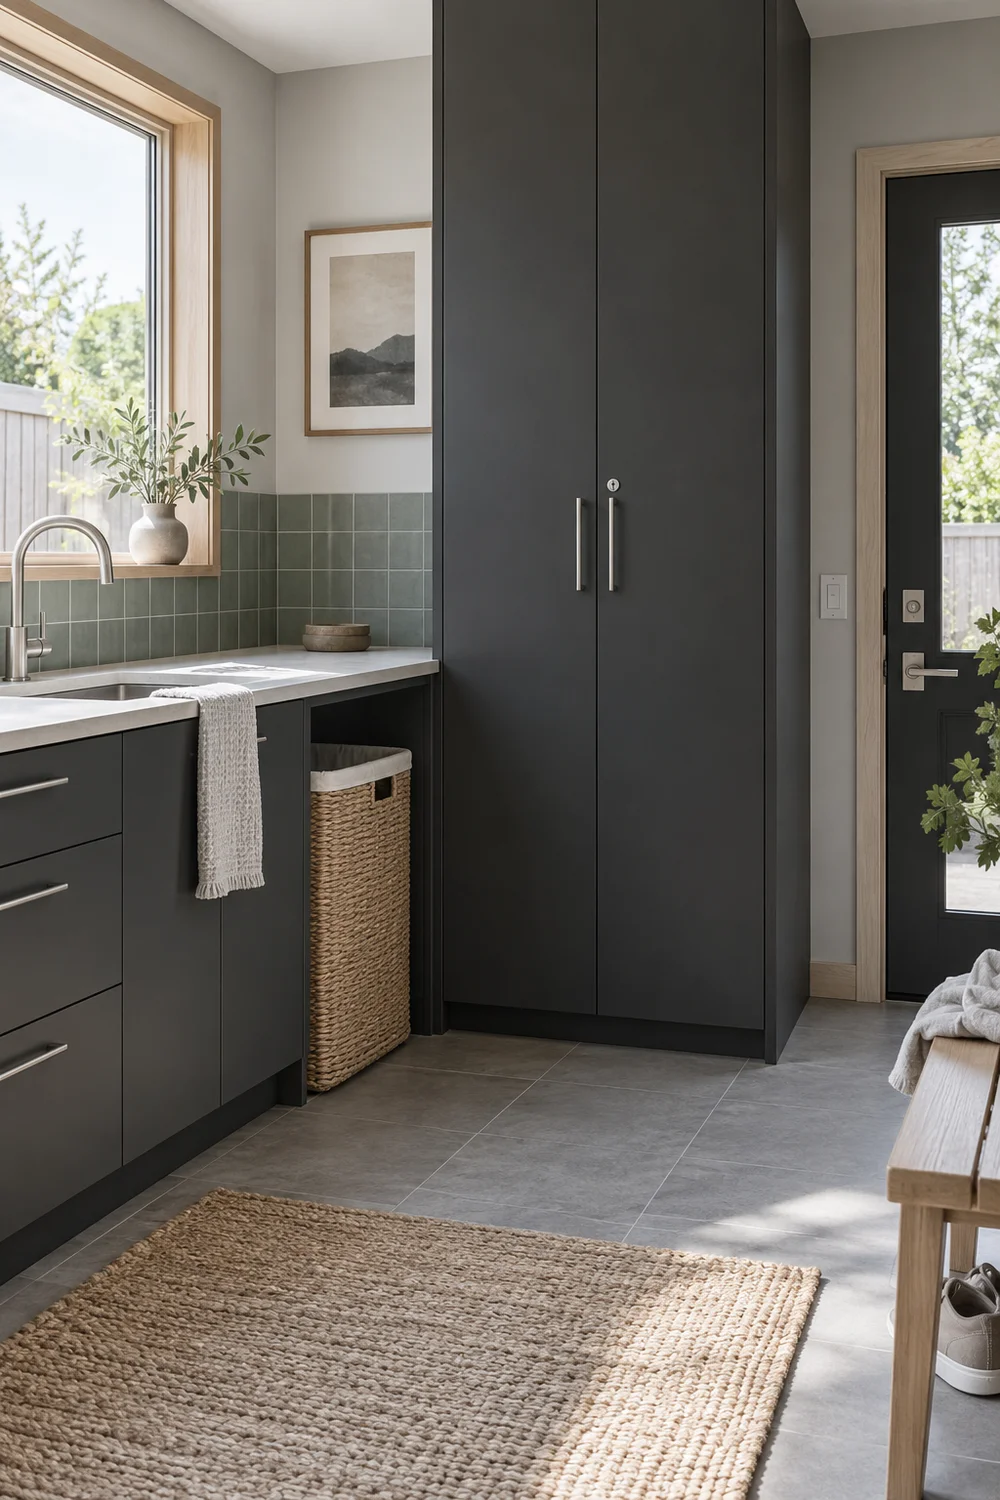
Separate frequently used adult supplies from occasional equipment. An iron, stain treatment or sharp mending tool does not need to occupy the folding counter between uses. Record where it is stored and where it operates. If ironing happens here, include its open board, the adult's standing position and safe lead route on the plan. If it happens elsewhere, do not reserve a large utility cupboard for it merely because the room is called a laundry. The fewer unsupported jobs the plan contains, the easier it is to protect useful working space.
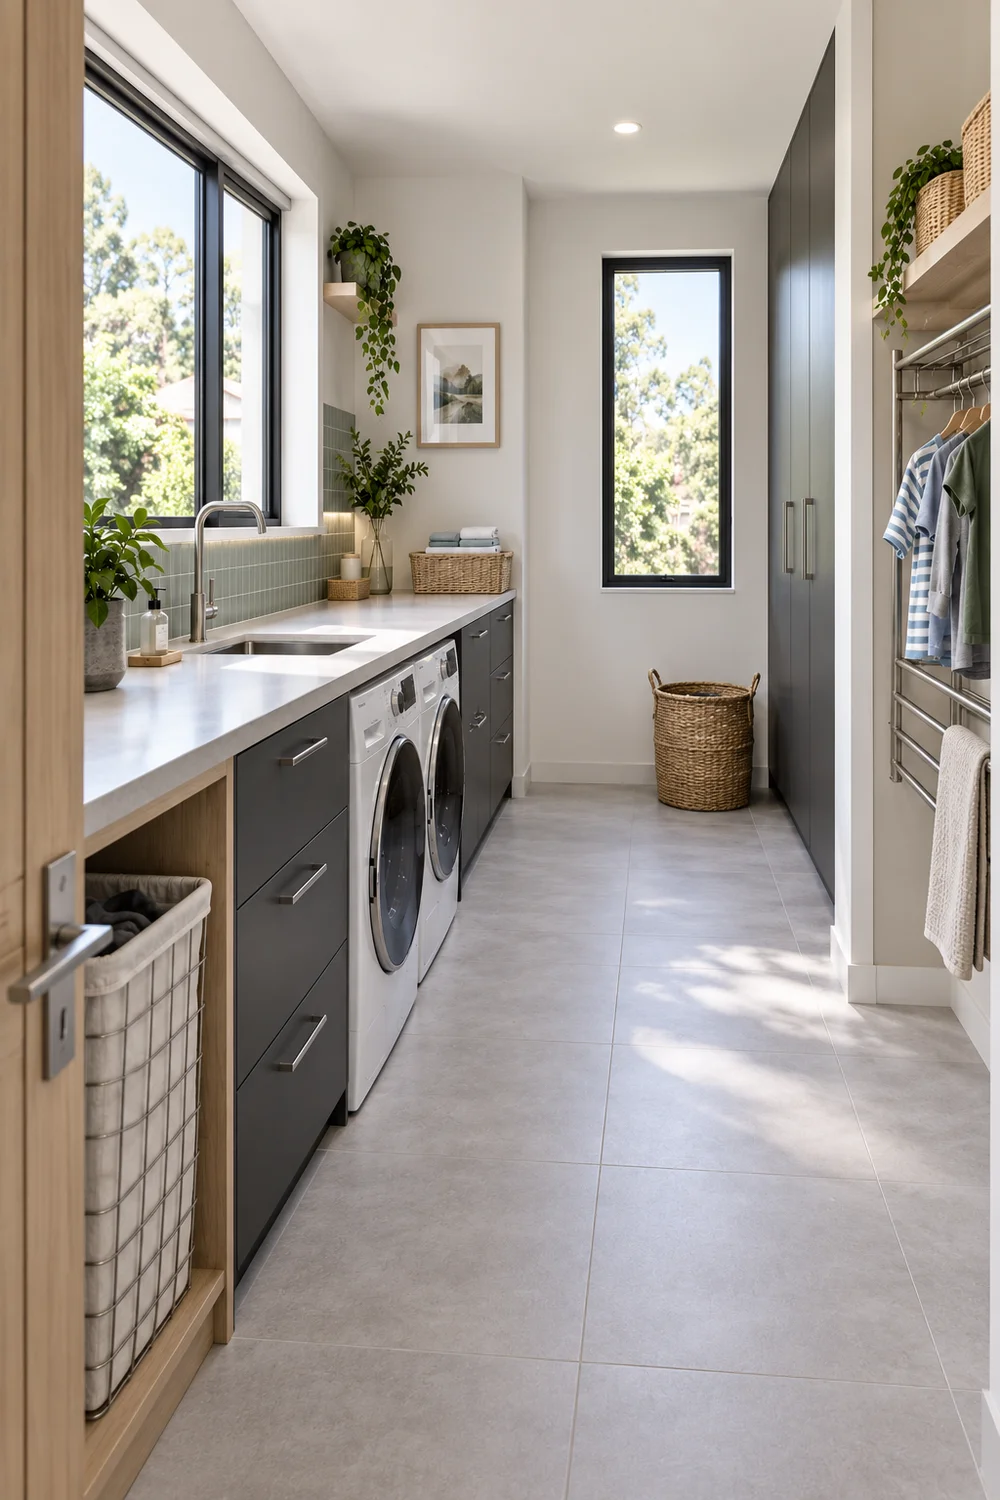
Task light should reveal garments, controls and the counter without your body blocking the main source. Mark the standing position at the machine and at folding, then look for shadowed areas. I would keep the room bright in normal use, with a simple ceiling source and additional task light where needed. Electrical work, fittings near water and any altered circuits require suitable professional input. Record the task and preferred control position first; choose the final fitting after those practical conditions are known.
Quiet fronts help a hardworking room look settled, but the internal arrangement needs to be legible. Use consistent cabinet forms and a small material family, then distinguish jobs inside. Ash details, washable grey cloth and a restrained celadon tile can bring warmth without relying on exposed bottles or crowded decorative objects. I would leave an everyday basket visible when it is doing a useful job. Calm comes from each stage having an address, not from making the room appear as though no family ever washes clothes there.
Tape the proposed cabinets and drying footprint on the floor. Use actual baskets, a chair or cardboard to represent the projections that matter. Then rehearse the whole sequence with dry clothes: arrive, sort, load, transfer, hang, fold and return. I would test the busy cycle separately because a plan that handles one small basket may fail when bedding joins it. Notice whether the counter stays available and whether another person can move through the room while the washer or rack is in use.
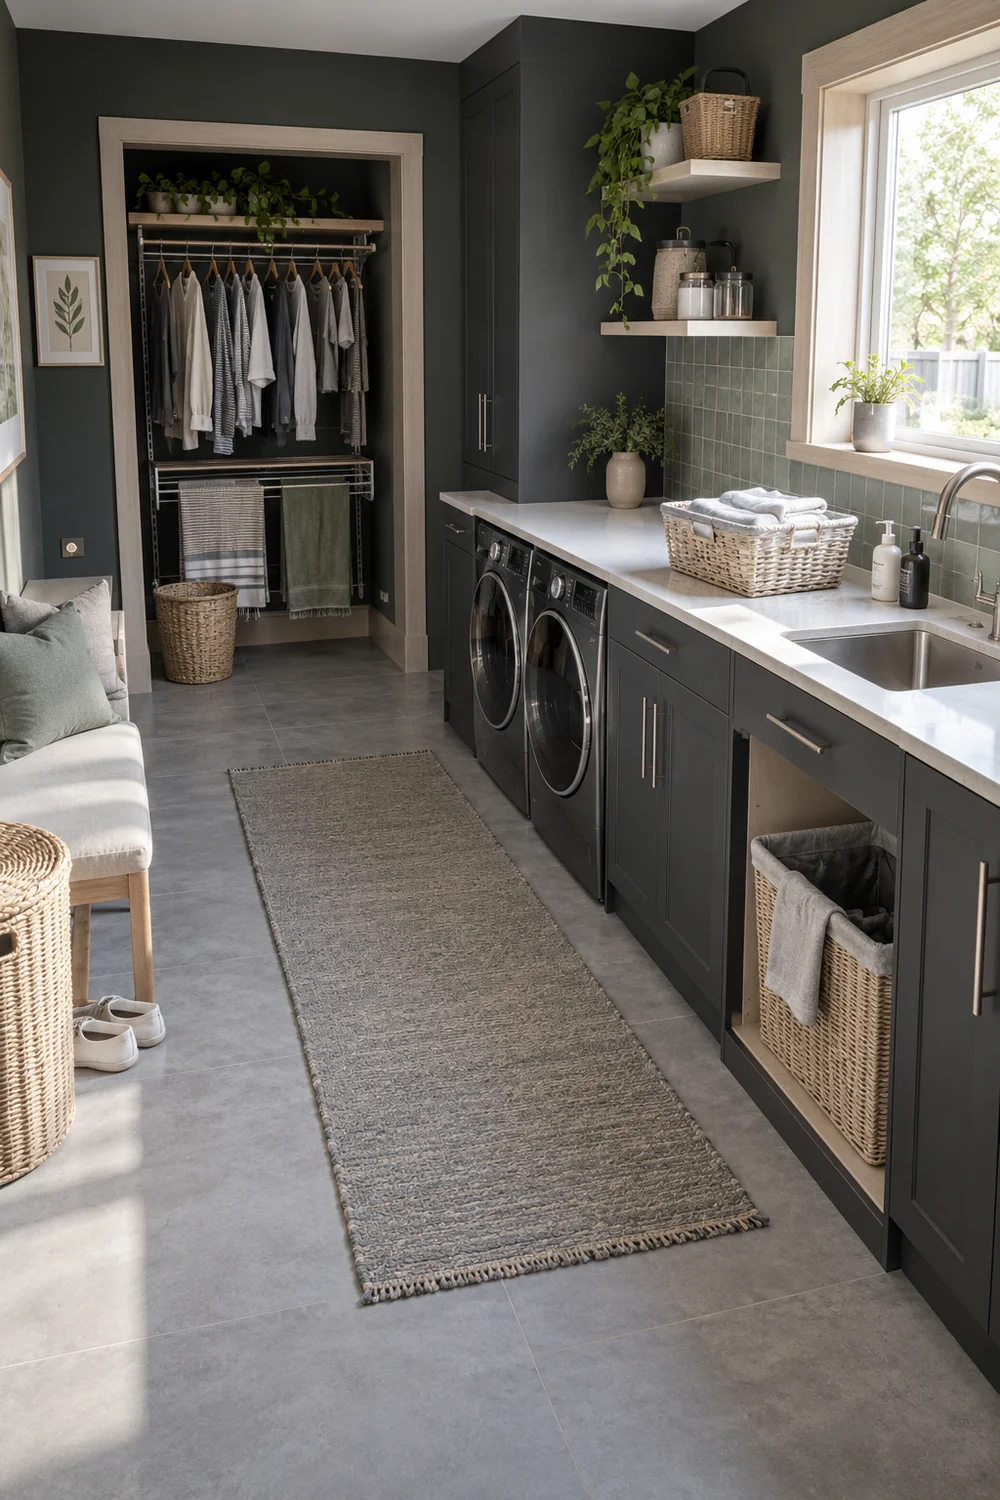
Write a pass or revise result for each job. Pass when the intended user can reach the task, the basket has a landing place, doors work, drying does not block movement and clean clothes have a destination. Revise when one stage displaces another or a maintenance point disappears behind a fixed panel. Do not treat an unresolved installation question as a pass. A plan can be promising while still needing a manufacturer's clearance, a fixing assessment or a ventilation decision before it is ready for fitting.
Once the sequence works, use the laundry room storage specification to compare the actual hampers, racks, counter and return baskets. Bring wall lengths, appliance models, maximum projections and the observed waiting capacity. The next guide answers product fit and finish checks; this plan has already answered which jobs belong where. I would keep those decisions separate so an attractive rack does not quietly redraw the working route after you have approved it.
Your final brief should include a measured plan, the family cycle, appliance instructions, supply storage, drying requirements, folding position, return destinations, material direction and unresolved specialist checks. Add photographs of the taped test. The finished room should let each stage happen without borrowing the next stage's space. That is the practical value of a Japandi laundry room for family loads: simple visible structure around a real household routine. Buy only when a fitting satisfies that structure. A smaller, well tested set of useful elements is easier to defend than a room full of storage that leaves washing, drying or putting away without a workable place.
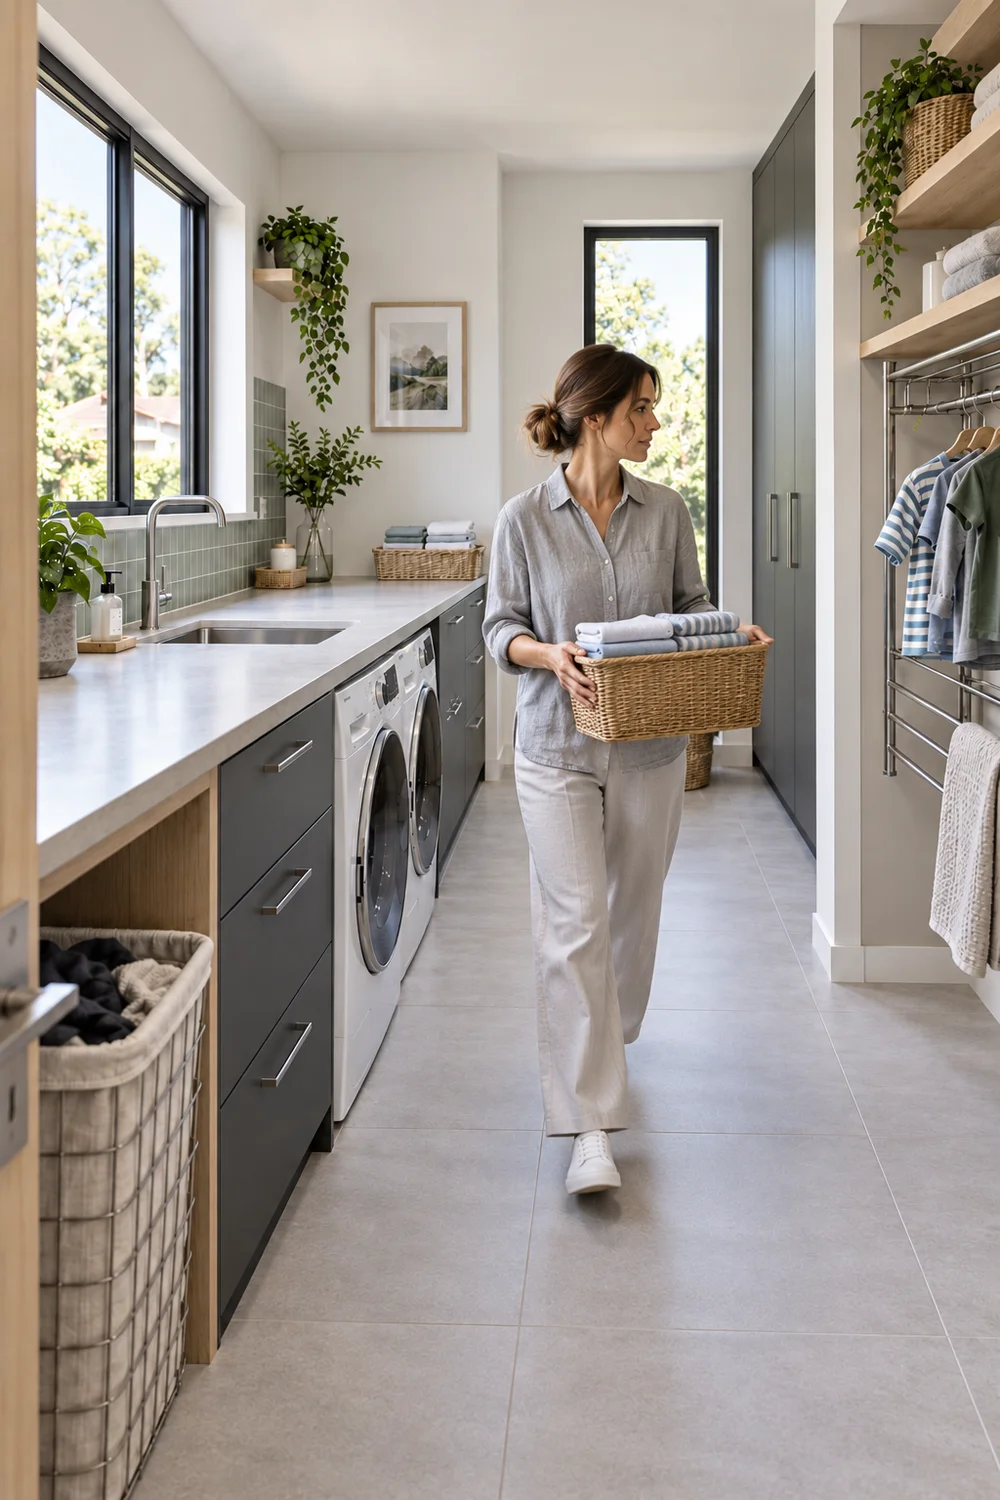
After ordinary use, observe the same cycle again. I would look for the first place clothes begin to wait rather than judge the room by its appearance at the end of a busy day. If the sorting bay is full but the washer is available, the handoff may need attention. If washed garments wait because the rack is occupied, the drying plan needs review. If folded baskets remain full, inspect the return routine and bedroom storage before adding another utility cabinet.
Change one thing at a time. Move a basket closer to its task, simplify an unnecessary sorting category or agree when the return queue is cleared. Record whether the change removes the difficulty over several ordinary cycles. Keep the measured plan for physical changes and the capacity brief for new fittings. You can preserve the chalk, charcoal and ash background while adjusting the room's internal jobs. A family laundry room is successful when its arrangement remains useful as routines change, not when it looks permanently untouched.