Newsletter Subscribe
Enter your email address below and subscribe to our newsletter

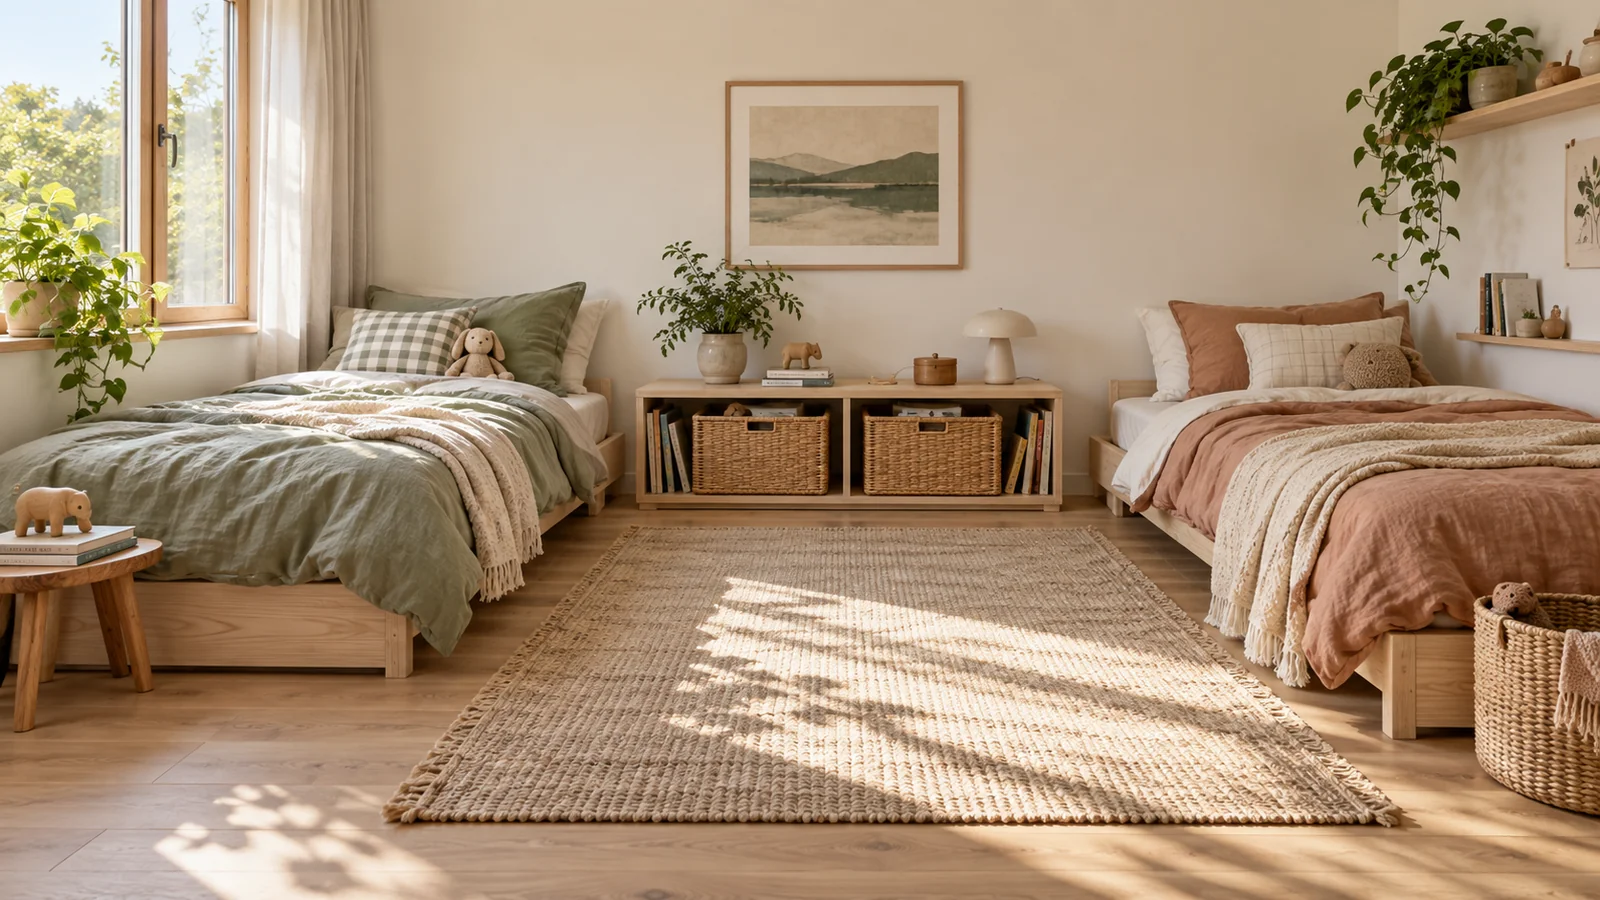
Once a shared bedroom layout works on paper and on the floor, it is tempting to buy the first pale timber beds and warm white paint that look right together. The better next step is to turn the plan into a short specification. Two siblings need sleep places that fit their ages, storage each can reach, a route that remains clear and finishes that tolerate ordinary use. A Japandi direction can make those choices simpler: keep the backdrop quiet, repeat a small number of materials and let personal colour appear where it can change. This guide helps a parent or caregiver compare actual furniture dimensions, test three restrained colour families and choose practical textiles and lighting. Bring the measured plan with you. Every suggested item earns its place by fitting that plan and helping one of the children use the room.
Start with the wall lengths, window and door positions, radiator, sockets, bed footprints and storage limits recorded in the Japandi kids bedroom plan. If you have not taped the beds and major cabinets on the floor yet, do that before comparing products. A product photograph cannot tell you whether a drawer will open opposite the bed or whether both children can pass the foot of a cabinet.
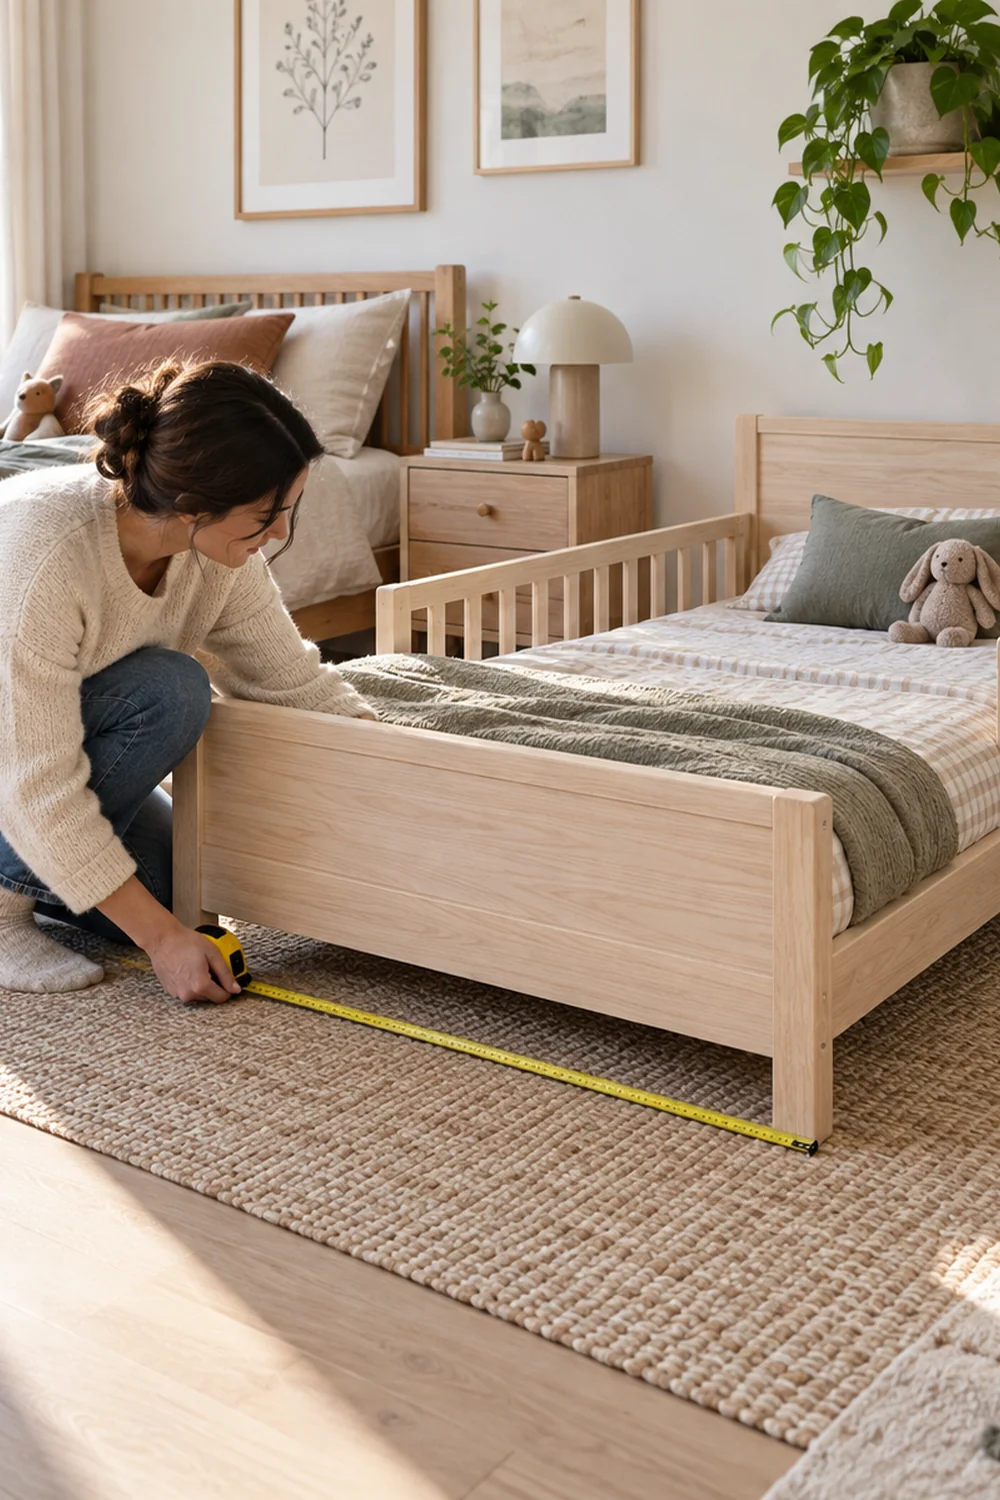
For every candidate piece, note its full outside width, depth and height. Mattress dimensions alone do not describe a bed frame. Add the space a drawer needs when open, the length of a pull out trundle, the reach to a ladder or the clearance for a hinged wardrobe door. Look at the assembly instructions for any wall fixings, floor requirements and age limits. If a seller does not provide the dimensions needed to test the piece, set that option aside until they are available.
Create a simple schedule with columns for item, maximum allowed footprint, candidate dimension, who uses it, finish and unresolved check. Mark the fixed priorities first: two safe sleep places, a clear route, reachable daily storage and a workable light at each relevant task. Decoration follows those essentials. This makes it easier to say no to a charming piece that consumes the only clear floor area.
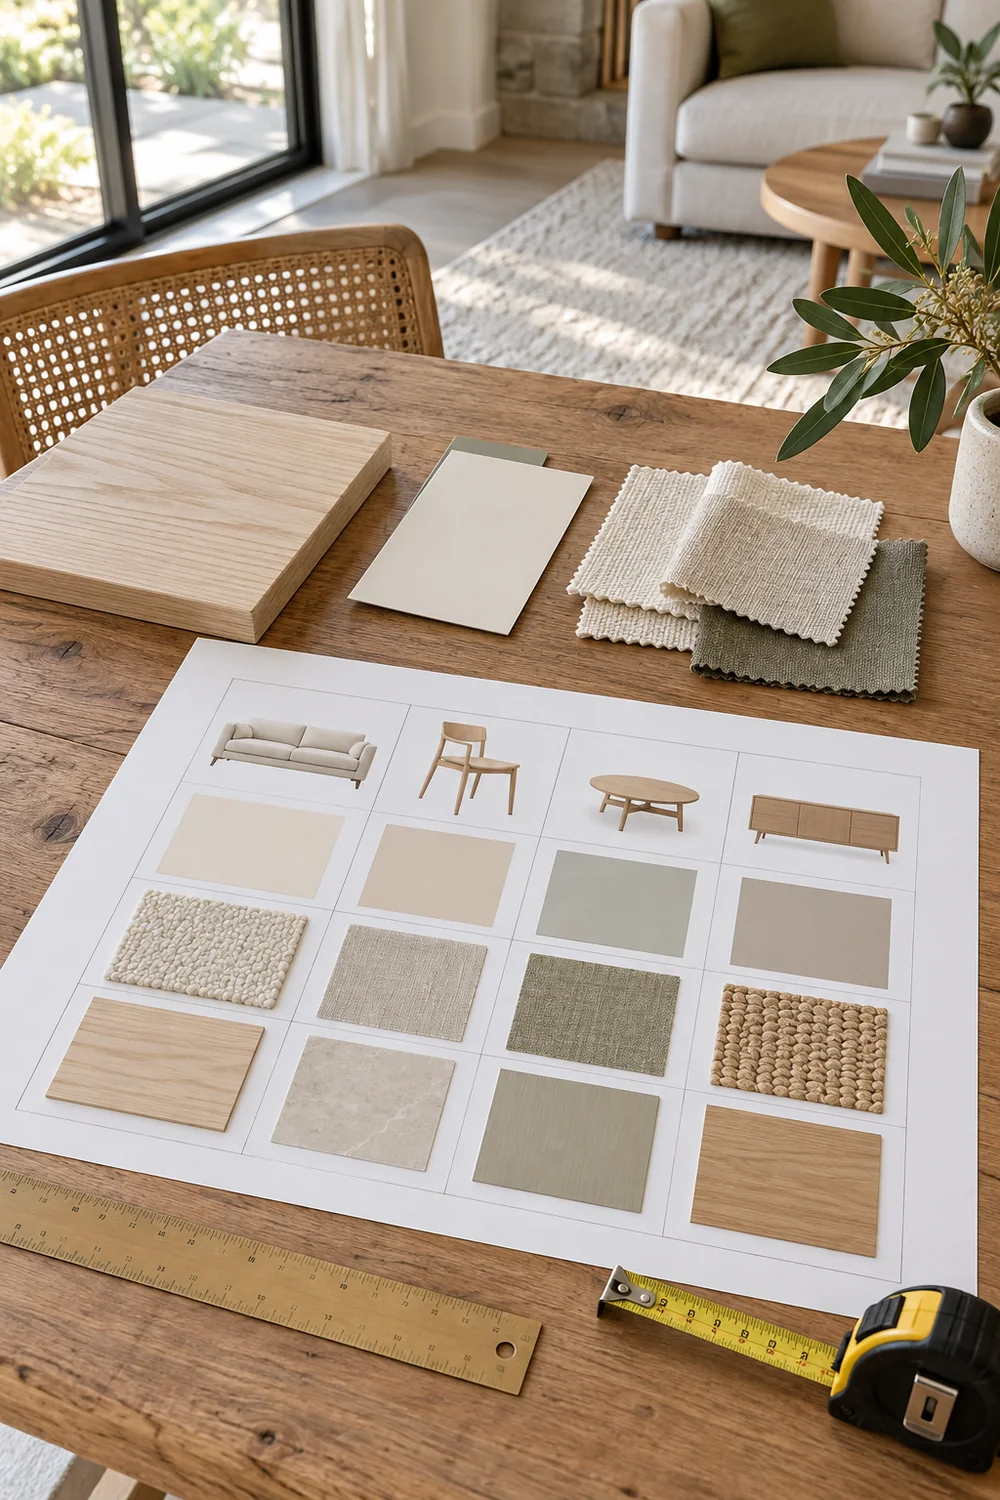
Give yourself a tolerance for the walls. Skirting boards, uneven corners and projecting handles may reduce usable space. Measure at more than one height where a fitted cabinet or tall shelf is proposed. Keep the supplier's minimum clearances and fitting guidance; the room plan is a way to evaluate them, not a substitute for those instructions.
Three palettes can retain a Japandi feel while allowing the two children a distinct accent. The first combines chalk white walls, pale ash furniture, oatmeal textiles and small sage and clay accents. It works when daylight is limited or the room already has light timber. The second uses a warm putty wall, natural cotton, pale ash and two soft green tones, such as moss and mist. It keeps the room quiet while giving each child a related colour. The third uses a warm ivory wall, pale timber, dusty blue and muted terracotta in small washable pieces. The blue is a restrained personal accent, not a new wall colour for every surface.
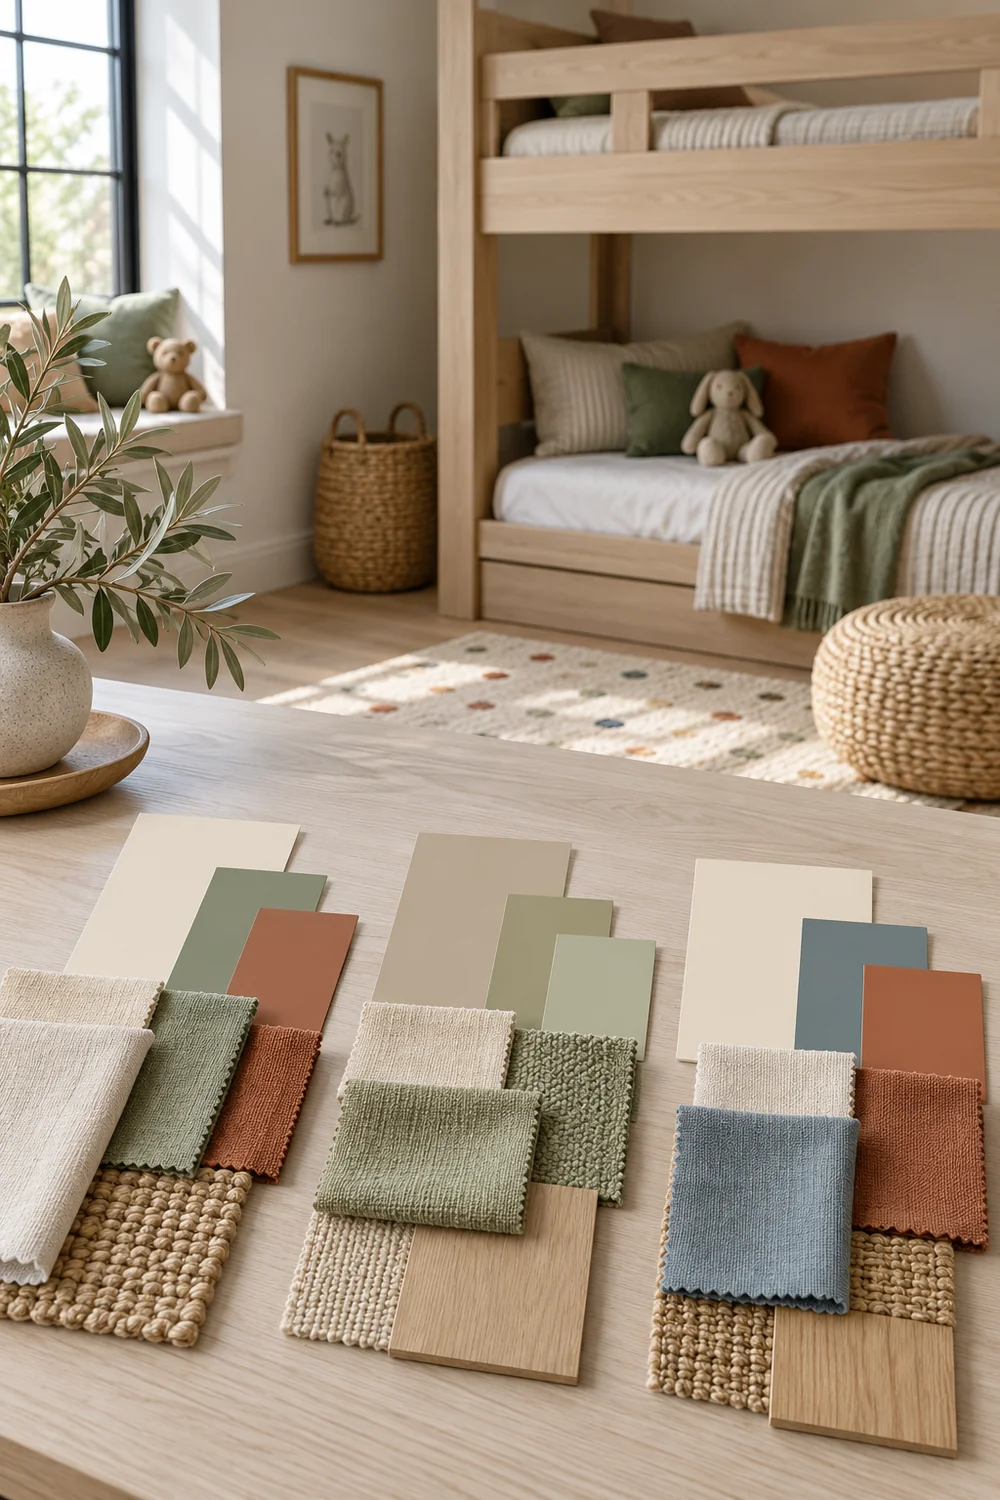
The broader Japandi colour palette guide explains how neutral bases and natural materials hold together. Here, the decision is more specific: use one wall colour, one main timber family and no more than two modest accents, with one area each child can change. A muted blue bedroom example may help you judge whether a dusty blue accent suits your daylight, but the children's room still needs its own samples and washable surfaces.
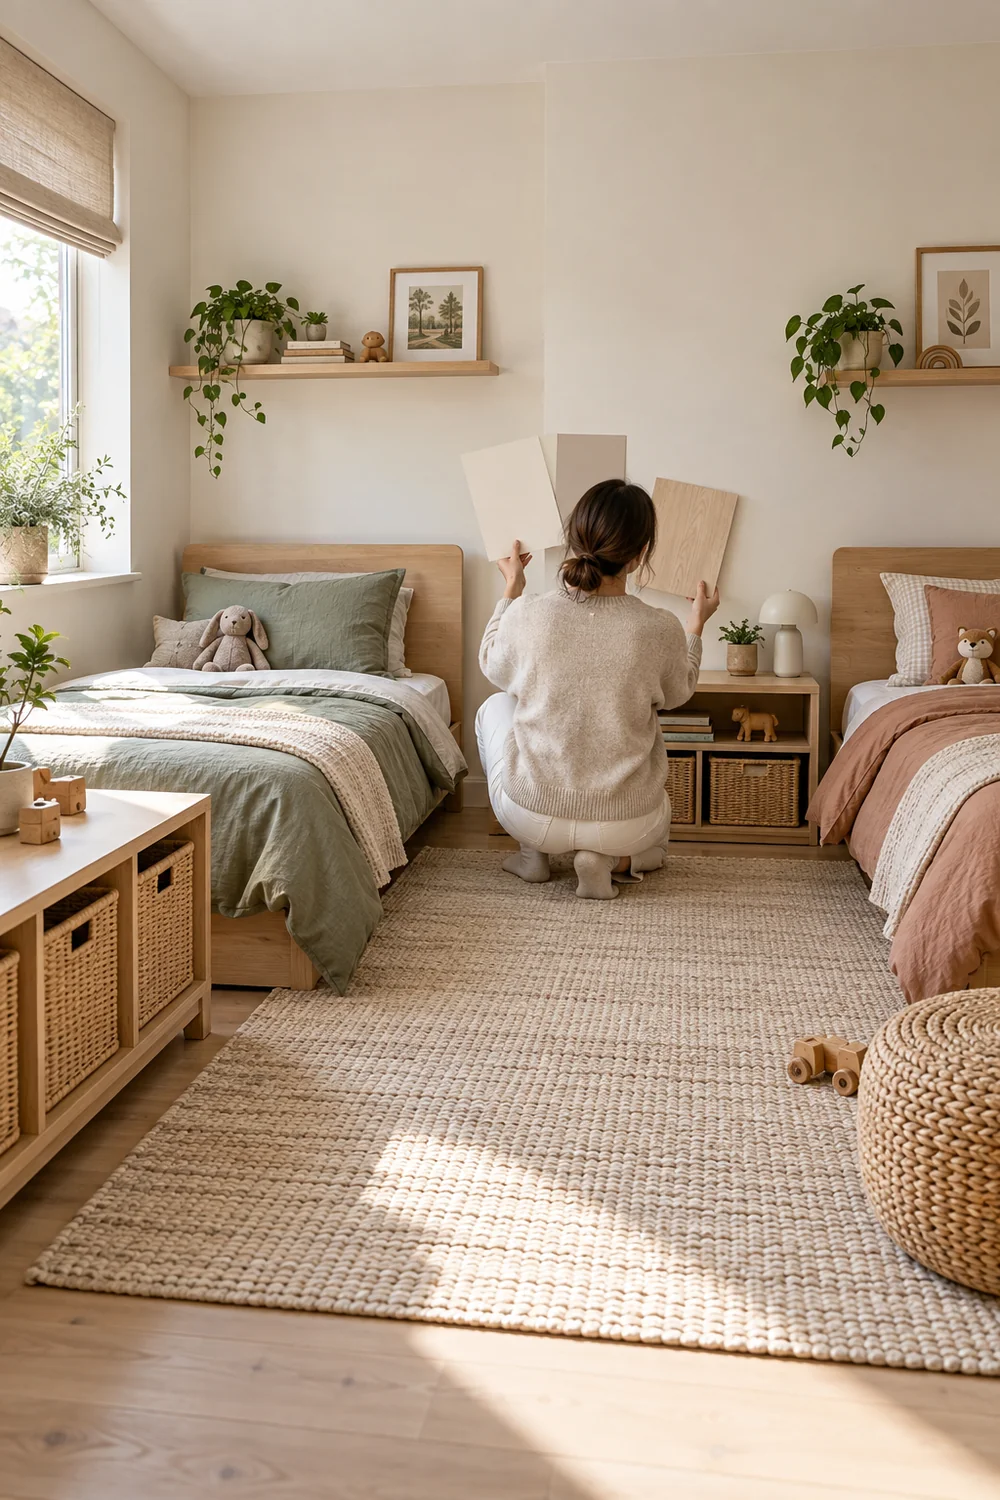
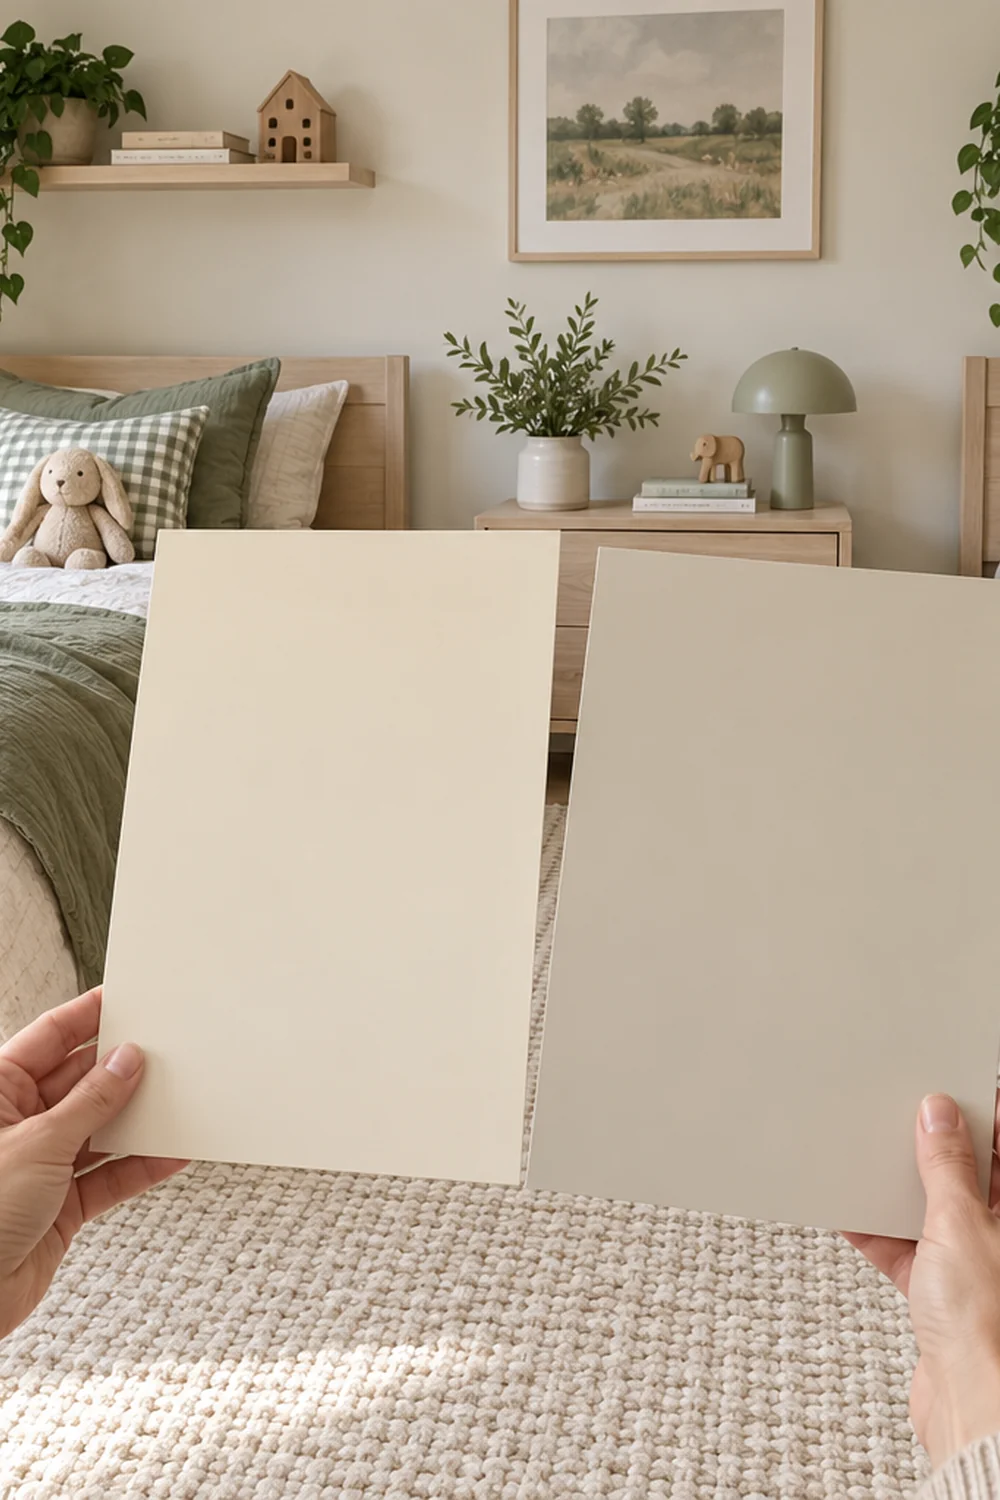
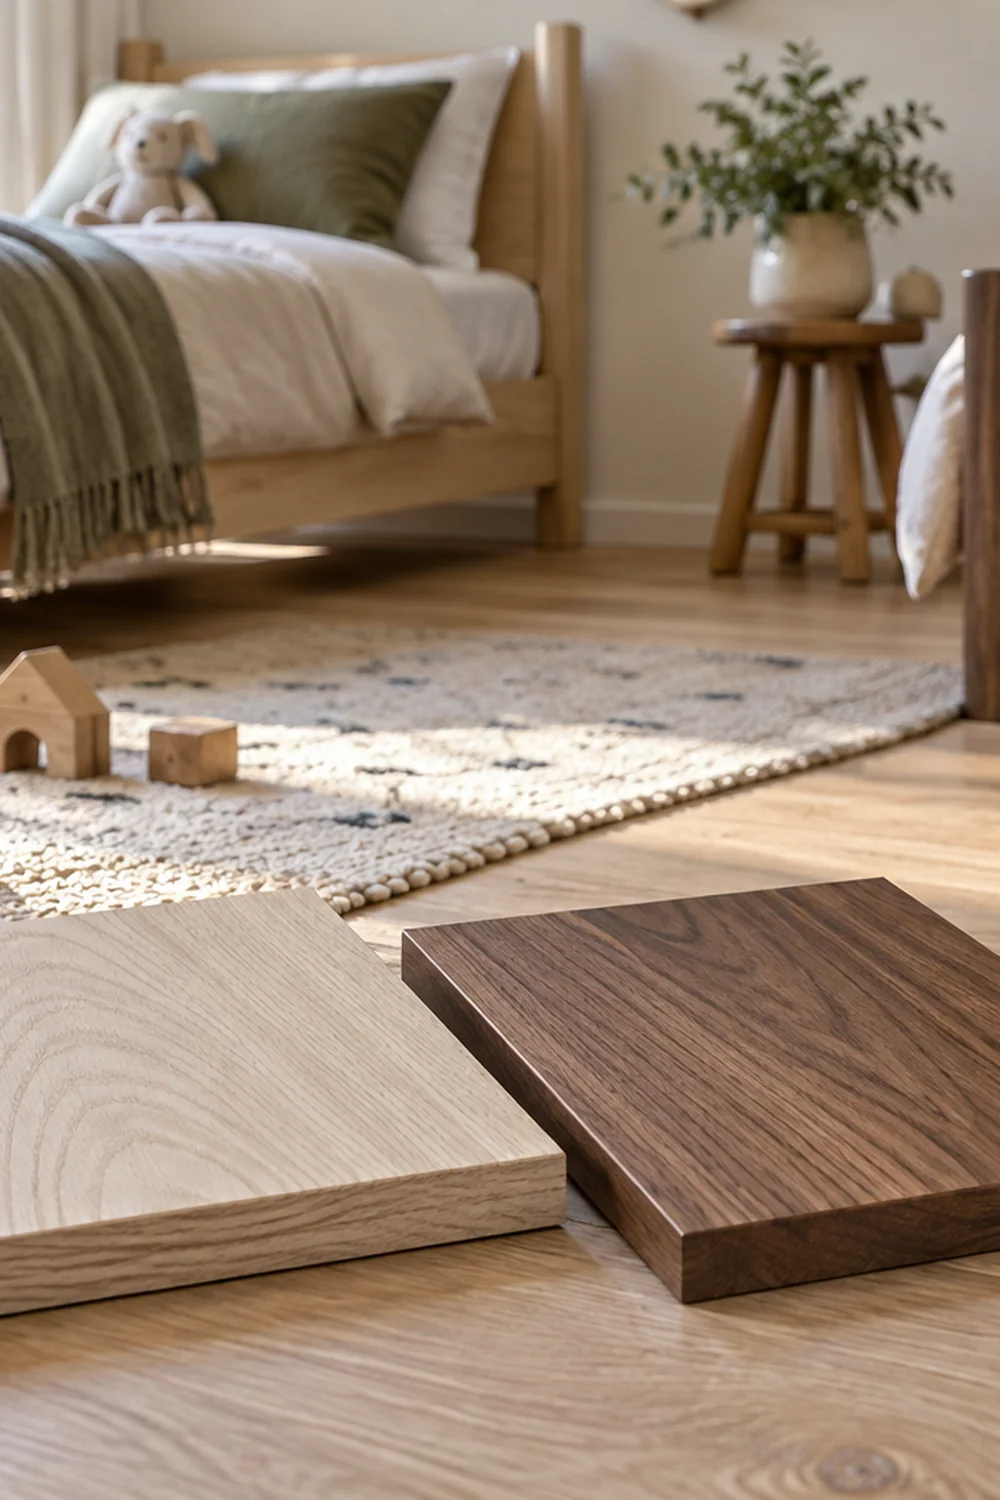
Paint two large sample cards for the preferred wall colours and move them beside both beds, the window and the proposed storage. Look in morning and afternoon daylight and under the planned evening light. Compare the cards with the actual flooring and a timber sample. A colour that looks warm in a shop may turn cold against existing grey carpet. Make the selection in the room rather than from a screen.
Specify where the accents go before buying them. One child might use sage on a duvet and small pinboard, while the other uses clay on bedding and a shelf label. Keep a shared rug and curtains in the common base. That distribution makes the room personal without needing to split every wall into two colours. If the children later change interests, accents can change while the background and furniture remain useful.
For two separate beds, compare the outside dimensions of two low single frames, not only the mattress size. Low, simple frames keep a small room visually open and may let a younger child climb in without help. Check the maker's recommended mattress depth, the edge shape and the space an adult needs to change the bedding. If underbed drawers are essential, mark their full extension on the floor and make sure the route is still usable when they are open.
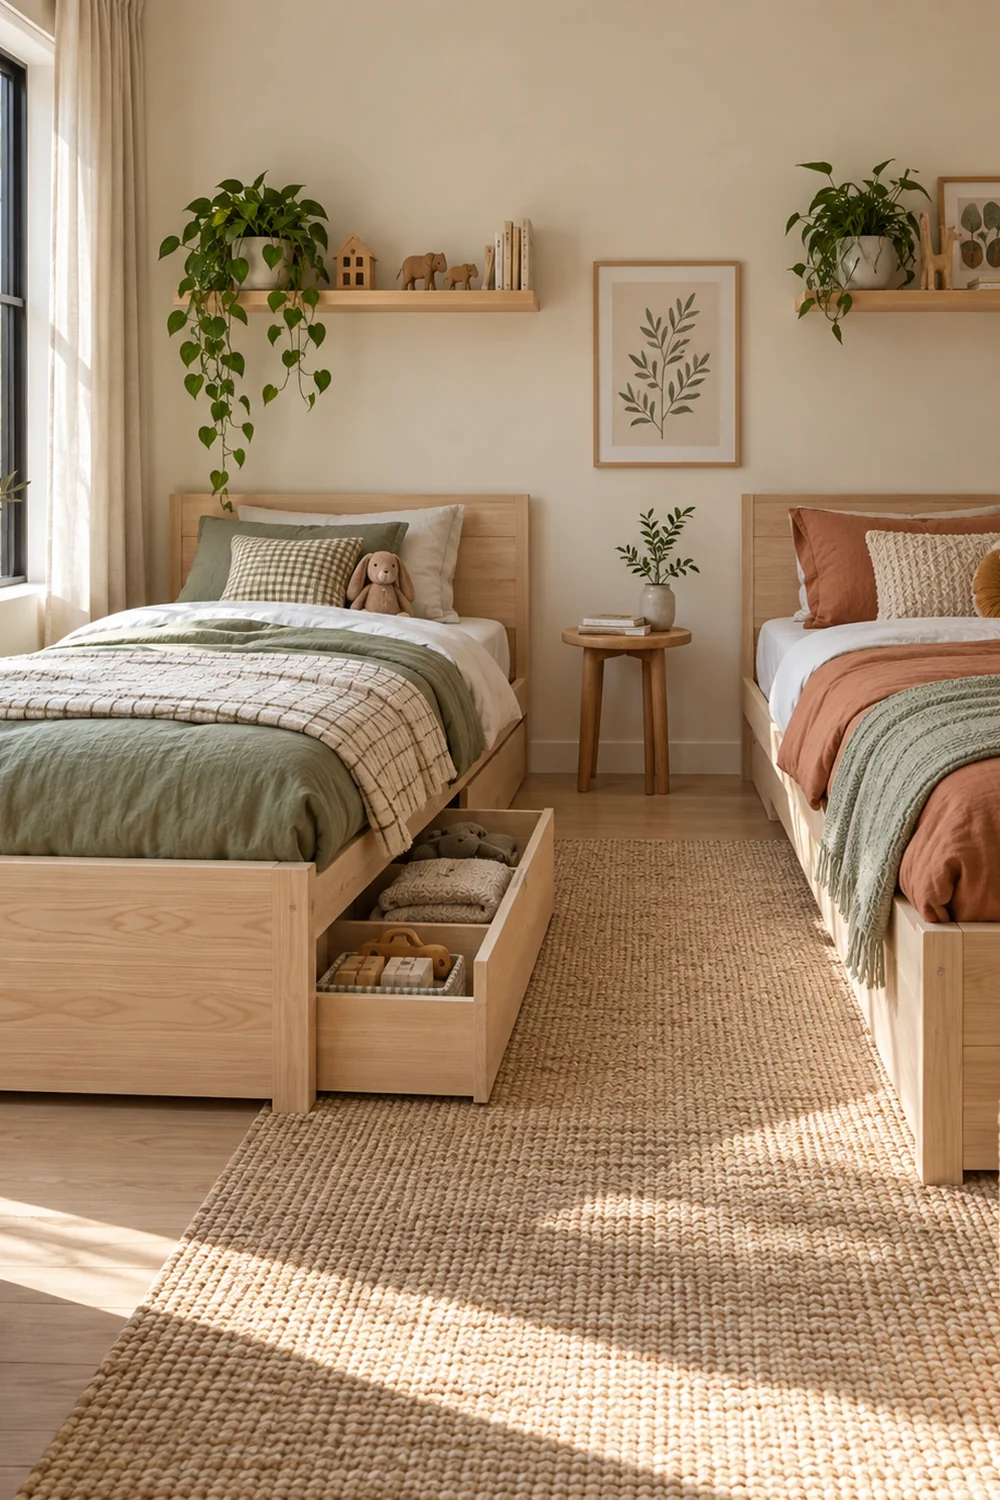
An L shaped pair of beds can give each child a defined wall, but check that bedding and cleaning remain possible in the corner. Two beds on opposite walls may preserve a shared centre but need enough distance for drawers and movement. If the room only works with stacked sleeping, choose a bunk after checking ages, room height, guardrails, ladder access, mattress limits and the manufacturer's assembly instructions. UK safety advice says an upper bunk is unsuitable for a child under six. Do not hang ropes, scarves or cords from a bunk, and keep furniture that invites climbing away from it.
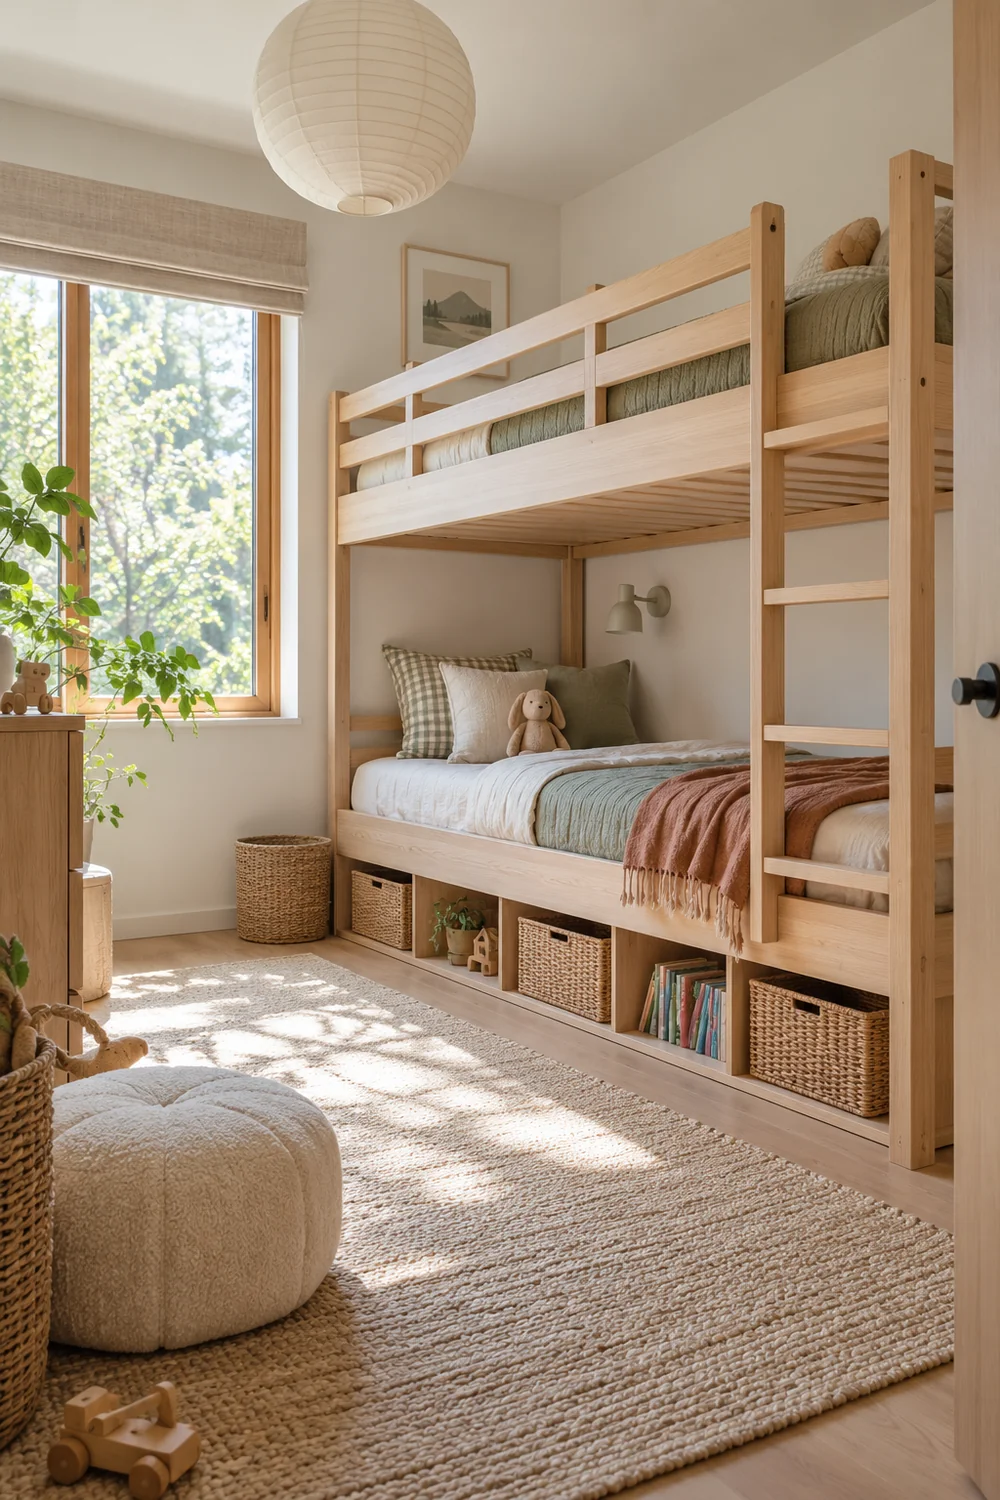
Timber finish is a practical choice as well as a style decision. Pale ash or a similar light finish keeps the repeated frames calm. A darker frame can create a deliberate contrast, as the dark wood Japandi bedroom ideas show, but two large dark beds may dominate a compact shared room. Compare an actual sample against the floor before deciding. The important constraint is a coherent material family, not matching every piece perfectly.
Write the final bed line in the schedule as a full specification: frame outside dimensions, mattress dimensions and depth, age suitability, finish, access side and any drawer or ladder clearance. If either bed fails the taped floor layout, reconsider the arrangement before ordering.
Start with each child's daily clothes, current books and personal objects. Give those categories fixed addresses at a reachable height. A long low cabinet with two clearly assigned sections may be more efficient than two separate chests. Test where each drawer opens and whether one child must cross the other's bed area to use it. The most frequently handled items should not rely on an adult bringing them down from a tall shelf.
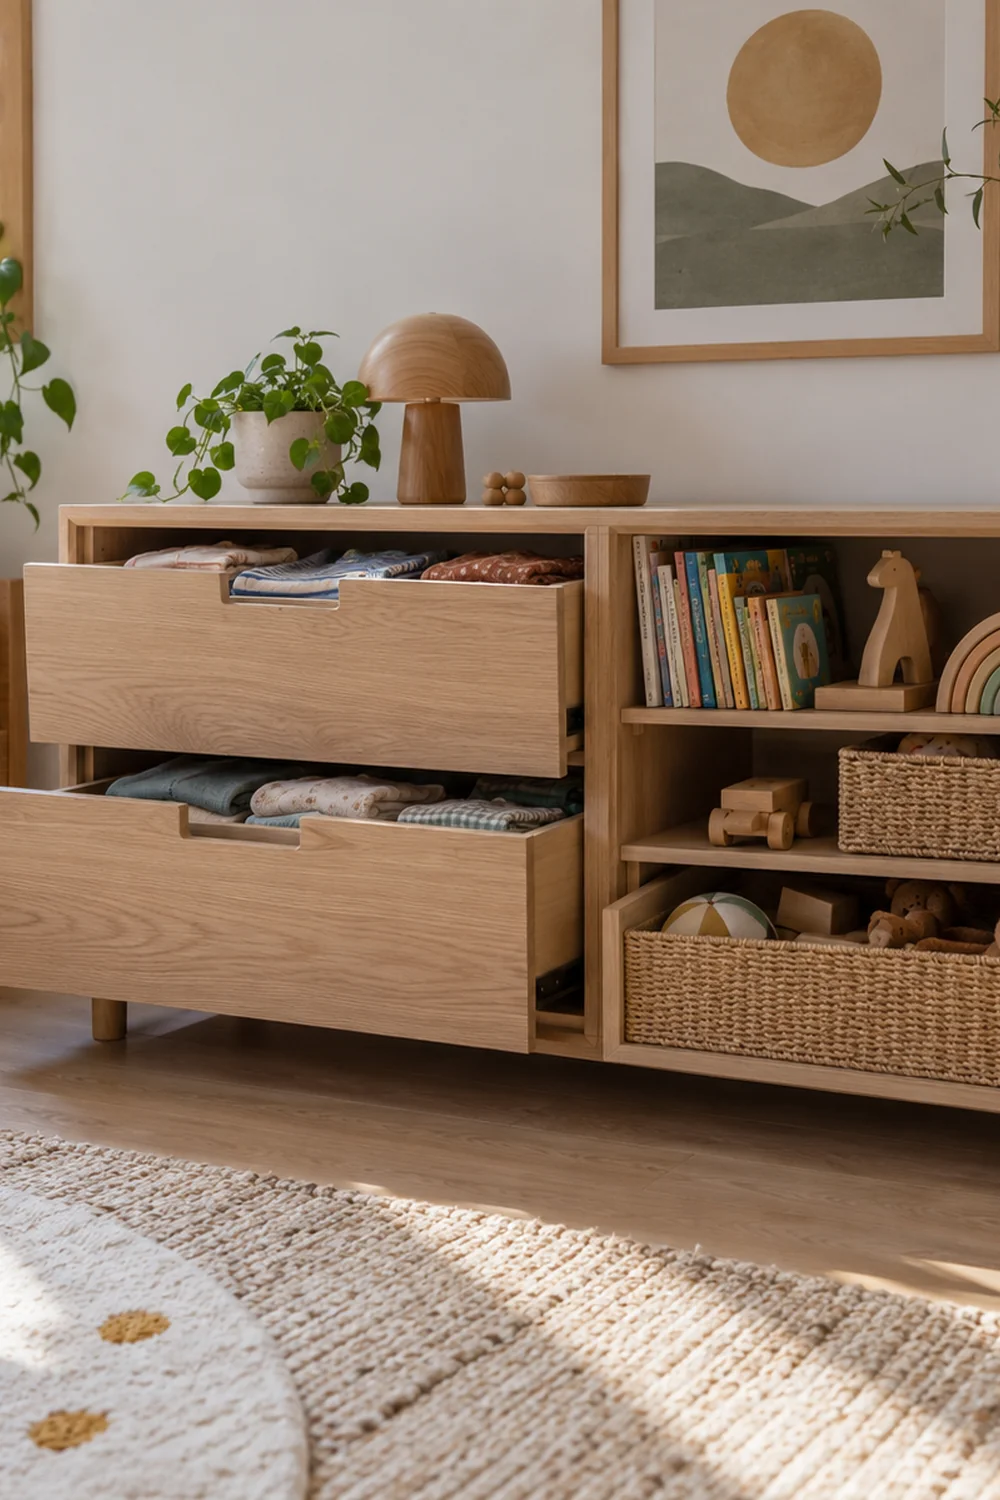
For toys, combine a limited open display with closed baskets or drawers. Give shared materials one obvious shared home. Use labels or colour inside the storage rather than covering the outside of every unit with different finishes. The visual rhythm of one or two simple cabinet forms helps the Japandi background remain calm, while the contents can still be lively and easy to find.
Compare cabinet construction and fixing instructions. Tall chests, bookcases and wardrobes should be secured to the wall with hardware appropriate to the wall type and the maker's guidance. Keep climbing opportunities away from windows and upper bunks. Check that a cabinet's depth includes handles and that drawers have space to open in front of a bed. These are purchase tests, not styling preferences.
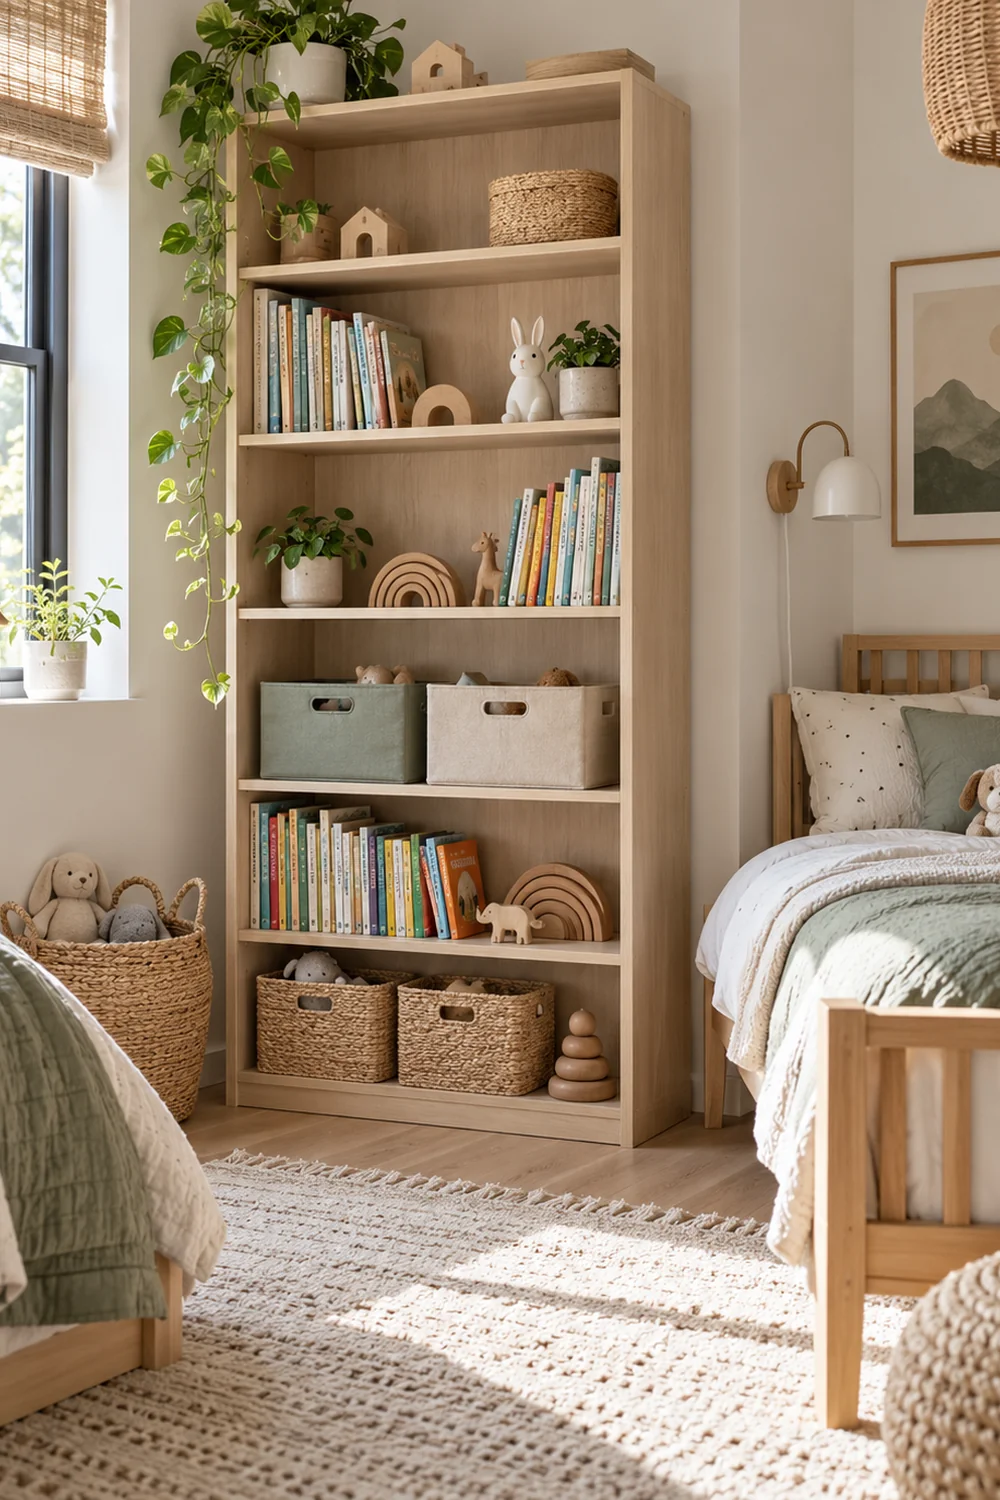
Write each storage line with the child's name or shared purpose, outside dimensions, reachable shelf height, capacity category, finish and fixing requirement. If a unit serves neither child's everyday needs, do not buy it merely to fill an empty corner. An empty area of floor is useful for play and for the room's future changes.
Choose bedding by care instructions first. Removable, machine washable cotton or linen blend covers can bring a soft, natural texture without turning every spill into a problem. Repeat the same neutral base on both beds, then allow the two accent colours on a duvet, cushion or throw that can be changed. Keep pillows and throws modest enough that the bed remains easy for a child to use and make.
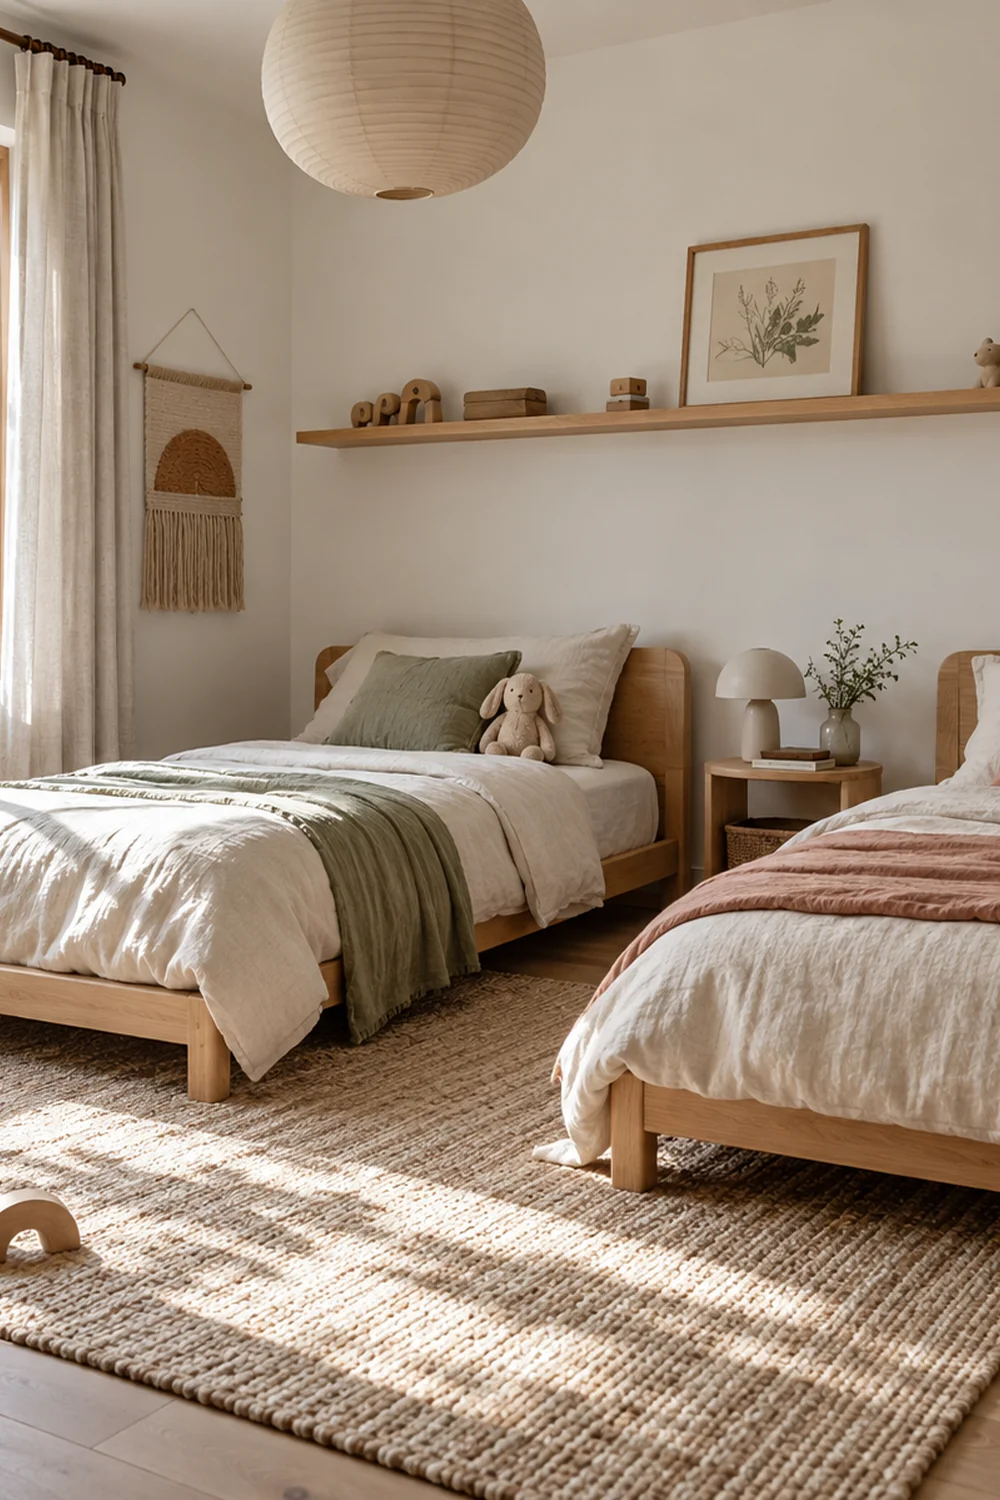
A rug can define the shared floor area, but check its backing, pile and cleaning method. A flat or low pile weave may be easier around toys and furniture legs than a thick rug that traps small pieces. Use an appropriate underlay if the rug slips on the existing floor. The rug should not catch the door or create a trip point on the main night route. The Japandi bedroom ideas include woven rug and textile options, while this shared room still needs the low pile and route tests above.
Give each child one display place: a pinboard, a shallow picture ledge positioned safely or a small framed group. Keep the display at a usable height and away from bed climbing routes. This is where their current drawings or favourite things can change. The shared walls and large furniture stay steady, so the room can absorb new interests without another full redesign.
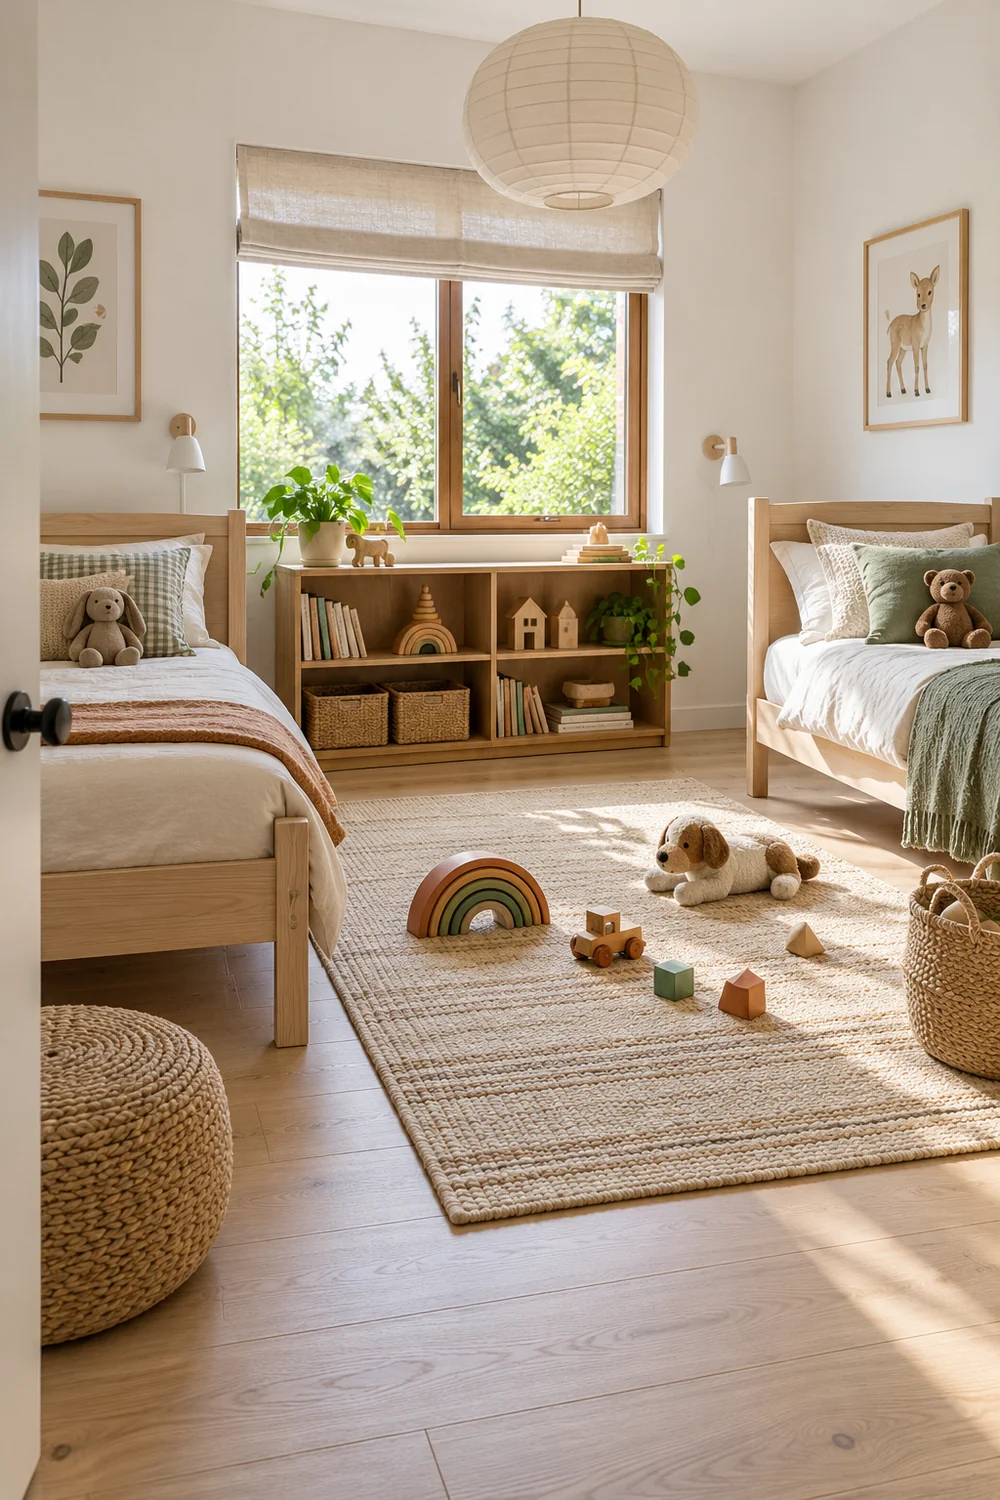
Before buying curtains or blinds, check the window size, mounting space, cleaning needs and cord safety. A plain warm textile can soften the room, but the choice must control the light the sleepers actually experience. Two children with different wake times may need better blackout performance than an attractive sheer can provide.
List the four light jobs: general movement and play, reading at each bed, dressing or finding clothes, and the night route. One central fitting may cover the first job but leave the others in shadow. Position independent task light so one child can read without lighting the other child's pillow. Check glare from the lying position, switch reach and whether the lead or fitting can be pulled or knocked.
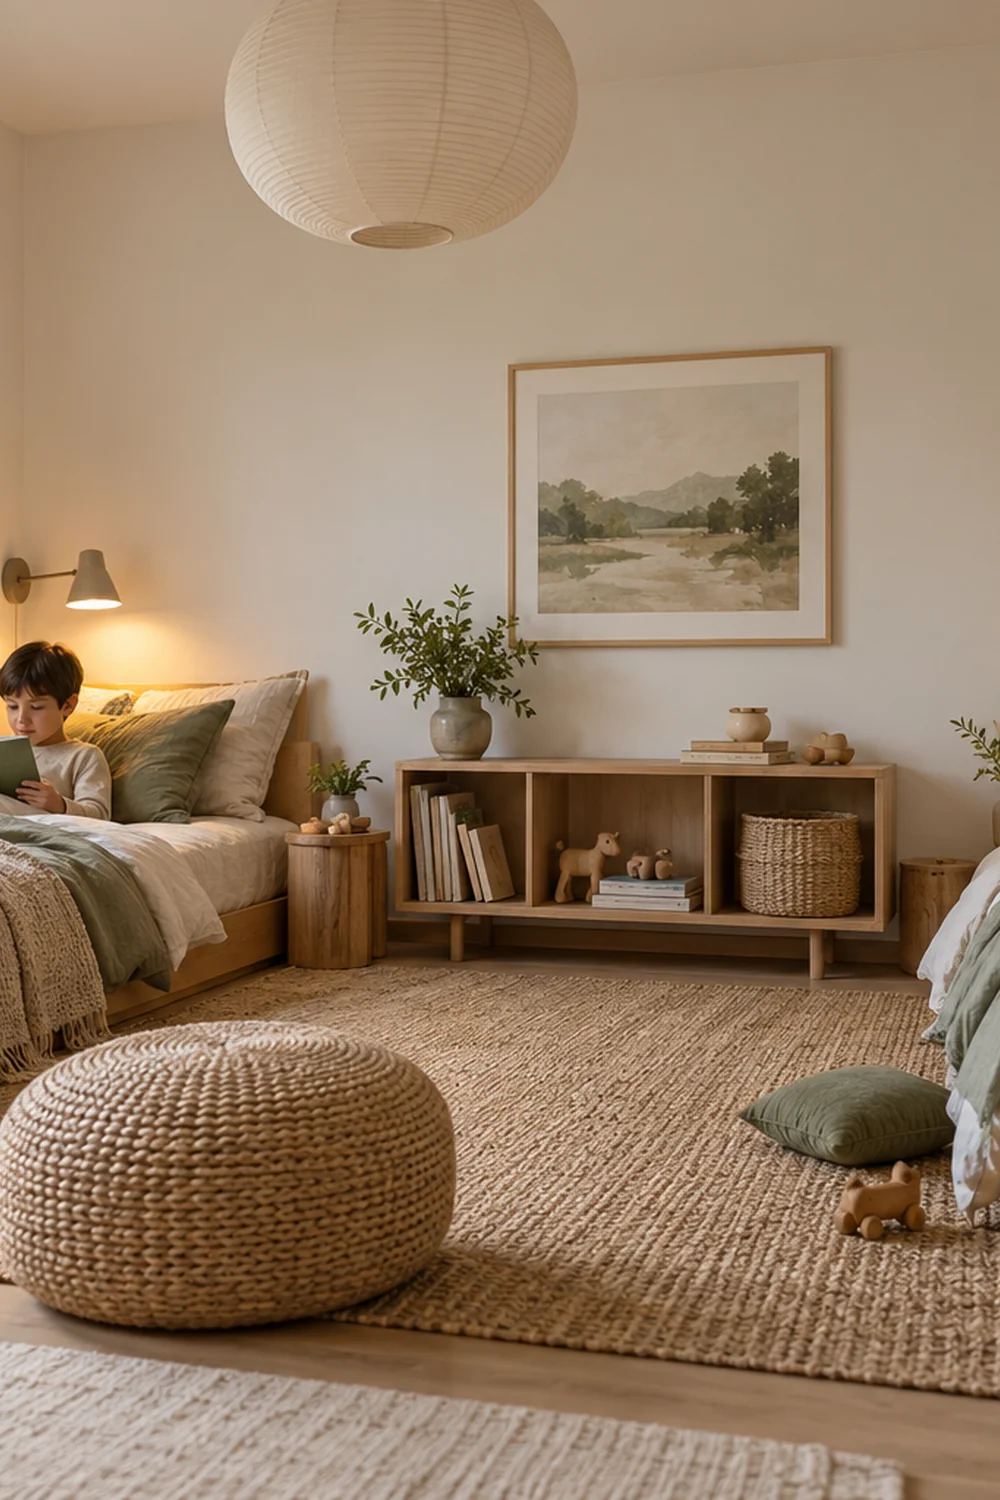
The Japandi bedroom lighting plan explains how to layer general, task and softer light. Use that detail after you have marked the positions in the actual children's room. Wall mounted or securely placed task lights may keep narrow bedside surfaces clear, but follow the maker's installation guidance. Keep sockets and cords outside climbing and walking routes.
Record bulb type, colour appearance and control position in the schedule rather than buying a decorative shade alone. Confirm that both children can understand and operate the switches appropriate to their age. Test the window treatment and the reading lights together after installation. A room that looks warm in daylight should still allow one child to settle while the other safely finds a book or leaves the room.
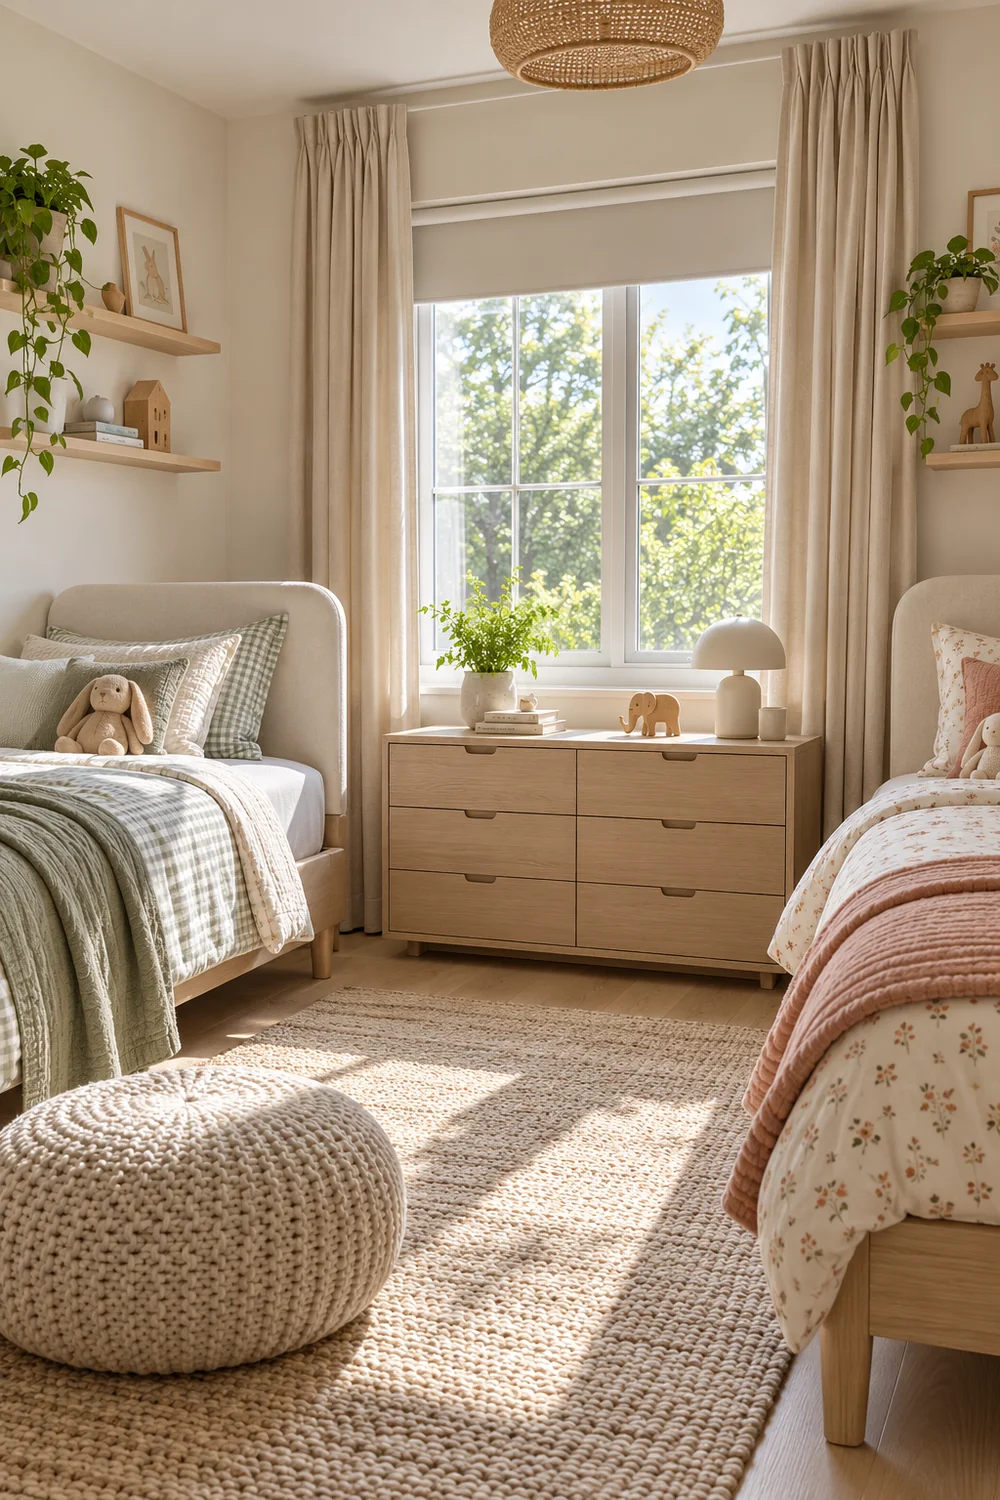
Put the selected wall colour, timber sample, two bed specifications, storage units, washable textiles, window treatment and lights on one page. Beside each item, record its measured footprint, purpose, finish, delivery or installation order and any safety check. Order the pieces that determine the layout first. Beds and major storage decide whether the route works; paint and smaller accessories can then be finalised against the real furniture samples.
Before ordering, run a final walk through with tape or cardboard outlines at the full outside dimensions. Can both children reach their beds and daily storage? Does every door and drawer open? Is there a clear route at night? Are upper bunk age and fitting rules satisfied if a bunk is used? Can tall furniture be secured properly? Is the chosen textile washable and the window treatment suitable for the sleepers? A no on one item is a reason to revise that line of the schedule, not to abandon the whole scheme.
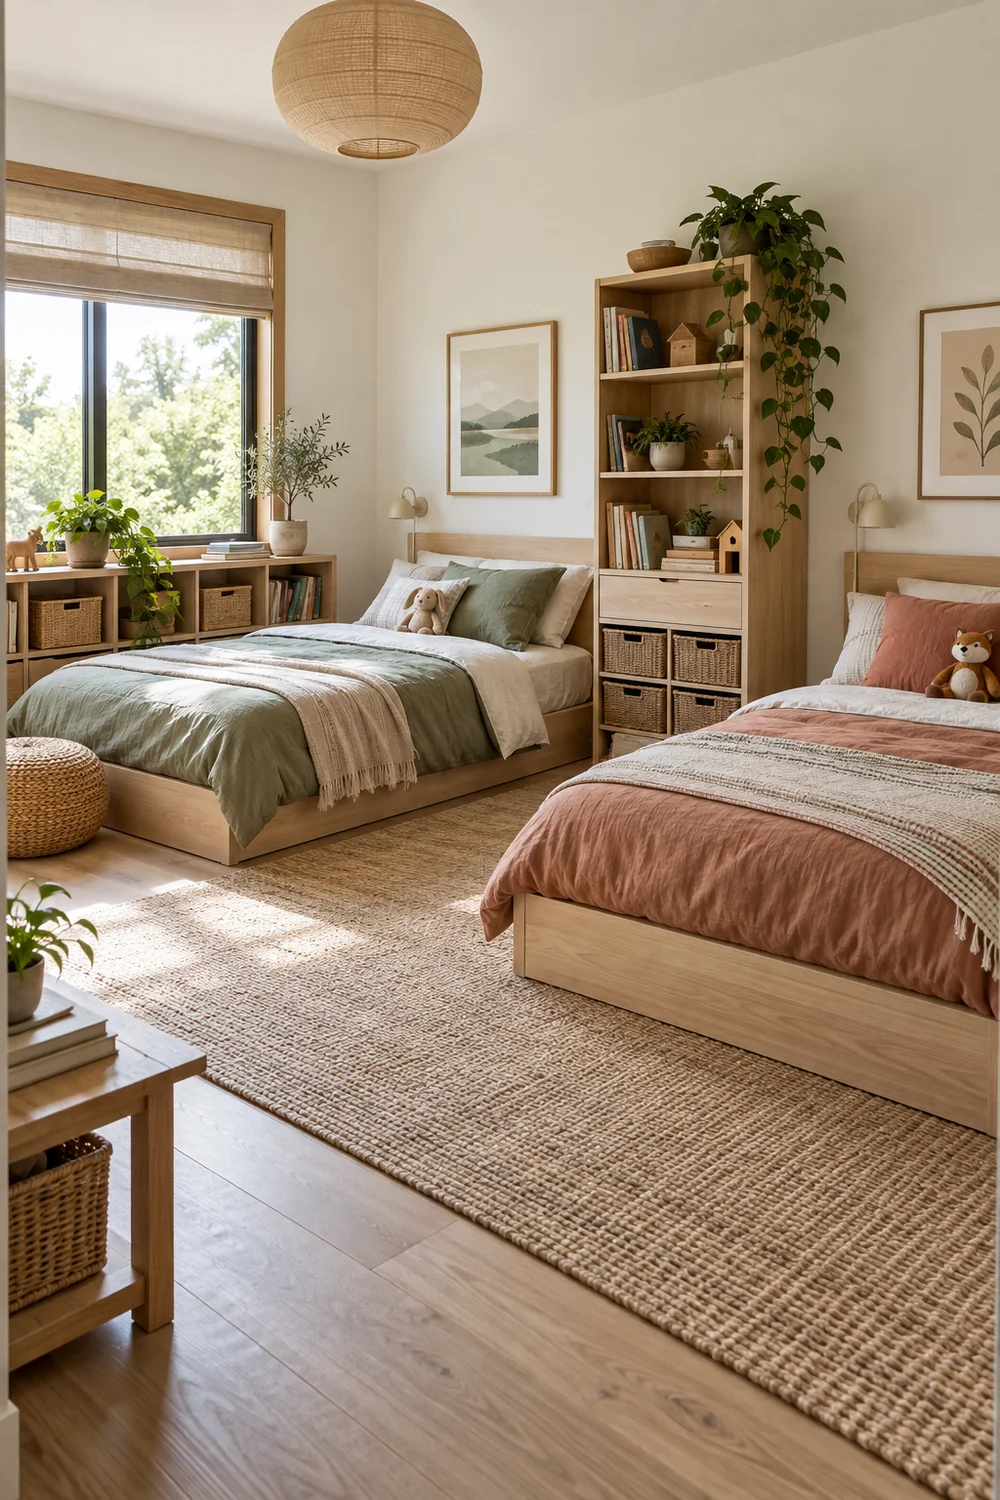
After the room has been used for a month, ask each child to show where they put a book, a favourite object and the clothes they use most. Notice where things actually gather and where the route becomes crowded. Move a basket or lower a shelf if the storage is too hard to use. If the furniture arrangement itself is the cause, return to the Japandi kids bedroom plan and test a better position before buying another unit. Keep the small personal accent areas flexible as the children's interests change.
The completed room does not need to look untouched. Its quiet walls and repeated natural materials give the siblings a shared setting; reachable storage, safe sleep places and individual details let each child inhabit it. A short measured schedule makes the furniture and colour choices easier to defend, and the one month review makes the design useful beyond the day it is photographed.