Newsletter Subscribe
Enter your email address below and subscribe to our newsletter

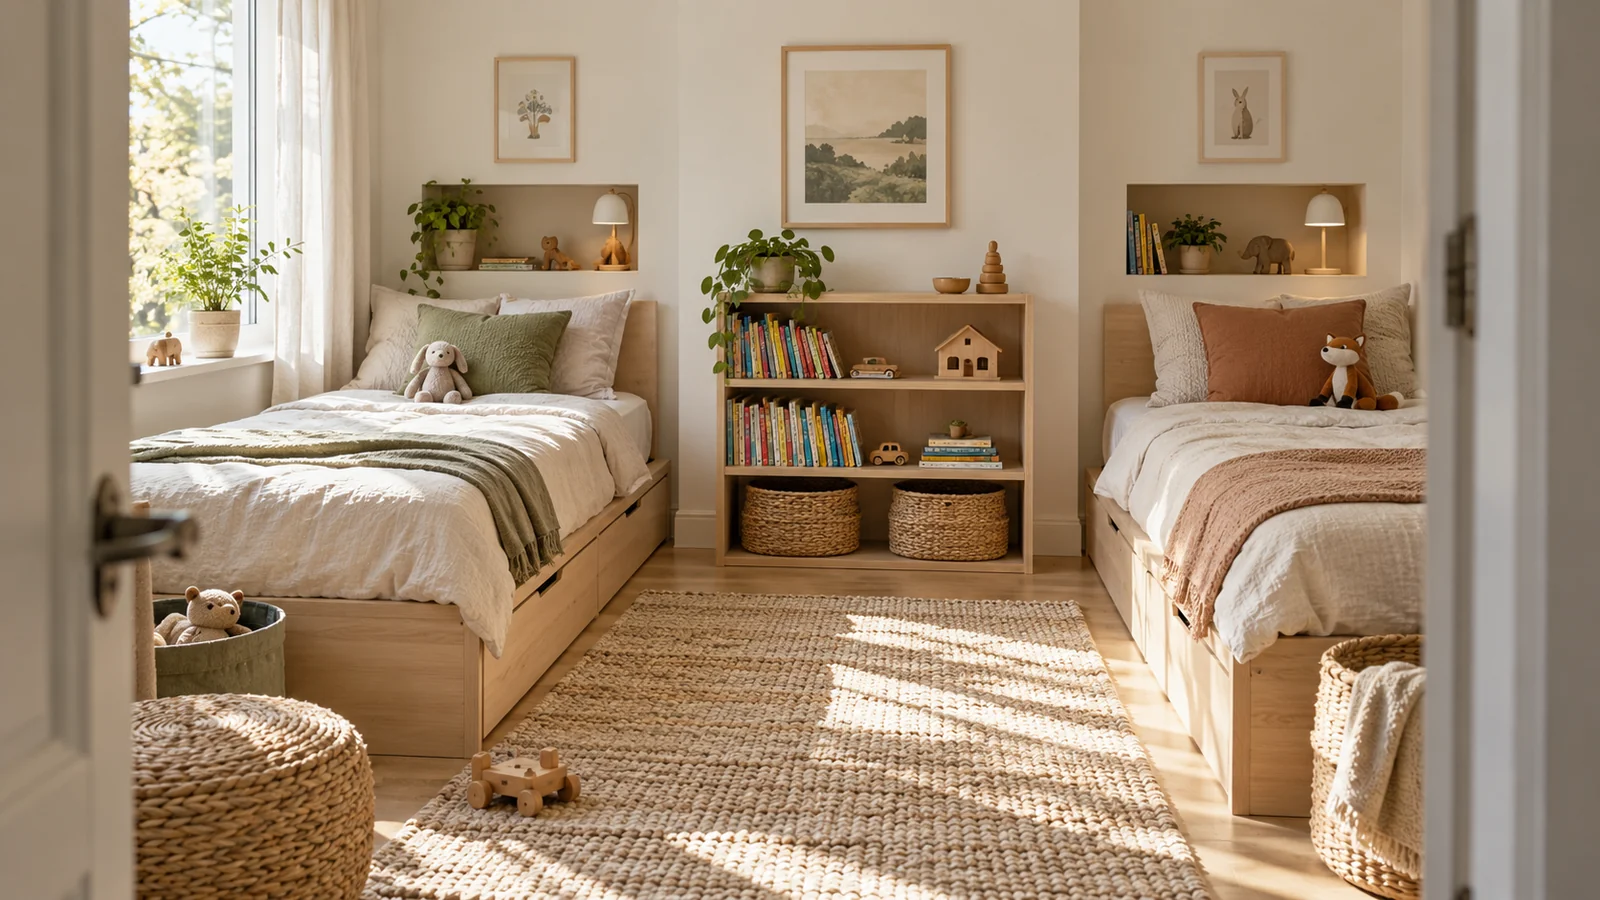
A Japandi bedroom can look wonderfully calm in a photograph, yet a room shared by two children has to survive very different mornings, bedtimes and collections of treasured things. The useful question is how to make Japandi principles work for both siblings without asking either child to disappear into a perfectly styled room. Start with the actual floor, the door and the two people who use it. Give each child a place to sleep, a place for their own possessions and a voice in one small part of the design. Then use a quiet common background, natural texture and deliberate storage to make those needs feel like one room. This guide takes a parent or caregiver from a style idea to a workable layout. You will finish with a simple room plan and a list of measurements ready for the furniture and colour choices that come next.
Before moving a bed, draw the walls, door swing, windows, radiator, sockets and any built in storage. Measure the clear wall between each interruption rather than just the overall width. Mark the route from the door to both beds and the window. A wardrobe that fits along a wall can still block a drawer or make one child squeeze past the other child at night.
Ask each child what they do here on an ordinary day. Sleep, dressing, reading, homework and play are separate tasks, and the room may only need to support some of them. A shared desk sounds fair but is unhelpful if both children need it at the same hour. Two reading spots may matter more than a desk if homework happens elsewhere. Write the activities beside the hours they happen. That small schedule exposes real conflicts before anything is purchased.
Next, ask what each child considers theirs. One shelf, bedside pocket or box can do more for a sense of ownership than dividing the whole room with a screen. Give both children a reachable home for the things they use daily. Keep shared supplies in a clearly shared place. If ages or heights differ, equal treatment means equally usable access, not necessarily identical furniture.
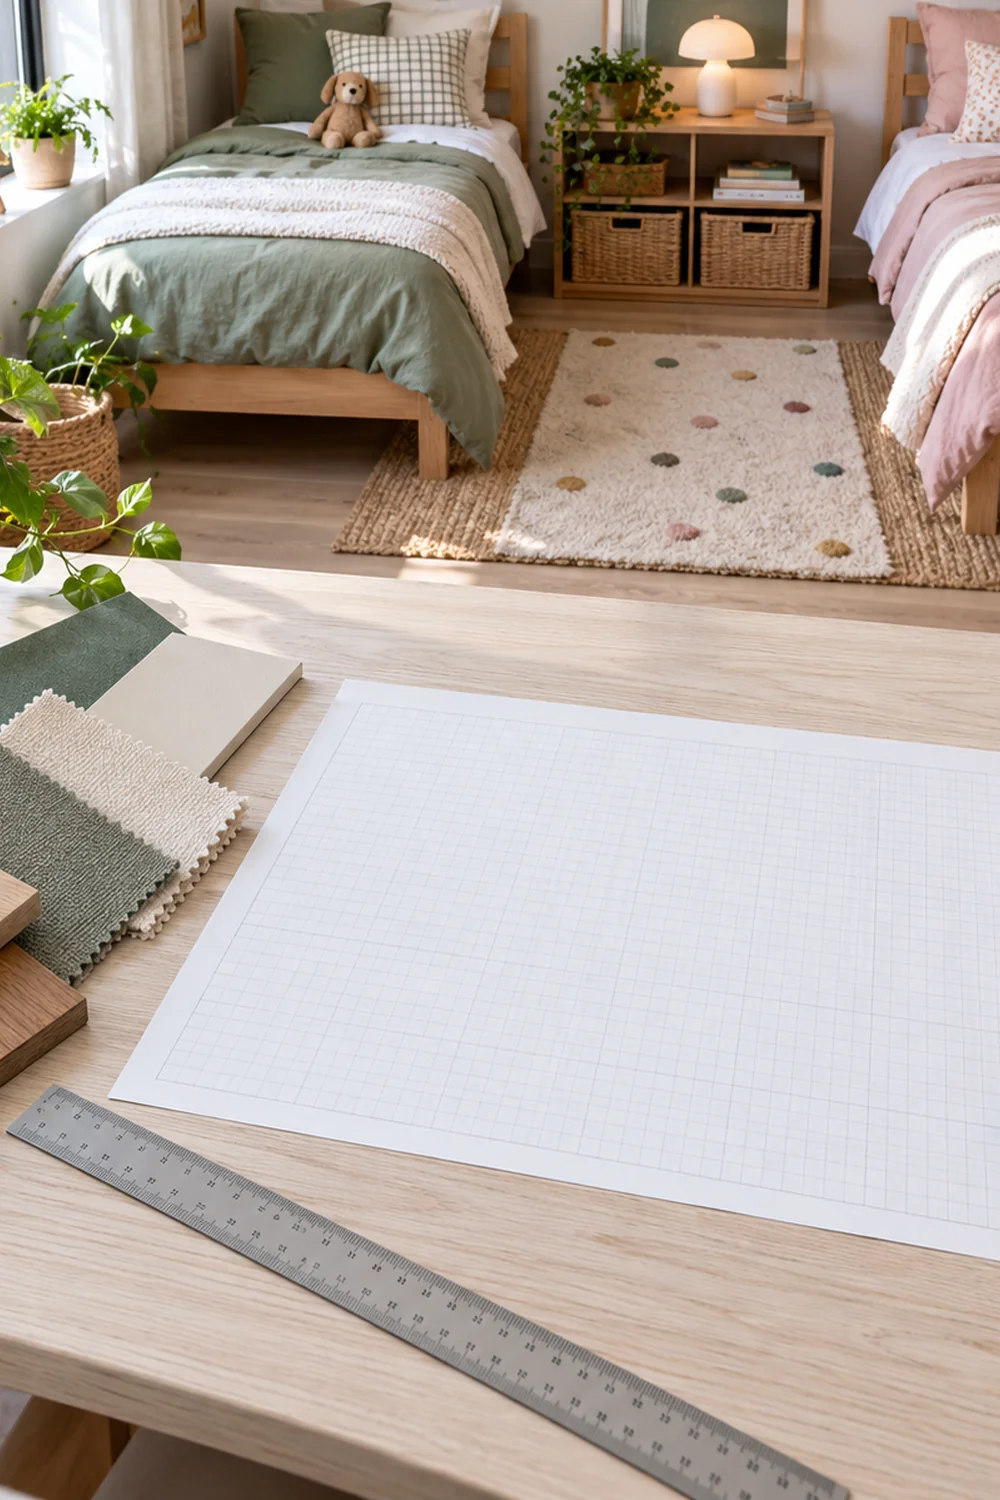
Make a one page brief with five lines: fixed room features, each child's sleep needs, each child's personal storage, shared activities and the clear route. This is the test for every later design decision. A beautiful item that fails one of those lines needs a different position or a different size.
Japandi combines visual restraint with useful, comfortable materials. In a children's bedroom, that works best as a calm background for real objects rather than a demand to hide every toy. Choose one light wall base and one main timber tone so the beds and storage read as a coherent whole. Let each child pick a restrained accent for a smaller area such as bedding, a pinboard or a storage label. Muted sage and soft clay can distinguish the two sides without making a hard line across the room.
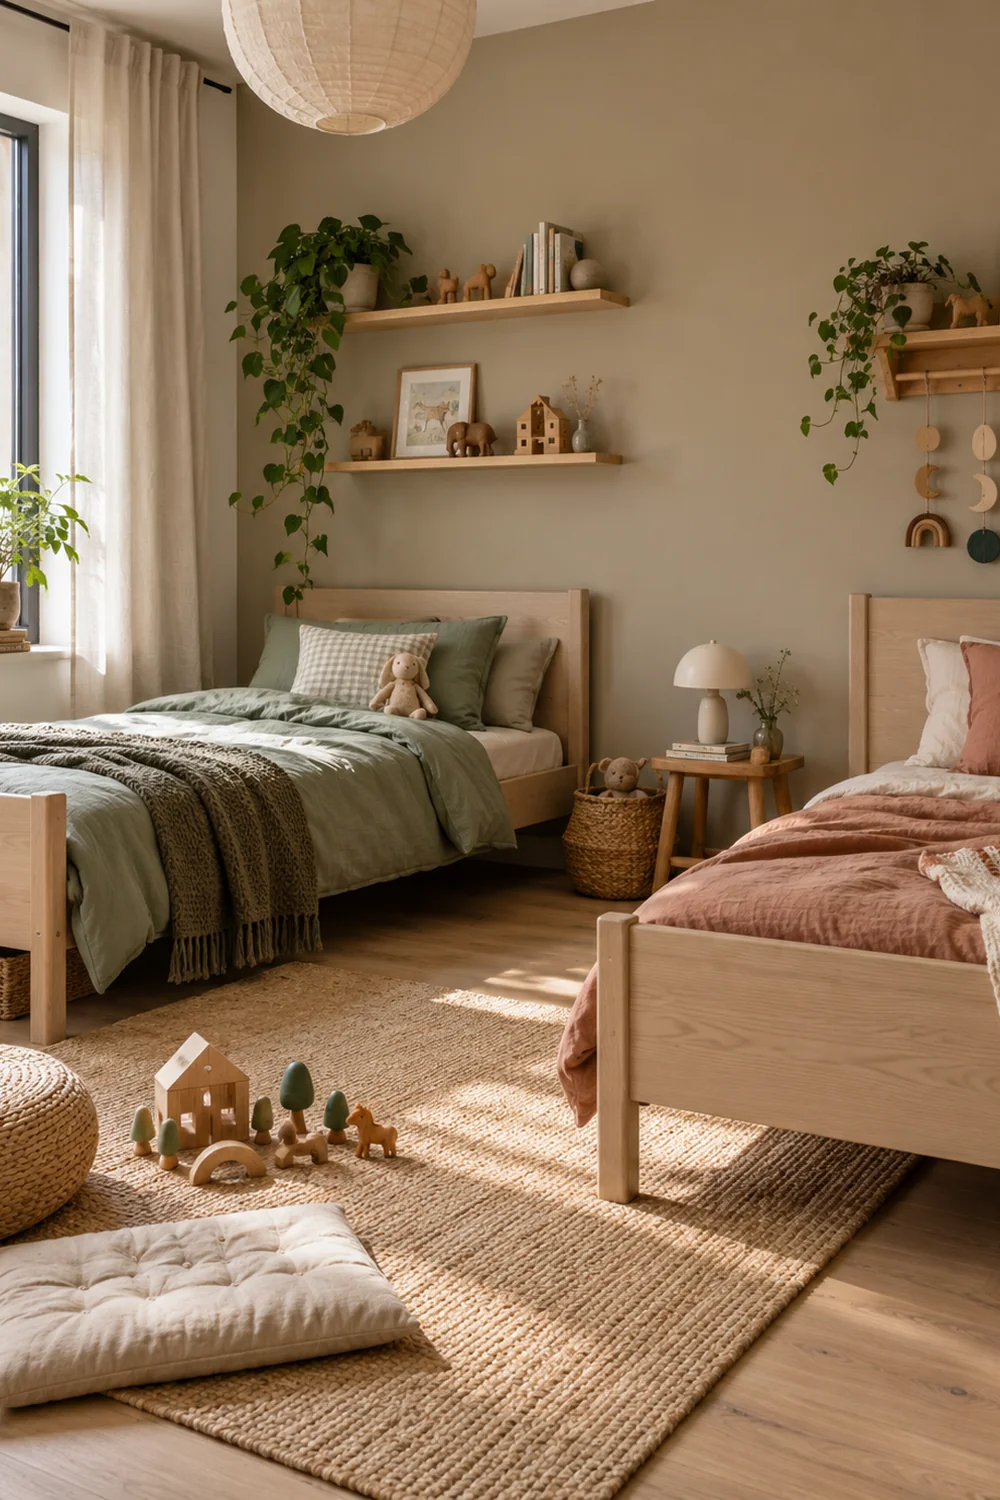
Look at the Japandi bedroom ideas if you want to identify the broader visual language before deciding what belongs in this particular shared room. Notice the simple silhouettes and open surfaces. You can translate those qualities through plain bed frames, fewer exposed toys and materials that feel good to touch. You do not have to copy the adult room's furniture or remove the colour children enjoy.
Decide what should remain visible. Books are often inviting on a low shelf; scattered small toys are harder to read as a collection. Choose one display place per child and put the rest behind a front or inside a labelled box. Leave some clear floor and wall space around the display. The aim is visual rest when a child enters the room, while preserving their ability to play and find their belongings.
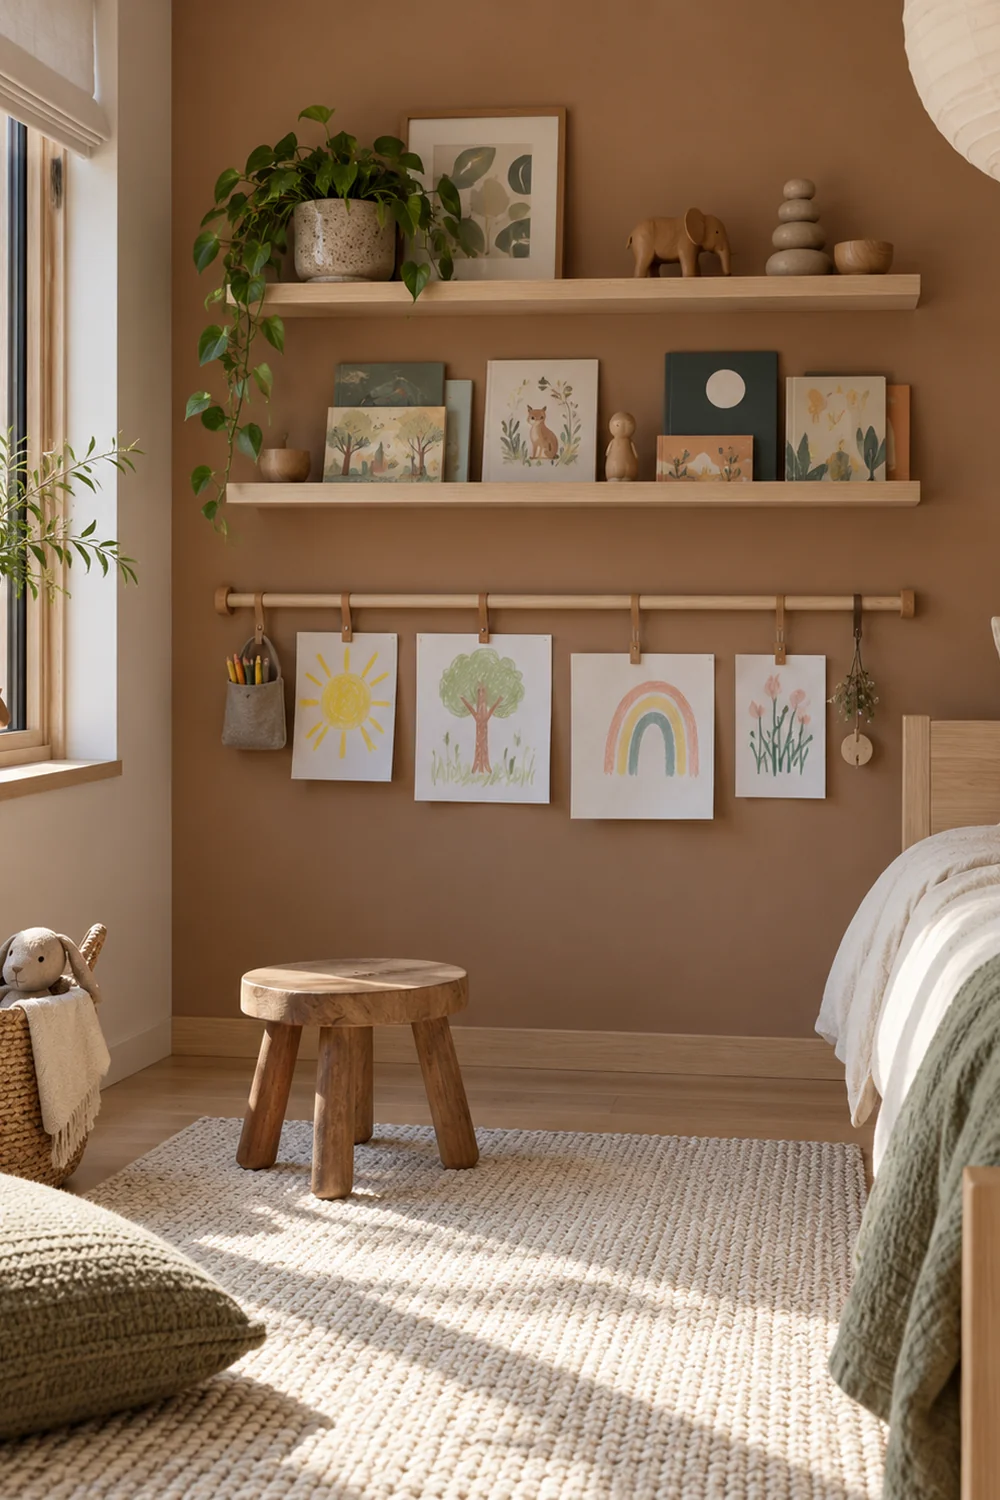
Test the base with the actual daylight. A warm white may appear yellow beside one timber and grey beside another. At this stage, record that you need a light, warm base and two small accents. Leave the exact paint names and material samples for the final specification, once the beds and storage footprints are known.
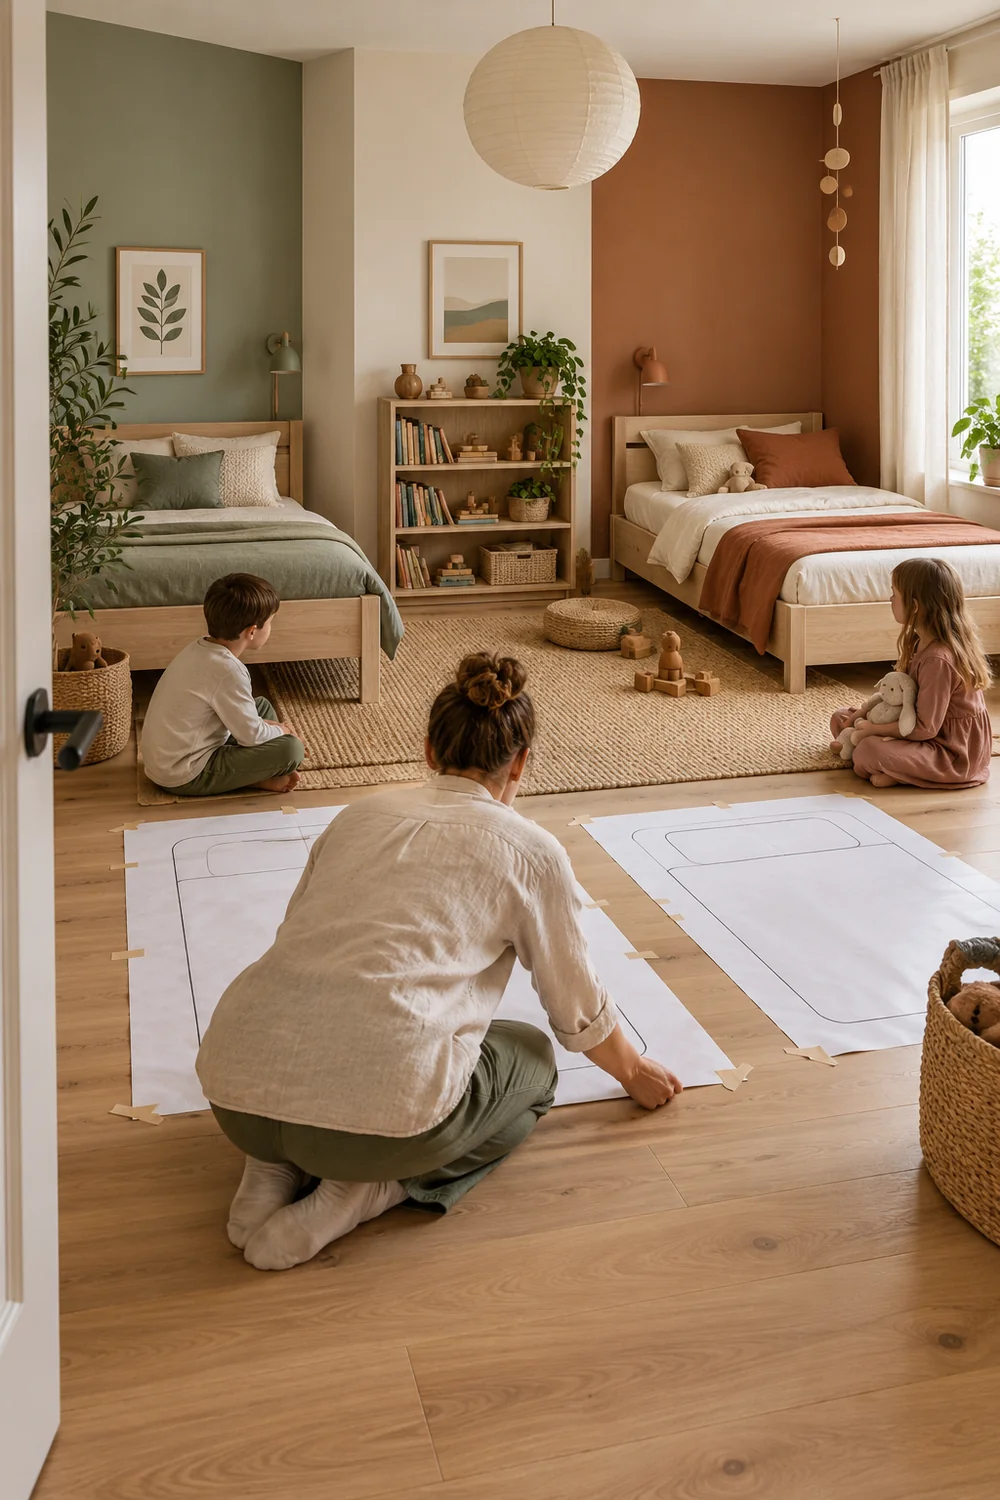
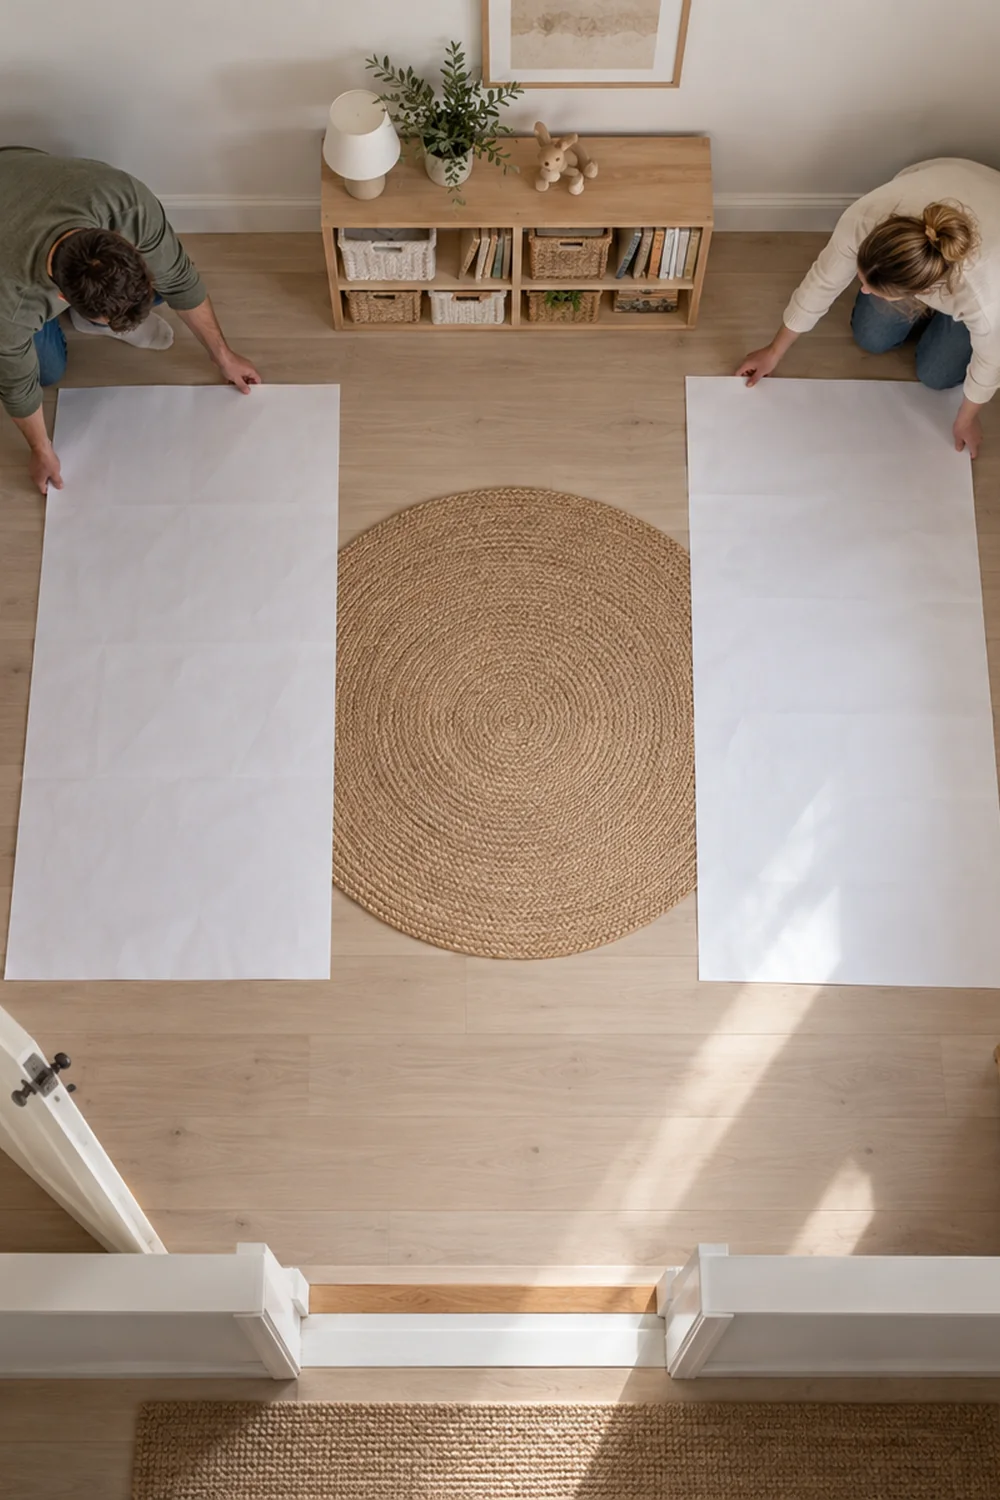
Put paper rectangles on the floor for both beds, or mark their dimensions with low tack tape. Add the space needed to get into each bed and open nearby drawers. The usable footprint is larger than the mattress. Walk from the door to each pillow and to the window, then try the journey while carrying bedding. This quick test reveals a blocked route that a neat floor plan can conceal.
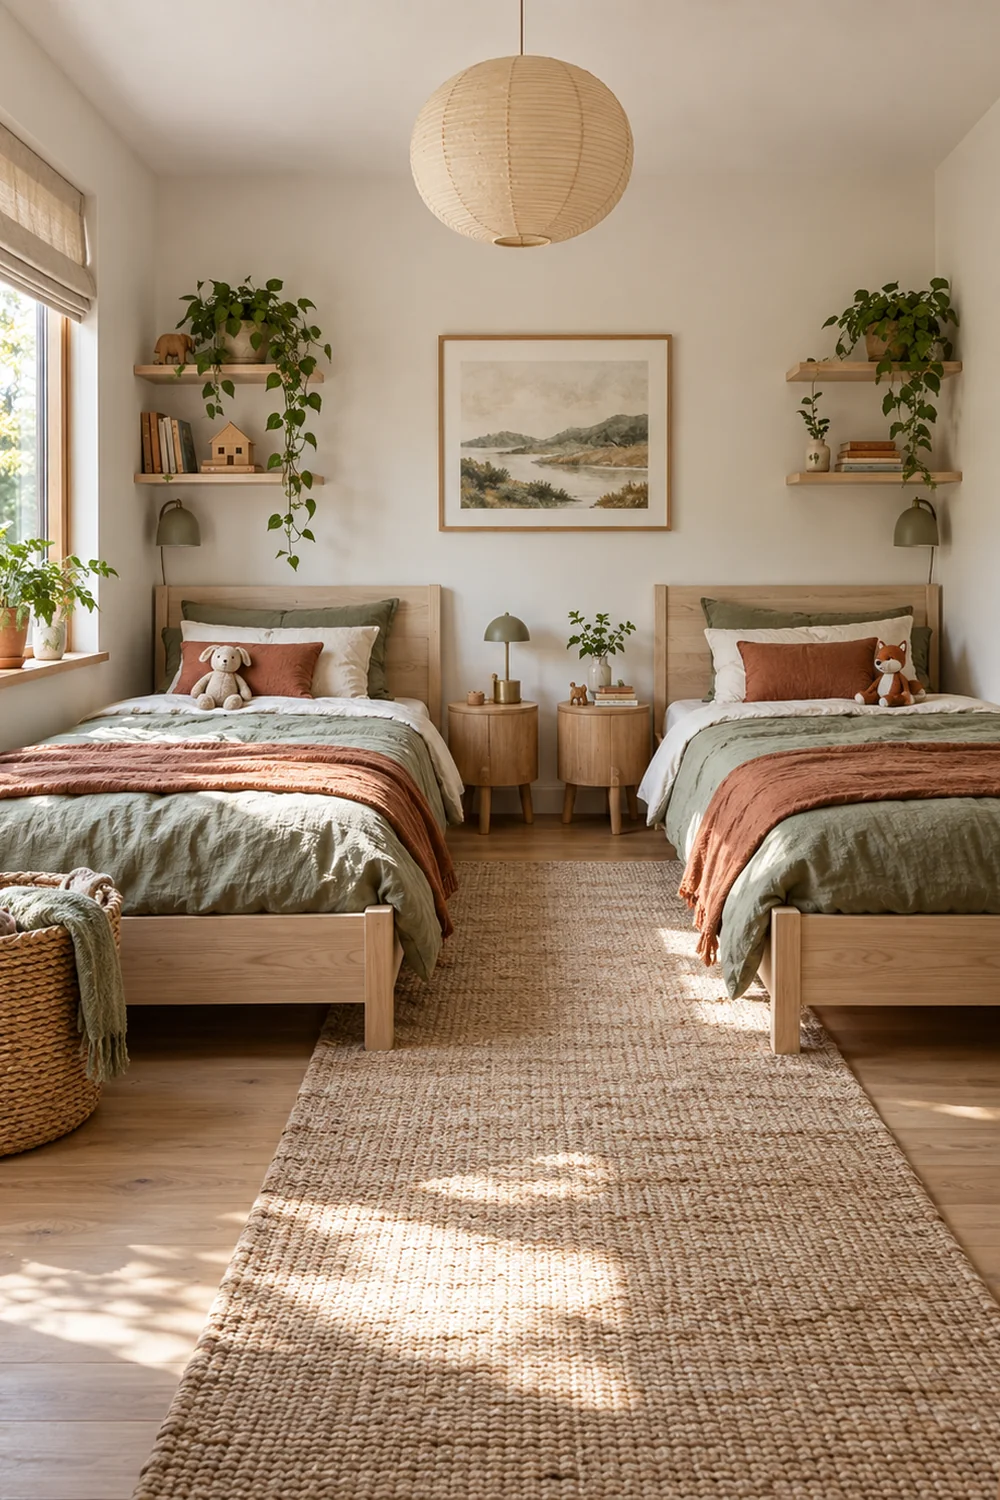
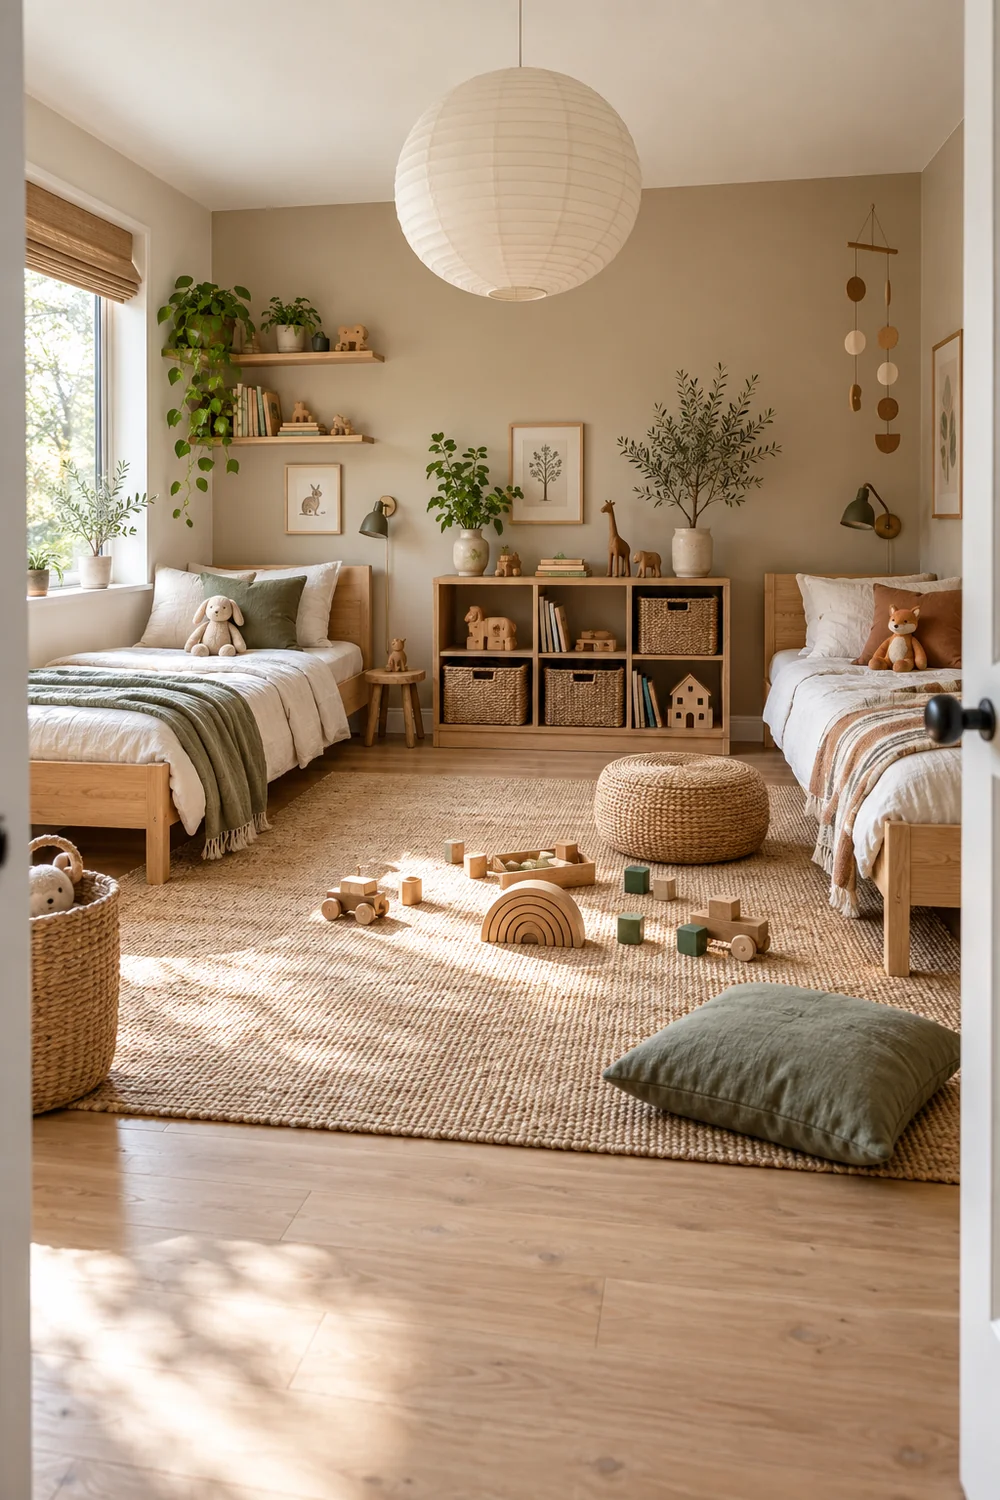
Side by side single beds suit a room with enough wall width and give both children a similar relationship to the window. Beds on opposite walls may create stronger personal areas, but check whether the centre still supports play and movement. A corner arrangement can release floor space, provided neither child must climb over furniture to reach their bed. Keep a clear line to the door from both sleep positions. If the floor cannot hold two beds and a practical route, consider a bunk only after checking the children's ages, the ceiling height, the maker's instructions and whether the upper bed can be used and made safely. A top bunk is unsuitable for a child under six according to UK safety guidance. Do not use a bunk simply because it photographs well.
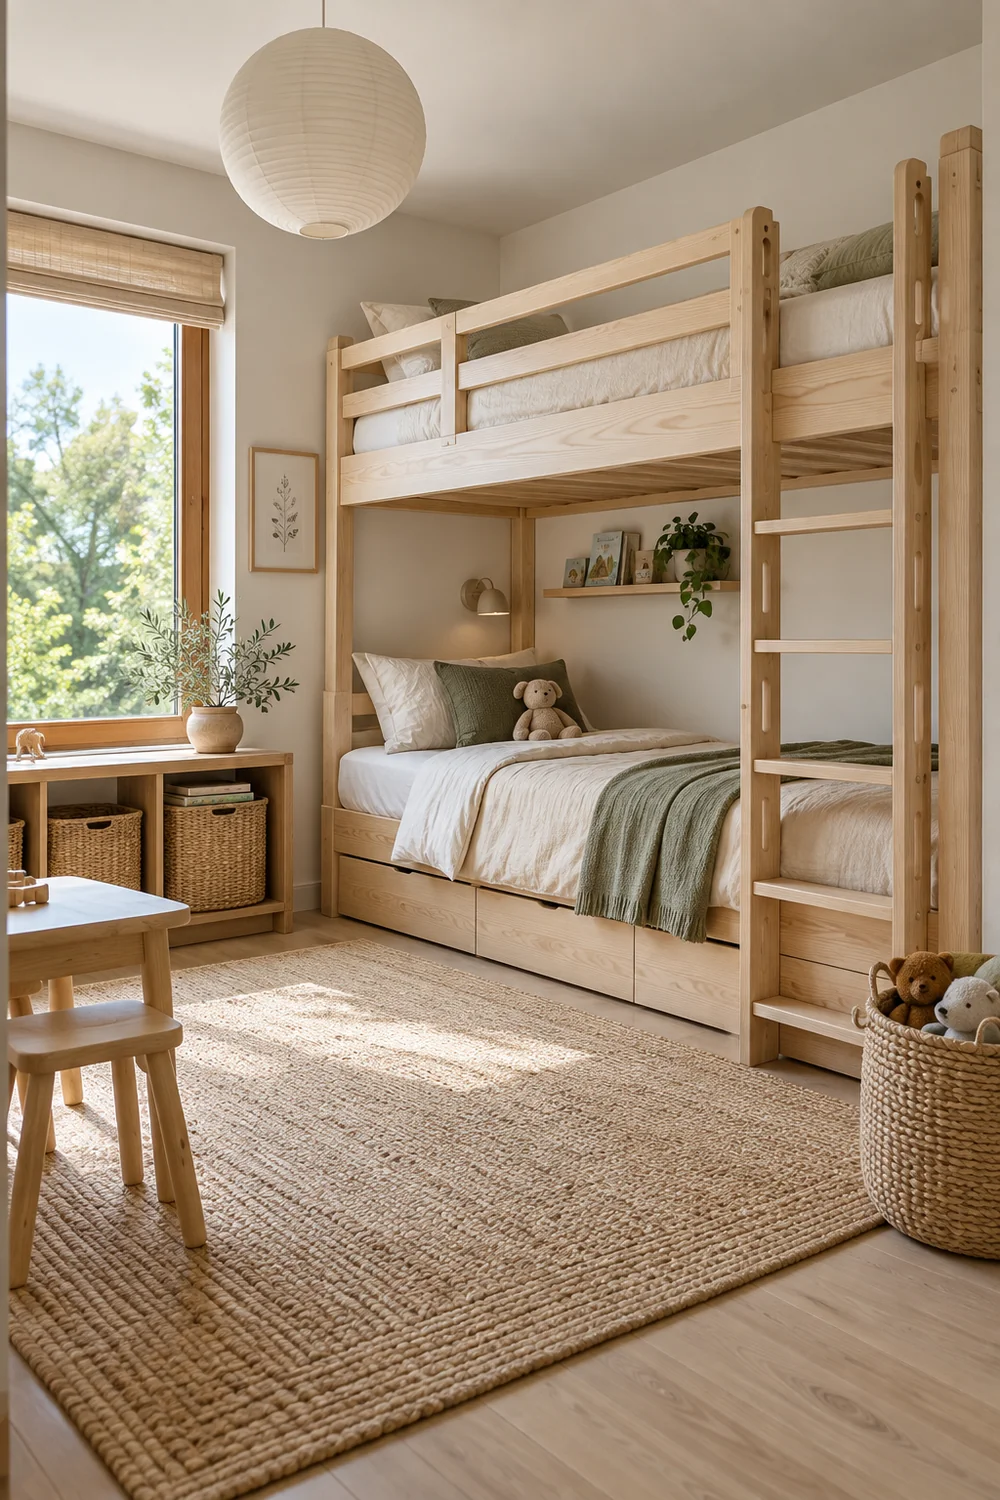
A family bunk room example can help you picture how vertical sleeping frees the floor, but use your own measurements and safety checks to decide whether that arrangement belongs here. With a bunk, account for ladder access, top bunk headroom and the ability to reach a light without trailing cords. With separate beds, check that an adult can reach both sleepers comfortably.
Avoid making the shared bed area artificially symmetrical when the room is not. One child might have a shelf on the wall while the other has a narrow bedside ledge. If each has a safe place for a book and personal item, the functions are balanced even when the shapes differ.
Divide storage by ownership before choosing the units. Each child needs somewhere for everyday clothes, a place for current books and a small personal collection. Shared toys, craft materials or extra bedding can live in a common zone. Write those groups on the floor plan and draw an arrow from the activity to the nearest storage. Books should be near reading; dressing clothes should be reachable where a child actually gets dressed.
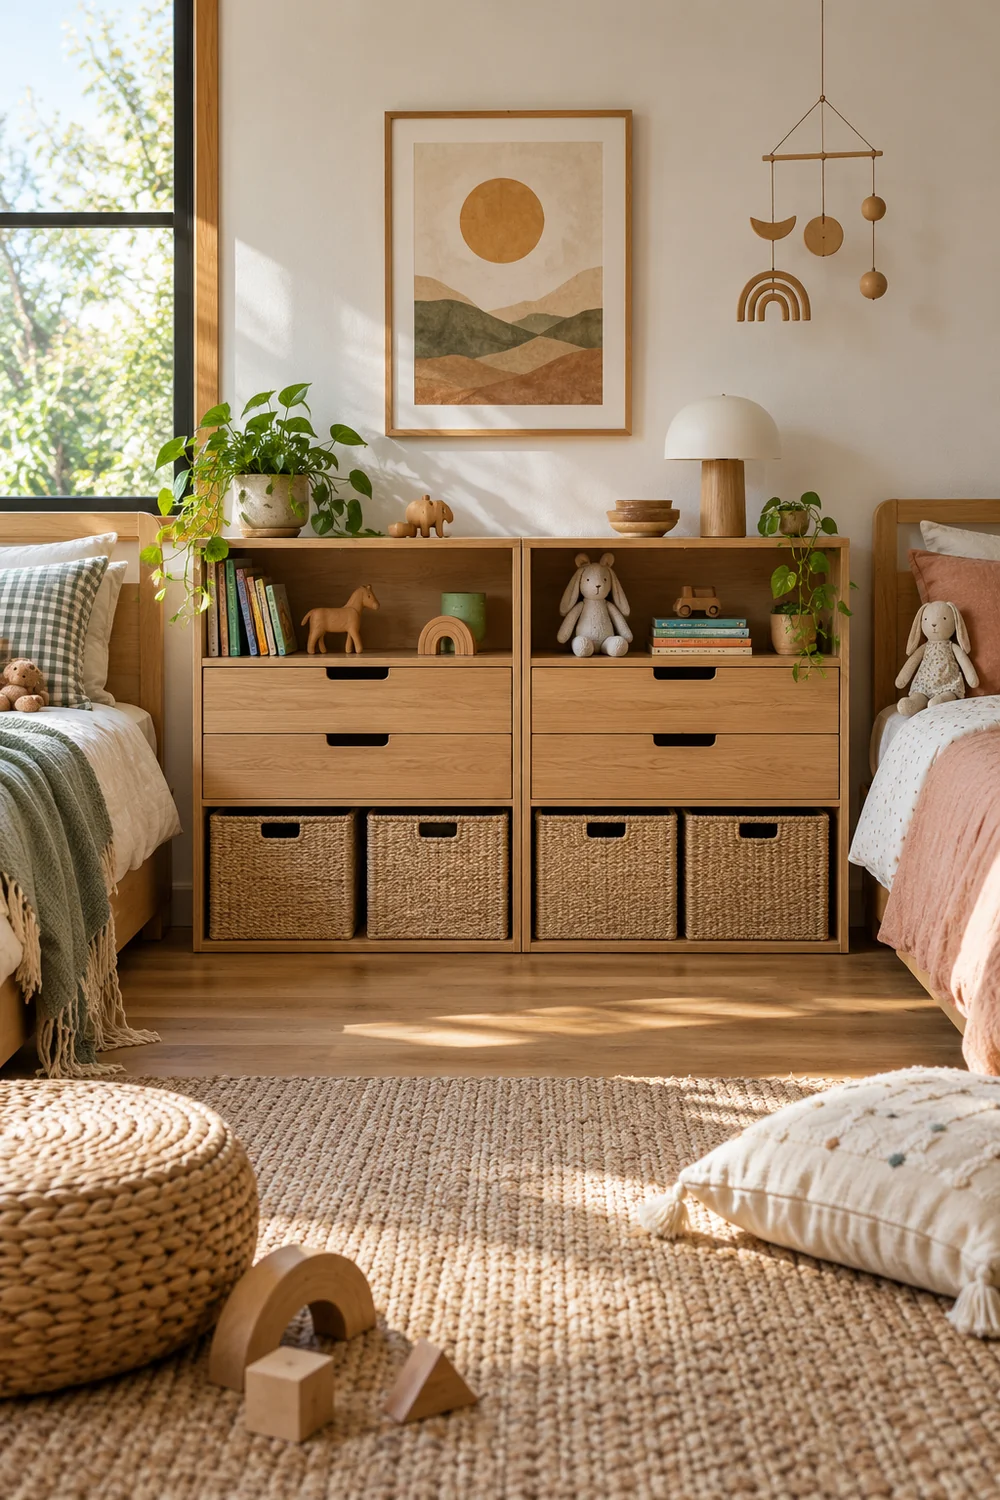
Keep frequently used things low enough for the child to handle. Use closed storage for the busy categories and one open shelf for what deserves display. A tall unit can preserve floor area but only if its accessible shelves do the daily work and it is secured to the wall following the maker's instructions and suitable wall fixings. Do not let storage become a climbing route to a window or the top bunk.
Two labelled drawers or baskets can make a shared cabinet fairer than two separate cabinets that crowd the route. If one child needs more space because of age or hobbies, talk about the function instead of pretending that matching counts solve the problem. Keep an overflow area outside the room when possible. A calm bedroom should not be the compulsory home for every toy the household owns.
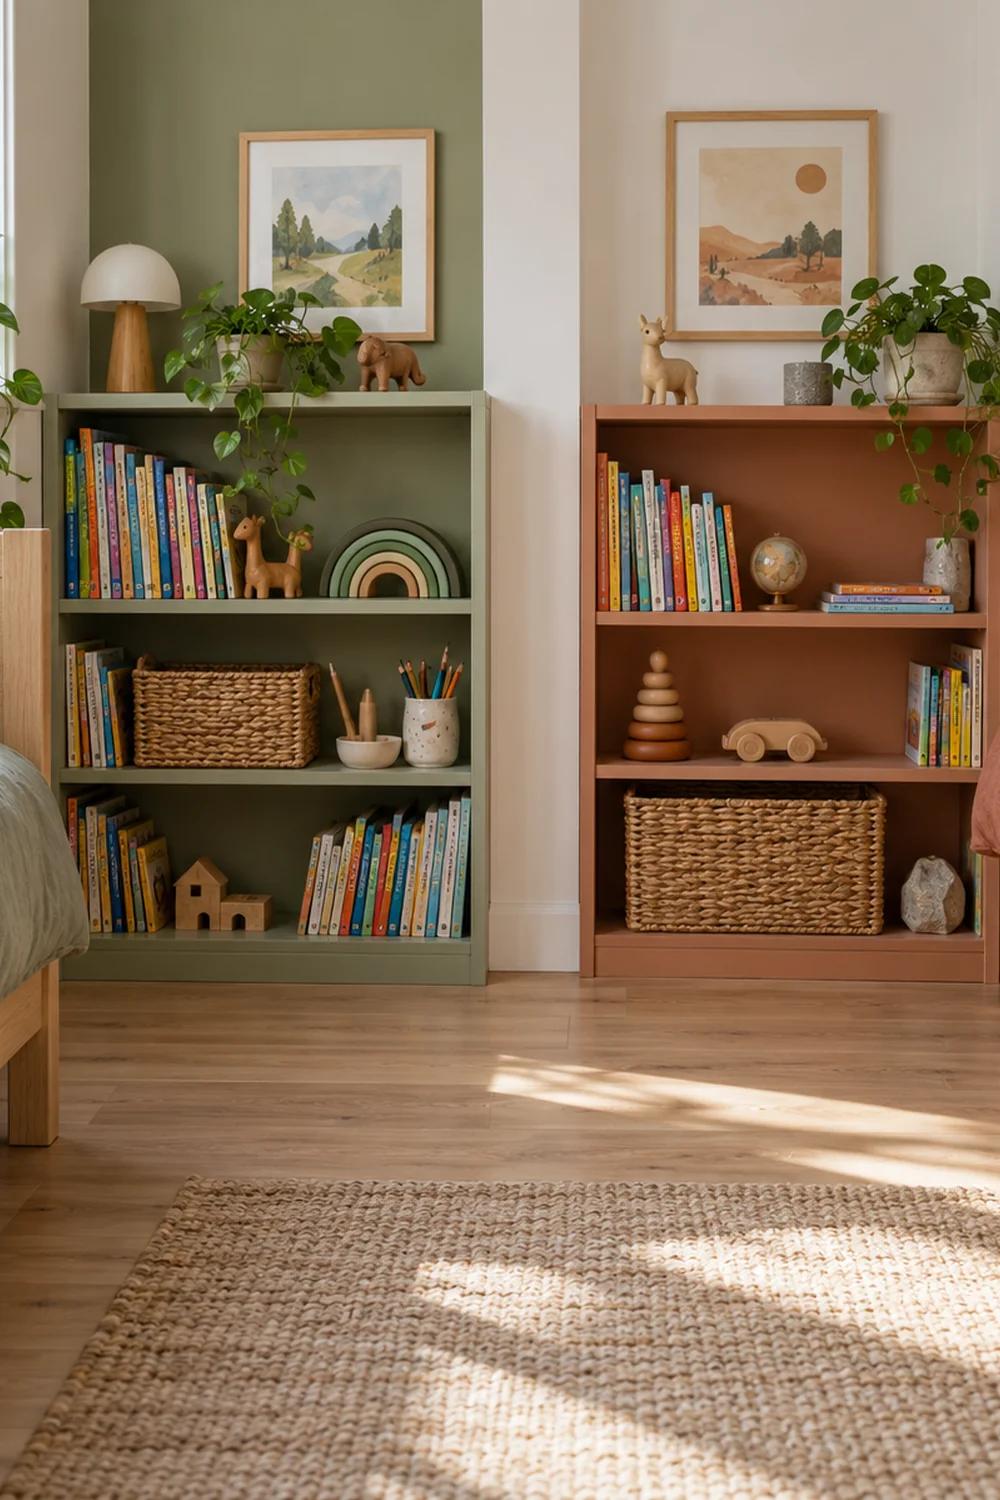
Draw cabinet doors and drawers open on the plan. A chest placed opposite a bed can technically fit while leaving no room to stand in front of an open drawer. The plan is complete only when the children can use the storage without moving another piece of furniture. The kids bedroom furniture guide shows how to turn these assigned storage jobs into cabinet dimensions and finishes.
Natural materials are most useful here when they make ordinary contact with the room pleasant. Pale ash or another light timber gives a clear visual rhythm across beds and shelves. A woven rug can soften the play area, while washable cotton and linen blends work for bedding that has to be changed often. Choose texture where hands and feet meet the room, then keep the surfaces that receive art supplies or drinks easy to clean.
The wider Japandi colour palette explains how warm neutrals, timber and measured accents relate. For this shared bedroom, hold that principle as a rule for the room plan rather than deciding every finish now. A light base, one timber family and two limited personal accents are enough to tell you whether the arrangement will feel unified.
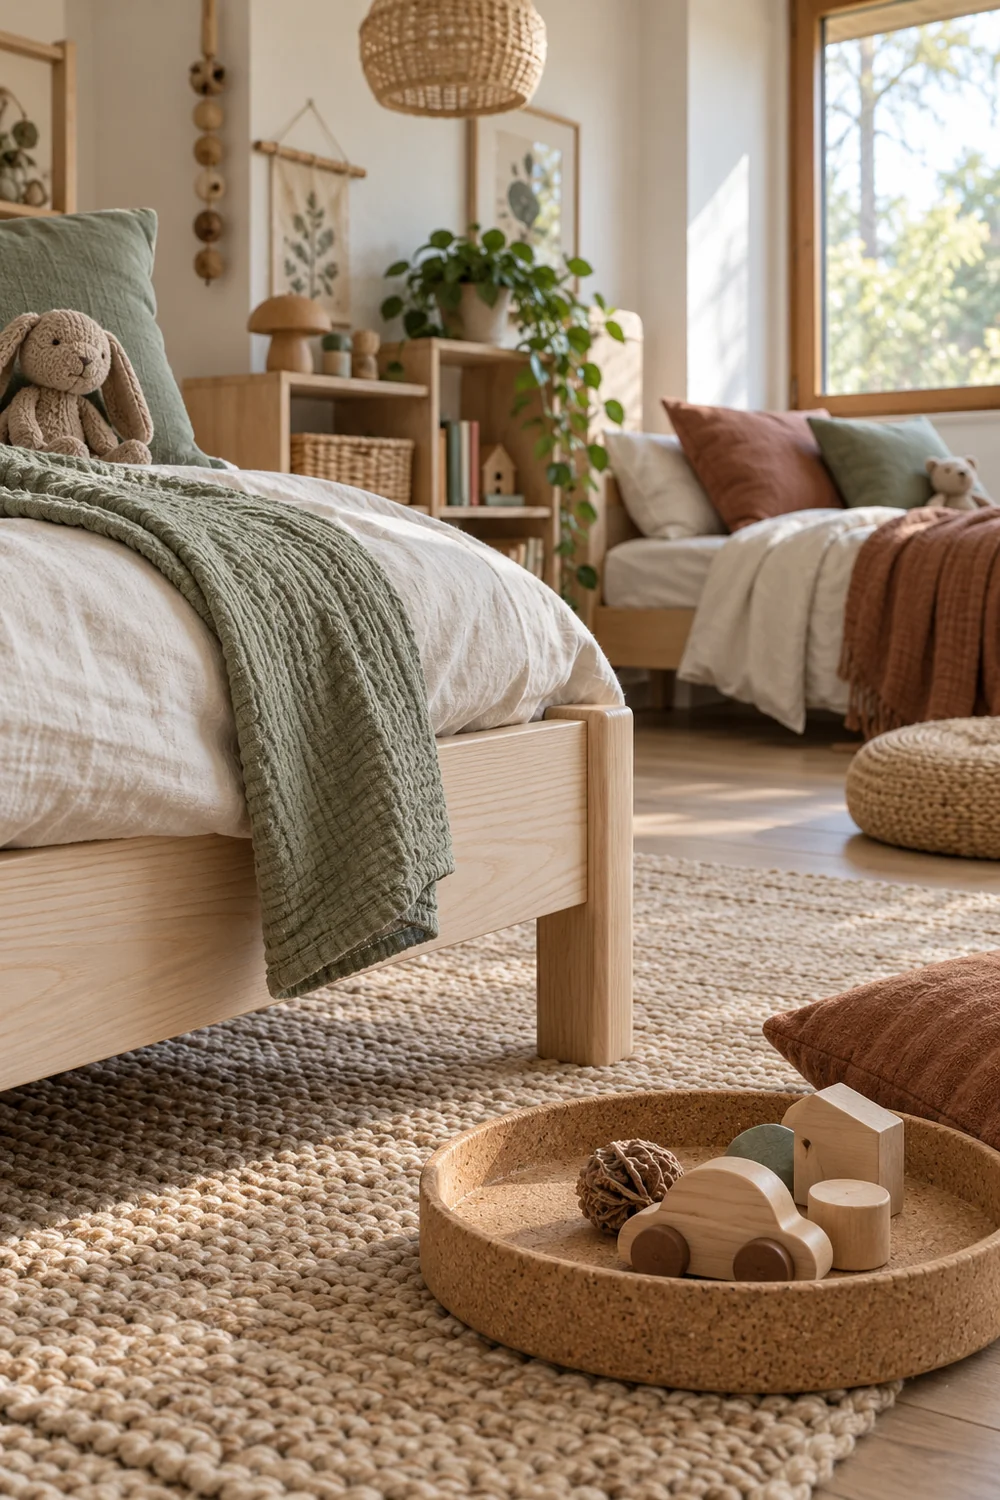
Check durability as carefully as appearance. A pale fabric used on a removable, washable cover has a different job from pale fabric fixed to a headboard. A low shelf with rounded edges may be more useful than a delicate decorative stool. If a finish needs careful maintenance, place it where children are unlikely to draw, spill or lean. Japandi restraint should reduce daily work for the caregiver, not add instructions the children cannot follow.
Keep one area for changing interests. A pinboard, slim picture ledge or framed art rail lets each child's current work be visible without permanently changing the room. That adaptable space is part of the material plan, because the room will continue to change after the first photographs are taken.
Draw where daylight enters and which bed receives it first. Mark the spot where each child reads, the place where clothes are chosen and the route used at night. Those tasks are more useful than a single instruction to add a ceiling light. Two siblings may sleep at different times, so identify which light needs independent control and which light serves everyone.
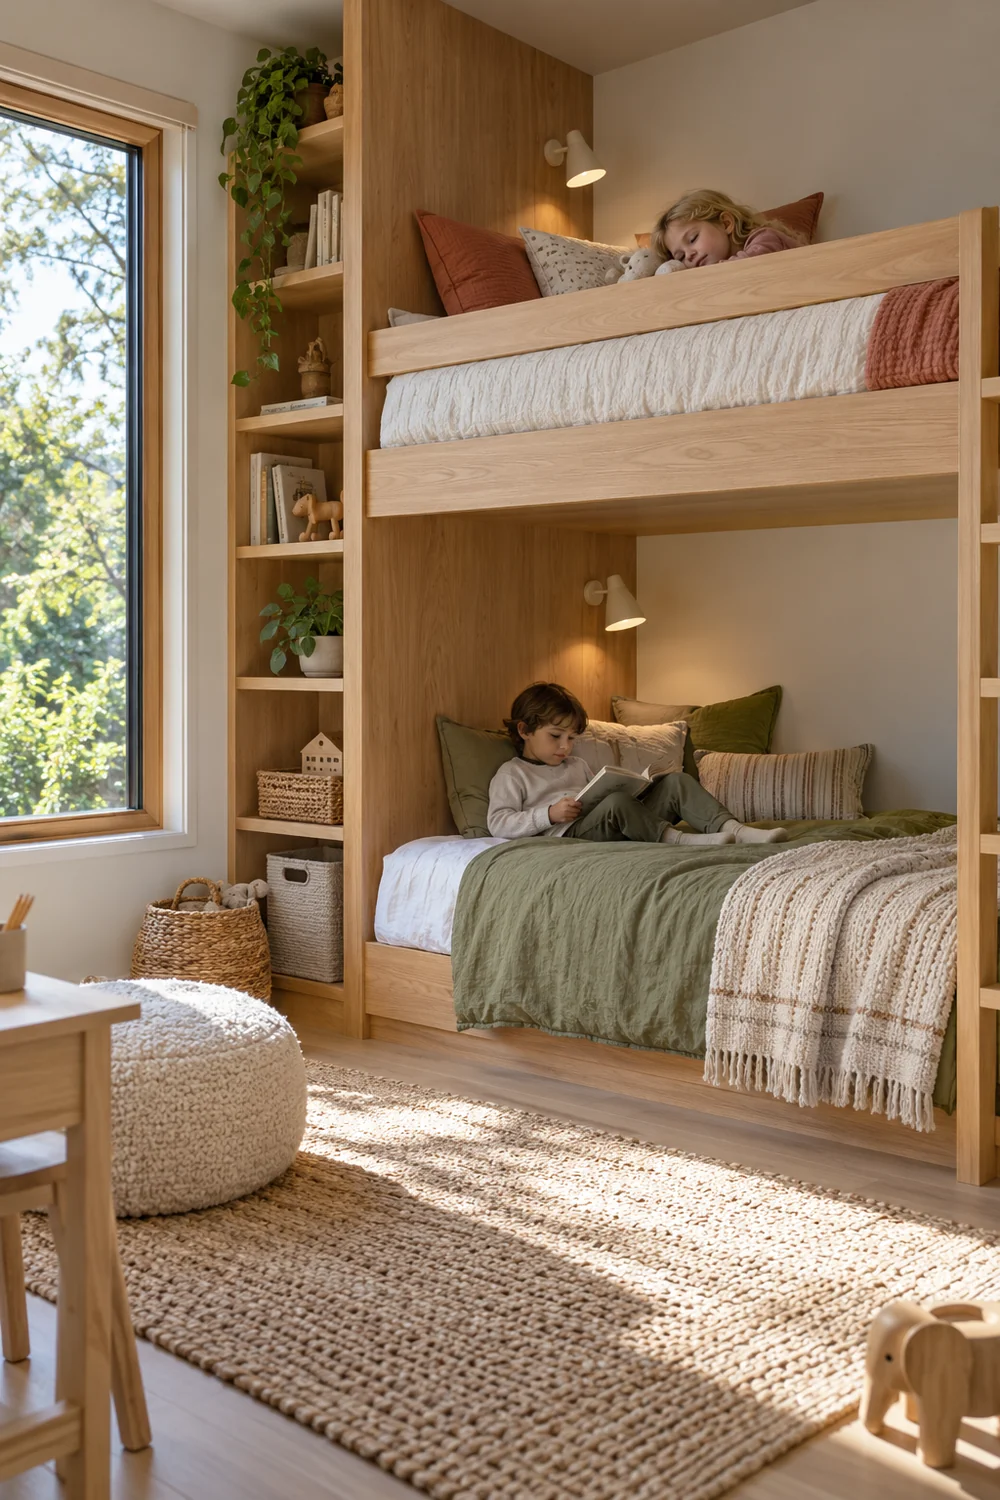
If one child reads after the other is asleep, a directed reading light with a controlled beam may be more helpful than a bright central fitting. If the window faces a bed, note where a blind or curtain must manage early morning light. Think about cords, reach and where electrical leads will run; final placement must follow the fitting instructions and the room's actual sockets. Avoid a portable lamp where it can be pulled down or knocked from a narrow shelf.
The Japandi bedroom lighting guide provides a deeper method for layering light and choosing controls. In this children's room, the key output for now is a marked plan: general light, each child's reading task, night route and window treatment. These marks tell you what to specify, rather than encouraging a beautiful light that serves the wrong bed.
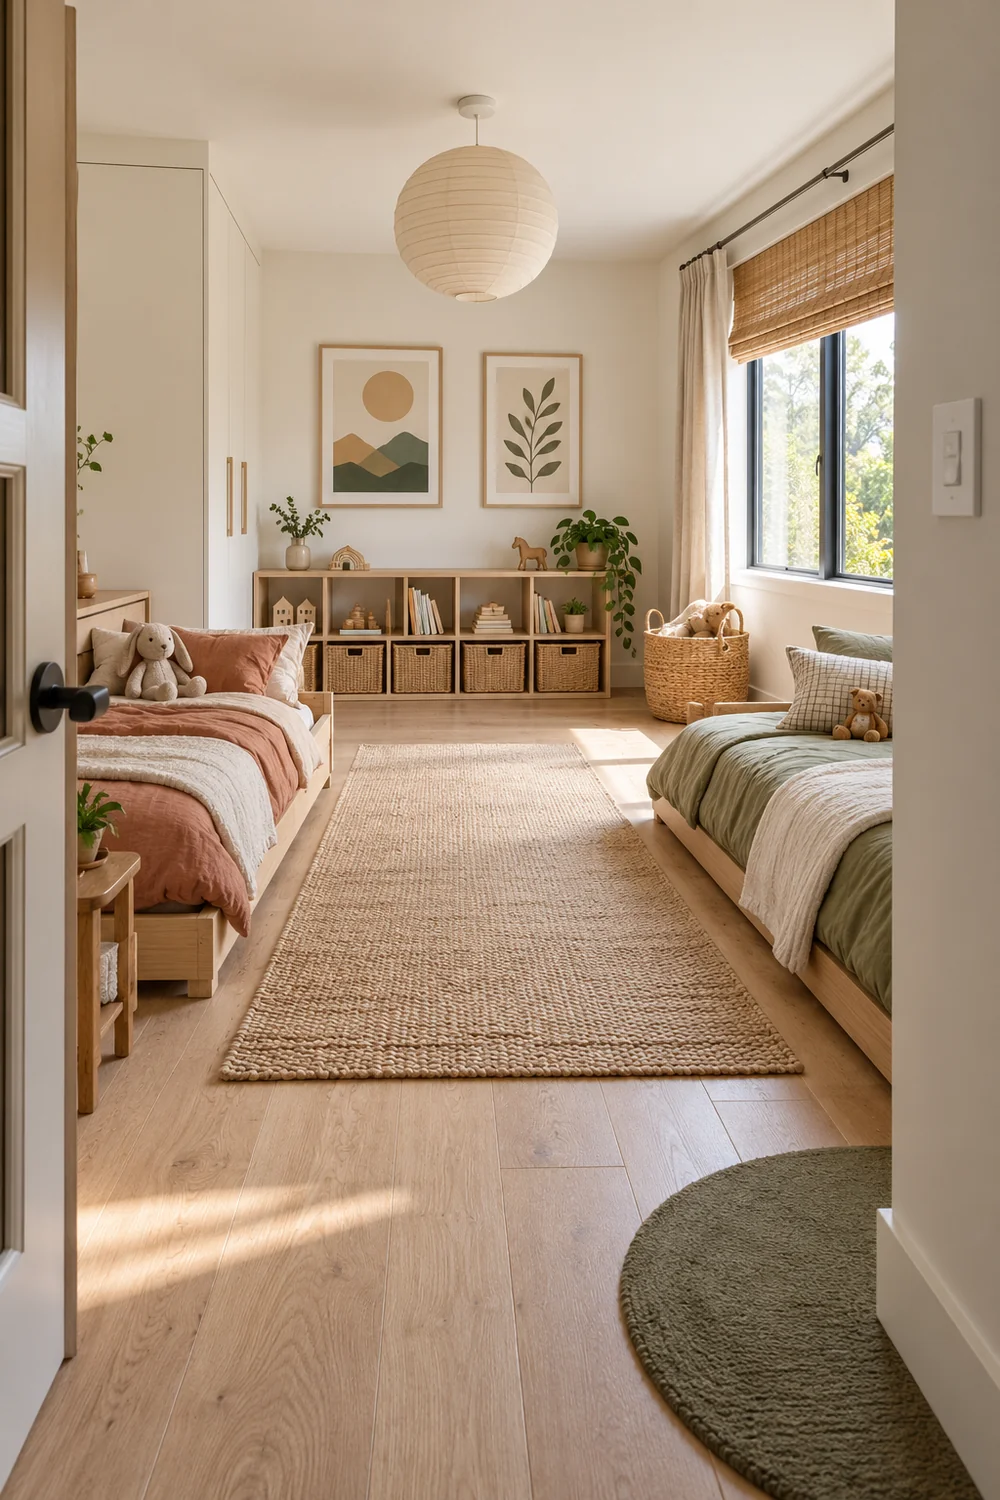
Tape out the proposed beds and largest storage units at full size. Leave the tape in place for a day if possible. Open the real door, stand at both bed positions and rehearse getting dressed, collecting a book and walking to the window. Ask both children to show you where they would put a favourite possession. Their answers can expose a missing reachable shelf or a route that feels too narrow.
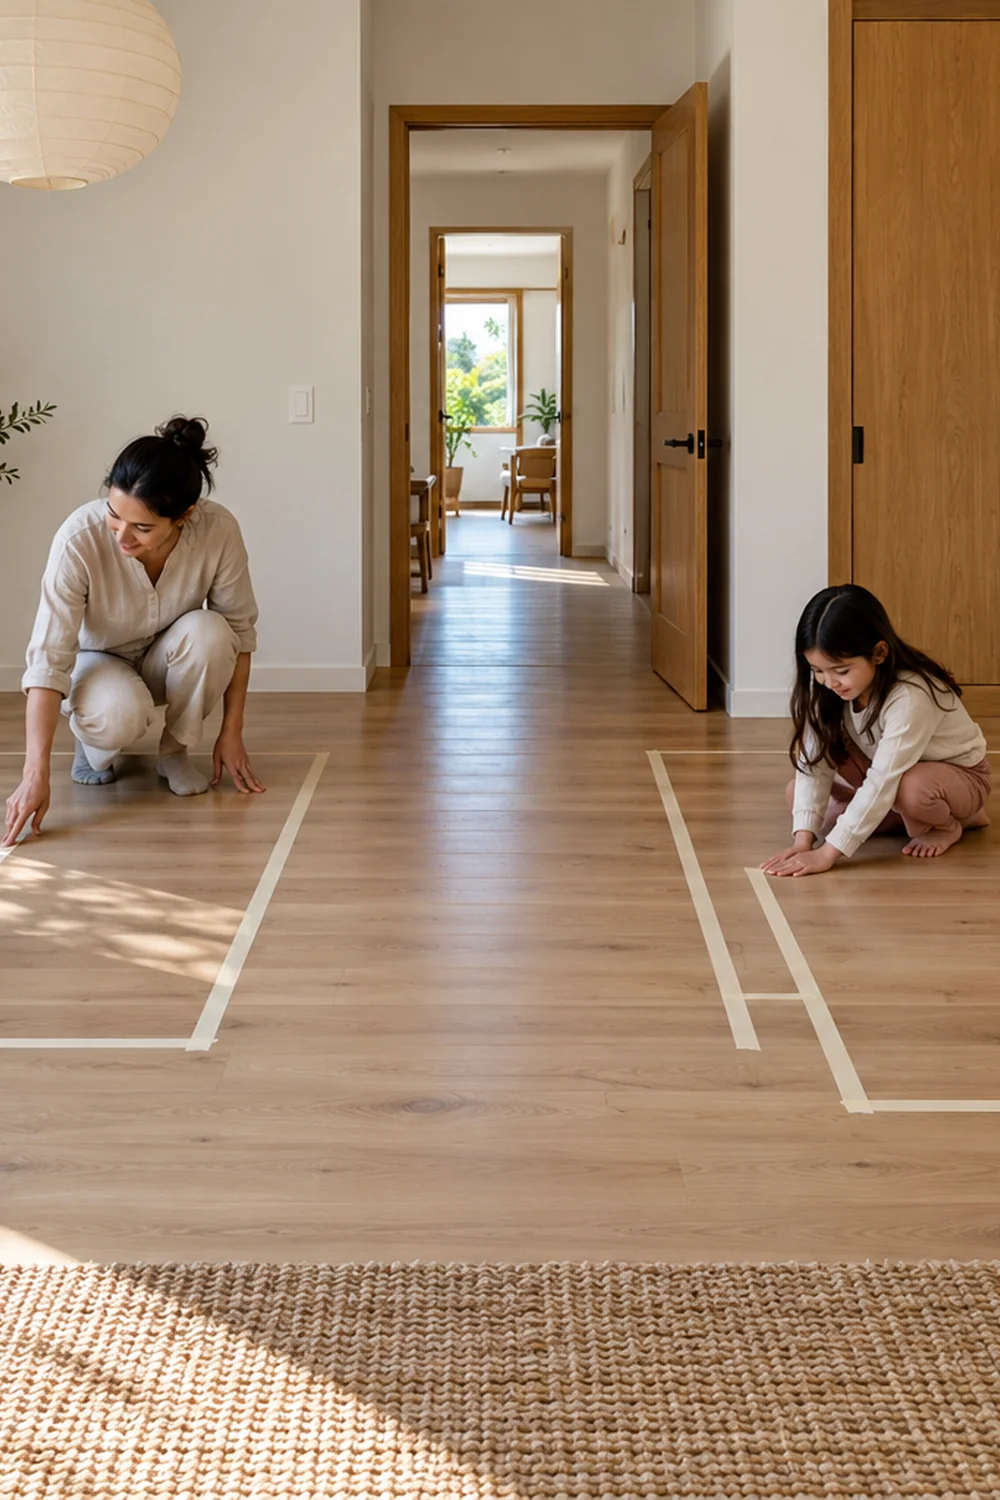
Use a short pass or revise test. Pass the plan if both children can reach a bed and their daily storage, the door and window remain usable, the route stays clear, and each child can identify a personal place. Revise if one child gets every desirable feature, if a drawer cannot open, or if the clear floor has vanished. Recheck a bunk against age, maker instructions and height before accepting it. A revised plan is useful progress, not a failed design.
Finish with a specification sheet. Record wall lengths, bed footprints, maximum storage depth, door and drawer clearances, window measurements, each child's reachable storage, desired timber family, light tasks and the two small accent zones. Take photos of the taped layout. The room plan now solves the question of how Japandi elements will work for these two children. The next question is which actual pieces and finishes will fit that plan. Choose kids bedroom furniture and colours that fit these measurements before buying.
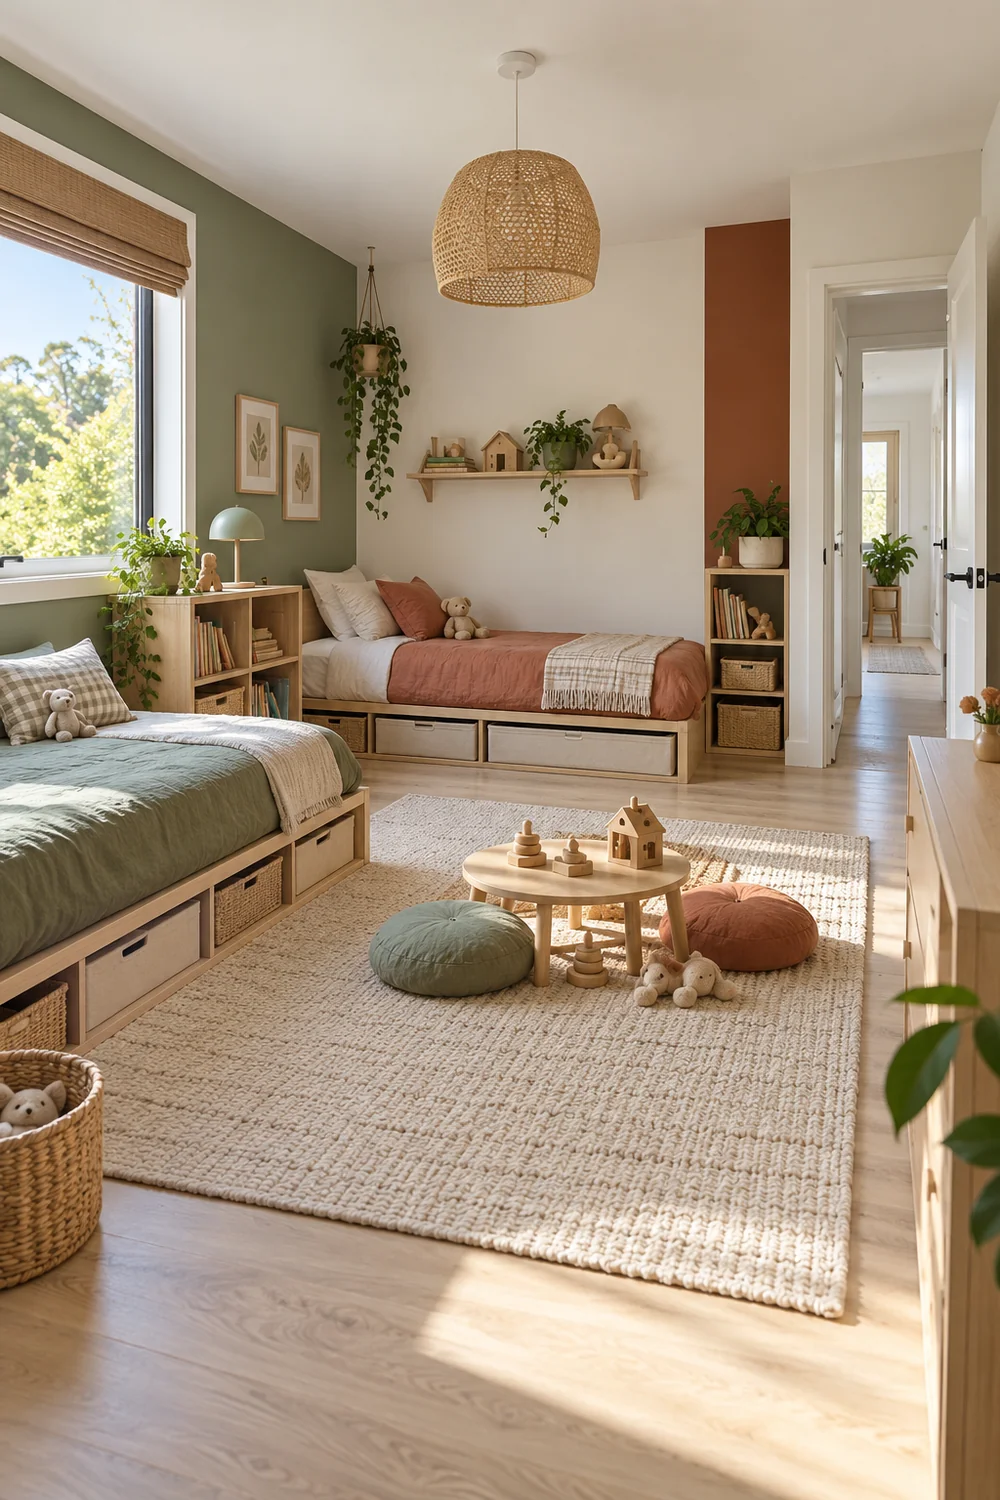
A shared room can feel calm and personal at the same time when every choice has a job. The best plan gives the siblings equal access to sleep and belongings, allows each a visible point of ownership and keeps movement easy for the whole household. Keep the taped layout and one page brief as your reference. If a later product choice interrupts a route or asks a child to reach too high, return to this plan and change the item or its position. That simple check protects the room's purpose as it grows with the children.