Newsletter Subscribe
Enter your email address below and subscribe to our newsletter

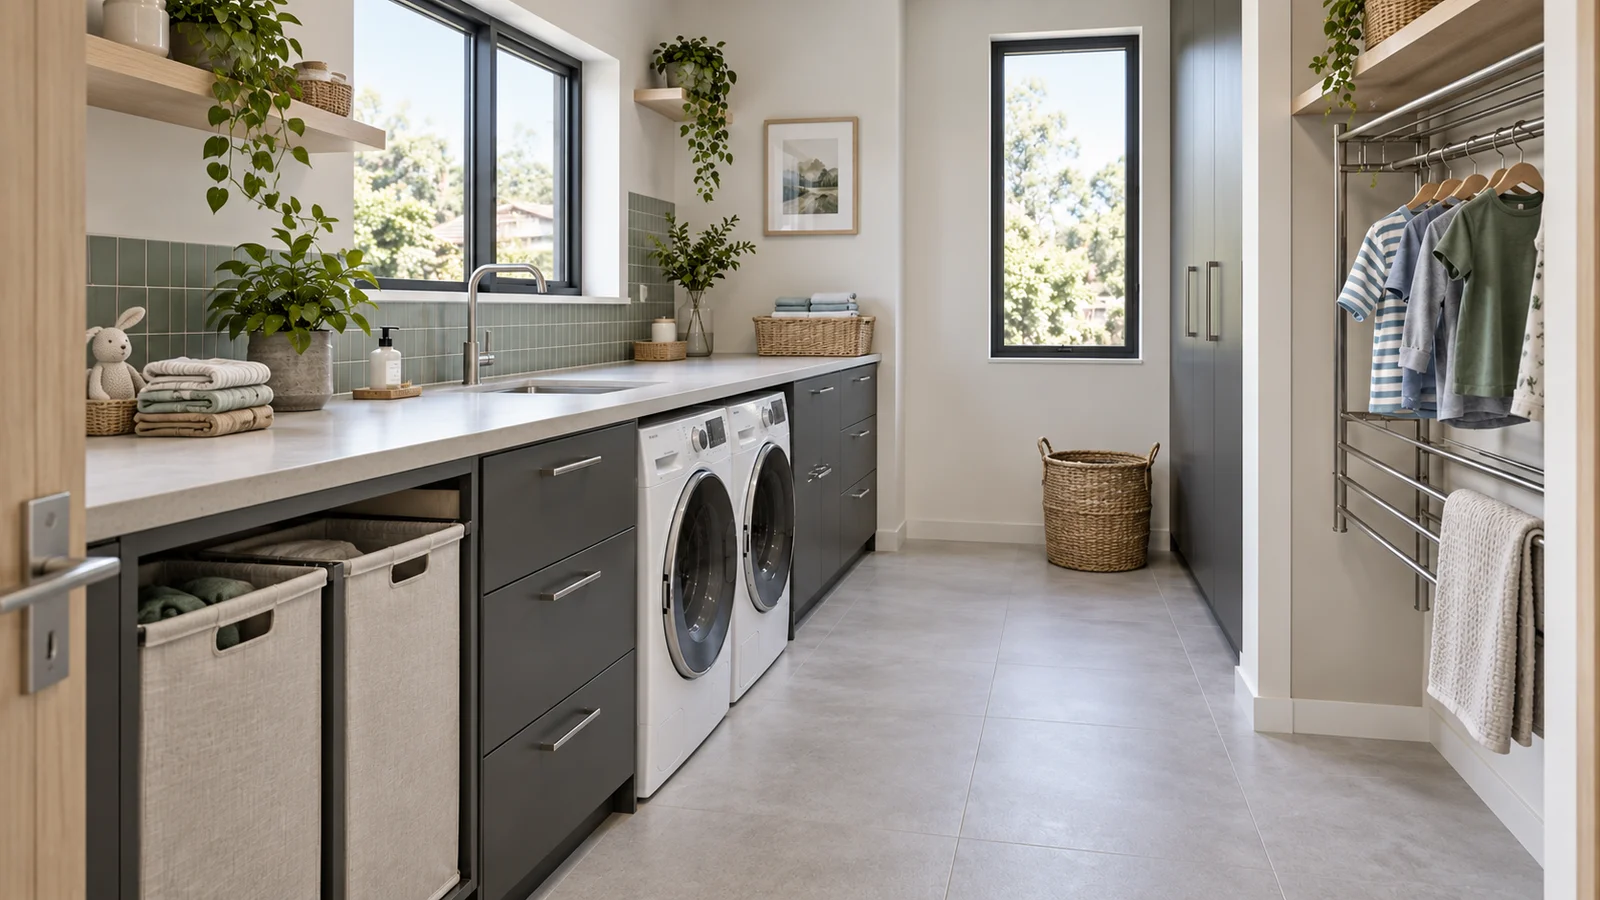
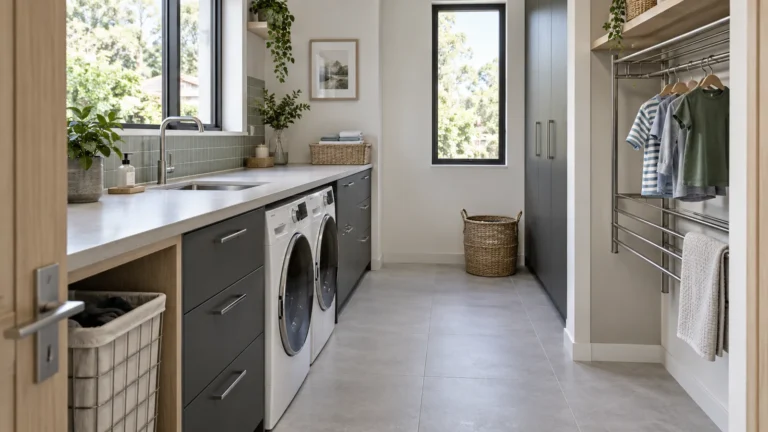
Japandi laundry room storage should make family loads easier to handle before it makes the room look calmer. Once you have a working plan for sorting, washing, drying, folding and returning clothes, the next decision is specific: which baskets, racks, surfaces and cupboards will fit those jobs without blocking the room? I would bring the measured plan to every comparison and set aside anything whose dimensions or fitting instructions are missing. A parent or caregiver also needs a clear distinction between children's ordinary clothes storage and adult controlled supplies. This guide turns the approved arrangement into a short specification you can check before ordering. It keeps the same chalk, charcoal and ash direction while looking closely at clearances, cleaning, access and capacity. The aim is a room that handles the family's actual loads, with useful choices you can explain rather than a collection of attractive laundry accessories.
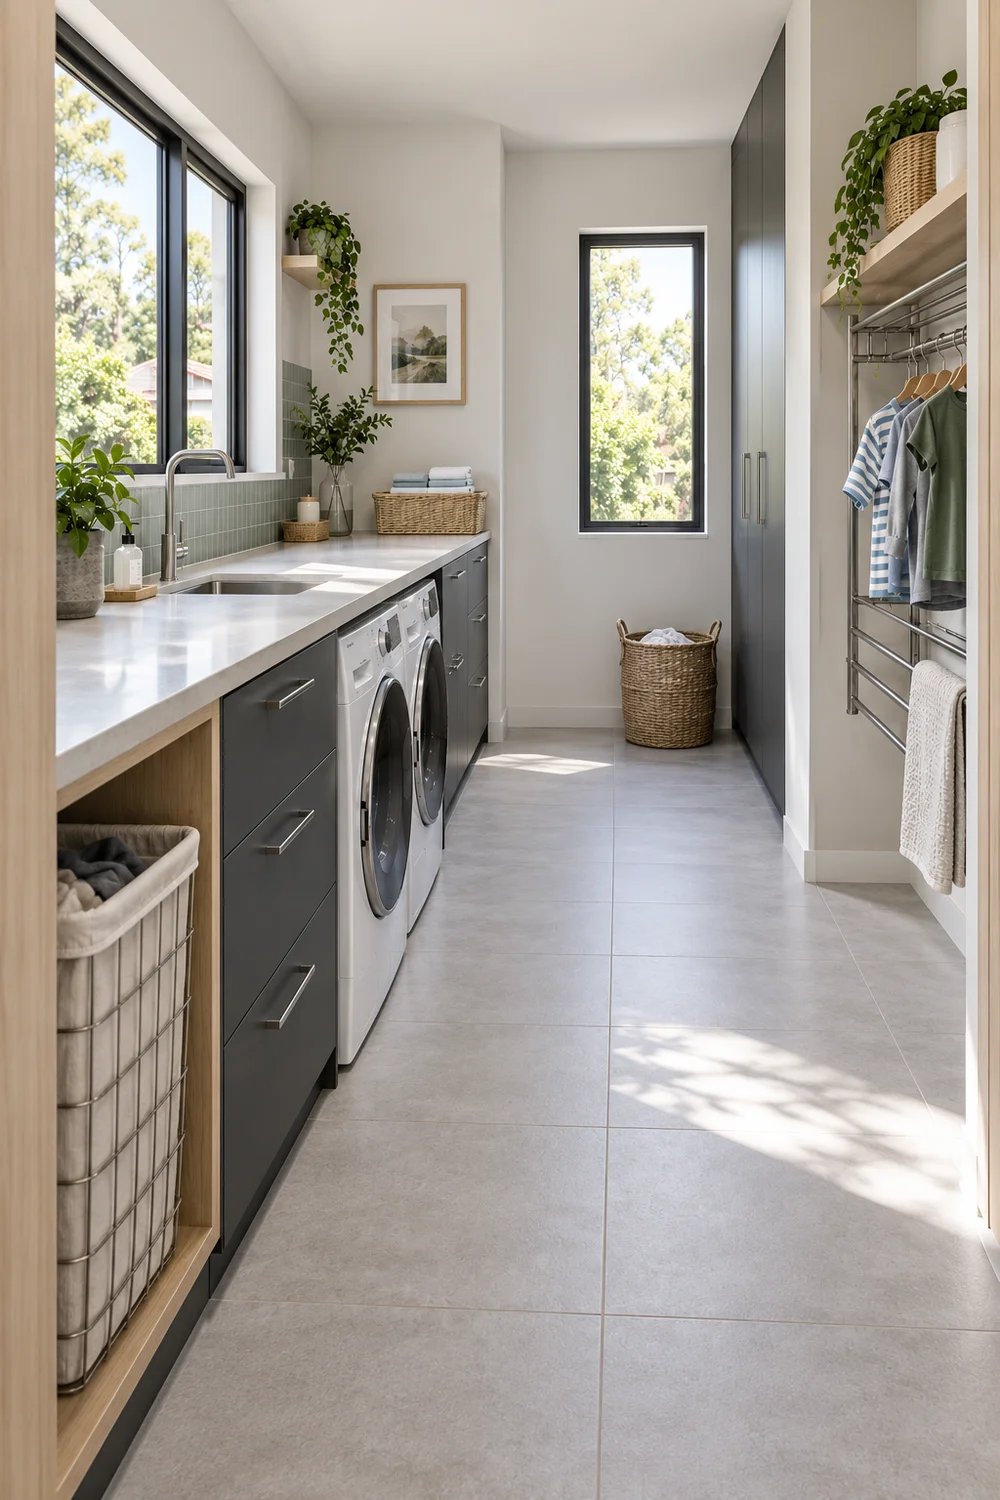
Begin with the laundry room layout you tested through a complete family cycle. Record the wall lengths, door swings, appliance positions and clear passage. Bring the actual basket dimensions and the drying footprint, including their open positions. I would also note how much clean clothing waits to return to bedrooms. These observations are the limits for a purchase, not details to fill in after the cabinets arrive. A fitting should satisfy the plan's job and capacity without moving a problem into the next stage.
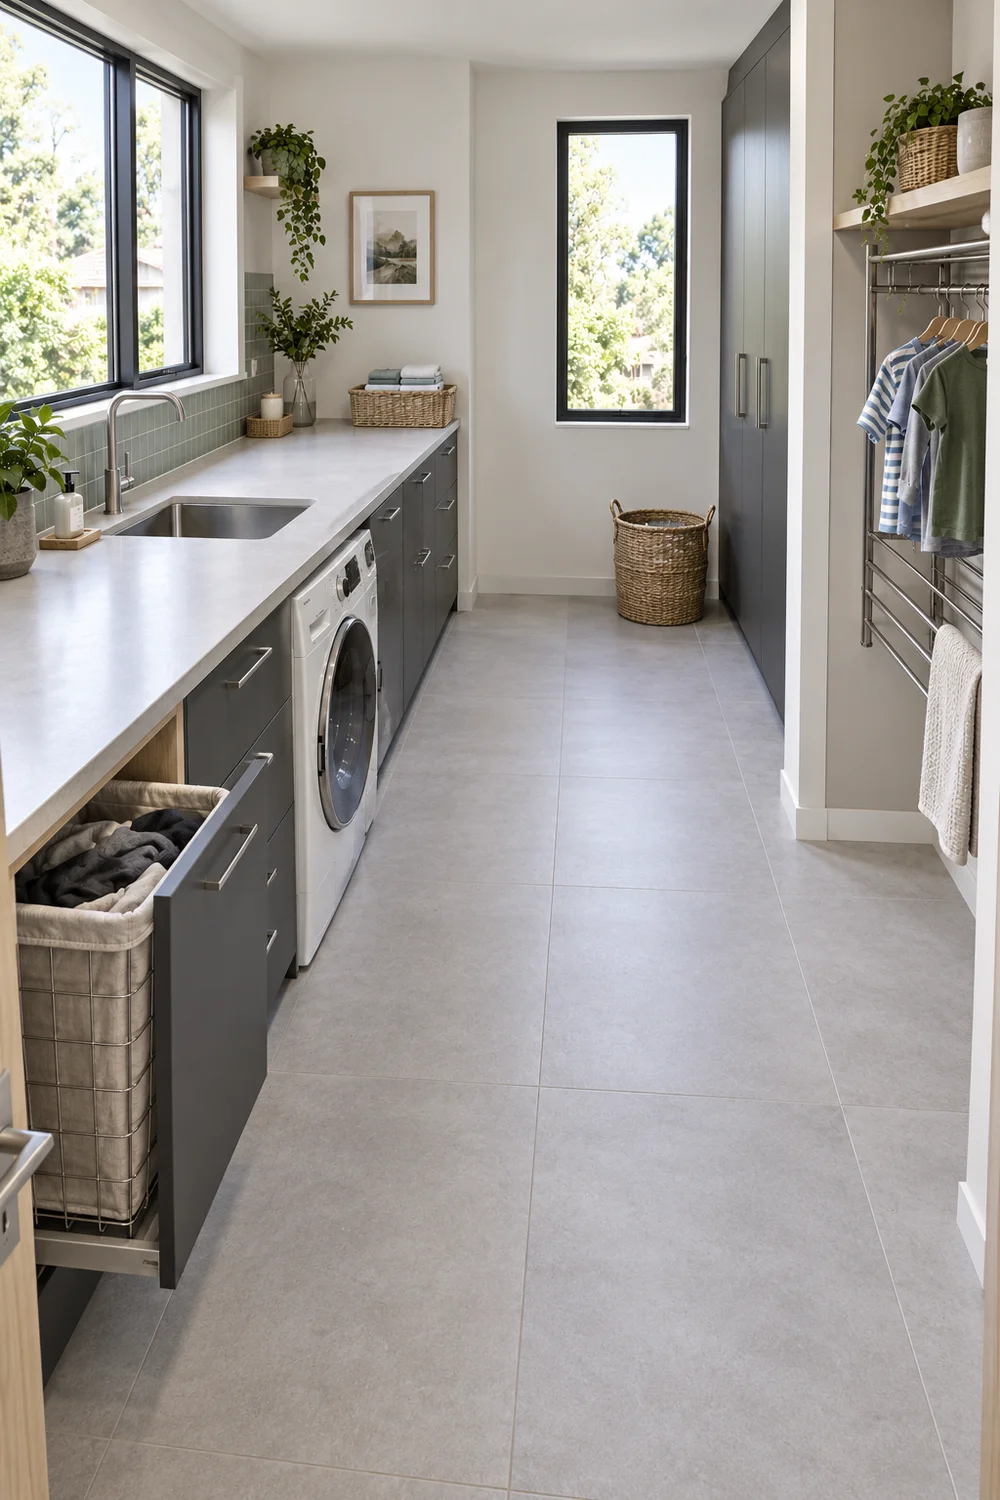
Create one specification sheet with a row for each required element. Record its job, maximum outside dimensions, candidate dimensions, opening projection, material, care method, installation requirement and unresolved check. Use millimetres consistently if you are working with a joiner, and distinguish measured room limits from a supplier's recommended clearance. Do not combine them into a single approximate number. A cabinet may have enough internal width for a hamper but insufficient room for the hamper handle or the door hinge beside it.
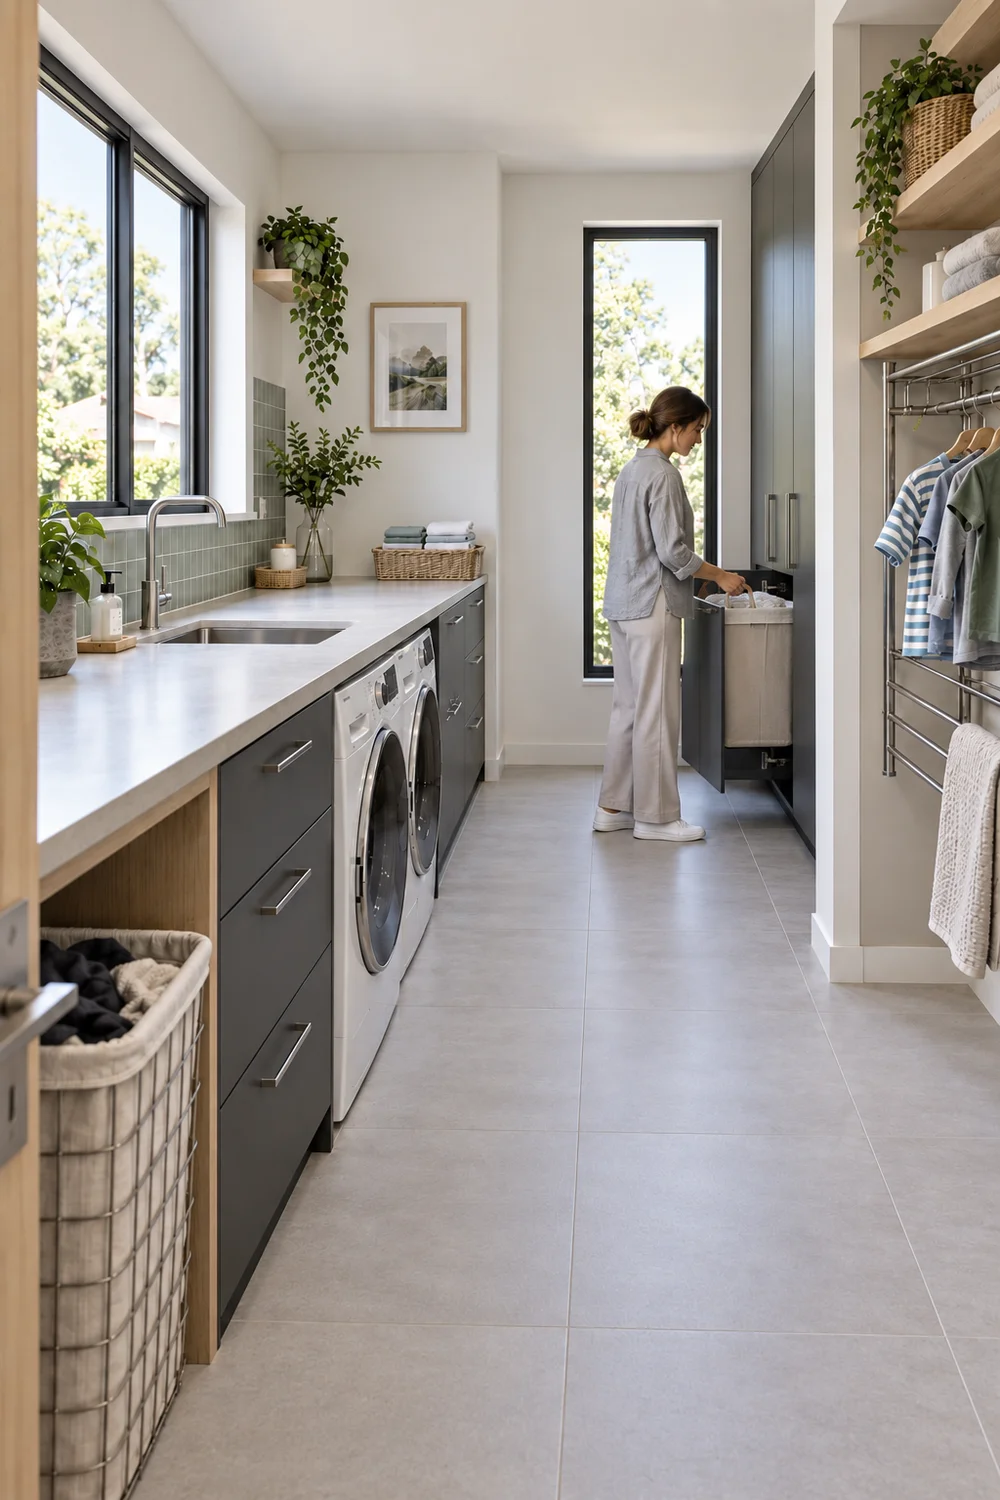
I would mark the fixed elements first: retained machines, existing service points where they remain, the route and the working position at each task. Then compare the moveable elements. This makes it easier to reject a rack that opens across the machine door or a deeper cupboard that removes the basket landing place. A change to the fixed arrangement belongs back in the plan before it appears in the order. Keep model numbers and the current installation instructions beside the sheet so fitting decisions can be verified against the actual equipment.
Use a simple acceptance rule. Keep a candidate only when its capacity fits the observed ordinary load, its complete footprint fits the measured position, its care method suits family use and its installation can be completed appropriately. If one condition is unknown, label the row awaiting confirmation. I would rather leave a choice open than turn a guessed clearance into fitted joinery. The specification is complete when each required job has an accepted option and every specialist question has a named person or instruction to resolve it.
Start with the sorting groups already agreed, then measure their ordinary waiting loads. A tall narrow basket and a broad shallow one can hold similar amounts but behave differently when lifted. Test a full basket, not an empty display model. I would compare handle comfort, weight, stability and the space needed to withdraw it. Keep care categories practical for the household and use adult judgement for items needing separate treatment. The hamper arrangement should help the family deliver clothes to the right place without asking children to make decisions beyond their routine.
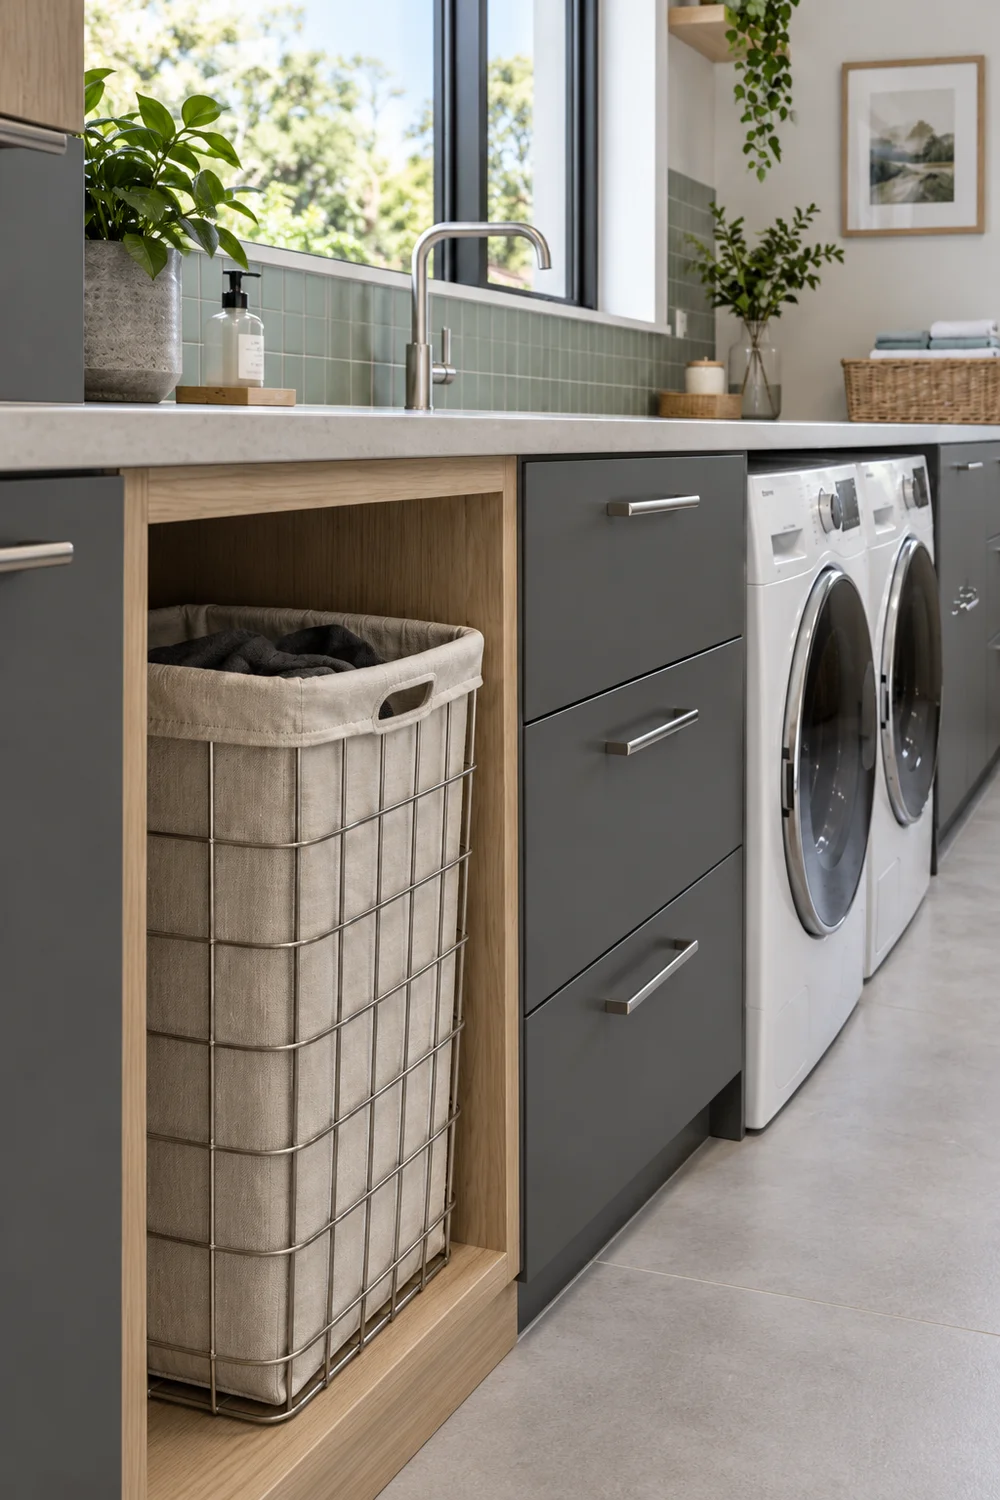
For a freestanding basket, record its maximum outside size, lid projection if any and washable or removable liner. Check that its base sits securely and that it can be cleaned after damp or soiled garments. For a fitted pull out, record the opening width, internal cabinet size, hinge conflicts, runner requirements and fully extended depth. A fabric bag on a frame may suit a light load but needs a different durability check from a rigid washable container. Neither is automatically superior because it looks more natural.
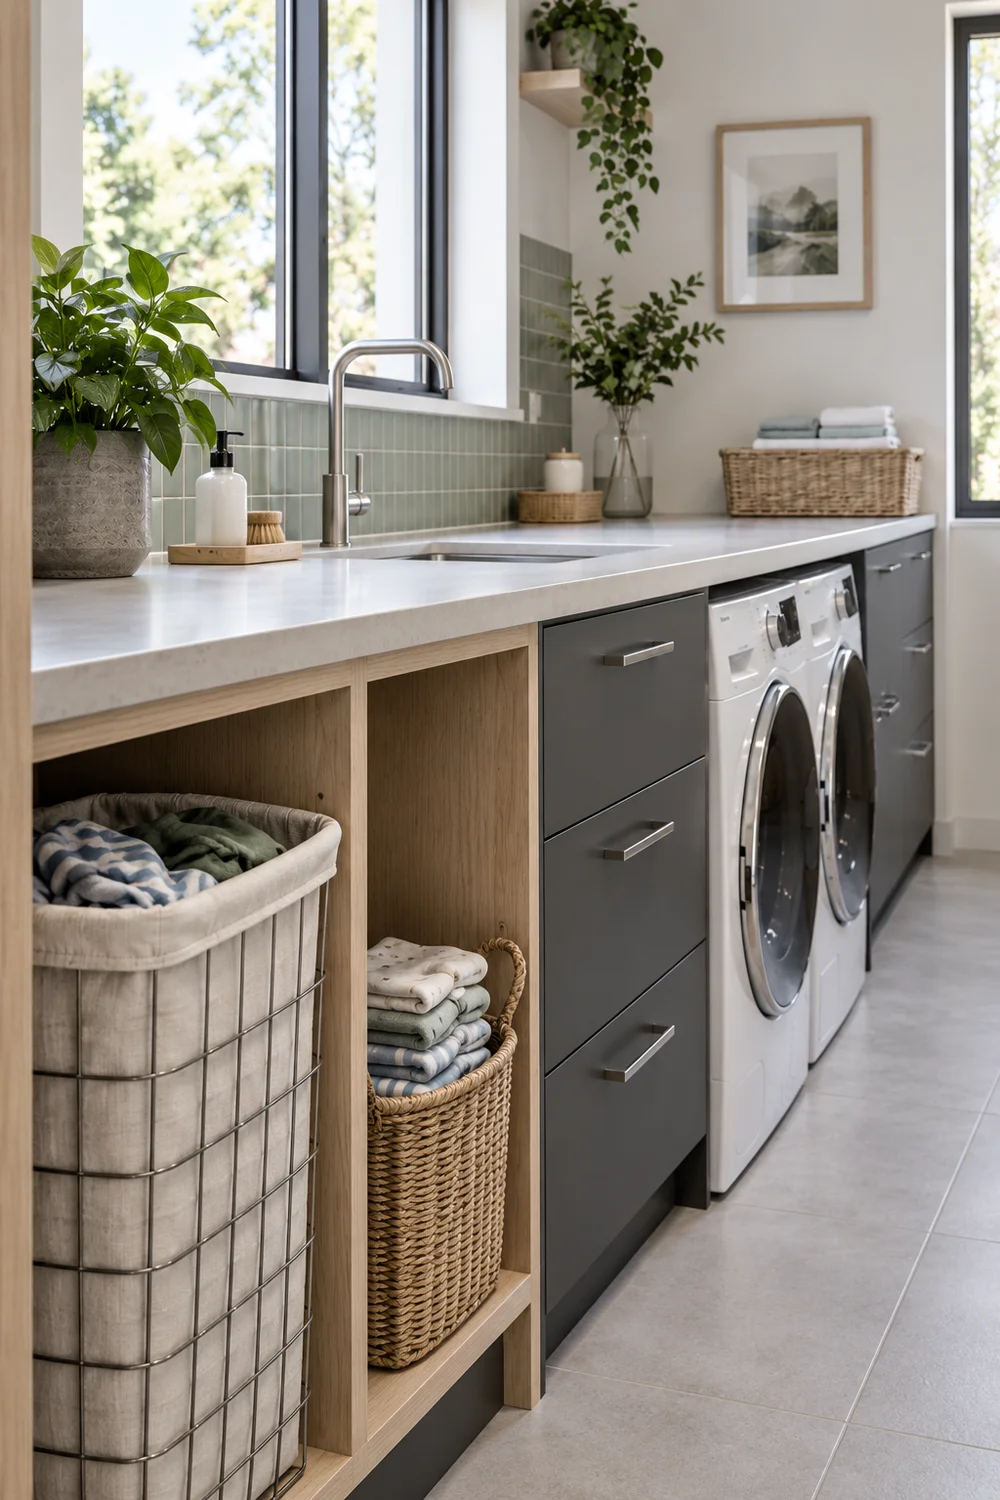
The existing Japandi utility room inspiration shows how quiet fronts and limited open shelving can keep the room visually simple. I would apply that principle by choosing matching cabinet forms while allowing different containers inside for different jobs. You do not need every basket to look identical. Clean return clothes should be recognisably separate from dirty waiting loads. A small interior accent or a private destination label can make the distinction without adding busy colour across the whole elevation.
Write the accepted hamper specification as a usable sentence: the job it serves, its outside dimensions, the space required to remove it, liner or cleaning method and the capacity it demonstrated during your test. Leave a modest practical margin for hands and real use according to the fitting instructions, rather than designing an exact friction fit. If the supplier cannot confirm whether a basket can be removed with the proposed hinge and runner, do not approve that combination. Test the ordinary family load again before committing to a full bank of fitted sorters.
Compare drying options in their working state. A folding floor rack is portable and can be moved, but it occupies floor area while clothes dry. A wall mounted rack releases floor area when closed, yet its open projection can interrupt movement. A ceiling system can use height, but it requires suitable structure, fixing and a safe operating position. I would choose among these by the garments in your family load and the reserved zone on the plan, not by the most impressive photograph.
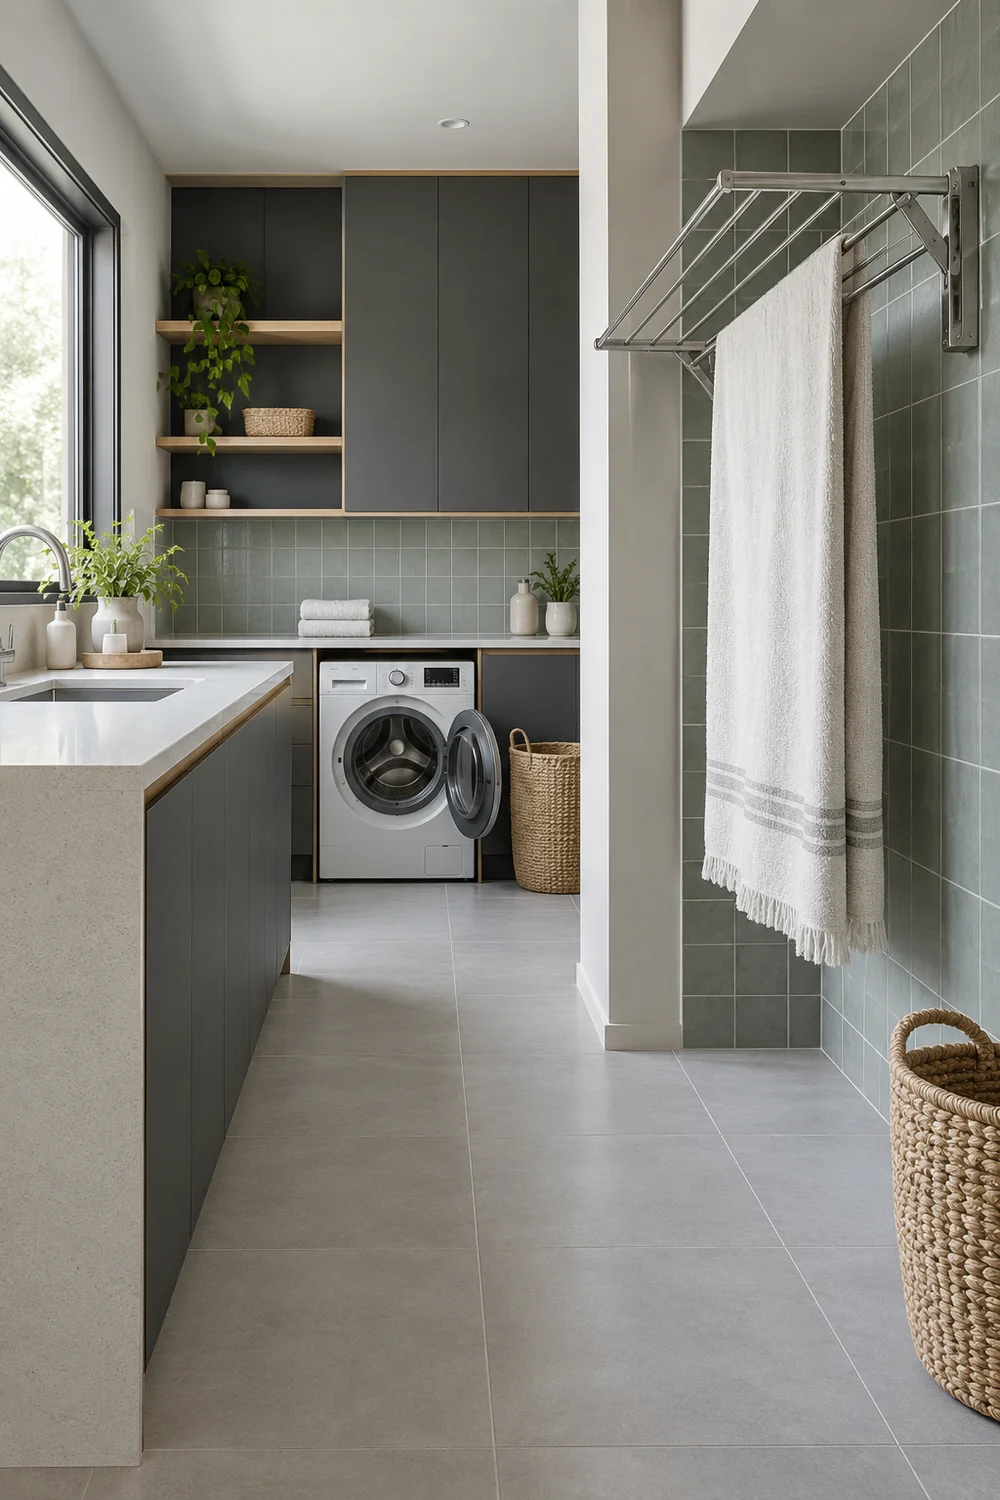
For each option, record open width, depth, usable hanging length, maximum load stated by the maker and the longest garment's drop. Check access to every rail. A rack with several bars is not fully useful if the back bars cannot be reached without leaning over wet clothes. Position a sample garment where it would hang and open nearby doors. If the rack has a lowering mechanism, test its operating space and review cords, fixings and instructions carefully in a household with children. Keep operation under appropriate adult control.
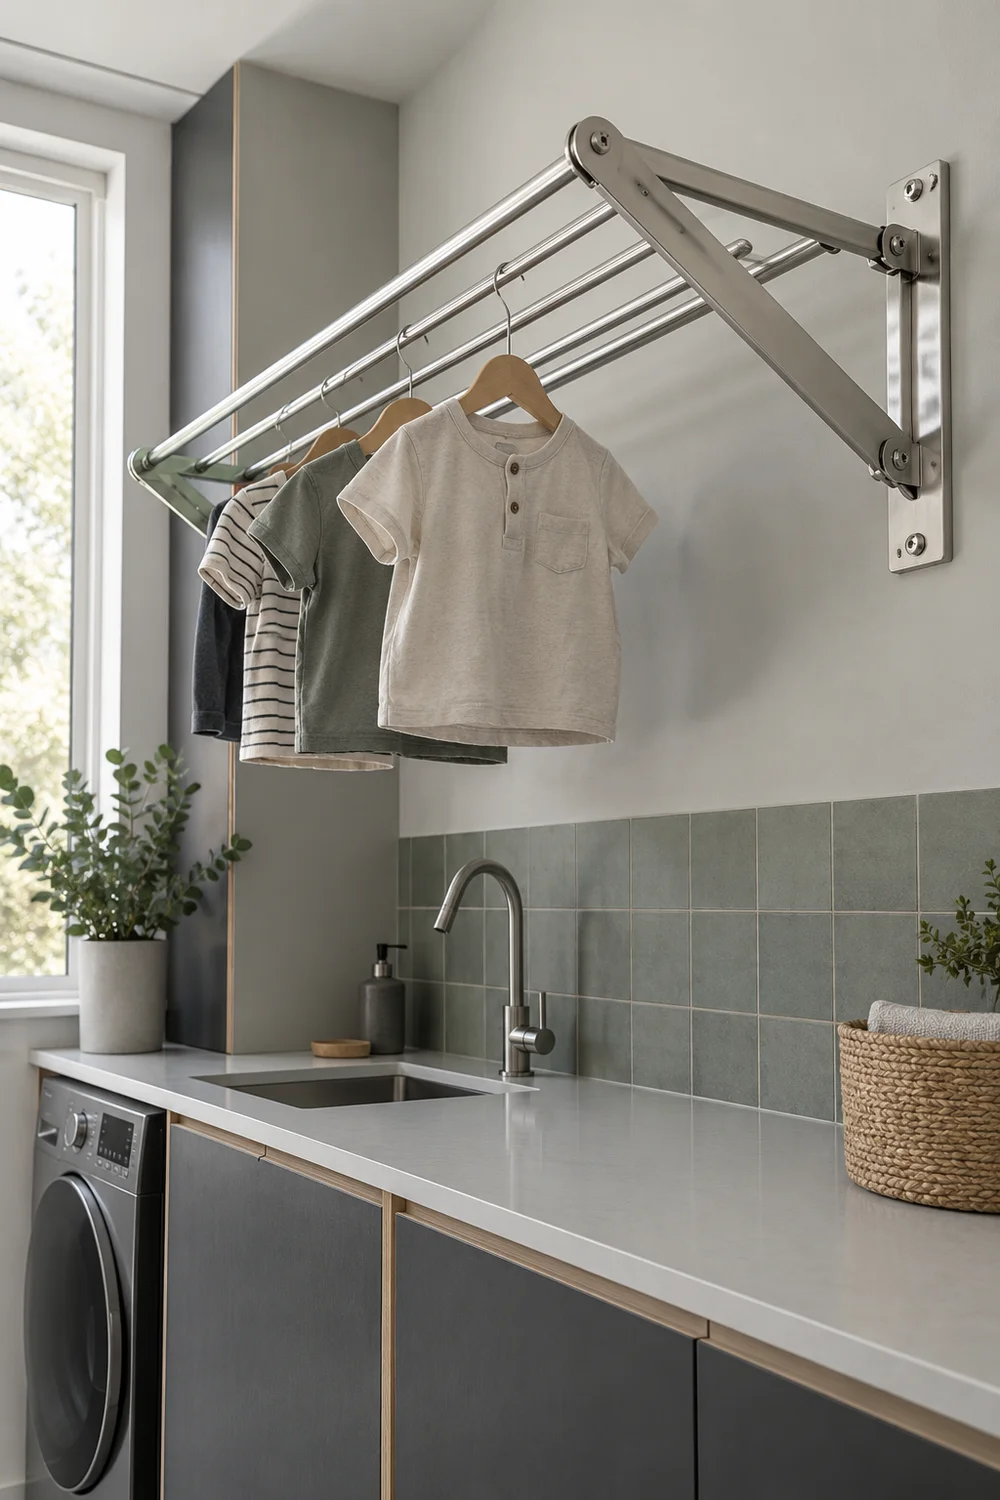
If the utility is also an entrance, the Japandi mudroom examples can help the drying fittings belong to the same restrained room language. The clothes still need their own clear working zone. I would not put a loaded rack across the coat collection point or arrange it so damp sleeves touch clean folded clothes. Stainless fittings, a simple ash detail and charcoal cabinetry can feel coherent without concealing every active drying task. A drying rack in use is a necessary part of the room, not decorative clutter.
Choose the smallest arrangement that genuinely carries your observed ordinary load, then decide how bedding or occasional overflow is handled. That might mean a second temporary rack in an agreed location rather than permanent fittings across every wall. Follow garment care labels and the equipment instructions; no room design makes unsuitable tumble drying appropriate. Ventilation and moisture control remain part of the installation brief. Ask the relevant professional to confirm the approach when services or substantial indoor drying change, rather than treating a heated rack as a complete moisture solution.
Test the folding surface with a basket beside it and the largest ordinary garment spread out. The full working area includes the adult's standing position and the place clean clothes land. I would choose a comfortable height through a physical test rather than impose one height on every caregiver. If a counter sits above retained machines, confirm its support, separation and maintenance arrangement against their installation instructions. The counter should not depend on a removable appliance for structural support unless the system is specifically designed that way.
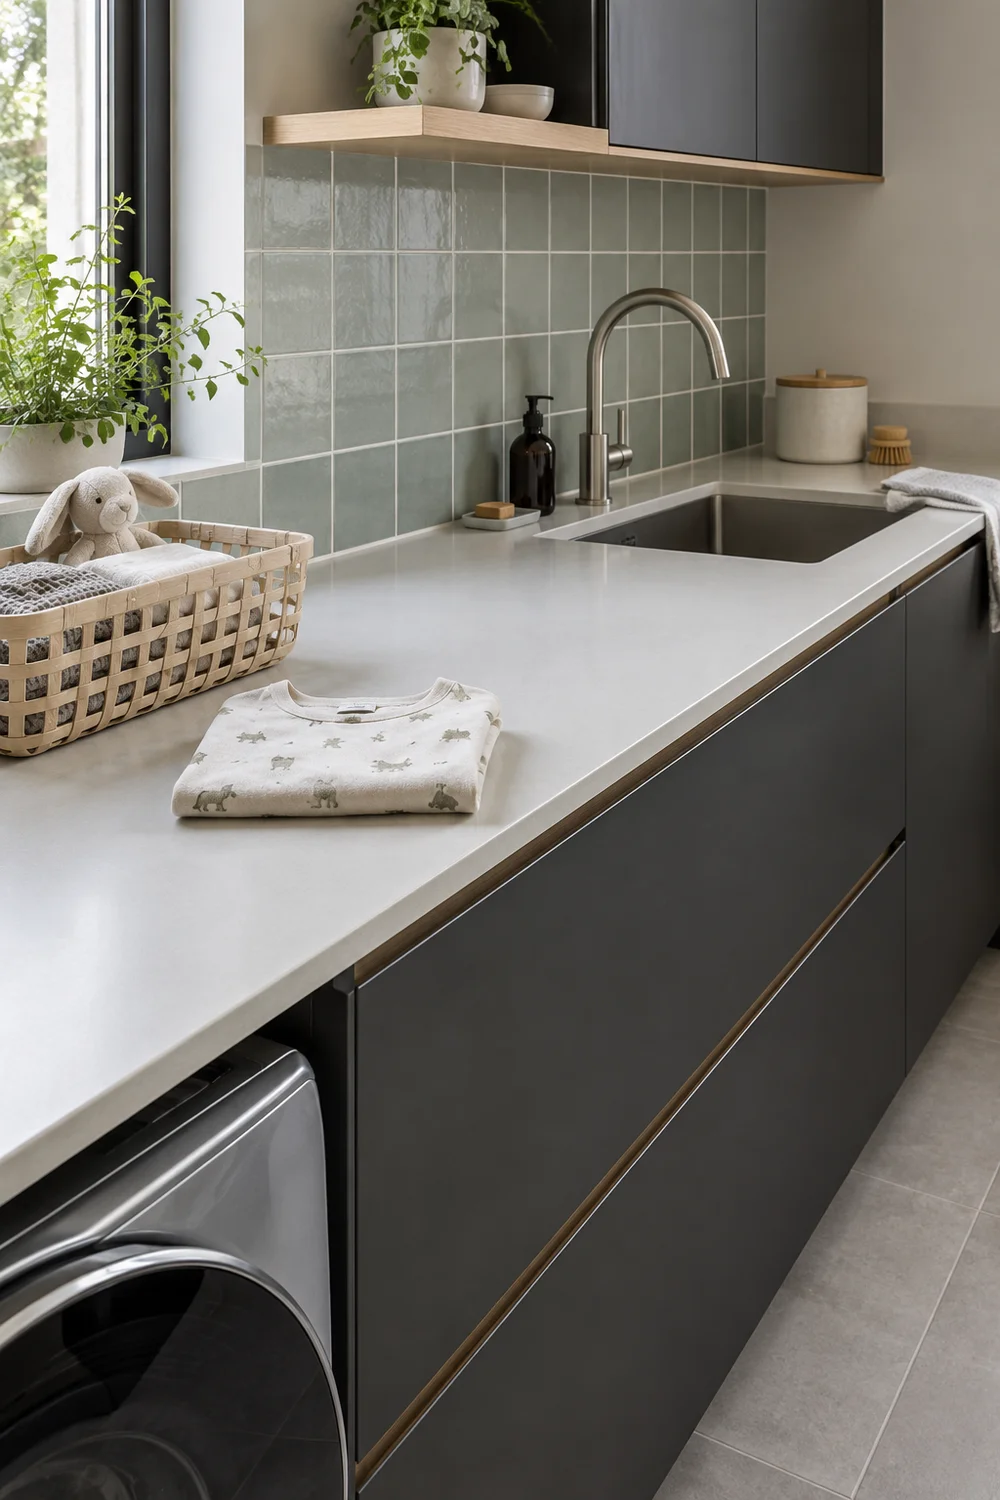
Compare surfaces by cleaning and edge behaviour. A suitable solid surface can offer a continuous wipeable area; a timber surface needs a finish and care method that tolerate the actual conditions. Porcelain or another hard surface still needs sound support and well resolved edges. Ask for the product's care instructions and intended use. I would avoid delicate detailing where wet hands, basket handles and frequent contact occur. Round or ease an exposed edge appropriately, and check that an upstand does not reduce the usable folding depth below the tested requirement.
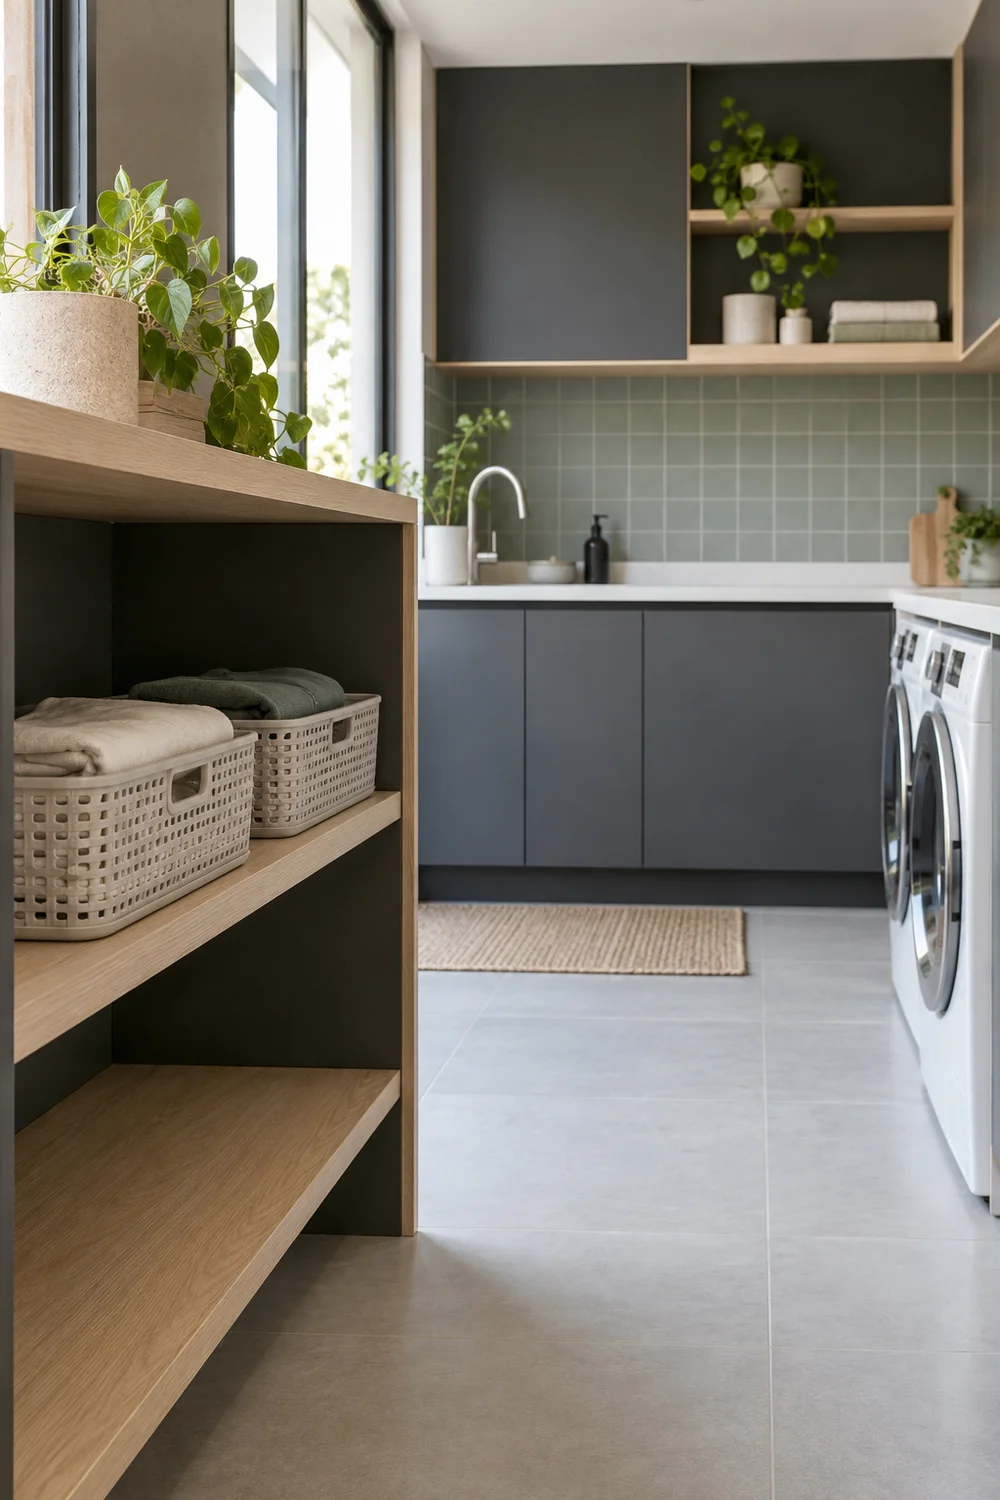
Where the same counter might receive muddy gear, the mudroom laundry room method explains why wet arrival and clean work should be separated. That conditional branch changes this specification: give dirty outdoor handling its own washable position before approving the clean folding surface. If the room has no arrival function, keep the counter dedicated to clean laundry. I would not add a deep utility sink or boot tray merely to copy another room when your family cycle does not need it.
Specify return baskets separately. They should be light enough to carry full, fit the return route and hold the category you actually send back. A shallow container may make folded clothes easier to see; a deeper basket may suit bulky household linen. Test both at the destination before choosing. Record who clears each basket or which bedroom it serves, without assuming every child can carry a full load. The folding surface, waiting return position and bedroom destination together complete this job. More counter space cannot solve a return basket that never leaves.
Keep the visual direction coherent across the same room: chalk walls, charcoal lower fronts, natural ash details, restrained celadon tile, pale grey porcelain and brushed stainless fittings. I would use the darker fronts where repeated handling occurs and keep the working surface light enough to reveal marks. This is a contemporary Japandi interpretation, not a rule that every utility must follow. Test the actual samples beside the retained floor and machine finish in daylight and under the planned task light.
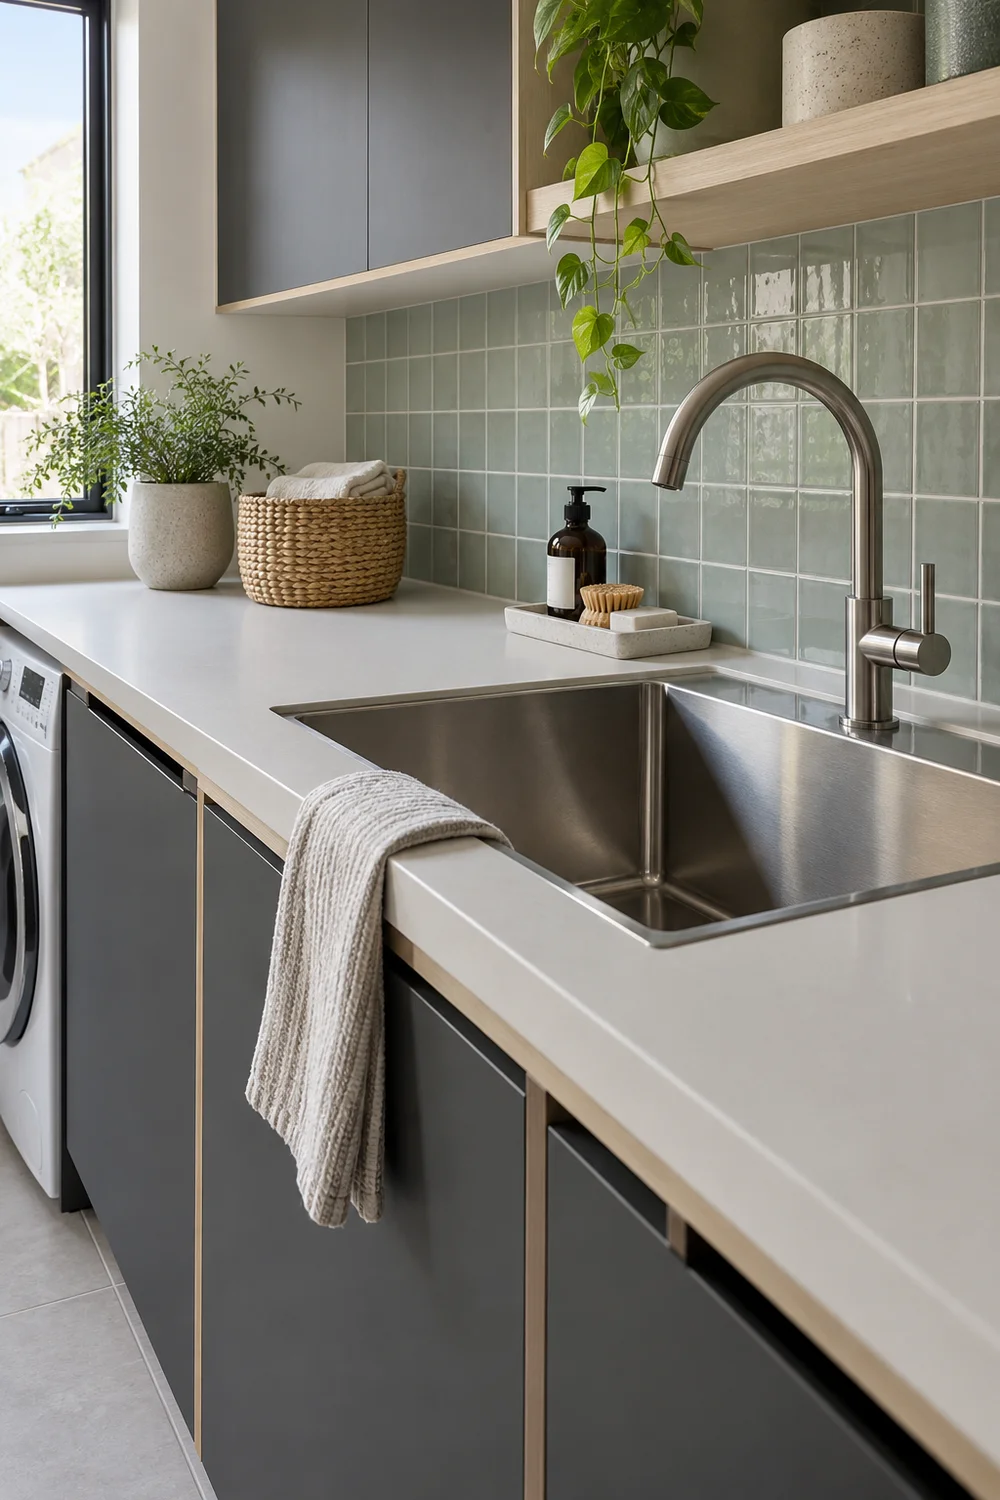
Choose finishes by their job before their appearance. Cabinet edges and interiors need to tolerate the use and cleaning expected at that position. Ask about the specific material, coating, exposed edges and care instructions. A moisture resistant board does not make every joint or installation waterproof. Where there is a sink, services or regular splashing, the substrate, joint and fixing details need proper assessment. I would keep decorative timber in a position where its maintenance is realistic rather than asking untreated wood to endure an active wet task.
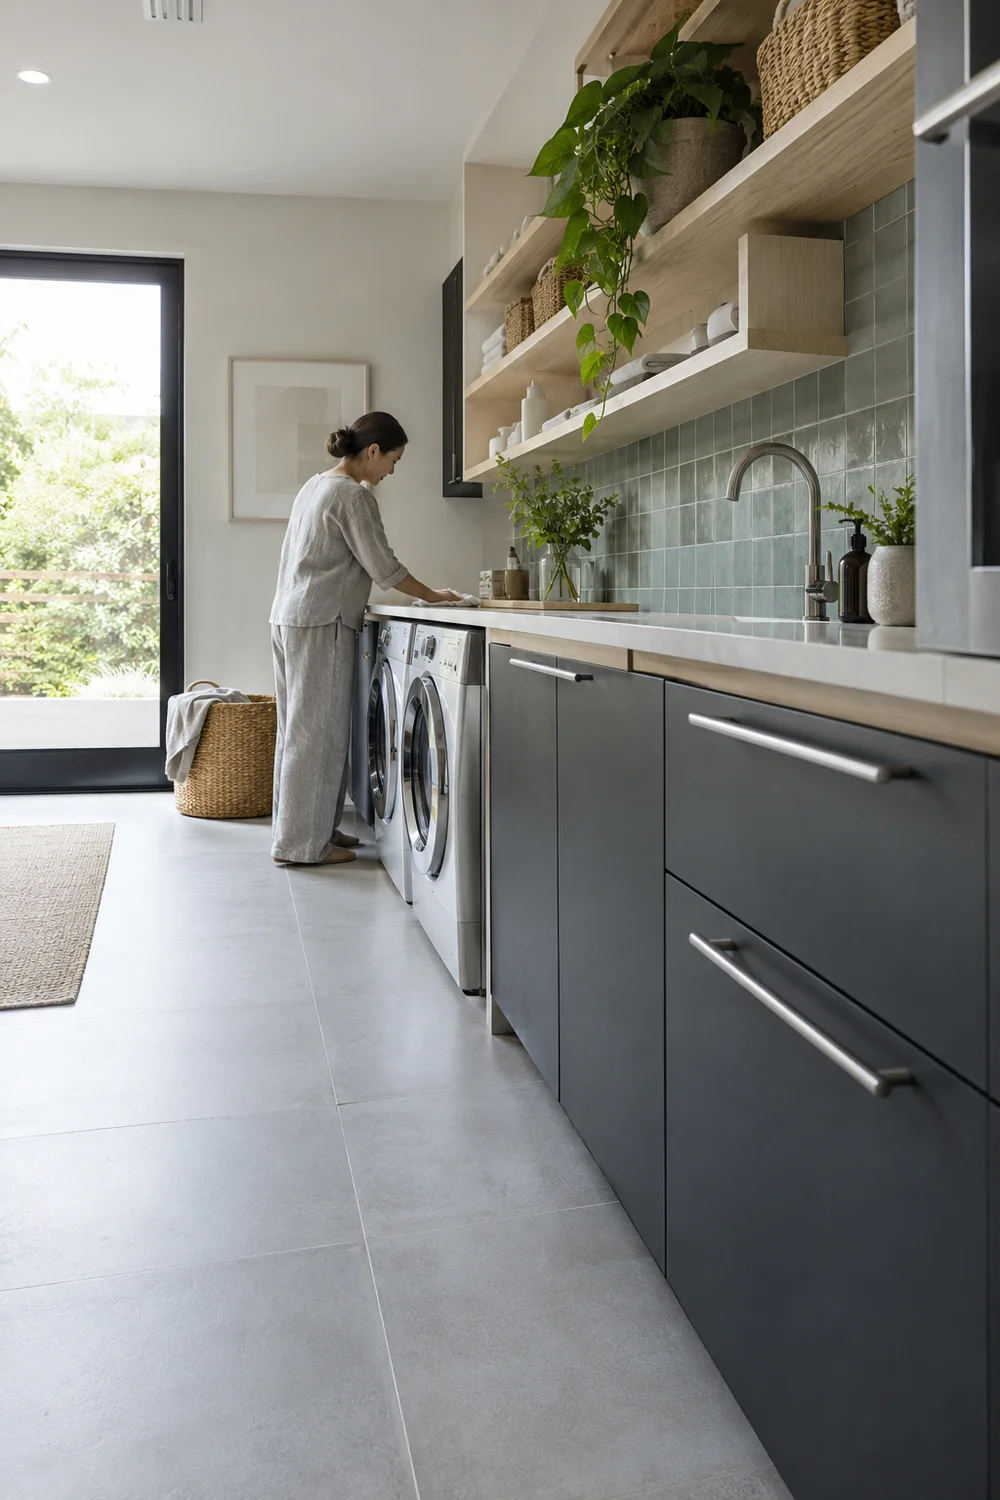
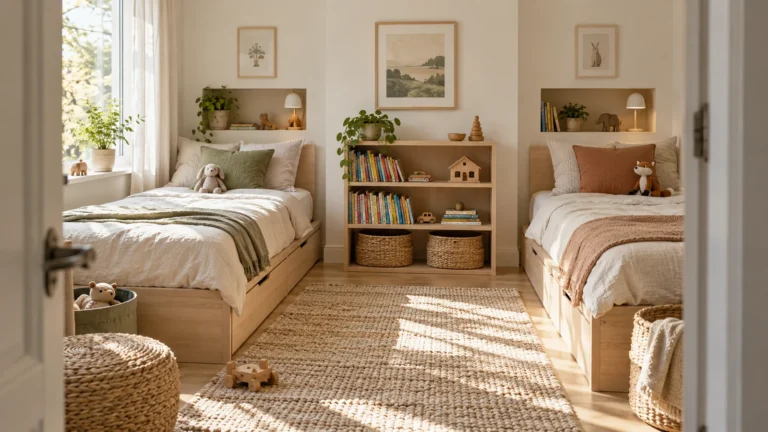
Check the destinations of clean clothes as part of the material decision. For children sharing a bedroom, the kids bedroom furniture guide shows how washable textiles and reachable storage support ordinary use. That connection helps when returned clothing needs a suitable drawer or shelf; it does not require matching bedroom furniture to utility cabinetry. Repeat a quiet material family if it suits the home, but let each room's job determine its finish. A laundry counter and a child's clothing drawer do not experience the same moisture or cleaning.
Approve one small sample set rather than collecting unrelated finishes. Include the cabinet front, work surface, tile or wall finish, timber and hardware. Look at each next to the others, then check the difficult practical points: visible seams, exposed corners, areas touched with wet hands and cleaning access. Record the accepted colour, finish and care method on the schedule. I would reject a beautiful combination if it depends on maintenance the caregiver cannot reasonably add to an already busy laundry routine.
Stand at each working position and inspect where your body casts a shadow. The machine controls, sorting position and folding surface need useful light during the times you use them. I would keep the general room bright and add a task source where the ceiling light is blocked. Specify the task, fitting position, control location and appearance of the light together. A handsome shade alone does not tell an installer how the room should work, especially when a cabinet overhang creates a dark counter.
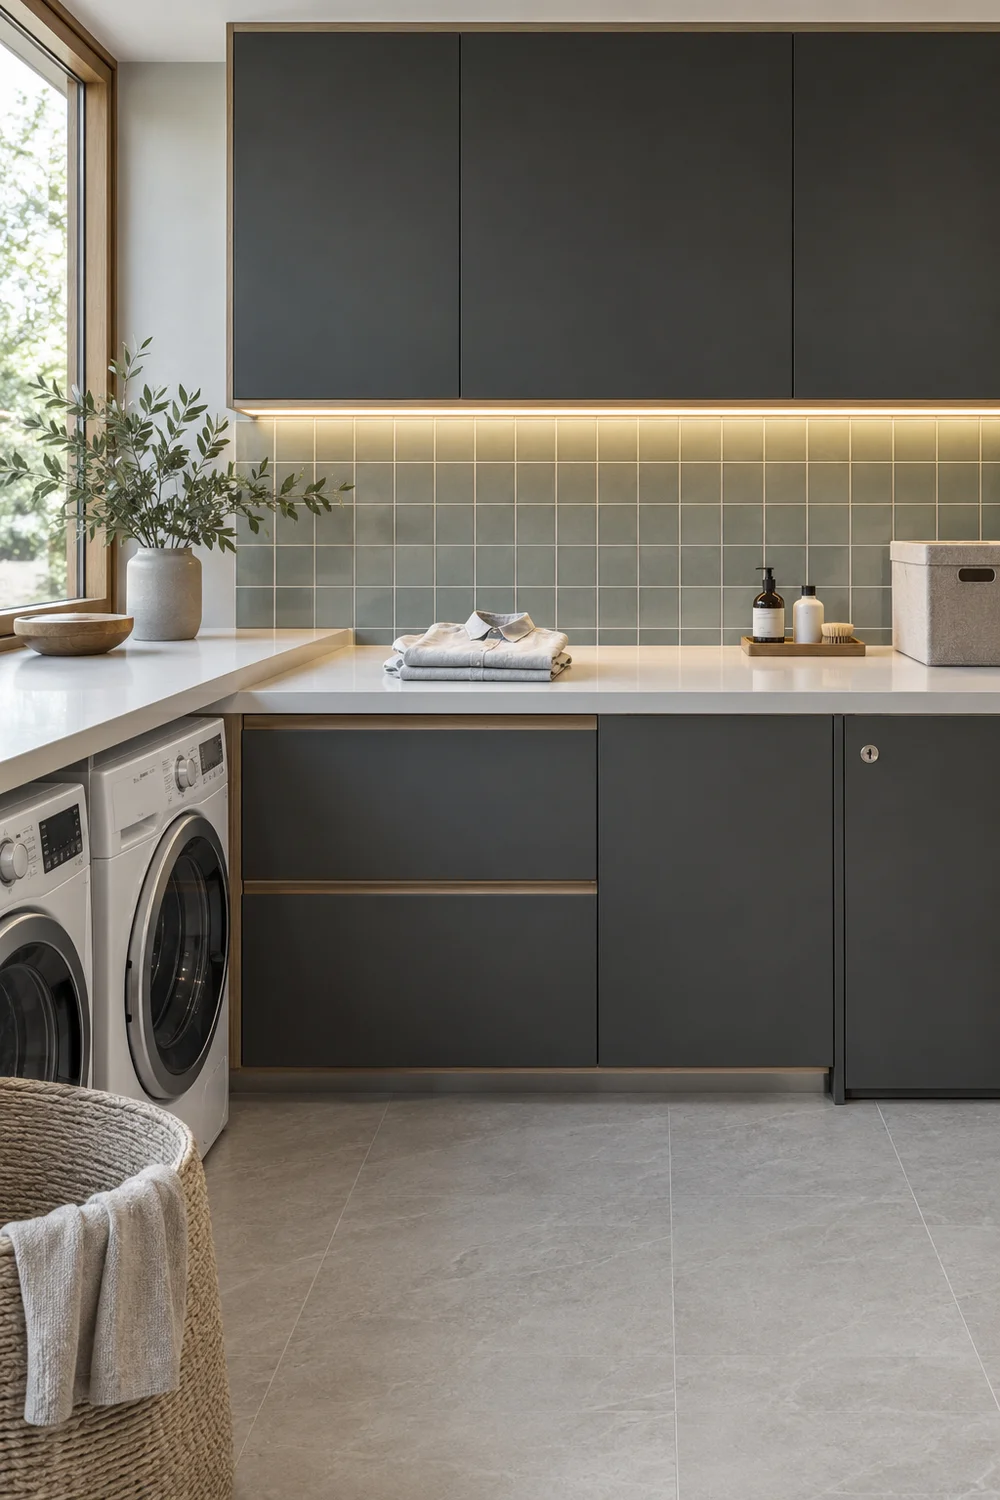
Choose fittings suitable for their actual position and conditions, with electrical design and installation handled appropriately. Near water or altered services, confirm the requirements rather than borrowing a fitting from a different room. Check glare while standing and while looking up at high storage. Avoid a low pendant where a raised rack, cupboard door or person's head might meet it. I would test the planned light after dark as well as in daylight before accepting the final arrangement.
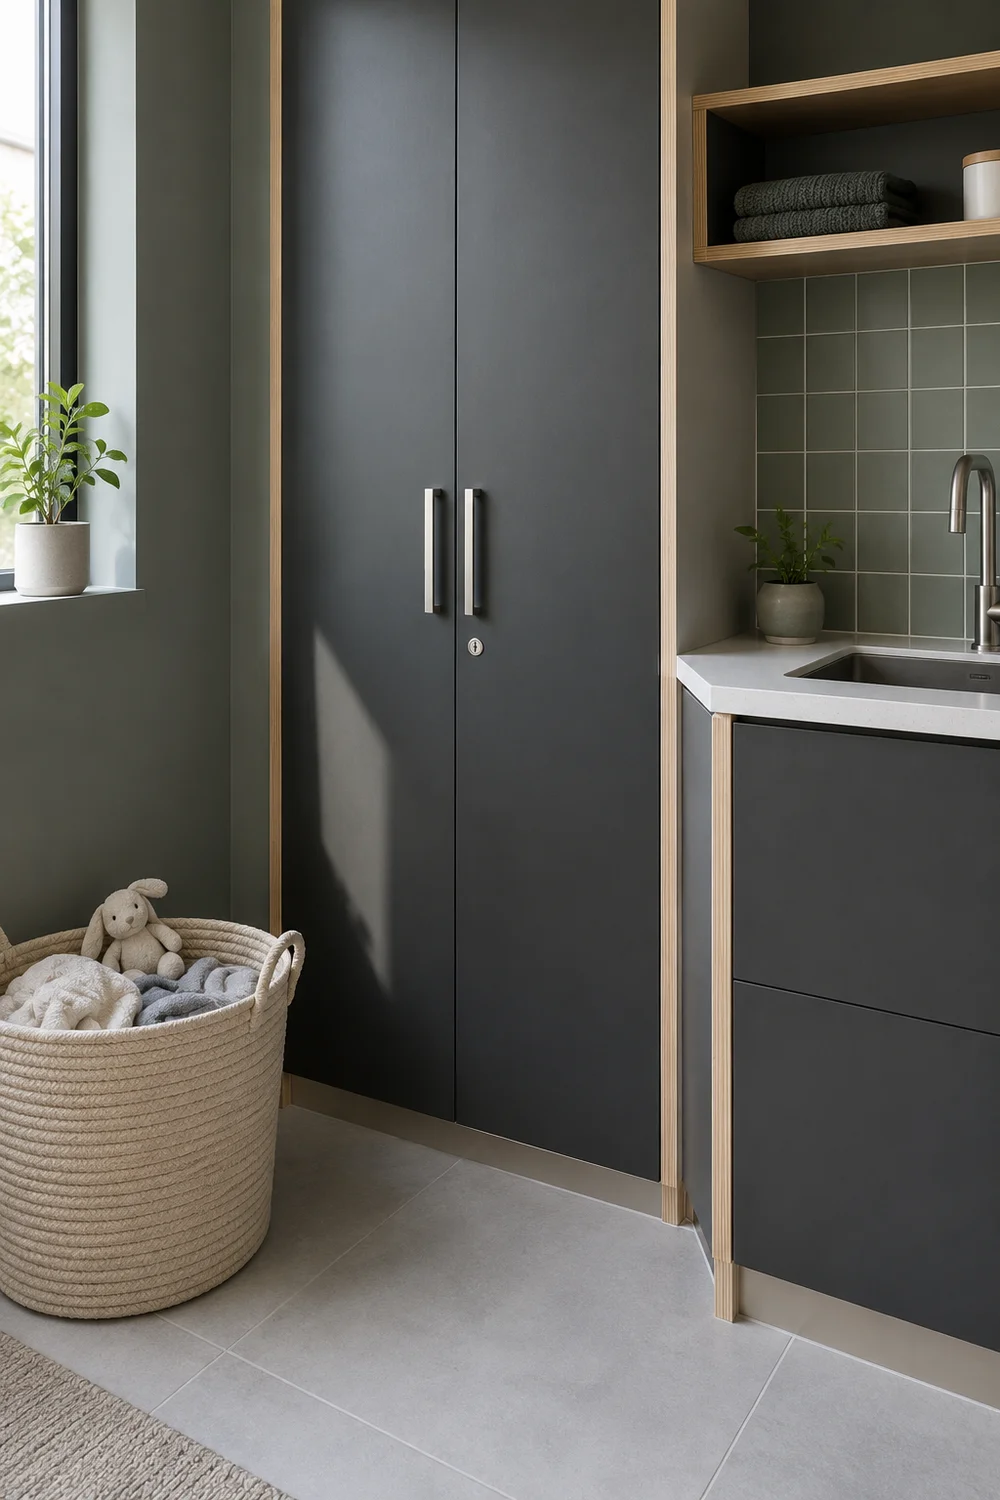
Put laundry products in a closed secure position inaccessible to children, retaining their original packaging and following the product instructions. Do not decant capsules or liquids into decorative jars. Adult controlled treatment products, irons and tools should have their own storage rather than share the children's clothing drop. Check whether nearby furniture or an open drawer makes the supply cupboard reachable. The aim is to remove predictable access routes, not rely on a child's understanding of a neatly styled shelf.
Write these details into the specification instead of leaving them as reminders. Record the cupboard position, access control, intended contents, fitting instructions and the adult task it supports. For lights, record the source, location and control, with any professional check still outstanding. I would only mark the row accepted when the practical use has been reviewed. A family room can retain clean fronts and restrained materials while its internal safety and task decisions remain precise.
Bring the accepted choices together: sorting containers, any fitted runners, drying equipment, counter, return baskets, finishes, task light and secure supplies. Add the retained appliance models and their installation requirements. I would give each element one clear position on the measured drawing. Record delivery and fitting order, because the rack and cabinet positions should not be guessed after machines and counters have occupied the wall. Keep unresolved questions visible until the supplier or appropriate professional answers them.
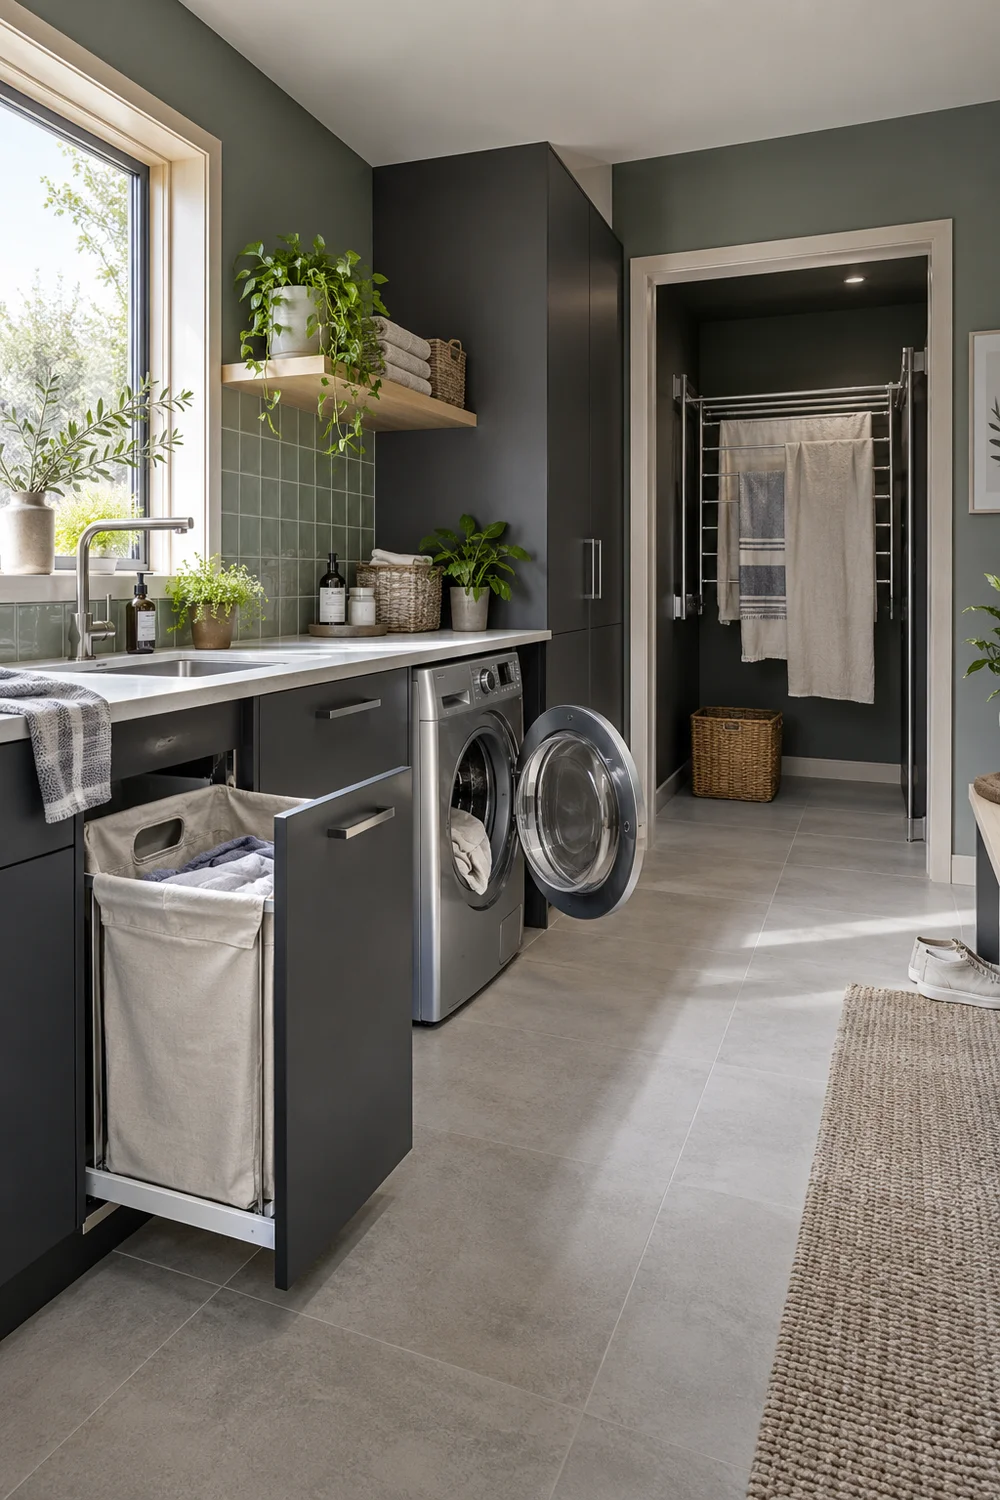
Use the laundry room layout for the final full size rehearsal. Represent the chosen fittings with their complete outside dimensions, not the smaller provisional boxes used at the first planning stage. Open the machine, hamper and room doors; extend the rack; put a clean basket beside folding. If the chosen product breaks the route, change that line of the specification before ordering. Do not quietly reduce an access space that made the original plan work.
After fitting, check the real installation against the schedule. Can each basket be removed full? Does the drying equipment operate as instructed? Are service points accessible? Is the counter supported correctly? Do cupboard fronts and appliance doors work together? Are supplies secure and task positions illuminated? Follow the maker's care and maintenance guidance for the specific equipment. A discrepancy belongs on a correction list with the relevant fitter, not behind a decorative object that hides it from view.
Keep the specification, instructions and approved samples together. They let you replace a basket or maintain a surface without restarting the entire design. A successful family laundry room has a clear cycle and fittings that satisfy it: measured capacity, usable projections, washable contact points, adult controlled supplies and a route for clean clothes to leave. I would consider the room ready when those jobs work with the real family's load, not when the last matching accessory has arrived.
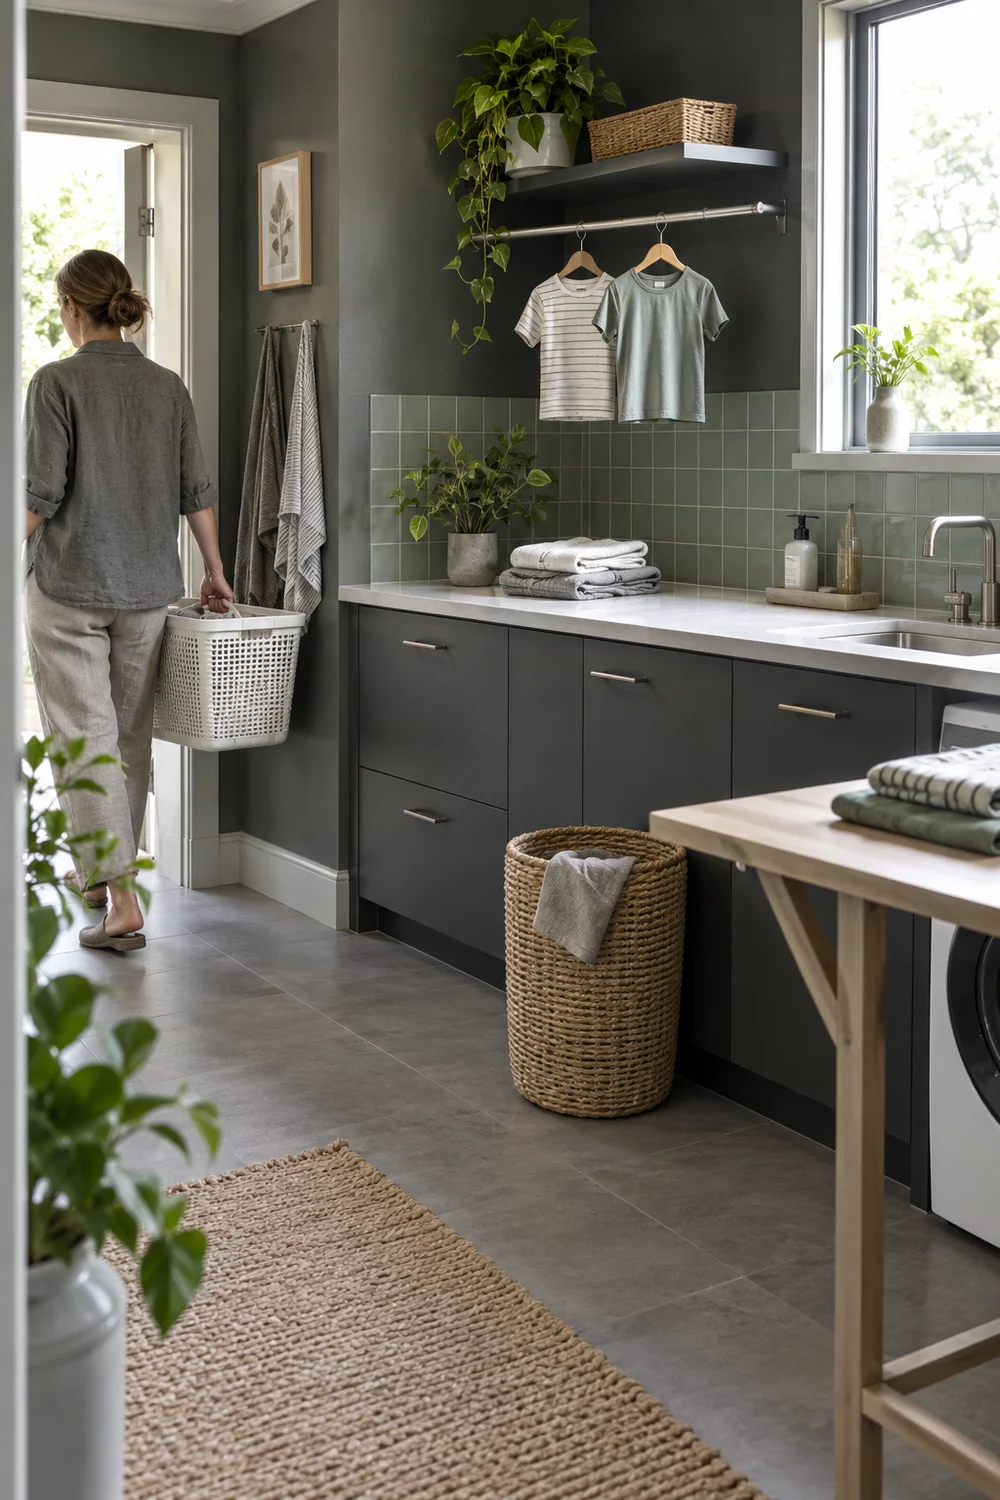
Give the room several ordinary cycles before changing its arrangement. When piles return, identify the first blocked stage. Dirty waiting laundry suggests a sorting or washing handoff issue; washed garments waiting suggest a drying limitation; folded clothes waiting suggest the return routine or destination storage. I would record what happened and when, then distinguish an occasional bedding day from a repeated ordinary problem. One busy evening is not proof that the fitted system needs replacement.
Try a small reversible change first. Simplify a rarely used sorting category, move the return basket closer to the exit or agree when clean clothes leave the room. Check the result across several cycles. If the problem is physical capacity or location, revisit the measured laundry room layout; if it is a damaged runner or unsuitable rack, revisit that product line and its instructions. Keep moisture concerns and installation faults with the appropriate professional. This aftercare review protects the room's usefulness as family routines change while preserving the calm background you already chose.