Newsletter Subscribe
Enter your email address below and subscribe to our newsletter

The invitation sounds simple until you picture four extra people around the table you normally use for two. Where do the chairs come from, can anyone reach the kitchen once everyone sits down, and what happens to the room the next morning? These small modern dining room ideas start with that change of scale. The aim is a comfortable everyday setting that can become a proper place for six without storing an entire dinner party in your walkway. You will compare two furniture arrangements, test an extending table with occupied chairs, give the spare seats somewhere specific to live and move serving dishes away from elbows. Two everyday diners and four guests are our working example, so adjust the numbers to your household. The useful result is a room you can convert with confidence, using furniture that still earns its space between invitations.
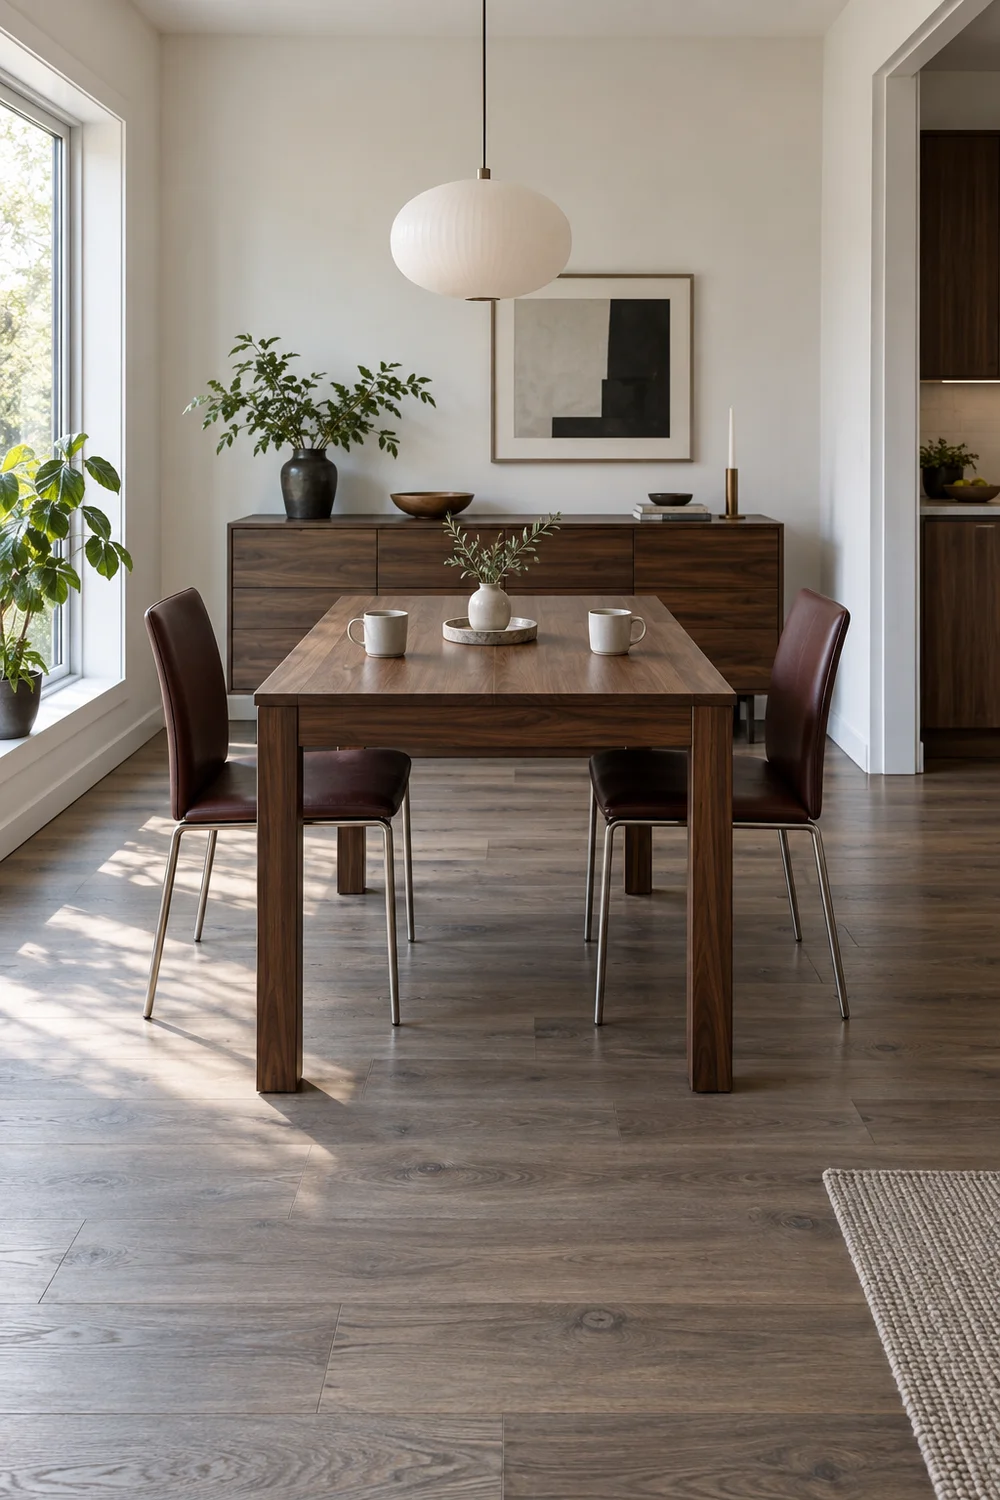
Start with two drawings of the same usable floor area. The first shows an ordinary meal, including the chairs you actually leave at the table. The second shows six people seated, the table fully extended and every piece moved to its temporary position. Include the kitchen opening, door swings, radiators, fixed cupboards and any route to another room. Measuring the empty rectangle alone misses the parts you cannot borrow. If the dining area sits beside a sofa, include its arms and the coffee table rather than drawing an imaginary boundary through them.
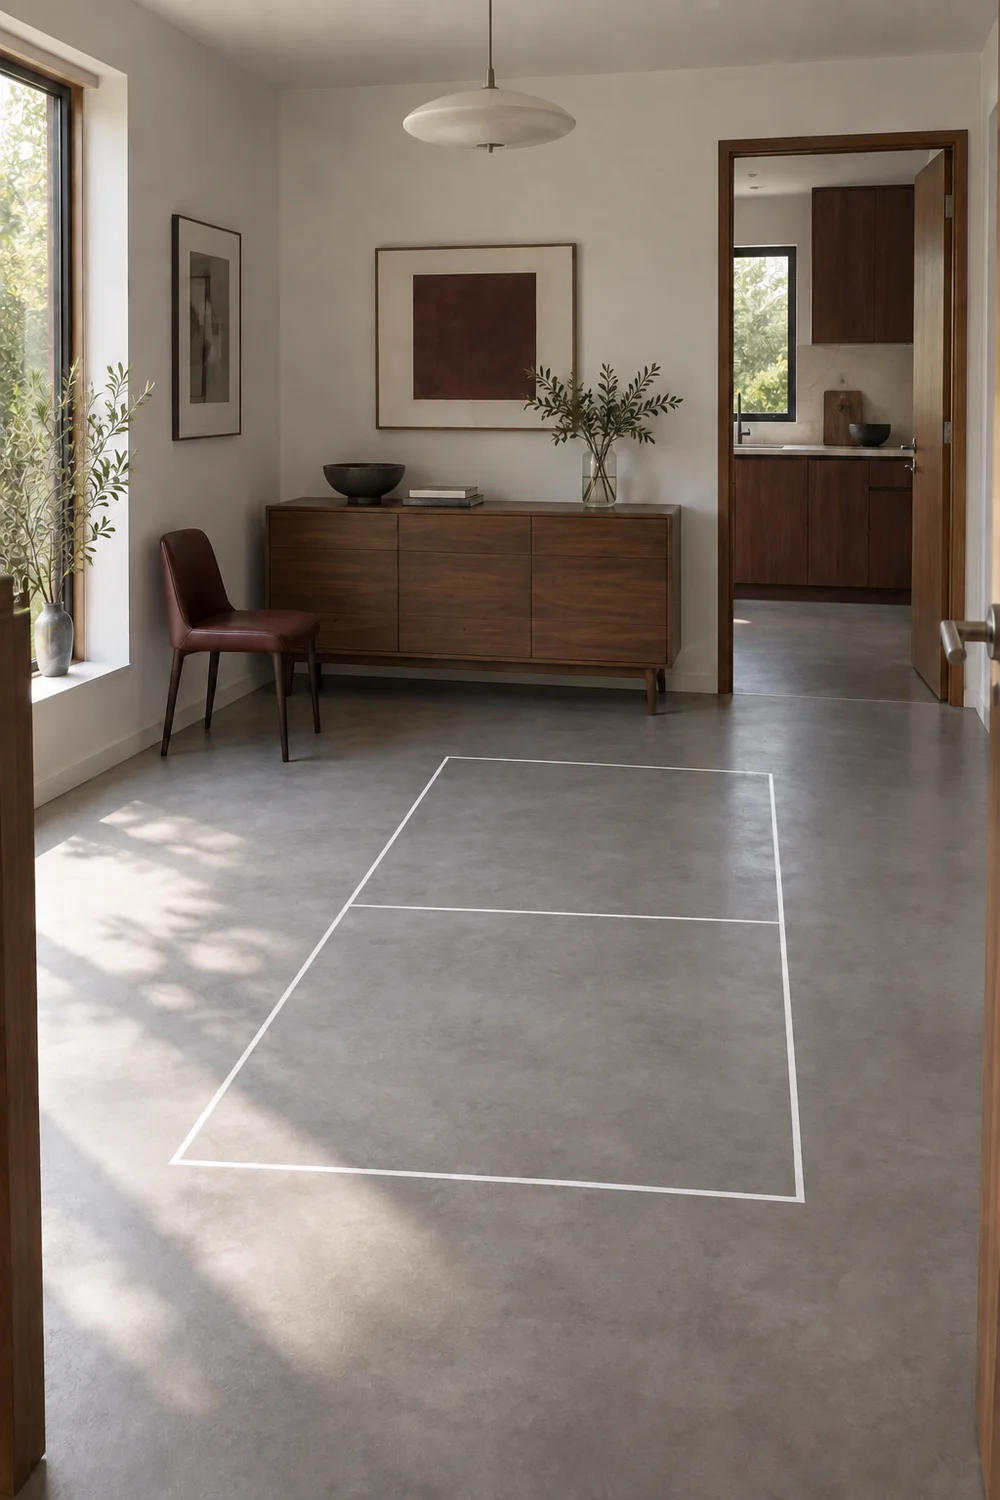
Now mark the route that must remain available in both drawings. This might lead from the entrance to the kitchen or from the living area to the only bathroom. A space behind a chair is not automatically a passage once someone occupies it. Room and Board recommends at least 36 inches around a dining table as a planning starting point. Treat that as an initial reference, then test the actual chair movement and the people using your room. A busy through route or particular access needs can require more space.
Use the second drawing to decide what may move and what must stay. A lightweight occasional chair might relocate to a bedroom for dinner. A heavy sofa that takes two people to shift is a poor foundation for a routine you hope to repeat. Write each temporary destination on the drawing. If a console moves from the dining wall into the hall and blocks the entrance, the plan has transferred the problem. Keep that piece in place and reduce the table footprint, change the arrangement or reconsider the guest count.
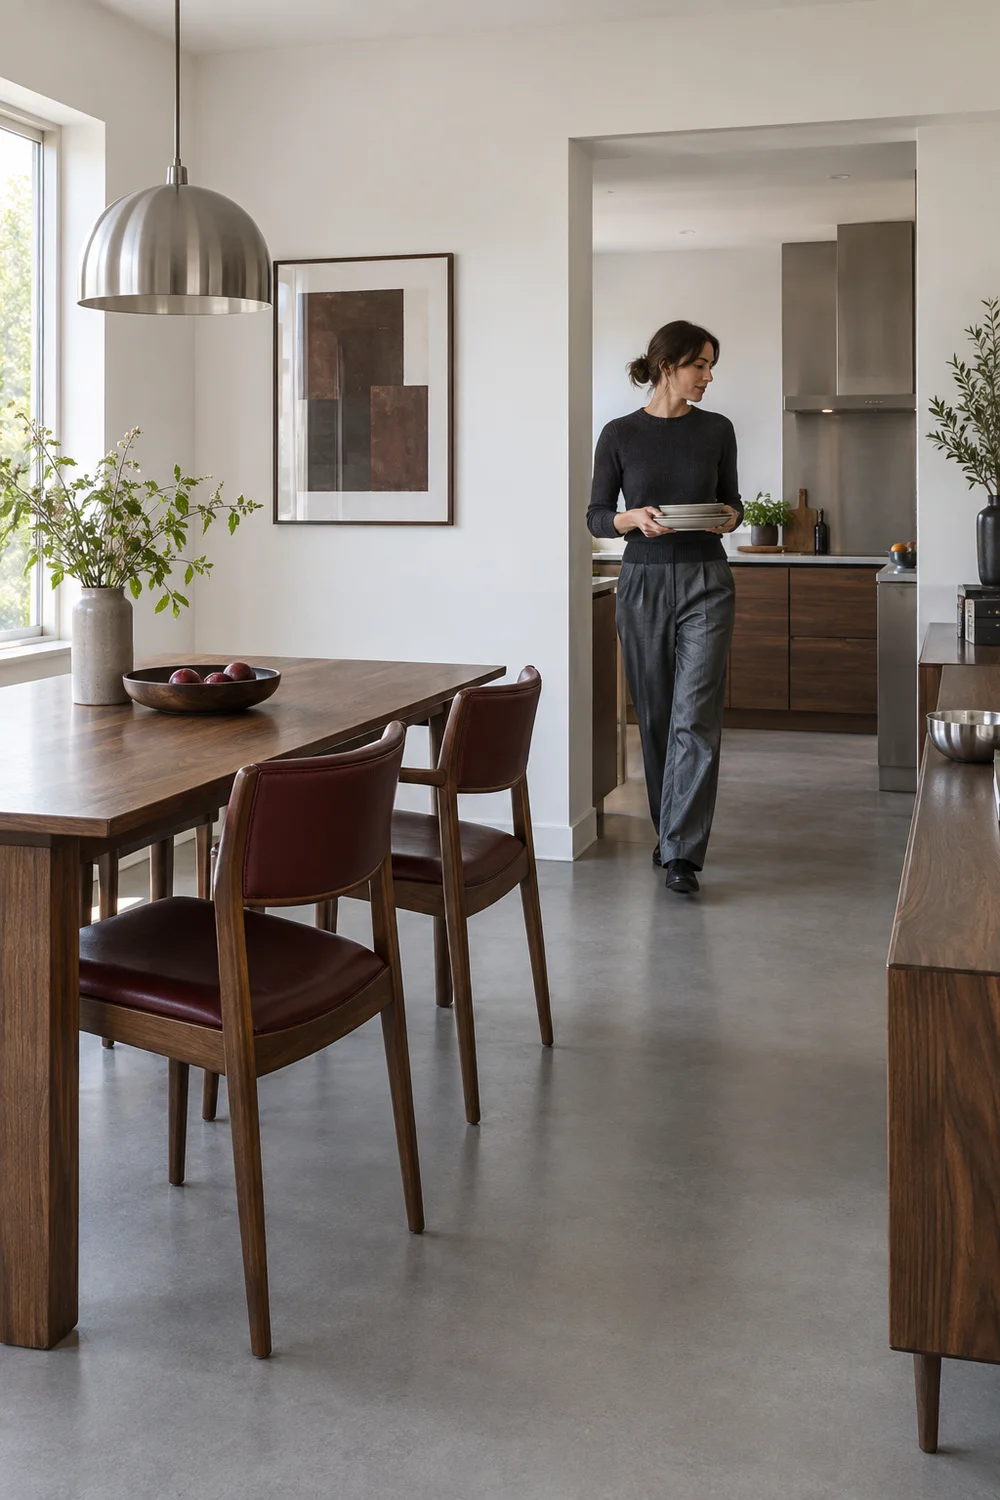
The broader small living dining room layout still matters, but your particular decision is whether both versions work without dismantling the rest of the home. Mark the table edges on the floor with a surface suitable removable marker or paper template, following the floor finish guidance. Leave the everyday footprint visible long enough to notice normal habits. Then mark the guest version and walk every essential route. You now have two usable envelopes against which to judge furniture, rather than a hopeful maximum table size.
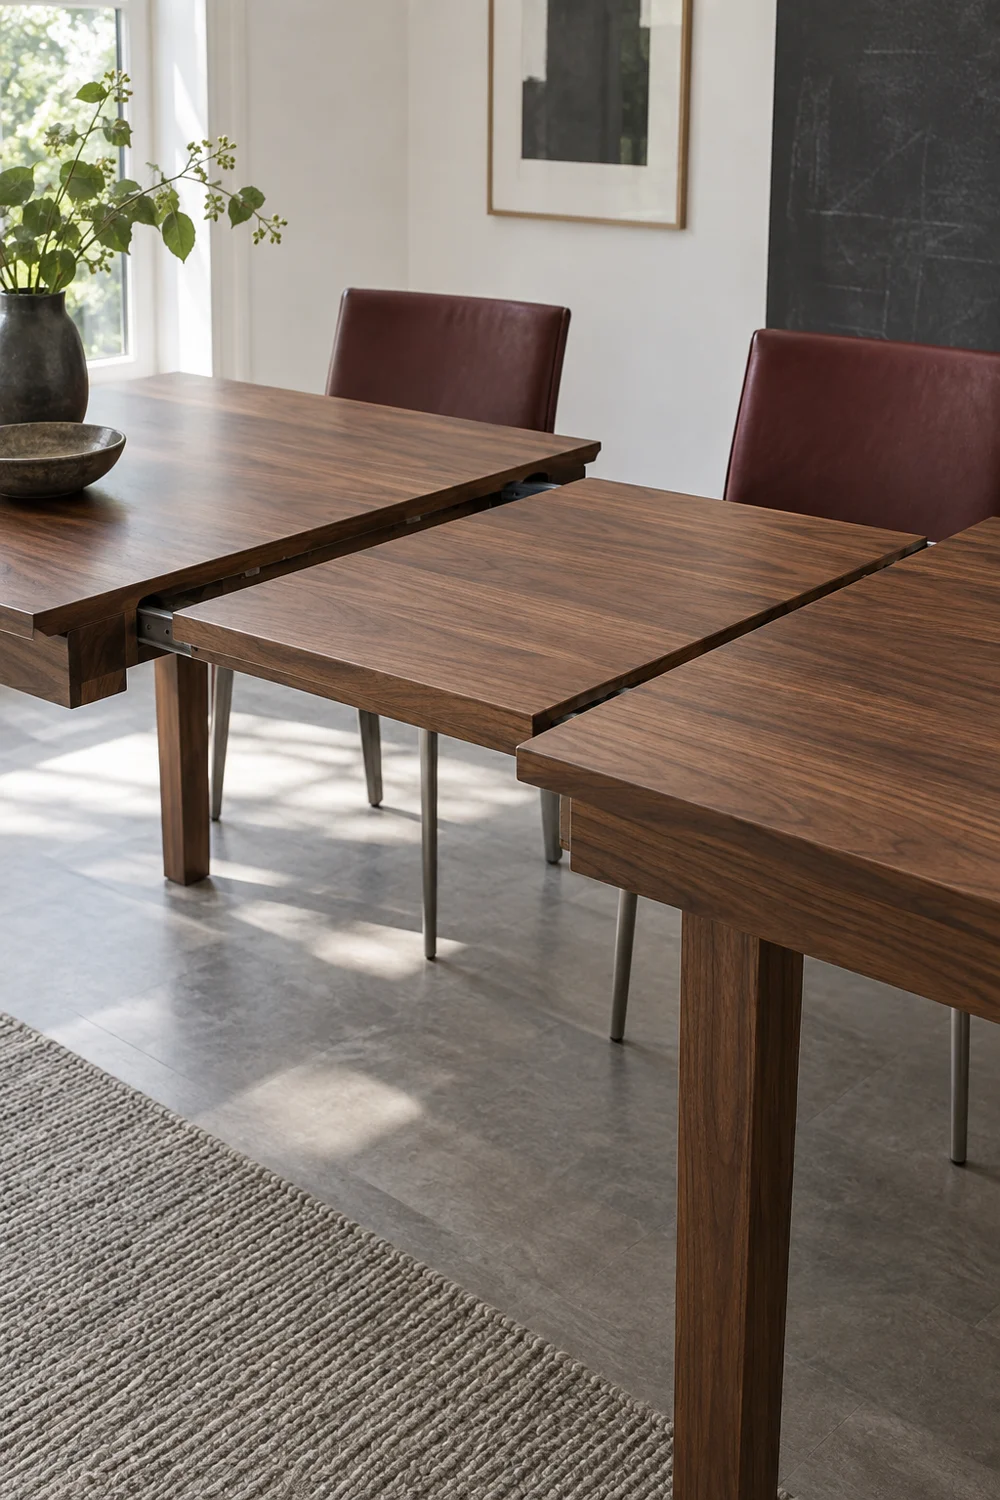
An extendable table solves only one part of the problem: it provides more tabletop. It does not create floor area around the added seats. Ask for the closed dimensions, the fully open dimensions, the position of the legs in each configuration and the space needed to operate the mechanism. Some extensions pull out at one end; others split through the middle. That difference determines whether the table stays centred, shifts towards a doorway or needs to move before you can open it. Try the actual mechanism before committing when possible.
For a worked example, imagine a clear dining area measuring 300 by 360 centimetres and a table that changes from 120 by 80 to 180 by 80 centimetres. Centred in the empty area, the open table leaves 110 centimetres at each long side and 90 centimetres at each end. Add a sideboard projecting 40 centimetres into one long side and that side falls to 70 centimetres. The arithmetic has changed before anyone sits down. These are illustrative dimensions, not a promise that any table of that size seats six comfortably or meets a particular access requirement.
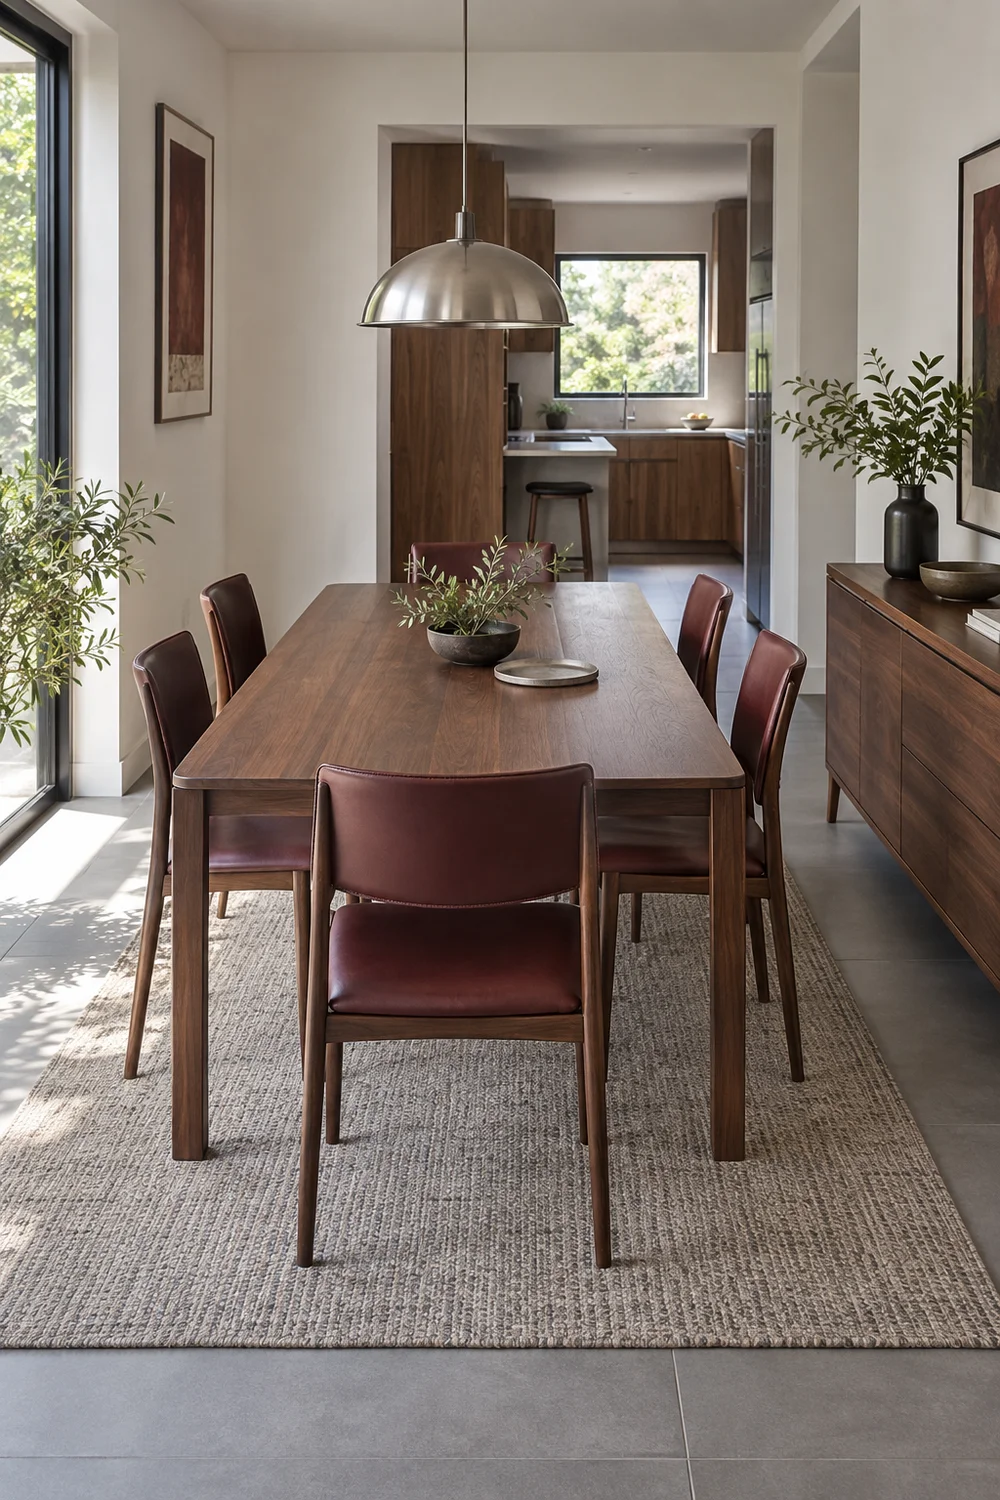
Put six real chairs around the proposed open footprint and check each place separately. Table legs can occupy the knee space exactly where the extra guest is meant to sit. A deep apron may stop a taller seat from working. Wide arms can prevent two chairs fitting along the same edge even when the product description says six seats. Sit, stand, pull the chair back and return it without lifting another chair out of the way. The table passes only when the usable places match the group you intend to invite.
Round, oval and rectangular forms all appear in modern dining room schemes, so let the tested footprints decide between them. A round table that becomes oval might suit one room; a compact rectangle with a single leaf might suit another. Include leaf storage in the decision. IKEA shows extending table options with inserts stored beneath the top, but mechanisms vary by model. Confirm how your chosen leaf is supported, stored and handled. A loose leaf needs a protected home you can reach before the guests arrive.
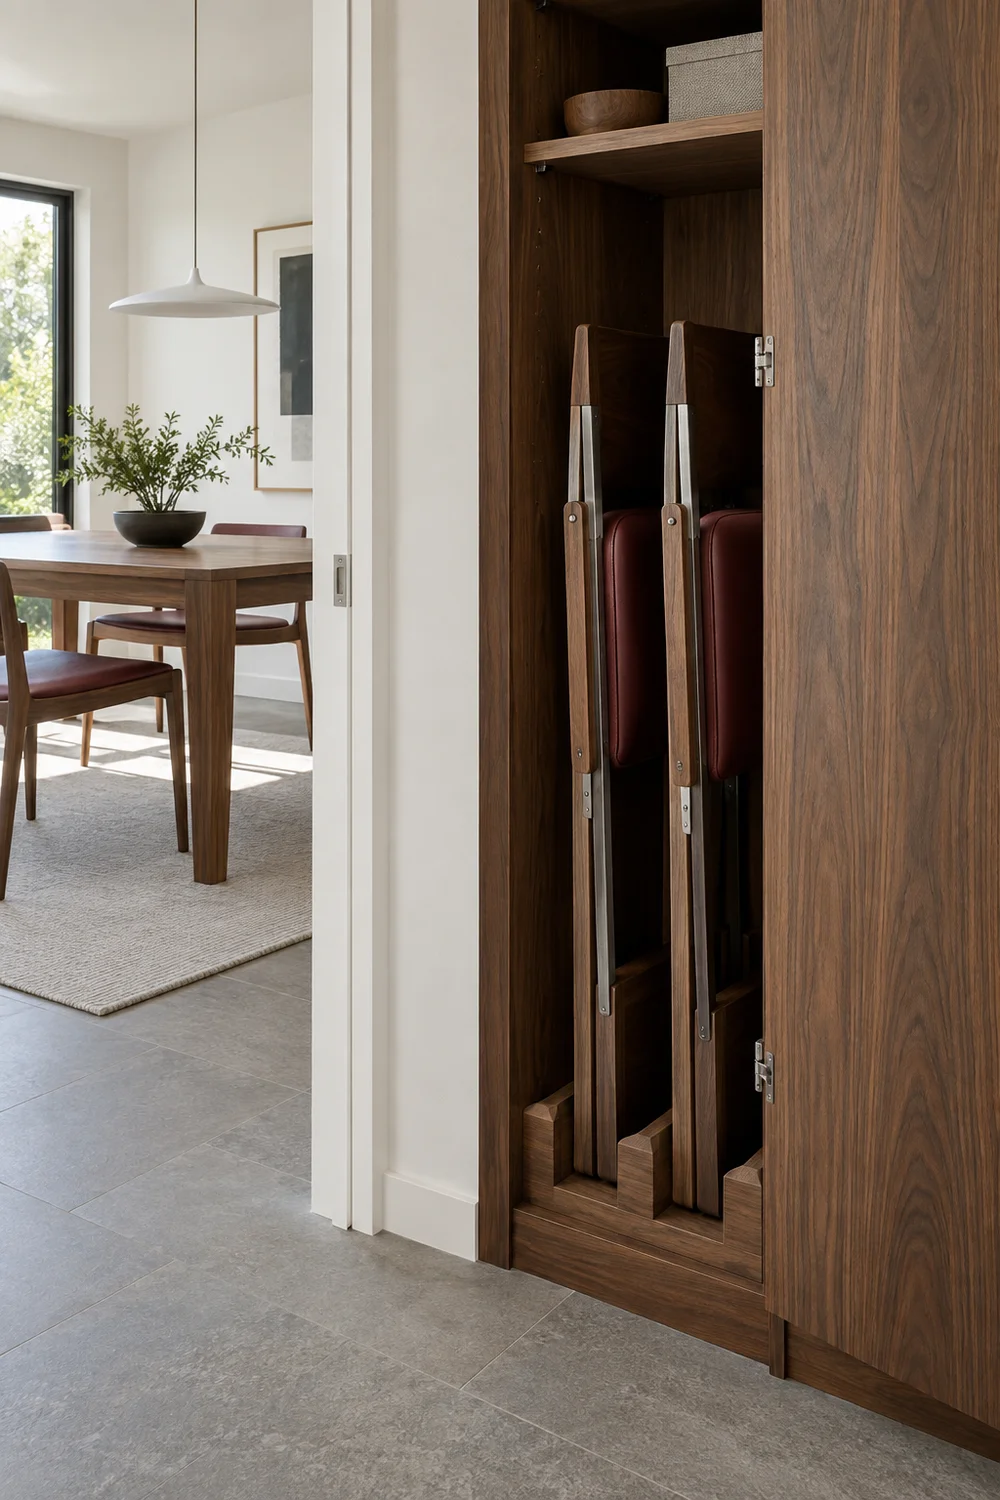
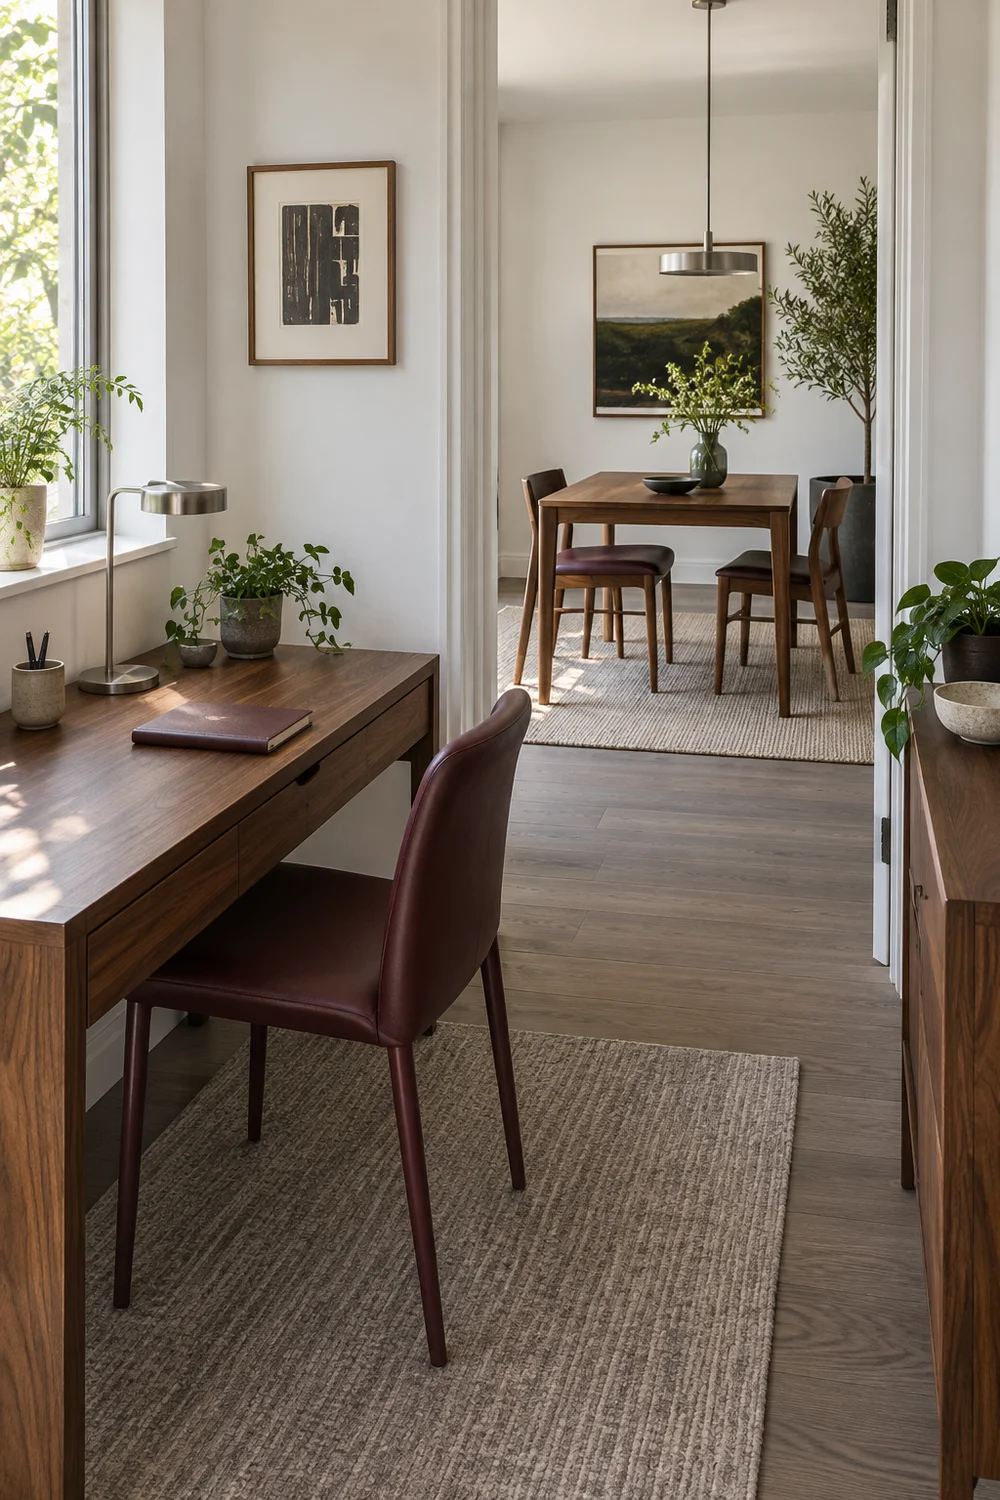
Buying six matching chairs can leave you navigating a dinner party every morning. Instead, decide which two chairs will remain at the everyday table and where the other four will live. Write four actual locations, not the word storage. Two could work at existing desks while two fold into a suitable cupboard. Alternatively, a manufacturer approved stack of four could fit in a dedicated storage area. Check the total stored width, depth and height, including handles, curved backs and the room needed to lift the chairs out safely.
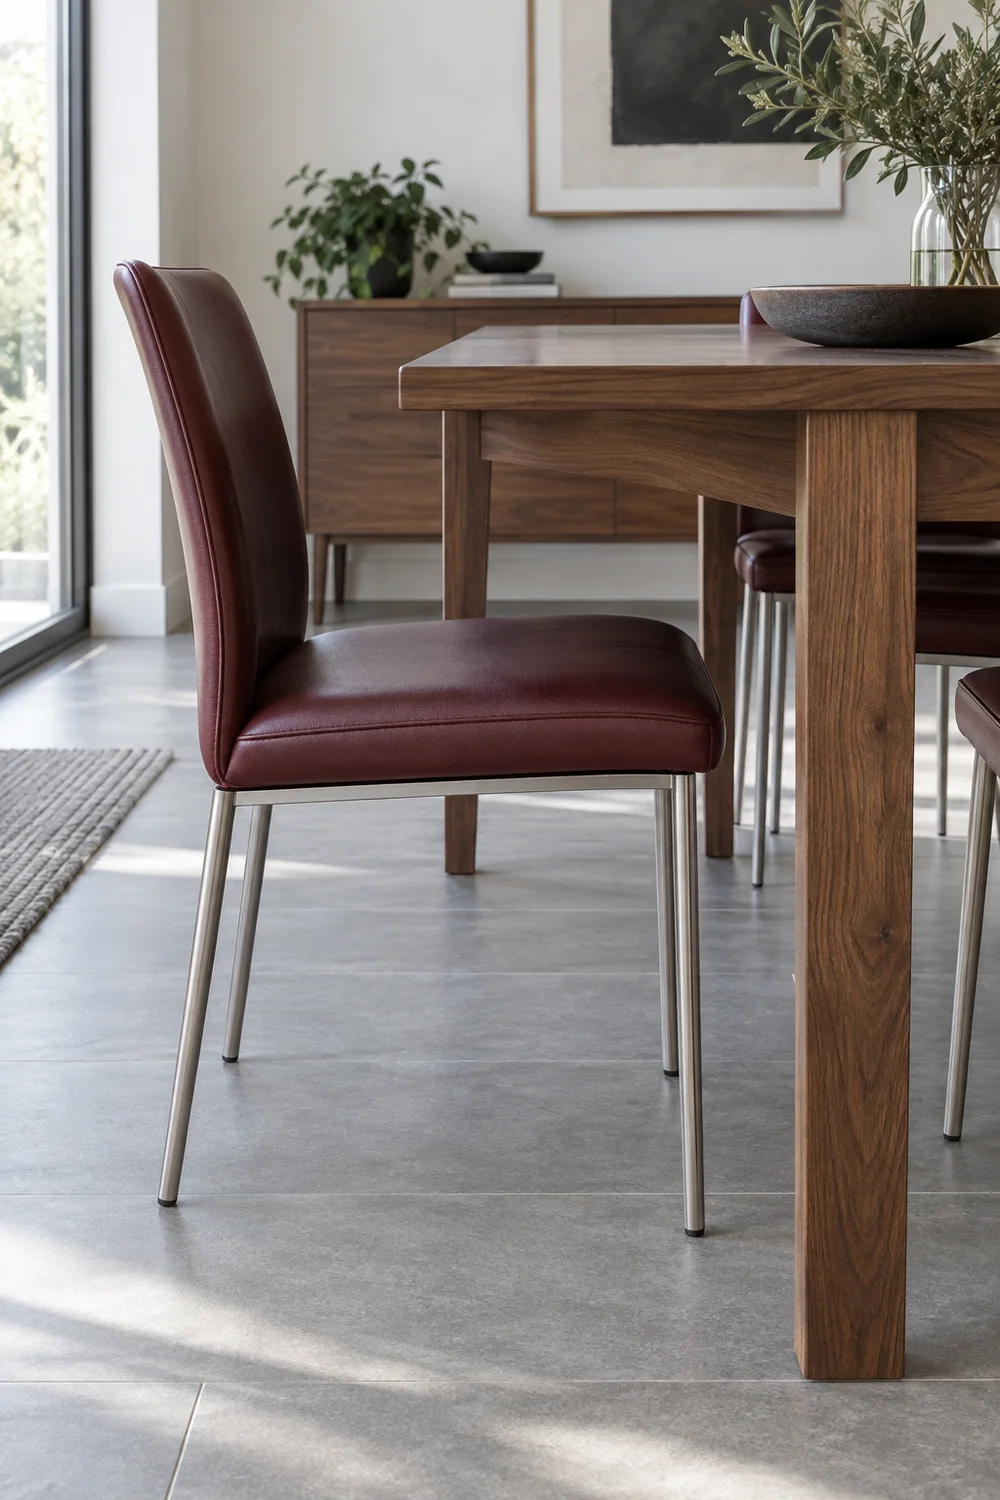
Borrowed chairs need to work as dining seats, not simply look plausible beside the table. Compare the seat height, seat depth and back support with your regular pair. Test the underside clearance and how the feet sit on your floor. A low lounge chair or a stool intended for occasional perching may leave a guest uncomfortable through a meal. If the chair normally serves a desk, plan where that desk’s belongings go while the chair is away. Do not make the guest arrangement depend on borrowing a seat another household member still needs.
Visual unity does not require six identical objects. Keep one strong relationship across the collection, such as a similar back height, a shared timber tone or restrained upholstery. Our minimalist dining room examples show how a few clear furniture forms can keep the room composed. For this project, the practical test comes first: every guest gets a stable chair at a useful height. Then choose the common detail that makes the everyday pair and stored extras look deliberate when brought together.
A bench deserves the same scrutiny as separate chairs. It may tuck beneath the table between meals, yet the person in the middle can have difficulty leaving once everyone is seated. Check access from both ends, the supporting legs and the bench’s intended capacity. Do not count a narrow corner as an extra dining place because a cushion fits there. If no workable home exists for four spare seats, reconsider the seating plan before buying the table. An extension that spends its life surrounded by unused chairs has not solved your everyday space problem.
A six place tabletop can feel surprisingly small once the food arrives. Set it with the plates, glasses and serving dishes you actually use rather than judging an empty surface. If every bowl requires someone to move a glass, create a separate landing point. This could be a clear kitchen counter, an existing sideboard or a compact trolley parked outside the chair movement zone. The right choice is the surface you can reach without asking a seated guest to stand up each time you bring another dish.
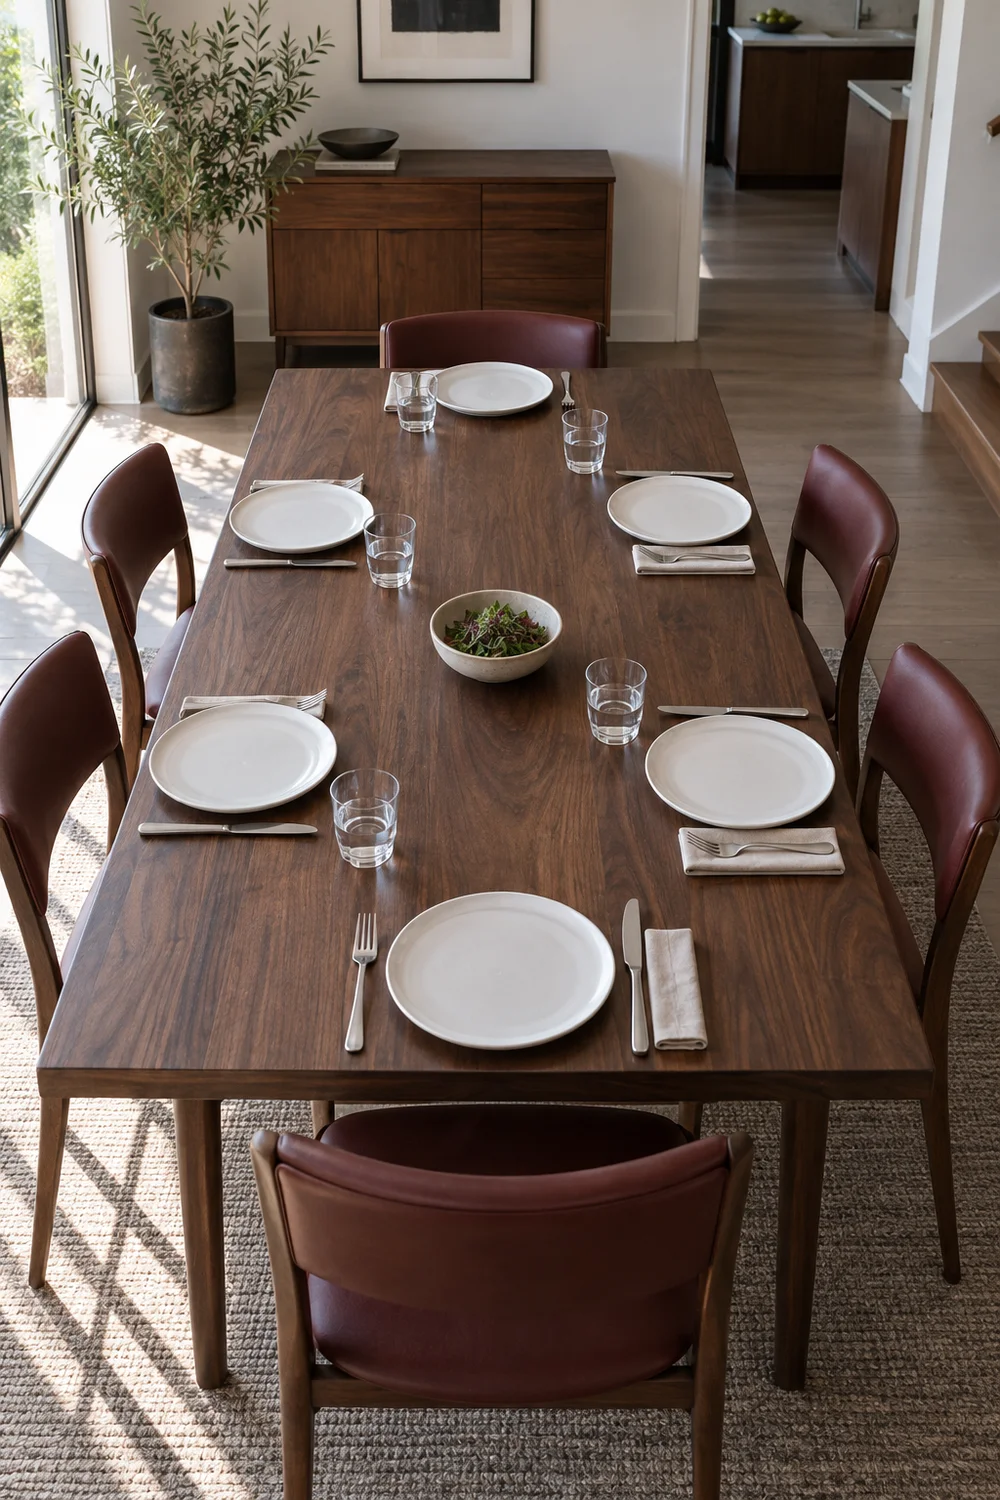
Map three positions: where food arrives, where drinks are poured and where used plates go. They can share a surface at different moments, but the sequence should be deliberate. Put drinks where a guest can help themselves without crossing the cooking area. Keep a protected landing place for the dishes you will serve, following the surface and cookware care instructions. Leave the kitchen return route open for clearing. You are reducing traffic around occupied chairs, not trying to turn a compact home into a restaurant service station.
If the sideboard normally holds art, ceramics and a lamp, move only the pieces that obstruct service. A small tray of decorative objects is easier to relocate than a long arrangement of individual items. The principles in organic dining room decor can help it feel finished between meals, while a deliberately clear section gives it a second job when guests arrive. Keep the lamp where its cable remains secure and does not cross the route. Avoid making hot food placement depend on balancing a tray over decorative objects.
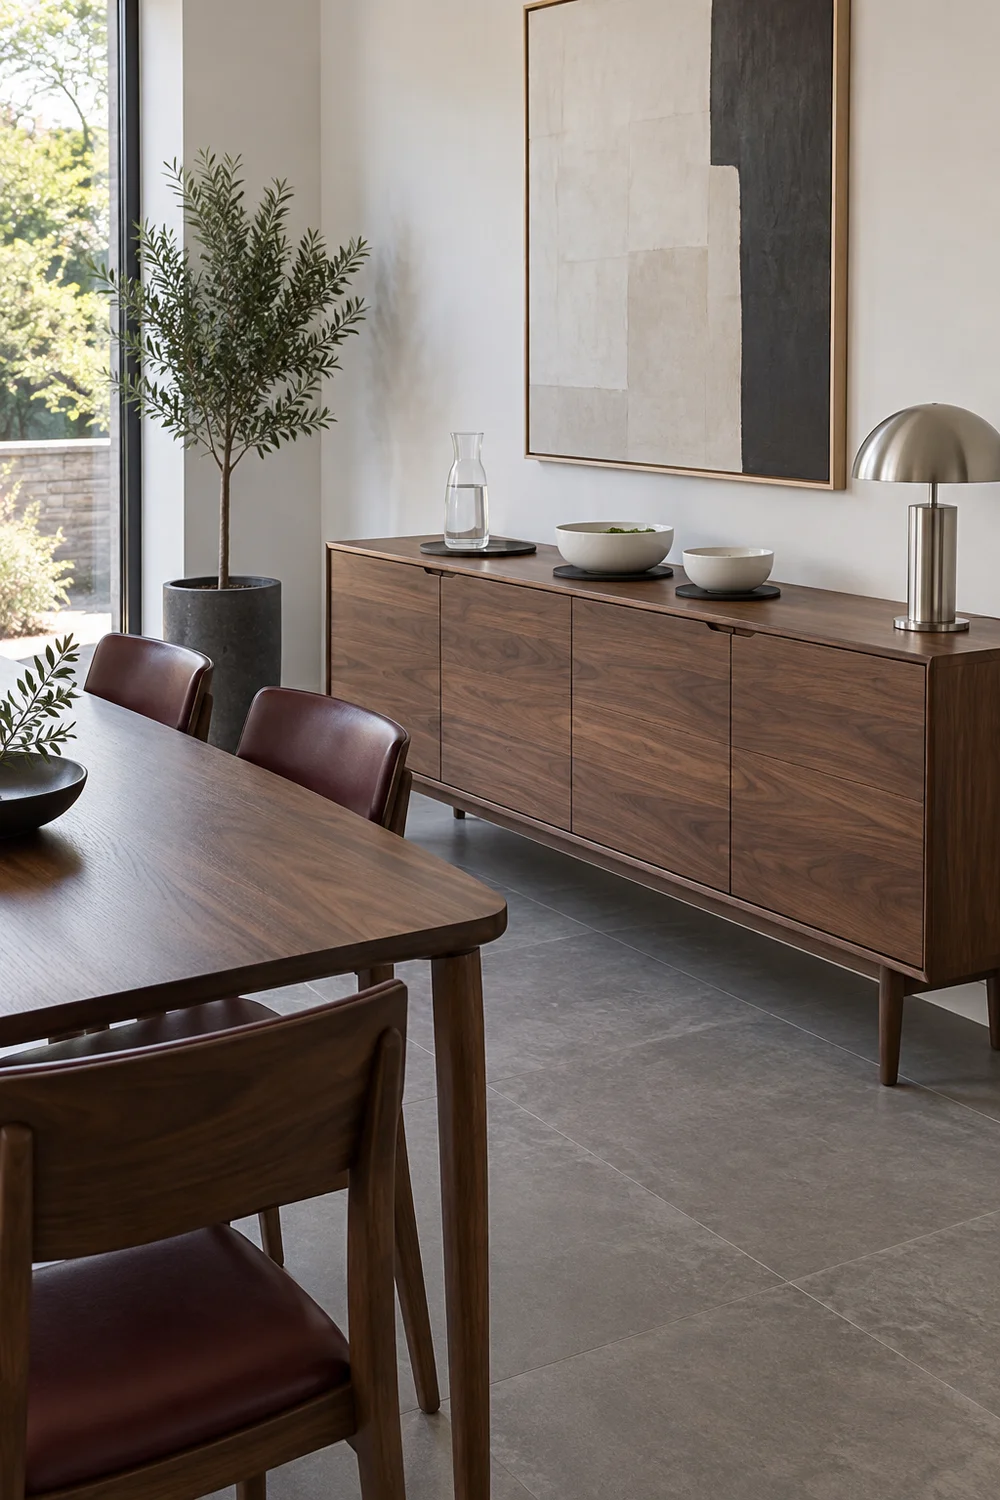
A trolley also needs a parking place before and after the meal. Measure it with its handles and check whether opening a drawer changes the clearance. If its only available position is behind an occupied chair, a fixed kitchen counter may be more useful. Try the journey carrying an empty tray of similar size to your serving tray. Notice the turn at the doorway and whether you must tilt it to pass. A beautiful service point on the wrong side of a bottleneck can create more work than it removes.
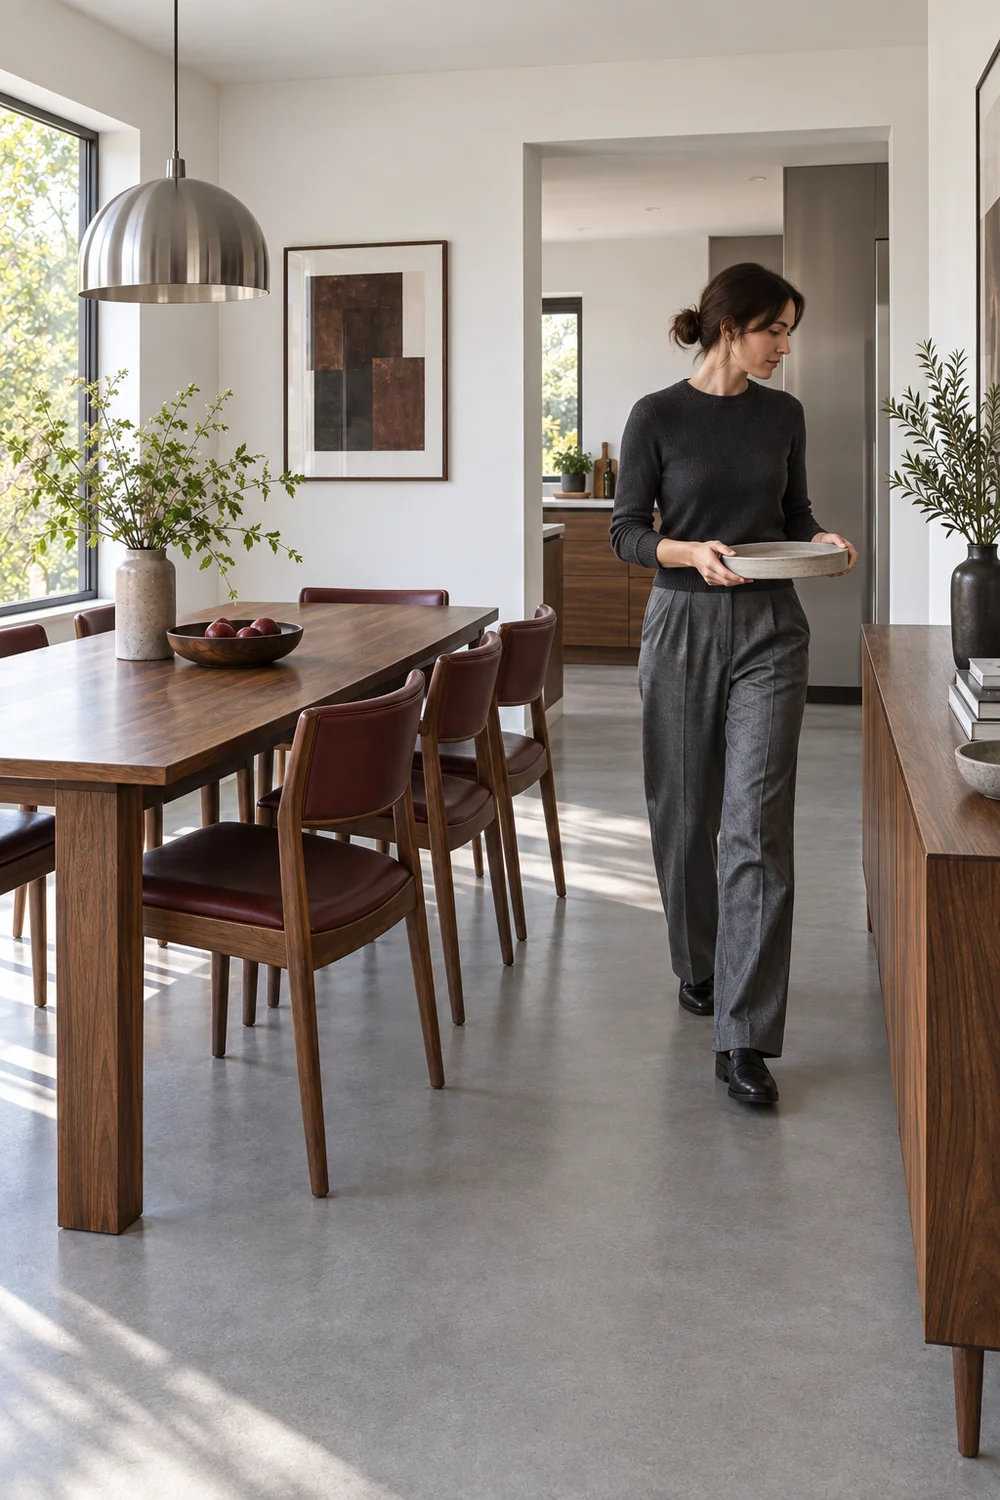
Give the room a visual centre that survives the conversion. That might be an artwork, the window or a carefully chosen pendant above the usual table position. Avoid relying on a large rug to define a footprint that changes substantially. Test the chair feet in both arrangements before choosing one. If the rear legs drop off its edge when someone moves back from the extended table, consider a different size or leave the dining floor uncovered. In a small room, a clear floor can be a positive design choice rather than an unfinished detail.
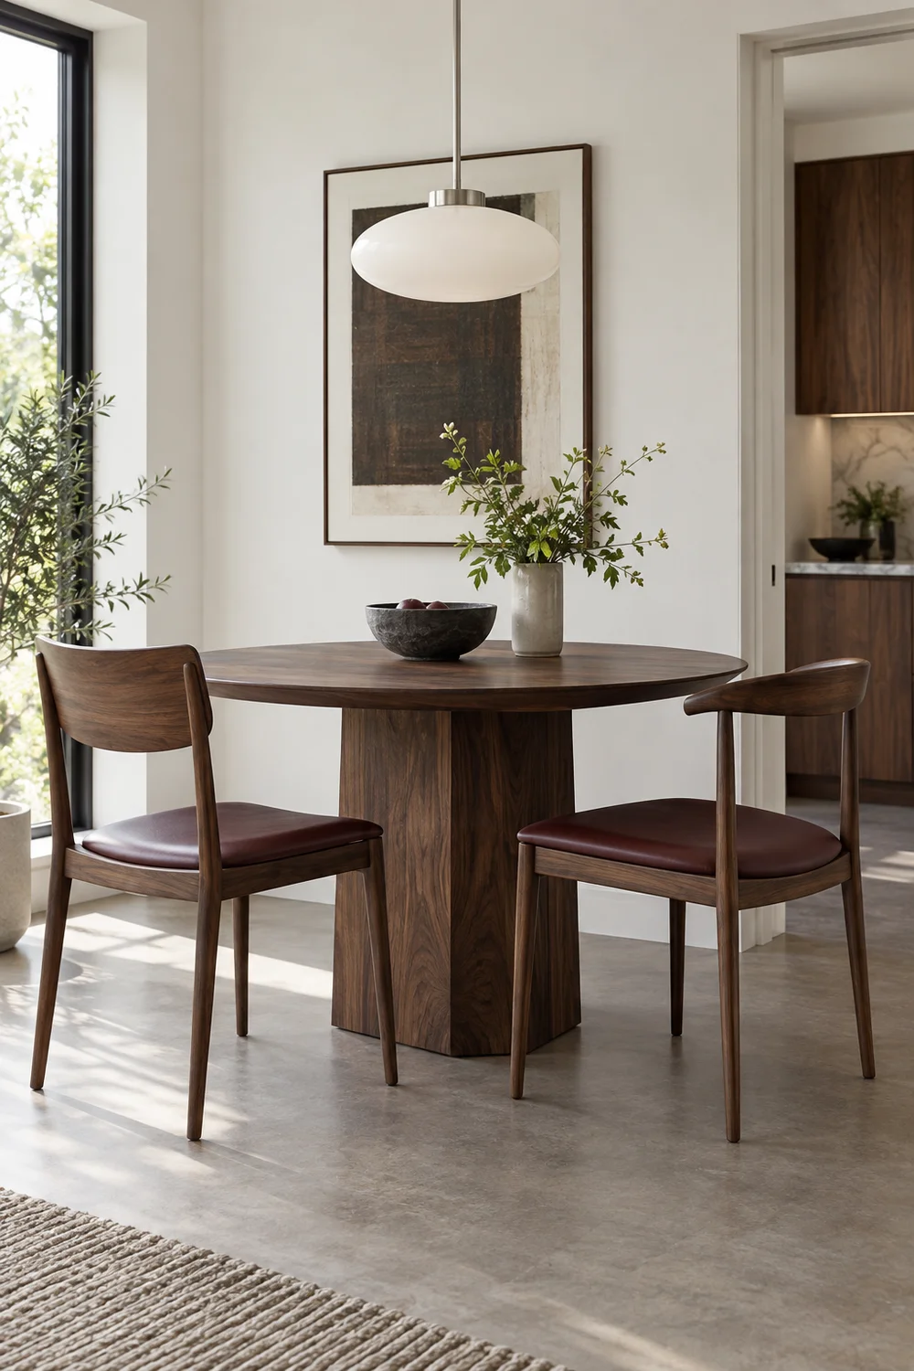
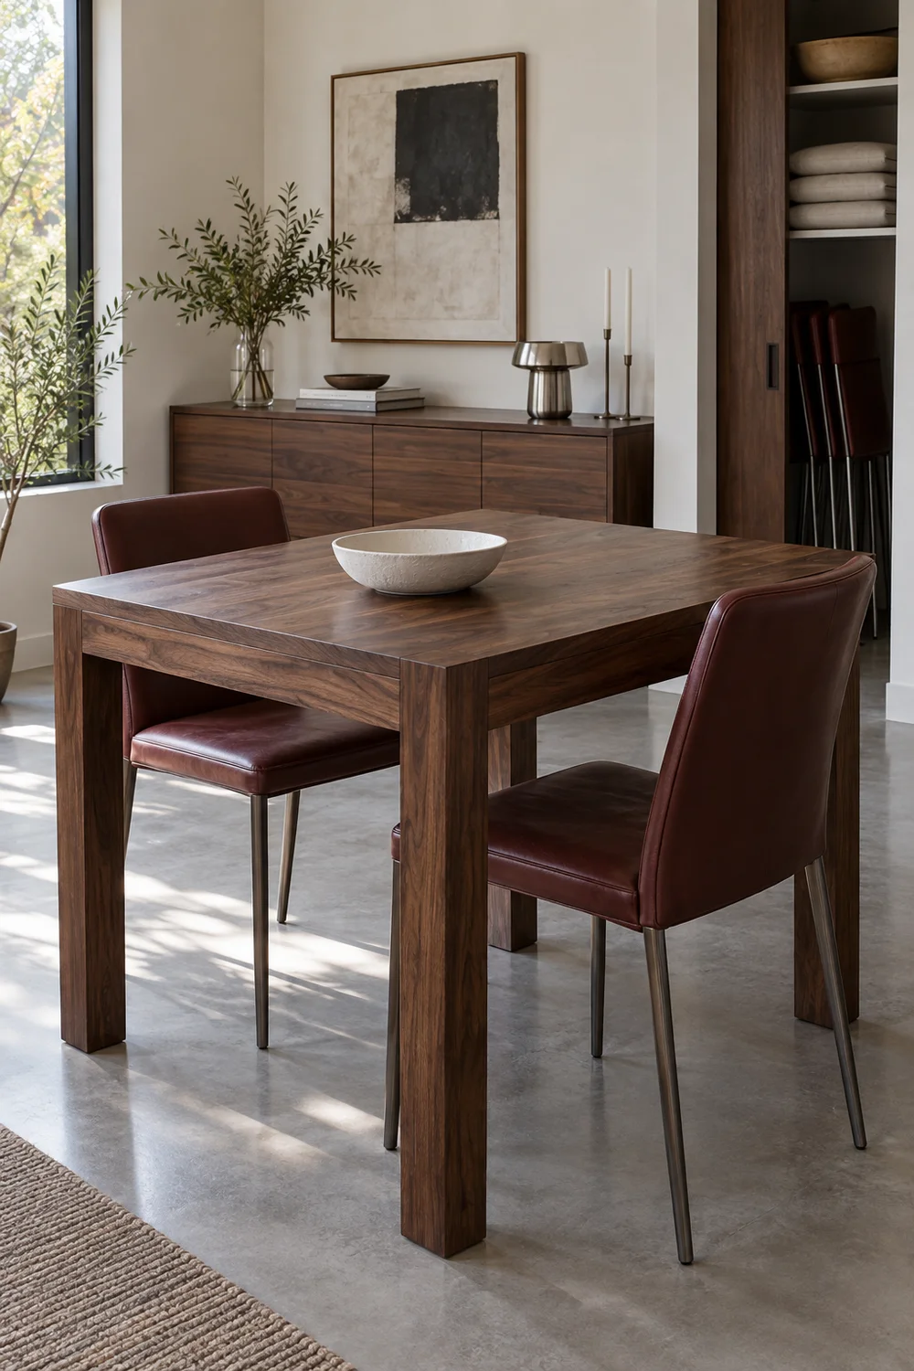
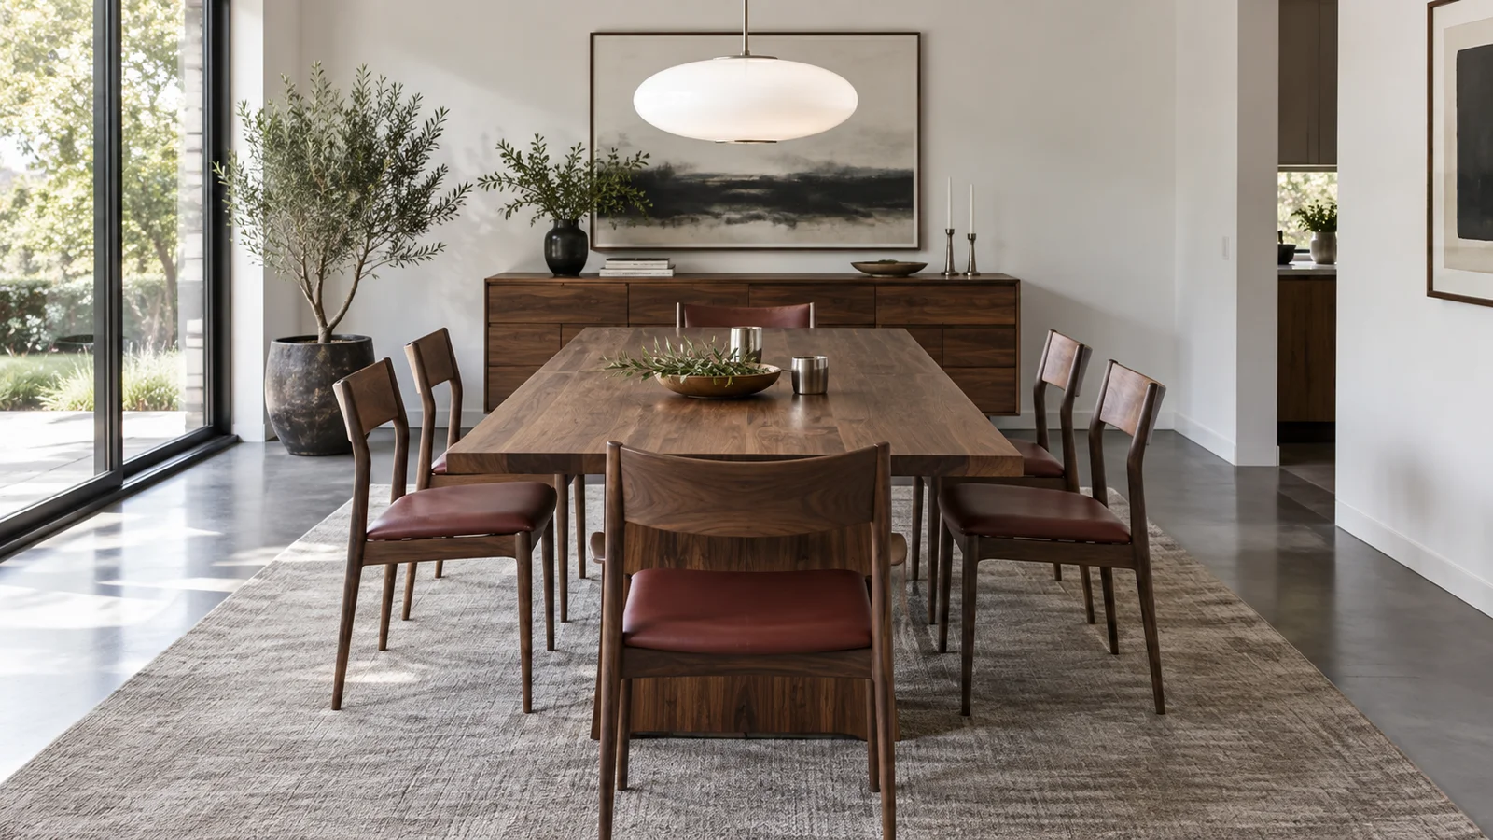
For the illustrated scheme, walnut, chalk white, brushed steel and a restrained oxblood accent create a contemporary interpretation of familiar mid century dining room materials. The darker timber keeps the table visually grounded, while light walls preserve a bright background for the extra chairs. This is one coherent option, not a formula every small room needs to follow. Retained flooring and neighbouring furniture should shape your own choices. Keep the main finishes consistent between the regular seats and the extras so the larger arrangement still belongs to the same home.
Check the lighting against both table positions. If an extension opens towards one end, a pendant centred on the closed table may no longer sit over the centre of the meal. That is not automatically a reason to move the fitting: judge the actual light across all six places and the sightline between guests. A broad diffused fitting can be more forgiving than a narrow beam. For a new fixed fitting or an altered electrical point, use a qualified installer and confirm placement with both layouts available rather than selecting it from a single staged photograph.
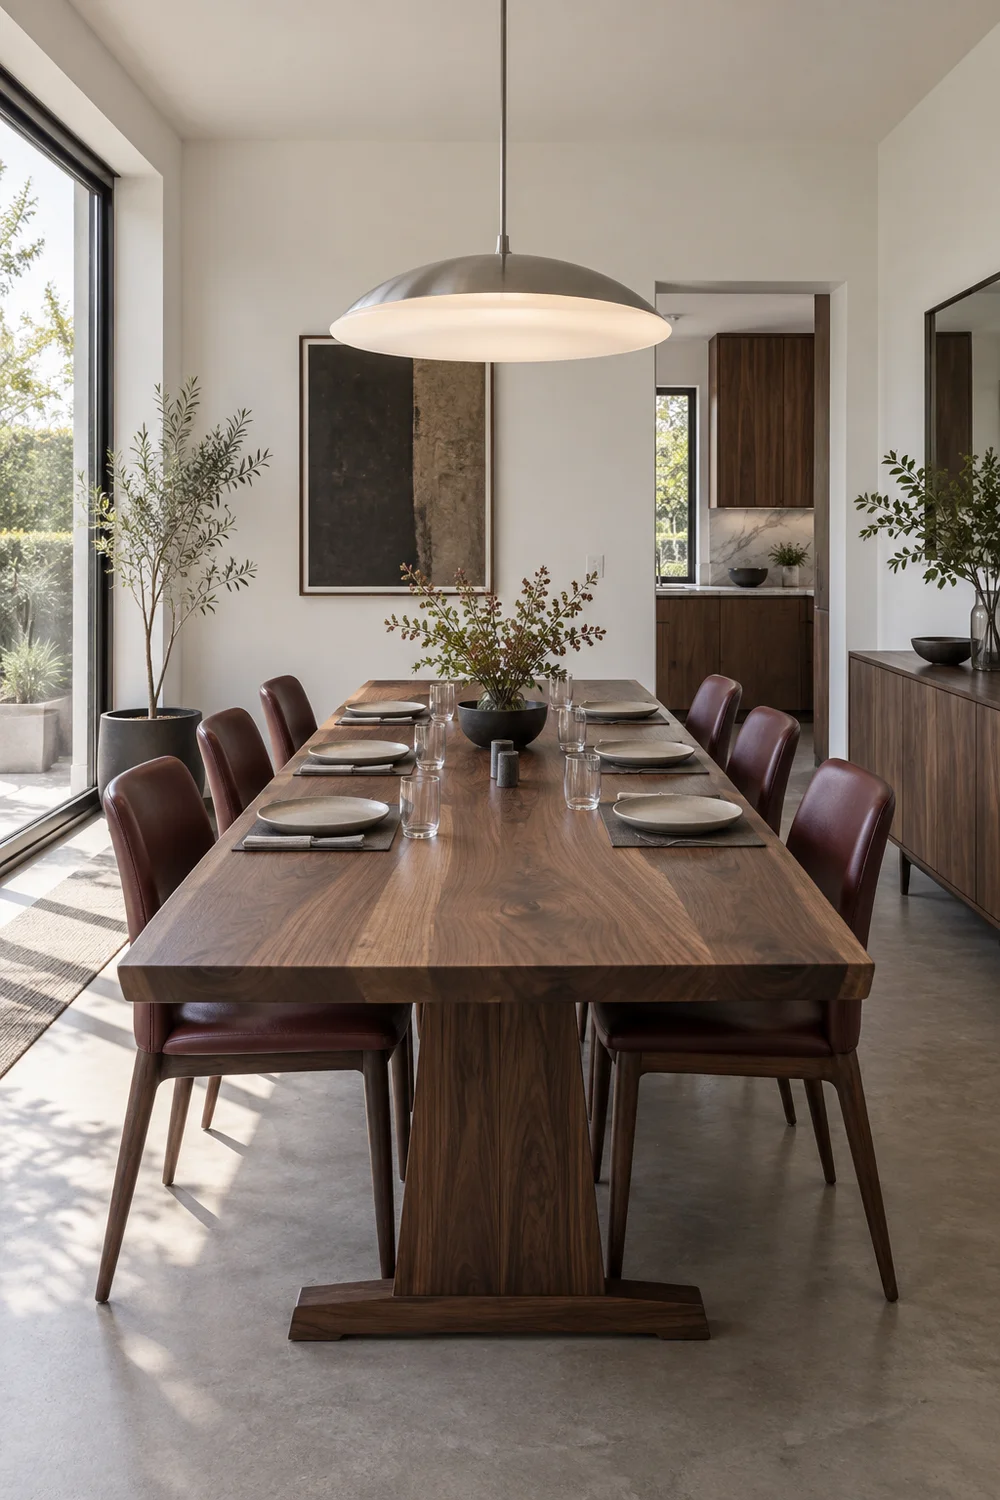
Let the table setting do less as the headcount rises. A low arrangement that lifts away in one movement leaves room for conversation and serving. Use only the glasses and dishes the meal needs. Store the larger centrepiece somewhere intentional before opening the table, not on the floor beside a guest. When the extra chairs share a clear visual relationship and the surfaces remain useful, the room can look welcoming at six places without gaining another layer of furniture or ornament that you must live around afterwards.
Run through the change on an ordinary day. Retrieve the leaf, clear the surface and open the table using the manufacturer’s instructions. Bring in all four spare chairs, set six places and place the serving tray at its planned landing point. This exposes the small dependencies that a drawing misses: a cupboard door that cannot open after the table extends, a chair stored behind the leaf or a desk that becomes unusable when its seat moves. Change the order or the storage location now, while there is time to make the routine easier.
Occupy the chairs as realistically as you can and test the routes with someone else. If six people are not available, move through each seat position in turn while keeping the other chairs at realistic occupied distances from the table. Do not tuck the empty chairs tightly under the top and call the passage clear. Ask someone to stand from an end seat while another person passes towards the kitchen. Notice whether the movements can happen comfortably or whether every action depends on somebody else shifting first.
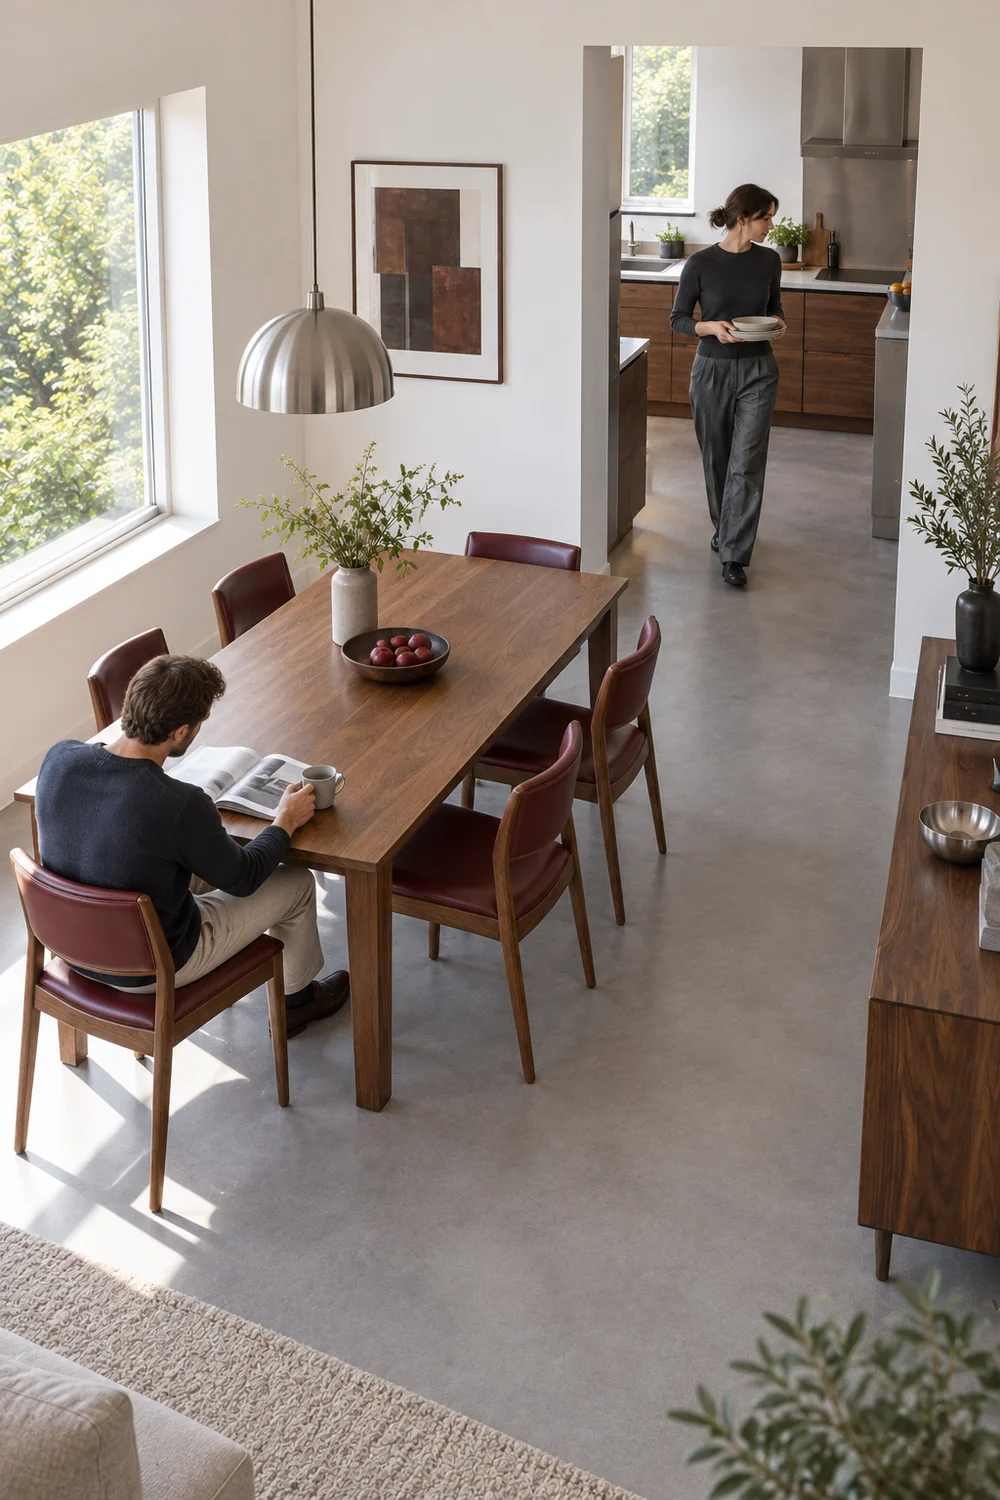
When a route fails, change the smallest useful thing and test again. Move the drinks station, choose a narrower spare chair or alter the table’s position within the measured envelope. If the dining area borrows space from a small living dining room, reassess the neighbouring occasional furniture before assuming a larger table will work. Keep the essential route intact. If six places remain uncomfortable after a sensible adjustment, host fewer people around the table. The room’s actual capacity matters more than the number printed on the furniture listing.
Finish the rehearsal by putting the room back. Clear and clean the table, remove the additional chairs, close the extension as instructed and return the leaf to its protected home if it is separate. Put the serving surface back into everyday use and check the route again. This last step reveals whether the conversion is a habit you will enjoy repeating or a chore you will avoid. Keep a photograph of each successful arrangement and a short note of where the extra pieces belong. You do not need a permanent six seat dining room to welcome six people occasionally. You need an honest guest layout, comfortable seats and a straightforward way to recover the space that makes ordinary days work.