Newsletter Subscribe
Enter your email address below and subscribe to our newsletter

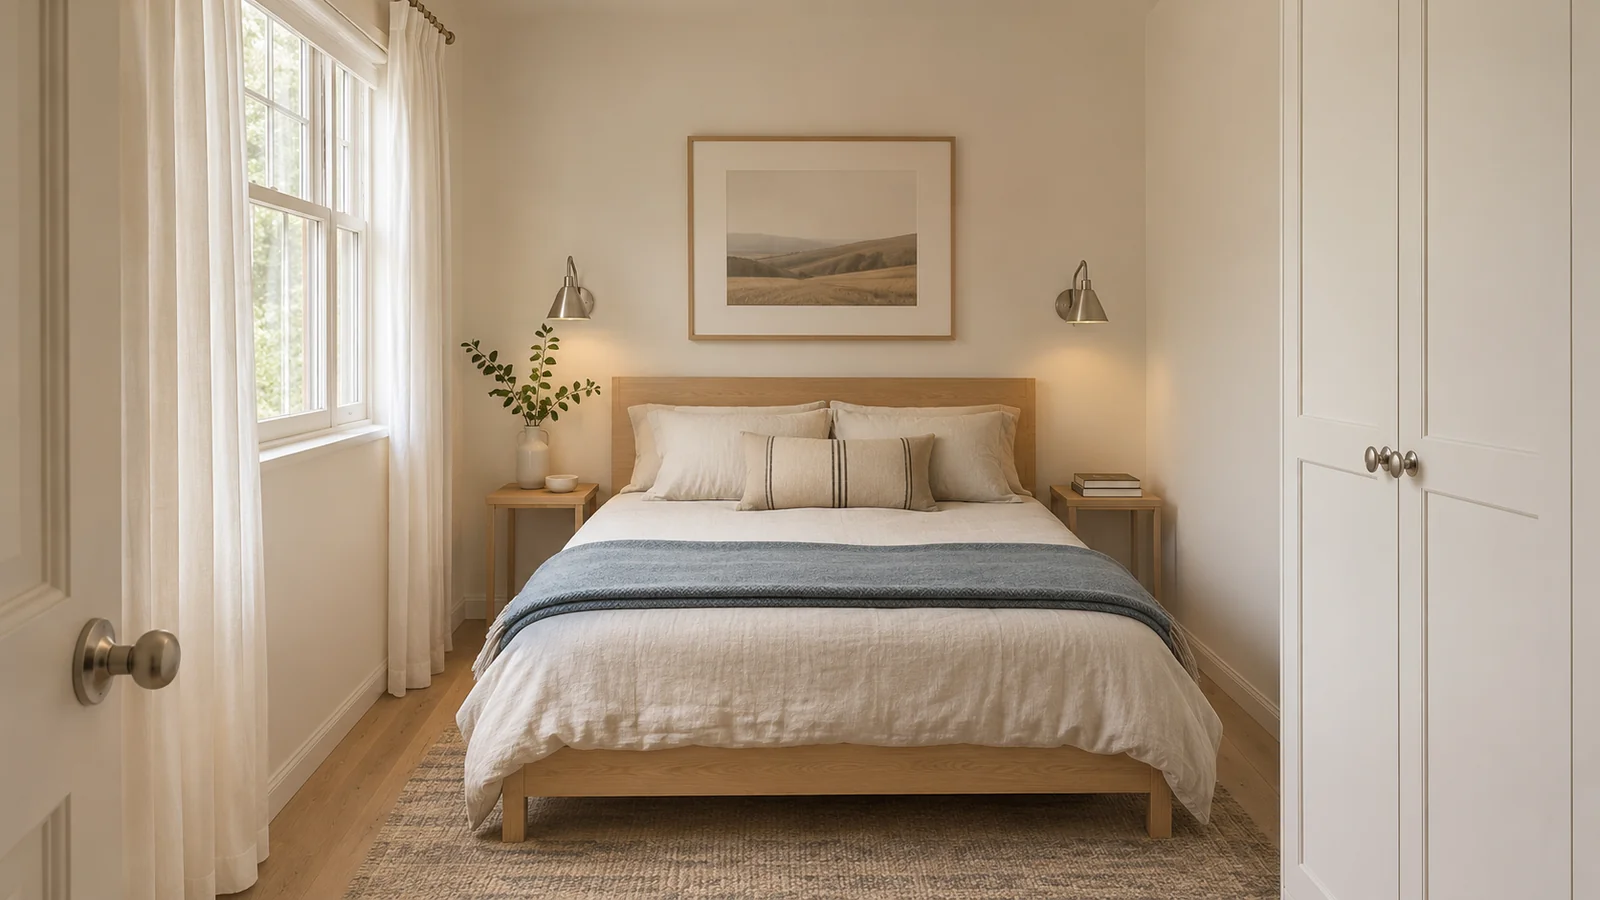
A small bedroom layout can fit a bigger mattress on paper and still leave one of you squeezing past an open wardrobe. I would compare two actual bed frames on the same measured plan, then walk both routes together. You should be able to say how much sleeping space you gain and exactly what you give up to get it.
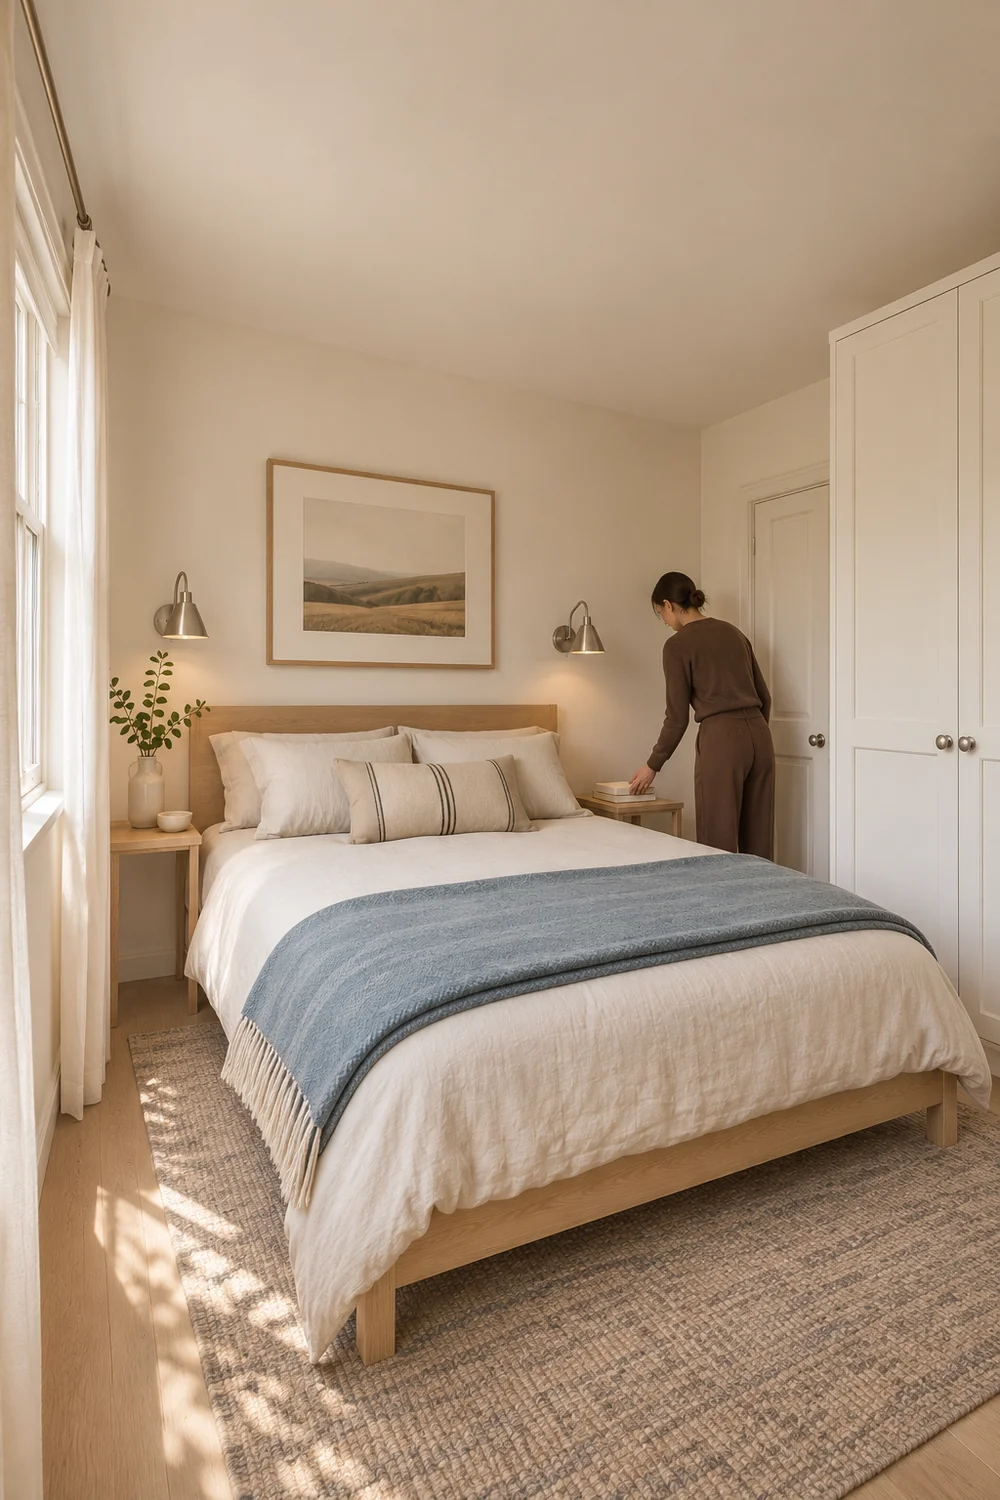
Before comparing dimensions, I would ask each of you what a bigger bed needs to fix. Is one person short of space at the shoulder? Do your feet reach the end of the mattress? Or are you trying to replace a frame that has a wide footboard and already takes up more room than either of you wants to give it?
Write down the first problem you both want fixed. Then name one thing each of you needs to keep. It might be access to your side at night, a place to reach your glasses or enough floor space to pull open the wardrobe without asking the other person to move. Give these things a place on the plan before you compare beds.
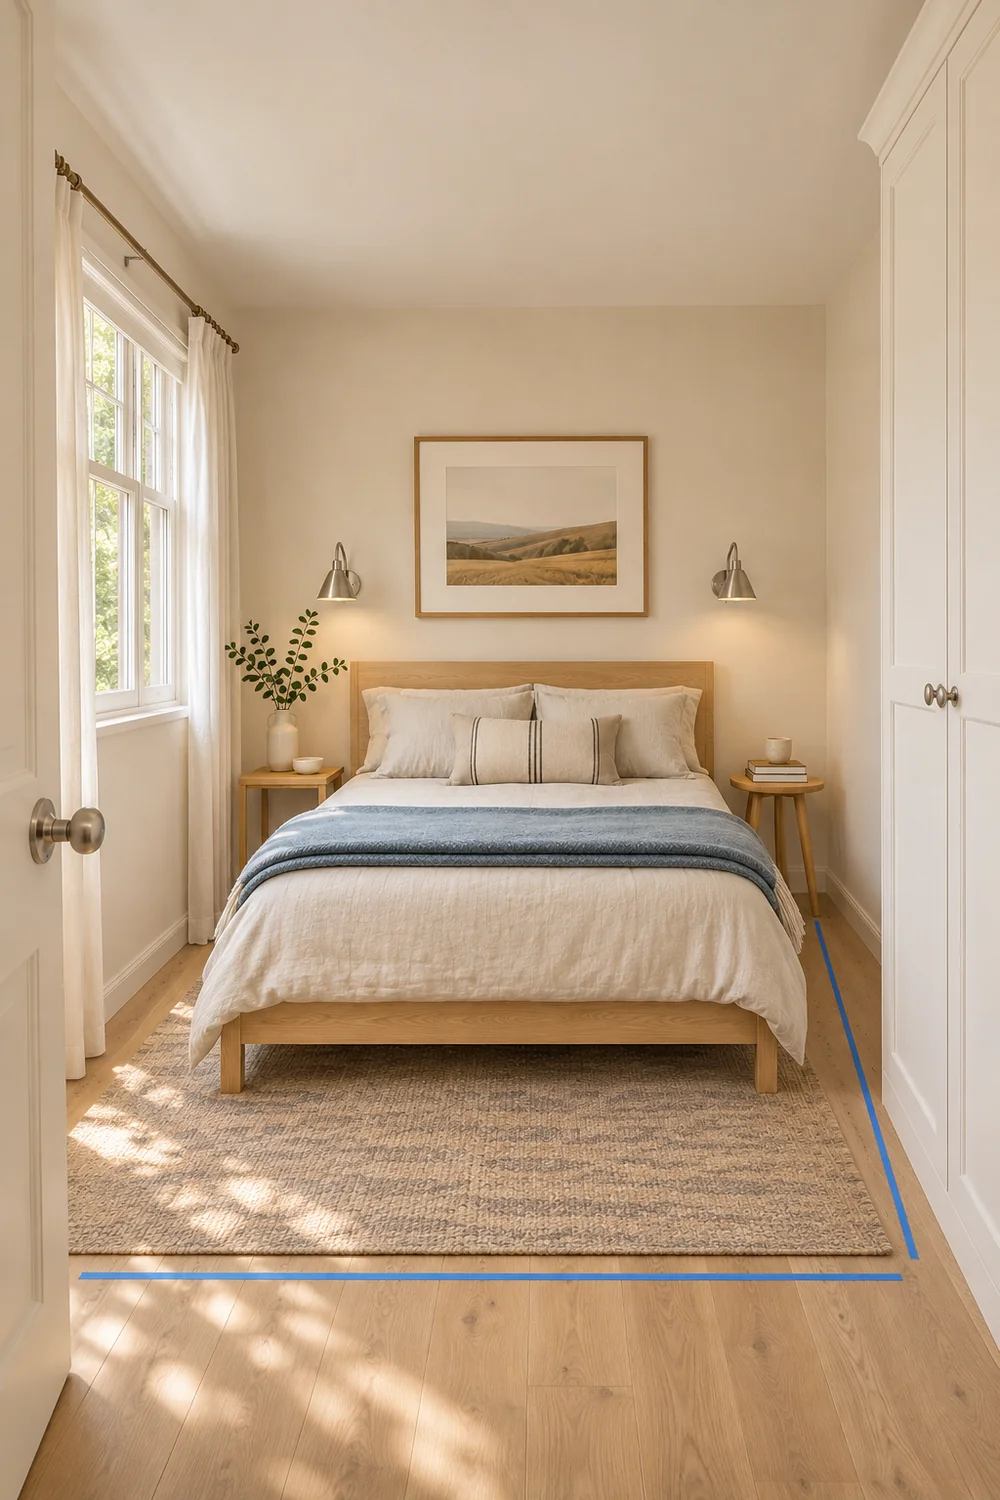
If you have recently moved in together, start with a short list of the furniture that came from each home. Try the shallow bedside table beside the wider frame before assuming both tables have to come as a pair. One can sit where there is more space, while a smaller surface serves the tighter side. I would agree what each surface still has to hold. The modern bedroom ideas guide is useful when you need to settle those priorities together.
Sleep comfort and layout fit are separate checks. Look at mattresses you can both try if possible, then compare the outside dimensions of the frames you would actually order. A slim frame around the mattress size you already have can give you more room to move. A wider mattress may still be the right choice if it is what both of you need and the frame passes the room test.
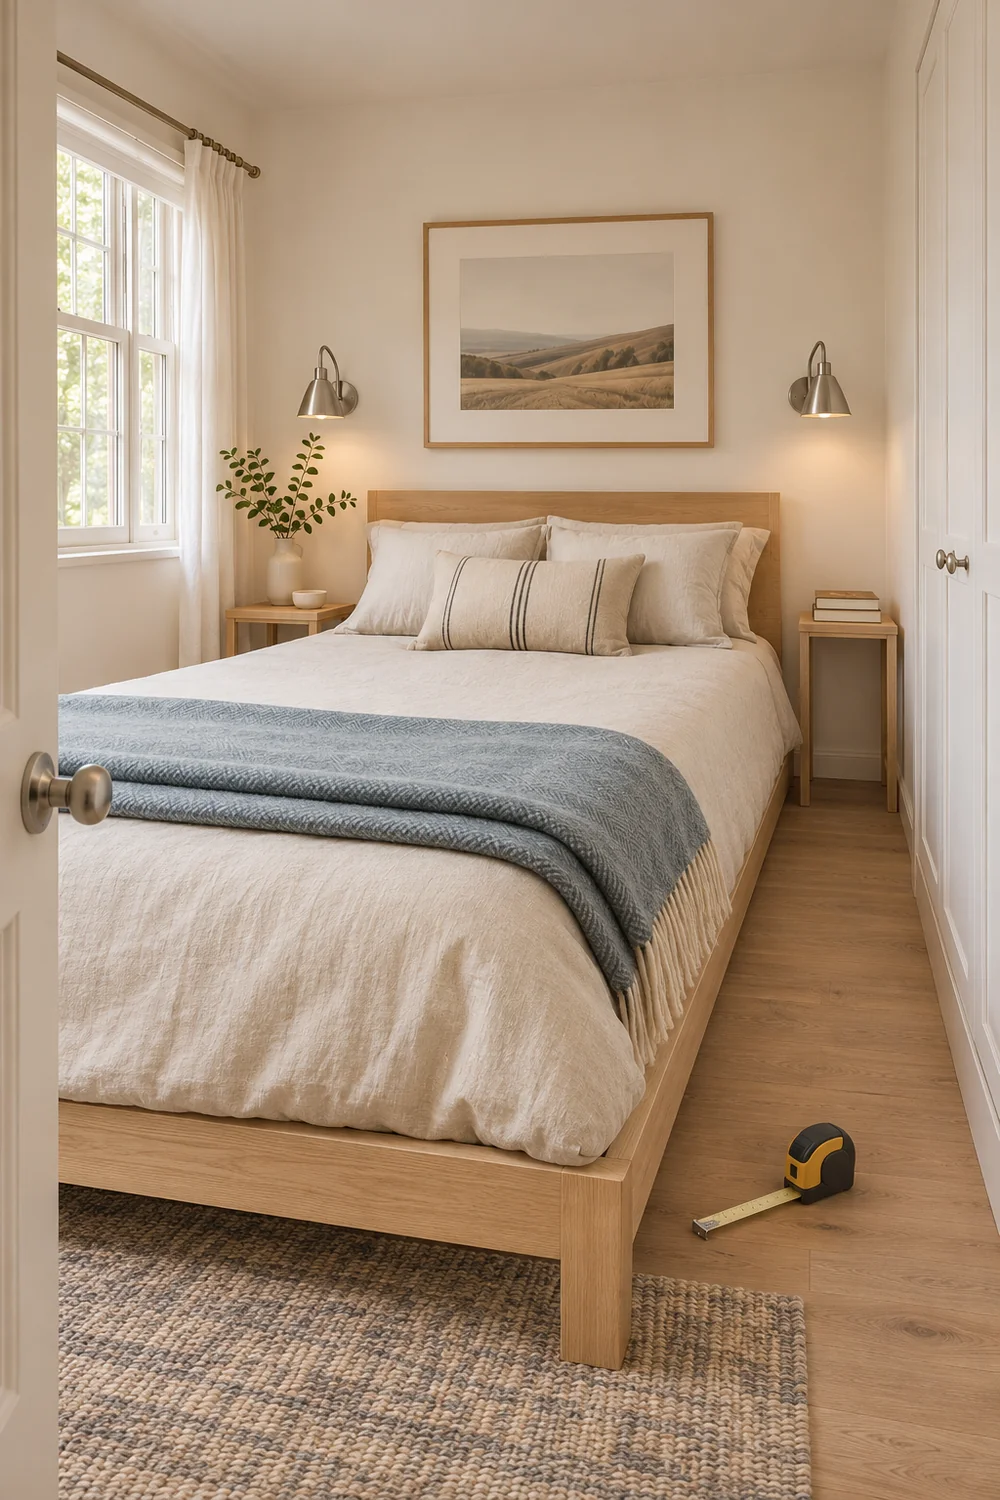
Pick two candidates for the comparison. One can be the existing bed if you are undecided about replacing it. Write their names, mattress dimensions and outside frame dimensions on a sheet of paper. Next to them, record what each would improve. Keep the comparison to changes you can feel or measure when you use the room.
Measure the room from the surfaces the bed will sit between. Check the width near the floor, near the top of the mattress and where the headboard will be widest. A skirting board, radiator or projecting socket can change the available room. Draw the bed wall, the bedroom door and the wardrobe on one plan. Mark how each opening moves and which parts need to be reached every day.
Start with the headboard wall where your current arrangement works best. Measure how far the frame must stand from the wall if a plug, skirting board or the shape of the headboard needs room behind it. Add that distance to the length you are allowing for the frame. Measure any footboard or rail that extends past the mattress. The useful plan shows the complete shape, including whatever you tend to catch with your hip or knee.
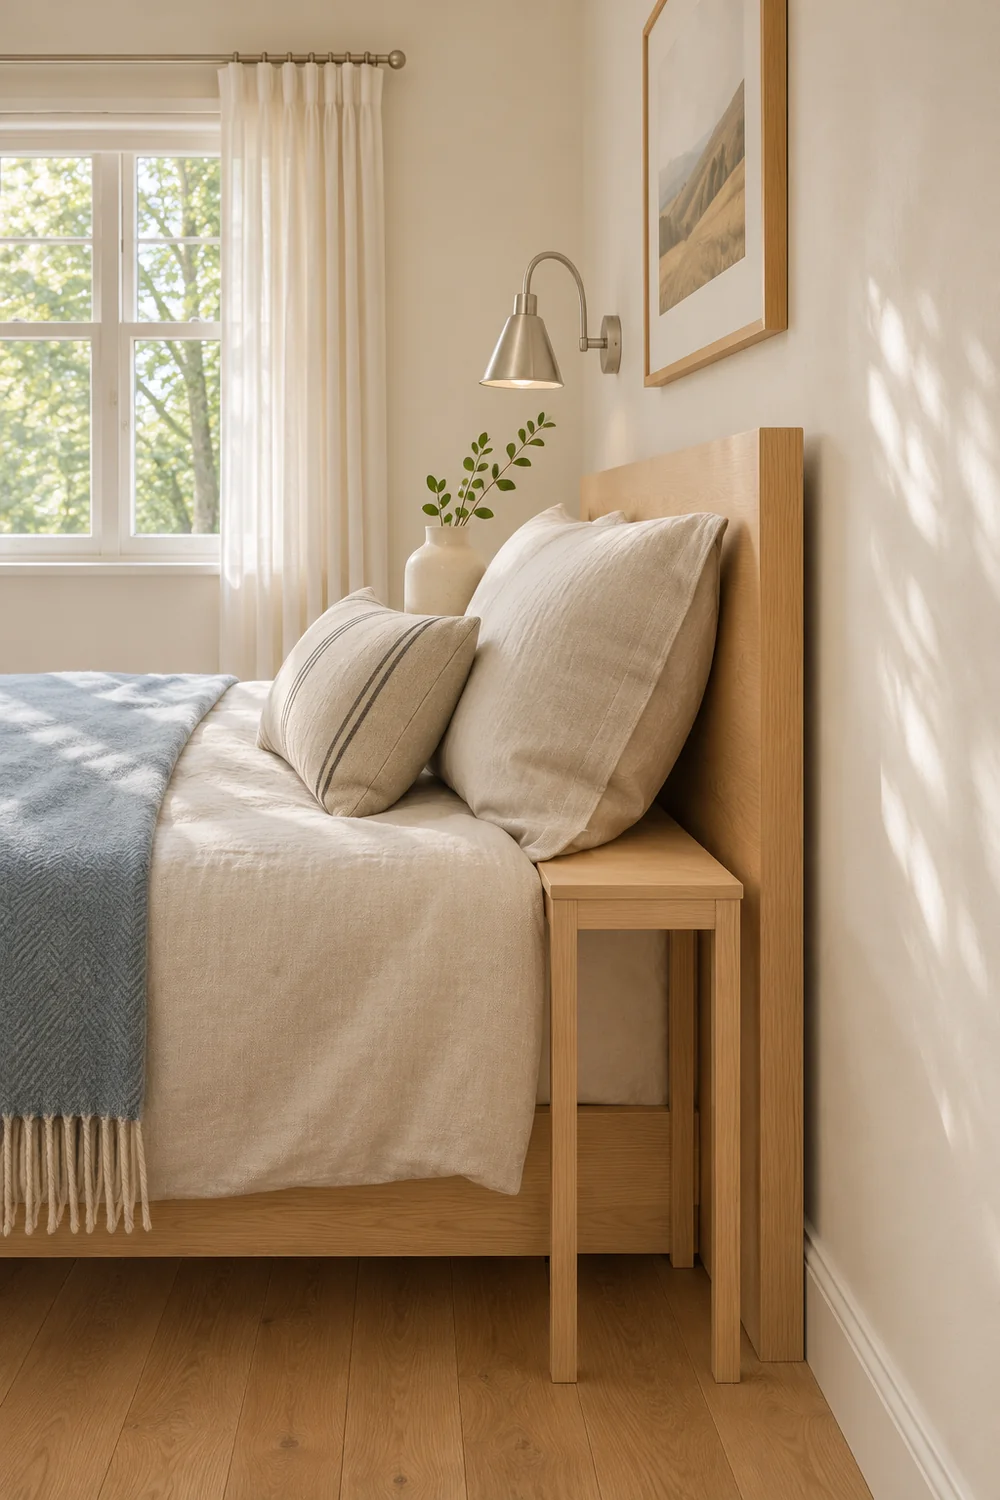
I would trace a route from the doorway to each bedside position and to the wardrobe. Use the small modern bedroom layout plan if you are still choosing which wall the headboard should use. Once you settle the wall and the storage, keep them in the same position for the first comparison. You will be able to see which differences come from the bed itself.
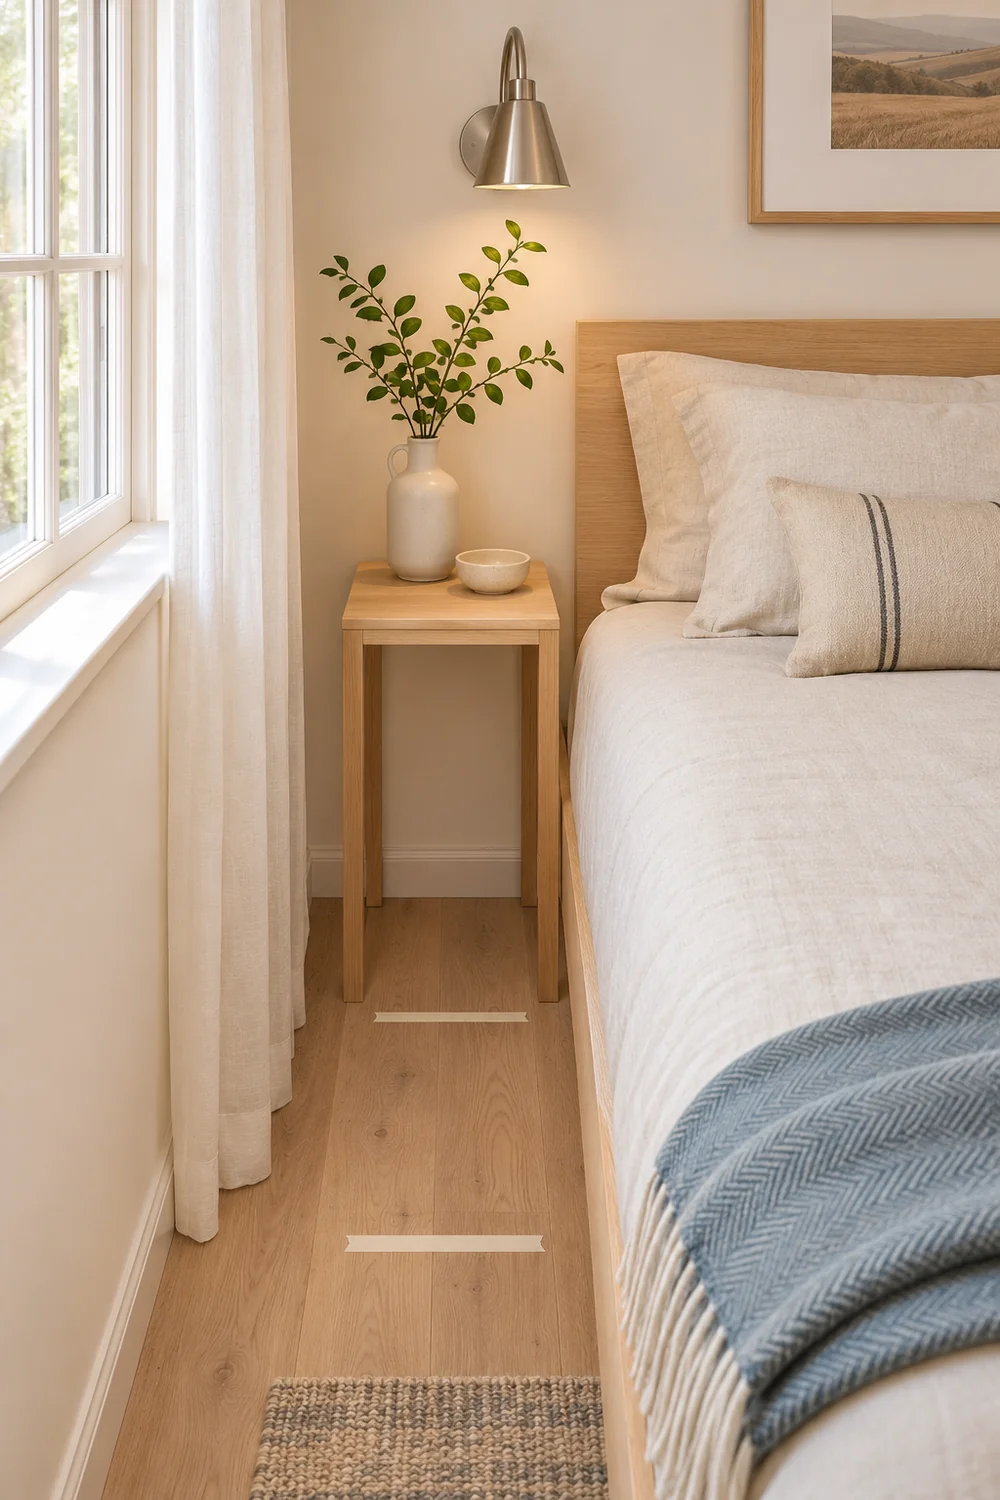
For a centred bed, subtract the frame width from the clear width available and divide the remainder by two. That gives two preliminary side gaps. Next, draw the table, radiator or drawer that projects into each gap. If you want to shift the bed five centimetres to one side, one gap grows by five and the other shrinks by five. I would use that shift only if the tighter side remains easy to use.
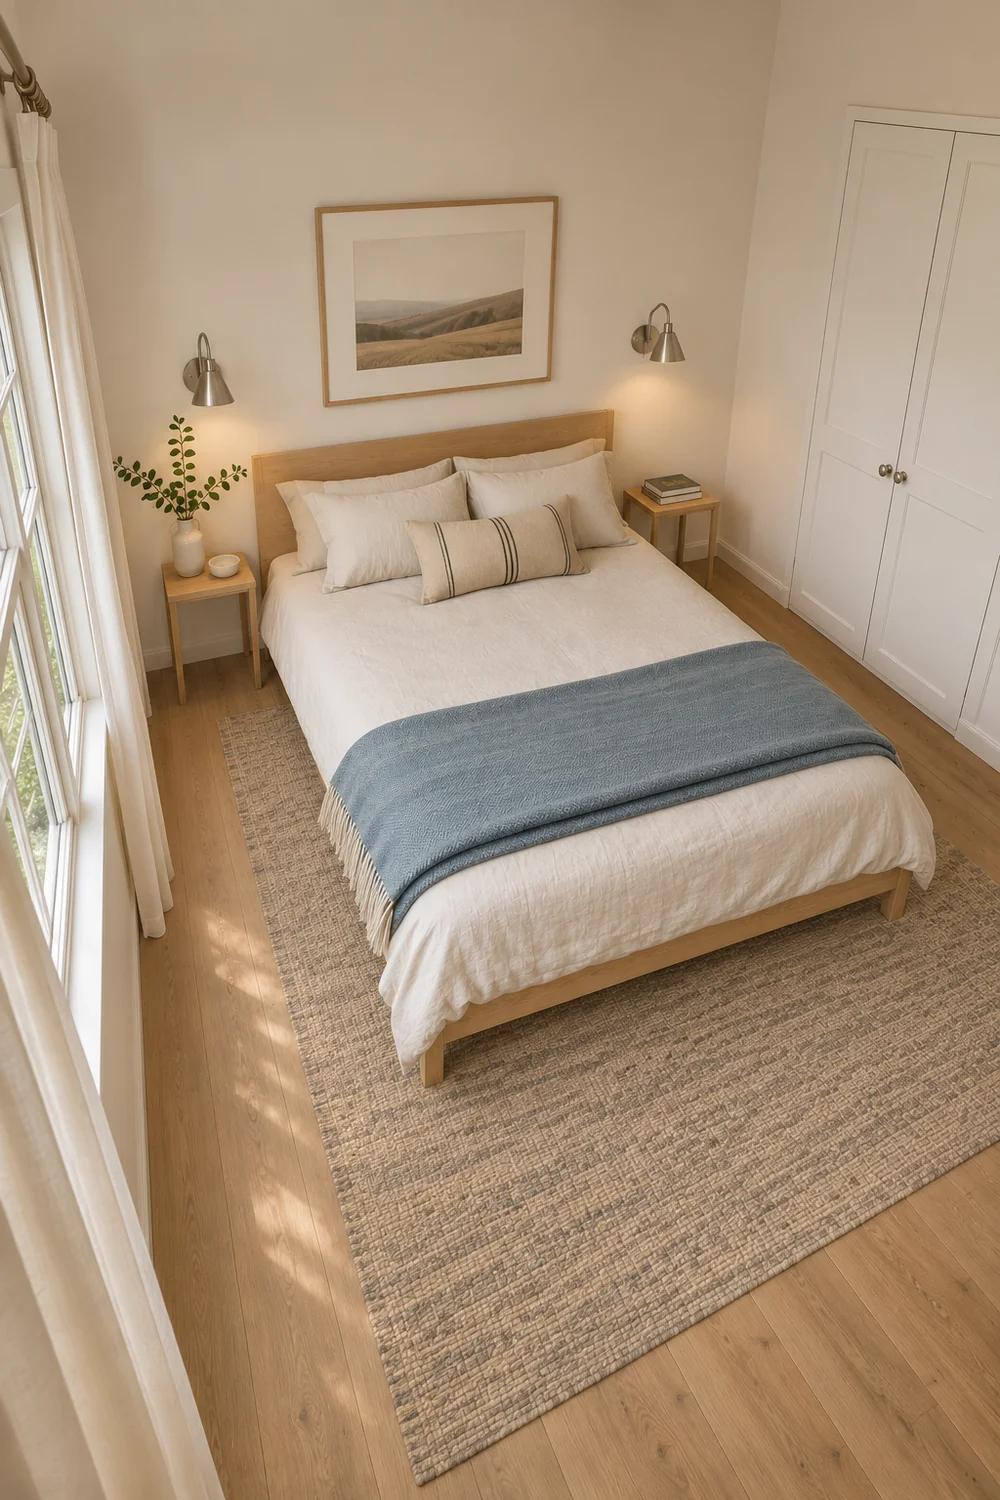
Put your own comfortable movement on the plan. Walk, turn and open the furniture you use, with both of you present. Take a measurement where you actually need that movement. A single rule for the whole room can hide a tight turn at the foot or a wide patch beside the pillow that does nothing for the wardrobe route.
Retail sizes describe the mattress. For example, IKEA lists a UK double mattress at 135 by 190 centimetres and a UK king at 150 by 200 centimetres. Its US full and queen are listed at 54 by 75 inches and 60 by 80 inches respectively. Shop by the dimensions for your market and use the chosen frame’s outer width and length in the calculation.
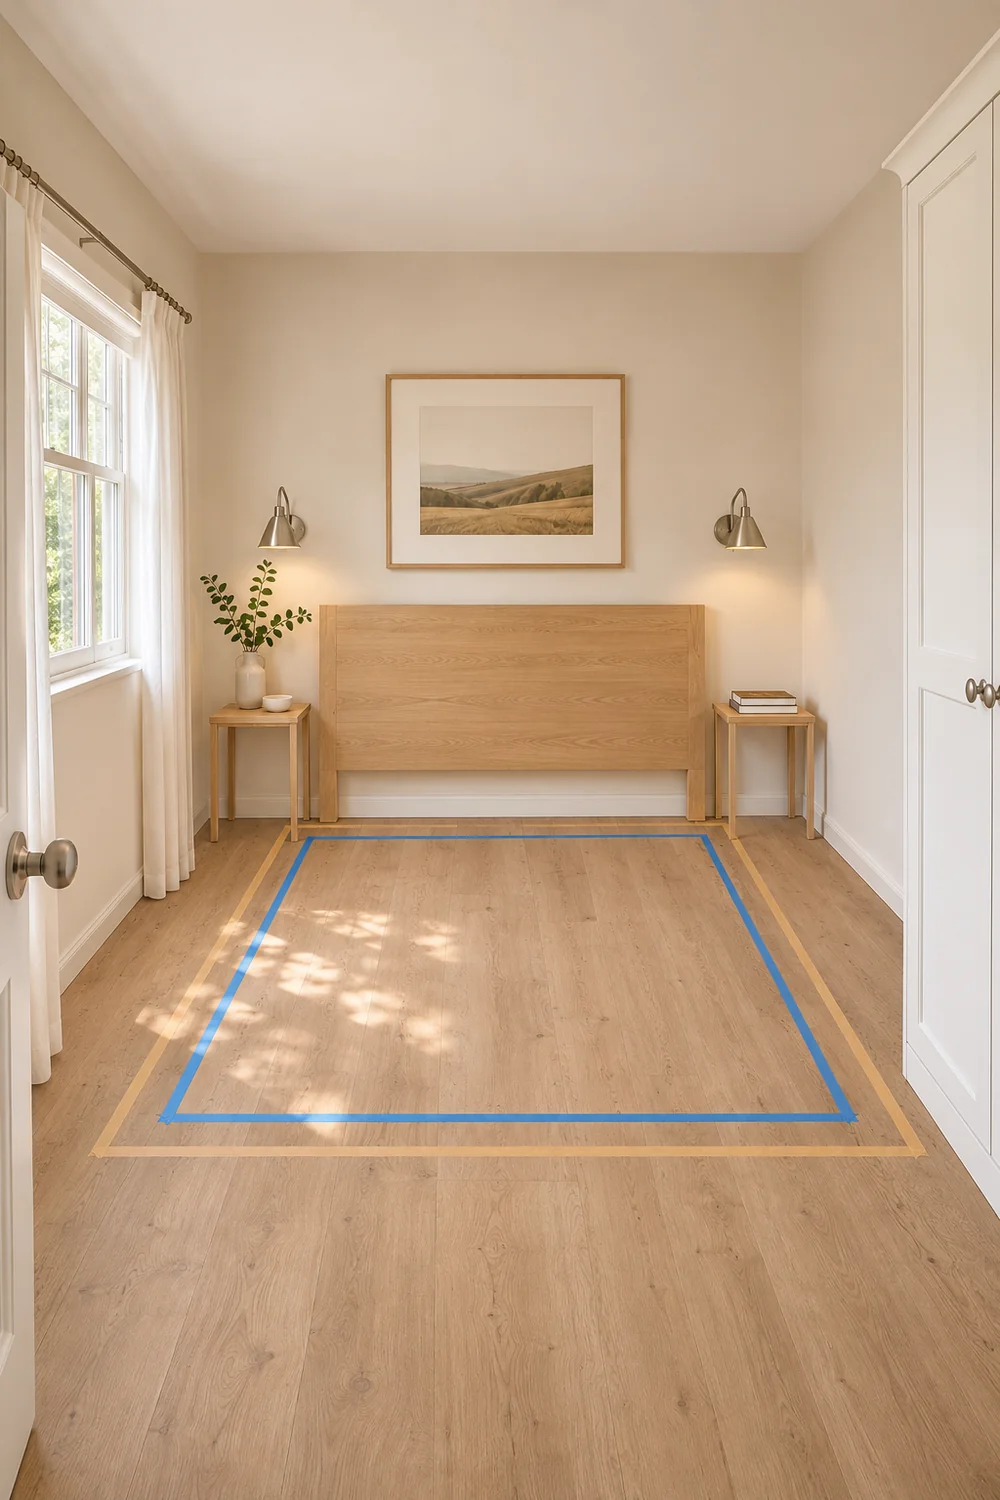
Here is the worked example I would draw. The room measures 298 by 368 centimetres. The wardrobe projects 56 centimetres from the wall at the foot of the bed, so its front edge is 312 centimetres from the headboard wall. The wardrobe door swings another 45 centimetres towards the bed at the point where their paths overlap. The two frames below are illustrative outer dimensions, with each headboard three centimetres away from the wall.
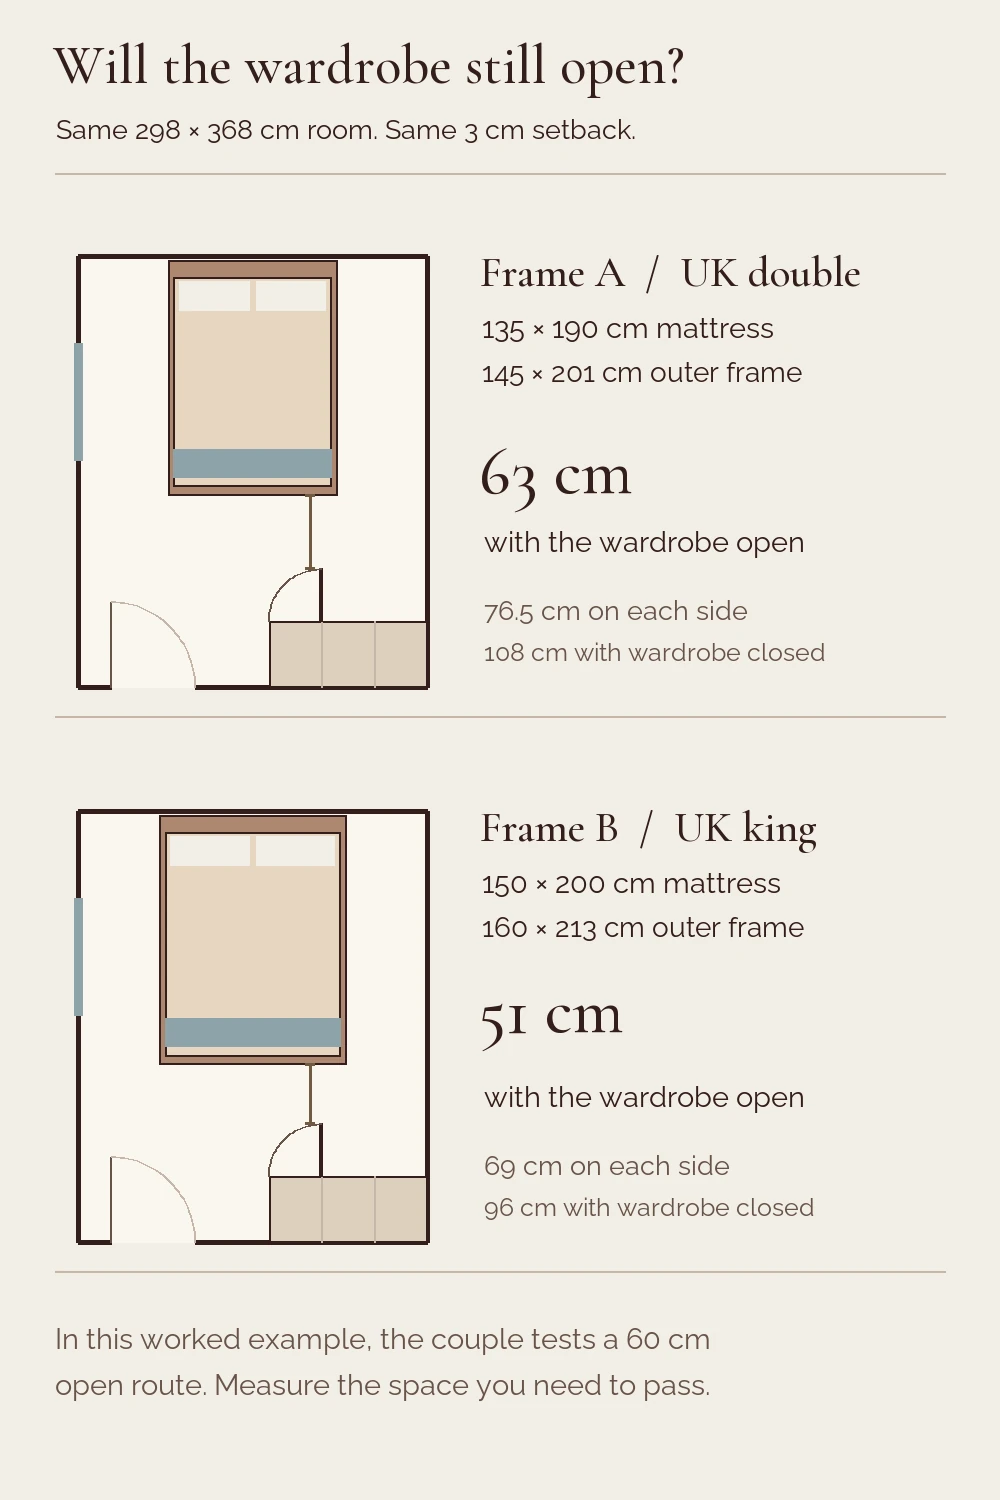
In this example the upgrade gains 15 centimetres of mattress width and 10 centimetres of mattress length. Both beds appear to fit with the wardrobe closed. If the couple’s mockup shows that they need at least 60 centimetres to use the affected route with the door open, the illustrated king frame fails that test. The double leaves three centimetres beyond their requirement. I would check the actual frame and fittings again before relying on a margin that small.
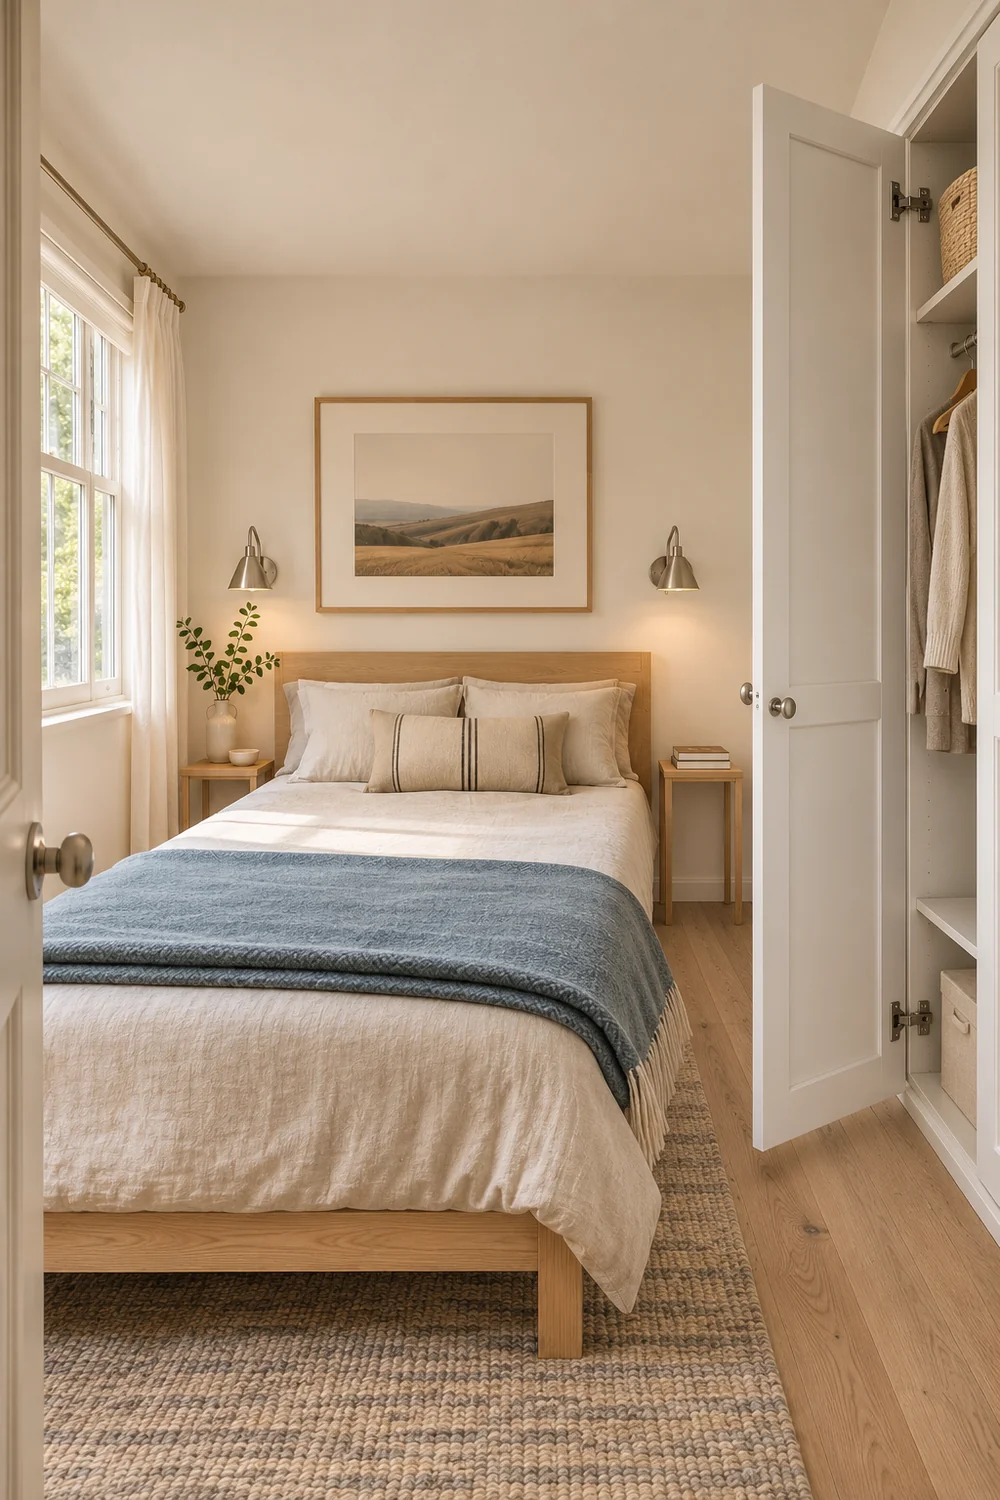
There may be a slimmer king model. With the same room and a three centimetre headboard setback, the illustrated route can take an outside frame length of up to 204 centimetres before any extra allowance. Write that maximum down and confirm the frame dimensions with the seller. If the actual room requires a larger gap for the way you move, use that measurement instead.
Tape the outside outline of each frame on the floor, using tape appropriate for the finish. A couple of light boxes on the corners can make the blocked space easier to understand than flat tape alone. If possible, use two tape colours. Put the boxes on one outline at a time and leave them there while you test the room together.
Begin with the wardrobe door fully open at the angle you normally use. One of you should take out a stack of clothes while the other walks to the less convenient bedside position. Change roles. If either of you reaches round a box or waits for the other person to close the door, note the exact place where the route fails. Try again at the other frame size without moving the wardrobe.
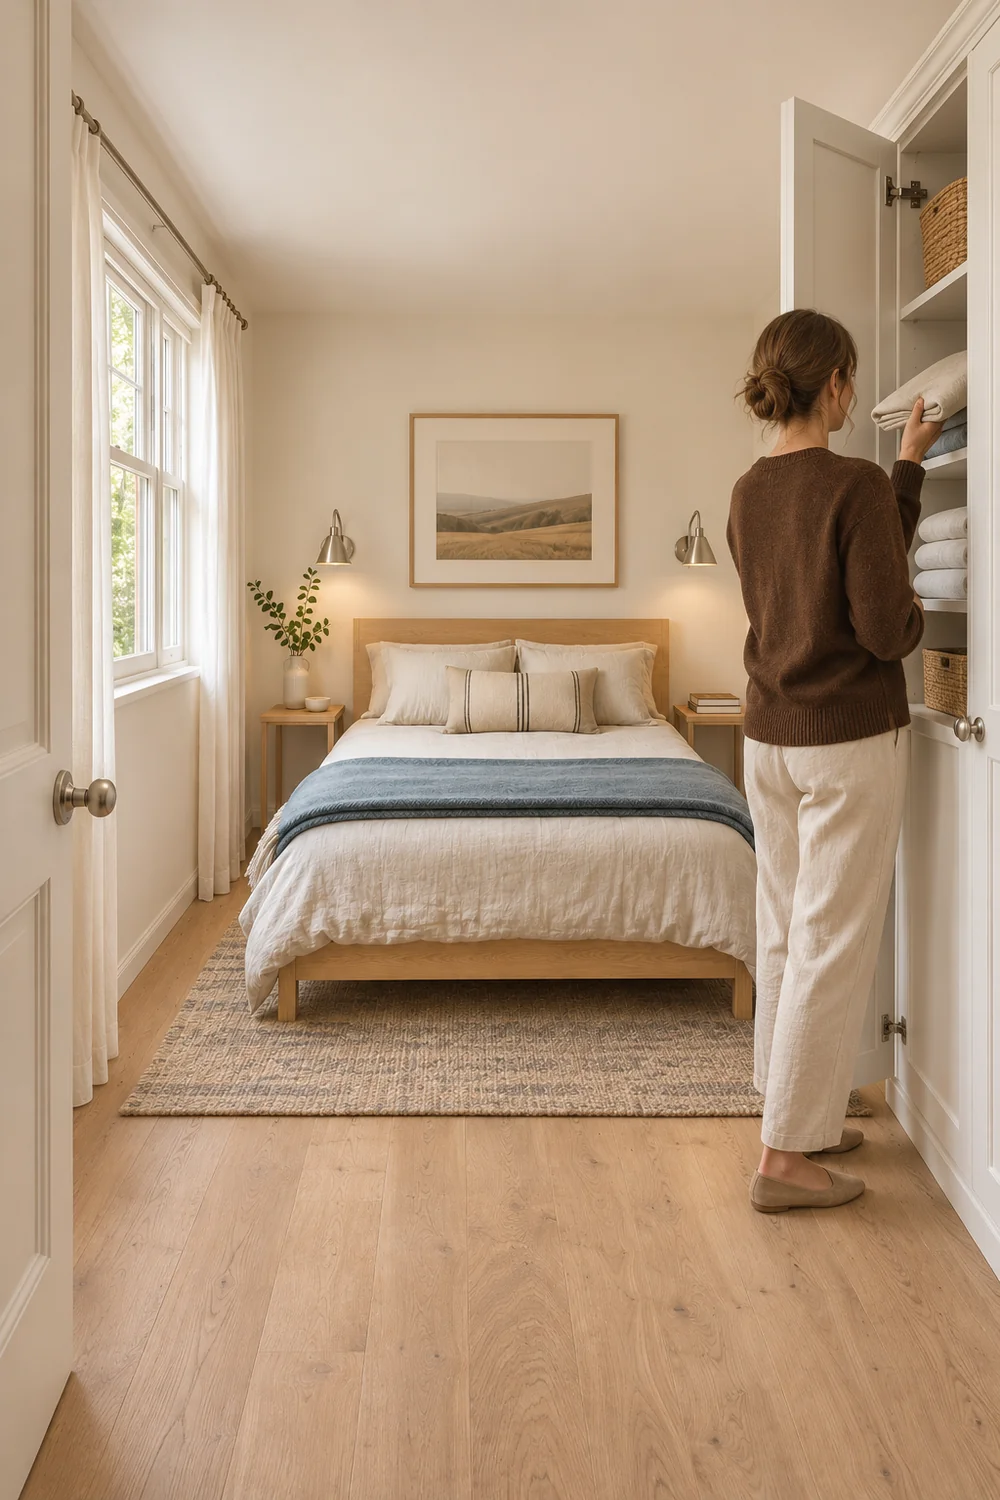
Walk both sides carrying something. I would use a laundry basket for the wardrobe route and a book or glass for the bedside route. Stand where you would turn to make the bed. Check whether you can change the fitted sheet from both corners without moving a table every time. These ordinary tasks reveal what an empty room measurement can miss.
Then use the bedside pieces you mean to keep. Open drawers and notice where sockets and lamp switches sit. If a seated dressing spot also needs to share the room, use the working space test in this small bedroom vanity layout. Test the stool where a person would actually sit as well as where it tucks away.
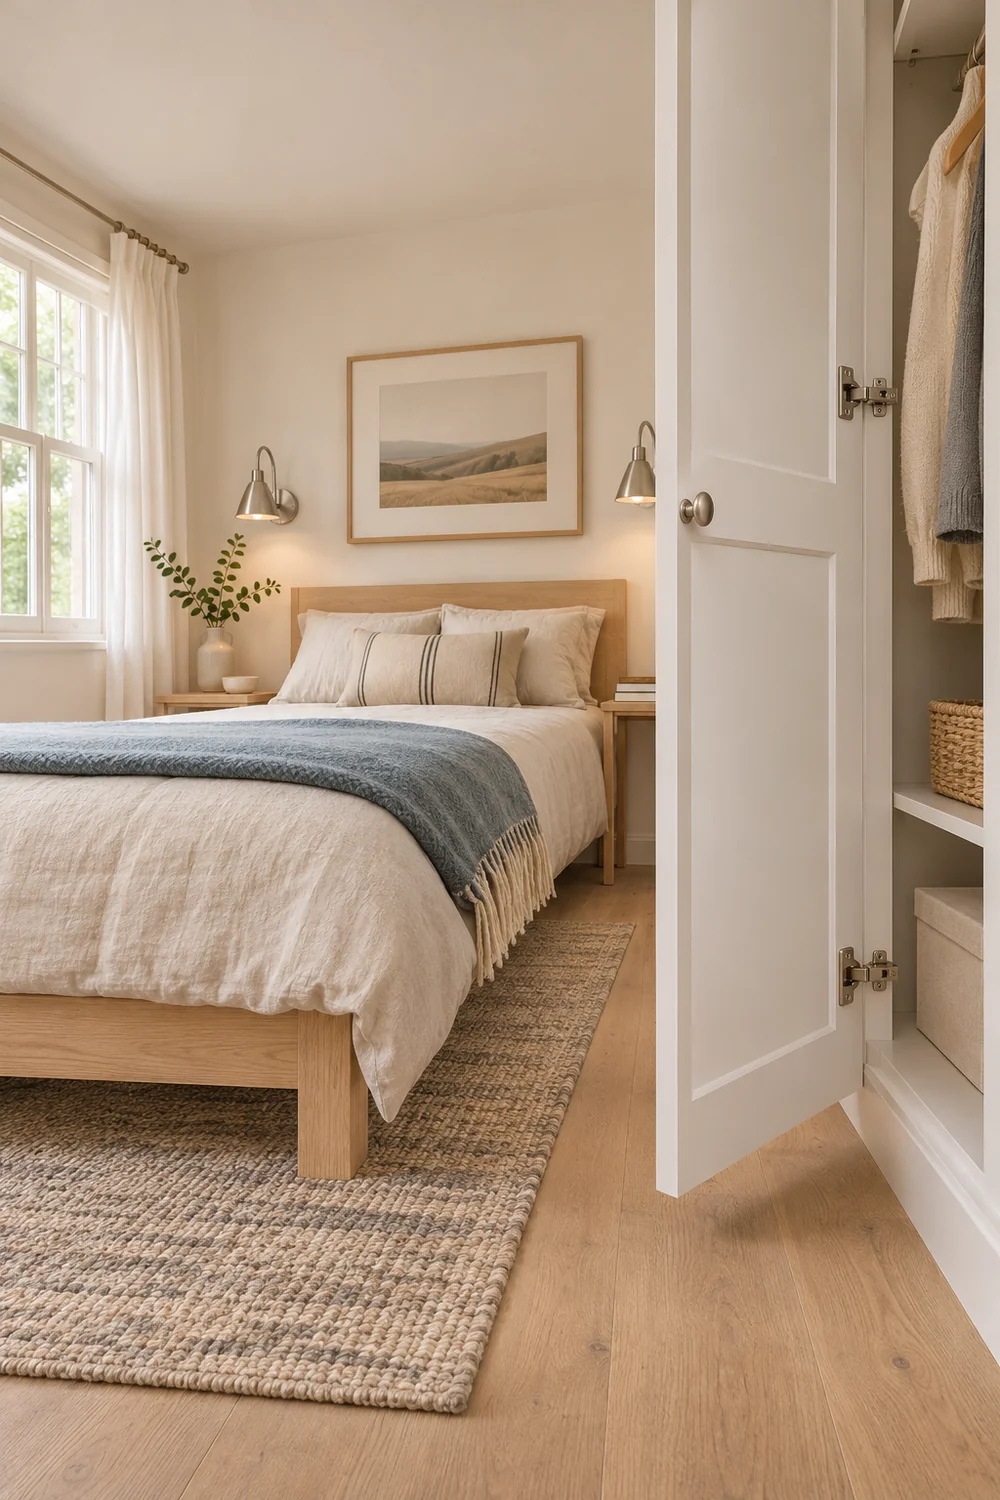
If the larger frame fails, try one change at a time. You might shift a bedside piece, use a shallower table or choose a different frame in the same mattress size. Then repeat both access routes. I would consider placing a side of the bed against a wall only after both people have tried how they would get out at night and make the bed in the morning. A clear gap on one side can be a useful trade for some people and a daily frustration for others.
The assembled frame has to fit the bedroom. Its longest component and the mattress also have to reach it. Ask how each will arrive. Some frames come apart into rails and a headboard, while others have large upholstered pieces or a base supplied in sections. A mattress may arrive rolled or flat. Get the dimensions of the largest package or piece and check how the supplier says it can be handled.
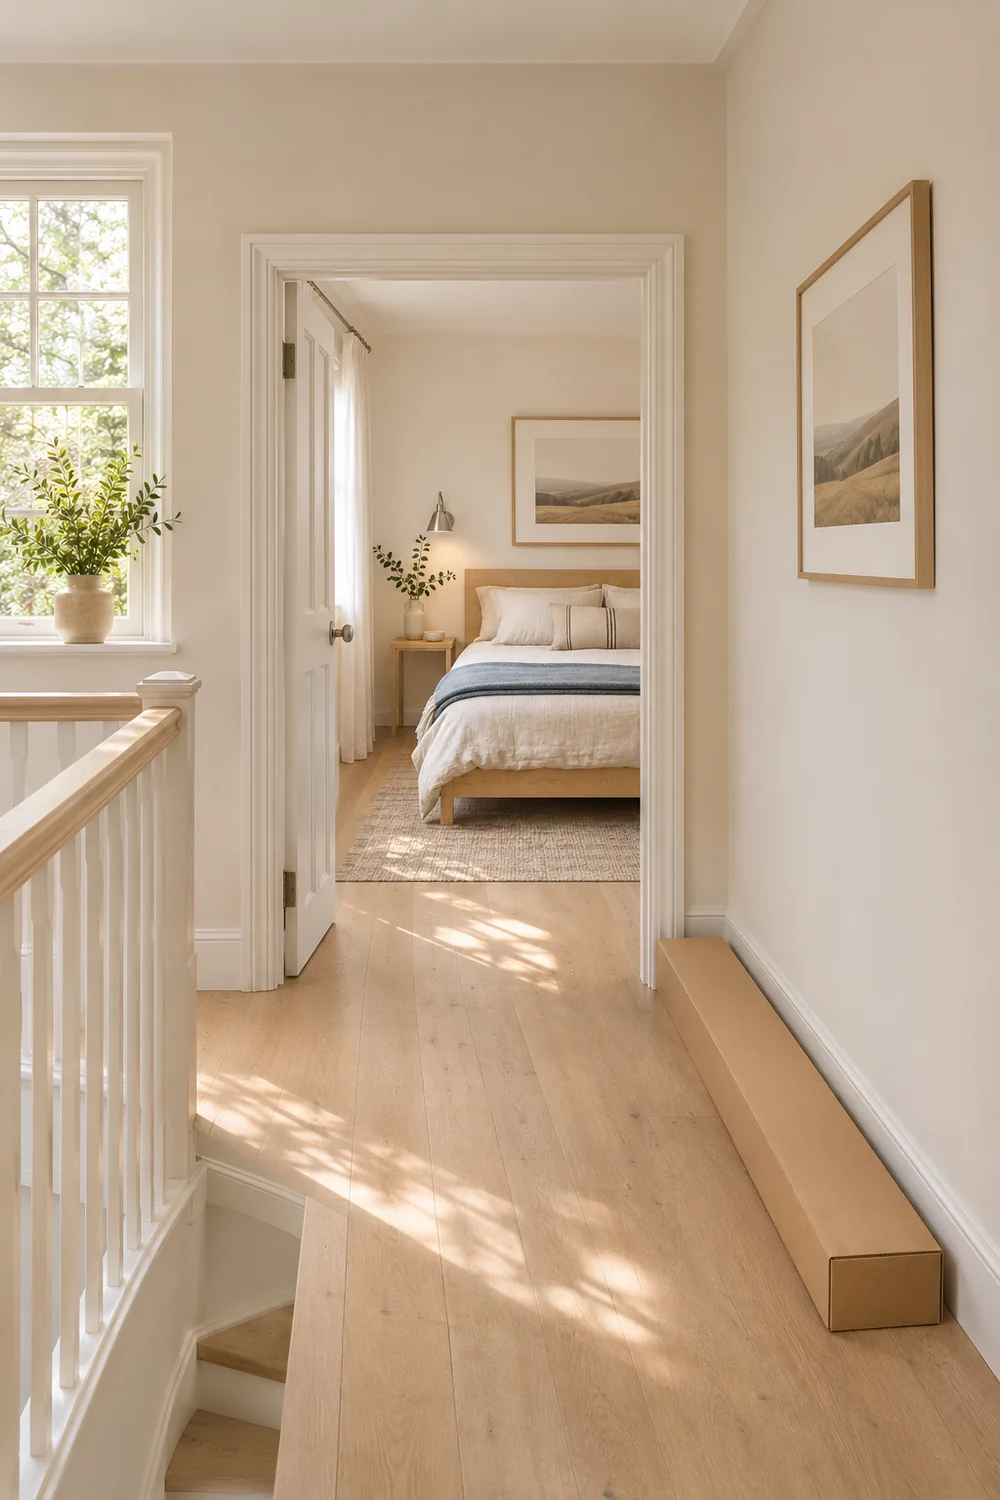
Measure the clear opening at the front door and bedroom door, including handles or closers that reduce it. Check the tightest landing, stair turn or lift entrance on the way. The height and depth of a piece matter when it has to turn. If the route looks close, give the supplier or delivery team the measurements and a photograph of the turn before ordering. Ask where assembly can take place and what working room the team needs.
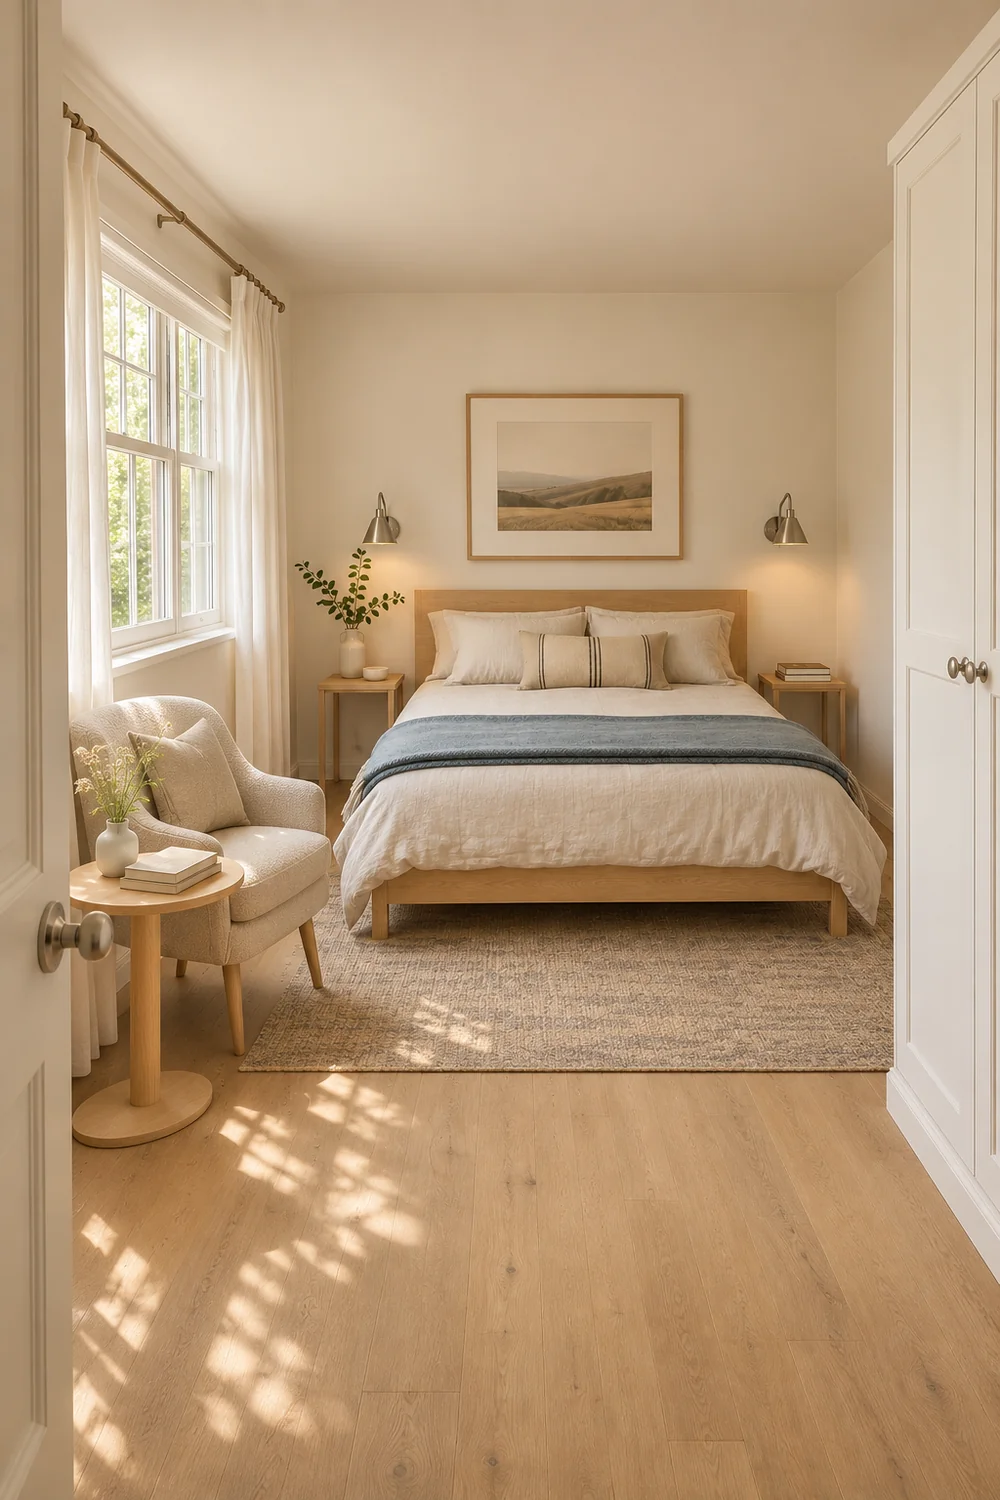
Once both candidates have passed the route check, compare the rest of the layout. Where does the bigger bed take space from? You might lose a wider drawer, a spare corner for a chair or the ability to leave a suitcase open while packing together. If you would use the area as a small bedroom reading nook, mark the chair and its route on both outlines to see what you would actually be giving up.
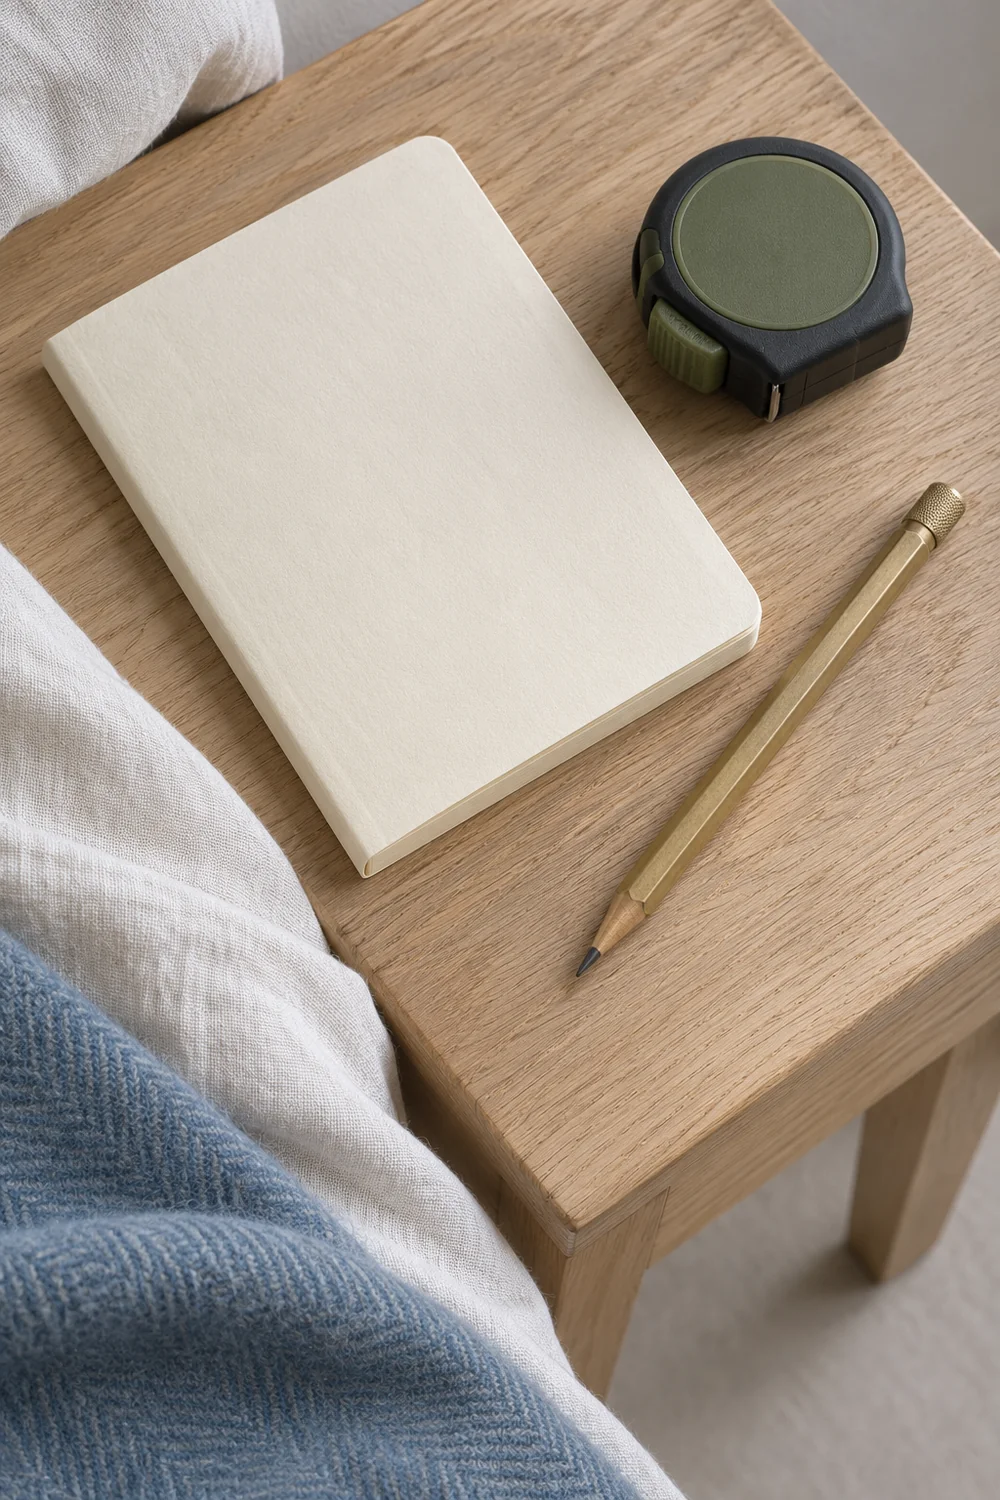
I would keep one page with the maximum frame width, maximum length, the measured headboard setback and the most awkward delivery turn. List the wardrobe and bedside movements the winning frame must still allow. Save a photo of the outline that passed. Check the seller’s published dimensions against your page just before paying, especially if you switch fabric, headboard style or storage configuration.
If you already own the smaller bed, leave its outline in place while comparing costs. You may prefer to keep it for now if the useful extra width is modest and the alternative loses an everyday route. If the larger bed genuinely improves sleep for you both and passes the tests, you have a specific frame to order and enough information for delivery.
Once the bed is in place, give it some ordinary use. Pay attention on a morning when you both need the wardrobe and at night when one person gets up first. If the route pinches at the same point each day, put a small note on the plan. Ask what is actually catching you. A thick cover that hangs over the side can be easy to secure, while an obstructed wardrobe door calls for a layout change.
I would check the two bedside positions before adding new furniture. Both people need a convenient place for the things they reach for at night. Use the pieces you own for the first week, then try a different position or smaller surface if either of you repeatedly works around it. Reaching a switch or clearing a drawer should feel as straightforward with the new bed in use as it did on the plan.
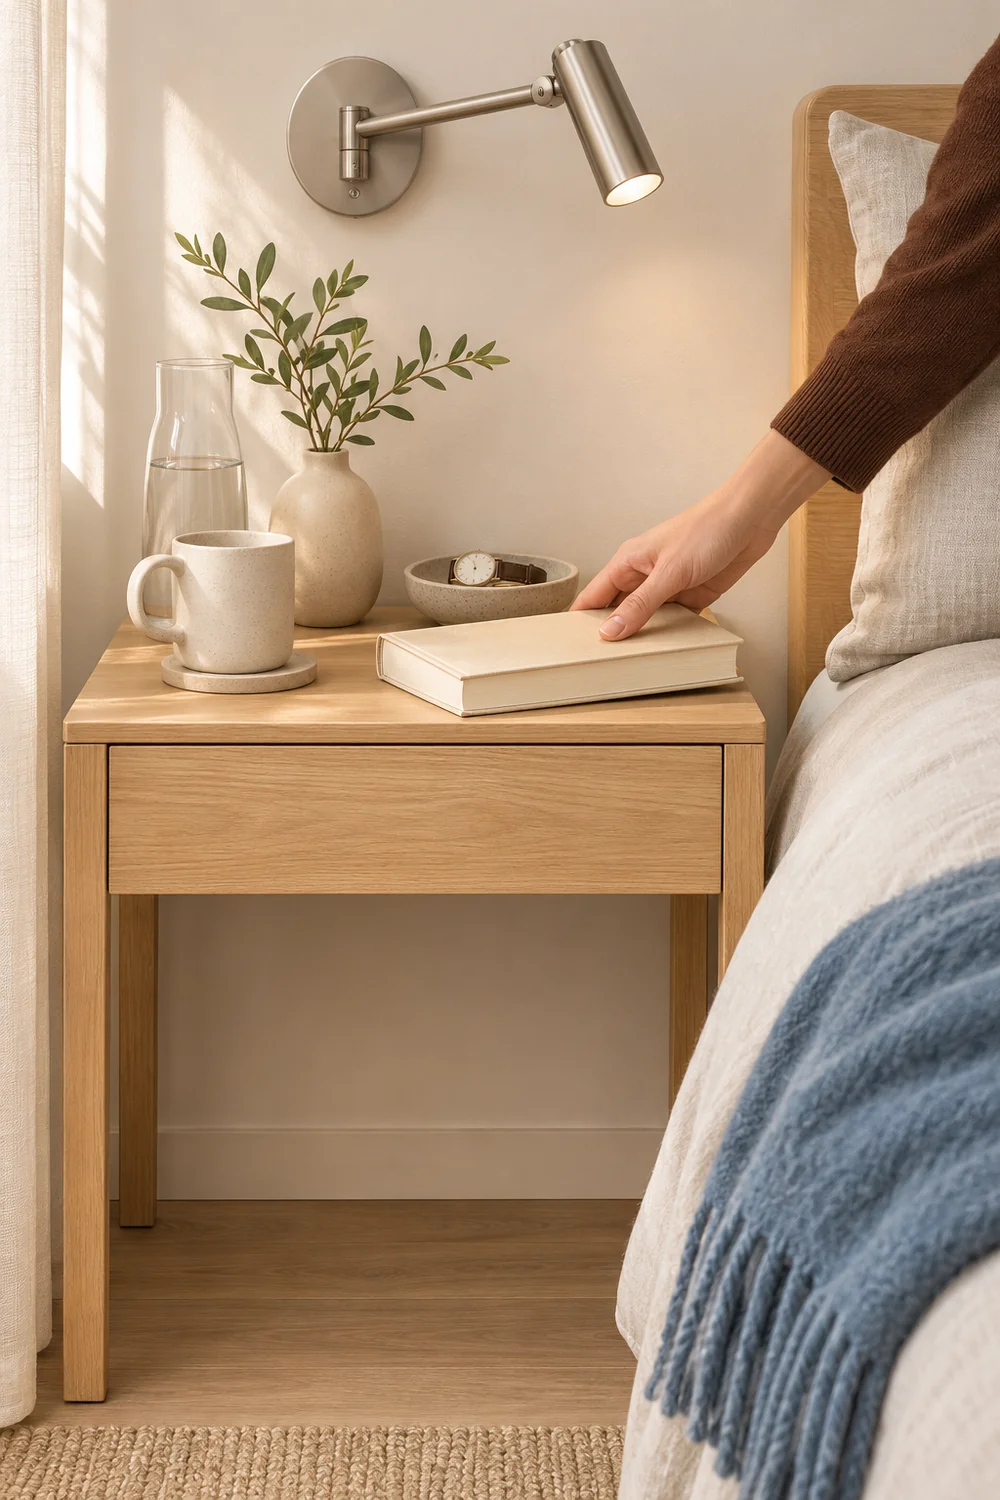
If either person’s routine is still awkward, use the reset in the small modern bedroom layout guide. Take a doorway photo with the bed made, see whether the two sides are easy to reach, and check the storage with the usual objects in it. Try one change and live with it through another pair of morning and evening routines.
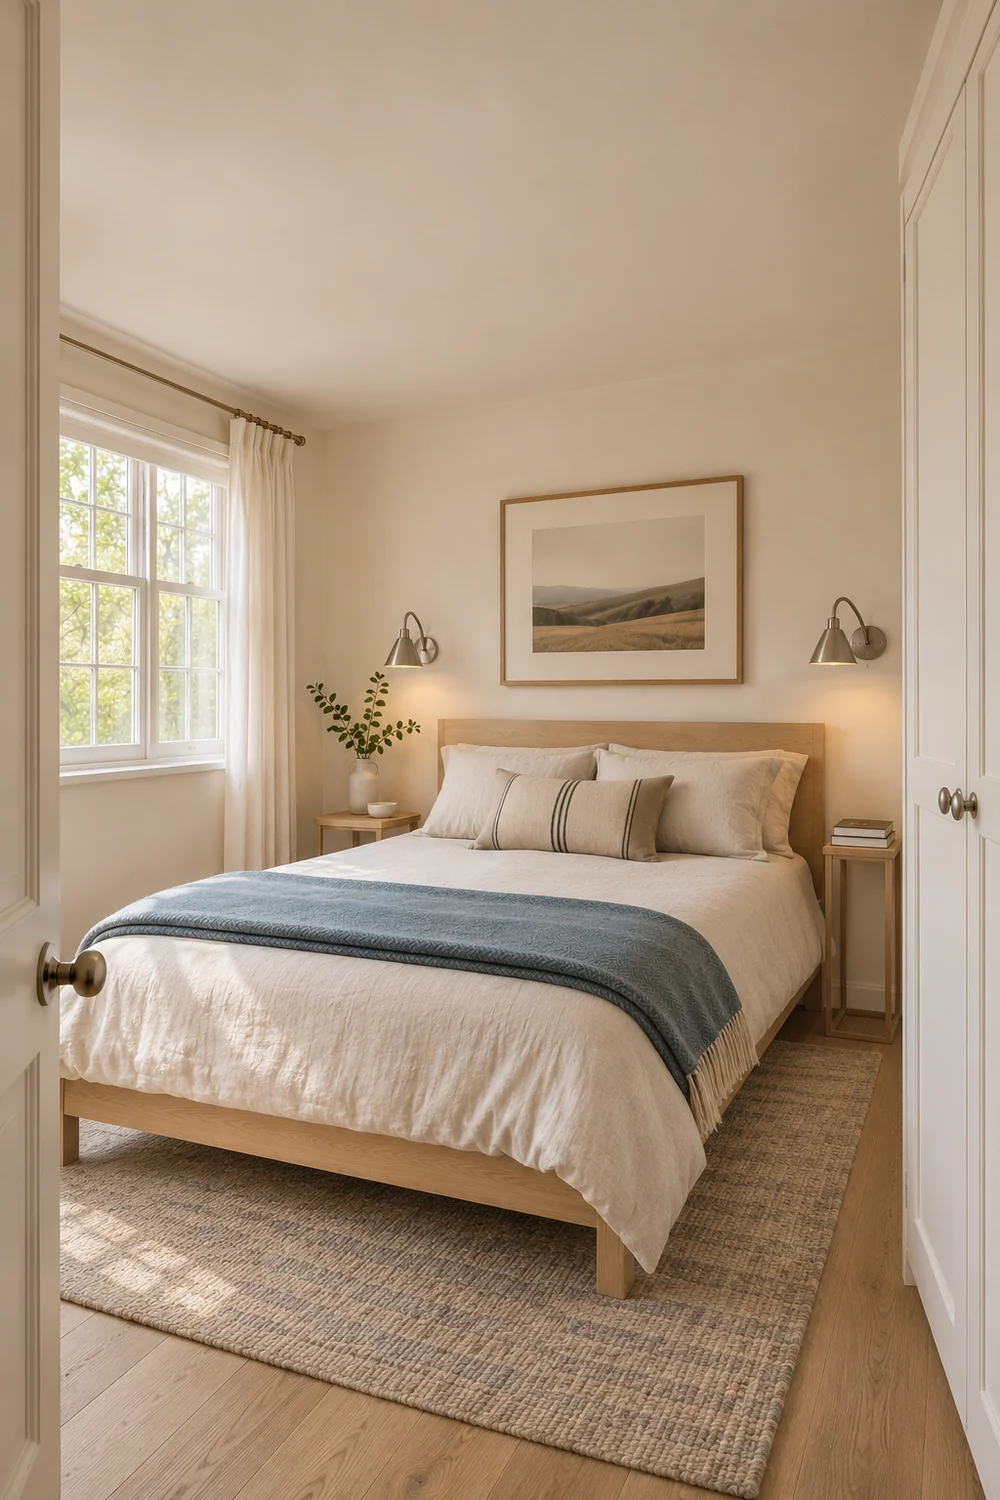
The size I would choose is the one that improves the night and leaves the morning easy to get through. Keep the frame measurements and the photo of the arrangement that worked. The next time you replace a table, move a wardrobe or move house, you will know which parts of the layout earned their space.